Features & Amenities

Interior

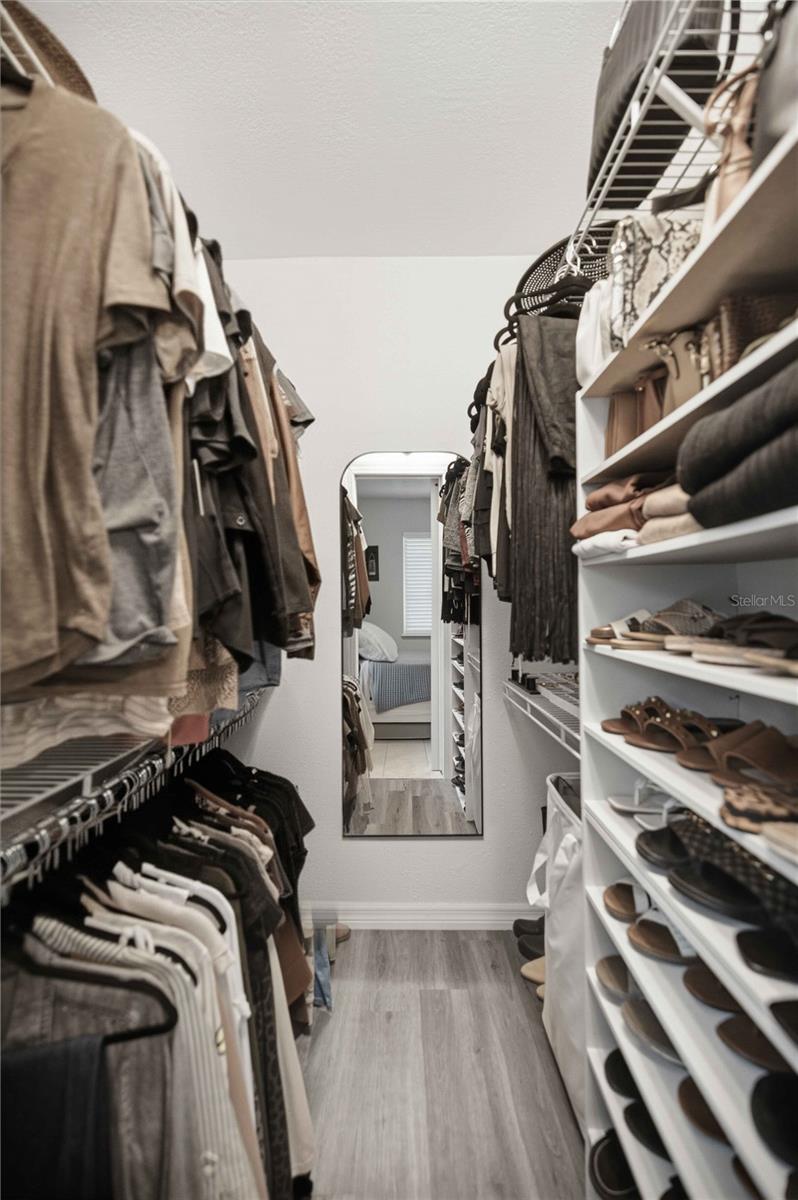
  • Other Interior Features

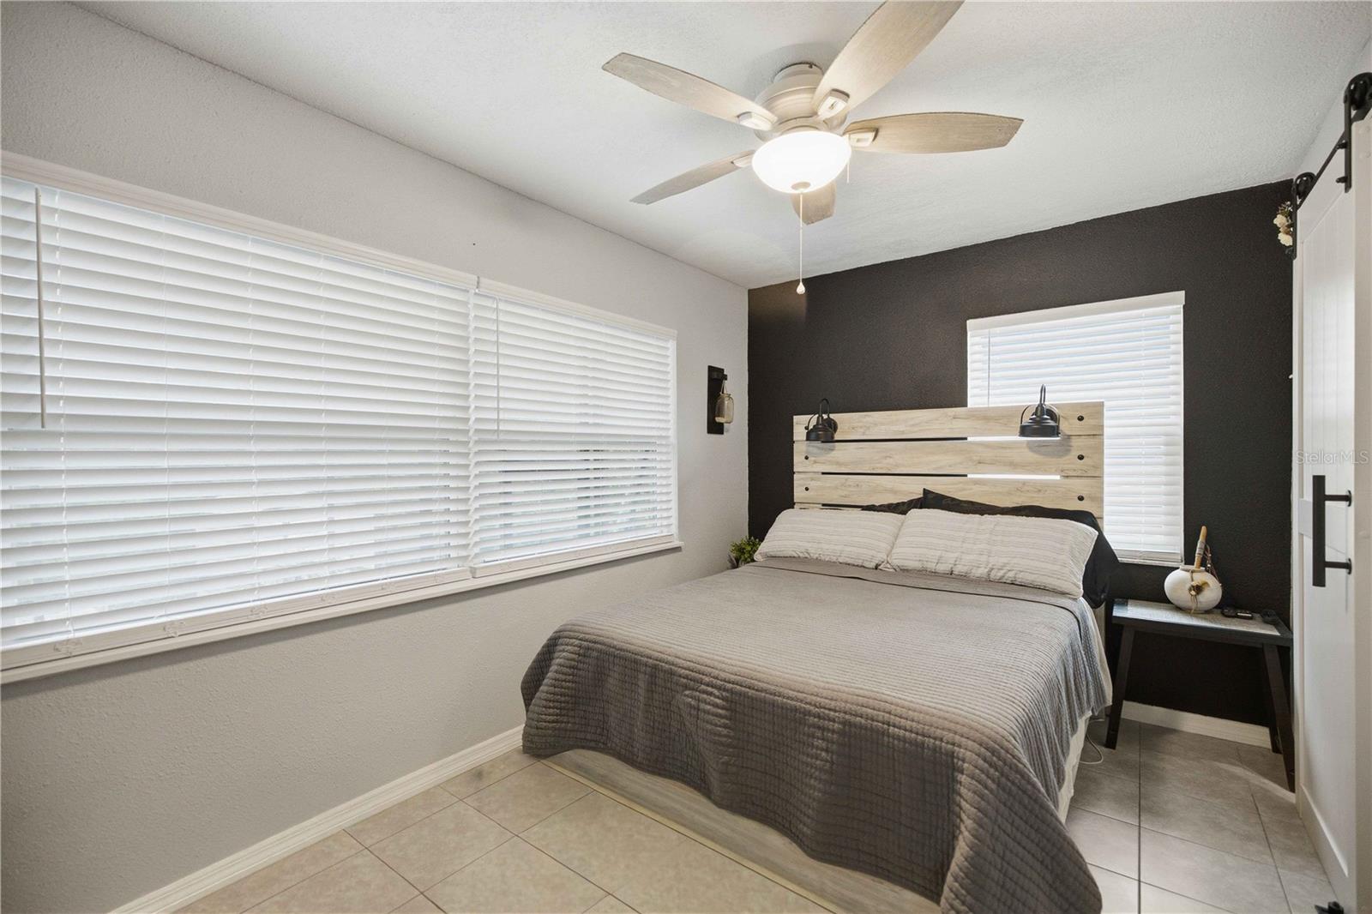
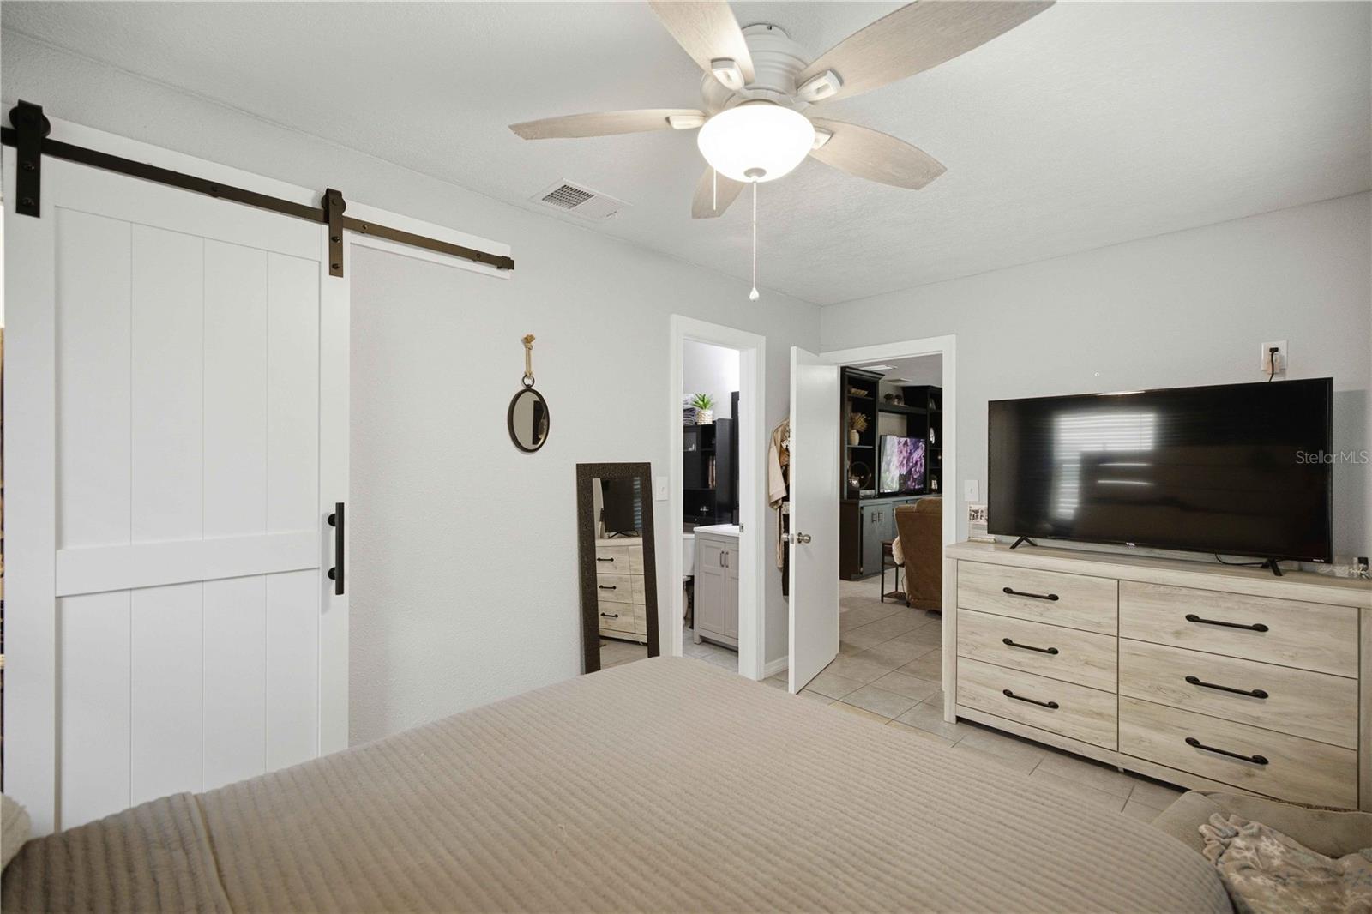
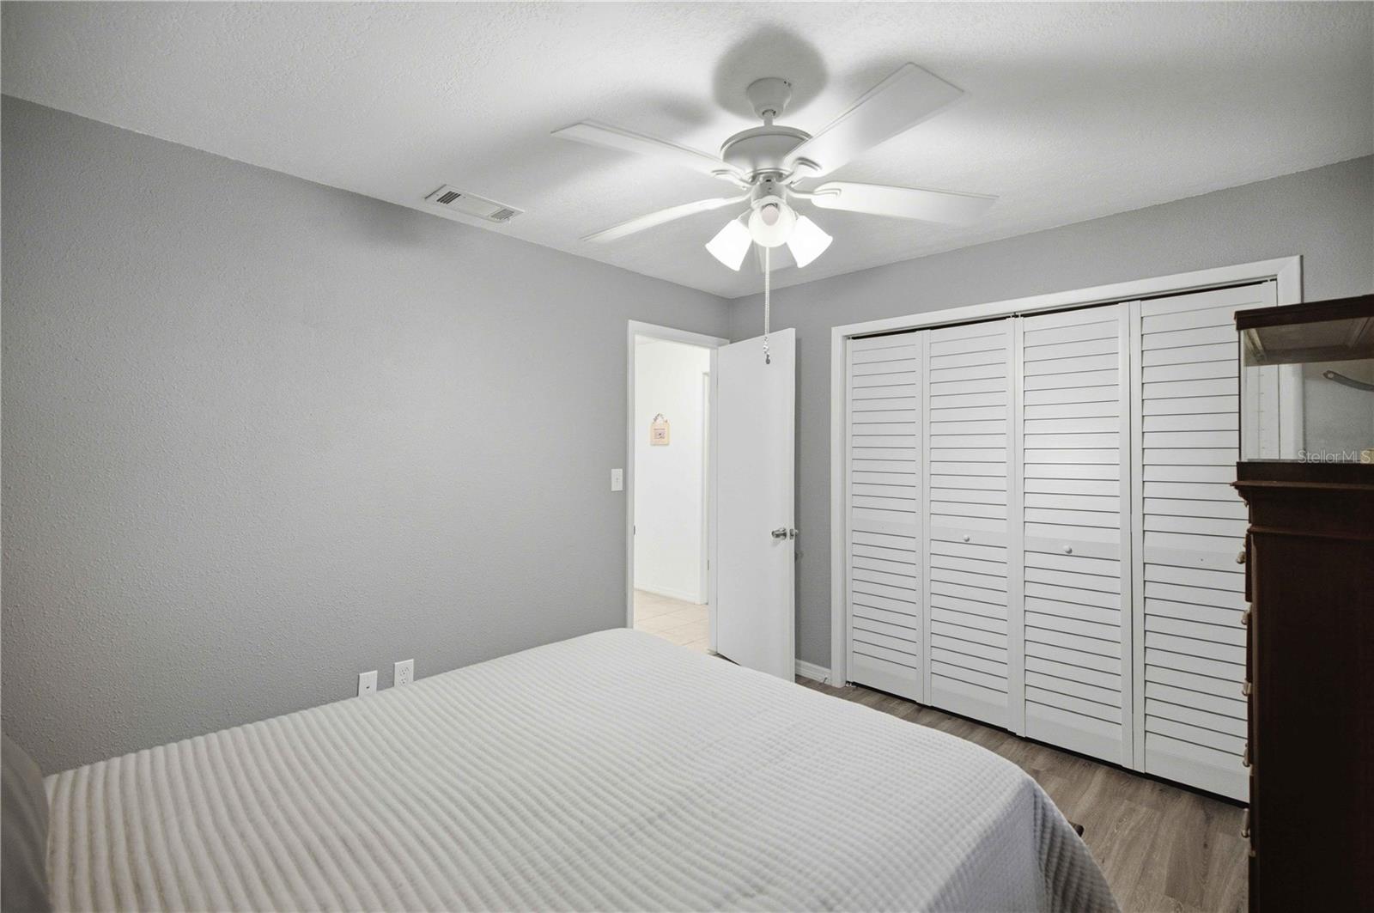
    Walk-In Closet(s)

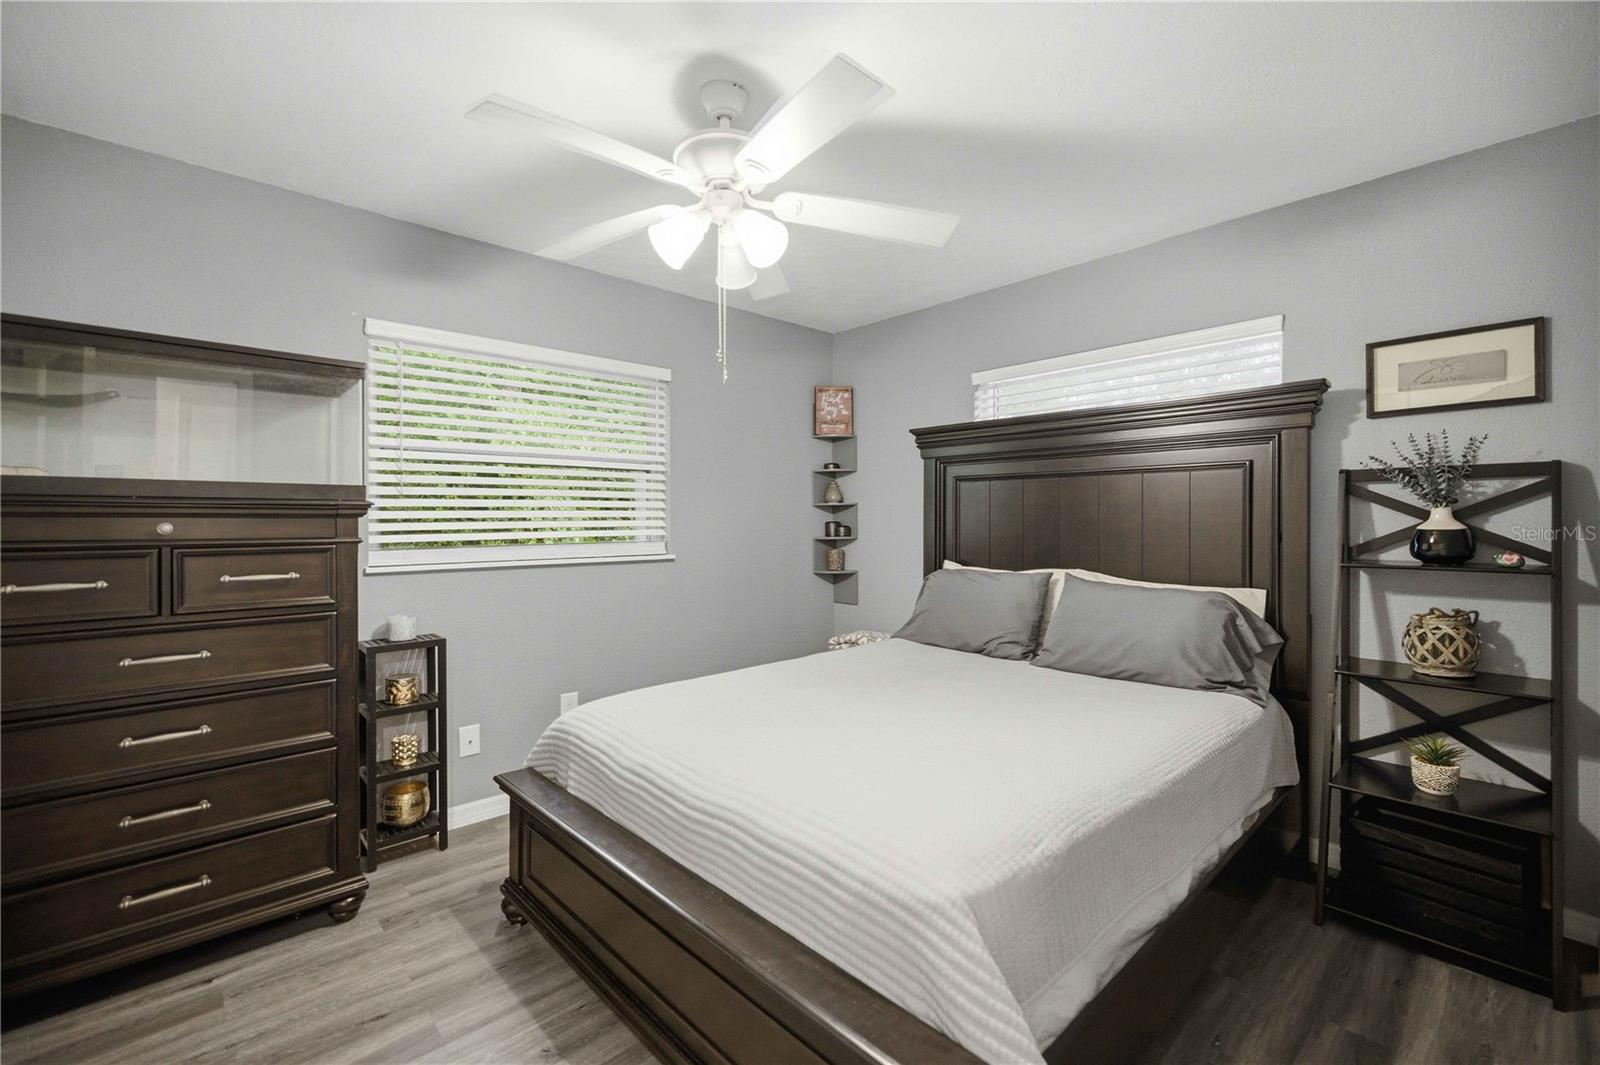
  • Total Bedrooms

    3

  • Bathrooms

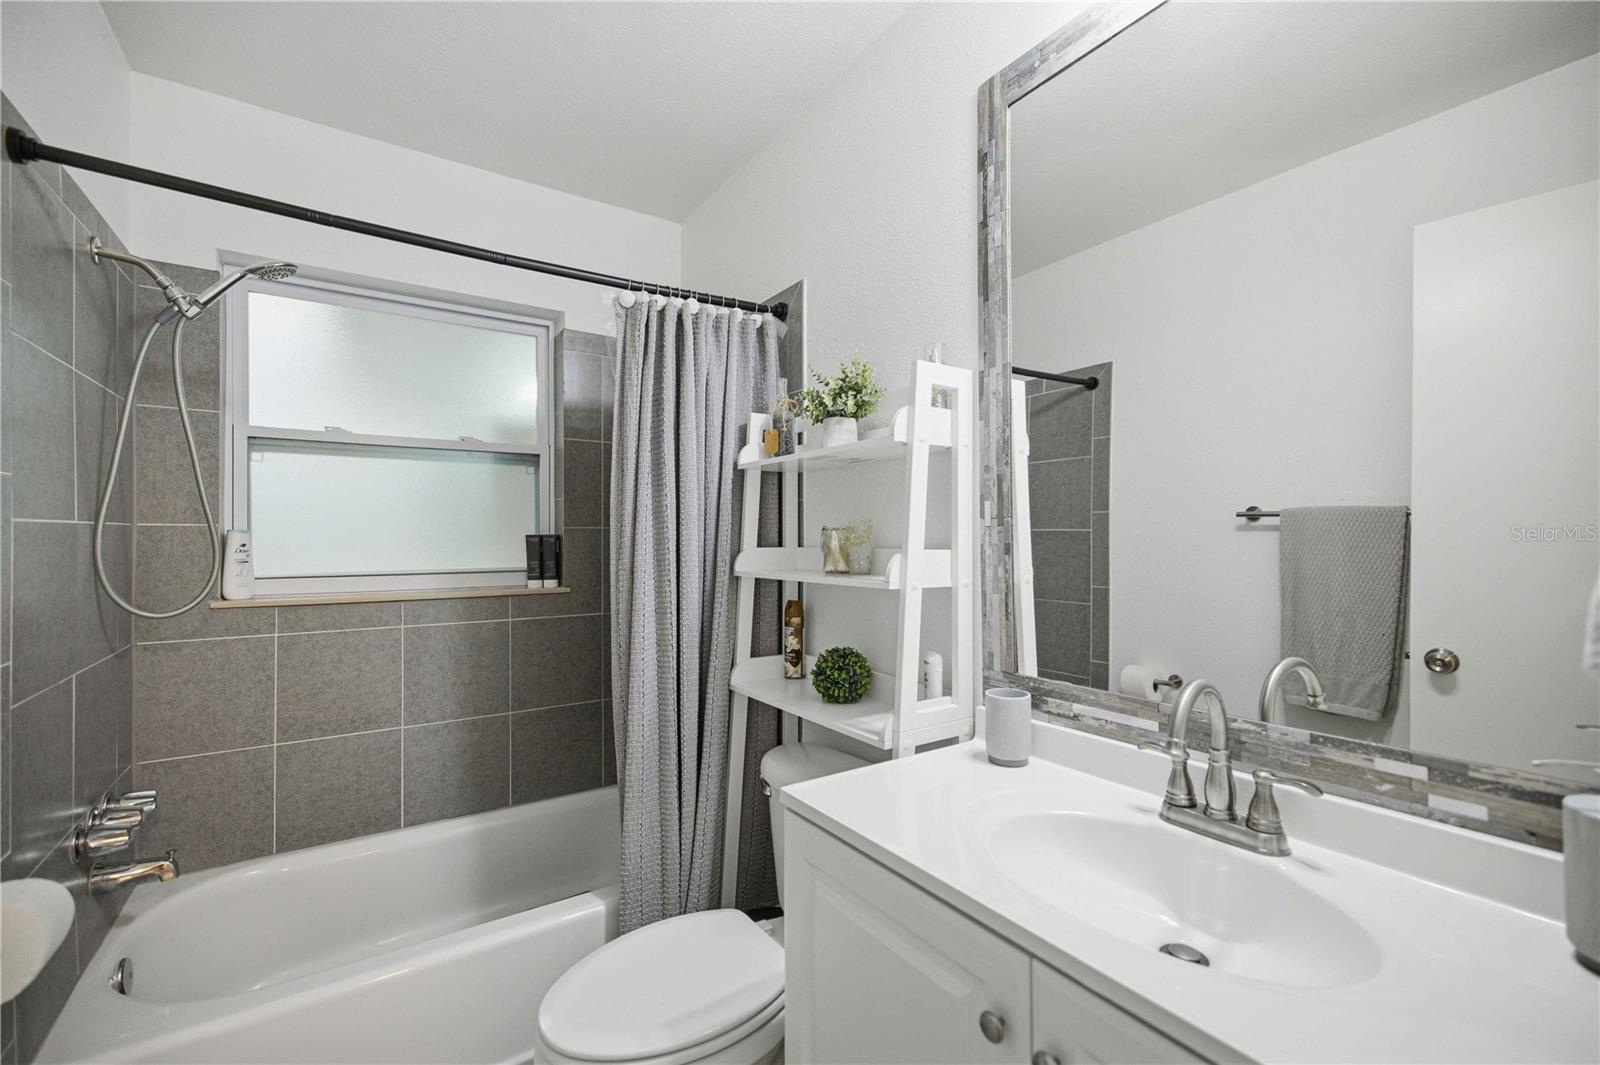
    2

  • Cooling YN

    YES

  • Cooling

    Central Air

  • Fireplace YN

    NO

  • Heating YN

    YES

  • Heating

    Central, Electric

  • Pet friendly

    N/A

Exterior

  • Garage

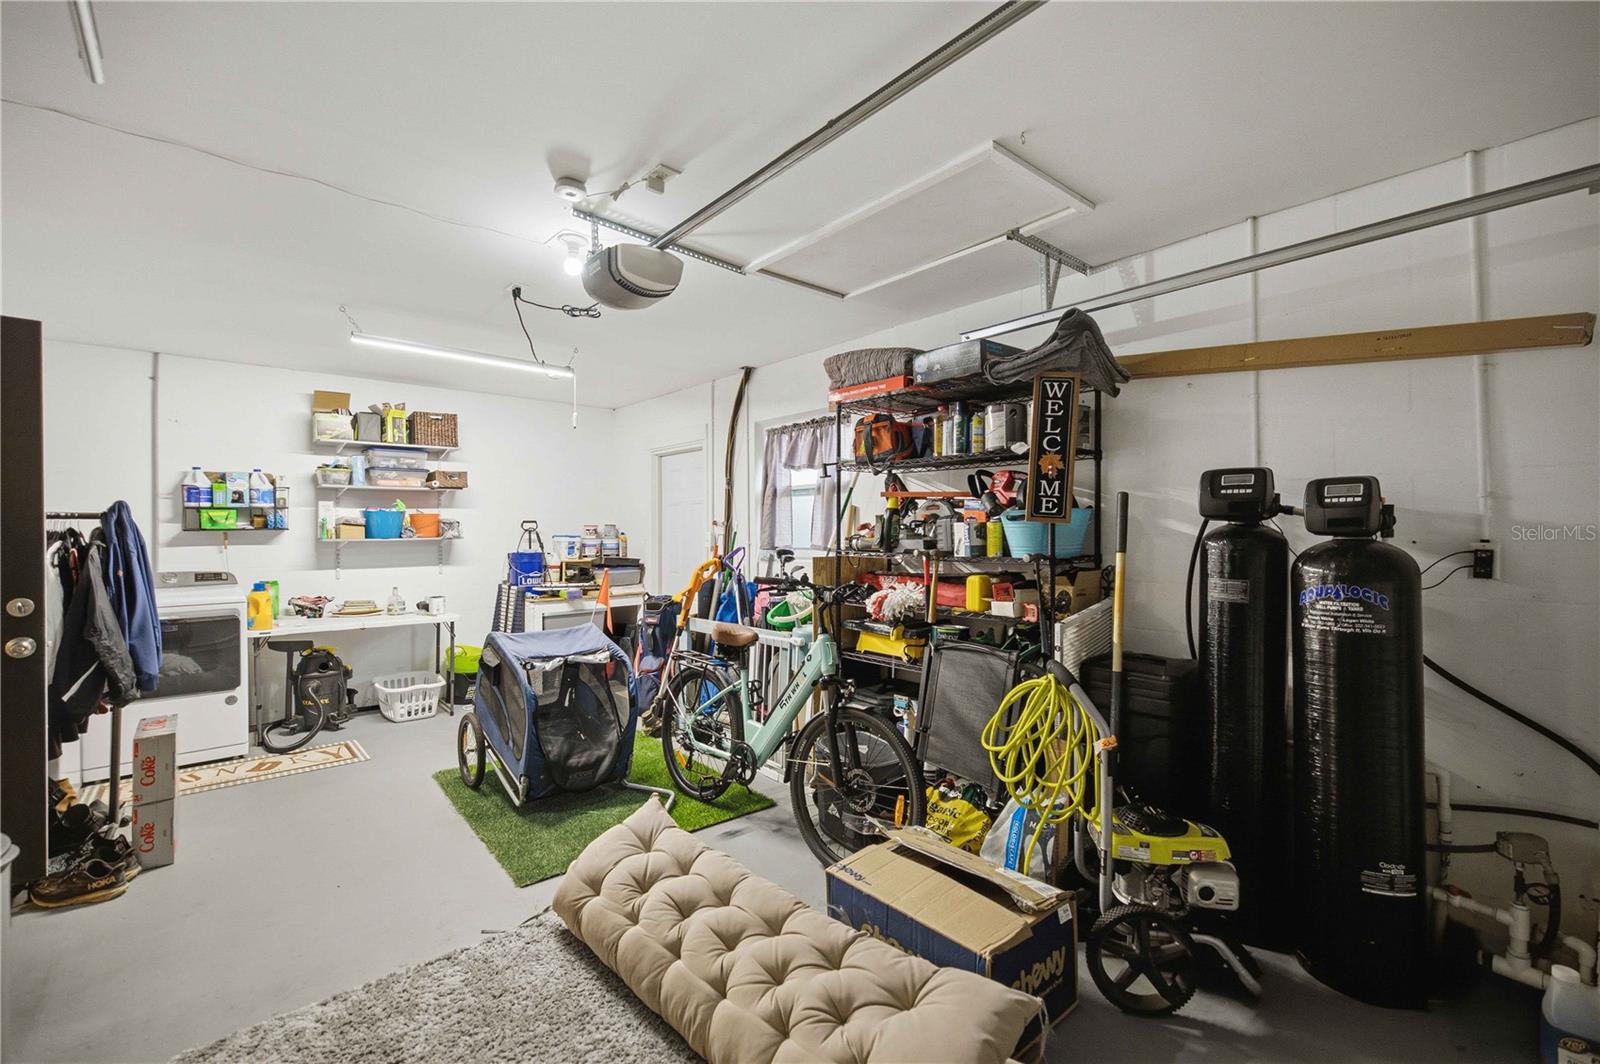
    Yes

  • Garage spaces

    1

  • Construction Materials

    Block, Stucco

  • Other Exterior Features

    Fire Pit, Rain Gutters

  • Parking

    Attached

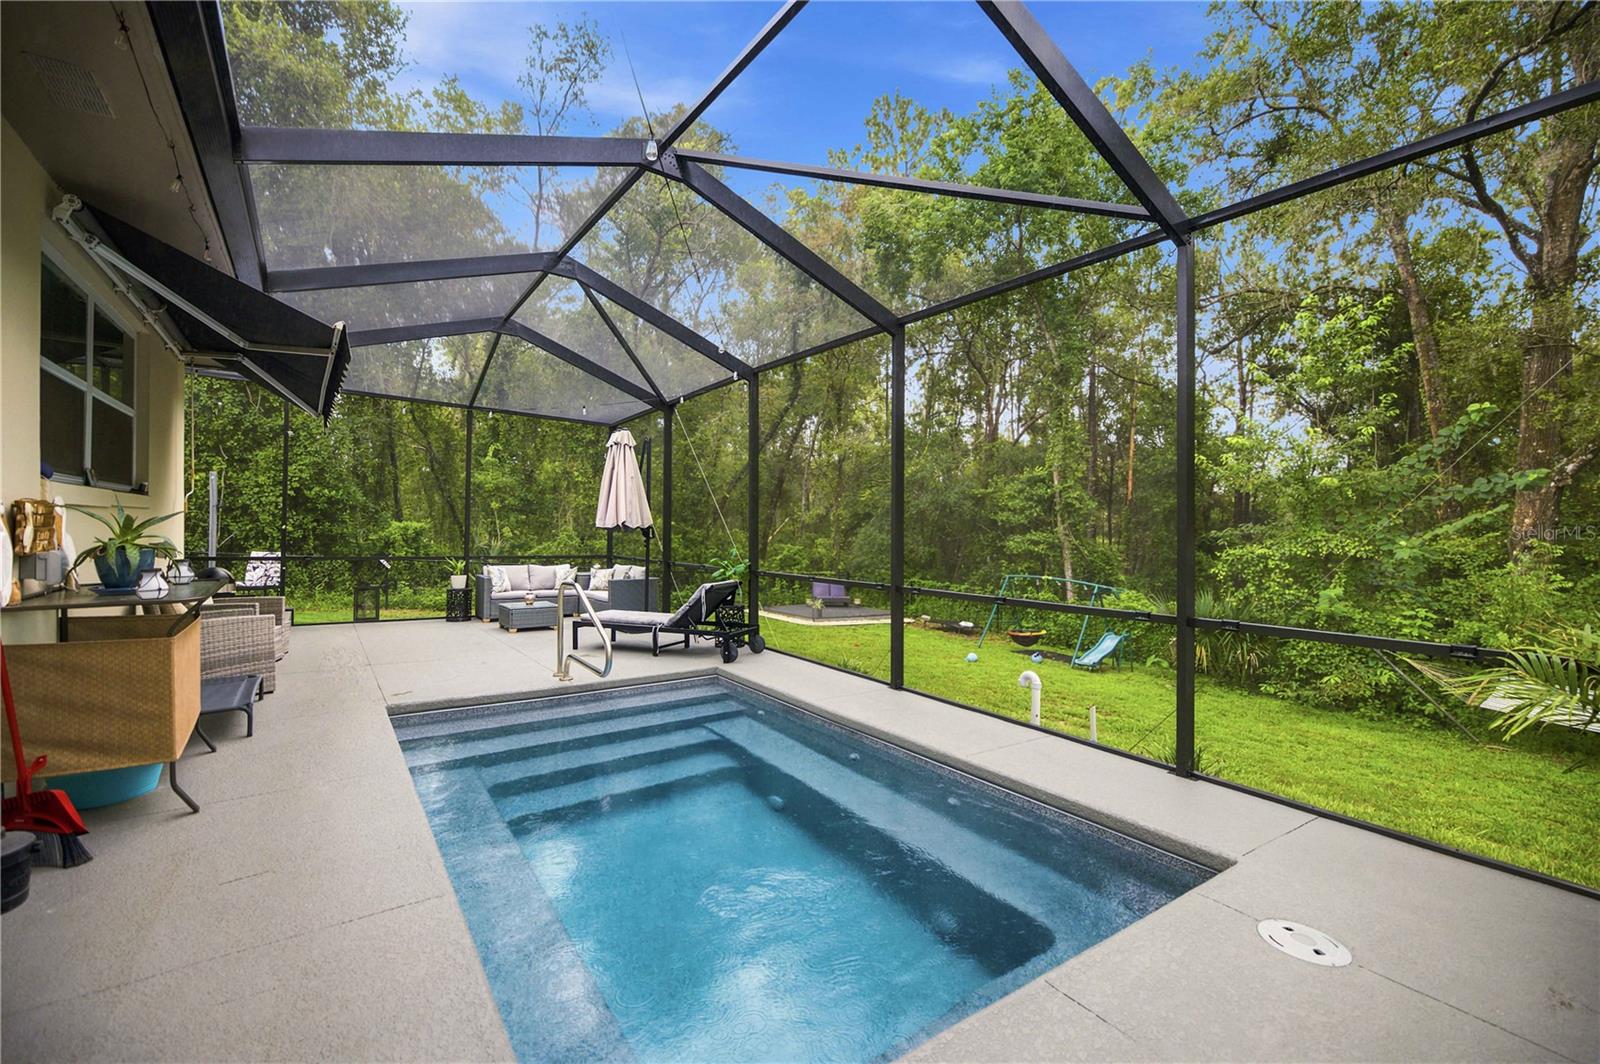
  • Pool

    Yes

  • Pool Features

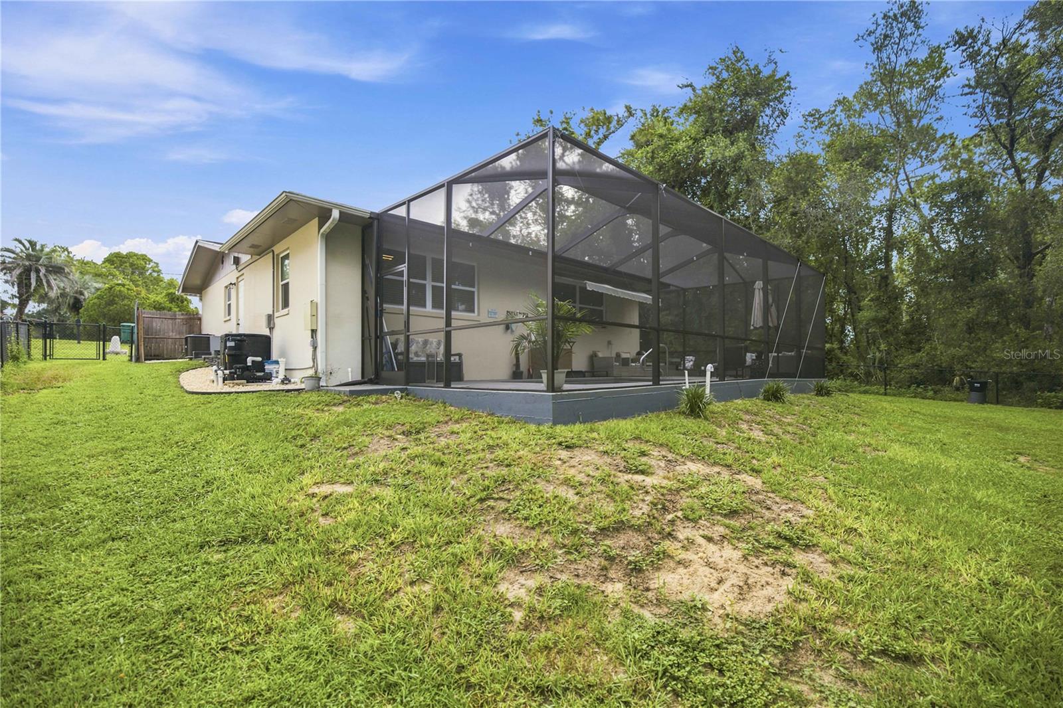
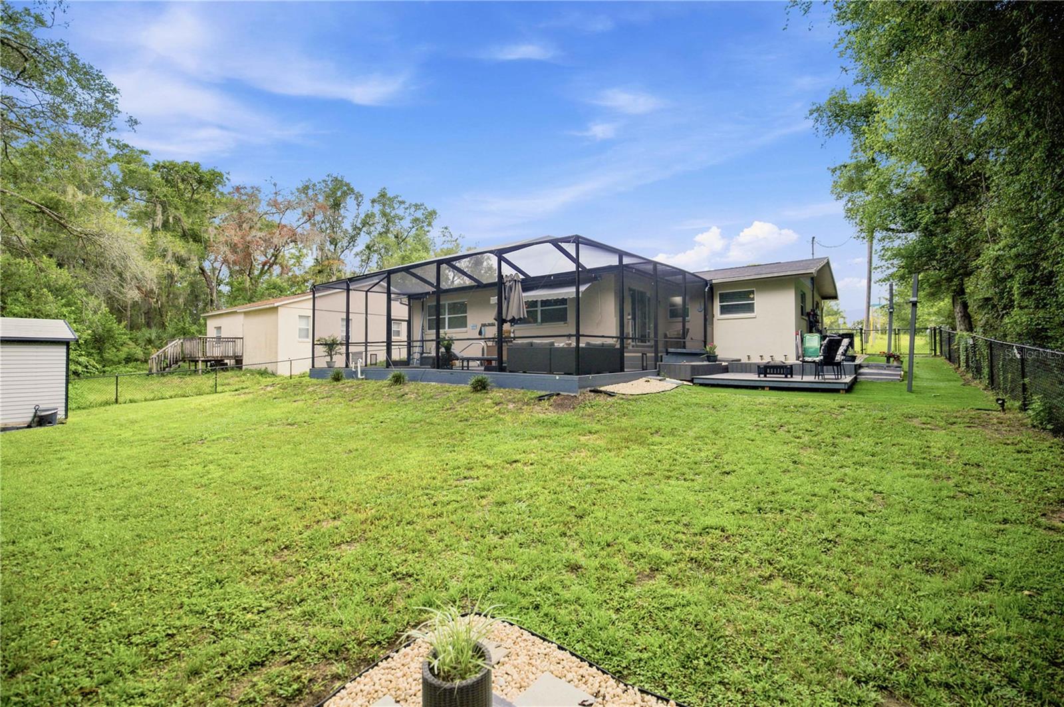
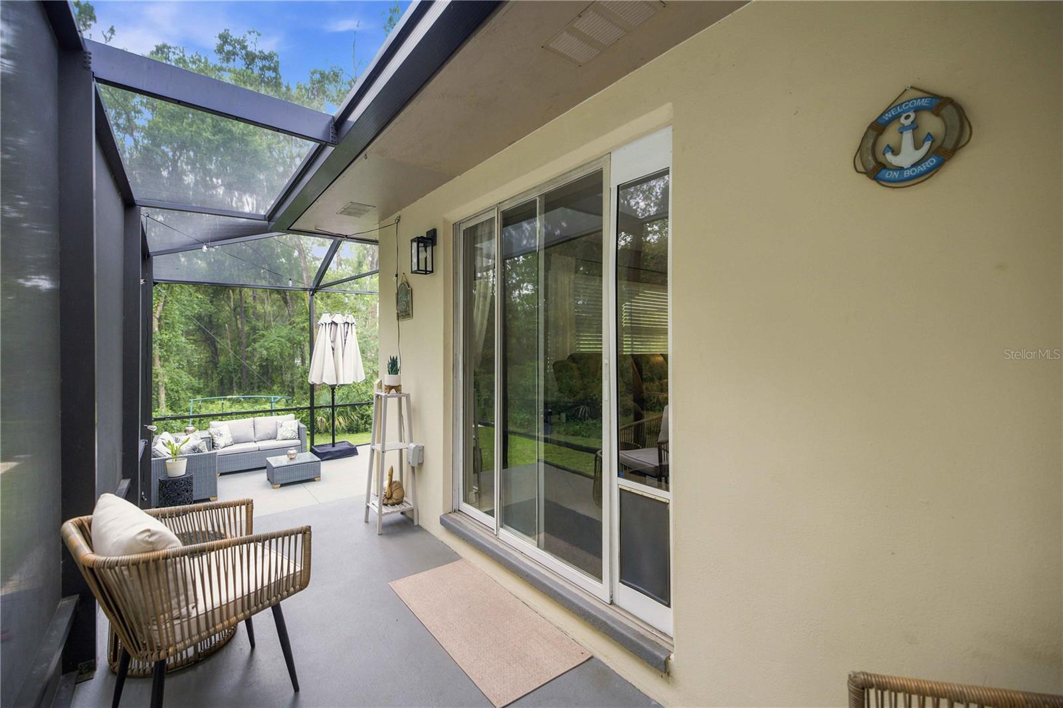
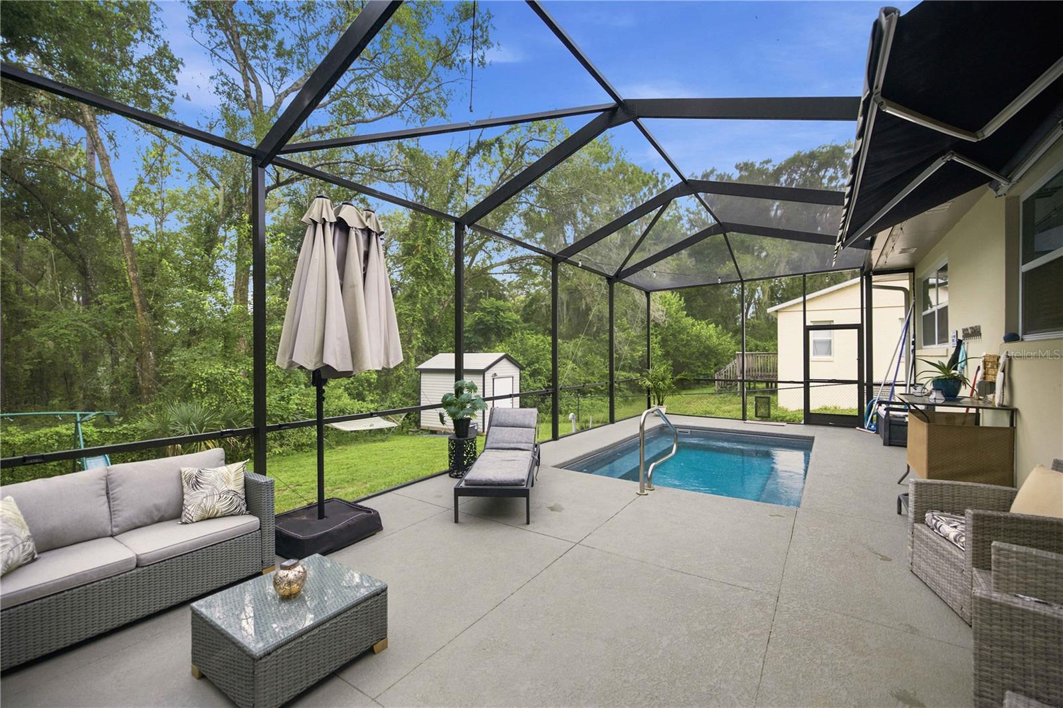
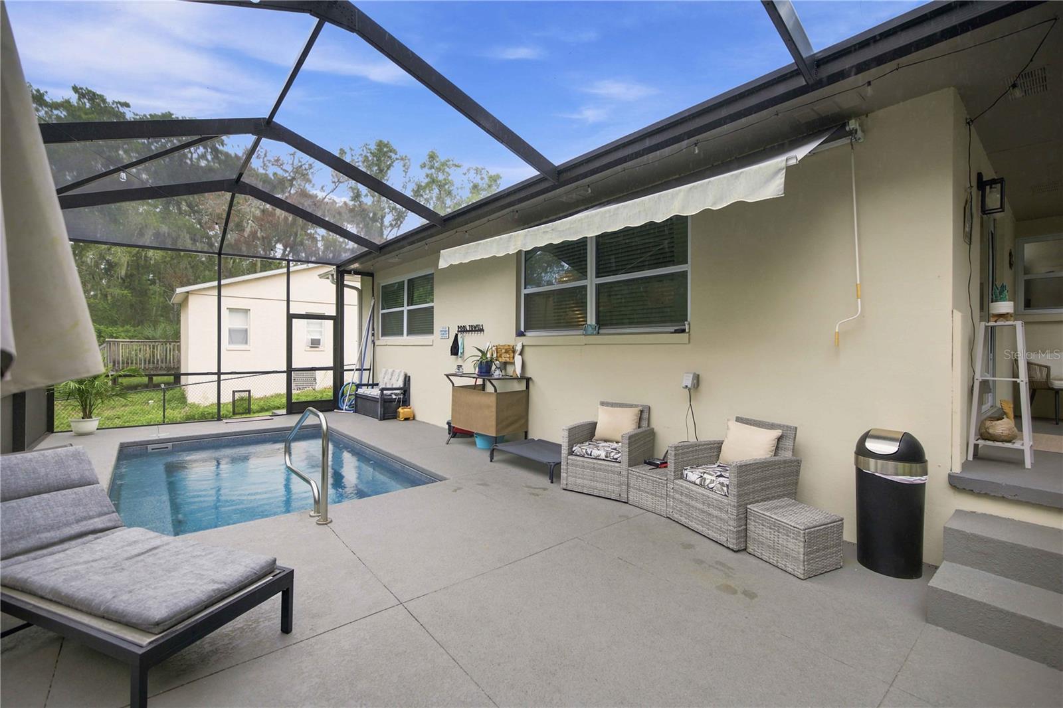
    Gunite, Heated, Screen Enclosure, Private

  • Waterfront YN

    NO

Area & Lot

  • Lot Features

    Paved

  • Lot Size(acres)

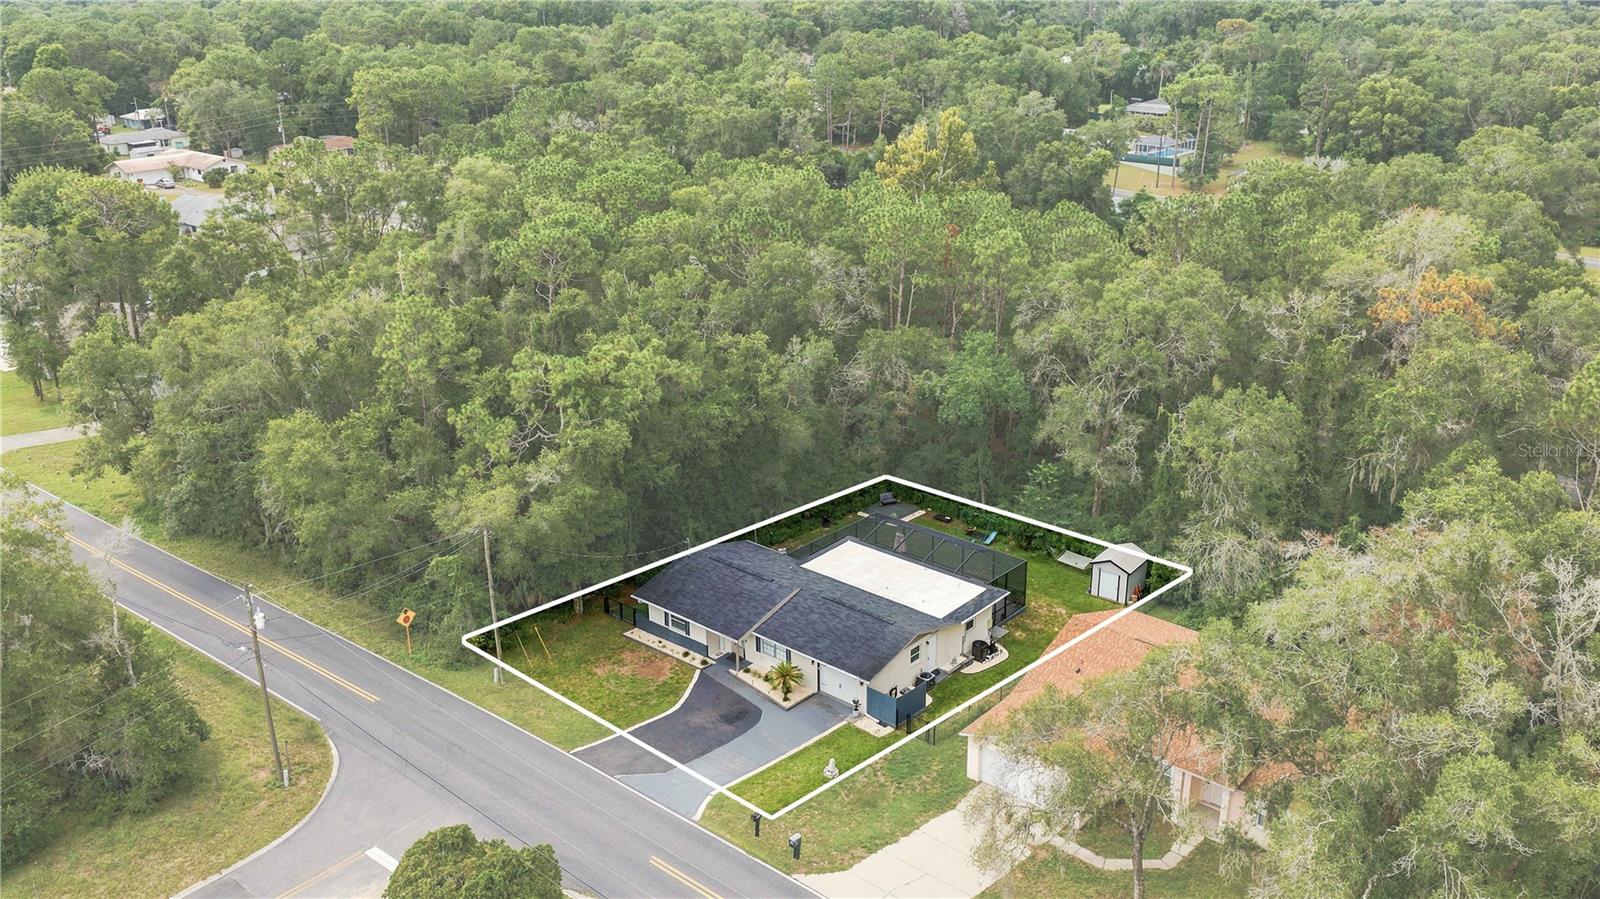
    0.22

  • Lot Size(square feet)

    9,602

  • Property Type

    Residential

  • Property Sub Type

    Single Family Residence

Price

  • Sales Price

    $325,000

  • Tax Amount

    $1,595

  • Sq. Footage

    1,468

  • Price/SqFt

    $221

HOA

  • Association

    No

School District

  • Elementary School

    Inverness Primary School

  • Middle School

    Inverness Middle School

  • High School

    Citrus High School

Property Features

  • New Construction

    NO

  • Foundation Details

    Slab

  • Ownership

    Fee Simple

  • Senior Community YN

    NO

  • Sewer

    Septic Tank

  • Tax Lot

    21

  • Water Source

    Private, Well

Schedule a Showing

Showing scheduled successfully.

<
>
IN PERSON
VIA CHAT

What is 3 + 4 ?


Change time

Mortgage calculator
Estimate your monthly mortgage payment, including the principal and interest, property taxes, and HOA. Adjust the values to generate a more accurate rate.

Your payment

Principal and Interest:

$

Property taxes:

$

HOA fees:

$

Total loan payment:

$

Total interest amount:

$

Location

County

Citrus

Elementary School

Inverness Primary School

Middle School

Inverness Middle School

High School

Citrus High School

Listing Courtesy of Dane Hobbs , RIVERS 2 RANCHES REAL ESTATE

RealHub Information is provided exclusively for consumers' personal, non-commercial use, and it may not be used for any purpose other than to identify prospective properties consumers may be interested in purchasing. All information deemed reliable but not guaranteed and should be independently verified. All properties are subject to prior sale, change or withdrawal. RealHub website owner shall not be responsible for any typographical errors, misinformation, misprints and shall be held totally harmless.

Agent Michael Graf

Business Coach | Executive Sales Associate | Realtor®

Michael Graf

Call Michael today to schedule a private showing.


* Listings on this website come from the FMLS IDX Compilation and may be held by brokerage firms other than the owner of this website. The listing brokerage is identified in any listing details. Information is deemed reliable but is not guaranteed. If you believe any FMLS listing contains material that infringes your copyrighted work please click here to review our DMCA policy and learn how to submit a takedown request.© 2024 FMLS.
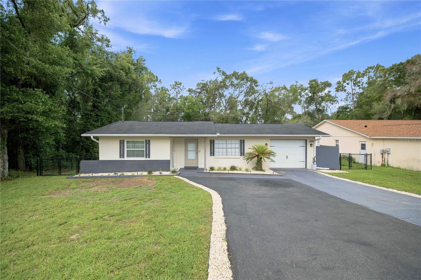
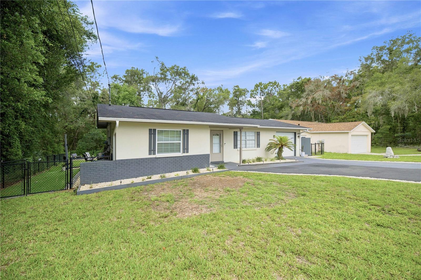
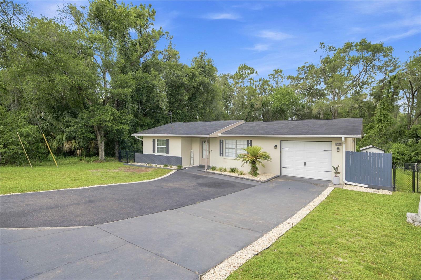
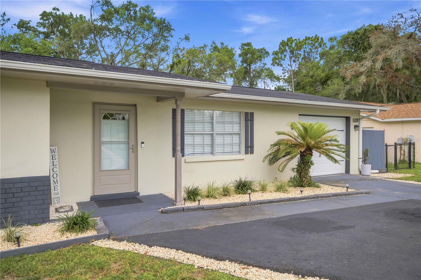
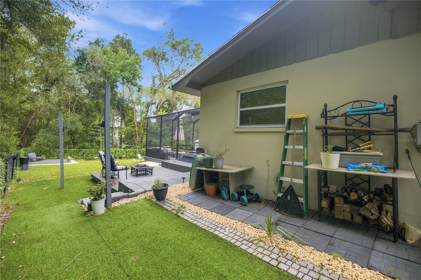
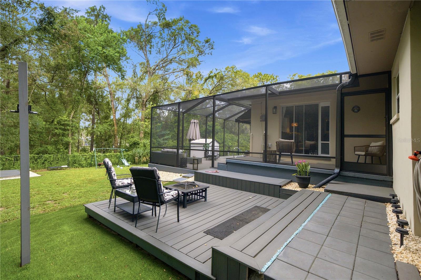
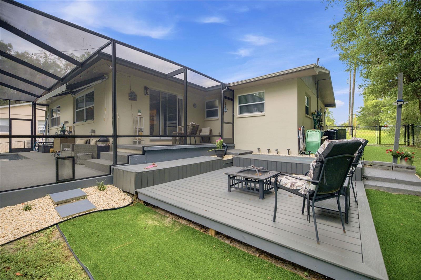
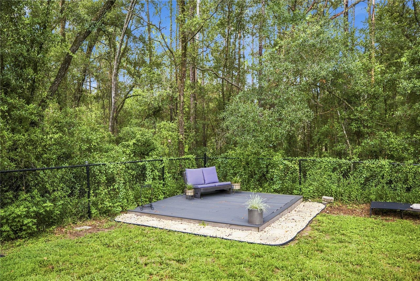
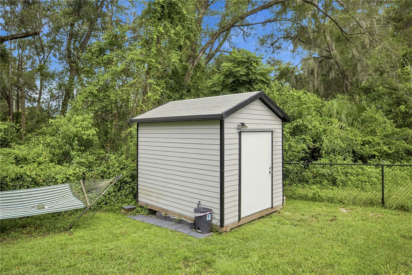
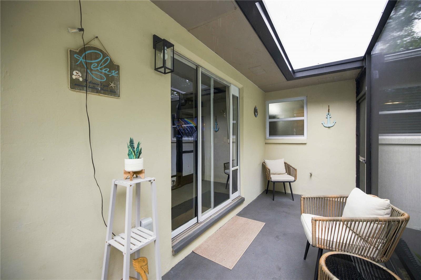
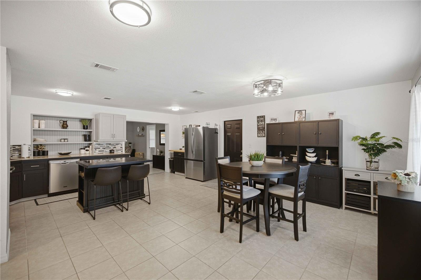
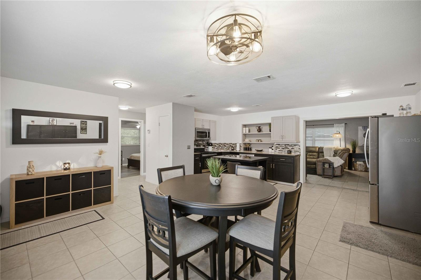
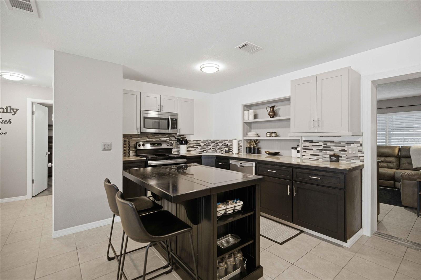
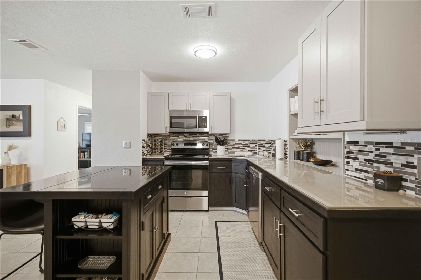
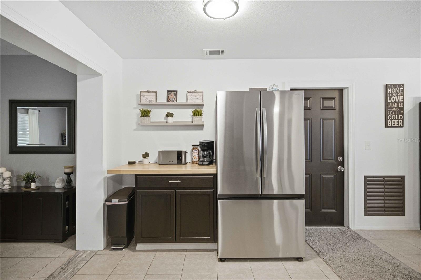
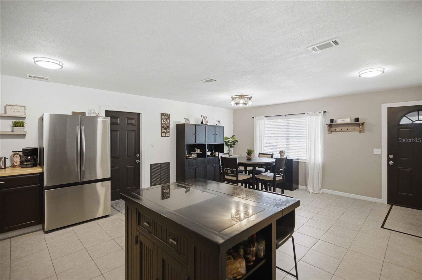
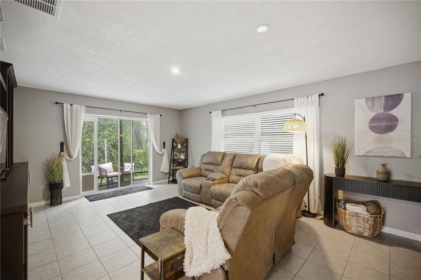
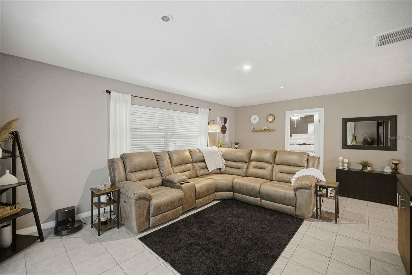
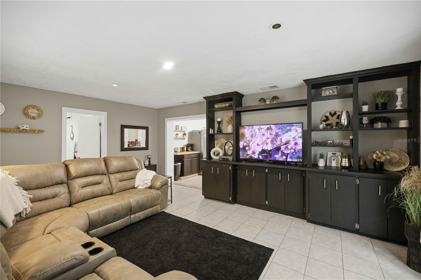
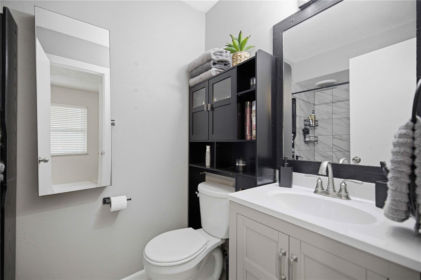
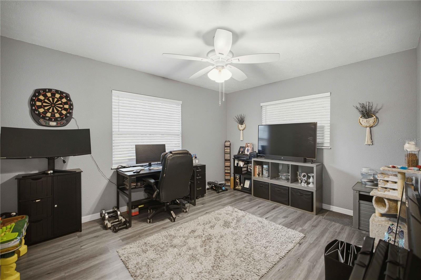
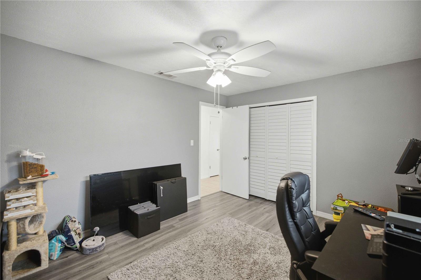
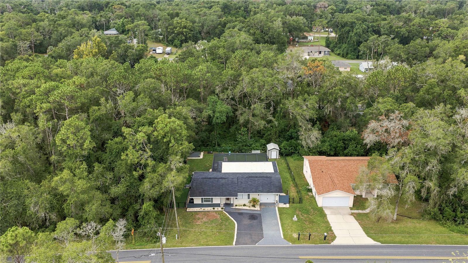
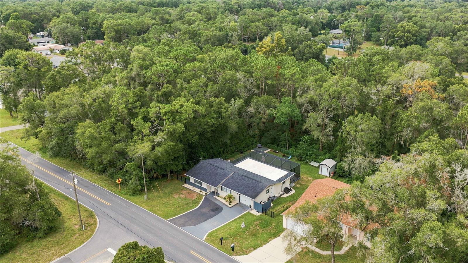
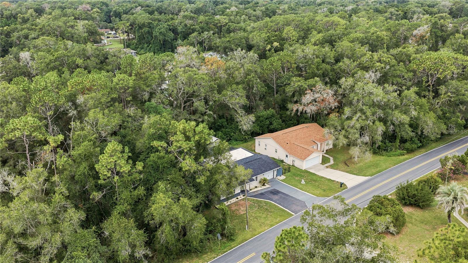
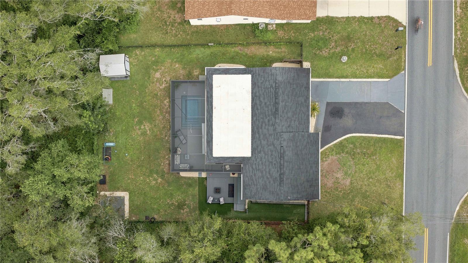
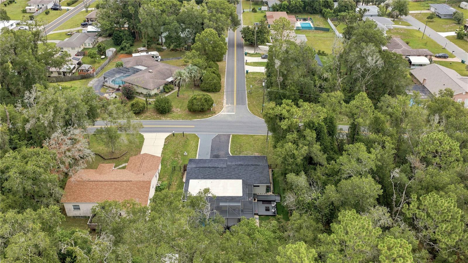
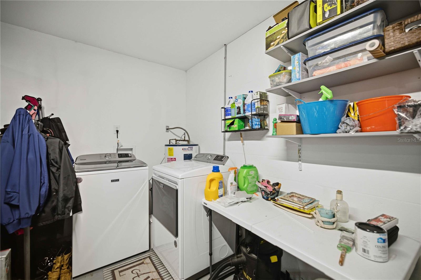
Welcome to this beautifully maintained 3-bedroom, 2-bathroom home in the heart of Inverness Florida! This move-in-ready property offers the perfect blend of comfort, style, and Florida living. Step inside to find a spacious, inviting layout with well-kept interiors that reflect the pride in ownership. The highlight of this home is the stunning 2025 pool, creating the perfect backyard oasis for relaxing, entertaining, or enjoying the sunny Florida days with family and friends. This property is also loaded with upgrades that include all new windows (2021), well pump and water softener (2022), garage door (2022), chain link fence (2022), gutters (2022), asphalt driveway (2023), washer and dryer (2024), all new decking (2025), shed (2025). Roof was replaced in 2021 and AC unit was replaced in 2020. Vacant lots surround the property making this home feel like a private retreat but also so convenient to town. Don't let this one slip away!

221 E INVERNESS BOULEVARD

Message successfully sent.

What would you like to know?

What is 3 + 4 ?

I agree to receive email communication and understand I can unsubscribe at any time.

I agree to be contacted by The Graf Group of Coldwell Banker via call, email, and text for real estate services. To opt out, you can reply 'stop' at any time or reply 'help' for assistance. You can also click the unsubscribe link in the emails. Message and data rates may apply. Message frequency may vary. Privacy Policy

Related Properties

New on site 1 day ago
Beautifully maintained and truly move-in ready! This charming home offers peace of mind with numerous major updates already completed, including a new roof (2013), HVAC (2014), water heater (2014), well pump (2018), energy-efficient windows (2021), new septic tank and drain field (2021), fresh exterior paint (2021), 6-foot vinyl privacy fence (2018), luxury vinyl plank flooring throughout (2017 & 2021), and a tastefully remodeled kitchen and bathrooms (2017).

The functional floor plan provides comfortable everyday living and includes a dedicated office that can easily be converted into a fourth bedroom, offering flexibility for a home office, guest room, or additional living space. The extensive improvements minimize future maintenance costs for the next owner.

Located just outside the city limits, you'll enjoy added privacy and the potential benefits of county living while remaining just minutes from shopping, dining, medical facilities, schools, parks, downtown Inverness, the Tsala Apopka Chain of Lakes, and the scenic Withlacoochee State Trail. This home offers the perfect blend of comfort, convenience, and value.

Whether you're a first-time homebuyer, looking to upgrade, searching for a seasonal Florida retreat, or expanding your investment portfolio, this property is a must-see. Schedule your private showing today! Buyer and buyer's agent to verify all measurements, zoning, and any information deemed important.
#TB8527548

INVERNESS

714 SPRUCE STREET

3 Beds

2 Baths

1,734 Sq.Ft.

$290,000

MLS#: TB8527548

Virtually Staged. Pre-Construction. To be built. This stunning new construction property offers 1,615 sqft of modern living space and features a well-designed Easton A elevation. With a striking medium grey body and black trim, this property makes a great first impression. The home also features elegant Onyx Veneer stone/brick details. This is home is in pre-construction, photos are what the property will look like when completed. this property will be located in Celina Hills! Only minute from the coast, this is an awesome place to retire and take your boat out on the Gulf and enjoy your days! With great school in the area also a great place for a growing family with over half an acre for the family to enjoy! Low cost HOA Fees, yet well maintained neighborhood a place to live for years to come!
Exterior Details:

The home features a medium grey body.

Trim is finished in black.

The front door is white.

The roof features black shingles.

The drip edge is black.

The soffit is finished in black.

Windows are finished in black.

The garage door is white with windows.

Irrigation will be installed.
Interior Paint & Flooring:

Grey Mezcla Luxury Vinyl Plank flooring is installed throughout most of the home.

The interior walls are painted Agreeable gray with an eggshell finish.

The doors and trim are painted white.

Kitchen & Baths:

Cabinets are a sleek black expresso color with Quartz Carrara Dolce Counter tops

Hardware features a brushed nickel finish.

The kitchen backsplash is made of white subway tile with a white or bone grout.

Grey carpet in master bedroom, master walk-in closet, and secondary bedrooms.

The master bathroom and secondary bathrooms feature a Surf wall tile with black grout.
#TB8505156

INVERNESS

2039 E NEWHAVEN STREET

3 Beds

2 Baths

1,615 Sq.Ft.

$365,000

MLS#: TB8505156

New on site 2 days ago
Under Construction. One or more photo(s) was virtually staged. This beautifully designed 4-bedroom, 2-bath home blends modern style with functional living. The open-concept floor plan is ideal for today’s lifestyle, featuring luxury vinyl plank (LVP) flooring throughout, quartz countertops, and thoughtfully selected contemporary finishes that appeal to both homeowners and tenants. Take advantage of special financing opportunities, including a below-market interest rate as low as 3.75% (5.068% APR), along with two years of complimentary professional property management and rent protection, making this an attractive option for both primary residents and investors. Enjoy the benefits of new construction, including builder warranties and low maintenance costs. This property presents a strong opportunity for rental income; however, income is not guaranteed. Buyers are encouraged to independently verify all financial projections, rental assumptions, and current market conditions. Builder is offering limited-time incentives and special financing programs—please contact your REALTOR® for complete details. Important notes: One or more photos may be virtually staged. Images shown are of a similar or previously completed home and are for illustrative purposes only. Actual features, finishes, and layout may vary.
#OM728369

INVERNESS

4744 S RAINBOW DRIVE

4 Beds

2 Baths

1,924 Sq.Ft.

$334,900

MLS#: OM728369

New on site 3 days ago
Welcome to 5226 E. Prentice Ln., Inverness, FL – a beautifully crafted 4-bedroom, 3-bathroom home designed with both style and functionality in mind. This brand-new construction offers a spacious open-concept layout, perfect for modern living and entertaining. Step inside to find gorgeous luxury vinyl plank flooring flowing throughout the entire home, creating a seamless and durable finish. The light-filled great room opens to a designer kitchen featuring shaker-style cabinetry, sleek countertops, stainless steel appliances, a large center island with sink, dishwasher, and ample storage space. One of the standout features of this home is the rare two primary suites, ideal for multi-generational living, guests, or added flexibility. Each suite offers generous space and well-appointed bathrooms. Additional highlights include: - 4 spacious bedrooms - 3 full bathrooms - Open-concept living and dining area - Two-car garage - Recessed lighting -Covered rear lanai - Covered entry and clean modern exterior design Enjoy peaceful surroundings while still being conveniently located near shopping, dining, medical facilities, and outdoor recreation that Inverness is known for. Move-in ready and waiting for you to call it home — schedule your private showing today!
#G5114909

INVERNESS

5226 E PRENTICE LANE

4 Beds

3 Baths

1,990 Sq.Ft.

$375,000

MLS#: G5114909

New on site 4 days ago
Escape to 2.43 private, wooded acres in Inverness with NO HOA and room to roam! This solid 3-bedroom, 2-bath concrete block home offers easy single-story living with tile flooring throughout, central heat and air, and a full appliance package that stays. A welcoming circular drive and mature shade trees set the tone, while acreage gives you space to add a pool, build a workshop, park the RV or boat, garden, or simply enjoy the peace and quiet. Situated in flood zone X and on a paved county road, yet convenient to shopping, dining, medical, and the natural beauty Citrus County is known for. Bring your vision - this one has the land and the bones to make it your own.
#OM728284

INVERNESS

9955 S FORESTLINE AVENUE

3 Beds

2 Baths

1,176 Sq.Ft.

$310,000

MLS#: OM728284

Flexible 5-bedroom layout potential with two spacious lofts and an enclosed Florida Room. Interior highlights include a kitchen island, stone fireplace, and open living areas. Outdoor features include an oversized fenced yard, fully screened inground pool, and covered patio, ideal for year-round Florida living. Short-term rental friendly with strong income potential. New roof installed November 2022. Situated on over a half-acre with no deed restrictions and no HOA.
#TB8527290

INVERNESS

620 N SAVARY AVENUE

2 Beds

2 Baths

1,872 Sq.Ft.

$350,000

MLS#: TB8527290

Pre-Construction. To be built. Discover the crafted charm of the Orchid, a beautifully designed split-bedroom home that blends style, comfort, and everyday functionality. Located in the heart of Inverness, Florida, just 40 miles from Ocala, this home combines the tranquility of rural living with convenient access to modern amenities and outdoor recreation surrounded by carefully preserved natural beauty. 
An inviting front porch leads into a bright, welcoming foyer that opens effortlessly into a thoughtfully designed open-concept layout. The expansive great room, enhanced by four additional LED recessed lights, flows seamlessly into the dining area and kitchen, creating a cohesive space ideal for entertaining, gathering, and daily living. The kitchen is both stylish and practical, featuring quartz countertops, a large center island, and a full line of kitchen appliances, including an eStar certified side-by-side refrigerator. Sliding glass doors extend the living space outdoors to an extended patio, providing a smooth transition for relaxing or entertaining. Designed with privacy in mind, the owner’s suite is tucked away at the rear of the home and features a generous walk-in closet and a well-appointed ensuite bath with a walk-in shower. Three additional bedrooms are located at the front of the home near a full secondary bath, while a centrally located laundry room adds everyday convenience. Additional highlights include architectural shingles, landscaping with irrigation, and Smart Home features, including a Ring Video Doorbell, Smart Thermostat, Keyless Entry Smart Door Lock, and Deako Switches for enhanced comfort and security. The home also includes a spacious two-car garage with room for storage or a workbench and is backed by a full builder warranty for added peace of mind. With its thoughtful layout, modern finishes, and bright, open living spaces, the Orchid is designed to fit your lifestyle, schedule your private showing today and experience it firsthand.
#O6422991

INVERNESS

3216 E ANDERSON STREET

4 Beds

2 Baths

1,867 Sq.Ft.

$273,900

MLS#: O6422991

This charming waterfront property offers a serene water views, perfect for relaxing or boating. Featuring a newer roof and AC, the home ensures comfort and efficiency. Connected to public water and sewer, it includes two spacious bedrooms and two full baths, ideal for a cozy retreat or year-round living. A convenient shed provides extra storage space. Located just minutes from downtown Inverness, this home offers easy access to shopping, dining, and entertainment while maintaining a peaceful, scenic setting. Enjoy the best of a tranquil waterfront lifestyle in a prime location.
#OM727789

INVERNESS

426 ELLA AVENUE

2 Beds

2 Baths

1,220 Sq.Ft.

$319,950

MLS#: OM727789

Welcome to this beautifully maintained 4 bedroom, 3 bathroom home, located in the sought after Cambridge Greens community within Citrus Hills in Inverness, Florida.  Nestled on a lovely landscaped parcel with exceptional backyard privacy, this spacious residence offers the perfect blend of comfort, functionality and Florida living.  Step inside to this versatile floor plan, featuring formal living and dining spaces, ideal for entertaining guests and hosting fun filled gatherings.  The open concept family room provides a warm and inviting space for everyday living and seamlessly connects to the kitchen and outdoor areas.  The generous primary suite and additional bedrooms offer plenty of room for family and guests, while abundant closet space throughout the home ensures excellent storage.  The fourth bedroom is especially versatile and can easily serve as a nursery, home office, hobby room or guest room.  The outdoor screened porch is generous in space and allows you to enjoy the Florida lifestyle, overlooking the private backyard, surrouned by mature landscaping and natural beauty.  Call today for your private viewing.
#TB8523455

INVERNESS

1204 N MEDITERRANEAN WAY

4 Beds

3 Baths

2,475 Sq.Ft.

$389,000

MLS#: TB8523455

 - property

Send a message

Message successfully sent.

Your message

What is 3 + 4 ?

Reason for contacting?

I agree to receive email communication and understand I can unsubscribe at any time.

I agree to be contacted by The Graf Group of Coldwell Banker via call, email, and text for real estate services. To opt out, you can reply 'stop' at any time or reply 'help' for assistance. You can also click the unsubscribe link in the emails. Message and data rates may apply. Message frequency may vary. Privacy Policy

Sign Out

Virtual Assistant

Would you like to take the next step with this property? We can help you schedule a showing or virtual tour, or send you more details.

Yes, I would like more information.

Thank You for Your Reply, One of Our Agents will contact you as soon as possible

No, maybe later.

Thank you, you can always contact me via email, phone number or through the contact form.

Realhub AI

Lucy - Your AI-Powered Realtor
Update Your Temporary Password

Personalize your search

Enter your email and we'll notify you immediately when new listings match what you're looking for.

or enter email address
Already have an account ? Login here

Continue your home search

I agree to receive communications and understand I can unsubscribe at any time.

I agree to be contacted by The Graf Group of Coldwell Banker via call, email, and text for real estate services. To opt out, you can reply 'stop' at any time or reply 'help' for assistance. You can also click the unsubscribe link in the emails. Message and data rates may apply. Message frequency may vary. Privacy Policy

Already have an account ? Login here

We use cookies

We use cookies primarily for analytics to enhance your experience. By accepting, you agree to our use of these cookies. You can manage your preferences or learn more about our cookies policy.