Features & Amenities

Interior

  • Total Bedrooms

    2

  • Bathrooms

    2

  • Cooling YN

    YES

  • Cooling

    Central Air

  • Fireplace YN

    NO

  • Heating YN

    YES

  • Heating

    Central

  • Pet friendly

    N/A

Exterior

  • Garage

    Yes

  • Garage spaces

    2

  • Construction Materials

    Block

  • Other Exterior Features

    Outdoor Shower, Rain Gutters

  • Parking

    Attached

  • Pool

    Yes

  • Pool Features

    In Ground

  • Waterfront YN

    NO

Area & Lot

  • Lot Features

    Cleared

  • Lot Size(acres)

    0.44

  • Lot Size(square feet)

    19,200

  • Property Type

    Residential

  • Property Sub Type

    Single Family Residence

Price

  • Sales Price

    $369,000

  • Tax Amount

    $1,570.87

  • Sq. Footage

    1,568

  • Price/SqFt

    $235

HOA

  • Association

    No

School District

  • Elementary School

    N/A

  • Middle School

    N/A

  • High School

    N/A

Property Features

  • Stories

    1

  • New Construction

    NO

  • Foundation Details

    Block

  • Ownership

    Fee Simple

  • Senior Community YN

    NO

  • Sewer

    Septic Tank

  • Tax Lot

    5

  • Water Source

    Private, Well

Schedule a Showing

Showing scheduled successfully.

<
>
IN PERSON
VIA CHAT

What is 3 + 4 ?


Change time

Mortgage calculator

Estimate your monthly mortgage payment, including the principal and interest, property taxes, and HOA. Adjust the values to generate a more accurate rate.

Your payment

Principal and Interest:

$

Property taxes:

$

HOA fees:

$

Total loan payment:

$

Total interest amount:

$

Location

County

Citrus

Elementary School

Middle School

High School

Listing Courtesy of Kaylee Merchan , JABBAR & ASSOCIATES REALTY LLC

RealHub Information is provided exclusively for consumers' personal, non-commercial use, and it may not be used for any purpose other than to identify prospective properties consumers may be interested in purchasing. All information deemed reliable but not guaranteed and should be independently verified. All properties are subject to prior sale, change or withdrawal. RealHub website owner shall not be responsible for any typographical errors, misinformation, misprints and shall be held totally harmless.

Agent Emil Garinga

Executive Assistant

Emil Garinga

Call Emil today to schedule a private showing.


* Listings on this website come from the FMLS IDX Compilation and may be held by brokerage firms other than the owner of this website. The listing brokerage is identified in any listing details. Information is deemed reliable but is not guaranteed. If you believe any FMLS listing contains material that infringes your copyrighted work please click here to review our DMCA policy and learn how to submit a takedown request.© 2024 FMLS.
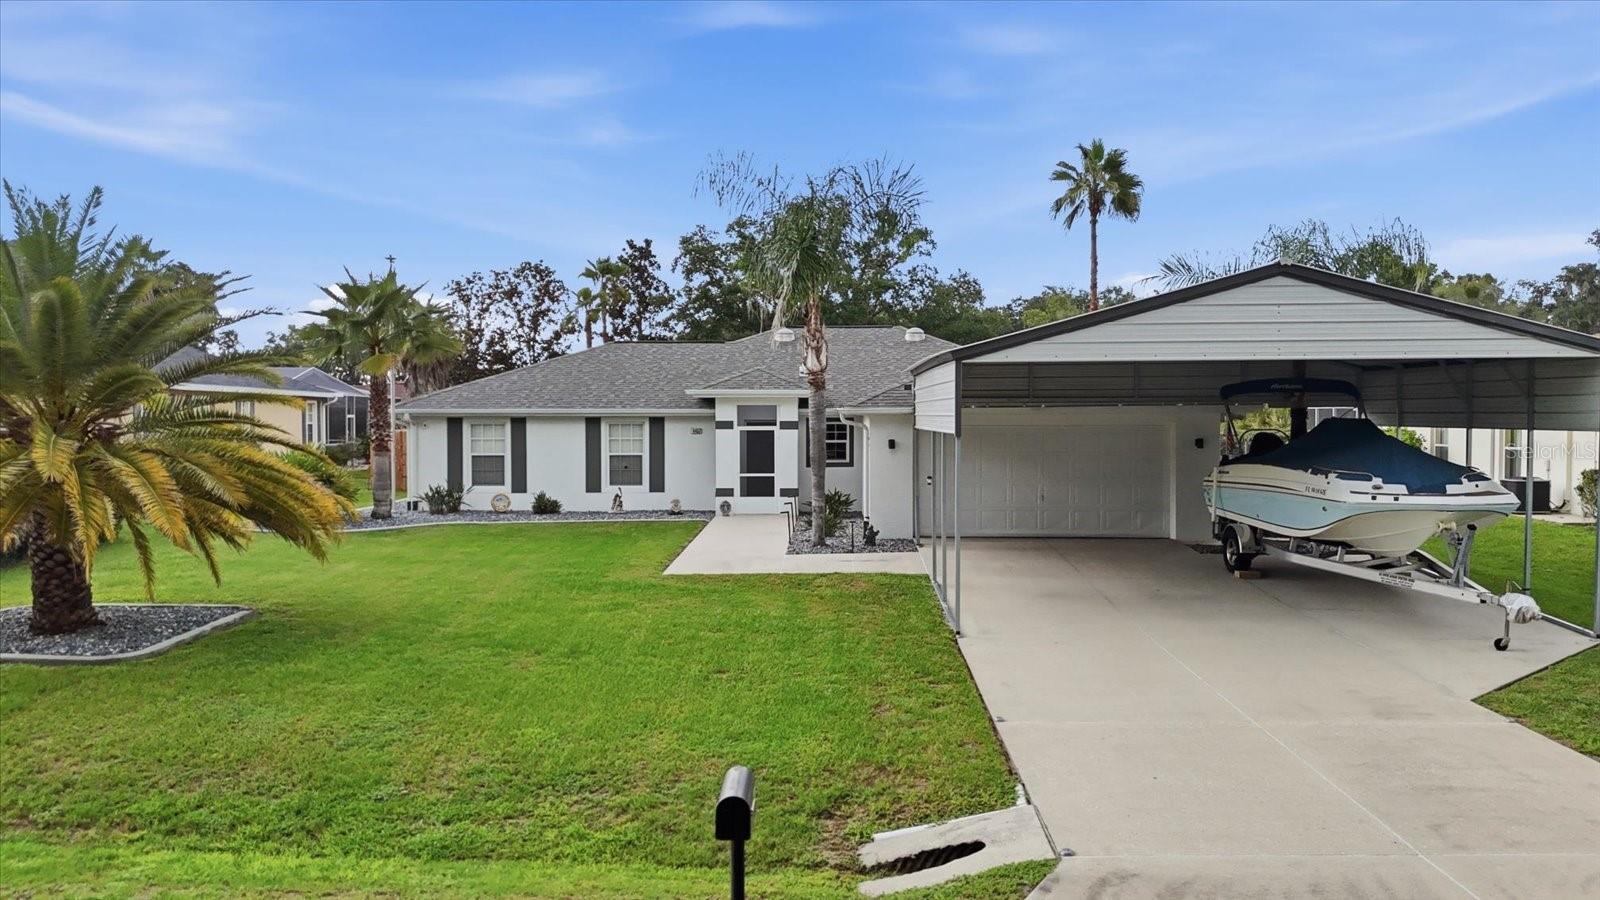
Step into your own private Florida retreat in Inverness Highlands. Located on a quiet street just minutes from downtown Inverness, this 2-bedroom, 2-bath pool home sits on a fully fenced double lot and offers an outdoor setup with total privacy that is hard to find. Freshly painted inside and out, this home is ready to enjoy. Spend your days enjoying the refinished pool and oversized screened pool area, unwind in the hot tub, rinse off in the outdoor shower, or gather around the fire pit in the evening. The spacious patio, vegetable garden, banana trees, grapevines, and abundant yard space make this property perfect for anyone who loves outdoor living. The main backyard is surrounded by a 6-foot privacy fence with black slats and includes a shed with electric and separate carport. The adjoining fully fenced lot offers even more flexibility with a second shed and second carport, providing exceptional storage and usable outdoor space. Inside, you’ll find ceramic tile throughout, a kitchen featuring granite countertops, stainless steel appliances, and real wood cabinetry, plus sliding glass doors that open directly to the pool and patio. Both bedrooms are generously sized with ample closet space, and the bathrooms have been well maintained. A whole-house Generac generator, 2026 roof, 2022 A/C, and 2-car garage with patio access add even more value to this unique property. And when you’re ready to venture out, you’re only minutes from the heart of downtown Inverness, known for its charming historic Courthouse Square, local restaurants and shops, community events, lakeside parks, and easy access to the Withlacoochee State Trail. Whether you’re looking for a private backyard oasis, room for your hobbies and toys, or a home close to everything Inverness has to offer, this property delivers the space and Florida lifestyle that are getting harder to find. Schedule your showing and experience it for yourself!

6072 E RUSH STREET

Message successfully sent.

What would you like to know?

What is 3 + 4 ?

I agree to receive email communication and understand I can unsubscribe at any time.

I agree to be contacted by The Graf Group of Coldwell Banker via call, email, and text for real estate services. To opt out, you can reply 'stop' at any time or reply 'help' for assistance. You can also click the unsubscribe link in the emails. Message and data rates may apply. Message frequency may vary. Privacy Policy

Related Properties

New on site 3 days ago
Welcome home to this warm and inviting 3-bedroom, 3-bath residence nestled on a generous 0.51-acre lot in Connell Lake Estates. With 2,006 square feet of comfortable living space, this two-story home offers a wonderful blend of everyday functionality and relaxed Florida living. The main level features a spacious primary suite, while upstairs you'll find additional living space, a third bedroom, and a bonus room that can easily adapt to your lifestyle.

The heart of the home is the bright, welcoming kitchen, complete with abundant white cabinetry, generous counter space, and a large island perfect for gathering, entertaining, or enjoying a quiet morning coffee. Natural light fills the living spaces, creating a comfortable atmosphere that feels like home the moment you walk in.

Step outside and enjoy the space and privacy this half-acre property provides. The expansive yard offers plenty of room to relax, play, garden, or simply enjoy the peaceful surroundings. The screened outdoor living area and pool create an inviting space for enjoying warm Florida days and evenings with family and friends.

Located in a peaceful residential setting with golf-course surroundings, yet conveniently close to Inverness shopping, dining, amenities, and outdoor recreation, this home offers the space, privacy, and relaxed lifestyle you've been looking for. Come see why 1375 N. Timucuan Trail feels like home.
#W7888725

INVERNESS

1375 TIMUCUAN

3 Beds

3 Baths

2,006 Sq.Ft.

$360,000

MLS#: W7888725

POOL HOME ON 1/2 ACRE WITH NO HOA + DETACHED WORKSHOP WITH POWER! Enjoy space inside and out with a large screened pool, 4 bedrooms, 3 bathrooms, a 2-car garage, fenced side yard and a detached powered workshop—all on approximately half an acre with NO HOA! Even better, several major updates have already been completed with a ROOF replaced in 2022, A/C in 2025 and WATER HEATER in 2026.

Step inside to a bright and welcoming floor plan with tile and wood flooring throughout—no carpet! The spacious living room is filled with natural light and offers views of the pool, with sliding glass doors providing an easy connection to the screened outdoor living space. The kitchen features granite countertops, stainless steel appliances, plenty of cabinetry, a gas cooktop, a sunny eating nook and breakfast bar seating. Just off the kitchen, the dining room adds even more functionality with a built-in desk and cabinetry, plus French doors leading directly to the pool area.

The large primary suite offers plenty of room to unwind along with a walk-in closet and upgraded private bath. The stylish barn door leads to the primary bathroom with dual vanities and an impressive walk-in shower with floor-to-ceiling tile, a built-in bench, glass block detail and multiple shower heads. Three additional bedrooms provide plenty of flexibility for family, guests, a home office or hobbies, while the additional bathrooms have also been updated with stylish tile and finishes. Bay windows bring in even more natural light, and wood flooring with decorative border details adds character throughout the home.

Step outside and discover a huge screened lanai with a sparkling pool and patio area offering plenty of room for swimming, relaxing, dining and entertaining while enjoying Florida weather year-round. The covered outdoor area adds even more functionality with built-in cabinets, a sink and stove—perfect for preparing meals and entertaining without having to head inside. Beyond the screen enclosure, the large backyard provides even more room to enjoy the property, while the fenced side yard is an added bonus for pets.

The detached workshop with power adds even more versatility to the property, offering dedicated space for tools, woodworking, hobbies, projects or additional storage. A separate shed behind the 2-car garage provides even more space for lawn equipment and outdoor gear.

Located in Inverness, you’ll be close to shopping, restaurants and everyday conveniences while also enjoying easy access to the outdoor recreation Citrus County is known for, including nearby lakes, trails and natural areas. With half an acre, NO HOA, a screened pool, powered workshop and major updates already completed, this home offers a combination of space and features that is hard to find. Come see everything this property has to offer and schedule your private showing today!
#TB8536572

INVERNESS

2833 S ROSE AVENUE

4 Beds

3 Baths

1,997 Sq.Ft.

$385,000

MLS#: TB8536572

QUALITY craftsmanship, many upgrades, and pride of ownership come together. Built in 2022, this 3-bedroom, 2-bathroom solid block construction home has a modern design, The FLAMINGO Model. It is an example of the true Florida lifestyle home. Step inside to open floor plan that connects living, dining, and kitchen areas effortlessly. The kitchen and both bathrooms feature granite countertops. Impeccably maintained, this home is meticulously clean inside and out. Key Interior & Mechanical Features: City Water & Water Softener. Ready for Any Season: Prepped with a dedicated generator hookup. Outdoor Living & Entertaining: Heated In-ground Pool & Screened Lanai with sun shades, a true oasis. A separate side patio provides the perfect dedicated spot for grilling and entertaining.Fully Fenced Backyard. Upgraded Curb Appeal: Beautiful custom landscape curbing highlights the tidy exterior. True 2-Car Garage: Plenty of room for vehicles, storage, or a workshop. Epoxy Flooring finishes on the garage floor, front porch, and pool lanai. Plenty of driveway parking space for guests and family. Prime Location: Situated close to everyday city conveniences, shopping, dining, and medical facilities. As the county seat of Citrus County, Inverness offers a charming downtown district, vibrant community events, and easy access to lakes, parks, and outdoor recreation. 
Close
#TB8538894

INVERNESS

4322 E MARYLAND STREET

3 Beds

2 Baths

1,218 Sq.Ft.

$349,000

MLS#: TB8538894

Welcome home to this meticulously maintained 3-bedroom, 2-bath concrete block home, perfectly situated on an oversized lot in a quiet, established neighborhood just minutes from shopping, dining, schools, and everyday amenities.

Designed for both comfortable living and effortless entertaining, the open floor plan features a spacious living area centered around a cozy fireplace, flowing seamlessly into the dining and kitchen spaces. The enclosed, conditioned Florida room offers endless possibilities as a home office, game room, fitness space, hobby room, or additional living area.

Step outside to your own private backyard retreat featuring a salt water, screened pool surrounded by beautiful pavers—perfect for year-round enjoyment. The fully fenced backyard provides privacy and plenty of room for pets, gardening, or outdoor gatherings.  

This home has been thoughtfully updated with a newer roof, HVAC system, hot water heater, windows, and appliances, offering peace of mind for years to come. Additional features include storm shutters, a seperate irrigation well, updated bathrooms, a spacious 2-car garage with extra storage space, and exceptional pride of ownership throughout.

If you're looking for a move-in ready home that combines quality construction, modern updates, and laid back outdoor living, this one checks all the boxes!
#OM729783

INVERNESS

415 HIAWATHA AVENUE

3 Beds

2 Baths

1,512 Sq.Ft.

$325,000

MLS#: OM729783

Nestled at the end of a quiet cul-de-sac in the desirable Henderson Point community, this beautifully maintained 3-bedroom, 2-bath home offers over 2,000 square feet of comfortable living on more than a half-acre of landscaped property. Surrounded by mature trees and natural beauty, this home provides the perfect balance of privacy and convenience.
Step inside to discover a spacious great room with vaulted ceilings, a cozy fireplace, abundant natural light, and generous storage throughout. The thoughtfully designed 3-bedroom floor plan offers privacy for the primary suite while creating an inviting space for family and guests. Enjoy peaceful mornings and relaxing evenings from the screened front and rear porches overlooking the tranquil yard.
Outdoor enthusiasts will appreciate the community boat launch providing access to the beautiful Tsala Apopka Chain of Lakes, offering endless opportunities for boating, fishing, kayaking, and enjoying Florida’s natural beauty. Additional features include a 2-car garage, storage shed with electricity, well-maintained landscaping, and a peaceful setting just minutes from downtown Inverness, shopping, dining, medical facilities, and the Withlacoochee State Trail.
If you’re looking for a home that combines comfort, privacy, and easy access to the water, this Henderson Point gem is one you won’t want to miss.
#TB8533820

INVERNESS

1109 S CHATEAU POINT

3 Beds

2 Baths

2,077 Sq.Ft.

$425,000

MLS#: TB8533820

Price reduced
Peaceful retreat on 3.07 acres in the neighborhood of
Heatherwoods off the Withlacoochee State forest track of Tillis Hills recreation area where you can hike, bike, hunt, horseback ride as well. This property includes two furnished mobile homes with a large 1999 aluminum barn 24 x 63 with a concrete floor throughout and 100 amp service. Centrally located close to Brooksville & Floral City. Or take a short trip to Crystal River near the water and seafood restaurant’s. Don’t miss this opportunity!
#OM729360

INVERNESS

10780 S FLUTTER TERRACE

3 Beds

2 Baths

1,344 Sq.Ft.

$299,500

MLS#: OM729360

Instead of making you read a long write-up about this elegant house, here are the 
features in a nutshell: located in the desirable NO HOA, NO Deed Restrictions, NO 
CDD, No Flood zone community of Connell Lake Estates, aka “Lakeside”.
3 bedrooms, 2 bathrooms. Recently updated interior and décor. Screened front porch. 
Open living, kitchen, and dining area. French doors overlooking the private pool. A 
newer electric pool heater.
Newer energy-efficient pool pump. Pool is caged in. Abundant natural light (solar tubes) 
in the main room. Split bedroom floor plan. Updated kitchen with stunning glass tile 
backsplash. Granite countertops. Soft-closing drawers and doors. Stainless steel 
appliances. 18x18 floor tiles. Shiplap feature walls. 
European-style shower heads. Covered lanai with TV hook-up and surround sound. 
Plenty of space for grilling and entertaining.
Ample parking, large carport (detachable), 2-stall car garage. Shed (8x10) with
electricity and shelves. Wooded 6 ft.-water sealed fence in the backyard. Mature landscaping 
with granite rocks and cement borders. Gutters tied in to catch basins. Spacious lot, 
cul-de-sac. Exterior painted 2022, roof 2022, AC 2021, water heater 2025, new fans, new light fixtures. IMMACULATE. NO 
work has to be done. Call now! BACK ON THE MARKET at no fault of seller.
#OM728770

INVERNESS

4457 E AVOCET COURT

3 Beds

2 Baths

1,791 Sq.Ft.

$418,900

MLS#: OM728770

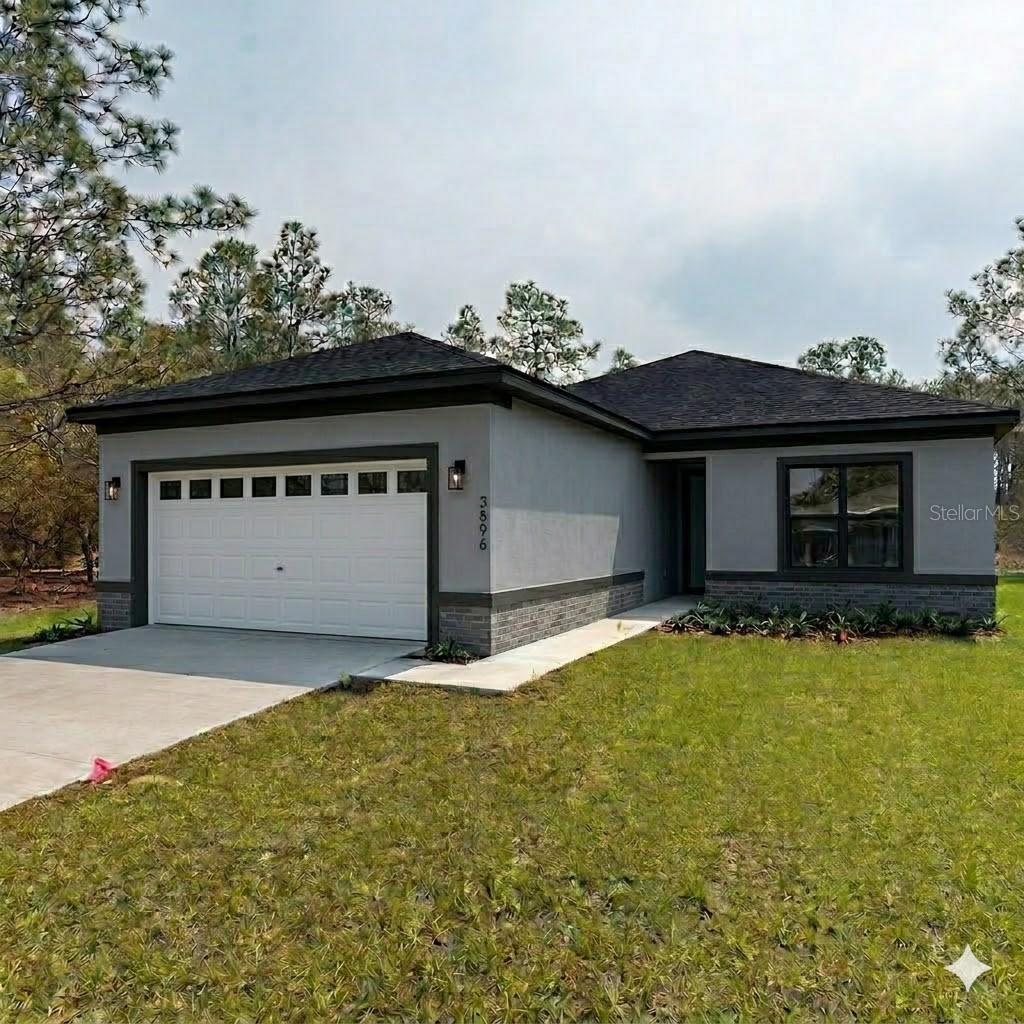
Virtually Staged. Pre-Construction. To be built. This stunning new construction property offers 1,615 sqft of modern living space and features a well-designed Easton A elevation. With a striking medium grey body and black trim, this property makes a great first impression. The home also features elegant Onyx Veneer stone/brick details. This is home is in pre-construction, photos are what the property will look like when completed. this property will be located in Celina Hills! Only minute from the coast, this is an awesome place to retire and take your boat out on the Gulf and enjoy your days! With great school in the area also a great place for a growing family with over half an acre for the family to enjoy! Low cost HOA Fees, yet well maintained neighborhood a place to live for years to come!
Exterior Details:

The home features a medium grey body.

Trim is finished in black.

The front door is white.

The roof features black shingles.

The drip edge is black.

The soffit is finished in black.

Windows are finished in black.

The garage door is white with windows.

Irrigation will be installed.
Interior Paint & Flooring:

Grey Mezcla Luxury Vinyl Plank flooring is installed throughout most of the home.

The interior walls are painted Agreeable gray with an eggshell finish.

The doors and trim are painted white.

Kitchen & Baths:

Cabinets are a sleek black expresso color with Quartz Carrara Dolce Counter tops

Hardware features a brushed nickel finish.

The kitchen backsplash is made of white subway tile with a white or bone grout.

Grey carpet in master bedroom, master walk-in closet, and secondary bedrooms.

The master bathroom and secondary bathrooms feature a Surf wall tile with black grout.
#TB8505156

INVERNESS

2039 E NEWHAVEN STREET

3 Beds

2 Baths

1,615 Sq.Ft.

$365,000

MLS#: TB8505156

Price reduced
Welcome to this beautifully maintained 3-bedroom, 2-bathroom home in the heart of Inverness Florida! This move-in-ready property offers the perfect blend of comfort, style, and Florida living. Step inside to find a spacious, inviting layout with well-kept interiors that reflect the pride in ownership. The highlight of this home is the stunning 2025 pool, creating the perfect backyard oasis for relaxing, entertaining, or enjoying the sunny Florida days with family and friends. This property is also loaded with upgrades that include all new windows (2021), well pump and water softener (2022), garage door (2022), chain link fence (2022), gutters (2022), asphalt driveway (2023), washer and dryer (2024), all new decking (2025), shed (2025). Roof was replaced in 2021 and AC unit was replaced in 2020. Vacant lots surround the property making this home feel like a private retreat but also so convenient to town. Don't let this one slip away!
#OM728511

INVERNESS

221 E INVERNESS BOULEVARD

3 Beds

2 Baths

1,468 Sq.Ft.

$305,000

MLS#: OM728511

 - property

Send a message

Message successfully sent.

Your message

What is 3 + 4 ?

Reason for contacting?

I agree to receive email communication and understand I can unsubscribe at any time.

I agree to be contacted by The Graf Group of Coldwell Banker via call, email, and text for real estate services. To opt out, you can reply 'stop' at any time or reply 'help' for assistance. You can also click the unsubscribe link in the emails. Message and data rates may apply. Message frequency may vary. Privacy Policy

Sign Out

Virtual Assistant

Would you like to take the next step with this property? We can help you schedule a showing or virtual tour, or send you more details.

Yes, I would like more information.

Thank You for Your Reply, One of Our Agents will contact you as soon as possible

No, maybe later.

Thank you, you can always contact me via email, phone number or through the contact form.

Realhub AI

Lucy - Your AI-Powered Realtor

Update Your Temporary Password

Personalize your search

Enter your email and we'll notify you immediately when new listings match what you're looking for.

or enter email address

Already have an account ? Login here

Continue your home search

I agree to receive communications and understand I can unsubscribe at any time.

I agree to be contacted by The Graf Group of Coldwell Banker via call, email, and text for real estate services. To opt out, you can reply 'stop' at any time or reply 'help' for assistance. You can also click the unsubscribe link in the emails. Message and data rates may apply. Message frequency may vary. Privacy Policy

Already have an account ? Login here

We use cookies

We use cookies primarily for analytics to enhance your experience. By accepting, you agree to our use of these cookies. You can manage your preferences or learn more about our cookies policy.