.webp?size=346x80)
- Properties
- Meet our agents
- Communities
- Market Report
- Home Value
- Calculator
Property
Beds
4
Full Baths
3
1/2 Baths
None
Year Built
2018
Sq.Footage
2,455
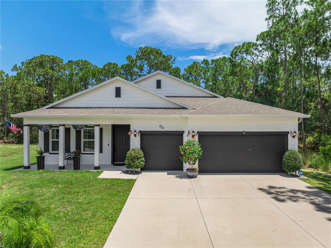
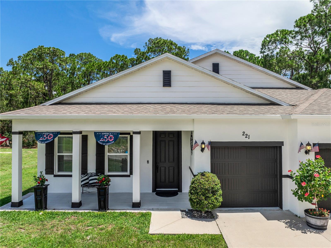
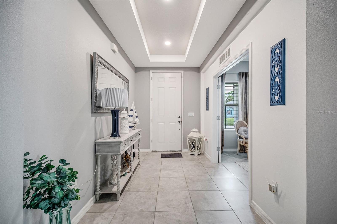
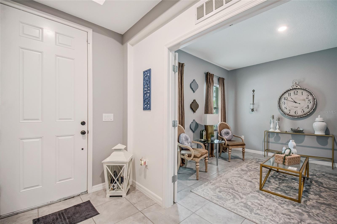
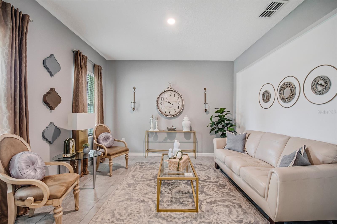
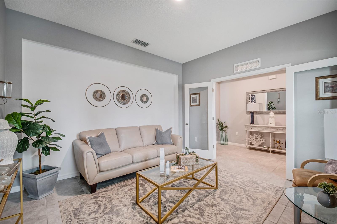
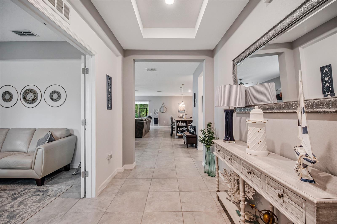
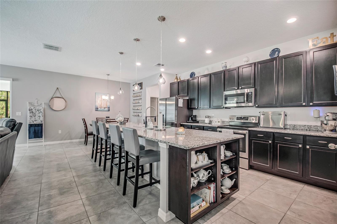
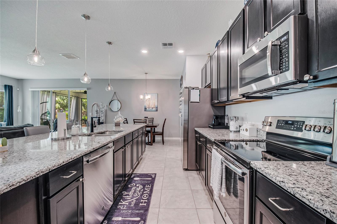
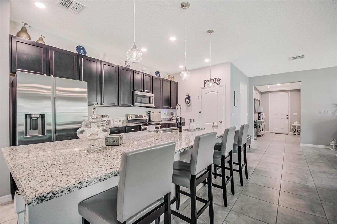
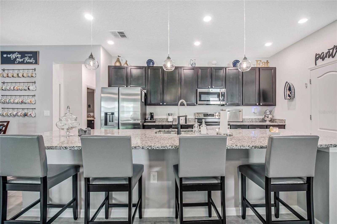
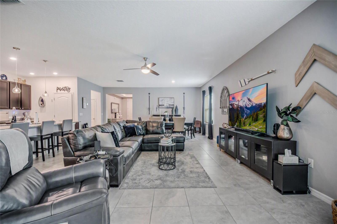
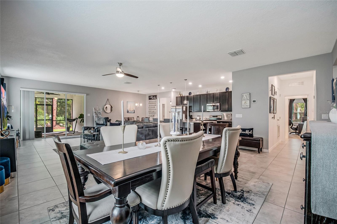
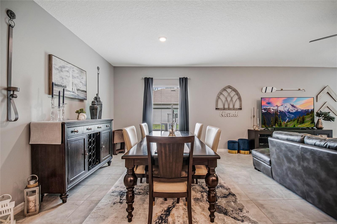
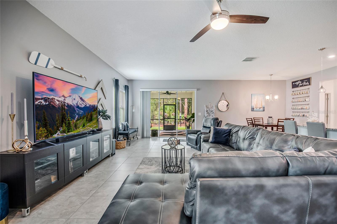
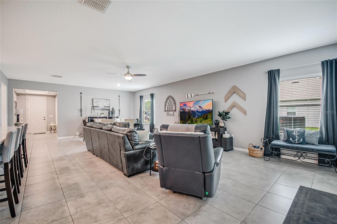
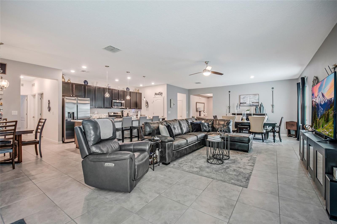
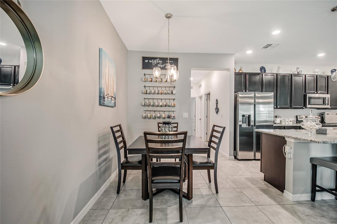
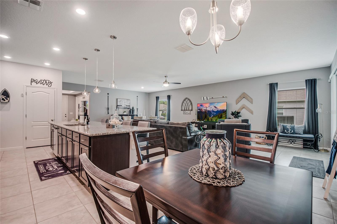
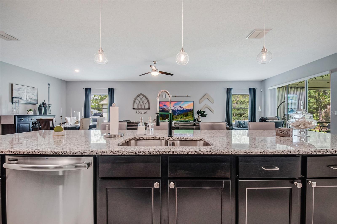
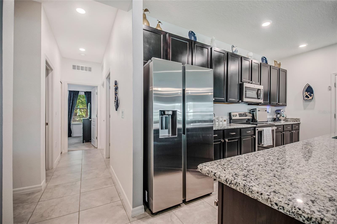
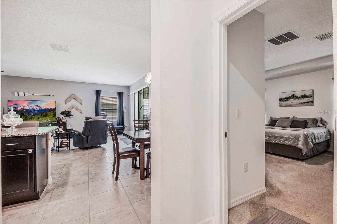
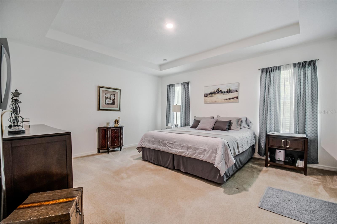
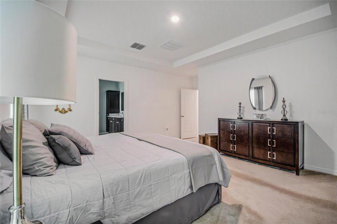
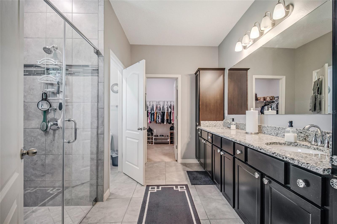
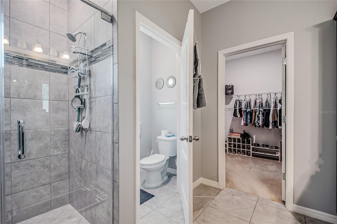
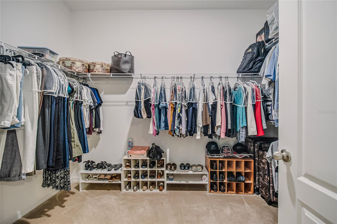
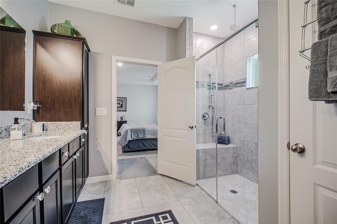
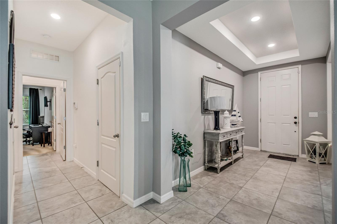
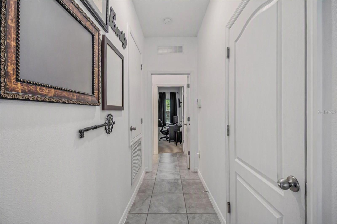
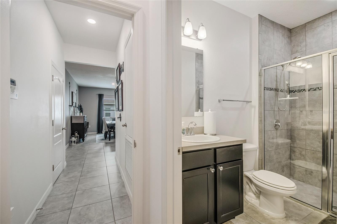
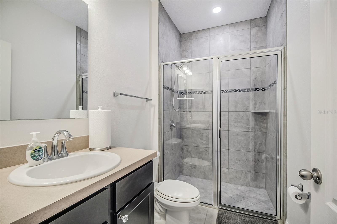
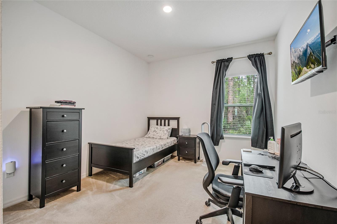
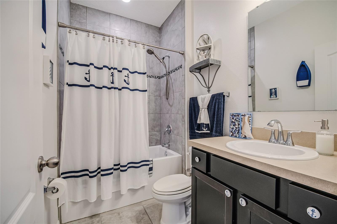
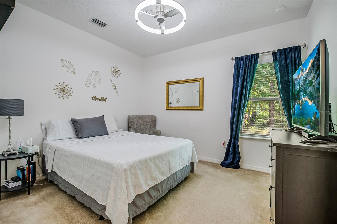
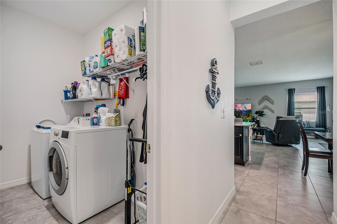
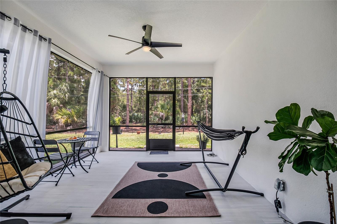
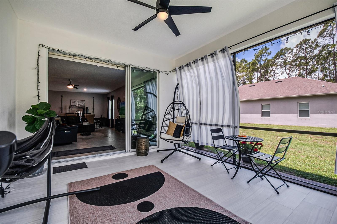
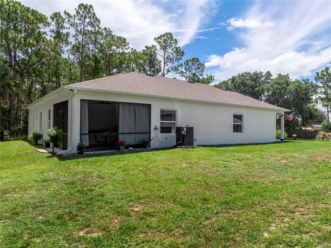
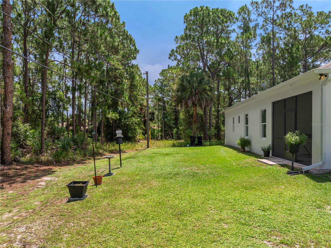
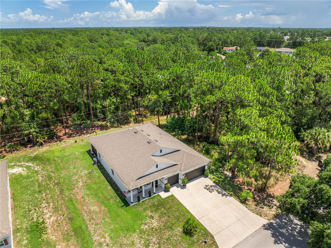
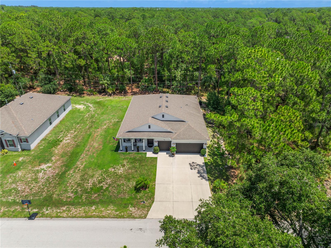
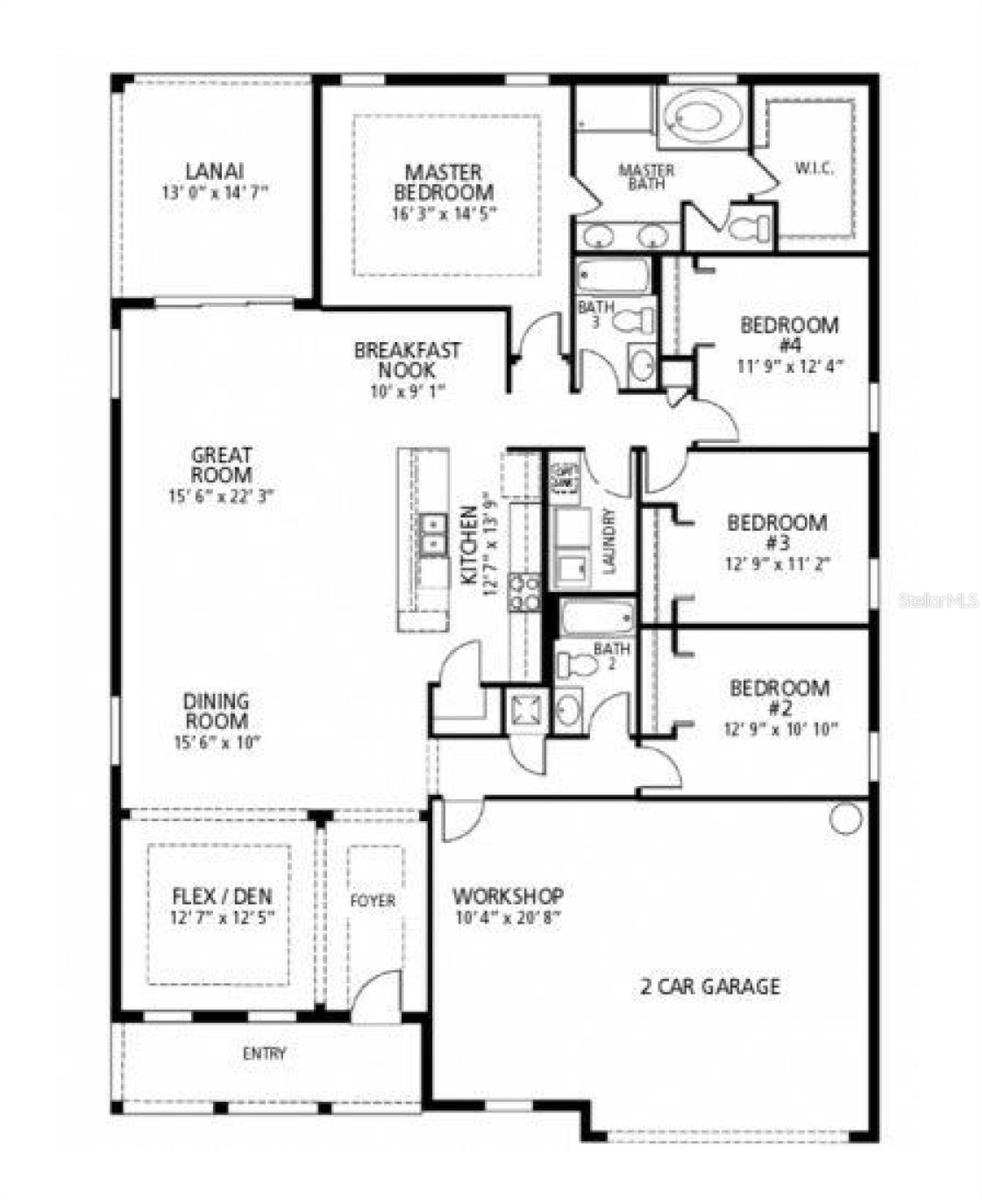
Step inside this beautifully maintained residence and experience an elegant, spacious design that delivers the comfort and sophistication of a much larger home. The private primary suite includes an oversized walk-in closet, dual vanities, and a beautifully finished bathroom. Three additional bedrooms and two full baths provide flexibility for a growing family, guests, or a dedicated home office. At the center of the home, the great room features an open layout that flows into a versatile flex space—ideal for a retreat, hobby area, or study. The rear lanai sits just off the kitchen, making it perfect for cookouts and outdoor entertaining. A private suite with its own bathroom and separate entrance is ideal for guests or multigenerational living. The home also features a large kitchen island, granite countertops, and a spacious laundry room. The three-car garage provides ample space for full-size vehicles, plus a dedicated workshop area for storage or DIY projects. Conveniently located near shopping, dining, schools, major roadways, and I-95, this home offers both peace and easy access, with Florida’s beautiful beaches just 30 minutes away. The Harmony floor plan combines style, space, and convenience in a thoughtful layout designed for everyday living.
Features & Amenities
Interior
-
Other Interior Features
High Ceilings, Open Floorplan, Walk-In Closet(s), In-Law Floorplan
-
Total Bedrooms
4
-
Bathrooms
3
-
Cooling YN
YES
-
Cooling
Central Air
-
Fireplace YN
NO
-
Heating YN
YES
-
Heating
Central, Electric
-
Pet friendly
N/A
Exterior
-
Garage
Yes
-
Garage spaces
2
-
Construction Materials
Block
-
Other Exterior Features
Rain Gutters
-
Parking
Garage Door Opener, Oversized, Attached
-
Patio and Porch Features
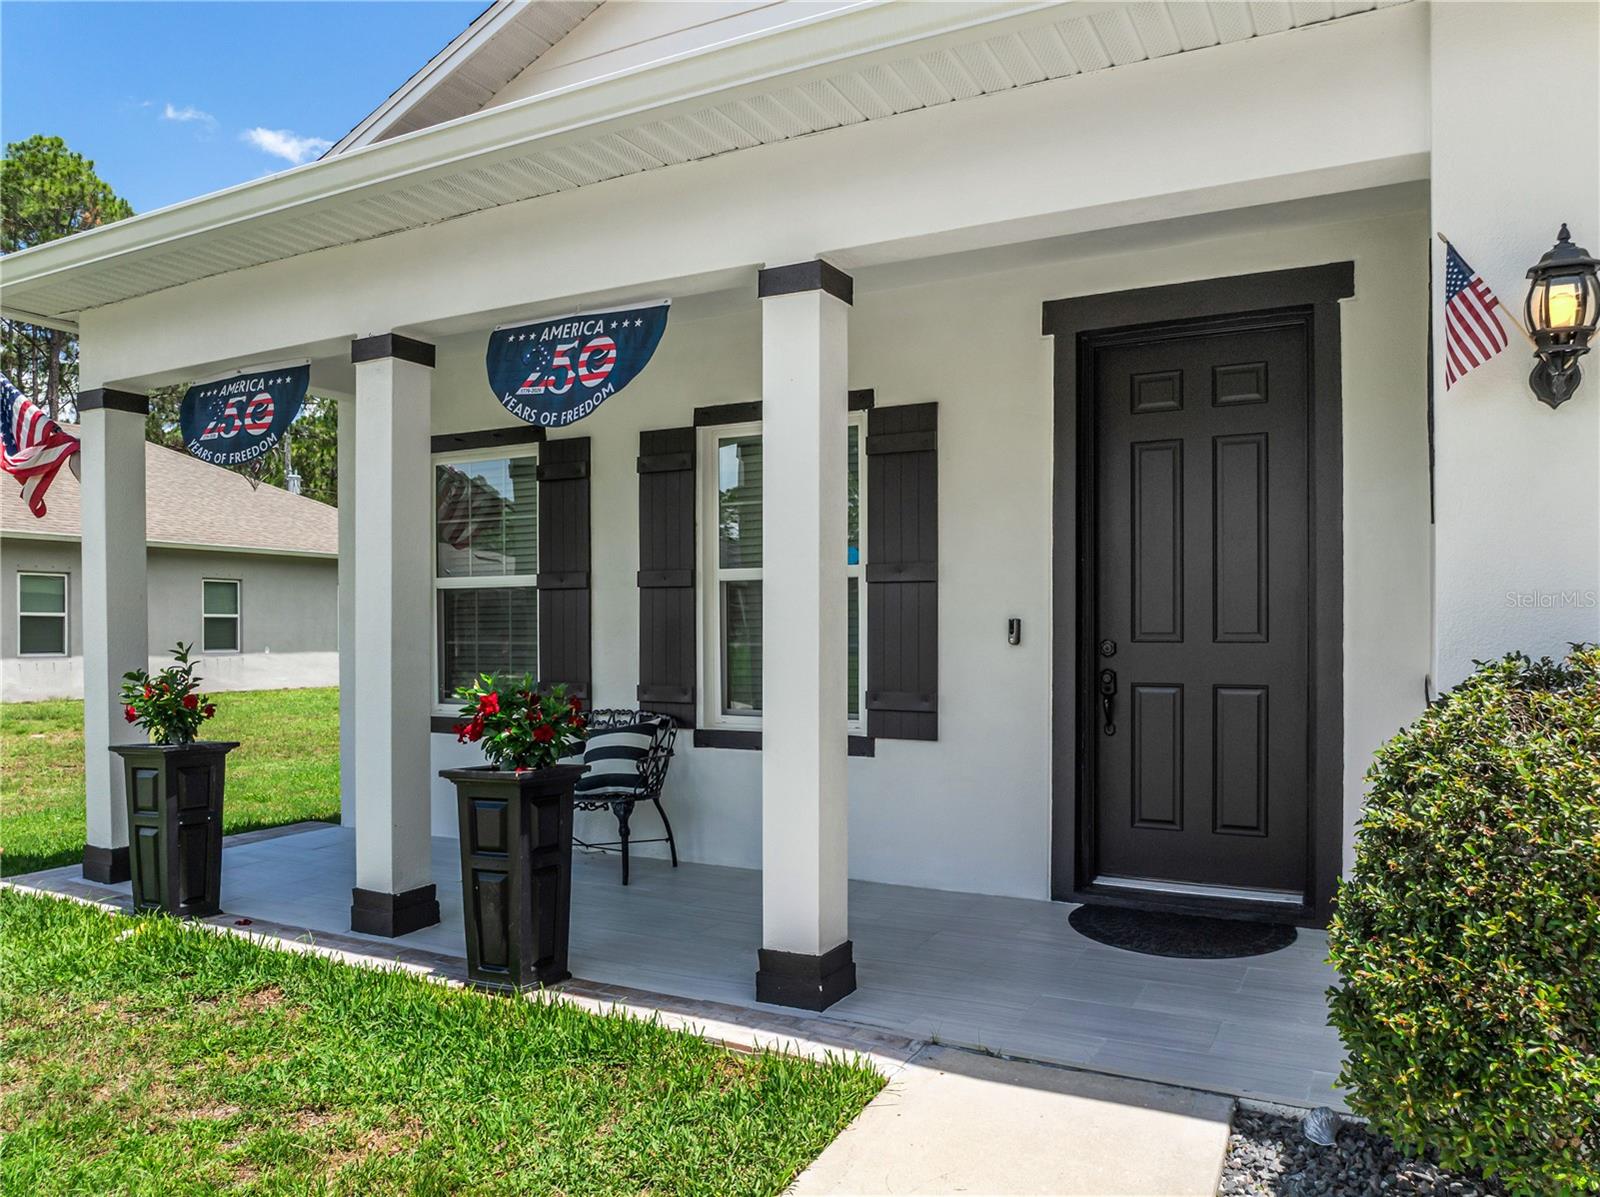
Covered, Enclosed, Porch
-
Pool
No
-
Waterfront YN
NO
-
View
Trees/Woods
Area & Lot
-
Lot Features
Corner Lot
-
Lot Size(acres)
0.24
-
Lot Size(square feet)
10,454
-
Property Type
Residential
-
Property Sub Type
Single Family Residence
-
Architectural Style
Contemporary
Price
-
Sales Price
$425,000
-
Tax Amount
$3,743.15
-
Sq. Footage
2,455
-
Price/SqFt
$173
HOA
-
Association
No
School District
-
Elementary School
N/A
-
Middle School
N/A
-
High School
N/A
Property Features
-
Stories
1
-
New Construction
NO
-
Foundation Details
Slab
-
Ownership
Fee Simple
-
Senior Community YN
NO
-
Sewer
Septic Tank
-
Tax Lot
25
-
Water Source
Public
Schedule a Showing
Showing scheduled successfully.
Mortgage calculator
Estimate your monthly mortgage payment, including the principal and interest, property taxes, and HOA. Adjust the values to generate a more accurate rate.
Your payment
Principal and Interest:
$
Property taxes:
$
HOA fees:
$
Total loan payment:
$
Total interest amount:
$
Location
County
Brevard
Elementary School
Middle School
High School
Listing Courtesy of Javier Angulo , HOME WISE REALTY GROUP, INC.
RealHub Information is provided exclusively for consumers' personal, non-commercial use, and it may not be used for any purpose other than to identify prospective properties consumers may be interested in purchasing. All information deemed reliable but not guaranteed and should be independently verified. All properties are subject to prior sale, change or withdrawal. RealHub website owner shall not be responsible for any typographical errors, misinformation, misprints and shall be held totally harmless.

Executive Assistant
Emil Garinga
Call Emil today to schedule a private showing.

* Listings on this website come from the FMLS IDX Compilation and may be held by brokerage firms other than the owner of this website. The listing brokerage is identified in any listing details. Information is deemed reliable but is not guaranteed. If you believe any FMLS listing contains material that infringes your copyrighted work please click here to review our DMCA policy and learn how to submit a takedown request.© 2024 FMLS.
Related Properties
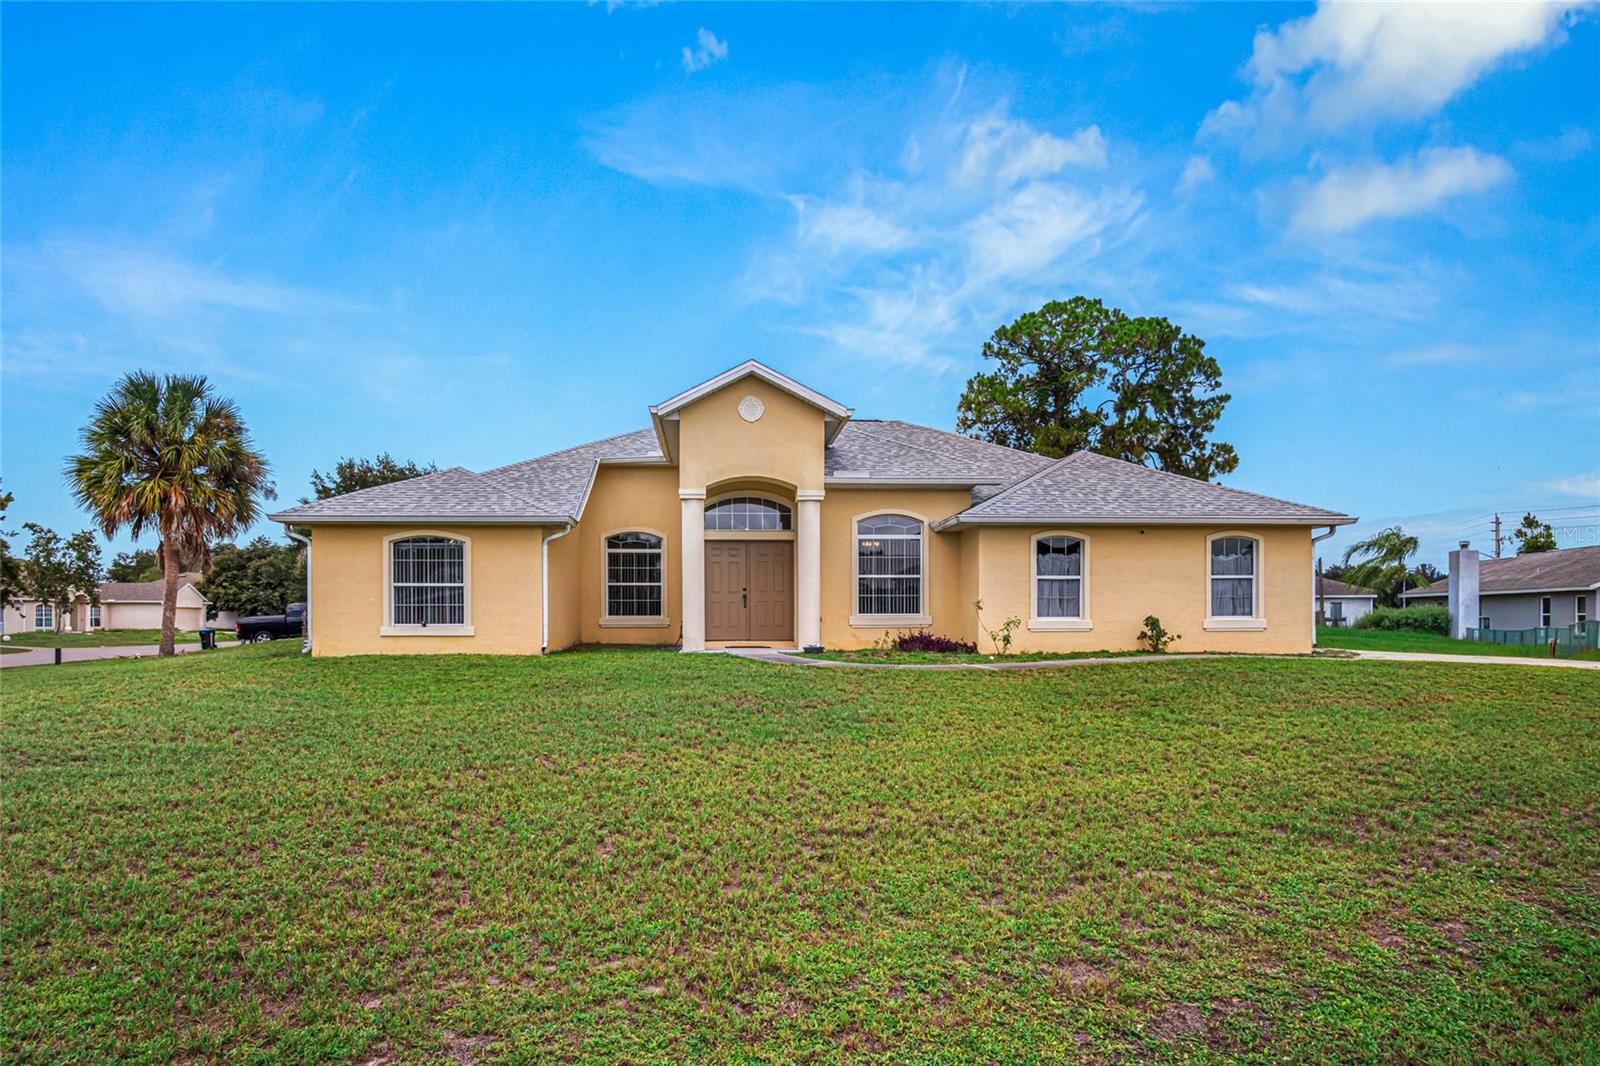
PALM BAY
525 JUSTINE AVENUE NW
3 Beds
2 Baths
1,750 Sq.Ft.
$359,900
MLS#: V4950327
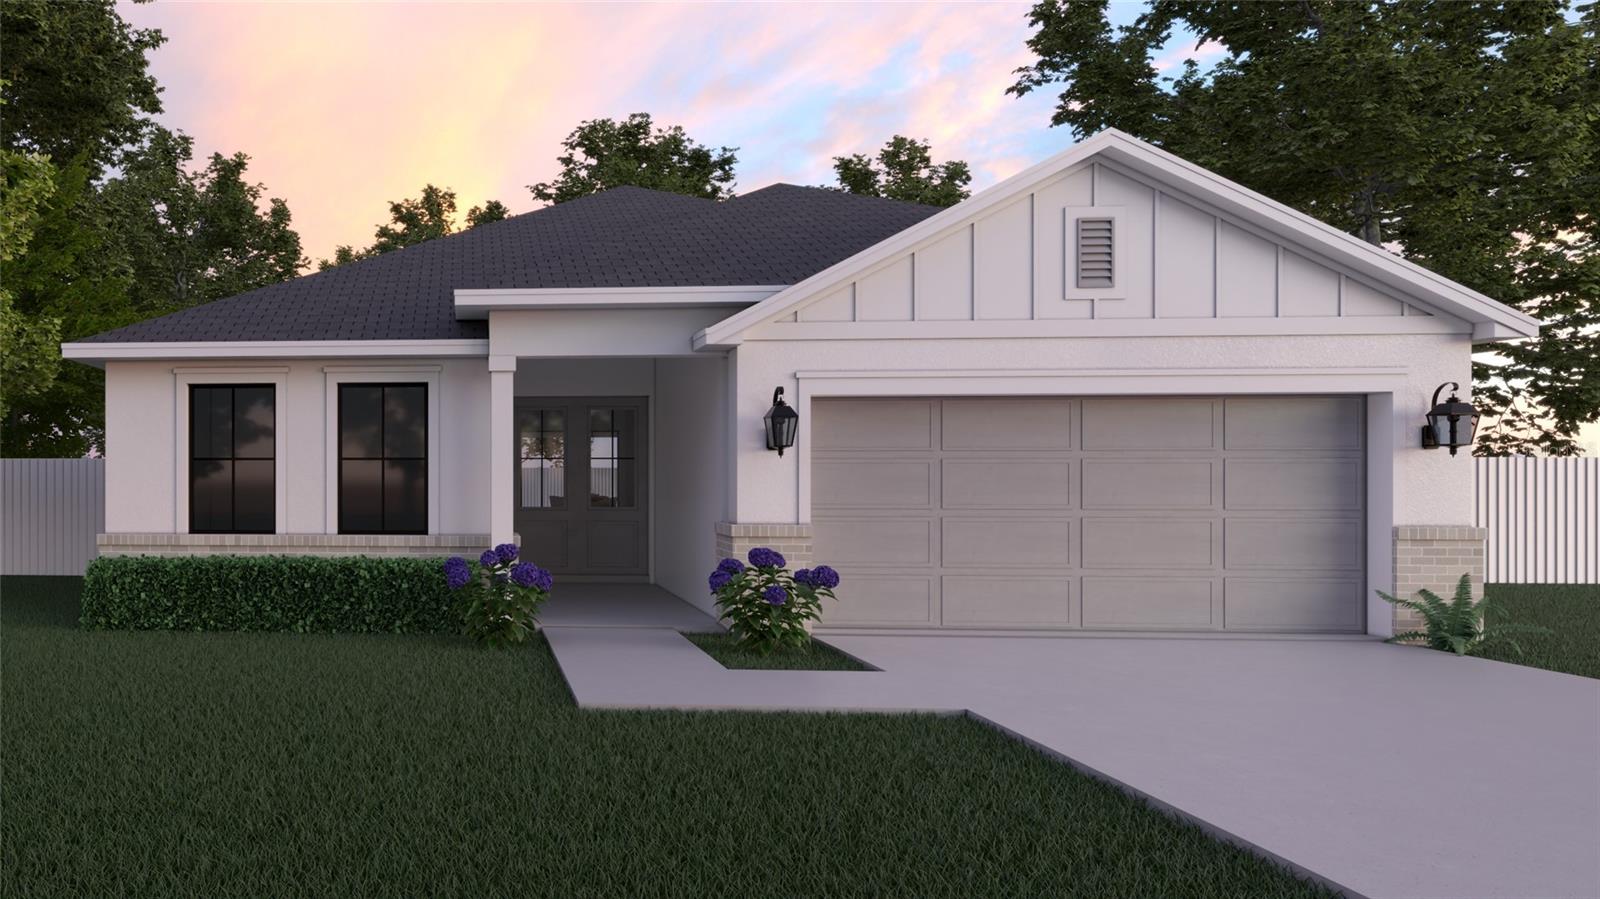
PALM BAY
3189 FRANTZ AVENUE SW
4 Beds
3 Baths
1,952 Sq.Ft.
$399,900
MLS#: G5115119
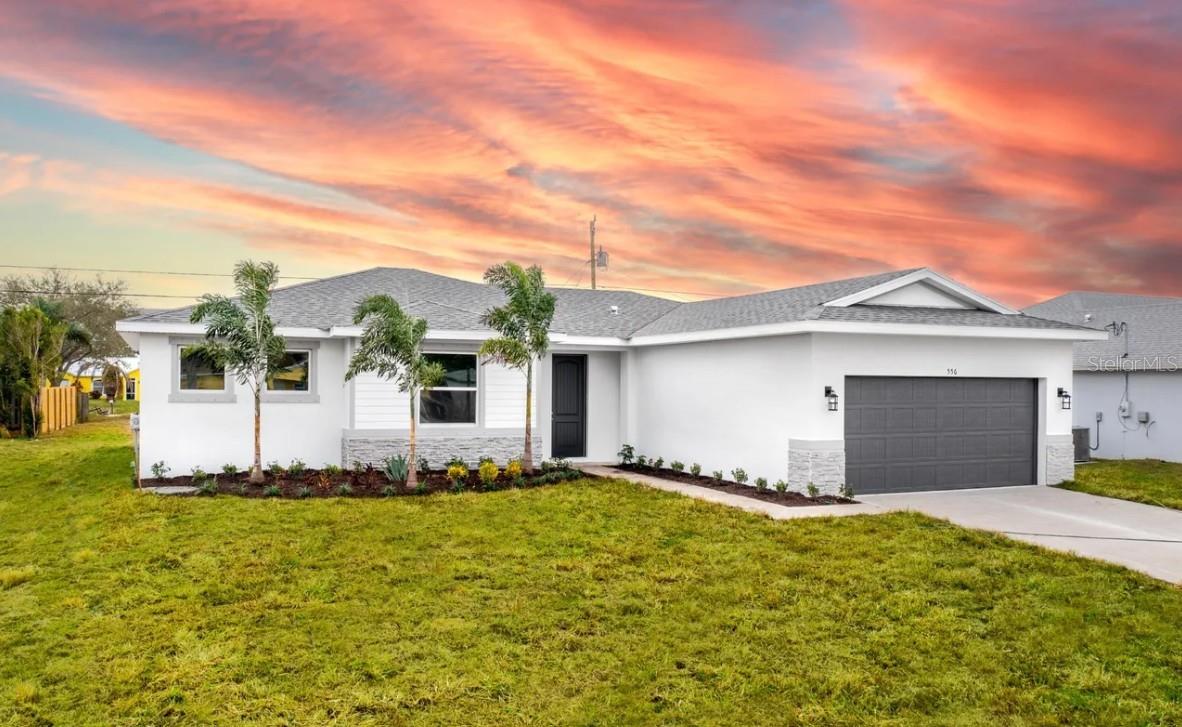
PALM BAY
335 FRANZING ST SW
4 Beds
2 Baths
1,775 Sq.Ft.
$375,995
MLS#: O6424079
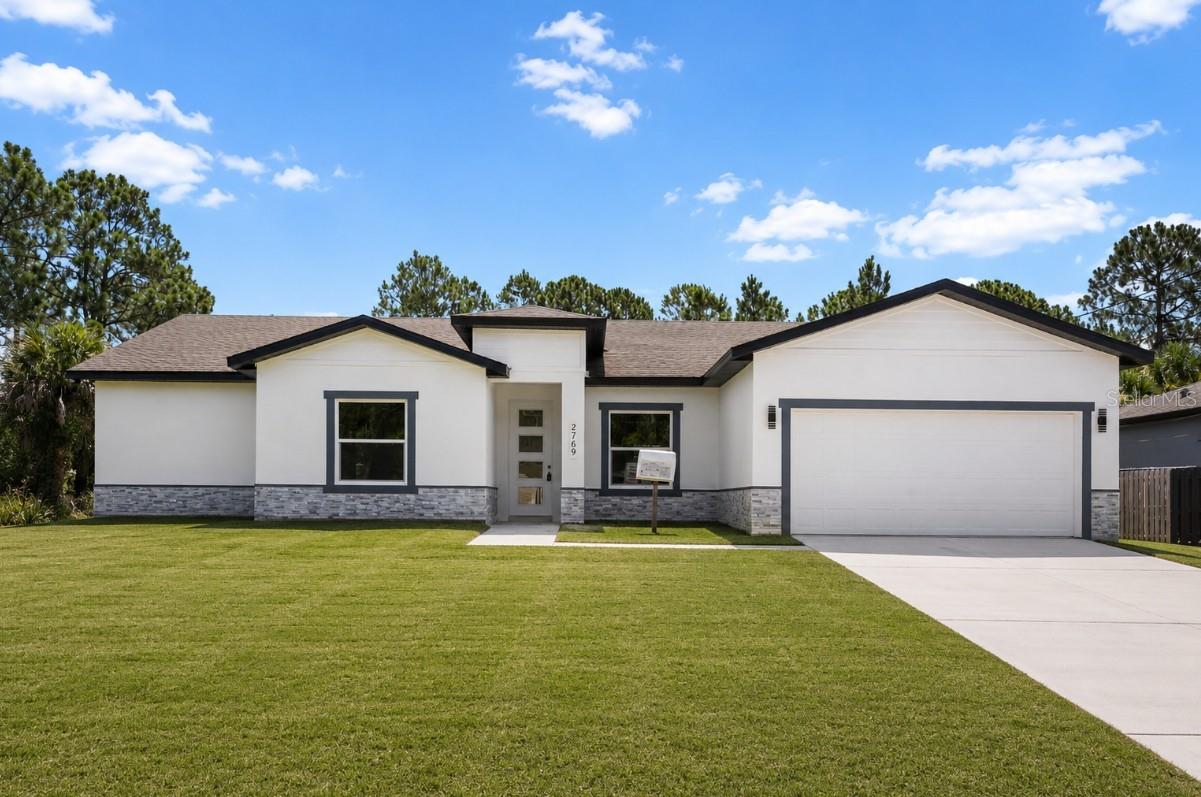
PALM BAY
2769 HAGUE STREET SW
4 Beds
3 Baths
2,431 Sq.Ft.
$440,000
MLS#: S5153196
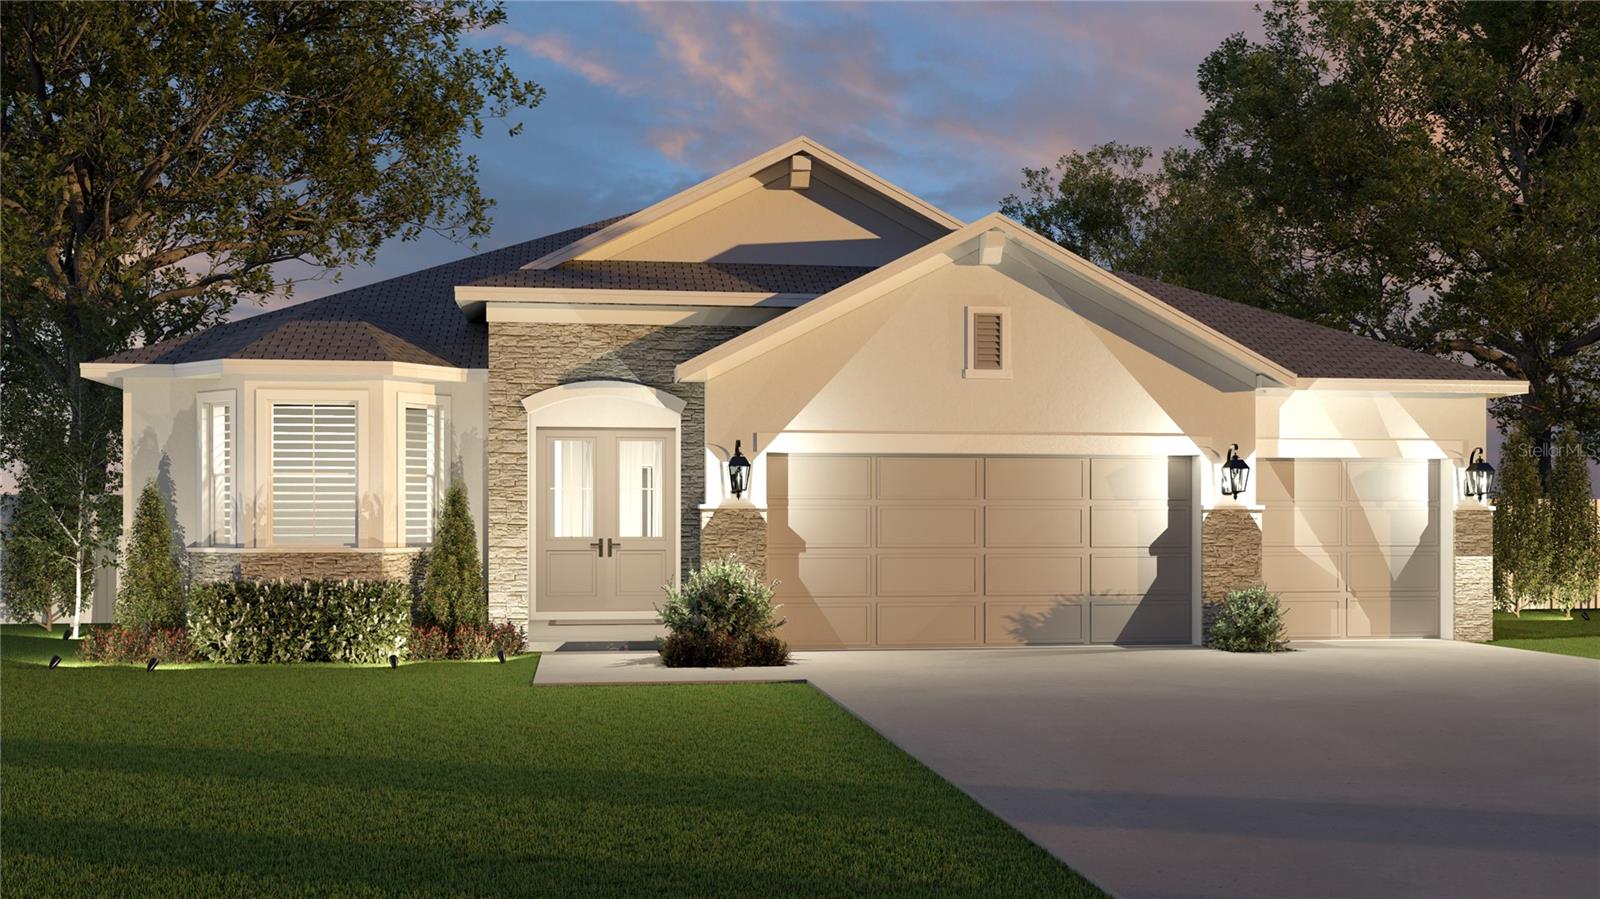
PALM BAY
3121 LA FRANCE AVENUE SW
4 Beds
3 Baths
1,952 Sq.Ft.
$399,000
MLS#: G5114783
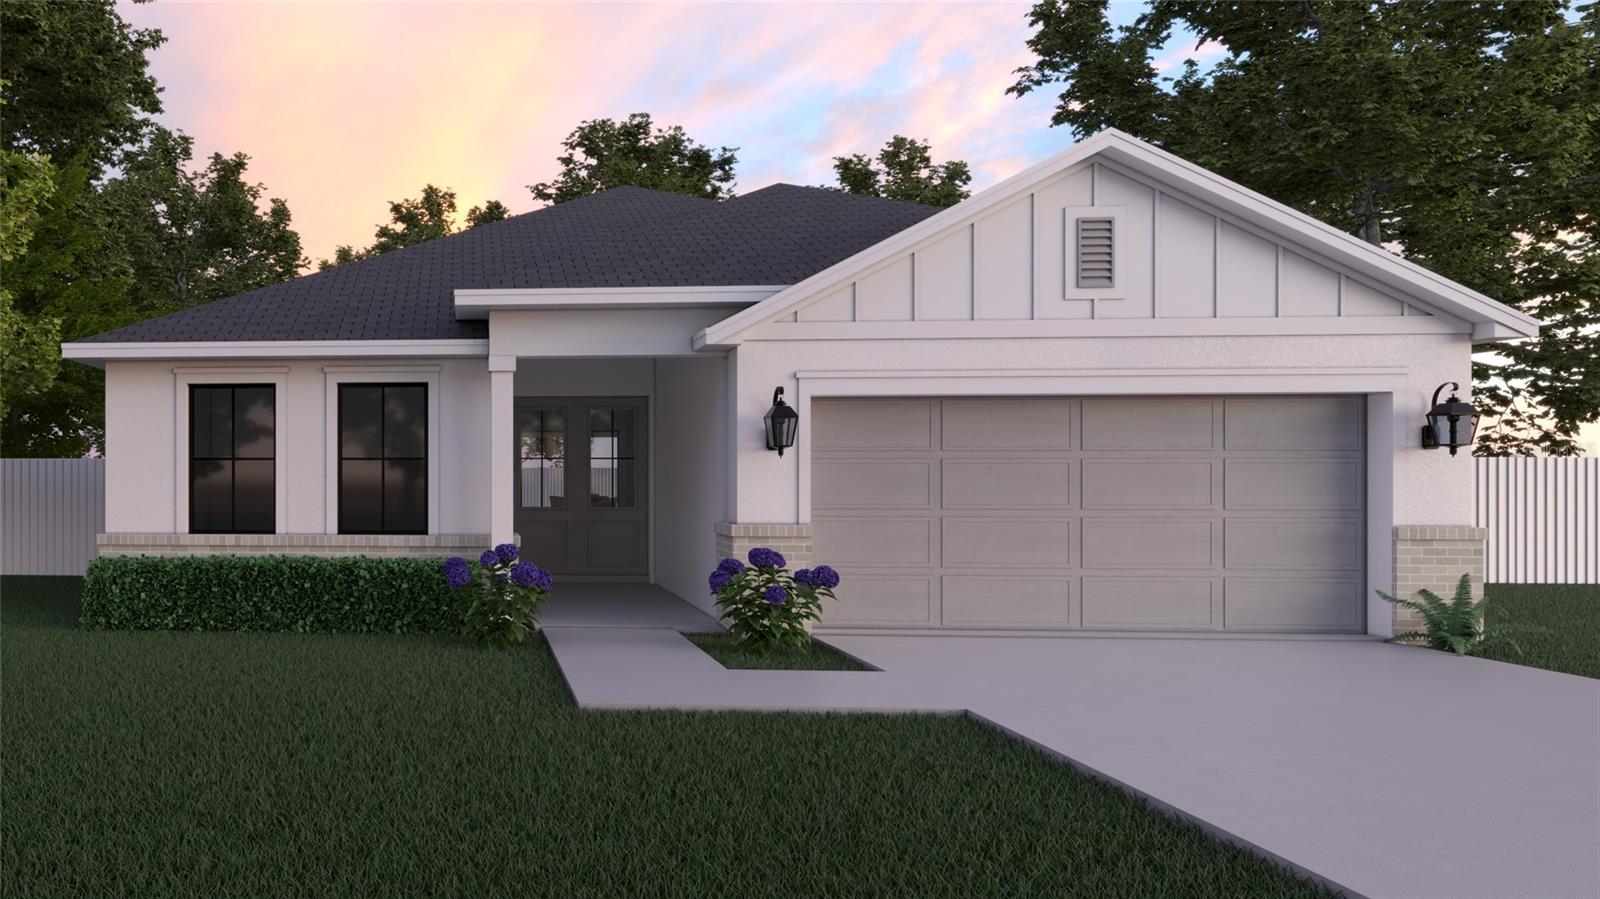
PALM BAY
3181 LAFRANCE AVENUE SW
4 Beds
3 Baths
1,952 Sq.Ft.
$399,000
MLS#: G5114780
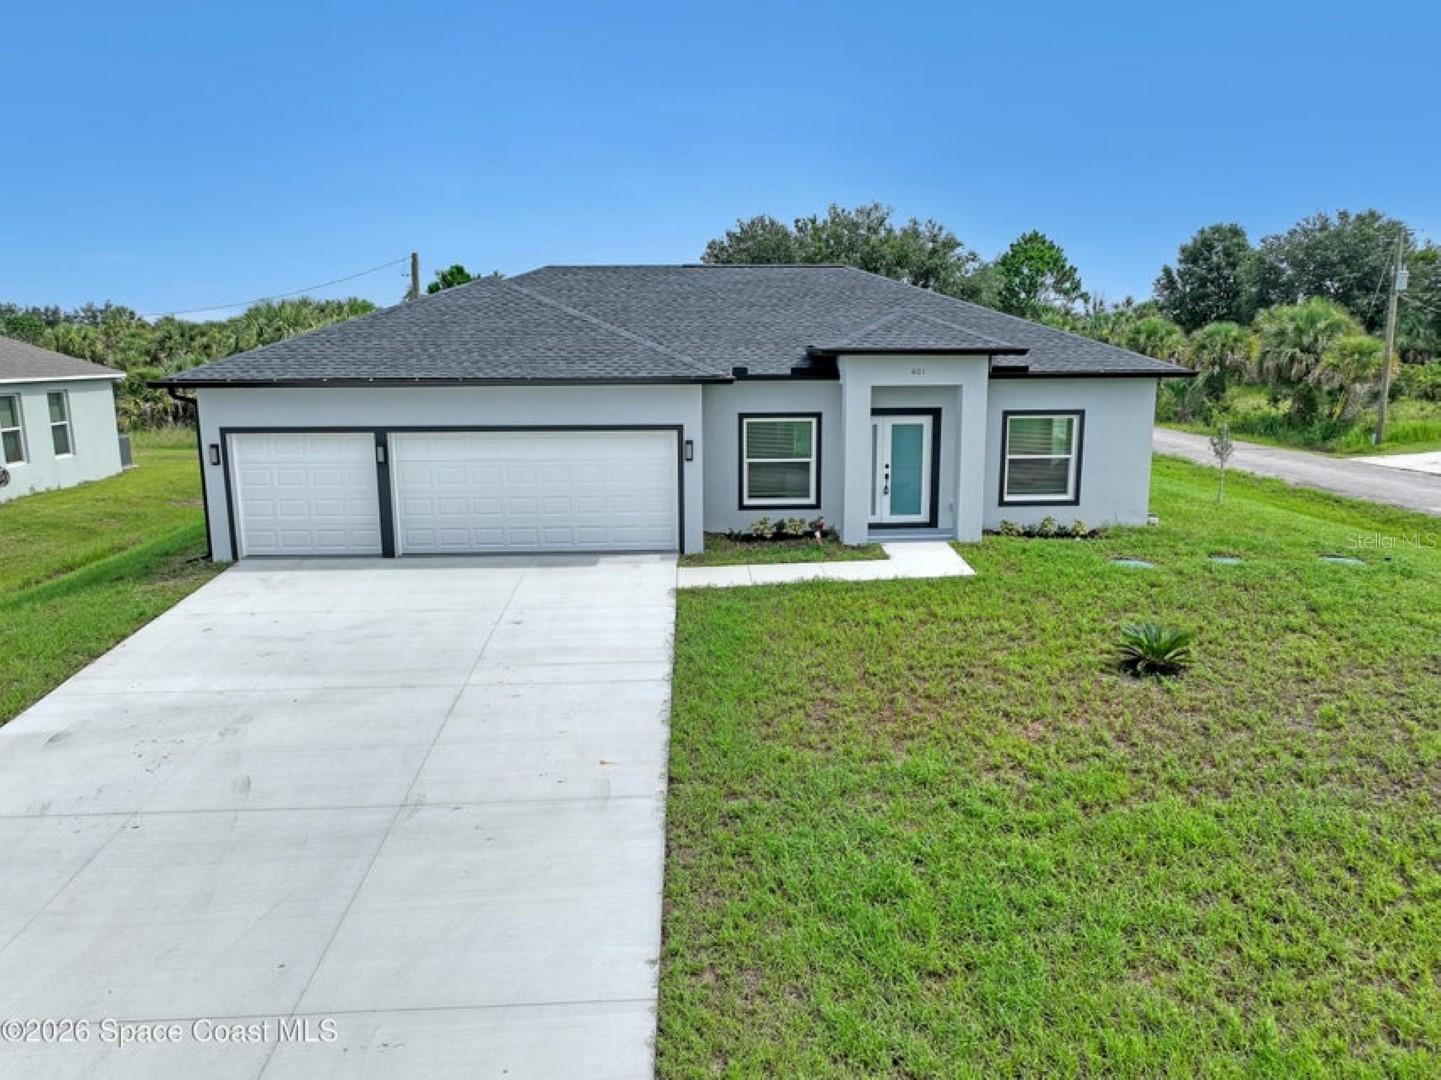
PALM BAY
601 YARDLEY STREET SW
4 Beds
2 Baths
1,788 Sq.Ft.
$379,888
MLS#: O6422922
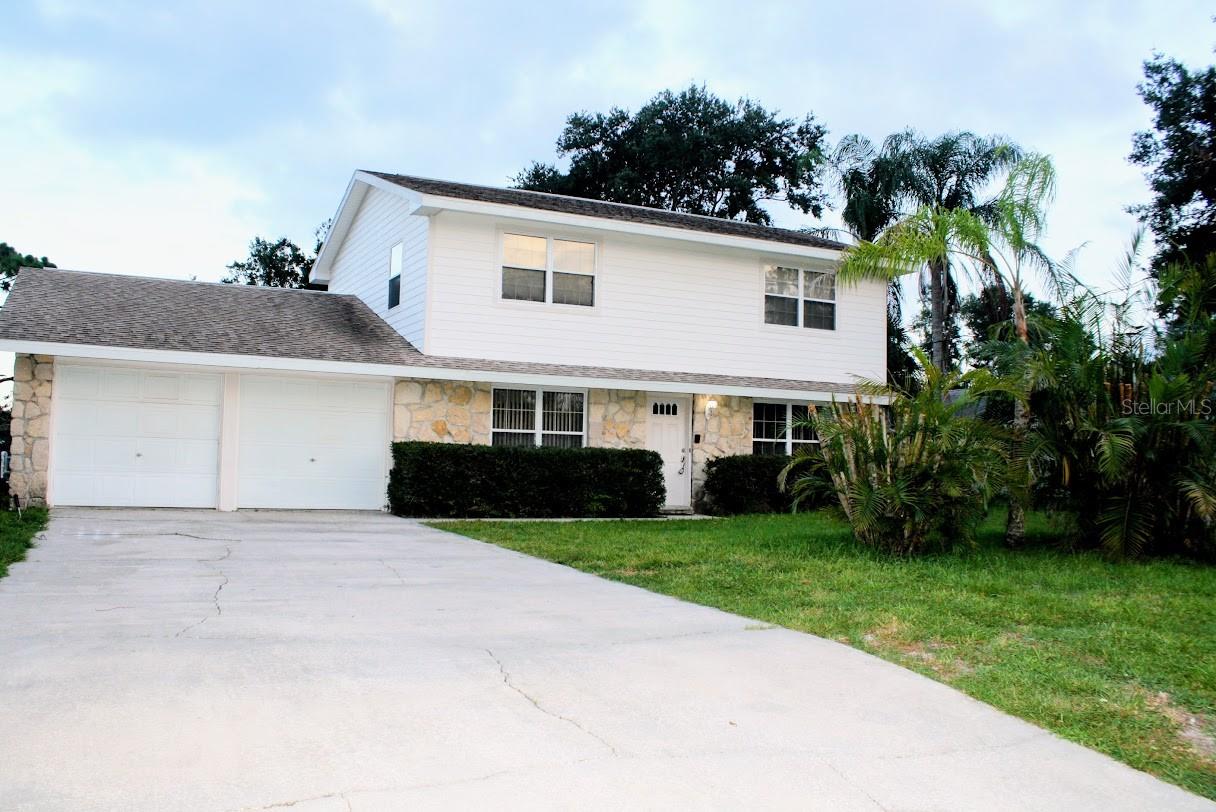
PALM BAY
1033 GLENHAM DRIVE NE
4 Beds
4 Baths
2,278 Sq.Ft.
$350,000
MLS#: O6422322
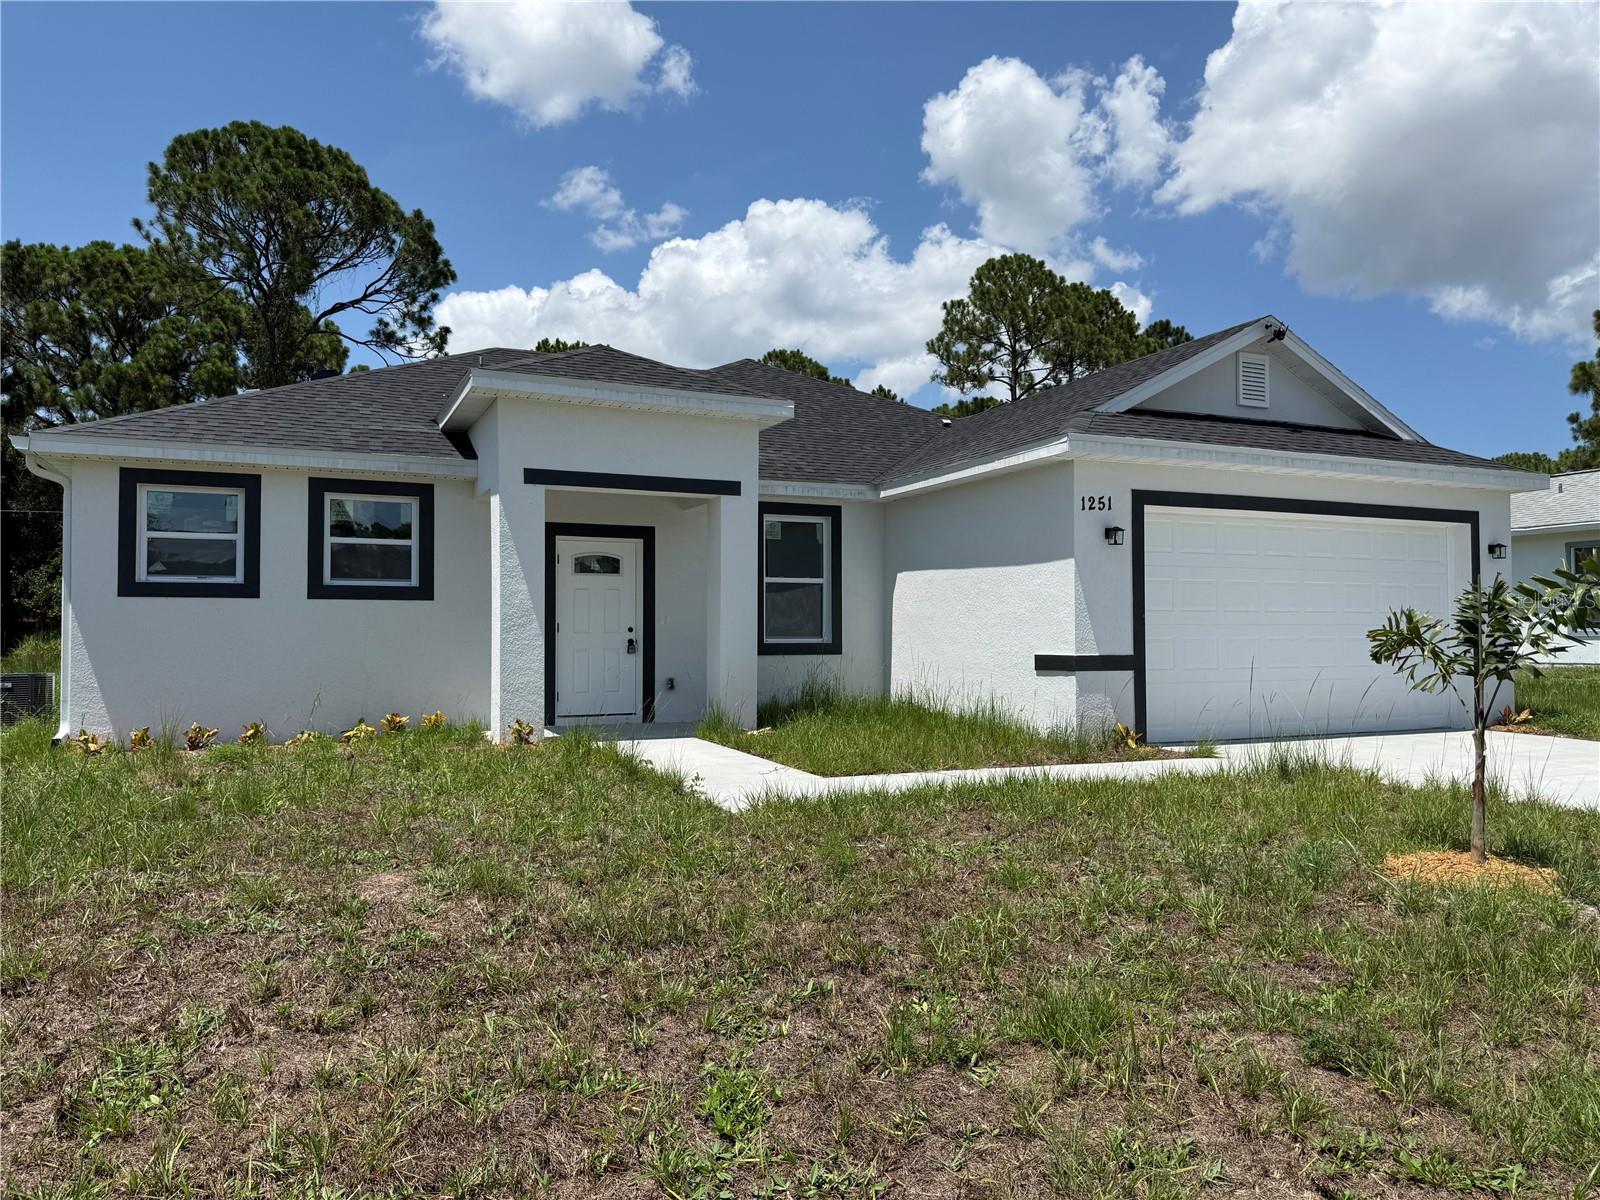
PALM BAY
1251 SCOTTISH STREET SW
3 Beds
2 Baths
2,270 Sq.Ft.
$374,999
MLS#: S5152992
