.webp?size=346x80)
- Properties
- Meet our agents
- Communities
- Market Report
- Home Value
- Calculator
Property
Beds
3
Full Baths
2
1/2 Baths
1
Year Built
2023
Sq.Footage
1,480
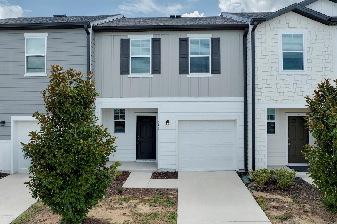
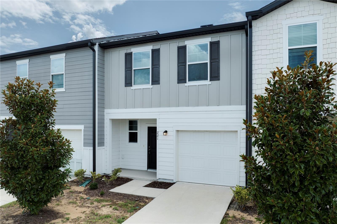
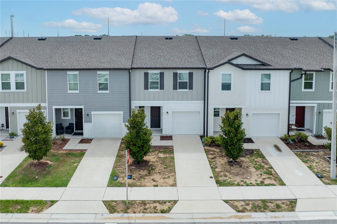
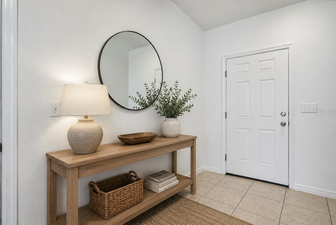
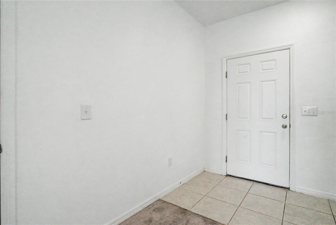
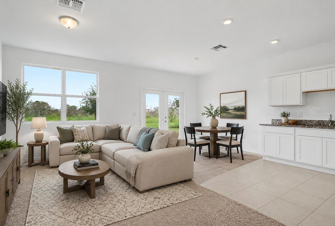
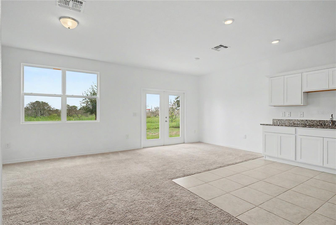
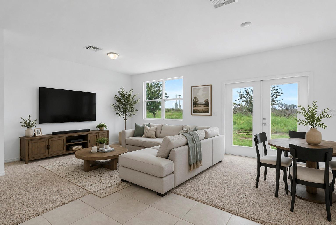
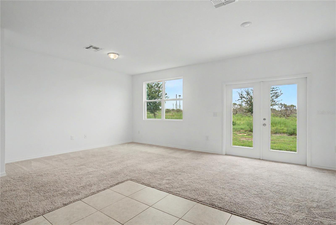
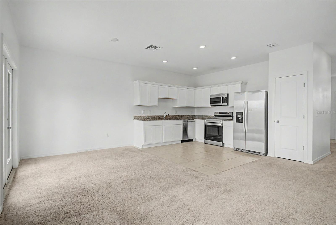
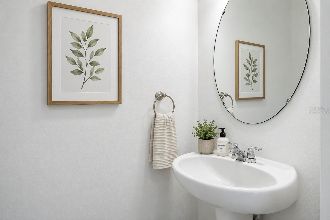
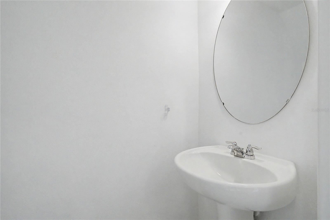
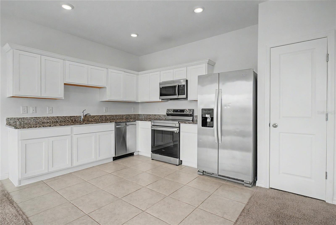
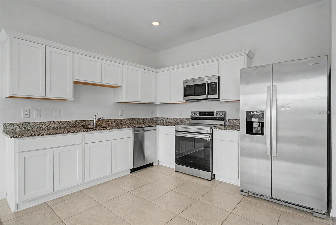
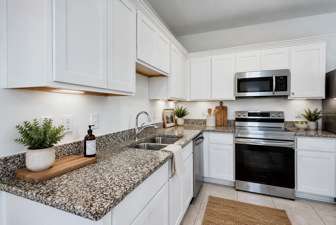
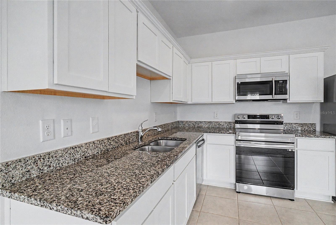
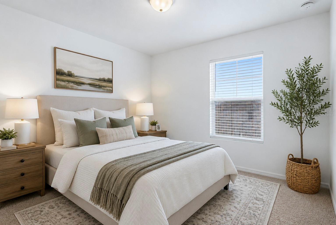
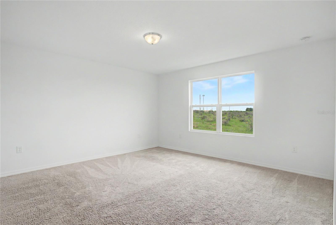
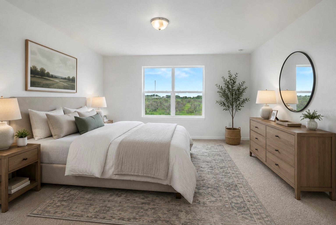
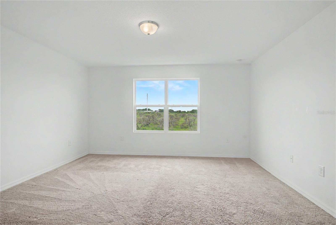
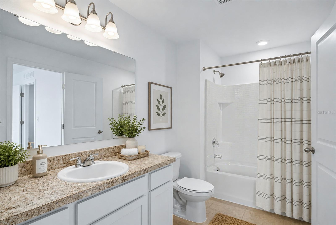
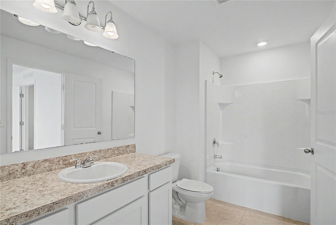
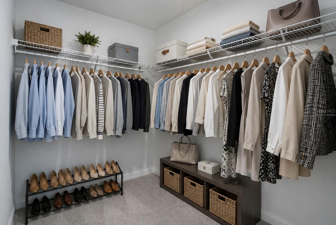
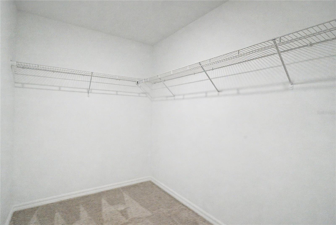
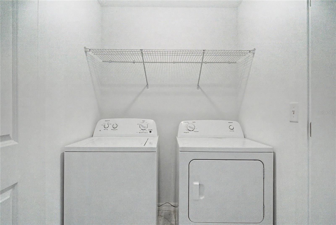
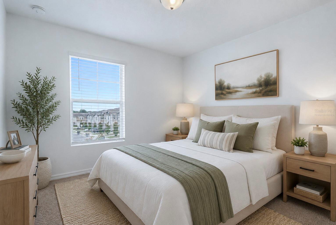
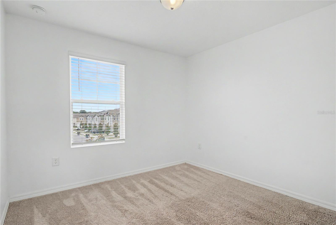
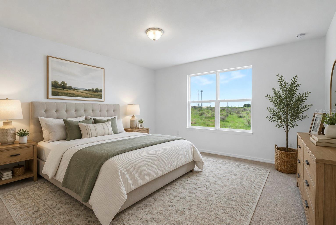
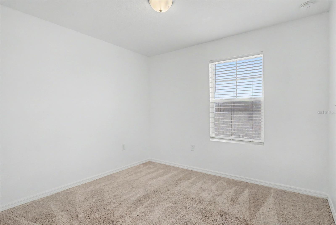
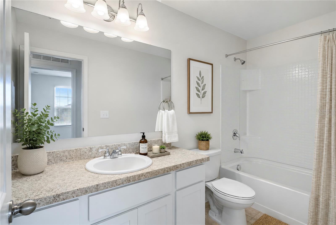
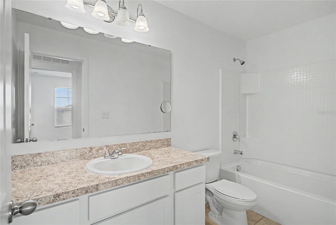
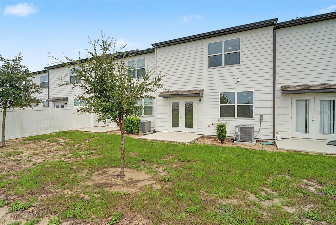
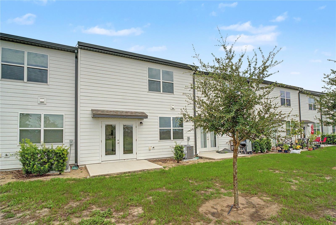
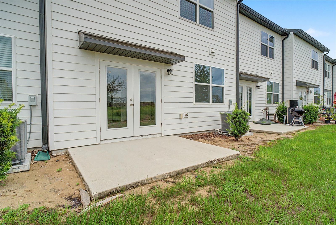
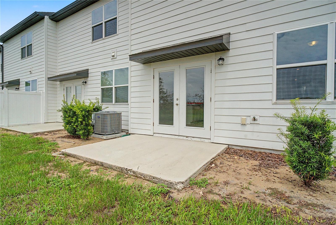
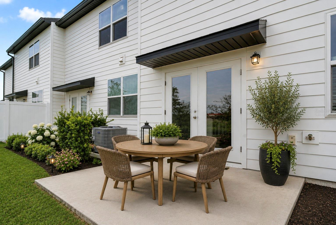
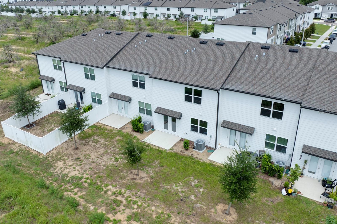
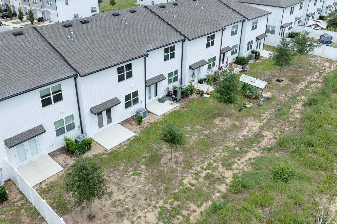
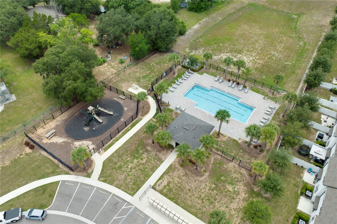
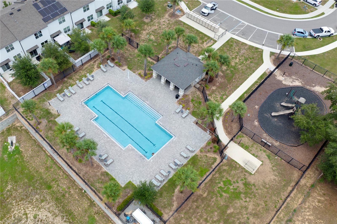
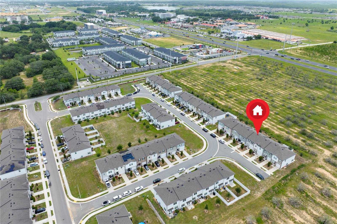
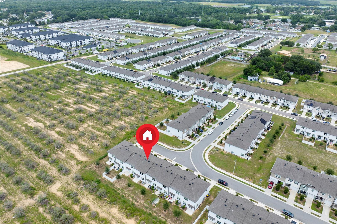
Virtually Staged. Welcome to this beautifully maintained 2023 Starlight Homes townhome in the desirable Madison Place community! This move-in-ready 3-bedroom, 2.5-bath residence offers a thoughtfully designed open floor plan that perfectly blends comfort and functionality. The spacious kitchen is the heart of the home, featuring granite countertops, stainless steel appliances, ample cabinet space, and a large breakfast bar overlooking the bright and inviting living and dining areas-ideal for entertaining or everyday living. Sliding glass doors lead to a private rear patio, providing the perfect space to relax or enjoy your morning coffee. Upstairs, the generous primary suite offers a walk-in closet and an en-suite bath, while two additional bedrooms, a full bathroom, and a conveniently located upstairs laundry room complete the second floor. Enjoy low-maintenance living with exterior landscaping maintained by the HOA, allowing more time to enjoy the community's exceptional amenities, including a resort-style pool, playground, dog park, and scenic walking trails. Ideally located just minutes from US-27 and I-4, this home offers easy access to Champions Gate, Posner Park, Lake Eva Community Park, shopping, dining, entertainment, and Walt Disney World. Whether you're a first-time homebuyer, downsizing, or searching for a investment opportunity, this beautiful townhome is ready to welcome you home.
Features & Amenities
Interior
-
Other Interior Features
Open Floorplan, Walk-In Closet(s)
-
Total Bedrooms
3
-
Bathrooms
2
-
1/2 Bathrooms
1
-
Cooling YN
YES
-
Cooling
Central Air
-
Fireplace YN
NO
-
Heating YN
YES
-
Heating
Central
-
Pet friendly
Yes
Exterior
-
Garage
Yes
-
Garage spaces
1
-
Construction Materials
Frame
-
Other Exterior Features
Lighting, Rain Gutters
-
Parking
Attached
-
Patio and Porch Features
Covered, Front Porch, Patio, Porch
-
Pool
No
-
Waterfront YN
NO
Area & Lot
-
Lot Size(acres)
0.05
-
Lot Size(square feet)
2,087
-
Property Type
Residential
-
Property Sub Type
Townhouse
-
Architectural Style
Florida
Price
-
Sales Price
$250,000
-
Tax Amount
$3,682
-
Sq. Footage
1,480
-
Price/SqFt
$168
HOA
-
Association
YES
-
Association Fee
$194
-
Association Fee Frequency
Monthly
-
Association Fee Includes
N/A
-
Total Monthly Fees
$194
School District
-
Elementary School
Horizons Elementary
-
Middle School
Citrus Ridge
-
High School
Ridge Community Senior High
Property Features
-
New Construction
NO
-
Foundation Details
Slab
-
Ownership
Fee Simple
-
Senior Community YN
NO
-
Sewer
Public Sewer
-
Tax Lot
29
-
Water Source
Public
Schedule a Showing
Showing scheduled successfully.
Mortgage calculator
Estimate your monthly mortgage payment, including the principal and interest, property taxes, and HOA. Adjust the values to generate a more accurate rate.
Your payment
Principal and Interest:
$
Property taxes:
$
HOA fees:
$
Total loan payment:
$
Total interest amount:
$
Location
County
Polk
Elementary School
Horizons Elementary
Middle School
Citrus Ridge
High School
Ridge Community Senior High
Listing Courtesy of Erica Diaz , HOMEVEST REALTY
RealHub Information is provided exclusively for consumers' personal, non-commercial use, and it may not be used for any purpose other than to identify prospective properties consumers may be interested in purchasing. All information deemed reliable but not guaranteed and should be independently verified. All properties are subject to prior sale, change or withdrawal. RealHub website owner shall not be responsible for any typographical errors, misinformation, misprints and shall be held totally harmless.

Executive Assistant
Emil Garinga
Call Emil today to schedule a private showing.

* Listings on this website come from the FMLS IDX Compilation and may be held by brokerage firms other than the owner of this website. The listing brokerage is identified in any listing details. Information is deemed reliable but is not guaranteed. If you believe any FMLS listing contains material that infringes your copyrighted work please click here to review our DMCA policy and learn how to submit a takedown request.© 2024 FMLS.
Related Properties
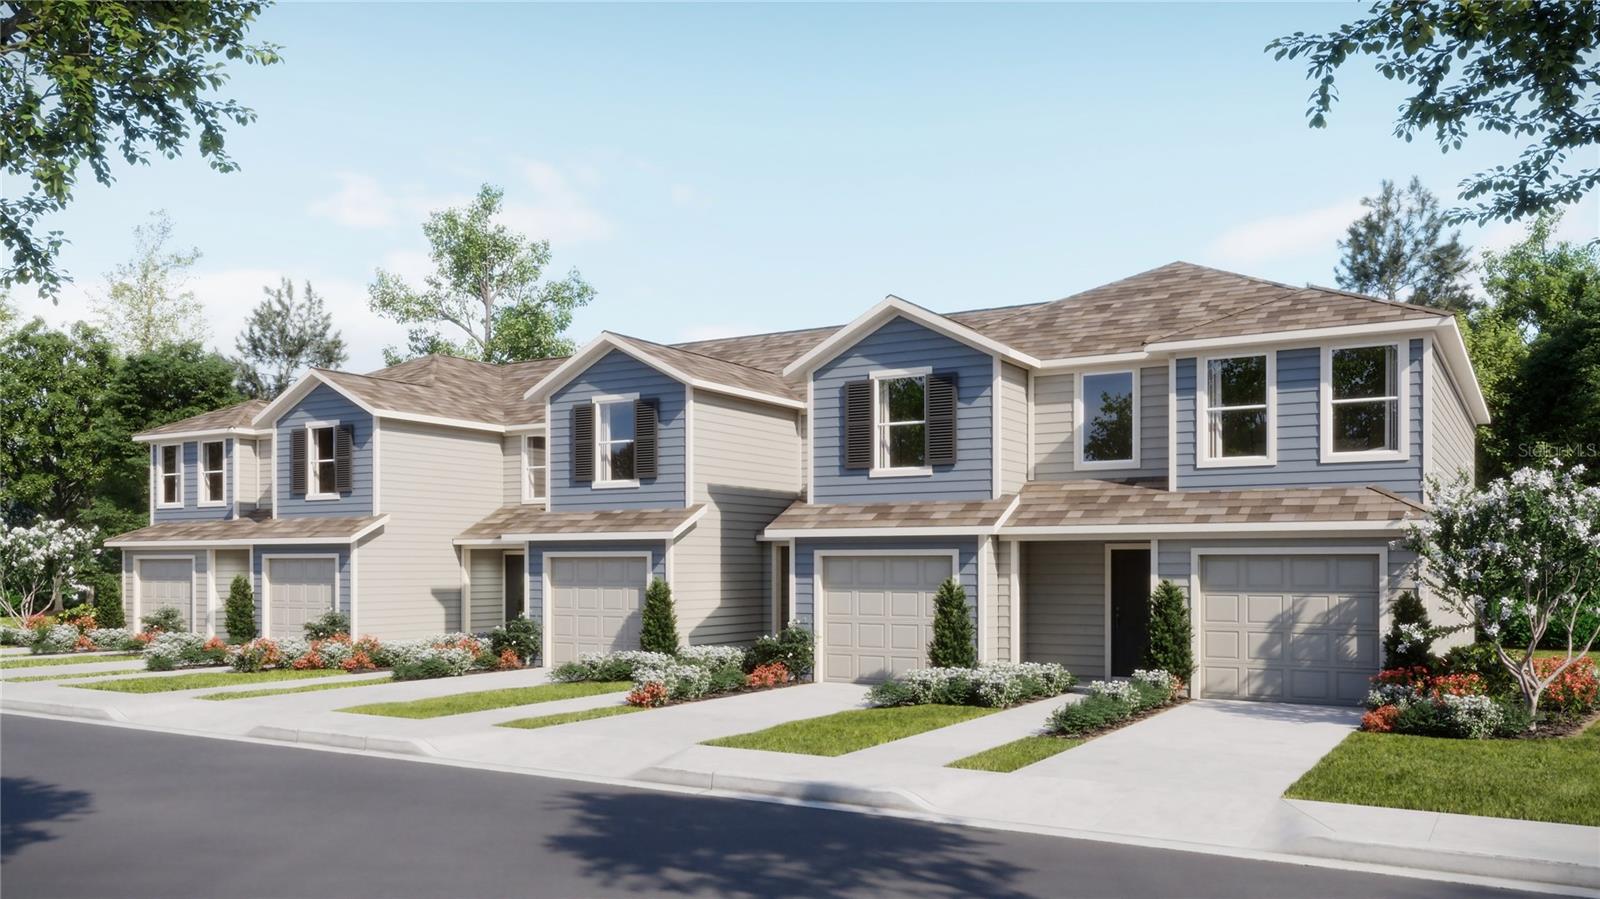
DAVENPORT
2480 BEVEL LANE
3 Beds
2 Baths
1,378 Sq.Ft.
$252,890
MLS#: O6425400
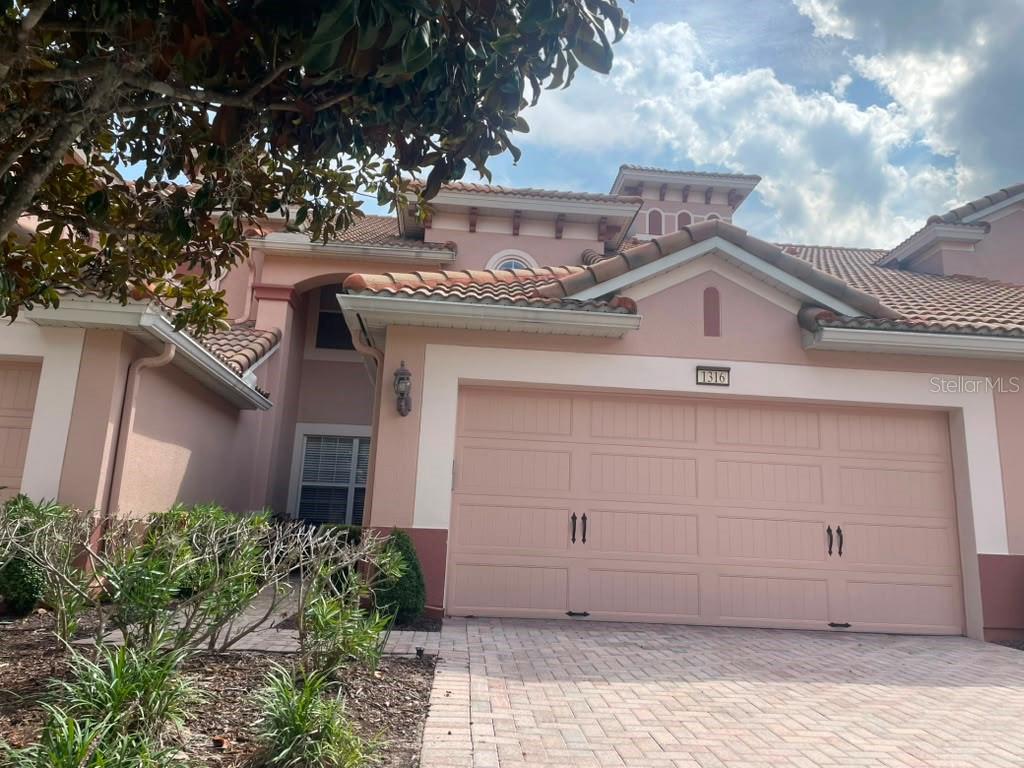
DAVENPORT
1316 GILFORD POINT LANE 1316
3 Beds
2 Baths
2,059 Sq.Ft.
$299,900
MLS#: O6425484
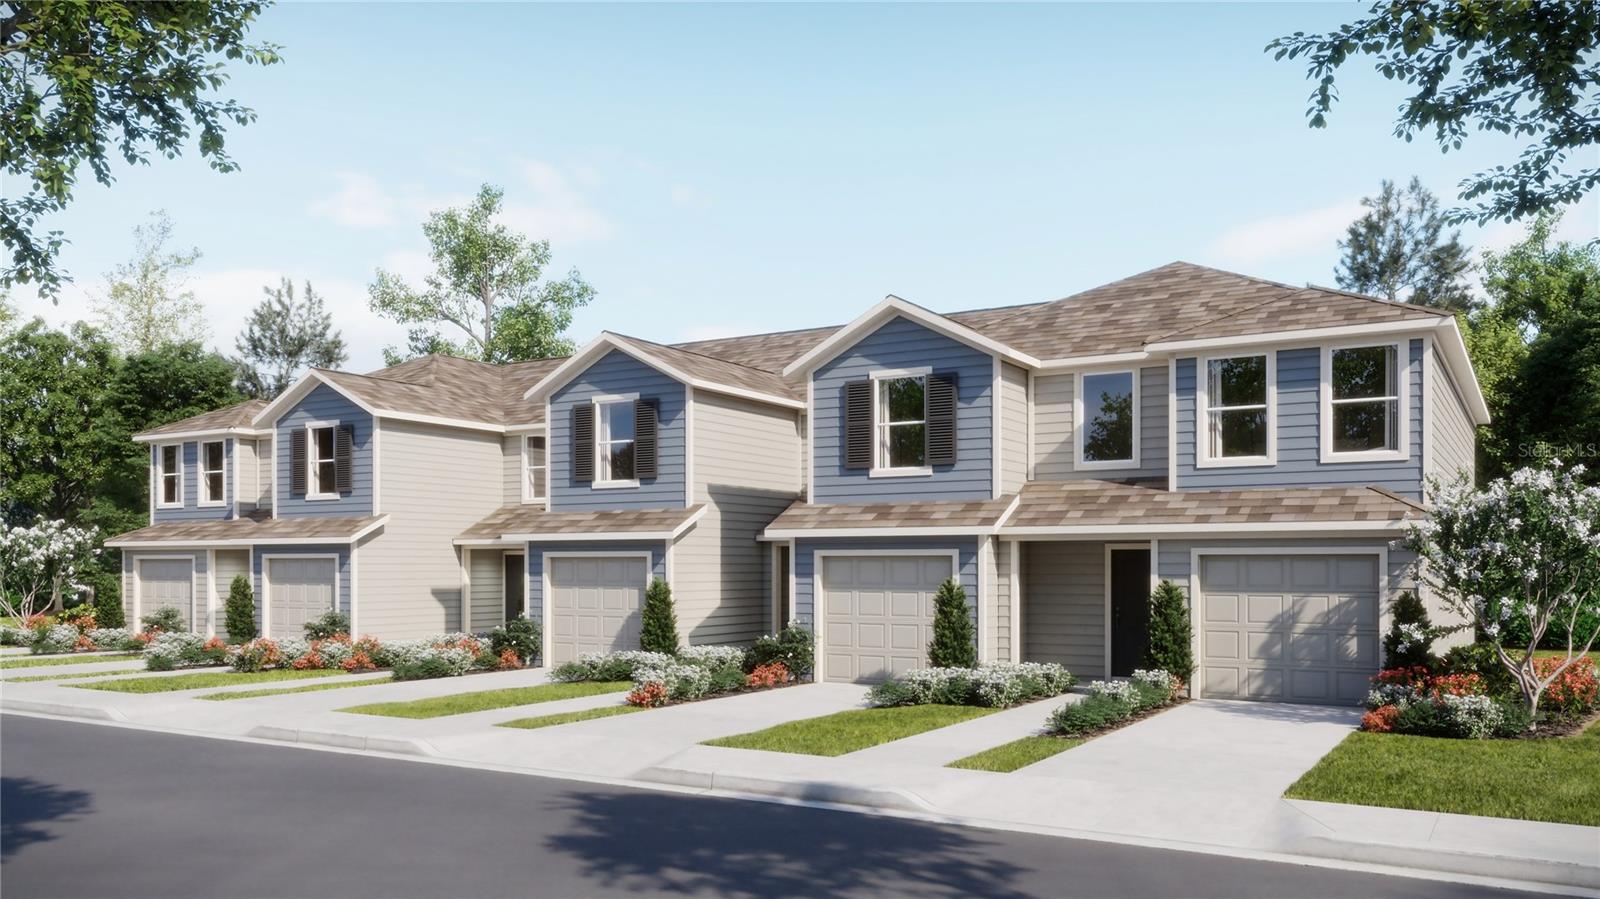
DAVENPORT
2476 BEVEL LANE
3 Beds
2 Baths
1,378 Sq.Ft.
$252,390
MLS#: O6425106
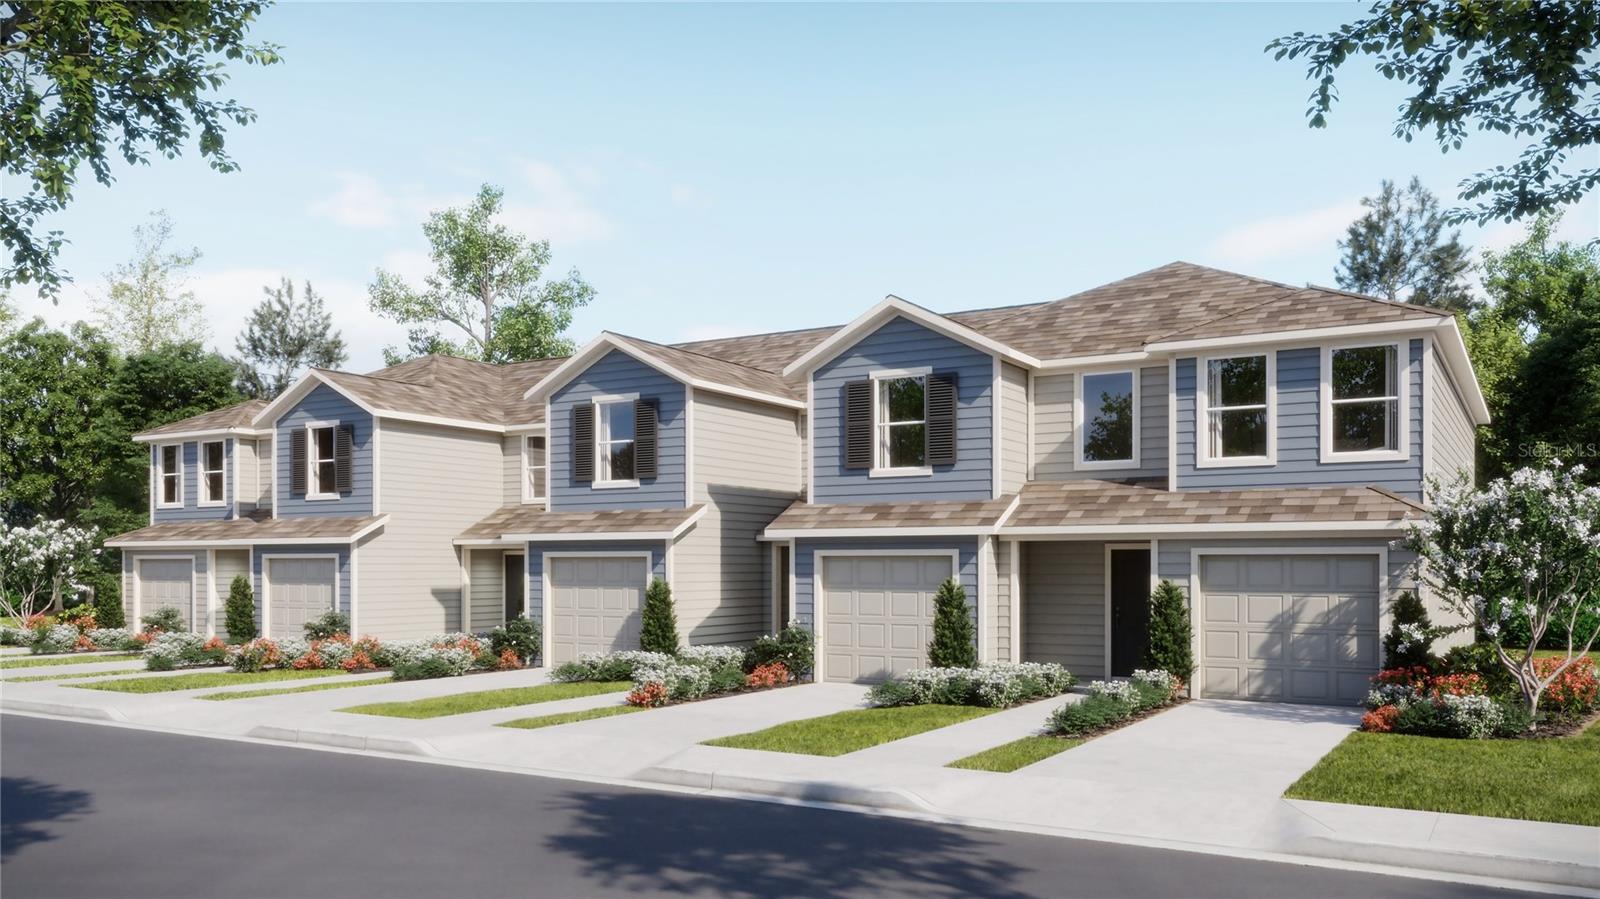
DAVENPORT
1521 PLANK PLACE
3 Beds
2 Baths
1,460 Sq.Ft.
$272,390
MLS#: O6425114
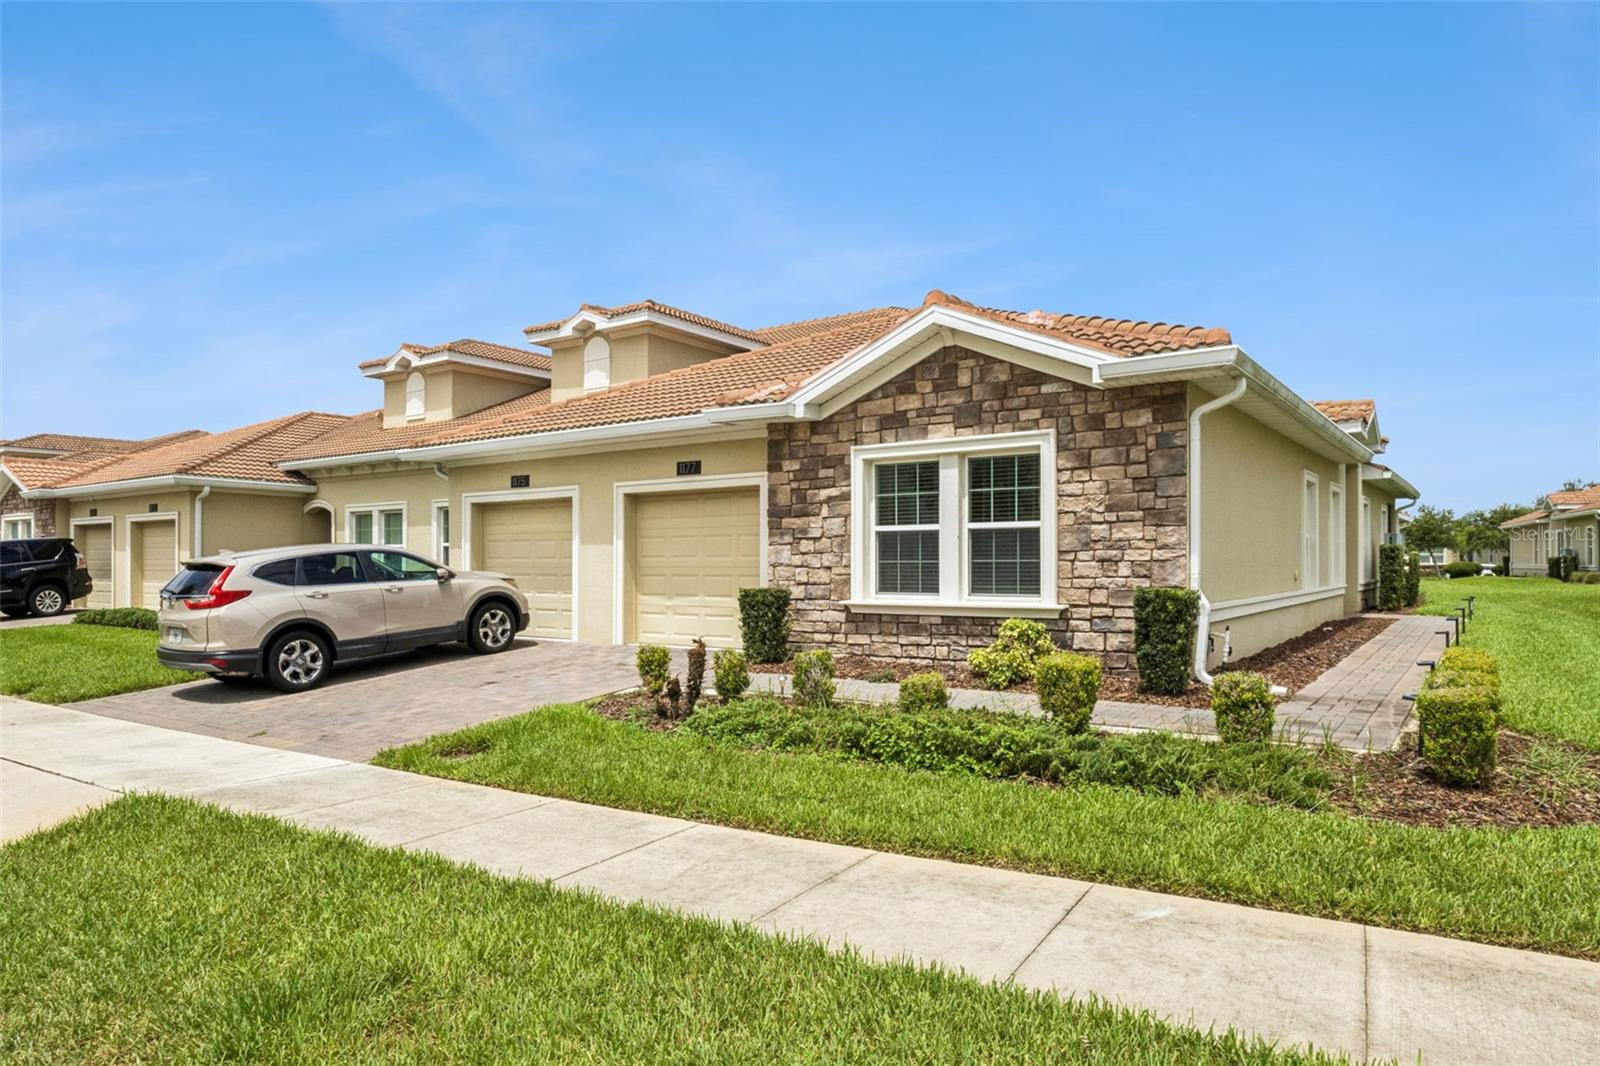
DAVENPORT
1177 TRAPPERS TRAIL LOOP
2 Beds
2 Baths
1,505 Sq.Ft.
$265,000
MLS#: O6425138
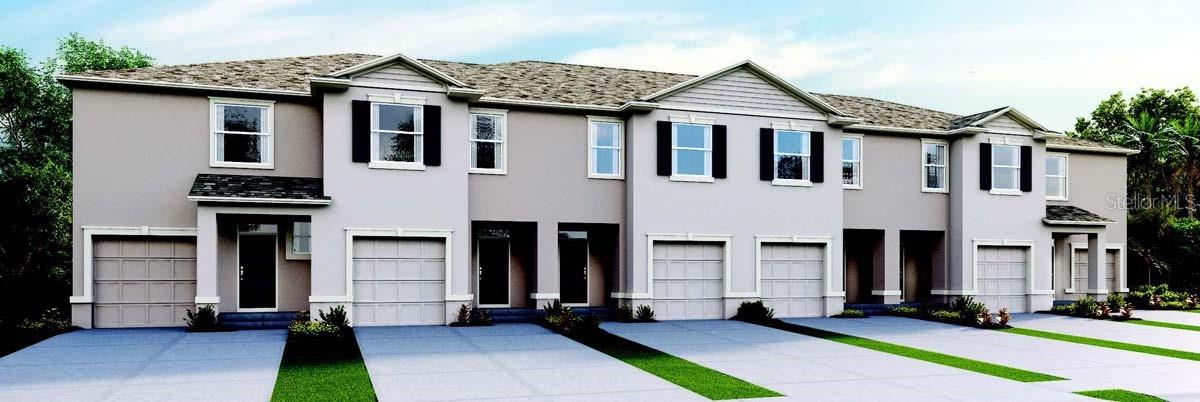
DAVENPORT
2554 OLYMPIC COURT
3 Beds
2 Baths
1,673 Sq.Ft.
$293,900
MLS#: O6424662
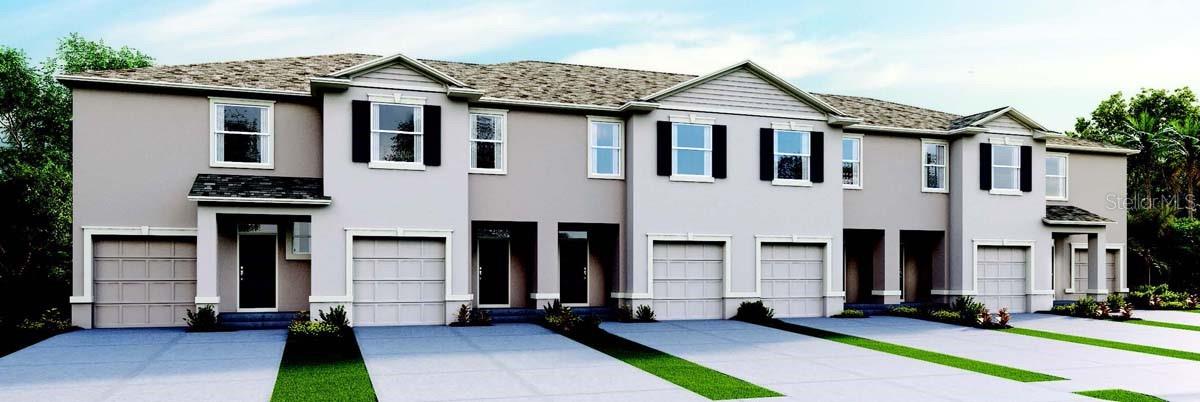
DAVENPORT
2550 OLYMPIC COURT
3 Beds
2 Baths
1,673 Sq.Ft.
$293,900
MLS#: O6424700
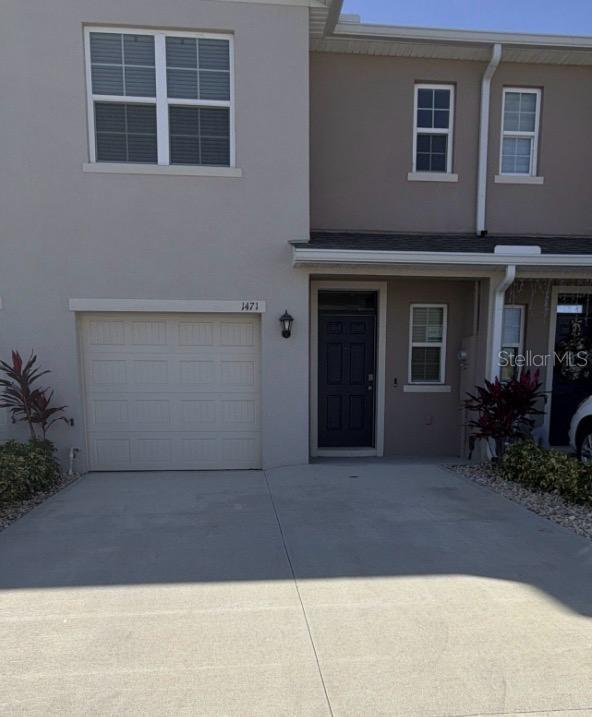
DAVENPORT
1471 PLANK PLACE
3 Beds
2 Baths
1,488 Sq.Ft.
$290,578
MLS#: S5153664
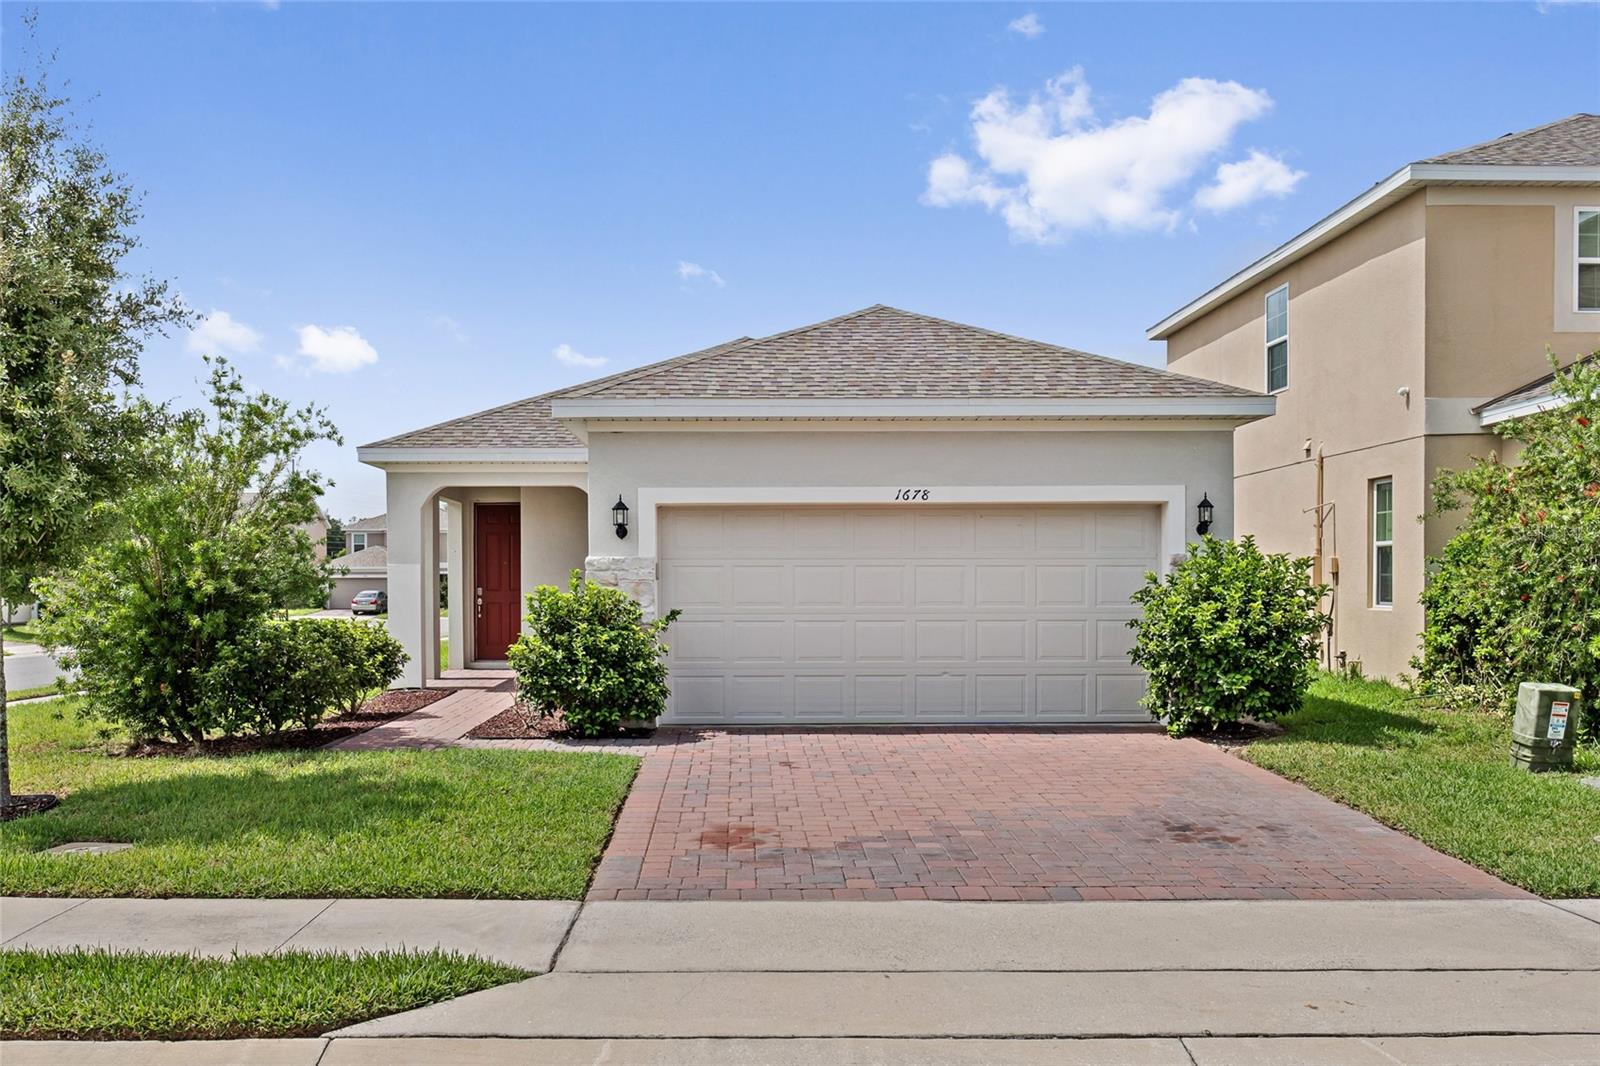
DAVENPORT
1678 SWAN SWIM DRIVE
4 Beds
2 Baths
1,495 Sq.Ft.
$283,000
MLS#: S5153206
