.webp?size=346x80)
- Properties
- Meet our agents
- Communities
- Market Report
- Home Value
- Calculator
Property
Beds
4
Full Baths
2
1/2 Baths
1
Year Built
1968
Sq.Footage
2,300
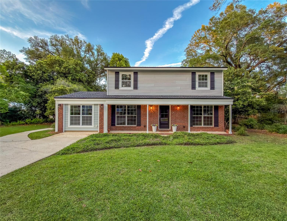
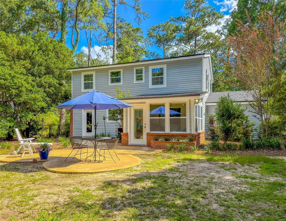
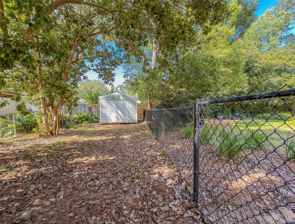
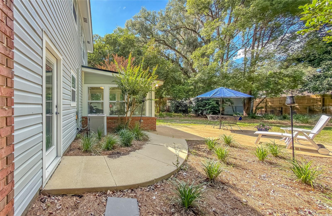
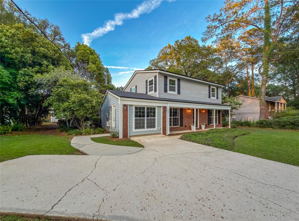
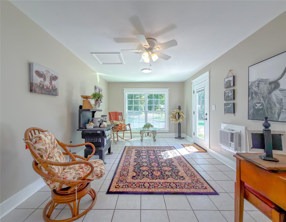
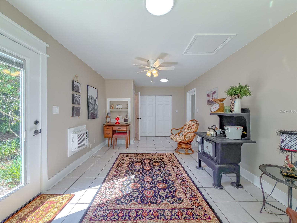
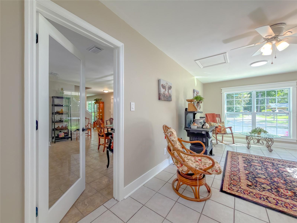
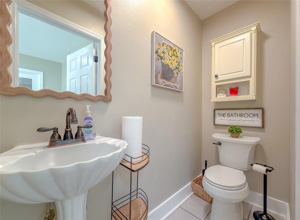
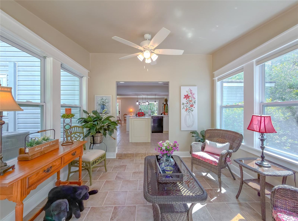
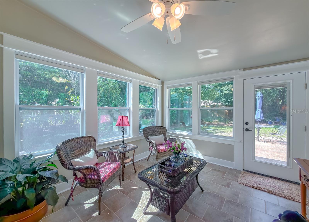
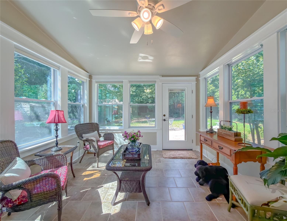
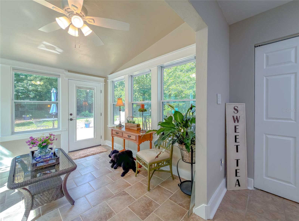
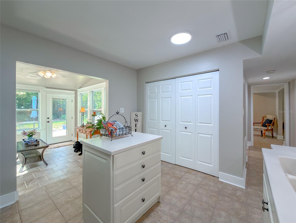
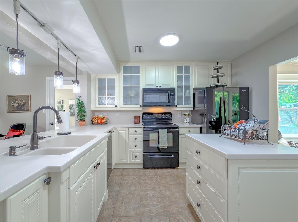
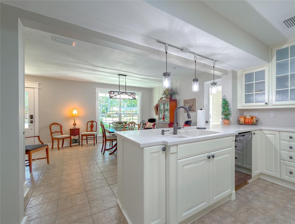
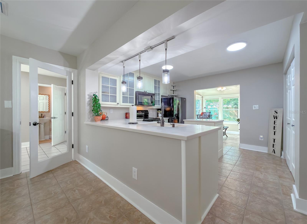
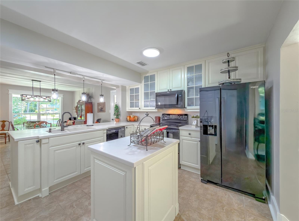
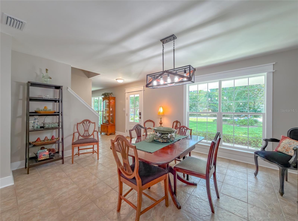
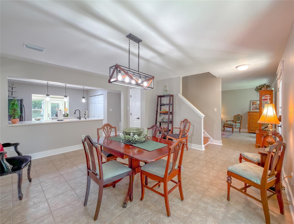
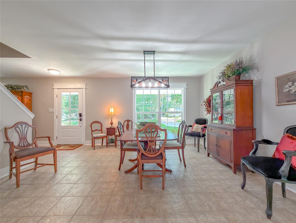
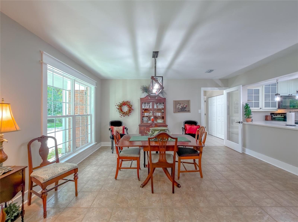
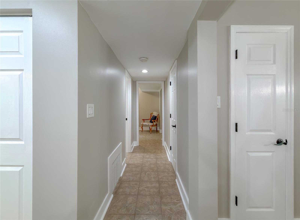
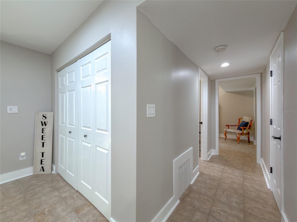
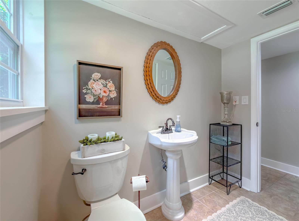
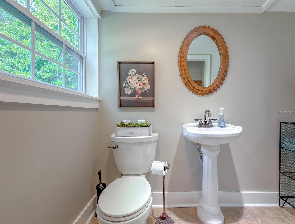
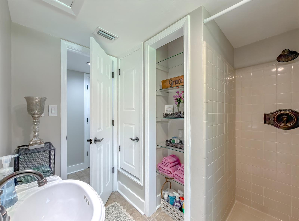
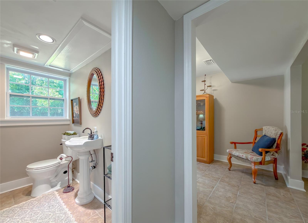
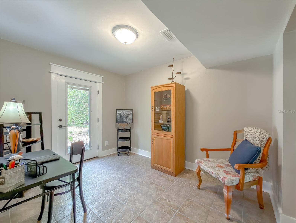
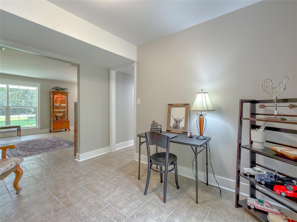
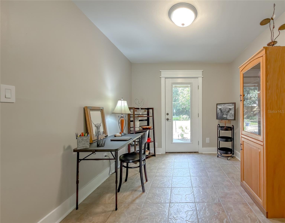
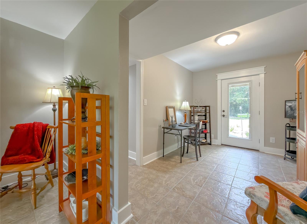
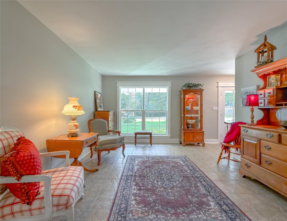
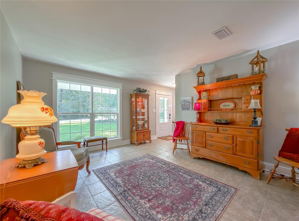
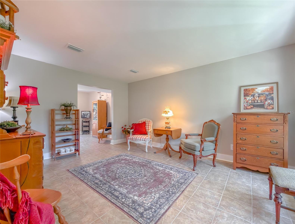
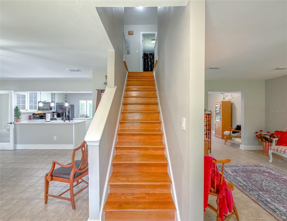
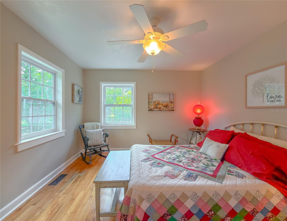
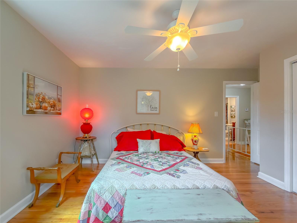
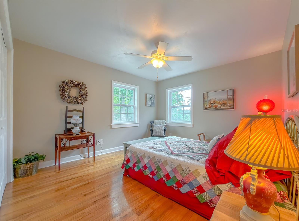
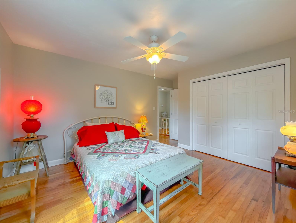
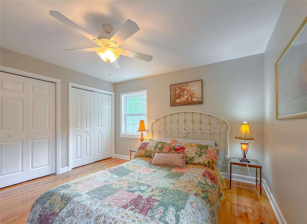
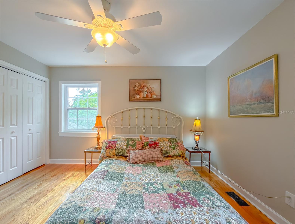
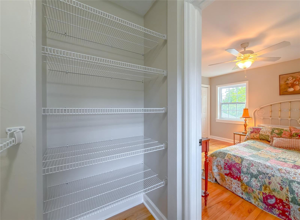
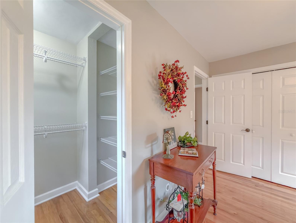
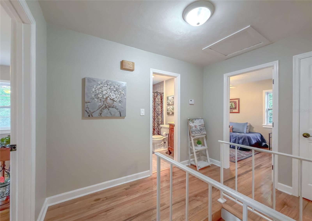
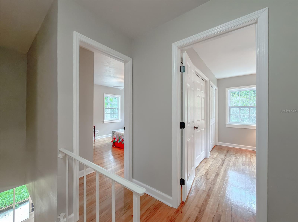
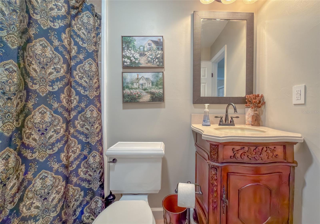
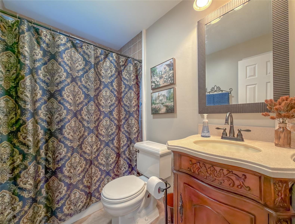
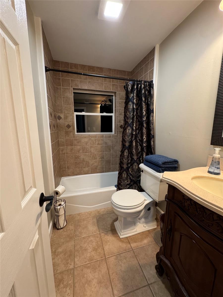
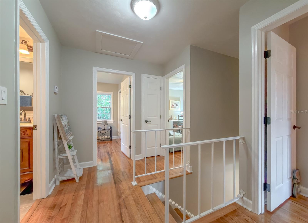
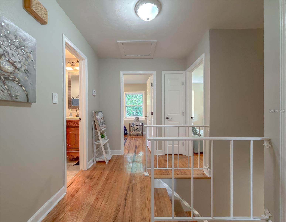
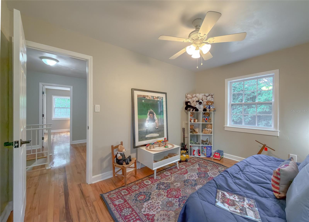
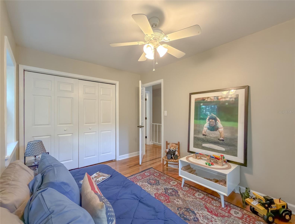
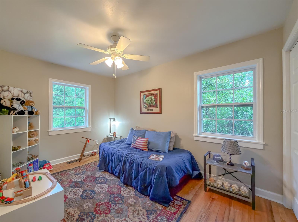
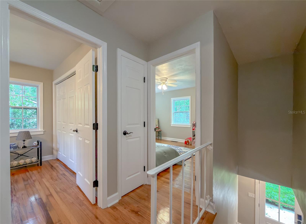
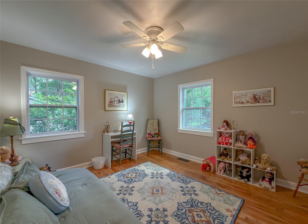
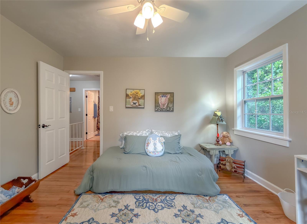
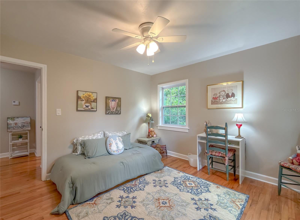
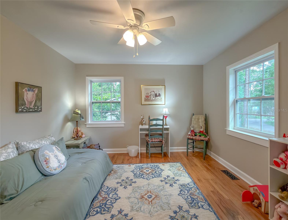
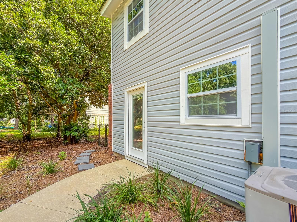
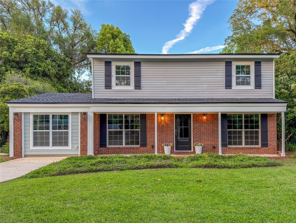
This 2 story home that has 4 bedrooms and 2.5 baths with 2300 sqft of heated and cooled living space has had a complete remodel and has not been lived in since. All bedrooms are upstairs. The downstairs flows easily between kitchen, dining room, living room and small office and sunroom. There is a bonus room with 1/2 bath off dining room with an exterior door great for a home office or an extra bedroom or just extra living space. Kitchen has Thomasville maple wood cabinets with corian countertops with built in sink. It has an island with 5 drawers and a huge wall pantry with wire shelving. Brand new whirlpool fridge and microwave and garbage disposal. Off the kitchen is the 8 window sunroom that lets in lots of light with a brand new tile floor. The downstairs full bath has a tiled shower, pedestal sink, new Kohler toilet and new moen plumbing hardware and linen closet. The downstairs has all new window casing to go with the new windows, and the larger style baseboards with fresh paint on walls and trim and all new lighting throughout. Upstairs bedrooms are nice size and have lots of closet space with wire shelving and the original oak hardwood floors and new windows bring in lots of light with ceiling fans in each room. The full bath with shower/tub combo is tiled with the larger tile and bathroom has new moen plumbing fixtures. This bathroom has a linen closet. Outside of home is vinyl siding/brick and wood trim. All new lights and has 7 outside outlets. The yard has a mature and manicured yard with easily to maintain plants. Backyard is fenced and offers a bit of privacy with trees and plants. There is a 10x20 matching color building with power at back of property for more storage space. New roof in October of 2024. The rest of remodel took place in 2025. Home has been completely remodeled and is move in ready. New toilets and plumbing hardware and all new lights and fans inside and out. New decor outlets and covers and All new a/c vents. There is ceramic tile throughout the main floor clean and in like new condition and real hardwood on stairs and 2nd story floor also in great shape and last redone in 2012 with minimal use. The home has a rinnai tankless water heater. Home is in a great neighborhood with great neighbors and great school zones Gilchrist, Montford and Lincoln but close to private schools as well. Convenience is the one of best things as it’s 5-10 minutes to everything! Nice patio out back for a table and chairs and even a patio at rear of property for a building or bbq area. The home also has a termite bond that has a transferable option. It has been staged and not lived in since remodel. This is a move in ready home that you can literally move in and your at home. Wallwood heights is a neighborhood that is a no outlet… so traffic is normally just local to our homes. It’s an established neighborhood and good mix of ages. It’s all city utilities.
Features & Amenities
Interior
-
Other Interior Features
Walk-In Closet(s)
-
Total Bedrooms
4
-
Bathrooms
2
-
1/2 Bathrooms
1
-
Cooling YN
YES
-
Cooling
Central Air, Wall/Window Unit(s)
-
Fireplace YN
NO
-
Heating YN
YES
-
Heating
Heat Pump, Ductless
-
Pet friendly
N/A
Exterior
-
Garage
No
-
Construction Materials
Brick, HardiPlank Type, Vinyl Siding
-
Other Exterior Features
Storage
-
Patio and Porch Features
Covered, Front Porch, Patio, Rear Porch
-
Pool
No
-
Waterfront YN
NO
Area & Lot
-
Lot Features
Landscaped
-
Lot Size(acres)
0.35
-
Lot Size(square feet)
15,246
-
Property Type
Residential
-
Property Sub Type
Single Family Residence
-
Architectural Style
Cape Cod
Price
-
Sales Price
$469,000
-
Tax Amount
$5,018.21
-
Sq. Footage
2,300
-
Price/SqFt
$203
HOA
-
Association
No
School District
-
Elementary School
N/A
-
Middle School
N/A
-
High School
N/A
Property Features
-
Stories
2
-
New Construction
NO
-
Accessibility Features
Accessible Entrance, Accessible Hallway(s)
-
Foundation Details
Slab
-
Ownership
Fee Simple
-
Senior Community YN
NO
-
Sewer
Public Sewer
-
Tax Lot
17
-
Water Source
Public
Schedule a Showing
Showing scheduled successfully.
Mortgage calculator
Estimate your monthly mortgage payment, including the principal and interest, property taxes, and HOA. Adjust the values to generate a more accurate rate.
Your payment
Principal and Interest:
$
Property taxes:
$
HOA fees:
$
Total loan payment:
$
Total interest amount:
$
Location
County
Leon
Elementary School
Middle School
High School
Listing Courtesy of Sinan Zakaria, LISTED SIMPLY
RealHub Information is provided exclusively for consumers' personal, non-commercial use, and it may not be used for any purpose other than to identify prospective properties consumers may be interested in purchasing. All information deemed reliable but not guaranteed and should be independently verified. All properties are subject to prior sale, change or withdrawal. RealHub website owner shall not be responsible for any typographical errors, misinformation, misprints and shall be held totally harmless.

Business Coach | Executive Sales Associate | Realtor®
Michael Graf
Call Michael today to schedule a private showing.

* Listings on this website come from the FMLS IDX Compilation and may be held by brokerage firms other than the owner of this website. The listing brokerage is identified in any listing details. Information is deemed reliable but is not guaranteed. If you believe any FMLS listing contains material that infringes your copyrighted work please click here to review our DMCA policy and learn how to submit a takedown request.© 2024 FMLS.
Related Properties

TALLAHASSEE
916 HILLCREST COURT
3 Beds
3 Baths
2,744 Sq.Ft.
$465,000
MLS#: OM731038
