Features & Amenities

Interior

  • Other Interior Features

    Crown Molding, Stone Counters

  • Total Bedrooms

    3

  • Bathrooms

    3

  • 1/2 Bathrooms

    1

  • Cooling YN

    YES

  • Cooling

    Central Air

  • Fireplace YN

    YES

  • Heating YN

    YES

  • Heating

    Central, Natural Gas

  • Pet friendly

    No

Exterior

  • Garage

    Yes

  • Garage spaces

    2

  • Construction Materials

    Stucco

  • Other Exterior Features

    Rain Gutters

  • Parking

    Driveway, Attached

  • Patio and Porch Features

    Patio

  • Pool

    No

  • Waterfront YN

    NO

Area & Lot

  • Lot Features

    Cul-De-Sac

  • Lot Size(acres)

    0.25

  • Lot Size(square feet)

    10,890

  • Property Type

    Residential

  • Property Sub Type

    Single Family Residence

Price

  • Sales Price

    $465,000

  • Tax Amount

    $8,157.48

  • Sq. Footage

    2,744

  • Price/SqFt

    $169

HOA

  • Association

    YES

  • Association Fee

    $350

  • Association Fee Frequency

    Annually

  • Association Fee Includes

    N/A

  • Total Monthly Fees

    $29.17

School District

  • Elementary School

    N/A

  • Middle School

    N/A

  • High School

    N/A

Property Features

  • Stories

    2

  • New Construction

    NO

  • Foundation Details

    Slab

  • Ownership

    Fee Simple

  • Senior Community YN

    NO

  • Sewer

    Public Sewer

  • Tax Lot

    5

  • Water Source

    Public

Schedule a Showing

Showing scheduled successfully.

<
>
IN PERSON
VIA CHAT

What is 3 + 4 ?


Change time

Mortgage calculator

Estimate your monthly mortgage payment, including the principal and interest, property taxes, and HOA. Adjust the values to generate a more accurate rate.

Your payment

Principal and Interest:

$

Property taxes:

$

HOA fees:

$

Total loan payment:

$

Total interest amount:

$

Location

County

Leon

Elementary School

Middle School

High School

Listing Courtesy of Alanna Mikel, BLACKHORSE REAL ESTATE LLC

RealHub Information is provided exclusively for consumers' personal, non-commercial use, and it may not be used for any purpose other than to identify prospective properties consumers may be interested in purchasing. All information deemed reliable but not guaranteed and should be independently verified. All properties are subject to prior sale, change or withdrawal. RealHub website owner shall not be responsible for any typographical errors, misinformation, misprints and shall be held totally harmless.

Agent Emil Garinga

Executive Assistant

Emil Garinga

Call Emil today to schedule a private showing.


* Listings on this website come from the FMLS IDX Compilation and may be held by brokerage firms other than the owner of this website. The listing brokerage is identified in any listing details. Information is deemed reliable but is not guaranteed. If you believe any FMLS listing contains material that infringes your copyrighted work please click here to review our DMCA policy and learn how to submit a takedown request.© 2024 FMLS.
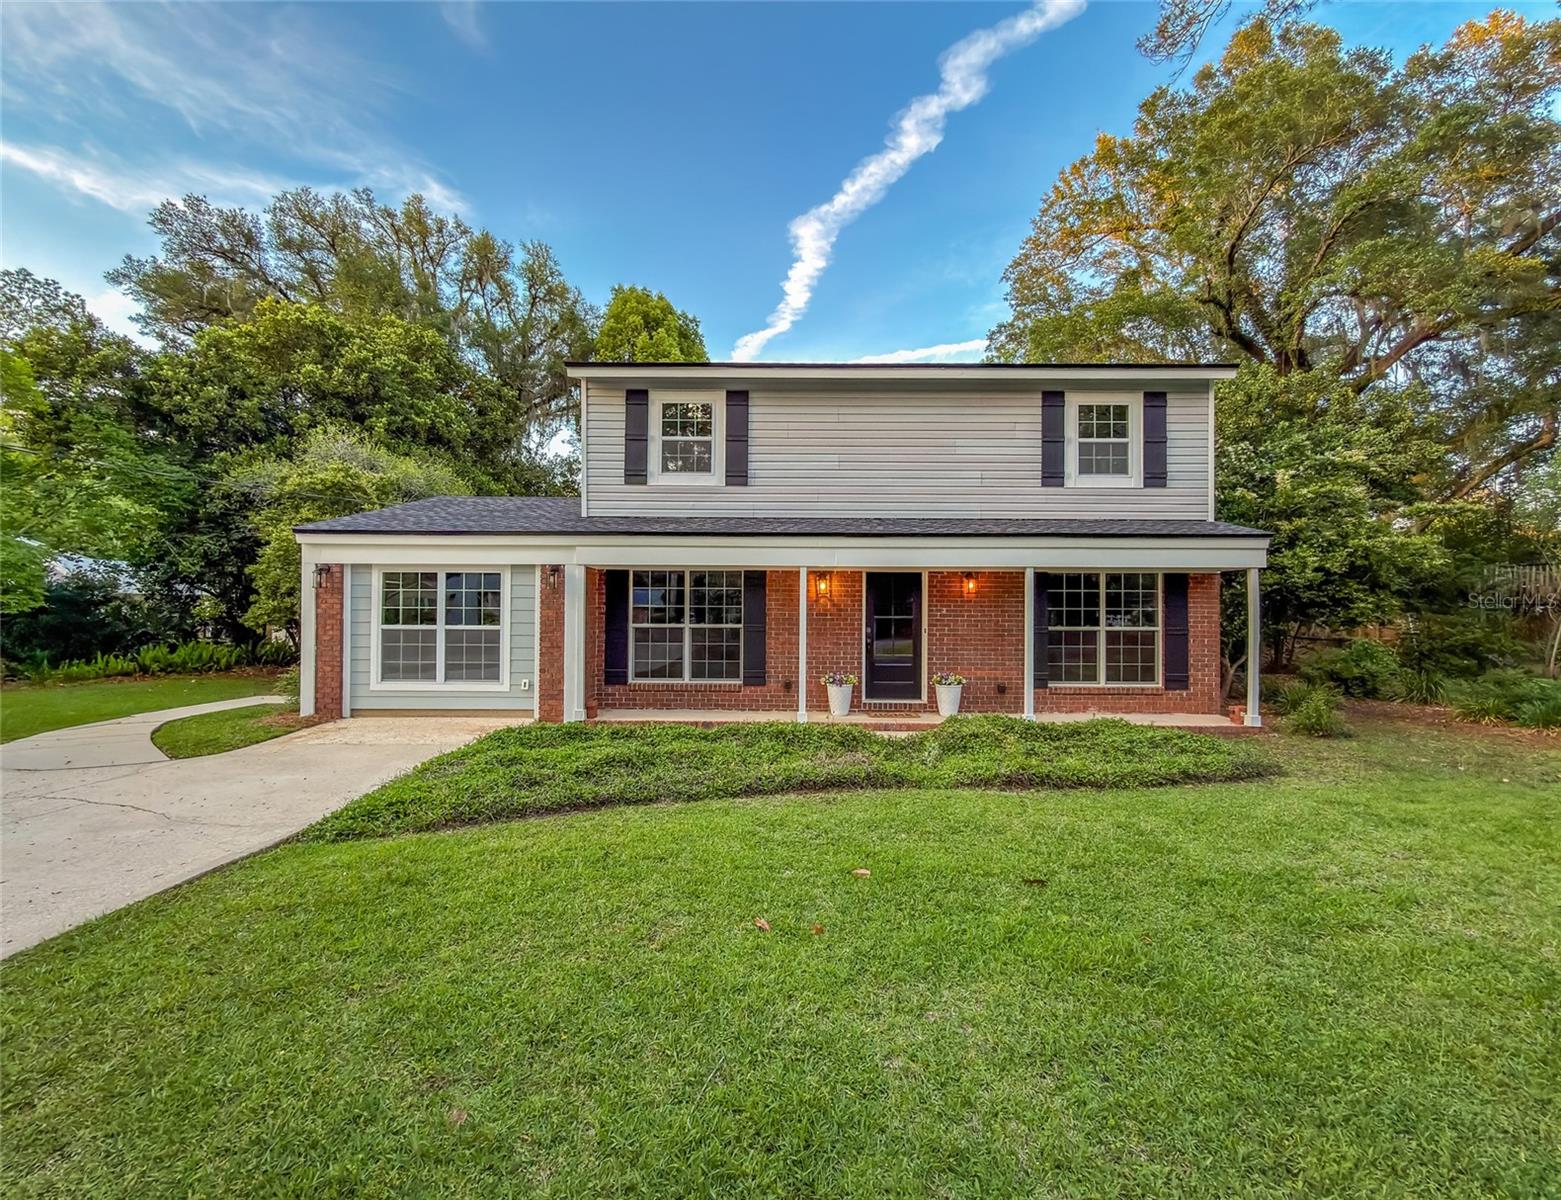
Welcome to 916 Hillcrest Court, located on a cul-de-sac in Tallahassee. This spacious two story home offers a functional layout with the primary bedroom conveniently located on the main floor, two additional bedrooms upstairs, and an additional room that could be used as a playroom, office, or flex space. The main level features hardwood flooring, a large living area, formal dining room, kitchen with center island and lots of cabinetry, and a spacious laundry room with additional storage.
The primary suite includes two walk-in closets, an en-suite bathroom with dual vanities, a soaking tub and separate tiled shower, along with French doors providing access to the patio. Upstairs, the bedrooms are accompanied by a unique bathroom arrangement with separate vanity and toilet areas and a shared tub/shower. The home also offers additional closet and attic storage. Conveniently located near schools, shopping, dining, and other Tallahassee amenities. Property is being sold as-is.

916 HILLCREST COURT

Message successfully sent.

What would you like to know?

What is 3 + 4 ?

I agree to receive email communication and understand I can unsubscribe at any time.

I agree to be contacted by The Graf Group of Coldwell Banker via call, email, and text for real estate services. To opt out, you can reply 'stop' at any time or reply 'help' for assistance. You can also click the unsubscribe link in the emails. Message and data rates may apply. Message frequency may vary. Privacy Policy

Related Properties

Price reduced
This 2 story home that has 4 bedrooms and 2.5 baths with 2300 sqft of heated and cooled living space has had a complete remodel and has not been lived in since. All bedrooms are upstairs. The downstairs flows easily between kitchen, dining room, living room and small office and sunroom. There is a bonus room with 1/2 bath off dining room with an exterior door great for a home office or an extra bedroom or just extra living space.

Kitchen has Thomasville maple wood cabinets with corian countertops with built in sink. It has an island with 5 drawers and a huge wall pantry with wire shelving.  Brand new whirlpool fridge and microwave and garbage disposal.  Off the kitchen is the 8 window sunroom that lets in lots of light with a brand new tile floor.  The downstairs full bath has a tiled shower, pedestal sink, new Kohler toilet and new moen plumbing hardware and linen closet. The downstairs has all new window casing to go with the new windows, and the larger style baseboards with fresh paint on walls and trim and all new lighting throughout.

Upstairs bedrooms are nice size and have lots of closet space with wire shelving and the original oak hardwood floors and new windows bring in lots of light with ceiling fans in each room. The full bath with shower/tub combo is tiled with the larger tile and bathroom has new moen plumbing fixtures.  This bathroom has a linen closet.

Outside of home is vinyl siding/brick and wood trim.  All new lights and has 7 outside outlets.

The yard has a mature and manicured yard with easily to maintain plants.  Backyard is fenced and offers a bit of privacy with trees and plants.

There is a 10x20 matching color building with power at back of property for more storage space.

New roof in October of 2024.  The rest of remodel took place in 2025.

Home has been completely remodeled and is move in ready.  New toilets and plumbing hardware and all new lights and fans inside and out. New decor outlets and covers and  All new a/c vents.  There is ceramic tile throughout the main floor clean and in like new condition and real hardwood on stairs and 2nd story floor also in great shape and last redone in 2012 with minimal use.   The home has a rinnai tankless water heater. Home is in a great neighborhood with great neighbors and great school zones Gilchrist, Montford and Lincoln but close to private schools as well. Convenience is the one of best things as it’s 5-10 minutes to  everything! Nice patio out back for a table and chairs and even a patio at rear of property for a building or bbq area.

The home also has a termite bond that has a transferable option.   It has been staged and not lived in since remodel.  This is a move in ready home that you can literally move in and your at home.

Wallwood heights is a neighborhood that is a no outlet… so traffic is normally just local to our homes.   It’s an established neighborhood and good mix of ages.   It’s all city utilities.
#TB8522133

TALLAHASSEE

2210 WALL STREET

4 Beds

2 Baths

2,300 Sq.Ft.

$469,000

MLS#: TB8522133

 - property

Send a message

Message successfully sent.

Your message

What is 3 + 4 ?

Reason for contacting?

I agree to receive email communication and understand I can unsubscribe at any time.

I agree to be contacted by The Graf Group of Coldwell Banker via call, email, and text for real estate services. To opt out, you can reply 'stop' at any time or reply 'help' for assistance. You can also click the unsubscribe link in the emails. Message and data rates may apply. Message frequency may vary. Privacy Policy

Sign Out

Virtual Assistant

Would you like to take the next step with this property? We can help you schedule a showing or virtual tour, or send you more details.

Yes, I would like more information.

Thank You for Your Reply, One of Our Agents will contact you as soon as possible

No, maybe later.

Thank you, you can always contact me via email, phone number or through the contact form.

Realhub AI

Lucy - Your AI-Powered Realtor

Update Your Temporary Password

Personalize your search

Enter your email and we'll notify you immediately when new listings match what you're looking for.

or enter email address

Already have an account ? Login here

Continue your home search

I agree to receive communications and understand I can unsubscribe at any time.

I agree to be contacted by The Graf Group of Coldwell Banker via call, email, and text for real estate services. To opt out, you can reply 'stop' at any time or reply 'help' for assistance. You can also click the unsubscribe link in the emails. Message and data rates may apply. Message frequency may vary. Privacy Policy

Already have an account ? Login here

We use cookies

We use cookies primarily for analytics to enhance your experience. By accepting, you agree to our use of these cookies. You can manage your preferences or learn more about our cookies policy.