.webp?size=346x80)
- Properties
- Meet our agents
- Communities
- Market Report
- Home Value
- Calculator


Property
Beds
2
Full Baths
1
1/2 Baths
1
Year Built
2003
Sq.Footage
1,130
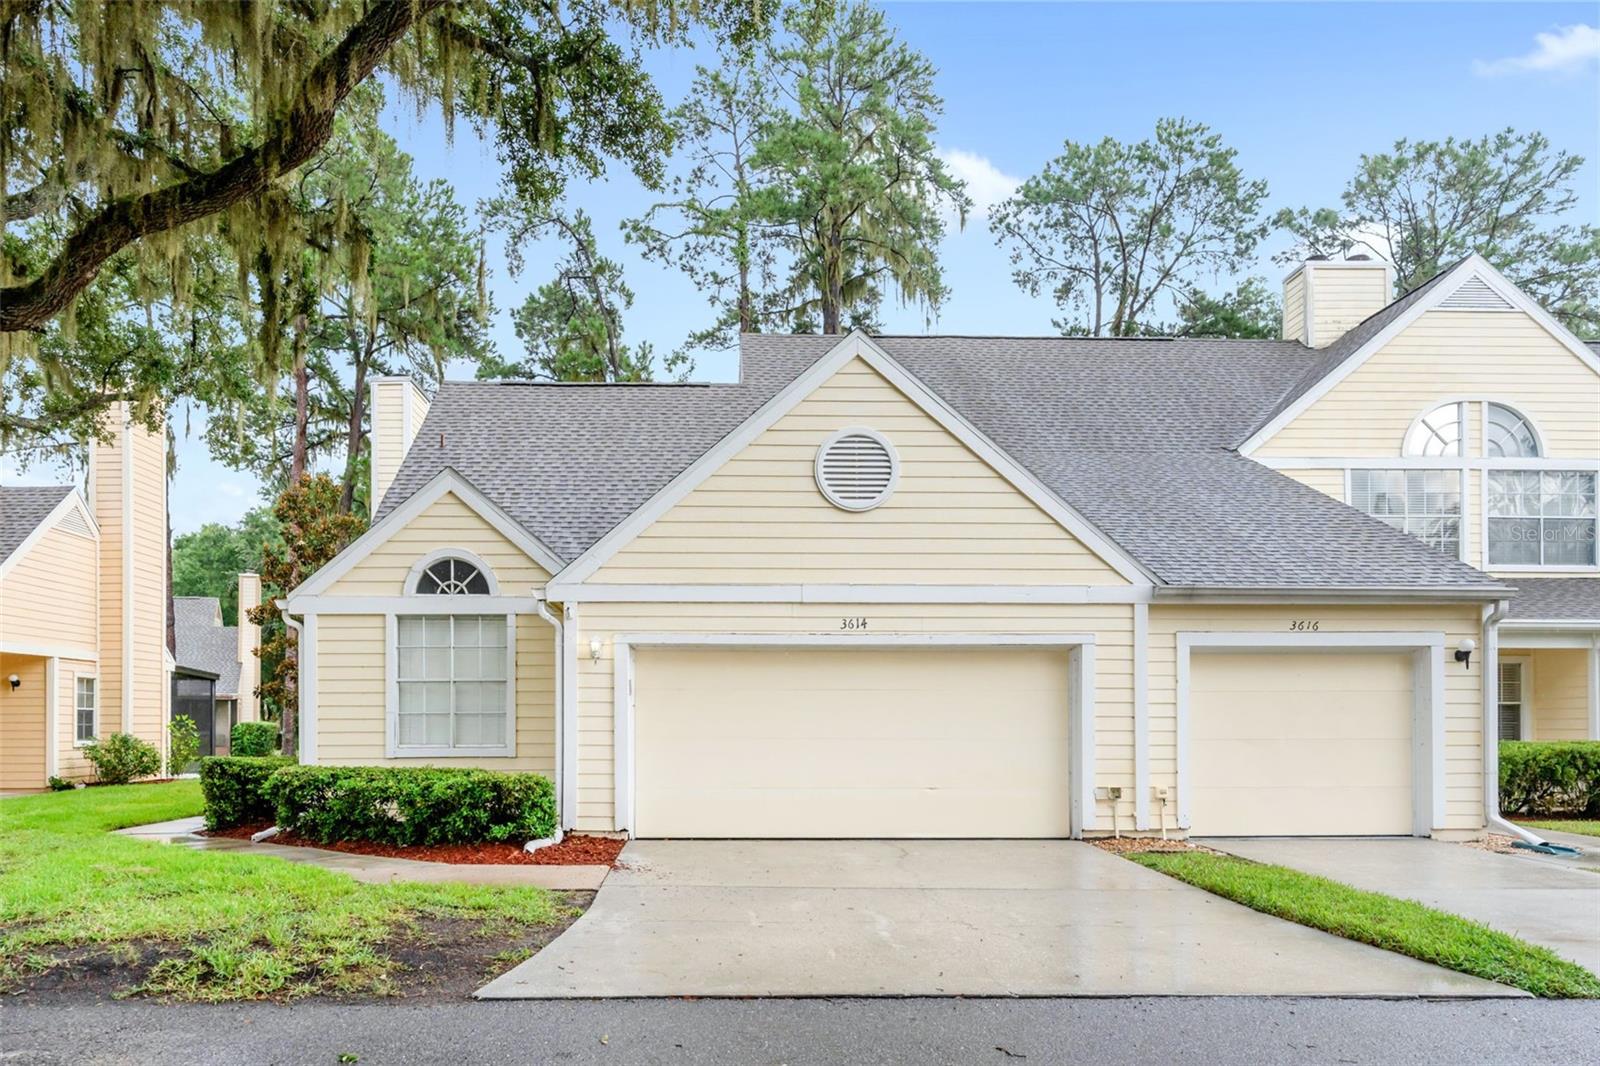
Virtually Staged. Welcome to a thoughtfully refreshed 2-bedroom, 1.5-bath townhome in Valrico, where extensive cosmetic improvements, custom touches and practical upgrades create a stylish, comfortable and move-in-ready home. The open main level connects the living and dining areas to a beautifully transformed kitchen, making the space ideal for everyday living and entertaining. The kitchen features refinished cabinetry in a rich, modern finish, updated hardware and fixtures, upgraded appliances, a stylish geometric tile backsplash, and a custom-built breakfast bar topped with a substantial wood countertop. The breakfast bar adds valuable counter and seating space while creating a natural gathering point between the kitchen and living area. The large kitchen window brings in abundant natural light. The attention to detail continues throughout the home. Every downstairs light fixture has been replaced with a newer, stylish fixture, while refreshed paint, trim and finishing details give the interior a cohesive, polished appearance. Both bathrooms have received thoughtful cosmetic updates, including refinished vanity cabinetry, updated hardware and decorative tiled mirror surrounds that replace the original large, unframed mirrors with a more finished, designer-inspired look. Upstairs, both generously sized bedrooms feature walk-in closets, providing excellent storage. The full bathroom retains its functional tub/shower layout while benefiting from the updated vanity, mirror treatment and refreshed finishes. An upstairs laundry area adds everyday convenience. Additional improvements were made with Florida comfort and security in mind. Front-facing windows are tinted to help reduce heat gain and maintain a more comfortable interior temperature during the hot summer months. The home also features a fully installed ADT security network with first-floor window and door sensors, an indoor security camera, carbon monoxide alarm and emergency response service, adding valuable peace of mind. The living area opens through sliding glass doors to a screened-in porch, extending the living space outdoors. With its combination of custom improvements, updated finishes, abundant storage, enhanced security and low-maintenance townhome living, this home offers a move-in-ready opportunity with many of the cosmetic projects already completed. RECENT UPDATES & FEATURES • Custom-built kitchen breakfast bar with substantial wood countertop • Refinished kitchen cabinetry & updated cabinet hardware • Upgraded kitchen appliances & fixtures • Geometric tile kitchen backsplash • Stylish replacement light fixtures throughout downstairs • Refreshed interior paint, trim & finishing details • Refinished bathroom vanities & updated hardware • Tiled decorative mirror surrounds in both bathrooms • Walk-in closets in both bedrooms • Front window tinting for added heat control • Fully installed ADT security network • First-floor door & window sensors • Indoor security camera & CO alarm • ADT emergency response service • Upstairs laundry • Screened-in rear porch • Open-concept living/dining/kitchen layout VA ASSUMABLE LOAN AVAILABLE. 4.05% APR
Features & Amenities
Interior
-
Total Bedrooms
2
-
Bathrooms
1
-
1/2 Bathrooms
1
-
Cooling YN
YES
-
Cooling
Central Air
-
Fireplace YN
NO
-
Heating YN
YES
-
Heating
Central
-
Pet friendly
Cats OK, Dogs OK
Exterior
-
Garage
No
-
Construction Materials
Wood Siding
-
Pool
No
-
Waterfront YN
NO
Area & Lot
-
Lot Size(acres)
0.02
-
Lot Size(square feet)
900
-
Property Type
Residential
-
Property Sub Type
Townhouse
Price
-
Sales Price
$207,000
-
Tax Amount
$539.31
-
Sq. Footage
1,130
-
Price/SqFt
$183
HOA
-
Association
YES
-
Association Fee
$294
-
Association Fee Frequency
Monthly
-
Association Fee Includes
N/A
-
Total Monthly Fees
$294
School District
-
Elementary School
N/A
-
Middle School
N/A
-
High School
N/A
Property Features
-
Stories
2
-
New Construction
NO
-
Foundation Details
Slab
-
Ownership
Fee Simple
-
Senior Community YN
NO
-
Sewer
Public Sewer
-
Tax Lot
7
-
Water Source
Public
Schedule a Showing
Showing scheduled successfully.
Mortgage calculator
Estimate your monthly mortgage payment, including the principal and interest, property taxes, and HOA. Adjust the values to generate a more accurate rate.
Your payment
Principal and Interest:
$
Property taxes:
$
HOA fees:
$
Total loan payment:
$
Total interest amount:
$
Location
County
Hillsborough
Elementary School
Middle School
High School
Listing Courtesy of Laura Spaulding, BOSS LADY REALTY LLC
RealHub Information is provided exclusively for consumers' personal, non-commercial use, and it may not be used for any purpose other than to identify prospective properties consumers may be interested in purchasing. All information deemed reliable but not guaranteed and should be independently verified. All properties are subject to prior sale, change or withdrawal. RealHub website owner shall not be responsible for any typographical errors, misinformation, misprints and shall be held totally harmless.

Executive Assistant
Emil Garinga
Call Emil today to schedule a private showing.

* Listings on this website come from the FMLS IDX Compilation and may be held by brokerage firms other than the owner of this website. The listing brokerage is identified in any listing details. Information is deemed reliable but is not guaranteed. If you believe any FMLS listing contains material that infringes your copyrighted work please click here to review our DMCA policy and learn how to submit a takedown request.© 2024 FMLS.
Related Properties

VALRICO
209 DRAW BRIDGE LN
3 Beds
2 Baths
1,560 Sq.Ft.
$189,900
MLS#: TB8556977

VALRICO
234 PENMARK STONE PL
3 Beds
2 Baths
1,560 Sq.Ft.
$197,900
MLS#: TB8556164

VALRICO
233 PENMARK STONE PLACE
2 Beds
2 Baths
1,560 Sq.Ft.
$199,900
MLS#: TB8554180

VALRICO
3144 ROYAL TUSCAN LANE
2 Beds
2 Baths
1,364 Sq.Ft.
$233,000
MLS#: L4965370

VALRICO
3438 CASTLE STONE CT
3 Beds
2 Baths
1,408 Sq.Ft.
$195,400
MLS#: TB8553839

VALRICO
239 CASTLEKEEPER PL
3 Beds
3 Baths
1,560 Sq.Ft.
$197,900
MLS#: TB8553468

VALRICO
1356 BIG PINE DRIVE 1356
2 Beds
2 Baths
1,072 Sq.Ft.
$185,000
MLS#: TB8540365

VALRICO
2919 ROYAL TUSCAN LANE
3 Beds
2 Baths
1,573 Sq.Ft.
$240,000
MLS#: TB8543757
VALRICO
3614 PINE KNOT DRIVE 3614
3 Beds
2 Baths
1,534 Sq.Ft.
$219,999
MLS#: TB8529113
