Features & Amenities

Interior

  • Total Bedrooms

    3

  • Bathrooms

    3

  • Cooling YN

    YES

  • Cooling

    Central Air

  • Fireplace YN

    NO

  • Heating YN

    YES

  • Heating

    Central, Electric

  • Pet friendly

    Yes

Exterior

  • Garage

    No

  • Construction Materials

    Block, Stucco, Frame

  • Other Exterior Features

    Lighting

  • Pool

    No

  • Waterfront YN

    NO

  • View

    Trees/Woods

Area & Lot

  • Lot Size(acres)

    0.03

  • Lot Size(square feet)

    1,179

  • Property Type

    Residential

  • Property Sub Type

    Townhouse

Price

  • Sales Price

    $197,900

  • Tax Amount

    $3,362.4

  • Financing Options

    Cash, Conventional, FHA, VA Loan

  • Sq. Footage

    1,560

  • Price/SqFt

    $126

HOA

  • Association

    YES

  • Association Fee

    $400

  • Association Fee Frequency

    Monthly

  • Association Fee Includes

    N/A

  • Total Monthly Fees

    $400

School District

  • Elementary School

    Nelson-HB

  • Middle School

    Mulrennan-HB

  • High School

    Durant-HB

Property Features

  • New Construction

    NO

  • Association Amenities

    Gated, Pool

  • Foundation Details

    Slab

  • Ownership

    Fee Simple

  • Senior Community YN

    NO

  • Sewer

    Public Sewer

  • Tax Lot

    000090

  • Water Source

    Public

Schedule a Showing

Showing scheduled successfully.

<
>
IN PERSON
VIA CHAT

What is 3 + 4 ?


Change time

Mortgage calculator

Estimate your monthly mortgage payment, including the principal and interest, property taxes, and HOA. Adjust the values to generate a more accurate rate.

Your payment

Principal and Interest:

$

Property taxes:

$

HOA fees:

$

Total loan payment:

$

Total interest amount:

$

Location

County

Hillsborough

Elementary School

Nelson-HB

Middle School

Mulrennan-HB

High School

Durant-HB

Listing Courtesy of Danna Frost, RE/MAX BAYSIDE REALTY LLC

RealHub Information is provided exclusively for consumers' personal, non-commercial use, and it may not be used for any purpose other than to identify prospective properties consumers may be interested in purchasing. All information deemed reliable but not guaranteed and should be independently verified. All properties are subject to prior sale, change or withdrawal. RealHub website owner shall not be responsible for any typographical errors, misinformation, misprints and shall be held totally harmless.

Agent Michael Graf

Business Coach | Executive Sales Associate | Realtor®

Michael Graf

Call Michael today to schedule a private showing.


* Listings on this website come from the FMLS IDX Compilation and may be held by brokerage firms other than the owner of this website. The listing brokerage is identified in any listing details. Information is deemed reliable but is not guaranteed. If you believe any FMLS listing contains material that infringes your copyrighted work please click here to review our DMCA policy and learn how to submit a takedown request.© 2024 FMLS.
Virtually Staged. Welcome to Kings Mill! This beautifully maintained 3-bedroom, 2.5-bath townhome is located in the sought-after gated community of Kings Mill and offers a spacious, and comfortable living environment. County and Property Appraiser records reflect the  property as a 3 bed/3 bath, however the 3rd-bedroom is configured as a versatile office/den or and an impressive combination of style, comfort, and functionality, the third bath is actually a half bath. Large windows with blinds allow an abundance of natural light to fill the open-concept living and dining area. The kitchen features all appliances and opens seamlessly to the dining area, making it ideal for everyday living and entertaining. All three bedrooms are located upstairs, including a spacious primary suite with a generously sized closet and private bath. A separate upstairs laundry room adds convenience and functionality. Enjoy the amenities and peace of mind that come with living in a gated community. Residents have access to a community pool, while the HOA takes care of the roof and exterior maintenance. HOA dues also include water/sewer, helping simplify your monthly expenses. Don't miss the opportunity to make this wonderful Kings Mill townhome your new home. Schedule your private showing today!   **INVESTOR OPPORTUNITY**: This Unit comes with a tenant already in place. Buyer to assume existing lease, subject to applicable terms and requirements. Buyer to honor lease that ends 05/01/2027. Property is being SOLD AS-IS.

239 CASTLEKEEPER PL

Message successfully sent.

What would you like to know?

What is 3 + 4 ?

I agree to receive email communication and understand I can unsubscribe at any time.

I agree to be contacted by The Graf Group of Coldwell Banker via call, email, and text for real estate services. To opt out, you can reply 'stop' at any time or reply 'help' for assistance. You can also click the unsubscribe link in the emails. Message and data rates may apply. Message frequency may vary. Privacy Policy

Related Properties

WELCOME TO KINGS MILL – GATED COMMUNITY LIVING!!! Discover this inviting 3-bedroom, 2.5-bath townhome nestled within the desirable gated community of Kings Mill! Offering a comfortable and functional floor plan, this home features a spacious family room perfect for relaxing or entertaining, along with a well-appointed kitchen showcasing granite countertops, a convenient closet pantry, and ample storage space. A downstairs half bath with a laundry closet adds everyday convenience. Upstairs, you'll find three bedrooms and two full bathrooms, providing plenty of room for comfortable living. Enjoy the benefits of gated community living and take advantage of the community swimming pool, perfect for relaxing, meeting your neighbors and enjoying the Florida sunshine! INVESTOR OPPORTUNITY! This property is currently tenant-occupied, offering an opportunity for investors seeking a property with an existing tenant in place. The current lease expires December 1, 2026, and the buyer will assume and honor the existing lease, subject to its terms and applicable requirements. ADDITIONAL FLEXIBILITY! The seller is willing to negotiate and contribute toward an early lease termination and tenant relocation prior to closing, subject to a mutually acceptable terms. Whether you're looking to expand your investment portfolio or explore the possibility of future owner occupancy, this townhome offers exciting potential! PROPERTY IS BEING SOLD AS-IS. Schedule your private showing today!
#TB8556977

VALRICO

209 DRAW BRIDGE LN

3 Beds

2 Baths

1,560 Sq.Ft.

$189,900

MLS#: TB8556977

Virtually Staged. WELCOME TO KINGS MILL! Discover comfort, convenience, and low-maintenance Florida living in this beautifully maintained 3-bedroom, 2.5-bath townhome, nestled within the desirable gated community of Kings Mill! Ideally situated toward the rear of the community, this inviting residence offers a peaceful setting with the added convenience of reserved parking just steps from your front door. Step inside to discover a spacious and welcoming floor plan featuring attractive laminate and tile flooring throughout the main living areas. The open great room and dining area provide the perfect setting for everyday living and entertaining. The updated kitchen features stylish cabinetry, stainless steel appliances, and ample storage and workspace. A conveniently located half bath and additional storage areas complete the first floor. Upstairs, you'll find all three bedrooms, including a generously sized primary suite featuring a spacious closet and private en-suite bathroom. Two additional bedrooms offer flexibility for guests, family, or a home office. Enjoy the benefits of maintenance-free living! The Kings Mill community offers a refreshing swimming pool and the added privacy of gated access. HOA dues include roof and exterior maintenance, along with water and sewer services, allowing you more time to enjoy the Florida lifestyle without the hassle of extensive exterior upkeep. Conveniently located in Valrico, with easy access to shopping, dining, entertainment, and major commuter routes, this townhome offers a wonderful combination of location, comfort, and convenience. Whether you're looking for your primary residence or a low-maintenance Florida retreat, this Kings Mill townhome is ready to welcome you home! **INVESTOR OPPORTUNITY**: This Unit comes with a tenant already in place. Buyer to assume existing lease, subject to applicable terms and requirements. Buyer to honor lease that ends 02/28/2027. Property is being SOLD AS-IS.
#TB8556164

VALRICO

234 PENMARK STONE PL

3 Beds

2 Baths

1,560 Sq.Ft.

$197,900

MLS#: TB8556164

Welcome to this move-in ready 2-bedroom, 2.5-bath townhome in the desirable gated community of Kings Mill in Valrico, FL. This spacious townhome offers a functional floor plan with plenty of living space, including a versatile bonus/flex area that can be used as a home office, loft, playroom, or additional living space. The spacious kitchen features granite countertops, ample cabinet storage, and all major appliances, making it ideal for everyday living and entertaining. The generously sized primary bedroom suite includes a private bathroom with a relaxing garden tub. A convenient half bath is located downstairs for guests. Step outside to the screened-in lanai, providing a comfortable outdoor space to enjoy your morning coffee or unwind after a long day. Kings Mill is a gated community, features a community pool, and offers convenient access to shopping, restaurants, schools, major roadways, and everything the Brandon/Valrico area has to offer. Whether you're a first-time buyer, investor, looking to downsize, or searching for a low-maintenance home, this Valrico townhome is for you! One or more photo(s) was virtually staged.
#TB8554180

VALRICO

233 PENMARK STONE PLACE

2 Beds

2 Baths

1,560 Sq.Ft.

$199,900

MLS#: TB8554180

Welcome to Wedgewood Townhomes where you will find this beautifully maintained 2/2.5 home situated in lovely Valrico, just minutes away from shopping, schools, restaurants, and Tampa! The inviting community sets the stage for your warm welcome to 3144 Royal Tuscan Lane, where you will be greeted by a cozy entrance, which sets the stage for your entry into enchanted living.  Well utilized spaces in all areas of this home provide extra storage, which you will see as you enter.  The first level is equipped with a powder room so guests won't have to invade the private living quarters for tip-toe breaks.  The kitchen is well equipped with an updated appliance suite, and bountiful storage in the pantry won't disappoint. Living/dining room combination is well lit with natural light from the sliding glass doors that lead onto a patio with a beautiful view of the green space. Venture upstairs and you will find the spacious bedrooms and the built in laundry area, too cute to miss. All of this beautiful space is ideal for starting out or downsizing!  Added bonus, the current mortgage is assumable at a VERY attractive rate.  Don't delay! Opportunities like this are rare, so call for your private tour today!
#L4965370

VALRICO

3144 ROYAL TUSCAN LANE

2 Beds

2 Baths

1,364 Sq.Ft.

$233,000

MLS#: L4965370

Price reduced
Virtually Staged. Welcome to Kings Mill! This beautifully maintained 3-bedroom, 2.5-bath corner-unit townhome is located in the sought-after gated community of Kings Mill and offers a bright, spacious, and comfortable living environment. Large windows with blinds allow an abundance of natural light to fill the open-concept living and dining areas. The upgraded kitchen features stainless steel appliances and opens seamlessly to the dining area, making it ideal for everyday living and entertaining. All three bedrooms are located upstairs, including a spacious primary suite with a generously sized closet and private bath. A separate upstairs laundry closet adds convenience and functionality. Enjoy the amenities and peace of mind that come with living in a gated community. Residents have access to a community pool, while the HOA takes care of the roof and exterior maintenance. HOA dues also include water/sewer, helping simplify your monthly expenses. Don't miss the opportunity to make this wonderful Kings Mill townhome your new home. Schedule your private showing today!
#TB8553839

VALRICO

3438 CASTLE STONE CT

3 Beds

2 Baths

1,408 Sq.Ft.

$195,400

MLS#: TB8553839

Easy Florida living, a private screened lanai, attached garage and community amenities come together in this inviting Valrico townhome. Step inside to a spacious living area with neutral finishes, tile flooring and an easy flow into the dining space, creating a comfortable layout for everyday living and entertaining. Natural light carries through the main living areas, while sliding glass doors extend the space outdoors.

The kitchen offers abundant cabinetry and counter space, a tiled backsplash, full appliance package and a convenient pass-through to the dining area. Upstairs, the bedrooms provide separation from the main living spaces. The primary suite features a vaulted ceiling, multiple windows, ceiling fan and mirrored closet doors, giving the room an open, airy feel. Additional bedroom and bathroom space offers flexibility for guests, a home office or everyday needs, with built-in shelving and storage found throughout.

One of the home's standout features is the covered and screened lanai, providing a comfortable outdoor living space for morning coffee, relaxing at the end of the day or enjoying Florida weather year-round. The lanai opens to landscaped community green space, creating a pleasant backdrop without the upkeep of a traditional backyard.

An attached garage with interior laundry area adds everyday convenience, while the community pool offers another place to relax and enjoy the Florida lifestyle. Conveniently located in Valrico with access to shopping, dining, recreation and major routes throughout eastern Hillsborough County.

A comfortable combination of indoor-outdoor living, garage parking, community amenities and low-maintenance townhome living in Valrico.
#TB8540365

VALRICO

1356 BIG PINE DRIVE 1356

2 Beds

2 Baths

1,072 Sq.Ft.

$185,000

MLS#: TB8540365

Price reduced
Virtually Staged. Welcome to a thoughtfully refreshed 2-bedroom, 1.5-bath townhome in Valrico, where extensive cosmetic improvements, custom touches and practical upgrades create a stylish, comfortable and move-in-ready home. The open main level connects the living and dining areas to a beautifully transformed kitchen, making the space ideal for everyday living and entertaining.

The kitchen features refinished cabinetry in a rich, modern finish, updated hardware and fixtures, upgraded appliances, a stylish geometric tile backsplash, and a custom-built breakfast bar topped with a substantial wood countertop. The breakfast bar adds valuable counter and seating space while creating a natural gathering point between the kitchen and living area. The large kitchen window brings in abundant natural light.

The attention to detail continues throughout the home. Every downstairs light fixture has been replaced with a newer, stylish fixture, while refreshed paint, trim and finishing details give the interior a cohesive, polished appearance. Both bathrooms have received thoughtful cosmetic updates, including refinished vanity cabinetry, updated hardware and decorative tiled mirror surrounds that replace the original large, unframed mirrors with a more finished, designer-inspired look.
Upstairs, both generously sized bedrooms feature walk-in closets, providing excellent storage. The full bathroom retains its functional tub/shower layout while benefiting from the updated vanity, mirror treatment and refreshed finishes. An upstairs laundry area adds everyday convenience.

Additional improvements were made with Florida comfort and security in mind. Front-facing windows are tinted to help reduce heat gain and maintain a more comfortable interior temperature during the hot summer months. The home also features a fully installed ADT security network with first-floor window and door sensors, an indoor security camera, carbon monoxide alarm and emergency response service, adding valuable peace of mind.

The living area opens through sliding glass doors to a screened-in porch, extending the living space outdoors. With its combination of custom improvements, updated finishes, abundant storage, enhanced security and low-maintenance townhome living, this home offers a move-in-ready opportunity with many of the cosmetic projects already completed.

RECENT UPDATES & FEATURES
• Custom-built kitchen breakfast bar with substantial wood countertop
• Refinished kitchen cabinetry & updated cabinet hardware
• Upgraded kitchen appliances & fixtures
• Geometric tile kitchen backsplash
• Stylish replacement light fixtures throughout downstairs
• Refreshed interior paint, trim & finishing details
• Refinished bathroom vanities & updated hardware
• Tiled decorative mirror surrounds in both bathrooms
• Walk-in closets in both bedrooms
• Front window tinting for added heat control
• Fully installed ADT security network
• First-floor door & window sensors
• Indoor security camera & CO alarm
• ADT emergency response service
• Upstairs laundry
• Screened-in rear porch
• Open-concept living/dining/kitchen layout

VA ASSUMABLE LOAN AVAILABLE. 4.05% APR
#TB8542811

VALRICO

2214 GOLDEN OAK LANE

2 Beds

1 Baths

1,130 Sq.Ft.

$207,000

MLS#: TB8542811
Price reduced
One of the best values available at this price point! Whether you’re an investor looking for your next opportunity or a buyer ready to move right in, this property is priced to make sense. Take advantage of the new price and make it yours. Motivated seller—schedule your showing today and bring your offer!

Seller is licensed real estate agent.
#TB8529113

VALRICO

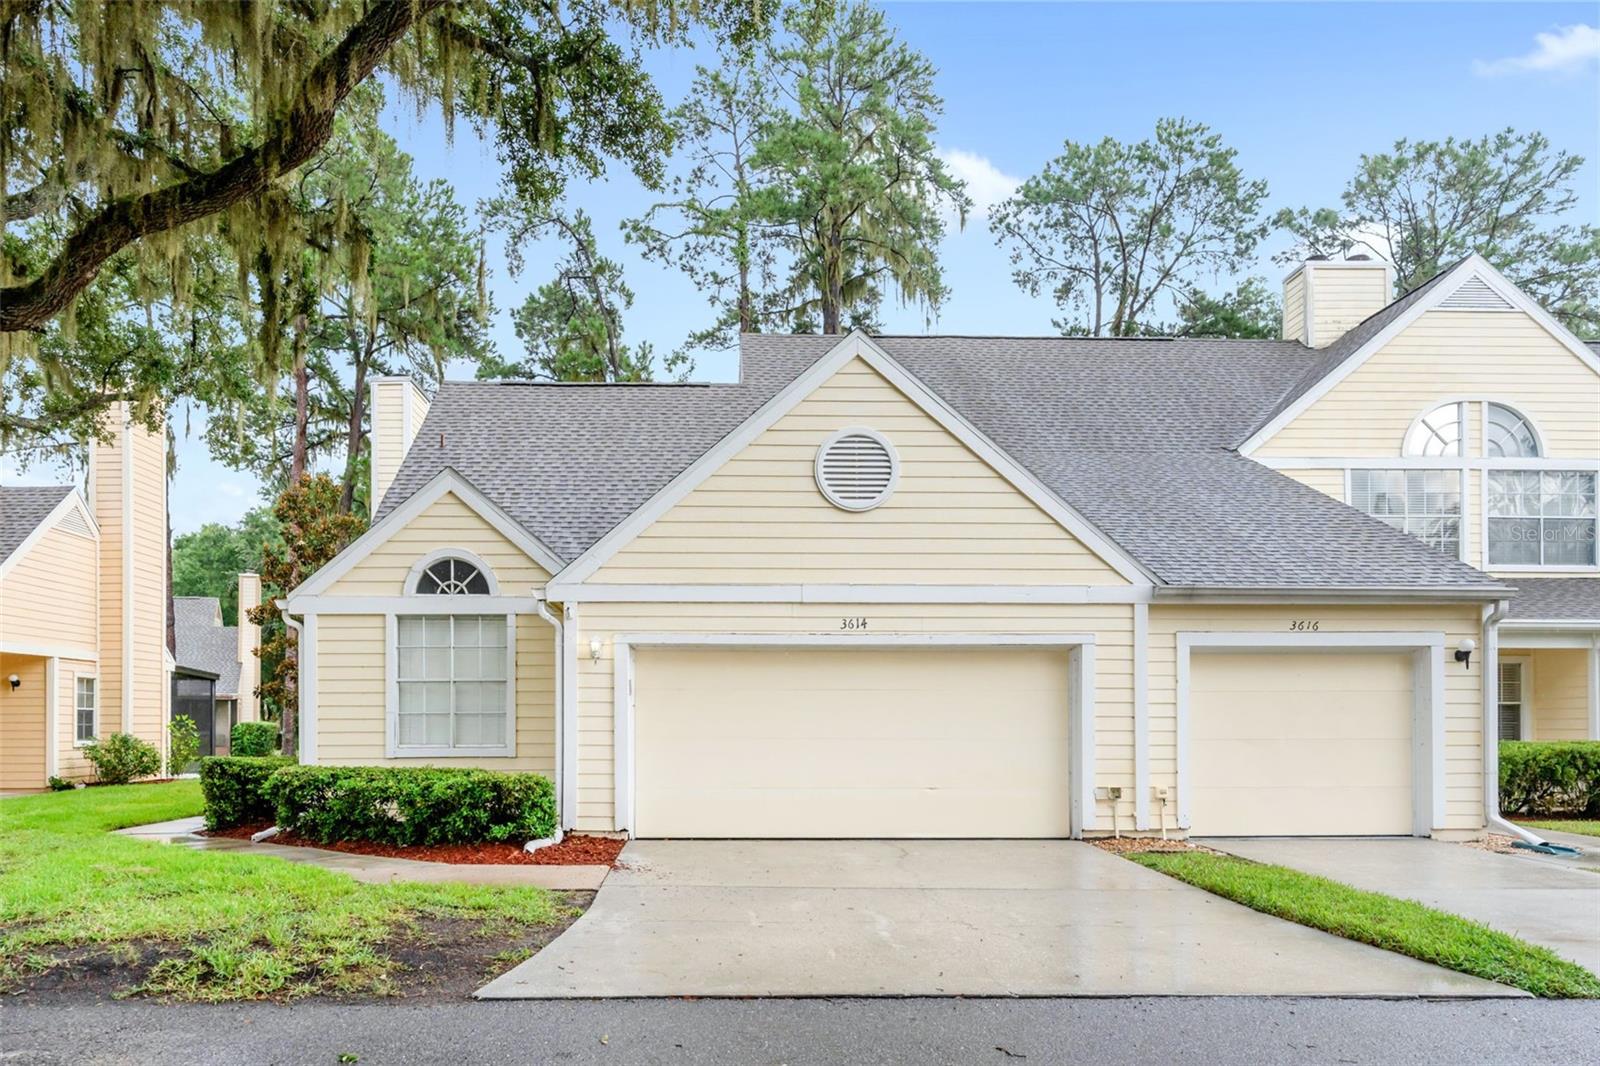
3614 PINE KNOT DRIVE 3614

3 Beds

2 Baths

1,534 Sq.Ft.

$219,999

MLS#: TB8529113
Virtually Staged. Motivated Seller! Don't miss this incredible opportunity to own this beautiful home. The seller is highly motivated and welcomes all reasonable offers. This well-maintained property offers exceptional value and is move-in ready, making it the perfect place to call home.
Enjoy peace of mind with major recent upgrades, including a **new roof (2025), new A/C (2025), fresh interior paint, brand-new stainless-steel kitchen appliances, all-new carpeting upstairs, newer toilets, updated kitchen and bathroom faucets, new blinds throughout, and modern recessed lighting in the living room**, creating a bright, welcoming atmosphere.

The open-concept floor plan is perfect for both everyday living and entertaining. Attractive laminate flooring flows throughout the main living areas, while the spacious kitchen features abundant cabinetry, ample counter space, and overlooks the dining and living areas, making it easy to gather with family and friends. Elegant French doors lead to the patio, where you'll enjoy a peaceful, private view with no rear neighbors—an ideal setting for morning coffee or relaxing at the end of the day.

Upstairs, the spacious primary suite serves as a private retreat with a large walk-in closet and an en-suite bath featuring a garden tub, separate shower, dual-sink vanity, and plenty of room to unwind. Two additional bedrooms offer flexible space for family, guests, or a home office.

Ideally located with convenient access to Brandon, Valrico, downtown Tampa, and major highways, this home is just minutes from shopping, dining, entertainment, top-rated schools, and everything the area has to offer. The Royal Tuscan community provides the convenience of maintenance-free living, making this home an exceptional opportunity for first-time buyers, busy professionals, or anyone looking to enjoy an easy Florida lifestyle.

With extensive updates already completed and nothing left to do but move in, this exceptional townhome truly checks every box. Schedule your private showing today—this one won't last!
#TB8526595

VALRICO

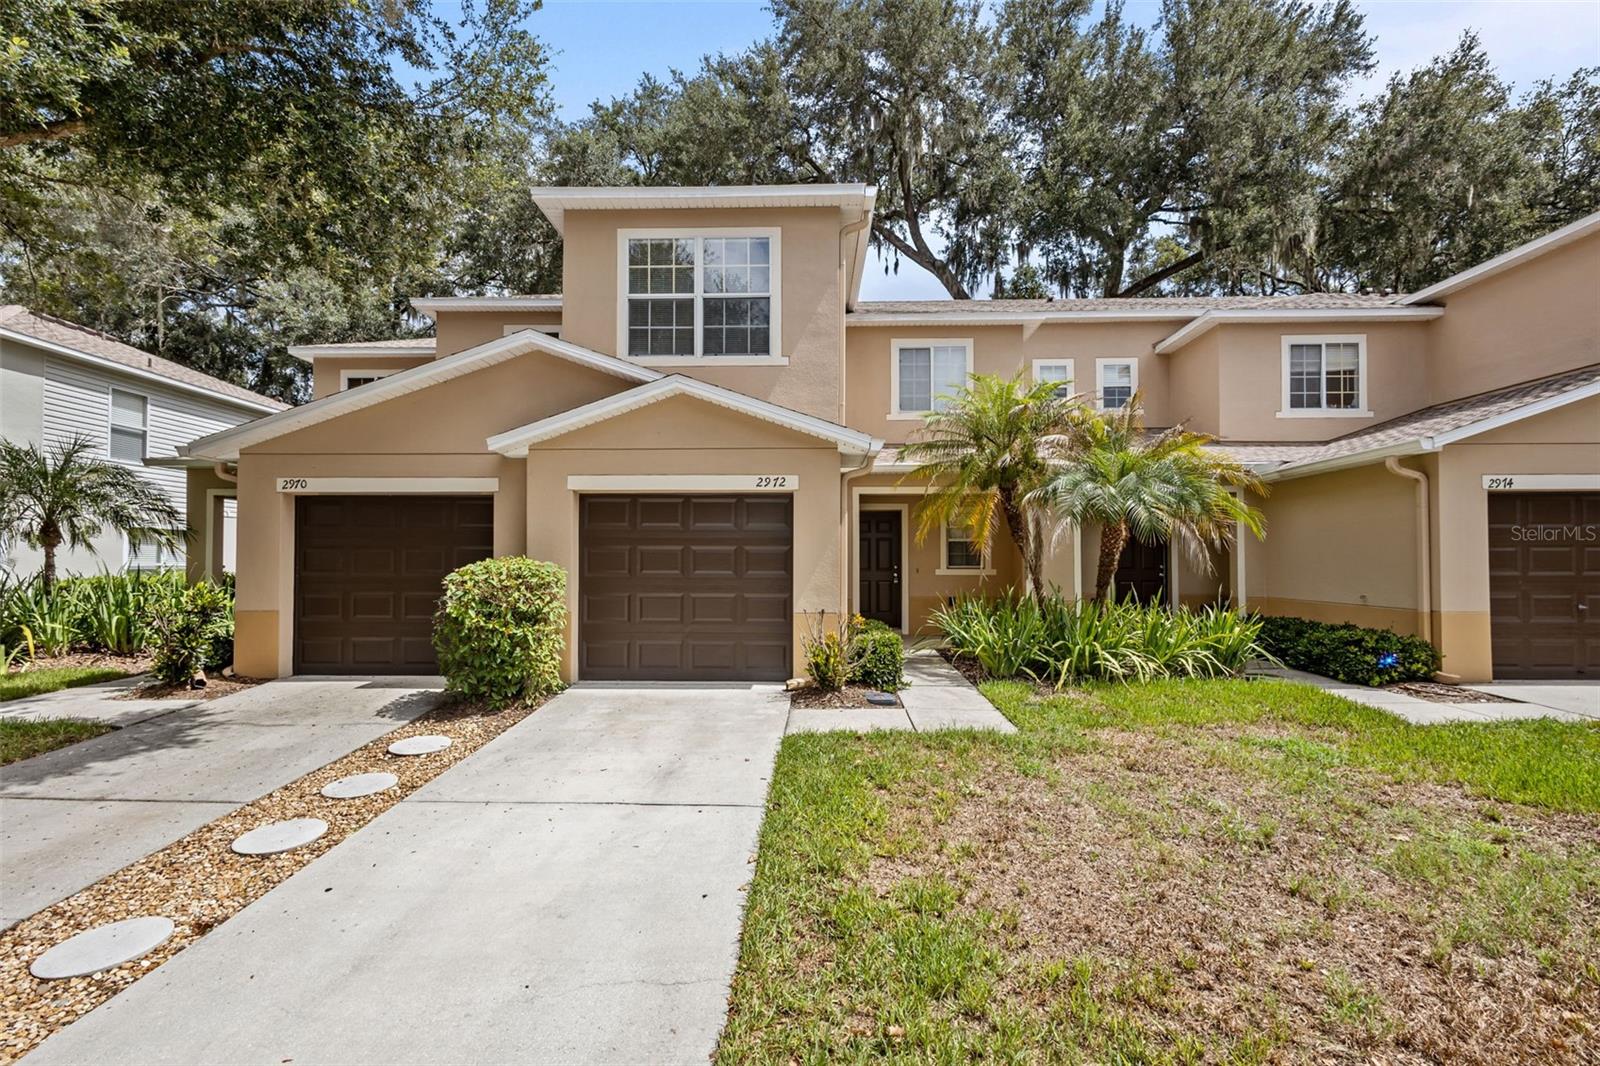
2972 ROYAL TUSCAN LANE

3 Beds

2 Baths

1,573 Sq.Ft.

$234,900

MLS#: TB8526595

Send a message

Message successfully sent.

Your message

What is 3 + 4 ?

Reason for contacting?

I agree to receive email communication and understand I can unsubscribe at any time.

I agree to be contacted by The Graf Group of Coldwell Banker via call, email, and text for real estate services. To opt out, you can reply 'stop' at any time or reply 'help' for assistance. You can also click the unsubscribe link in the emails. Message and data rates may apply. Message frequency may vary. Privacy Policy

Sign Out

Virtual Assistant

Would you like to take the next step with this property? We can help you schedule a showing or virtual tour, or send you more details.

Yes, I would like more information.

Thank You for Your Reply, One of Our Agents will contact you as soon as possible

No, maybe later.

Thank you, you can always contact me via email, phone number or through the contact form.

Realhub AI

Lucy - Your AI-Powered Realtor

Update Your Temporary Password

Personalize your search

Enter your email and we'll notify you immediately when new listings match what you're looking for.

or enter email address

Already have an account ? Login here

Continue your home search

I agree to receive communications and understand I can unsubscribe at any time.

I agree to be contacted by The Graf Group of Coldwell Banker via call, email, and text for real estate services. To opt out, you can reply 'stop' at any time or reply 'help' for assistance. You can also click the unsubscribe link in the emails. Message and data rates may apply. Message frequency may vary. Privacy Policy

Already have an account ? Login here

We use cookies

We use cookies primarily for analytics to enhance your experience. By accepting, you agree to our use of these cookies. You can manage your preferences or learn more about our cookies policy.