Features & Amenities

Interior

  • Other Interior Features

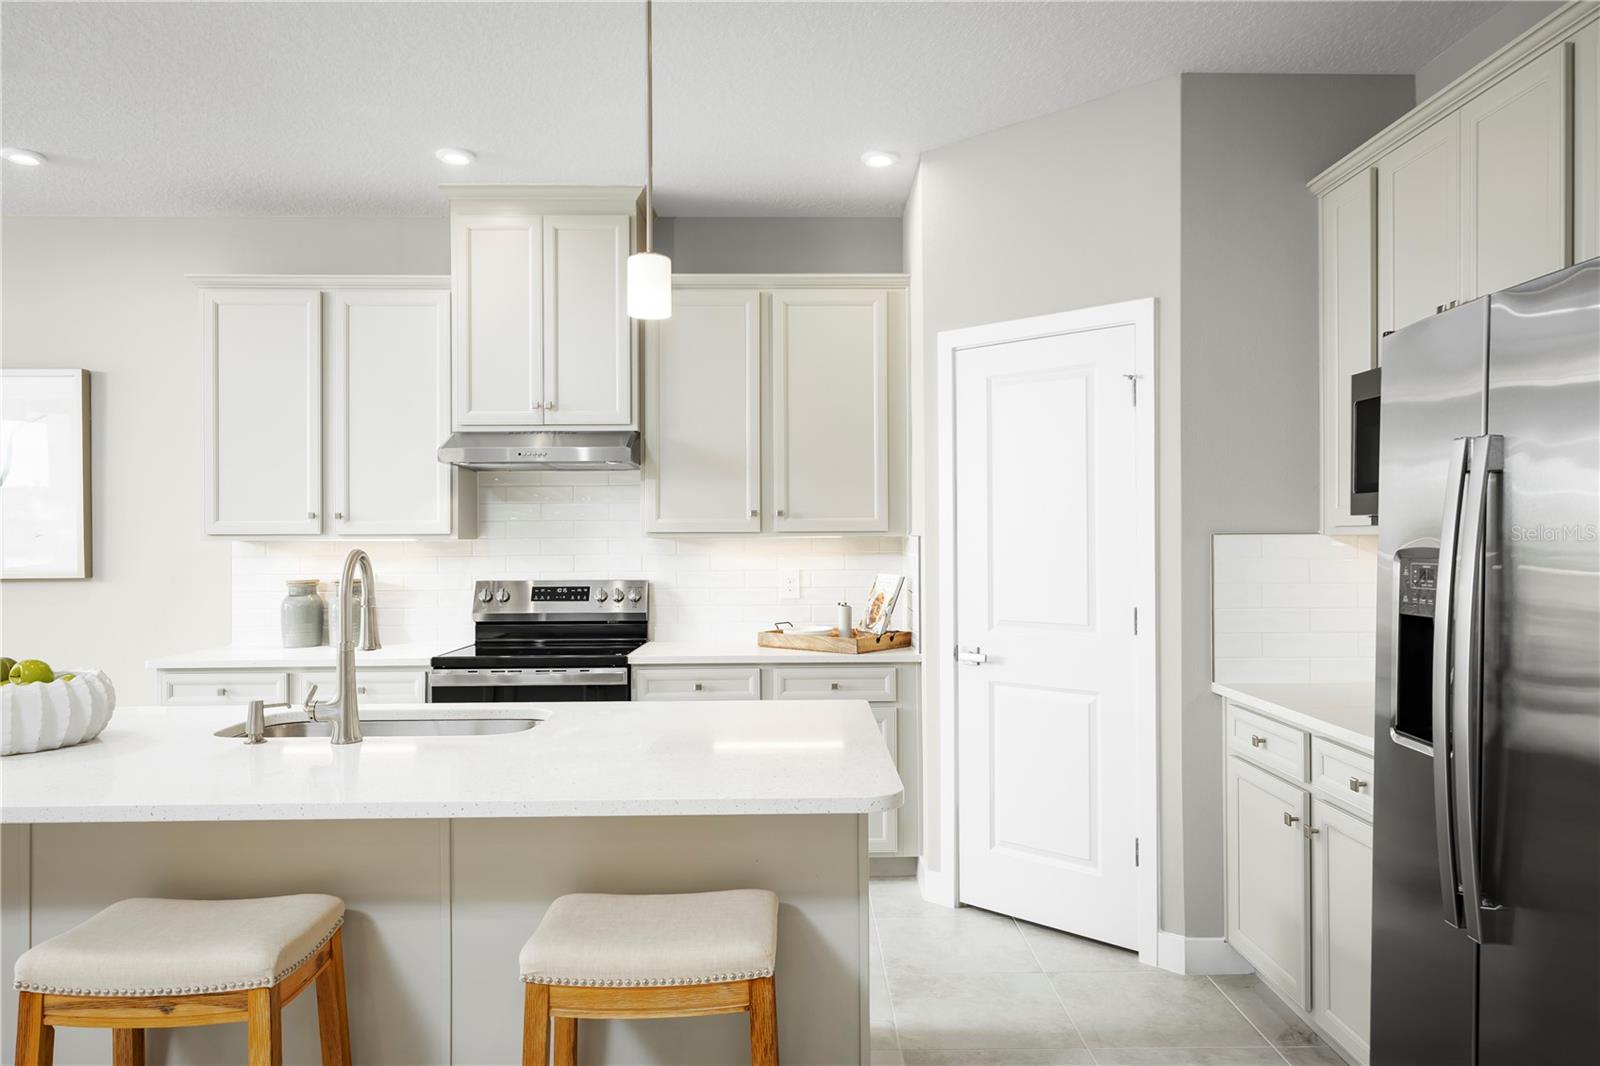
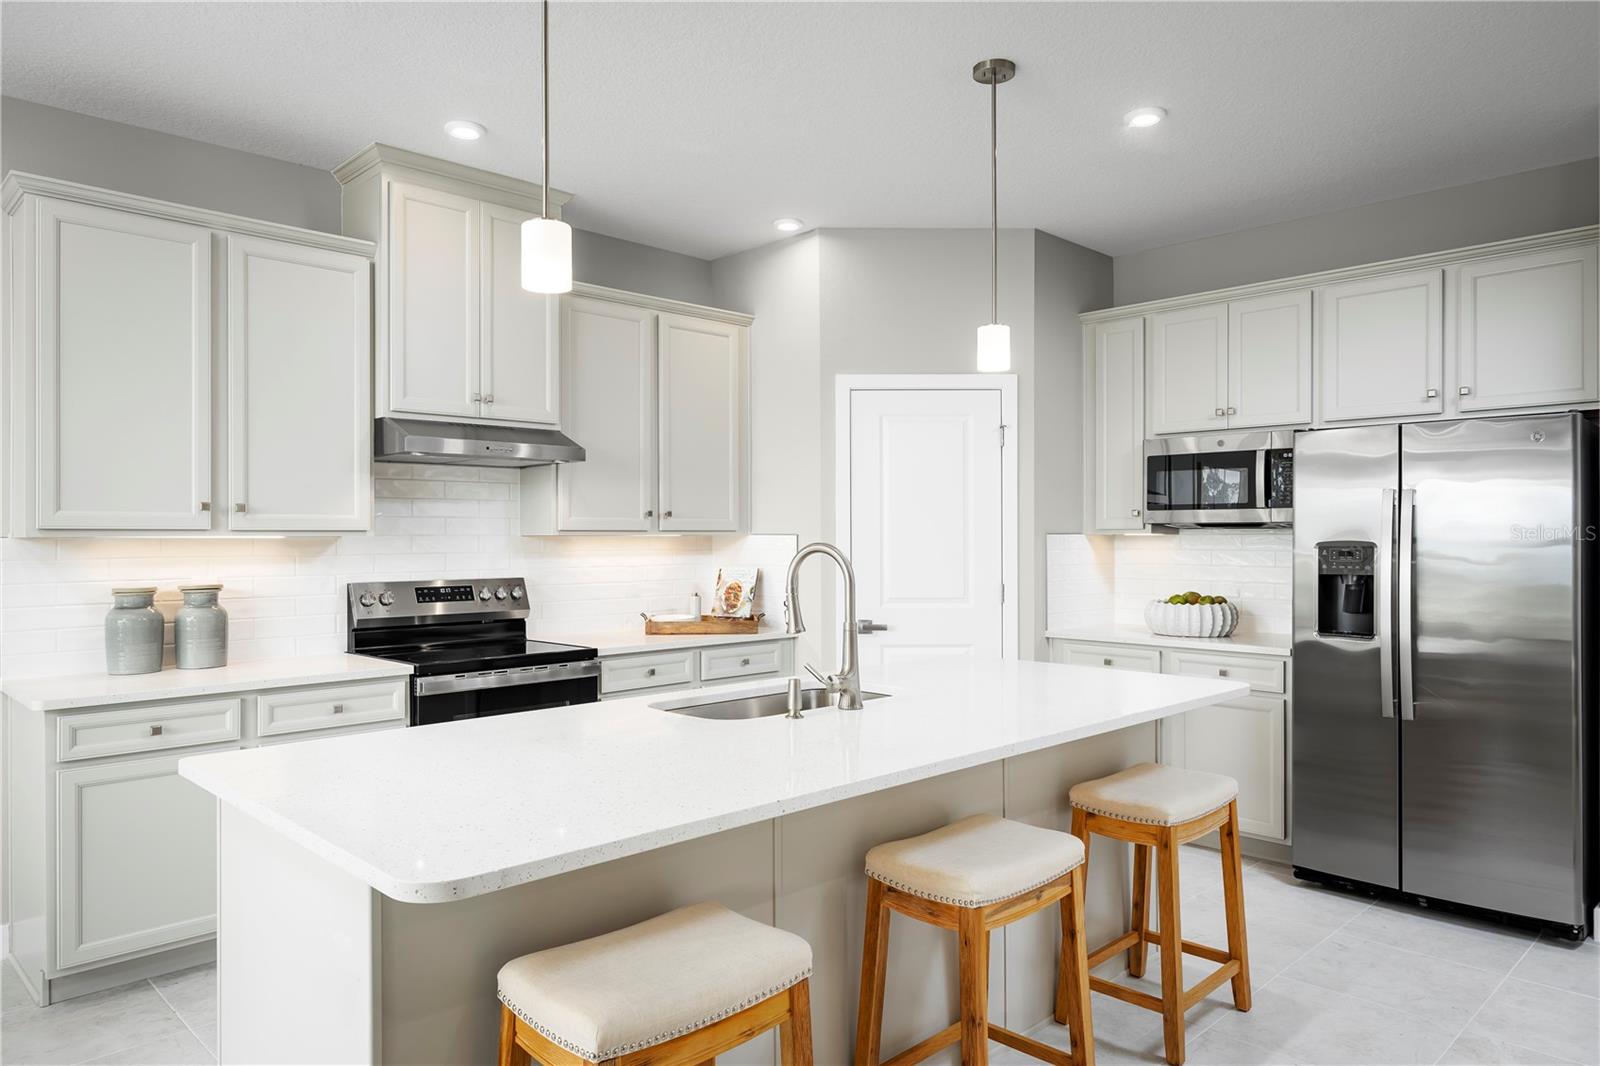
    Eat-in Kitchen, High Ceilings, Stone Counters, Walk-In Closet(s)

  • Total Bedrooms

    4

  • Bathrooms

    2

  • Cooling YN

    YES

  • Cooling

    Central Air

  • Fireplace YN

    NO

  • Heating YN

    YES

  • Heating

    Central

  • Pet friendly

    Yes

Exterior

  • Garage

    Yes

  • Garage spaces

    2

  • Construction Materials

    Block, Stucco, Frame

  • Parking

    Driveway, Garage Door Opener, Attached

  • Patio and Porch Features

    Patio

  • Pool

    No

  • Waterfront YN

    NO

Area & Lot

  • Lot Features

    Paved

  • Lot Size(acres)

    0.14

  • Lot Size(square feet)

    6255.0

  • Property Type

    Residential

  • Property Sub Type

    Single Family Residence

Price

  • Sales Price

    $364,990

  • Sq. Footage

    1, 833

  • Price/SqFt

    $199

HOA

  • Association

    Yes

  • Association Fee

    $95

  • Association Fee Frequency

    Monthly

  • Association Fee Includes

    N/A

  • Total Monthly Fees

    $95

School District

  • Elementary School

    Leesburg Elementary

  • Middle School

    Oak Park Middle

  • High School

    Leesburg High

Property Features

  • New Construction

    YES

  • Association Amenities

    Park, Playground

  • Foundation Details

    Slab

  • Ownership

    Fee Simple

  • Senior Community YN

    NO

  • Sewer

    Public Sewer

  • Tax Lot

    193

  • Water Source

    Public

Schedule a Showing

Showing scheduled successfully.

<
>
IN PERSON
VIA CHAT

What is 3 + 4 ?


Change time

Mortgage calculator

Estimate your monthly mortgage payment, including the principal and interest, property taxes, and HOA. Adjust the values to generate a more accurate rate.

Your payment

Principal and Interest:

$

Property taxes:

$

HOA fees:

$

Total loan payment:

$

Total interest amount:

$

Location

County

Lake

Elementary School

Leesburg Elementary

Middle School

Oak Park Middle

High School

Leesburg High

Listing Courtesy of Bill Maltbie , MALTBIE REALTY GROUP

RealHub Information is provided exclusively for consumers' personal, non-commercial use, and it may not be used for any purpose other than to identify prospective properties consumers may be interested in purchasing. All information deemed reliable but not guaranteed and should be independently verified. All properties are subject to prior sale, change or withdrawal. RealHub website owner shall not be responsible for any typographical errors, misinformation, misprints and shall be held totally harmless.

Agent Michael Graf

Business Coach | Executive Sales Associate | Realtor®

Michael Graf

Call Michael today to schedule a private showing.


* Listings on this website come from the FMLS IDX Compilation and may be held by brokerage firms other than the owner of this website. The listing brokerage is identified in any listing details. Information is deemed reliable but is not guaranteed. If you believe any FMLS listing contains material that infringes your copyrighted work please click here to review our DMCA policy and learn how to submit a takedown request.© 2024 FMLS.
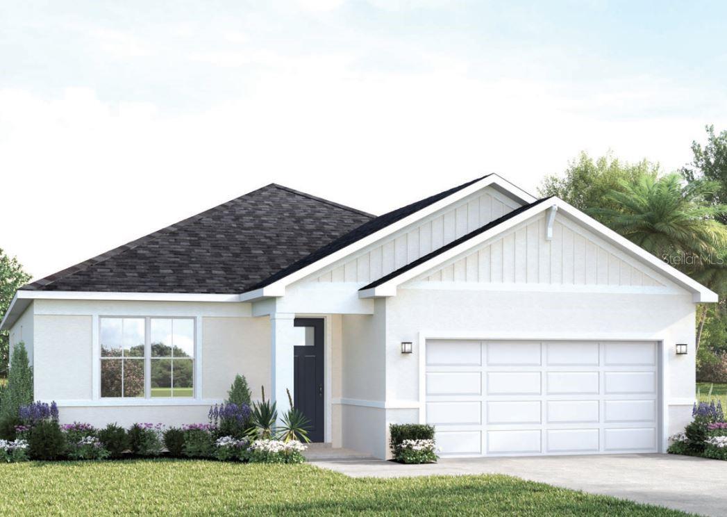
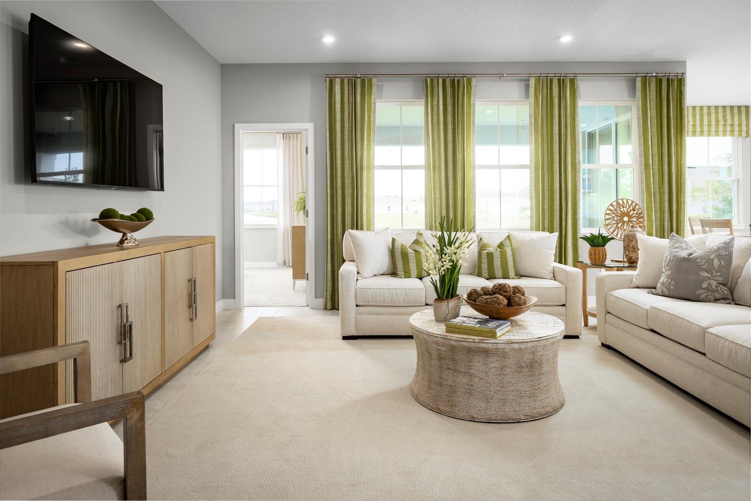
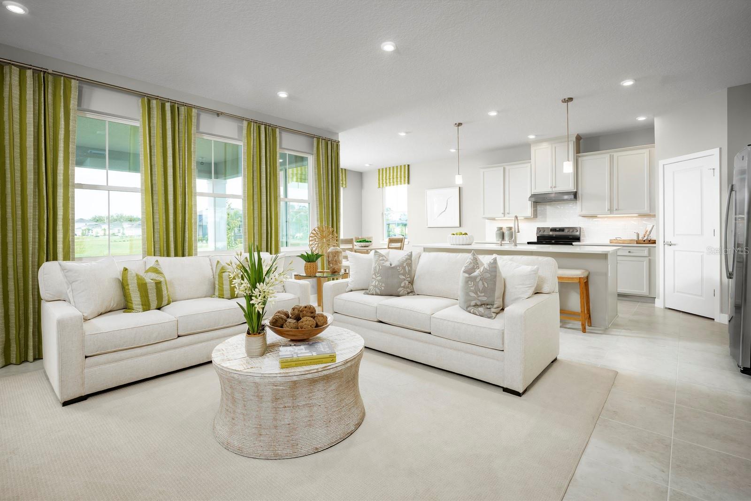
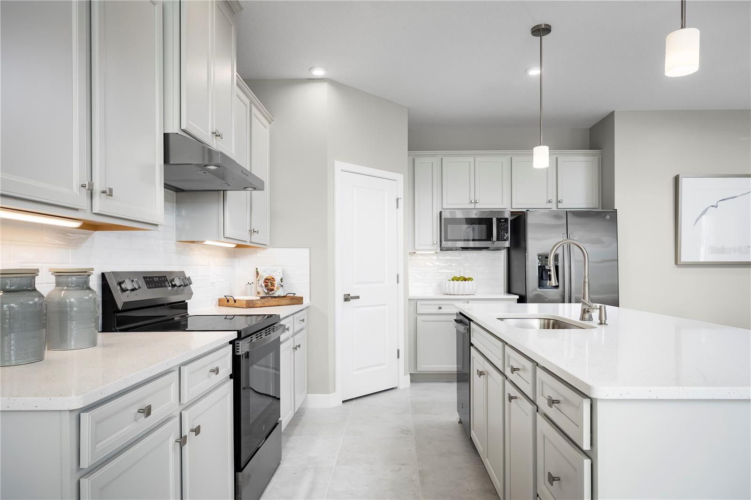
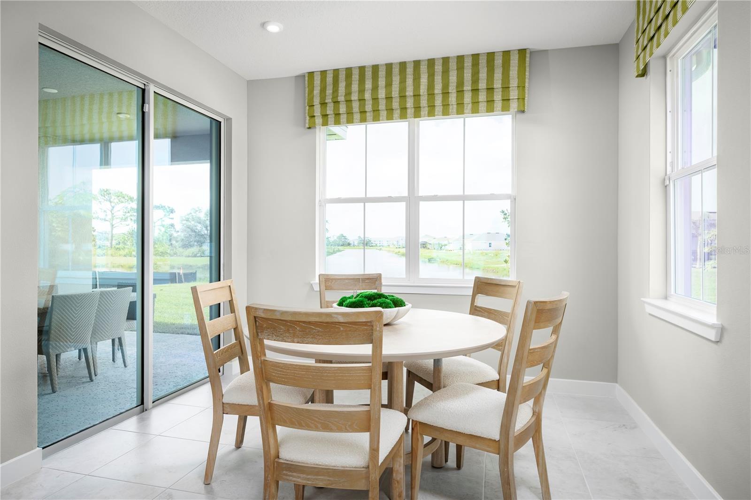
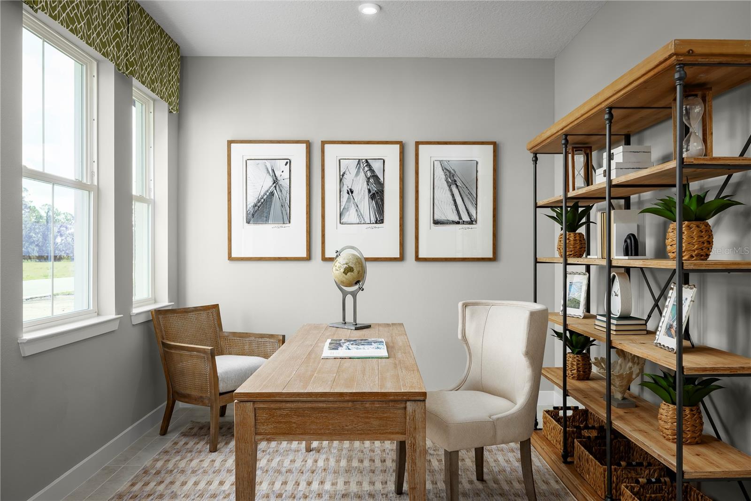
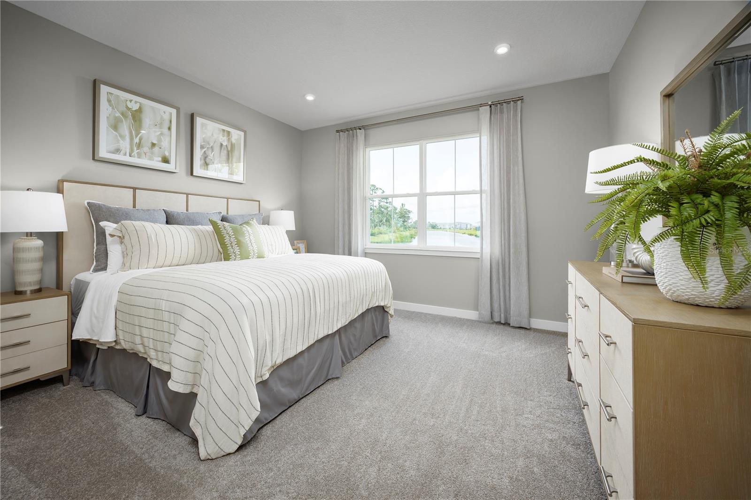
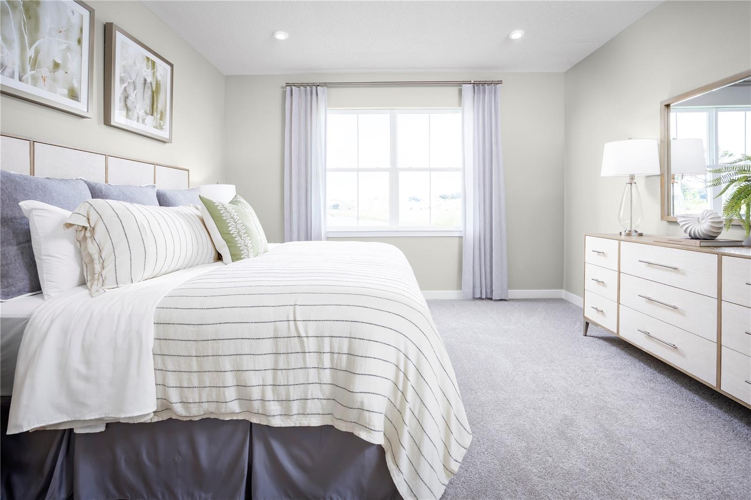
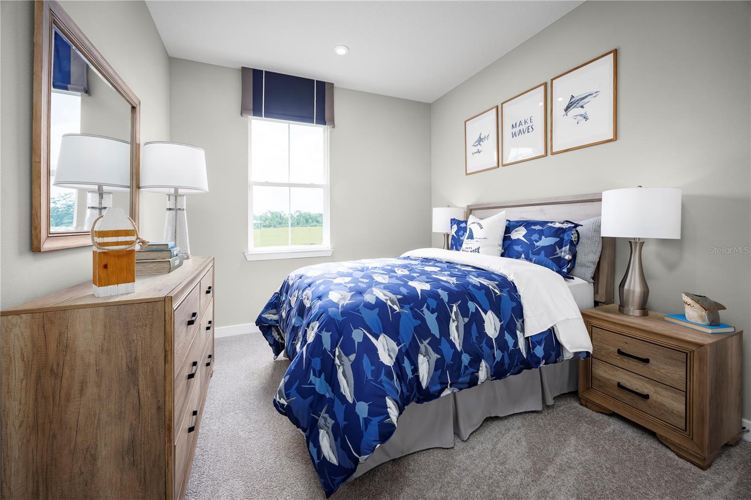
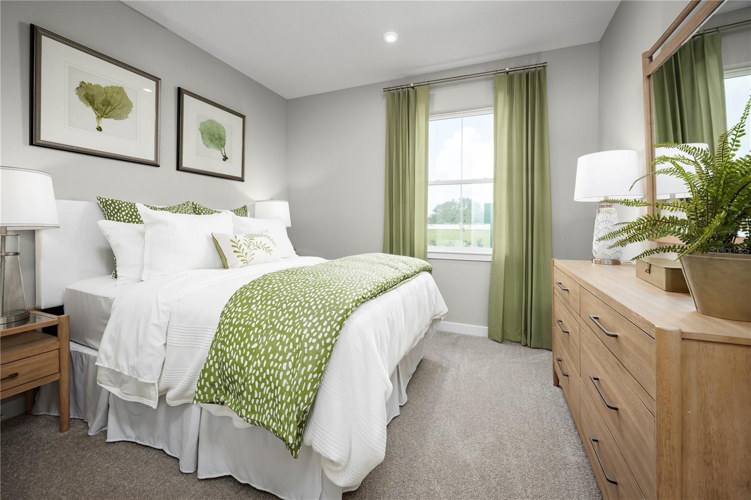
Pre-Construction. To be built. Perfectly proportioned for Florida living, The Brooks delivers the ideal blend of space and versatility. Enter through a welcoming front porch to discover airy 9’ ceilings that flow through the main living areas. This showstopping kitchen features an expansive 8’9” island that seamlessly connects to the dining and great room – all brightened by a dramatic wall of rear windows. The owner’s suite is a true retreat, featuring a spa-like bathroom with dual vanities and generous storage including a walk-in closet. Choose from four bedrooms or transform one into a private study. The spacious lanai extends your living space outdoors, capturing that sought-after Florida lifestyle. Available in two eye-catching elevations with optional stone accents and decorative siding. Thoughtfully designed with extra windows and smart storage throughout, The Brooks proves that the perfect home is all about balance. Introducing Cedar Landings in Leesburg, Florida! Resort-Style amenities including a zero-entry pool with cabana, a dog park with separate spaces for small and large dogs, a playground, and a 1-acre multi-use green space. 2 miles to the Florida Turnpike, 20 miles to Mt. Dora & Winter Garden, 35 miles to Downtown Orlando, 10 miles to Main Street in Leesburg with local favorite restaurants including The Brick and Barrel Public House, Turners Kitchen, & Prime 3, and 2 miles to The Monarch at Royal Highlands Golf Course. Golfers can play this course and grab burgers and brews at the club's eatery. All Ryan Homes now include WIFI-enabled garage opener and Ecobee thermostat. **Closing cost assistance is available with use of Builder’s affiliated lender**. DISCLAIMER: Prices, financing, promotion, and offers subject to change without notice. Offer valid on new sales only. See Community Sales and Marketing Representative for details. Promotions cannot be combined with any other offer. All uploaded photos are stock photos of this floor plan. Actual home may differ from photos.

22146 PINE GROVE LOOP

Message successfully sent.

What would you like to know?

What is 3 + 4 ?

I agree to receive email communication and understand I can unsubscribe at any time.

I agree to be contacted by The Graf Group of Coldwell Banker via call, email, and text for real estate services. To opt out, you can reply 'stop' at any time or reply 'help' for assistance. You can also click the unsubscribe link in the emails. Message and data rates may apply. Message frequency may vary. Privacy Policy

Related Properties

New on site 1 day ago
Welcome home to a peaceful country lifestyle in the desirable Park Hill community of Leesburg! Built in 2019 and meticulously maintained, this stunning move-in ready 4 bedroom, 2 bath, 2 car garage residence offers over 2,330 heated square feet (2,750 total sq. ft.) of beautifully designed living space with no rear neighbors. Step inside to discover an open and airy floor plan featuring elegant architectural details, 5¼” baseboards, arched interior doorways and an abundance of natural light throughout. Designed with both entertaining and everyday living in mind, the home offers formal living and dining spaces plus a large family room perfect for gathering with family and friends. The heart of the home is the beautifully appointed kitchen featuring upgraded stainless appliances, 36” upper cabinets with crown molding, breakfast bar seating, abundant counter space, recessed lighting, and a cozy breakfast nook overlooking the screened patio and peaceful backyard. Enjoy morning coffee or evening sunsets from your private screened lanai with no rear neighbors, the perfect place to relax and unwind while enjoying Florida’s beautiful weather.  The spacious owner’s suite is a true retreat with dual walk-in closets and a luxurious ensuite bath featuring raised double vanities, a relaxing garden tub, and separate glass-enclosed shower. Bedroom 4 offers flexibility as a home office, den or guest room. Additional highlights include an oversized interior laundry room, energy efficient construction, insulated Low E windows, concrete block construction, irrigation system, architectural shingles and smart design features throughout. This community is tucked away from the hustle and bustle, you’ll enjoy the best of small-town living with nearby lakes, boating, fishing, parks and easy access to The Villages, Mount Dora and Orlando attractions. Very low HOA fee and NO CDD. If you're searching for a beautifully cared for home with space, privacy and modern upgrades in a peaceful neighborhood setting, this is the one you’ve been waiting for!
#O6411802

LEESBURG

7521 SLOEWOOD DRIVE

4 Beds

2 Baths

2,330 Sq.Ft.

$381,900

MLS#: O6411802
New on site 1 day ago
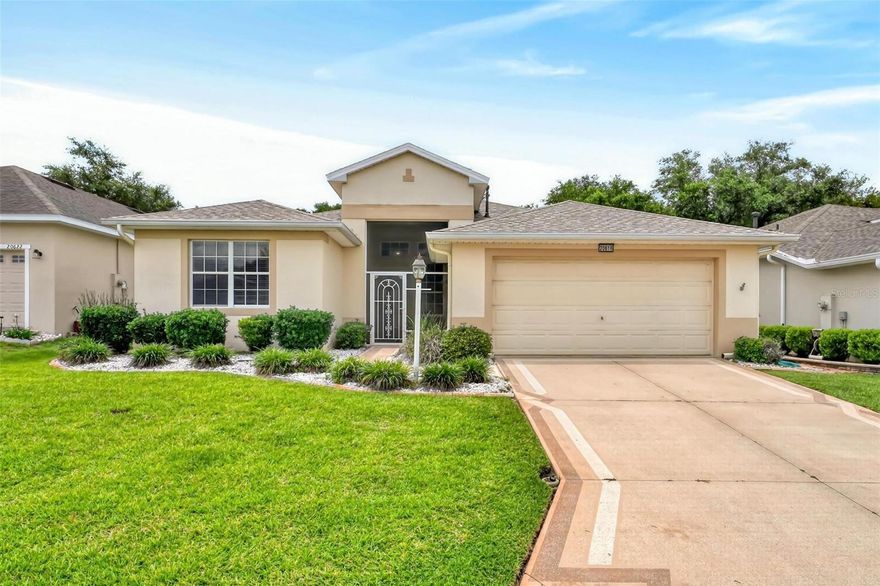
Located in the premier 55+ community of Royal Highlands, this concrete block and stucco home features the highly sought after Huntly floor plan, including 3 bedrooms, 2 bathrooms, and a split layout with just under 2,000 square feet of living space. Situated with no rear neighbors, this home backs up directly to a nature preserve for added privacy and serene views. Exterior features include a screened front entry, an attached 2-car garage, a screened-in rear lanai with peaceful views of the preserve, and an additional open patio. The interior layout centers around a great room with volume ceilings that connects directly to the formal dining room. The kitchen includes a wrap-around breakfast bar, a gas stove, a closet pantry, an attached “Morning Room” dinette area, and access to the indoor laundry room. The primary suite features sliding glass door access to the rear outdoor space, double closets, and a large ensuite bathroom equipped with split double vanities, a garden tub, and a separate walk-in shower. Situated on the opposite side of the home for privacy, the two secondary bedrooms share a full guest bathroom. NEW ROOF 2025~NEW HVAC SYSTEM 2024~NEW CARPET IN ALL BEDROOMS 05/2026! HOA/COMMUNITY: Royal Highlands is a premier, guard-gated 55+ community located in “The Lakefront City” of Leesburg. Renowned for its natural beauty, this golf-cart-friendly neighborhood boasts 4 pristine lakes, dedicated conservation land, and a nature trail. Residents enjoy resort-style living featuring an 18-hole golf course, two clubhouses, indoor/outdoor pools, tennis and pickleball courts, a vibrant social calendar, and so much more! Ideally situated in South Leesburg off Hwy 27, Royal Highlands boasts the ultimate central location. Enjoy effortless commutes to popular spots including The Villages and Clermont, for prime shopping, endless dining options, medical facilities, and entertainment. Schedule your personal tour today!
#G5113013

LEESBURG

20618 QUEEN ALEXANDRA DRIVE

3 Beds

2 Baths

1,945 Sq.Ft.

$324,900

MLS#: G5113013

New on site 2 days ago
Welcome home to this spacious home located in the Windsong community of Leesburg. Designed with an open layout, the kitchen features a center island overlooking the dining and living areas, creating a comfortable space for everyday living and entertaining. The owner’s suite offers a private bath with dual sinks, a large walk-in shower, and a roomy walk-in closet. Upstairs, the loft provides additional flexible living space that works well for a game room, media area, office, or relaxing area. Additional features include stainless steel appliances, solid surface countertops, and tile flooring in the wet areas. Windsong offers residents a fabulous location and setting with opportunities to enjoy the outdoors, along with community amenities including recreation areas, a tot lot, and dog park. Conveniently located off Highway 27, the community is just minutes from shopping, dining, and entertainment in historic downtown Leesburg and an easy commute to the interstate and turnpike.
#G5112508

LEESBURG

26143 FEATHERGRASS CIRCLE

5 Beds

2 Baths

2,215 Sq.Ft.

$349,900

MLS#: G5112508

New on site 2 days ago
One or more photo(s) has been virtually staged. This home can be purchased with NO INCOME VERIFICATION needed plus receive one percent back from the seller’s preferred lender! 
Space, functionality, and a location that makes everyday life easier welcome to your next chapter in Leesburg! This beautifully maintained 4-bedroom, 2.5-bath home offers just under 3,000 square feet of living space with a layout designed for real life.
From the moment you walk in, you’ll notice the soaring sense of space, oversized rooms, and flexible living areas perfect for entertaining, working from home, hosting family, or simply spreading out comfortably.
The heart of the home is the spacious open kitchen overlooking the main living area, creating the ideal setup for gatherings, game nights, holidays, and everything in between. The oversized primary suite offers a true retreat with plenty of room to unwind after a long day, while the additional bedrooms provide flexibility for guests, hobbies, or a growing household.
Outside, enjoy a large yard with room to relax, play, entertain, or create your dream outdoor setup. The 3-car garage gives you the extra storage space everyone wants but rarely finds.
Located in the desirable Park Hill community, you’re tucked away in a peaceful setting while still being just minutes from shopping, restaurants, medical facilities, schools, Venetian Gardens, Downtown Leesburg, and the beautiful Harris Chain of Lakes. Whether you love boating, fishing, dining by the water, or simply enjoying the Florida lifestyle, this location puts you close to it all.
Homes with this much space, functionality, and value don’t come around often, and with NO income verification financing available plus one percent back from the seller’s preferred lender, this opportunity is even sweeter. Schedule your private showing today!
#G5112923

LEESBURG

7642 PARK HILL AVENUE

4 Beds

2 Baths

2,948 Sq.Ft.

$375,000

MLS#: G5112923

New on site 2 days ago
Welcome to this beautifully maintained 3-bedroom, 2-bath home located in the highly desirable Lake Denham Estates community in Leesburg, Florida. Built in 2022, this modern residence offers over 1,600 square feet of thoughtfully designed living space with an open-concept floor plan perfect for both everyday living and entertaining.

The spacious kitchen features stainless steel appliances, a large center island, ample cabinet space, and overlooks the bright and inviting living and dining areas. The private primary suite offers a relaxing retreat with a walk-in closet and ensuite bath. Enjoy Florida living year-round from the covered lanai overlooking the backyard.

Situated on a generously sized lot with a 2-car garage, this home also includes energy-efficient construction, low HOA fees, and access to community amenities including a resort-style pool and sidewalks throughout the neighborhood.

Conveniently located near shopping, dining, downtown Leesburg, Lake Harris, parks, and Florida Turnpike access, this move-in-ready home combines comfort, style, and convenience in one exceptional package. Don’t miss the opportunity to make this nearly new home yours!
#O6409557

LEESBURG

30380 ARMENIA ROAD

3 Beds

2 Baths

1,645 Sq.Ft.

$315,000

MLS#: O6409557

New on site 4 days ago
Calling all Golfers! Live Your Best Life in this beautifully renovated, move-in-ready home located within a guard-gated, golf cart-friendly resort community offering incredibly low HOA dues packed with exceptional amenities and championship golf. Perfectly positioned on a quiet cul-de-sac homesite with mature lush landscaping and beautiful shade trees, this completely updated residence combines comfort, style, and easy Florida living. Featuring a NEW Roof (2023), this light-filled home showcases all new flooring throughout, including luxury laminate flooring in the main living areas, updated granite countertops, solid wood kitchen cabinetry, and a full suite of newer appliances including range, dishwasher, microwave, refrigerator, washer, and dryer. The semi-open floor plan is ideal for entertaining and everyday living, while the spacious Florida Room provides additional year-round living space perfect for relaxing or hosting guests. Additional upgrades include recently painted interior spaces, updated lighting fixtures and ceiling fans throughout, plumbing improvements, and inviting comfortable living areas filled with natural light. The spacious Primary Suite features a large walk-in closet, and the flexible 3-bedroom layout offers space for guests, hobbies, or a home office. Enjoy maintenance-free convenience with landscaping included in HOA dues, giving you more time to enjoy the incredible lifestyle this community offers. Community amenities include:• Guard-gated entrance and beautifully maintained grounds• Championship golf courses• Resort-style swimming pools• Clubhouse with social events and activities• On-site restaurant and dining• Tennis courts• Golf cart-friendly • Endless clubs, activities, and active lifestyle opportunities• Friendly, welcoming atmosphere• Convenient access to shopping, dining, medical facilities, and Central Florida attractions. This is more than just a home, it’s the lifestyle upgrade you’ve been waiting for!
#G5112456

LEESBURG

25206 ORMOND COURT

3 Beds

2 Baths

1,723 Sq.Ft.

$335,000

MLS#: G5112456
New on site 4 days ago
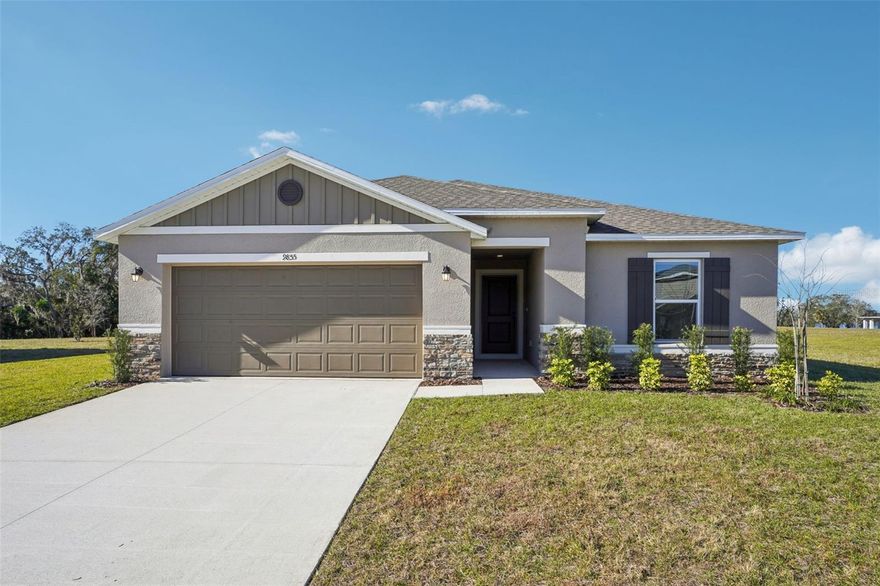
This beautiful, single-story home showcases a covered entry, stone veneer accents and professionally designed landscaping for added curb appeal. Inside, discover an open floor plan with tile plank flooring and an expansive great room that boasts volume ceilings. A dedicated laundry room adds everyday convenience. The contemporary kitchen is equipped with an island, quartz countertops, 36-in. upper cabinets, a Moen® faucet, a Kohler® stainless steel sink and Whirlpool® stainless steel appliances. The primary suite features a spacious walk-in closet and connecting bath that offers a dual-sink vanity, linen closet and walk-in shower with tile surround. Relax outdoors on the extended covered back patio.
#O6407831

LEESBURG

9855 ORION LOOP

4 Beds

2 Baths

1,707 Sq.Ft.

$369,515

MLS#: O6407831
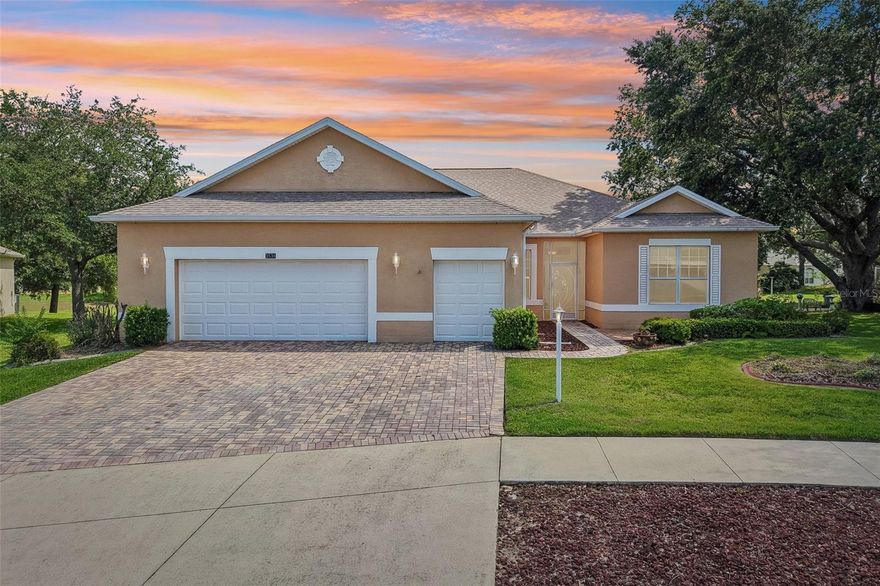
One or more photo(s) has been virtually staged. Spacious, expanded, and perfectly designed for comfortable FLORIDA LIVING! Located in the highly sought-after 55+ community of The Plantation at Leesburg, this beautifully maintained 3-bedroom, 2-bath home offers over 2,400 sq. ft. of living space with room exactly where you want it most.  The heart of the home is the HUGE KITCHEN, featuring abundant cabinetry with convenient pull-out drawers, generous counter space, and the perfect layout for entertaining or everyday living. The OVERSIZED PRIMARY SUITE offers double walk-in closets and a private en-suite bath with dual sinks and a walk-in shower. Bedroom 2 provides excellent flexibility and can easily function as a home office, hobby room, or guest retreat.  The open family room is filled with natural light from two beautiful bay windows, all overlooking spectacular private open views. Enjoy peaceful mornings and relaxing evenings from the enclosed lanai, screened porch, or gathered around the fire pit on the paved patio, creating multiple outdoor spaces to enjoy Florida’s beautiful weather year-round.  Additional highlights include a 2-car garage plus a full-length golf cart garage, NEW ROOF (2026), and A/C (2022) for added peace of mind.  Enjoy resort-style living with golf, swimming pools, tennis, pickleball, softball, clubs, and endless activities in one of Central Florida’s premier active adult communities. Conveniently located near major hospitals, shopping, parks, restaurants, and the airport, this is the lifestyle you have waited your whole life for. Call today for your private tour—you will be so glad you did!
#G5112827

LEESBURG

3538 MULBERRY GROVE LOOP

3 Beds

2 Baths

2,407 Sq.Ft.

$433,000

MLS#: G5112827

New on site 4 days ago
LOCATION, LOCATION, LOCATION! This exceptional, one-of-a-kind property is move-in ready and in outstanding condition. Constructed of solid concrete block, this beautifully renovated home features three spacious bedrooms, each with generously sized built-in closets.

The home has been extensively updated, including two fully remodeled bathrooms. The primary bathroom showcases a stunning walk-in shower with designer tile, matte fixtures, and stylish lighting. The secondary bathroom features a bathtub with coordinating tilework, matte fixtures, a new vanity, toilet, and modern lighting. All new switches, outlets and covers.

The heart of the home is the gorgeous new kitchen, complete with abundant cabinetry, soft-close doors and drawers, quartz countertops, stainless steel appliances, and a spacious center island that opens seamlessly to the living and dining areas.

In addition to the main living spaces, the home offers two bonus rooms. One is a sunken family room just off the kitchen, providing additional gathering space, while the second can serve as a mudroom, utility room, home office, or flex space. There is also a separate indoor laundry room for added convenience.

Additional upgrades include luxury vinyl plank flooring throughout, new light fixtures and ceiling fans, and almost all new windows. The natural gas HVAC system (air handler and condenser) is only seven years old and in excellent working condition. A brand-new natural gas water heater was installed in 2026. The remainder of the home operates on electric service. The roof is also only seven years old and in excellent condition.

Freshly painted throughout, this home has been meticulously maintained and beautifully finished. Outside, you’ll find huge, covered carport and expansive circular driveway to accommodate all of your house guests for convenience.

Ideally located near shopping, restaurants, schools, and major highways, this property is perfect as a primary residence, vacation home, or investment opportunity. Best of all—NO HOA!

This property won’t last long. Schedule your showing today!
#O6410744

LEESBURG

1310 LEE COURT

3 Beds

2 Baths

1,507 Sq.Ft.

$305,990

MLS#: O6410744

 - property

Send a message

Message successfully sent.

Your message

What is 3 + 4 ?

Reason for contacting?

I agree to receive email communication and understand I can unsubscribe at any time.

I agree to be contacted by The Graf Group of Coldwell Banker via call, email, and text for real estate services. To opt out, you can reply 'stop' at any time or reply 'help' for assistance. You can also click the unsubscribe link in the emails. Message and data rates may apply. Message frequency may vary. Privacy Policy

Sign Out

Virtual Assistant

Would you like to take the next step with this property? We can help you schedule a showing or virtual tour, or send you more details.

Yes, I would like more information.

Thank You for Your Reply, One of Our Agents will contact you as soon as possible

No, maybe later.

Thank you, you can always contact me via email, phone number or through the contact form.

Realhub AI

Lucy - Your AI-Powered Realtor

Update Your Temporary Password

Personalize your search

Enter your email and we'll notify you immediately when new listings match what you're looking for.

or enter email address

Already have an account ? Login here

Continue your home search

I agree to receive communications and understand I can unsubscribe at any time.

I agree to be contacted by The Graf Group of Coldwell Banker via call, email, and text for real estate services. To opt out, you can reply 'stop' at any time or reply 'help' for assistance. You can also click the unsubscribe link in the emails. Message and data rates may apply. Message frequency may vary. Privacy Policy

Already have an account ? Login here

We use cookies

We use cookies primarily for analytics to enhance your experience. By accepting, you agree to our use of these cookies. You can manage your preferences or learn more about our cookies policy.