.webp?size=346x80)
- Properties
- Meet our agents
- Communities
- Market Report
- Home Value
- Calculator
Property
Beds
3
Full Baths
2
1/2 Baths
None
Year Built
2006
Sq.Footage
2,407
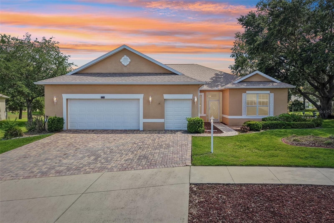
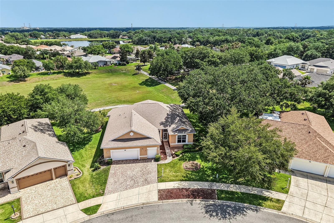
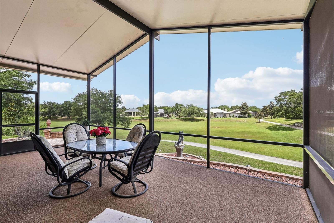
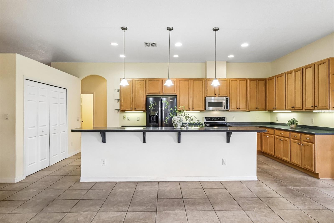
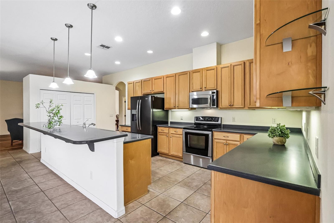
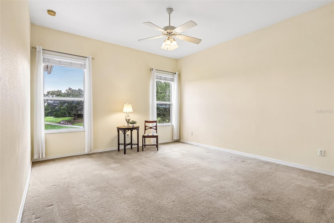
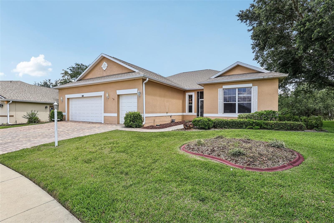
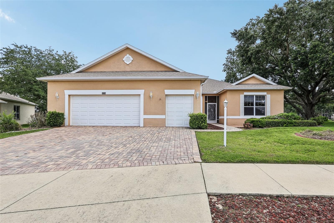
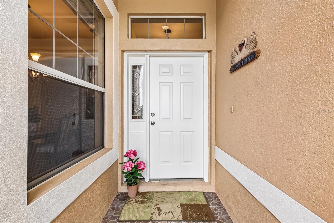
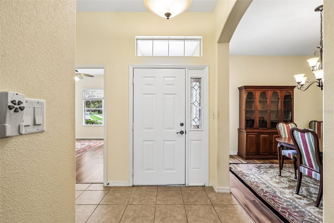
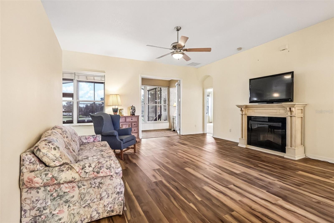
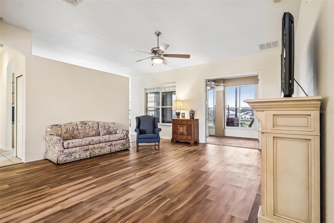
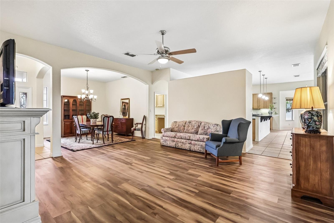
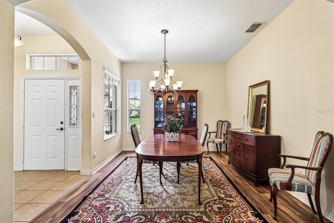
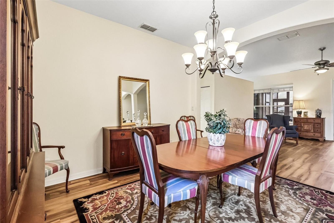
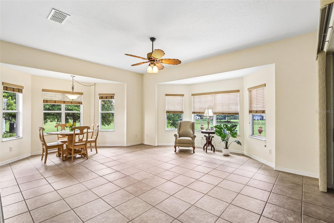
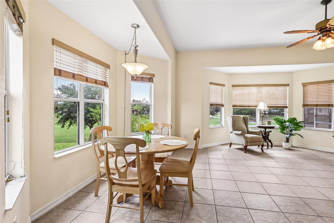
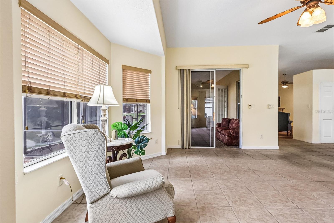
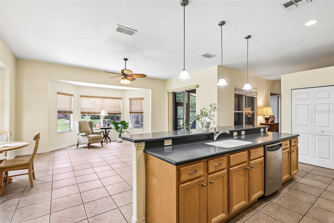
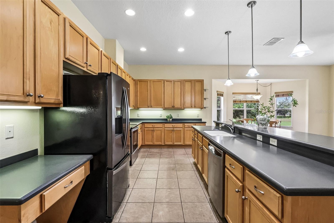
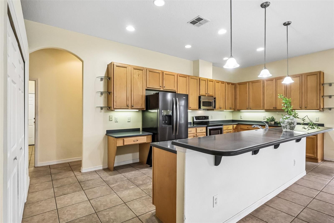
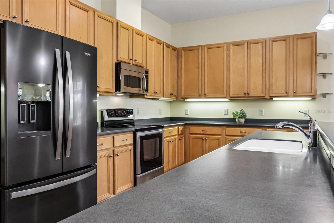
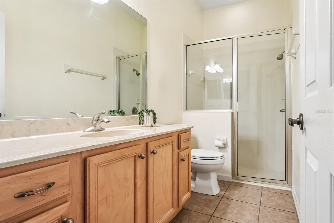
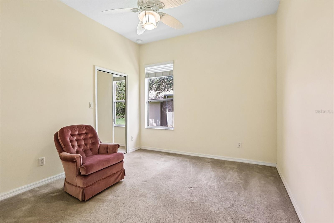
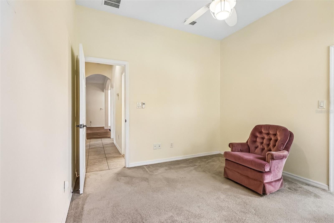
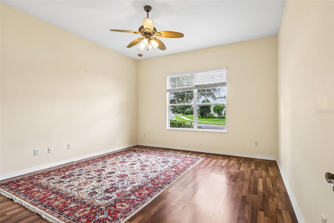
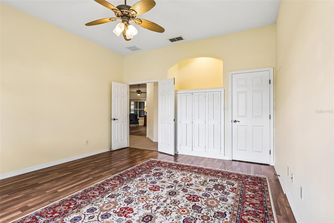
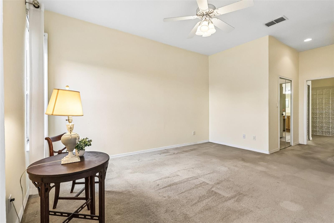
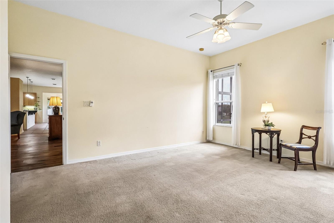
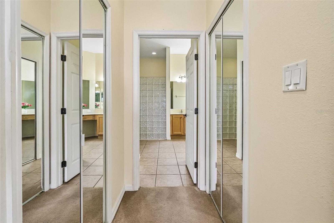
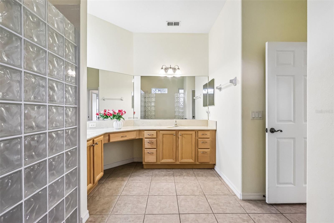
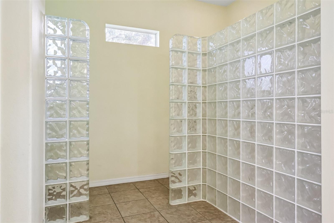
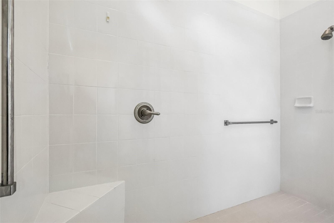
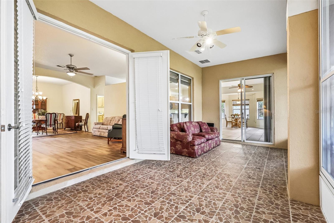
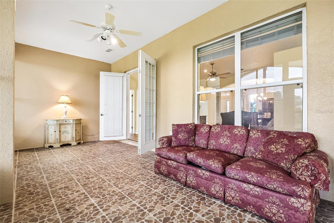
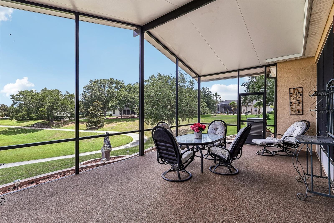
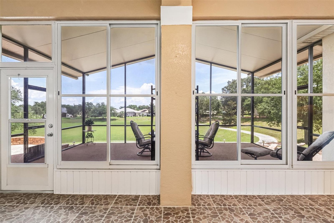
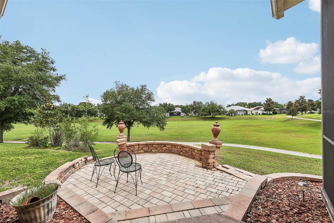
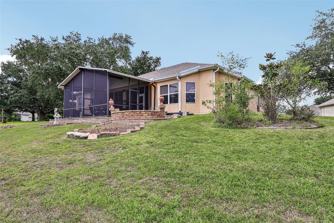
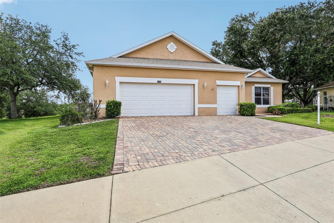
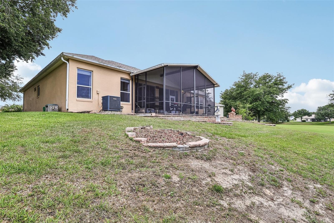
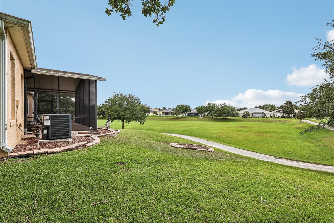
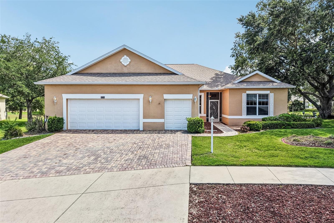
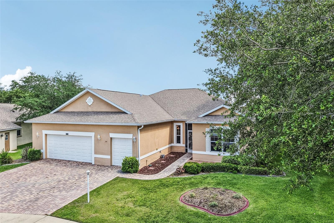
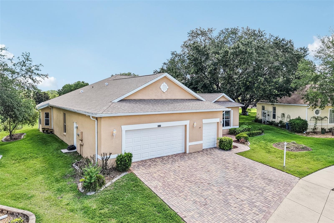
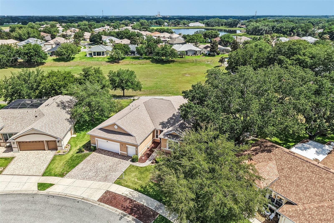
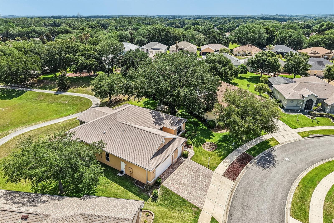
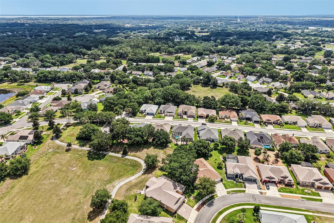
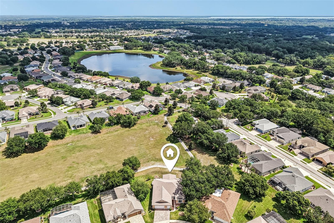
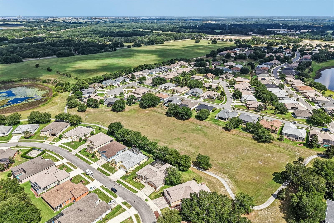
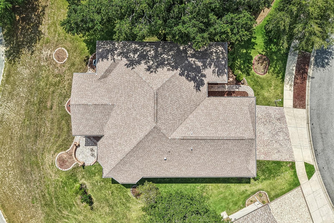
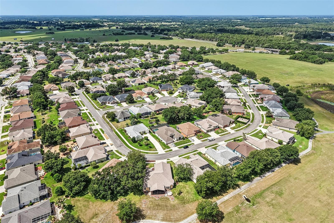
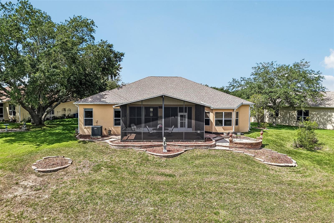
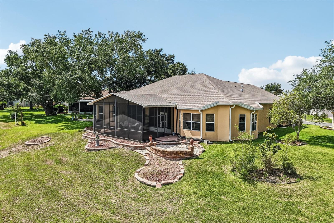
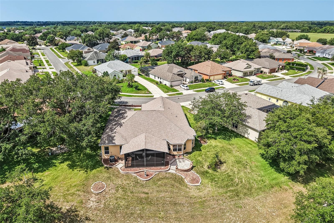
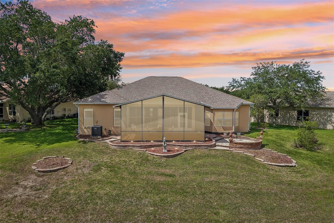
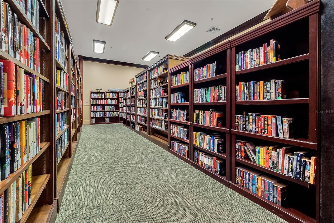
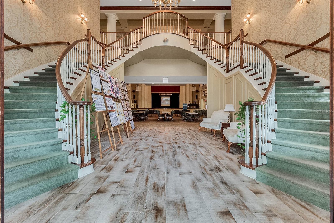
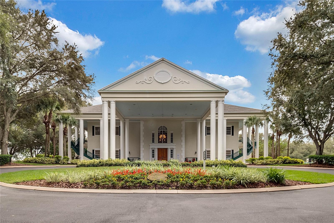
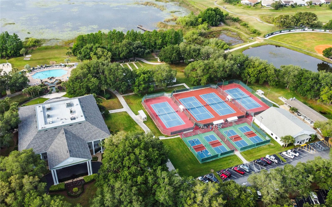
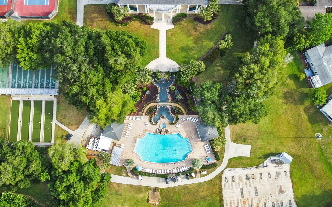
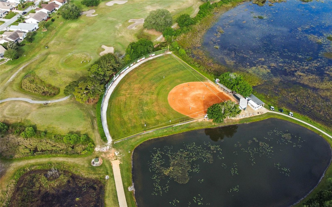
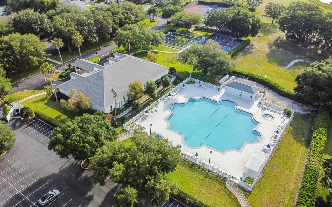
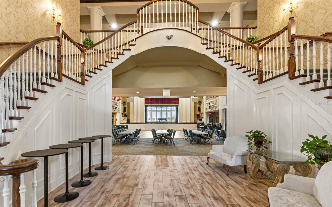
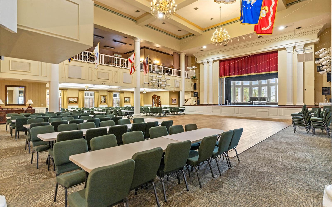
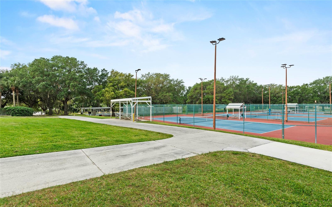
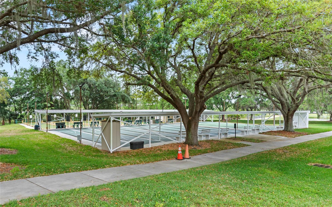
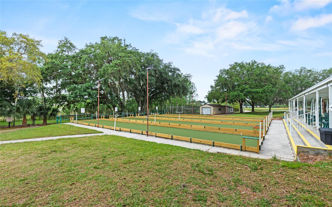
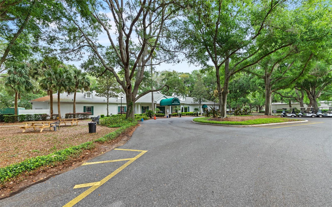
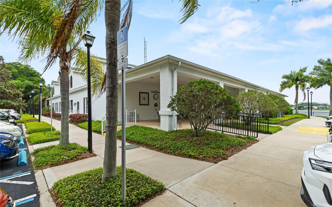
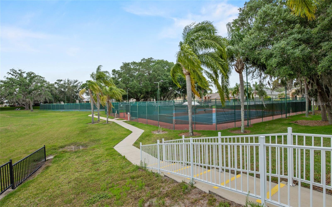
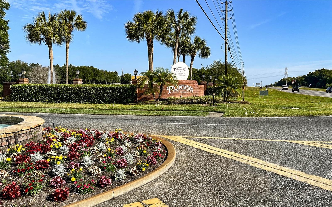
One or more photo(s) has been virtually staged. Spacious, expanded, and perfectly designed for comfortable FLORIDA LIVING! Located in the highly sought-after 55+ community of The Plantation at Leesburg, this beautifully maintained 3-bedroom, 2-bath home offers over 2,400 sq. ft. of living space with room exactly where you want it most. The heart of the home is the HUGE KITCHEN, featuring abundant cabinetry with convenient pull-out drawers, generous counter space, and the perfect layout for entertaining or everyday living. The OVERSIZED PRIMARY SUITE offers double walk-in closets and a private en-suite bath with dual sinks and a walk-in shower. Bedroom 2 provides excellent flexibility and can easily function as a home office, hobby room, or guest retreat. The open family room is filled with natural light from two beautiful bay windows, all overlooking spectacular private open views. Enjoy peaceful mornings and relaxing evenings from the enclosed lanai, screened porch, or gathered around the fire pit on the paved patio, creating multiple outdoor spaces to enjoy Florida’s beautiful weather year-round. Additional highlights include a 2-car garage plus a full-length golf cart garage, NEW ROOF (2026), and A/C (2022) for added peace of mind. Enjoy resort-style living with golf, swimming pools, tennis, pickleball, softball, clubs, and endless activities in one of Central Florida’s premier active adult communities. Conveniently located near major hospitals, shopping, parks, restaurants, and the airport, this is the lifestyle you have waited your whole life for. Call today for your private tour—you will be so glad you did!
Features & Amenities
Interior
-
Other Interior Features
Eat-in Kitchen, Stone Counters, Walk-In Closet(s)
-
Total Bedrooms
3
-
Bathrooms
2
-
Cooling YN
YES
-
Cooling
Central Air
-
Fireplace YN
YES
-
Heating YN
YES
-
Heating
Central
-
Pet friendly
Cats OK, Dogs OK
Exterior
-
Garage
Yes
-
Garage spaces
3
-
Construction Materials
Block
-
Parking
Driveway, Garage Door Opener, Golf Cart Garage, Garage, Attached
-
Patio and Porch Features
Covered, Screened
-
Pool
No
-
Waterfront YN
NO
-
View
Garden
Area & Lot
-
Lot Features
Private
-
Lot Size(acres)
0.3
-
Lot Size(square feet)
13033.0
-
Property Type
Residential
-
Property Sub Type
Single Family Residence
Price
-
Sales Price
$433,000
-
Tax Amount
$3,617.84
-
Sq. Footage
2, 407
-
Price/SqFt
$179
HOA
-
Association
Yes
-
Association Fee
$180
-
Association Fee Frequency
Monthly
-
Association Fee Includes
N/A
-
Total Monthly Fees
$180
School District
-
Elementary School
N/A
-
Middle School
N/A
-
High School
N/A
Property Features
-
Stories
1
-
New Construction
NO
-
Association Amenities
Basketball Court, Clubhouse, Fitness Center, Gated, Golf Course, Pool, Recreation Facilities, Sauna, Shuffleboard Court, Spa/Hot Tub, Tennis Court(s)
-
Foundation Details
Slab
-
Ownership
Fee Simple
-
Senior Community YN
YES
-
Sewer
Public Sewer
-
Tax Lot
10
-
Water Source
Public
Schedule a Showing
Showing scheduled successfully.
Mortgage calculator
Estimate your monthly mortgage payment, including the principal and interest, property taxes, and HOA. Adjust the values to generate a more accurate rate.
Your payment
Principal and Interest:
$
Property taxes:
$
HOA fees:
$
Total loan payment:
$
Total interest amount:
$
Location
County
Lake
Elementary School
Middle School
High School
Listing Courtesy of Debra Askew , COLDWELL BANKER VANGUARD EDGE
RealHub Information is provided exclusively for consumers' personal, non-commercial use, and it may not be used for any purpose other than to identify prospective properties consumers may be interested in purchasing. All information deemed reliable but not guaranteed and should be independently verified. All properties are subject to prior sale, change or withdrawal. RealHub website owner shall not be responsible for any typographical errors, misinformation, misprints and shall be held totally harmless.

Business Coach | Executive Sales Associate | Realtor®
Michael Graf
Call Michael today to schedule a private showing.

* Listings on this website come from the FMLS IDX Compilation and may be held by brokerage firms other than the owner of this website. The listing brokerage is identified in any listing details. Information is deemed reliable but is not guaranteed. If you believe any FMLS listing contains material that infringes your copyrighted work please click here to review our DMCA policy and learn how to submit a takedown request.© 2024 FMLS.
Related Properties

LEESBURG
7521 SLOEWOOD DRIVE
4 Beds
2 Baths
2,330 Sq.Ft.
$381,900
MLS#: O6411802

LEESBURG
26143 FEATHERGRASS CIRCLE
5 Beds
2 Baths
2,215 Sq.Ft.
$349,900
MLS#: G5112508

LEESBURG
7642 PARK HILL AVENUE
4 Beds
2 Baths
2,948 Sq.Ft.
$375,000
MLS#: G5112923

LEESBURG
22146 PINE GROVE LOOP
4 Beds
2 Baths
1,833 Sq.Ft.
$364,990
MLS#: W7886118
LEESBURG
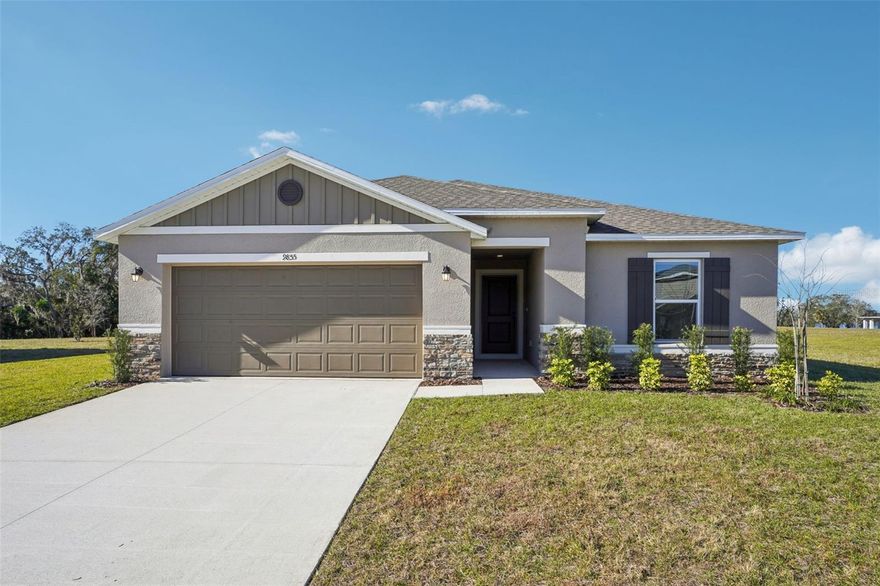
9855 ORION LOOP
4 Beds
2 Baths
1,707 Sq.Ft.
$369,515
MLS#: O6407831

LEESBURG
26617 OTTER CREEK LANE
4 Beds
3 Baths
2,580 Sq.Ft.
$515,000
MLS#: G5112796

LEESBURG
4240 JAMES RIVER CIRCLE
3 Beds
2 Baths
1,948 Sq.Ft.
$457,900
MLS#: G5112758
LEESBURG
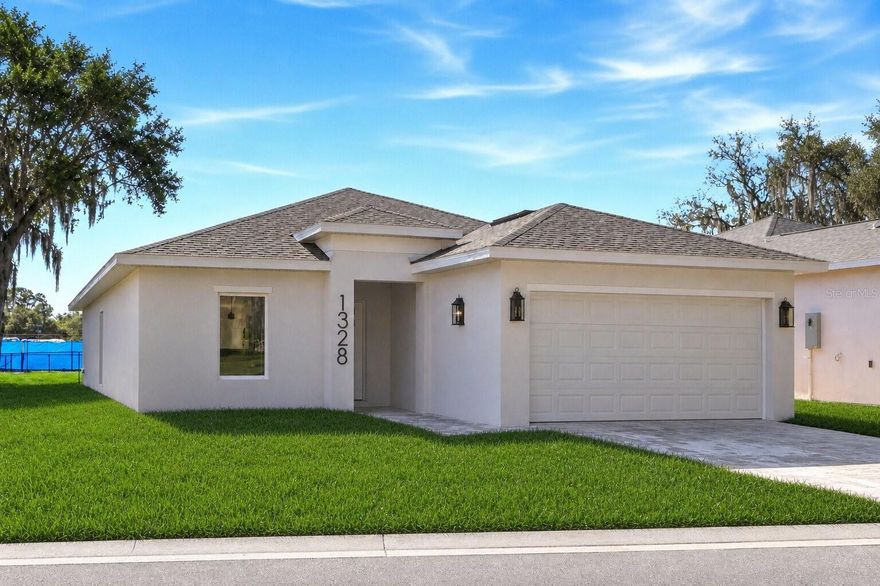
1328 MARSHALL DRIVE
3 Beds
2 Baths
1,781 Sq.Ft.
$384,900
MLS#: O6410480
LEESBURG
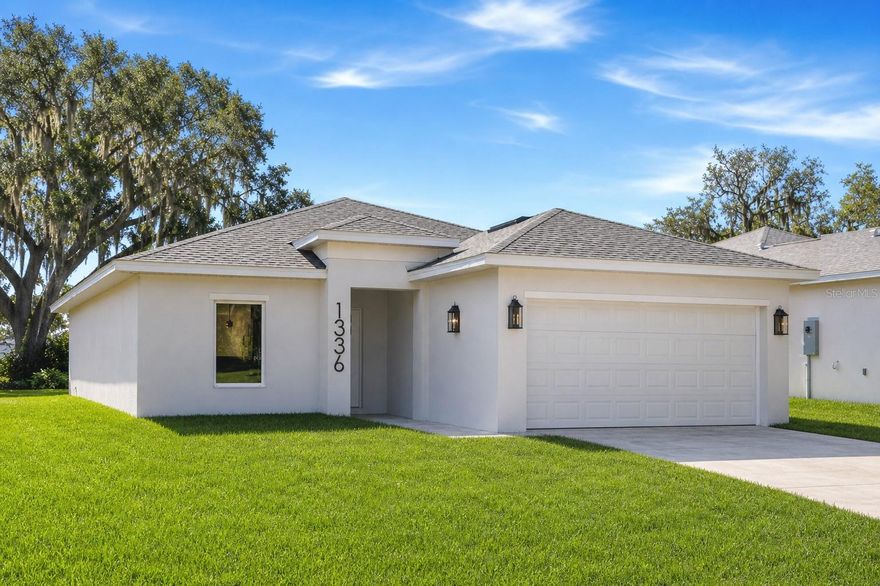
1336 MARSHALL DRIVE
3 Beds
2 Baths
1,781 Sq.Ft.
$384,900
MLS#: O6410389
