Features & Amenities

Interior

  • Other Interior Features

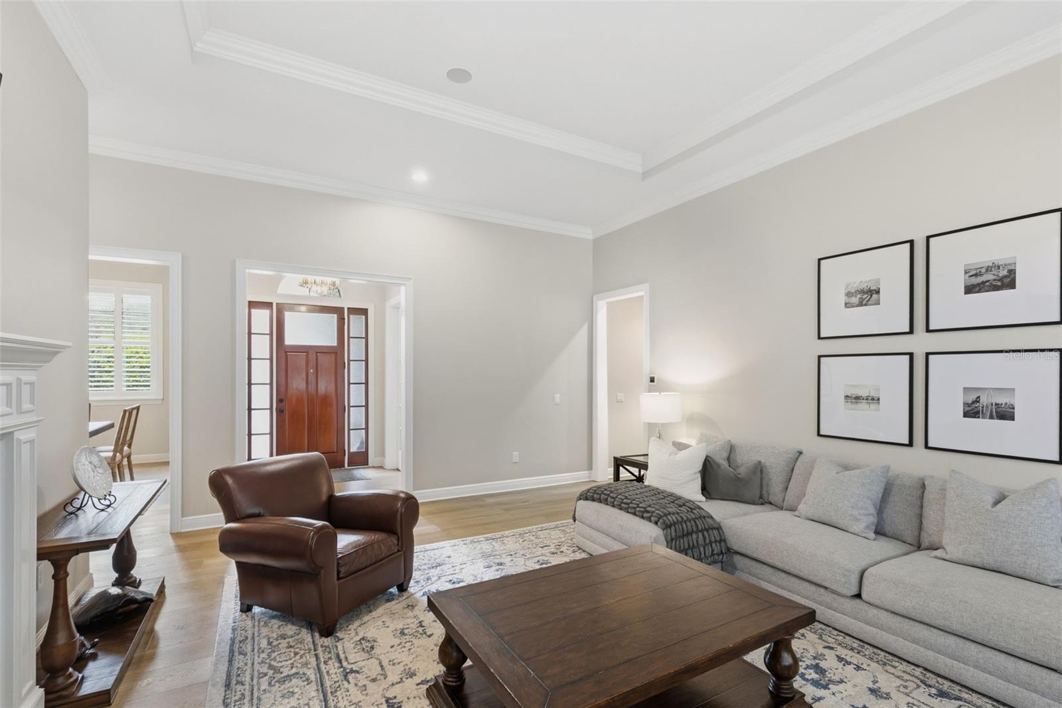
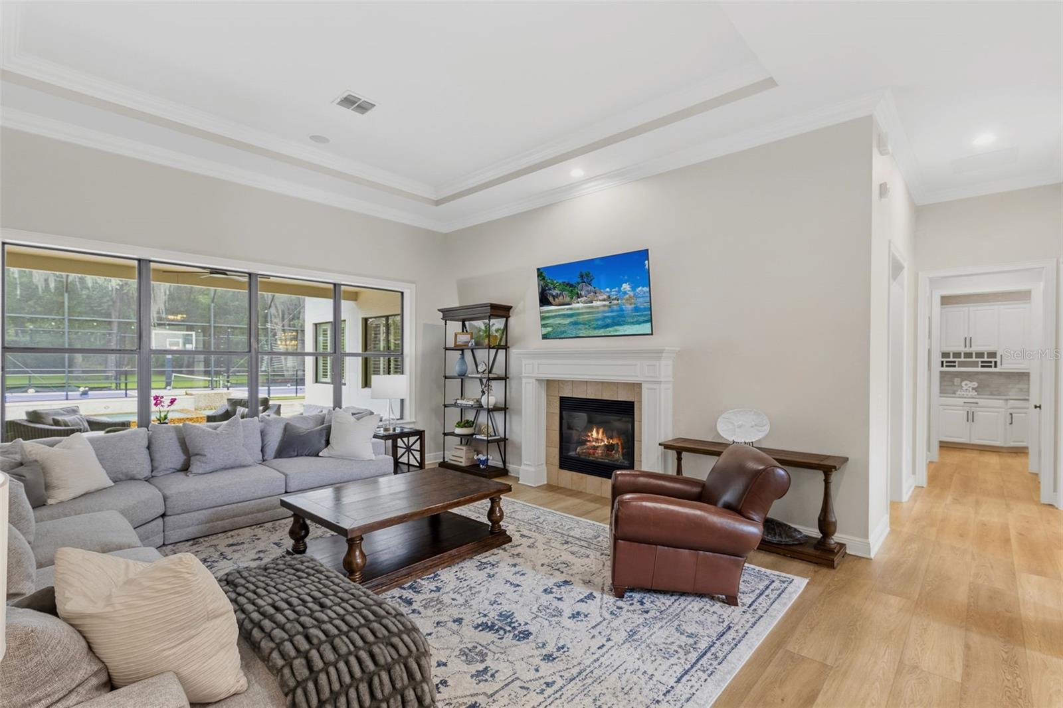
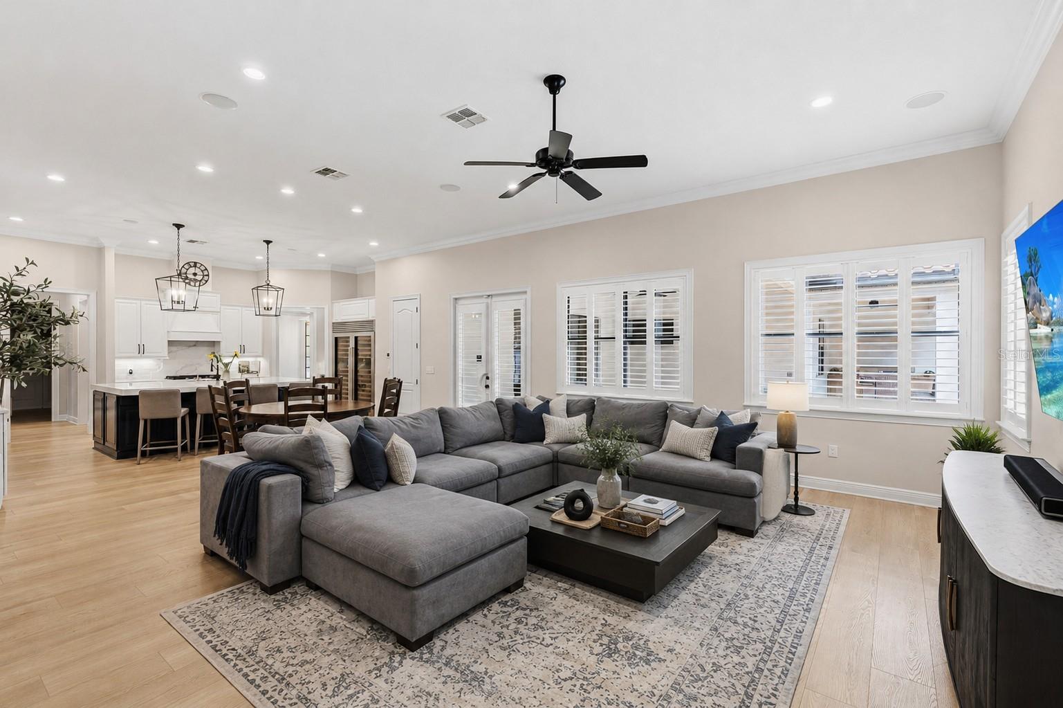
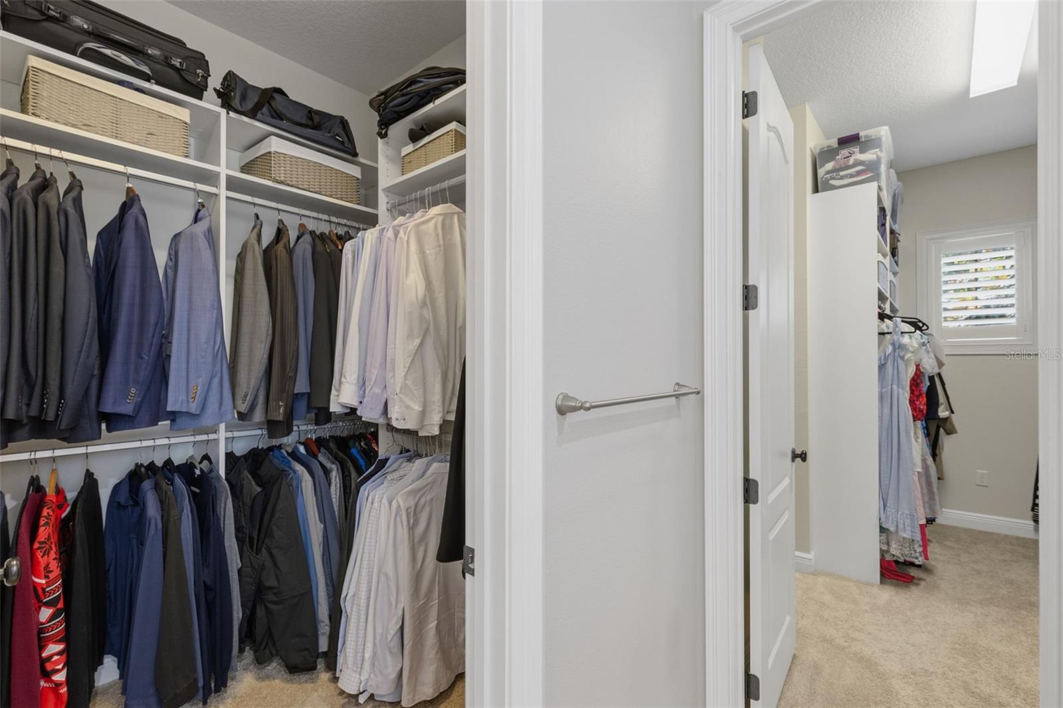
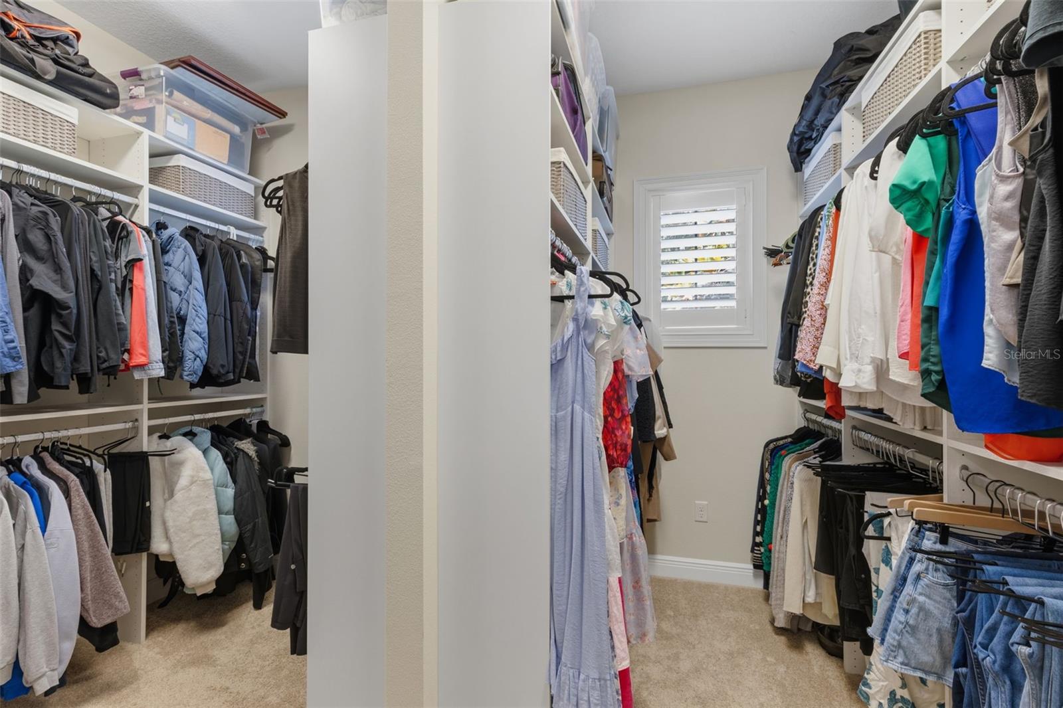
    Eat-in Kitchen, High Ceilings, Open Floorplan, Smart Home, Stone Counters, Walk-In Closet(s)

  • Total Bedrooms

    5

  • Bathrooms

    4

  • 1/2 Bathrooms

    1

  • Cooling YN

    YES

  • Cooling

    Central Air

  • Fireplace YN

    YES

  • Heating YN

    YES

  • Heating

    Central, Electric

  • Pet friendly

    Yes

Exterior

  • Garage

    Yes

  • Garage spaces

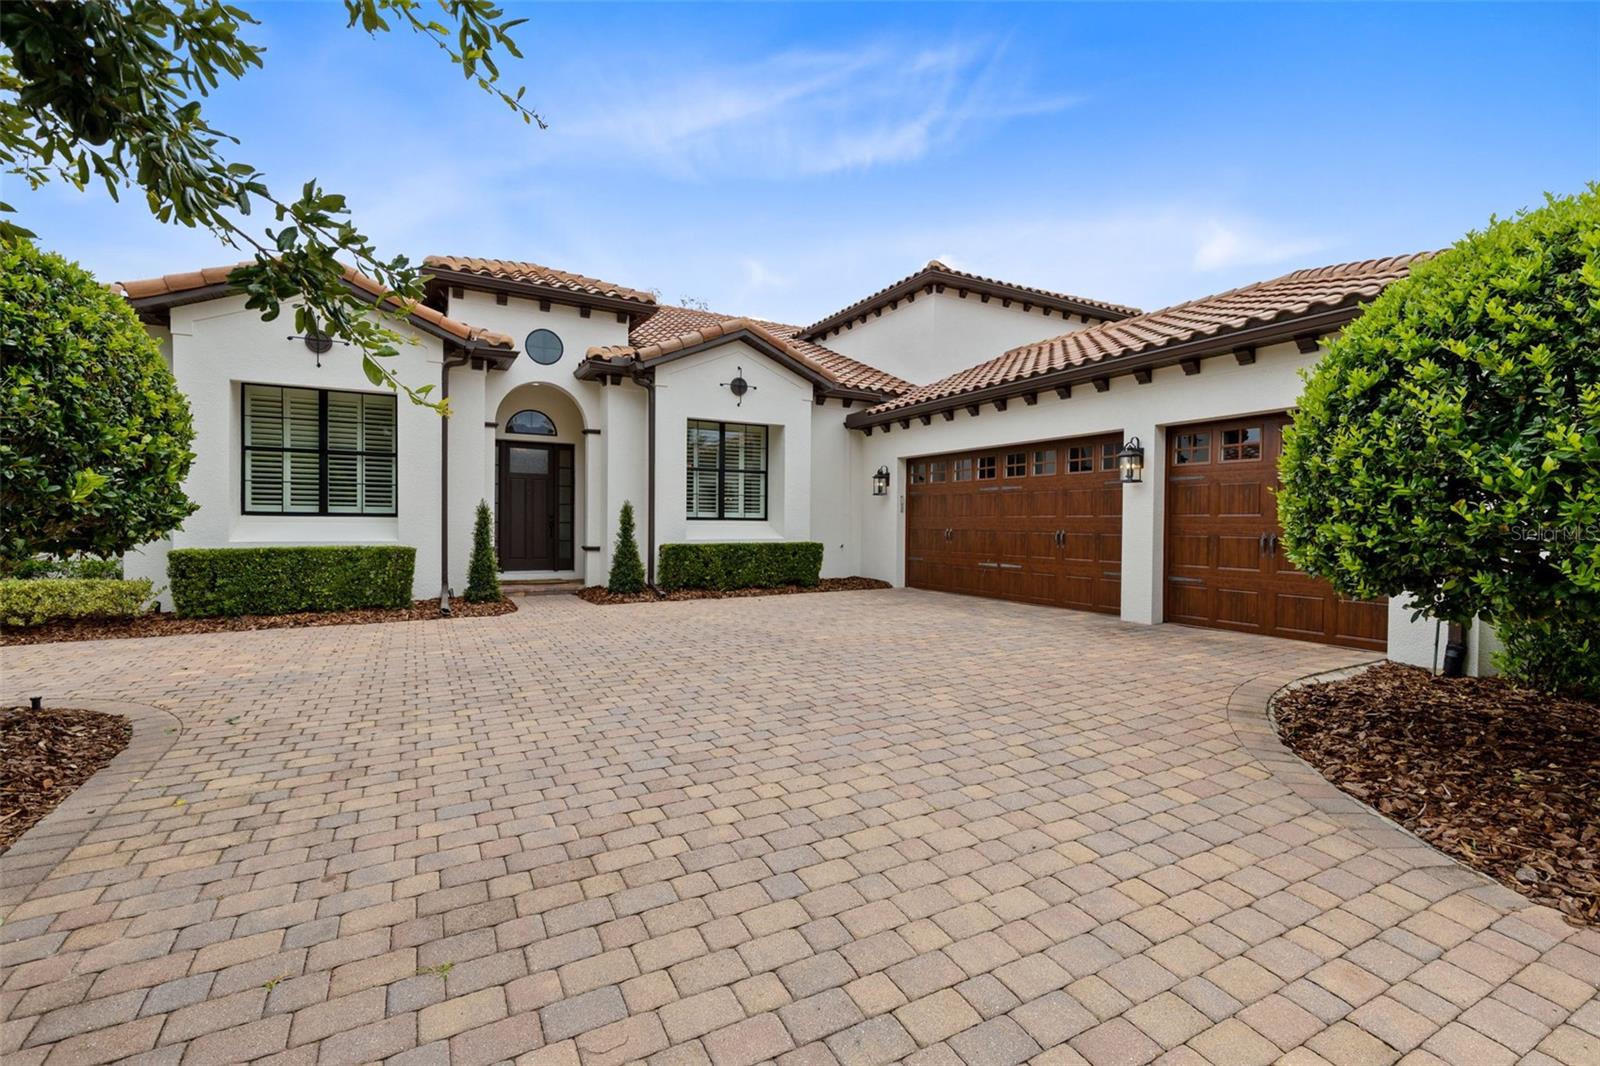
    3

  • Construction Materials

    Block

  • Other Exterior Features

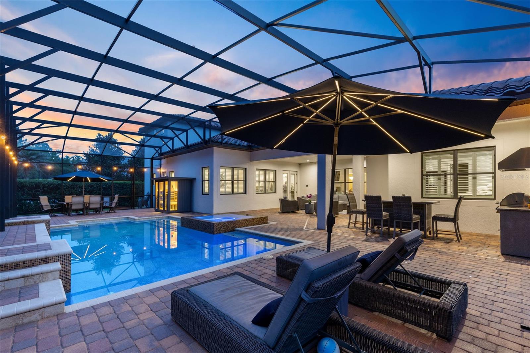
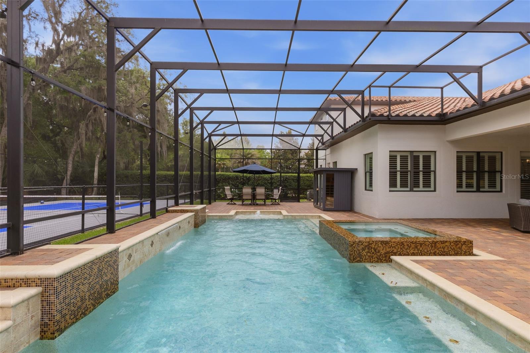
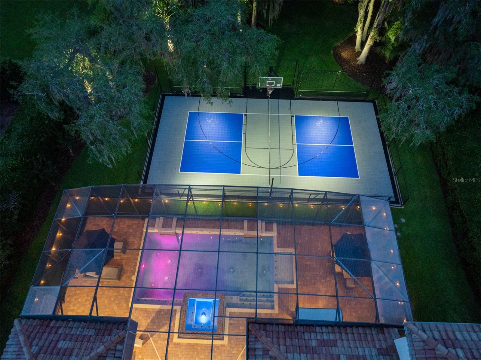
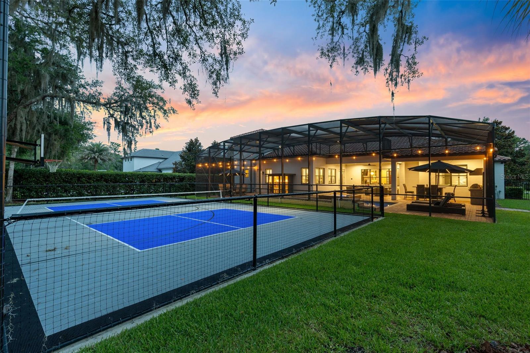
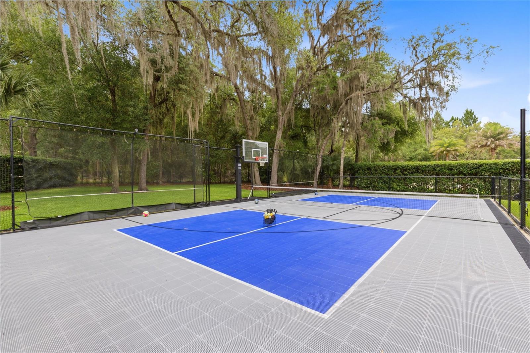
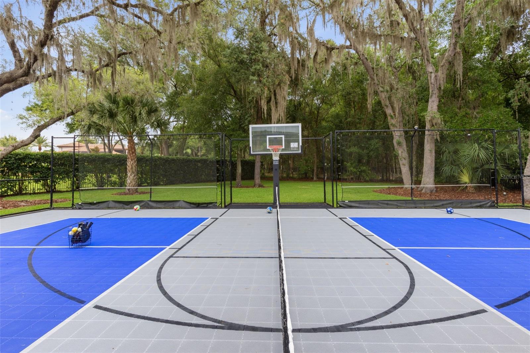
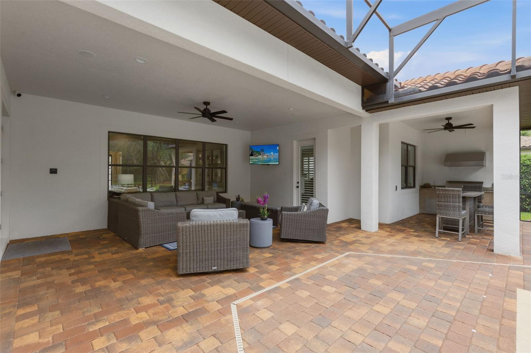
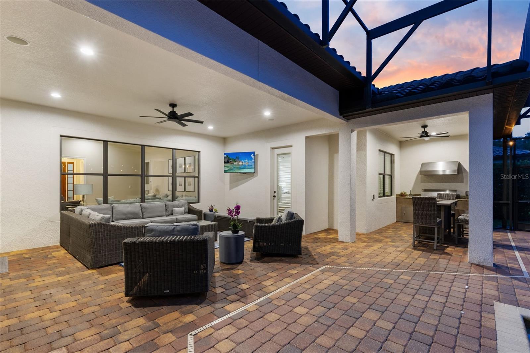
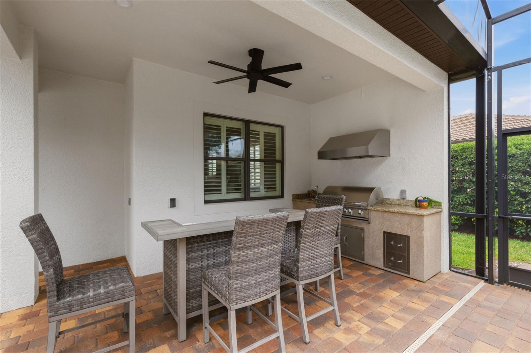
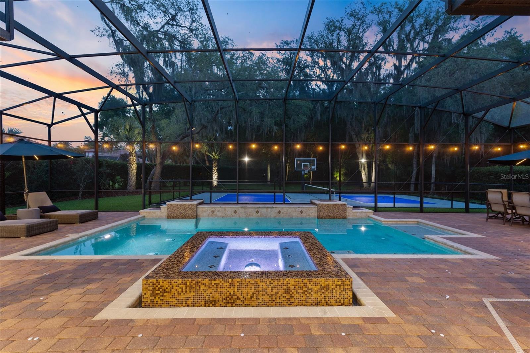
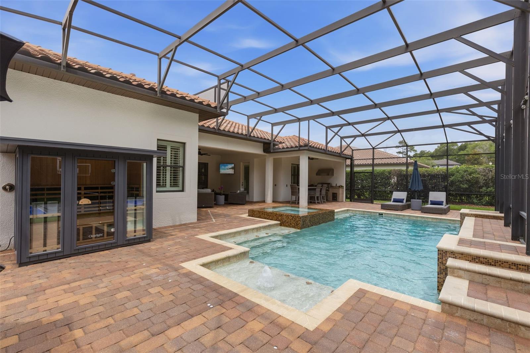
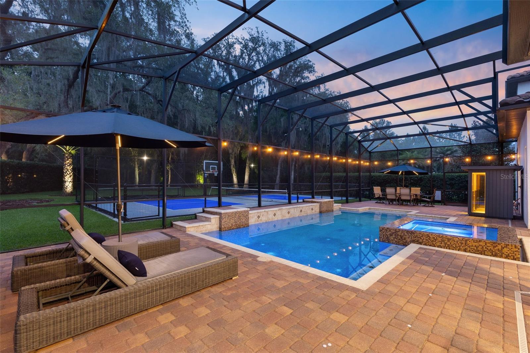
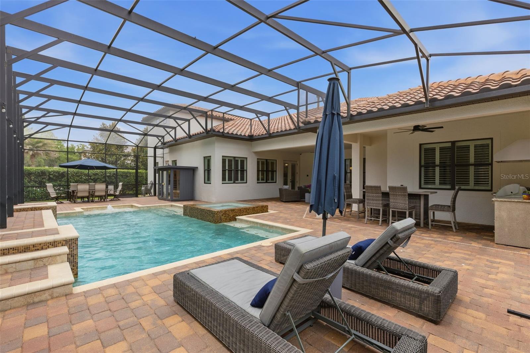
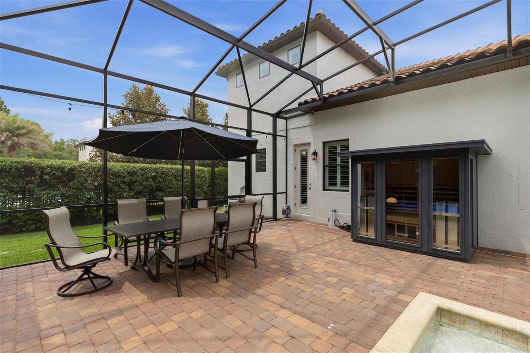
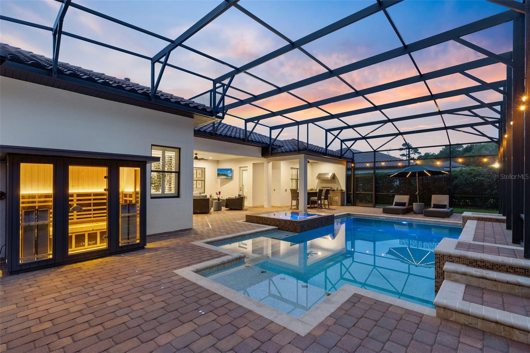
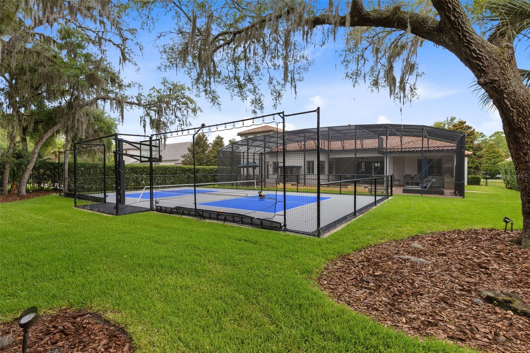
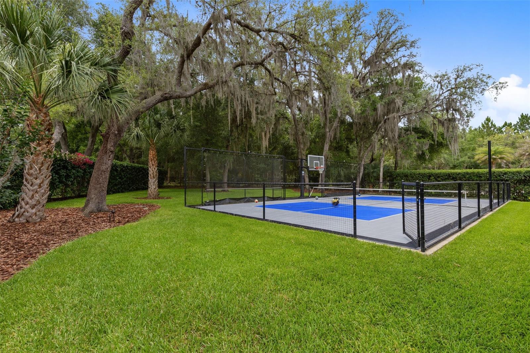
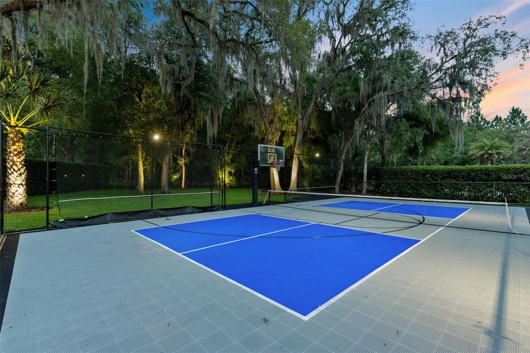
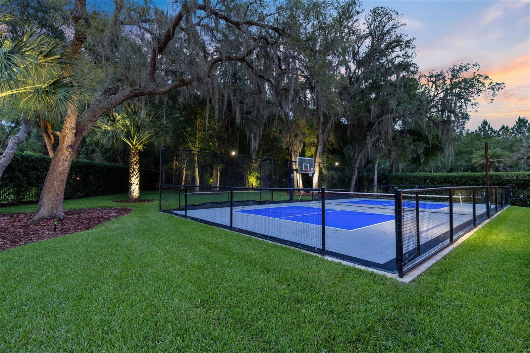
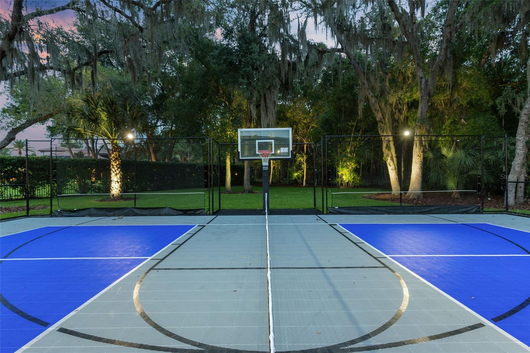
    Basketball Court, Garden, Lighting, Outdoor Kitchen, Rain Gutters

  • Parking

    Garage Faces Side, Oversized, Attached

  • Patio and Porch Features

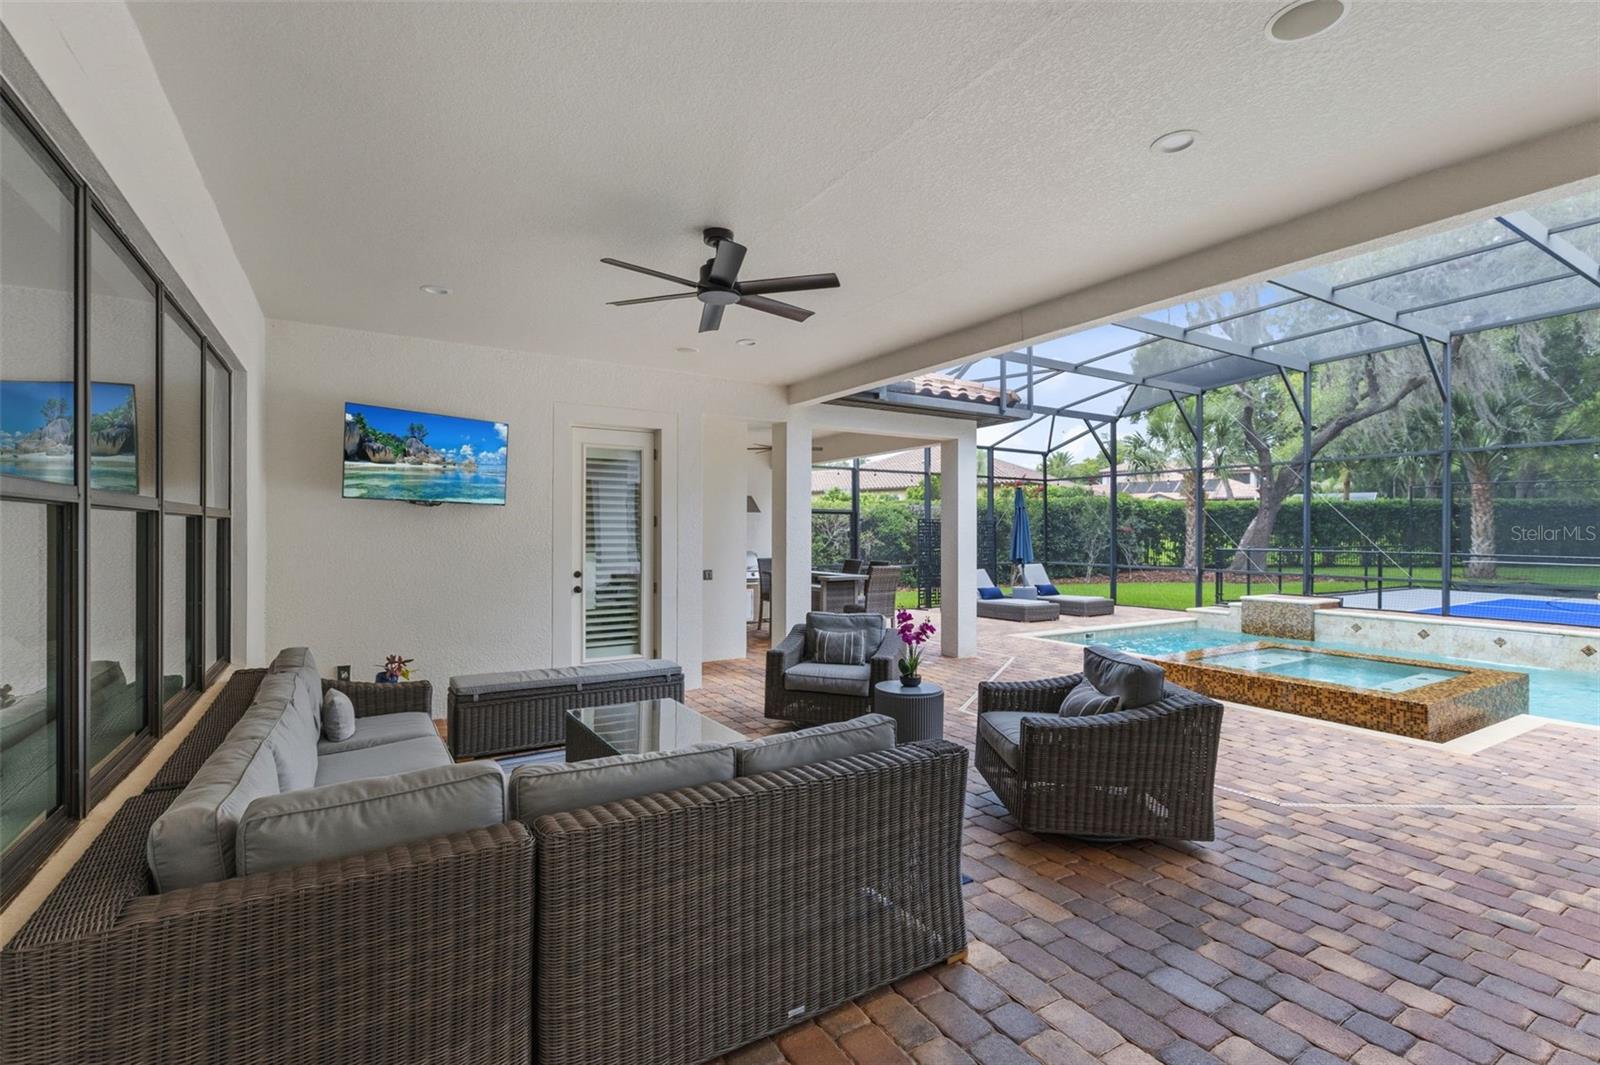
    Covered, Deck, Enclosed, Screened

  • Pool

    Yes

  • Pool Features

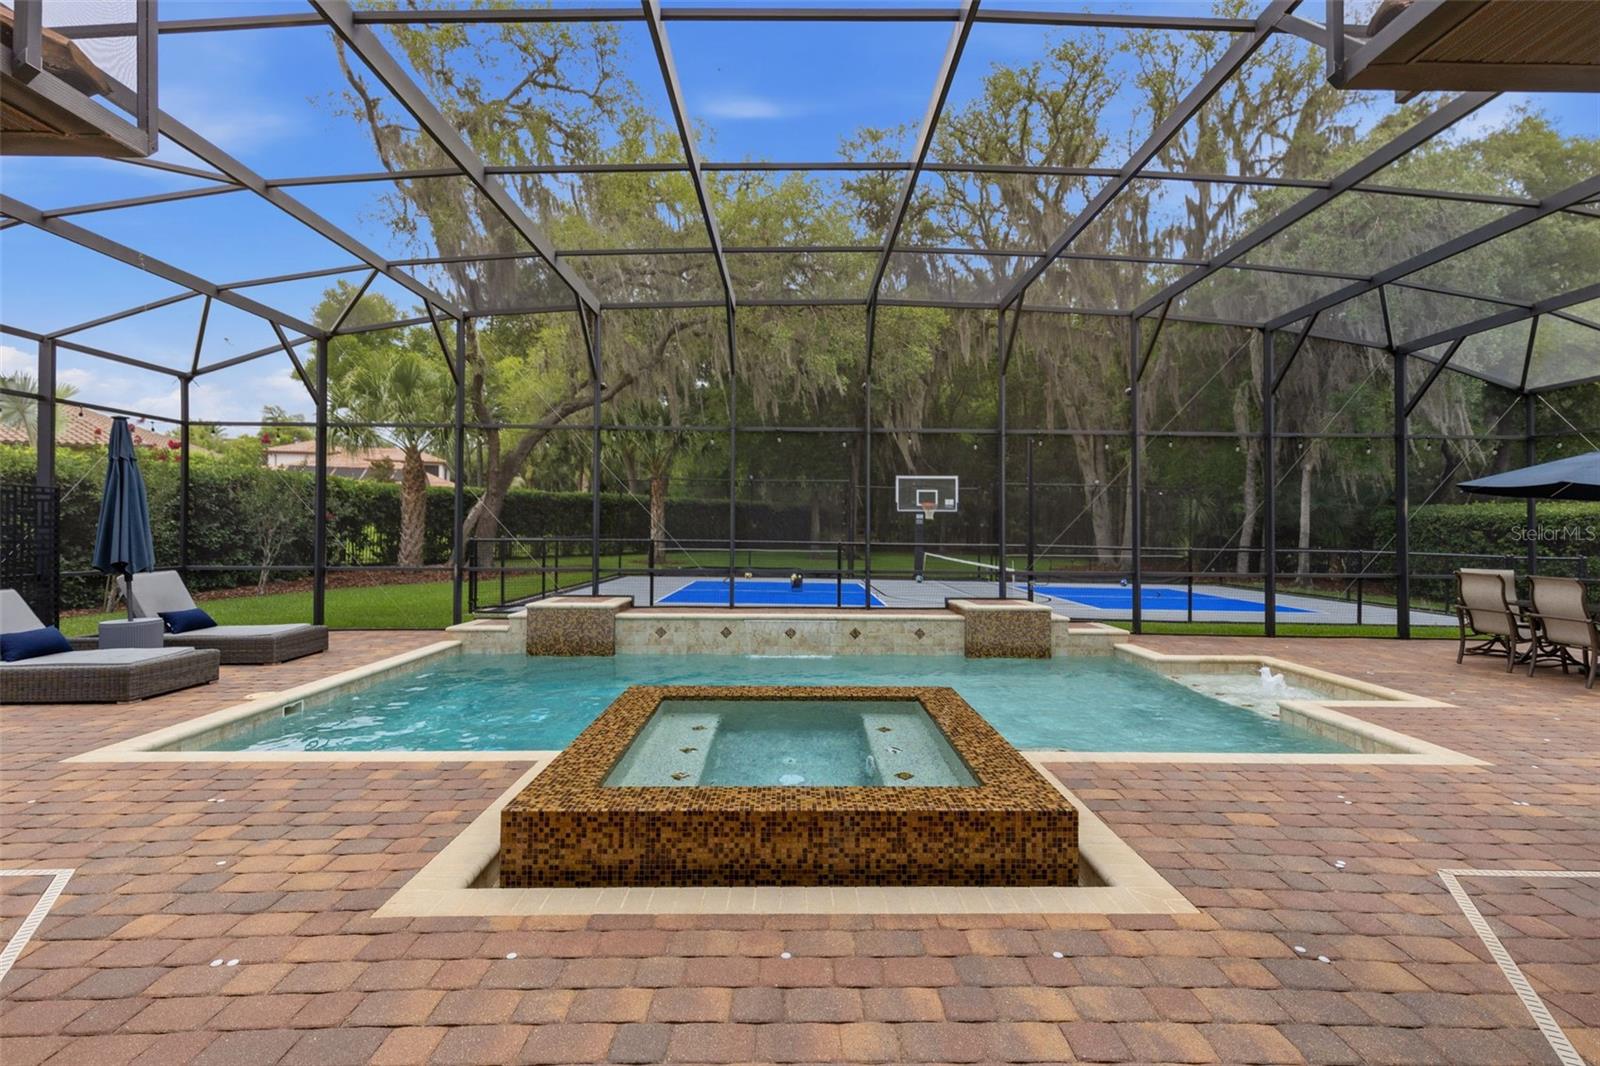
    In Ground, Salt Water, Screen Enclosure, Private

  • Waterfront YN

    NO

  • View

    Pool, Trees/Woods

Area & Lot

  • Lot Size(acres)

    0.61

  • Lot Size(square feet)

    26,603

  • Property Type

    Residential

  • Property Sub Type

    Single Family Residence

  • Architectural Style

    Contemporary

Price

  • Sales Price

    $1,695,000

  • Tax Amount

    $17,381.13

  • Sq. Footage

    4,923

  • Price/SqFt

    $344

HOA

  • Association

    YES

  • Association Fee

    $925

  • Association Fee Frequency

    Quarterly

  • Association Fee Includes

    N/A

  • Total Monthly Fees

    $308.33

School District

  • Elementary School

    N/A

  • Middle School

    N/A

  • High School

    N/A

Property Features

  • New Construction

    NO

  • Foundation Details

    Slab

  • Ownership

    Fee Simple

  • Senior Community YN

    NO

  • Sewer

    Public Sewer

  • Tax Lot

    5

  • Water Source

    Public

Schedule a Showing

Showing scheduled successfully.

<
>
IN PERSON
VIA CHAT

What is 3 + 4 ?


Change time

Mortgage calculator
Estimate your monthly mortgage payment, including the principal and interest, property taxes, and HOA. Adjust the values to generate a more accurate rate.

Your payment

Principal and Interest:

$

Property taxes:

$

HOA fees:

$

Total loan payment:

$

Total interest amount:

$

Location

County

Seminole

Elementary School

Middle School

High School

Listing Courtesy of Ozzie Quiroz , COLDWELL BANKER REALTY

RealHub Information is provided exclusively for consumers' personal, non-commercial use, and it may not be used for any purpose other than to identify prospective properties consumers may be interested in purchasing. All information deemed reliable but not guaranteed and should be independently verified. All properties are subject to prior sale, change or withdrawal. RealHub website owner shall not be responsible for any typographical errors, misinformation, misprints and shall be held totally harmless.

Agent Emil Garinga

Executive Assistant

Emil Garinga

Call Emil today to schedule a private showing.


* Listings on this website come from the FMLS IDX Compilation and may be held by brokerage firms other than the owner of this website. The listing brokerage is identified in any listing details. Information is deemed reliable but is not guaranteed. If you believe any FMLS listing contains material that infringes your copyrighted work please click here to review our DMCA policy and learn how to submit a takedown request.© 2024 FMLS.
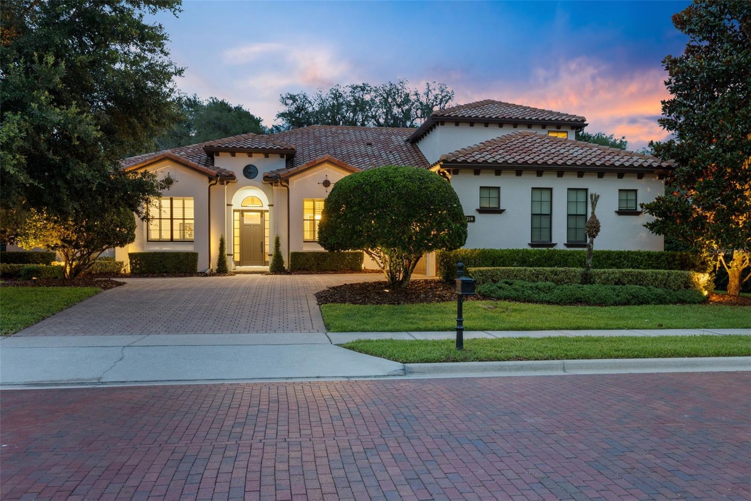
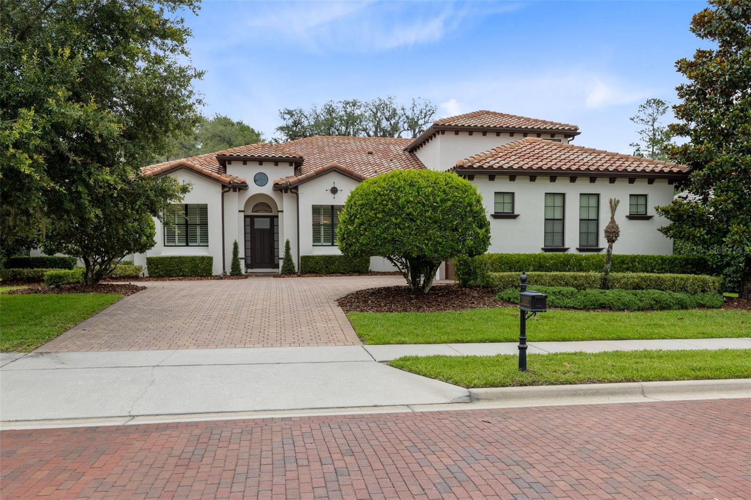
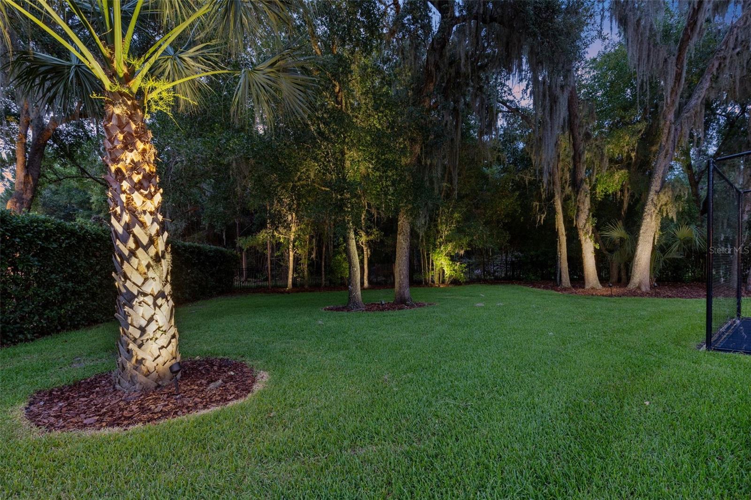
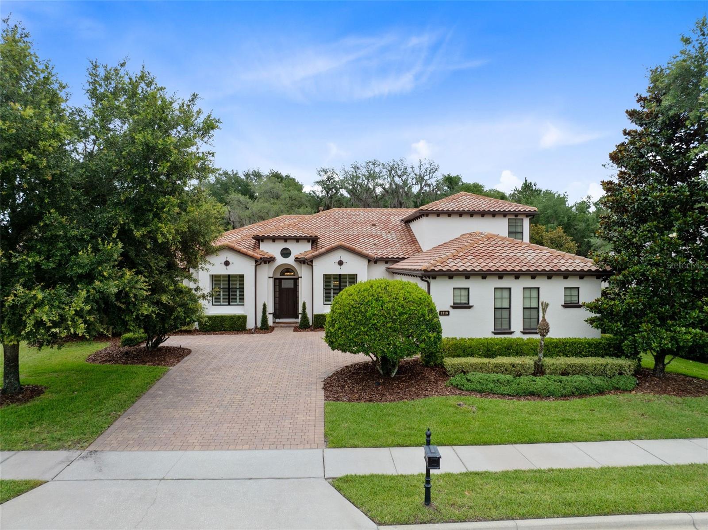
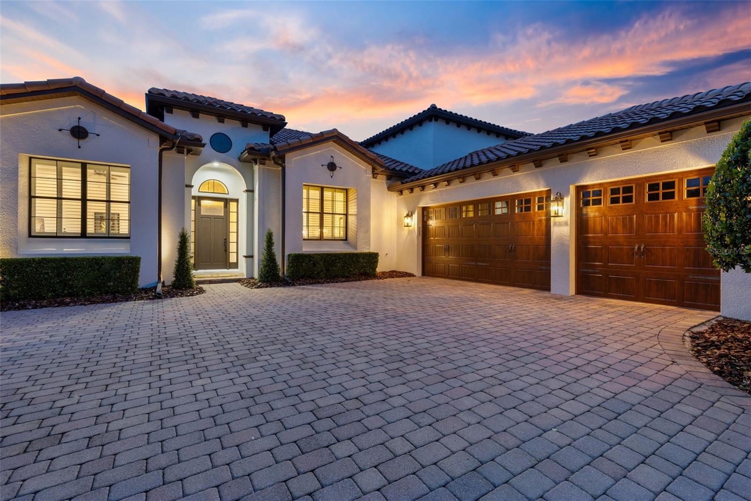
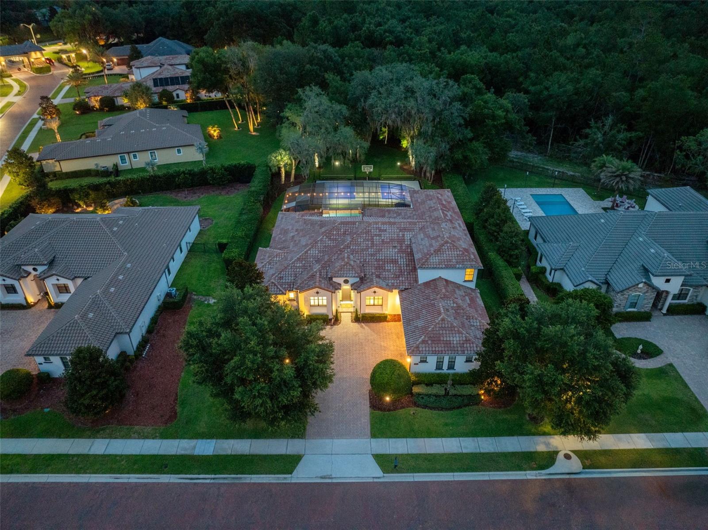
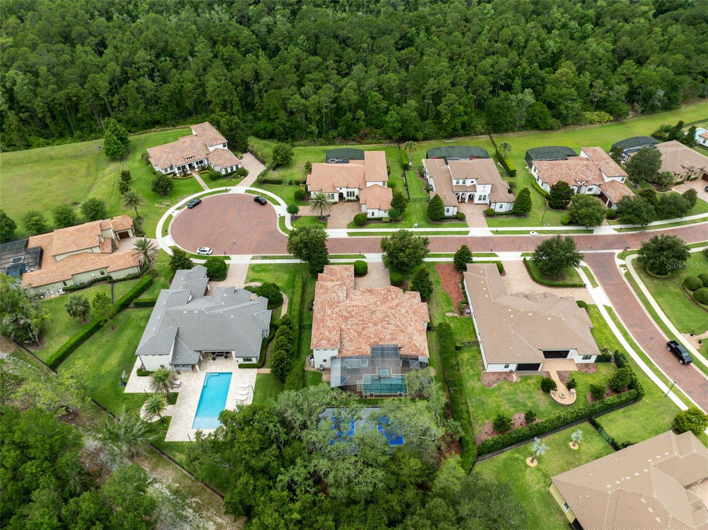
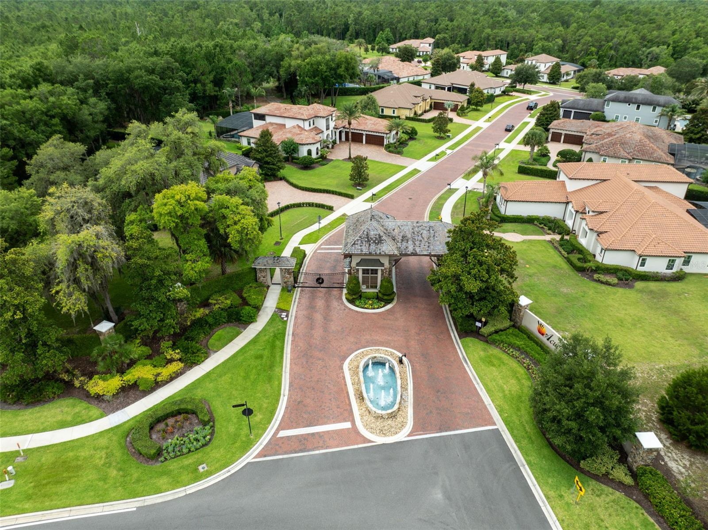
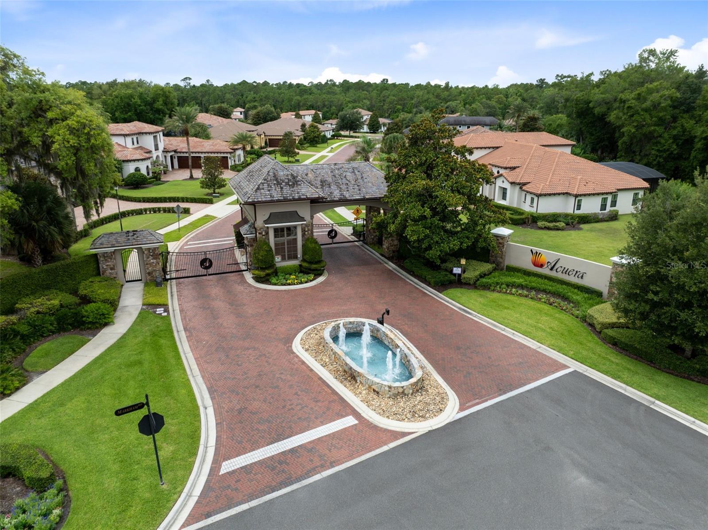
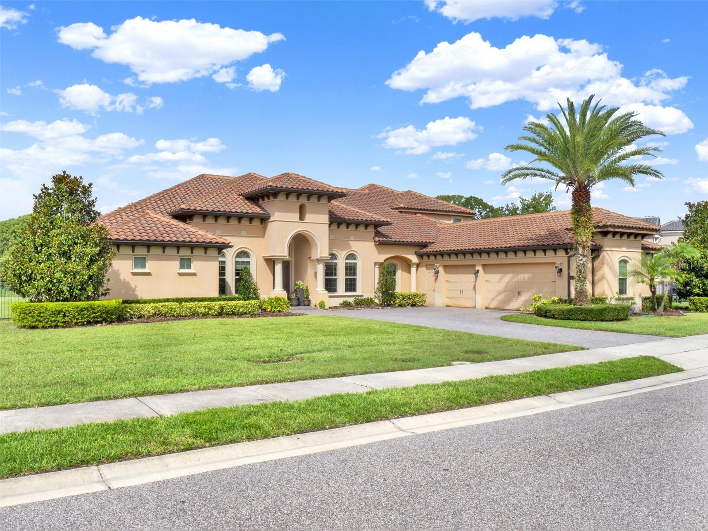
Welcome to a luxury residence where executive living meets active family life. Nestled within the exclusive gated enclave of Acuera, a boutique community of only 38 estate homes, 2218 Soaring Eagle Place has been thoughtfully reimagined for today's modern household—where sophisticated design, effortless entertaining, and an active lifestyle come together in perfect harmony.

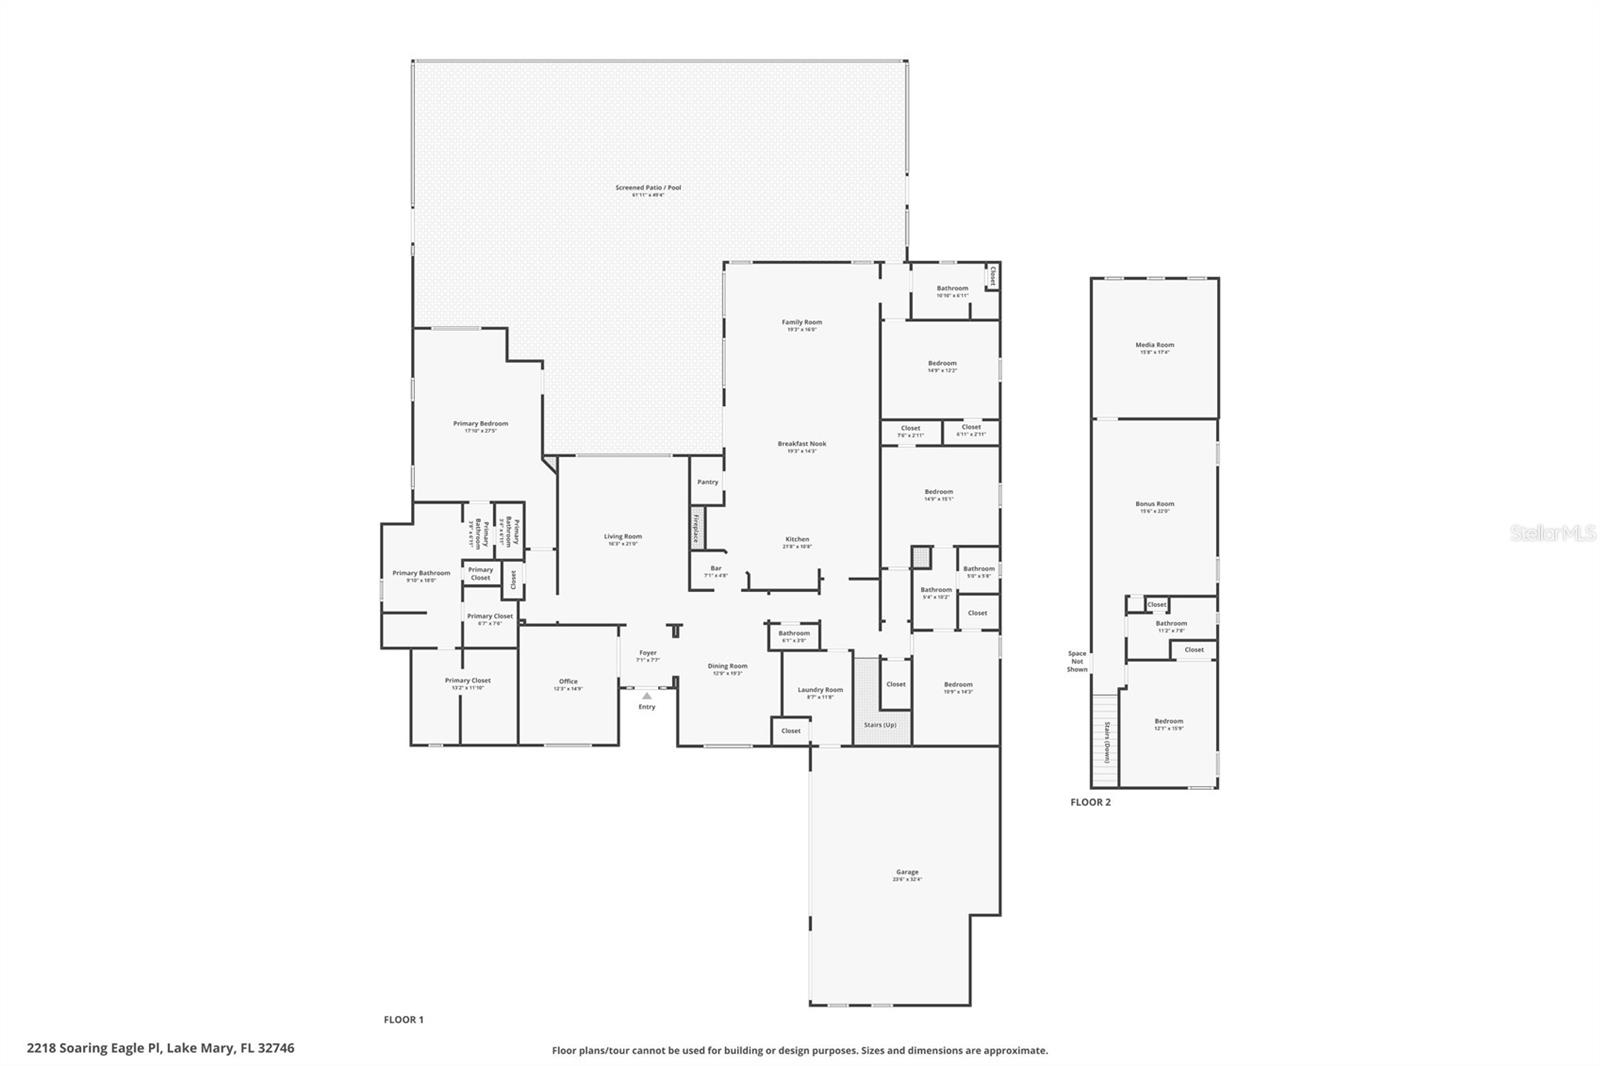
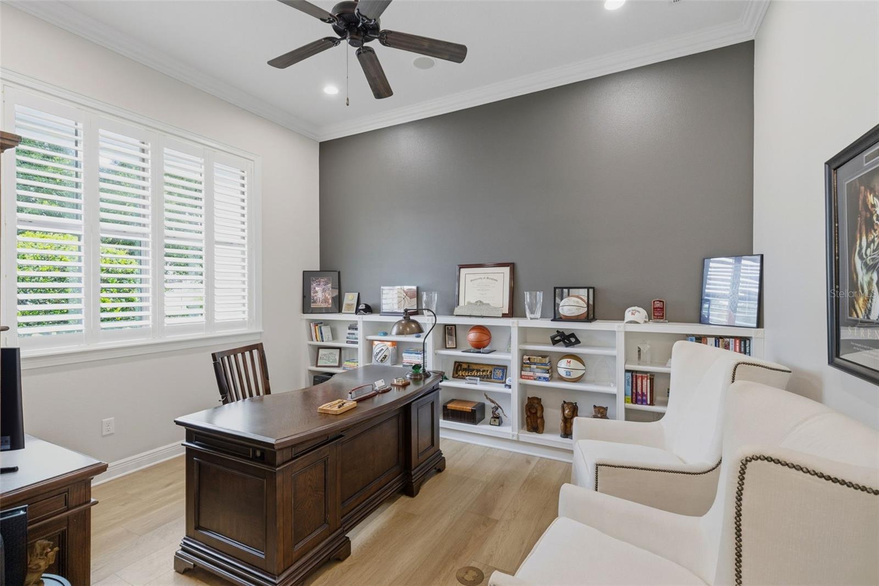
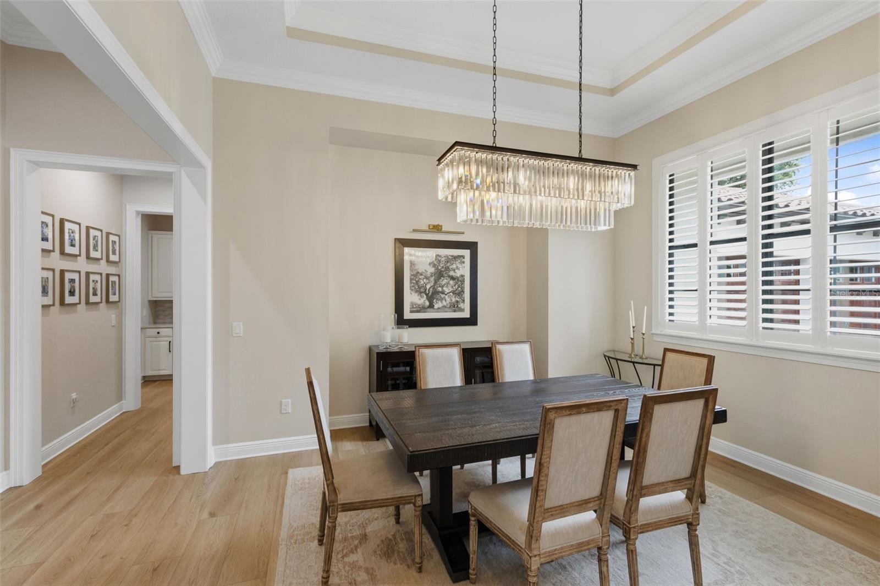
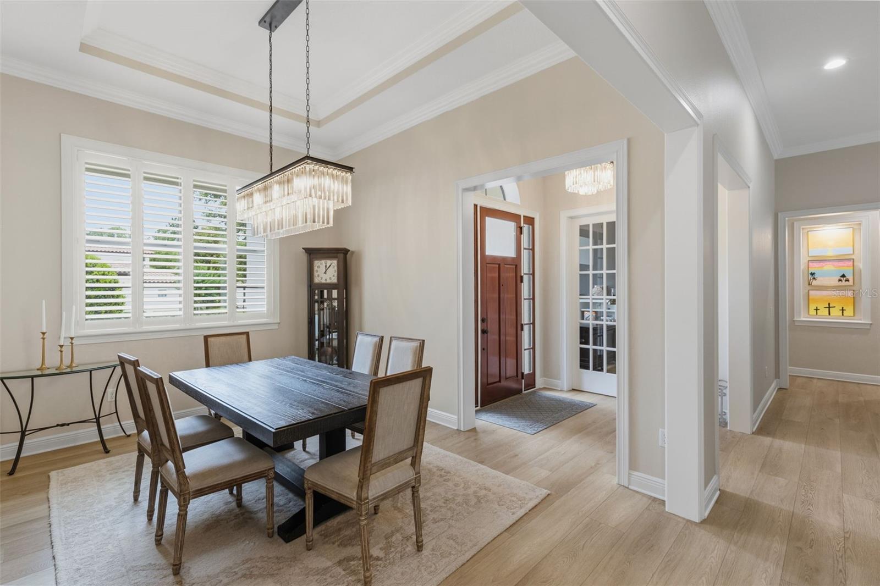
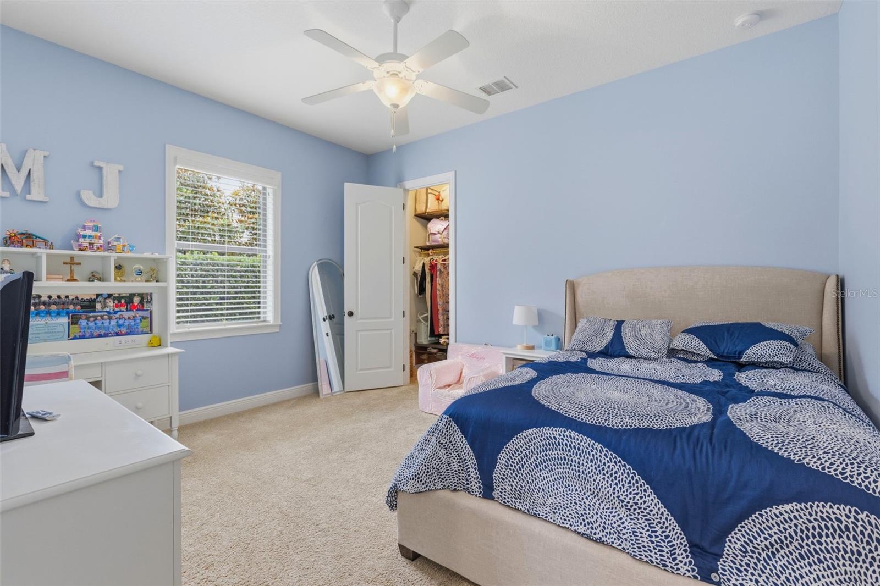
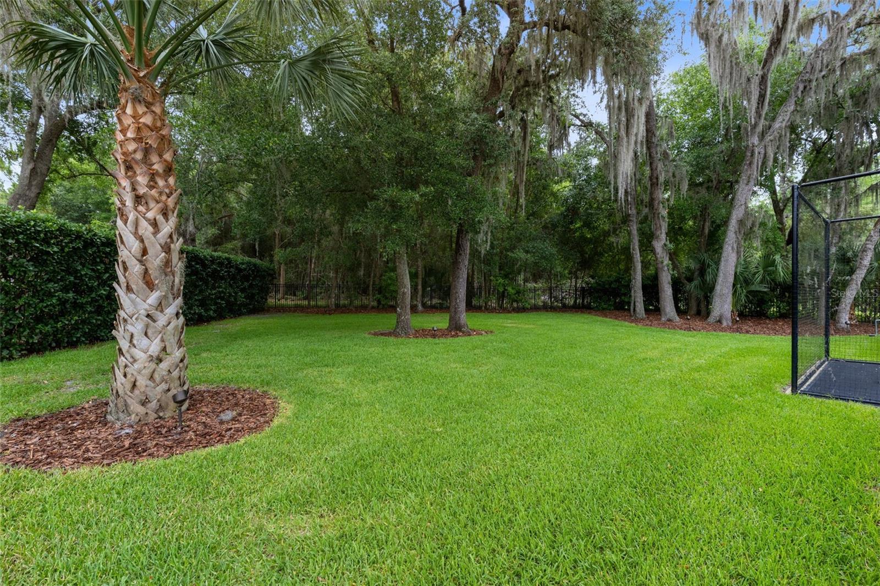
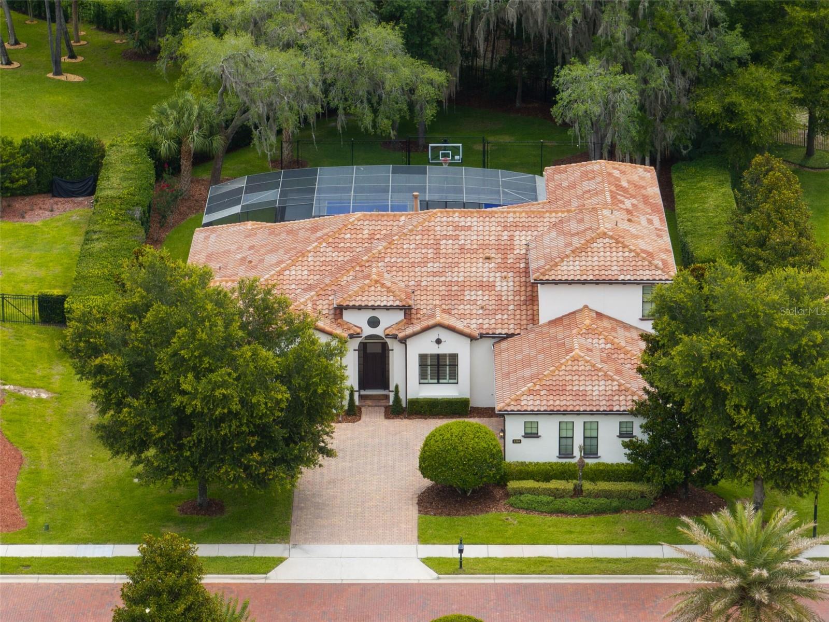
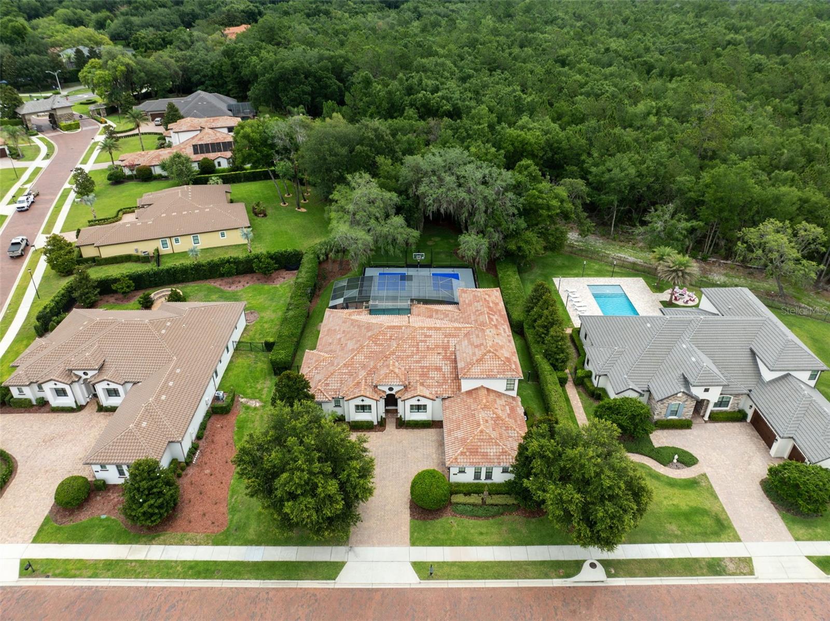
Set on a premium homesite backing to tranquil conservation, this exceptional property offers nearly 5,000 square feet of refined living space with five bedrooms, a private office, a dedicated wellness studio, a media room, and beautifully connected gathering spaces designed for both grand entertaining and everyday family moments.

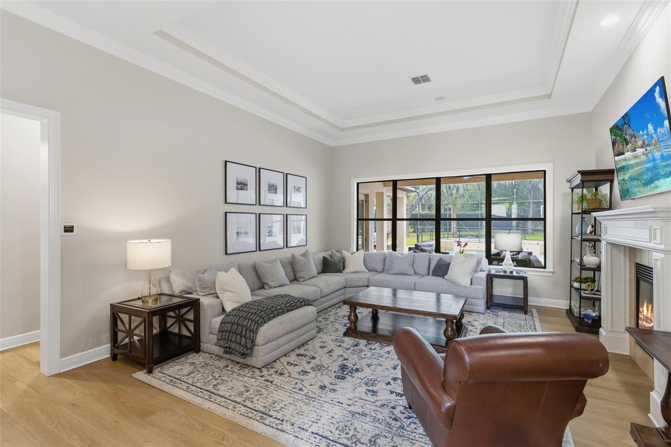
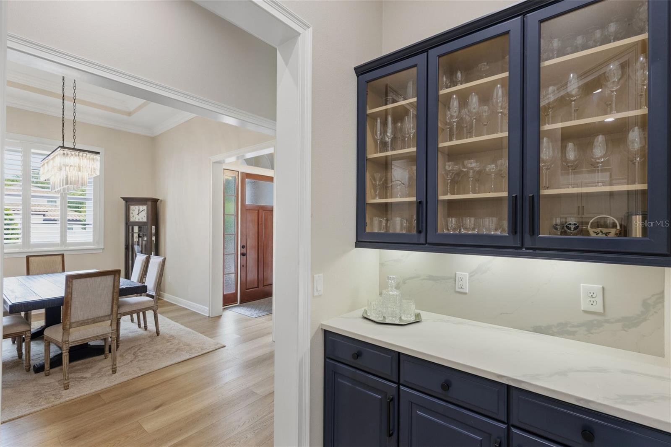
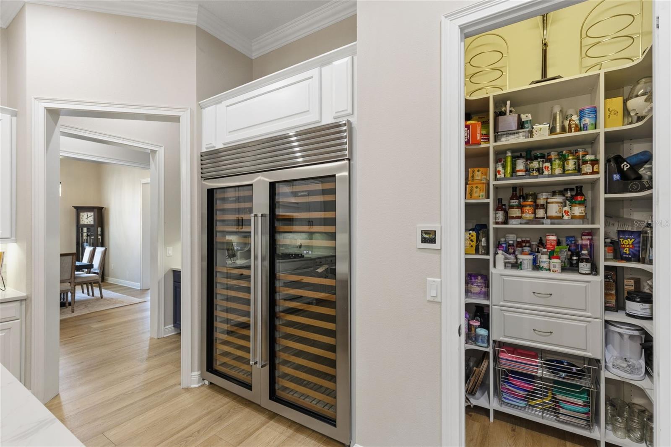
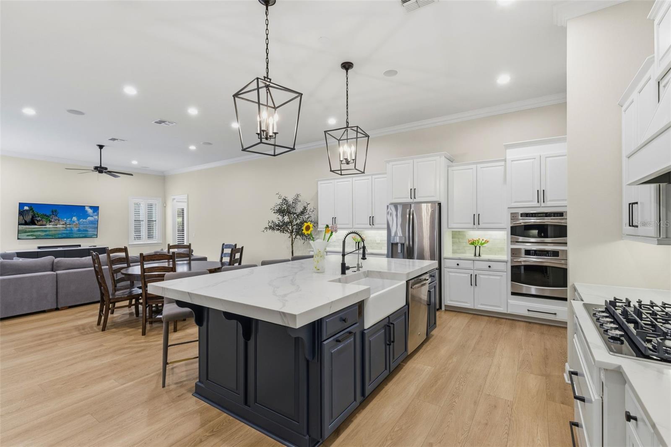
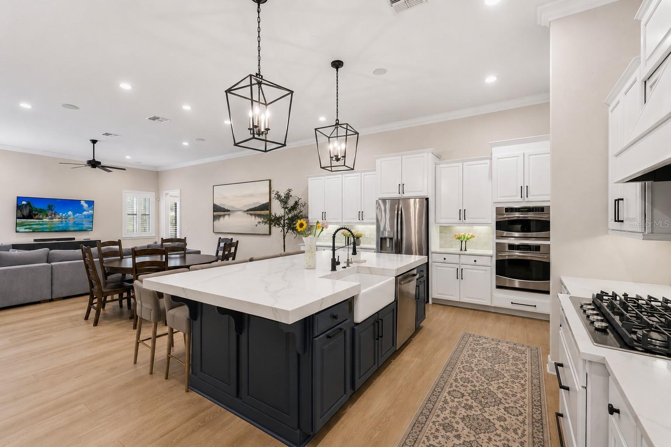
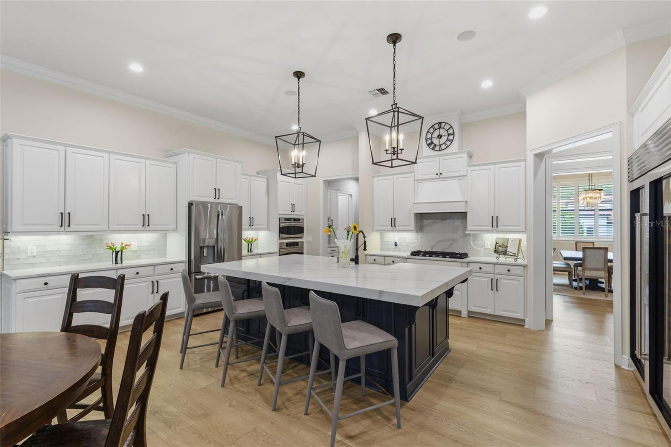
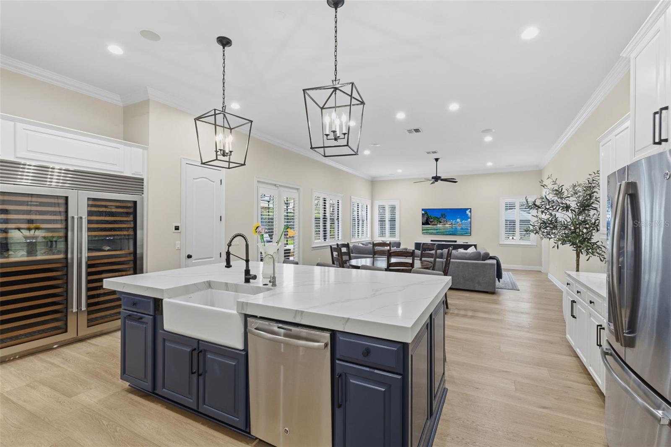
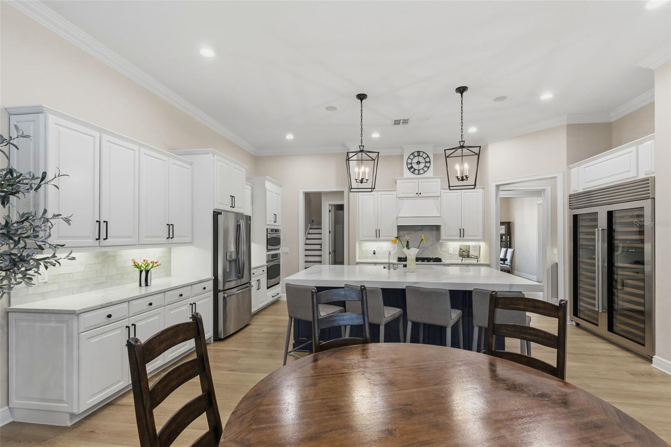
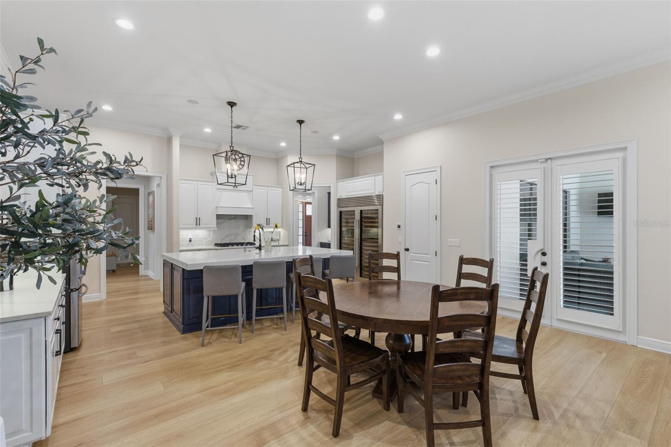
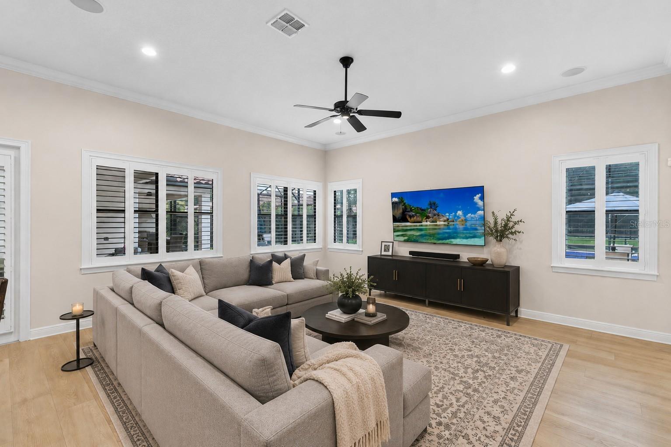
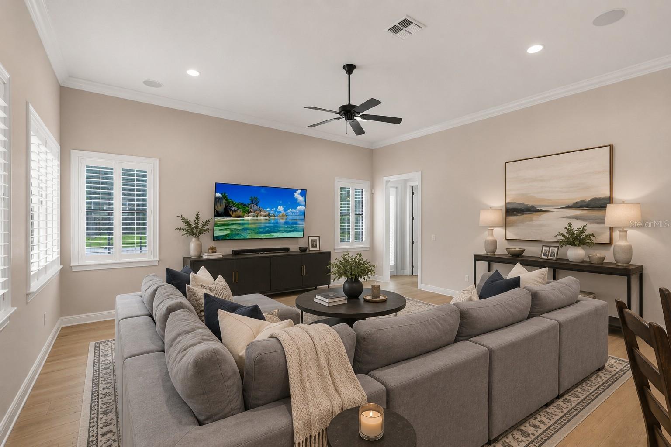
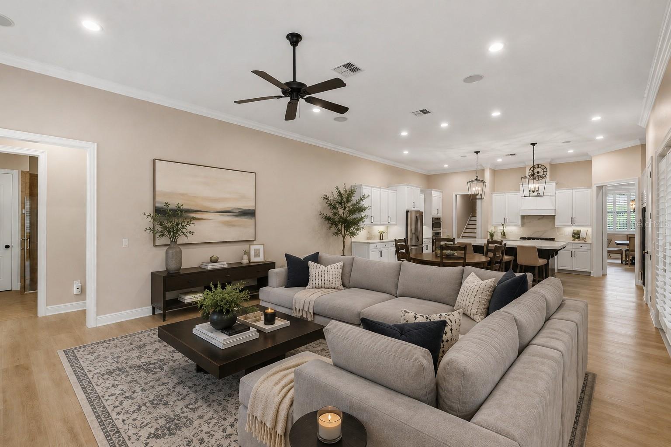
At the heart of the home is a spectacular designer kitchen, meticulously renovated with custom cabinetry, an oversized center island, premium appliances, gas cooking, and a dual Sub-Zero wine refrigerator—creating a stunning centerpiece for celebrations, holidays, and weeknight dinners alike. The open-concept design flows seamlessly into the family room and casual dining area, where walls of glass invite natural light and showcase the resort-style outdoor living beyond.

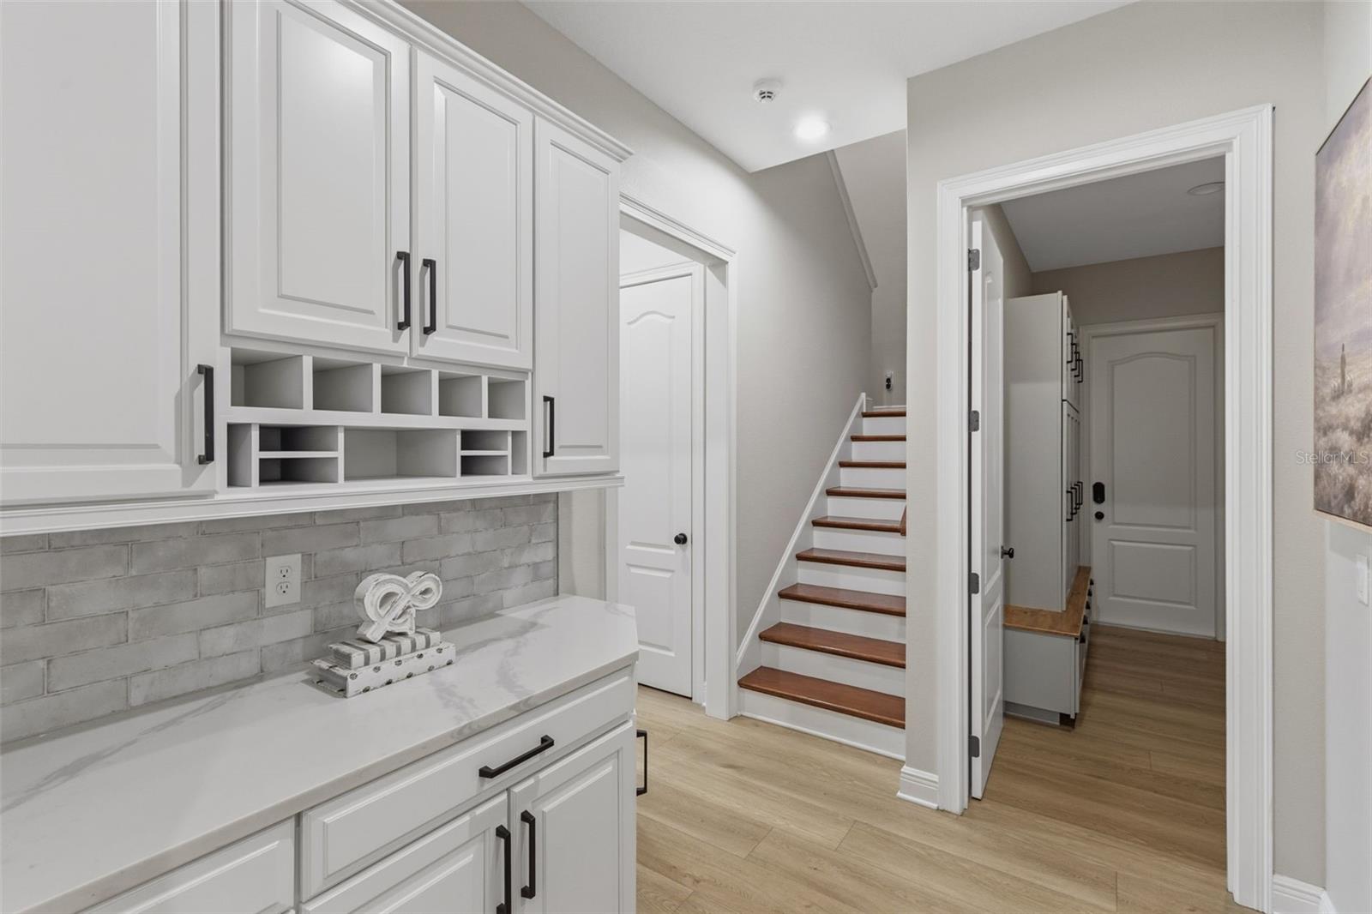
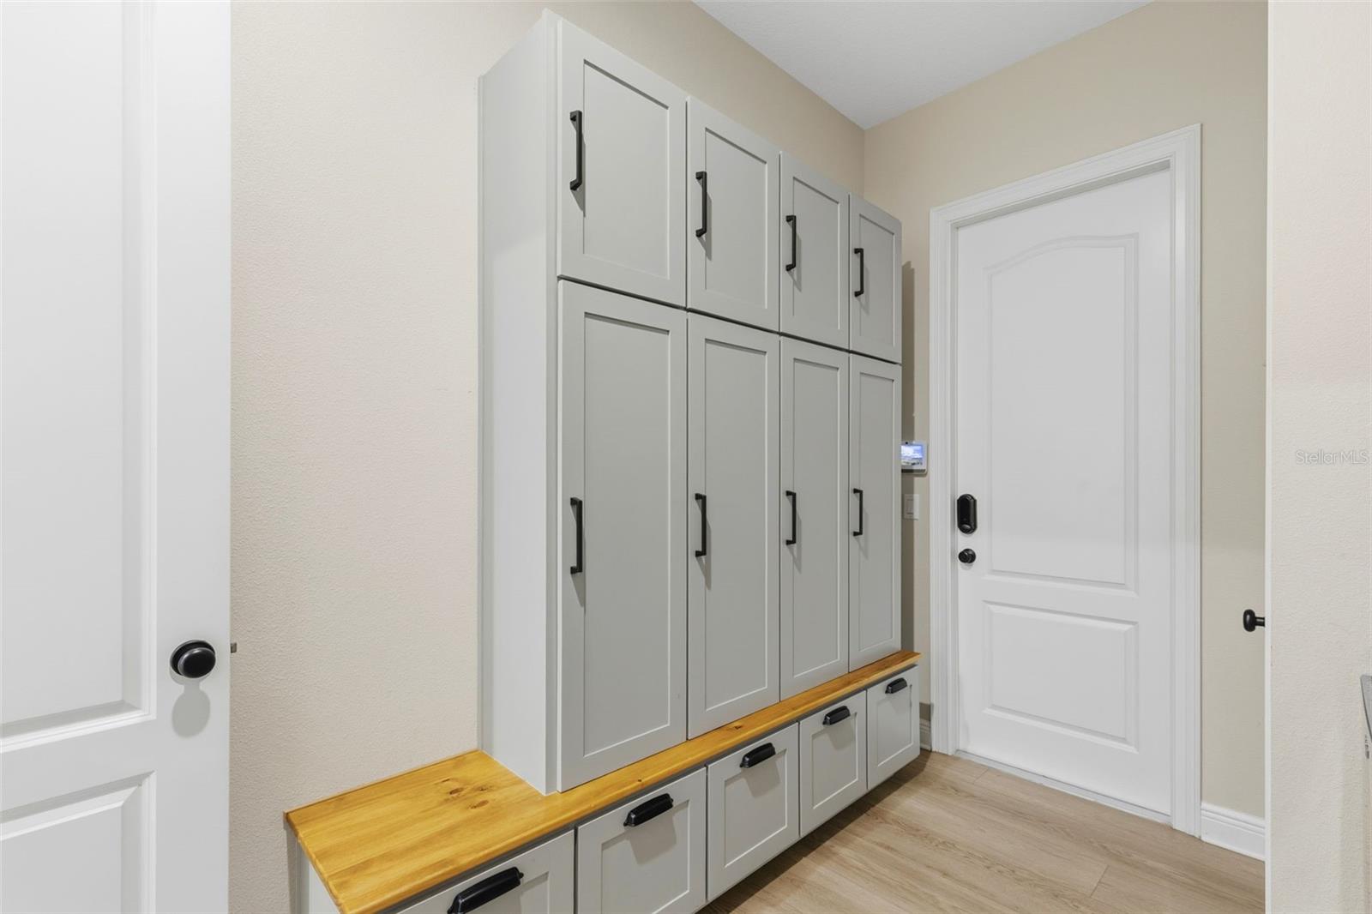
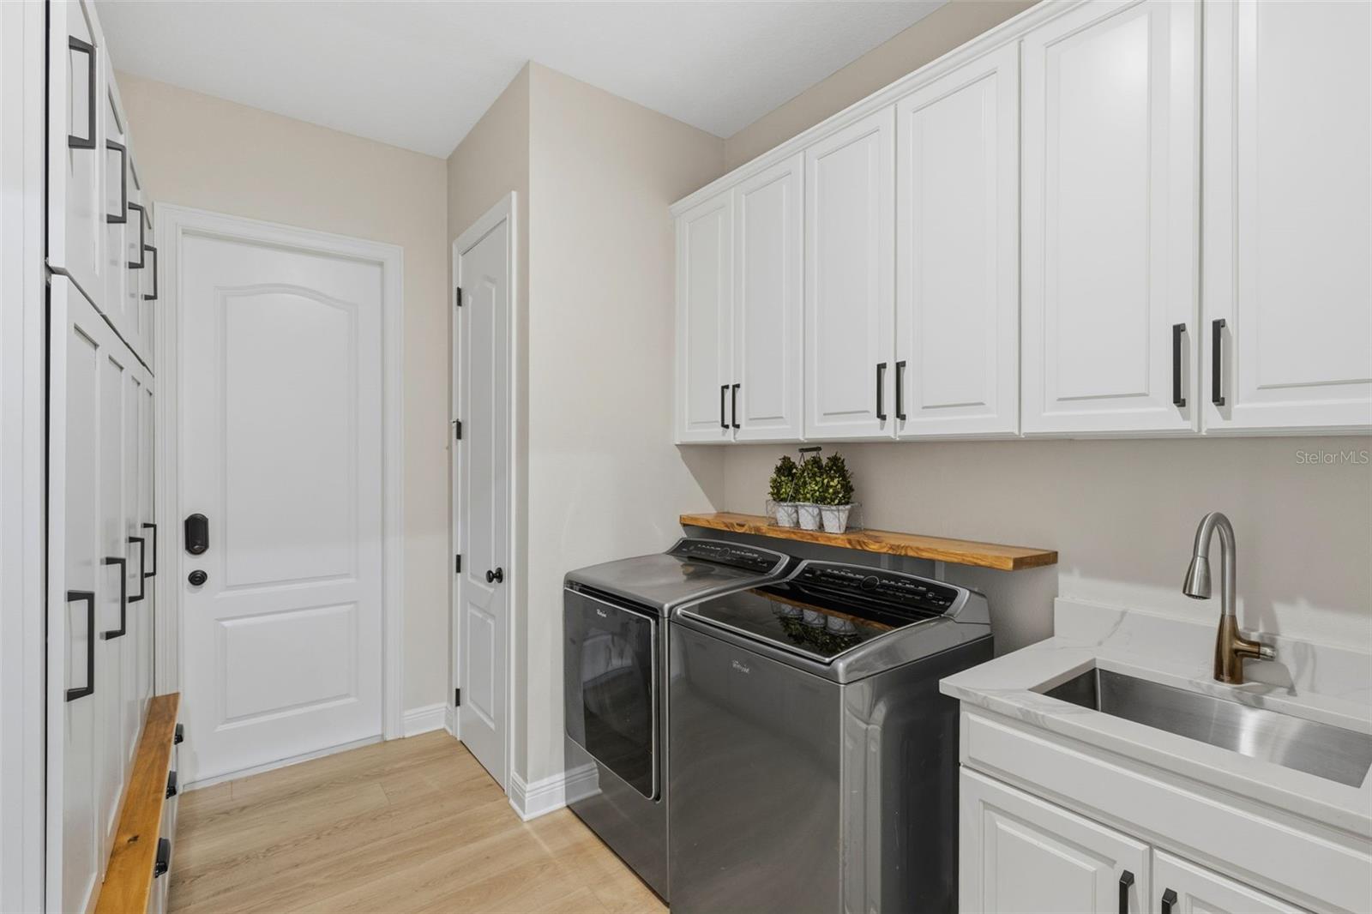
Designed with today's busy family in mind, the home embraces the rhythm of modern life. A private pickleball sports court creates an incredible space for friendly competition and year-round recreation, while the custom-built mudroom with wood lockers provides an organized landing zone for backpacks, sports equipment, uniforms, and cleats after a long day of activities. The oversized three-car garage is also EV-ready, reflecting the forward-thinking conveniences expected in a home of this caliber.

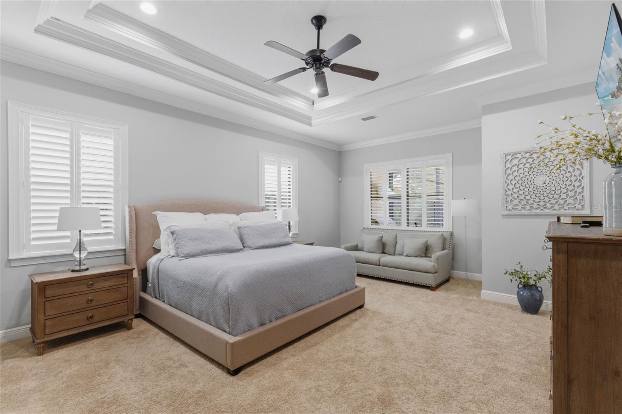
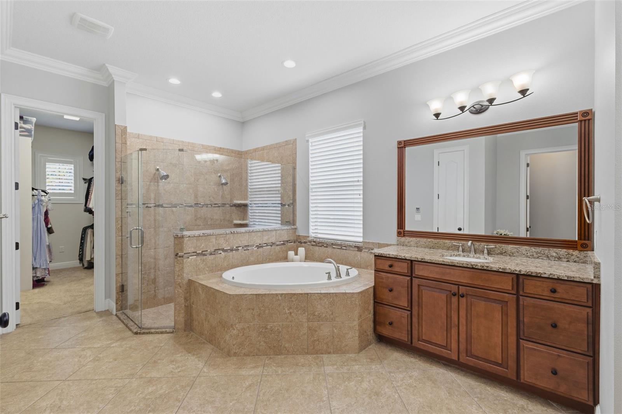
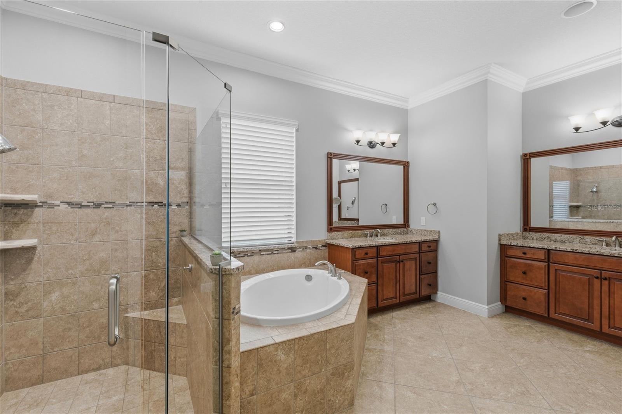
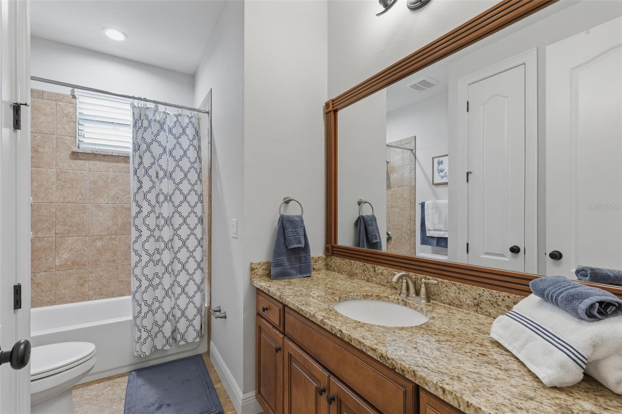
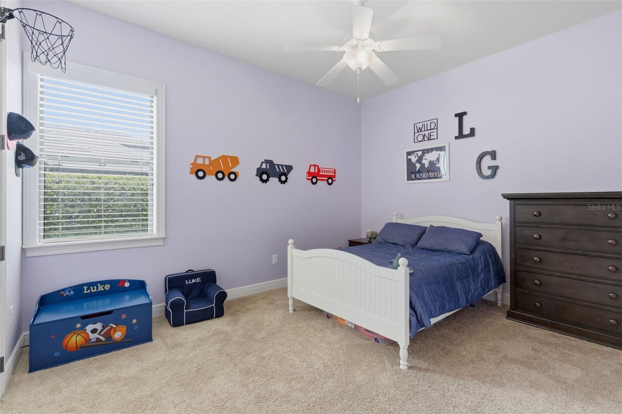
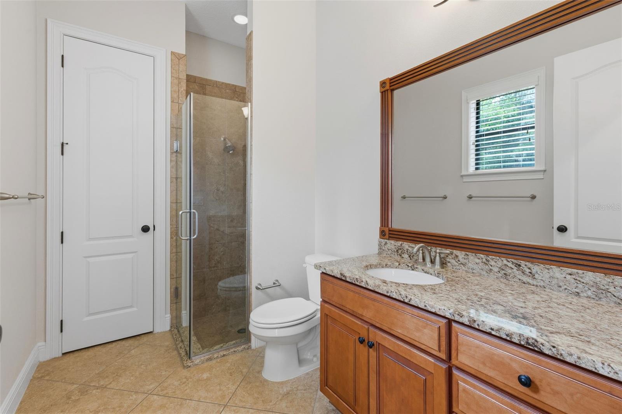
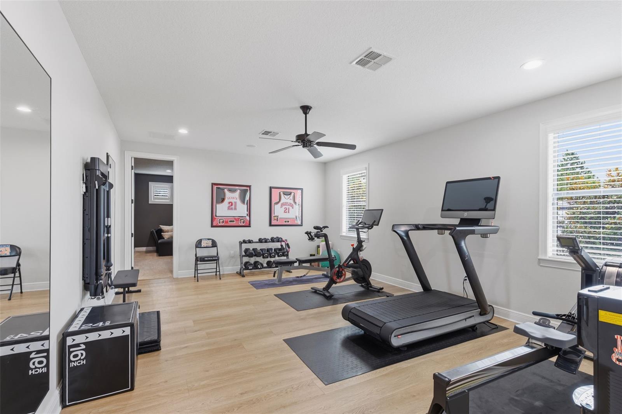
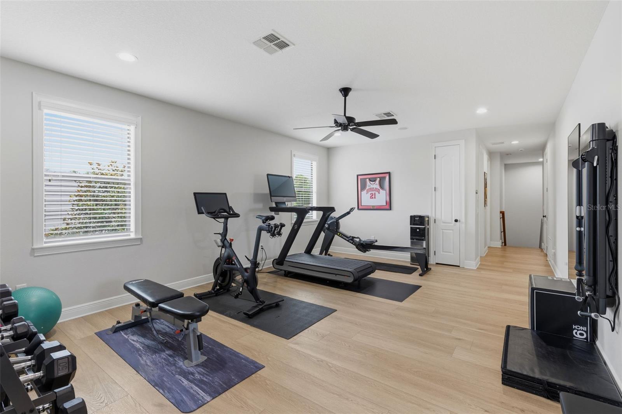
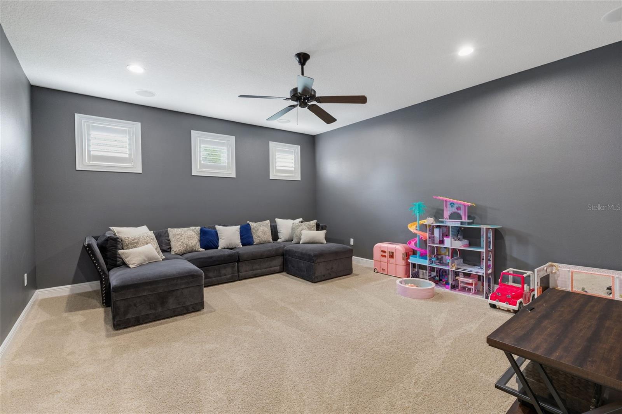
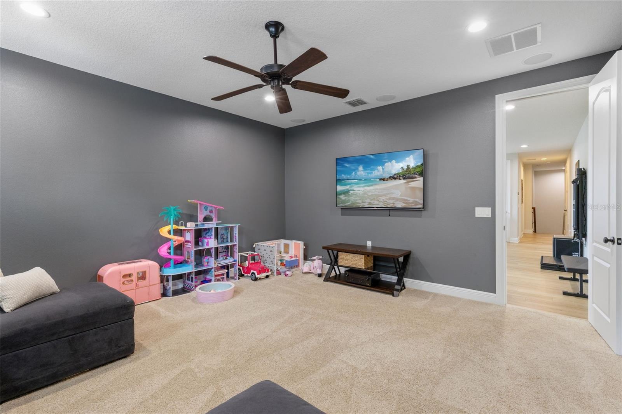
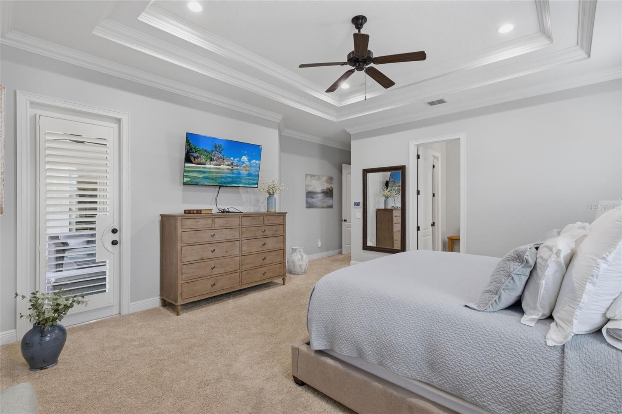
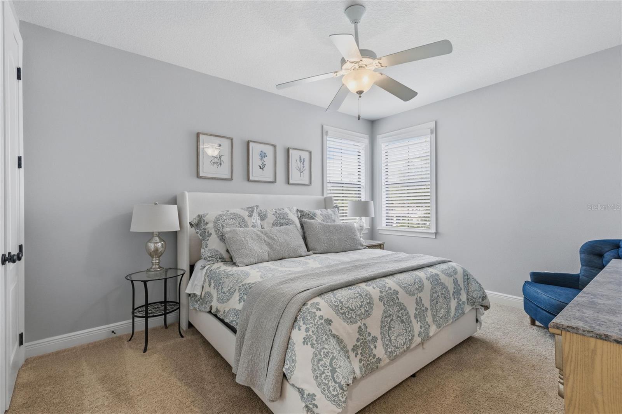
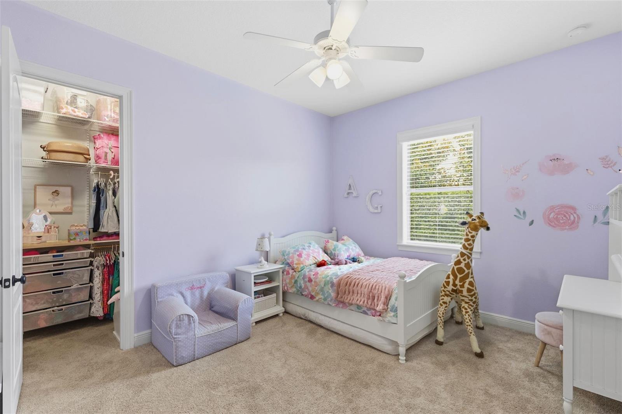
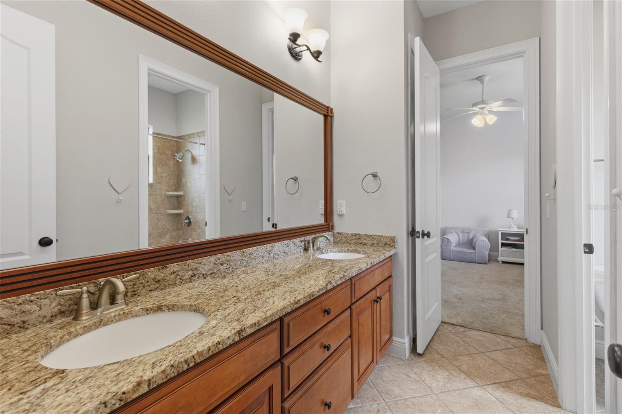
The first-floor primary suite offers a peaceful retreat with direct access to the lanai, generous proportions, a spa-inspired bath, and oversized walk-in closets. Upstairs, additional bedrooms are complemented by a dedicated wellness studio that provides the ideal environment for strength training, Peloton rides, yoga, recovery, or personal coaching, while remaining flexible enough to become a media room, teen retreat, golf simulator, creative studio, or additional living space as your family's needs evolve. A separate media room and full bath complete this exceptionally versatile upper level.

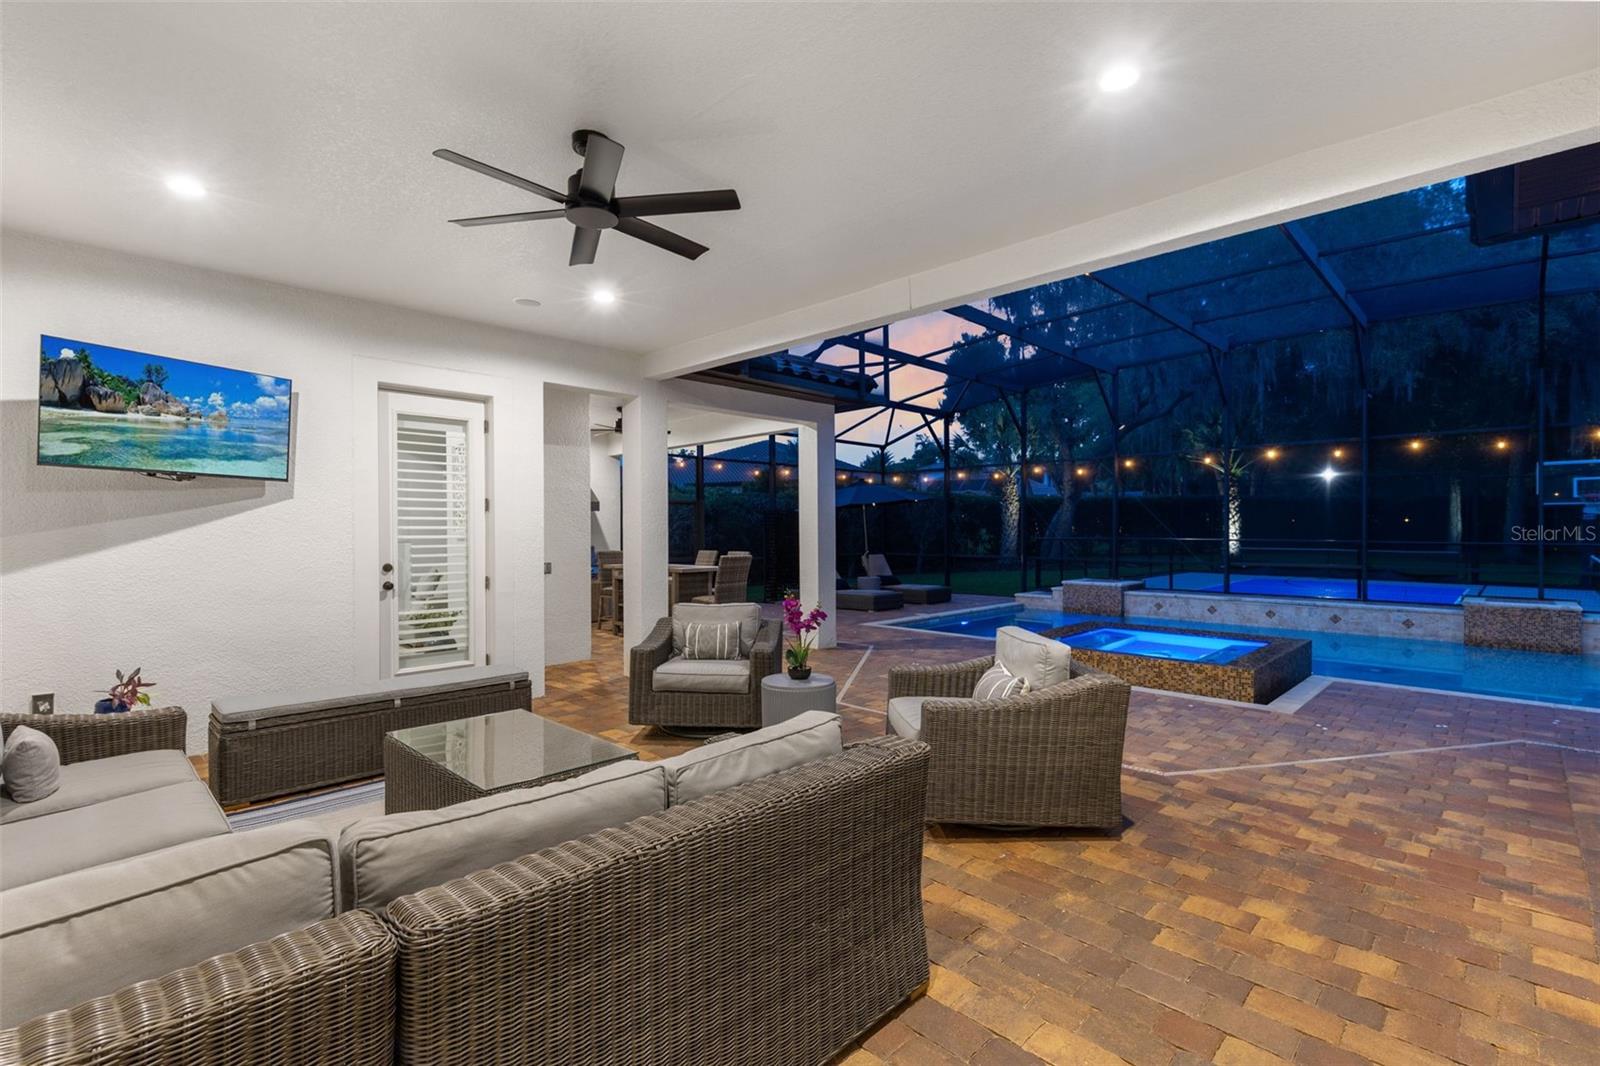
Step outside and experience your own private resort. The expansive screened lanai features a summer kitchen, inviting gathering areas, and a sparkling saltwater pool with infinity spa, all surrounded by lush landscaping and serene conservation views that create an extraordinary sense of privacy.

Additional highlights include structured audio, tankless hot water, abundant storage throughout, public utilities, and exclusive community access to the Wekiva River. Located along the prestigious Markham Woods corridor, residents enjoy convenient access to premier golf, boutique shopping, dining, top-rated schools, major highways, and Orlando's business and entertainment hubs.

More than a luxury home, 2218 Soaring Eagle Place is designed for families who want to thrive—where championship dreams begin on the private court, wellness becomes part of the daily routine, unforgettable celebrations gather around the kitchen island, and every detail supports a life well lived.

2218 SOARING EAGLE PLACE

Message successfully sent.

What would you like to know?

What is 3 + 4 ?

I agree to receive email communication and understand I can unsubscribe at any time.

I agree to be contacted by The Graf Group of Coldwell Banker via call, email, and text for real estate services. To opt out, you can reply 'stop' at any time or reply 'help' for assistance. You can also click the unsubscribe link in the emails. Message and data rates may apply. Message frequency may vary. Privacy Policy

Related Properties

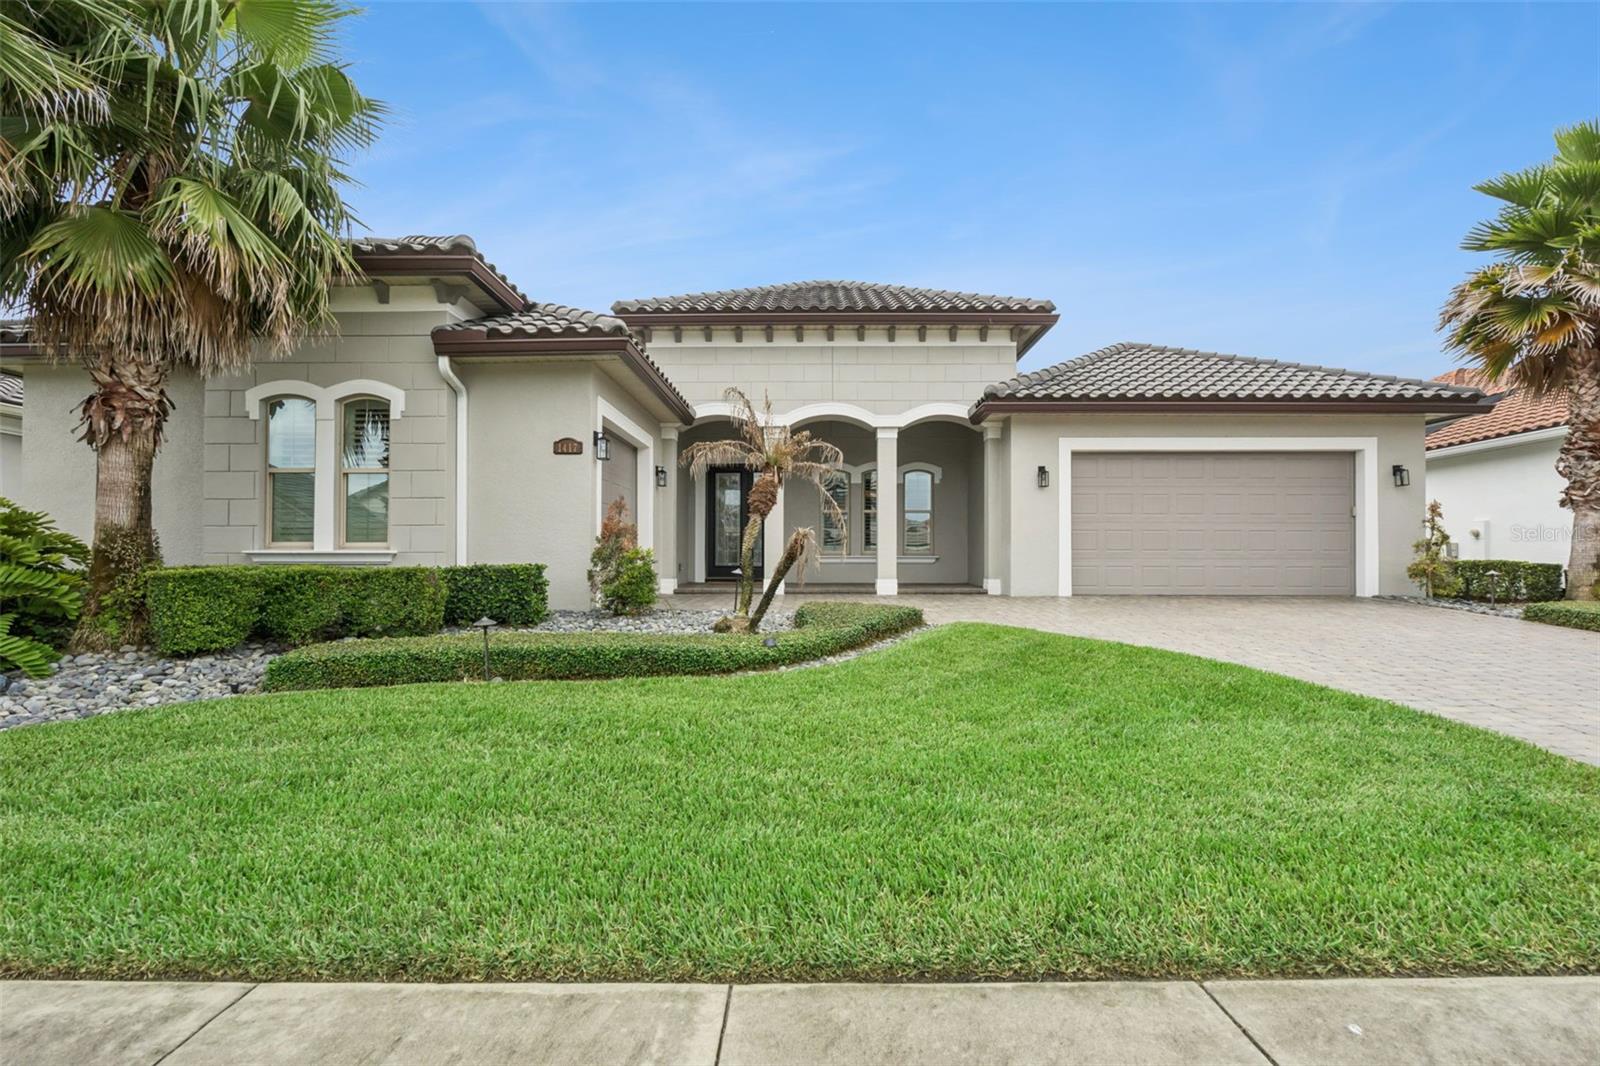
Virtually Staged. Welcome to luxury living in the exclusive gated Steeple Chase community, where timeless transitional Mediterranean design meets modern comfort and resort-style outdoor living. This beautifully appointed residence offers an impressive blend of sophistication, functionality, and high-end finishes throughout. From the moment you arrive, the tile roof, expansive paver driveway, manicured landscaping, grand covered entry, and split 3-car garage create exceptional curb appeal and a true estate-style presence. Inside, the thoughtfully designed floorplan is filled with natural light and elevated by soaring ceilings, designer lighting, elegant finishes, and a seamless flow ideal for both everyday living and entertaining. At the front of the home, a private office, formal dining room, versatile formal living room, and well-appointed laundry room provide both functionality and flexibility throughout the thoughtfully designed layout. Just off the dining room, a beautifully appointed butler’s pantry adds both style and functionality. The spacious family room serves as the centerpiece of the home, anchored by a dramatic custom modern feature wall with a sleek linear fireplace, creating a sophisticated yet inviting atmosphere. The chef’s kitchen is equally impressive with an oversized quartz island with seating, premium cabinetry, expansive counter space, a natural gas cooktop, and a high-end appliance package featuring Sub-Zero, Monogram, and Bosch appliances. Adjacent to the kitchen, the dinette area is enhanced by a beautifully designed built-in coffee station and beverage bar, creating the perfect everyday gathering space. The luxurious primary suite serves as a private retreat with a dramatic custom feature wall, spa-inspired bath with a glass enclosed shower with bench, soaking tub, dual vanities, and two custom walk-in closets with built-ins. This thoughtfully designed 3-way split floorplan features generously sized secondary bedrooms positioned for maximum privacy, including a separate guest suite with its own en-suite bath, while two additional bedrooms are thoughtfully situated in their own private wing with a full bath conveniently positioned between them. Step outside to your private backyard oasis showcasing a heated resort-style pool with water feature, expansive screened enclosure, extensive paver decking, and a covered outdoor living area complete with a fully equipped summer kitchen featuring grill station, side burner, vent hood, sink, and beverage refrigerator. Designed for effortless indoor-outdoor living, this home offers the perfect setting for relaxing evenings or entertaining on a grand scale. Residents of Steeple Chase enjoy a premier Lake Mary location convenient to top-rated Seminole County schools, upscale shopping and dining, golf, major roadways, and everything Central Florida has to offer while still enjoying the privacy and exclusivity of a gated luxury community.
#O6421469

LAKE MARY

1417 OIL LAMP COVE

4 Beds

3 Baths

3,350 Sq.Ft.

$1,385,000

MLS#: O6421469

Welcome to one of Lake Mary’s finest luxury residences, nestled on an ultra private, premium homesite within the desirable gated community of Steeple Chase. This highly sought-after Taylor Morrison Monte Carlo model all on 1 level offers over-the-top quality & craftsmanship with 4 bedrooms, 4  bathrooms, a dedicated office & 3 car garage split between separate 2 car & 1 car garage;s both air-conditioned & have inulation on garage doors & in attic! From the moment you arrive, the impressive circular driveway, fresh professionally designed landscaping and extensive lighting (app controlled), and inviting private courtyard set the stage for what awaits inside. Step through the front door to discover an exceptional open-concept with a desirable three-way bedroom split plan, soaring tray ceilings, abundant natural light, extensive crown molding, upgraded baseboards, designer lighting, and elegant tile and engineered hardwood flooring throughout.

No detail has been overlooked, and there are no builder-grade finishes in this extraordinary home. Every room showcases custom designer appointments and premium upgrades, creating a residence that is both timeless yet w/ every modern convenience.

At the heart of the home is a spectacular gourmet island kitchen designed for the most discerning chef. Featuring 42-inch upgraded wood cabinetry with under cabinet LED lighting, an island with custom Viaterra Quartz, a Butler’s pantry with garage entries, premium Sub-Zero refrigerator, Wolf stainless steel gas range with convection/steam oven & warming draw, and abundant workspace, this kitchen is as beautiful as it is functional.

The luxurious primary suite is a true private retreat, complete with a sitting area, an oversized walk-in closet, and a spa-inspired ensuite bath featuring dual vanities, an expansive glass walk-in shower with floor-to-ceiling designer tile, and elegant finishes throughout.

Designed with both comfort and privacy in mind, the home also offers a private guest suite with its own full bath, while two additional bedrooms are connected by a beautifully appointed Jack-and-Jill bathroom. A dedicated executive office provides the ideal space for working from home or quiet study.

Outdoor living is equally impressive. The expansive screened lanai features a fully equipped summer kitchen with motorized retractable screens, overlooking a stunning custom pool & spa with paver deck and inviting fire pit seating area—creating the perfect private setting for entertaining or relaxing year-round. The pool has a super swim swim tether training devices (2) and all pool systems are controlled via phone app.

Additional luxury upgrades include a whole-house alarm system equipped w/ 4 cameras, whole house generator, microdrip irrigation in courtyard, Radiant barrier insulation in attic, Core-fill Masonry foam insulation in exterior block walls (energy efficient, quiet & low power bills), R-38 ceiling insulation added in attic just 8 months ago), surround sound, energy-efficient windows and sliding glass doors, custom arched windows, tile roof with gutters, and countless designer finishes throughout. 

Perfectly located in one of Lake Mary’s most desirable gated communities, this exceptional residence offers the rare combination of luxury, privacy, impeccable craftsmanship, and an unmatched list of upgrades. Simply put, this is one of the finest homes available in Lake Mary at this price point. Welcome Home.
#O6423258

LAKE MARY

3895 GRASSLAND LOOP

4 Beds

4 Baths

3,496 Sq.Ft.

$1,425,000

MLS#: O6423258

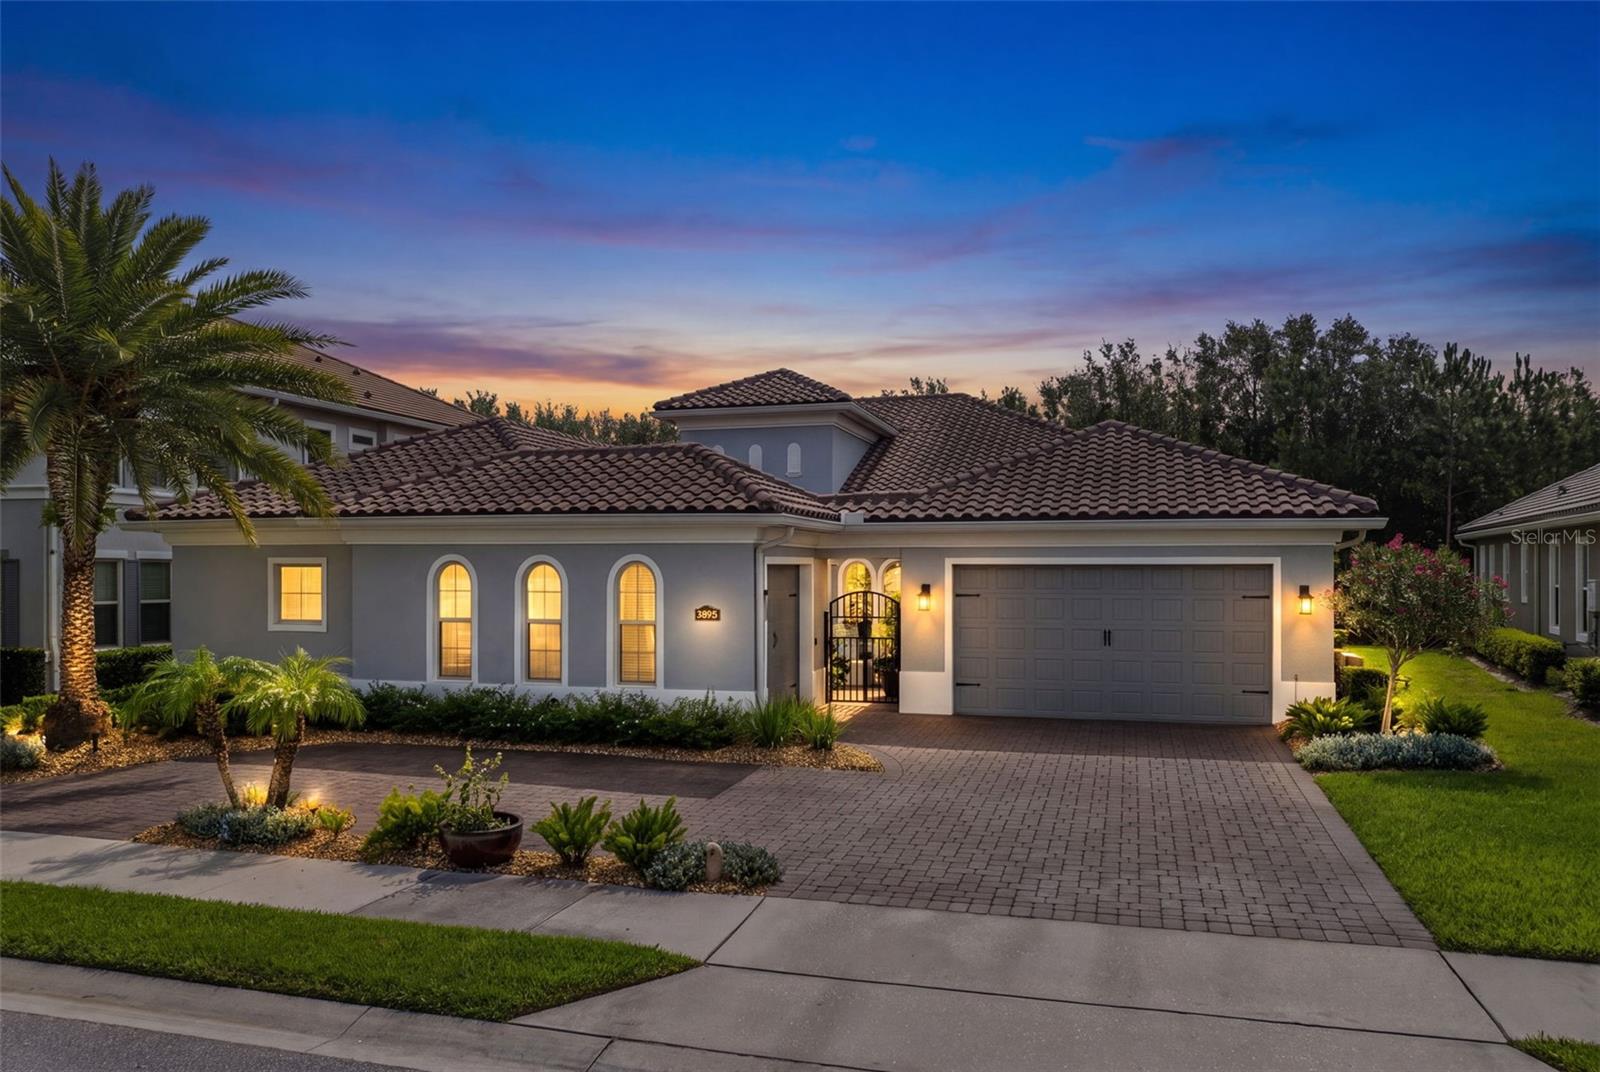
A private resort in the heart of Lake Mary, where luxury outdoor living and exceptional entertaining take center stage. Located within the highly sought-after gated community of Steeple Chase, this exceptional 4-bedroom, 3.5-bath estate offers a lifestyle rarely found in Central Florida. Designed around outdoor living and entertaining, the backyard is a true showpiece. Surrounded by mature palms, lush podocarpus hedges, and professional landscape lighting, the resort-style outdoor retreat centers around a spectacular heated saltwater pool featuring a swim-up bar, elegant fountains, a spacious sun deck, and an expansive spa with therapeutic air-jet features. Advanced pool automation provides effortless control of temperature, lighting, and water features, while programmable LED lighting allows the pool and spa to be customized with an array of colors to create the perfect ambiance for entertaining or relaxing. The spacious covered lanai with retractable screens and fully equipped summer kitchen creates an ideal setting for gatherings large and small. Whether enjoying a quiet evening by the water or hosting guests, the outdoor spaces deliver a private luxury resort experience every day. Golf enthusiasts will appreciate the home’s location just minutes from several premier golf courses, complementing the active and upscale lifestyle this community offers. Inside, soaring ceilings, abundant natural light, and a thoughtfully designed open floor plan create an immediate sense of elegance and sophistication. At the heart of the home, the gourmet chef’s kitchen showcases a premium Wolf appliance package, Sub-Zero refrigeration, natural gas cooking, custom cabinetry, an apron-front sink, and an oversized quartz island designed for both everyday living and effortless entertaining The dramatic two-story family room flows seamlessly from the kitchen and overlooks the backyard oasis, creating an inviting environment for everyday living and entertaining. A butler’s pantry and bar area connect to the formal dining room, while a dedicated office/den offers privacy and flexibility with its own staircase leading to an upstairs loft or flex space. Motorized window treatments throughout the home provide effortless comfort, privacy, and light control. The first-floor primary suite serves as a luxurious retreat, featuring tray ceilings, resort-style pool views, oversized dual walk-in closets, and a spa-inspired bath with separate vanities, an oversized walk-in shower, and a soaking tub. Upstairs, you’ll find an expansive media room or home gym featuring premium in-ceiling speakers, creating an immersive environment for workouts, movies, sports, or entertainment. A spacious game room offers dedicated wine storage and a built-in cigar humidor display, while three generously sized bedrooms are served by additional full baths. Additional highlights include an oversized laundry room with utility sink and full-size refrigerator, as well as a three-car garage. Residents of Steeple Chase enjoy the privacy and security of a gated community while remaining just minutes from top-rated schools, upscale shopping, fine dining, major highways, downtown Lake Mary, Winter Park, downtown Orlando, area beaches, and world-renowned attractions. Luxury, privacy, recreation, and resort-style living converge in one of Lake Mary’s most desirable communities. This home us a must see !! Seize the opportunity to own this slice of paradise by scheduling your private tour today!
#O6415894

LAKE MARY

3851 GRASSLAND LOOP

4 Beds

3 Baths

4,376 Sq.Ft.

$1,649,000

MLS#: O6415894

Price reduced
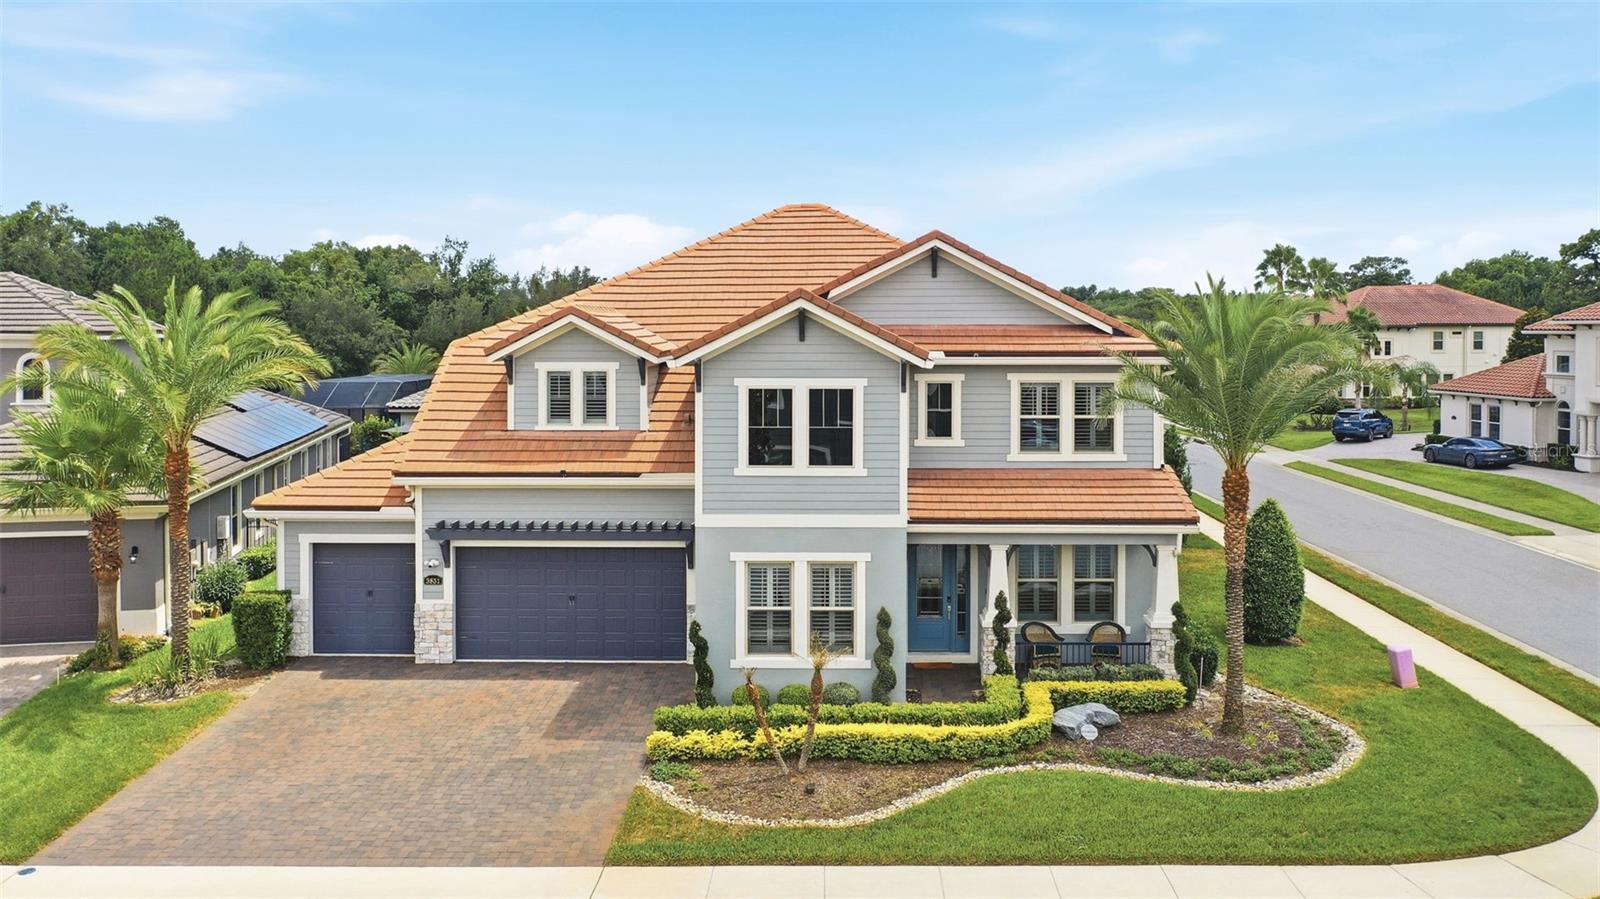
An extraordinary sanctuary awaits in the sought-after Steeple Chase community of Lake Mary, where timeless elegance, serene natural beauty and modern luxury converge on a private one-acre estate. Ideally positioned to capture tranquil views of Rice Lake and protected conservation areas, this exceptional residence offers an unparalleled blend of luxury, privacy and natural surroundings. Designed for grand entertaining and everyday comfort, the home features expansive living spaces, soaring ceilings and designer finishes throughout. The exquisite chef’s kitchen is equipped with premium Sub-Zero and Wolf appliances, a convenient pot filler and exceptional functionality sure to impress even the most discerning culinary enthusiast. Thoughtfully designed for comfort and privacy, each bedroom features its en-suite bath, creating a luxurious retreat for family members and guests alike. Oversized windows and thoughtfully designed indoor-outdoor living areas showcase the breathtaking backdrop while filling the home with natural light. Go outside to your private resort-style retreat, where a sparkling pool and spa overlook the peaceful lake and lush conservation views. The fully equipped summer kitchen features a built-in grill with vented hood, sink and beverage refrigerator, creating a setting for outdoor entertaining. Whether hosting gatherings under the covered lanai, enjoying a sunset soak in the spa or relaxing poolside in complete privacy, this home delivers an exceptional lifestyle experience. Residents of Steeple Chase enjoy 24-hour gated security, private park access, and a prime location near top-rated Seminole County schools, upscale dining, boutique shopping and major roadways, providing convenient access to just about everything.
#O6413075

LAKE MARY

3764 FARM BELL PLACE

5 Beds

5 Baths

5,118 Sq.Ft.

$1,900,000

MLS#: O6413075

Price reduced
A rare offering in Lake Mary's coveted Steeplechase community. Behind a barrel-tile roof, warm stucco facade, and arched window detailing, this Mediterranean-inspired residence distinguishes itself from the moment you arrive, mature date palms, manicured rose-and-hedge landscaping, and a paver driveway leading to a 3-car garage configuration.
Pass through the wrought iron gate into a private walled courtyard, a true Mediterranean villa moment with paver flooring, decorative iron accents, and string-lit ambiance. The arched entry opens to a foyer with soaring tray ceilings, sculptural chandelier, crown molding, and continuous wood-plank tile throughout.
A light-filled formal sitting room with coffered tray ceiling and crystal chandelier serves equally as a refined dining or music room. The home opens dramatically into an expansive great room with deep tray ceilings and triple sliders framing the resort-style pool beyond.
The chef's kitchen is the heart of the home: raised-panel cream cabinetry with glazed detailing, leathered granite counters, full-height shimmering mosaic backsplash, and a professional stainless suite, French-door refrigerator, gas cooktop with separate induction surface, double wall ovens, vented range hood, and farmhouse apron sink. Dual built-in wine refrigerators flank the cabinetry. An oversized island seats six beneath glass bell pendants, while a gold sputnik chandelier crowns the bay-window breakfast nook overlooking the pool.
The owner's retreat is a sanctuary, an oversized suite with dual tray ceilings, matching brass sputnik chandeliers, a dedicated sitting room, and private lanai access. The spa-inspired primary bath delivers five-star luxury: dual espresso vanities with granite tops, an oversized garden tub wrapped in dark mosaic tile, frameless walk-in shower with dual rainfall heads, and a custom California Closets-style walk-in with floor-to-ceiling cabinetry. Three spacious secondary bedrooms and three full baths are all appointed with the same elevated finish package, granite vanities, espresso shaker cabinetry, oil-rubbed bronze fixtures, stone-look tile showers, so no space feels secondary. A dedicated home office sits behind glass-paneled French doors. A Jack-and-Jill bath connects two secondary bedrooms. The fourth bedroom functions as a true junior suite with its own en-suite. A pool bath with direct lanai access keeps wet feet out of the main living areas. The third-car garage has been converted into a climate-controlled home gym with mini-split A/C, epoxy flooring, and arched windows, easily restored to a garage at any time. Outside, an oversized panoramic screen enclosure with cathedral peaks shelters a custom freeform PebbleTec pool with dual sheer-descent waterfalls, color-changing LED lighting, raised spa with stacked stone spillover, and dual fire-and-water bowls flanking a Buddha centerpiece. The covered lanai features a fully equipped outdoor kitchen, built-in gas grill, professional vent hood, granite counters, beverage refrigerator, undermount sink, alongside alfresco dining and lounge seating. A separate pergola cabana with retractable shade canopy creates a third distinct outdoor "room" with fire pit conversation area. Mature privacy hedges ensure complete seclusion. Other upgrades include whole-home surround sound, smart mobile pool controls, fire bowls all app-managed.
A private resort behind a Mediterranean facade in one of Lake Mary's most desirable enclaves.
#O6405938

LAKE MARY

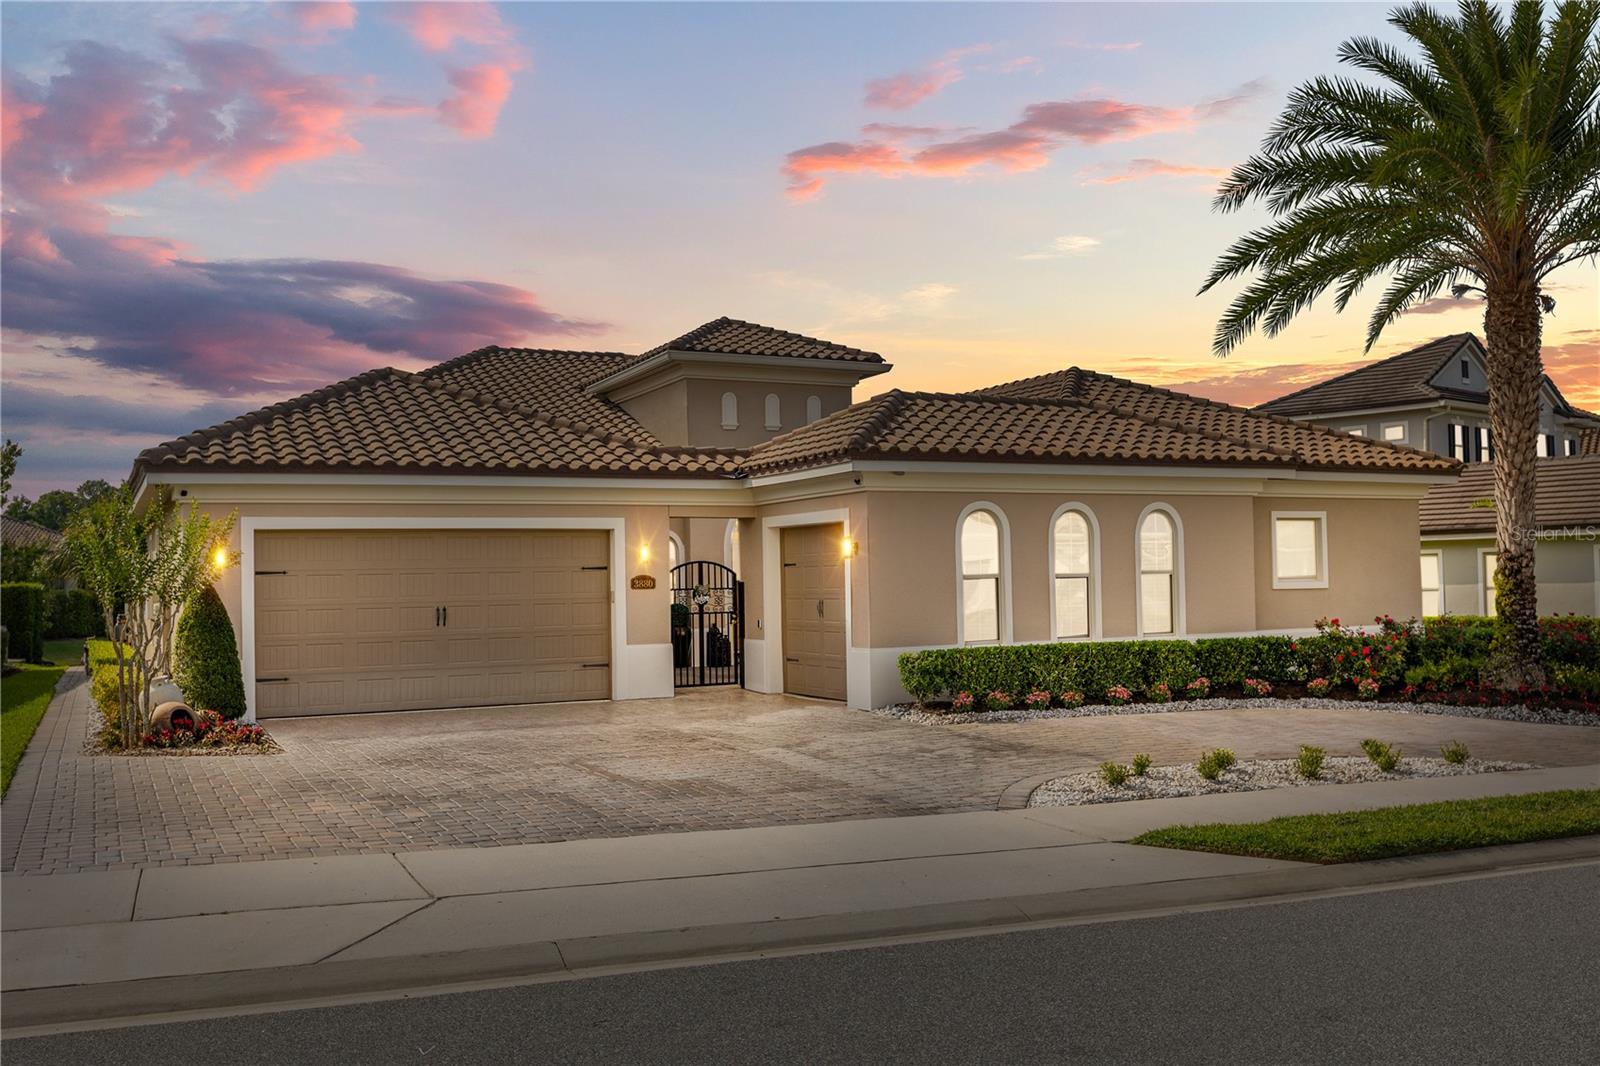
3880 GRASSLAND LOOP

4 Beds

4 Baths

3,496 Sq.Ft.

$1,449,000

MLS#: O6405938

 - property

Send a message

Message successfully sent.

Your message

What is 3 + 4 ?

Reason for contacting?

I agree to receive email communication and understand I can unsubscribe at any time.

I agree to be contacted by The Graf Group of Coldwell Banker via call, email, and text for real estate services. To opt out, you can reply 'stop' at any time or reply 'help' for assistance. You can also click the unsubscribe link in the emails. Message and data rates may apply. Message frequency may vary. Privacy Policy

Sign Out

Virtual Assistant

Would you like to take the next step with this property? We can help you schedule a showing or virtual tour, or send you more details.

Yes, I would like more information.

Thank You for Your Reply, One of Our Agents will contact you as soon as possible

No, maybe later.

Thank you, you can always contact me via email, phone number or through the contact form.

Realhub AI

Lucy - Your AI-Powered Realtor
Update Your Temporary Password

Personalize your search

Enter your email and we'll notify you immediately when new listings match what you're looking for.

or enter email address
Already have an account ? Login here

Continue your home search

I agree to receive communications and understand I can unsubscribe at any time.

I agree to be contacted by The Graf Group of Coldwell Banker via call, email, and text for real estate services. To opt out, you can reply 'stop' at any time or reply 'help' for assistance. You can also click the unsubscribe link in the emails. Message and data rates may apply. Message frequency may vary. Privacy Policy

Already have an account ? Login here

We use cookies

We use cookies primarily for analytics to enhance your experience. By accepting, you agree to our use of these cookies. You can manage your preferences or learn more about our cookies policy.