.webp?size=346x80)
- Properties
- Meet our agents
- Communities
- Market Report
- Home Value
- Calculator
Property
Beds
4
Full Baths
4
1/2 Baths
None
Year Built
2018
Sq.Footage
3,496
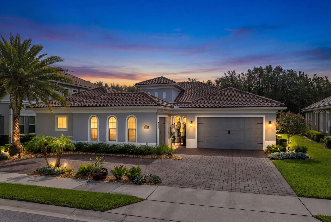
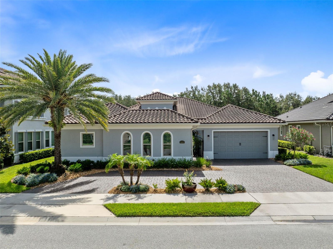
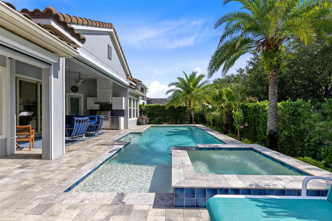
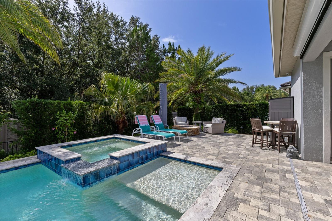
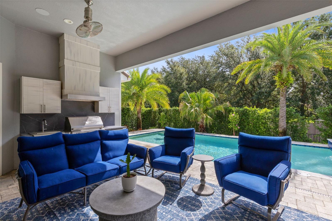
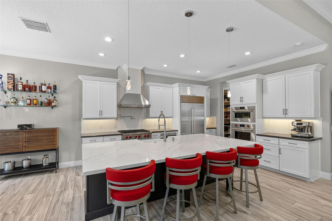
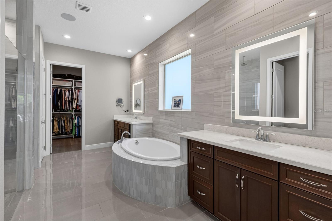
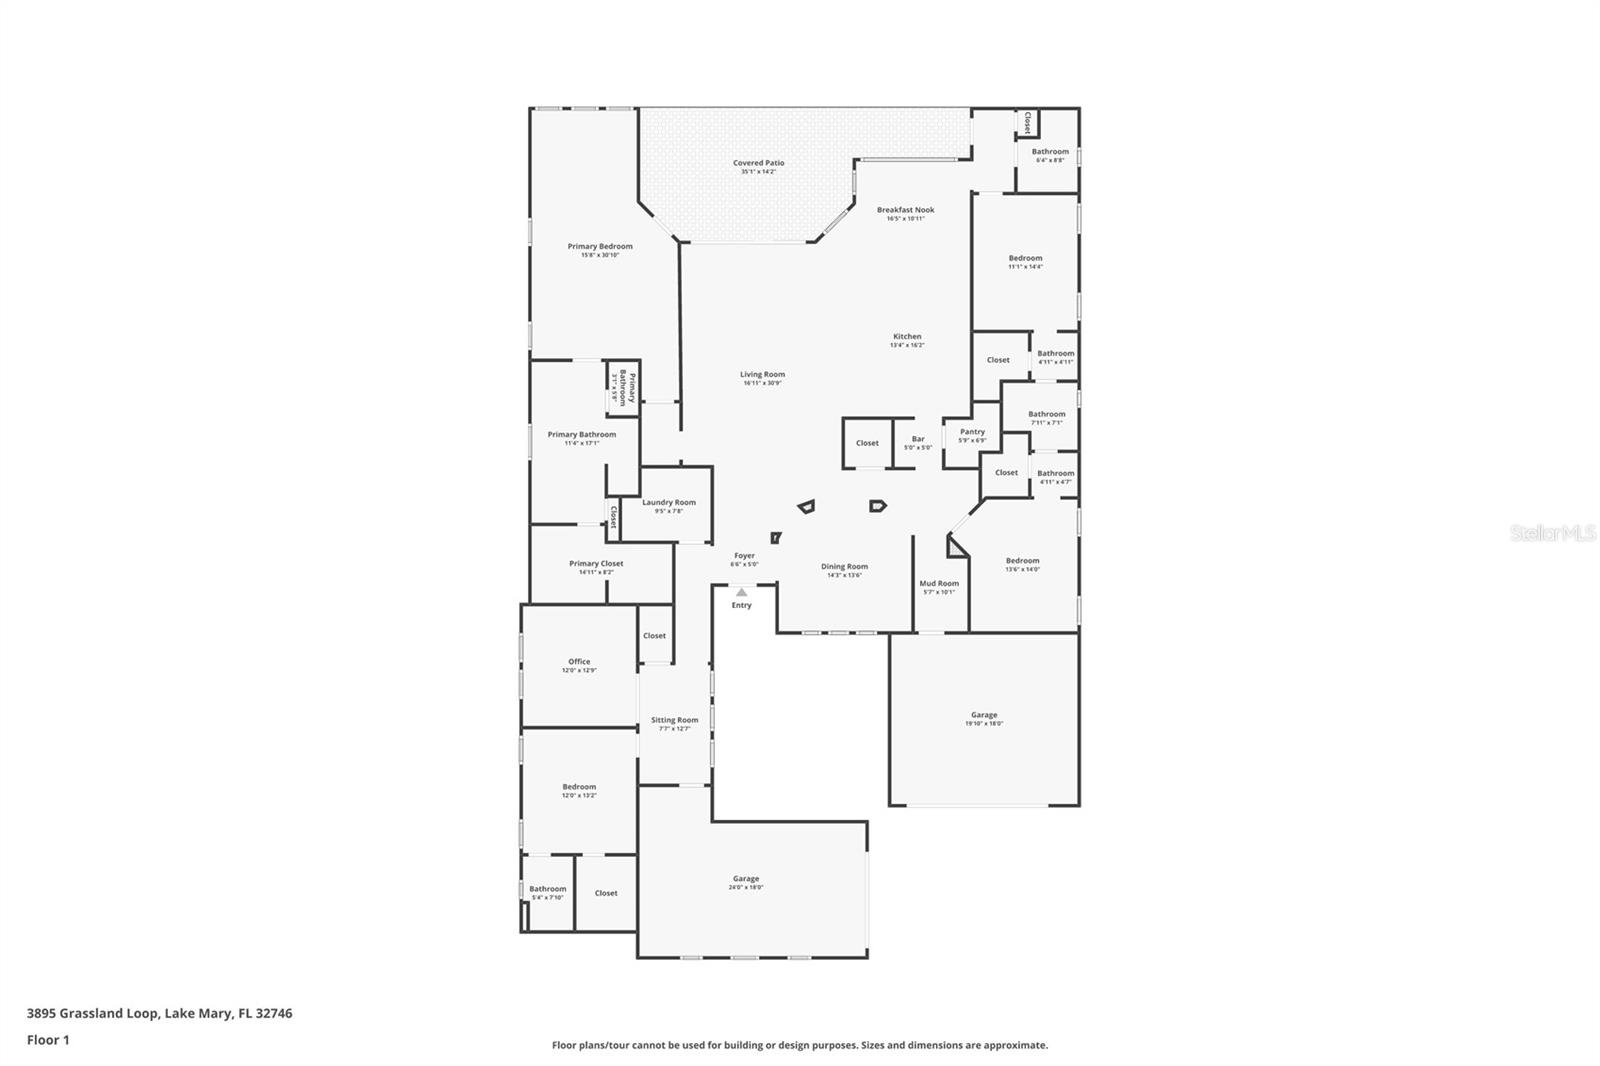
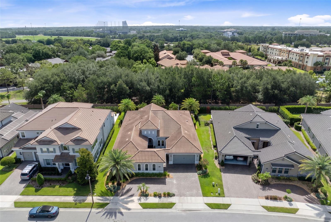
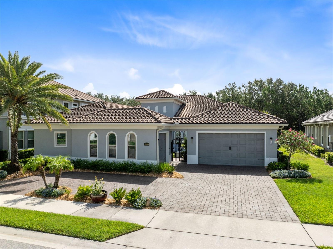
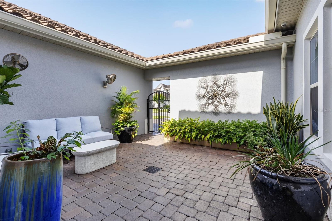
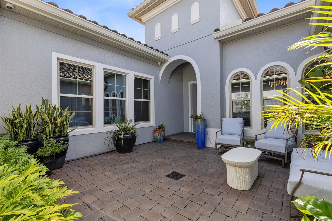
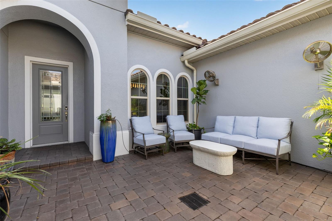
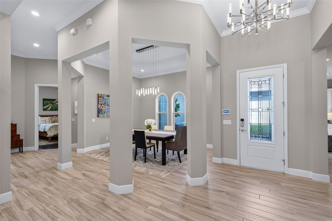
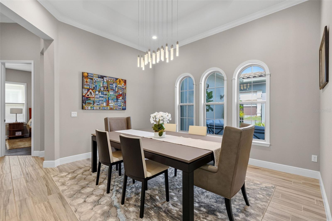
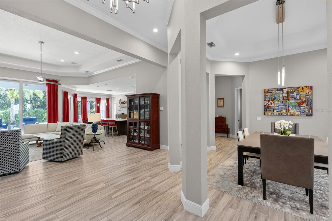
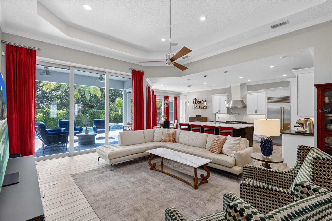
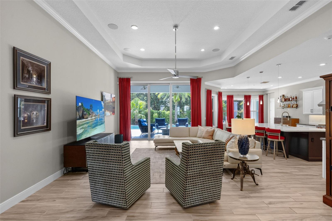
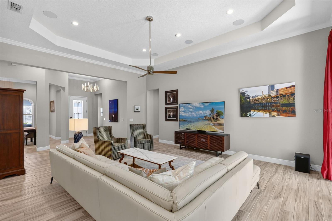
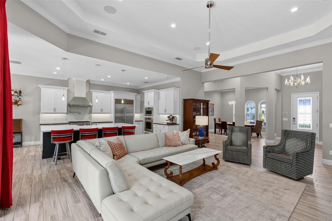
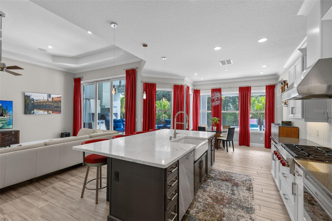
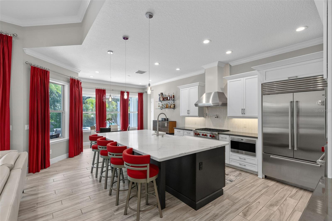
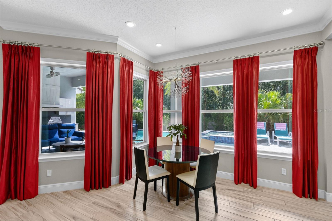
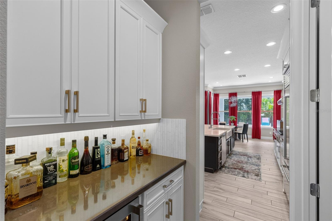
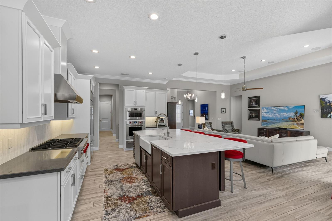
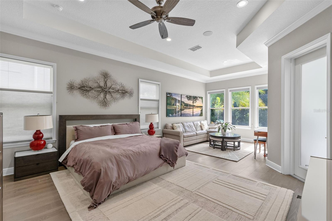
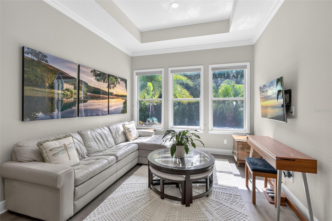
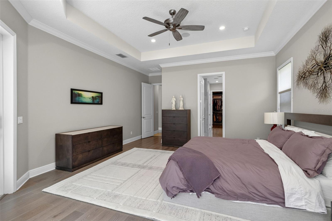
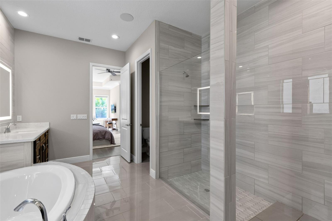
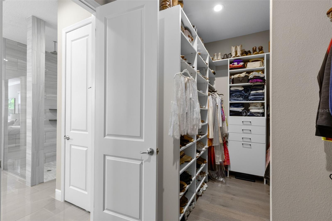
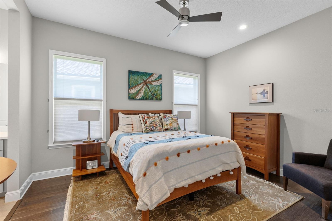
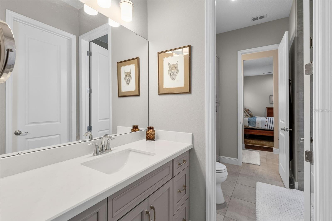
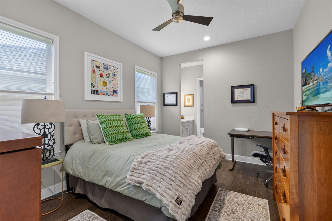
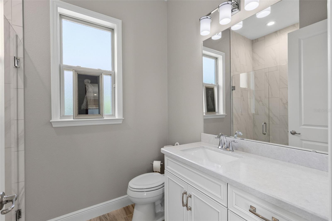
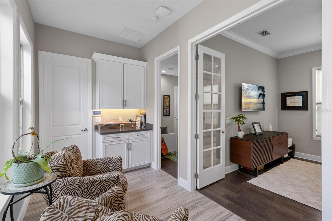
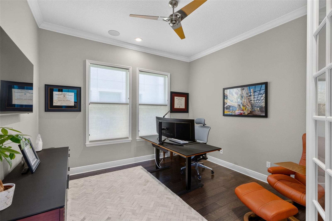
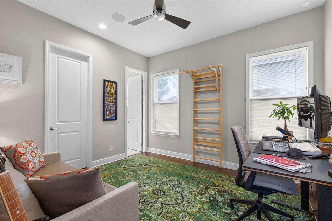
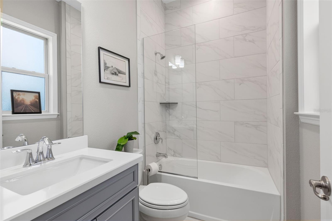
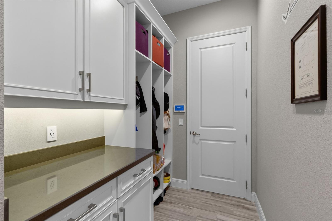
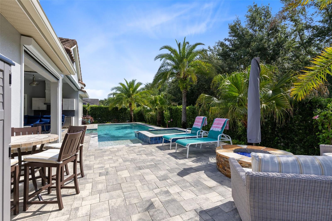
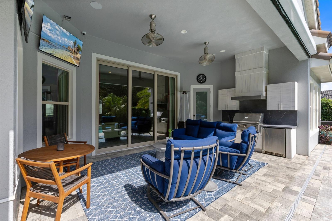
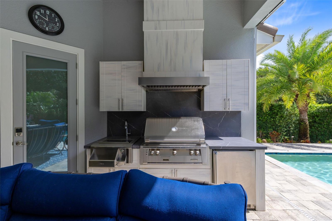
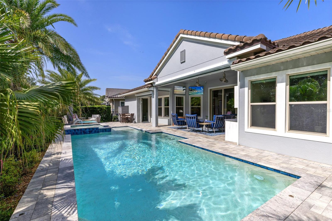
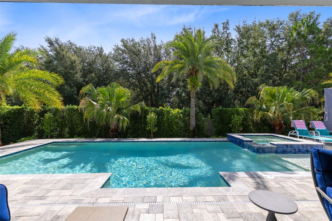
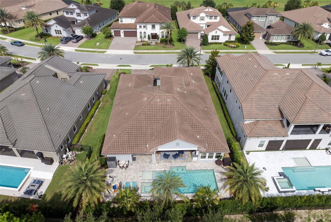
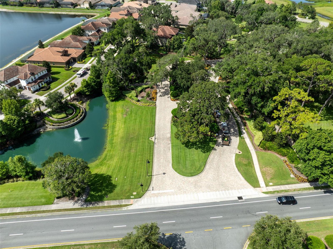
Welcome to one of Lake Mary’s finest luxury residences, nestled on an ultra private, premium homesite within the desirable gated community of Steeple Chase. This highly sought-after Taylor Morrison Monte Carlo model all on 1 level offers over-the-top quality & craftsmanship with 4 bedrooms, 4 bathrooms, a dedicated office & 3 car garage split between separate 2 car & 1 car garage;s both air-conditioned & have inulation on garage doors & in attic! From the moment you arrive, the impressive circular driveway, fresh professionally designed landscaping and extensive lighting (app controlled), and inviting private courtyard set the stage for what awaits inside. Step through the front door to discover an exceptional open-concept with a desirable three-way bedroom split plan, soaring tray ceilings, abundant natural light, extensive crown molding, upgraded baseboards, designer lighting, and elegant tile and engineered hardwood flooring throughout. No detail has been overlooked, and there are no builder-grade finishes in this extraordinary home. Every room showcases custom designer appointments and premium upgrades, creating a residence that is both timeless yet w/ every modern convenience. At the heart of the home is a spectacular gourmet island kitchen designed for the most discerning chef. Featuring 42-inch upgraded wood cabinetry with under cabinet LED lighting, an island with custom Viaterra Quartz, a Butler’s pantry with garage entries, premium Sub-Zero refrigerator, Wolf stainless steel gas range with convection/steam oven & warming draw, and abundant workspace, this kitchen is as beautiful as it is functional. The luxurious primary suite is a true private retreat, complete with a sitting area, an oversized walk-in closet, and a spa-inspired ensuite bath featuring dual vanities, an expansive glass walk-in shower with floor-to-ceiling designer tile, and elegant finishes throughout. Designed with both comfort and privacy in mind, the home also offers a private guest suite with its own full bath, while two additional bedrooms are connected by a beautifully appointed Jack-and-Jill bathroom. A dedicated executive office provides the ideal space for working from home or quiet study. Outdoor living is equally impressive. The expansive screened lanai features a fully equipped summer kitchen with motorized retractable screens, overlooking a stunning custom pool & spa with paver deck and inviting fire pit seating area—creating the perfect private setting for entertaining or relaxing year-round. The pool has a super swim swim tether training devices (2) and all pool systems are controlled via phone app. Additional luxury upgrades include a whole-house alarm system equipped w/ 4 cameras, whole house generator, microdrip irrigation in courtyard, Radiant barrier insulation in attic, Core-fill Masonry foam insulation in exterior block walls (energy efficient, quiet & low power bills), R-38 ceiling insulation added in attic just 8 months ago), surround sound, energy-efficient windows and sliding glass doors, custom arched windows, tile roof with gutters, and countless designer finishes throughout. Perfectly located in one of Lake Mary’s most desirable gated communities, this exceptional residence offers the rare combination of luxury, privacy, impeccable craftsmanship, and an unmatched list of upgrades. Simply put, this is one of the finest homes available in Lake Mary at this price point. Welcome Home.
Features & Amenities
Interior
-
Other Interior Features
Crown Molding, Eat-in Kitchen, High Ceilings, Open Floorplan, Stone Counters, Tray Ceiling(s), Walk-In Closet(s)
-
Total Bedrooms
4
-
Bathrooms
4
-
Cooling YN
YES
-
Cooling
Central Air
-
Fireplace YN
NO
-
Heating YN
YES
-
Heating
Central, Natural Gas
-
Pet friendly
Yes
Exterior
-
Garage
Yes
-
Garage spaces
3
-
Construction Materials
Block, Stucco
-
Other Exterior Features
Courtyard, Outdoor Grill, Outdoor Kitchen, Rain Gutters
-
Parking
Garage Door Opener, Garage, Attached
-
Patio and Porch Features
Patio, Rear Porch, Screened
-
Pool
Yes
-
Pool Features
Gunite, Heated, In Ground, Salt Water, Tile, Private
-
Waterfront YN
NO
-
View
Pool, Trees/Woods
Area & Lot
-
Lot Features
Landscaped, Paved, Private
-
Lot Size(acres)
0.25
-
Lot Size(square feet)
10,963
-
Property Type
Residential
-
Property Sub Type
Single Family Residence
Price
-
Sales Price
$1,425,000
-
Tax Amount
$15,279
-
Sq. Footage
3,496
-
Price/SqFt
$407
HOA
-
Association
YES
-
Association Fee
$230
-
Association Fee Frequency
Monthly
-
Association Fee Includes
N/A
-
Total Monthly Fees
$230
School District
-
Elementary School
Woodlands Elementary
-
Middle School
Markham Woods Middle
-
High School
Lake Mary High
Property Features
-
New Construction
NO
-
Foundation Details
Slab
-
Ownership
Fee Simple
-
Senior Community YN
NO
-
Sewer
Public Sewer
-
Tax Lot
57
-
Water Source
Public
Schedule a Showing
Showing scheduled successfully.
Mortgage calculator
Estimate your monthly mortgage payment, including the principal and interest, property taxes, and HOA. Adjust the values to generate a more accurate rate.
Your payment
Principal and Interest:
$
Property taxes:
$
HOA fees:
$
Total loan payment:
$
Total interest amount:
$
Location
County
Seminole
Elementary School
Woodlands Elementary
Middle School
Markham Woods Middle
High School
Lake Mary High
Listing Courtesy of Rob Breese, III , RE/MAX TOWN & COUNTRY REALTY
RealHub Information is provided exclusively for consumers' personal, non-commercial use, and it may not be used for any purpose other than to identify prospective properties consumers may be interested in purchasing. All information deemed reliable but not guaranteed and should be independently verified. All properties are subject to prior sale, change or withdrawal. RealHub website owner shall not be responsible for any typographical errors, misinformation, misprints and shall be held totally harmless.

Executive Assistant
Emil Garinga
Call Emil today to schedule a private showing.

* Listings on this website come from the FMLS IDX Compilation and may be held by brokerage firms other than the owner of this website. The listing brokerage is identified in any listing details. Information is deemed reliable but is not guaranteed. If you believe any FMLS listing contains material that infringes your copyrighted work please click here to review our DMCA policy and learn how to submit a takedown request.© 2024 FMLS.
Related Properties
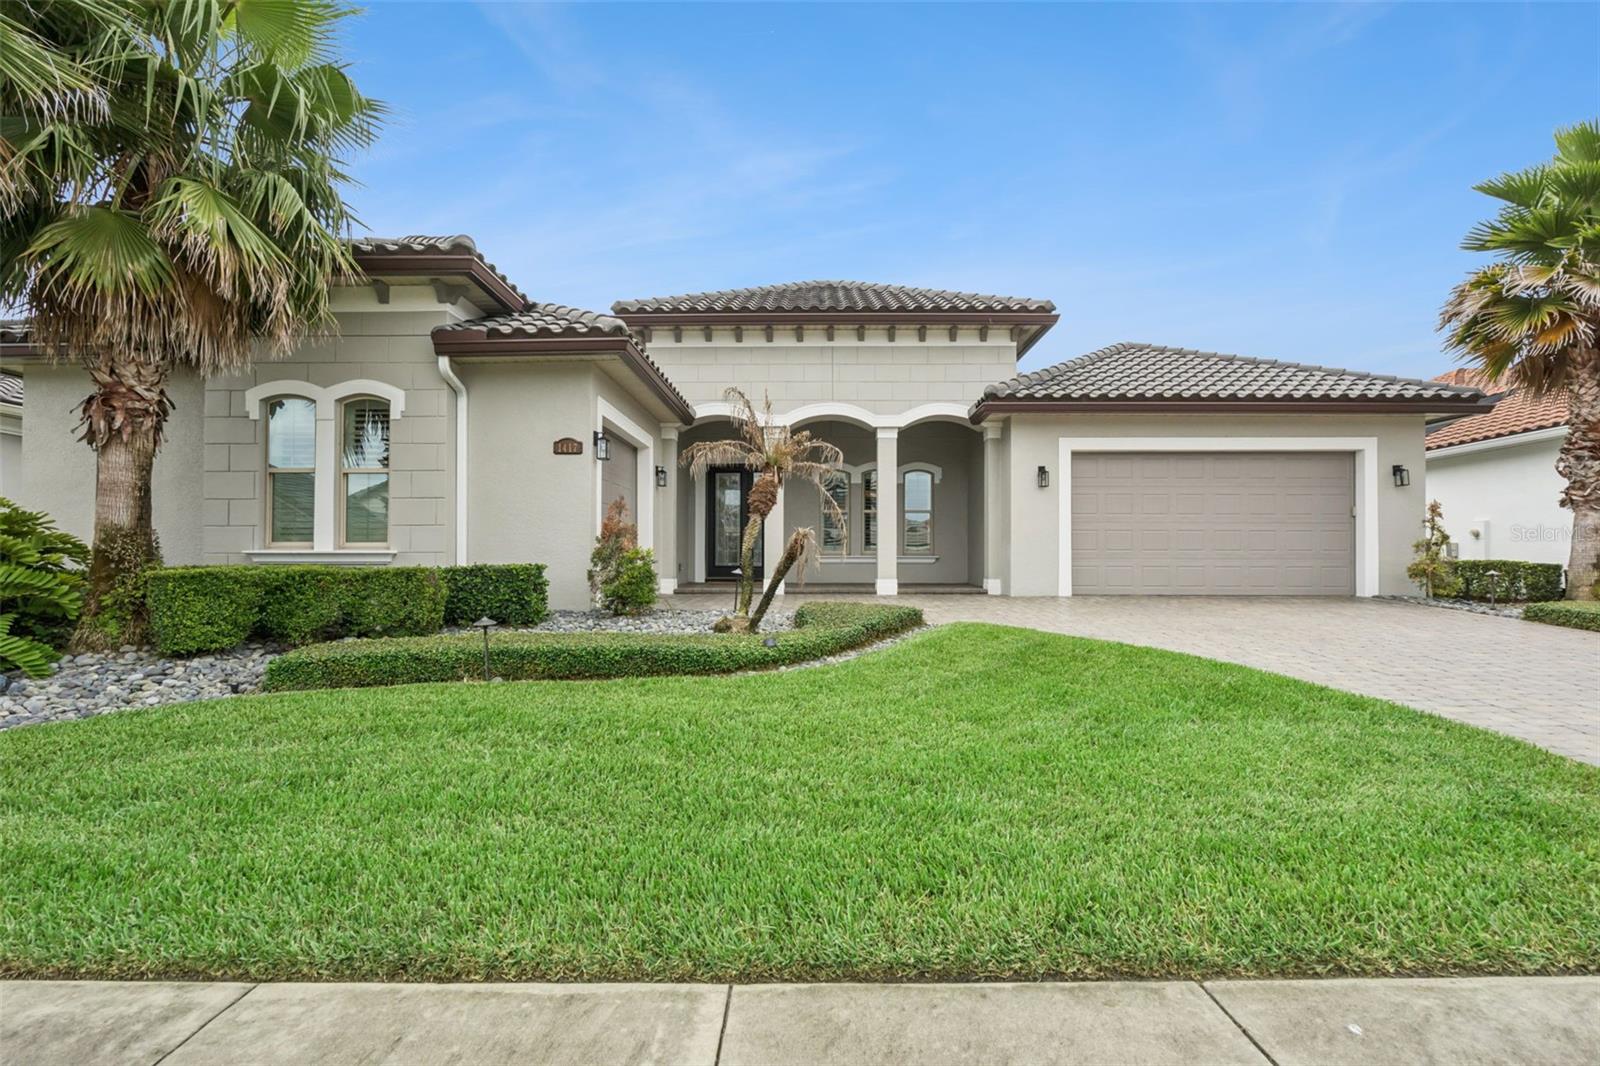
LAKE MARY
1417 OIL LAMP COVE
4 Beds
3 Baths
3,350 Sq.Ft.
$1,385,000
MLS#: O6421469
LAKE MARY
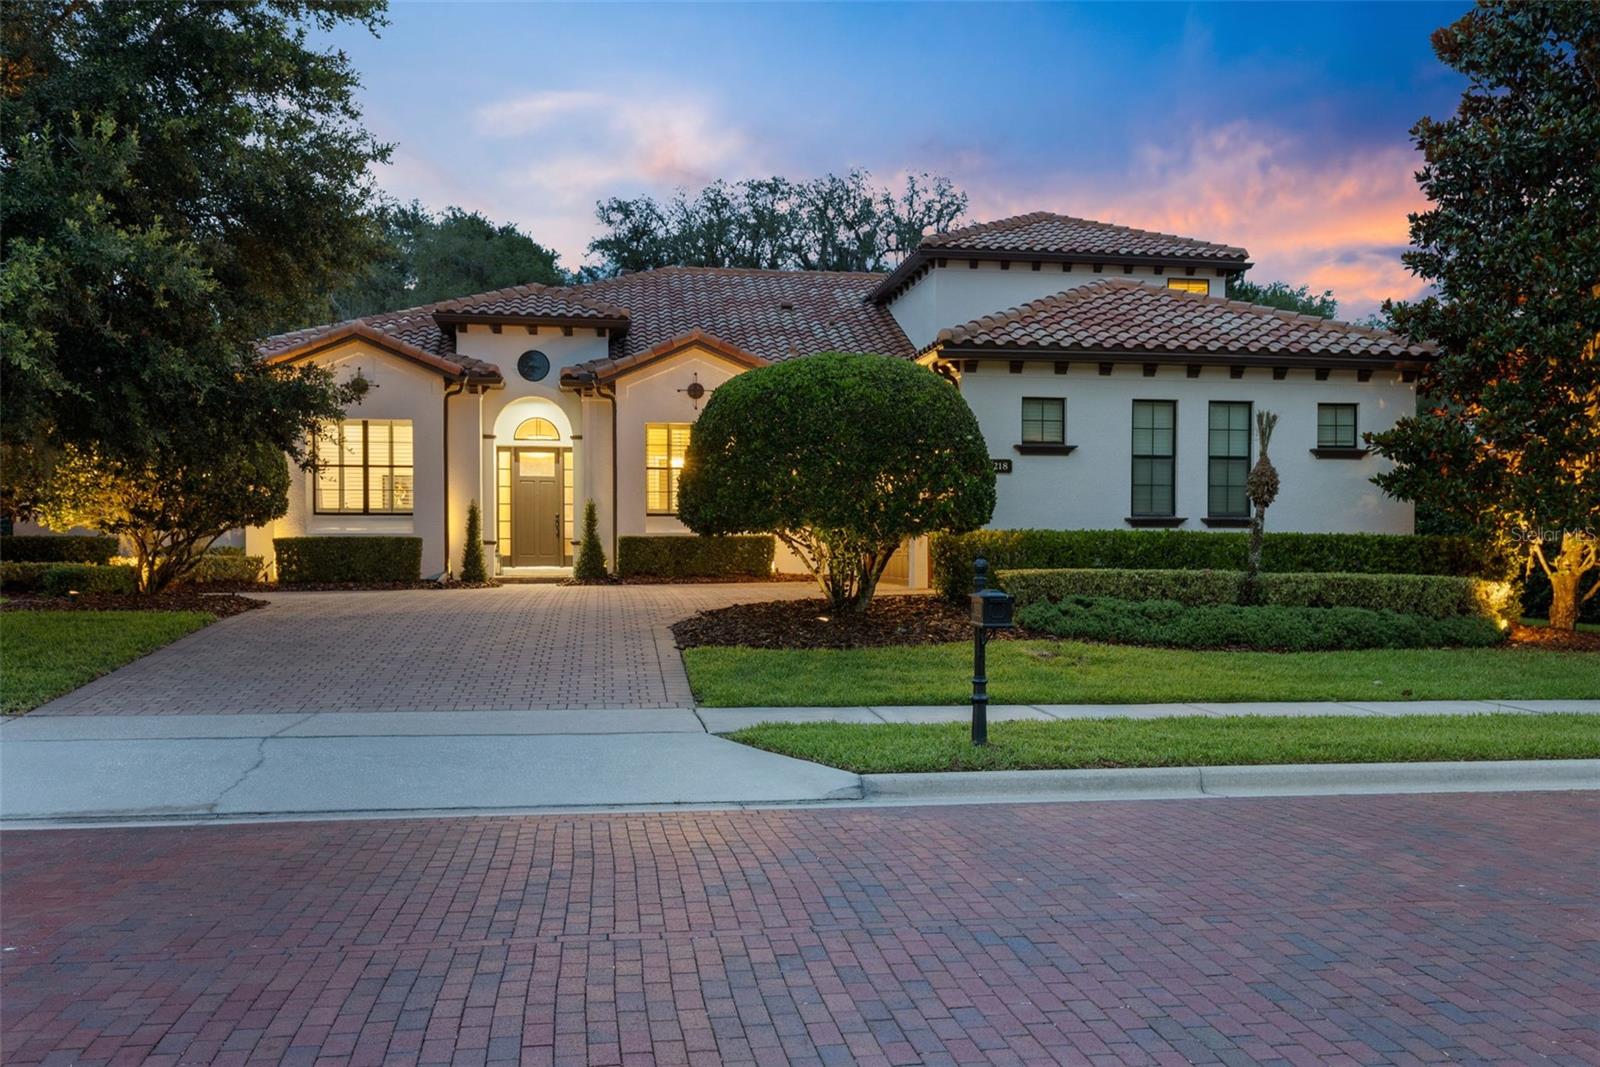
2218 SOARING EAGLE PLACE
5 Beds
4 Baths
4,923 Sq.Ft.
$1,695,000
MLS#: O6416860
LAKE MARY
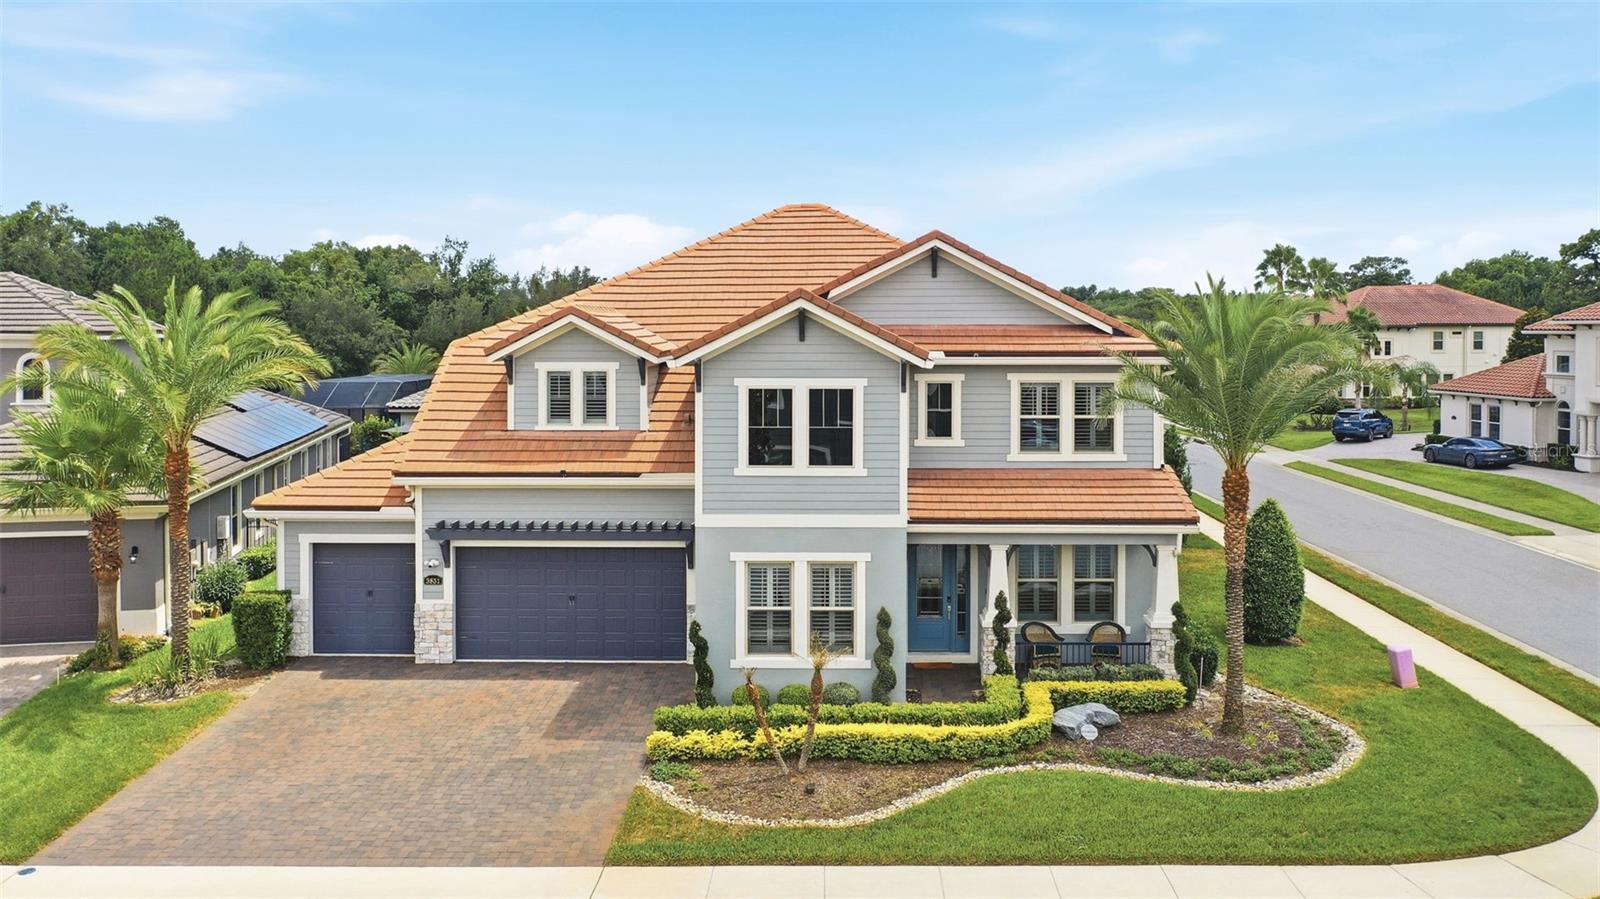
3851 GRASSLAND LOOP
4 Beds
3 Baths
4,376 Sq.Ft.
$1,649,000
MLS#: O6415894
LAKE MARY
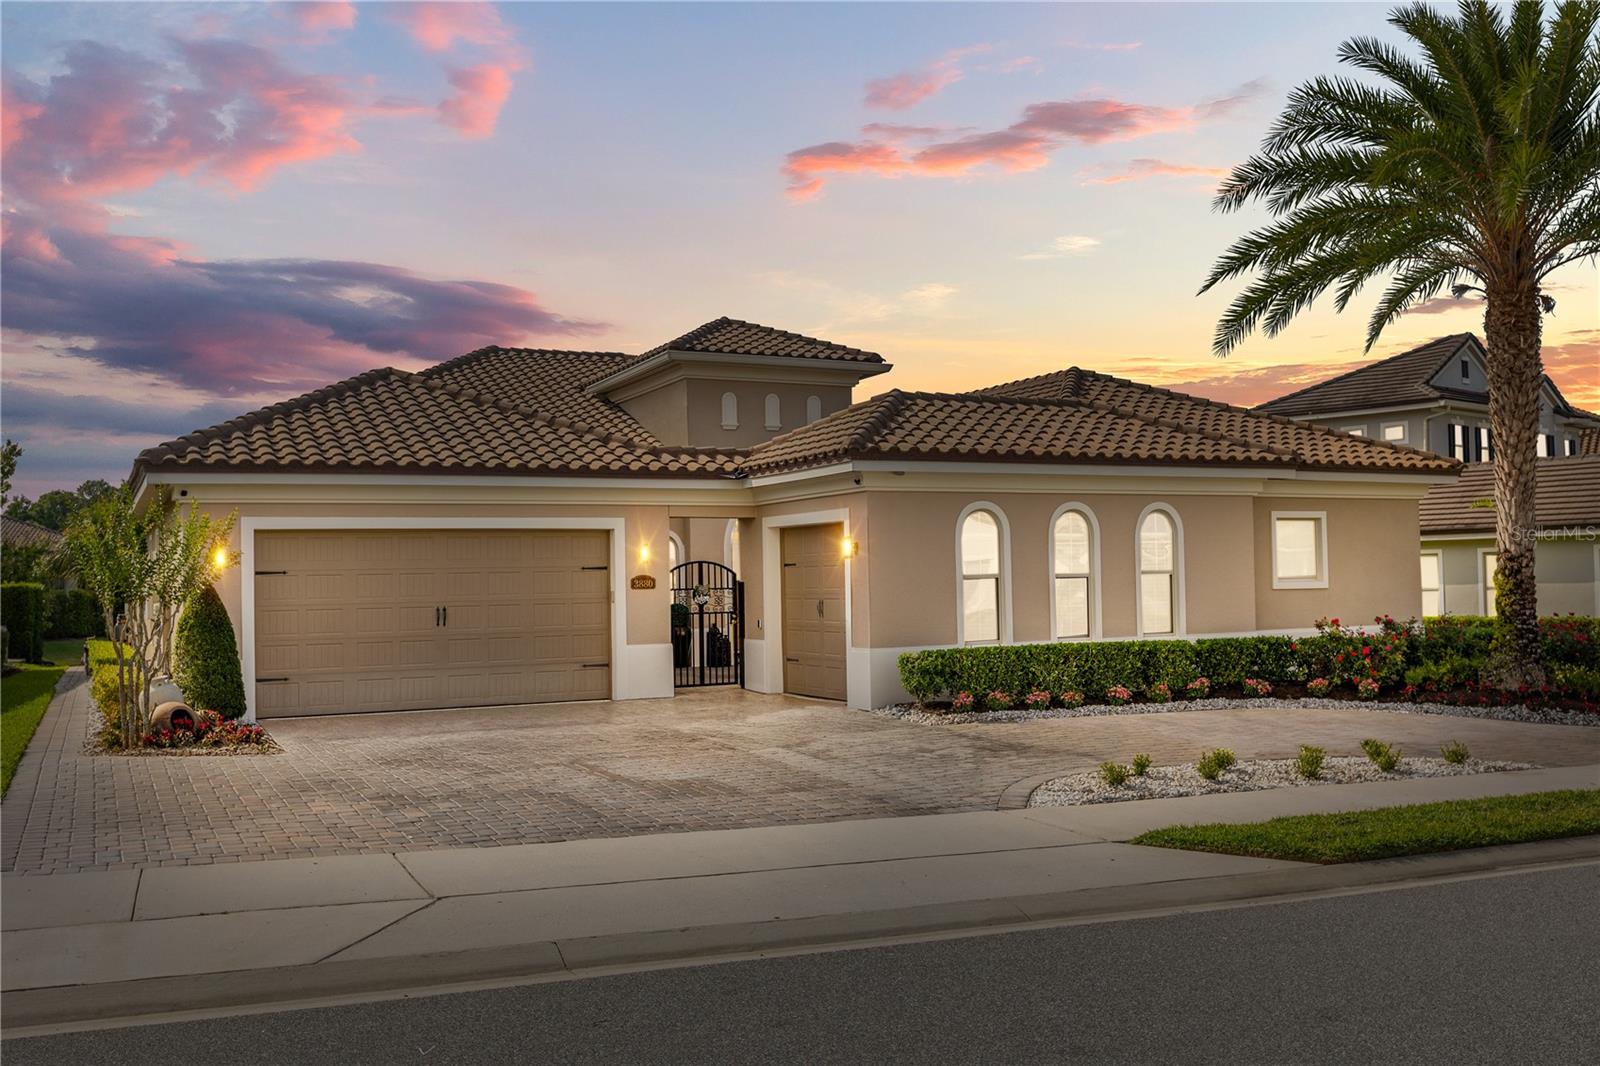
3880 GRASSLAND LOOP
4 Beds
4 Baths
3,496 Sq.Ft.
$1,449,000
MLS#: O6405938
LAKE MARY
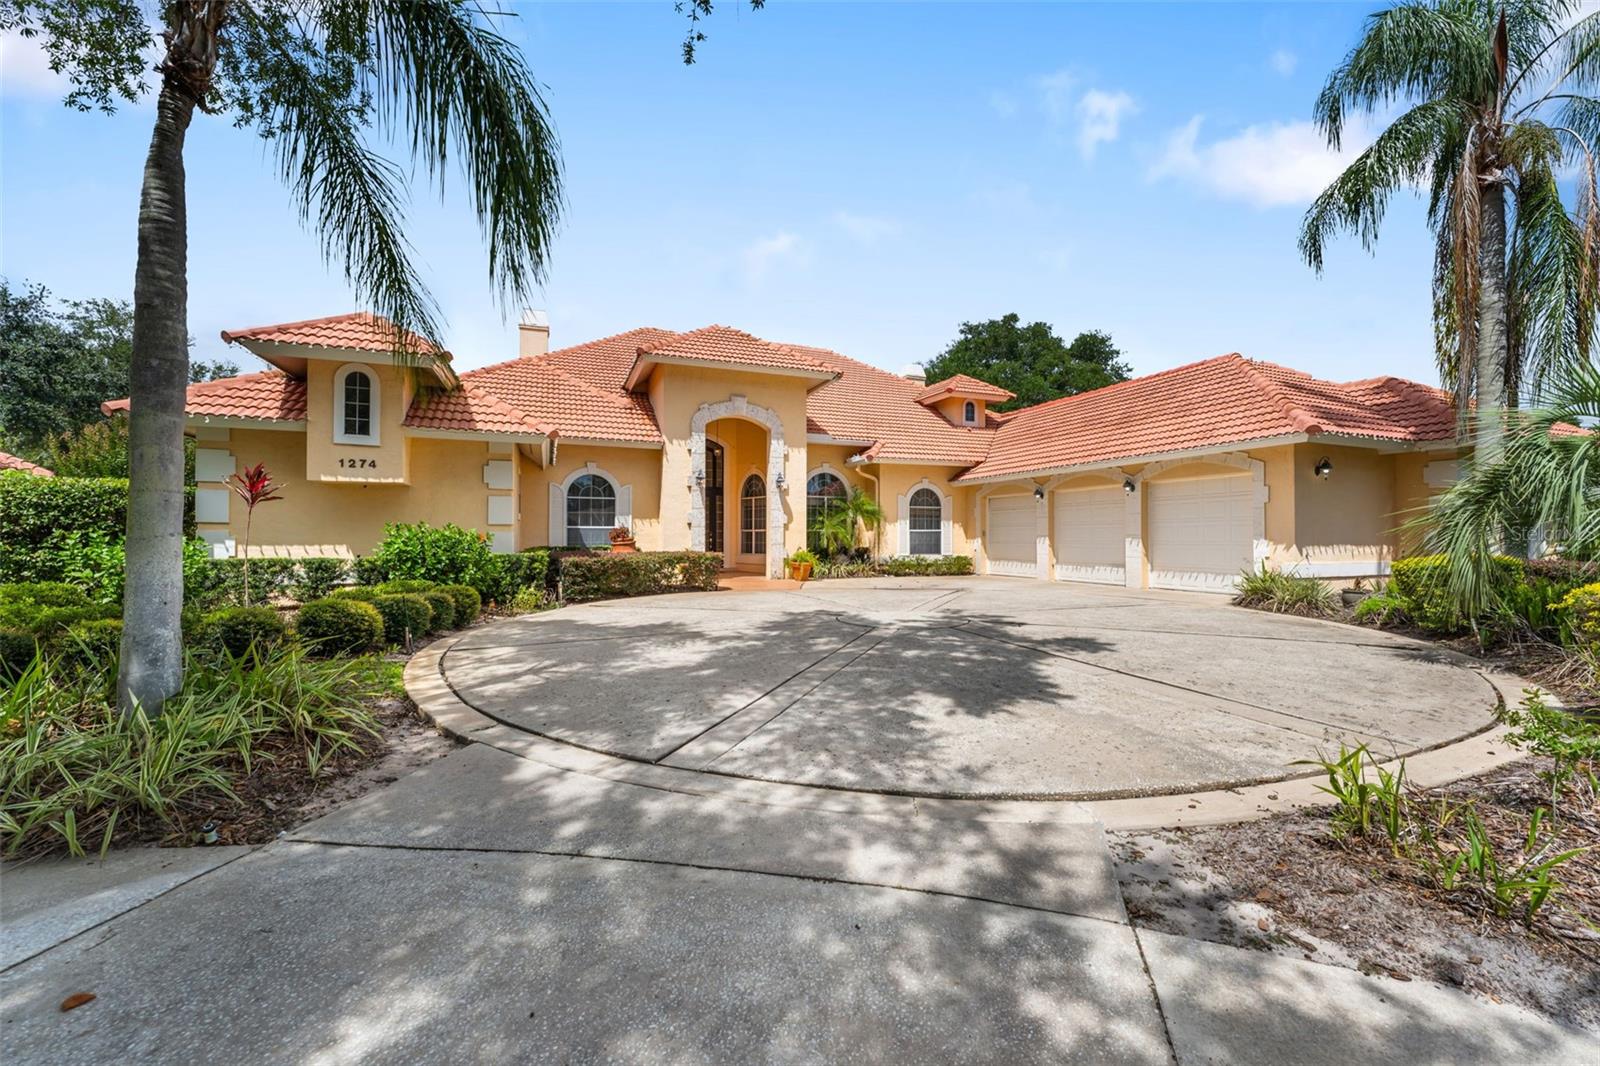
1274 PRINCE COURT
4 Beds
3 Baths
3,562 Sq.Ft.
$1,289,000
MLS#: O6318052
