Features & Amenities

Interior

  • Other Interior Features

    Crown Molding, Dry Bar, Dumbwaiter, Eat-in Kitchen, High Ceilings, Open Floorplan, Walk-In Closet(s), Wet Bar

  • Total Bedrooms

    4

  • Bathrooms

    4

  • Cooling YN

    YES

  • Cooling

    N/A

  • Heating YN

    YES

  • Heating

    Electric

  • Pet friendly

    N/A

Exterior

  • Garage

    Yes

  • Garage spaces

    7

  • Construction Materials

    Block, Brick

  • Other Exterior Features

    Dog Run, Garden, Lighting, Outdoor Shower, Rain Gutters, Storage, Tennis Court(s)

  • Parking

    Boat, Circular Driveway, Driveway, Garage Faces Side, Attached

  • Pool

    Yes

  • Pool Features

    Heated, In Ground, Pool Sweep, Salt Water, Screen Enclosure, Private

  • Waterfront YN

    YES

  • View

    Lake, Water

Area & Lot

  • Lot Features

    Landscaped, Private, Waterfront

  • Lot Size(acres)

    5.39

  • Lot Size(square feet)

    235132.0

  • Property Type

    Residential

  • Property Sub Type

    Single Family Residence

Price

  • Sales Price

    $2,799,999

  • Tax Amount

    $19,789.32

  • Zoning

    R-1

  • Sq. Footage

    5, 037

  • Price/SqFt

    $555

HOA

  • Association

    No

School District

  • Elementary School

    N/A

  • Middle School

    N/A

  • High School

    N/A

Property Features

  • Stories

    1

  • Foundation Details

    Slab

  • Ownership

    Fee Simple

  • Sewer

    Private Sewer, Septic Tank

Schedule a Showing

Showing scheduled successfully.

<
>
IN PERSON
VIA CHAT

What is 3 + 4 ?


Change time

Mortgage calculator

Estimate your monthly mortgage payment, including the principal and interest, property taxes, and HOA. Adjust the values to generate a more accurate rate.

Your payment

Principal and Interest:

$

Property taxes:

$

HOA fees:

$

Total loan payment:

$

Total interest amount:

$

Location

County

Lake

Elementary School

Middle School

High School

Listing Courtesy of Shane Mosler , LEGACY BROKERS GROUP LLC

RealHub Information is provided exclusively for consumers' personal, non-commercial use, and it may not be used for any purpose other than to identify prospective properties consumers may be interested in purchasing. All information deemed reliable but not guaranteed and should be independently verified. All properties are subject to prior sale, change or withdrawal. RealHub website owner shall not be responsible for any typographical errors, misinformation, misprints and shall be held totally harmless.

Agent Michael Graf

Business Coach | Executive Sales Associate | Realtor®

Michael Graf

Call Michael today to schedule a private showing.


* Listings on this website come from the FMLS IDX Compilation and may be held by brokerage firms other than the owner of this website. The listing brokerage is identified in any listing details. Information is deemed reliable but is not guaranteed. If you believe any FMLS listing contains material that infringes your copyrighted work please click here to review our DMCA policy and learn how to submit a takedown request.© 2024 FMLS.
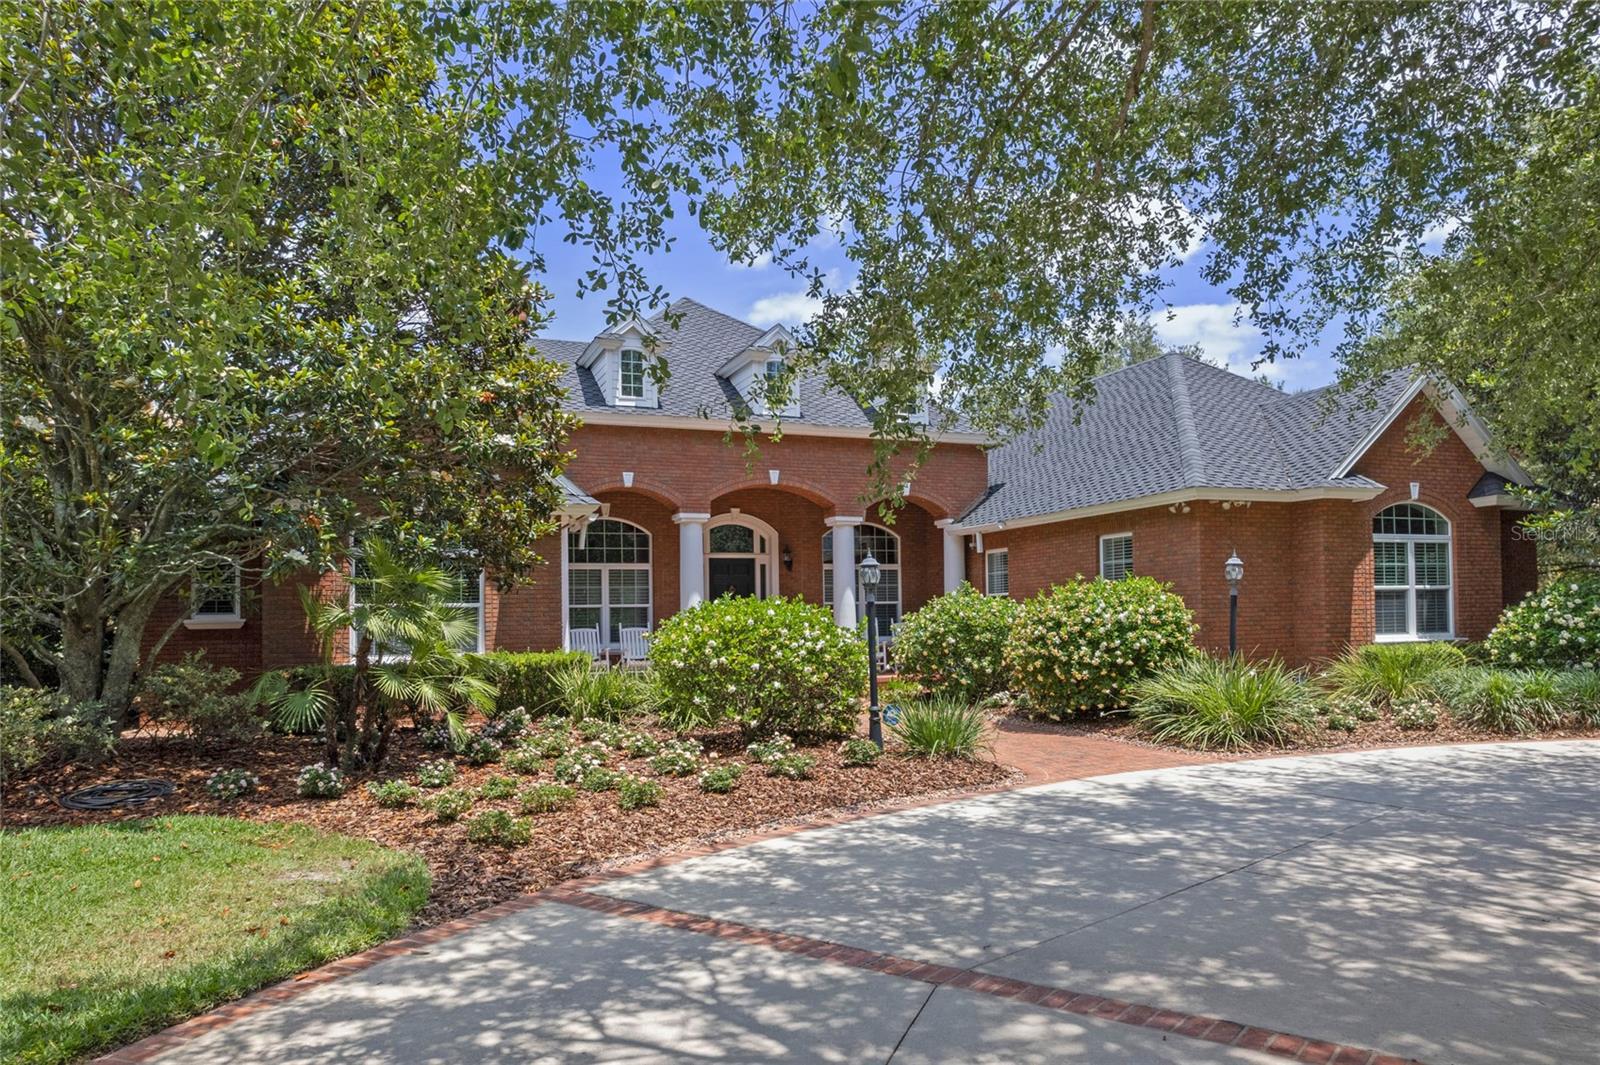
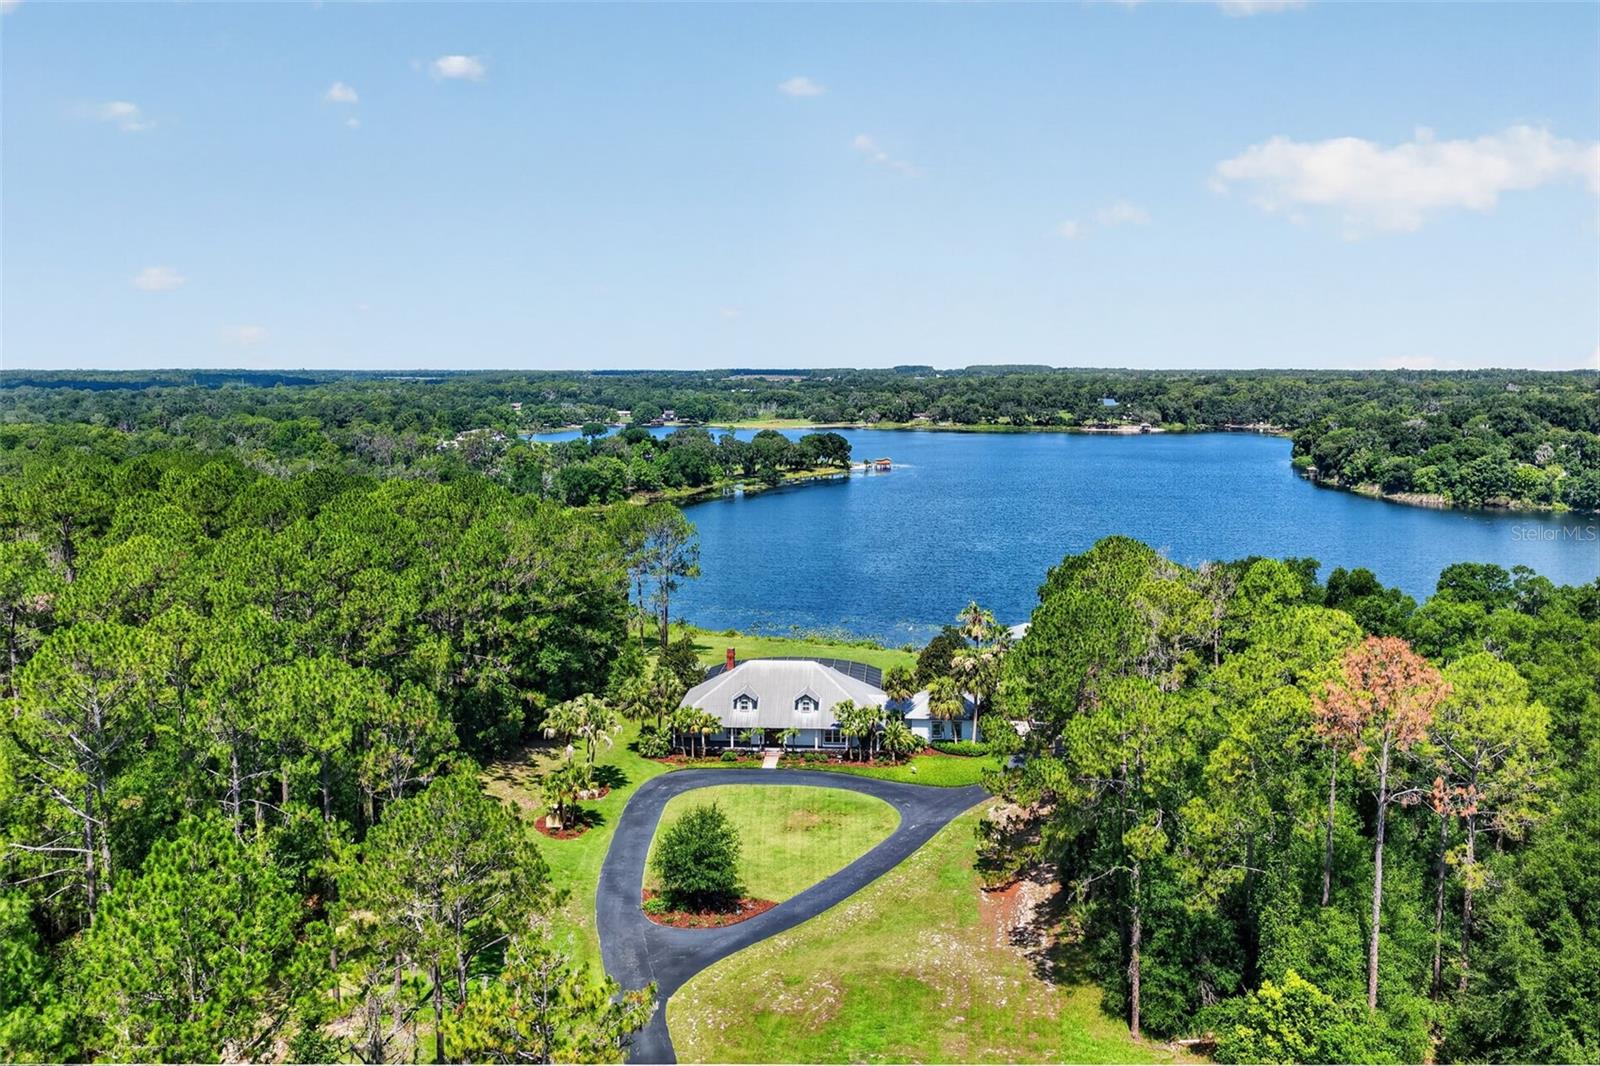
RARE Opportunity…Beautiful LAKEFRONT, CUSTOM BUILT ESTATE on over 5.3 ACRES of completely irrigated and meticulously manicured landscaping, over 150 ft of lake frontage on the pristine SPRING FED and SKIABLE 335 acre Lake Joanna. The primary home has 4 bedrooms (each with their own walk in closet) and 3 full baths at just under 3,800 sq ft. The open floorplan overlooks the large saline SPORTS POOL and HOT TUB. The 1,300 sq ft BAR & BILLIARDS ROOM with an entire second FULL KITCHEN, another FULL BATHROOM and 6 PERSON BAR TOP is perfect for entertaining family and friends. As you walk down the sidewalk to the lake you have an additional outdoor GAZEBO/PATIO with a wood burning brick fireplace, perfect area for a front row view of the PRIVATE LAKE. The lakefront is a white sand oasis with a renovated COMPOSITE DOCK with an ELECTRIC BOAT CRADLE & COVER for your boat and storage for all the lake toys. NEW 50 YEAR CERTAINTEED ROOF on all 4 buildings, 4 NEW HVAC UNITS, CUSTOM CABINETRY, BRAZILIAN CHERRY HARDWOOD FLOORS, CUSTOM TERRAZO FLOORING, pistol range, tennis/basketball court, bocce/horseshoe court, chicken coup, multiple garden areas, hurricane room in the master closet, detached mower shed, Detached workshop (2,250 sq ft) 4 garage stalls wide and 2-3 cars deep with an air conditioned second floor that is approximately 594 sq ft. This entire property (5.3+ acres) is fenced in with an AUTOMATIC GATE and CALL BOX. The owners spared no expense with the landscaping which includes mature and routinely manicured live oak trees, countless Sylvester palms, oversized magnolias, camelias, gardenias, bamboos, dogwoods, citrus trees, avocado trees, blueberries, blackberries, and much more. This fortress of an estate is one of a kind. All 4 buildings are completely built with cinderblock overlayed by brick. It has been carefully maintained since its origination in 2006 by the original owners/builders. This estate is also located in the PERFECT LOCATION! This dream estate is only minutes from DOWNTOWN MOUNT DORA, Downtown Eustis, and Downtown Tavares, Publix, Lowes, Restaurants, Hospital, and much more. Easy access to HW 429, SR 46, and HW 441. Additionally, there is an approximate 1 acre, county approved, split parcel towards the front of the property, which can be split off and sold if buyers desired to in the future. There are truly too many details to list so schedule an appointment today to come take a look.

2239 ABRAMS ROAD

Message successfully sent.

What would you like to know?

What is 3 + 4 ?

I agree to receive email communication and understand I can unsubscribe at any time.

I agree to be contacted by The Graf Group of Coldwell Banker via call, email, and text for real estate services. To opt out, you can reply 'stop' at any time or reply 'help' for assistance. You can also click the unsubscribe link in the emails. Message and data rates may apply. Message frequency may vary. Privacy Policy

Related Properties

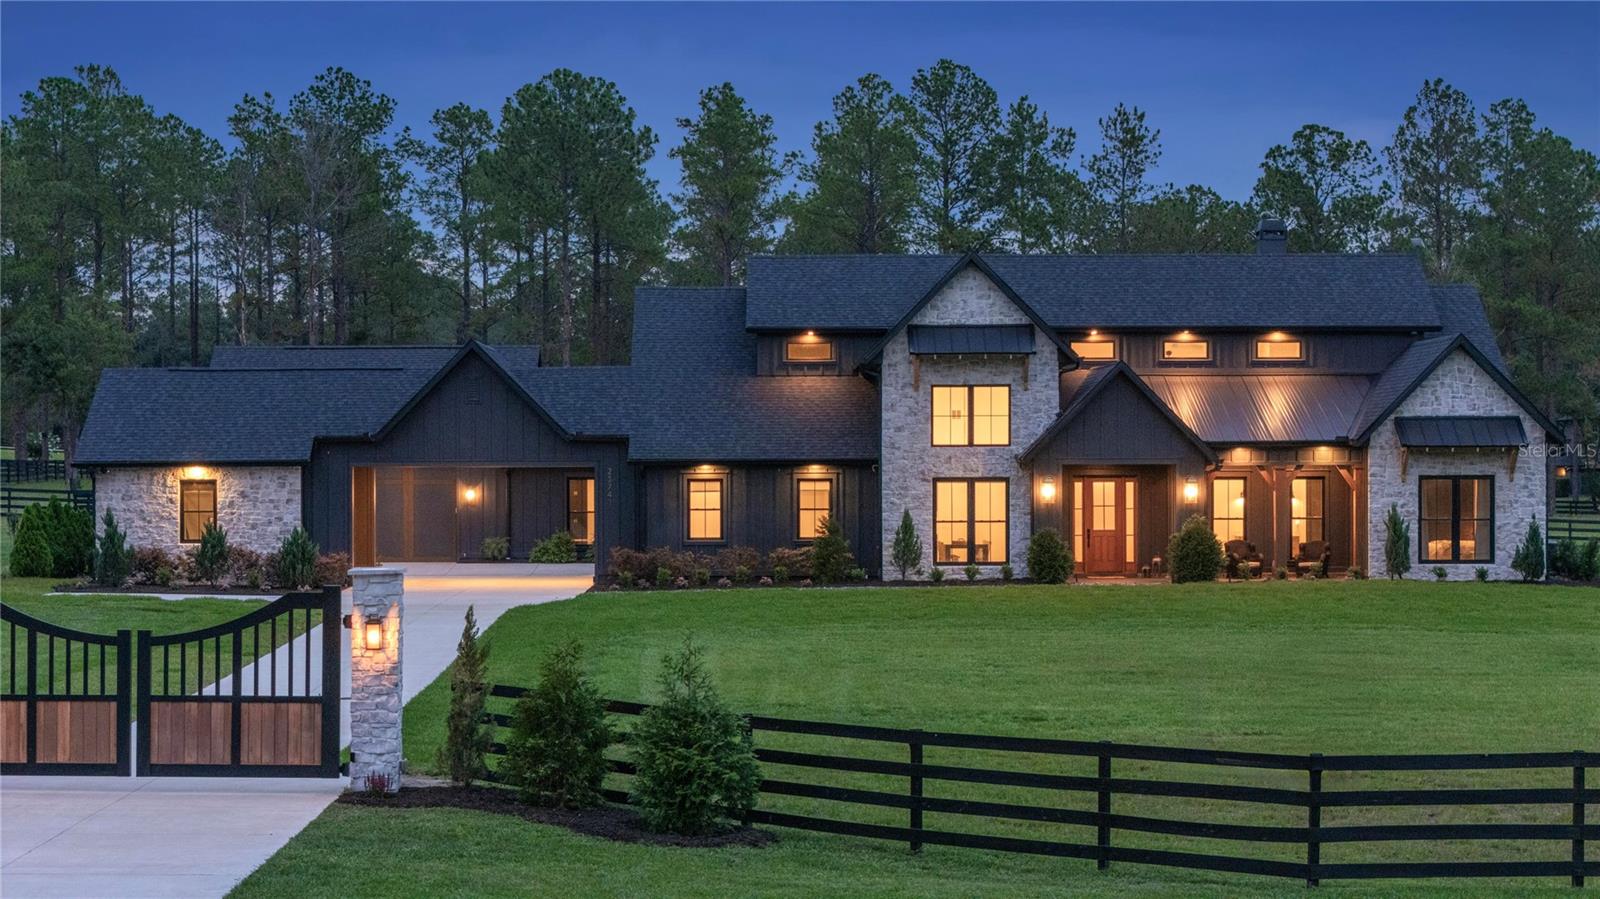
Pre-Construction. To be built. Tucked within the sought-after equestrian community of Lakewood Ranches, this extraordinary five-acre homesite presents a rare opportunity to embrace a refined country lifestyle surrounded by sweeping pasture views, tranquil riding trails and timeless beauty of open Florida landscapes. Crafted by renowned luxury builder Konkol Custom Homes, buyers are invited to create a bespoke estate tailored to their vision, where exceptional craftsmanship, intentional design and elevated living converge in harmony. Thoughtfully imagined with expansive open-concept living spaces and warm contemporary interiors, each residence is designed to offer luxurious entertaining and effortless everyday comfort, with fully custom options available to bring every detail to life. Amid peaceful natural surroundings, the property is enhanced with two newly installed deepwater wells and on-site electricity, providing a seamless foundation for the creation of an extraordinary private retreat. Whether envisioning a luxurious custom residence with a resort-inspired pool, an elegant equestrian estate complete with stables and paddocks, or a legacy property designed for generations to enjoy, the possibilities are exceptional. Approved for horses and limited cattle, the acreage offers an uncommon balance of privacy, openness and versatility. Residents of the intimate 149-home enclave enjoy a serene pastoral atmosphere while remaining moments from the boutiques, dining, and waterfront charm of Mount Dora and Tavares, with convenient access to Sorrento, the scenic Harris Chain of Lakes, SR 44 and the 429 beltway for effortless connectivity to Orlando and beyond.
#O6409401

EUSTIS

24238 DEEP SPRINGS LOOP

4 Beds

3 Baths

4,144 Sq.Ft.

$2,999,900

MLS#: O6409401

Price reduced
Welcome to 22250 Deer Park Avenue, a truly one-of-a-kind custom craftsman estate that has been thoughtfully reimagined and extensively upgraded since its original construction in 2020. Set on 5.73 private acres with a freshwater creek along the rear of the property, this exceptional home is tucked within an intimate cul-de-sac surrounded by the natural beauty of the Norris Conservation Area. The property’s curb appeal is impressive, as it is offered fully fenced and secured with a custom entry gate framed by stacked stone columns. The exterior offers a distinctive craftsman character with Hardie board siding, a curated color palette, an oversized front porch and a unique water feature. The backyard is a resort-style retreat, featuring a massive 50’ x 25’ custom pool surrounded by an impressive 6,000 square feet of travertine decking. A professionally constructed retaining wall and additional turf entertaining areas create multiple spaces for hosting. Inside, the home has been elevated with custom design elements that add both function and visual impact. A stunning glass-enclosed wine wall serves as a focal point, and a newly added butler’s pantry provides additional cabinetry and prep space. The floor plan offers all of the primary living spaces on the first floor. Wood plank tile flooring, exposed wood beam accents, and tray ceilings define the open-concept great room, anchored by a gas fireplace. The kitchen impresses with double islands, quartz countertops, tile backsplash, extended cabinetry, and top-of-the-line appliances, including a 6-burner gas cooktop with pot filler. The floor plan is a 3-way split, with a dedicated office at the front of the home, two secondary bedrooms connected by a Jack-and-Jill bath, and an additional guest suite tucked away at the rear. The primary suite offers a custom fireplace, soaring ceilings, dual closets, a hidden safe, and an en-suite featuring a freestanding soaking tub, walk-in shower, and dual vanities. The best part about the en-suite is that it includes a unique pass-through to the laundry and drop zone. Upstairs, the custom home theater delivers a true cinematic experience, complete with a $200K Dolby Atmos system, elevated seating, wet bar, refrigerators, beer tap, and a themed half bath. Cleared trails wind through the rear acreage, perfect for ATVs or side-by-sides, while a newly built custom goat house and chicken coop, designed to match the home’s aesthetic, sits towards the front of the property. For those needing space for hobbies, business, or storage, the 2,400 square foot (60x40) workshop is a standout feature, equipped with power, a 50-amp hookup, two 15-foot bays, and a 10-foot bay, along with RV accommodations including a black water hookup at the septic. The oversized 3-car garage with extended height and depth also includes a climate-controlled flex space currently used as a home gym. Additional major systems include a tankless propane water heater, a fully integrated Generac whole-home generator servicing the entire property, and a Sonos sound system throughout the main living areas, front porch, and rear lanai. Zoned to allow horses. All of this is located less than 10 minutes from Publix, approximately 15 minutes to the Wekiva Parkway (429) for easy access to Lake Mary, Sanford, Winter Garden, and Orlando, and just 20 minutes from Downtown Mount Dora. Schedule your private tour today.
#O6403268

EUSTIS

22250 DEER PARK AVENUE

4 Beds

3 Baths

4,560 Sq.Ft.

$2,300,000

MLS#: O6403268

One or more photo(s) has been virtually staged. The Builder’s Personal Home — Lake Seneca, Florida Set on over 6.5 acres along the shores of Lake Seneca, this is one of the most unique and compelling settings in Central Florida—surrounded by farms and wetlands, offering a rare level of privacy, natural beauty, and sunsets that simply cannot be duplicated. Accessed by traveling down a private lane, through your own gated entrance, and crossing over a bridge, the approach alone sets the tone for what lies beyond. Close your eyes as the gate opens, and you’d swear you were stepping into the mountains of North Carolina. 5,014 sq ft living 8,603 sq ft under roof 5 bedrooms | 5.5 baths 3 fireplaces Designed with flexibility in mind, the layout is ideal for generational living, with distinct spaces that allow for privacy without sacrificing connection. Upstairs features its own family room, wet bar, balcony, and private laundry, along with two en-suite bedrooms—each offering full baths and stunning lake views. The home is equipped with three separate HVAC systems, each servicing different zones for efficiency and comfort, along with three tankless propane water heaters to ensure continuous hot water throughout. A 36KW whole-house generator, paired with a dedicated 500-gallon propane tank, provides peace of mind and uninterrupted power when it matters most. The level of finish reflects a true builder’s residence: Three-piece crown molding in main areas, crown throughout, 7¼-inch baseboards, and solid 8-foot interior doors. The owner’s suite is thoughtfully designed with his-and-hers walk-in closets and its own dedicated laundry room—one of three laundry rooms in the home, including a primary laundry room, owner’s suite laundry, and upstairs laundry. All three fireplaces are wood-burning capable with gas log conversions, offering both ambiance and functionality. Car enthusiasts and hobbyists will appreciate the 4-car garage on the main house, complete with built-in cabinetry, along with a 30x40 detached garage featuring a car lift—bringing total capacity to 8 vehicles, plus 2 more on the lift.

Outdoor living is on another level with a double-tier heated pool and spa, featuring a grotto with water feature and water slide, along with fire stumps that create one of the most unique and inviting outdoor environments you’ll find anywhere. Leaving the pool area and heading toward the lake, you’ll walk down a beautiful paver walkway, passing the fire pit—the kind of place where lifelong family memories are made. The property also includes a boathouse with metal roof, lift, and Trex decking, perfectly positioned for true lakefront living. Additional features include a security system, perimeter exterior bug misting system, and a full suite of Thermador appliances. Select furnishings are negotiable and may convey, offering a potential turnkey opportunity.

HOA fee included Cable TV and Internet etc.
#G5111635

EUSTIS

22621 SHADY BRANCH WAY

5 Beds

5 Baths

5,014 Sq.Ft.

$2,595,000

MLS#: G5111635

Luxurious contemporary SIX BEDROOM home with RUSTIC FLAIR set on 42 private ACRES, offering a resort-style country retreat. Designed for both work and play, this architecturally distinctive residence features a DEDICATED HOME OFFICE, a gourmet STONE KITCHEN with island cooktop, breakfast bar and poolside access. The adjacent GREAT ROOM with a dramatic stone, wood-burning FIREPLACE captures the central space. Unique living spaces include a turret or CROW’S NEST, balcony, and a versatile IN-LAW SUITE multipurpose bonus room ideal for home-schooling, media, recreation or a second master Bedroom. REVEL in outdoor living with the resort-style pool, sun deck, BBQ area, firepit, gazebo, ENTERTAIN or just RELAX in total privacy. BRING THE HORSES or other farm pets; use the 3 or 4 stall HORSE BARN with ONE BEDROOM APARTMENT!  Offered As-Is, the property is well-equipped with an attached 2-car garage, detached parking structure, multiple bay and pole barn parking for RVs, horse trailers, or boats, and the 3 or 4-stall horse barn with a comfortable, second floor APARTMENT. A horseshoe-shaped, man-made freshwater lake brings sandhill cranes to this scenic setting along including a covered dock.  Additional amenities include a 6,000 sq ft workshop with storage, basketball court and chicken or dog pens. Conveniently located between Orlando, Daytona, and Ocala, walk or ride to Lake Norris Conservation Area, over 3,500 acres of trails for horseback riding, biking, kayaking and hiking. So many possibilities for this location;  LIVE, farm, GROW... maybe agrobusiness? ...Goat Yoga? This is a rare opportunity to enjoy space, privacy, and lifestyle; live the life you’ve imagined.
#G5105938

EUSTIS

39320 LAKE NORRIS ROAD

6 Beds

5 Baths

6,216 Sq.Ft.

$2,300,000

MLS#: G5105938

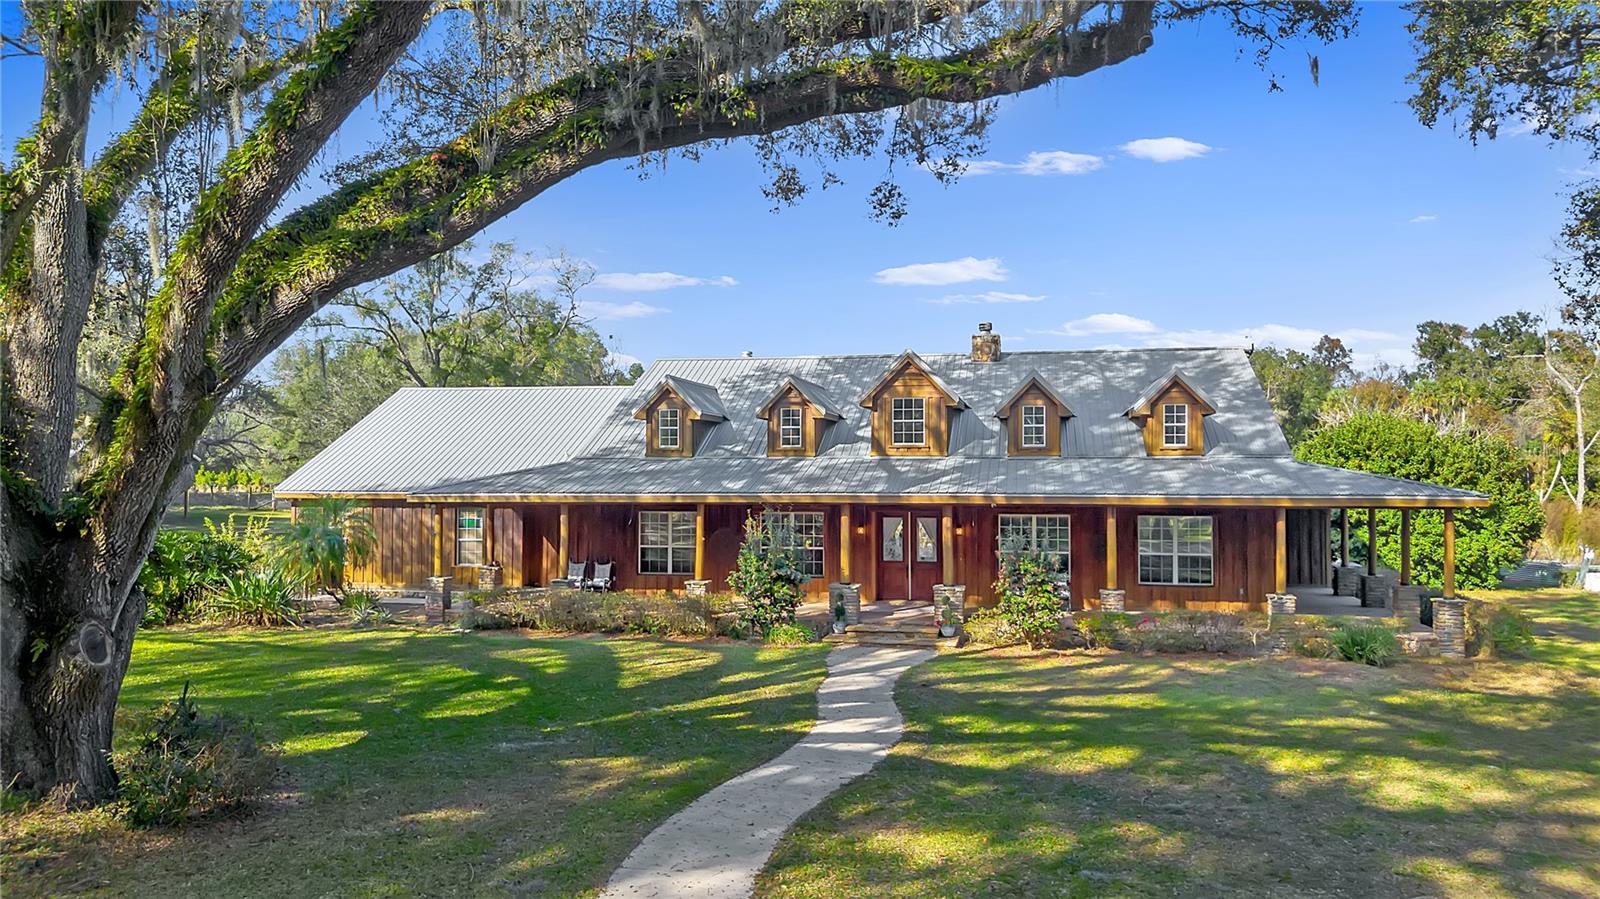
One or more photo(s) has been virtually staged. Welcome to a rare and extraordinary legacy property where time slows, nature surrounds you, and possibilities stretch as far as the eye can see. Set across 66 awe-inspiring acres, this rustic custom estate is enveloped by towering, century-old oak trees, creating a breathtaking canopy of beauty, privacy, and timeless elegance.

Built for comfort and peace of mind, this home features solid concrete construction, reinforced openings, insulated interior wall, built in pest control system designed for durability, efficiency, and long-term value.

This is more than a home—it’s a private sanctuary. A place where horses can run free, cattle can graze peacefully, and beautiful scenic trails invite you to explore your land at sunrise or sunset. Cast a line into your private pond or surrender to total relaxation in the freeform resort-style pool, complete with a dramatic grotto and soothing hot tub—your own secluded oasis under the Florida sky.

The 4-bedroom, 3 1/2-bath ranch-style residence was crafted for both grand entertaining and quiet moments of reflection. Multiple expansive porches beckon you to linger, breathe deeply, and take in the serenity that only wide-open land can promise. Gather family and friends for unforgettable celebrations in the main home, then retreat to the separate in-law suite, perfectly suited for guests, extended family, or a private executive office tucked away from the world.

An attached oversized four space garage provides ample space for all your passions—boats, ATVs, equipment, and adventure vehicles—ensuring this estate supports every lifestyle, from refined to rugged.

Though it feels worlds away, convenience remains within reach. A short drive east leads you to Florida’s beautiful beaches, while a trip south brings you to Orlando’s international airport and iconic theme parks.

From its sweeping acreage and majestic landscape to its versatile living spaces and unmatched privacy, this remarkable estate offers limitless potential. If you’ve been searching for a place that speaks to freedom, legacy, and the luxury of space—your dream retreat has arrived.
#O6371691

EUSTIS

27737 COUNTY ROAD 44A

4 Beds

3 Baths

3,866 Sq.Ft.

$2,999,999

MLS#: O6371691

Set on approximately 20 acres, this property offers a rare combination of privacy, scale, and functional flexibility, featuring a thoughtfully designed main residence along with multiple utility-rich accessory structures.

The main home is anchored by first-floor living, including an updated primary kitchen and a first-floor primary bedroom, providing convenience and long-term usability. The primary living areas offer a practical layout for everyday living and entertaining, with direct connection to an expansive front patio designed for gatherings and outdoor use. A wrap around porch offers relaxing views of the pastures to the south, east and north sides of the acreage. 

The second floor functions as a flexible extension of the home, featuring a second kitchen, three additional bedrooms, a full bathroom, and a dedicated office. This layout supports a wide range of uses including multigenerational living, extended guest stays, or work-from-home needs, while maintaining separation from the main living spaces.

Beyond the residence, the property includes three separate accessory buildings, each serving a distinct purpose. Garage #1 is a red-iron structure with concrete floor, featuring an office, full bathroom with shower, refrigerator and stand-up freezer, along with plumbing and electricity, offering exceptional flexibility for workshop, fitness, hobby, or future customization. Garage #2 is a wood-frame building with concrete floor, equipped with a bathroom, sink, plumbing, electricity, and a car lift, suitable for additional garage, workshop, or equipment use. A separate 3rd storage building provides concrete flooring and electrical service for added utility.

A stand-alone treehouse with electricity and plumbing adds a unique recreational element, while the surrounding acreage delivers privacy, open space, and a peaceful natural setting rarely found at this scale.

This is a property designed for buyers seeking land, functionality, and versatility, with infrastructure already in place to support a wide range of present and future uses.
#G5101068

EUSTIS

35126 WILLIAM LANE

4 Beds

5 Baths

3,588 Sq.Ft.

$2,250,000

MLS#: G5101068

 - property

Send a message

Message successfully sent.

Your message

What is 3 + 4 ?

Reason for contacting?

I agree to receive email communication and understand I can unsubscribe at any time.

I agree to be contacted by The Graf Group of Coldwell Banker via call, email, and text for real estate services. To opt out, you can reply 'stop' at any time or reply 'help' for assistance. You can also click the unsubscribe link in the emails. Message and data rates may apply. Message frequency may vary. Privacy Policy

Sign Out

Virtual Assistant

Would you like to take the next step with this property? We can help you schedule a showing or virtual tour, or send you more details.

Yes, I would like more information.

Thank You for Your Reply, One of Our Agents will contact you as soon as possible

No, maybe later.

Thank you, you can always contact me via email, phone number or through the contact form.

Realhub AI

Lucy - Your AI-Powered Realtor

Update Your Temporary Password

Personalize your search

Enter your email and we'll notify you immediately when new listings match what you're looking for.

or enter email address

Already have an account ? Login here

Continue your home search

I agree to receive communications and understand I can unsubscribe at any time.

I agree to be contacted by The Graf Group of Coldwell Banker via call, email, and text for real estate services. To opt out, you can reply 'stop' at any time or reply 'help' for assistance. You can also click the unsubscribe link in the emails. Message and data rates may apply. Message frequency may vary. Privacy Policy

Already have an account ? Login here

We use cookies

We use cookies primarily for analytics to enhance your experience. By accepting, you agree to our use of these cookies. You can manage your preferences or learn more about our cookies policy.