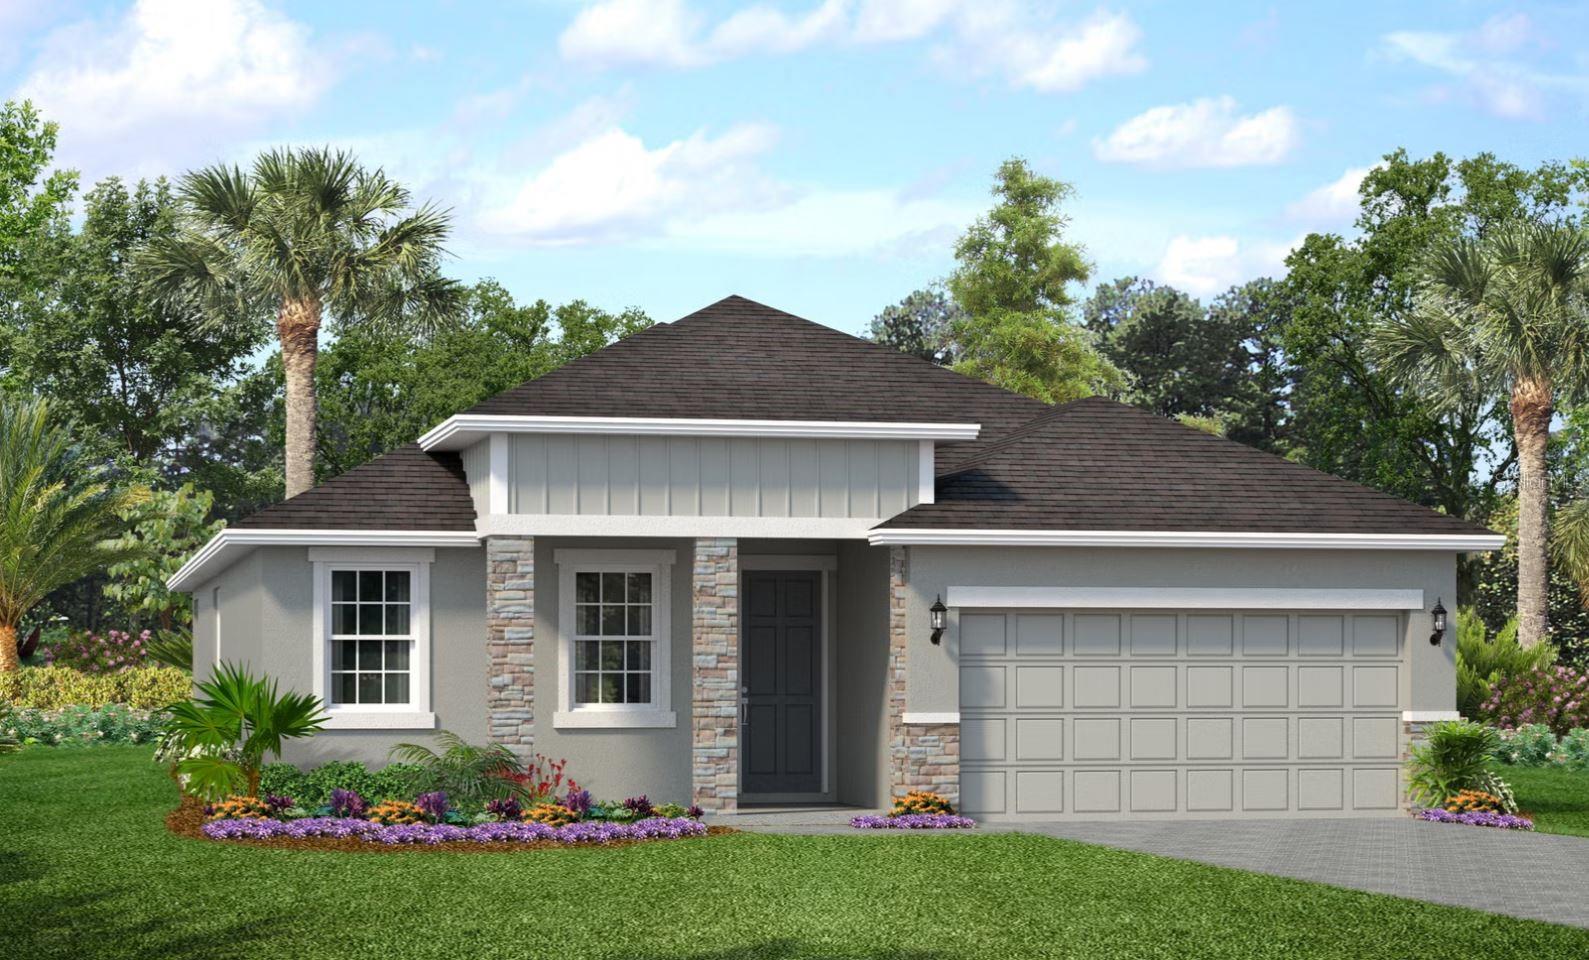
Features & Amenities

Interior

  • Other Interior Features

    Eat-in Kitchen, Open Floorplan, Walk-In Closet(s)

  • Total Bedrooms

    4

  • Bathrooms

    3

  • 1/2 Bathrooms

    1

  • Cooling YN

    YES

  • Cooling

    Central Air, Humidity Control, Zoned

  • Fireplace YN

    NO

  • Heating YN

    YES

  • Heating

    Natural Gas

  • Pet friendly

    Yes

Exterior

  • Garage

    Yes

  • Garage spaces

    2

  • Construction Materials

    Block, Concrete, Stucco, Frame

  • Parking

    Driveway, Attached

  • Patio and Porch Features

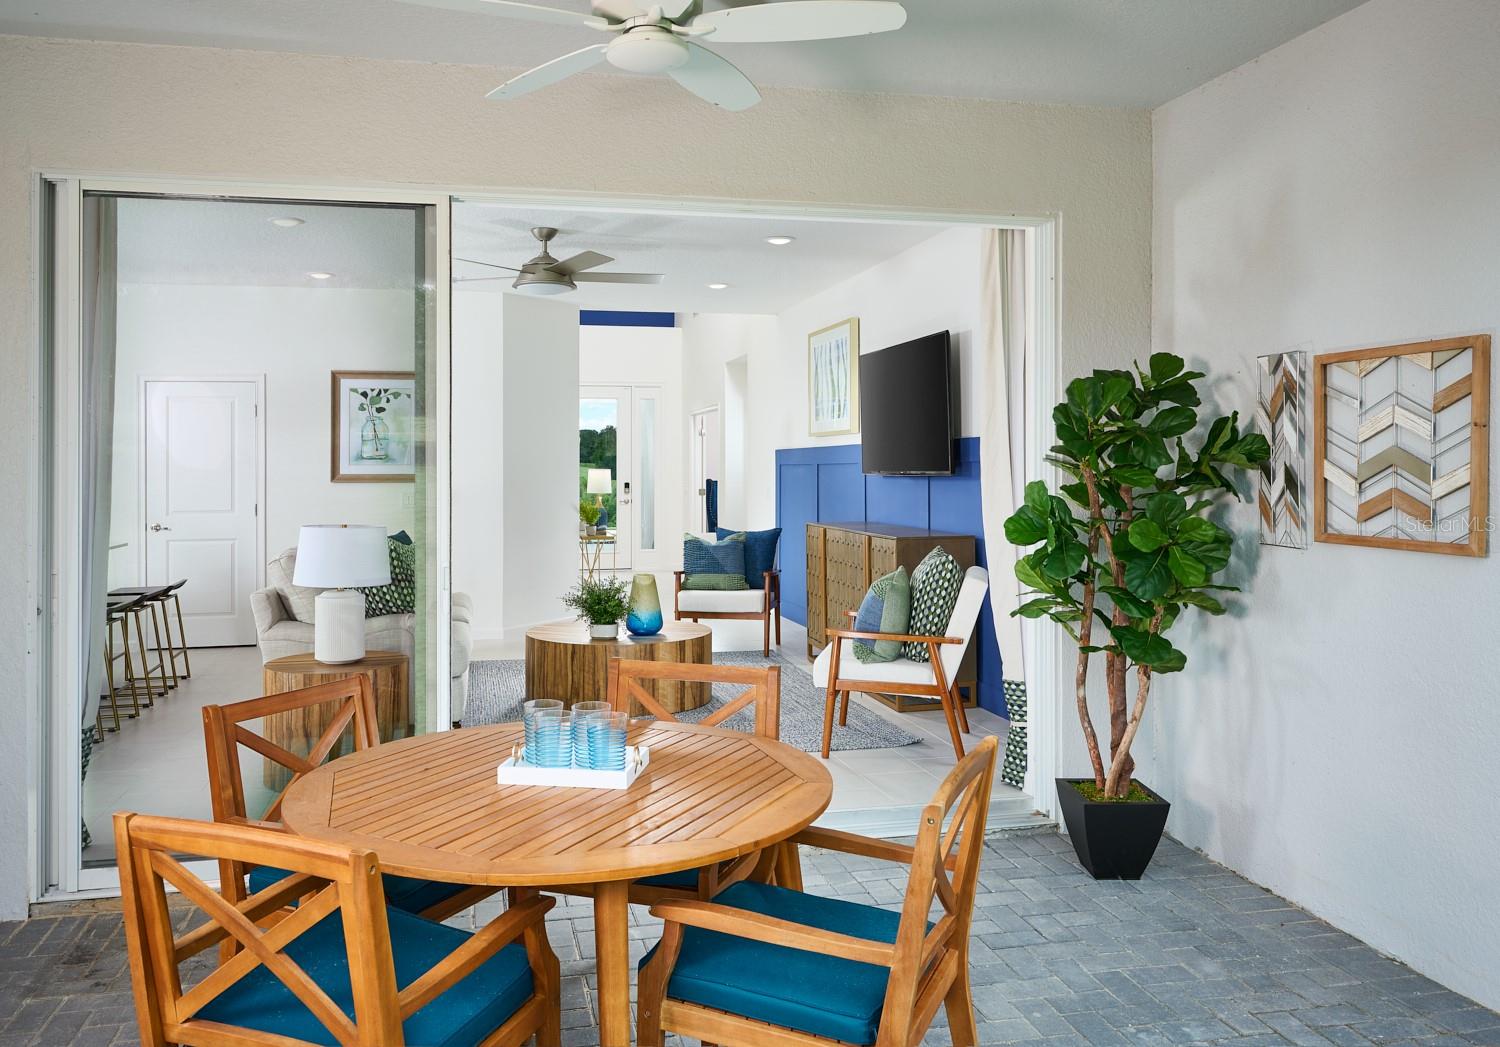
    Covered, Rear Porch

  • Pool

    Yes

  • Pool Features

    Other

  • Waterfront YN

    NO

Area & Lot

  • Lot Size(acres)

    0.17

  • Lot Size(square feet)

    7,225

  • Property Type

    Residential

  • Property Sub Type

    Single Family Residence

Price

  • Sales Price

    $524,380

  • Tax Amount

    $1,216

  • Sq. Footage

    2,570

  • Price/SqFt

    $204

HOA

  • Association

    YES

  • Association Fee

    $310

  • Association Fee Frequency

    Quarterly

  • Association Fee Includes

    N/A

  • Total Monthly Fees

    $103.33

School District

  • Elementary School

    N/A

  • Middle School

    N/A

  • High School

    N/A

Property Features

  • New Construction

    YES

  • Association Amenities

    Clubhouse, Fitness Center, Pool

  • Foundation Details

    Slab

  • Ownership

    Fee Simple

  • Senior Community YN

    NO

  • Sewer

    Public Sewer

  • Tax Lot

    91

  • Water Source

    Public

Schedule a Showing

Showing scheduled successfully.

<
>
IN PERSON
VIA CHAT

What is 3 + 4 ?


Change time

Mortgage calculator

Estimate your monthly mortgage payment, including the principal and interest, property taxes, and HOA. Adjust the values to generate a more accurate rate.

Your payment

Principal and Interest:

$

Property taxes:

$

HOA fees:

$

Total loan payment:

$

Total interest amount:

$

Location

County

Lake

Elementary School

Middle School

High School

Listing Courtesy of Suresh Gupta , PARK SQUARE REALTY

RealHub Information is provided exclusively for consumers' personal, non-commercial use, and it may not be used for any purpose other than to identify prospective properties consumers may be interested in purchasing. All information deemed reliable but not guaranteed and should be independently verified. All properties are subject to prior sale, change or withdrawal. RealHub website owner shall not be responsible for any typographical errors, misinformation, misprints and shall be held totally harmless.

Agent Michael Graf

Business Coach | Executive Sales Associate | Realtor®

Michael Graf

Call Michael today to schedule a private showing.


* Listings on this website come from the FMLS IDX Compilation and may be held by brokerage firms other than the owner of this website. The listing brokerage is identified in any listing details. Information is deemed reliable but is not guaranteed. If you believe any FMLS listing contains material that infringes your copyrighted work please click here to review our DMCA policy and learn how to submit a takedown request.© 2024 FMLS.
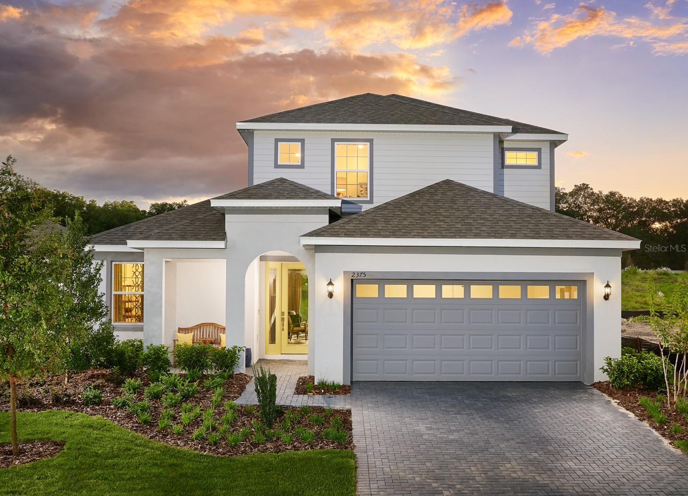
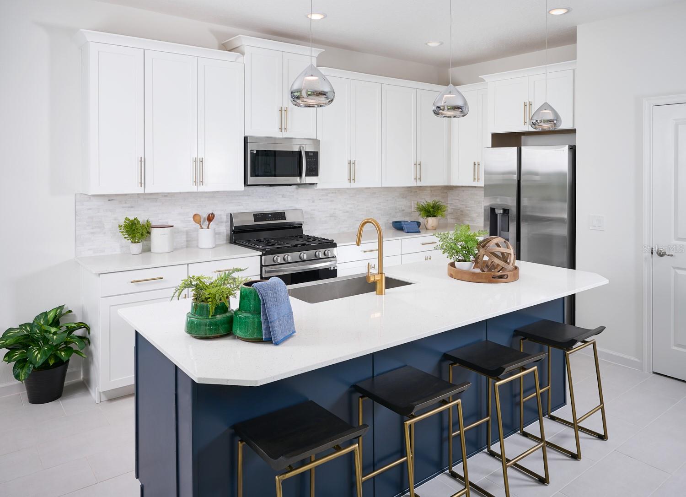
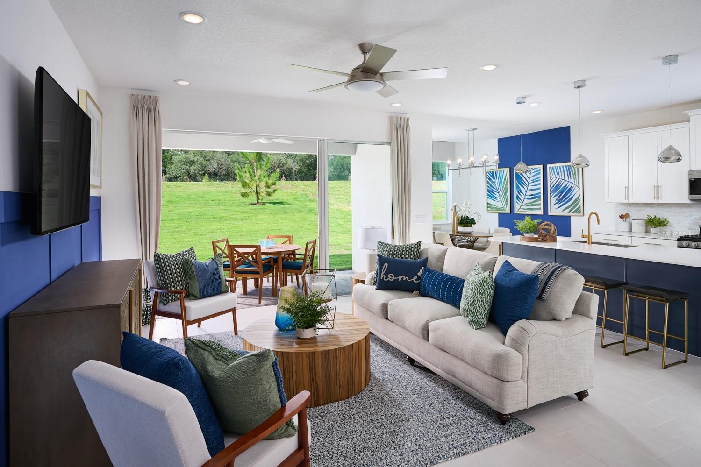
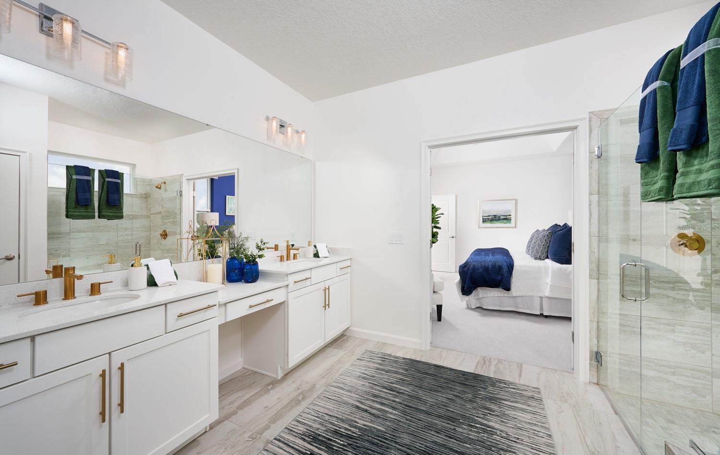
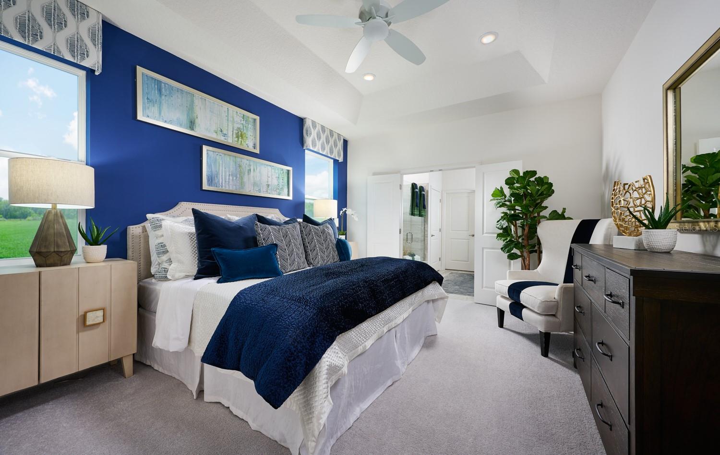
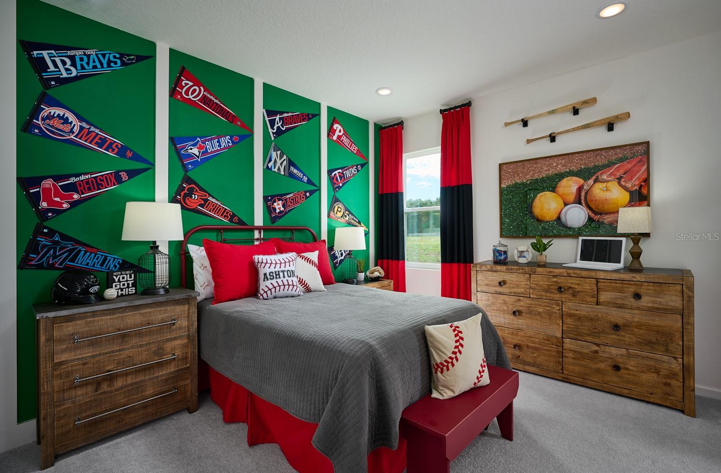
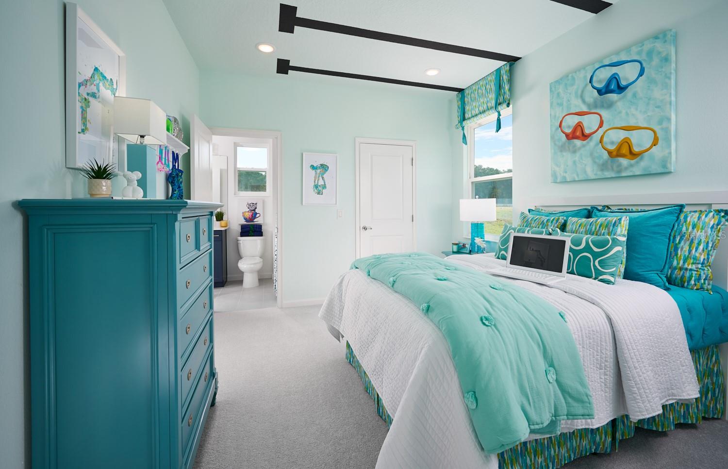
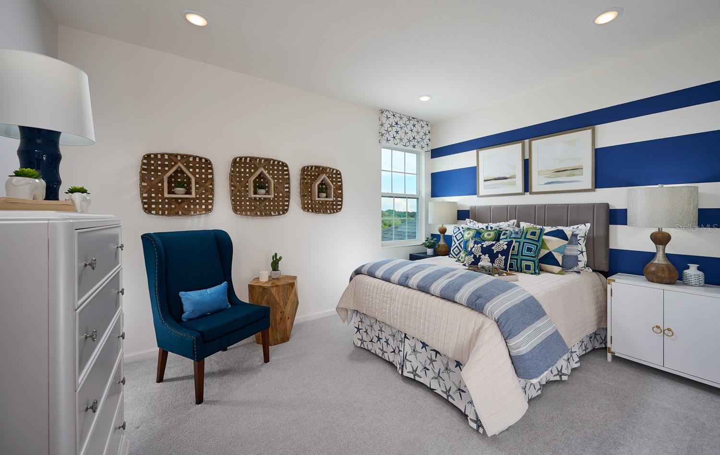
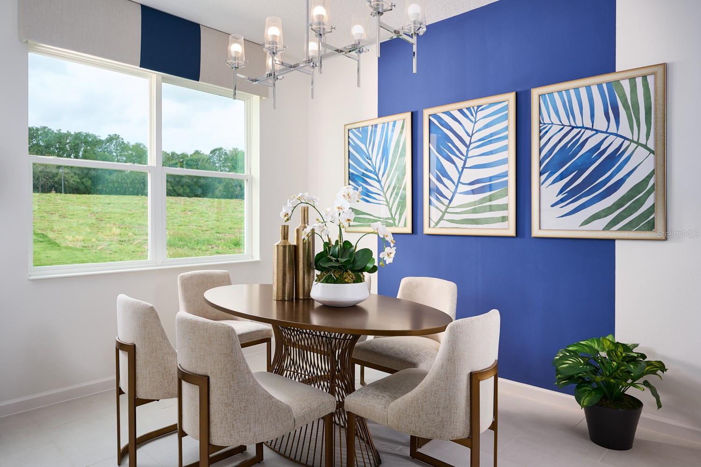
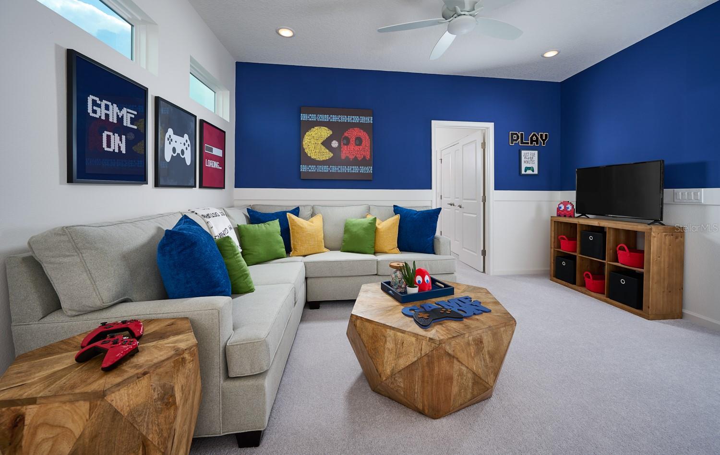
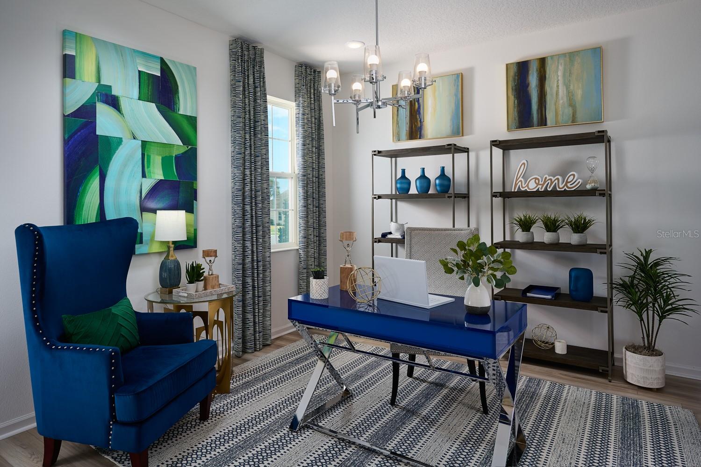
It’s time to come home to an amazing home that inspires you! It’s time to come home to the Pensacola! With double doors opening into a flex office space as soon as you walk through the door, a winding staircase and a drop zone to your right, this home is built not only for elegance but for practicality. Continue through the home to find your master suite on the bottom floor, with a luxurious bath, large walk-in closet and with the option for even more openness by adding double doors into the office space. The vast gathering space opens up to both the kitchen and dining area, to create even more of an open feel! Following the staircase upstairs, you’ll see a spacious play area with three additional bedrooms and the Jack and Jill bathroom. You’ll love the convenience of a laundry chute. This is the perfect home to build your dreams in!

2248 SIRENA LANE

Message successfully sent.

What would you like to know?

What is 3 + 4 ?

I agree to receive email communication and understand I can unsubscribe at any time.

I agree to be contacted by The Graf Group of Coldwell Banker via call, email, and text for real estate services. To opt out, you can reply 'stop' at any time or reply 'help' for assistance. You can also click the unsubscribe link in the emails. Message and data rates may apply. Message frequency may vary. Privacy Policy

Related Properties

New on site 1 day ago
Discover the conveniences that accompany the graceful style of the Margate. This three-bedroom, two-bath design will be perfect in creating your dream home. As you move from the quaint front porch to the impressive foyer, you will find a spacious study or play room with optional French doors. Located near your garage entry door is a perfectly placed “drop zone” ideal for dropping school bags, organizing mail or kicking off your shoes. The open-concept feel of this home continues as you enter your beautiful kitchen and dining area conveniently located next to the family room where a sliding glass door opens to a private lanai perfect for weekend cook-outs. Last, but certainly not least, your private master suite awaits complete with dual walk-in closets and a luxurious master bath. These images are for illustrative purposes only and may not depict the exact specifications or details of the actual home available for sale.
#O6427587

MOUNT DORA

2240 SIRENA LANE

3 Beds

2 Baths

1,966 Sq.Ft.

$466,798

MLS#: O6427587
New on site 1 day ago
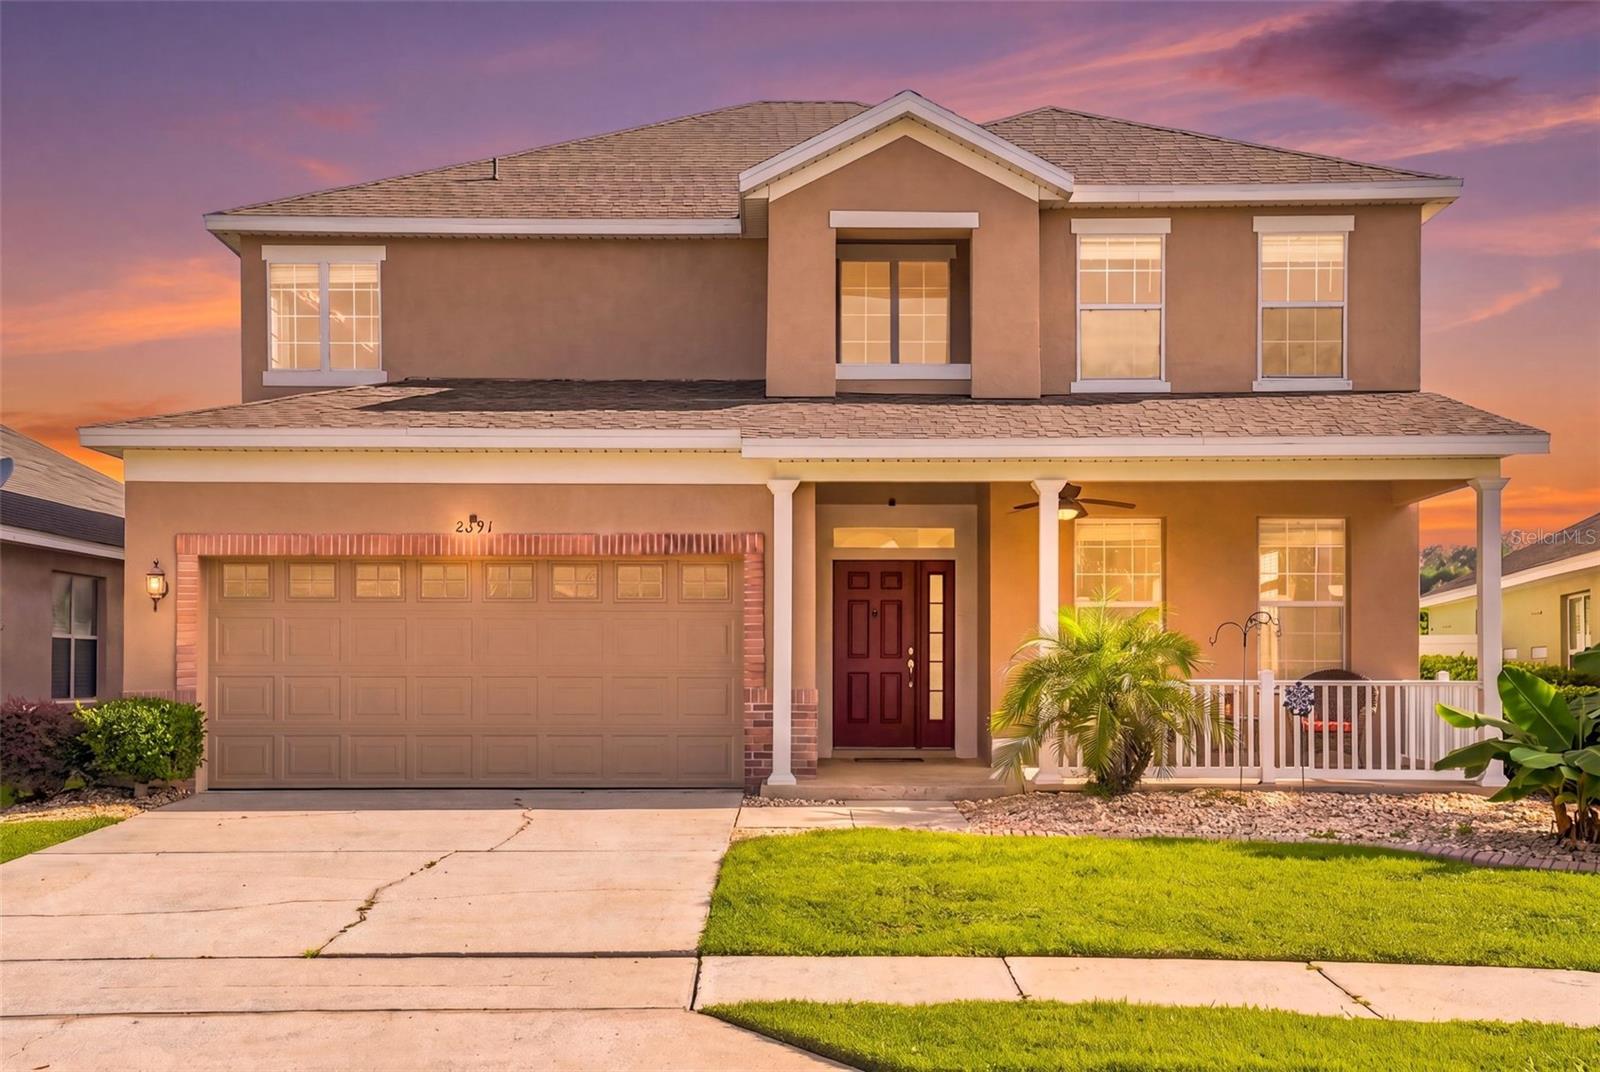
Move-in ready and thoughtfully updated, this 4-bedroom, 2.5-bath home in Mount Dora’s welcoming Summerbrooke community offers a turnkey living experience with most major improvements already completed. A new roof (2026), renovated primary bathroom (2026), exterior repaint (2025), and a regularly-serviced HVAC system provide long-term peace of mind and a fresh, modern feel throughout.The home’s flexible two-story layout features formal living and dining spaces that adapt easily to your lifestyle, along with an open kitchen appointed with granite countertops, gas cooktop, abundant cabinetry, and a bright eat-in area overlooking the family room. Upstairs the primary suite features a newly-renovated, contemporary bathroom and a generous walk-in closet. The primary bedroom connects to a versatile space that can be a 2nd bedroom, office or nursery. Also on the second floor are the 3rd and 4th bedrooms. Outside the kitchen is a covered lanai that leaded to a fully-fenced backyard that backs to a massive community green space. The yard also includes a large paver patio perfect for outdoor relaxation. No rear neighbors!Set in one of Central Florida’s most charming small towns, this home places you minutes from downtown Mount Dora, known for its historic lakefront district, boutique shops, waterfront dining, art festivals, and scenic parks. Enjoy quick access to nearby lakes offering boating, fishing, and picturesque sunsets. Everyday conveniences are close by with shopping, restaurants, and services along US-441 and SR-46.Ideal for regional commuting and weekend adventures, the property is approximately 35 minutes to Orlando, 40–45 minutes to Orlando International Airport, and 50–60 minutes to major theme parks including Walt Disney World and Universal Orlando. Easy connections to SR-46 and the 429 streamline travel across Central Florida.Community amenities include a pool, fitness center, half basketball court and a dog park, adding to the comfortable, well-rounded lifestyle this move-in ready home provides.
#G5115348

MOUNT DORA

2391 SABASTIAN ST

4 Beds

2 Baths

2,585 Sq.Ft.

$489,000

MLS#: G5115348
New on site 1 day ago
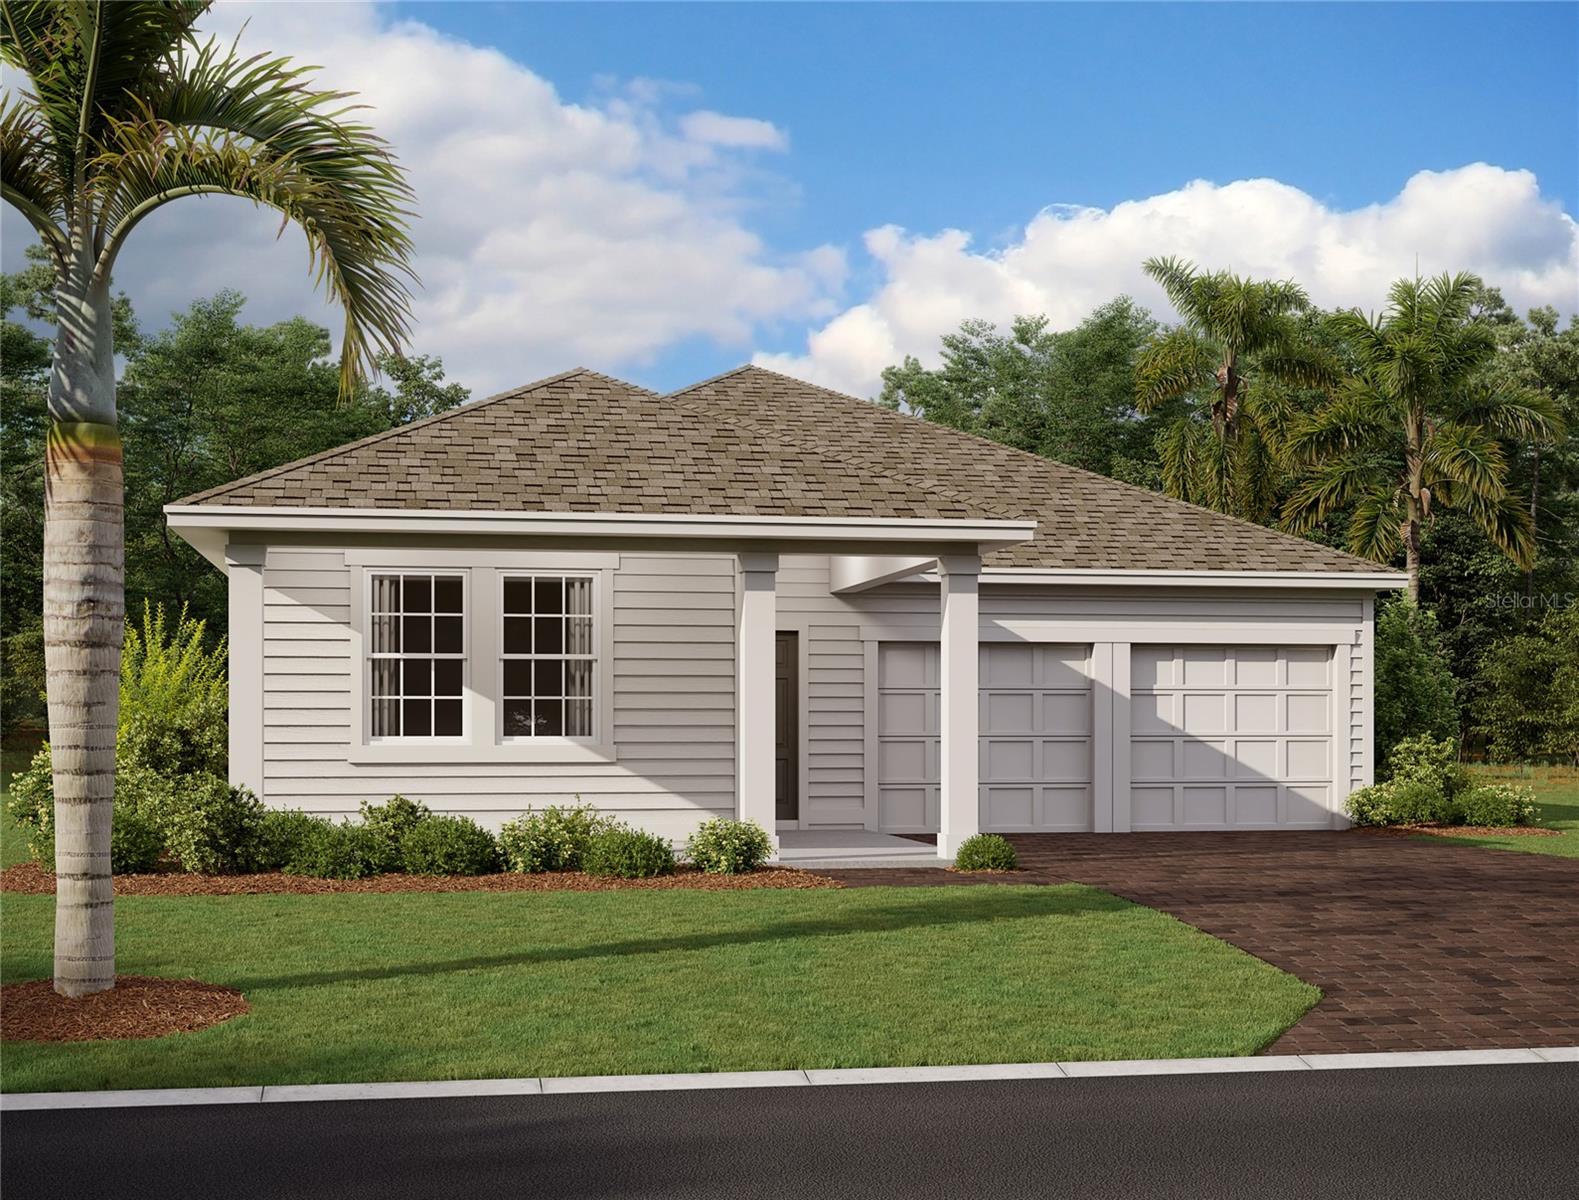
Under Construction. Discover effortless Florida living in this beautifully designed Douglas II home, featuring the AW Collection Milan, located in the desirable Trailside community of Mount Dora. This single-story residence offers 3 bedrooms, 2 baths, and a 2-car garage, thoughtfully crafted for comfort and modern style. The open-concept floor plan is filled with natural light and features 42" neutral-toned cabinets, stainless steel appliances, and a large island with upgraded quartz countertops, making the kitchen ideal for both everyday living and entertaining. Wood-look luxury vinyl plank flooring enhances the main living areas, while the bedrooms feature upgraded carpet for added comfort. Residents of Trailside enjoy access to community amenities including a resort-style pool, clubhouse, and playground. Ideally situated near top-rated schools and just minutes from the charming shops and restaurants of historic downtown Mount Dora, this home offers the perfect blend of convenience, style, and community living.
#TB8532060

MOUNT DORA

30173 EMERALD FOREST DRIVE

3 Beds

2 Baths

2,066 Sq.Ft.

$489,224

MLS#: TB8532060
New on site 1 day ago
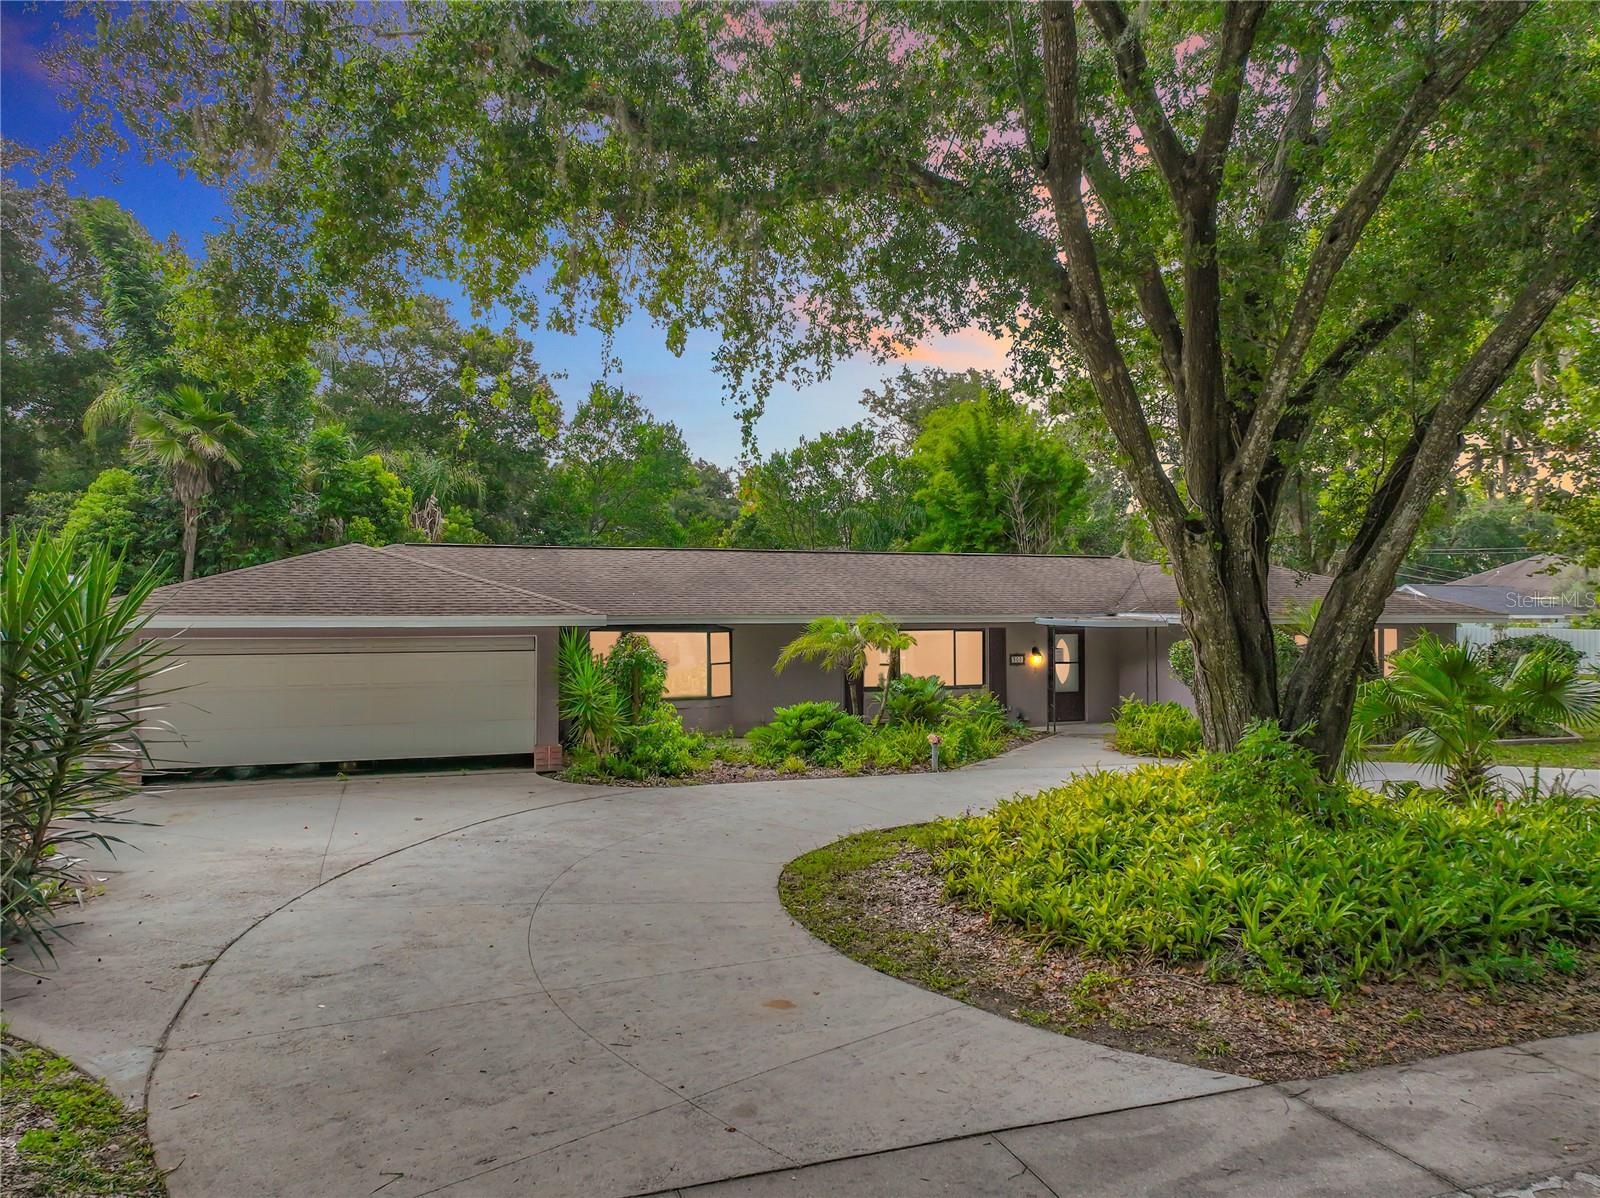
Discover the perfect blend of comfort, convenience, and charm in this beautiful 4/3 home near downtown Mount Dora. This inviting home boasts an in ground pool and exceptional outdoor living spaces, ideal for relaxing poolside, hosting family gatherings, or simply enjoying Florida’s sunny days and moon lit evenings in your private oasis. Nestled in a prime location, the property is just a short walk from vibrant downtown Mount Dora... home to quaint shops, boutique stores, acclaimed restaurants, and the area’s world renowned festivals and events. Whether you’re seeking a peaceful retreat or an active lifestyle surrounded by Mount Dora’s historic allure and natural beauty, this residence offers it all in one of Central Florida’s most desirable communities.
#G5115340

MOUNT DORA

300 PINECREST ROAD

4 Beds

3 Baths

1,697 Sq.Ft.

$459,000

MLS#: G5115340
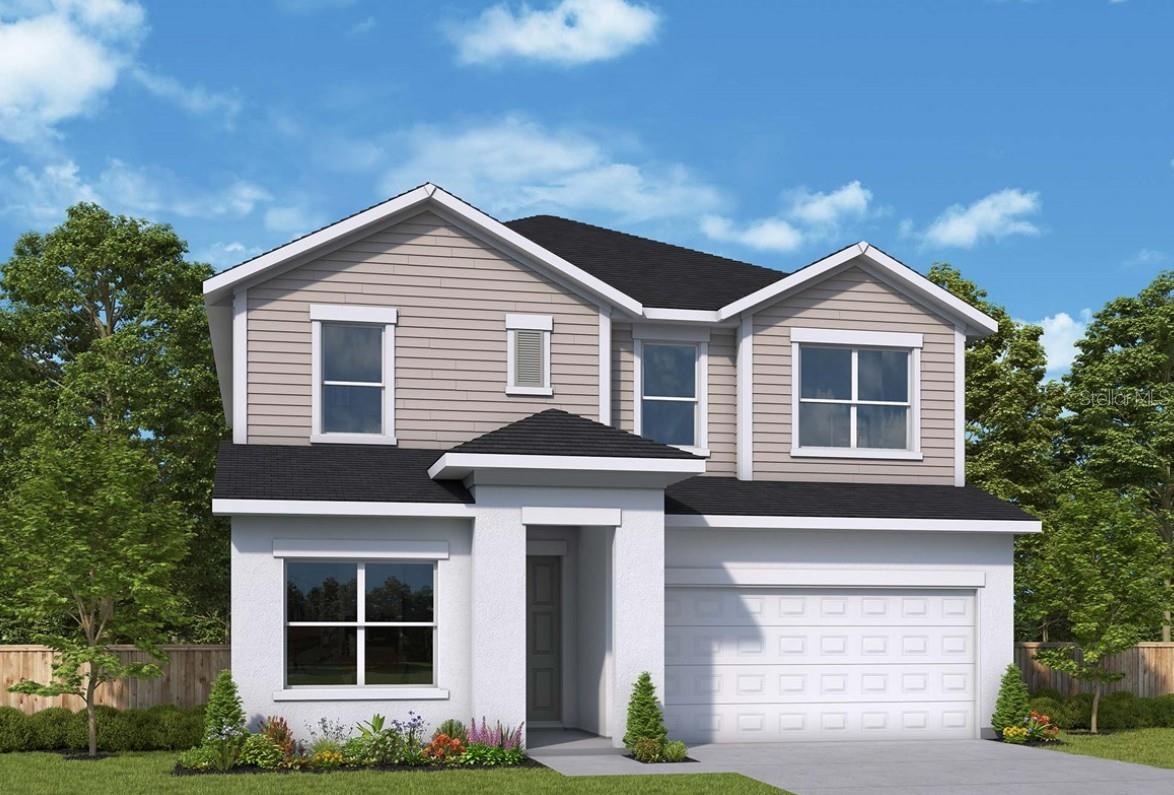
New on site 3 days ago
Under Construction. David Weekley’s Danica plan showcases signature craftsmanship and stylish finishes throughout. Enjoy a charming front porch and an gourmet kitchen featuring an oversized island, upgraded cabinets, and countertops. The first-floor Owner’s Suite offers a luxurious bath with an upgraded shower and spacious walk-in closet. This thoughtfully designed home also includes a first-floor fifth bedroom with a full bath, making it ideal for guests or multi-generational living. Upstairs features a spacious retreat, three additional bedrooms, and two full baths. Enjoy the privacy of a fenced backyard, front gutters, an in-wall pest control system, and wiring for a security system. Offering 2,814 square feet, 5 bedrooms, 4 full baths, and a 2-car garage, this home is conveniently located in Oakfield at Mount Dora, 8 minutes from Downtown Mount Dora.
#TB8531049

MOUNT DORA

5831 NATIVE OAK STREET

4 Beds

2 Baths

2,733 Sq.Ft.

$521,231

MLS#: TB8531049
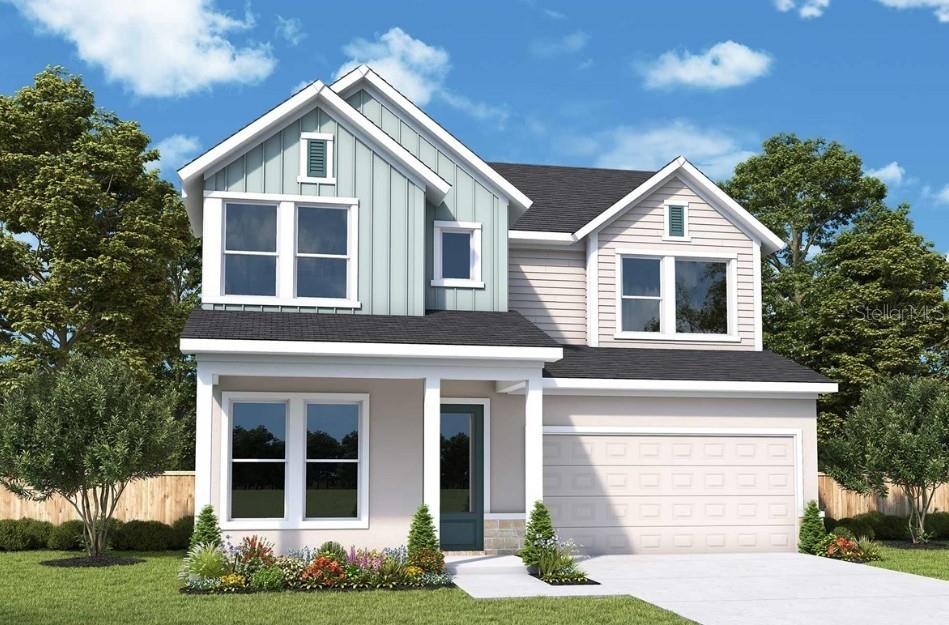
New on site 3 days ago
Under Construction. David Weekley’s Danica plan showcases signature craftsmanship and stylish finishes throughout. Enjoy a charming front porch and an gourmet kitchen featuring an oversized island, upgraded cabinets, and countertops. The first-floor Owner’s Suite offers a luxurious bath with an upgraded shower and spacious walk-in closet. This thoughtfully designed home also includes a study, making it ideal for a flex space or work from home option. Upstairs features a spacious retreat, three additional bedrooms, and two full baths. Enjoy the privacy of a fenced backyard, front gutters, an in-wall pest control system, and wiring for a security systemand whole home blinds package. Offering 2,814 square feet, 4 bedrooms, 3.5 fbaths, and a 2-car garage, this home is conveniently located in Oakfield at Mount Dora,  8 minutes from Downtown Mount Dora.
#TB8531211

MOUNT DORA

5837 NATIVE OAK STREET

4 Beds

3 Baths

2,815 Sq.Ft.

$526,750

MLS#: TB8531211
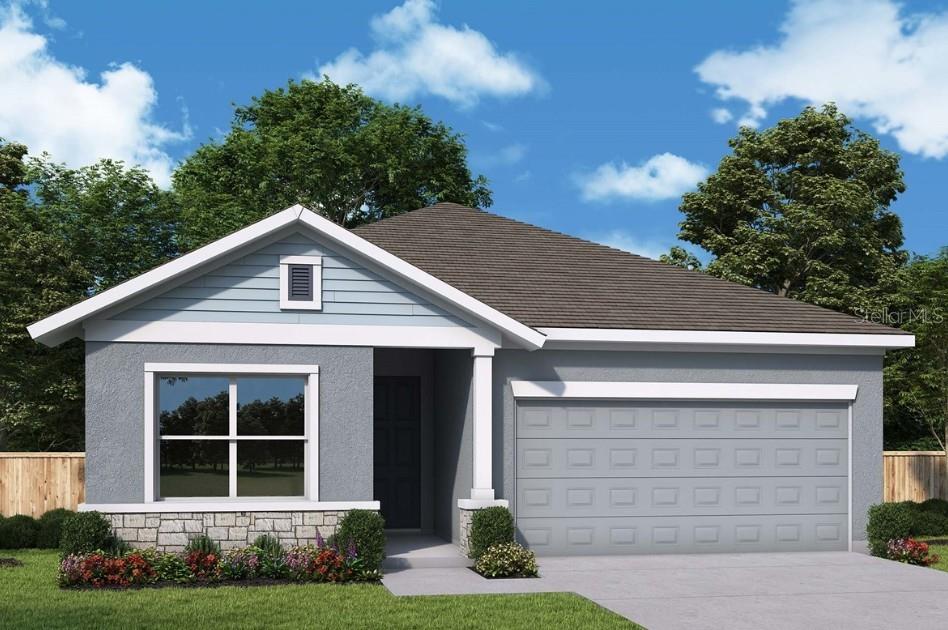
New on site 3 days ago
Under Construction. Nestled along a charming street in sought-after Oakfield at Mount Dora, this beautifully crafted David Weekley Sanborn offers timeless style, quality craftsmanship, and modern comfort. Filled with natural light, the open-concept design is perfect for everyday living and entertaining. The gourmet kitchen features upgraded cabinetry, under-cabinet lighting, and flows seamlessly into the spacious family and dining areas. The private Owner's Suite provides a relaxing retreat with a well-appointed bath and generous walk-in closet, while the secondary bedrooms offer flexibility for guests, a home office, or hobbies. Enjoy Florida living year-round in the fenced backyard, and thoughtful extras including window blinds throughout. Oakfield residents enjoy a resort-style pool, playground, dog park, and walking trails, all just minutes from historic downtown Mt Dora.
#TB8531249

MOUNT DORA

5813 NATIVE OAK STREET

3 Beds

2 Baths

2,127 Sq.Ft.

$481,595

MLS#: TB8531249
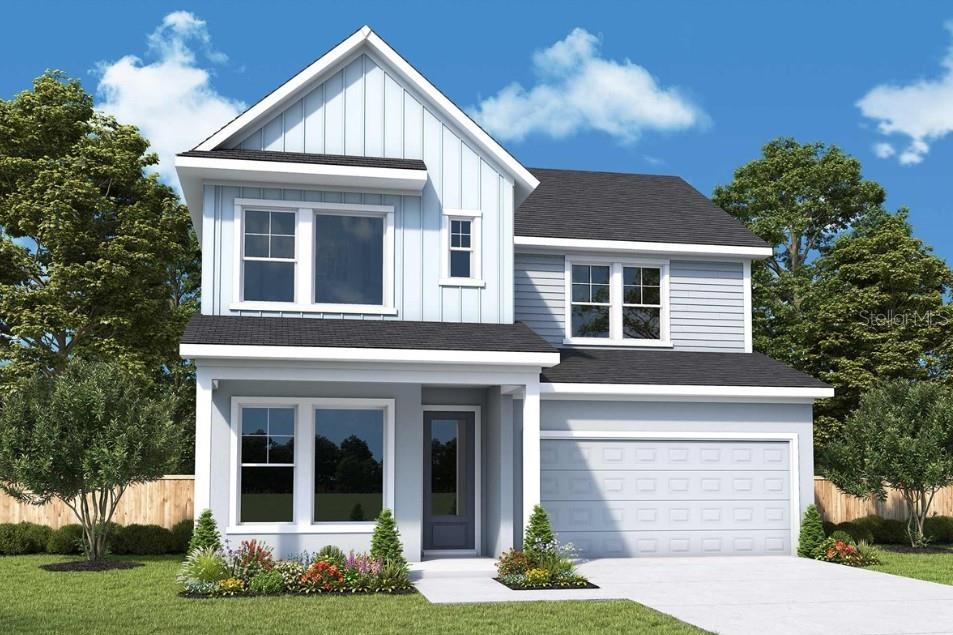
New on site 3 days ago
Under Construction. David Weekley’s Danica plan showcases signature craftsmanship and stylish finishes throughout. Enjoy a charming front porch and an gourmet kitchen featuring an oversized island, upgraded cabinets, and countertops. The first-floor Owner’s Suite offers a luxurious bath with an upgraded shower and spacious walk-in closet. This thoughtfully designed home also includes a first-floor fifth bedroom with a full bath, making it ideal for guests or multi-generational living. Upstairs features a spacious retreat, three additional bedrooms, and two full baths. Enjoy the privacy of a fenced backyard, front gutters, an in-wall pest control system, and wiring for a security system. Offering 2,814 square feet, 5 bedrooms, 4 full baths, and a 2-car garage, this home is conveniently located in Oakfield at Mount Dora,  8 minutes from Downtown Mount Dora.
#TB8531190

MOUNT DORA

5825 NATIVE OAK STREET

5 Beds

4 Baths

2,804 Sq.Ft.

$535,780

MLS#: TB8531190
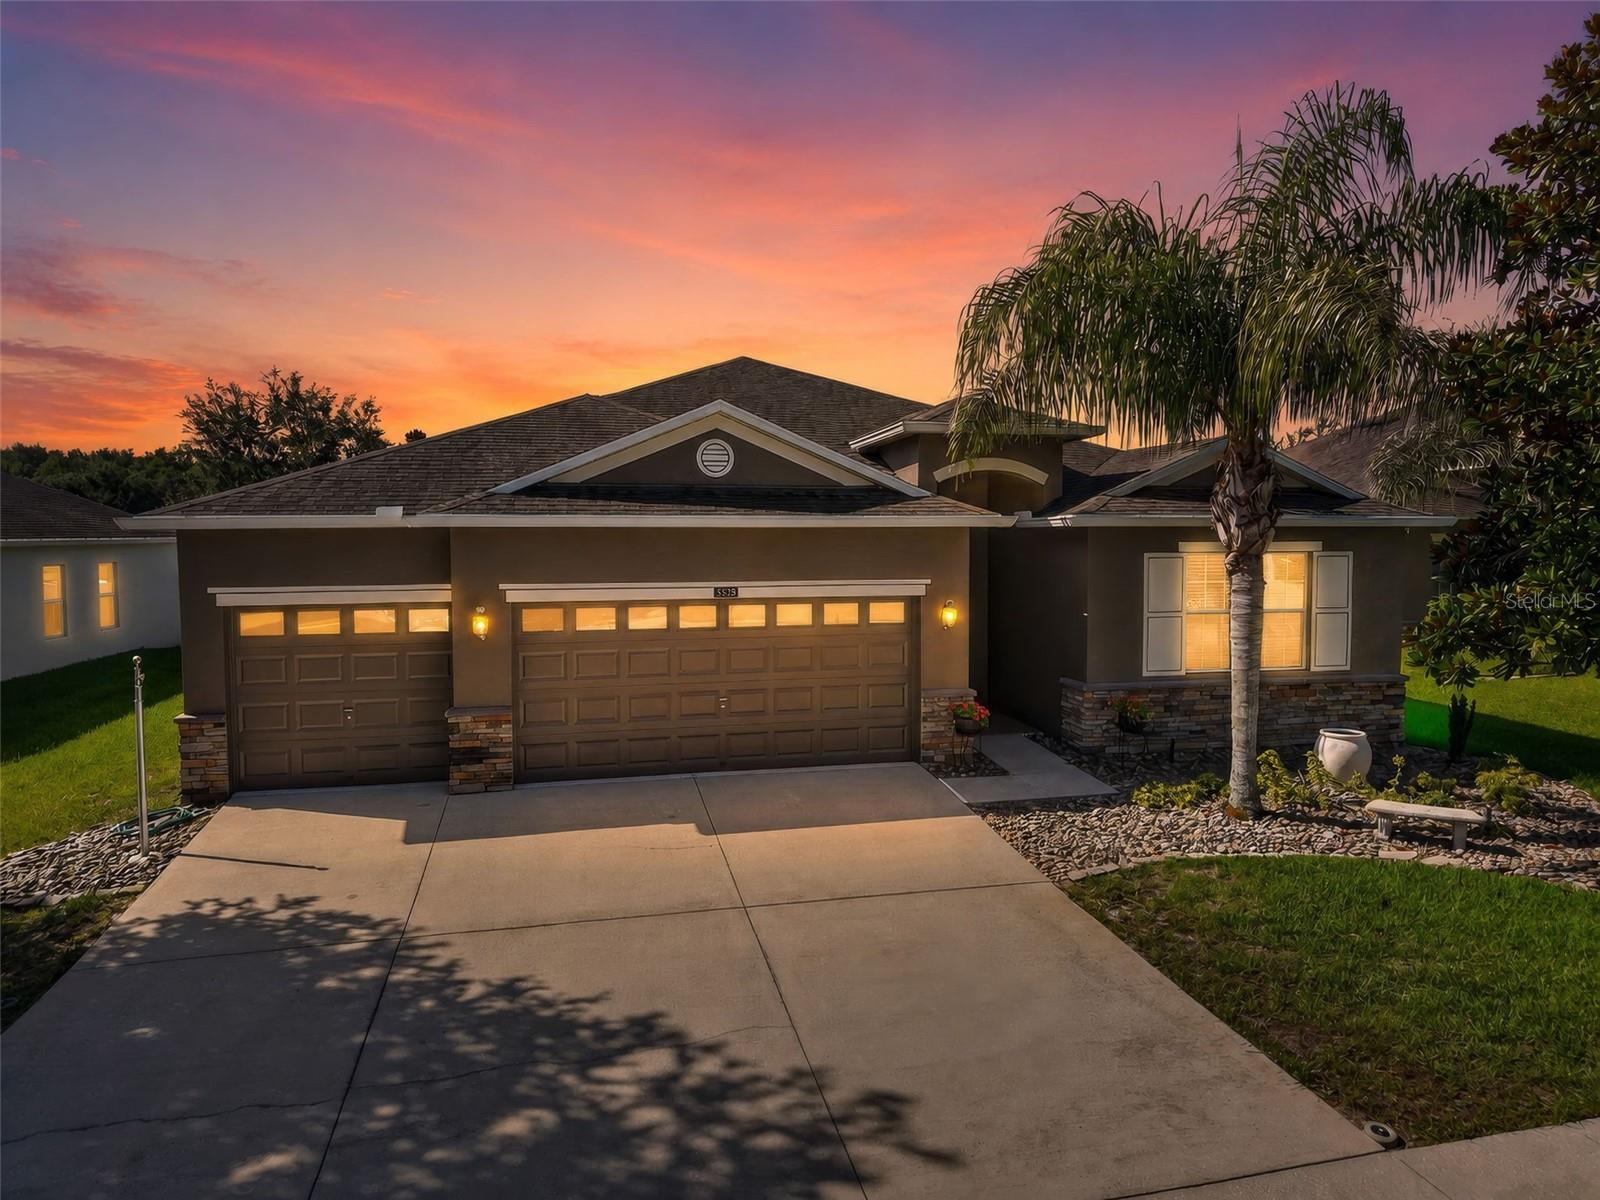
Welcome to this beautifully maintained 3-bedroom, 3-bath home with a additional bonus room in the sought-after guard-gated community of Stoneybrook Hills. Offering 2,558 square feet of thoughtfully designed living space, this move-in ready home features an open floor plan with crown molding, abundant natural light, and spacious living and dining areas ideal for everyday living and entertaining.

The well-appointed kitchen boasts quartz countertops, stainless steel appliances, abundant cabinetry, a breakfast bar, and a sunny breakfast nook perfect for casual dining. The kitchen flows seamlessly into the spacious family room, making it ideal for gatherings. The private primary suite features two walk-in closets and an en-suite bath with a walk-in shower, soaking tub, and private water closet. The two additional bedrooms are thoughtfully situated for privacy, each with convenient access to its own full bathroom. The bonus room serves perfectly as an office/den providing flexibility for remote work, hobbies, or guests and also offers the potential to be converted into a fourth bedroom, as a closet located on the adjoining wall could be reconfigured to serve the room.

Enjoy Florida living year-round from the large screened lanai overlooking the fenced backyard and paver patio. Additional highlights include a three-car garage currently configured with a partition separating the third bay, creating flexible space for storage, a workshop, or hobbies. The partition could be removed (buyer to verify), allowing for full three-car parking or an ideal setup for two vehicles and a golf cart. Additional improvements include a new HVAC system (2021), newer water heater, freshly painted exterior, an irrigation system, and an inside laundry room.

Residents of Stoneybrook Hills enjoy resort-style amenities including a clubhouse, fitness center, community pool, tennis and basketball courts, playground, walking trails, and 24-hour guard-gated security. Conveniently located just minutes from historic downtown Mount Dora, shopping, dining, parks, and the 429 Expressway, this home offers the perfect combination of comfort, convenience, and community.
#G5115236

MOUNT DORA

5828 PUZO PLACE

3 Beds

3 Baths

2,558 Sq.Ft.

$449,900

MLS#: G5115236

 - property

Send a message

Message successfully sent.

Your message

What is 3 + 4 ?

Reason for contacting?

I agree to receive email communication and understand I can unsubscribe at any time.

I agree to be contacted by The Graf Group of Coldwell Banker via call, email, and text for real estate services. To opt out, you can reply 'stop' at any time or reply 'help' for assistance. You can also click the unsubscribe link in the emails. Message and data rates may apply. Message frequency may vary. Privacy Policy

Sign Out

Virtual Assistant

Would you like to take the next step with this property? We can help you schedule a showing or virtual tour, or send you more details.

Yes, I would like more information.

Thank You for Your Reply, One of Our Agents will contact you as soon as possible

No, maybe later.

Thank you, you can always contact me via email, phone number or through the contact form.

Realhub AI

Lucy - Your AI-Powered Realtor

Update Your Temporary Password

Personalize your search

Enter your email and we'll notify you immediately when new listings match what you're looking for.

or enter email address

Already have an account ? Login here

Continue your home search

I agree to receive communications and understand I can unsubscribe at any time.

I agree to be contacted by The Graf Group of Coldwell Banker via call, email, and text for real estate services. To opt out, you can reply 'stop' at any time or reply 'help' for assistance. You can also click the unsubscribe link in the emails. Message and data rates may apply. Message frequency may vary. Privacy Policy

Already have an account ? Login here

We use cookies

We use cookies primarily for analytics to enhance your experience. By accepting, you agree to our use of these cookies. You can manage your preferences or learn more about our cookies policy.