.webp?size=346x80)
- Properties
- Meet our agents
- Communities
- Market Report
- Home Value
- Calculator
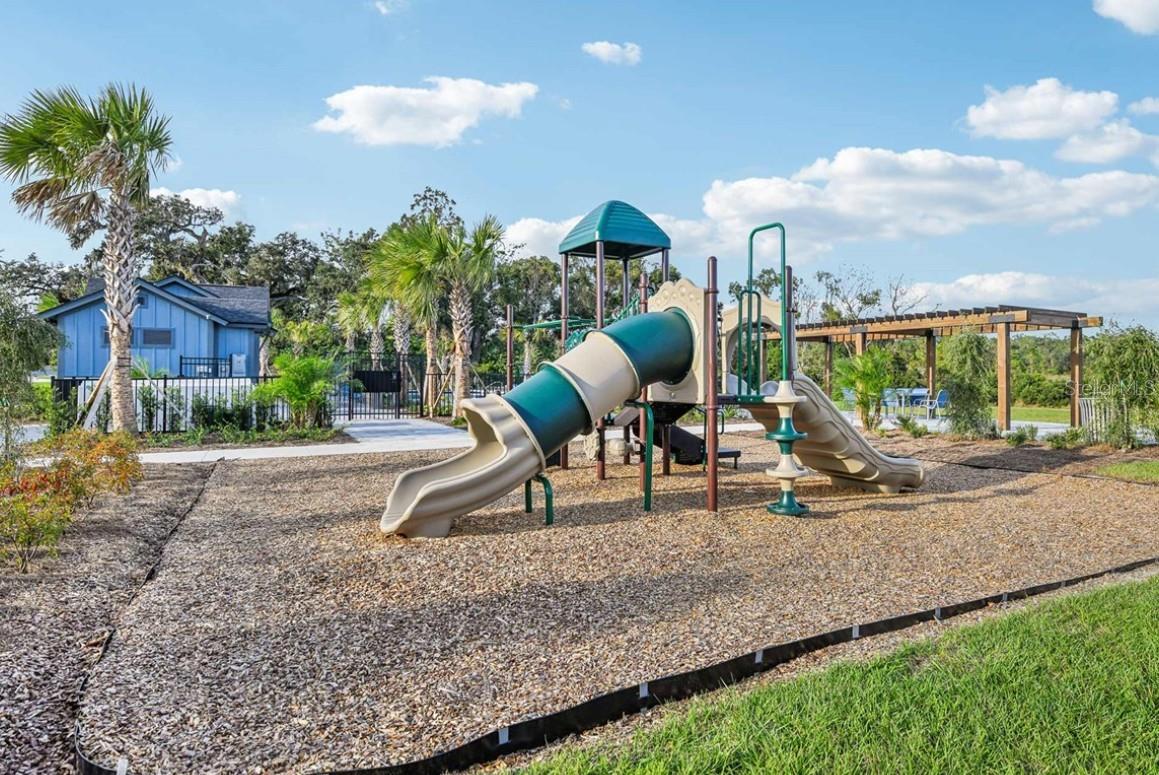
Property
Beds
3
Full Baths
2
1/2 Baths
None
Year Built
2026
Sq.Footage
2,127
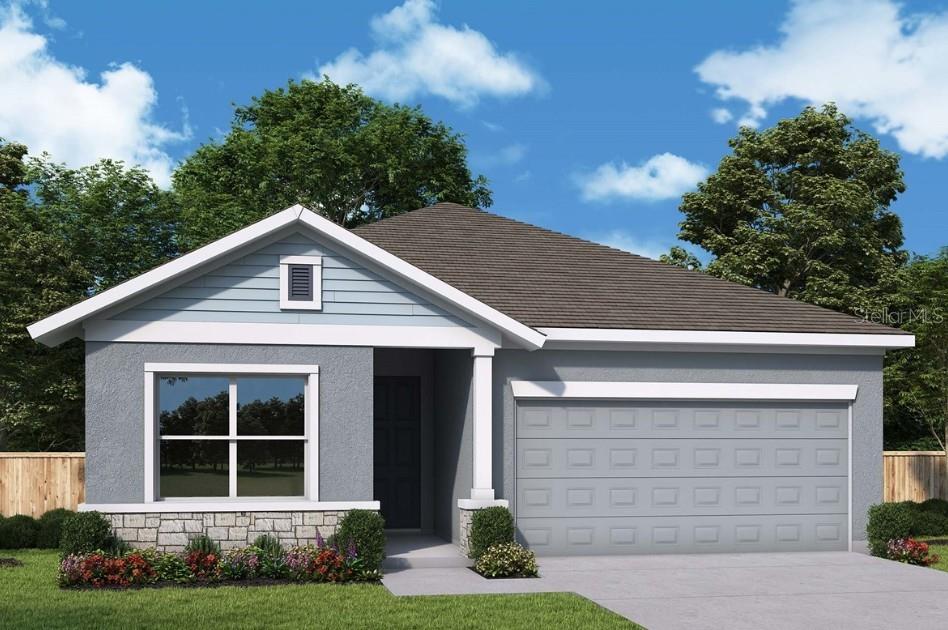
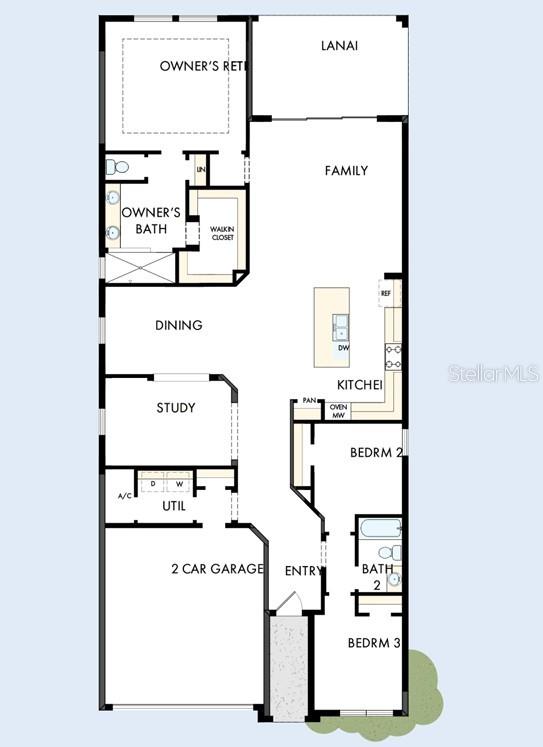
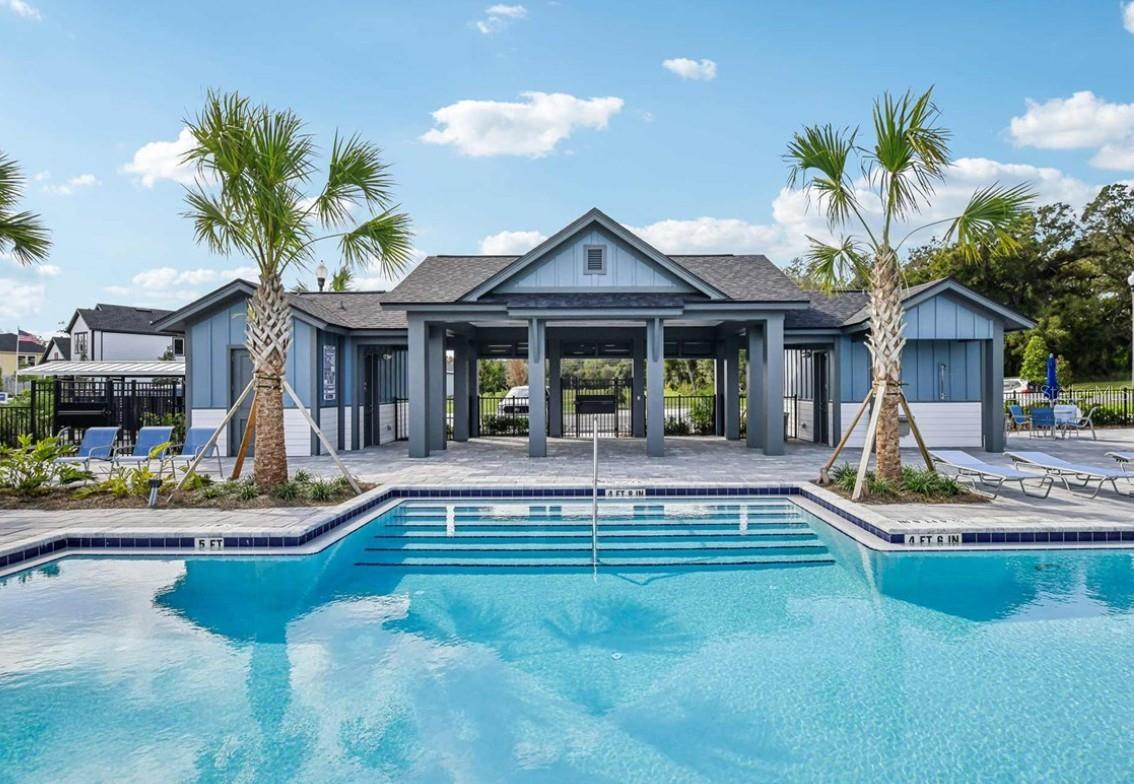
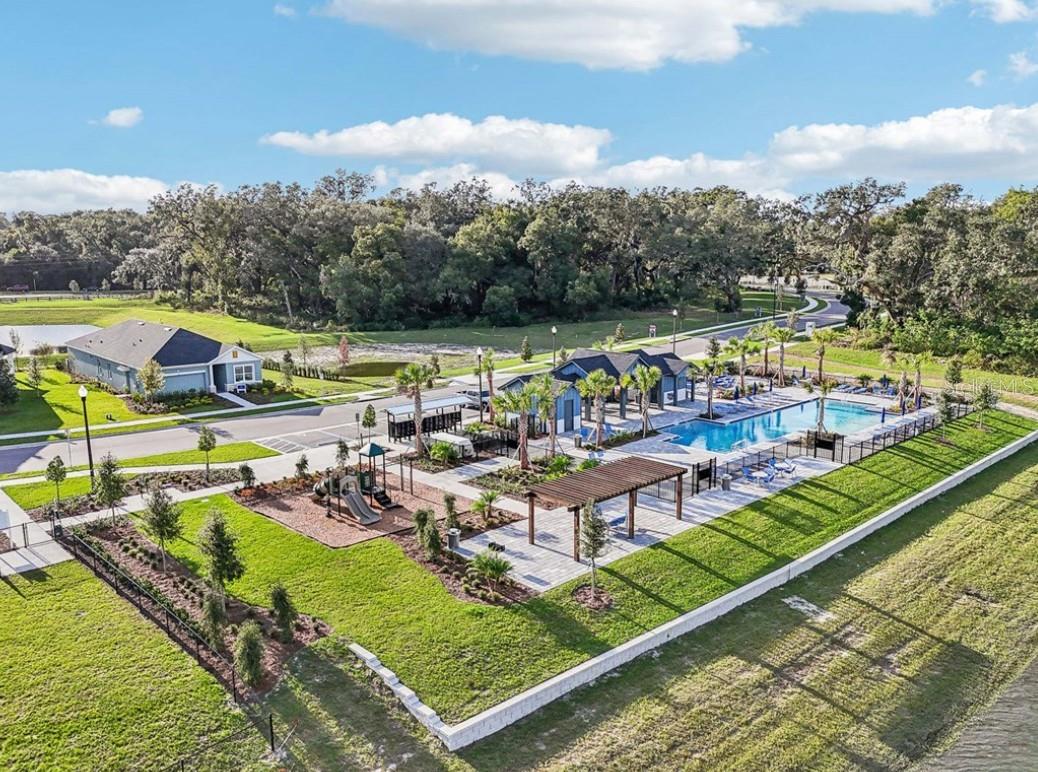
Under Construction. Nestled along a charming street in sought-after Oakfield at Mount Dora, this beautifully crafted David Weekley Sanborn offers timeless style, quality craftsmanship, and modern comfort. Filled with natural light, the open-concept design is perfect for everyday living and entertaining. The gourmet kitchen features upgraded cabinetry, under-cabinet lighting, and flows seamlessly into the spacious family and dining areas. The private Owner's Suite provides a relaxing retreat with a well-appointed bath and generous walk-in closet, while the secondary bedrooms offer flexibility for guests, a home office, or hobbies. Enjoy Florida living year-round in the fenced backyard, and thoughtful extras including window blinds throughout. Oakfield residents enjoy a resort-style pool, playground, dog park, and walking trails, all just minutes from historic downtown Mt Dora.
Features & Amenities
Interior
-
Other Interior Features
High Ceilings, Open Floorplan, Stone Counters, Tray Ceiling(s), Walk-In Closet(s)
-
Total Bedrooms
3
-
Bathrooms
2
-
Cooling YN
YES
-
Cooling
Central Air
-
Fireplace YN
NO
-
Heating YN
YES
-
Heating
Central
-
Pet friendly
Yes
Exterior
-
Garage
Yes
-
Garage spaces
2
-
Construction Materials
Block, HardiPlank Type, Stone, Stucco
-
Other Exterior Features
Rain Gutters
-
Parking
Attached
-
Patio and Porch Features
Rear Porch
-
Pool
No
-
Waterfront YN
NO
-
View
Trees/Woods
Area & Lot
-
Lot Features
Landscaped, Near Public Transit, Paved
-
Lot Size(acres)
0.12
-
Lot Size(square feet)
5,400
-
Property Type
Residential
-
Property Sub Type
Single Family Residence
-
Architectural Style
Traditional
Price
-
Sales Price
$481,595
-
Tax Amount
$965.15
-
Sq. Footage
2,127
-
Price/SqFt
$226
HOA
-
Association
YES
-
Association Fee
$139
-
Association Fee Frequency
Monthly
-
Association Fee Includes
N/A
-
Total Monthly Fees
$139
School District
-
Elementary School
Zellwood Elem
-
Middle School
Wolf Lake Middle
-
High School
Apopka High
Property Features
-
New Construction
YES
-
Foundation Details
Slab
-
Ownership
Fee Simple
-
Senior Community YN
NO
-
Sewer
Public Sewer
-
Tax Lot
127
-
Water Source
Public
Schedule a Showing
Showing scheduled successfully.
Mortgage calculator
Estimate your monthly mortgage payment, including the principal and interest, property taxes, and HOA. Adjust the values to generate a more accurate rate.
Your payment
Principal and Interest:
$
Property taxes:
$
HOA fees:
$
Total loan payment:
$
Total interest amount:
$
Location
County
Orange
Elementary School
Zellwood Elem
Middle School
Wolf Lake Middle
High School
Apopka High
Listing Courtesy of Robert St. Pierre , WEEKLEY HOMES REALTY COMPANY
RealHub Information is provided exclusively for consumers' personal, non-commercial use, and it may not be used for any purpose other than to identify prospective properties consumers may be interested in purchasing. All information deemed reliable but not guaranteed and should be independently verified. All properties are subject to prior sale, change or withdrawal. RealHub website owner shall not be responsible for any typographical errors, misinformation, misprints and shall be held totally harmless.

Business Coach | Executive Sales Associate | Realtor®
Michael Graf
Call Michael today to schedule a private showing.

* Listings on this website come from the FMLS IDX Compilation and may be held by brokerage firms other than the owner of this website. The listing brokerage is identified in any listing details. Information is deemed reliable but is not guaranteed. If you believe any FMLS listing contains material that infringes your copyrighted work please click here to review our DMCA policy and learn how to submit a takedown request.© 2024 FMLS.
Related Properties
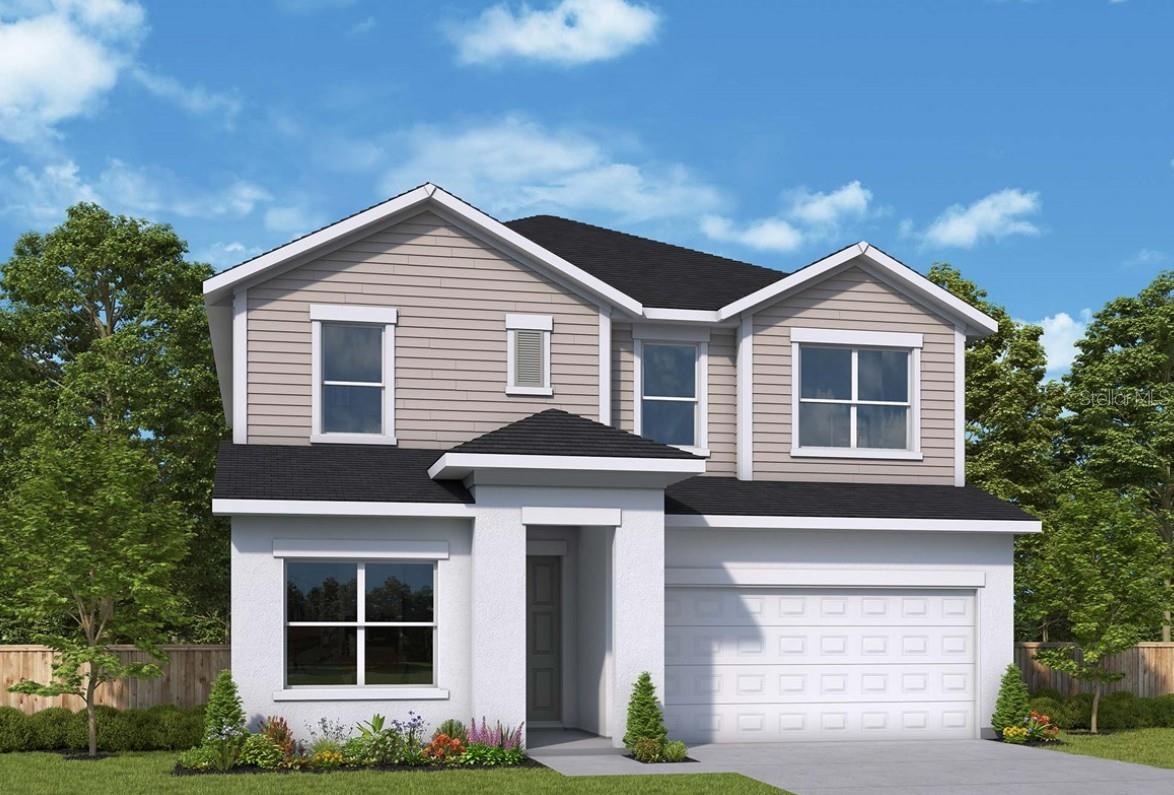
MOUNT DORA
5831 NATIVE OAK STREET
4 Beds
2 Baths
2,733 Sq.Ft.
$521,231
MLS#: TB8531049
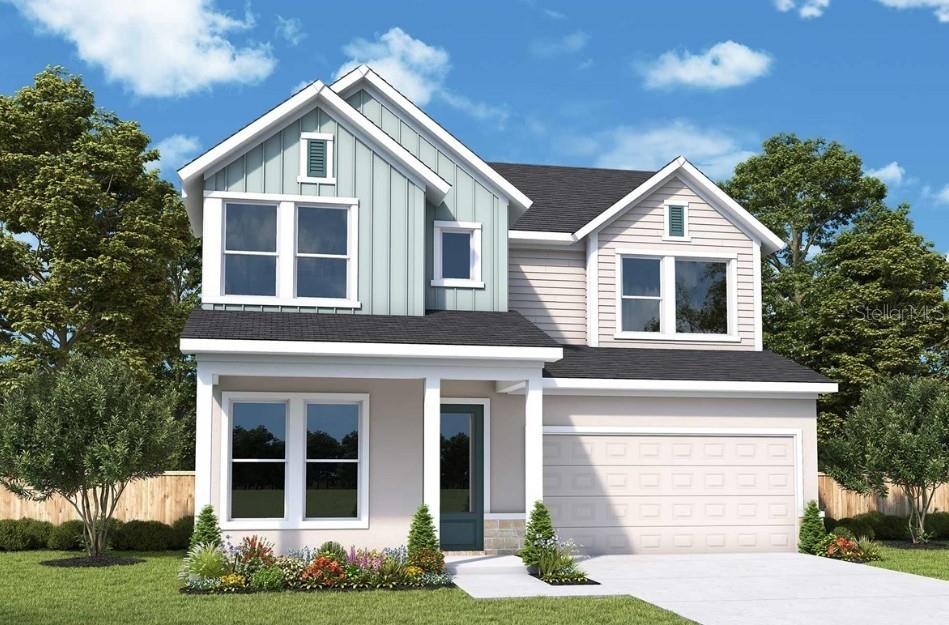
MOUNT DORA
5837 NATIVE OAK STREET
4 Beds
3 Baths
2,815 Sq.Ft.
$526,750
MLS#: TB8531211
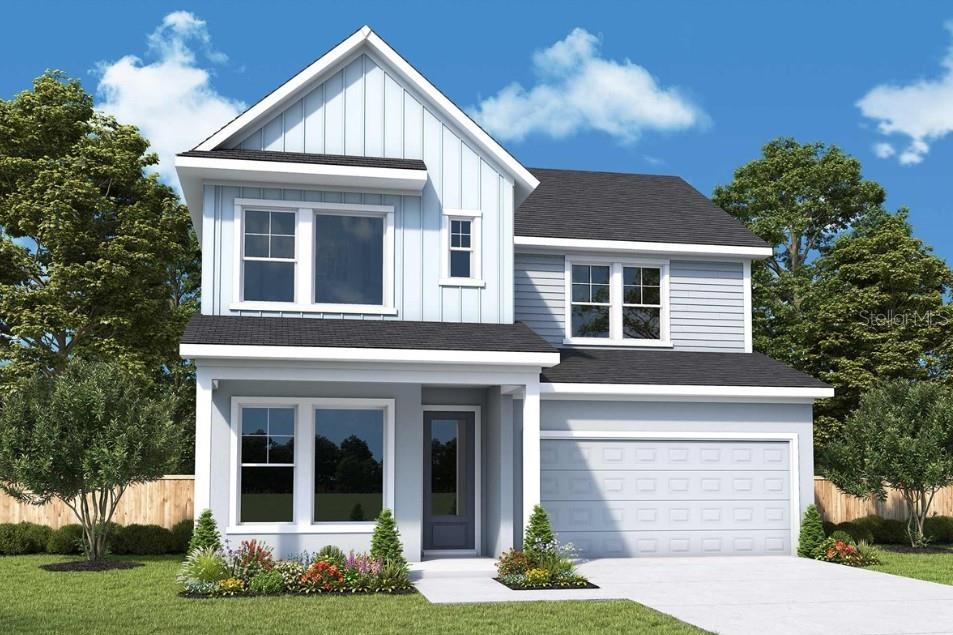
MOUNT DORA
5825 NATIVE OAK STREET
5 Beds
4 Baths
2,804 Sq.Ft.
$535,780
MLS#: TB8531190
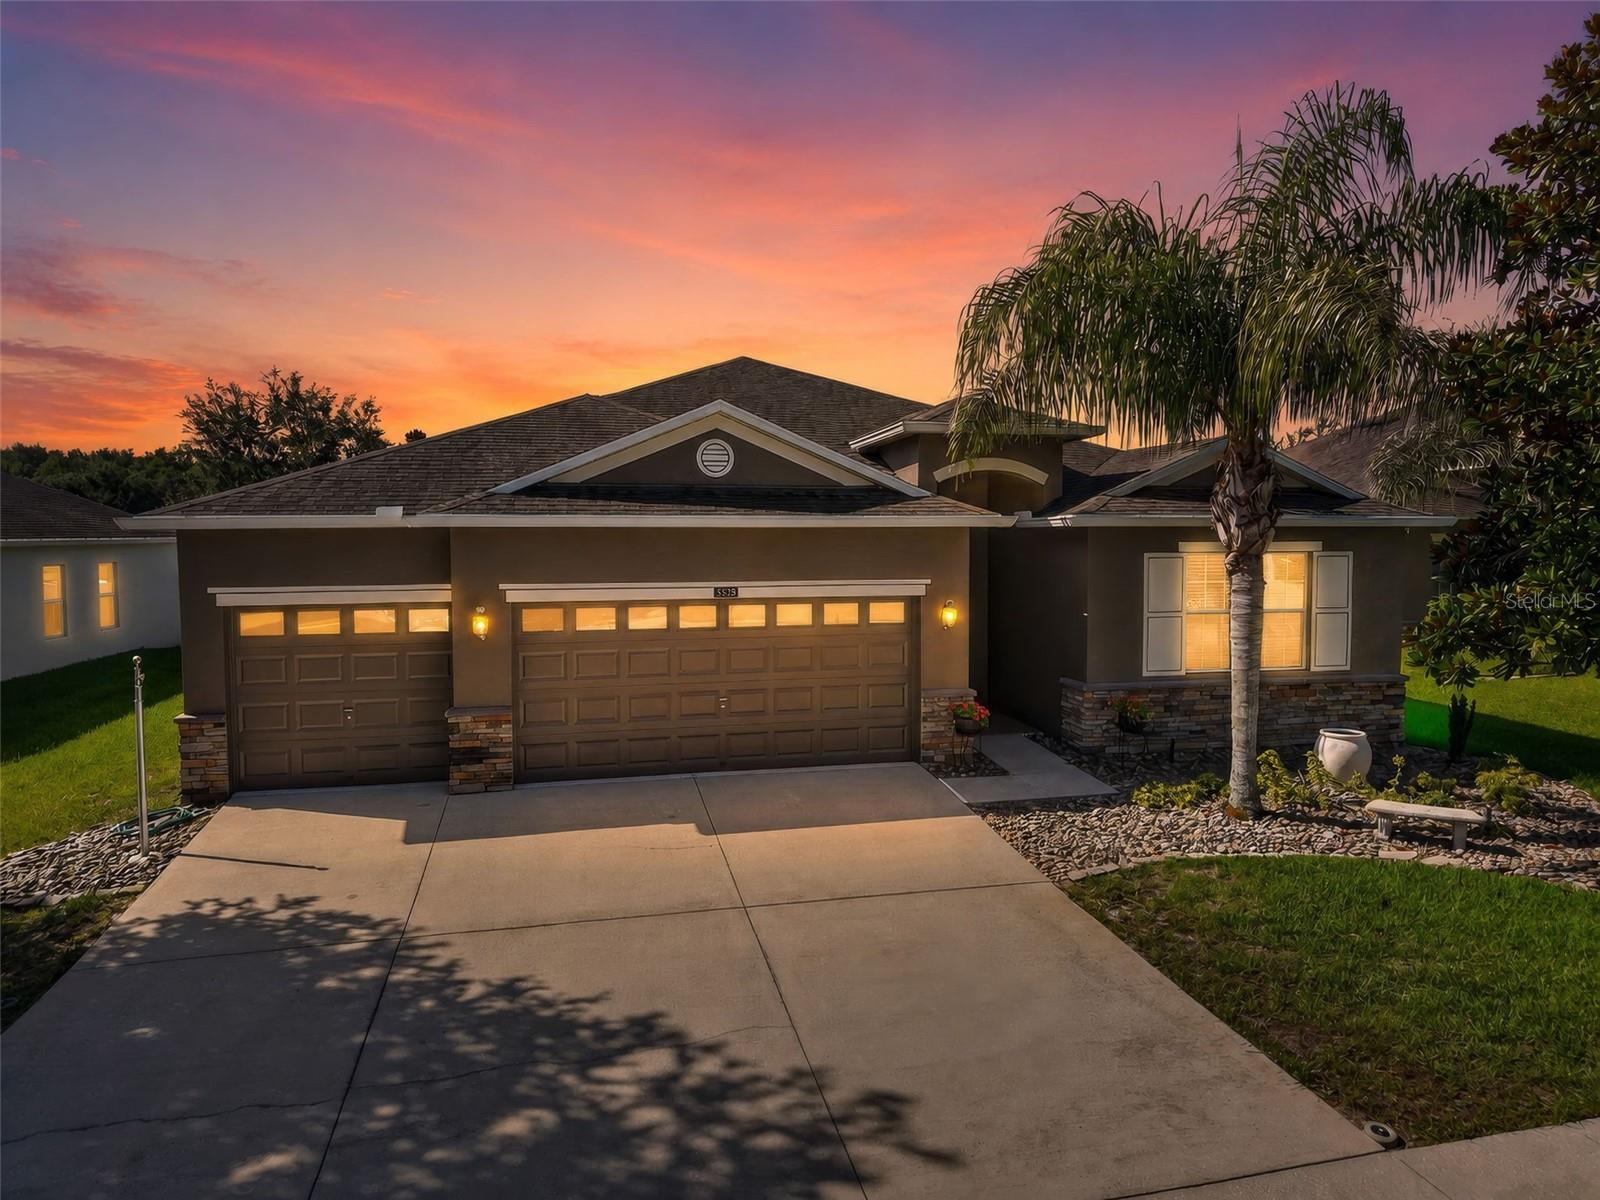
MOUNT DORA
5828 PUZO PLACE
3 Beds
3 Baths
2,558 Sq.Ft.
$449,900
MLS#: G5115236
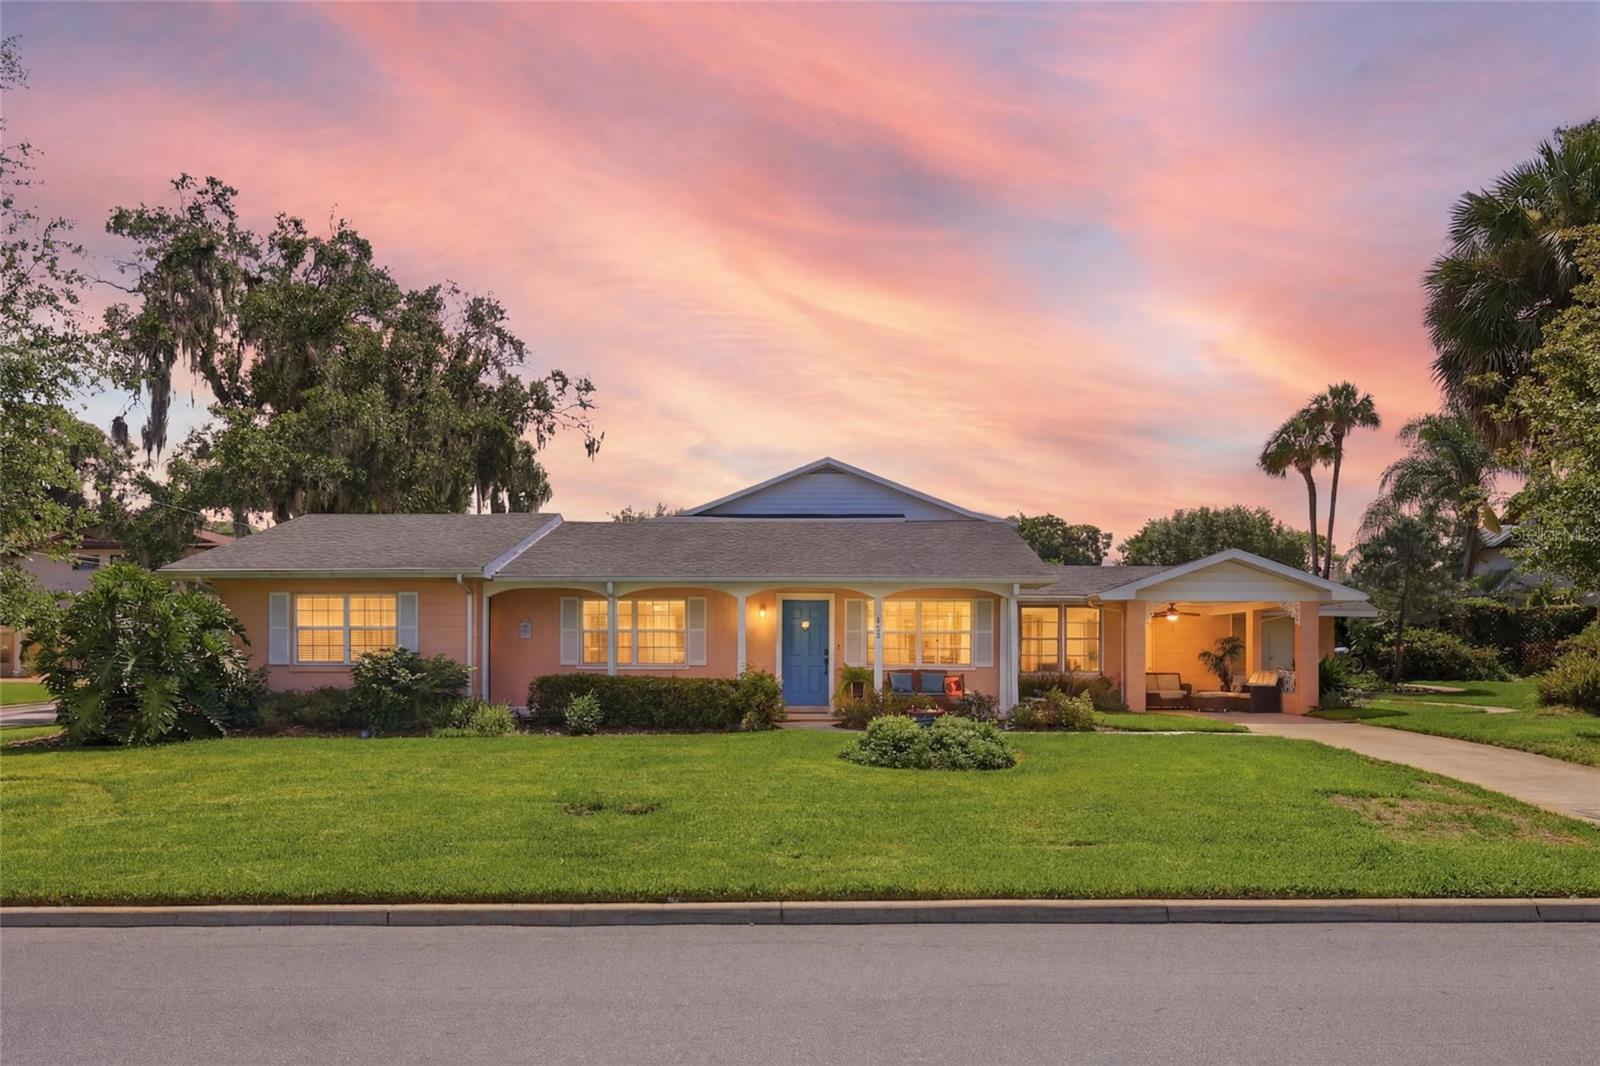
MOUNT DORA
936 N BAKER STREET
4 Beds
2 Baths
2,092 Sq.Ft.
$549,900
MLS#: O6425684
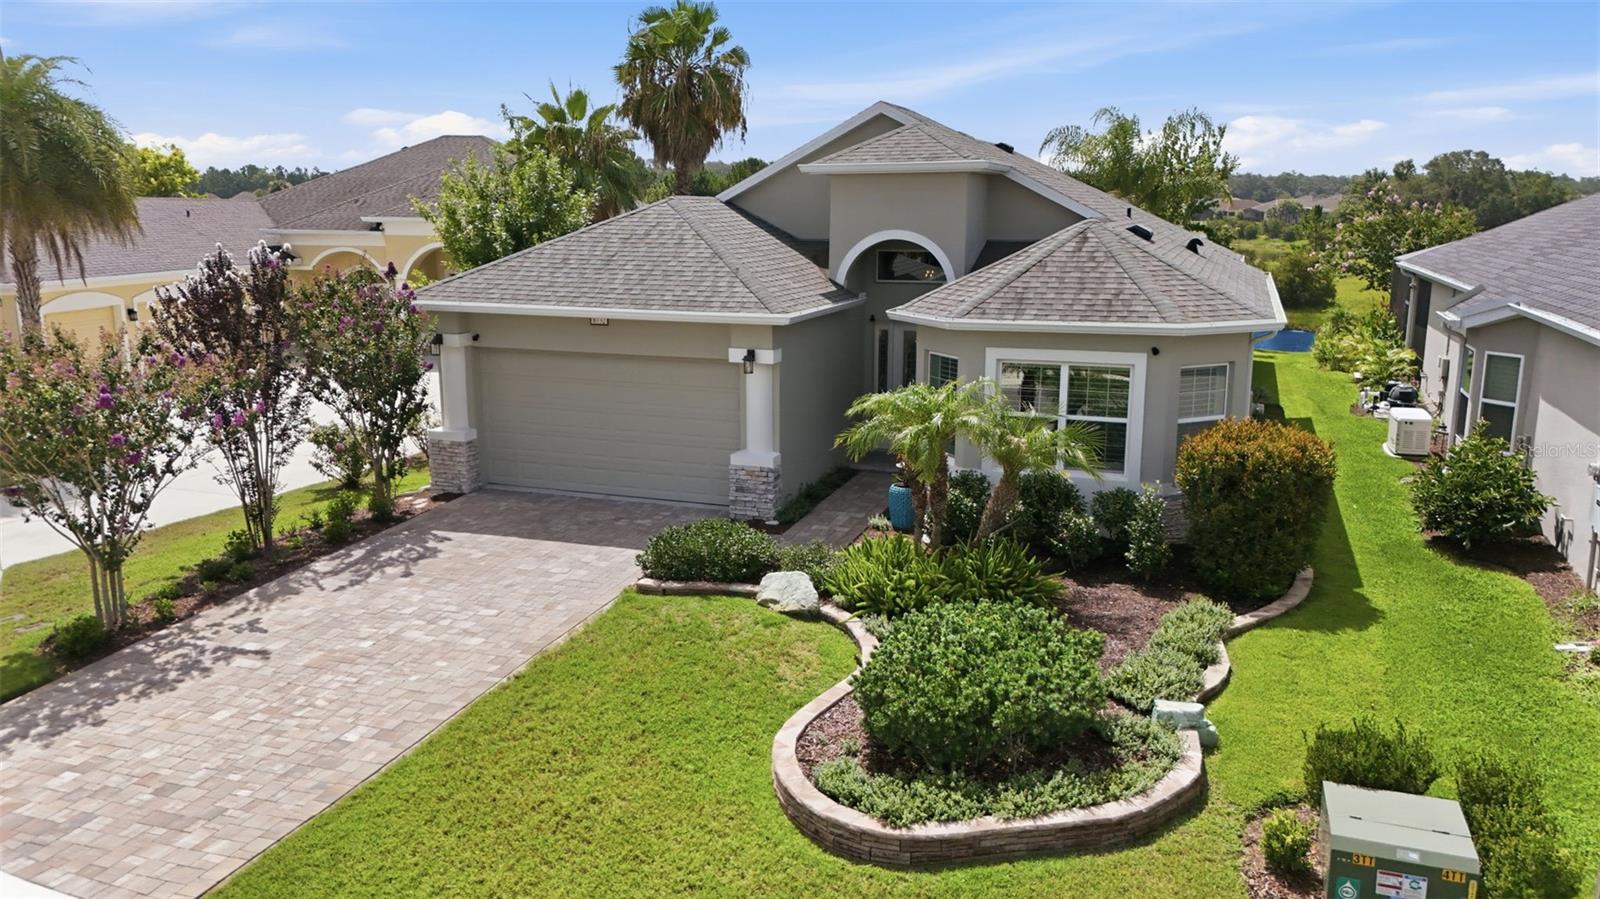
MOUNT DORA
8732 PROVIDENCE COURT
3 Beds
2 Baths
2,285 Sq.Ft.
$549,900
MLS#: G5115090
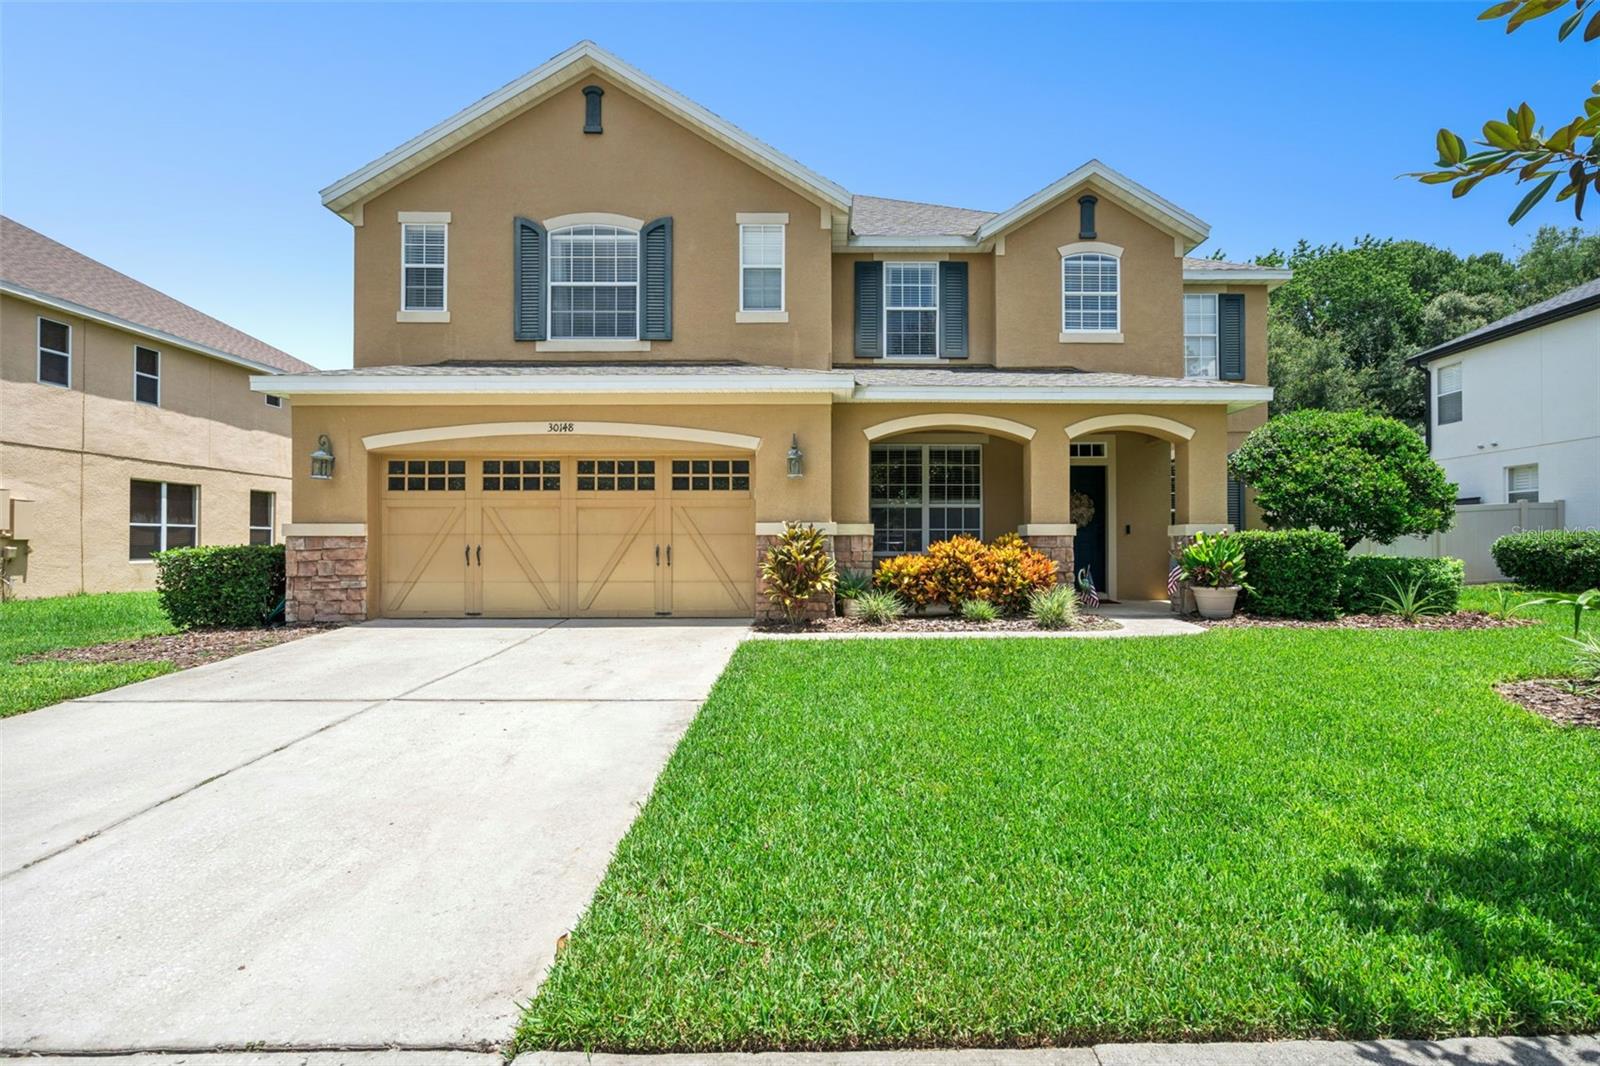
MOUNT DORA
30148 JUTLAND COURT
5 Beds
3 Baths
3,320 Sq.Ft.
$569,900
MLS#: O6424733
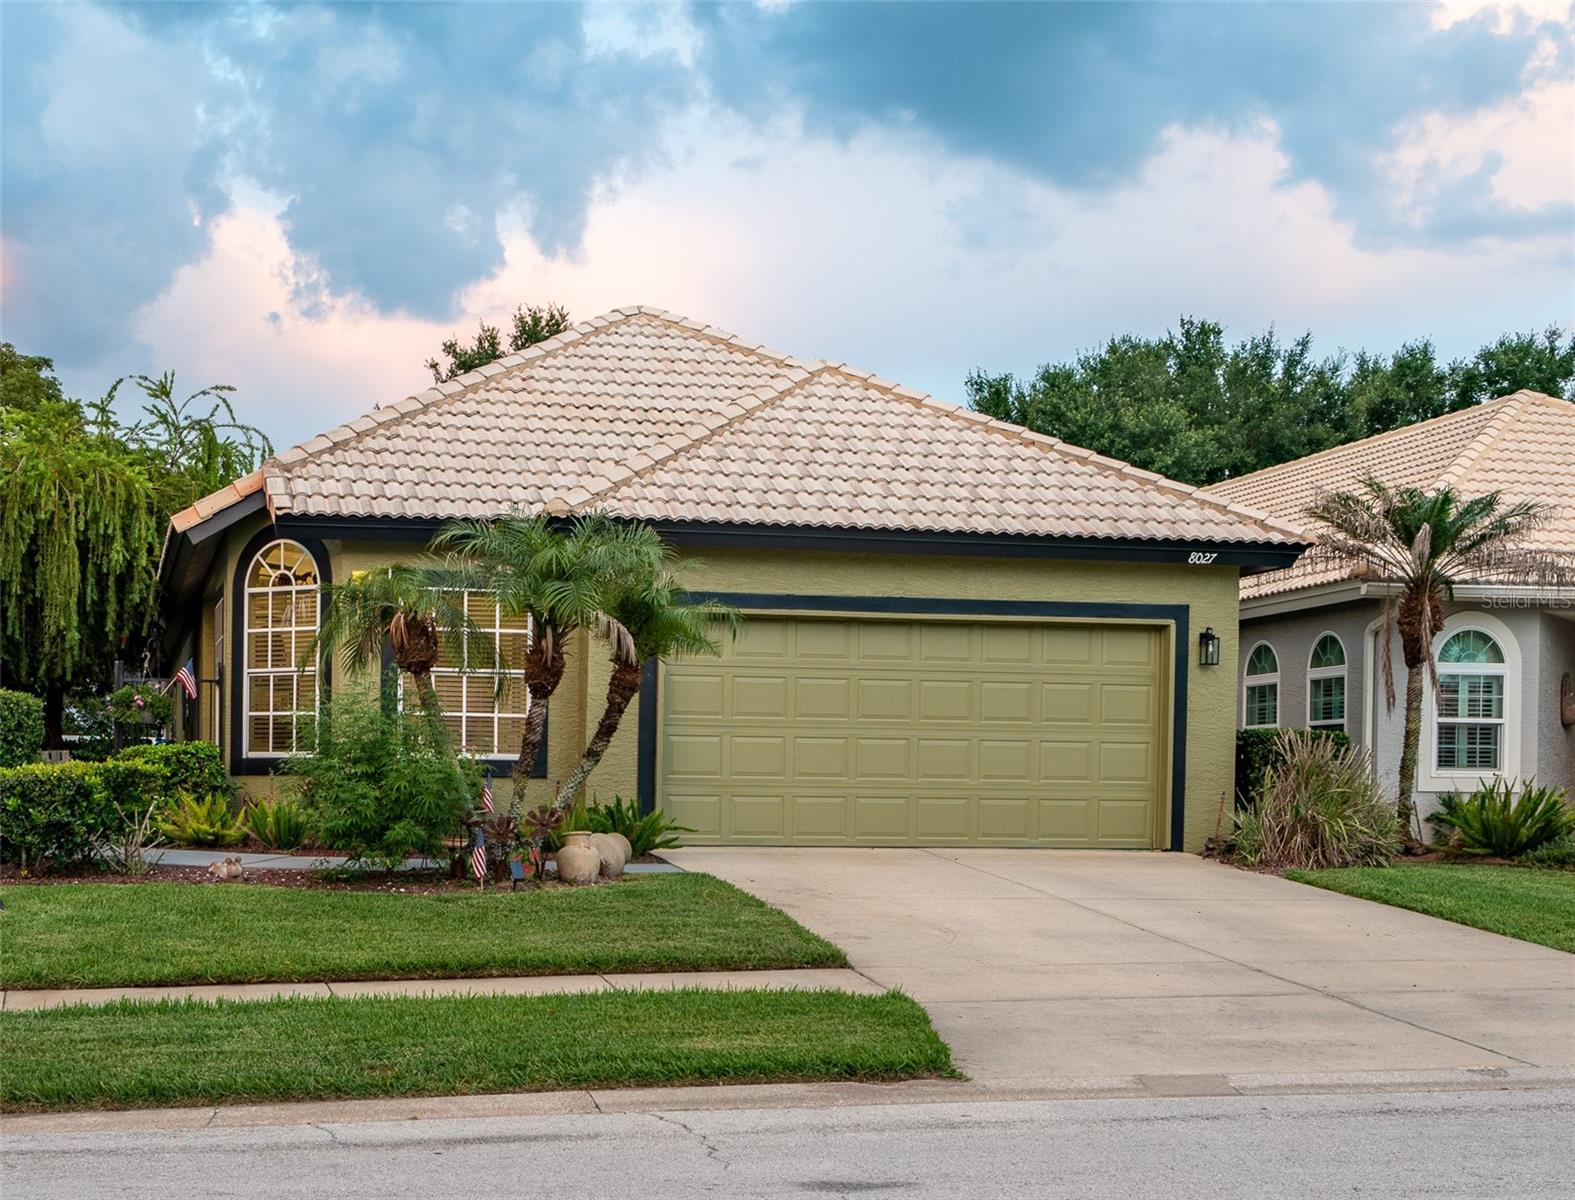
MOUNT DORA
8027 SAINT ANDREWS WAY
2 Beds
2 Baths
1,678 Sq.Ft.
$389,000
MLS#: G5115091
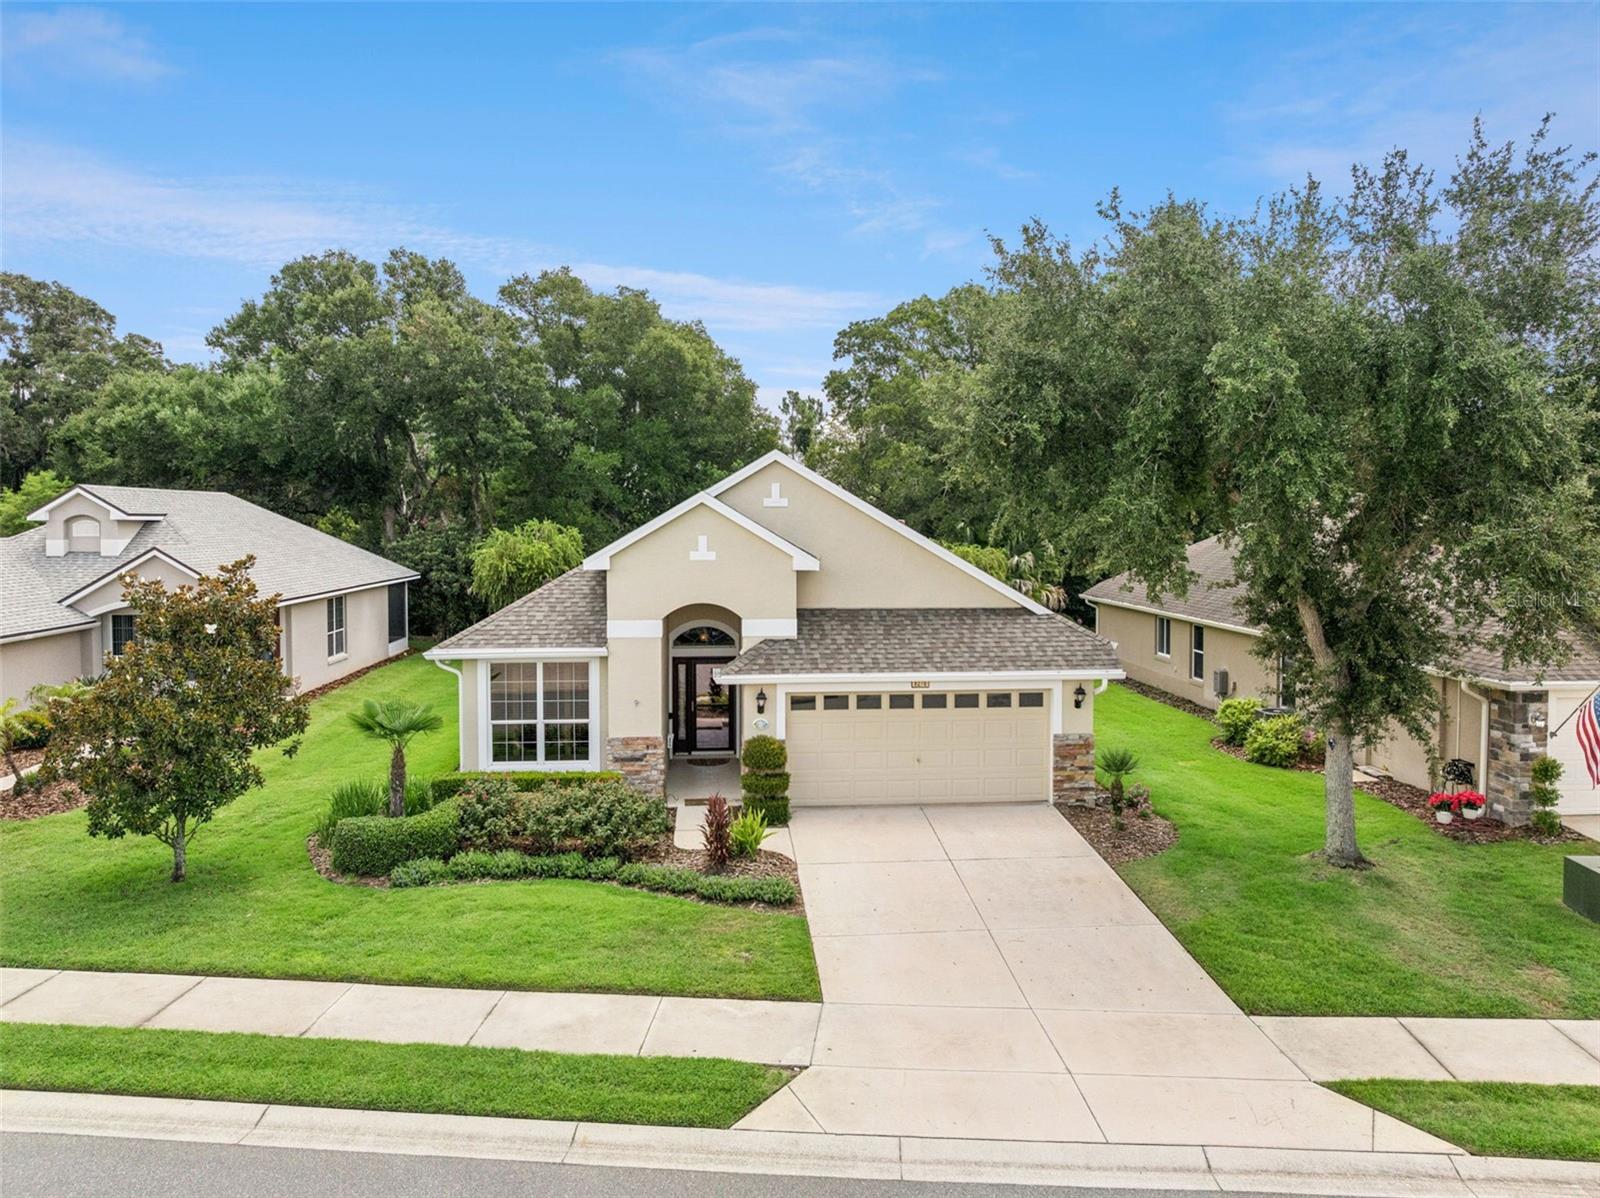
MOUNT DORA
8270 BRIDGEPORT BAY CIRCLE
3 Beds
2 Baths
1,828 Sq.Ft.
$469,000
MLS#: O6424673
