.webp?size=346x80)
- Properties
- Meet our agents
- Communities
- Market Report
- Home Value
- Calculator
Property
Beds
3
Full Baths
2
1/2 Baths
None
Year Built
1988
Sq.Footage
1,722
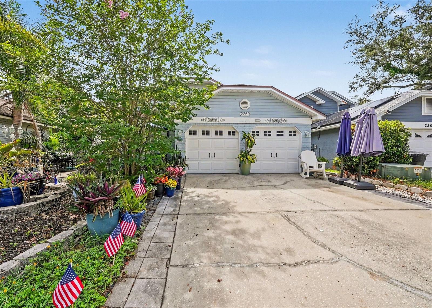
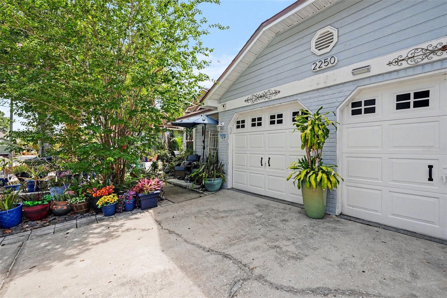
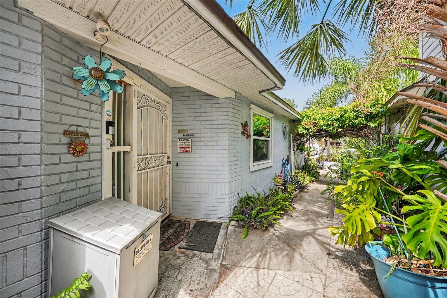
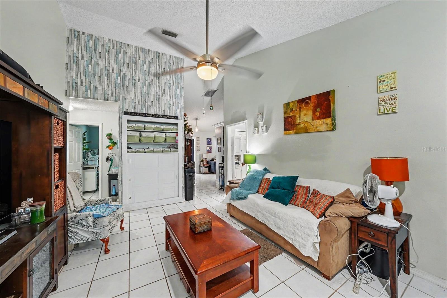
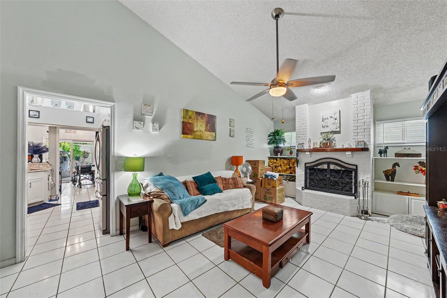
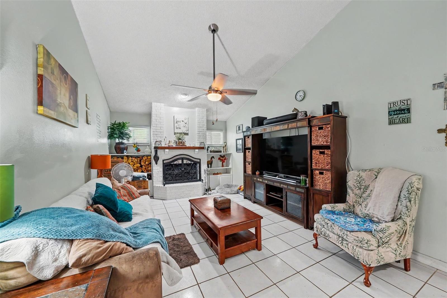
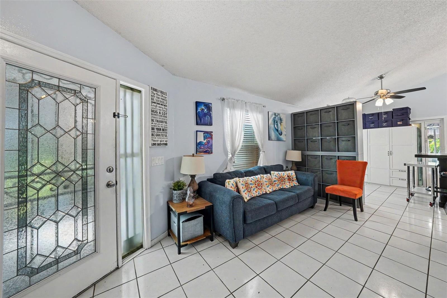
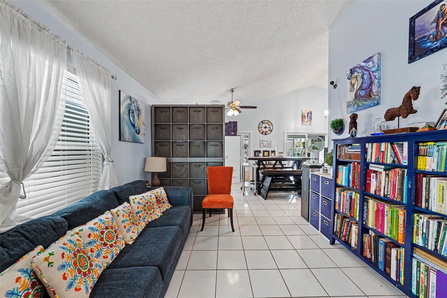
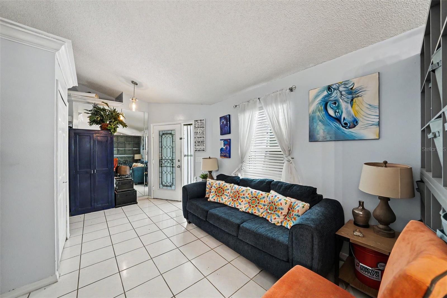
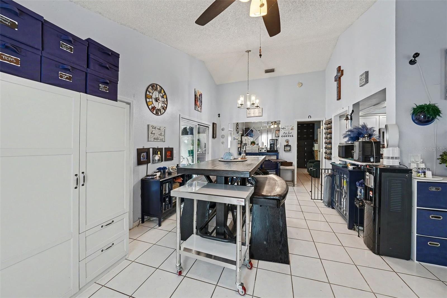
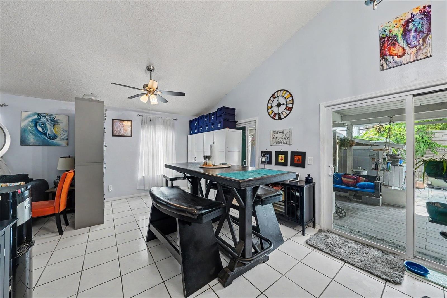
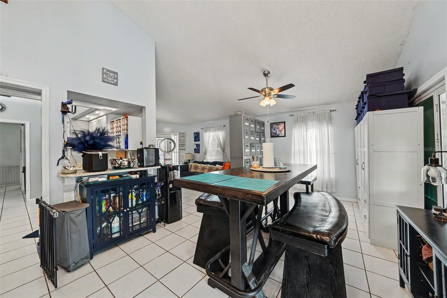
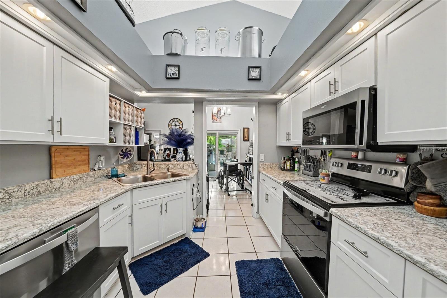
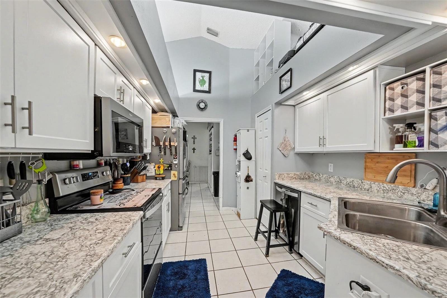
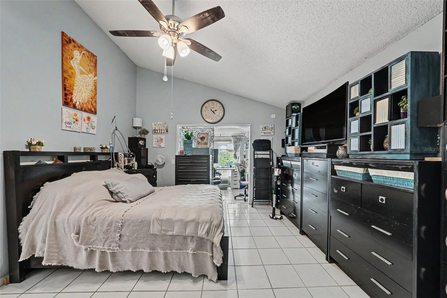
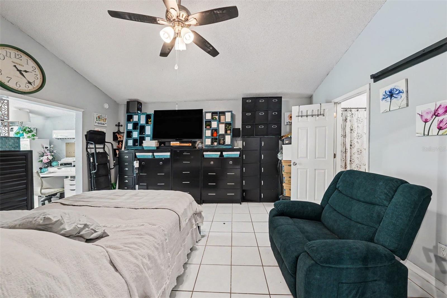
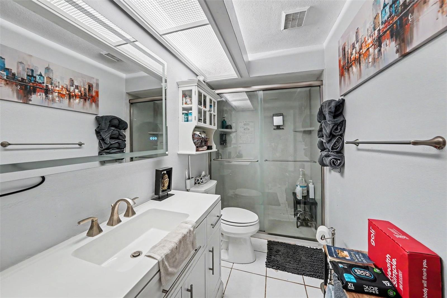
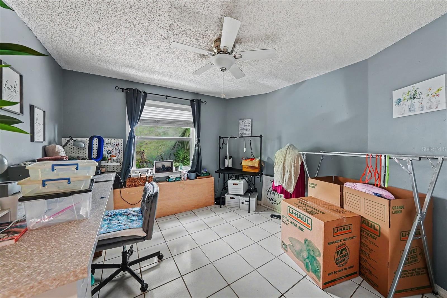
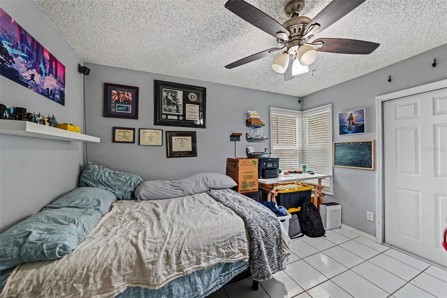
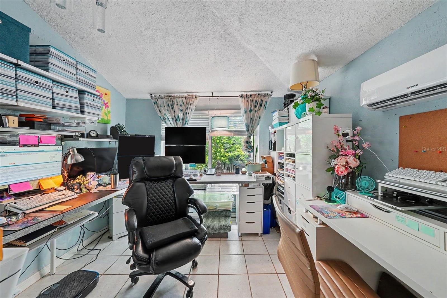
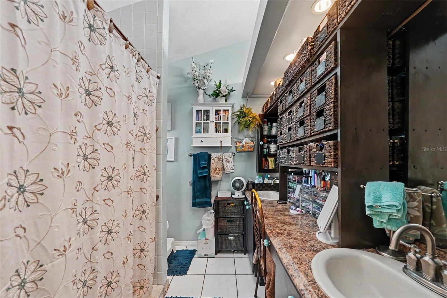
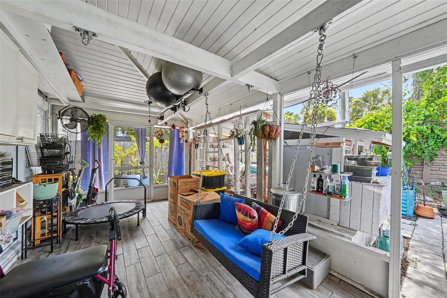
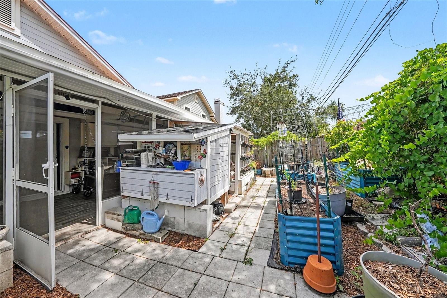
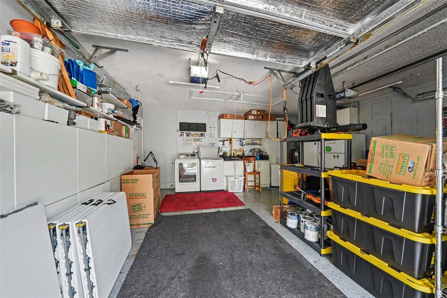
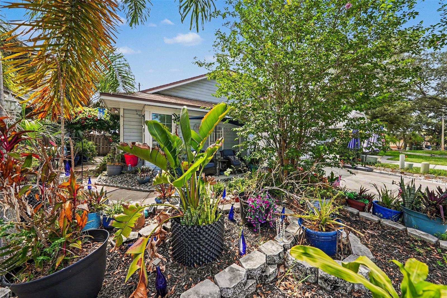
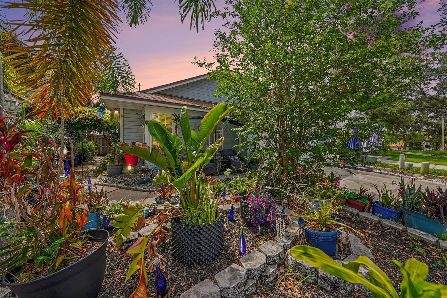
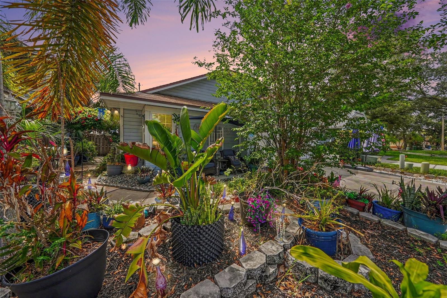
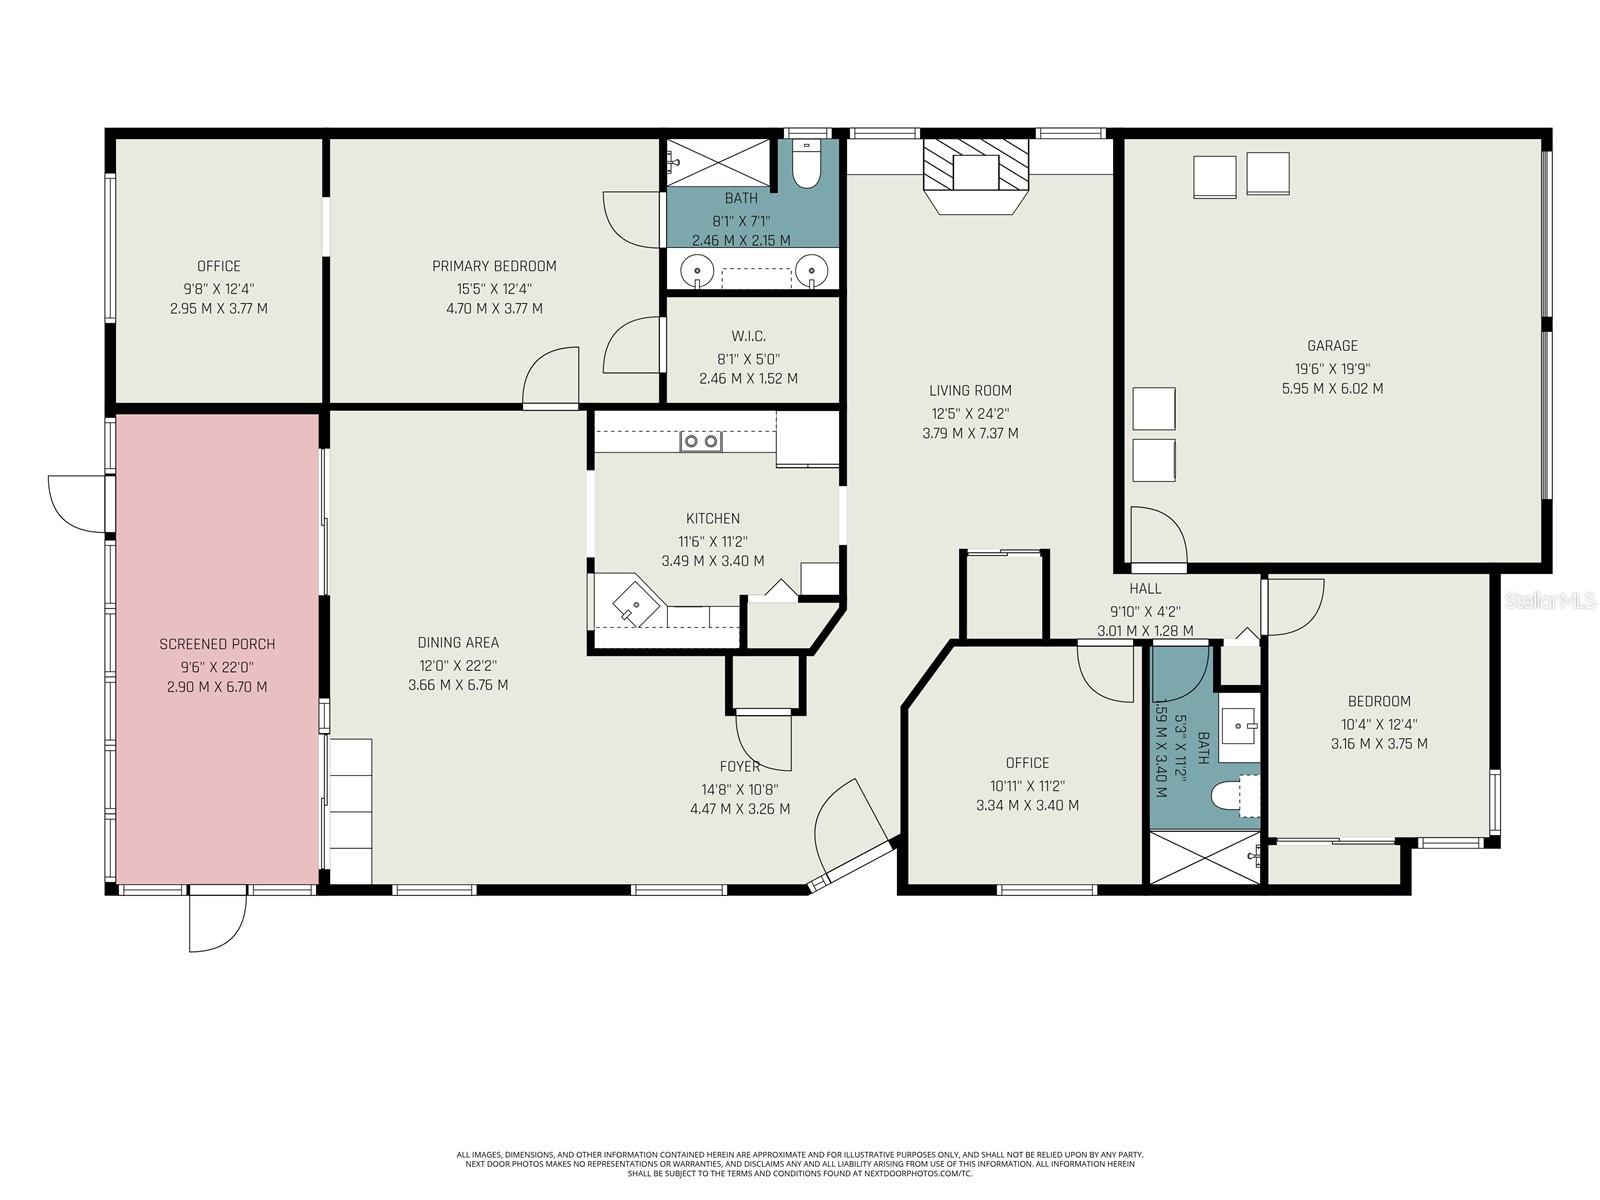
Welcome to Springwood Circle in Clearwater! This beautifully maintained home offers the perfect blend of comfort, efficiency, and Florida living. Featuring a spacious split floor plan, this home is ideal for both everyday living and entertaining. The generously sized primary suite includes a versatile office or private sitting room, creating the perfect space for working from home, reading, or simply unwinding. The well-appointed kitchen with granite counter tops and stainless steel appliances was recently updated, flows seamlessly to the living with a wood burning fireplace and dining areas situated off of the screened in patio. The additional bedrooms in the front of the home provide flexibility for family and guests. Large split garage with attic space for extra storage for all your treasures. Step outside to enjoy the beautifully landscaped yard complete with fruit trees and raised garden beds, perfect for gardening enthusiasts or growing your own herbs and vegetables. The paid-off solar system provides energy savings and long-term value with no solar loan to assume. For added peace of mind, the home has recently received a favorable home inspection report, reflecting the care and maintenance invested by the current owners. This home also included a house house water filtration system (2024), Impact windows to reduce exterior noise. Conveniently located just minutes from Clearwater's award-winning beaches, shopping, dining, parks, golf courses, and major commuter routes, this home offers the best of Florida living in a desirable location. Don't miss this move-in-ready gem—schedule your private showing today!
Features & Amenities
Interior
-
Other Interior Features
Built-in Features, Cathedral Ceiling(s), High Ceilings, Vaulted Ceiling(s), Walk-In Closet(s)
-
Total Bedrooms
3
-
Bathrooms
2
-
Cooling YN
YES
-
Cooling
Central Air
-
Fireplace YN
YES
-
Heating YN
YES
-
Heating
Central
-
Pet friendly
Yes
Exterior
-
Garage
Yes
-
Garage spaces
2
-
Construction Materials
Stucco, Frame
-
Other Exterior Features
Rain Gutters
-
Parking
Garage Door Opener, Garage, Attached
-
Patio and Porch Features
Rear Porch, Screened
-
Pool
No
-
Waterfront YN
NO
Area & Lot
-
Lot Features
Landscaped
-
Lot Size(acres)
0.14
-
Lot Size(square feet)
5,994
-
Property Type
Residential
-
Property Sub Type
Single Family Residence
Price
-
Sales Price
$420,000
-
Tax Amount
$3,555.34
-
Sq. Footage
1,722
-
Price/SqFt
$243
HOA
-
Association
YES
-
Association Fee
$142
-
Association Fee Frequency
Monthly
-
Association Fee Includes
N/A
-
Total Monthly Fees
$142
School District
-
Elementary School
Garrison-Jones Elementary-PN
-
Middle School
Dunedin Highland Middle-PN
-
High School
Dunedin High-PN
Property Features
-
New Construction
NO
-
Association Amenities
Spa/Hot Tub
-
Foundation Details
Slab
-
Ownership
Fee Simple
-
Senior Community YN
NO
-
Sewer
Public Sewer
-
Tax Lot
87
-
Water Source
Public
Schedule a Showing
Showing scheduled successfully.
Mortgage calculator
Estimate your monthly mortgage payment, including the principal and interest, property taxes, and HOA. Adjust the values to generate a more accurate rate.
Your payment
Principal and Interest:
$
Property taxes:
$
HOA fees:
$
Total loan payment:
$
Total interest amount:
$
Location
County
Pinellas
Elementary School
Garrison-Jones Elementary-PN
Middle School
Dunedin Highland Middle-PN
High School
Dunedin High-PN
Listing Courtesy of Monica Gura , ORCHARD BROKERAGE, LLC
RealHub Information is provided exclusively for consumers' personal, non-commercial use, and it may not be used for any purpose other than to identify prospective properties consumers may be interested in purchasing. All information deemed reliable but not guaranteed and should be independently verified. All properties are subject to prior sale, change or withdrawal. RealHub website owner shall not be responsible for any typographical errors, misinformation, misprints and shall be held totally harmless.

Business Coach | Executive Sales Associate | Realtor®
Michael Graf
Call Michael today to schedule a private showing.

* Listings on this website come from the FMLS IDX Compilation and may be held by brokerage firms other than the owner of this website. The listing brokerage is identified in any listing details. Information is deemed reliable but is not guaranteed. If you believe any FMLS listing contains material that infringes your copyrighted work please click here to review our DMCA policy and learn how to submit a takedown request.© 2024 FMLS.
Related Properties
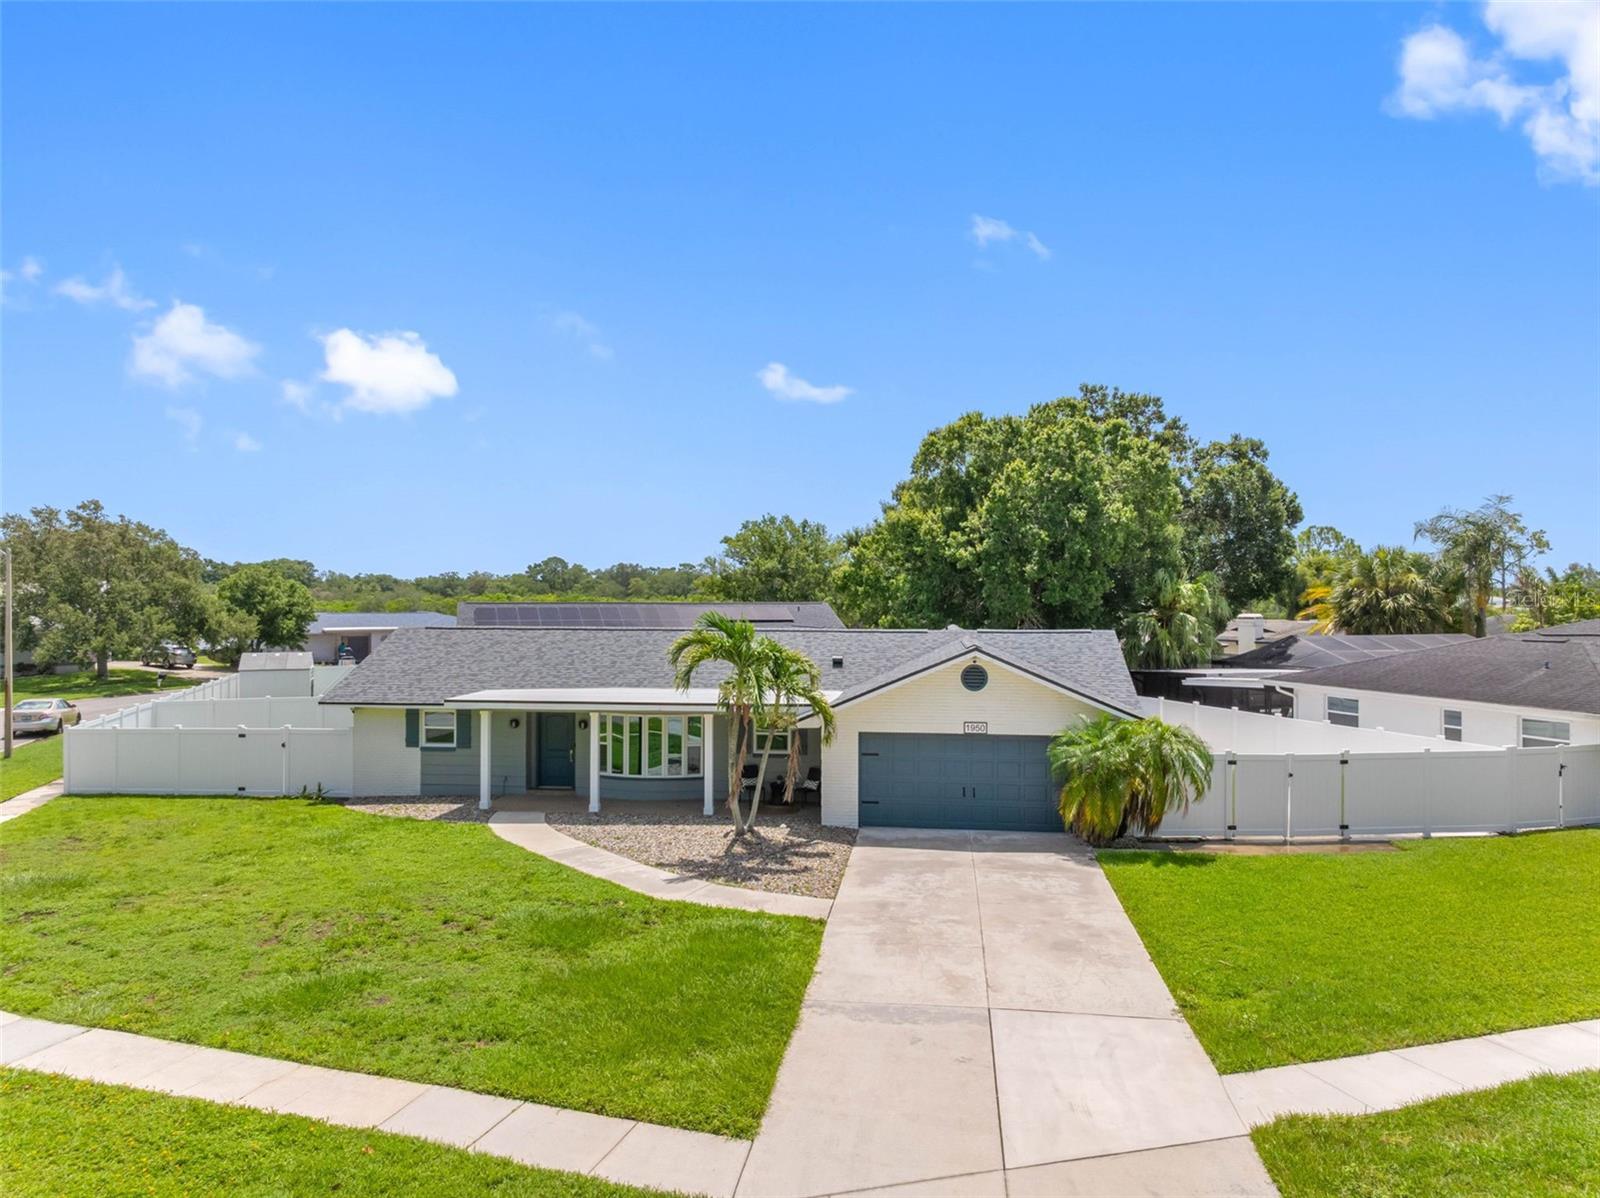
CLEARWATER
1950 ARVIS CIRCLE W
3 Beds
2 Baths
1,941 Sq.Ft.
$499,990
MLS#: TB8532164
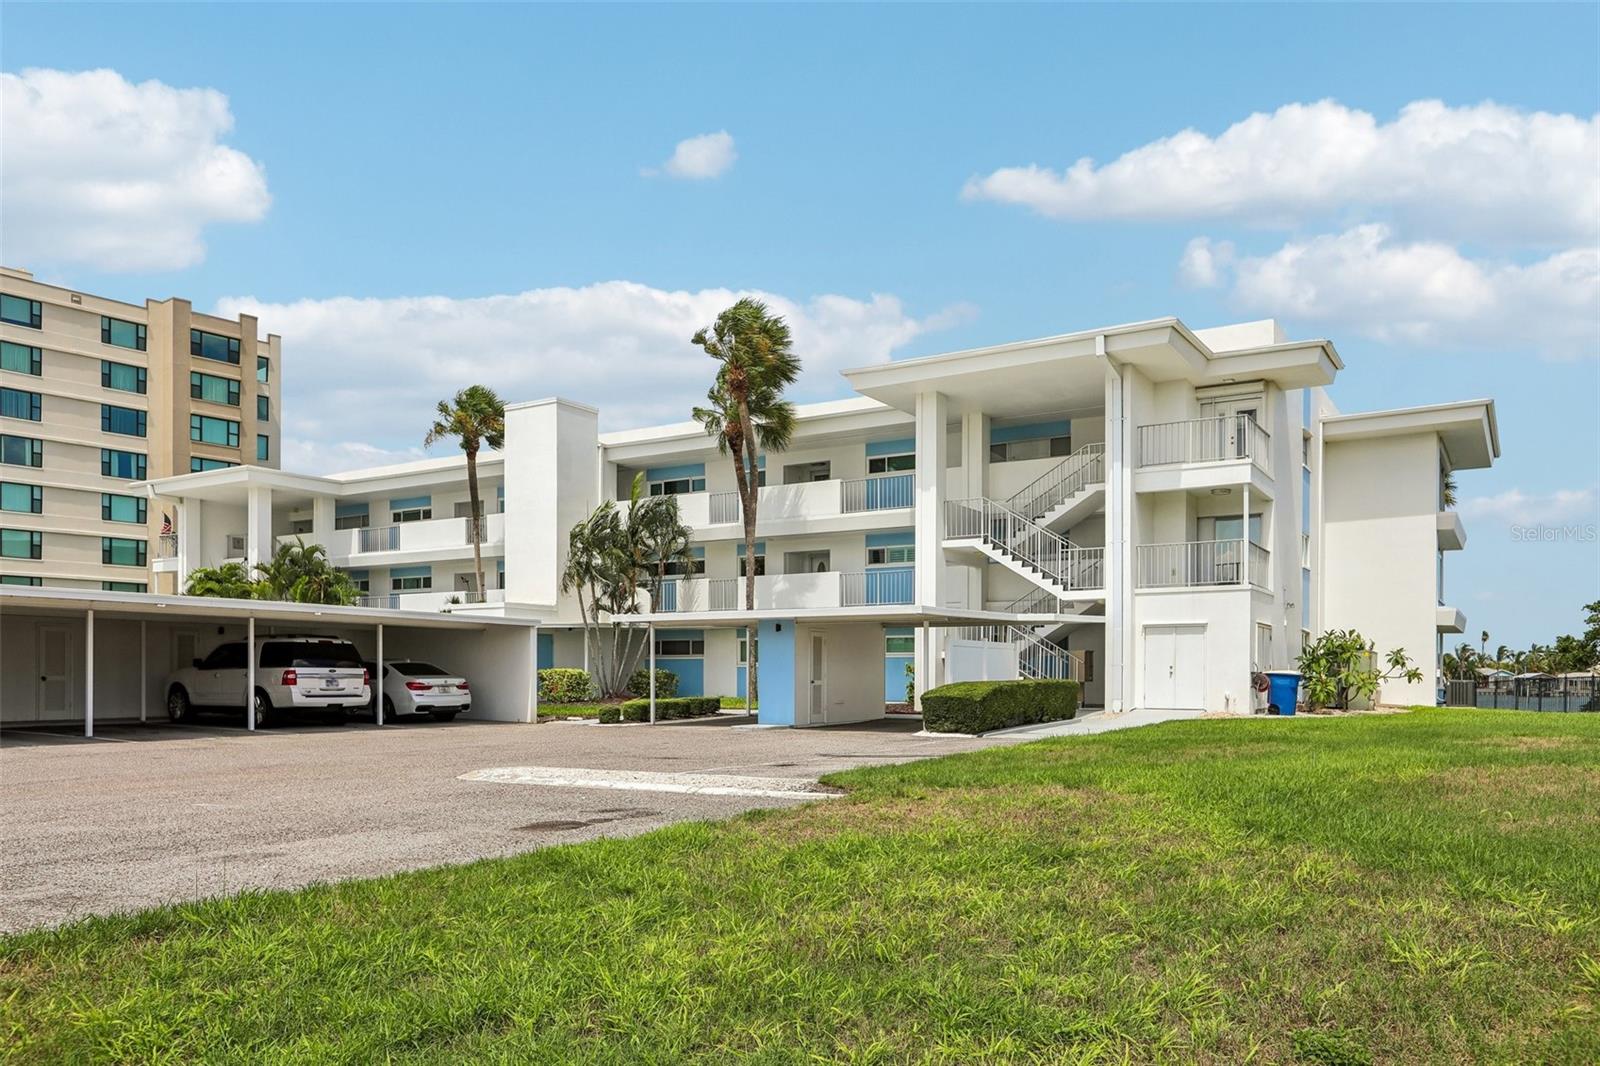
CLEARWATER
770 ISLAND WAY N204
2 Beds
2 Baths
1,335 Sq.Ft.
$399,000
MLS#: TB8532209
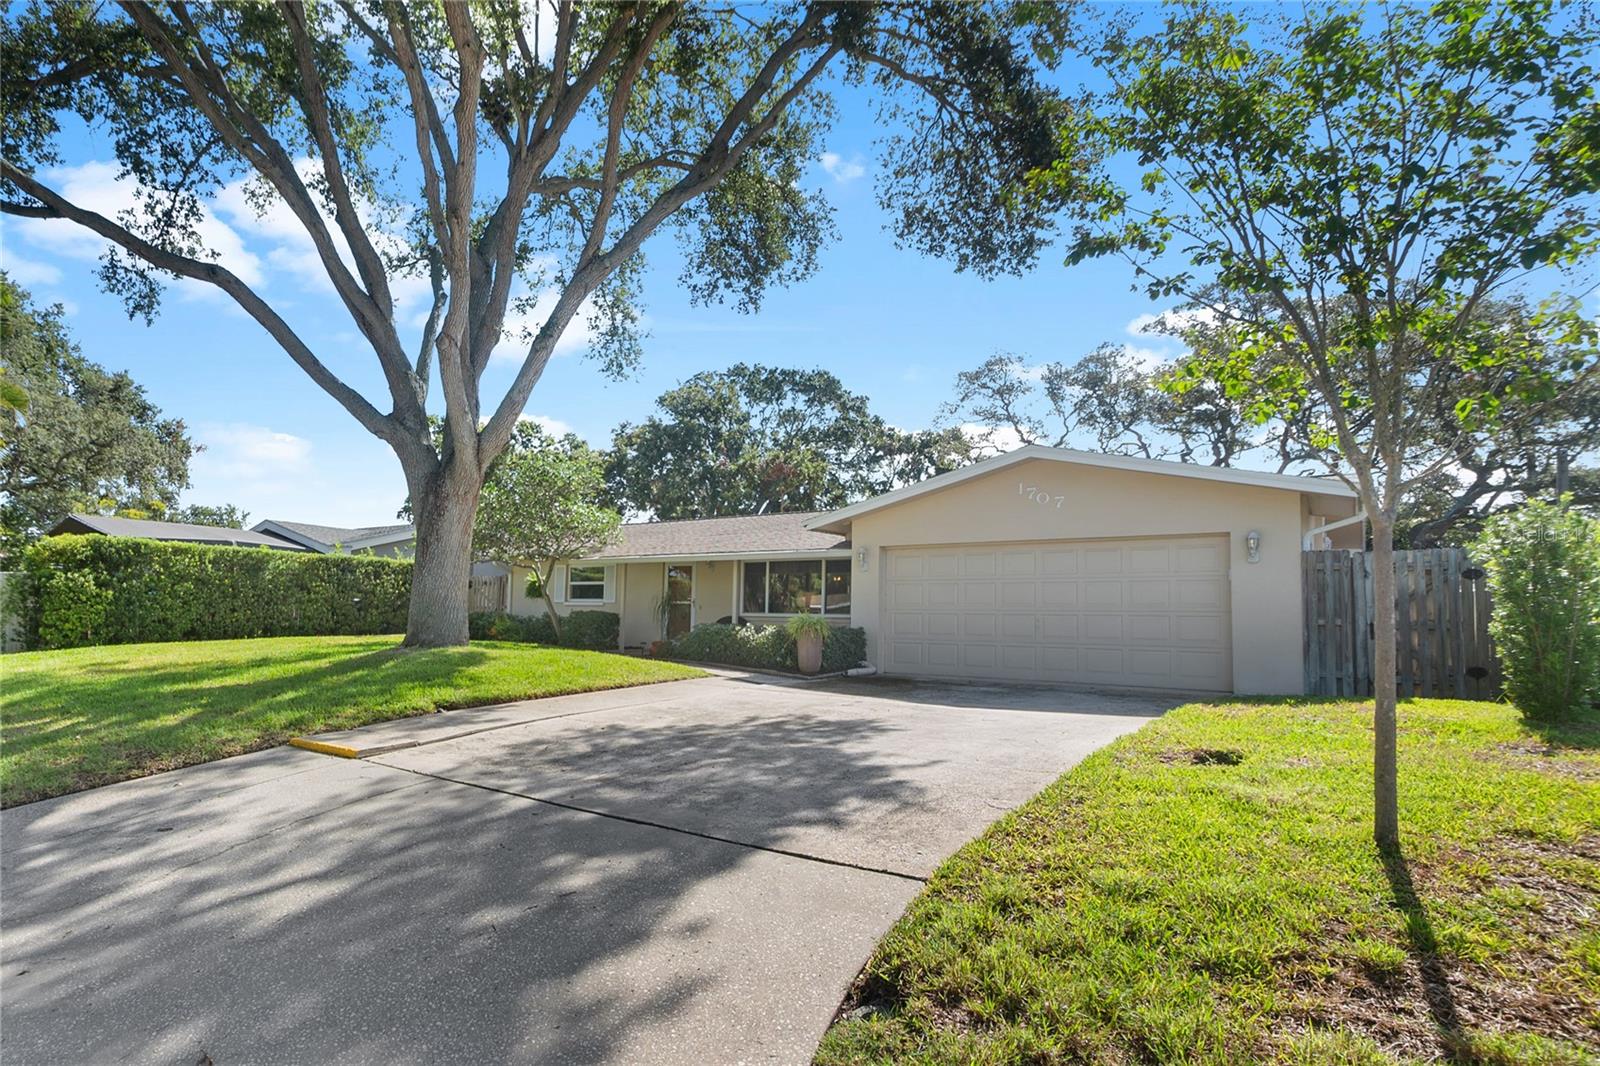
CLEARWATER
1707 RIDGEWAY DRIVE
3 Beds
2 Baths
1,619 Sq.Ft.
$499,900
MLS#: TB8532176
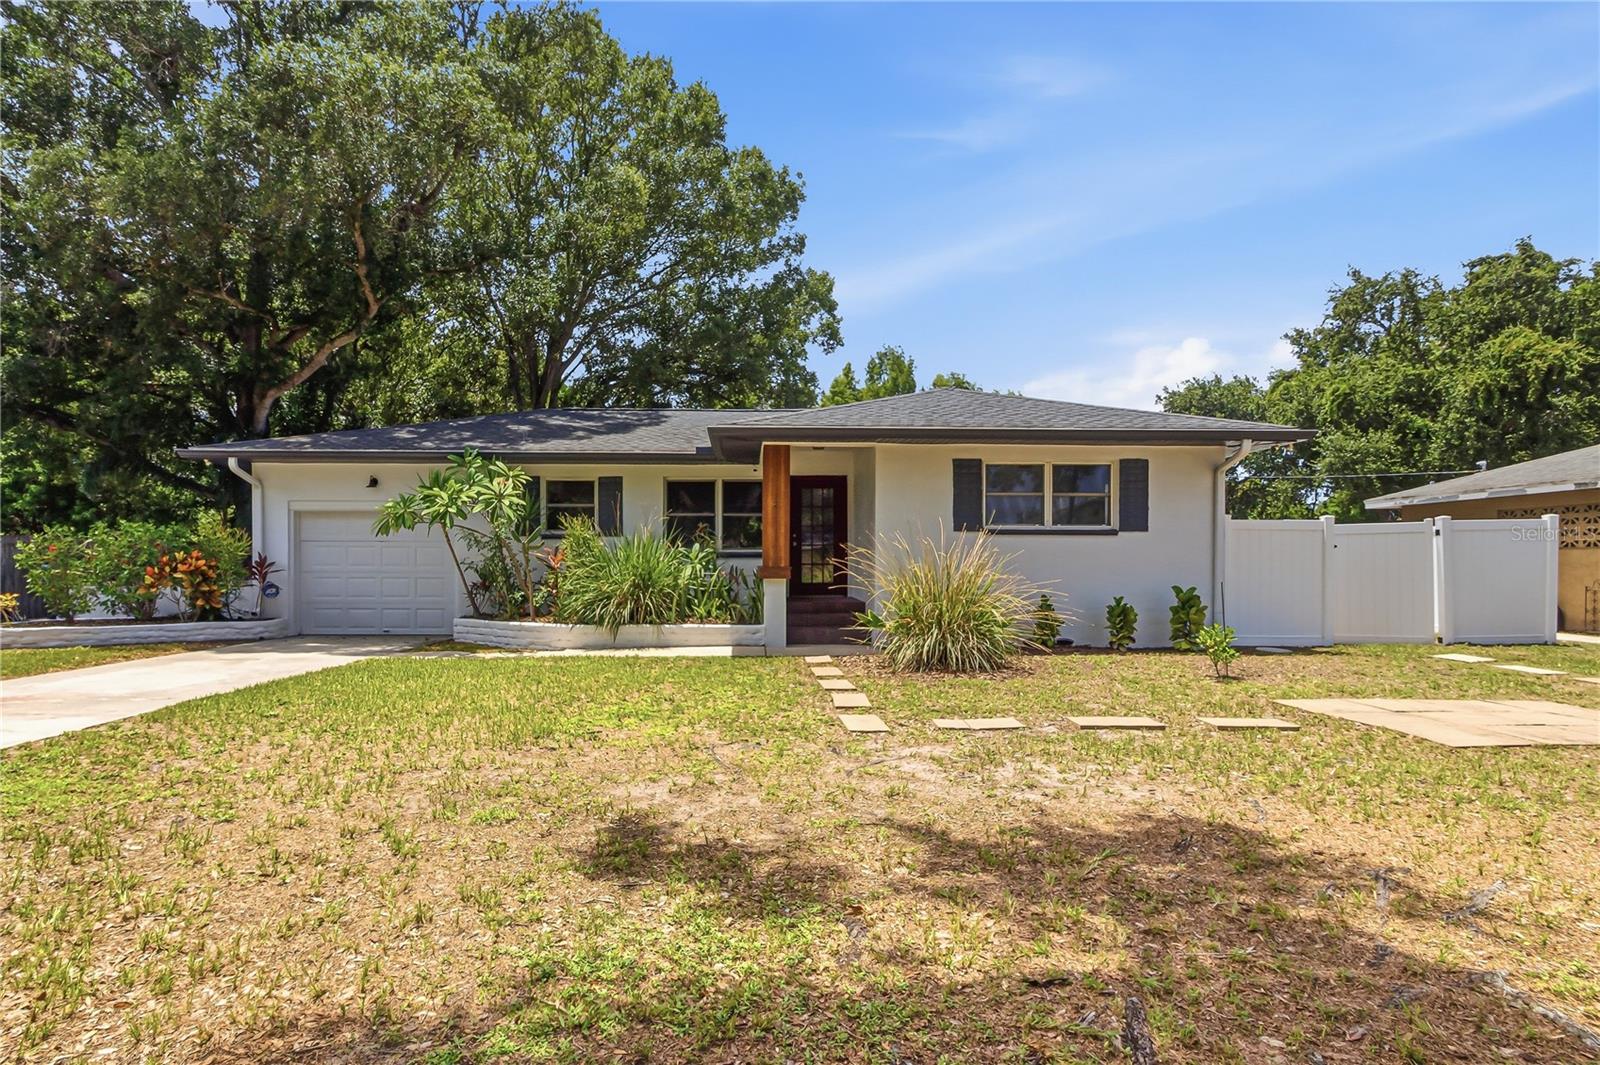
CLEARWATER
10 S ORION AVENUE
3 Beds
2 Baths
1,434 Sq.Ft.
$429,000
MLS#: TB8531093
CLEARWATER
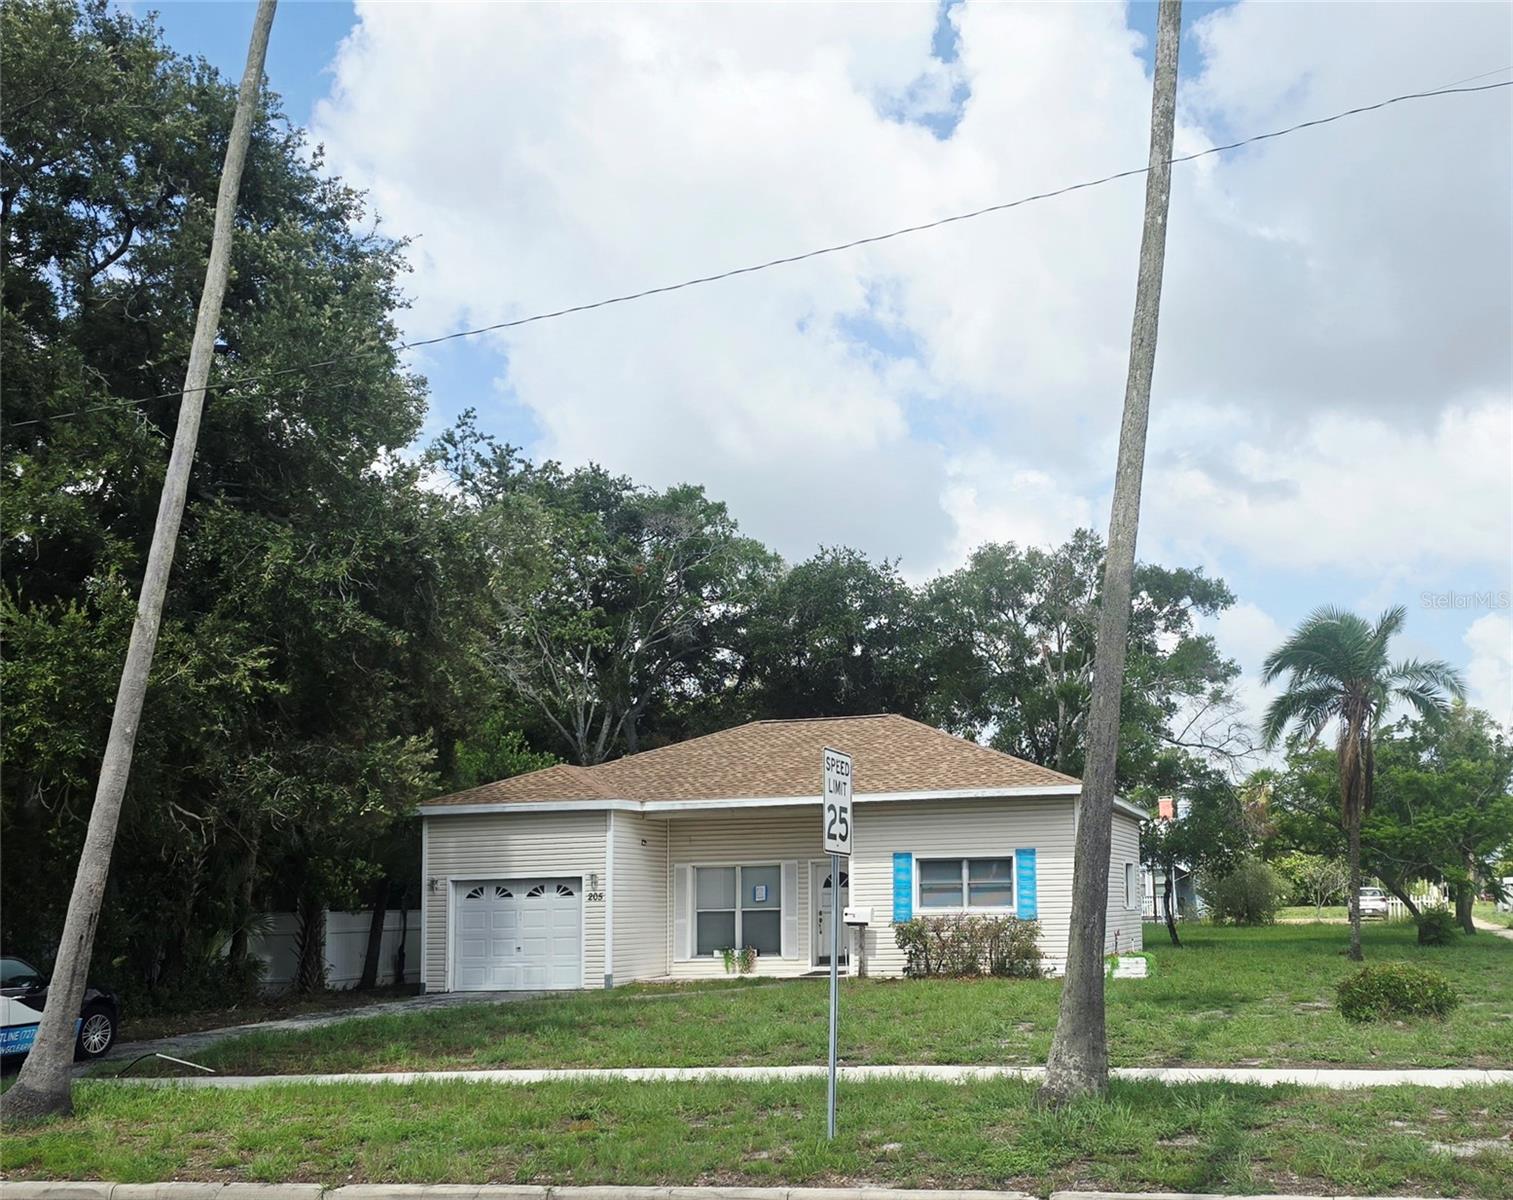
205 N MISSOURI AVENUE
2 Beds
2 Baths
1,253 Sq.Ft.
$409,000
MLS#: TB8531349
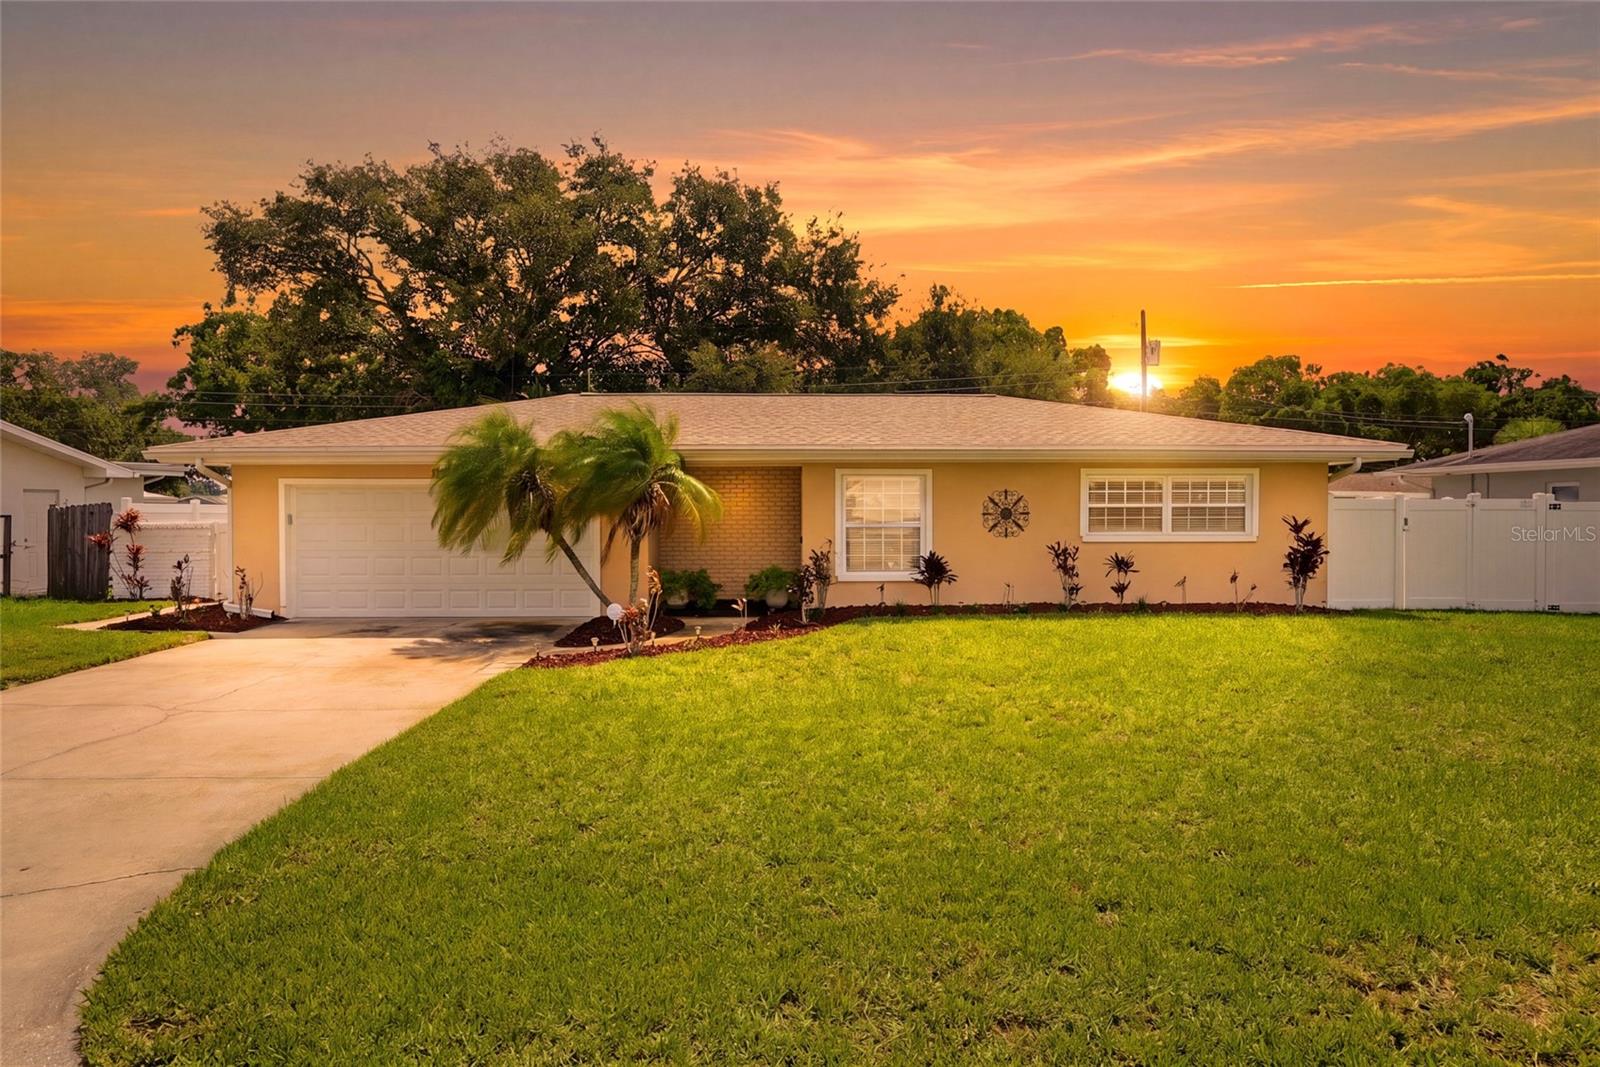
CLEARWATER
1417 FAIRFIELD DRIVE
3 Beds
2 Baths
1,379 Sq.Ft.
$499,000
MLS#: TB8531074
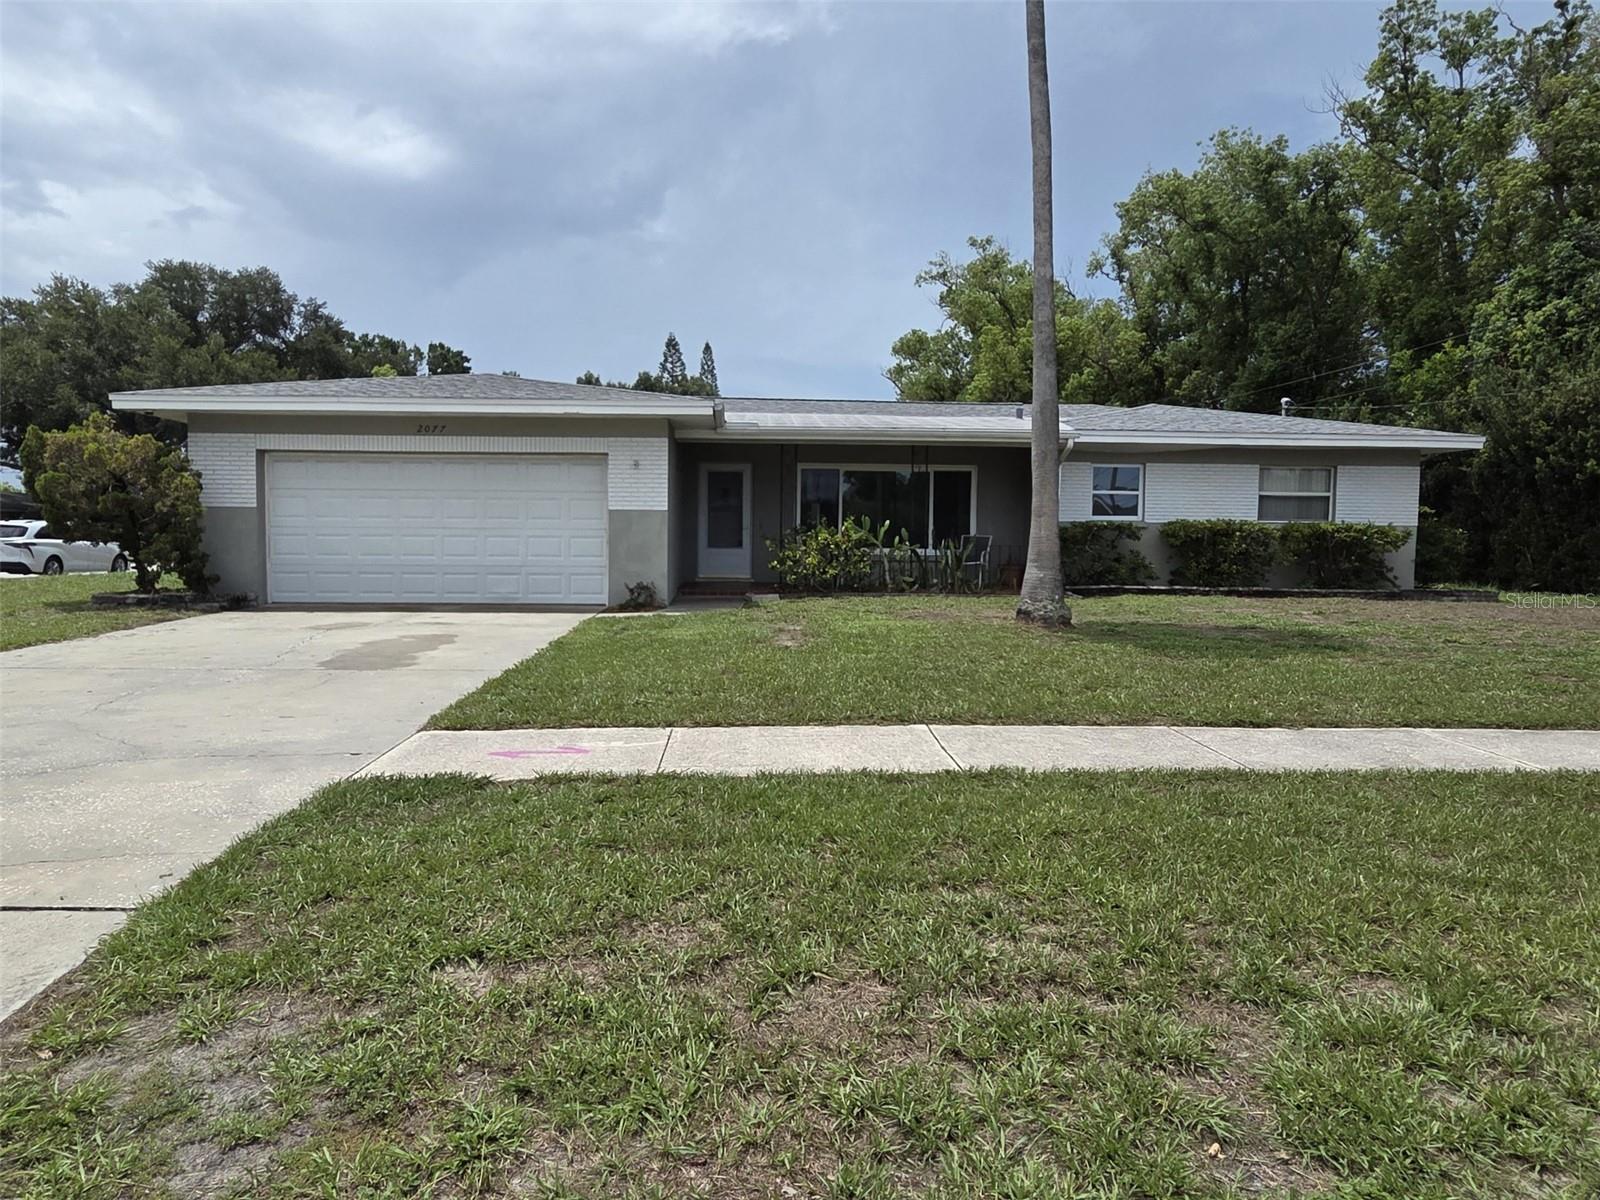
CLEARWATER
2077 DRUID ROAD E
3 Beds
2 Baths
1,374 Sq.Ft.
$389,000
MLS#: A4700693
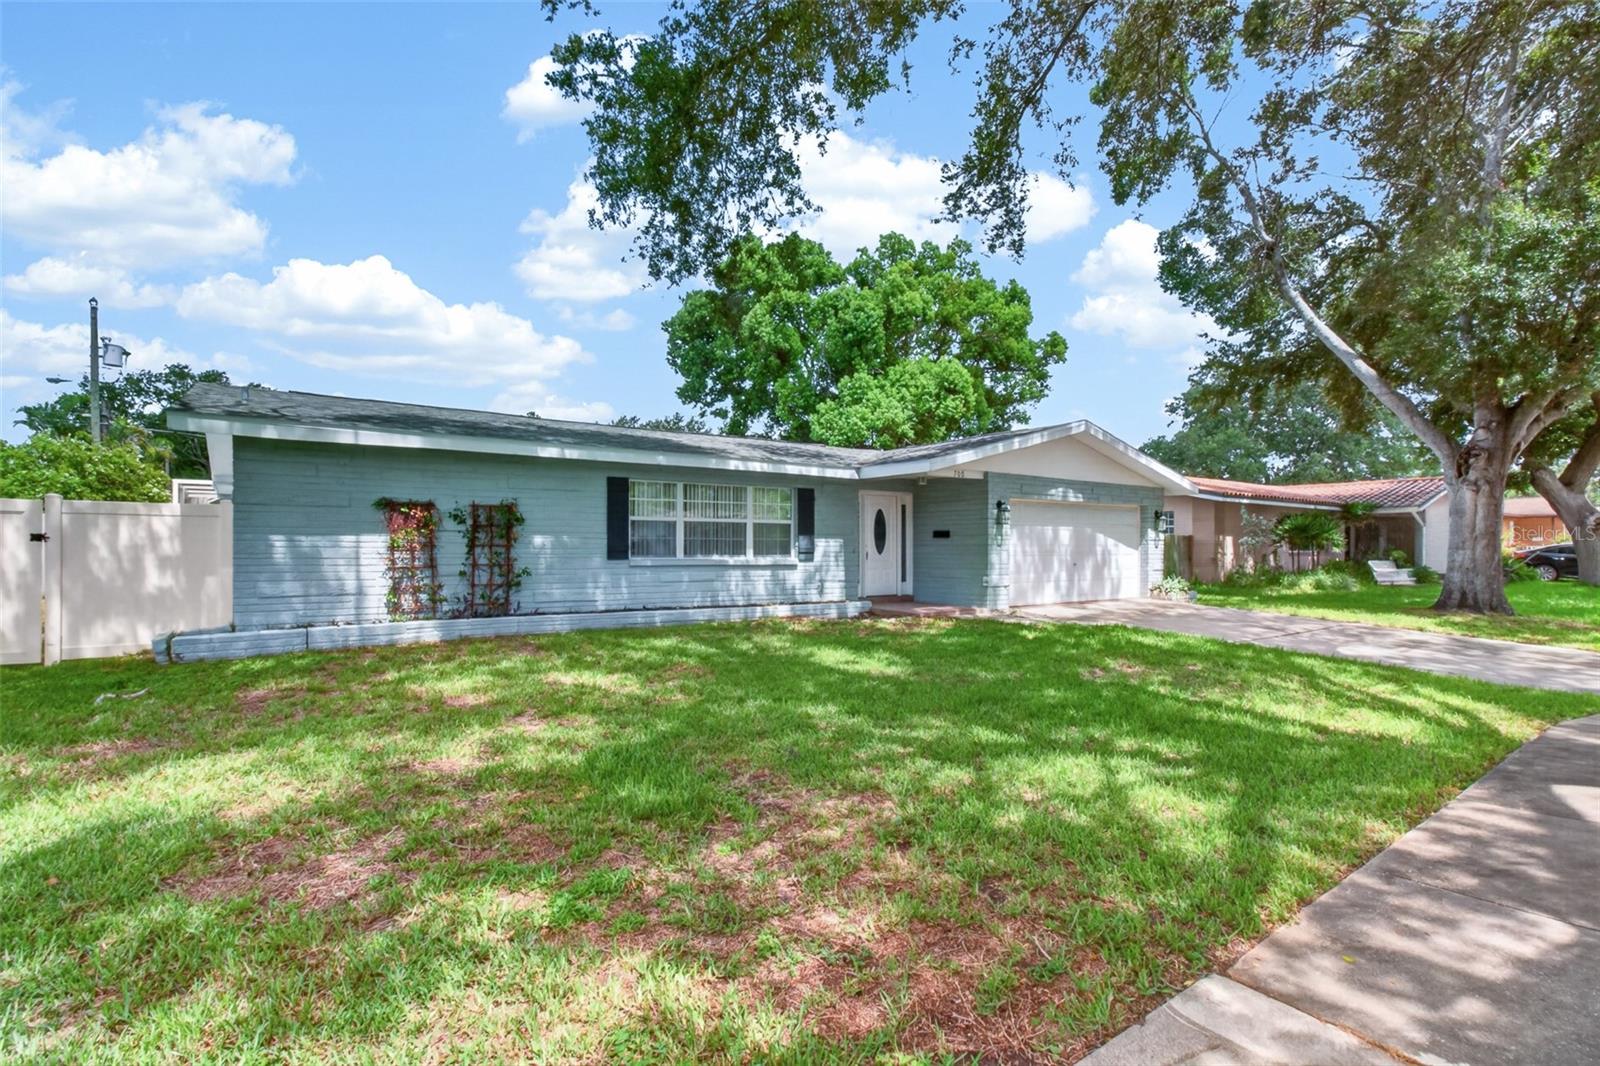
CLEARWATER
700 RUSKIN ROAD
4 Beds
2 Baths
1,746 Sq.Ft.
$499,900
MLS#: TB8530690
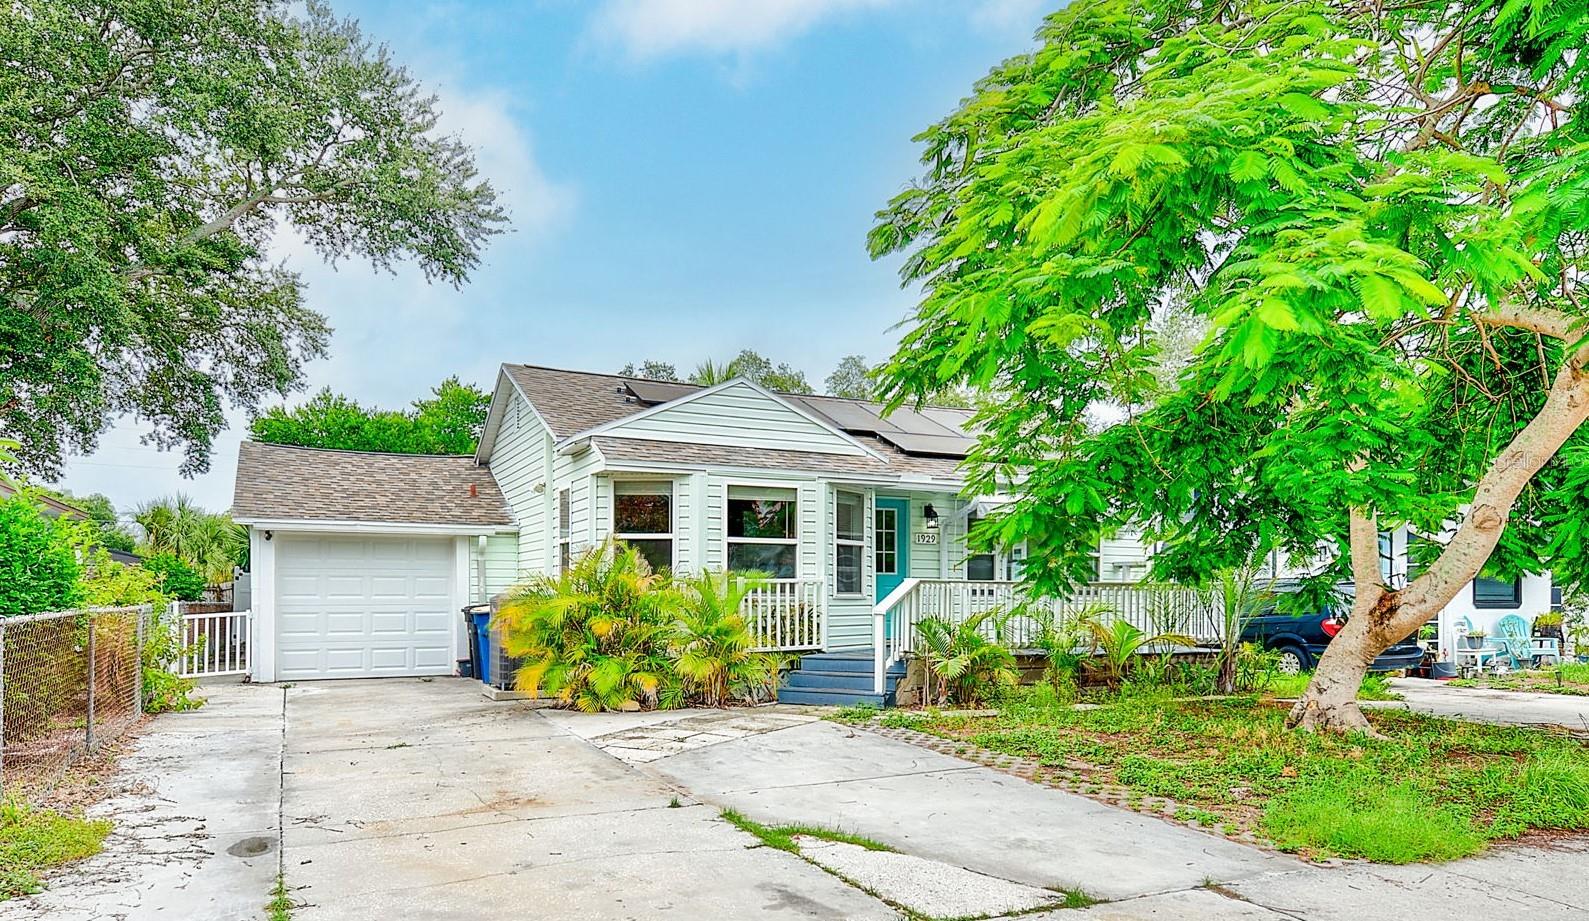
CLEARWATER
1929 SPRINGTIME AVENUE
4 Beds
2 Baths
1,286 Sq.Ft.
$415,000
MLS#: TB8530671
