Features & Amenities

Interior

  • Other Interior Features

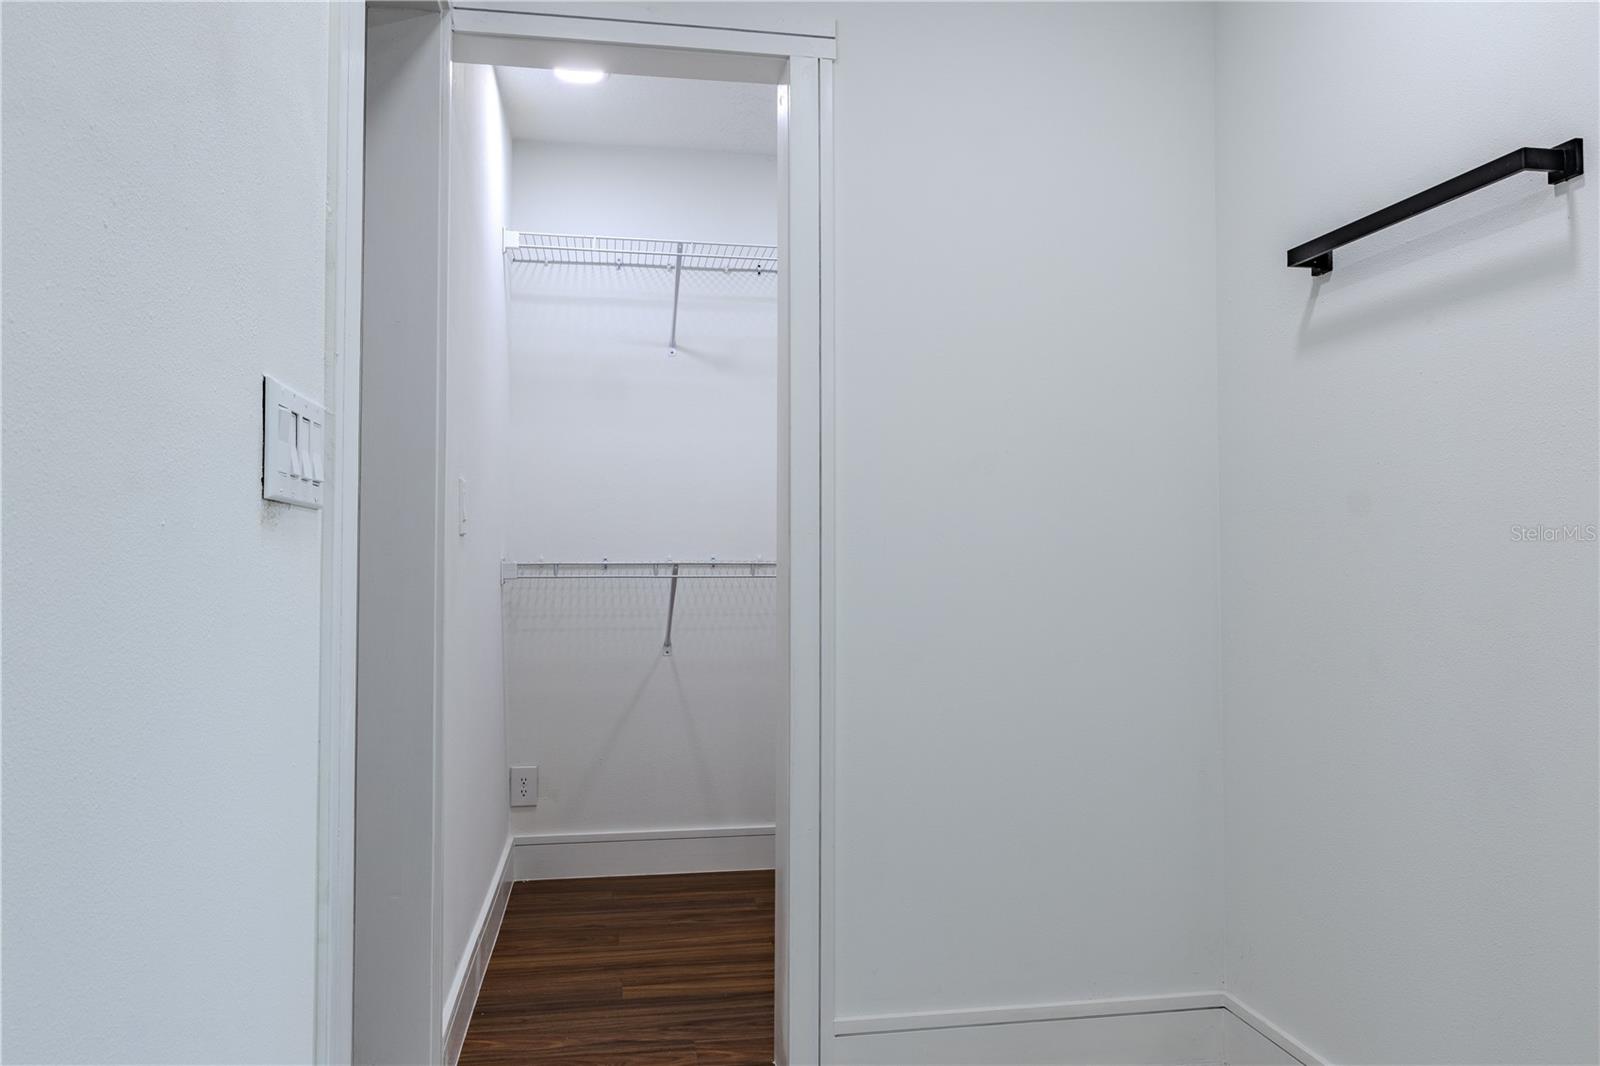
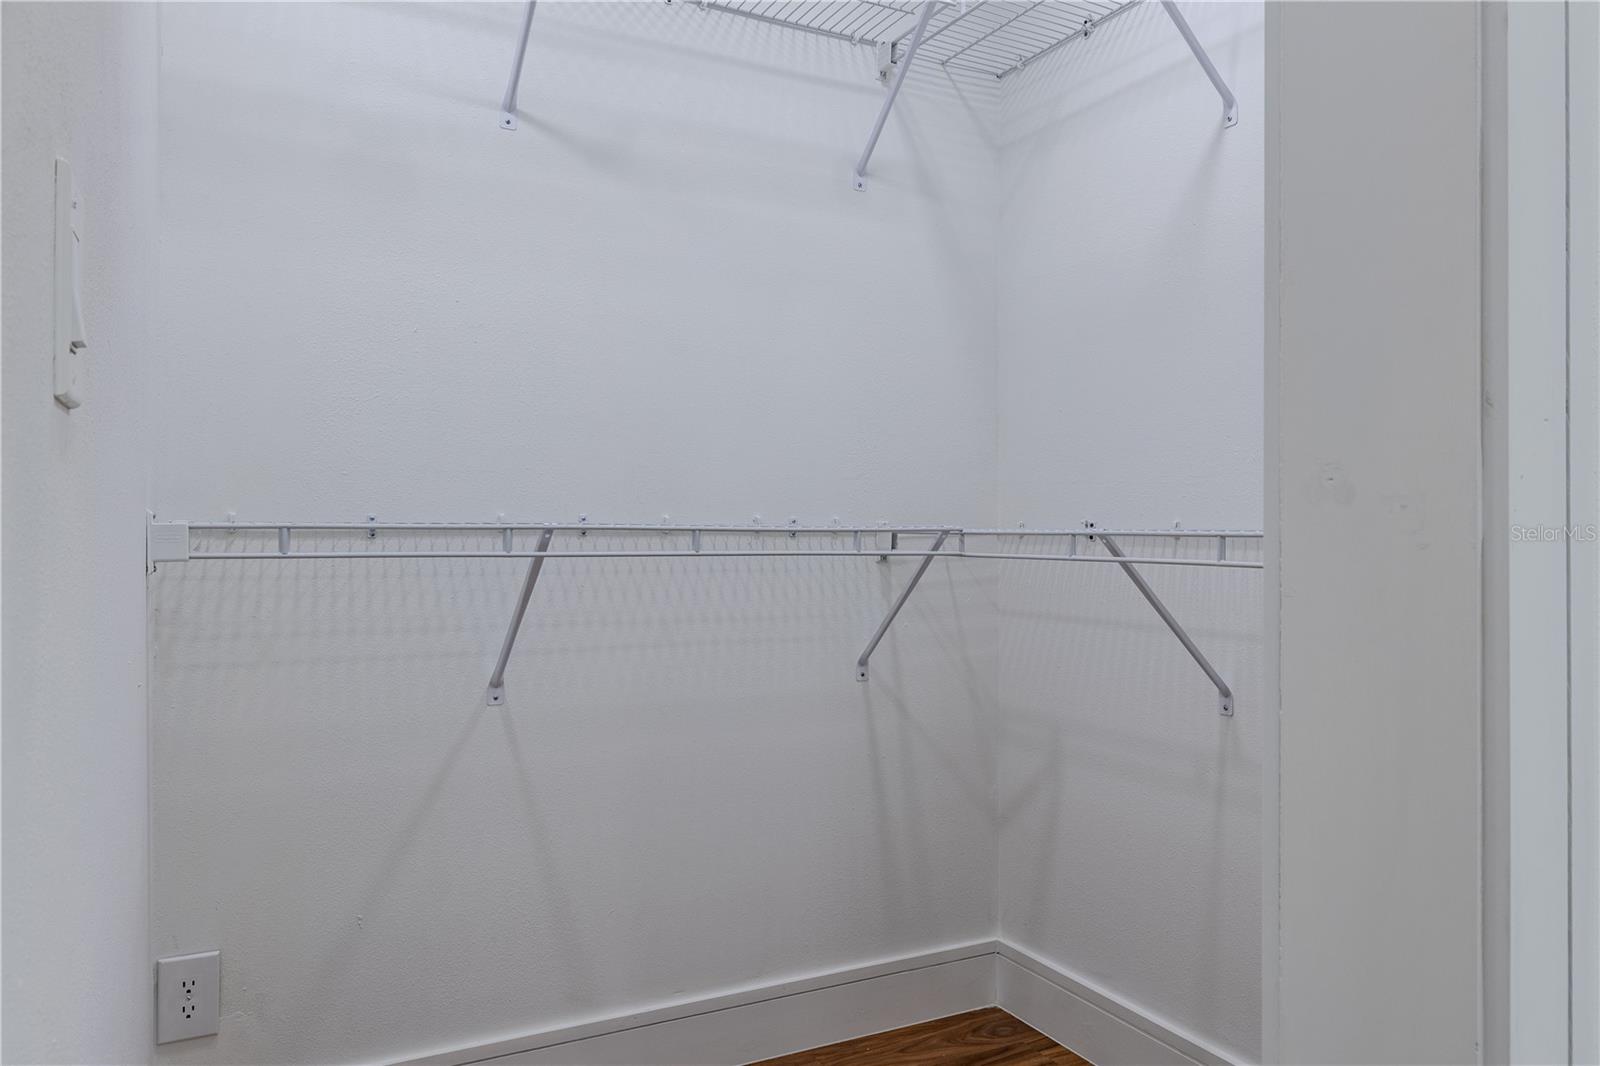
    Built-in Features, Dumbwaiter, Open Floorplan, Stone Counters, Walk-In Closet(s)

  • Total Bedrooms

    5

  • Bathrooms

    3

  • Cooling YN

    YES

  • Cooling

    Central Air

  • Fireplace YN

    YES

  • Heating YN

    YES

  • Heating

    Central, Electric

  • Pet friendly

    Yes

Exterior

  • Garage

    Yes

  • Garage spaces

    2

  • Construction Materials

    Block

  • Other Exterior Features

    Rain Gutters

  • Parking

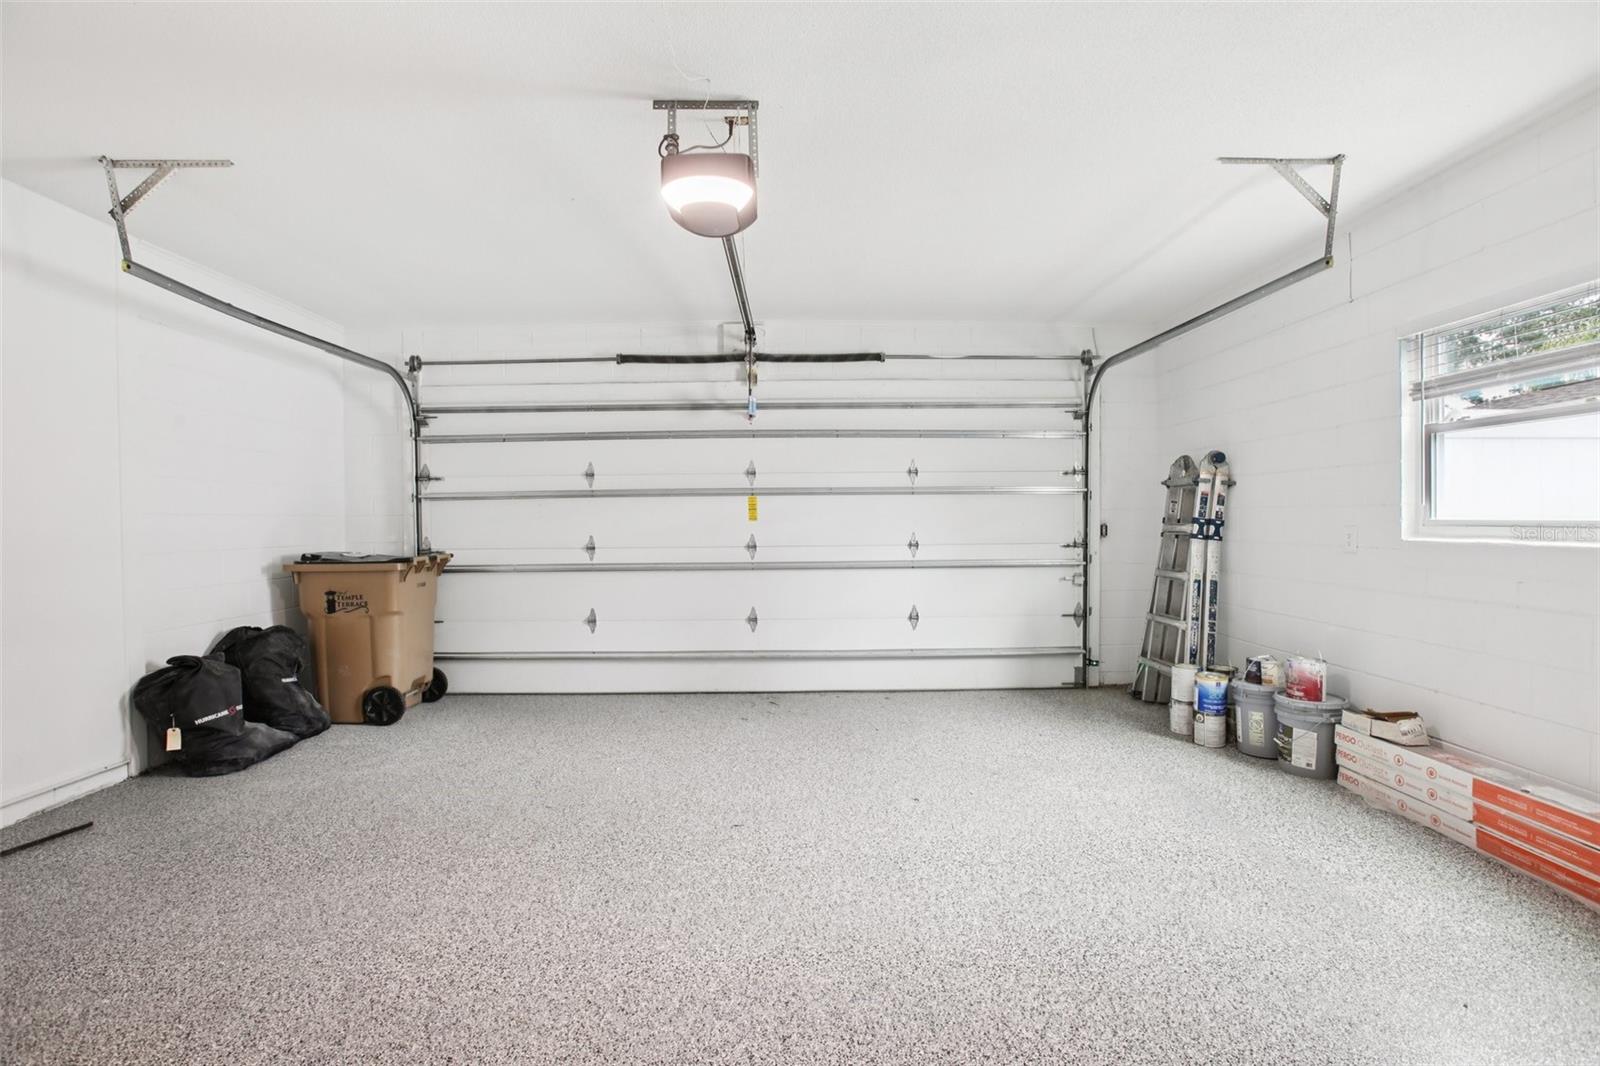
    Driveway, Garage Door Opener, Attached

  • Patio and Porch Features

    Covered, Front Porch, Rear Porch

  • Pool

    No

  • Waterfront YN

    NO

  • View

    City

Area & Lot

  • Lot Features

    Cleared, Landscaped, Near Golf Course

  • Lot Size(acres)

    0.13

  • Lot Size(square feet)

    9,530

  • Property Type

    Residential

  • Property Sub Type

    Single Family Residence

Price

  • Sales Price

    $617,000

  • Tax Amount

    $6,758.34

  • Sq. Footage

    2,587

  • Price/SqFt

    $238

HOA

  • Association

    No

School District

  • Elementary School

    Temple Terrace-HB

  • Middle School

    Greco-HB

  • High School

    King-HB

Property Features

  • Stories

    2

  • New Construction

    NO

  • Association Amenities

    Basketball Court, Golf Course, Recreation Facilities

  • Foundation Details

    Slab

  • Ownership

    Fee Simple

  • Senior Community YN

    NO

  • Sewer

    Public Sewer

  • Tax Lot

    3

  • Water Source

    Public

Schedule a Showing

Showing scheduled successfully.

<
>
IN PERSON
VIA CHAT

What is 3 + 4 ?


Change time

Mortgage calculator
Estimate your monthly mortgage payment, including the principal and interest, property taxes, and HOA. Adjust the values to generate a more accurate rate.

Your payment

Principal and Interest:

$

Property taxes:

$

HOA fees:

$

Total loan payment:

$

Total interest amount:

$

Location

County

Hillsborough

Elementary School

Temple Terrace-HB

Middle School

Greco-HB

High School

King-HB

Listing Courtesy of Tonya Lavender , FLOURISHING FOUNDATIONS REALTY GROUP LLC

RealHub Information is provided exclusively for consumers' personal, non-commercial use, and it may not be used for any purpose other than to identify prospective properties consumers may be interested in purchasing. All information deemed reliable but not guaranteed and should be independently verified. All properties are subject to prior sale, change or withdrawal. RealHub website owner shall not be responsible for any typographical errors, misinformation, misprints and shall be held totally harmless.

Agent Emil Garinga

Executive Assistant

Emil Garinga

Call Emil today to schedule a private showing.


* Listings on this website come from the FMLS IDX Compilation and may be held by brokerage firms other than the owner of this website. The listing brokerage is identified in any listing details. Information is deemed reliable but is not guaranteed. If you believe any FMLS listing contains material that infringes your copyrighted work please click here to review our DMCA policy and learn how to submit a takedown request.© 2024 FMLS.
STOP THE CAR. CANCEL THE REST OF YOUR SHOWINGS. THIS IS THE HOME THAT YOU HAVE BEEN LOOKING FOR. SELLER MOTIVATED
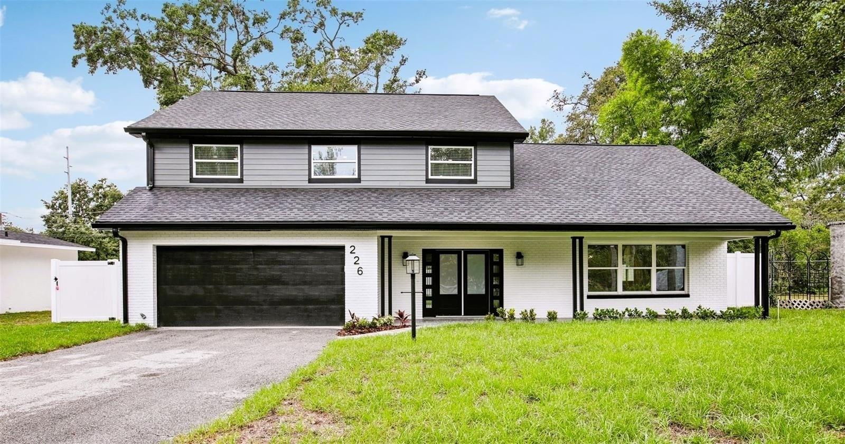
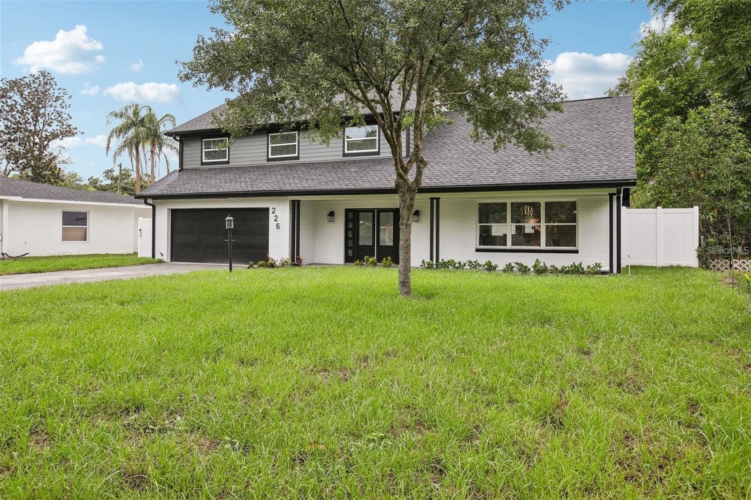
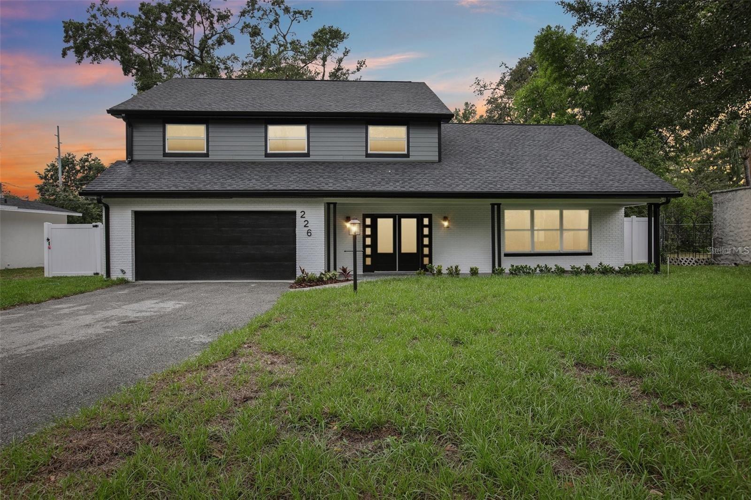
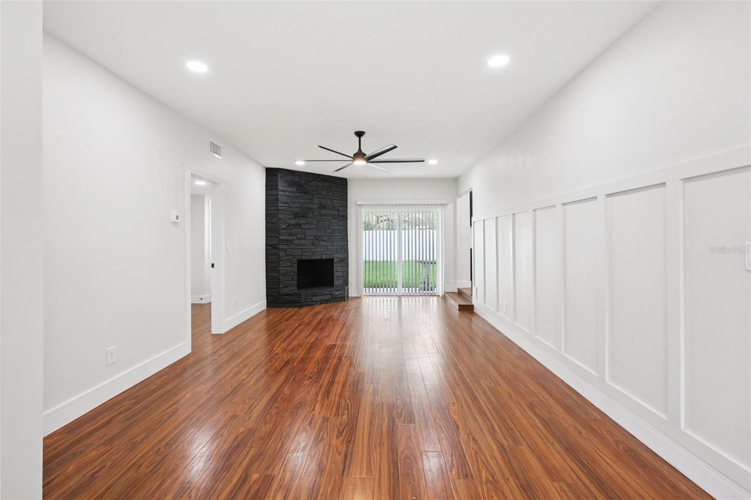
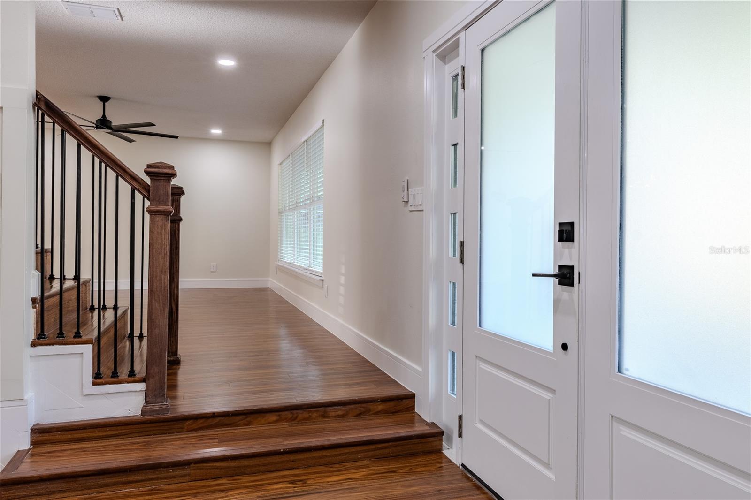
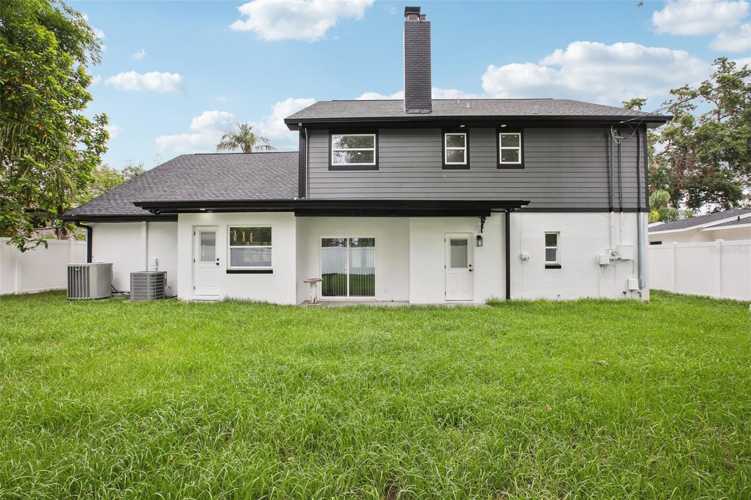
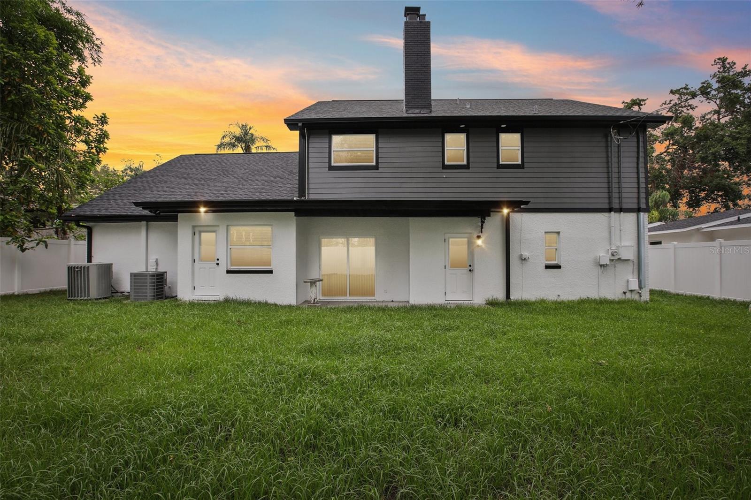
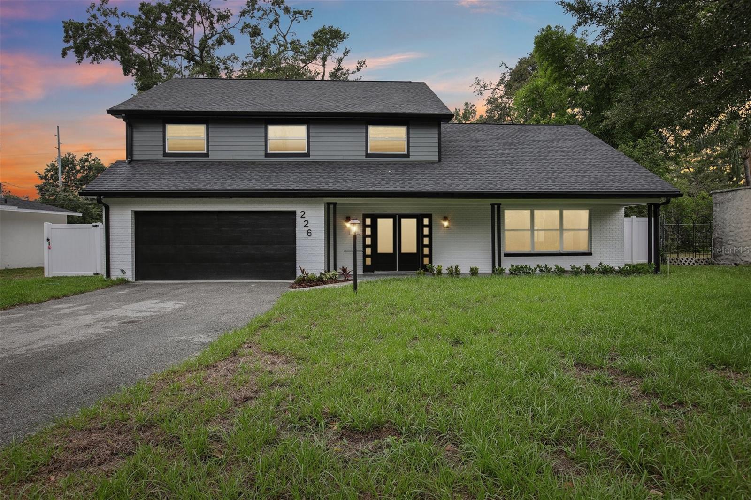
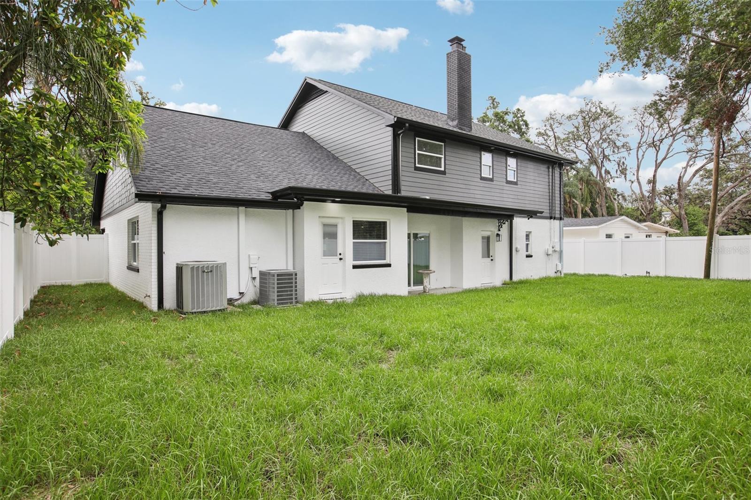
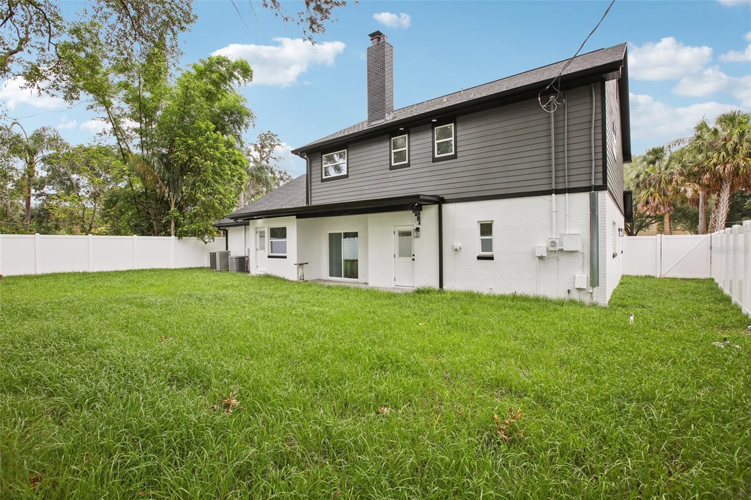
Welcome to 226 Willowick Avenue—an extraordinary, fully renovated masterpiece nestled in one of Temple Terrace's most sought-after neighborhoods.
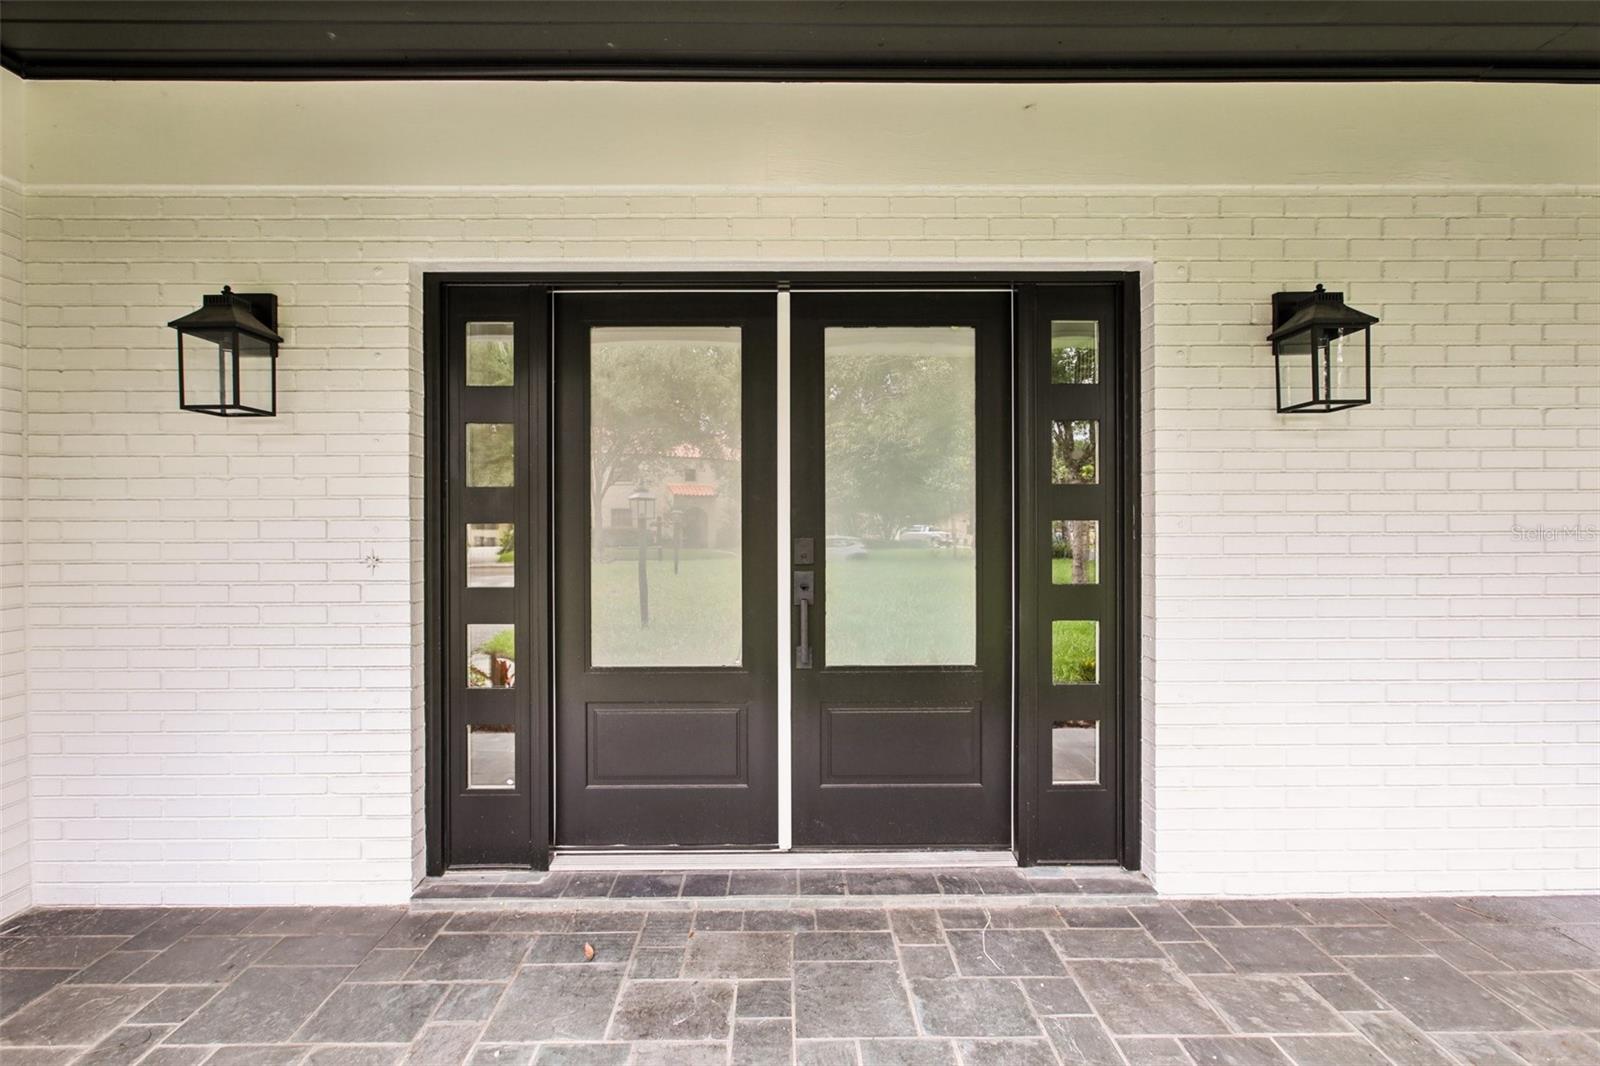
From the moment you arrive, you'll feel it. The curb appeal draws you in, but it's what's inside that will make you never want to leave.
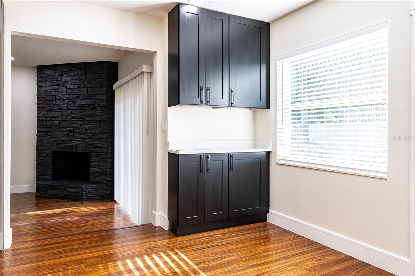
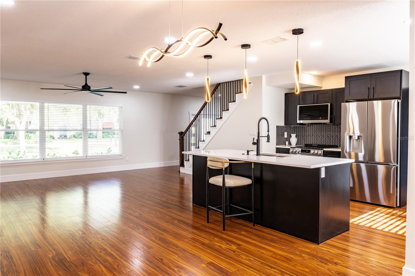
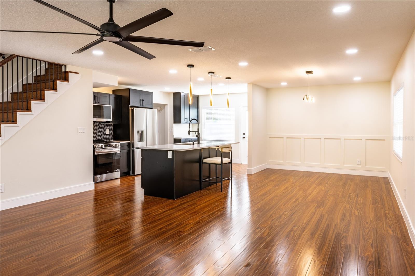
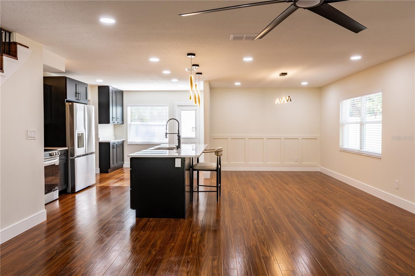
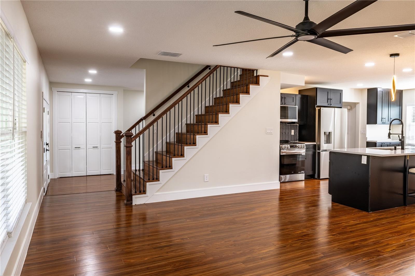
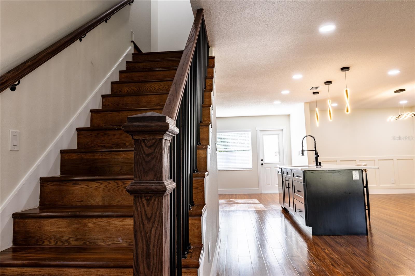
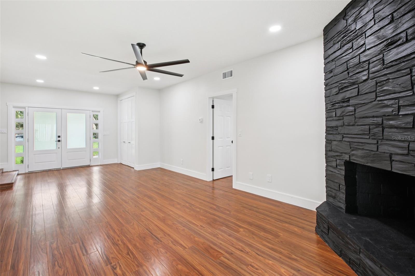
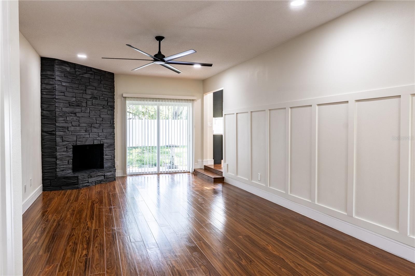
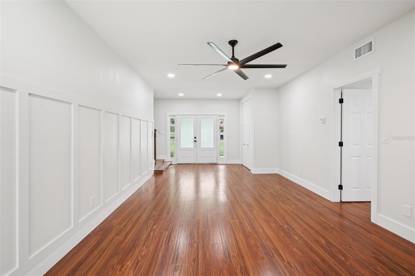
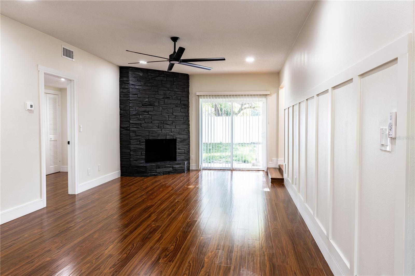
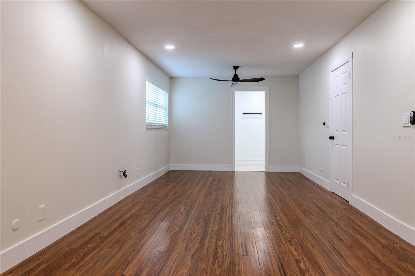
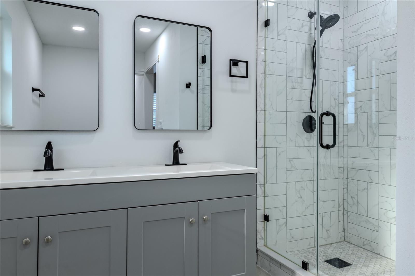
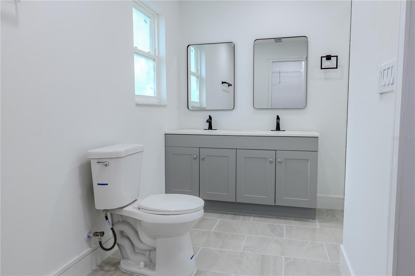
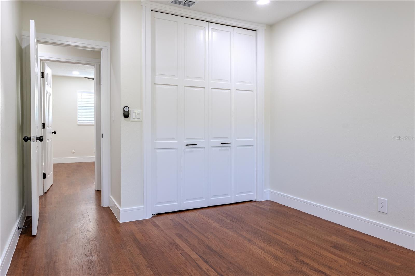
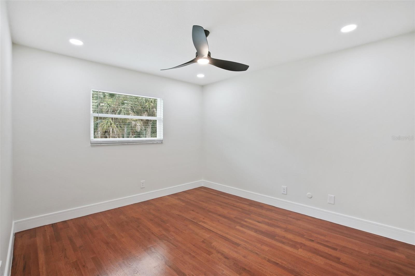
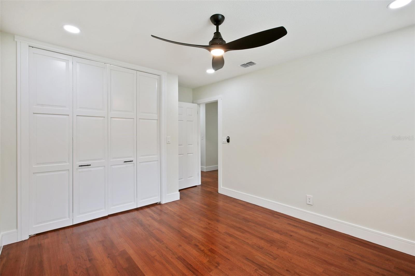
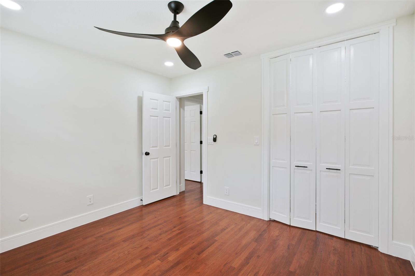
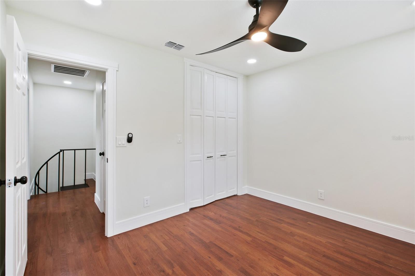
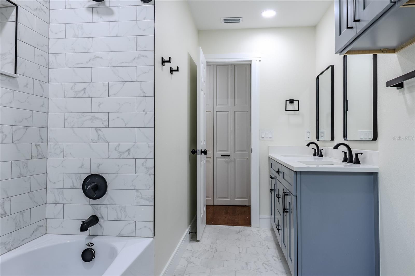
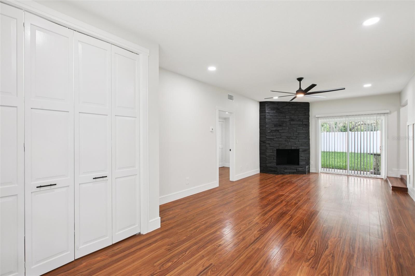
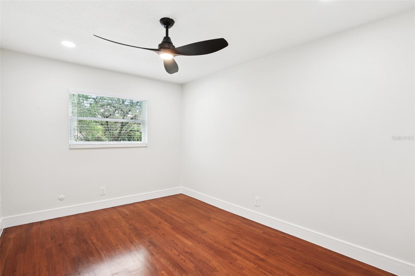
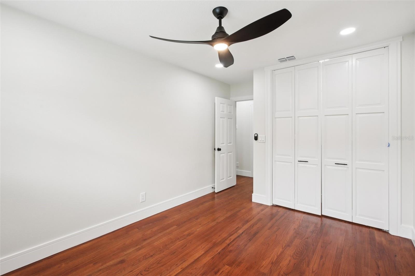
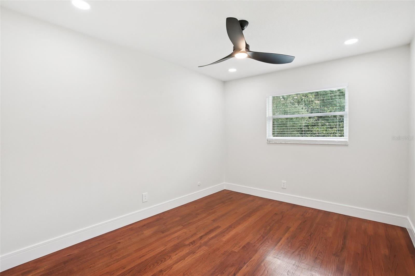
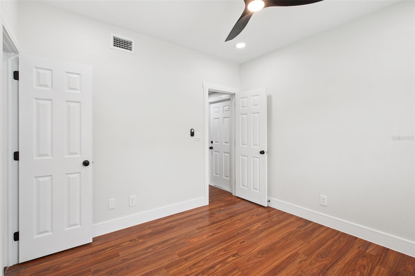
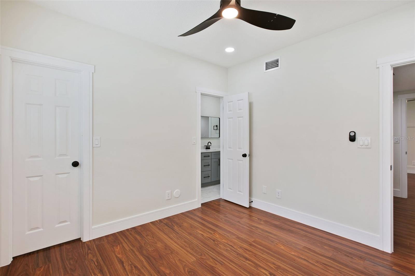
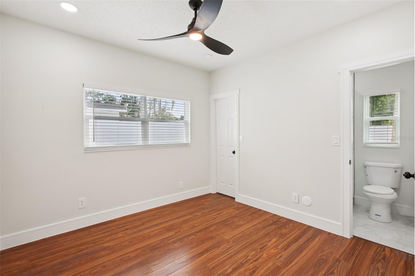
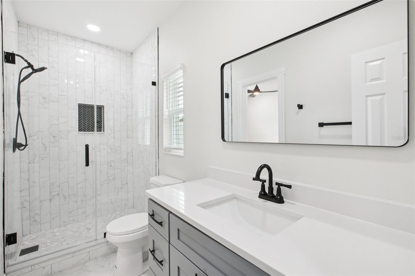
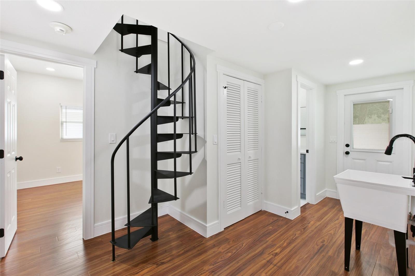
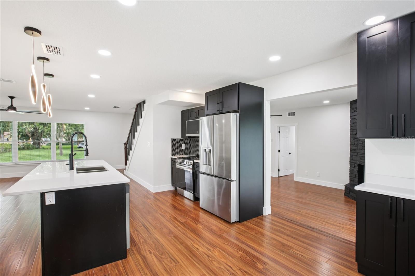
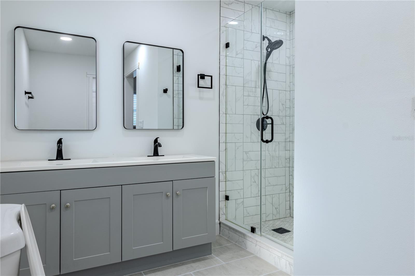
This stunning 5-bedroom, 3-bathroom residence has been completely transformed, blending modern elegance with everyday comfort. Natural light pours through the home, highlighting the expansive open-concept design that was created for both unforgettable entertaining and comfortable living. A beautiful wood-burning fireplace anchors the main living space, creating warmth, character, and the perfect gathering place for family and friends.

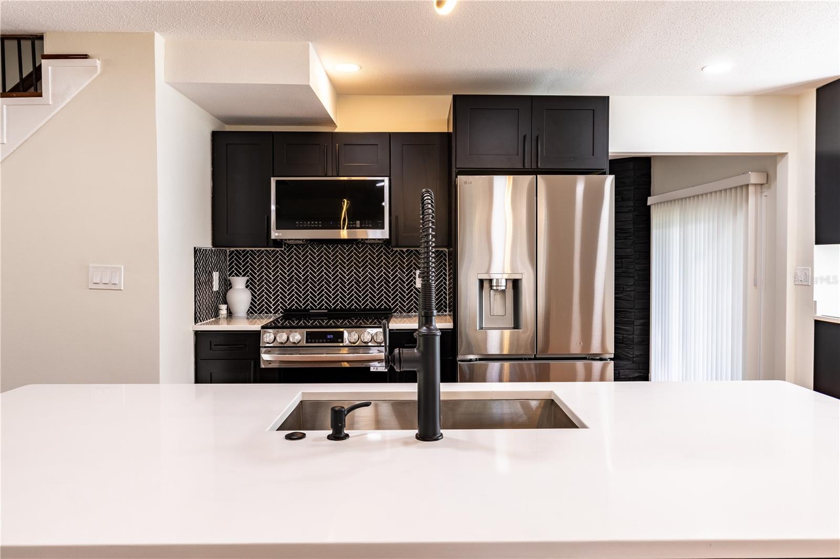
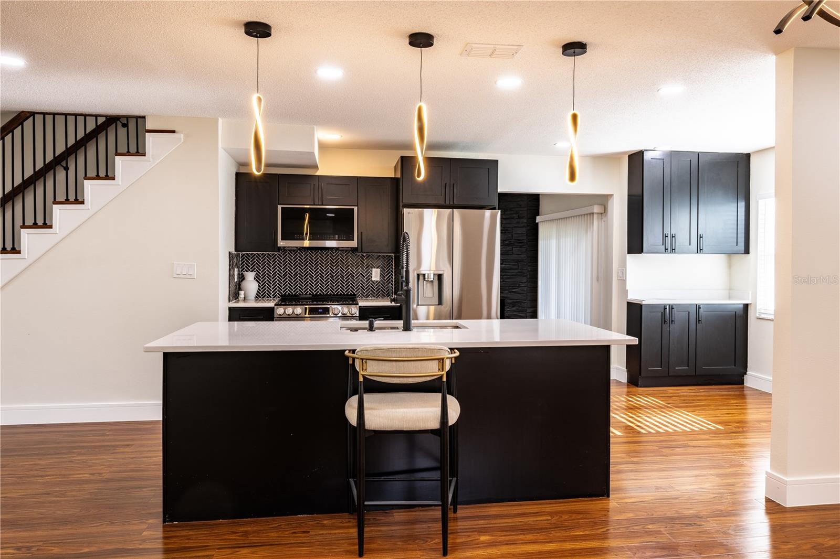
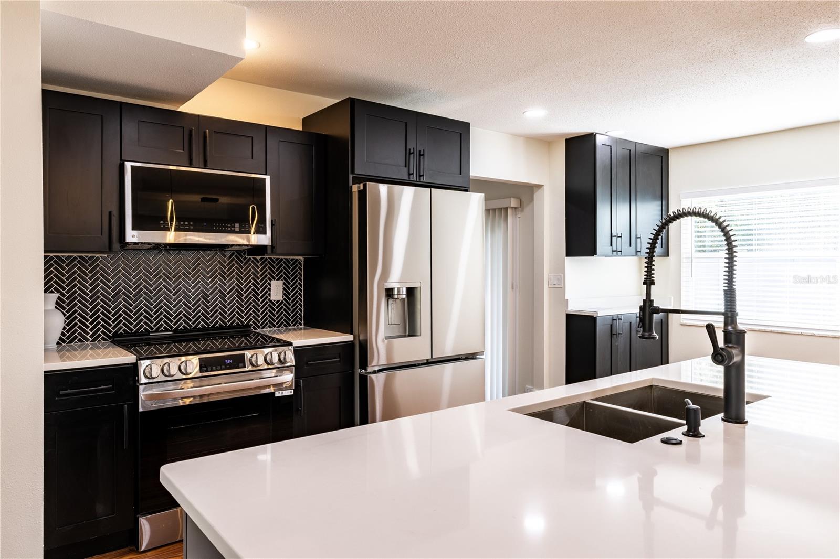
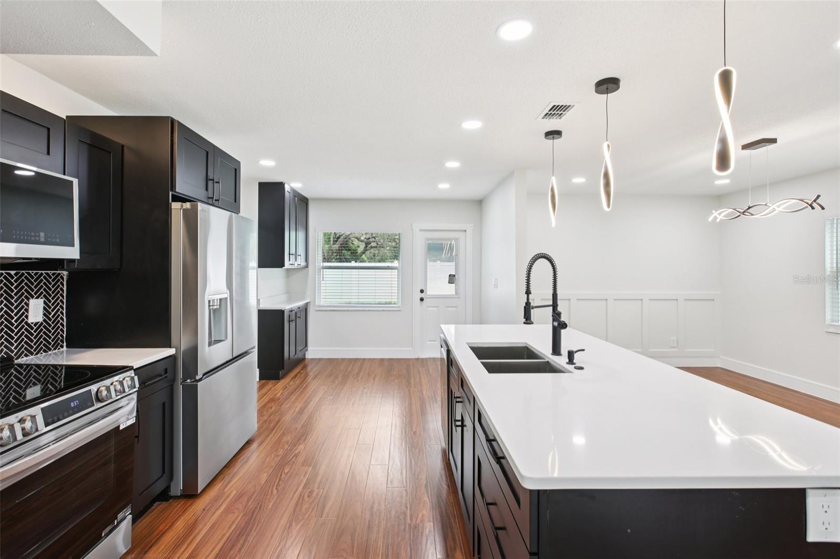
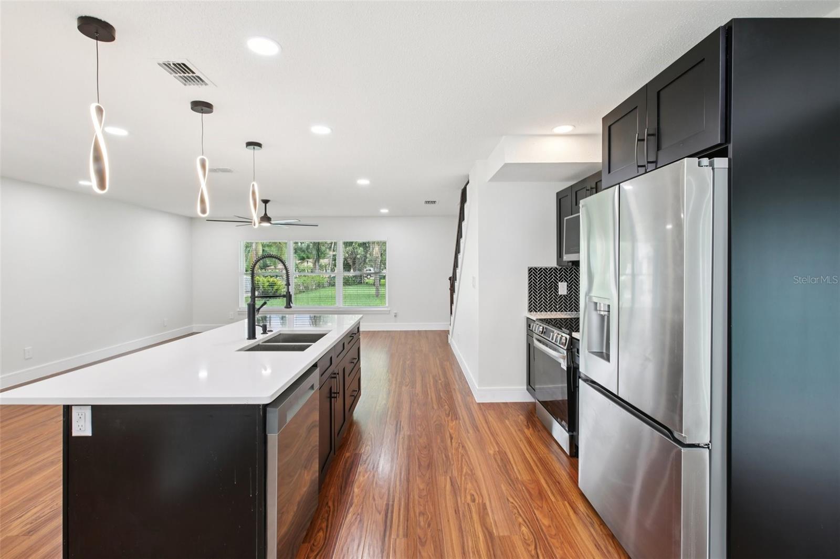
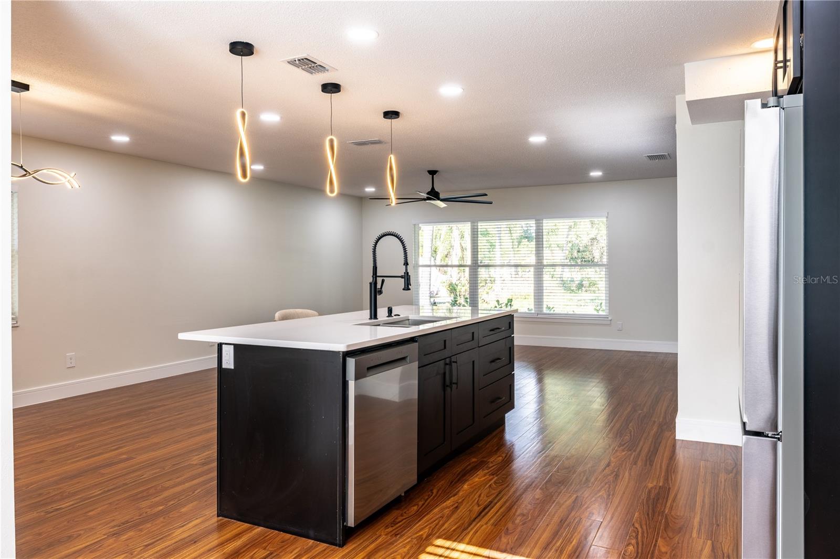
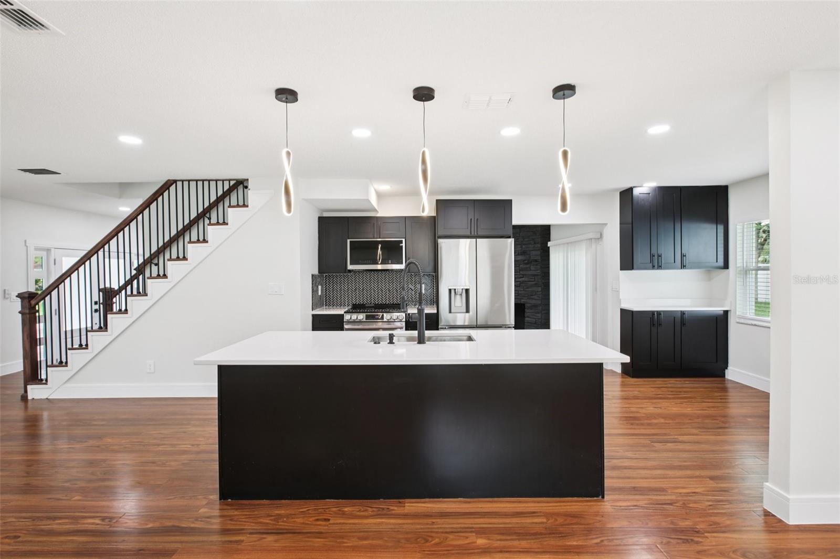
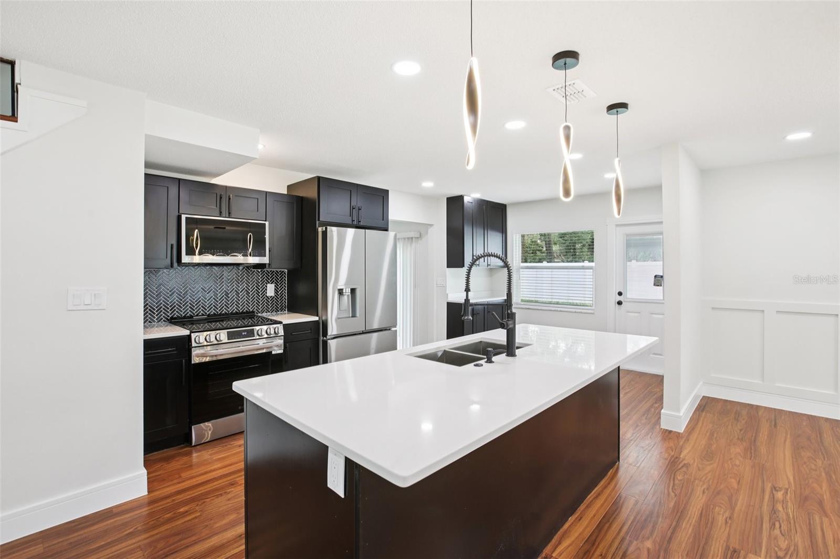
The heart of the home is a designer-inspired kitchen featuring gorgeous quartz countertops, stainless steel appliances, custom cabinetry, and an oversized island that invites conversation, celebration, and connection.

The flexible floor plan offers something rarely found in today's market:

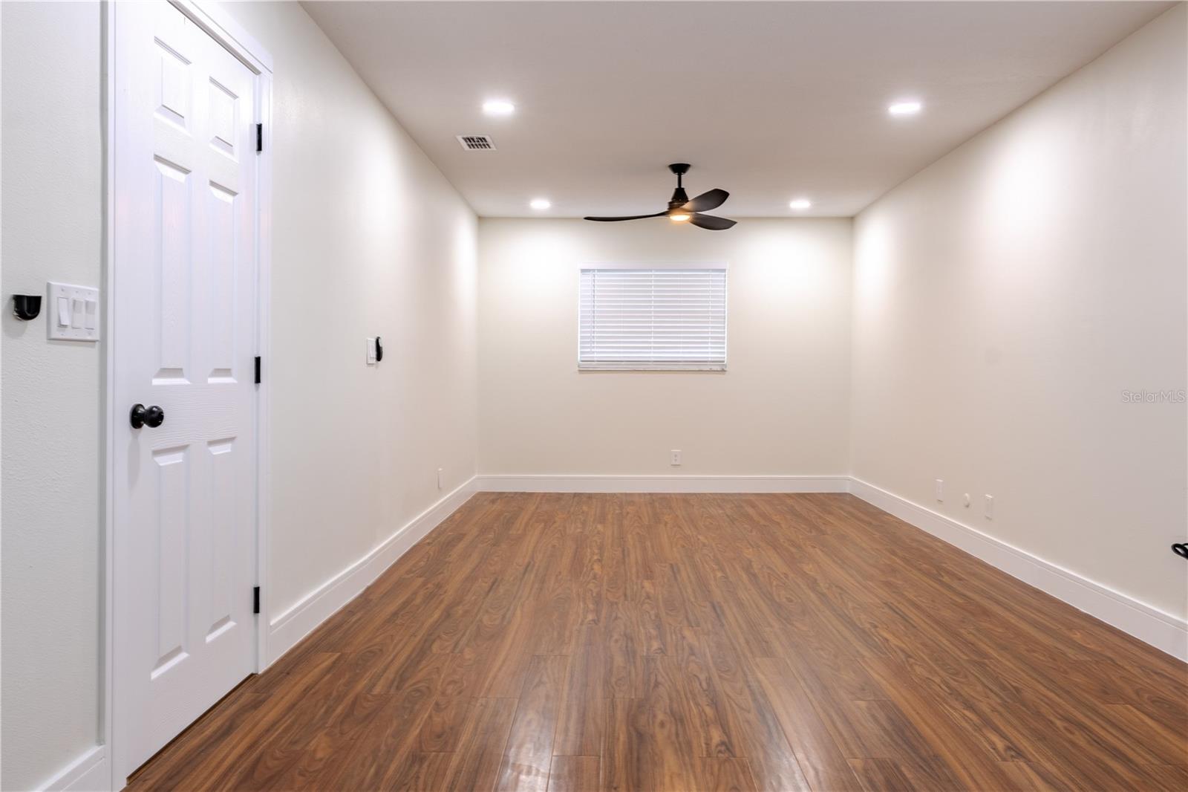
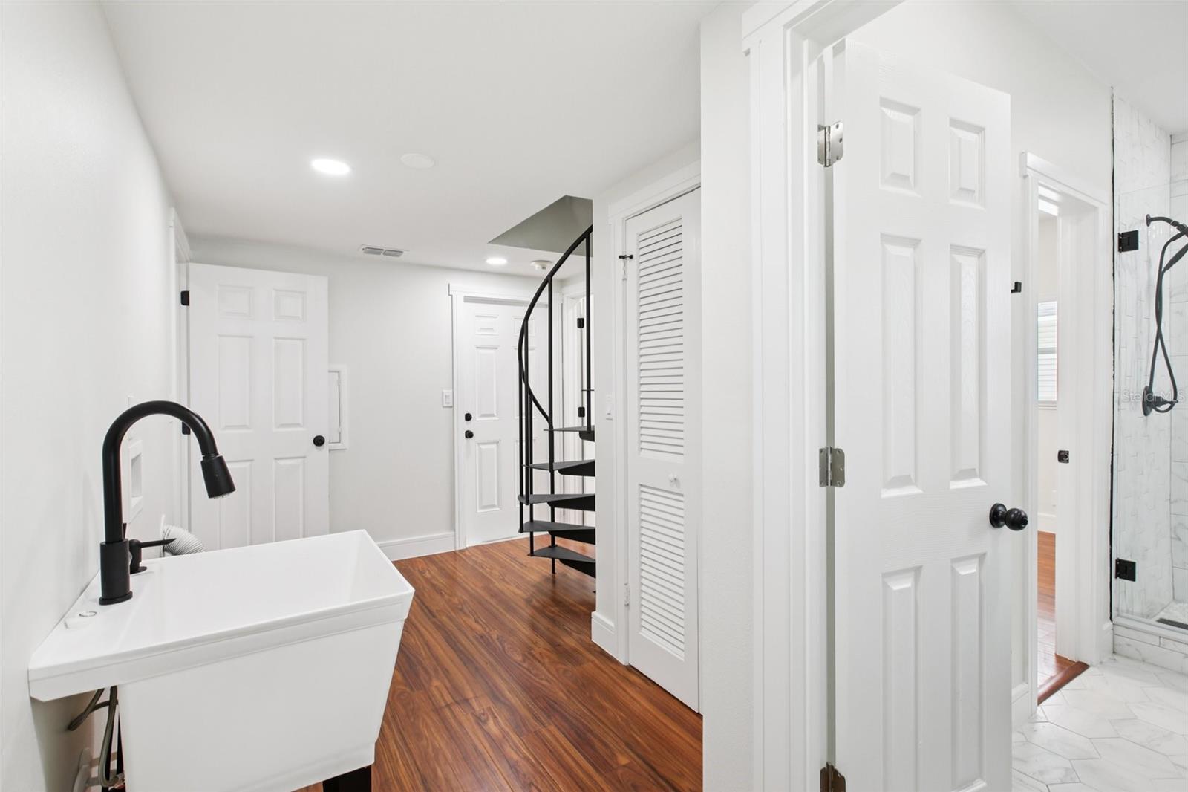
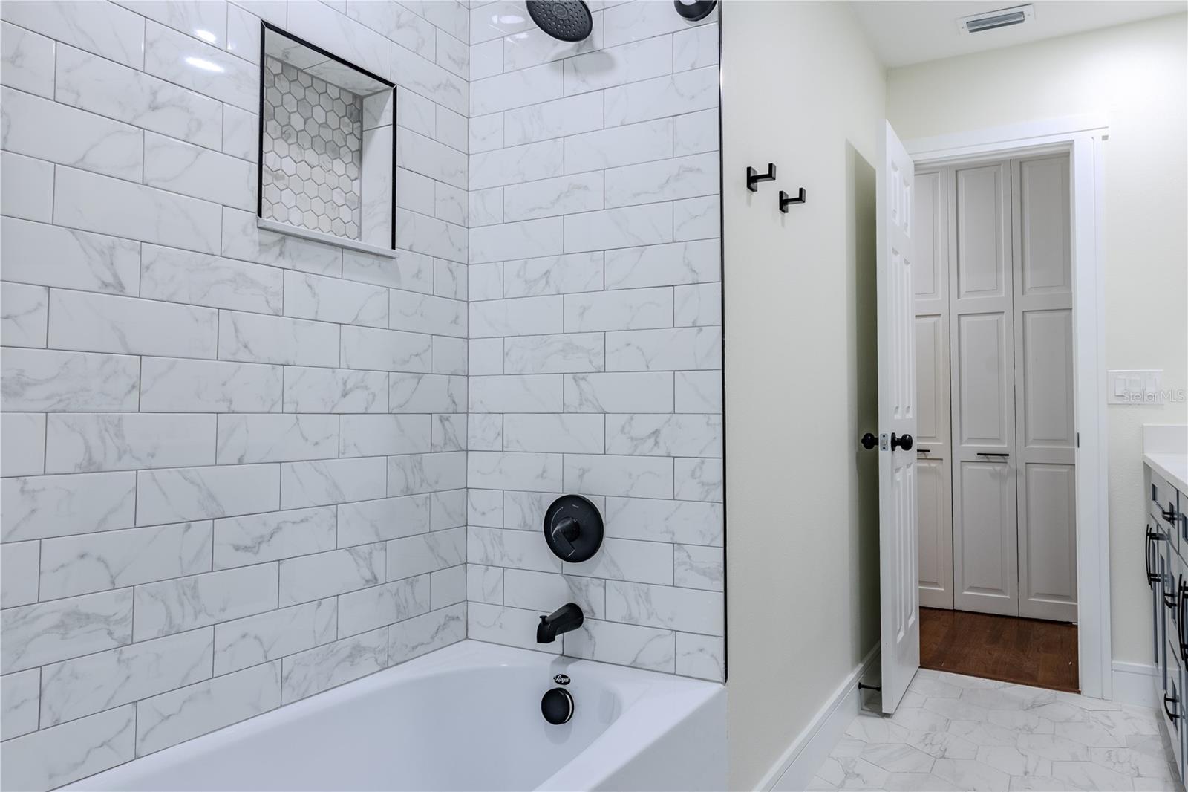
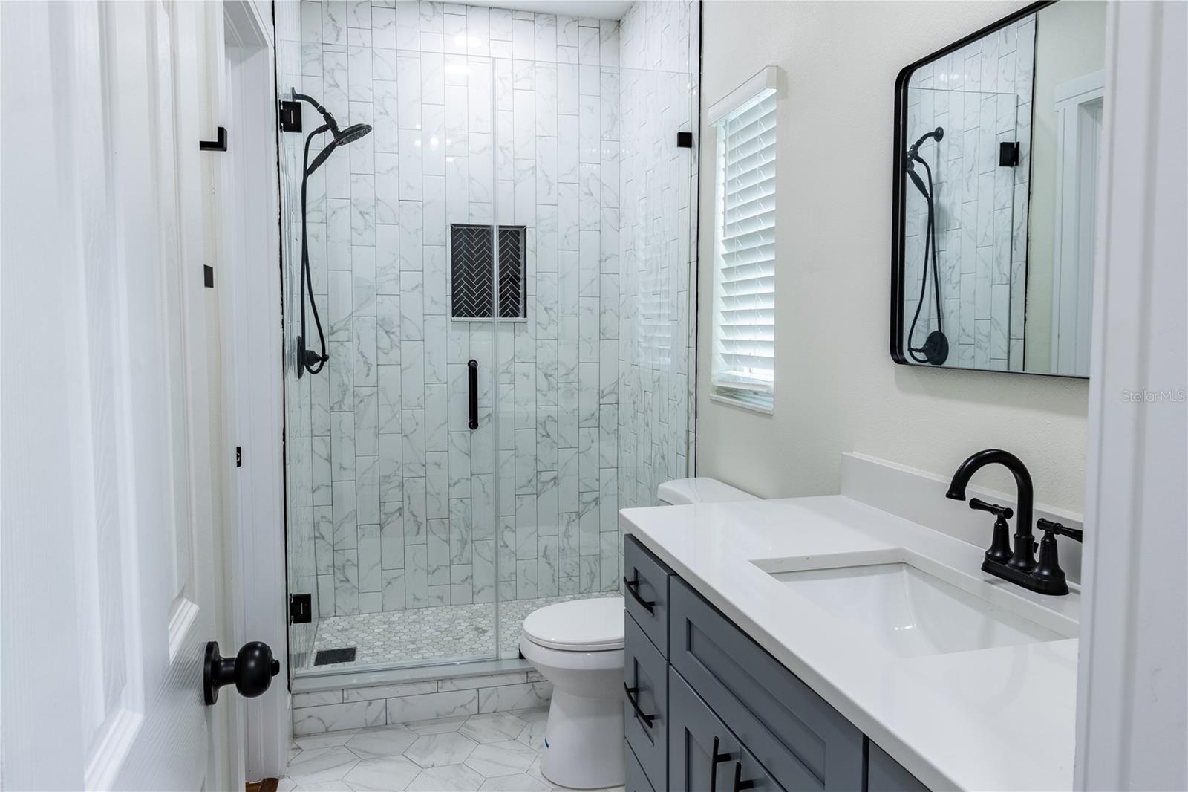
 Private downstairs bedroom and full bath—perfect for guests, in-laws, or a home office
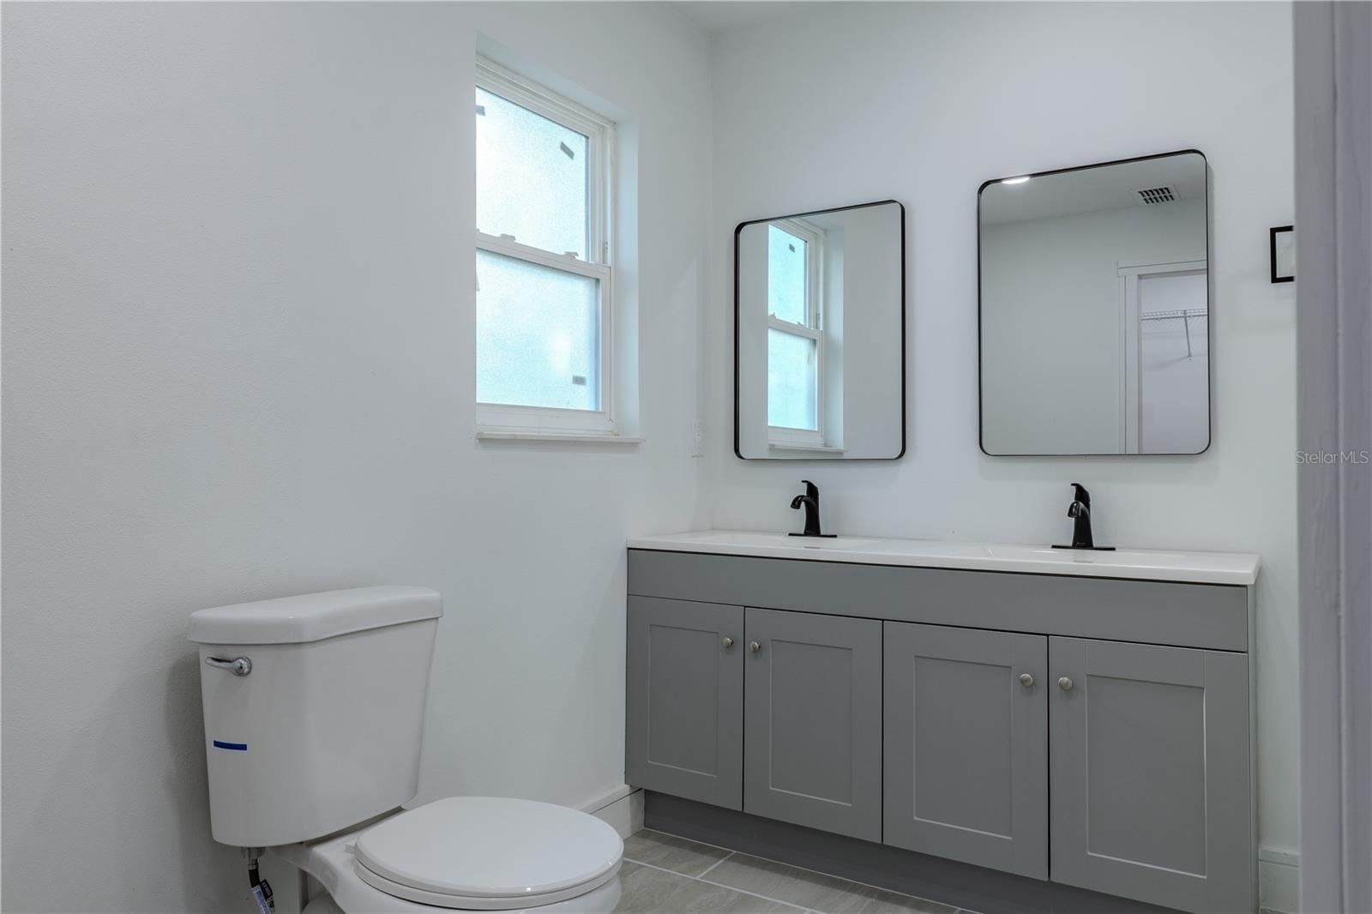
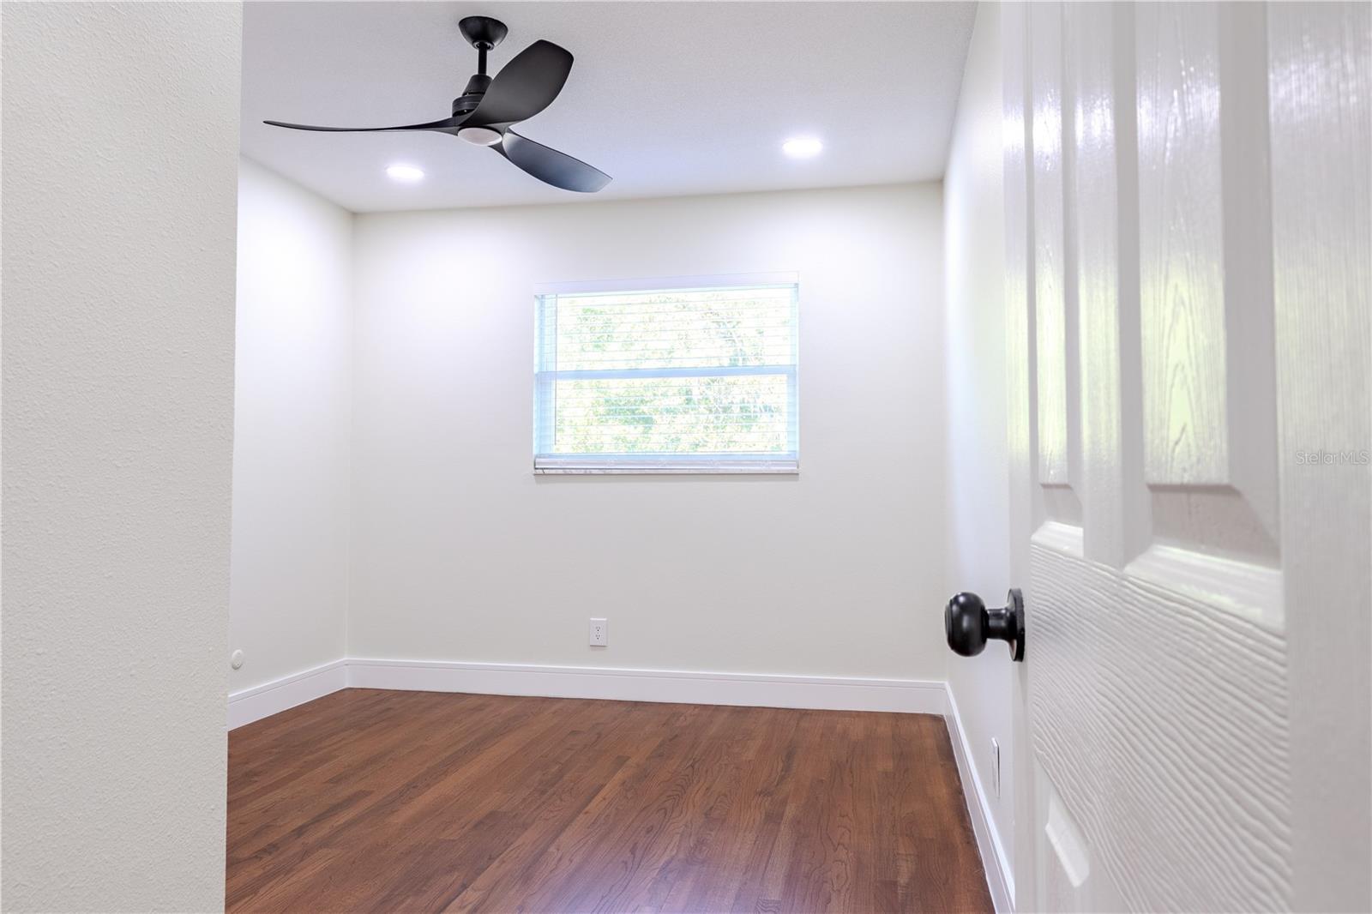
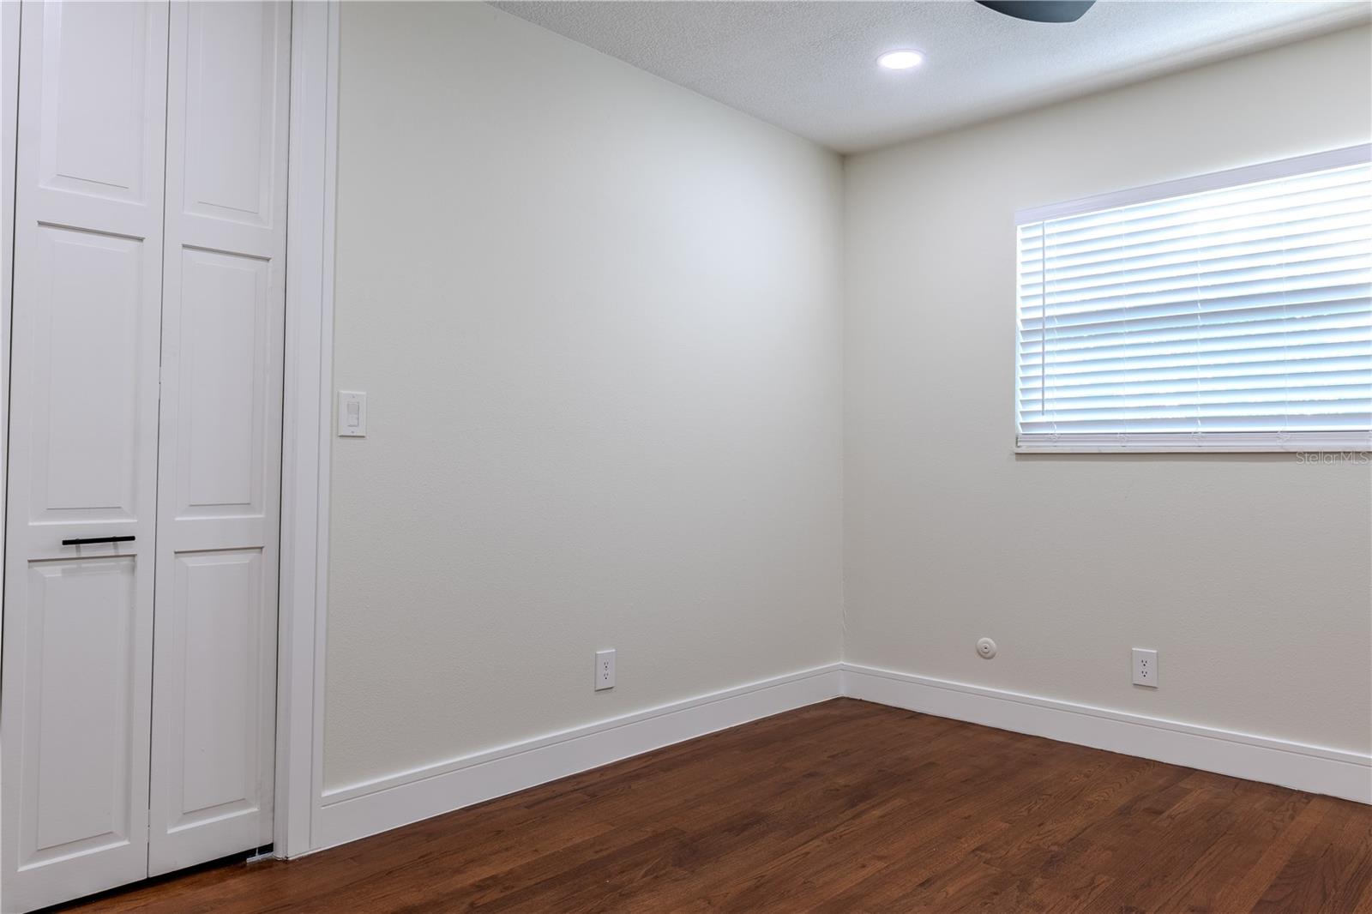
 Four spacious upstairs bedrooms, including a luxurious primary retreat

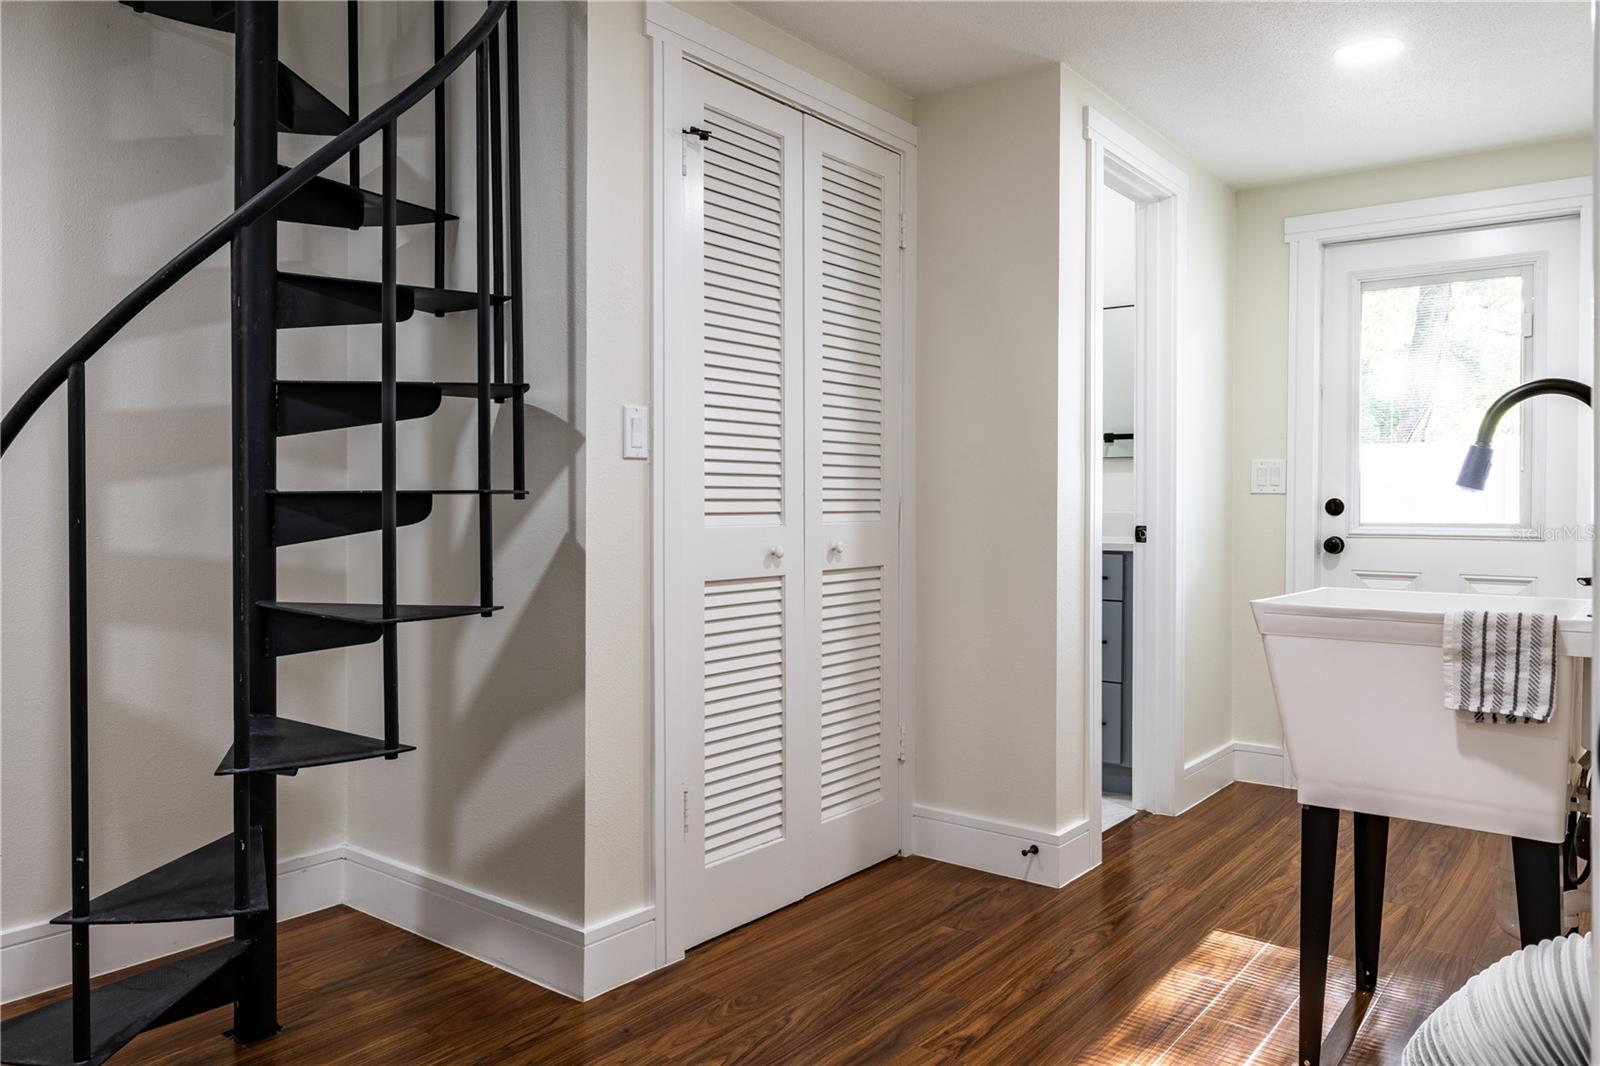
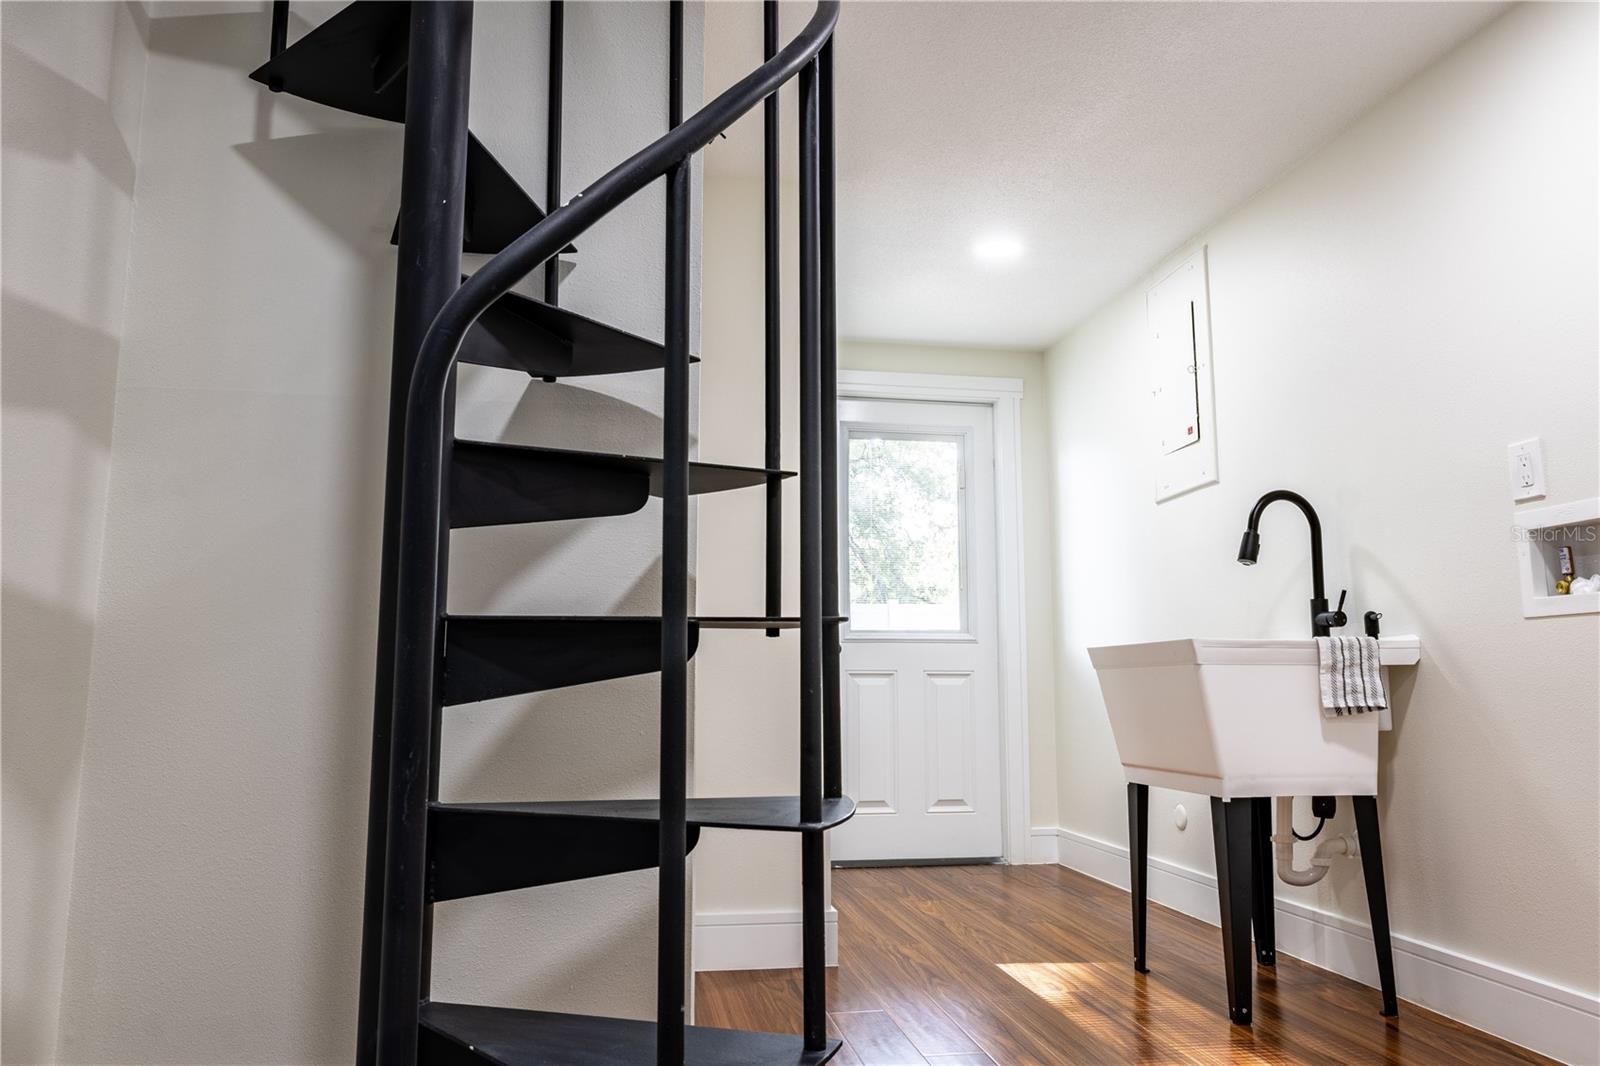
Oversized attic storage—a highly desirable feature that provides exceptional space without sacrificing living areas, that could be used as a Loft
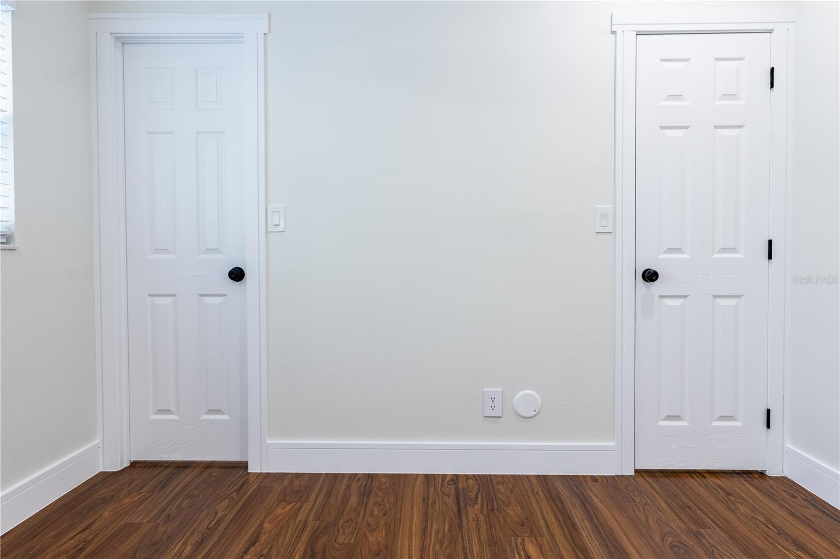
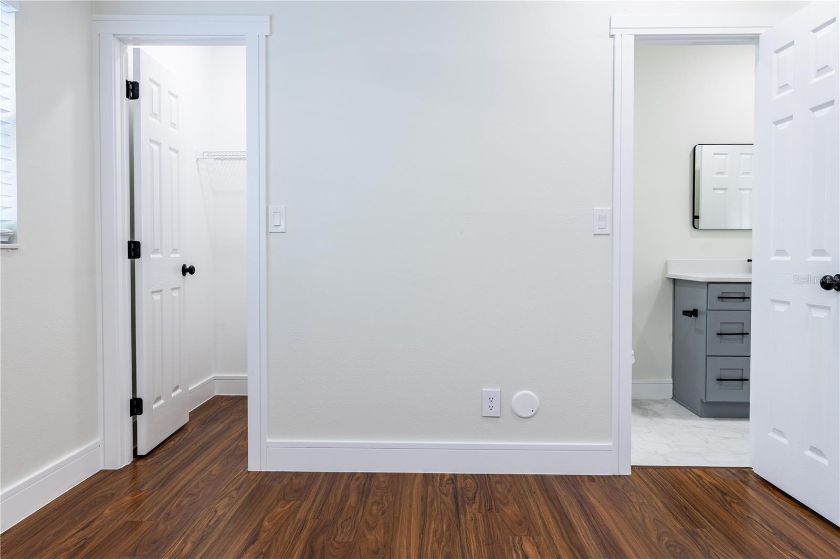
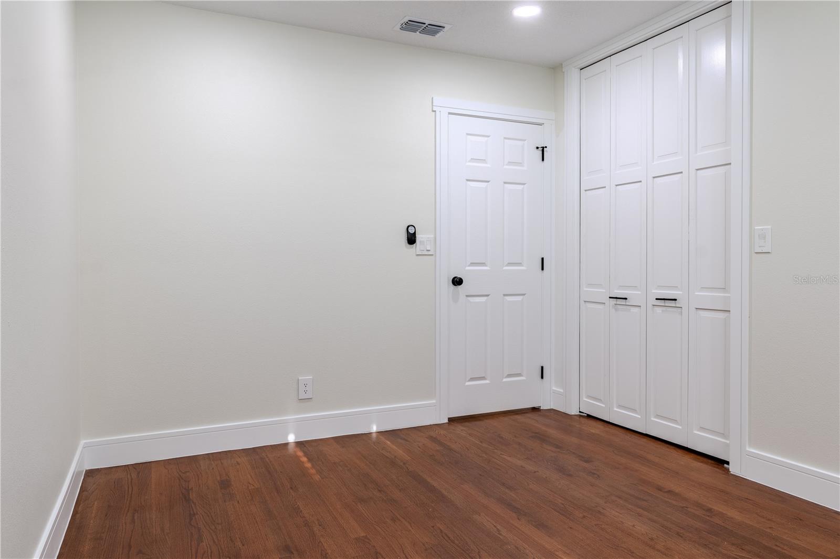
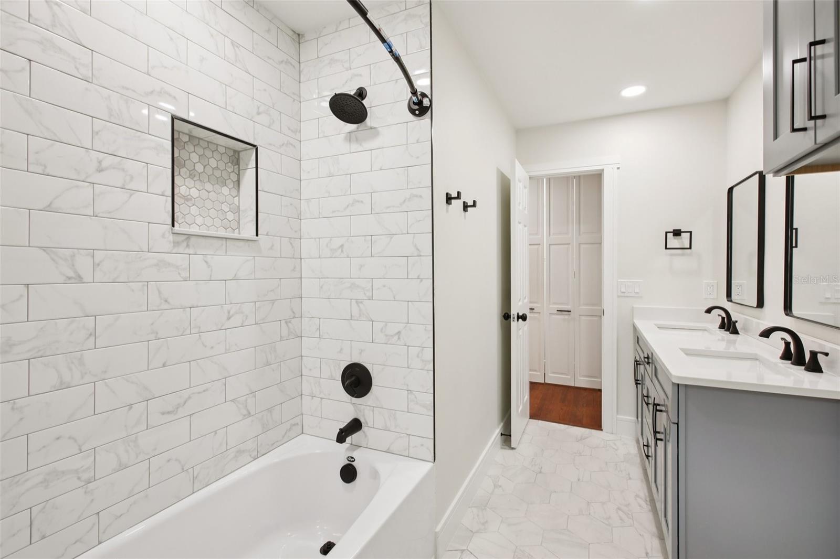
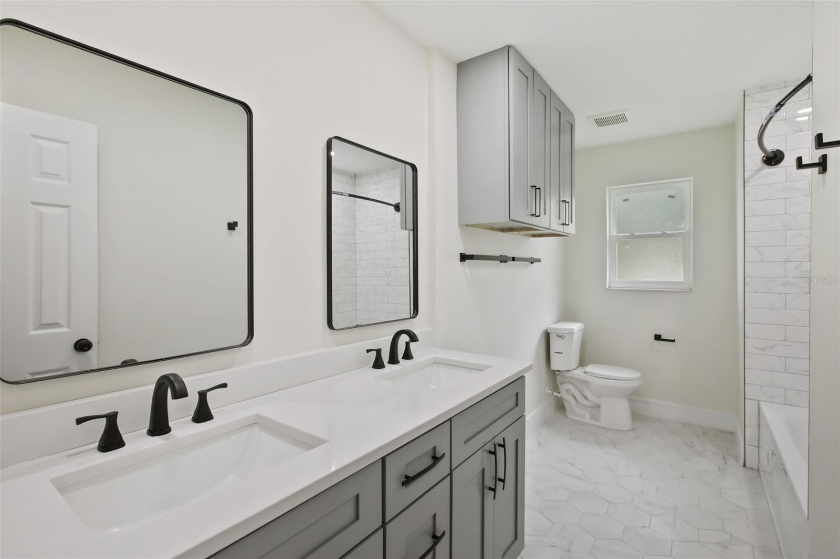
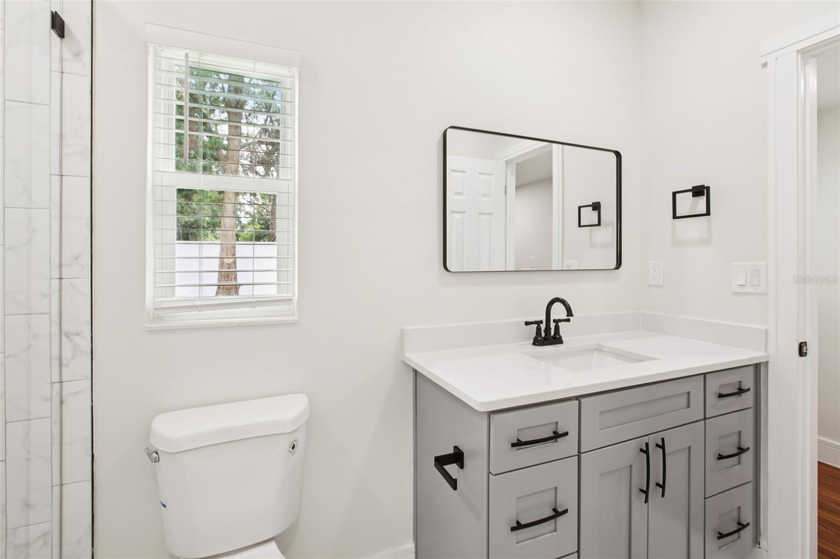
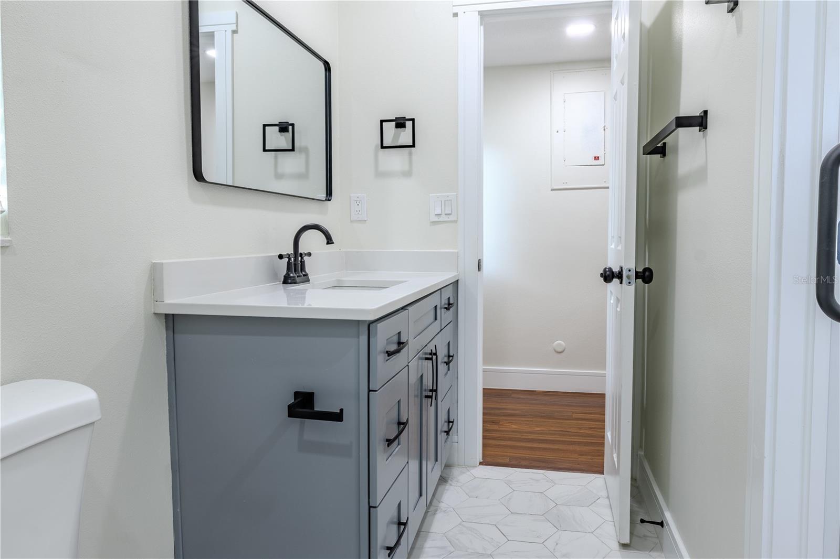
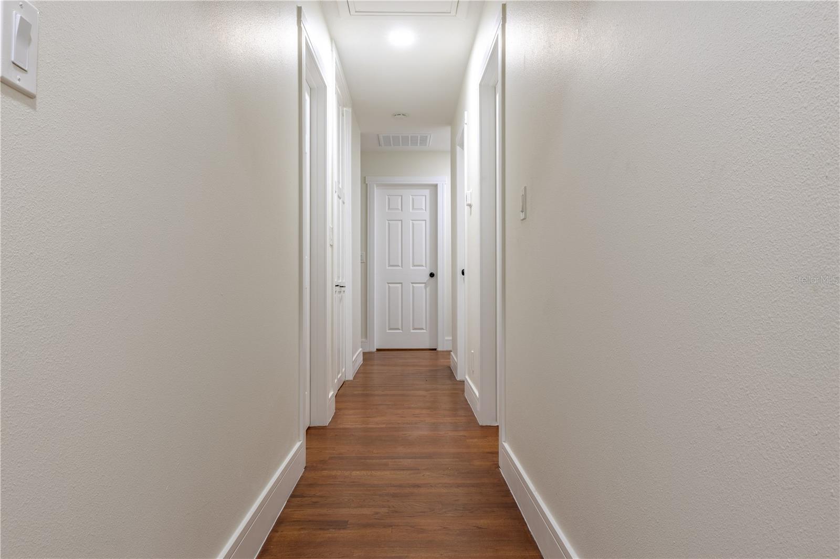
Every detail has been thoughtfully curated with quality finishes, modern touches, and impeccable craftsmanship, creating a truly move-in-ready experience.
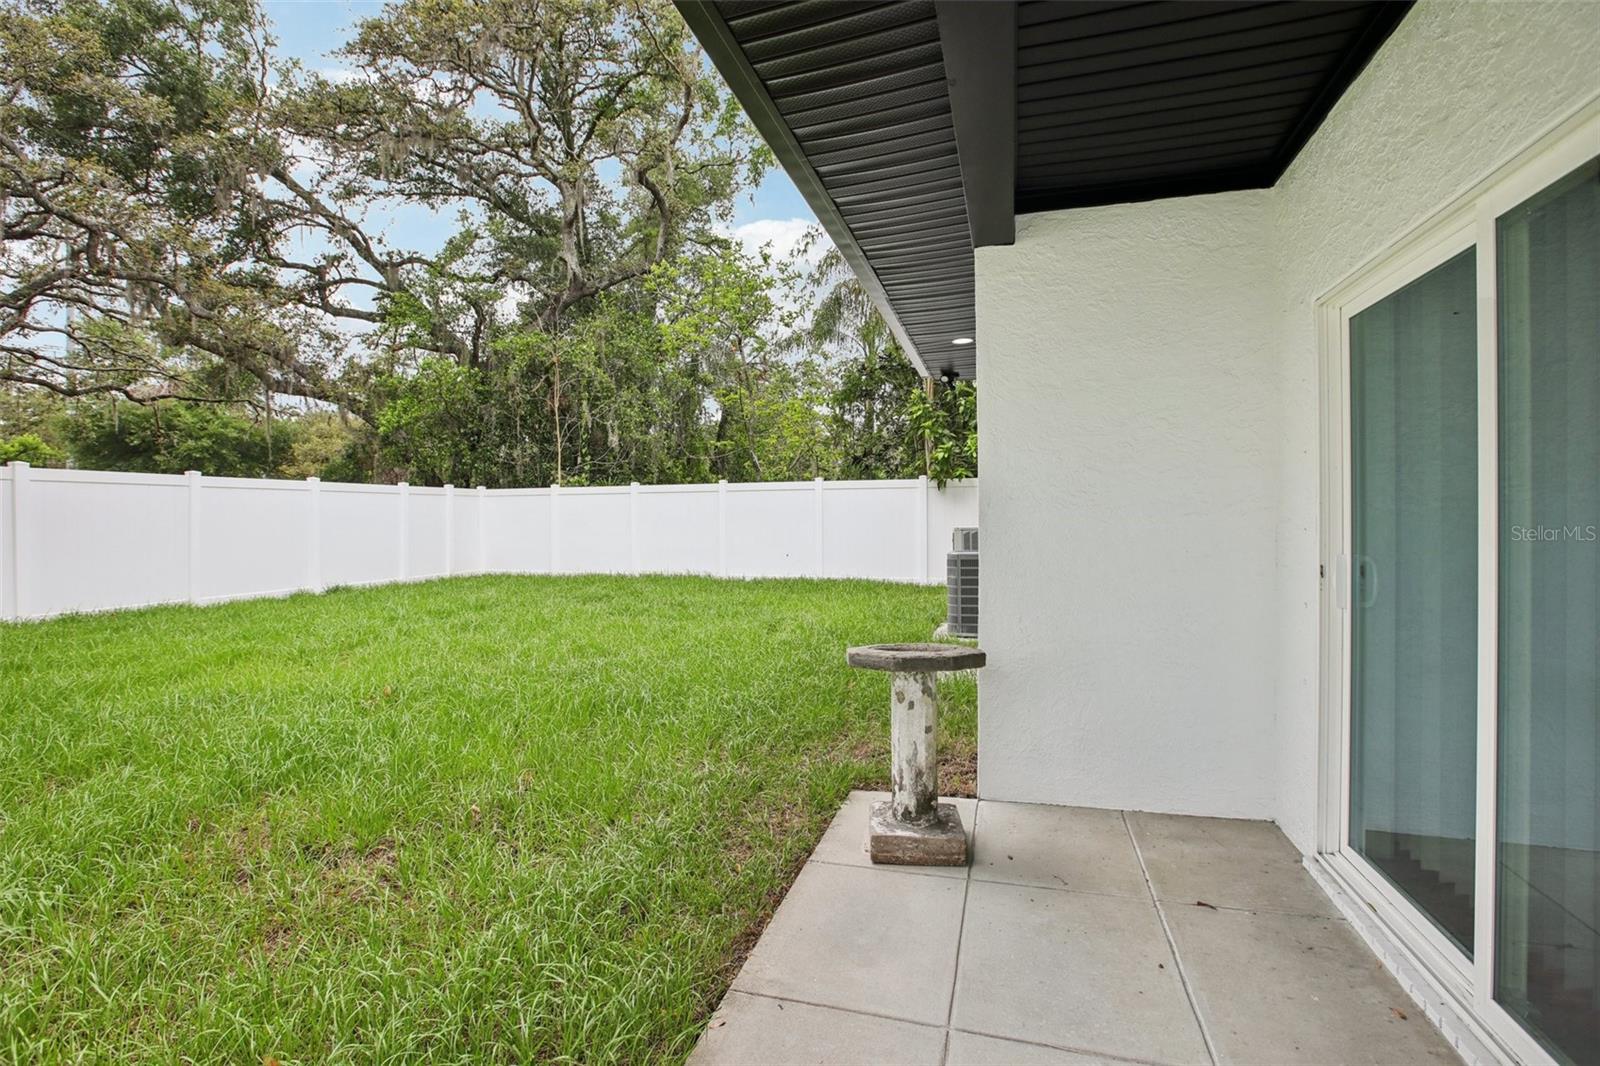
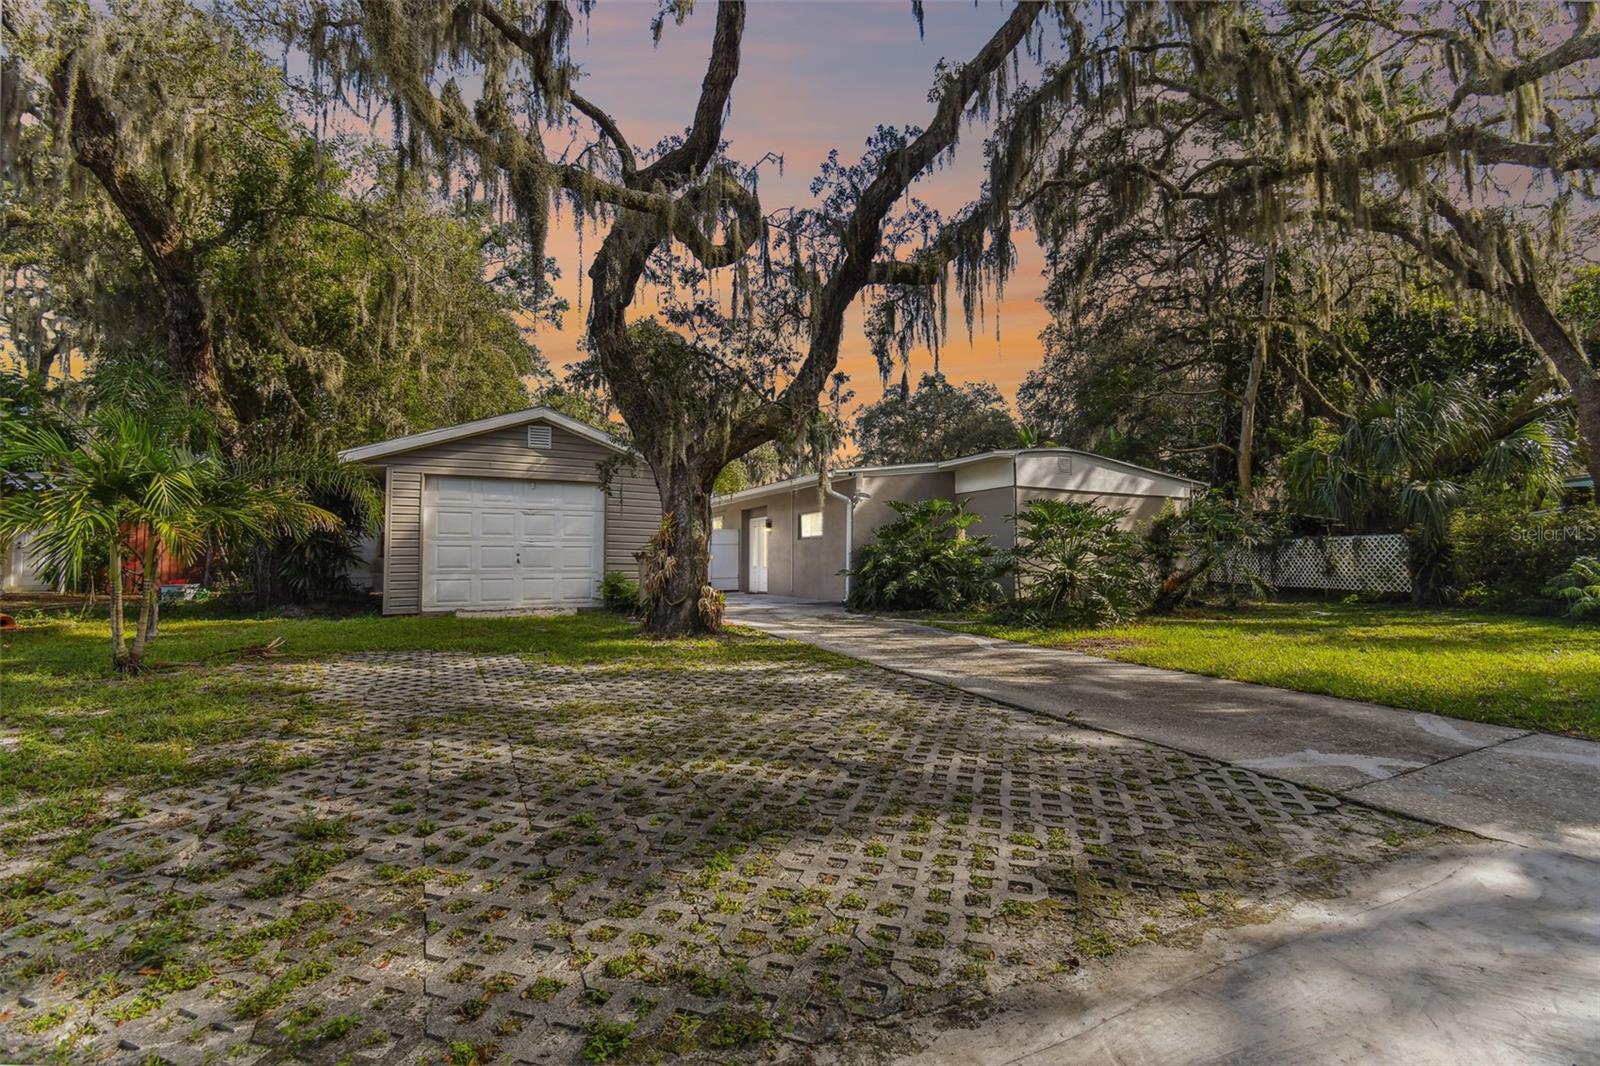
Step outside and discover your own private sanctuary. Mature oak trees provide shade and beauty across the oversized lot, while the absence of HOA and CDD fees gives you the freedom to truly enjoy your property your way.
And the location? Simply unmatched.
Minutes from USF, Florida College, Busch Gardens, shopping, dining, major highways, and downtown Tampa, you'll enjoy the perfect balance of convenience, recreation, and community. Temple Terrace's golf-cart-friendly lifestyle, year-round events, and family-focused atmosphere make it one of Tampa Bay's hidden gems.
As an added bonus, new homeowners receive a complimentary three-month social membership to the prestigious Temple Terrace Golf & Country Club.
But wait—there's more.
The adjoining .22-acre lot located directly behind the property on Ridgedale is also available for purchase, creating a rare opportunity to expand your estate, build additional space, or secure added privacy.
Homes are bought every day. Opportunities like this are not.
226 Willowick Avenue isn't just a home—it's the lifestyle upgrade you've been waiting for.
Schedule your private tour today before someone else falls in love with it first.

226 WILLOWICK AVENUE

Message successfully sent.

What would you like to know?

What is 3 + 4 ?

I agree to receive email communication and understand I can unsubscribe at any time.

I agree to be contacted by The Graf Group of Coldwell Banker via call, email, and text for real estate services. To opt out, you can reply 'stop' at any time or reply 'help' for assistance. You can also click the unsubscribe link in the emails. Message and data rates may apply. Message frequency may vary. Privacy Policy

Related Properties

New on site 3 days ago
Welcome to this spacious and versatile 4-bedroom, 3-bath pool home offering privacy, flexibility and plenty of room to gather. The thoughtfully designed floor plan includes a family room, formal living and dining rooms, and a bonus room off the primary bedroom—ideal for a home office, nursery, exercise room or private retreat. The large country kitchen is truly the heart of the home, featuring an expansive dining area, abundant cabinetry and counter space, double ovens and a cozy wood-burning fireplace. The spacious primary suite offers a large walk-in closet, dual sinks, a soaking tub and an oversized shower with dual showerheads and a built-in bench. The fourth bedroom is perfectly suited for an in-law or guest suite, complete with its own ensuite bath and private entrance. Step outside to your own private oasis. With no backyard neighbors, the Certified Florida-Friendly Yard provides exceptional privacy and is recognized as a Gopher Tortoise Friendly Yard. Enjoy the surrounding nature and wildlife from the large covered and screened patio, relax beside the private L-shaped pool with solar heat, or unwind while watching the sunset . A circular driveway and generous parking area provide plenty of space for residents and guests. In the main garage, the property offers a separate golf cart garage for added convenience and storage. Additional highlights include a 2024 roof, hurricane-rated windows and garage door, updated luxury vinyl plank flooring, two air-conditioning, two water heaters, whole-house replumbing, a storage shed, an oversized garage with workshop space, no flood-zone designation and no HOA fees. New residents of the City of Temple Terrace may also enjoy a complimentary three-month social membership to the Temple Terrace Golf & Country Club. Conveniently located near the University of South Florida, Busch Gardens, area hospitals, local shopping and a variety of restaurants, this unique, move-in-ready home offers flexible multigenerational living, exceptional outdoor space and a peaceful natural setting.
#TB8541480

TEMPLE TERRACE

901 W RIVER DRIVE

4 Beds

3 Baths

2,780 Sq.Ft.

$576,900

MLS#: TB8541480

Move-in ready, well maintained, lovely pool home. Located on a quiet cul-de-sac street in Temple Terrace. This home has a really nice feel with beautiful engineered hardwood floors in the spacious living areas. An abundance of natural light comes in from the slider glass doors that lead out to the sparkling salt water pool and spacious, private, screened-in patio. The kitchen is open to the family room with vaulted ceilings and includes granite countertops, soft close cabinetry, stainless steel appliances, counter seating and tiled flooring. Home has a split bedroom layout with the primary bedroom on one side of the home and bedrooms 2, 3 and 4 on the opposite side of the home. Conveniently located near USF and area hospitals. Only 20 mins to downtown Tampa. Schedule your appt. today to visit this home and appreciate its beauty and value.
#TB8534914

TEMPLE TERRACE

12803 RAIN FOREST STREET

4 Beds

2 Baths

2,146 Sq.Ft.

$500,000

MLS#: TB8534914

Price reduced
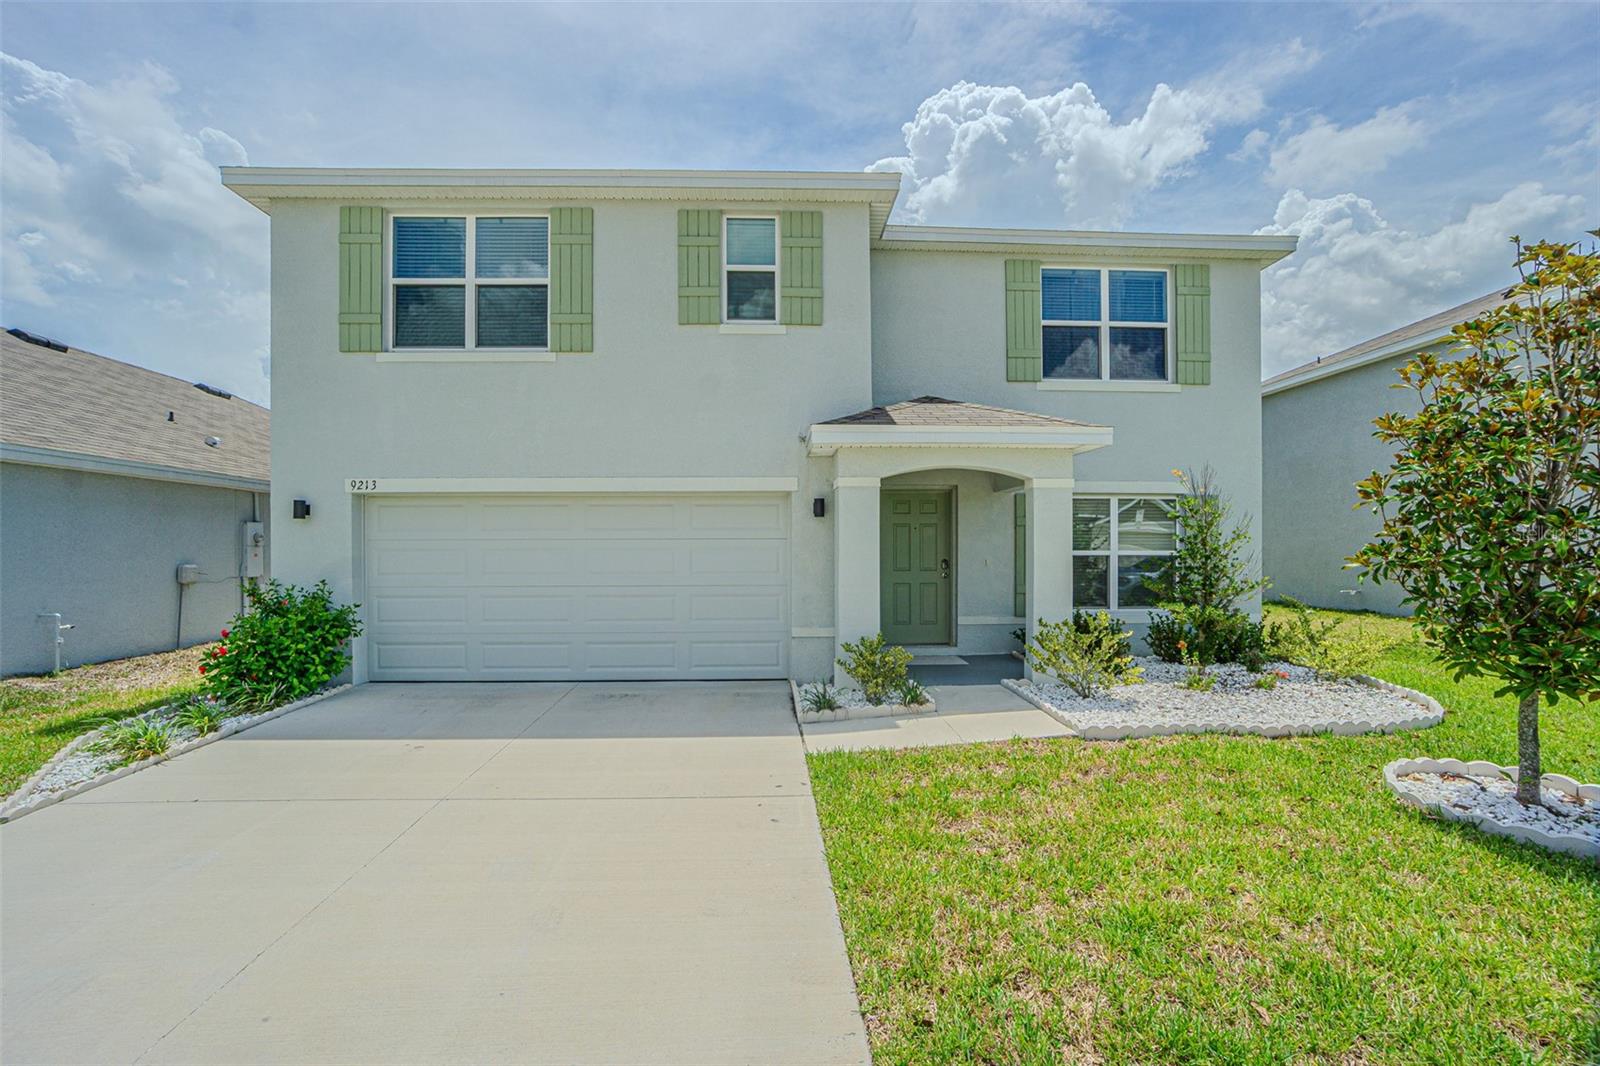
Welcome to this stunning 2024 DR Horton-built 5-bedroom, 3-bathroom two-story home with a 2-car garage, located in the highly desirable River Park community. Like new and meticulously maintained, this home offers modern construction, thoughtful upgrades, and exceptional value.

Step inside to discover a spacious open-concept floor plan featuring upgraded tile flooring throughout the entire first floor, providing both elegance and easy maintenance. The beautifully enhanced kitchen boasts new quartz countertops, stainless-steel appliances, ample cabinetry, and a large center island that seamlessly connects to the living and dining areas—perfect for entertaining and everyday living.

A highly desirable feature of this home is the first-floor guest bedroom and full bathroom, offering excellent convenience for guests, extended family, multigenerational living, or a private home office setup.

Built with durable all-concrete block construction on both the first and second floors, this home delivers superior quality, energy efficiency, and peace of mind. Smart Home technology adds modern convenience, while the garage includes a newly installed electric vehicle charging outlet compatible with Tesla and most EV models.

With five spacious bedrooms and three full bathrooms, this home provides plenty of room for growing families and flexible living arrangements. Enjoy life in a quiet, family-friendly neighborhood while being less than 10 minutes from I-75, providing easy access to shopping, dining, entertainment, and major employment centers.

Ideally located near Busch Gardens Tampa Bay, Zoo Tampa at Lowry Park, the University of South Florida, Tampa Premium Outlets, and The Shops at Wiregrass, this home combines convenience, comfort, and lifestyle in one exceptional package. Furniture and the first-floor TV are for staging purposes only and will not convey with the sale.

Whether you're searching for your dream home or a strong investment opportunity, this move-in-ready 2024 DR Horton home is a must-see. Schedule your private showing today before this incredible opportunity is gone!
#TB8521534

TEMPLE TERRACE

9213 MISSION BAY PL

5 Beds

3 Baths

2,674 Sq.Ft.

$499,500

MLS#: TB8521534

Price reduced
Fully furnished and turn-key, this beautifully maintained property offers a rare opportunity for both homeowners and investors alike. Currently operating as a short-term rental With reservations booked through January 2027, the home presents immediate income potential or can be enjoyed as a primary residence, second home, or vacation retreat.

The property is being sold fully furnished, allowing for a seamless transition for a buyer looking to continue its current use or move in without the hassle of furnishing. Tastefully designed and well-equipped, the home has been set up to accommodate guests comfortably, with features that support both short-term and long-term living.

Located in a desirable area with convenient access to local attractions, dining, and major roadways, the property has demonstrated strong rental appeal. Based on third-party estimates, the property has the potential to generate approximately $110,000 in annual gross revenue as a short-term rental; however, buyers are encouraged to conduct their own due diligence and verify all income projections.

This property offers flexibility in use, making it an attractive option for a variety of buyers. Whether you are looking for a personal residence, a second home, or an investment opportunity, this home provides multiple paths to suit your goals.

Buyer to verify all zoning, licensing, and short-term rental regulations with the appropriate local governing authorities. Current and future use as a short-term rental is not guaranteed and is subject to applicable laws and regulations.

Don’t miss the opportunity to own a fully furnished property with strong potential in a sought-after location.
#TB8506835

TEMPLE TERRACE

414 JOYCE AVENUE

5 Beds

3 Baths

2,251 Sq.Ft.

$549,999

MLS#: TB8506835

Seller will contribute to the BUYERS' CLOSING COSTS with an acceptable offer! Step into this beautifully renovated, move-in-ready pool home, ideally situated on a desirable corner lot, offering 4 bedrooms, 2 bathrooms, and 1,914 square feet of thoughtfully designed living space—perfectly blending modern style with everyday comfort. From the moment you walk in, you’re welcomed by a bright, open-concept layout and a clean, contemporary design. The home features durable waterproof vinyl flooring throughout, complemented by elegant porcelain tile in the bathrooms, creating a cohesive and upscale feel. The inviting living room, centered around a cozy fireplace, flows effortlessly through French doors to your private backyard oasis—complete with a sparkling pool, ideal for entertaining or simply enjoying the Florida lifestyle year-round. The kitchen has been fully upgraded with sleek quartz countertops, crisp white cabinetry, and stainless steel appliances, offering both style and functionality for everyday living and hosting. Down the hallway, you’ll find well-appointed guest bedrooms and a spacious owner’s suite with tranquil pool views. The en-suite primary bathroom has been fully remodeled into a spacious, spa-like retreat, featuring a double vanity, warm modern tile finishes, and a walk-in shower with a rain shower head and stylish glass enclosure, creating a clean and elevated design that feels both luxurious and functional. The home also features an interior laundry room with additional storage, along with multiple storage closets throughout, providing both convenience and functionality. Additional highlights include a 2-car covered carport, a water softener, and a reverse osmosis filtration system, along with major updates that provide peace of mind—roof (2023) and HVAC (2023). Beyond the home itself, the location truly sets it apart—centrally located just minutes from USF, Busch Gardens, shopping, dining, and with easy access to I-75, making commuting and everyday convenience effortless. This is a rare opportunity to own a turn-key home with a private pool in a prime Tampa location—schedule your private showing today. ****ADDITIONAL OPPORTUNITY WITH THIS LISTING: Take advantage of a special offer through our preferred lender: receive a 1% credit of the loan amount (up to $5,000) to use toward your prepaids and closing costs.
#TB8493460

TEMPLE TERRACE

6128 E 111TH AVENUE

4 Beds

2 Baths

1,914 Sq.Ft.

$495,000

MLS#: TB8493460

Price reduced
Bring your BOATS AND RV'S and move into your new Beautiful POOL HOME WITH LANAI ON A CUL-DE-SAC UNDER GRAND OAKS IN RAINTREE TERRACE NEAR USF WITH BONUS ROOM/OFFICE! NEWLY UPDATED light fixtures inside and out, FRESHLY painted, entire house walls, gutters, screen lanai, walkway, parking floor, and all fences PROFESSIONALLY pressure washed, pavers in the pool area and walkway PROFESSIONALLY  washed, leveled with new sand, and sealed with three coats or more to prolong their appearance! Pictures do NOT do this home justice, you have to se it in PERSON! Don’t miss this opportunity to own a 4 bedroom, 2.5 bath that includes 4 bathrooms in total which includes a Jack and Jill bath, 2-car garage POOL home tucked away on a .26-acre cul-de-sac lot in the desirable Raintree Terrace community of Temple Terrace. Surrounded by beautiful grandfather oaks, this home offers the perfect blend of privacy, charm, and convenience just minutes from everything the area has to offer. Follow the paver walkway to the charming courtyard entry, where you’ll step into a spacious and inviting layout featuring the primary suite on the first floor. The large formal living room with plantation shutters and a wood-burning fireplace flows seamlessly into the elegant formal dining room, complete with crown molding and French doors that open to the pool lanai, creating an ideal space for entertaining. The kitchen is the heart of the home, featuring granite countertops, wood cabinetry, stainless steel appliances, a center island breakfast bar, and a walk-in pantry, all overlooking the family room, pool area, and backyard fire pit. The primary suite is filled with natural light and offers private access to the backyard, a spacious walk-in closet, and an updated en-suite bath with granite countertops, wood cabinetry, and designer tile finishes. Upstairs you’ll find three additional bedrooms, an updated Jack-and-Jill bathroom, and a versatile loft space perfect for a home office, playroom, or media area. Step outside and enjoy your private backyard oasis, featuring a PebbleTec pool finish and screened enclosure (2016), perfect for relaxing or entertaining year-round. Roof replaced in 2018 with a 50 year transferable warranty! Ideally located near USF, the Temple Terrace Recreation Center, and Temple Terrace Golf & Country Club, where NEW residents receive a COMPLIMENTARY 3-month social membership upon closing. This home offers the PERFECT COMBINATION of space, charm, and location. Schedule your private showing today and make this home yours!
#TB8481403

TEMPLE TERRACE

12935 RAIN FOREST STREET

4 Beds

2 Baths

2,461 Sq.Ft.

$595,000

MLS#: TB8481403

Welcome to this beautifully maintained 4-bedroom, 2½-bath pool home with 2- car garage and no HOA or CDD, located in desirable Temple Terrace. Roof replacement in 2024, this home offers the perfect blend of comfort, convenience, and classic Florida living.
Inside, enjoy a warm and inviting living space highlighted by an indoor fireplace, perfect for cozy evenings and added character. The spacious floor plan features well-sized bedrooms and abundant natural light throughout.
Step outside to your private, fully fenced backyard oasis complete with a screened-in patio, sparkling pool, and relaxing spa, recently resurfaced with new tile-this space is ideal for entertaining and year-round enjoyment. 
Ideally situated just minutes from USF and Moffitt Cancer Center, approximately 2.5 miles from Downtown Tampa, and only 11 miles to Tampa International Airport, this location offers exceptional accessibility. Quick access to Interstates 275 and 75 makes commuting and travel effortless. Close to a wide variety of restaurants, local cafes and shopping, as well as cultural attractions, amusement parks and the vibrant nightlife of downtown Tampa.
A rare opportunity to own a no-HOA, fenced pool home in a prime location-schedule your showing today.
#TB8472299

TEMPLE TERRACE

12604 RAIN FOREST STREET

4 Beds

2 Baths

2,245 Sq.Ft.

$545,000

MLS#: TB8472299

 - property

Send a message

Message successfully sent.

Your message

What is 3 + 4 ?

Reason for contacting?

I agree to receive email communication and understand I can unsubscribe at any time.

I agree to be contacted by The Graf Group of Coldwell Banker via call, email, and text for real estate services. To opt out, you can reply 'stop' at any time or reply 'help' for assistance. You can also click the unsubscribe link in the emails. Message and data rates may apply. Message frequency may vary. Privacy Policy

Sign Out

Virtual Assistant

Would you like to take the next step with this property? We can help you schedule a showing or virtual tour, or send you more details.

Yes, I would like more information.

Thank You for Your Reply, One of Our Agents will contact you as soon as possible

No, maybe later.

Thank you, you can always contact me via email, phone number or through the contact form.

Realhub AI

Lucy - Your AI-Powered Realtor
Update Your Temporary Password

Personalize your search

Enter your email and we'll notify you immediately when new listings match what you're looking for.

or enter email address
Already have an account ? Login here

Continue your home search

I agree to receive communications and understand I can unsubscribe at any time.

I agree to be contacted by The Graf Group of Coldwell Banker via call, email, and text for real estate services. To opt out, you can reply 'stop' at any time or reply 'help' for assistance. You can also click the unsubscribe link in the emails. Message and data rates may apply. Message frequency may vary. Privacy Policy

Already have an account ? Login here

We use cookies

We use cookies primarily for analytics to enhance your experience. By accepting, you agree to our use of these cookies. You can manage your preferences or learn more about our cookies policy.