Features & Amenities

Interior

  • Other Interior Features

    Built-in Features, Stone Counters, Walk-In Closet(s), Wet Bar, In-Law Floorplan

  • Total Bedrooms

    4

  • Bathrooms

    3

  • Cooling YN

    YES

  • Cooling

    Central Air

  • Fireplace YN

    YES

  • Heating YN

    YES

  • Heating

    Central

  • Pet friendly

    N/A

Exterior

  • Garage

    Yes

  • Garage spaces

    2

  • Construction Materials

    Concrete, Stucco

  • Other Exterior Features

    Lighting, Outdoor Kitchen

  • Parking

    Driveway, Attached

  • Patio and Porch Features

    Covered, Deck, Enclosed, Front Porch, Patio, Rear Porch, Screened

  • Pool

    No

  • Waterfront YN

    NO

  • View

    Golf Course, Park/Greenbelt

Area & Lot

  • Lot Features

    Near Golf Course

  • Lot Size(acres)

    0.38

  • Lot Size(square feet)

    16,386

  • Property Type

    Residential

  • Property Sub Type

    Single Family Residence

Price

  • Sales Price

    $720,000

  • Tax Amount

    $10,150.11

  • Financing Options

    Cash, Conventional, FHA, VA Loan

  • Sq. Footage

    3,000

  • Price/SqFt

    $240

HOA

  • Association

    No

School District

  • Elementary School

    Temple Terrace-HB

  • Middle School

    Greco-HB

  • High School

    King-HB

Property Features

  • New Construction

    NO

  • Ownership

    Fee Simple

  • Senior Community YN

    NO

  • Sewer

    Public Sewer

  • Tax Lot

    16

  • Water Source

    Public

Schedule a Showing

Showing scheduled successfully.

<
>
IN PERSON
VIA CHAT

What is 3 + 4 ?


Change time

Mortgage calculator

Estimate your monthly mortgage payment, including the principal and interest, property taxes, and HOA. Adjust the values to generate a more accurate rate.

Your payment

Principal and Interest:

$

Property taxes:

$

HOA fees:

$

Total loan payment:

$

Total interest amount:

$

Location

County

Hillsborough

Elementary School

Temple Terrace-HB

Middle School

Greco-HB

High School

King-HB

Listing Courtesy of Norma Vargas, PA, EXP REALTY LLC

RealHub Information is provided exclusively for consumers' personal, non-commercial use, and it may not be used for any purpose other than to identify prospective properties consumers may be interested in purchasing. All information deemed reliable but not guaranteed and should be independently verified. All properties are subject to prior sale, change or withdrawal. RealHub website owner shall not be responsible for any typographical errors, misinformation, misprints and shall be held totally harmless.

Agent Emil Garinga

Executive Assistant

Emil Garinga

Call Emil today to schedule a private showing.


* Listings on this website come from the FMLS IDX Compilation and may be held by brokerage firms other than the owner of this website. The listing brokerage is identified in any listing details. Information is deemed reliable but is not guaranteed. If you believe any FMLS listing contains material that infringes your copyrighted work please click here to review our DMCA policy and learn how to submit a takedown request.© 2024 FMLS.
Set on a corner lot facing the first hole of Temple Terrace's historic golf course, this corner lot home offers a front row seat to the neighborhood's own fireworks moment on the Fourth of July, with the annual parade passing right by your door. Inside, hardwood floors carry you through a home designed for gathering. The kitchen serves as its centerpiece: custom wood cabinets, concrete countertops, and an island large enough to seat at least 6, finished with high end GE Cafe appliances, including an Advantium microwave. A wet bar with wrought iron doors and a beverage fridge extends the space, and the open layout lets dining and living flow as one. A bonus/media room with a fireplace offers a quieter place to retreat, while two guest bedrooms share a bath appointed with a clawfoot tub and separate shower. The primary suite closes out the wing with a large custom walk-in closet, room enough for a desk, and its own door leading directly to the back deck. Its bath is finished with dual sinks and a walk-in shower. Step onto the covered lanai, where a tiki bar and outdoor kitchen anchor a backyard made for slowing down and relaxing. A detached casita, or guest house/”mother in law unit”, adds a private kitchenette and full bath for guests or generational privacy. A roof around five years old, AC around three years old, new ceiling fans, new bidets, a redrilled well, hurricane fabric for every door and window, and whole home water filtration round out the details. Minutes from I-75, I-275, and I-4.

302 BELLE TERRE AVENUE

Message successfully sent.

What would you like to know?

What is 3 + 4 ?

I agree to receive email communication and understand I can unsubscribe at any time.

I agree to be contacted by The Graf Group of Coldwell Banker via call, email, and text for real estate services. To opt out, you can reply 'stop' at any time or reply 'help' for assistance. You can also click the unsubscribe link in the emails. Message and data rates may apply. Message frequency may vary. Privacy Policy

Related Properties

CUSTOM RANCH HOME with OVERSIZED POOL! Stunning Great Room with vaulted ceilings, wood-burning fireplace, wood floors, LED lighting, and cedar accent wall. Gorgeous, updated kitchen with granite counters. Home features two double-size bedrooms and can easily convert back to five bedrooms.

Expansive Master Suite includes a huge 15' x 9' spa-style bath with Jacuzzi tub, separate shower, dedicated water heater, massive walk-in closet, and private screened porch. Second bedroom offers two walk-in closets. Bonus room (9' x 7'). Inside laundry with new Whirlpool washer/dryer.

Enjoy the oversized heated pool (32' x 15', 8' depth), paver porch, fenced backyard, and multiple front/rear/side porches. Newer hurricane windows, newer pool heater, Ring doorbell, sprinkler system, outdoor speakers. New Roof 2023. 

Stunning entryway with glass double-entry doors and travertine flooring. Rear of home features two sets of double-beveled French doors. Extra-long driveway + 2-car garage.

NO HOA, NO CDD, NO FLOOD INSURANCE, No deed restrictions. Located in beautiful Frances Arbor, close to schools, restaurants, shopping, USF, major highways, and Family Recreation Complex.
#TB8553949

TEMPLE TERRACE

531 GARRARD DRIVE

4 Beds

3 Baths

2,949 Sq.Ft.

$595,000

MLS#: TB8553949

Welcome to 806 Lamont Pl in Temple Terrace — a spacious, thoughtfully designed 4-bedroom, 4-bathroom home offering just over 3,140 square feet of living space on a desirable corner lot in the Riverside area.

From the moment you step inside, the home feels bright, open and inviting, with 10-foot ceilings and an abundance of windows that bring in plenty of natural light. The open-concept kitchen and living area creates an ideal space for everyday living and entertaining, with the kitchen positioned to keep you connected with family and guests while preparing meals. A walk-in pantry adds valuable storage and convenience.

The split and flexible bedroom layout offers privacy and functionality. The spacious primary suite features a walk-in closet, and the seller is offering a $1,500 credit to the buyer toward upgrading the closet to suit the buyer's personal needs and style. Additional bedrooms include a second bedroom with its own bath, along with two bedrooms connected by a Jack-and-Jill bathroom. A dedicated office provides the perfect space for working from home, studying or creating a private workspace.

The oversized 2-car garage offers impressive interior height of approximately 18 feet, providing excellent flexibility for storage, vehicles, equipment or future use. Outside, the corner-lot setting provides additional parking capacity for up to approximately six vehicles, making this home especially convenient when entertaining family and guests.

Located in Temple Terrace with convenient access to nearby parks, recreation, dining, shopping and schools. Riverside Park and Riverhills Park are close by, offering opportunities for outdoor recreation and enjoying the Hillsborough River, while Temple Terrace's extensive parks and recreation system provides additional options throughout the city. Nearby public schools include Temple Terrace Elementary, Greco Middle School and King High School, subject to school-district verification.

With its generous living space, four full bathrooms, flexible bedroom arrangement, dedicated office, high ceilings, abundant windows, oversized garage and convenient Temple Terrace location, this home offers the space and versatility today's buyer is looking for.

Schedule your private showing and come experience 806 Lamont Pl in person.
#TB8550306

TEMPLE TERRACE

806 LAMONT PLACE

4 Beds

4 Baths

3,140 Sq.Ft.

$735,000

MLS#: TB8550306

Welcome to 6107 Oak Fern Ct, a beautifully maintained 4-bedroom, 2.5-bath pool home nestled in the desirable area. This spacious two-story residence offers approximately 2,197 sq. ft. of living space, a 2-car attached garage, private pool, and screened lanai—perfect for relaxing or entertaining. The home features a comfortable floor plan with generous living and family areas, a well-appointed kitchen, and a spacious primary suite. Recent improvements include a newer roof (2022), windows (2023), and newer A/C and ductwork. Conveniently located near shopping, dining, major roadways, and area amenities. Seller is offering assistance toward buyer’s allowable closing costs and/or a rate buydown, subject to terms and lender approval. Don’t miss the opportunity to make this  home your own!
#TB8551721

TEMPLE TERRACE

6107 OAK FERN COURT

4 Beds

2 Baths

2,197 Sq.Ft.

$599,900

MLS#: TB8551721

Custom 4 bedroom 3 bath plus an office – perfect “mother in law” suite is 4th bedroom with separate entry – pool home located on .39 acre cul de sac lot.  Very open floor plan – perfect for entertaining.  Kitchen updated with GAS THERMADOR 6 burner range, 36” stainless steel sink, LG refrigerator, microwave, wine fridge & quartz countertops.  Principal bedroom features en suite with 2 custom closets - shower & soaking tub.   Main bath has tub shower.  Spacious 30x58 screened patio with party-sized pool & additional closet storage.  Very well designed laundry room.  You will admire the professional landscaping in the front & attractive backyard lawn & plantings.  High-efficiency tankless gas water heater, hardwood & tile flooring, all LED lighting, “Closets by Design” systems in the bedrooms, 2 propane tanks, double car garage with 2 extra closets as well as keyless entry. The pool pump was replaced in 11/2025; A/C units 2014 & 2018.  No HOA.  Room dimensions are approximate.  Home is convenient to the University of South Florida, I75, I4, Temple Terrace Family Recreation Center, TT Golf & Country Club, downtown & many medical & professional businesses.
#TB8548842

TEMPLE TERRACE

513 GARRARD DRIVE

4 Beds

3 Baths

3,248 Sq.Ft.

$770,000

MLS#: TB8548842

Welcome to this beautifully renovated pool home located in the desirable River Forest Reserve community of Temple Terrace. This move in ready residence has been tastefully updated throughout and offers the perfect blend of comfort and modern style. The spacious floor plan is ideal for both everyday living and entertaining. The kitchen features a complete suite of brand new stainless steel appliances installed in 2025, while the home also boasts a NEW ROOF completed in 2022 for added peace of mind, HVAC 2020, WATER HEATER 2019, and the PANEL BOX inspected 2024. Step outside to your private screened pool, perfect for enjoying Florida living year round. Conveniently located just minutes from USF, Moffitt Cancer Center, AdventHealth, I-75, shopping, dining, parks, and downtown Tampa. Don't miss your opportunity to own this turnkey home in one of Temple Terrace's most sought after neighborhoods. Schedule your private showing today.
#TB8534854

TEMPLE TERRACE

7225 RIVER FOREST LANE

5 Beds

3 Baths

2,498 Sq.Ft.

$729,900

MLS#: TB8534854

STOP THE CAR. CANCEL THE REST OF YOUR SHOWINGS. THIS IS THE HOME THAT YOU HAVE BEEN LOOKING FOR. SELLER MOTIVATED
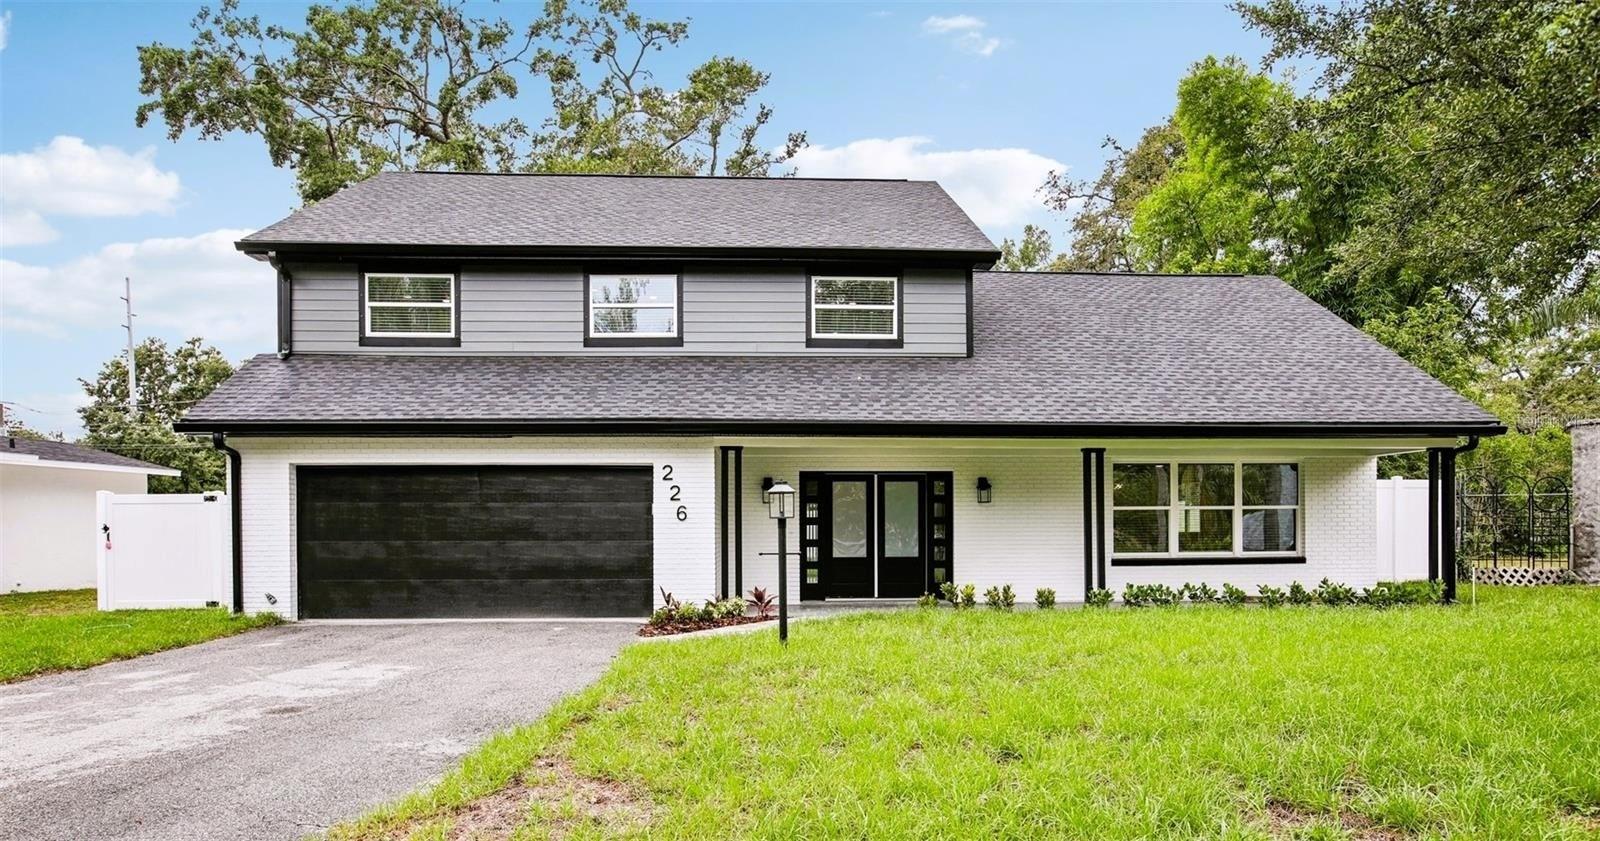
Welcome to 226 Willowick Avenue—an extraordinary, fully renovated masterpiece nestled in one of Temple Terrace's most sought-after neighborhoods.
From the moment you arrive, you'll feel it. The curb appeal draws you in, but it's what's inside that will make you never want to leave.
This stunning 5-bedroom, 3-bathroom residence has been completely transformed, blending modern elegance with everyday comfort. Natural light pours through the home, highlighting the expansive open-concept design that was created for both unforgettable entertaining and comfortable living. A beautiful wood-burning fireplace anchors the main living space, creating warmth, character, and the perfect gathering place for family and friends.

The heart of the home is a designer-inspired kitchen featuring gorgeous quartz countertops, stainless steel appliances, custom cabinetry, and an oversized island that invites conversation, celebration, and connection.

The flexible floor plan offers something rarely found in today's market:

 Private downstairs bedroom and full bath—perfect for guests, in-laws, or a home office
 Four spacious upstairs bedrooms, including a luxurious primary retreat

Oversized attic storage—a highly desirable feature that provides exceptional space without sacrificing living areas, that could be used as a Loft
Every detail has been thoughtfully curated with quality finishes, modern touches, and impeccable craftsmanship, creating a truly move-in-ready experience.
Step outside and discover your own private sanctuary. Mature oak trees provide shade and beauty across the oversized lot, while the absence of HOA and CDD fees gives you the freedom to truly enjoy your property your way.
And the location? Simply unmatched.
Minutes from USF, Florida College, Busch Gardens, shopping, dining, major highways, and downtown Tampa, you'll enjoy the perfect balance of convenience, recreation, and community. Temple Terrace's golf-cart-friendly lifestyle, year-round events, and family-focused atmosphere make it one of Tampa Bay's hidden gems.
As an added bonus, new homeowners receive a complimentary three-month social membership to the prestigious Temple Terrace Golf & Country Club.
But wait—there's more.
The adjoining .22-acre lot located directly behind the property on Ridgedale is also available for purchase, creating a rare opportunity to expand your estate, build additional space, or secure added privacy.
Homes are bought every day. Opportunities like this are not.
226 Willowick Avenue isn't just a home—it's the lifestyle upgrade you've been waiting for.
Schedule your private tour today before someone else falls in love with it first.
#TB8500463

TEMPLE TERRACE

226 WILLOWICK AVENUE

5 Beds

3 Baths

2,587 Sq.Ft.

$617,000

MLS#: TB8500463

Send a message

Message successfully sent.

Your message

What is 3 + 4 ?

Reason for contacting?

I agree to receive email communication and understand I can unsubscribe at any time.

I agree to be contacted by The Graf Group of Coldwell Banker via call, email, and text for real estate services. To opt out, you can reply 'stop' at any time or reply 'help' for assistance. You can also click the unsubscribe link in the emails. Message and data rates may apply. Message frequency may vary. Privacy Policy

Sign Out

Virtual Assistant

Would you like to take the next step with this property? We can help you schedule a showing or virtual tour, or send you more details.

Yes, I would like more information.

Thank You for Your Reply, One of Our Agents will contact you as soon as possible

No, maybe later.

Thank you, you can always contact me via email, phone number or through the contact form.

Realhub AI

Lucy - Your AI-Powered Realtor

Update Your Temporary Password

Personalize your search

Enter your email and we'll notify you immediately when new listings match what you're looking for.

or enter email address

Already have an account ? Login here

Continue your home search

I agree to receive communications and understand I can unsubscribe at any time.

I agree to be contacted by The Graf Group of Coldwell Banker via call, email, and text for real estate services. To opt out, you can reply 'stop' at any time or reply 'help' for assistance. You can also click the unsubscribe link in the emails. Message and data rates may apply. Message frequency may vary. Privacy Policy

Already have an account ? Login here

We use cookies

We use cookies primarily for analytics to enhance your experience. By accepting, you agree to our use of these cookies. You can manage your preferences or learn more about our cookies policy.