Features & Amenities

Interior

  • Total Bedrooms

    3

  • Bathrooms

    2

  • 1/2 Bathrooms

    1

  • Cooling YN

    YES

  • Cooling

    Central Air

  • Fireplace YN

    NO

  • Heating YN

    YES

  • Heating

    Central

  • Pet friendly

    Yes

Exterior

  • Garage

    Yes

  • Garage spaces

    2

  • Construction Materials

    Block, Stucco

  • Other Exterior Features

    Other

  • Parking

    Driveway, Attached

  • Pool

    No

  • Waterfront YN

    NO

Area & Lot

  • Lot Size(acres)

    0.11

  • Lot Size(square feet)

    4,920

  • Property Type

    Residential

  • Property Sub Type

    Single Family Residence

Price

  • Sales Price

    $405,000

  • Tax Amount

    $4,293

  • Sq. Footage

    2,302

  • Price/SqFt

    $175

HOA

  • Association

    YES

  • Association Fee

    $538

  • Association Fee Frequency

    Quarterly

  • Association Fee Includes

    N/A

  • Total Monthly Fees

    $179.33

School District

  • Elementary School

    N/A

  • Middle School

    N/A

  • High School

    N/A

Property Features

  • New Construction

    NO

  • Foundation Details

    Slab

  • Ownership

    Fee Simple

  • Senior Community YN

    NO

  • Sewer

    Public Sewer

  • Tax Lot

    106

  • Water Source

    Public

Schedule a Showing

Showing scheduled successfully.

<
>
IN PERSON
VIA CHAT

What is 3 + 4 ?


Change time

Mortgage calculator
Estimate your monthly mortgage payment, including the principal and interest, property taxes, and HOA. Adjust the values to generate a more accurate rate.

Your payment

Principal and Interest:

$

Property taxes:

$

HOA fees:

$

Total loan payment:

$

Total interest amount:

$

Location

County

Orange

Elementary School

Middle School

High School

Listing Courtesy of Karen Albright , OPENDOOR BROKERAGE LLC

RealHub Information is provided exclusively for consumers' personal, non-commercial use, and it may not be used for any purpose other than to identify prospective properties consumers may be interested in purchasing. All information deemed reliable but not guaranteed and should be independently verified. All properties are subject to prior sale, change or withdrawal. RealHub website owner shall not be responsible for any typographical errors, misinformation, misprints and shall be held totally harmless.

Agent Michael Graf

Business Coach | Executive Sales Associate | Realtor®

Michael Graf

Call Michael today to schedule a private showing.


* Listings on this website come from the FMLS IDX Compilation and may be held by brokerage firms other than the owner of this website. The listing brokerage is identified in any listing details. Information is deemed reliable but is not guaranteed. If you believe any FMLS listing contains material that infringes your copyrighted work please click here to review our DMCA policy and learn how to submit a takedown request.© 2024 FMLS.
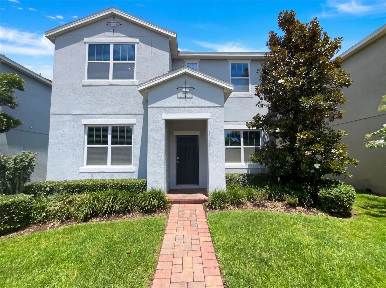
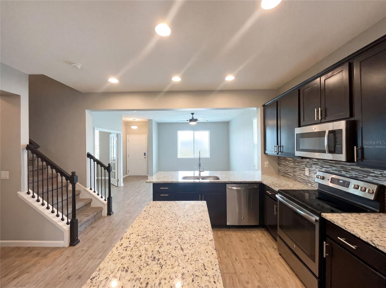
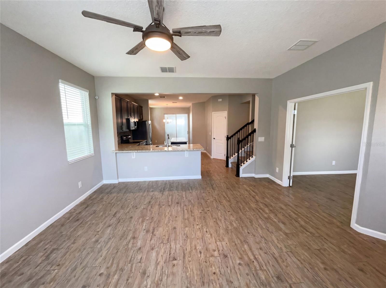
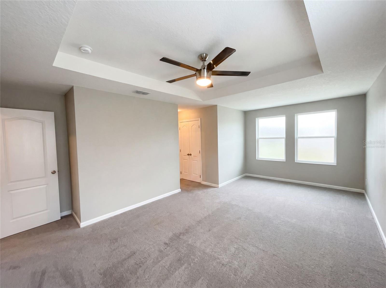
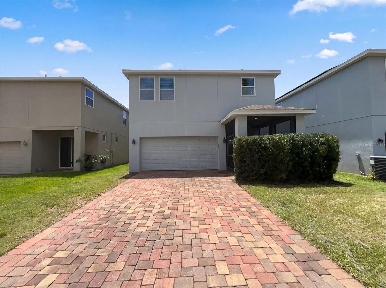
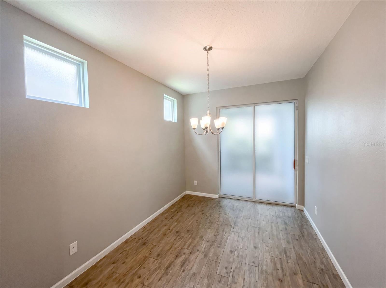
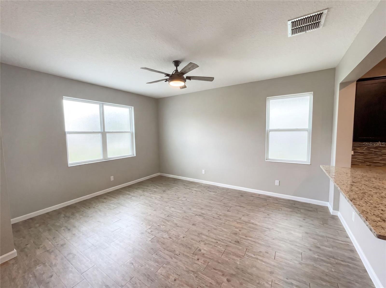
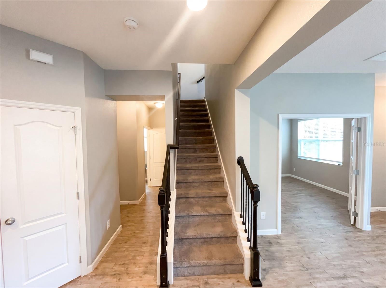
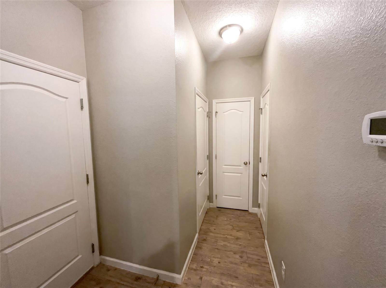
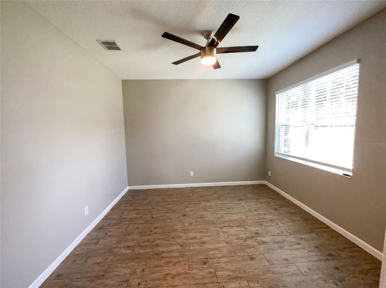
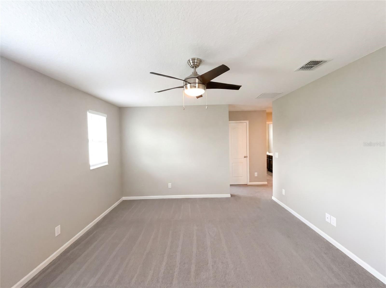
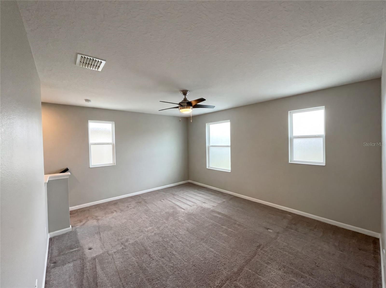
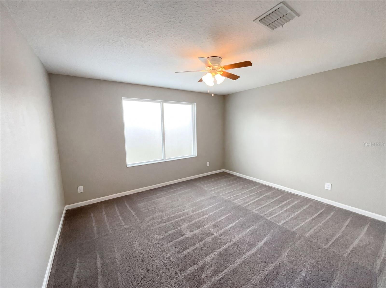
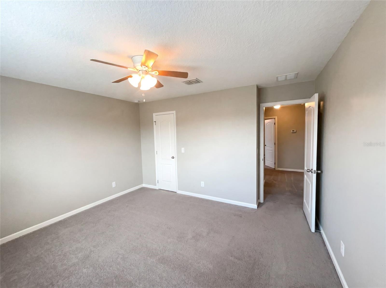
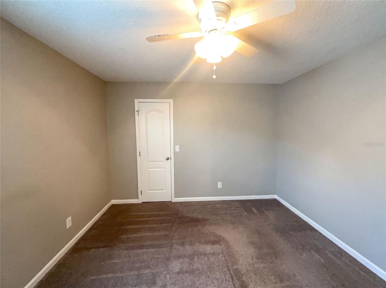
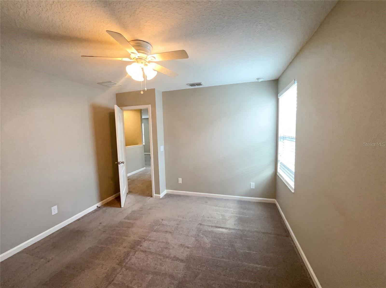
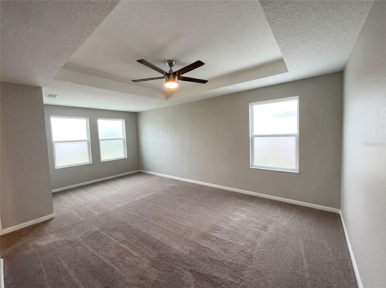
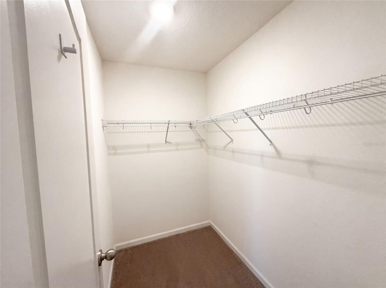
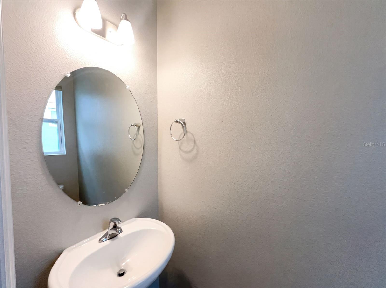
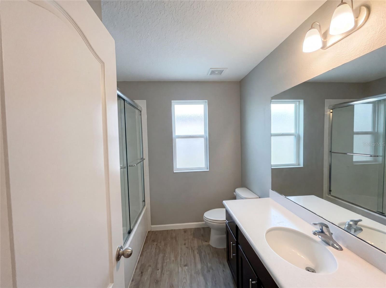
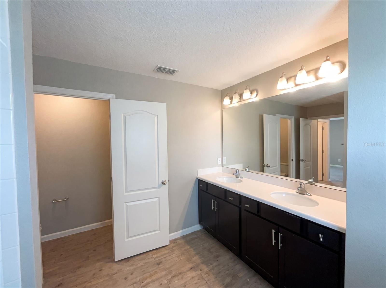
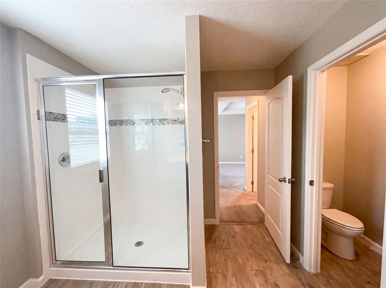
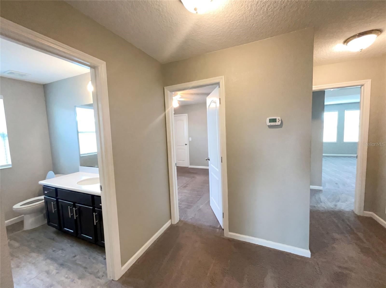
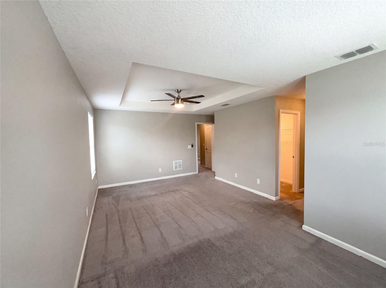
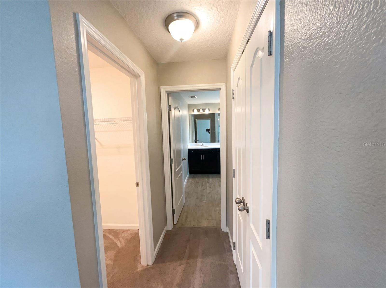
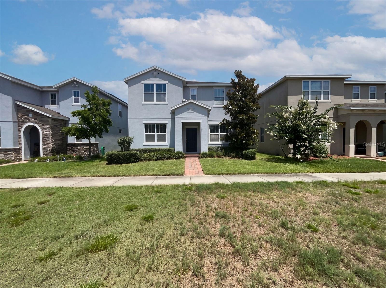
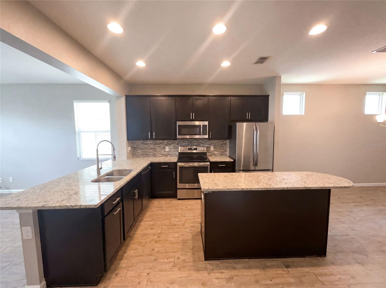
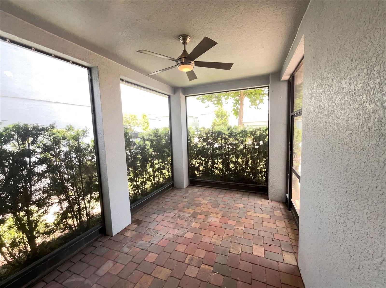
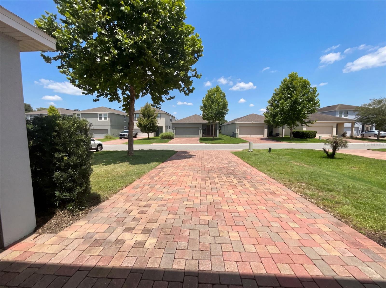
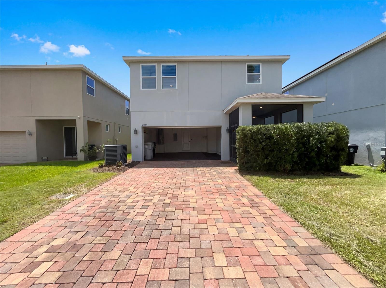
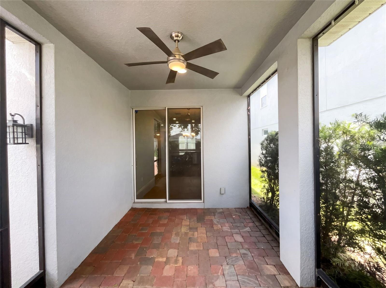
Virtually Staged. 2264 Ficus Aly is a 2-story Apopka single-family home built in 2018, offering 3 bedrooms and 2 bathrooms across 2,302 square feet. The kitchen features dark cabinetry, granite countertops, a center island, and stainless steel appliances. The open main level connects the kitchen and living area with hardwood-style flooring, and a staircase with iron railings leads to the upper level. The primary bedroom includes a walk-in closet, and the primary bathroom offers a double vanity with dark cabinetry and a separate walk-in shower. A covered screened patio extends the living space outdoors, and a 2-car attached garage completes this well-maintained residence.. Included 100-Day Home Warranty with buyer activation

2264 FICUS ALLEY

Message successfully sent.

What would you like to know?

What is 3 + 4 ?

I agree to receive email communication and understand I can unsubscribe at any time.

I agree to be contacted by The Graf Group of Coldwell Banker via call, email, and text for real estate services. To opt out, you can reply 'stop' at any time or reply 'help' for assistance. You can also click the unsubscribe link in the emails. Message and data rates may apply. Message frequency may vary. Privacy Policy

Related Properties

Virtually Staged. Turnkey and beautifully renovated, this stunning 2-bedroom, 2-bath home in the desirable Magnolia Woods at Errol Estates offers over 1,800 square feet of stylish, move-in-ready living space. Thoughtfully updated from top to bottom, this home features new flooring throughout, fresh interior paint, updated ceiling fans, and elegant quartz countertops throughout.

The completely renovated kitchen is designed to impress with modern cabinetry, matching stainless steel appliances, and sleek finishes that blend both style and functionality. Both bathrooms have been beautifully remodeled with spa-inspired finishes, creating a luxurious retreat for everyday living.

Enjoy year-round natural light in the spacious Florida room, enhanced with all-new windows, making it the perfect space for relaxing, entertaining, or working from home.

Nestled within the quiet, tree-lined community of Magnolia Woods, residents enjoy a peaceful setting while remaining just minutes from shopping, dining, parks, walking trails, major roadways, and local schools.

Offering the perfect combination of modern renovations, turnkey convenience, and an exceptional location, this beautifully updated home is a rare opportunity in one of Errol Estates’ most sought-after neighborhoods. Schedule a showing TODAY!
#O6421228

APOPKA

1033 OLD SOUTH LANE

2 Beds

2 Baths

1,848 Sq.Ft.

$330,000

MLS#: O6421228
New on site 1 day ago
Move-in ready! This stunning Liston Contemporary by Toll Brothers offers the perfect blend of modern design and everyday livability in the sought-after Bronson Peak community. A welcoming covered porch leads into an expansive great room that flows seamlessly into the dining area and out to the desirable large covered lanai. The kitchen shines with a spacious center island and breakfast bar, quartz countertops, stainless Whirlpool appliances, a stylish tile backsplash, and a generous walk-in pantry. Upstairs, the primary suite is a true retreat with a tray ceiling, oversized walk-in closet, and a bathroom featuring a dual-sink vanity, luxe walk-in shower, and private water closet. Two secondary bedrooms share a well-appointed hall bath, and a convenient upstairs laundry room adds everyday ease. Designer selected finishes throughout include luxury vinyl plank flooring, upgraded lighting fixtures, satin nickel hardware, and a beautifully appointed powder room for guests. Additional highlights include a charming private courtyard and a covered walkway to the 2-car garage.
Residents of Bronson Peak enjoy resort-style amenities including a community clubhouse, fitness center, swimming pool, tennis and pickleball courts, and more.
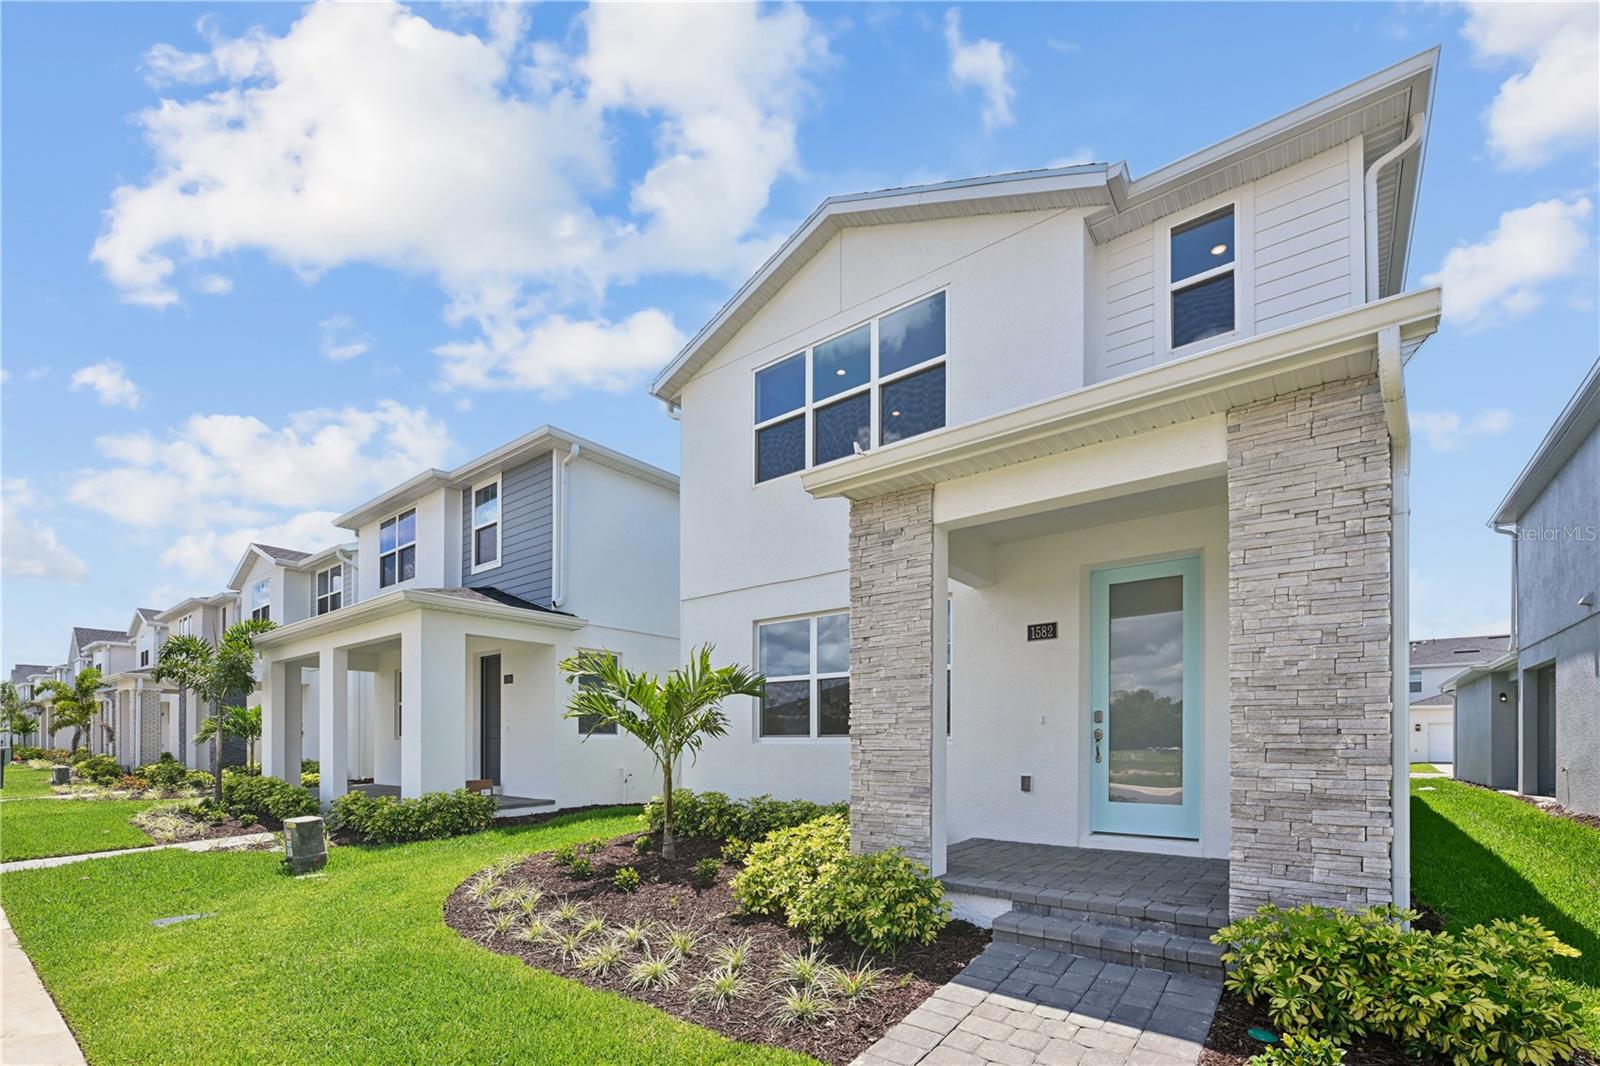
#O6423494

APOPKA

1582 RIDGEBACK DRIVE

3 Beds

2 Baths

1,907 Sq.Ft.

$444,000

MLS#: O6423494
New on site today
Welcome to this beautiful and spacious 3-bedroom 2 bath home with a versatile den that can easily be converted into a 4th bedroom, home office, or playroom! Designed with an inviting open concept floor plan, this home features a bright and airy kitchen overlooking the dining and family room, creating the perfect space for entertaining and everyday living.  Situated on a large corner lot, the property also offers a 2-car garage, ample outdoor space, and is located in a highly sought out neighborhood close to shopping, dining, parks, and major roadways.  This move in ready home combines comfort, functionality, and an unbeatable location.  Don't miss this great opportunity-this one won't last!!!
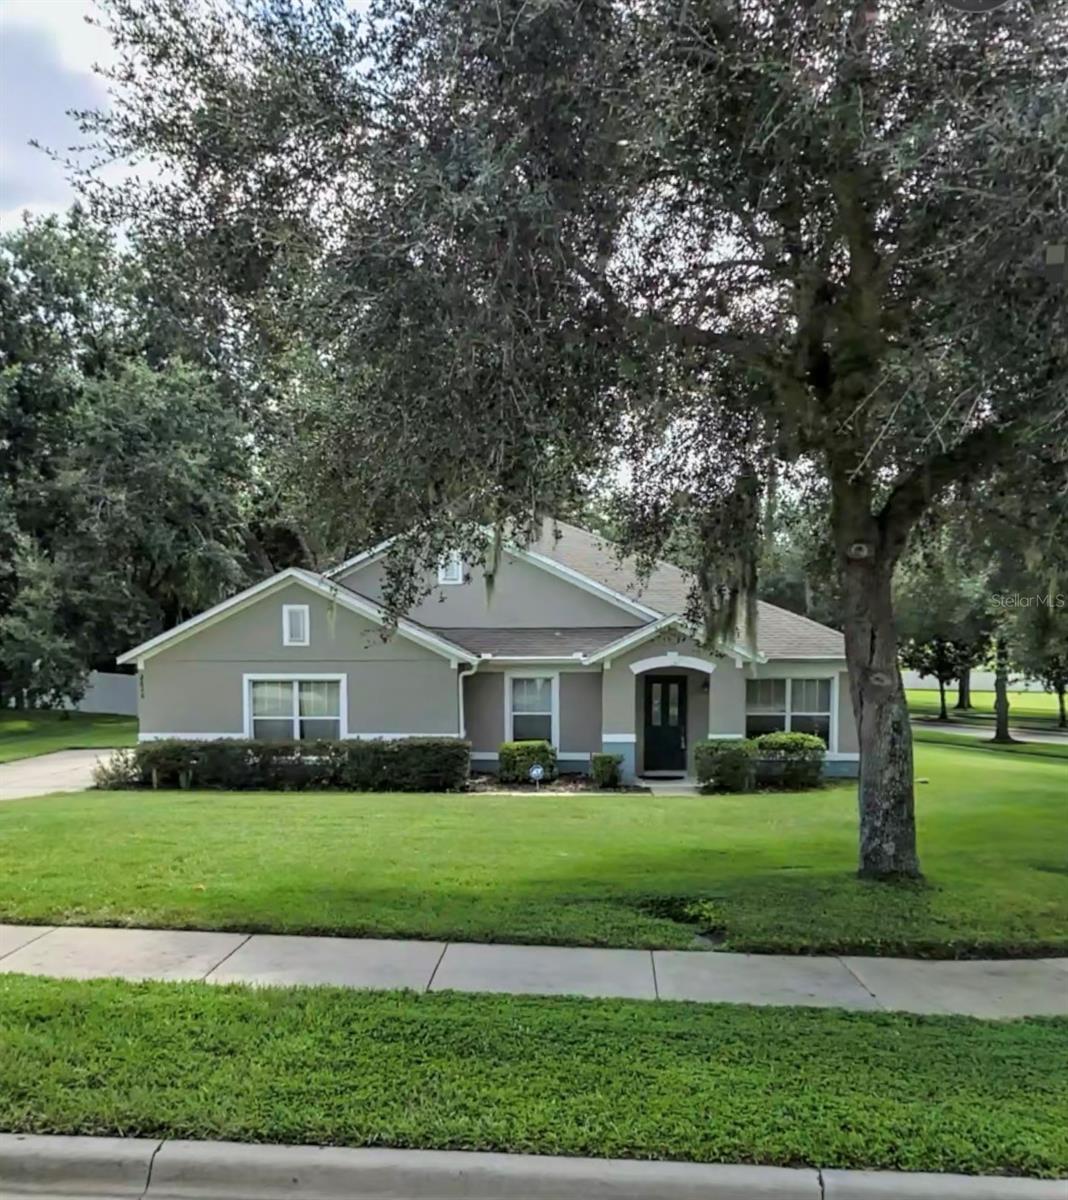
#O6423612

APOPKA

2626 BREEZY MEADOW ROAD

3 Beds

2 Baths

2,344 Sq.Ft.

$429,999

MLS#: O6423612
New on site 2 days ago
Welcome to your new Central Florida home! This Hutchinson floor plan in the Parkview Preserve community by Ryan Homes is their most popular! The two-year-young home offers an open concept that is perfect for both everyday living and entertaining. You'll enjoy a great view from one of the few covered front porches in the community. The study/den at the front of the home can be used as a TV room, home office, workout room, or playroom. The comfortable living room/dining room combo opens to a covered side lanai. The fully-appointed kitchen includes a double oven, a gorgeous quartz island, and a high-end backsplash. This home includes a Level 3 design package, so there are upgrades galore! Still on the first floor, you also have storage space under the stairs and a half bathroom. The 2-car garage is at the back of the home, and the smart garage door opener and thermostat are WiFi-enabled. You'll admire the beautiful iron railing as you ascend the stairs, which leads you to the open and spacious loft. All bedrooms are upstairs, making the second floor a private retreat with the primary en suite on one side and the other two bedrooms on the other. The laundry room is also conveniently located on the second floor. Move-in-ready with all appliances included! Your new lifestyle includes a community pool, cabana, playground, dog park, and walking/biking trails. Kelly Park Crossing and Publix are just two miles away, and the new Wyld Oaks Town Center is being built right just down the road! Conveniently located near SR-429, you'll have easy access to all that Central Florida has to offer. Why wait to build when you can make this better-than-new home yours today? Schedule your private showing before this rare find is gone!
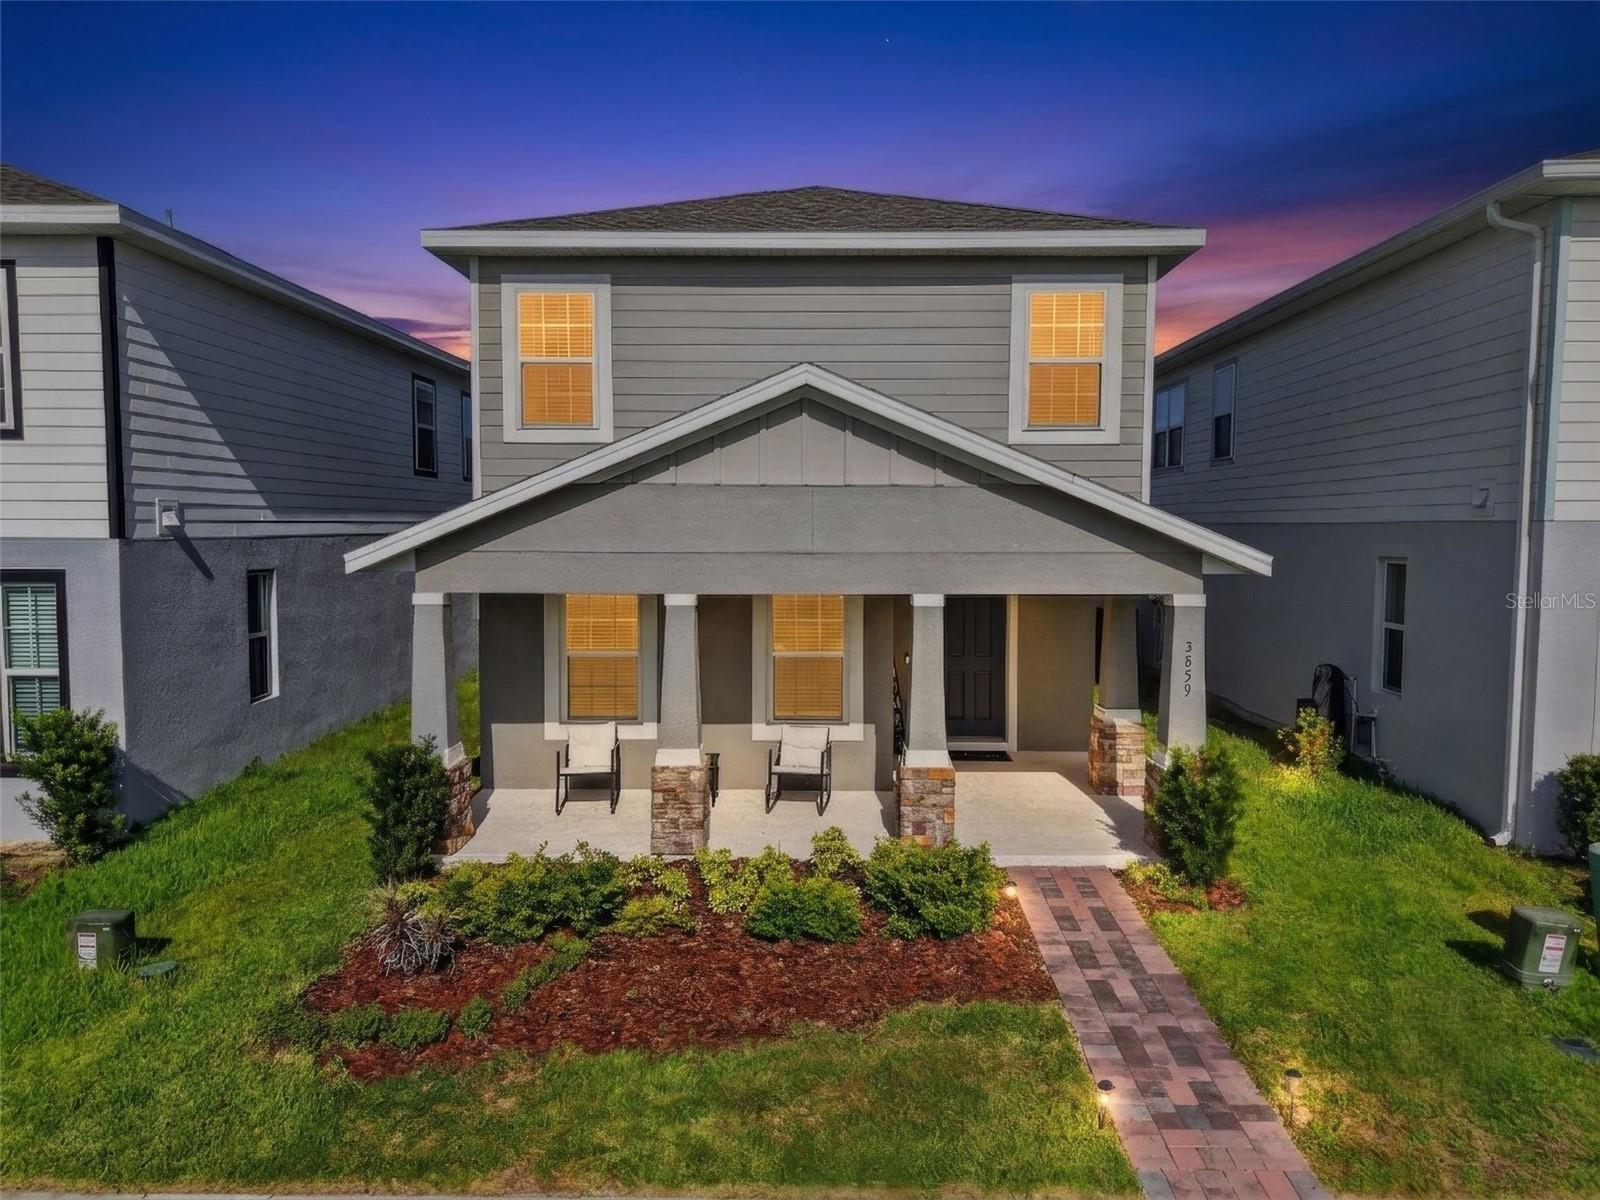
#G5114679

APOPKA

3859 DENALI DR

3 Beds

2 Baths

2,138 Sq.Ft.

$475,000

MLS#: G5114679
New on site 1 day ago
Inside, you’re welcomed by vaulted ceilings that create an airy, open feel throughout the main living areas and the primary suite. Large windows flood the home with natural light, while updated fixtures add a modern touch. The split-bedroom floor plan ensures privacy, with the expansive primary suite tucked away and featuring direct access to the screened-in patio. The en-suite bathroom includes dual vanities, a soaking tub, and separate shower. Two additional bedrooms share a full bath, offering plenty of space for family, guests, or a home office.
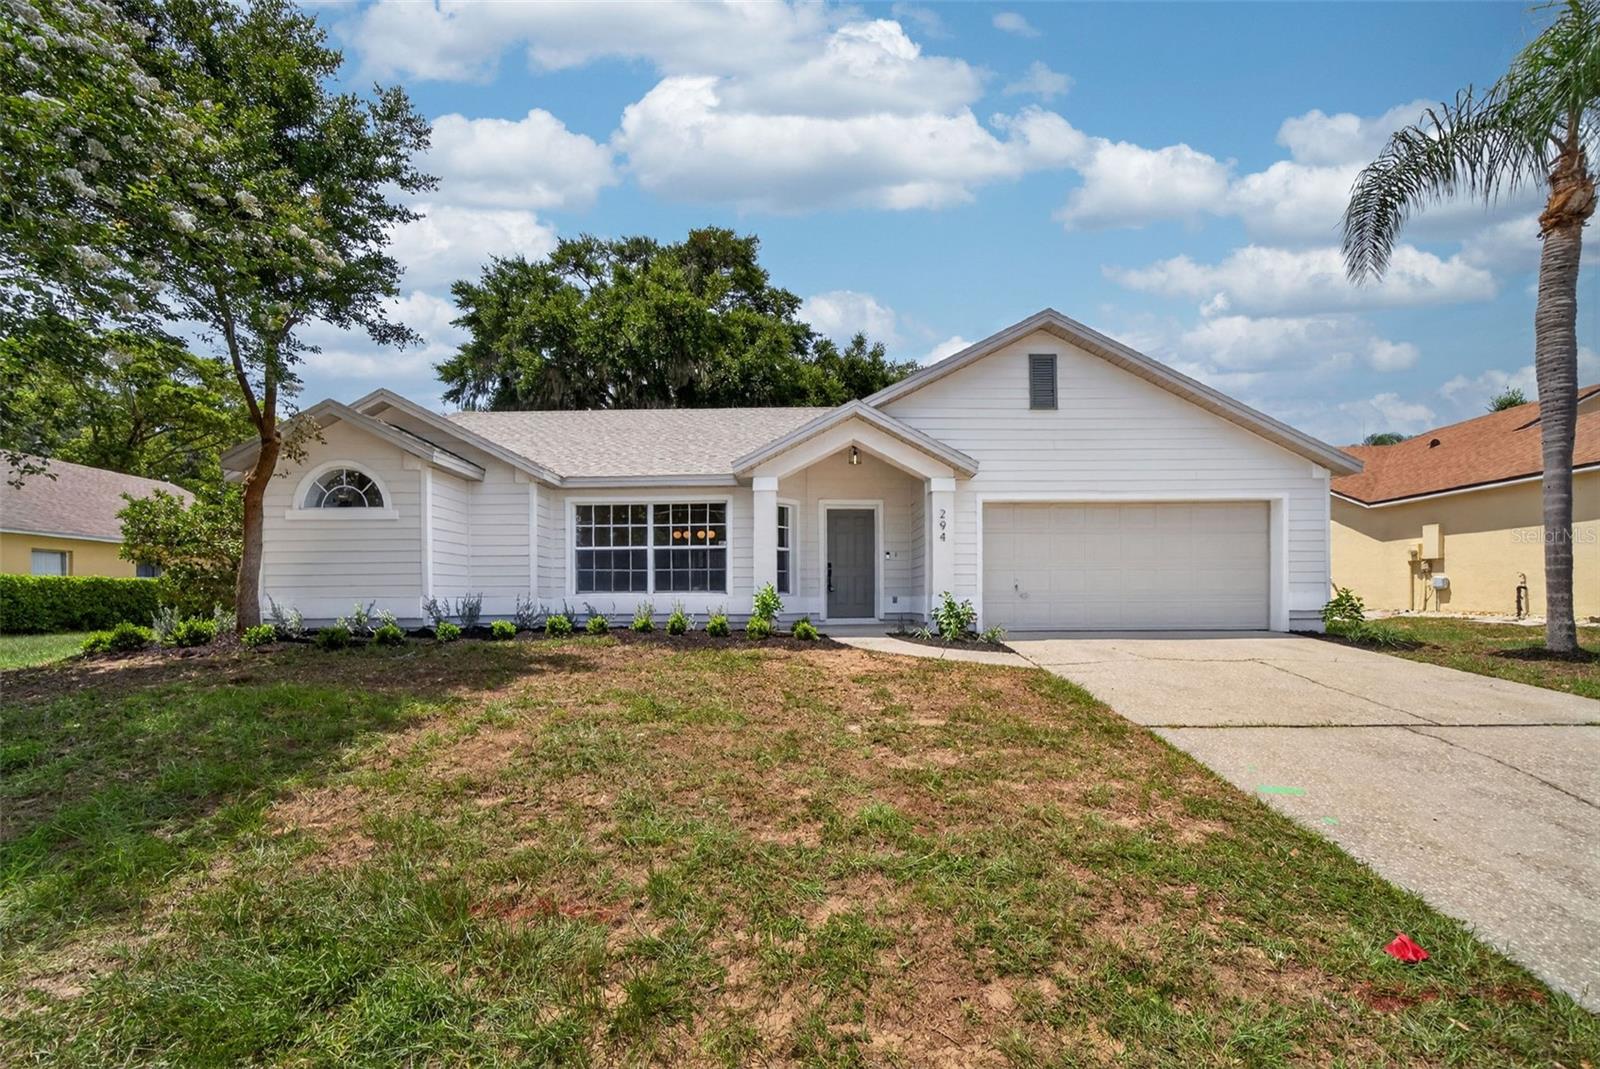
#TB8527156

APOPKA

294 LAKE DOE BOULEVARD

3 Beds

2 Baths

1,687 Sq.Ft.

$399,900

MLS#: TB8527156
New on site 2 days ago
Discover this beautiful 3-bedroom, 2-bath lakefront home, offering comfort, style, and the
perfect blend of indoor and outdoor Florida living. From the moment you step inside, you’ll
appreciate the open floorplan, vaulted ceilings, and flexible living spaces designed for both
relaxation and entertaining.
Enjoy morning coffee or end your day with stunning sunsets from the screened rear porch,
complete with a stone stairway leading to your spacious lakefront backyard—a serene setting
rarely found.
The chef-inspired kitchen features a cozy eating space, breakfast bar, stainless steel
appliances, granite countertops, and a convenient closet pantry. The Great Room showcases
crown molding and an electric fireplace with customizable color settings, while sliding glass
doors open to the lanai for seamless indoor-outdoor living.
Retreat to the spacious primary suite, offering a large walk-in closet and a spa-style en-suite
bath with dual sinks, granite vanity, garden soaking tub, multi-head walk-in shower, linen
closet, and a bidet toilet seat. The split-bedroom layout provides privacy, with two additional
bedrooms conveniently located near the second full bath—also upgraded with granite
countertops and a bidet toilet seat. Bedroom two features an oversized closet and ceiling fan.
Homes offering this level of lakefront living, upgraded finishes, and thoughtful design are
rare. Make your move before this one slips away.
#O6423128

APOPKA

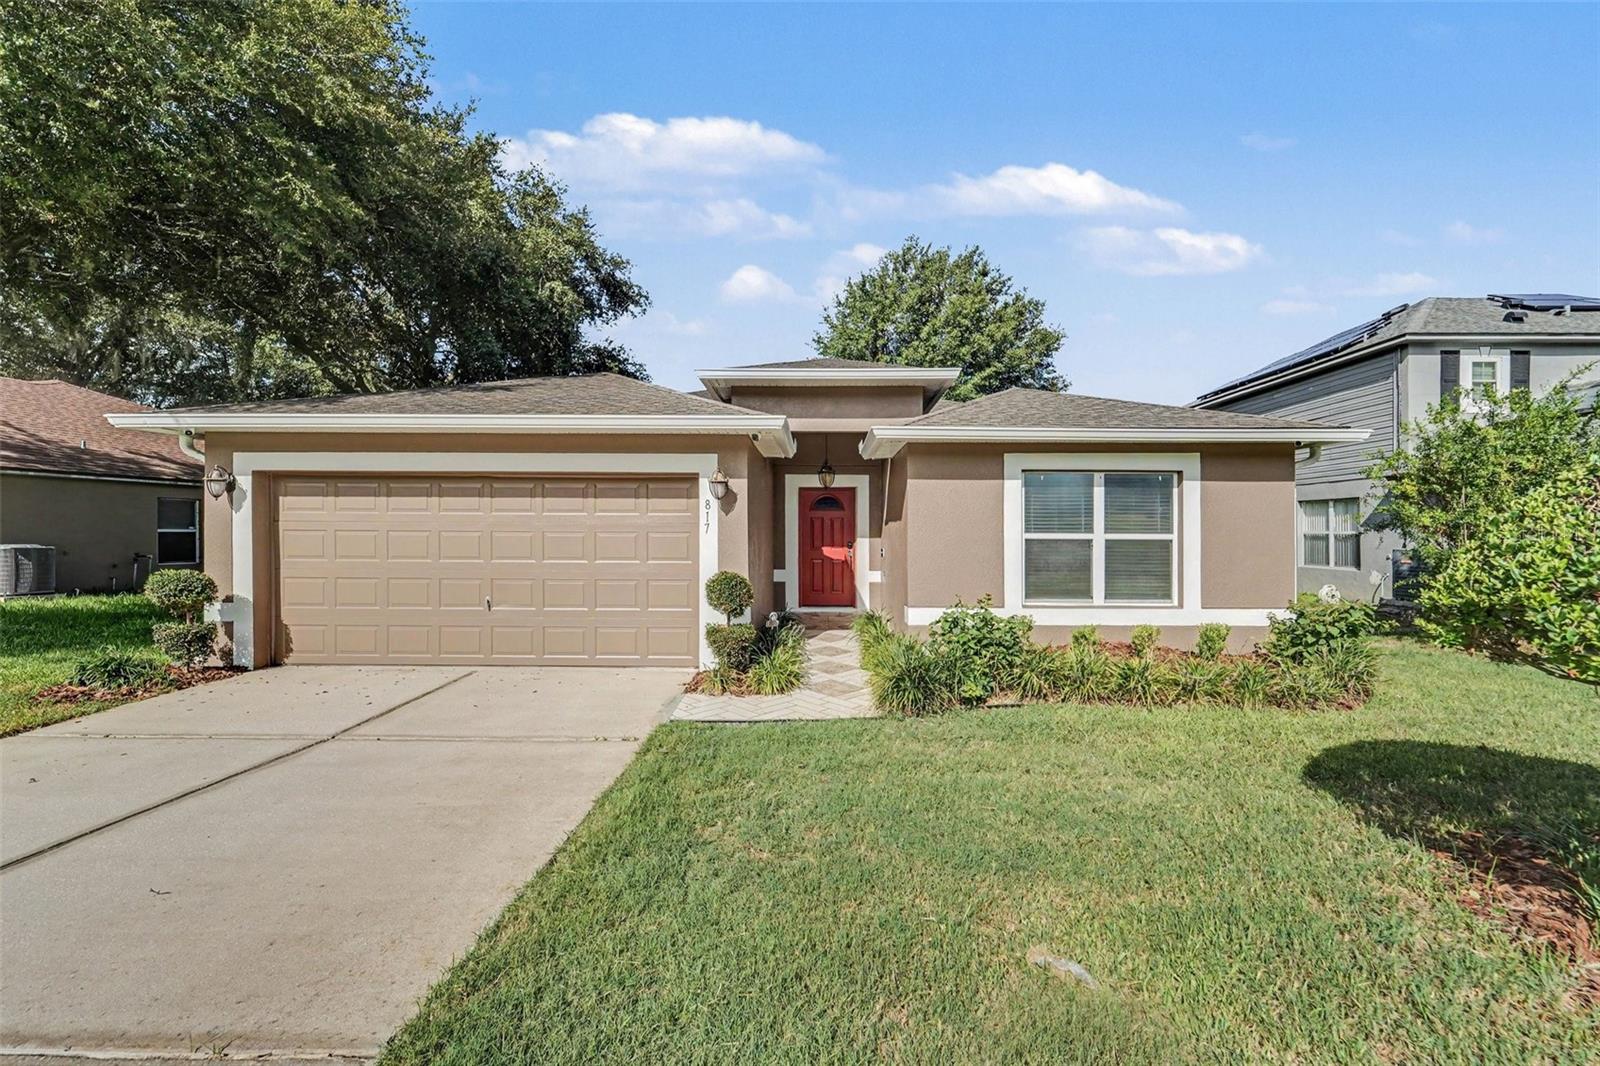
817 LAKE DOE BOULEVARD

3 Beds

2 Baths

1,874 Sq.Ft.

$420,000

MLS#: O6423128
New on site 2 days ago
STOP! You will not see a need to look any further! 
Welcome home to this beautifully maintained 4-bedroom, 2-bath, 2-car garage home in the desirable Carriage Hill community of Apopka! Situated on a desirable corner lot, this 2020-built home offers the perfect blend of modern style and everyday comfort. Step inside to find durable LVP flooring in the dining and living room areas, complemented by ceramic tile in the kitchen, laundry room, and bathrooms.The primary suite features a stunning updated bathroom. Enjoy Florida living year-round in the screened-in patio, ideal for morning coffee or evening relaxation. With its prime corner lot position, thoughtful updates, and sought-after community location, this home is ready to welcome its next owners. Schedule your showing today!
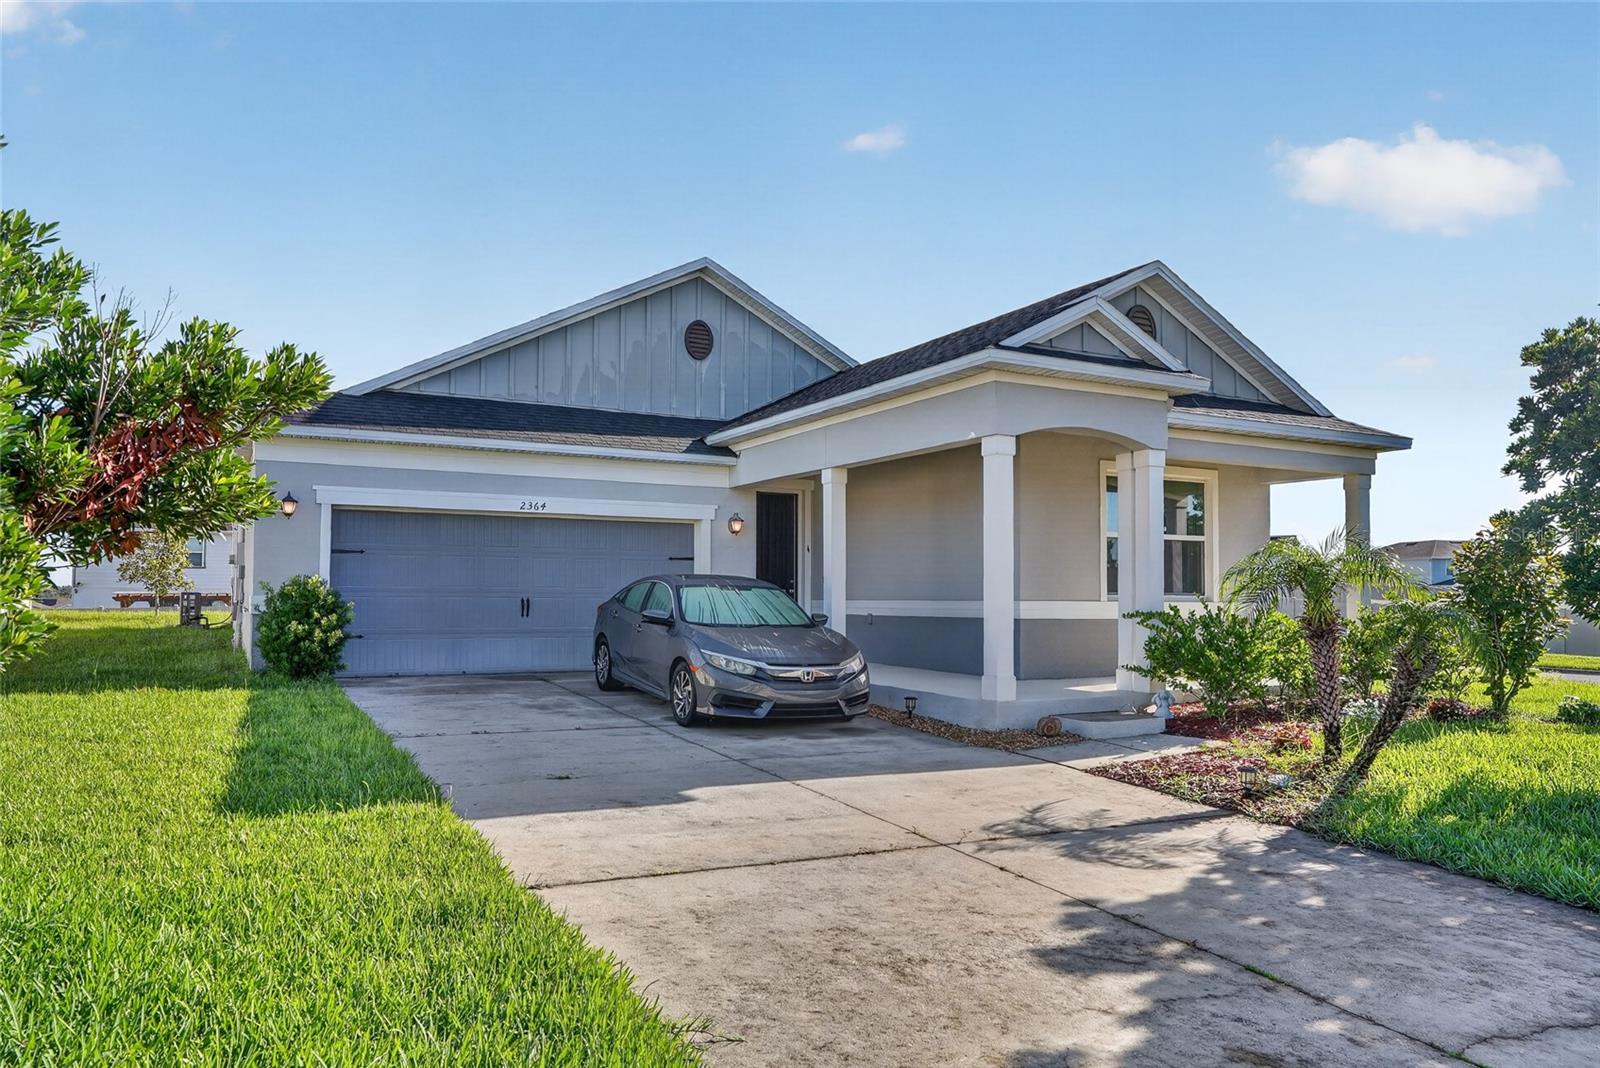
#O6421856

APOPKA

2364 CARRIAGE POINTE LOOP

4 Beds

2 Baths

1,994 Sq.Ft.

$442,000

MLS#: O6421856
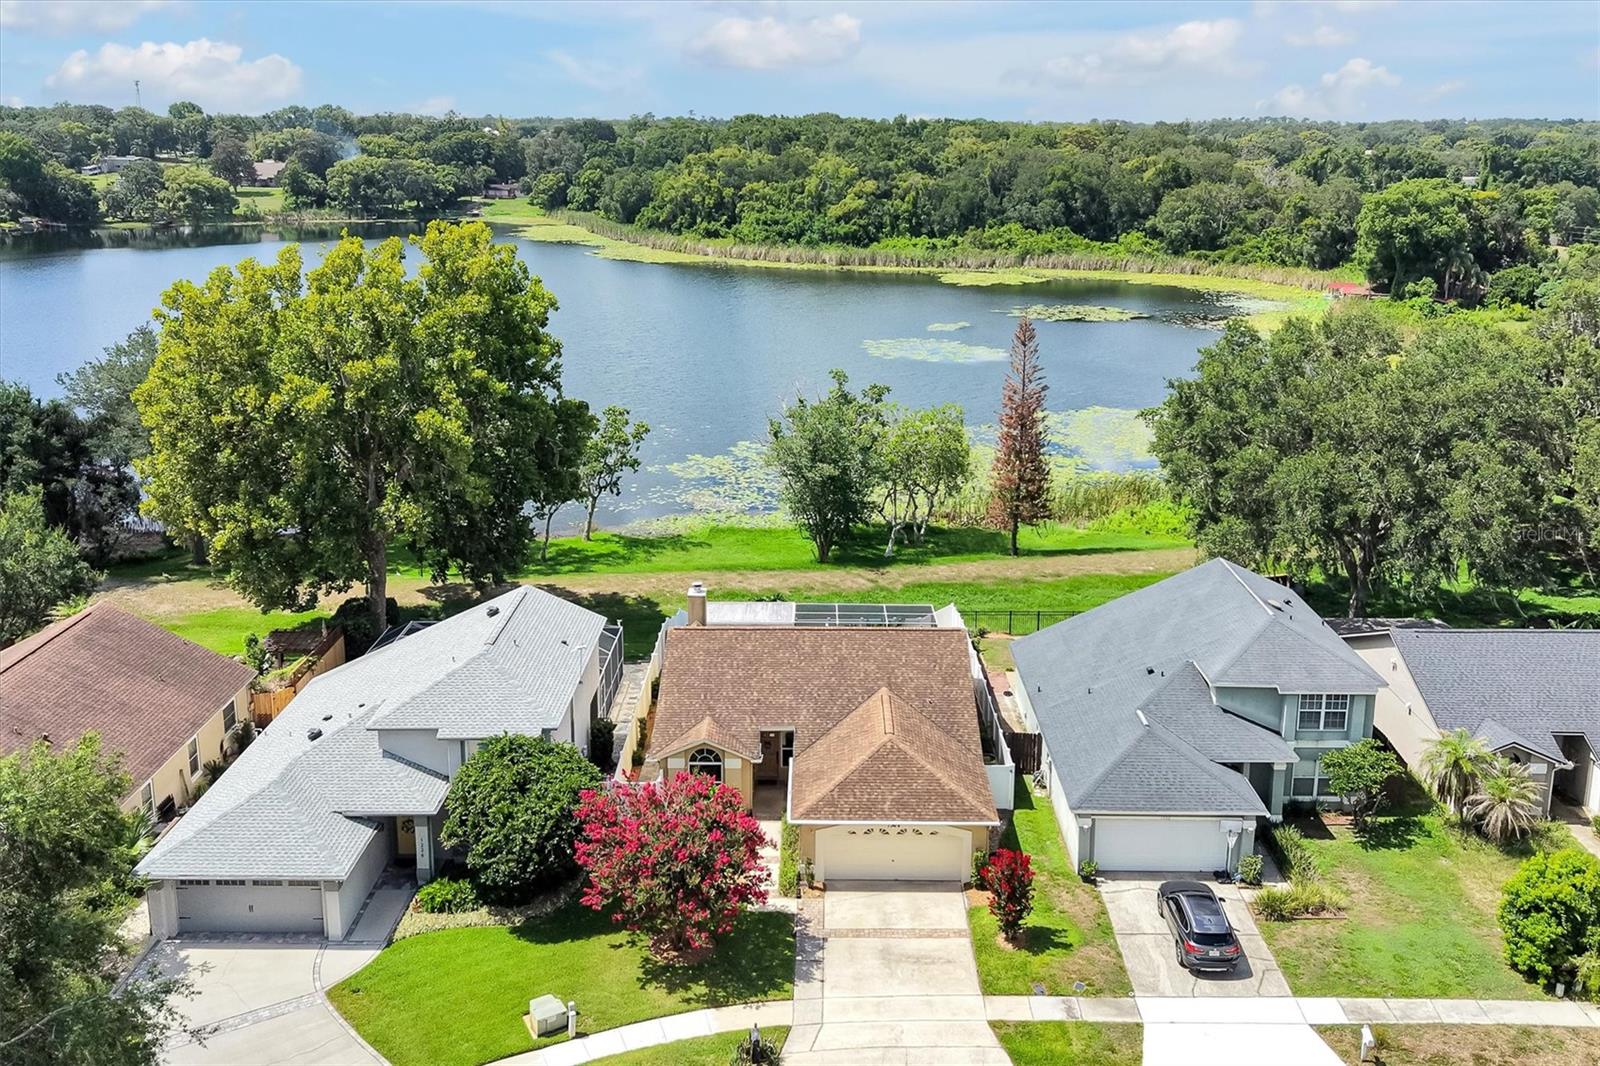
Virtually Staged. Welcome to this beautifully updated 3-bedroom, 2-bathroom waterfront home in the highly desirable Piedmont Lakes community. Perfectly positioned on scenic Lake Blue, this move-in-ready residence offers breathtaking sunset views, abundant wildlife, and the peaceful lifestyle you've been searching for.

Inside, you'll find an open, light-filled floor plan featuring vaulted ceilings, skylights, luxury vinyl flooring, fresh interior paint, and a cozy wood burning fireplace. The remodeled kitchen showcases quartz countertops, stainless steel appliances, and ample cabinet space, making it ideal for both everyday living and entertaining.

The spacious primary suite includes a walk-in closet and private recently remodeled bath, while two additional bedrooms provide flexibility for family, guests, or a home office.

Step outside to the screened lanai and enjoy panoramic lake views without the mosquitoes. The fenced backyard offers plenty of space to relax, garden, or launch your kayak or canoe directly onto Lake Blue.

Additional features include a two-car garage, irrigation system, rain gutters, mature landscaping, and low quarterly HOA dues. Residents of Piedmont Lakes enjoy access to a community pool, tennis courts, playground, and sidewalks, all conveniently located near shopping, dining, major highways, and everyday conveniences.

Don't miss this rare opportunity to own an updated waterfront home in one of Apopka's most established communities.

The home is approximately 1,442 square feet with 3 bedrooms, 2 bathrooms, a 2-car garage, and sits directly on Lake Blue. It was built in 1988 and is located in the Piedmont Lakes community.
#O6420587

APOPKA

1224 LAKE BLUE CIRCLE

3 Beds

2 Baths

1,442 Sq.Ft.

$409,900

MLS#: O6420587
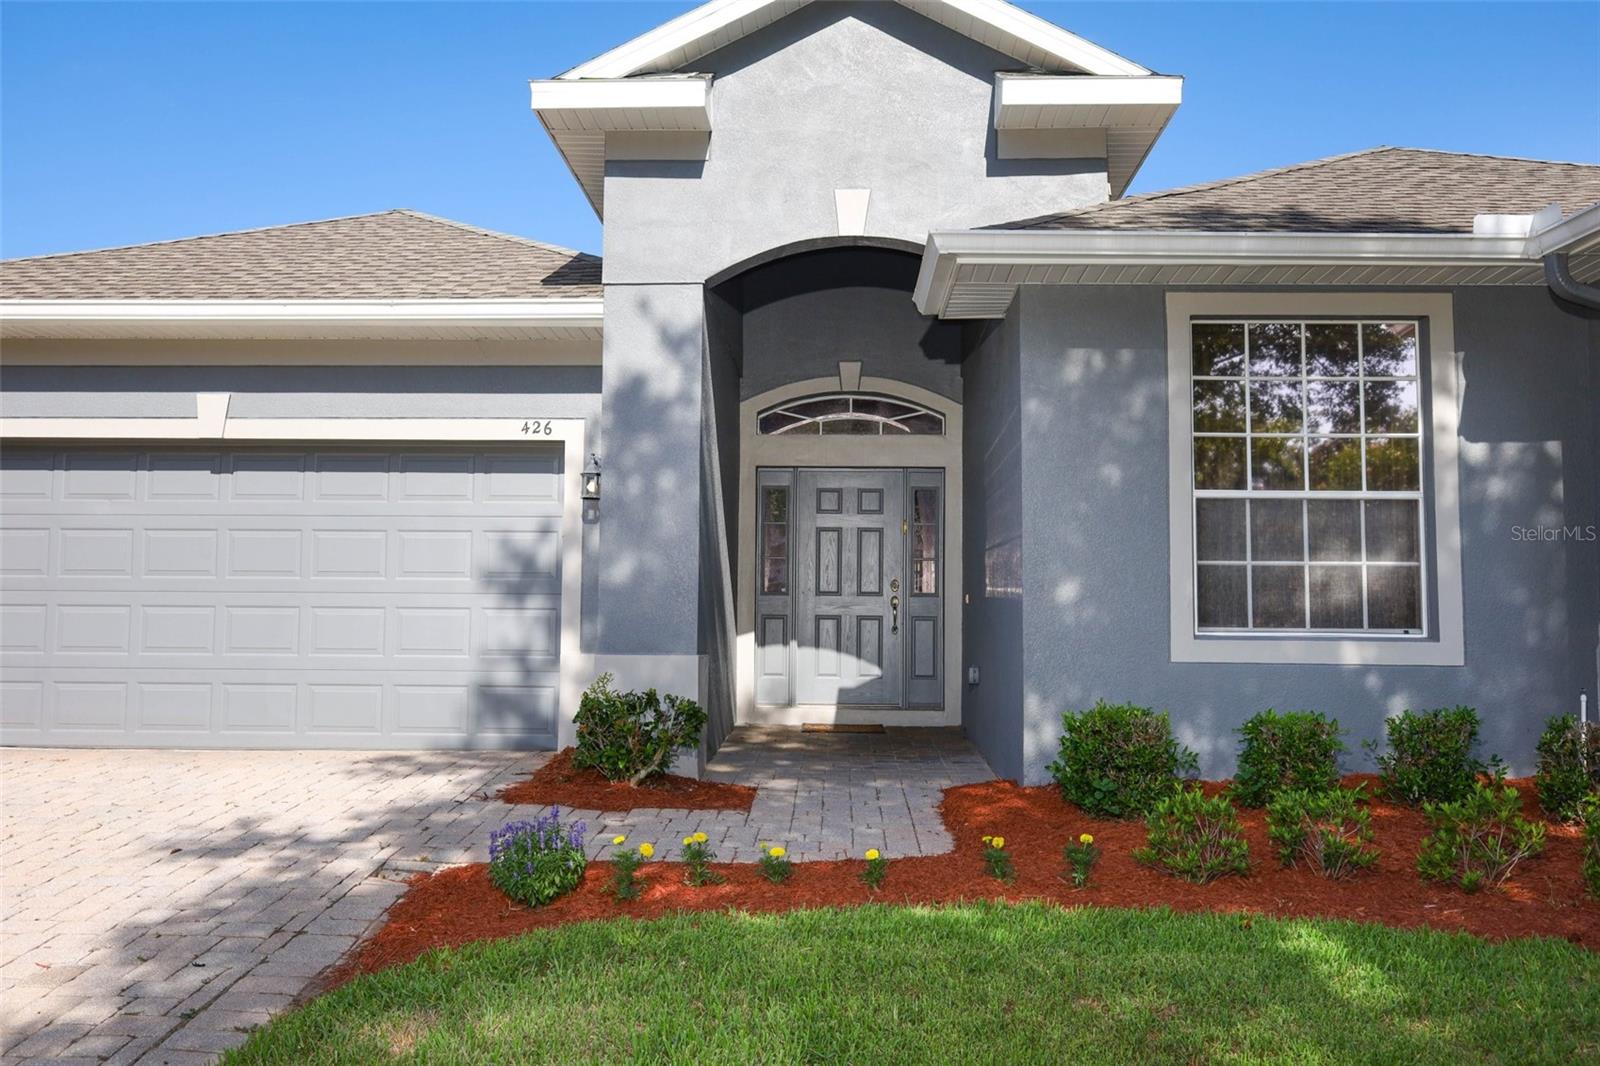
Welcome to this beautifully maintained, one-owner home located in the desirable gated community of Alexandria Place. Situated on an oversized 0.24-acre lot, this 4-bedroom, 2-bath residence offers the perfect blend of quality, space, and opportunity. Enjoy a spacious fenced backyard, a relaxing Jacuzzi tub in the primary suite, and the peace of mind that comes with major updates, including a new roof (2019), HVAC system (2020), and fresh interior paint (2023). Lovingly cared for by its original owners, this home has been exceptionally maintained and offers the perfect canvas for its next owners to add their own personal style and design touches. Don't miss this opportunity to make this wonderful home your own!
Buyer and buyer's agent are responsible for verifying all room dimensions, square footage, HOA information, and any information deemed important.
#O6417209

APOPKA

426 ALEXANDRIA PLACE DRIVE

4 Beds

2 Baths

2,199 Sq.Ft.

$449,900

MLS#: O6417209

 - property

Send a message

Message successfully sent.

Your message

What is 3 + 4 ?

Reason for contacting?

I agree to receive email communication and understand I can unsubscribe at any time.

I agree to be contacted by The Graf Group of Coldwell Banker via call, email, and text for real estate services. To opt out, you can reply 'stop' at any time or reply 'help' for assistance. You can also click the unsubscribe link in the emails. Message and data rates may apply. Message frequency may vary. Privacy Policy

Sign Out

Virtual Assistant

Would you like to take the next step with this property? We can help you schedule a showing or virtual tour, or send you more details.

Yes, I would like more information.

Thank You for Your Reply, One of Our Agents will contact you as soon as possible

No, maybe later.

Thank you, you can always contact me via email, phone number or through the contact form.

Realhub AI

Lucy - Your AI-Powered Realtor

Update Your Temporary Password

Personalize your search

Enter your email and we'll notify you immediately when new listings match what you're looking for.

or enter email address

Already have an account ? Login here

Continue your home search

I agree to receive communications and understand I can unsubscribe at any time.

I agree to be contacted by The Graf Group of Coldwell Banker via call, email, and text for real estate services. To opt out, you can reply 'stop' at any time or reply 'help' for assistance. You can also click the unsubscribe link in the emails. Message and data rates may apply. Message frequency may vary. Privacy Policy

Already have an account ? Login here

We use cookies

We use cookies primarily for analytics to enhance your experience. By accepting, you agree to our use of these cookies. You can manage your preferences or learn more about our cookies policy.