.webp?size=346x80)
- Properties
- Meet our agents
- Communities
- Market Report
- Home Value
- Calculator
Property
Beds
4
Full Baths
4
1/2 Baths
None
Year Built
2021
Sq.Footage
2,937
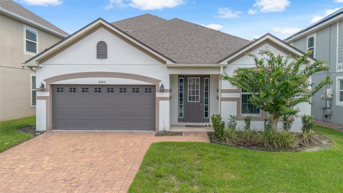
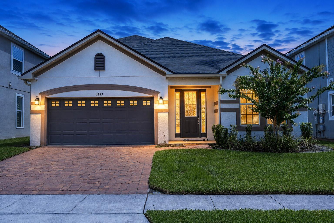
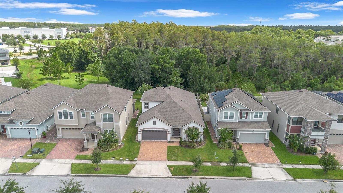
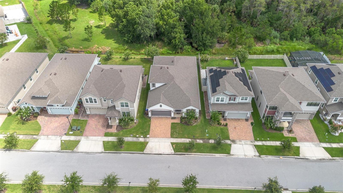
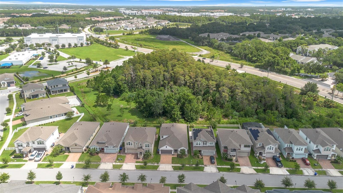
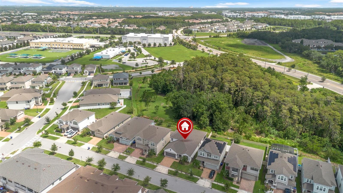
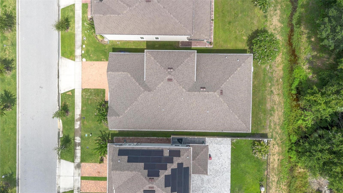
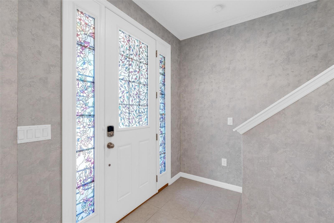
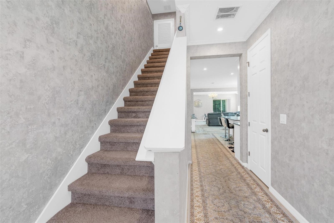
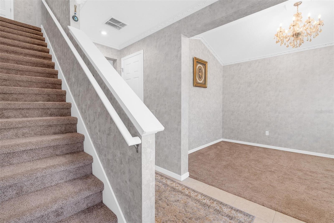
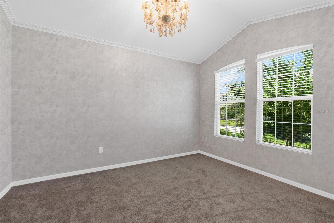
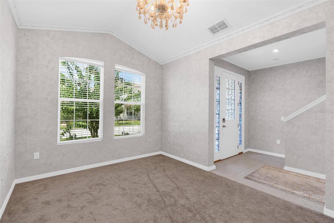
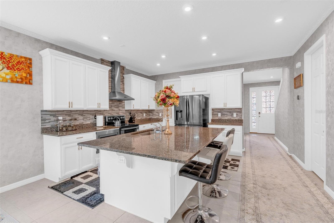
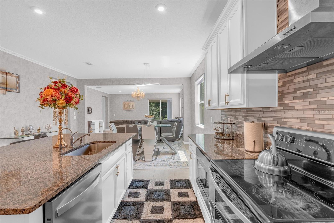
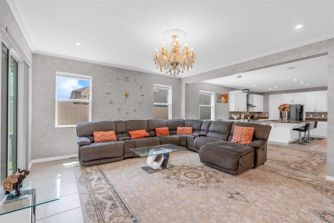
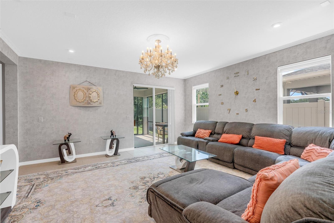
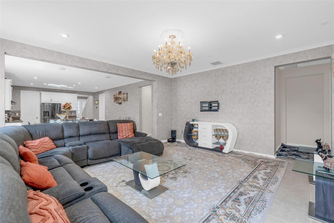
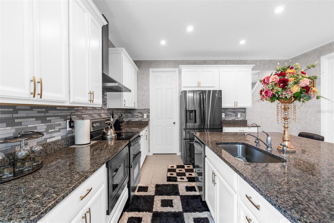
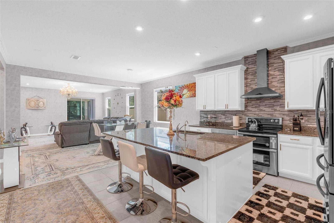
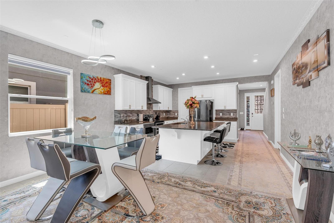
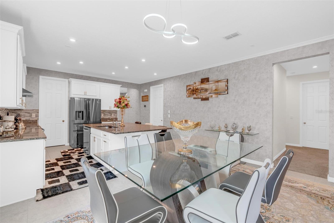
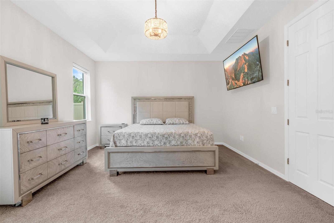
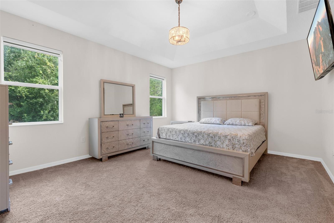
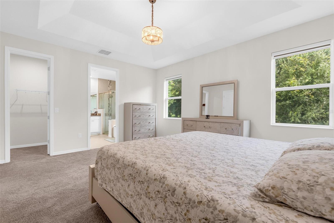
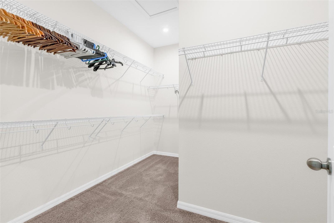
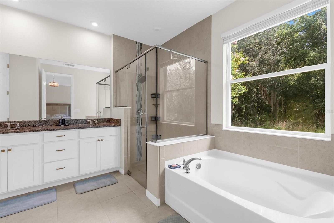
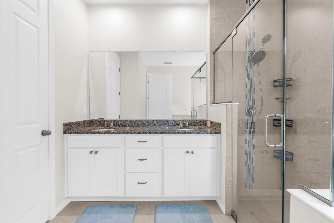
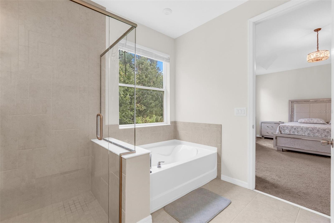
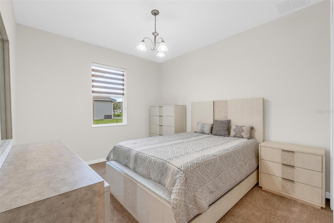
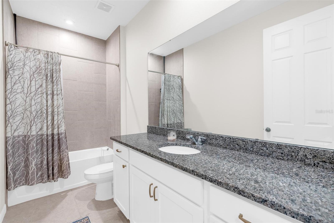
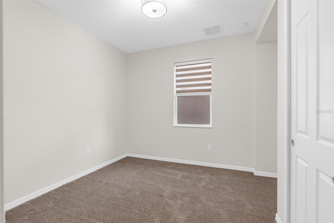
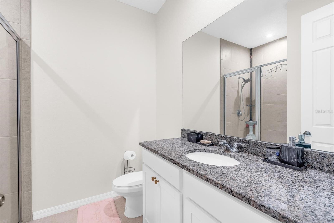
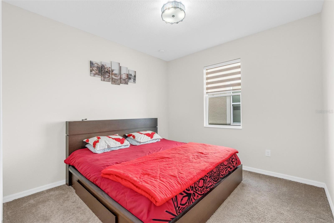
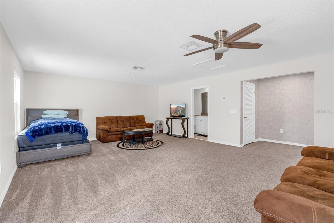
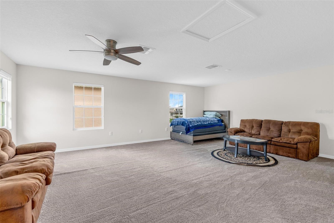
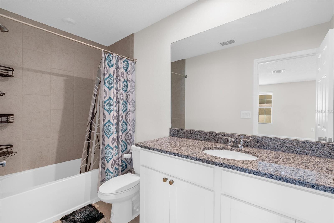
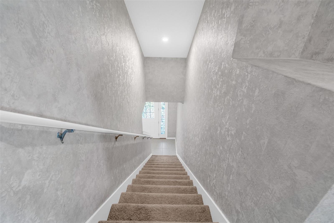
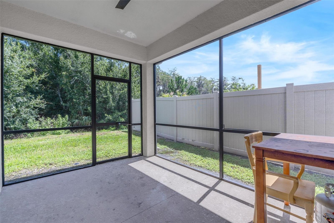
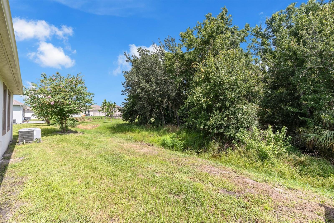
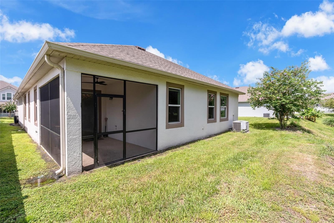
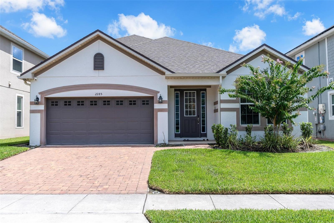
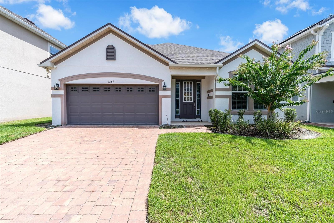
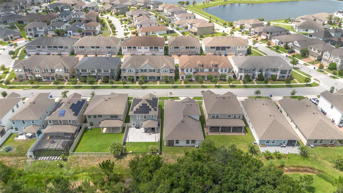
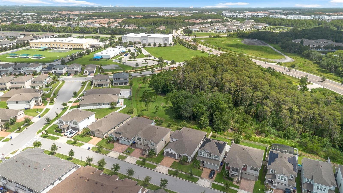
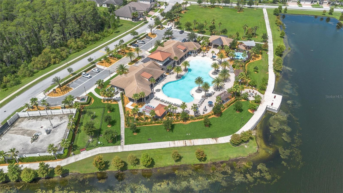
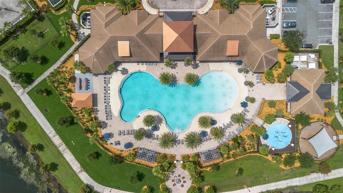
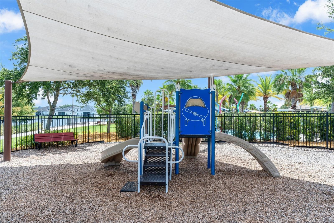
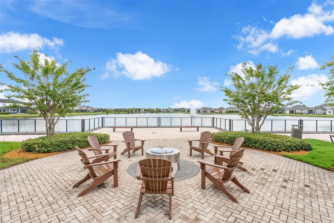
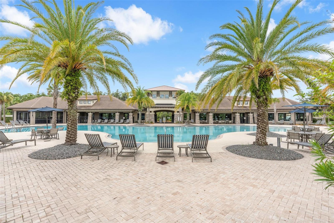
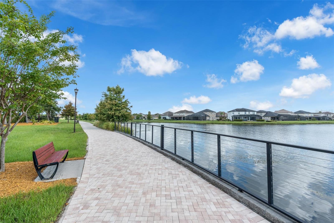
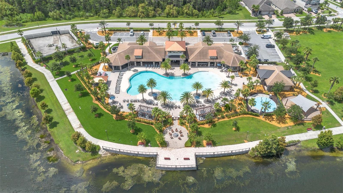
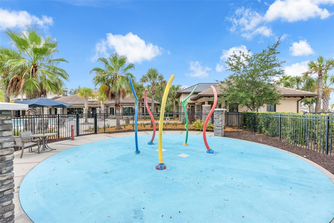
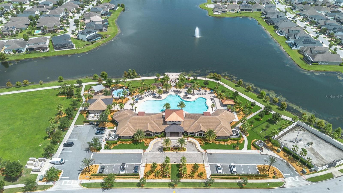
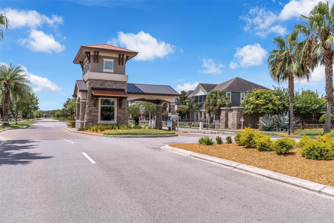
Welcome to this stunning 4 bedroom, 4 bathroom home, built in 2021 and nestled within an exclusive man-gated community offering exceptional resort-style amenities. Thoughtfully designed with modern elegance and everyday comfort in mind, this beautifully maintained residence features an open-concept floor plan, soaring ceilings, abundant natural light, and high-end finishes throughout. The spacious gourmet kitchen is the heart of the home, showcasing premium cabinetry, sleek countertops, stainless steel appliances, a large center island, and ample space for entertaining. The expansive living and dining areas flow seamlessly to the outdoor living space, creating the perfect setting for both relaxing and hosting family and friends. The luxurious primary suite offers a private retreat with a spa-inspired en-suite bathroom, dual vanities, a walk-in shower, and a generous walk-in closet. Three additional bedrooms and well-appointed bathrooms provide plenty of space and privacy for family members and guests. Located in a beautifully maintained man-gated community, residents enjoy access to outstanding resort-style amenities, including a sparkling pool, clubhouse, fitness center, playgrounds, walking trails, and more. Conveniently situated near top rated schools, shopping, dining, and major highways, this move-in-ready home offers the perfect blend of luxury, comfort, and convenience. Don’t miss this incredible opportunity to own a like new home in one of the area’s most desirable communities. Schedule your private showing today!
Features & Amenities
Interior
-
Other Interior Features
Crown Molding, Open Floorplan, Stone Counters, Walk-In Closet(s)
-
Total Bedrooms
4
-
Bathrooms
4
-
Cooling YN
YES
-
Cooling
Central Air
-
Fireplace YN
NO
-
Heating YN
YES
-
Heating
Central
-
Pet friendly
Yes
Exterior
-
Garage
Yes
-
Garage spaces
2
-
Construction Materials
Block, Concrete, Stucco
-
Other Exterior Features
Rain Gutters
-
Parking
Attached
-
Pool
No
-
Waterfront YN
NO
Area & Lot
-
Lot Size(acres)
0.13
-
Lot Size(square feet)
5,662
-
Property Type
Residential
-
Property Sub Type
Single Family Residence
Price
-
Sales Price
$575,000
-
Tax Amount
$10,058
-
Sq. Footage
2,937
-
Price/SqFt
$195
HOA
-
Association
YES
-
Association Fee
$624
-
Association Fee Frequency
Quarterly
-
Association Fee Includes
N/A
-
Total Monthly Fees
$208
School District
-
Elementary School
Floral Ridge Elementary
-
Middle School
Kissimmee Middle
-
High School
Osceola High School
Property Features
-
New Construction
NO
-
Foundation Details
Block
-
Ownership
Fee Simple
-
Senior Community YN
NO
-
Sewer
Public Sewer
-
Tax Lot
886
-
Water Source
Public
Schedule a Showing
Showing scheduled successfully.
Mortgage calculator
Estimate your monthly mortgage payment, including the principal and interest, property taxes, and HOA. Adjust the values to generate a more accurate rate.
Your payment
Principal and Interest:
$
Property taxes:
$
HOA fees:
$
Total loan payment:
$
Total interest amount:
$
Location
County
Osceola
Elementary School
Floral Ridge Elementary
Middle School
Kissimmee Middle
High School
Osceola High School
Listing Courtesy of Sevara Botirova Patel , CHARLES RUTENBERG REALTY ORLANDO
RealHub Information is provided exclusively for consumers' personal, non-commercial use, and it may not be used for any purpose other than to identify prospective properties consumers may be interested in purchasing. All information deemed reliable but not guaranteed and should be independently verified. All properties are subject to prior sale, change or withdrawal. RealHub website owner shall not be responsible for any typographical errors, misinformation, misprints and shall be held totally harmless.

Business Coach | Executive Sales Associate | Realtor®
Michael Graf
Call Michael today to schedule a private showing.

* Listings on this website come from the FMLS IDX Compilation and may be held by brokerage firms other than the owner of this website. The listing brokerage is identified in any listing details. Information is deemed reliable but is not guaranteed. If you believe any FMLS listing contains material that infringes your copyrighted work please click here to review our DMCA policy and learn how to submit a takedown request.© 2024 FMLS.
Related Properties
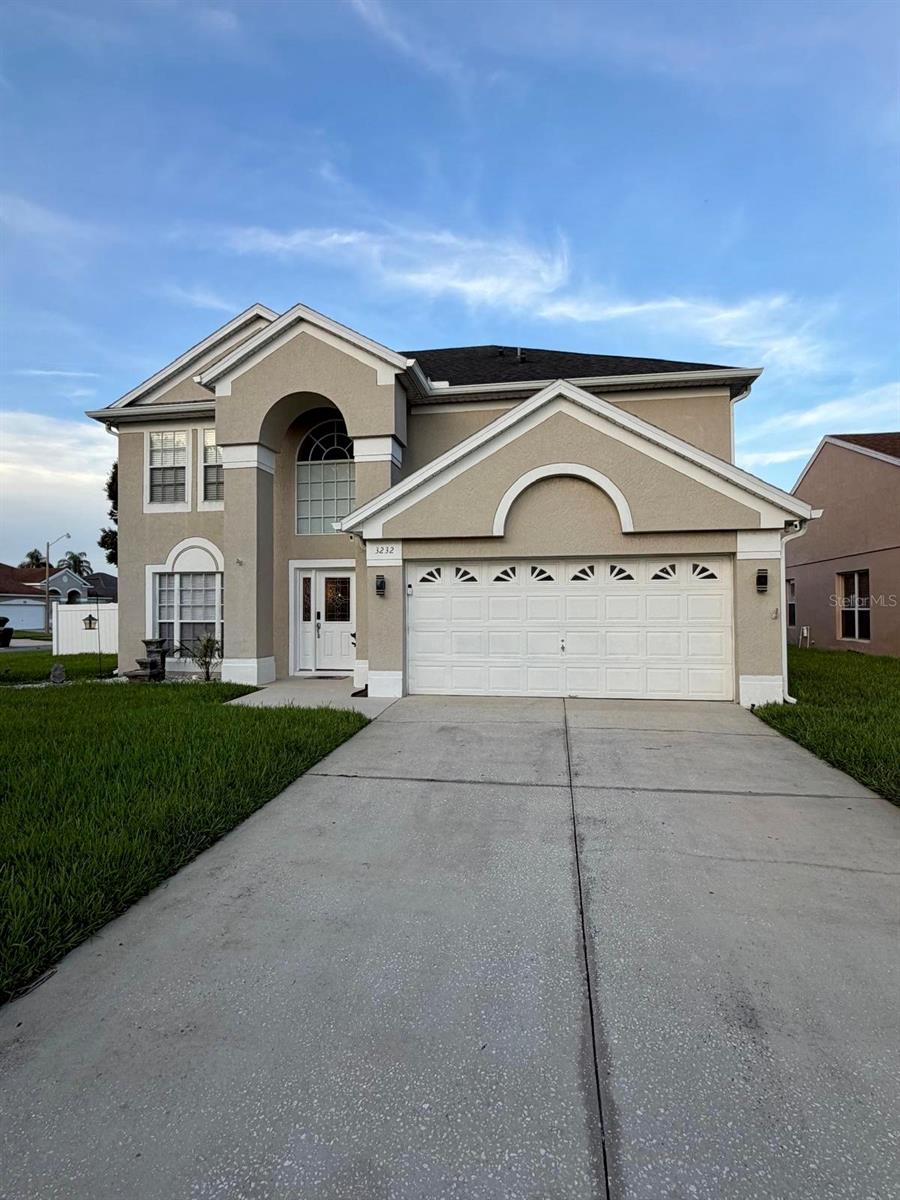
KISSIMMEE
3232 HERONS POINT CIRCLE
4 Beds
2 Baths
2,085 Sq.Ft.
$495,000
MLS#: O6426773
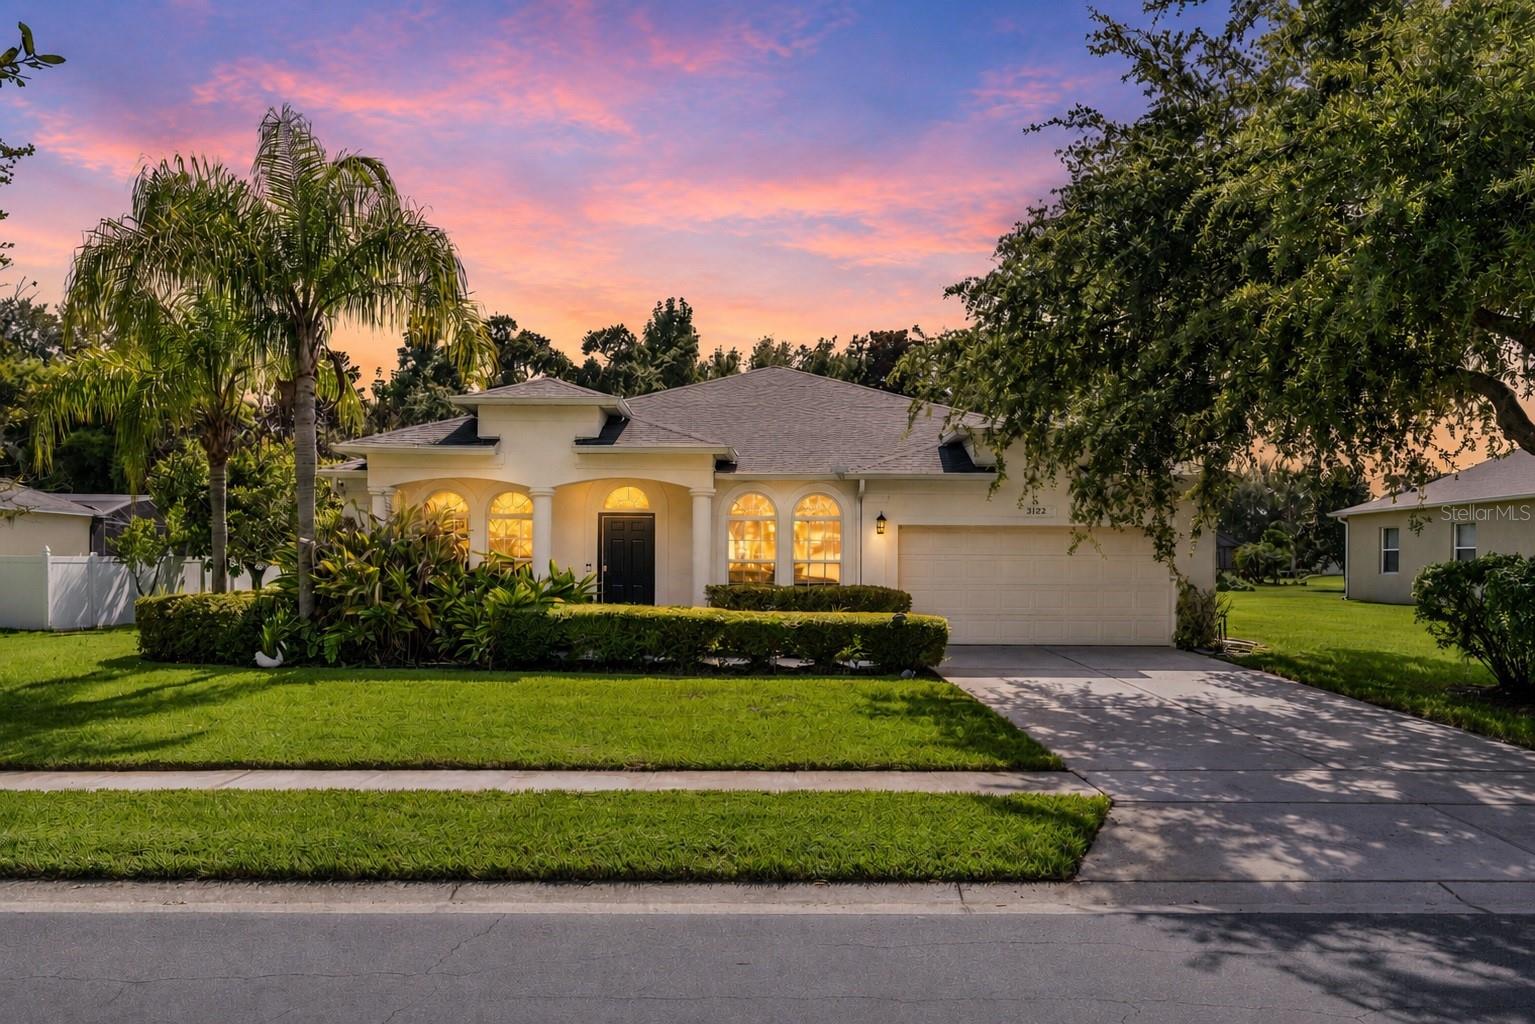
KISSIMMEE
3192 WATERBRIDGE LANE
4 Beds
2 Baths
2,540 Sq.Ft.
$549,000
MLS#: O6425879
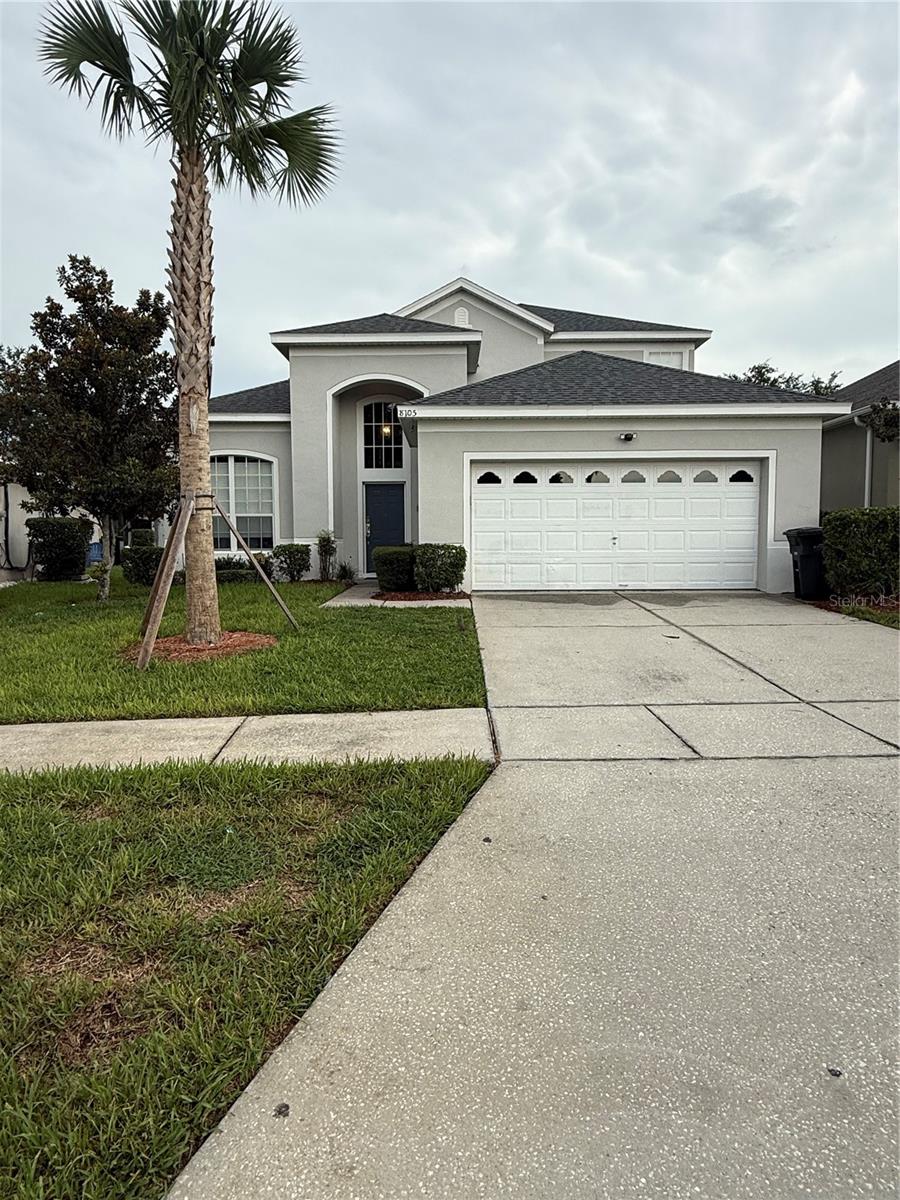
KISSIMMEE
8105 SUN PALM DRIVE
6 Beds
3 Baths
2,368 Sq.Ft.
$595,000
MLS#: S5154030
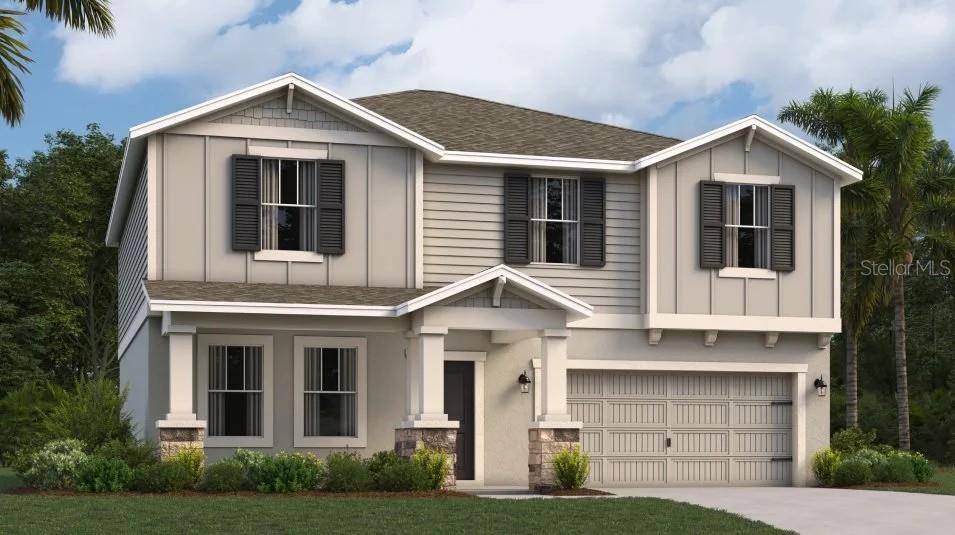
KISSIMMEE
5059 WORCHESTER DRIVE
4 Beds
2 Baths
2,584 Sq.Ft.
$470,820
MLS#: O6426628
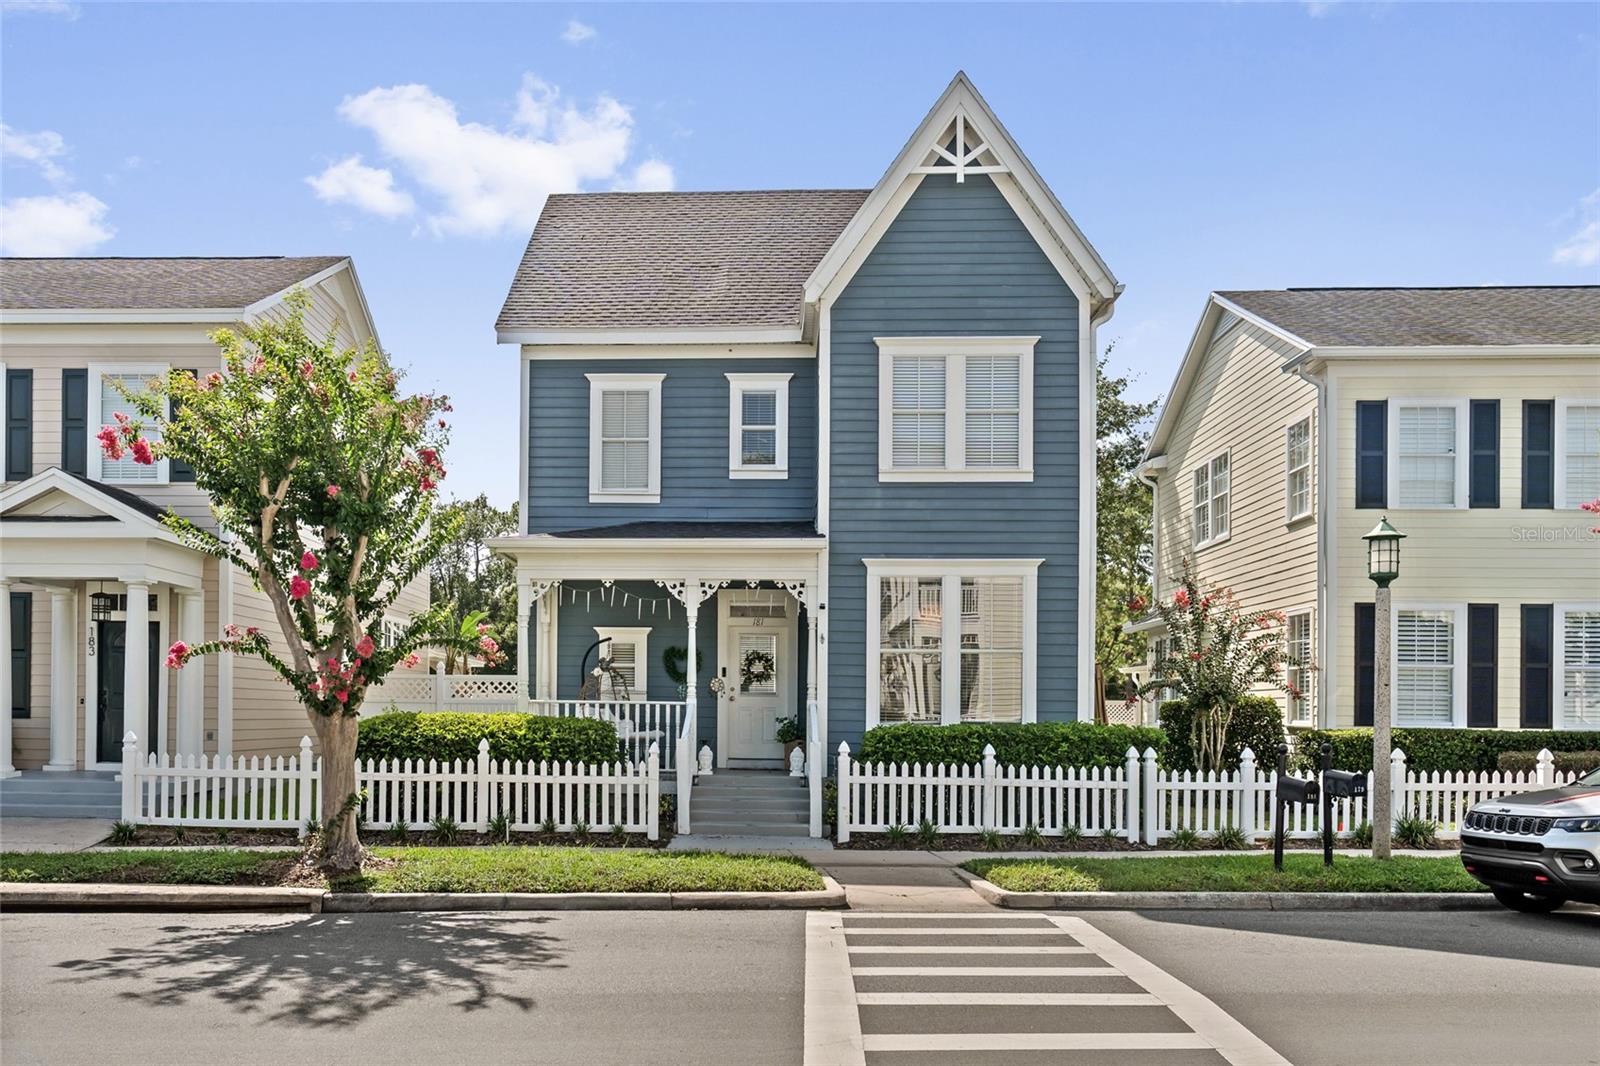
KISSIMMEE
181 LONGVIEW AVE
3 Beds
2 Baths
1,656 Sq.Ft.
$675,000
MLS#: O6426178
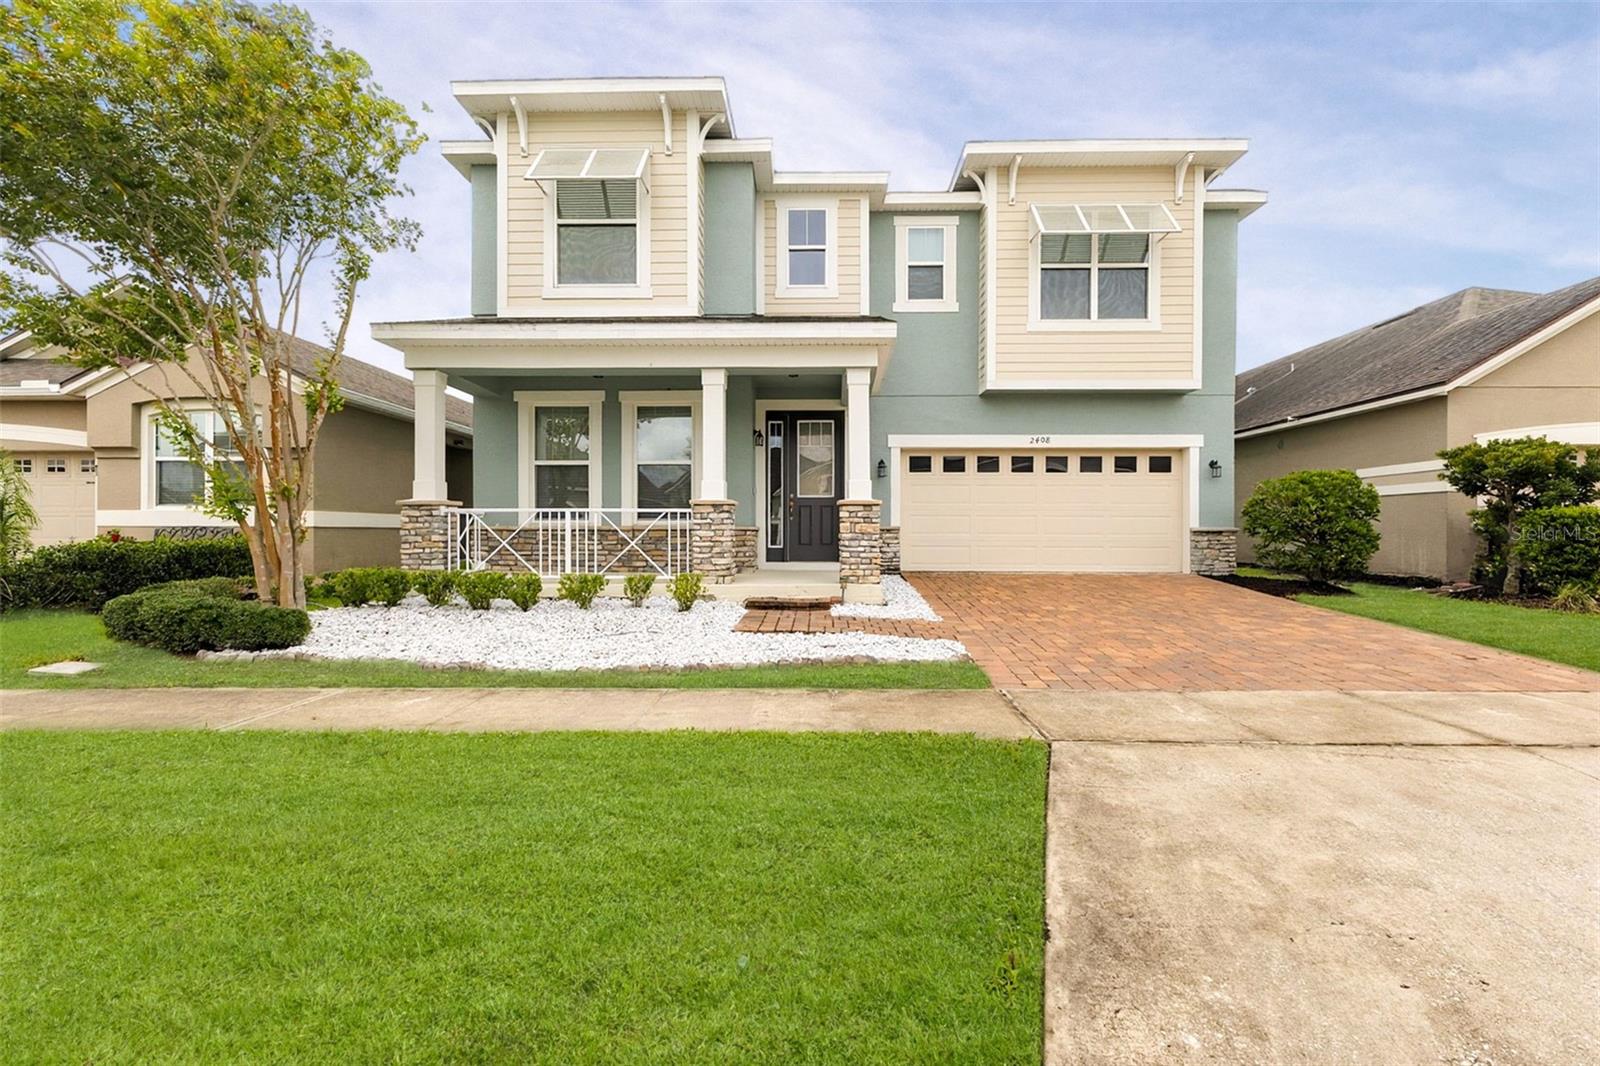
KISSIMMEE
2408 CHATEAU LOOP
5 Beds
4 Baths
3,040 Sq.Ft.
$549,900
MLS#: O6426514
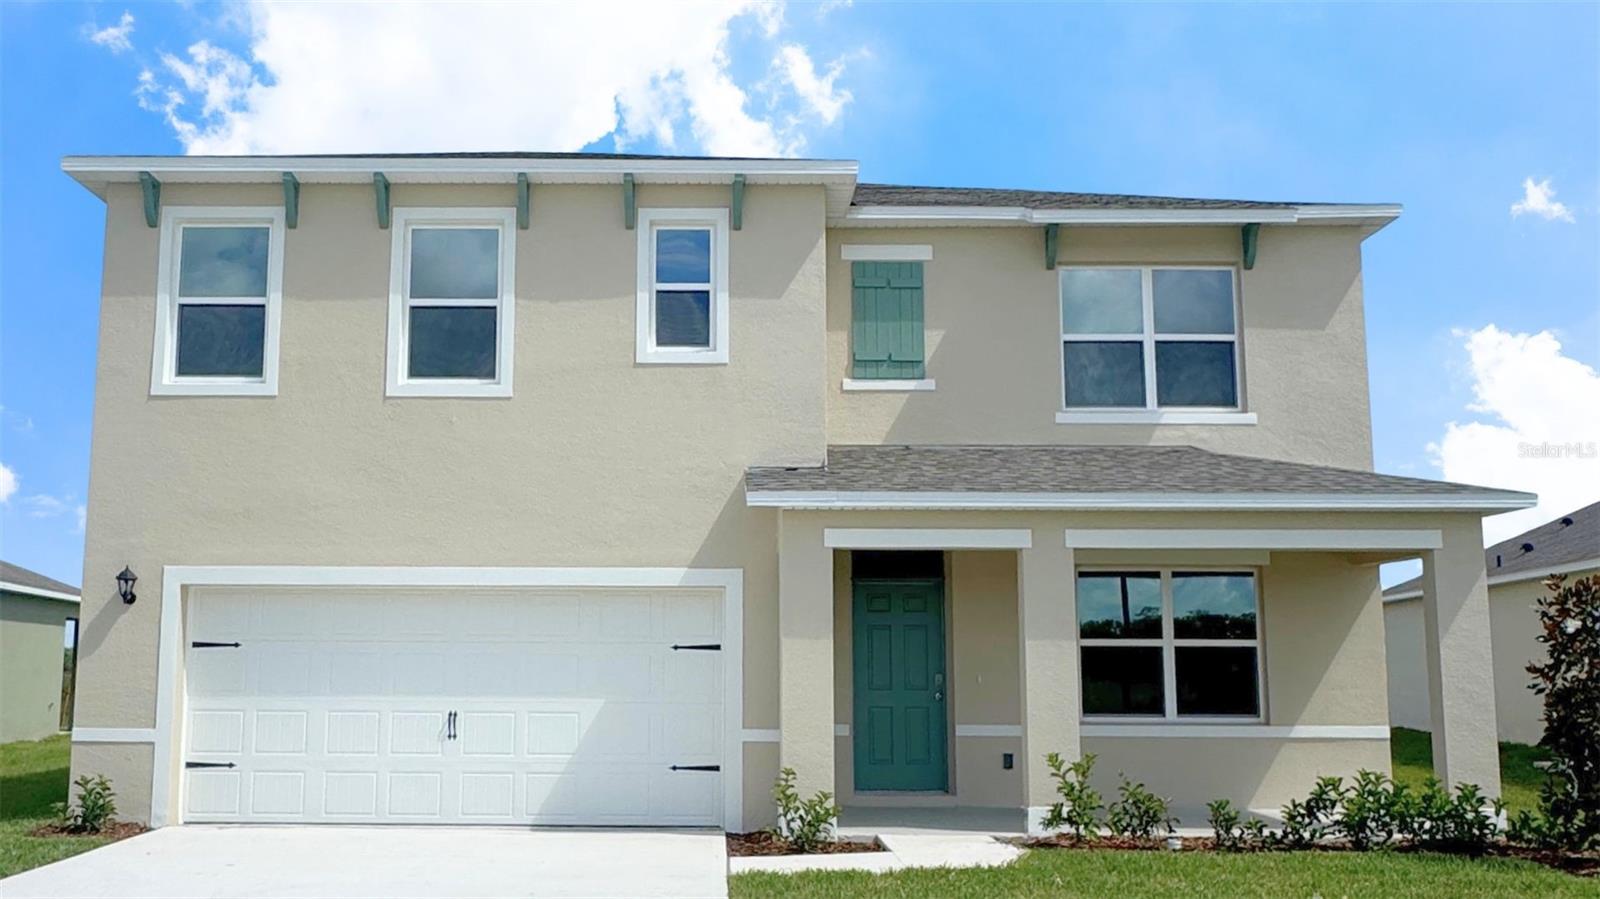
KISSIMMEE
1519 BEECHMONT DRIVE
5 Beds
3 Baths
2,601 Sq.Ft.
$490,990
MLS#: O6426653
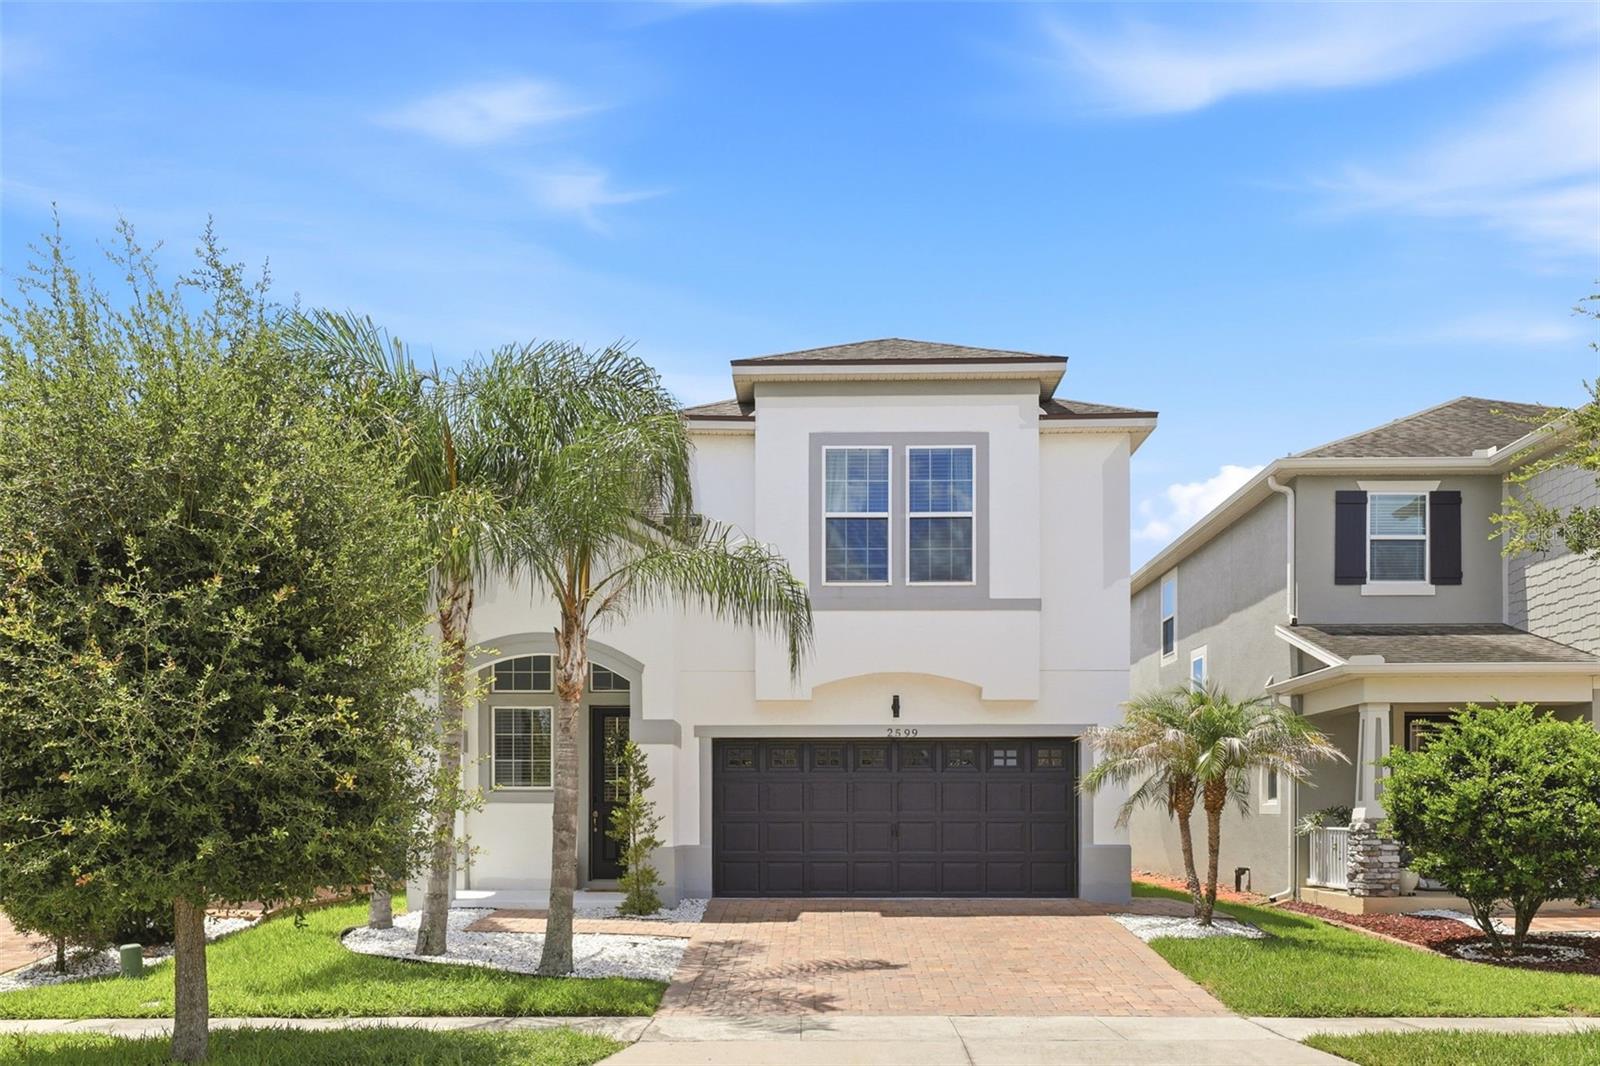
KISSIMMEE
2599 NOUVEAU WAY
4 Beds
2 Baths
2,158 Sq.Ft.
$530,000
MLS#: O6424712
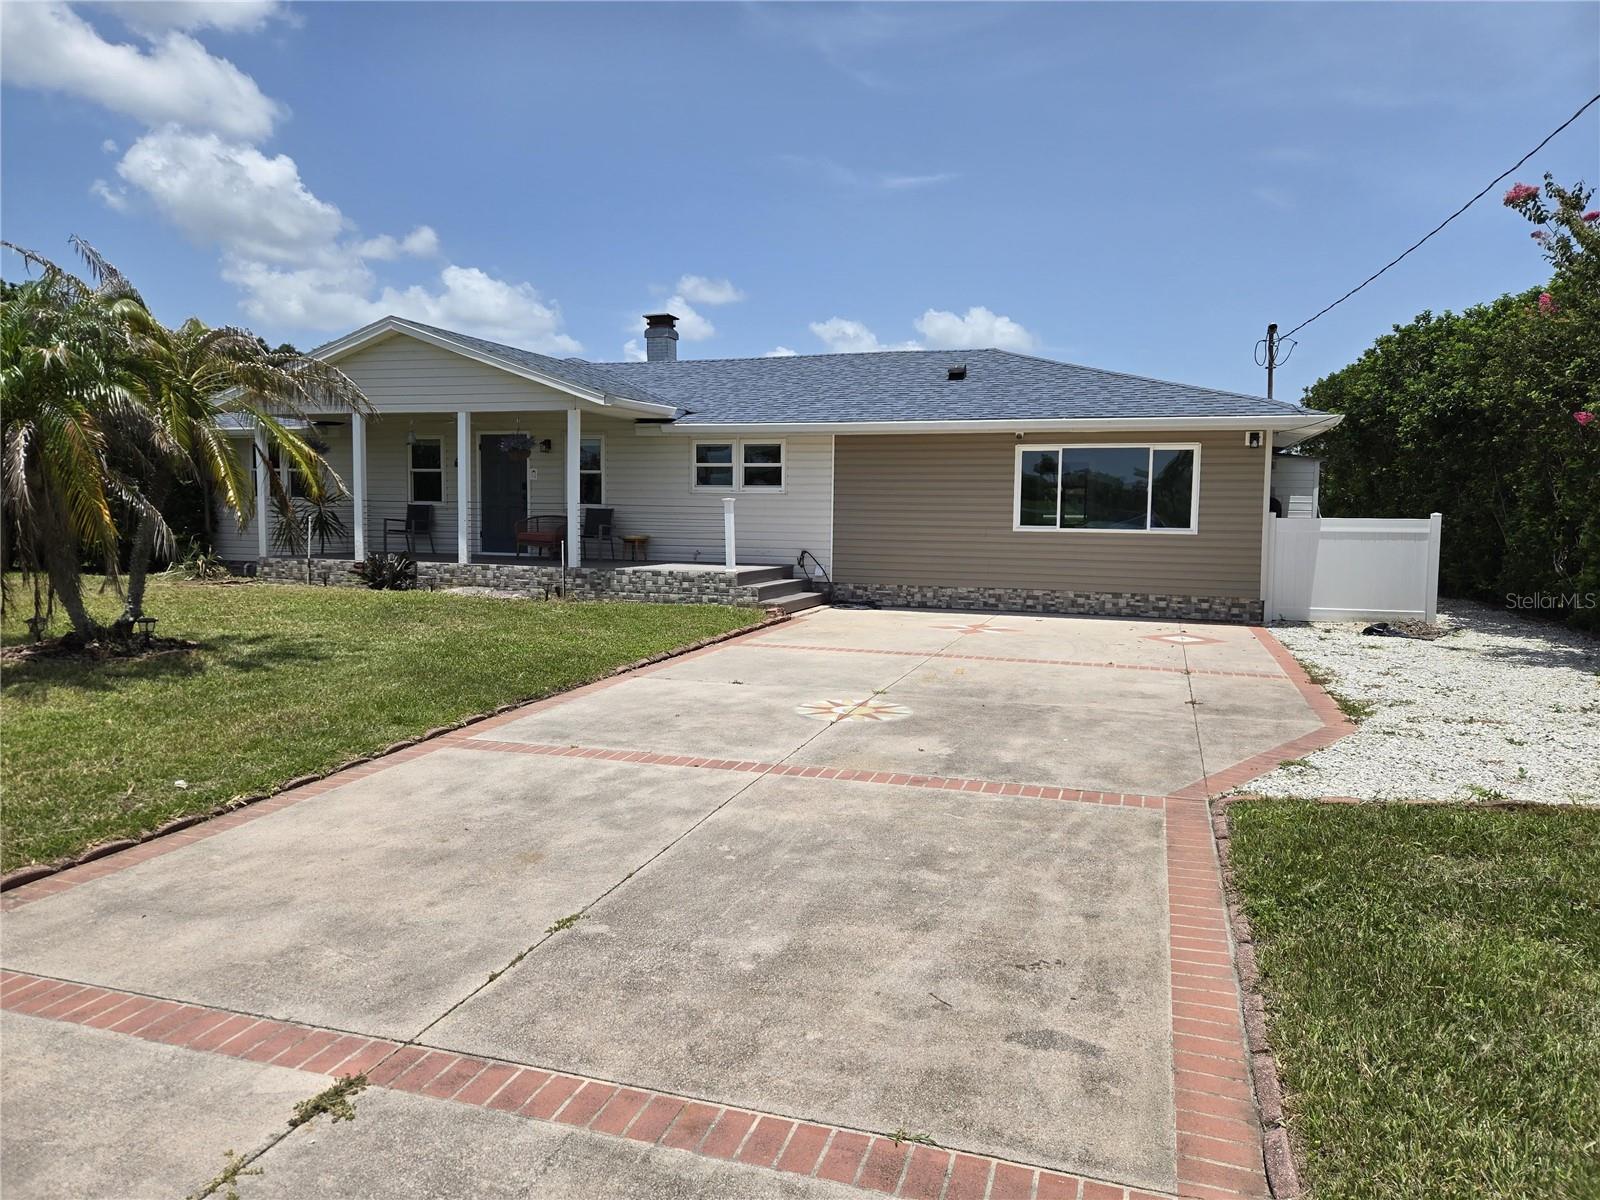
KISSIMMEE
2625 HARRIS BOULEVARD
3 Beds
3 Baths
2,064 Sq.Ft.
$569,000
MLS#: O6426437
