.webp?size=346x80)
- Properties
- Meet our agents
- Communities
- Market Report
- Home Value
- Calculator

Property
Beds
4
Full Baths
2
1/2 Baths
1
Year Built
2017
Sq.Footage
2,158
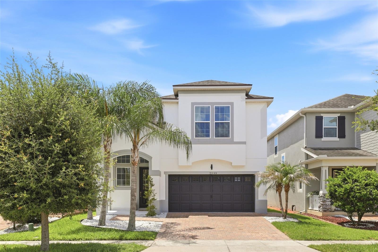
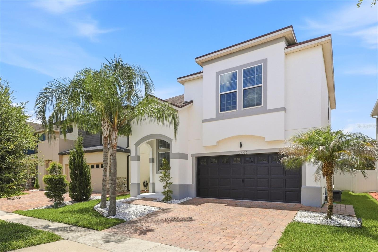
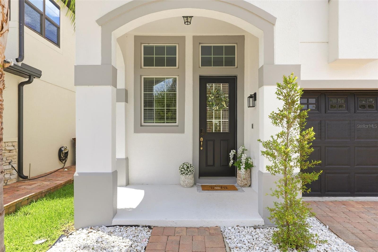
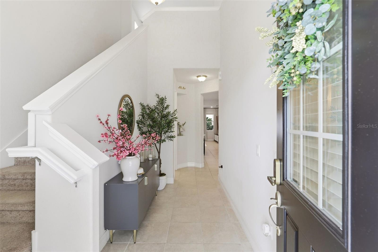
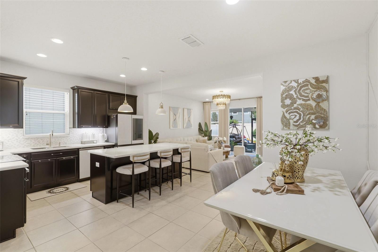
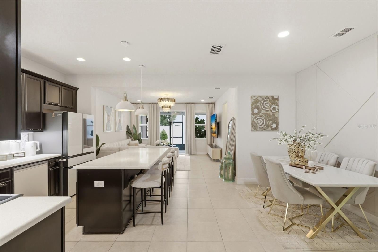
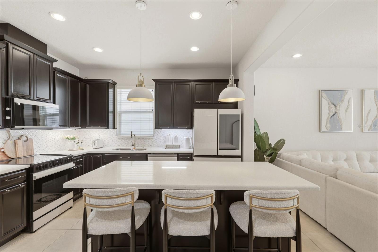
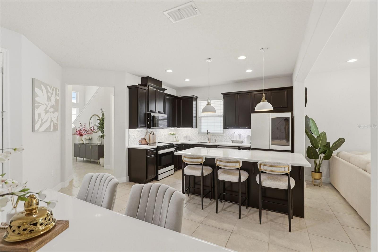
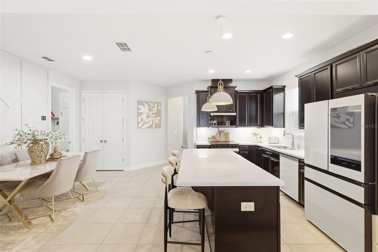
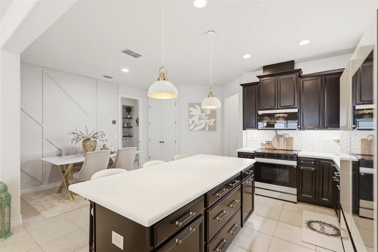
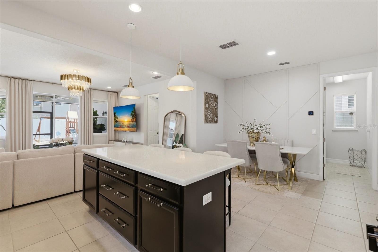
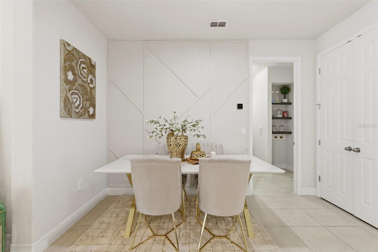
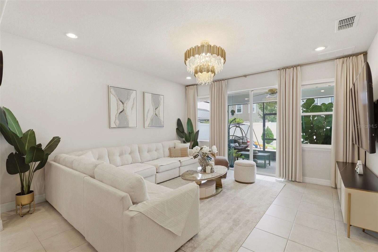
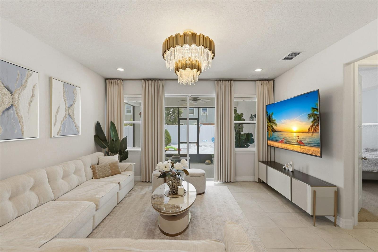
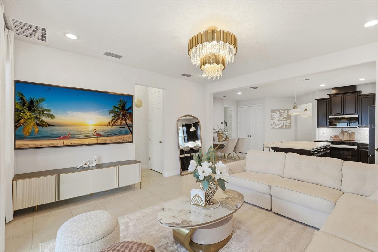
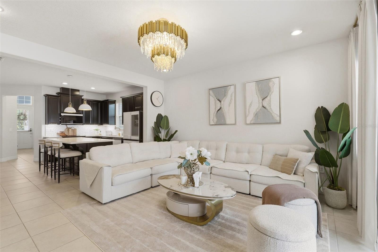
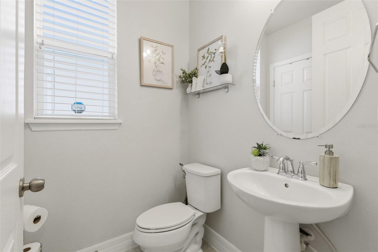
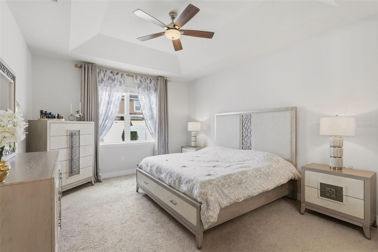
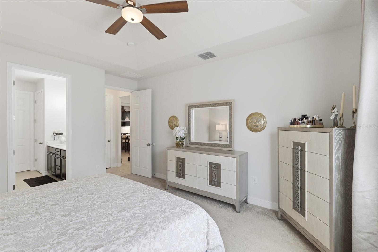
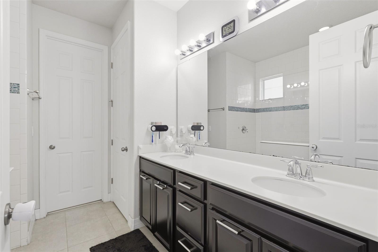
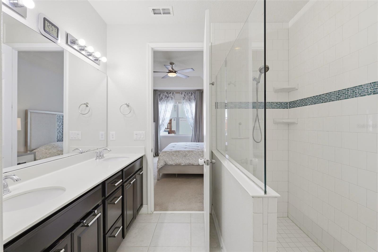
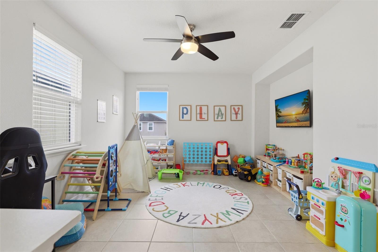
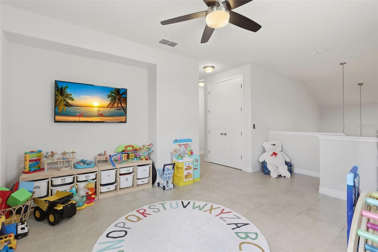
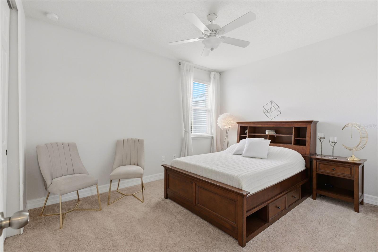
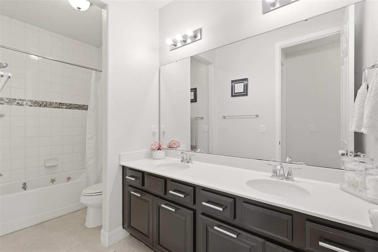
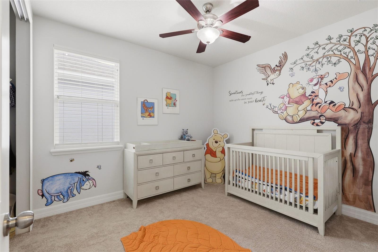
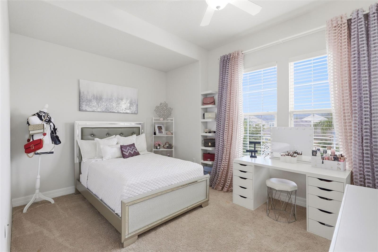
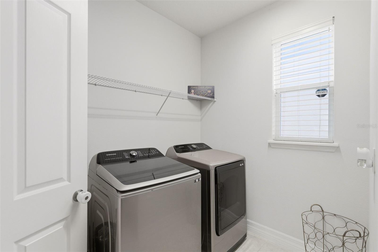
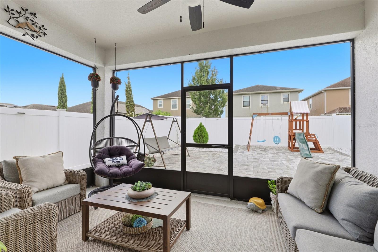
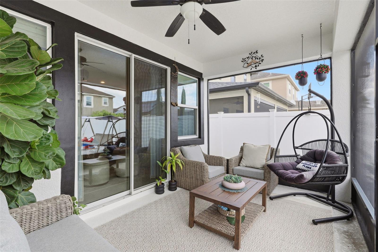
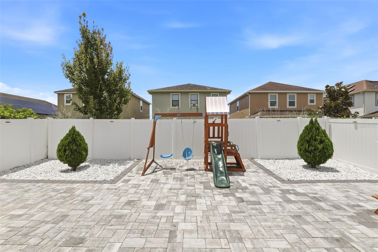
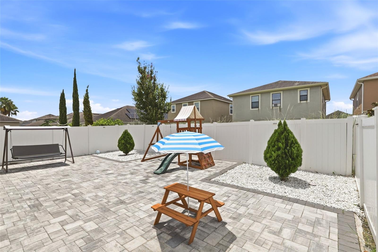
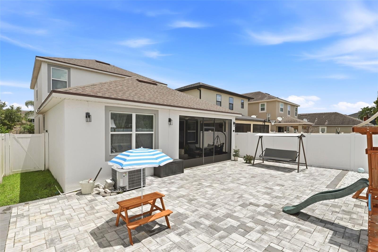
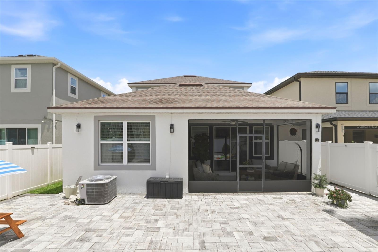
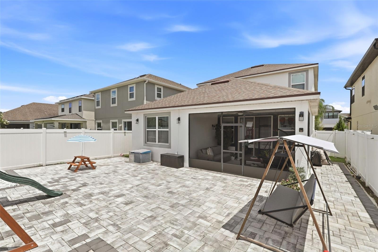
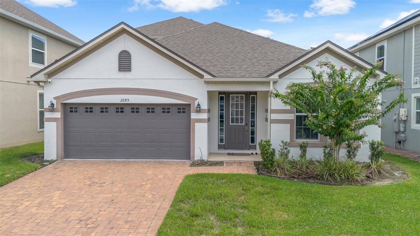
Welcome to this stunning 4-bedroom, 2.5-bath Smart Home offering 2,158 square feet of thoughtfully designed living space in the highly desirable, 24-hour guard-gated community of Tapestry in Kissimmee. The exterior was professionally repainted in November 2025, enhancing the home's curb appeal and giving it a fresh, modern look. The gourmet kitchen serves as the heart of the home, featuring upgraded cabinetry, quartz countertops, stainless steel appliances, and a brand-new Samsung Bespoke refrigerator, all overlooking the spacious living and dining areas. The spacious primary suite located on the first floor offers dual vanities, an oversized walk-in shower, and a generous walk-in closet. Upstairs, a versatile loft provides the perfect space for a media room, home office, playroom, or additional living area. Three additional bedrooms and an oversized bathroom with dual vanities provide plenty of space for family, guests, or a dedicated workspace. The home has been meticulously maintained, making it truly move-in ready. The outdoor living space is designed for entertaining, featuring a screened lanai, beautiful privacy fence, and an expansive paved backyard that's perfect for BBQs, outdoor gatherings, or simply relaxing. Additional features include smart home technology, a dedicated laundry room, and a 2-car garage. Residents of Tapestry enjoy an exceptional lifestyle with 24-hour guard-gated security and resort-style amenities, including a clubhouse, state-of-the-art fitness center, community pool, splash park, sports fields, walking trails, playgrounds, dog park, BBQ pavilion, and a ballroom with a catering kitchen. Perfectly situated just 5 minutes from The Loop, 10 minutes from Downtown Kissimmee, 15 minutes from Orlando International Airport, and approximately 20 minutes from Walt Disney World, with convenient access to Osceola Parkway, Florida's Turnpike, SR 417, and John Young Parkway. Shopping, dining, hospitals, schools, and entertainment are all just moments away. Experience the perfect combination of luxury, convenience and resort-style living. Schedule your private showing today. *This property qualifies for a closing cost credit of up to $7,200 through the Seller’s preferred lender.*
Features & Amenities
Interior
-
Other Interior Features
Eat-in Kitchen, High Ceilings, Open Floorplan, Stone Counters, Tray Ceiling(s), Vaulted Ceiling(s), Walk-In Closet(s)
-
Total Bedrooms
4
-
Bathrooms
2
-
1/2 Bathrooms
1
-
Cooling YN
YES
-
Cooling
Central Air
-
Fireplace YN
NO
-
Heating YN
YES
-
Heating
Central, Electric
-
Pet friendly
Cats OK, Dogs OK, Yes
Exterior
-
Garage
Yes
-
Garage spaces
2
-
Construction Materials
Concrete, Stucco
-
Other Exterior Features
Lighting
-
Parking
Garage Door Opener, Tandem, Attached
-
Pool
No
-
Waterfront YN
NO
Area & Lot
-
Lot Size(acres)
0.1
-
Lot Size(square feet)
4,356
-
Property Type
Residential
-
Property Sub Type
Single Family Residence
Price
-
Sales Price
$530,000
-
Tax Amount
$7,566.67
-
Sq. Footage
2,158
-
Price/SqFt
$245
HOA
-
Association
YES
-
Association Fee
$519
-
Association Fee Frequency
Quarterly
-
Association Fee Includes
N/A
-
Total Monthly Fees
$173
School District
-
Elementary School
N/A
-
Middle School
N/A
-
High School
N/A
Property Features
-
Stories
2
-
New Construction
NO
-
Foundation Details
Slab
-
Ownership
Fee Simple
-
Senior Community YN
NO
-
Sewer
Public Sewer
-
Tax Lot
272
-
Water Source
Public
Schedule a Showing
Showing scheduled successfully.
Mortgage calculator
Estimate your monthly mortgage payment, including the principal and interest, property taxes, and HOA. Adjust the values to generate a more accurate rate.
Your payment
Principal and Interest:
$
Property taxes:
$
HOA fees:
$
Total loan payment:
$
Total interest amount:
$
Location
County
Osceola
Elementary School
Middle School
High School
Listing Courtesy of Jessie Nemeh , RE/MAX DOWNTOWN
RealHub Information is provided exclusively for consumers' personal, non-commercial use, and it may not be used for any purpose other than to identify prospective properties consumers may be interested in purchasing. All information deemed reliable but not guaranteed and should be independently verified. All properties are subject to prior sale, change or withdrawal. RealHub website owner shall not be responsible for any typographical errors, misinformation, misprints and shall be held totally harmless.

Business Coach | Executive Sales Associate | Realtor®
Michael Graf
Call Michael today to schedule a private showing.

* Listings on this website come from the FMLS IDX Compilation and may be held by brokerage firms other than the owner of this website. The listing brokerage is identified in any listing details. Information is deemed reliable but is not guaranteed. If you believe any FMLS listing contains material that infringes your copyrighted work please click here to review our DMCA policy and learn how to submit a takedown request.© 2024 FMLS.
Related Properties
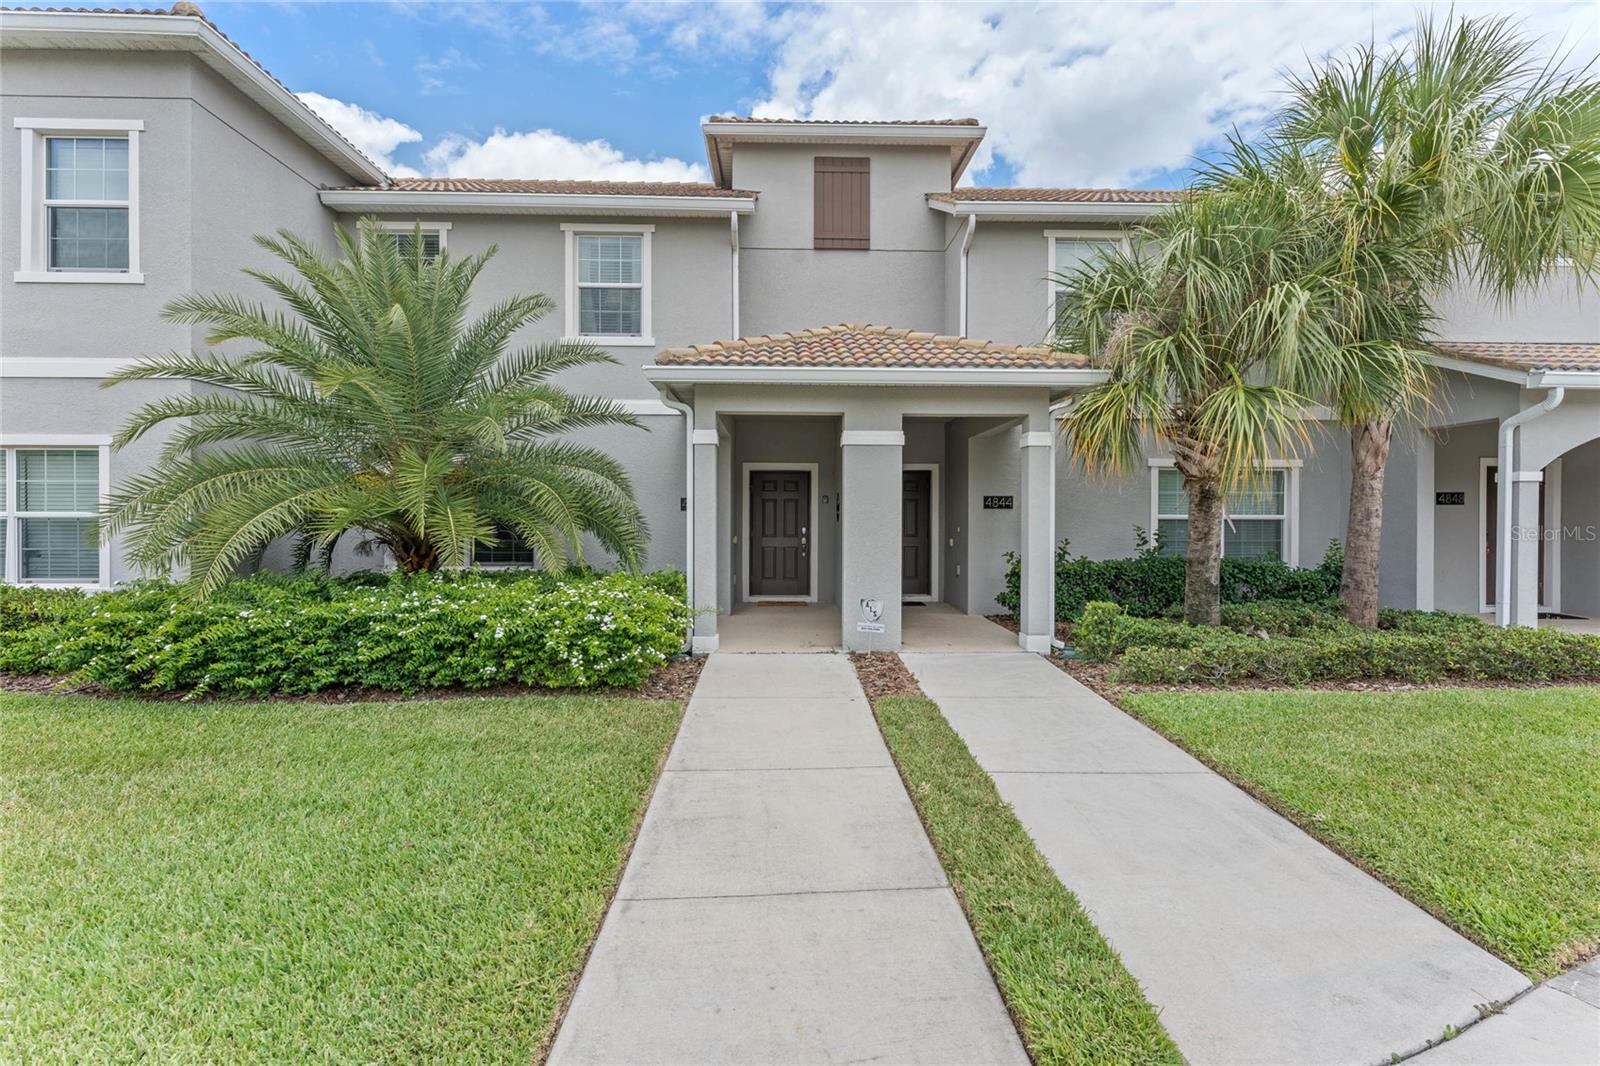
KISSIMMEE
4840 ROMEO CIRCLE
4 Beds
3 Baths
1,914 Sq.Ft.
$458,000
MLS#: O6426857
KISSIMMEE
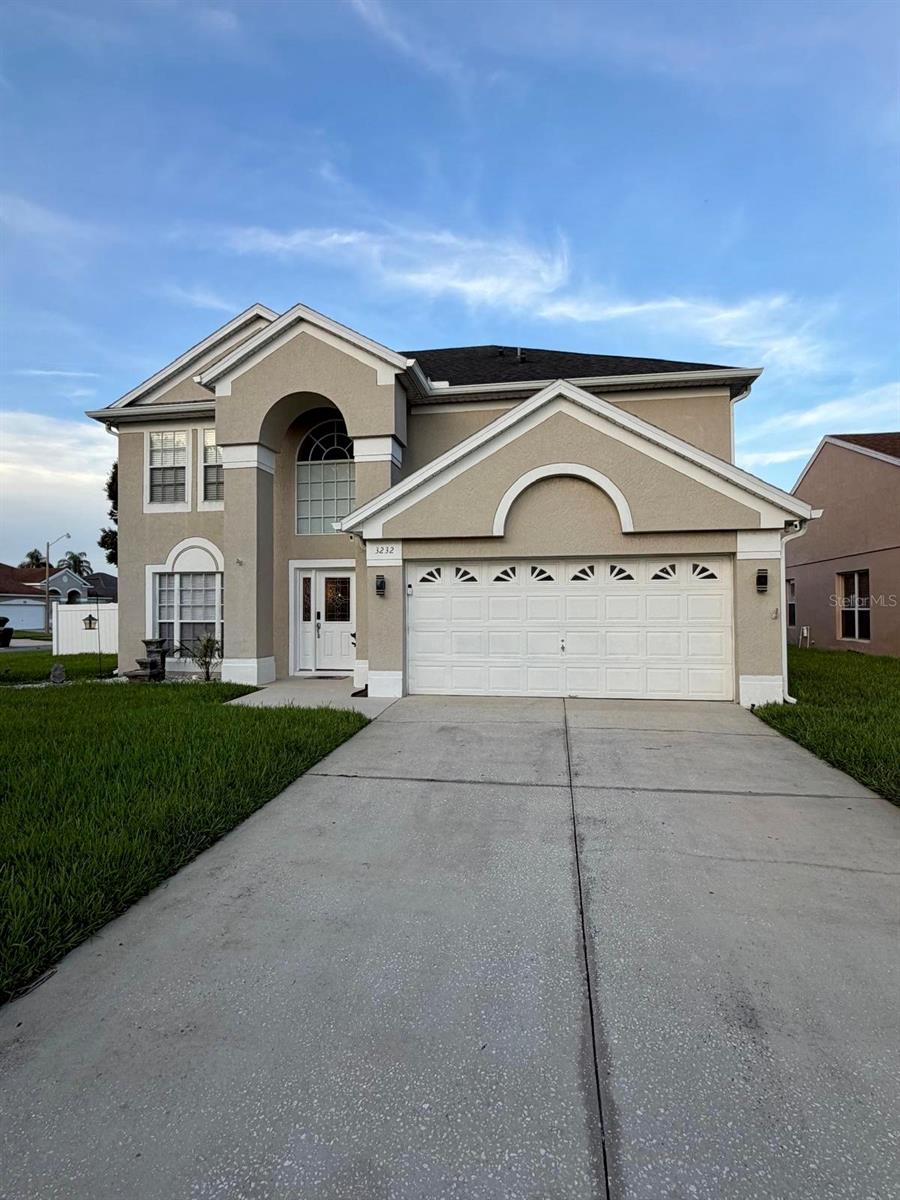
3232 HERONS POINT CIRCLE
4 Beds
2 Baths
2,085 Sq.Ft.
$495,000
MLS#: O6426773
KISSIMMEE
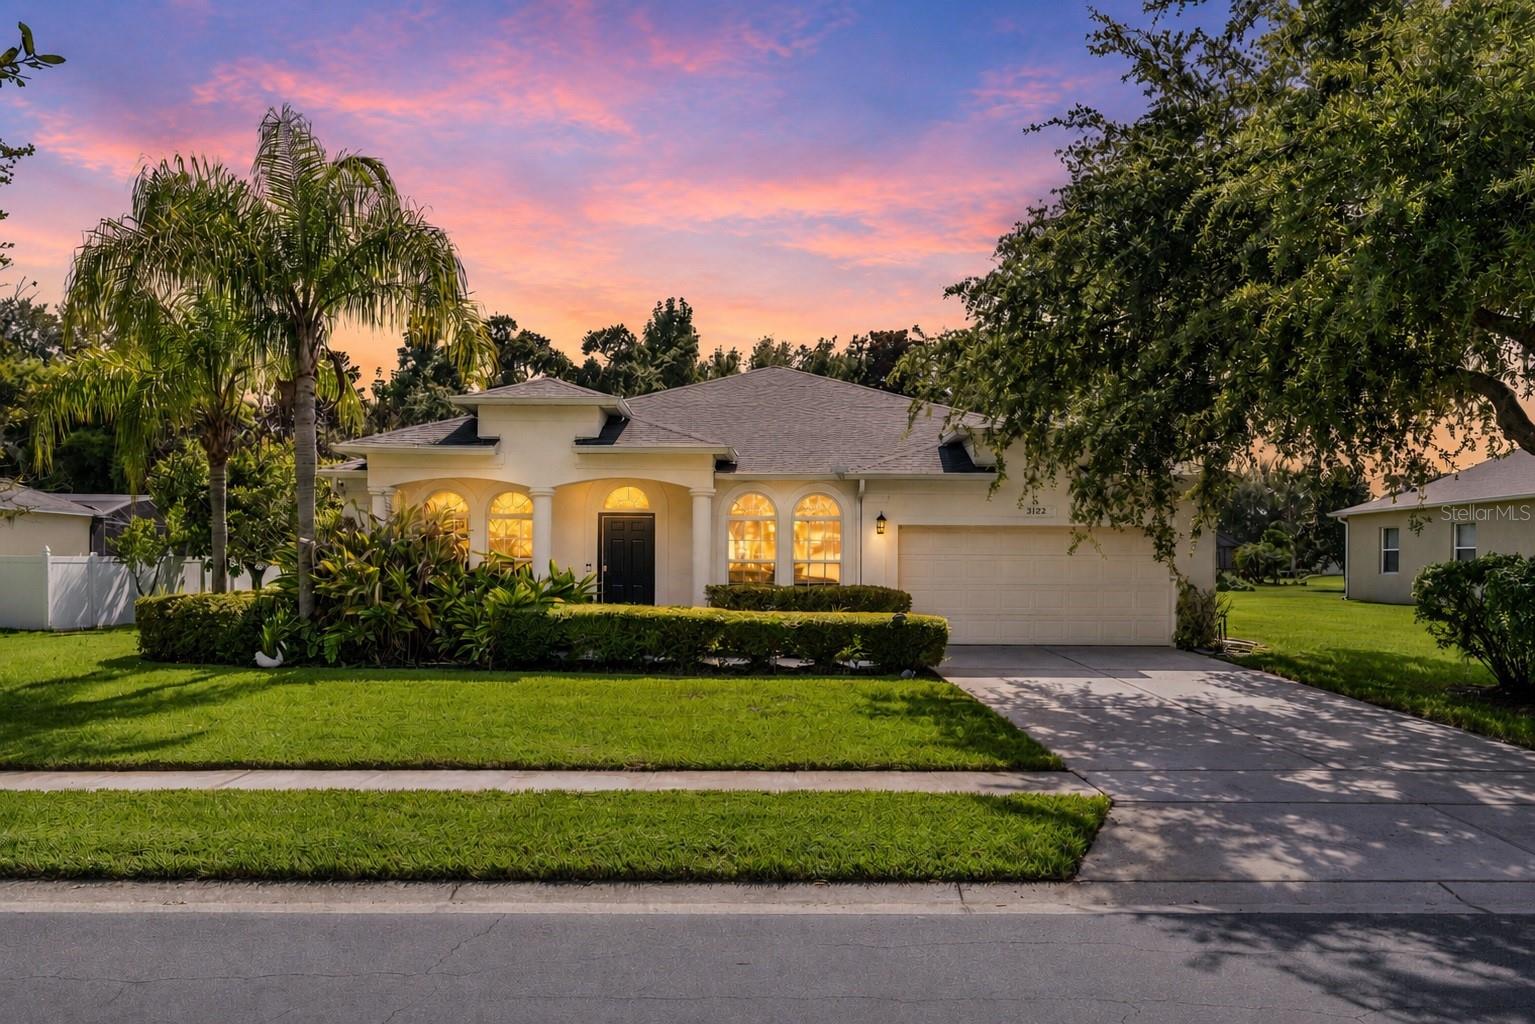
3192 WATERBRIDGE LANE
4 Beds
2 Baths
2,540 Sq.Ft.
$549,000
MLS#: O6425879
KISSIMMEE
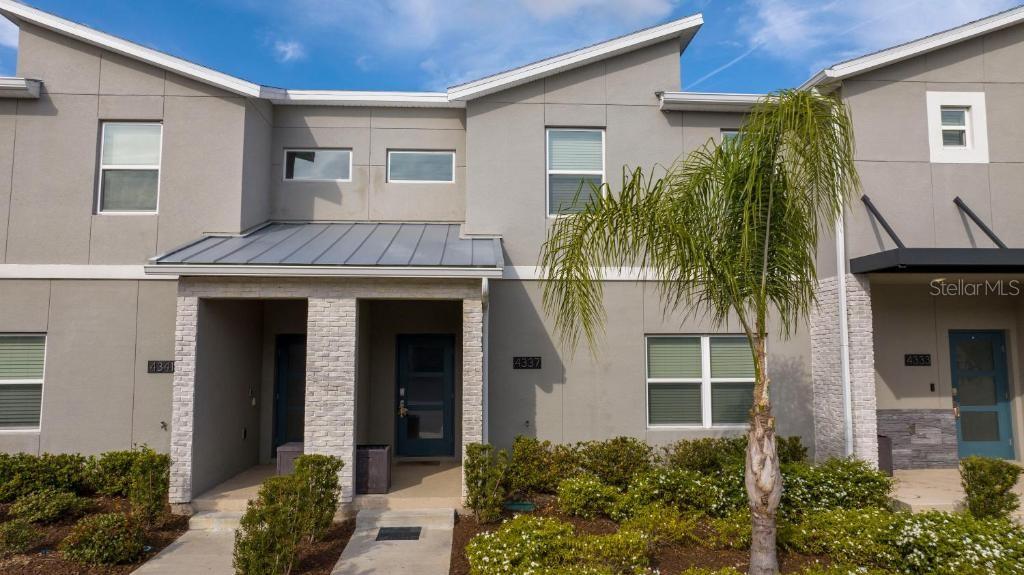
4337 QUOTE STREET
4 Beds
3 Baths
1,914 Sq.Ft.
$459,500
MLS#: O6427004
KISSIMMEE
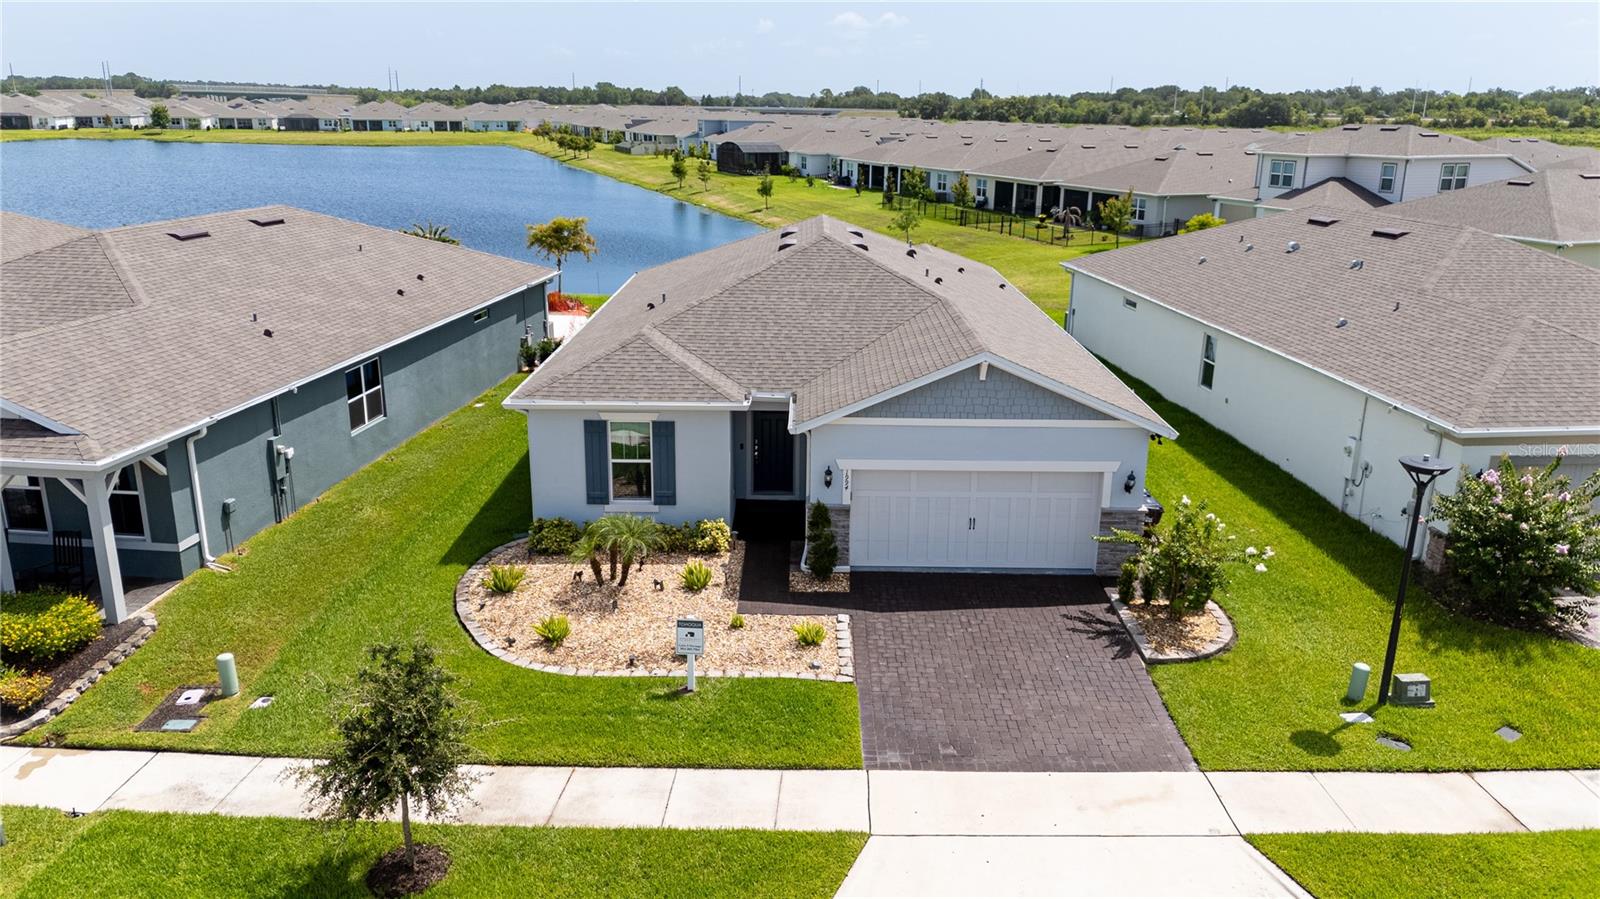
1994 SPRING SHOWER CIRCLE
3 Beds
2 Baths
2,056 Sq.Ft.
$435,000
MLS#: S5153955
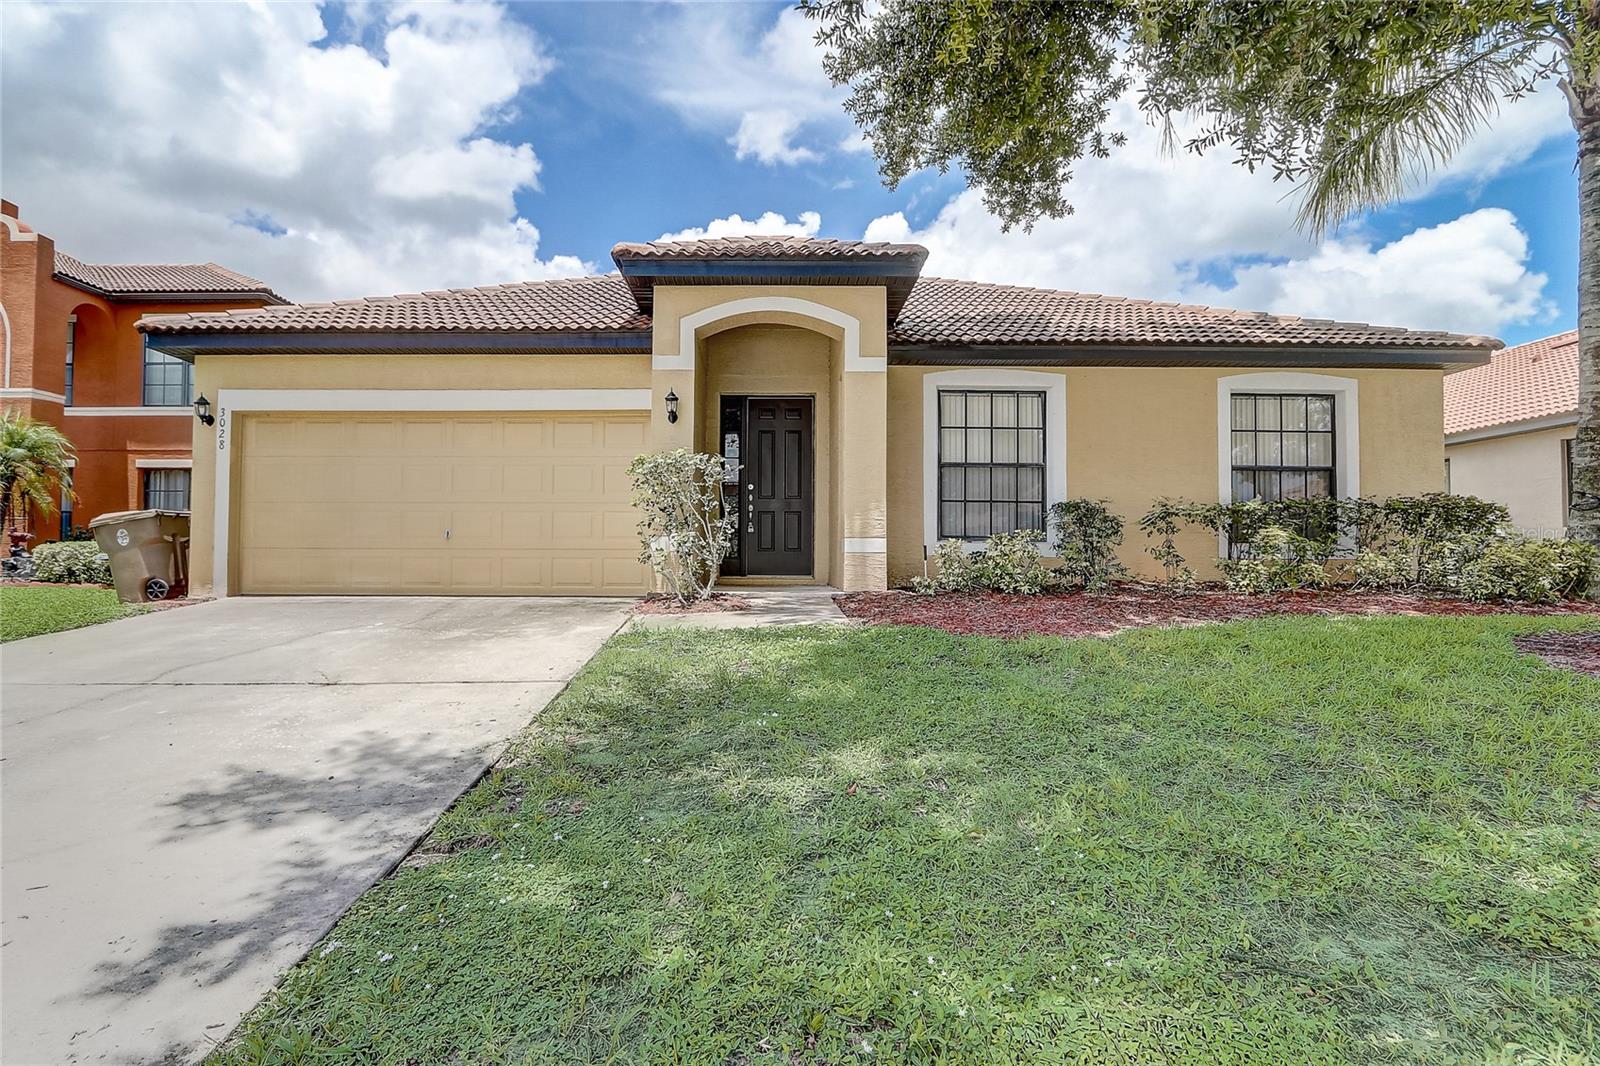
KISSIMMEE
3028 CAMINO REAL DRIVE S
4 Beds
2 Baths
2,259 Sq.Ft.
$439,995
MLS#: O6426588
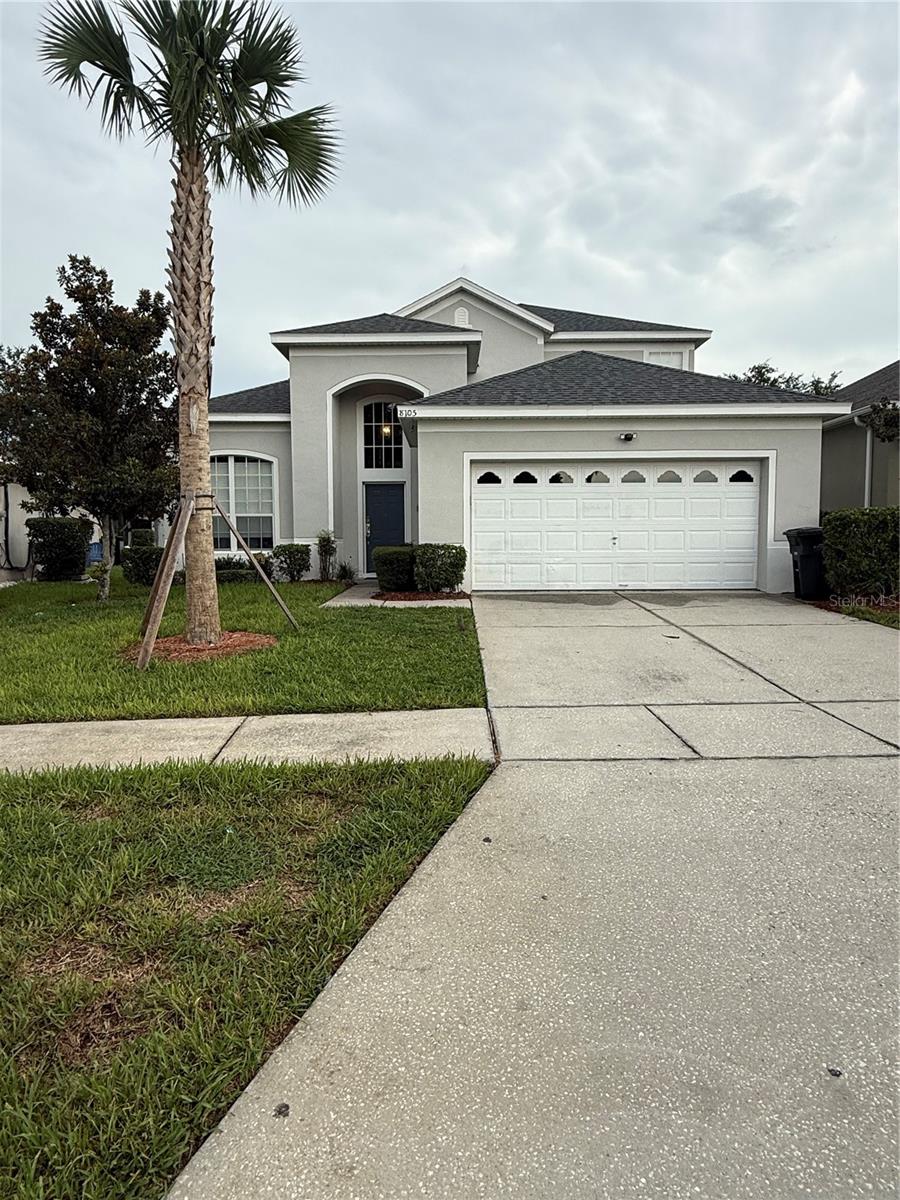
KISSIMMEE
8105 SUN PALM DRIVE
6 Beds
3 Baths
2,368 Sq.Ft.
$595,000
MLS#: S5154030
KISSIMMEE
5059 WORCHESTER DRIVE
4 Beds
2 Baths
2,584 Sq.Ft.
$470,820
MLS#: O6426628
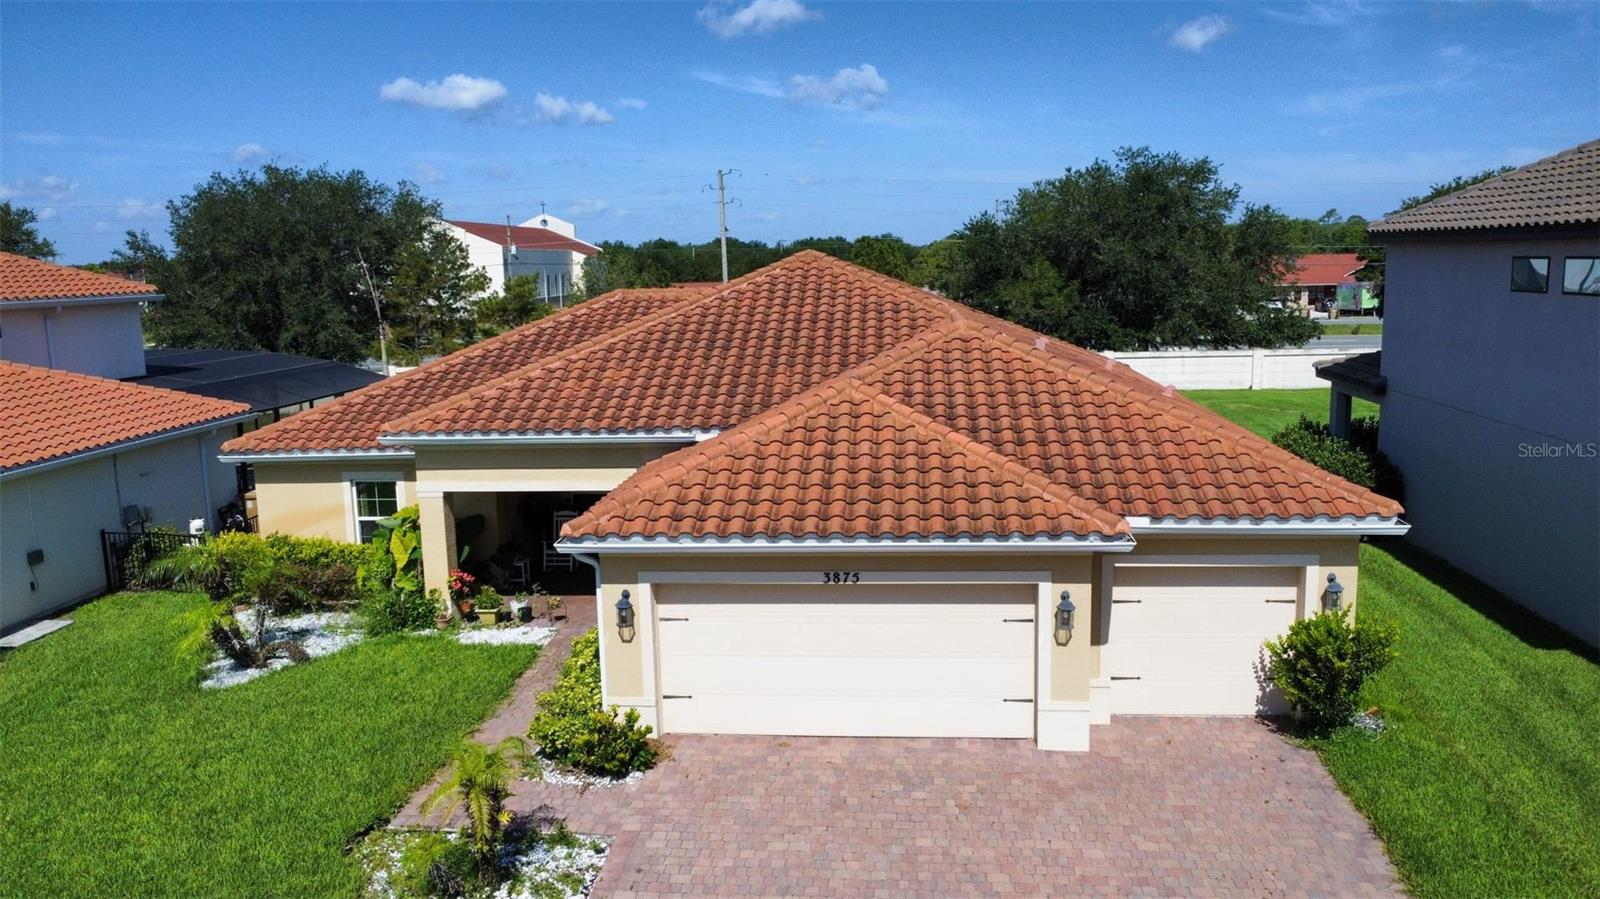
KISSIMMEE
3875 GOLDEN KNOT DRIVE
4 Beds
2 Baths
2,165 Sq.Ft.
$435,000
MLS#: O6425404
KISSIMMEE
2285 CENTERRA LOOP
4 Beds
4 Baths
2,937 Sq.Ft.
$575,000
MLS#: O6426645
