.webp?size=346x80)
- Properties
- Meet our agents
- Communities
- Market Report
- Home Value
- Calculator
Property
Beds
4
Full Baths
4
1/2 Baths
2
Year Built
2011
Sq.Footage
4,431
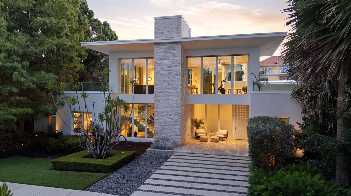
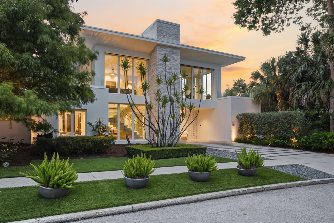
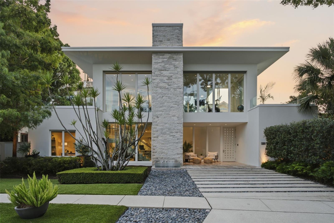
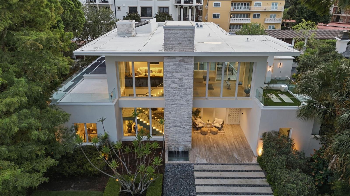
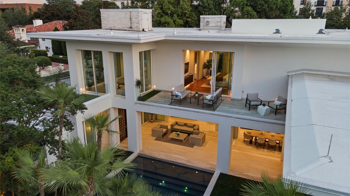
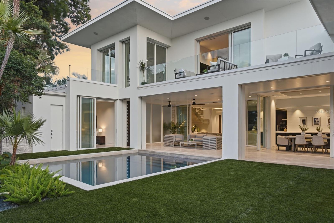
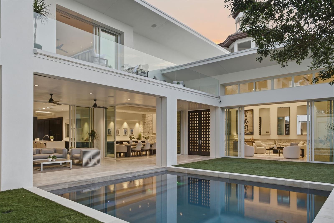
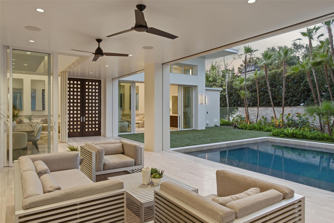
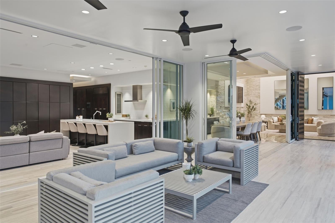
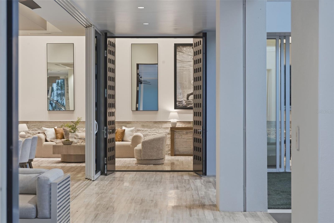
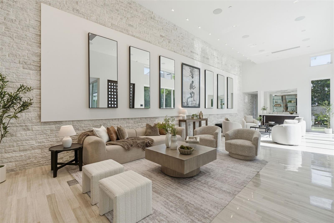
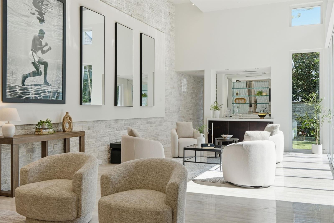
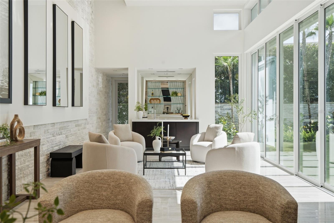
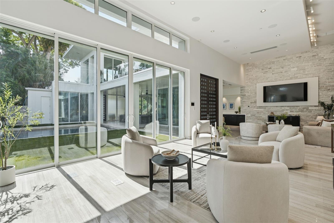
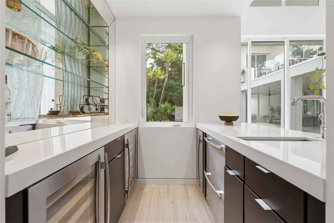
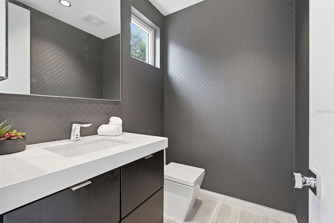
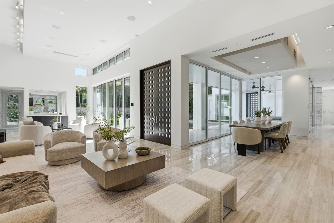
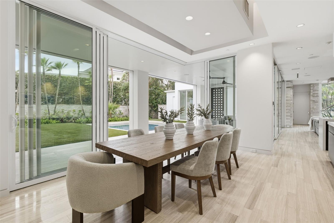
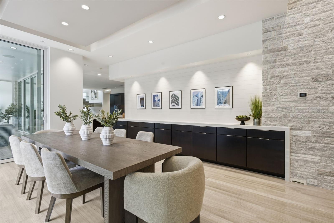
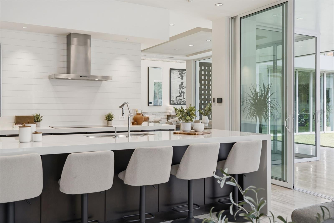
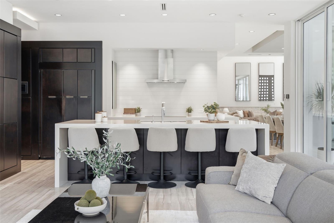
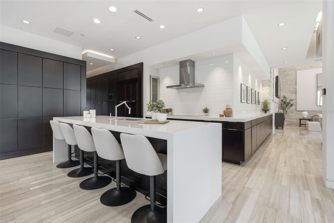
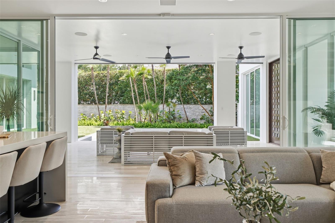
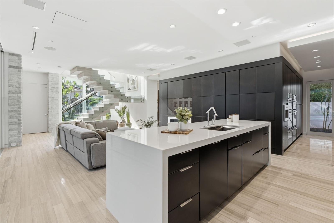
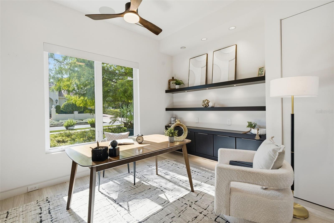
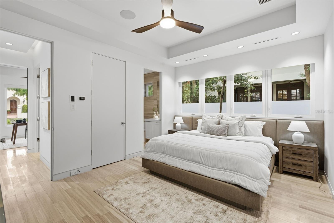
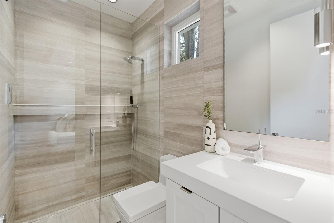
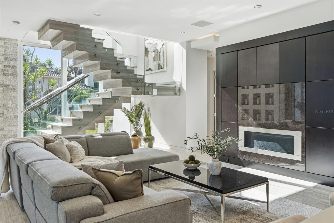
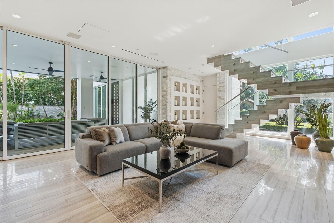
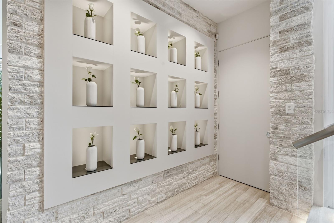
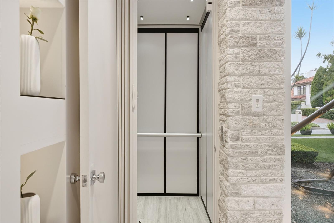
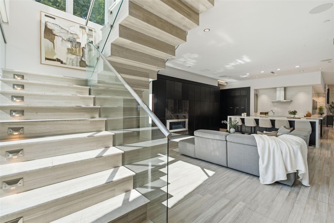
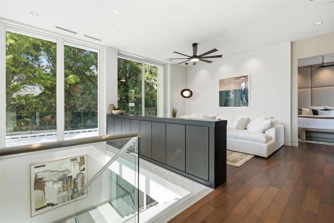
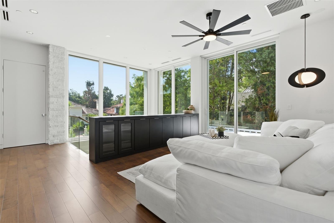
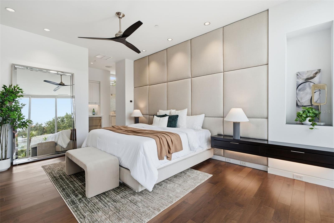
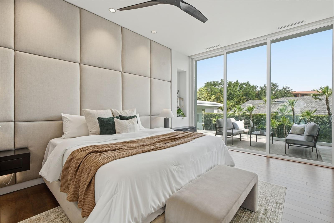
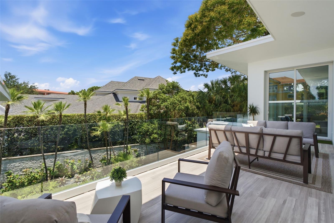
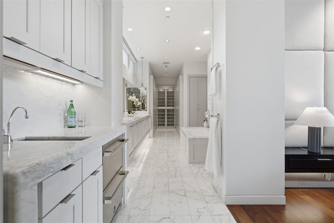
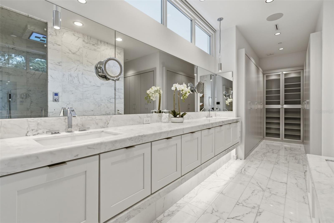
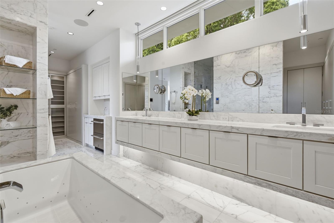
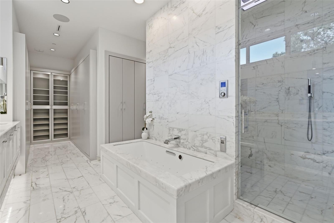
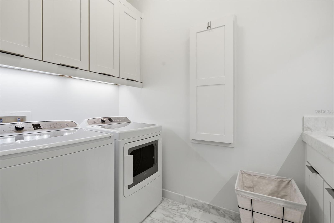
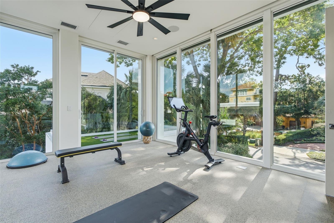
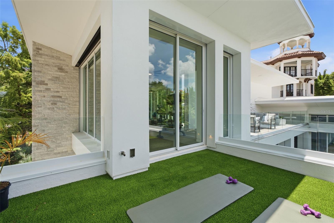
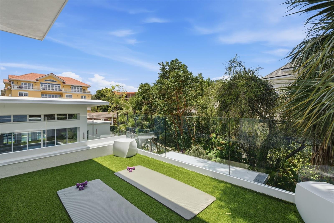
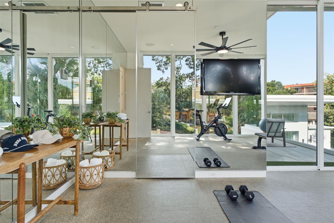
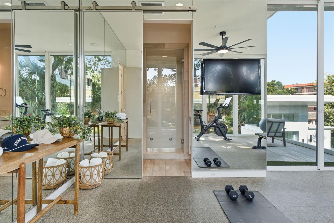
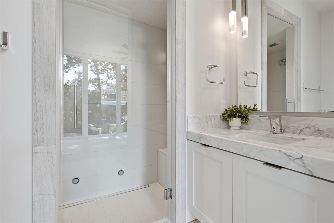
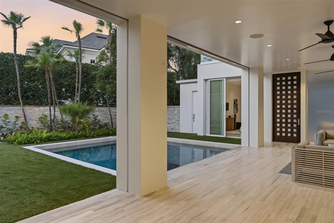
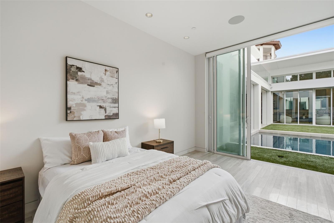
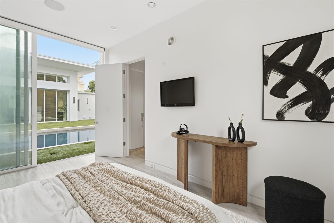
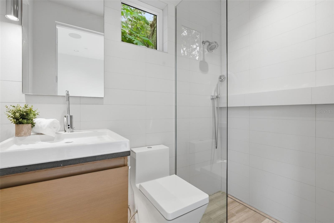
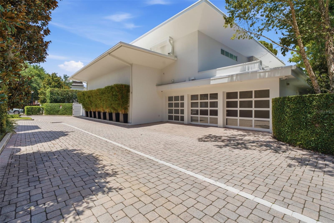
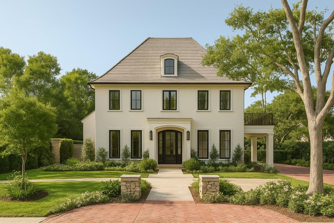
Envisioned by acclaimed architect Phil Kean and originally commissioned as the International Showcase Home for the National Association of Home Builders, this award-winning contemporary estate is a masterclass in modern design. Tucked away on a prestigious cul-de-sac between Lake Osceola and the iconic Alfond Inn, the residence offers unparalleled privacy just two blocks from Park Avenue's world-class amenities. A striking entryway with 10-foot mahogany doors reveals a secluded courtyard oasis, featuring a sparkling pool framed by lush Signature landscaping. Inside, expansive living spaces with soaring 14-foot ceilings and a dramatic 40-foot gallery wall flow seamlessly to the outdoors, creating an effortless connection between interior elegance and open-air entertaining. The sleek, state-of-the-art kitchen is curated with premium Monogram, JennAir, and Gaggenau appliances, complemented by a sophisticated wet bar and an intimate media lounge. Ascend the floating staircase or private elevator to the primary sanctuary, which exclusively commands the entire second level. This lavish retreat features a spa-inspired bath with a smart-controlled shower, an oversized marble vanity, and three private terraces. The estate is further elevated by a first-floor guest suite, an executive office, a fitness studio with an en-suite steam shower, and a versatile poolside casita. Integrated smart home technology, automatic Lutron shades, whole-house generator and a three car garage provide ultimate modern convenience. Every element of this residence reflects intentional design, innovation, and timeless elegance, embodying the pinnacle of world-class Winter Park living.
Features & Amenities
Interior
-
Other Interior Features
Elevator, High Ceilings, Open Floorplan, In-Law Floorplan
-
Total Bedrooms
4
-
Bathrooms
4
-
1/2 Bathrooms
2
-
Cooling YN
YES
-
Cooling
Central Air
-
Fireplace YN
YES
-
Heating YN
YES
-
Heating
Central
-
Pet friendly
N/A
Exterior
-
Garage
Yes
-
Garage spaces
3
-
Construction Materials
Block
-
Other Exterior Features
Balcony, Lighting, Outdoor Shower, Rain Gutters
-
Parking
Attached
-
Pool
Yes
-
Pool Features
Heated, In Ground, Private
-
Waterfront YN
NO
Area & Lot
-
Lot Size(acres)
0.27
-
Lot Size(square feet)
11,605
-
Property Type
Residential
-
Property Sub Type
Single Family Residence
Price
-
Sales Price
$4,250,000
-
Tax Amount
$36,713
-
Sq. Footage
4,431
-
Price/SqFt
$959
HOA
-
Association
No
School District
-
Elementary School
Audubon Park K8
-
Middle School
Audubon Park K-8
-
High School
Winter Park High
Property Features
-
New Construction
NO
-
Foundation Details
Slab
-
Ownership
Fee Simple
-
Senior Community YN
NO
-
Sewer
Public Sewer
-
Tax Lot
1
-
Water Source
Public
Schedule a Showing
Showing scheduled successfully.
Mortgage calculator
Estimate your monthly mortgage payment, including the principal and interest, property taxes, and HOA. Adjust the values to generate a more accurate rate.
Your payment
Principal and Interest:
$
Property taxes:
$
HOA fees:
$
Total loan payment:
$
Total interest amount:
$
Location
County
Orange
Elementary School
Audubon Park K8
Middle School
Audubon Park K-8
High School
Winter Park High
Listing Courtesy of Brandon Geers, COMPASS FLORIDA LLC
RealHub Information is provided exclusively for consumers' personal, non-commercial use, and it may not be used for any purpose other than to identify prospective properties consumers may be interested in purchasing. All information deemed reliable but not guaranteed and should be independently verified. All properties are subject to prior sale, change or withdrawal. RealHub website owner shall not be responsible for any typographical errors, misinformation, misprints and shall be held totally harmless.

Business Coach | Executive Sales Associate | Realtor®
Michael Graf
Call Michael today to schedule a private showing.

* Listings on this website come from the FMLS IDX Compilation and may be held by brokerage firms other than the owner of this website. The listing brokerage is identified in any listing details. Information is deemed reliable but is not guaranteed. If you believe any FMLS listing contains material that infringes your copyrighted work please click here to review our DMCA policy and learn how to submit a takedown request.© 2024 FMLS.
Related Properties

WINTER PARK
276 DETMAR DRIVE
4 Beds
5 Baths
4,202 Sq.Ft.
$3,600,000
MLS#: O6434825

WINTER PARK
620 VIRGINIA DRIVE
6 Beds
5 Baths
4,677 Sq.Ft.
$3,890,000
MLS#: O6432790

WINTER PARK
857 BROCK STREET
5 Beds
5 Baths
4,827 Sq.Ft.
$4,650,000
MLS#: O6432219

WINTER PARK
1525 GRANVILLE DRIVE
5 Beds
5 Baths
5,211 Sq.Ft.
$4,595,000
MLS#: O6422951
WINTER PARK
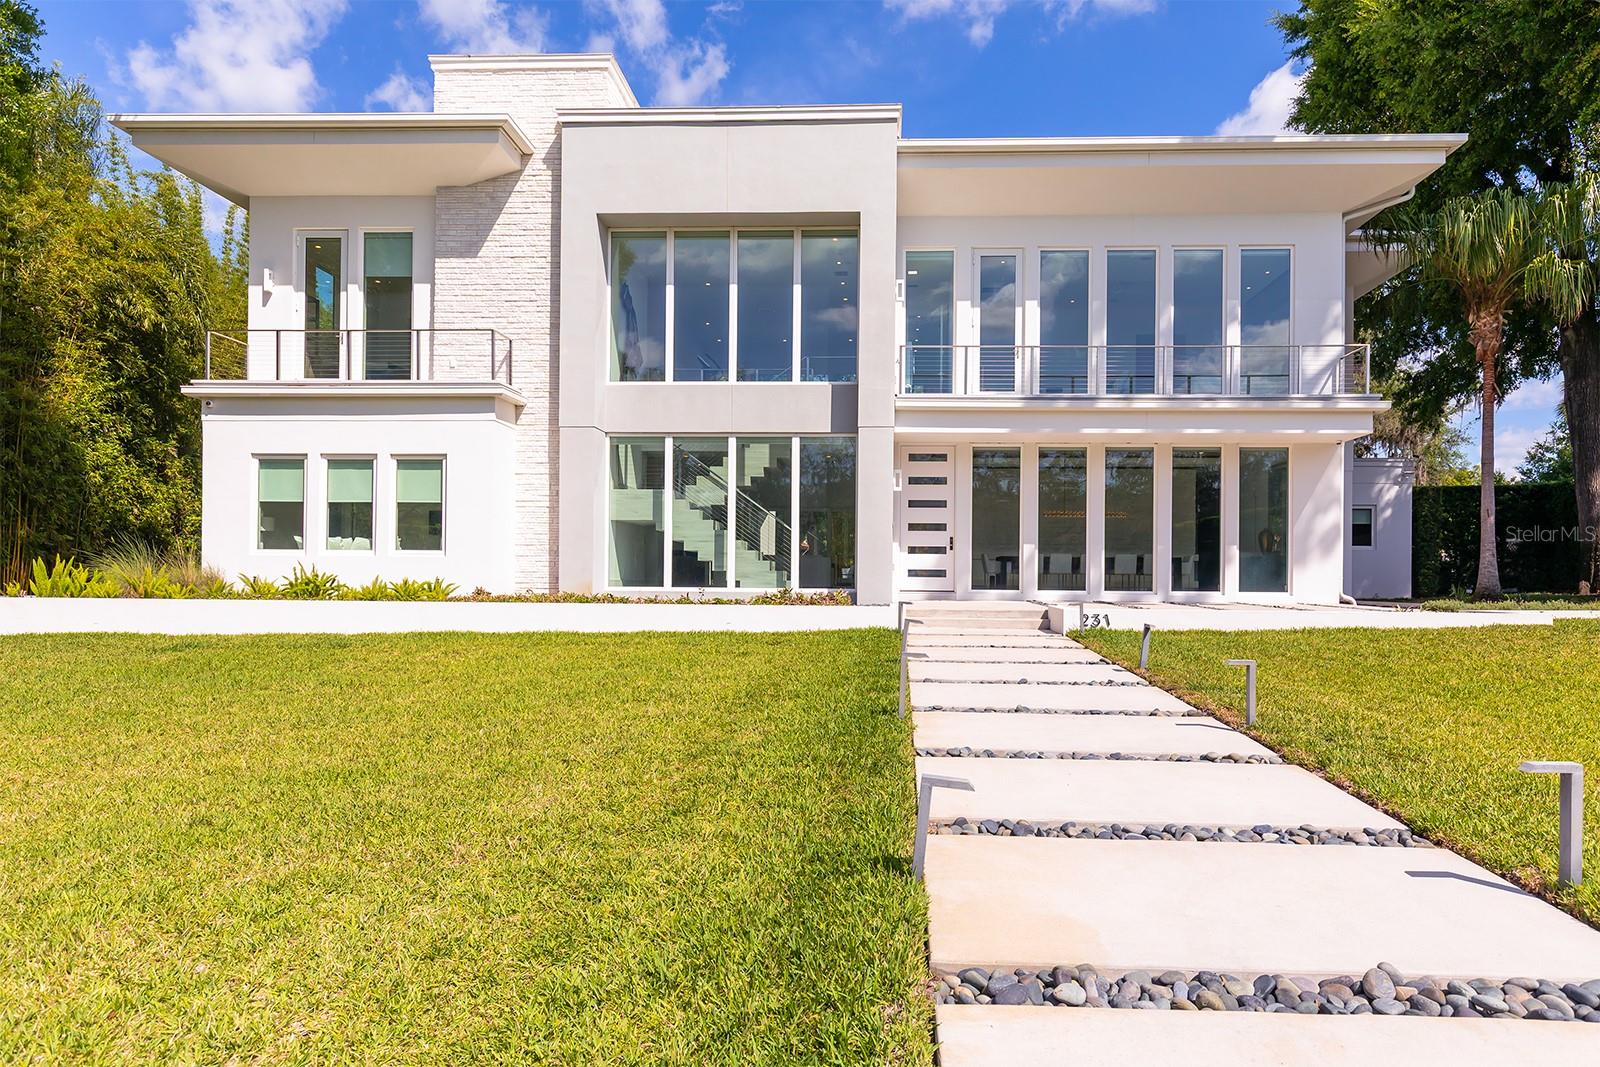
231 CHELTON CIRCLE
4 Beds
5 Baths
5,550 Sq.Ft.
$4,950,000
MLS#: O6414890
WINTER PARK
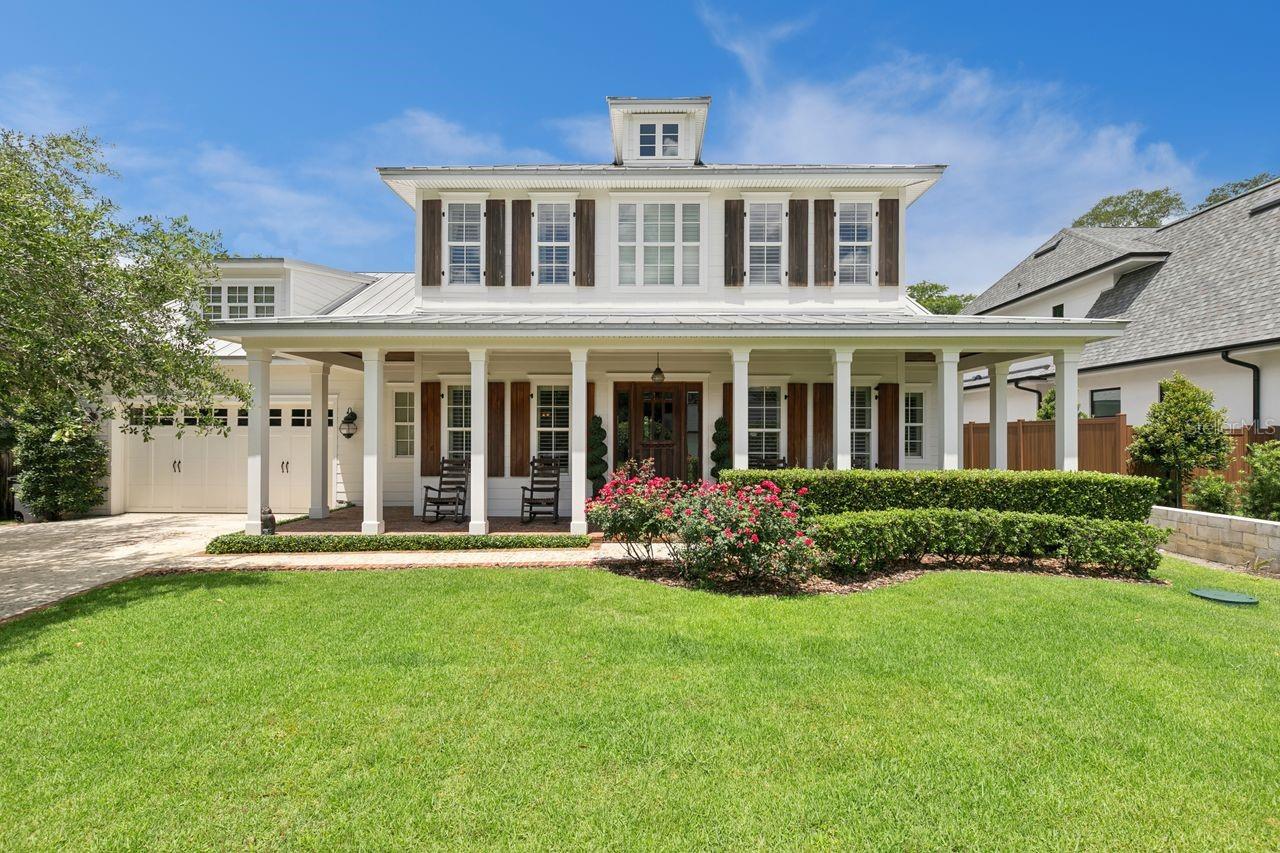
2240 VENETIAN WAY
4 Beds
3 Baths
4,036 Sq.Ft.
$3,500,000
MLS#: O6413398
WINTER PARK
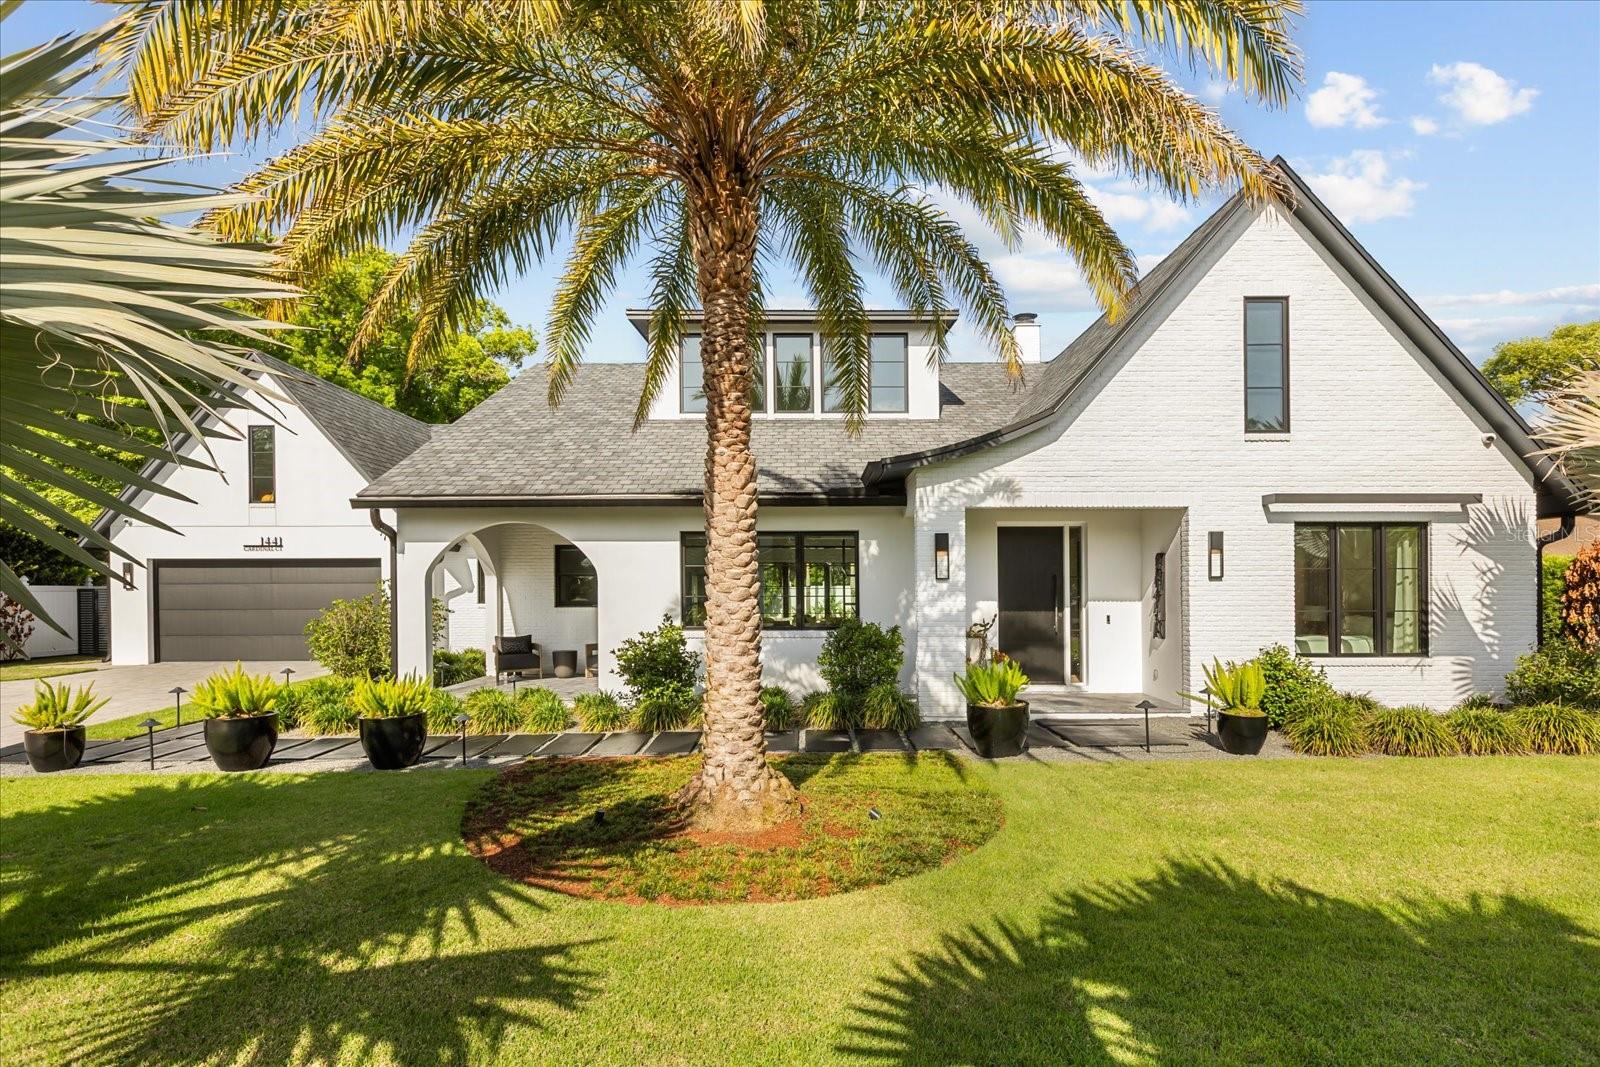
1441 CARDINAL COURT
4 Beds
5 Baths
4,066 Sq.Ft.
$3,995,000
MLS#: O6399395
WINTER PARK
207 E KINGS WAY
5 Beds
4 Baths
3,719 Sq.Ft.
$3,650,000
MLS#: O6337304
