Features & Amenities

Interior

  • Other Interior Features

    High Ceilings, Open Floorplan, Tray Ceiling(s), Walk-In Closet(s)

  • Total Bedrooms

    4

  • Bathrooms

    2

  • Cooling YN

    YES

  • Cooling

    Central Air

  • Fireplace YN

    NO

  • Heating YN

    YES

  • Heating

    Central, Electric, Exhaust Fan

  • Pet friendly

    N/A

Exterior

  • Garage

    Yes

  • Garage spaces

    2

  • Construction Materials

    Block, Stucco

  • Parking

    Attached

  • Patio and Porch Features

    Front Porch, Patio

  • Pool

    No

  • Waterfront YN

    NO

Area & Lot

  • Lot Size(acres)

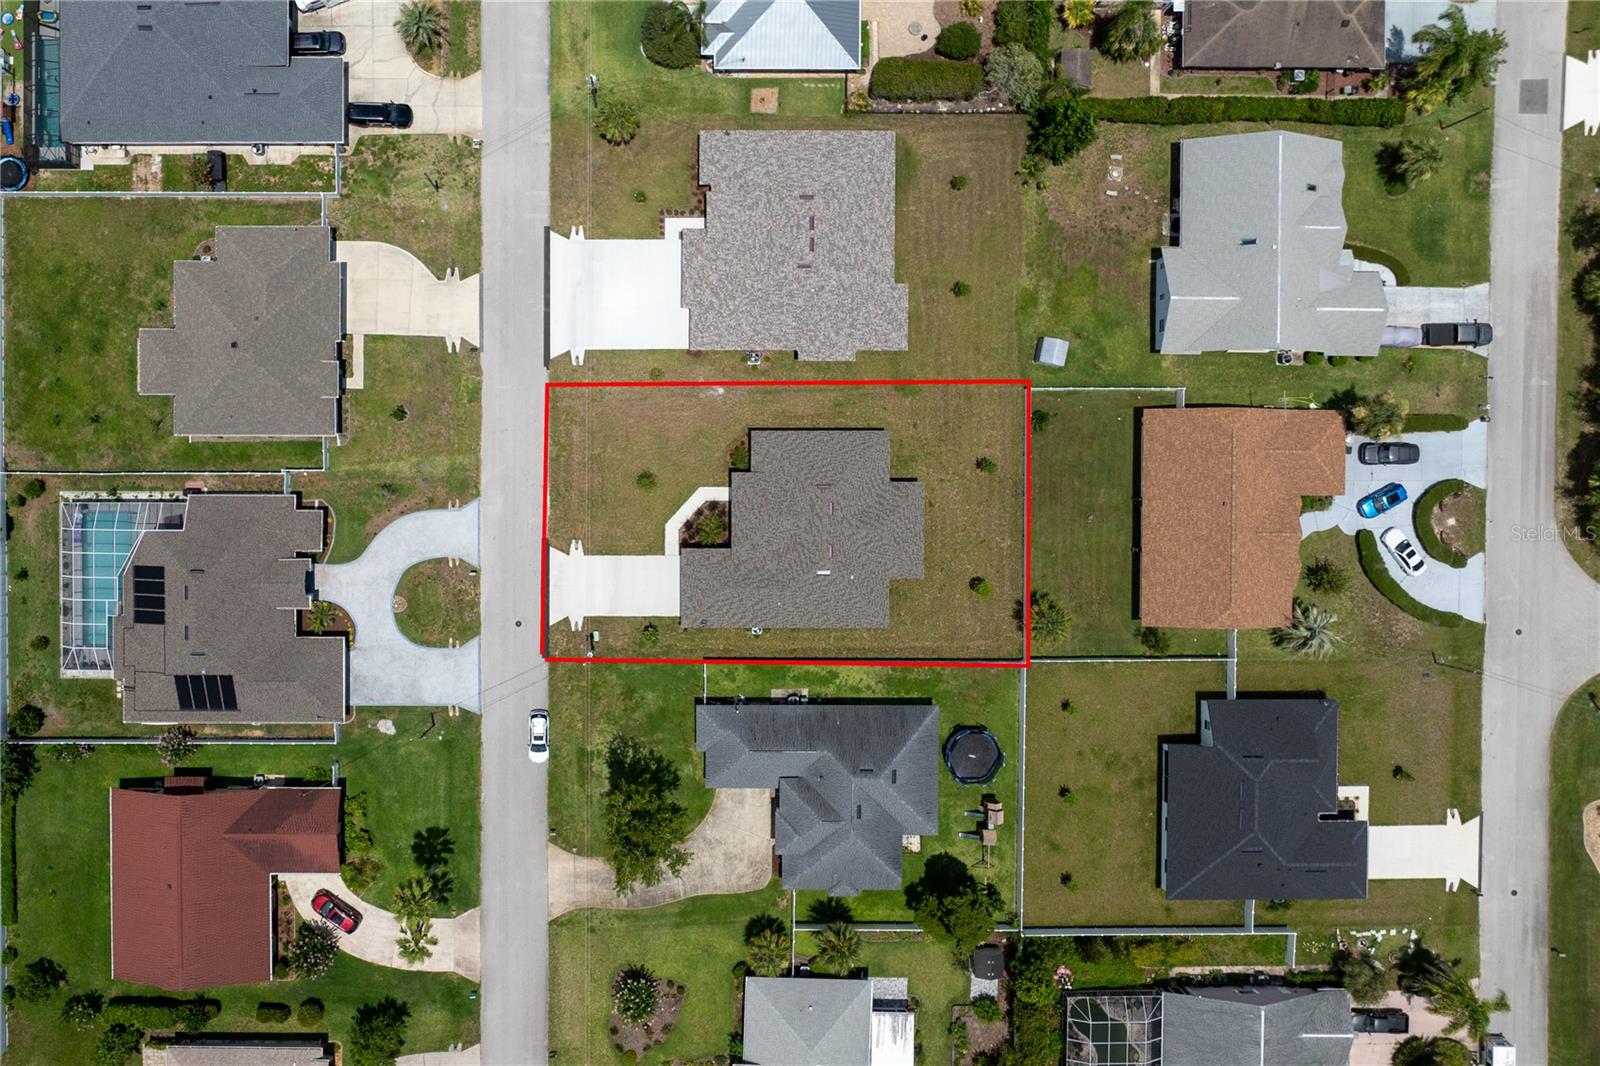
    0.23

  • Lot Size(square feet)

    10,019

  • Property Type

    Residential

  • Property Sub Type

    Single Family Residence

  • Architectural Style

    Traditional

Price

  • Sales Price

    $564,000

  • Tax Amount

    $994

  • Sq. Footage

    1,912

  • Price/SqFt

    $294

HOA

  • Association

    No

School District

  • Elementary School

    N/A

  • Middle School

    N/A

  • High School

    N/A

Property Features

  • New Construction

    YES

  • Foundation Details

    Slab

  • Ownership

    Fee Simple

  • Senior Community YN

    NO

  • Sewer

    Public Sewer

  • Tax Lot

    7

  • Water Source

    Public

Schedule a Showing

Showing scheduled successfully.

<
>
IN PERSON
VIA CHAT

What is 3 + 4 ?


Change time

Mortgage calculator
Estimate your monthly mortgage payment, including the principal and interest, property taxes, and HOA. Adjust the values to generate a more accurate rate.

Your payment

Principal and Interest:

$

Property taxes:

$

HOA fees:

$

Total loan payment:

$

Total interest amount:

$

Location

County

Flagler

Elementary School

Middle School

High School

Listing Courtesy of Elena Tchoumakova , APEX REALTY LLC

RealHub Information is provided exclusively for consumers' personal, non-commercial use, and it may not be used for any purpose other than to identify prospective properties consumers may be interested in purchasing. All information deemed reliable but not guaranteed and should be independently verified. All properties are subject to prior sale, change or withdrawal. RealHub website owner shall not be responsible for any typographical errors, misinformation, misprints and shall be held totally harmless.

Agent Michael Graf

Business Coach | Executive Sales Associate | Realtor®

Michael Graf

Call Michael today to schedule a private showing.


* Listings on this website come from the FMLS IDX Compilation and may be held by brokerage firms other than the owner of this website. The listing brokerage is identified in any listing details. Information is deemed reliable but is not guaranteed. If you believe any FMLS listing contains material that infringes your copyrighted work please click here to review our DMCA policy and learn how to submit a takedown request.© 2024 FMLS.
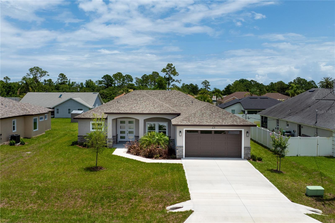
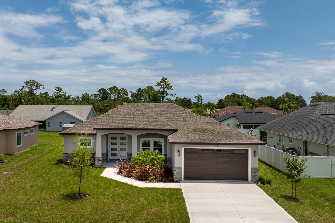
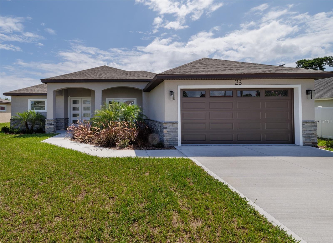
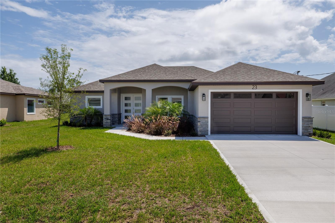
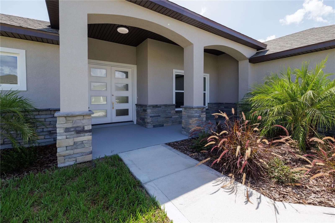
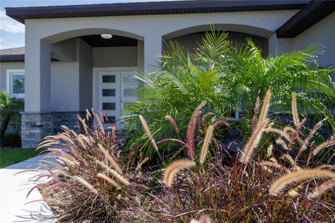
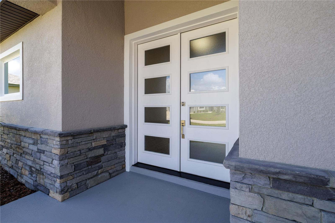
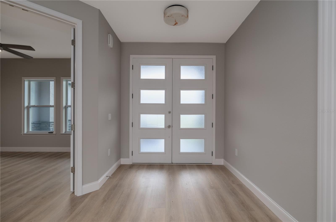
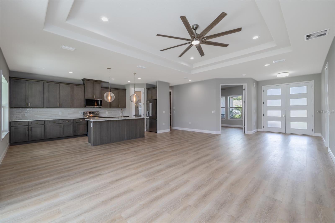
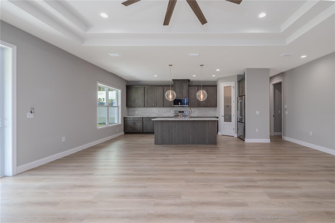
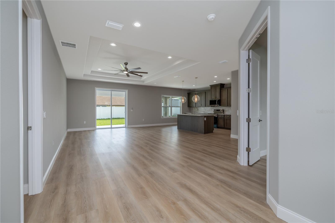
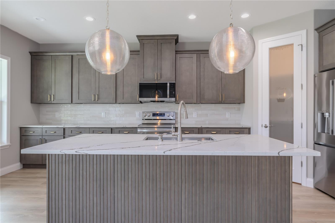
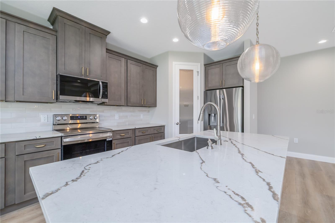
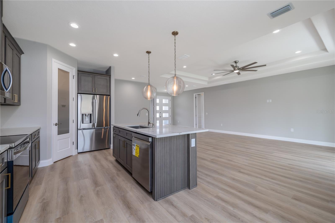
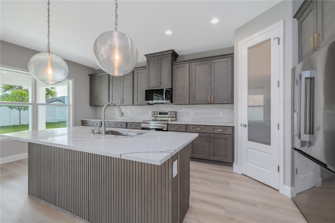
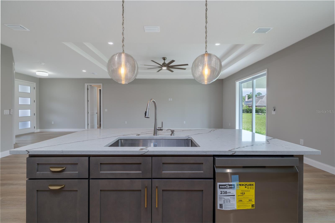
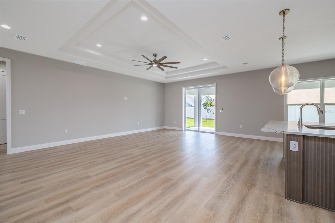
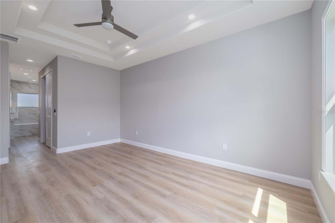
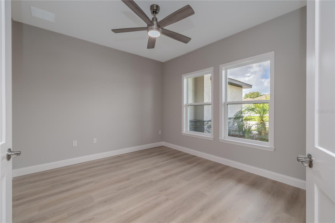
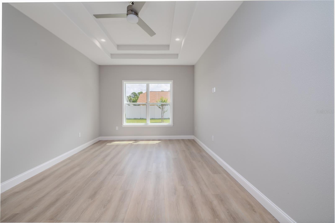
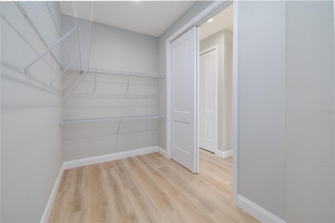
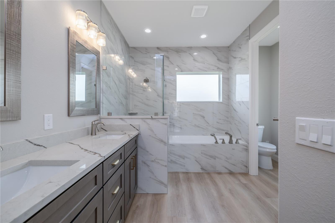
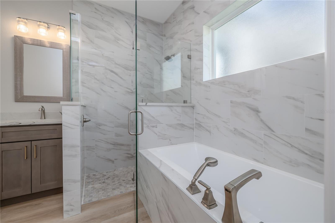
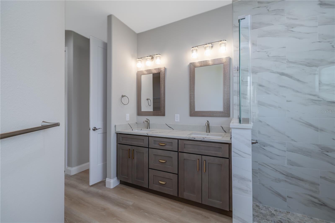
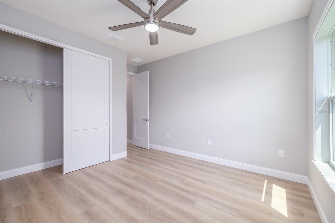
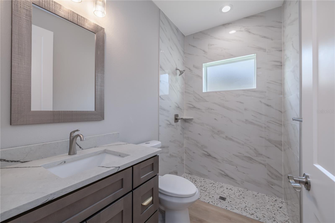
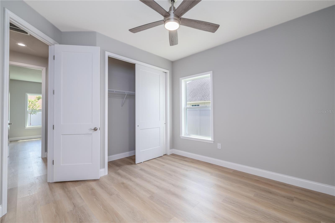
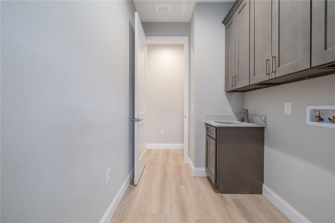
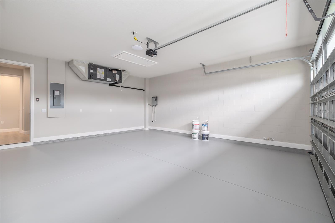
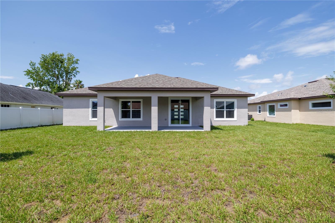
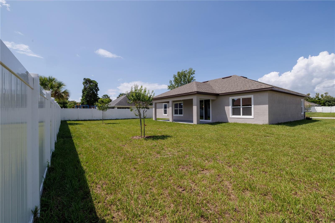
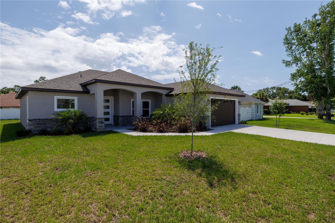
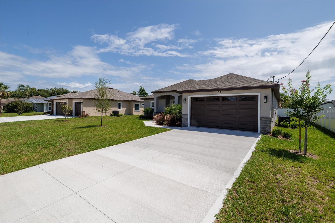
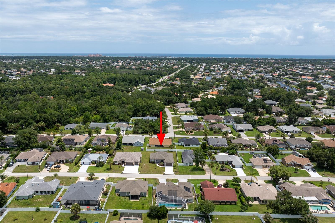
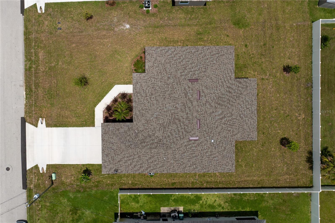
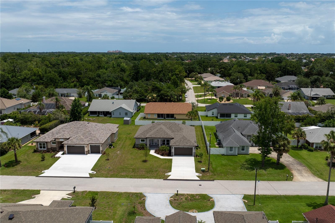
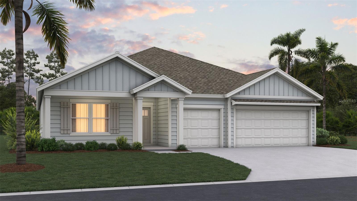
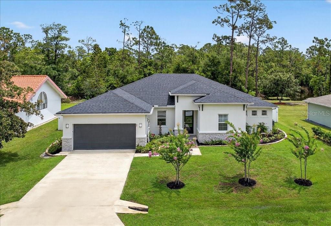
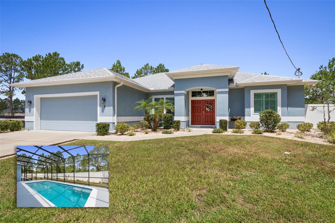
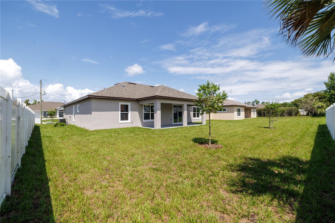
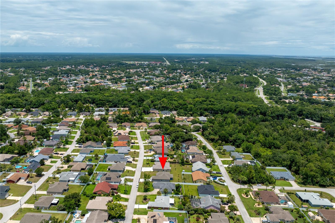
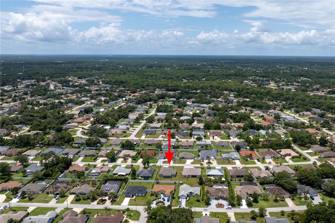
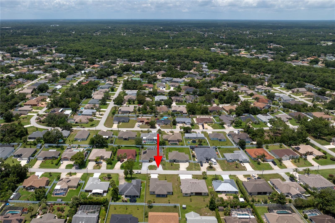
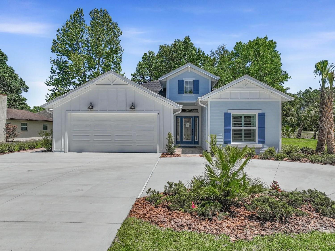
Be the first to call this stunning brand-new home your own! Beautifully designed 4-bedroom home featuring 3 spacious bedrooms plus a versatile flex room. The flex room can easily serve as a home office, den, formal dining room, or media room to fit your lifestyle. The open-concept floor plan features elegant tray ceilings, a spacious living area, and a chef-inspired kitchen with a large island, granite countertops, stainless steel appliances, 42-inch soft-close cabinetry, and abundant storage. Luxury Vinyl Plank flooring flows throughout the home, combining modern style with durability and easy maintenance. The private primary suite offers dual walk-in closets, double vanities, a walk-in shower, and a relaxing soaking tub. Enjoy the lanai and a spacious backyard with plenty of room to add a future pool. Additional highlights include an indoor laundry room and an oversized garage. Conveniently located near shopping, dining, parks, walking and biking trails, medical facilities, and just minutes from Flagler Beach. No HOA.

23 FRANCIS LANE

Message successfully sent.

What would you like to know?

What is 3 + 4 ?

I agree to receive email communication and understand I can unsubscribe at any time.

I agree to be contacted by The Graf Group of Coldwell Banker via call, email, and text for real estate services. To opt out, you can reply 'stop' at any time or reply 'help' for assistance. You can also click the unsubscribe link in the emails. Message and data rates may apply. Message frequency may vary. Privacy Policy

Related Properties

New on site 1 day ago
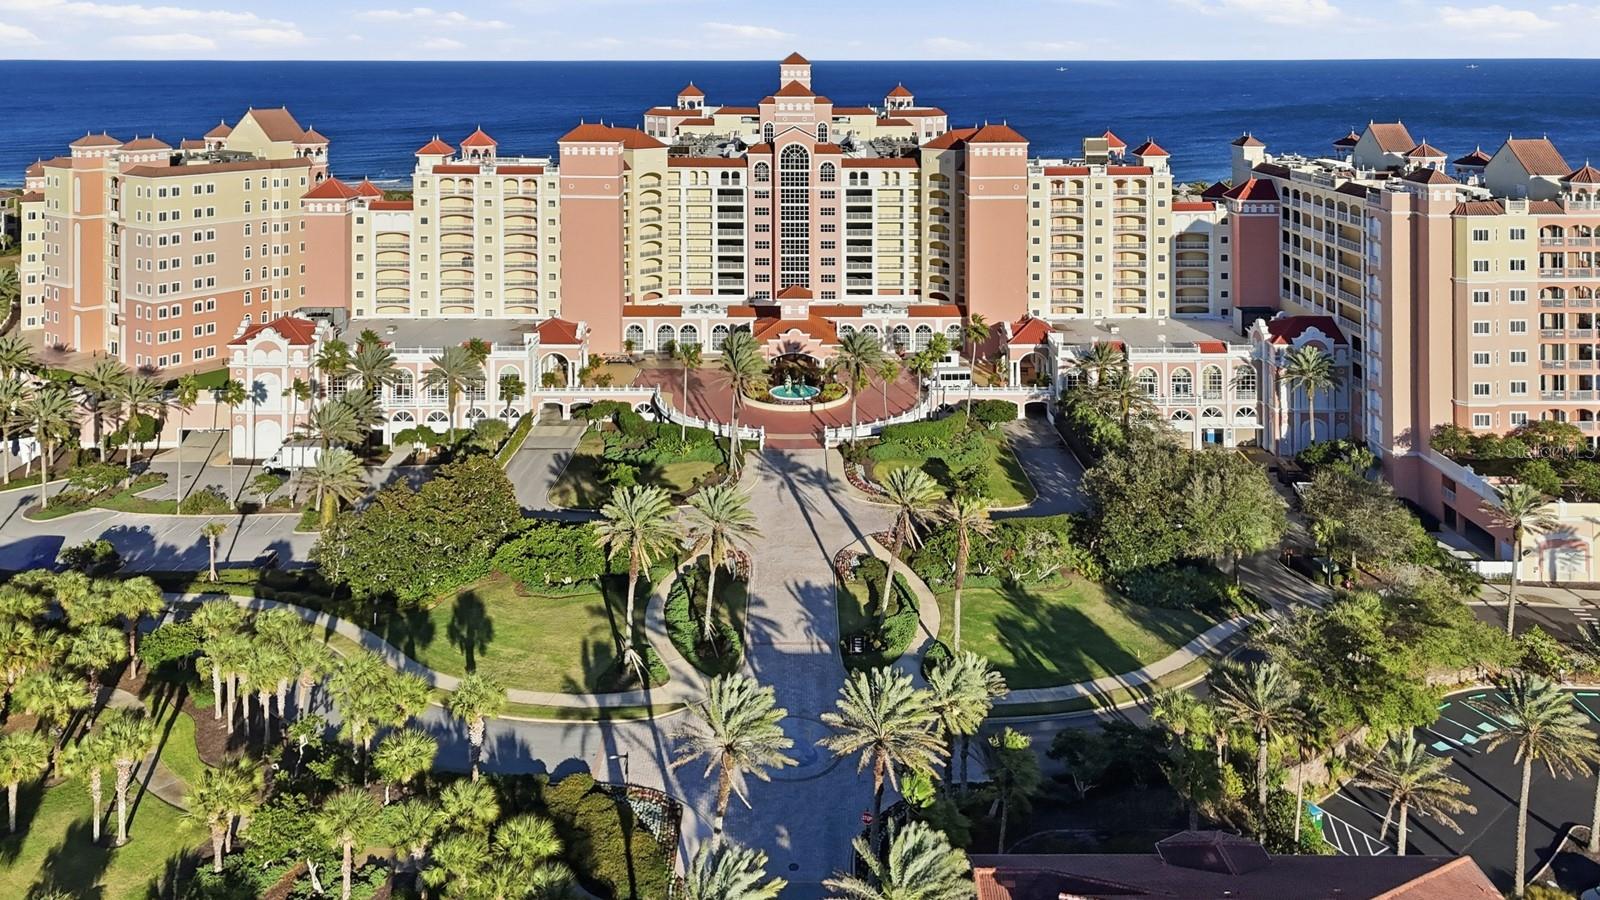
Experience effortless resort living in this beautifully appointed 3-bedroom, 3-bathroom main floor residence at the Hammock Beach Golf Resort & Spa. Offered fully furnished and turnkey, this space is ready for immediate enjoyment or to continue generating impressive income through the Hammock Beach rental program.

The main floor location is all about convenience—just a few short steps from the lobby, coffee shop, and lobby bar, with no elevators required. You'll also find Stix Sushi, Delfinos Italian Chophouse, Loggerheads Sports Pub, and the Fantasy Pool Complex just moments from your door.

Inside, the spacious floor plan features tray ceilings, crown molding, granite countertops, luxury vinyl flooring throughout the main living areas, tile in the kitchen and bathrooms, and comfortable carpet in the bedrooms. The primary suite offers private balcony access, a spa-inspired bath with a large soaking tub, dual vanities, a walk-in tiled shower, and generous closet space. A second bedroom features its own ensuite bath, while the third bedroom is conveniently located near the full hall bath, providing privacy and flexibility for family and guests.

Located within one of Florida's premier oceanfront resort communities, ownership offers the opportunity to enjoy an exceptional collection of amenities through membership to The Club at Hammock Beach, including multiple pools, a lazy river, waterslide, fitness center, full-service spa, tennis and pickleball courts, two championship golf courses, and an outstanding selection of dining venues. Whether you're seeking a personal coastal retreat, a vacation home, or an income-producing investment, this exceptional residence delivers the perfect combination of luxury, convenience, and resort lifestyle.
#FC319901

PALM COAST

200 OCEAN CREST DRIVE 116

3 Beds

3 Baths

1,676 Sq.Ft.

$639,000

MLS#: FC319901

New on site 1 day ago
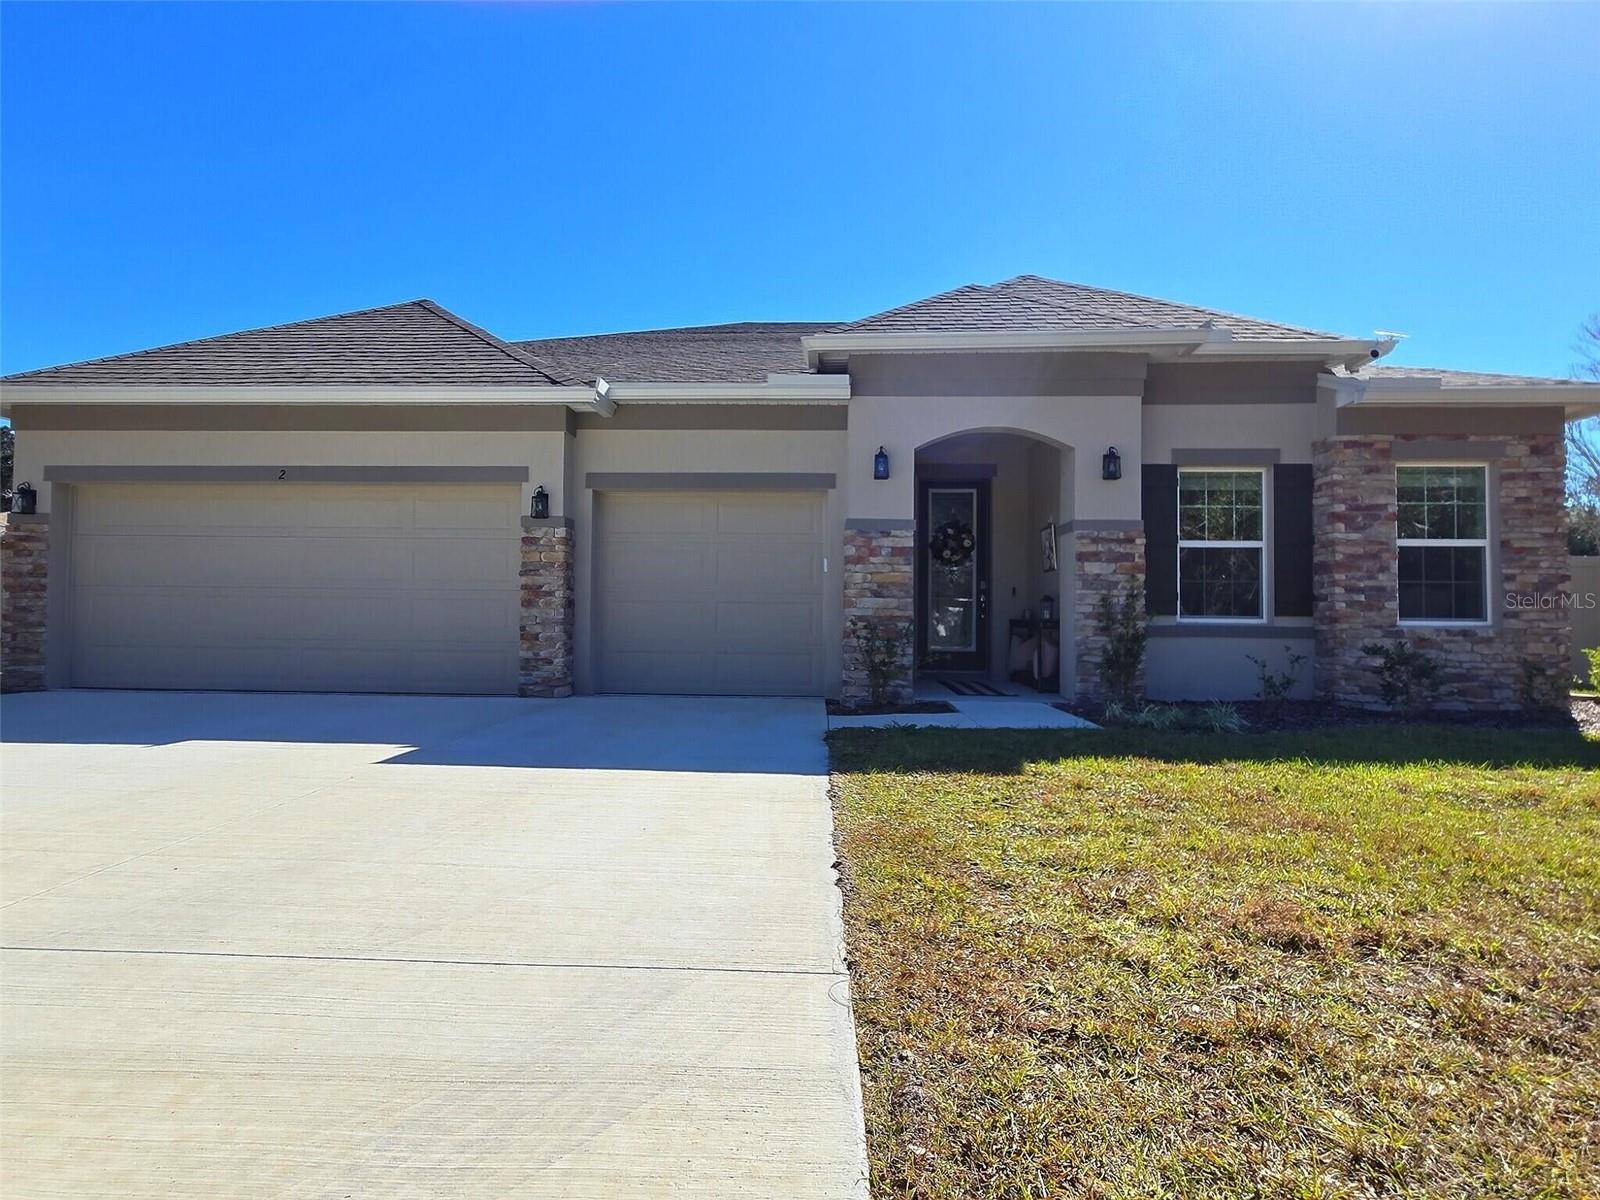
Step into relaxed, turnkey living with this beautifully curated 2,675-square-foot, 4-bedroom, 3-bathroom residence tucked away on a peaceful cul-de-sac near the Belle Terre Swim & Racquet Club. Situated on an oversized corner lot with a privacy-fenced backyard and a spacious 3-car garage, this 2023 concrete block home blends tranquil neighborhood living with exceptional convenience.

From the moment you arrive, it's clear this home has been maintained to an extraordinary standard. Every room reflects meticulous care, thoughtful design, and an attention to detail that makes the entire property feel pristine, polished, and truly move-in ready. The bright, open layout showcases tasteful, upscale décor, luxury vinyl plank flooring, granite countertops, and numerous builder upgrades throughout.

Designed for effortless everyday living and memorable entertaining, the thoughtfully planned floor plan includes a private 4th bedroom suite, a spacious chef's kitchen, and an inviting great room anchored by a massive 86-inch television. The screened lanai overlooks your secluded backyard retreat, creating the perfect setting for peaceful mornings, afternoon gatherings, or relaxing evenings.

What truly sets this home apart is the feeling it creates. Warm, welcoming, and incredibly comfortable, it's the kind of place where family and friends naturally settle in-and never seem to want to leave. That exceptional guest experience is reflected in its outstanding track record, with 58 consecutive 5-star reviews praising the home's comfort, cleanliness, and attention to detail.

Located just 7 miles from the beach and convenient to Palm Coast's many restaurants and parks, this immaculate property is being sold completely turnkey with premium furnishings and remote-access festures included. Simply bring your suitcase and start enjoying Florida living from day one.

The Ultimate Built-In Benefit: While perfectly suited as an exceptional primary residence or luxurious second home, Serenity Now also delivers remarkable income potential. This proven, high-performing rental boasts a perfect 100% 5-star rating across 58 reviews, an impressive 89.3% occupancy rate, and $53,200 in gross booking revenue over the past year. Whether you choose to enjoy it exclusively or capitalize on its established success, this home presents a rare combination of lifestyle and investment opportunity.

Schedule your private tour today and experience firsthand why so many guests never want to leave.
#O6424362

PALM COAST

2 PAT PLACE

4 Beds

3 Baths

2,675 Sq.Ft.

$579,900

MLS#: O6424362

New on site 2 days ago
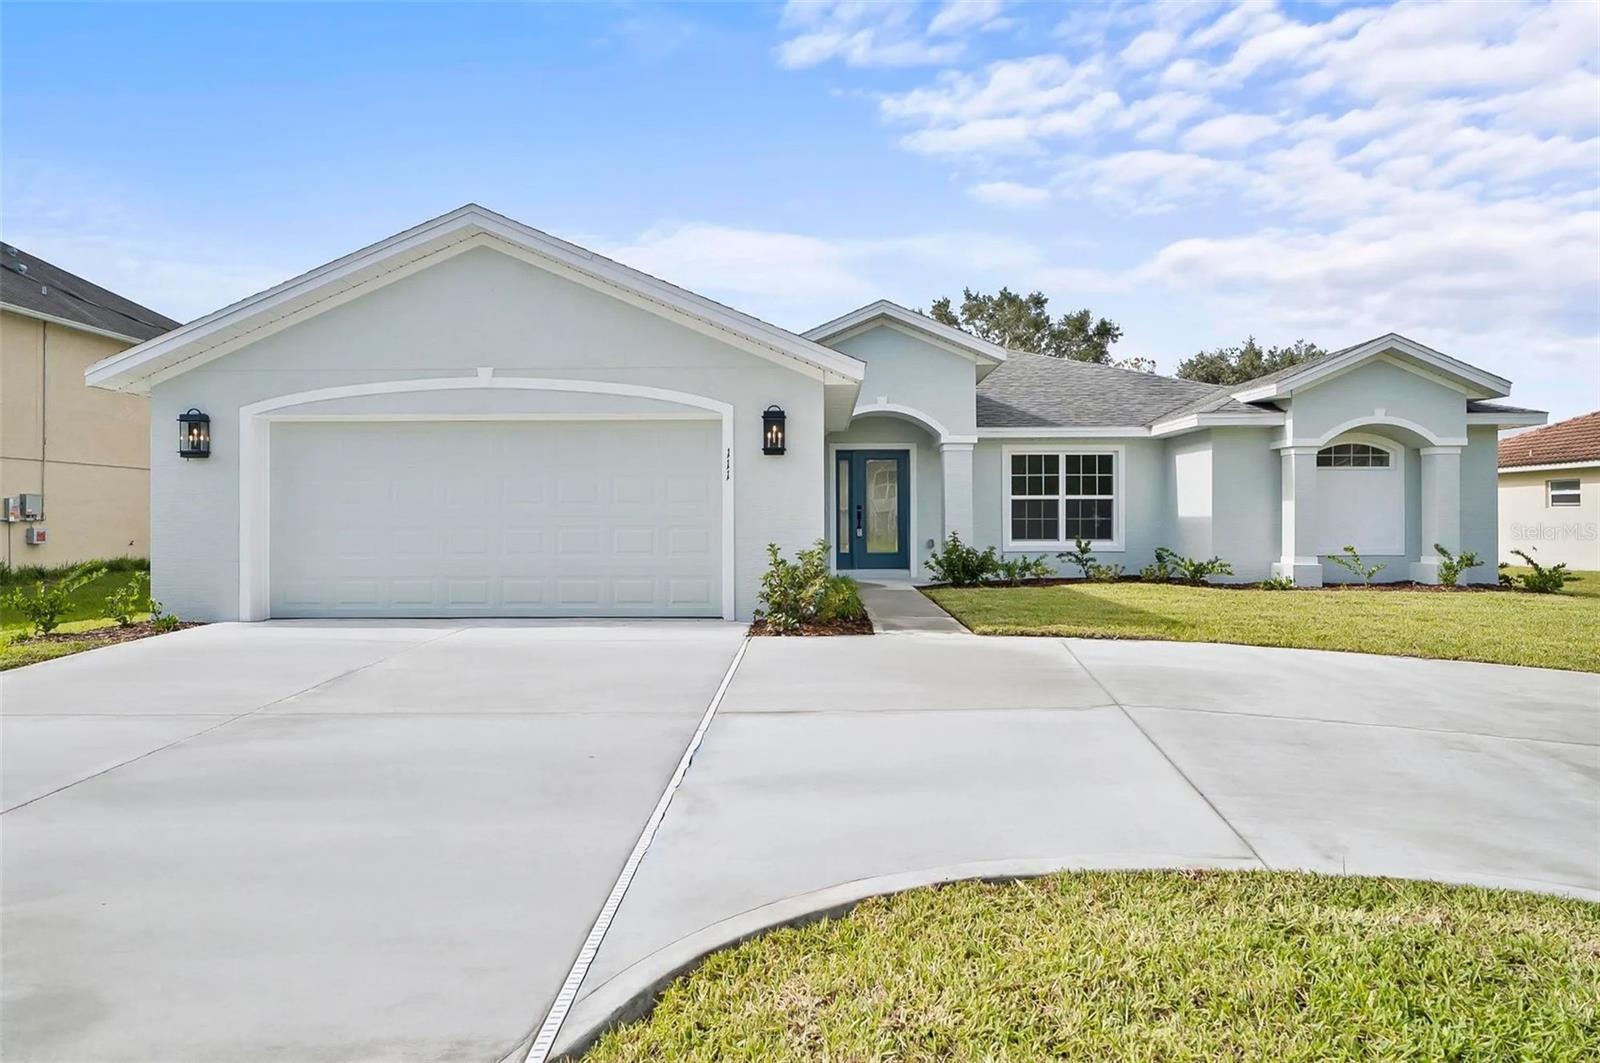
Under Construction. This home offers 1,992 square feet of beautifully upgraded living space with an open-concept design perfect for everyday living and entertaining. The spacious great room with vaulted ceilings flows into a designer kitchen featuring granite countertops, a large island, 42-inch upper cabinets with crown molding, soft-close cabinetry, hidden storage, pendant lighting, and an oversized walk-in pantry. The private owner's suite includes a luxurious bath with dual rectangular sinks, a walk-in shower with built-in bench, and a private sliding glass door providing direct access to the covered lanai. . Additional highlights include recessed ceilings in all bedrooms, a convenient powder bath, tile flooring throughout the main living areas and owner's suite, 5¼-inch baseboards, and a dramatic 12-foot sliding glass door leading to the covered lanai. Thoughtfully designed with premium finishes throughout, this home combines style, comfort, and functionality.
#FC319879

PALM COAST

7 WESTMILL LANE

3 Beds

2 Baths

1,992 Sq.Ft.

$469,900

MLS#: FC319879

New on site 2 days ago
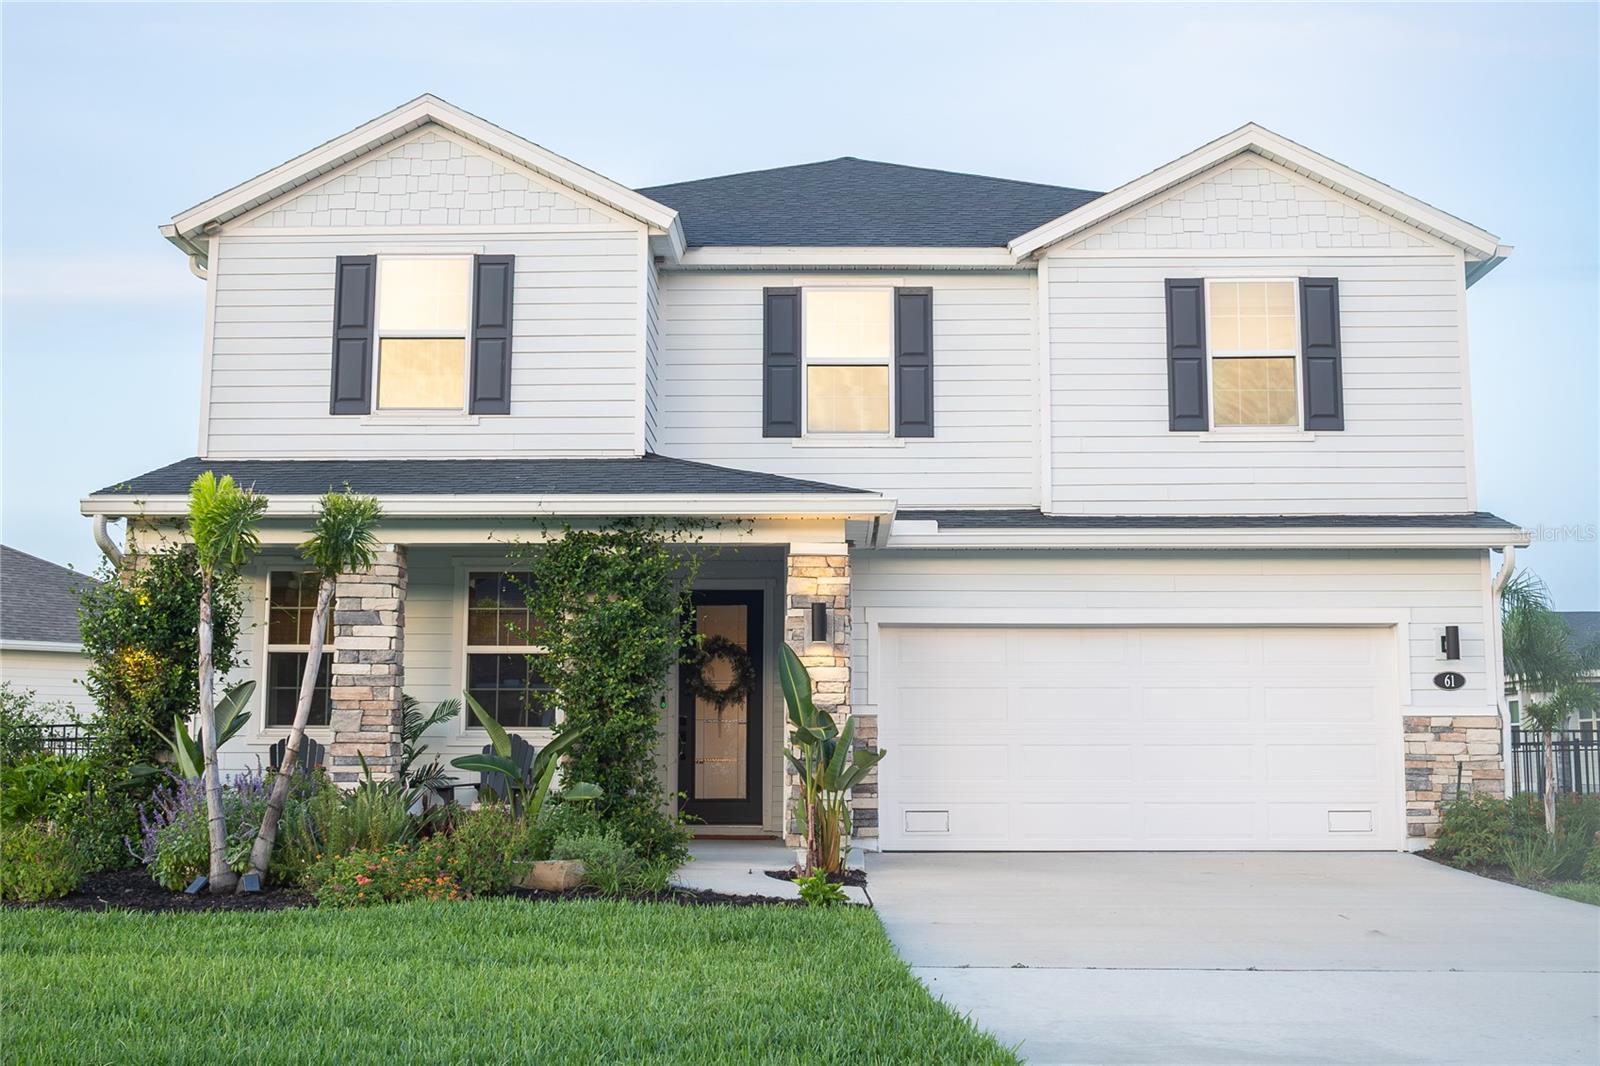
Experience exceptional craftsmanship and designer finishes throughout this extensively customized residence situated on a private, fully fenced one-third-acre homesite. Offering the quality and attention to detail of a custom home, this property features numerous structural upgrades, abundant natural light from additional windows, and a thoughtfully designed open floor plan.

The stunning gourmet kitchen showcases ceiling-height 42" cabinetry, quartz countertops, a stone-wrapped island, premium KitchenAid appliances, Carrara marble backsplash, handcrafted white oak vent hood, Perrin & Rowe faucet, premium Rejuvenation hardware, water filtration, and extensive cabinet organization.

A professionally designed walk-in pantry with built-in cabinetry, butcher block countertops, appliance storage, and electrical outlets is complemented by an equally functional mudroom with abundant custom storage. The family room features custom built-in cabinetry, while virtually every room offers bespoke millwork, designer built-ins, upgraded trim, crown molding, 6-inch baseboards, window casings, authentic nickel-gap shiplap, wood accent walls, designer wallpaper, and premium lighting with dimmers throughout.

The formal dining room is anchored by a spectacular cast-stone fireplace, creating a dramatic focal point. Upstairs, the expanded loft provides exceptional flex space with custom built-ins and accent lighting, while a guest bedroom includes an integrated office. A whimsical children's retreat beneath the staircase adds charm with a built-in play kitchen, craft area, and storage.

The luxurious primary suite offers tray ceilings, a custom wood accent wall, upgraded bath finishes, and an oversized professionally designed walk-in closet. Every bedroom features custom closet systems for maximum organization.

Outdoor living is equally impressive with a fully covered extended lanai—already plumbed and wired for a future outdoor kitchen—overlooking peaceful lake views. The oversized fenced homesite offers exceptional privacy, while epoxy-coated porches, professional landscaping, irrigation, gutters, and stone front columns enhance curb appeal.

The oversized garage includes shelving, overhead storage, utility sink, EV charging capability, generator hookup, attic storage, and outstanding organization. Additional features include smart home technology, upgraded electrical switches and outlets, designer window treatments, custom lighting, extensive storage solutions, and premium finishes throughout.
Residents enjoy resort-style amenities including multiple clubhouses, pools, Intracoastal access, kayak storage, walking trails, golf-cart-friendly streets, and close proximity to beaches, shopping, and dining.

Opportunities to own a residence of this caliber are exceptionally rare. Combining custom-quality craftsmanship, sophisticated designer finishes, extensive structural upgrades, and an unrivaled level of functionality, this extraordinary home offers a lifestyle that far exceeds today's standard of luxury living. This is not simply another home on the market—it is one of the most thoughtfully designed and beautifully executed residences available, setting a new benchmark for quality, comfort, and timeless elegance.
#FC319653

PALM COAST

61 LAS CASITAS BOULEVARD

5 Beds

2 Baths

3,087 Sq.Ft.

$670,000

MLS#: FC319653

New on site 3 days ago
Under Construction. Welcome to Sawmill Branch, your premier destination for new construction homes in Palm Coast, Florida. D.R. Horton proudly presents our unique lineup of homes in this desirable Flagler County community, offering the perfect blend of location, value, and modern design. Conveniently located just minutes from shopping, dining, and top-rated Flagler County schools, Sawmill Branch also provides easy access to US-1, I-95 and the beautiful Flagler beaches, keeping you close to everything you need.

Sawmill Branch features a resort-style amenity center designed to enhance your lifestyle. Amenities include a community pool, clubhouse, fitness center, dog park, and splash pad, perfect for relaxing, entertaining, and enjoying the Florida sunshine.

Homes in Sawmill Branch are thoughtfully designed with open-concept floorplans, ideal for today’s modern living. Each home showcases desirable features such as RevWood flooring, quartz countertops, and stainless-steel appliances. Additionally, a variety of flexible floorplan options, including 2-car and 3-car garages are available to suit your needs. Built with energy-efficient features, these homes deliver both comfort and long-term savings. Every home also includes D.R. Horton’s Home Is Connected® smart home technology, helping you stay connected, secure, and in control from anywhere.

Our two decorated models are open daily. To schedule your appointment or learn more about available homes in Sawmill Branch, contact our Online Sales Concierge today.
#FC319840

PALM COAST

160 SPRINGWOOD DRIVE

4 Beds

3 Baths

2,727 Sq.Ft.

$470,900

MLS#: FC319840

New on site 2 days ago
Your forever home awaits in this exquisitely designed, custom luxury oasis. From the moment you step inside, you are welcomed by an open layout featuring elegant porcelain tile floors, automated power blinds, and a private ensuite perfect for guests or multi-generational living. Even the garage is upgraded with custom cabinets and premium vinyl flooring. Culinary adventures await in the chef’s kitchen, beautifully outfitted with a Bosch induction range, powerful 600 CFM hood, and a near-silent dishwasher.
Step outside into a private backyard sanctuary built for ultimate relaxation. Spend sunny afternoons by the heated 30’x14’ saltwater pool with a built-in sundeck, wrapped in gorgeous travertine decking. There is a dedicated hot tub power hookup and a fully finished, insulated 8’x12’ shed with electric. 
This home is intelligently engineered for eco-conscious luxury and a true "net-zero" lifestyle, boasting 30 owned solar panels, a hybrid HVAC, and a hybrid water heater to keep utility bills remarkably low. Complete with smart Z-Wave automation, an Ecobee thermostat, a whole-house water softener, and Rachio irrigation connected to a private well, this property offers next-level efficiency. Enjoy seamless connectivity with two available fiber-optic internet lines. Turnkey perfection!
#FC319762

PALM COAST

44 BOULDER ROCK DRIVE

4 Beds

3 Baths

2,307 Sq.Ft.

$635,000

MLS#: FC319762

New on site 3 days ago
Welcome to 3 Leeds Place, a rare opportunity to own a meticulously built, Florida Green Building Coalition Platinum-certified home in the heart of Palm Coast. Constructed with insulated concrete form (ICF) exterior walls—rebar-reinforced and solid poured concrete—this home offers exceptional durability, energy efficiency, and peace of mind. Combined with hurricane impact windows, spray foam roof deck insulation, and advanced construction standards, this property is designed to withstand severe weather while delivering lower insurance costs and superior comfort.
This 3-bedroom, 2-bath residence offers 1,622 square feet of living space and 2,501 total square feet under roof, including a fully air-conditioned garage with its own mini-split system. Inside, you'll find no carpet—only durable luxury vinyl plank and tile flooring throughout. The upgraded kitchen features solid wood cabinetry with pull-outs, solid surface countertops, a built-in cooktop, brand-new convection unit, wall oven/microwave combo, Bosch dishwasher, and a French door refrigerator with updated controls. A whole-house water softener and included washer and dryer add everyday convenience.
The advanced HVAC system includes an Aprilaire fresh air unit with medical-grade filtration, enhancing indoor air quality. Step outside to enjoy the freshly painted lanai and pool deck, overlooking a well-maintained in-ground pool (chlorine, easily convertible to salt). The secondary bathroom offers a large walk-in shower with direct pool access—ideal for Florida living.
Situated on approximately half an acre at the end of a quiet cul-de-sac, this property offers privacy and flexibility rarely found in Palm Coast. The adjacent vacant lot can serve as a natural buffer, be incorporated into the property, or even split and sold or developed for additional income potential. Surrounded by the former Matanzas Golf Course, the home enjoys serene green views and added seclusion. Additional features include perimeter gutters with guards, French drains for optimal drainage, and a smart Ring doorbell system.
#FC319847

PALM COAST

3 LEEDS PLACE

3 Beds

2 Baths

1,622 Sq.Ft.

$490,000

MLS#: FC319847
New on site 3 days ago
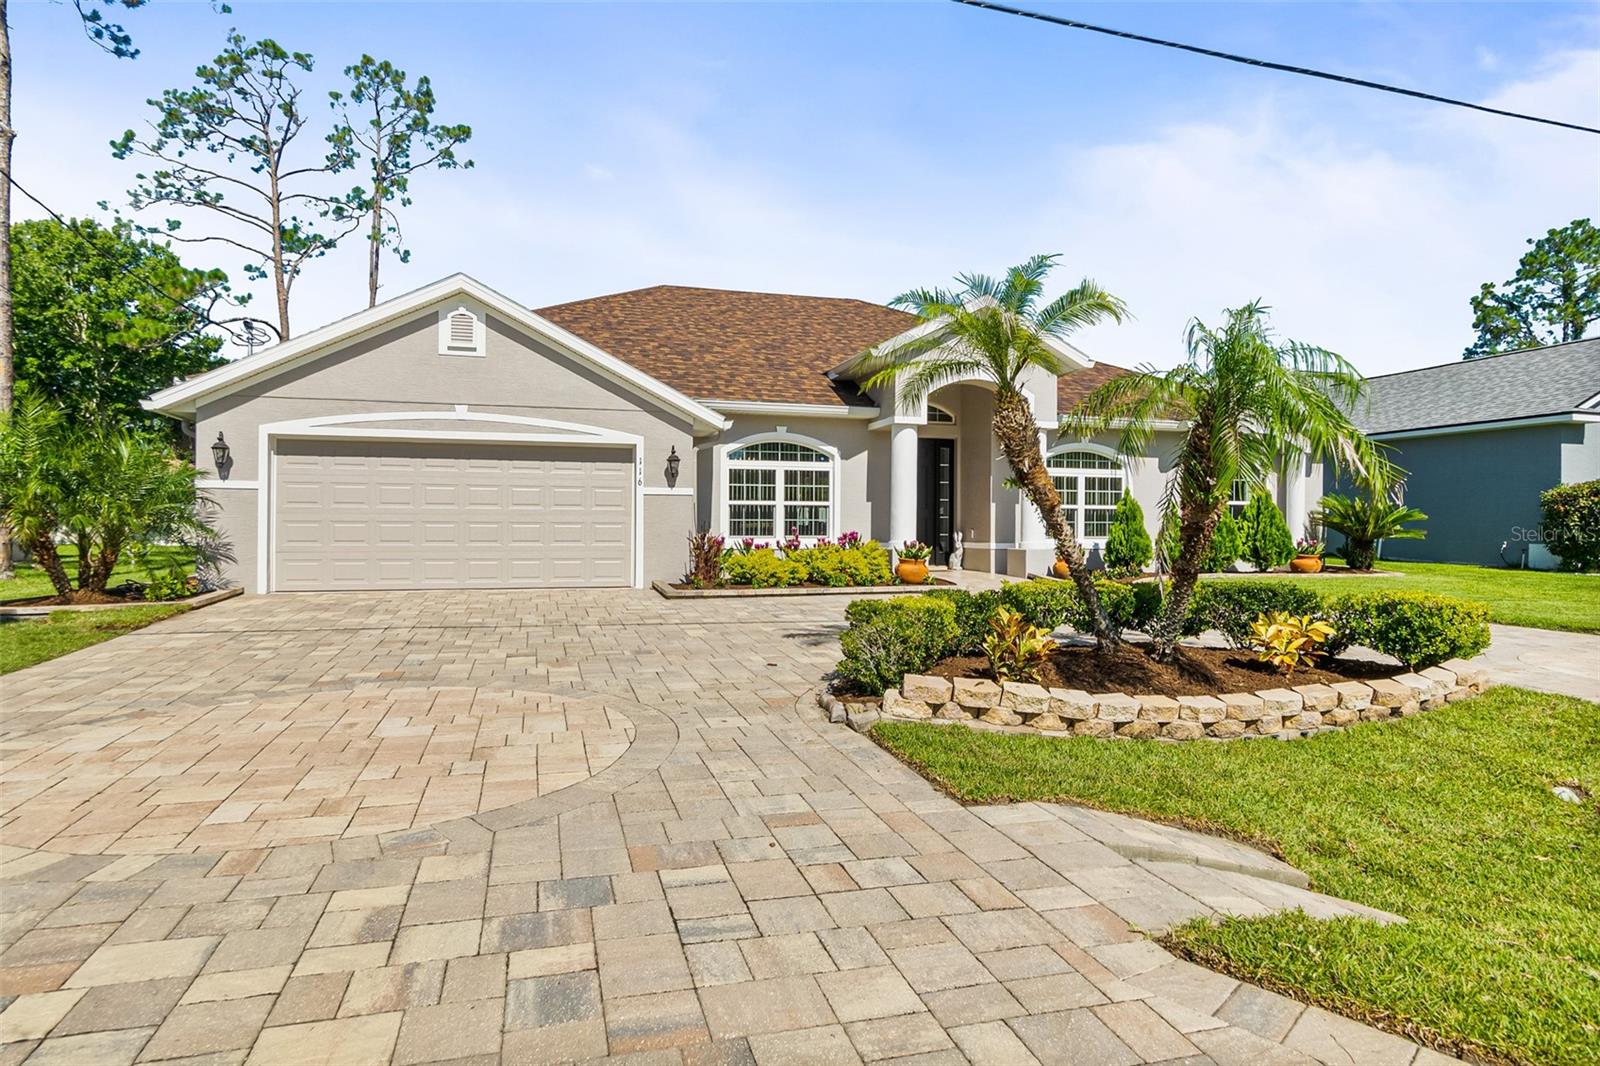
Welcome to 116 Eric Drive, a beautifully updated 4-bedroom, 2-bathroom pool home located in the highly sought-after Cypress Knoll (E Section) of Palm Coast. Built in 2016, this move-in-ready home combines modern upgrades, exceptional outdoor living, and an ideal location just minutes from golf, shopping, dining, and Flagler Beach. Step inside to discover a spacious open-concept floor plan with soaring ceilings, abundant natural light, and a desirable split-bedroom layout that offers both privacy and functionality. Whether you’re hosting family gatherings or enjoying a quiet evening at home, this thoughtfully designed floor plan is perfect for today’s lifestyle. Major updates provide peace of mind, including a new roof (2024), new HVAC system (2025), and fresh interior and exterior paint. Outside, you’ll immediately appreciate the newly enhanced landscaping, creating beautiful curb appeal, along with the impressive circular paver driveway that offers ample parking and an elegant first impression. The backyard is where this home truly shines. Escape to your own private Florida retreat featuring a fully fenced yard and a stunning custom swimming pool completed in 2026, professionally designed with elegant natural stone accents and premium travertine decking. Whether you’re entertaining guests, enjoying weekend barbecues, or simply relaxing in the Florida sunshine, this outdoor oasis was built for year-round enjoyment. Located in one of Palm Coast’s most desirable neighborhoods, you’ll enjoy convenient access to Cypress Knoll Golf Club, parks, walking and biking trails, highly rated schools, shopping, restaurants, medical facilities, and the beautiful beaches of Flagler County—all while being just a short drive to I-95 for easy commuting. If you’ve been searching for a move-in-ready Palm Coast pool home with today’s most desirable updates, exceptional curb appeal, and resort-style outdoor living, 116 Eric Drive is a home you won’t want to miss. Schedule your private showing today and experience everything this exceptional home has to offer.
#FC319751

PALM COAST

116 ERIC DRIVE

4 Beds

2 Baths

2,490 Sq.Ft.

$599,000

MLS#: FC319751
New on site 4 days ago
Under Construction. Welcome to the Norris II F, a beautifully designed new elevation for the thoughtfully created plan for everyday comfort and easy entertaining. One of SeaGate’s best-selling home designs, the Norris II offers open-concept living with a spacious great room, gourmet kitchen with corner pantry, guest bedroom, home office, and indoor laundry. Premium interior finishes include laminate flooring throughout, upgraded tile in the baths, premium cabinets, and quartz countertops in the kitchen, baths, and laundry, along with 42” upper cabinets in both the kitchen and laundry. A recessed great room with contrasting paint, crown molding in the foyer, dining room, and great room, plus a premium lighting package with under-cabinet lighting, pendant lights over the island, and fans in the great room, owner’s suite, and bedroom 2 add style throughout. The secluded owner’s suite features an oversized walk-in closet, luxurious bath with bench in the shower, and a private retreat feel. Sliding glass doors open to a covered lanai overlooking the marsh, while gutters with downspouts add extra convenience to this thoughtfully upgraded home.
#FC319807

PALM COAST

31 CIMMARON DRIVE

2 Beds

2 Baths

2,078 Sq.Ft.

$518,900

MLS#: FC319807
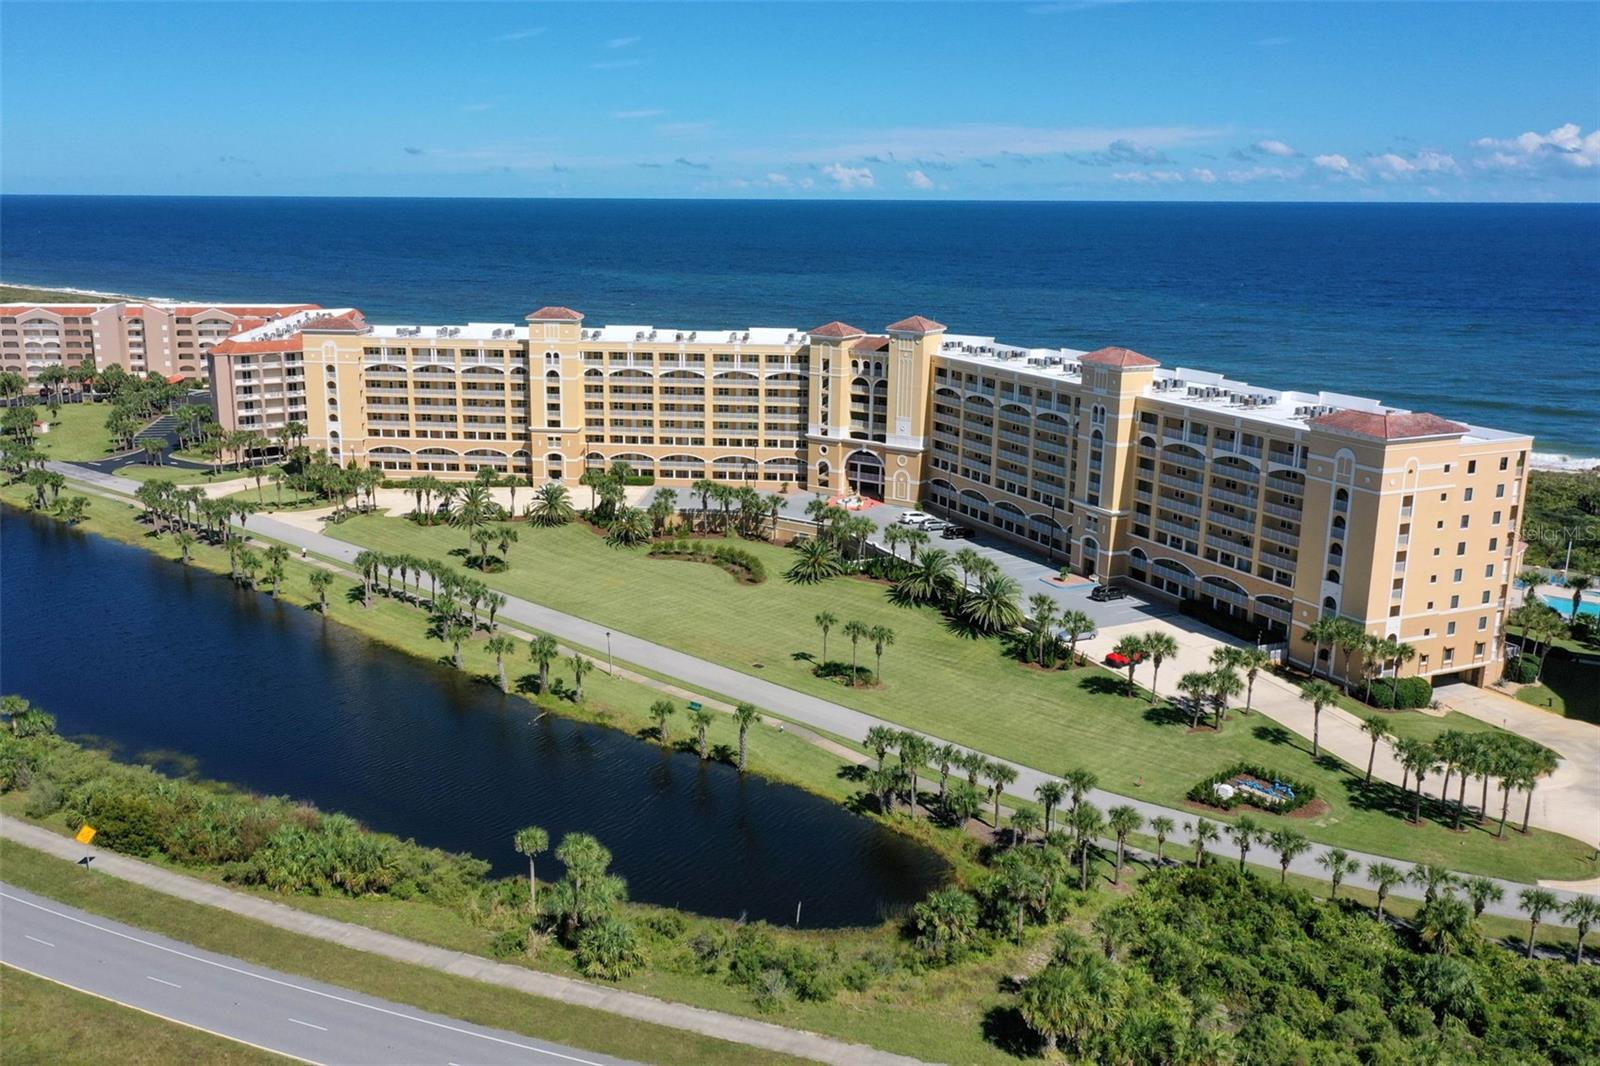
Experience the best of Florida coastal living in this beautifully maintained condominium located in the highly sought-after, gated community of Matanzas Shores. Perfectly positioned between the Atlantic Ocean and the Intracoastal Waterway, this unique community offers the rare opportunity to enjoy both oceanfront living and direct Intracoastal access.

This inviting residence features a light and bright open floor plan with spacious living and dining areas designed for comfortable everyday living and effortless entertaining. Large windows fill the home with natural light while creating a relaxing coastal atmosphere. Whether you're searching for a full-time residence, weekend retreat, or investment opportunity, this property offers the perfect blend of comfort and location.

Residents enjoy private deeded beach access to one of Flagler County's pristine, no-drive beaches, along with exceptional amenities including an oceanfront clubhouse with fitness center, heated swimming pool, tennis courts, pickleball, shuffleboard, walking and biking trails, and beautifully maintained grounds.

One of Matanzas Shores' most desirable features is its private Intracoastal River Club, offering a fishing pier, community dock, gazebo, kayak storage and launch, and breathtaking sunsets over the water. Spend your mornings on the beach, afternoons kayaking the Intracoastal, and evenings relaxing in this peaceful coastal community.

Conveniently located just minutes from Marineland, Washington Oaks Gardens State Park, historic St. Augustine, and all that Palm Coast has to offer, this is resort-style living at its finest. Don't miss your opportunity to own in one of the area's most unique waterfront communities where the Atlantic Ocean and Intracoastal Waterway are both at your doorstep.
#FC319753

PALM COAST

60 SURFVIEW DRIVE 214

3 Beds

2 Baths

1,455 Sq.Ft.

$499,000

MLS#: FC319753

 - property

Send a message

Message successfully sent.

Your message

What is 3 + 4 ?

Reason for contacting?

I agree to receive email communication and understand I can unsubscribe at any time.

I agree to be contacted by The Graf Group of Coldwell Banker via call, email, and text for real estate services. To opt out, you can reply 'stop' at any time or reply 'help' for assistance. You can also click the unsubscribe link in the emails. Message and data rates may apply. Message frequency may vary. Privacy Policy

Sign Out

Virtual Assistant

Would you like to take the next step with this property? We can help you schedule a showing or virtual tour, or send you more details.

Yes, I would like more information.

Thank You for Your Reply, One of Our Agents will contact you as soon as possible

No, maybe later.

Thank you, you can always contact me via email, phone number or through the contact form.

Realhub AI

Lucy - Your AI-Powered Realtor

Update Your Temporary Password

Personalize your search

Enter your email and we'll notify you immediately when new listings match what you're looking for.

or enter email address

Already have an account ? Login here

Continue your home search

I agree to receive communications and understand I can unsubscribe at any time.

I agree to be contacted by The Graf Group of Coldwell Banker via call, email, and text for real estate services. To opt out, you can reply 'stop' at any time or reply 'help' for assistance. You can also click the unsubscribe link in the emails. Message and data rates may apply. Message frequency may vary. Privacy Policy

Already have an account ? Login here

We use cookies

We use cookies primarily for analytics to enhance your experience. By accepting, you agree to our use of these cookies. You can manage your preferences or learn more about our cookies policy.