.webp?size=346x80)
- Properties
- Meet our agents
- Communities
- Market Report
- Home Value
- Calculator

Property
Beds
5
Full Baths
2
1/2 Baths
1
Year Built
2022
Sq.Footage
3,087
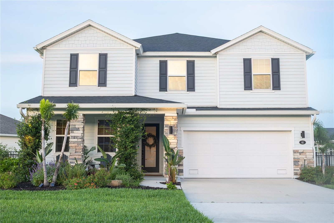
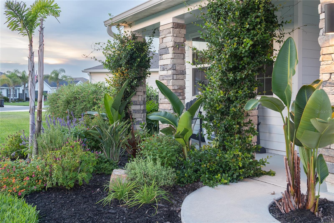
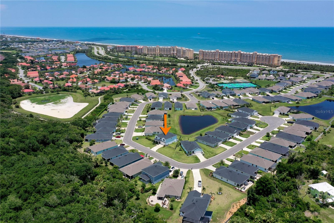
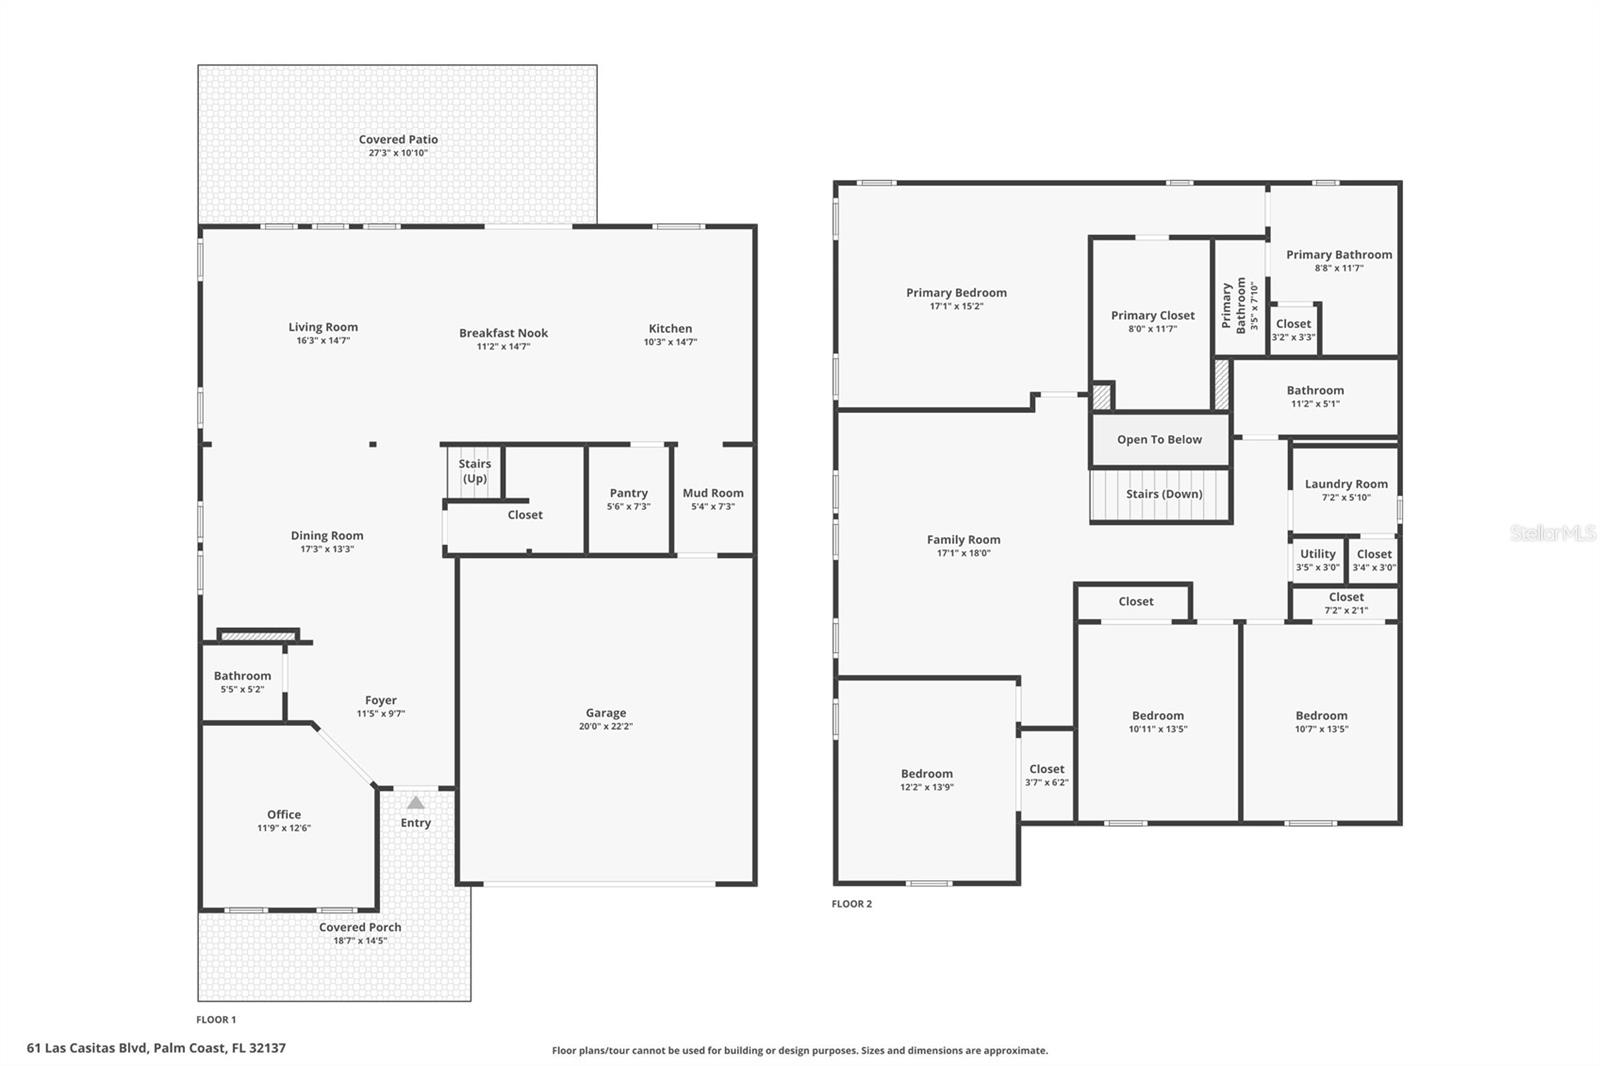
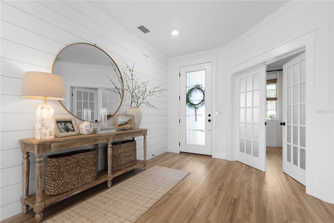
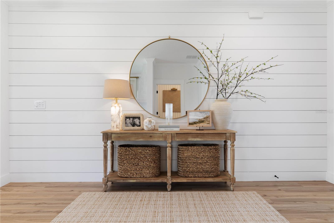
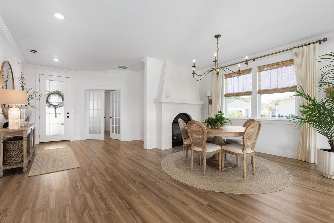
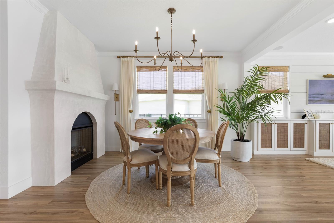
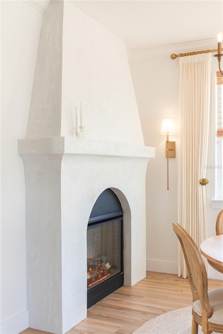
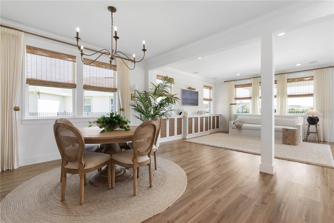
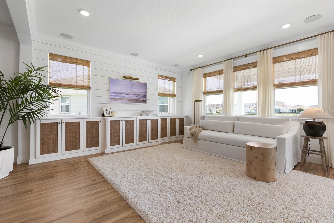
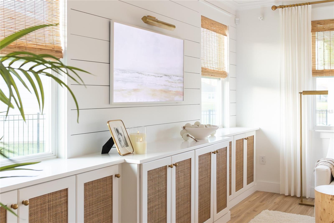
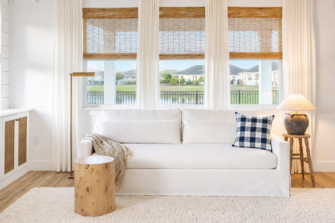
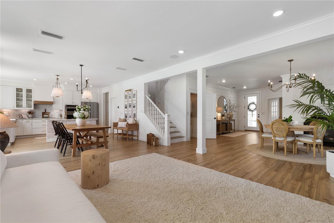
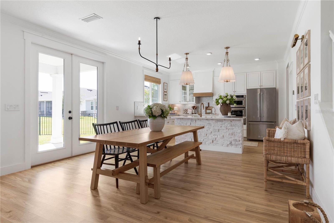
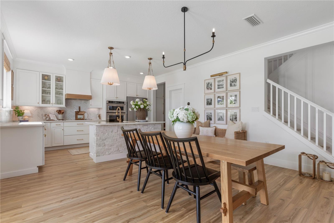
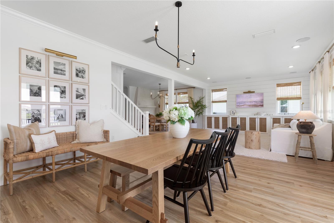
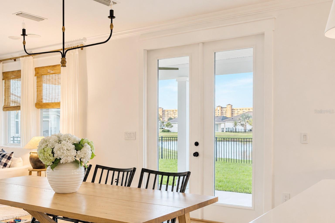
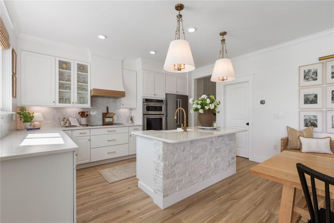
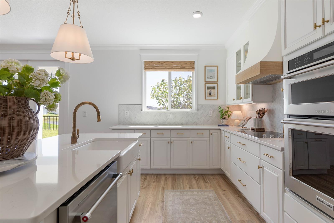
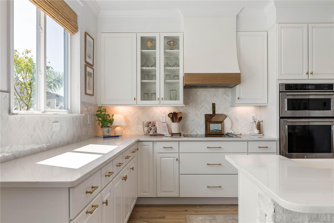
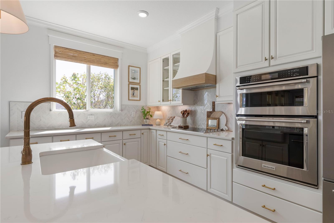
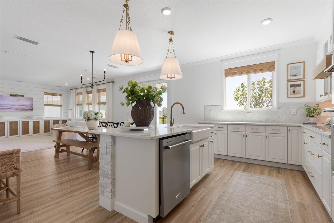
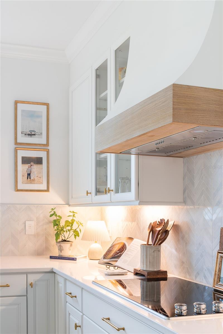
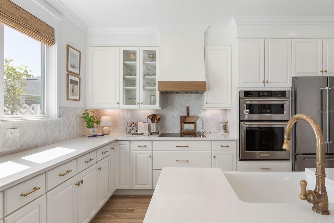
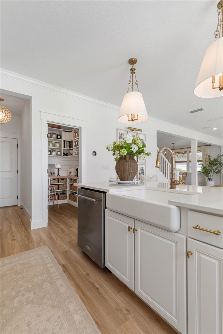
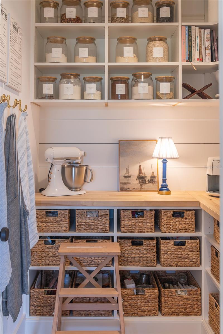
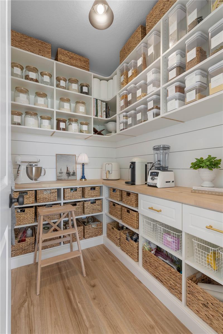
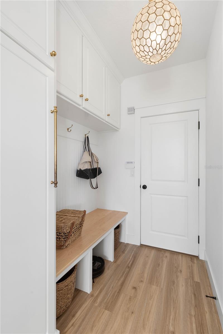
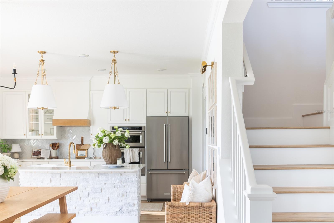
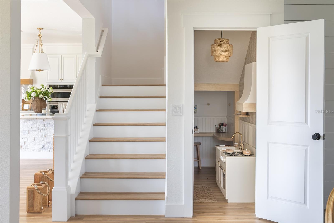
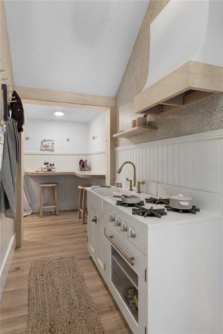
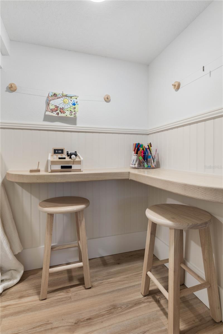
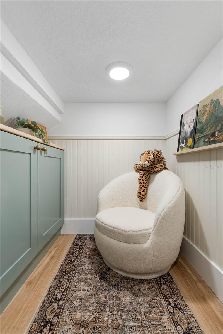
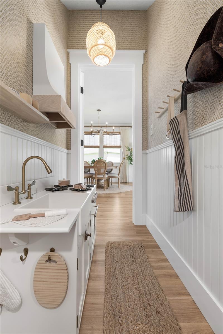
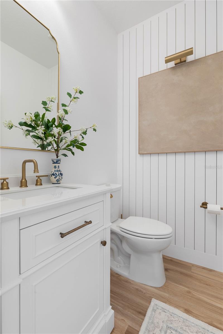
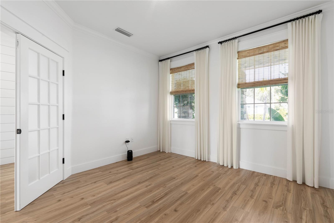
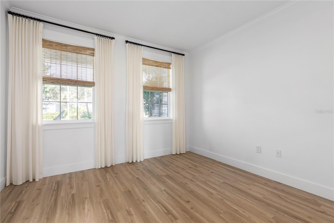
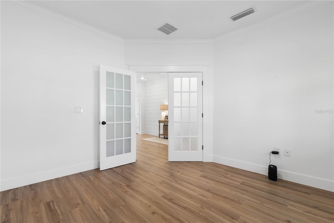
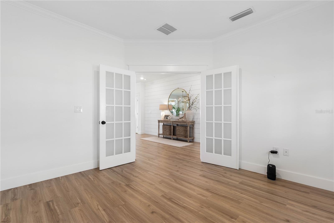
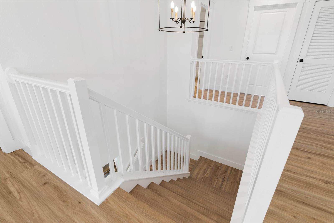
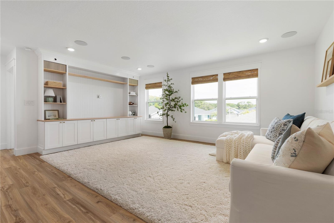
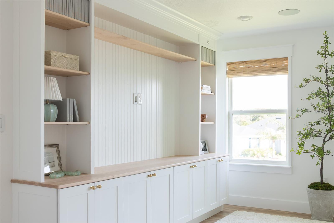
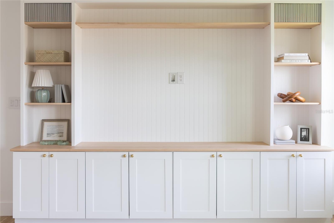
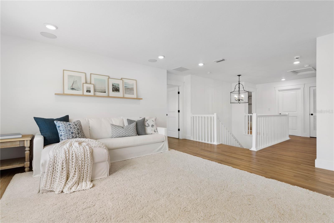
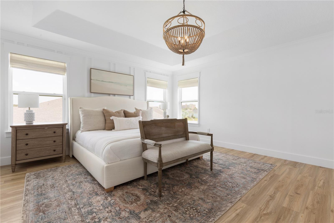
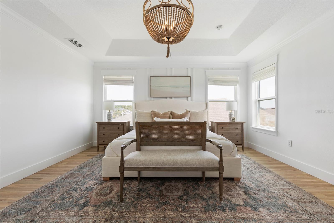
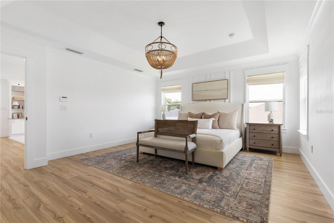
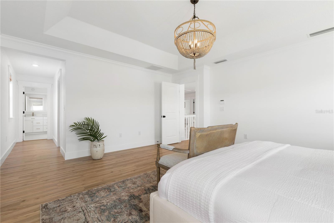
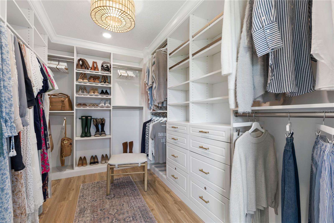
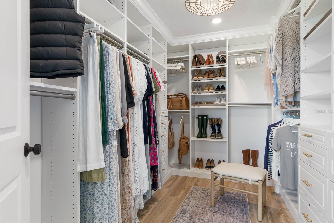
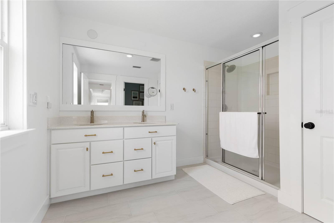
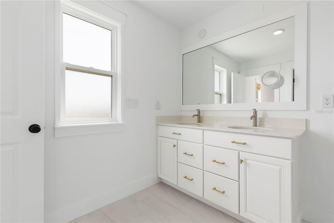
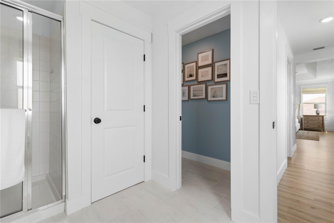
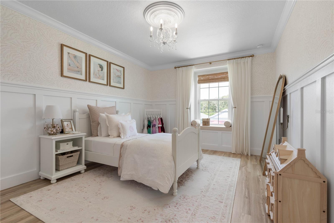
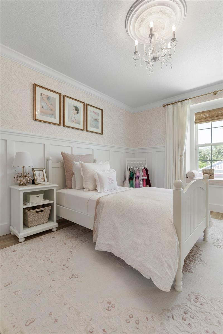
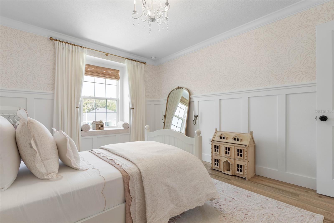
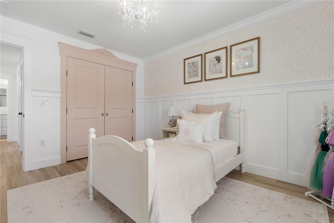
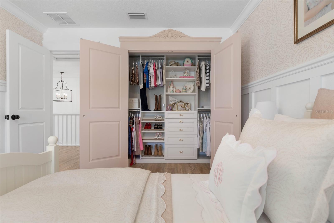
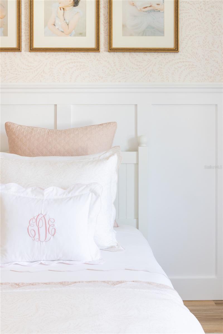
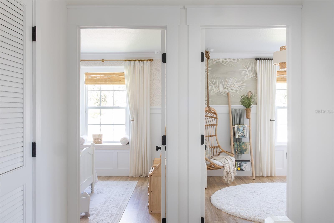
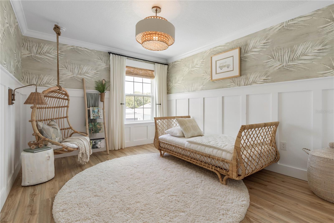
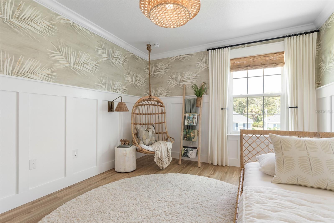
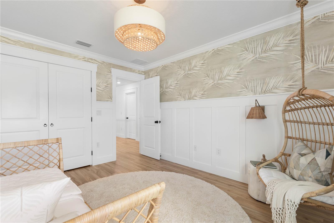
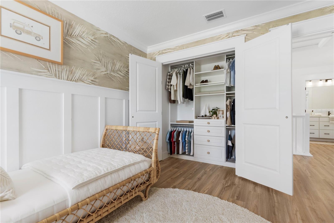
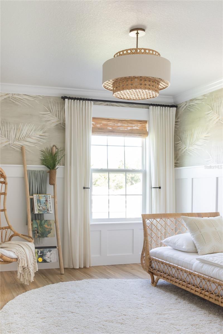
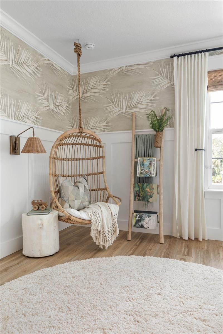
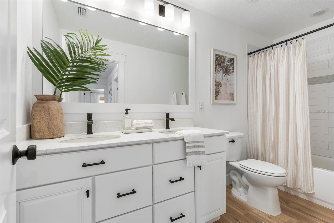
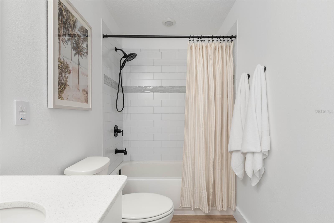
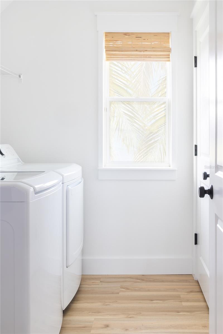
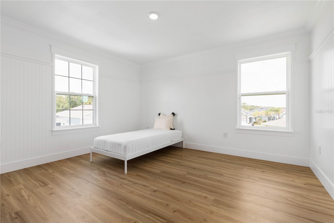
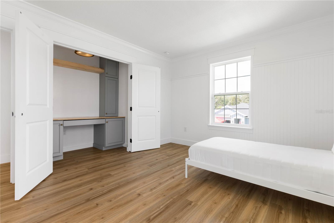
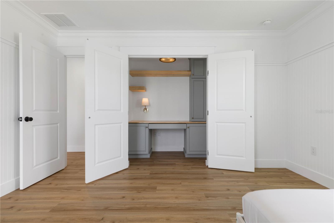
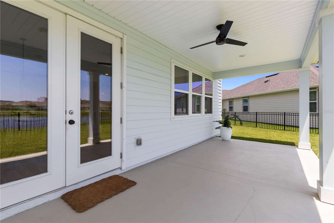
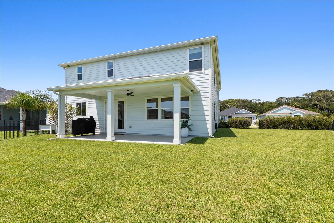
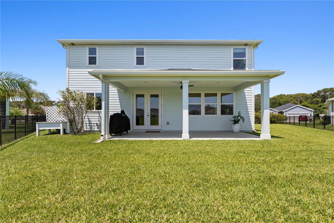
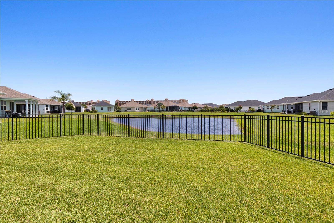
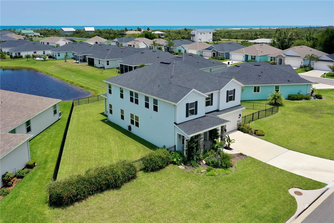
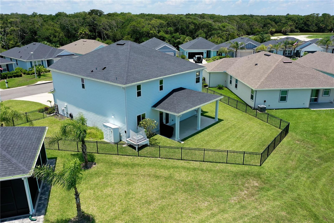
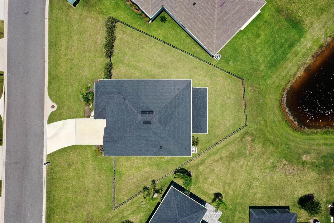
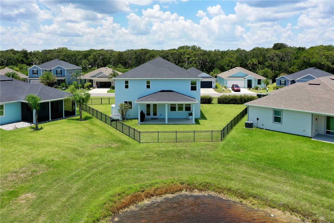
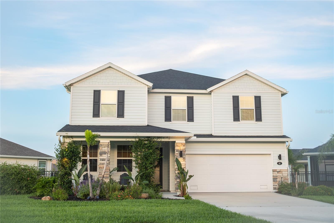
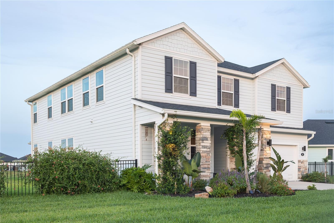
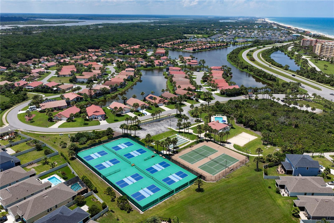
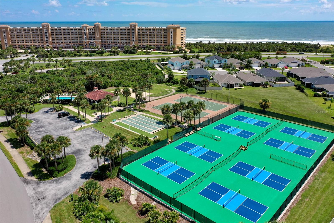
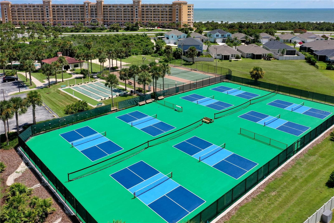
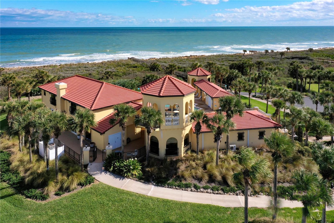
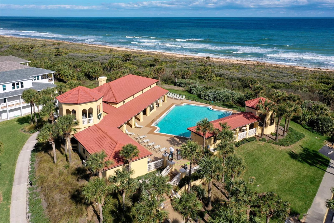
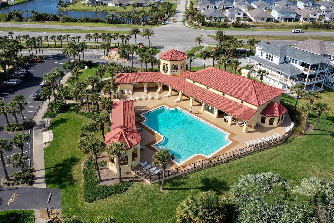
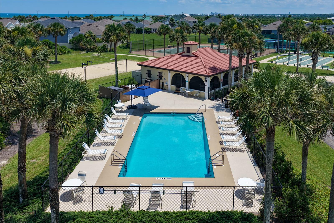
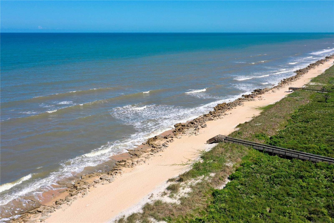
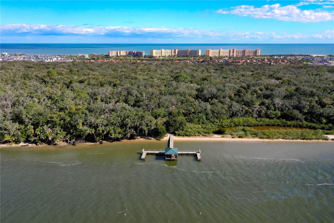
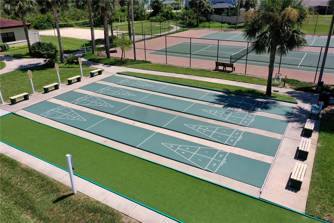
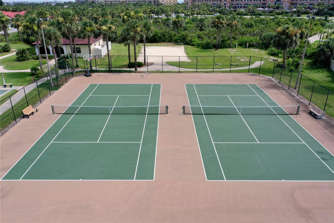
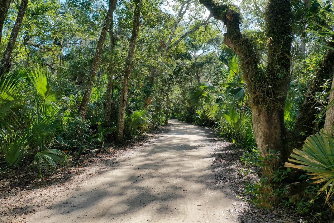
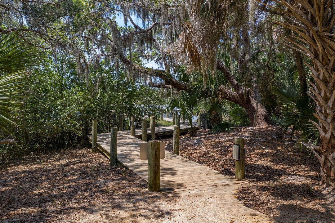
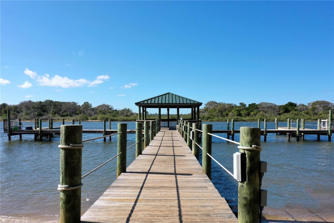
Experience exceptional craftsmanship and designer finishes throughout this extensively customized residence situated on a private, fully fenced one-third-acre homesite. Offering the quality and attention to detail of a custom home, this property features numerous structural upgrades, abundant natural light from additional windows, and a thoughtfully designed open floor plan. The stunning gourmet kitchen showcases ceiling-height 42" cabinetry, quartz countertops, a stone-wrapped island, premium KitchenAid appliances, Carrara marble backsplash, handcrafted white oak vent hood, Perrin & Rowe faucet, premium Rejuvenation hardware, water filtration, and extensive cabinet organization. A professionally designed walk-in pantry with built-in cabinetry, butcher block countertops, appliance storage, and electrical outlets is complemented by an equally functional mudroom with abundant custom storage. The family room features custom built-in cabinetry, while virtually every room offers bespoke millwork, designer built-ins, upgraded trim, crown molding, 6-inch baseboards, window casings, authentic nickel-gap shiplap, wood accent walls, designer wallpaper, and premium lighting with dimmers throughout. The formal dining room is anchored by a spectacular cast-stone fireplace, creating a dramatic focal point. Upstairs, the expanded loft provides exceptional flex space with custom built-ins and accent lighting, while a guest bedroom includes an integrated office. A whimsical children's retreat beneath the staircase adds charm with a built-in play kitchen, craft area, and storage. The luxurious primary suite offers tray ceilings, a custom wood accent wall, upgraded bath finishes, and an oversized professionally designed walk-in closet. Every bedroom features custom closet systems for maximum organization. Outdoor living is equally impressive with a fully covered extended lanai—already plumbed and wired for a future outdoor kitchen—overlooking peaceful lake views. The oversized fenced homesite offers exceptional privacy, while epoxy-coated porches, professional landscaping, irrigation, gutters, and stone front columns enhance curb appeal. The oversized garage includes shelving, overhead storage, utility sink, EV charging capability, generator hookup, attic storage, and outstanding organization. Additional features include smart home technology, upgraded electrical switches and outlets, designer window treatments, custom lighting, extensive storage solutions, and premium finishes throughout. Residents enjoy resort-style amenities including multiple clubhouses, pools, Intracoastal access, kayak storage, walking trails, golf-cart-friendly streets, and close proximity to beaches, shopping, and dining. Opportunities to own a residence of this caliber are exceptionally rare. Combining custom-quality craftsmanship, sophisticated designer finishes, extensive structural upgrades, and an unrivaled level of functionality, this extraordinary home offers a lifestyle that far exceeds today's standard of luxury living. This is not simply another home on the market—it is one of the most thoughtfully designed and beautifully executed residences available, setting a new benchmark for quality, comfort, and timeless elegance.
Features & Amenities
Interior
-
Other Interior Features
Built-in Features, Crown Molding, Eat-in Kitchen, Open Floorplan, Stone Counters, Walk-In Closet(s)
-
Total Bedrooms
5
-
Bathrooms
2
-
1/2 Bathrooms
1
-
Cooling YN
YES
-
Cooling
Central Air, Zoned
-
Fireplace YN
YES
-
Heating YN
YES
-
Heating
Central, Electric
-
Pet friendly
Cats OK, Dogs OK
Exterior
-
Garage
Yes
-
Garage spaces
2
-
Construction Materials
HardiPlank Type, Frame
-
Other Exterior Features
Lighting, Private Entrance, Private Yard, Rain Gutters
-
Parking
Deeded, Driveway, Electric Vehicle Charging Station(s), Garage Door Opener, On Street, Attached
-
Patio and Porch Features
Covered, Porch, Rear Porch
-
Pool
No
-
Waterfront YN
NO
-
View
Pond, Water
Area & Lot
-
Lot Features
Irregular Lot
-
Lot Size(acres)
0.22
-
Lot Size(square feet)
9,583
-
Property Type
Residential
-
Property Sub Type
Single Family Residence
Price
-
Sales Price
$670,000
-
Tax Amount
$8,352
-
Sq. Footage
3,087
-
Price/SqFt
$217
HOA
-
Association
YES
-
Association Fee 2
$145
-
Association Fee
$165
-
Association Fee Frequency
Quarterly
-
Association Fee 2 Frequency
Monthly
-
Association Fee Includes
N/A
-
Total Monthly Fees
$245
School District
-
Elementary School
Old Kings Elementary
-
Middle School
Indian Trails Middle-FC
-
High School
Matanzas High
Property Features
-
Stories
2
-
New Construction
NO
-
Association Amenities
Clubhouse, Gated, Pool, Recreation Facilities, Security, Spa/Hot Tub, Tennis Court(s)
-
Foundation Details
Slab
-
Ownership
Fee Simple
-
Senior Community YN
NO
-
Sewer
Public Sewer
-
Tax Lot
71
-
Water Source
Public
Schedule a Showing
Showing scheduled successfully.
Mortgage calculator
Estimate your monthly mortgage payment, including the principal and interest, property taxes, and HOA. Adjust the values to generate a more accurate rate.
Your payment
Principal and Interest:
$
Property taxes:
$
HOA fees:
$
Total loan payment:
$
Total interest amount:
$
Location
County
Flagler
Elementary School
Old Kings Elementary
Middle School
Indian Trails Middle-FC
High School
Matanzas High
Listing Courtesy of Karla Goodman , ONE SOTHEBYS INTERNATIONAL
RealHub Information is provided exclusively for consumers' personal, non-commercial use, and it may not be used for any purpose other than to identify prospective properties consumers may be interested in purchasing. All information deemed reliable but not guaranteed and should be independently verified. All properties are subject to prior sale, change or withdrawal. RealHub website owner shall not be responsible for any typographical errors, misinformation, misprints and shall be held totally harmless.

Business Coach | Executive Sales Associate | Realtor®
Michael Graf
Call Michael today to schedule a private showing.

* Listings on this website come from the FMLS IDX Compilation and may be held by brokerage firms other than the owner of this website. The listing brokerage is identified in any listing details. Information is deemed reliable but is not guaranteed. If you believe any FMLS listing contains material that infringes your copyrighted work please click here to review our DMCA policy and learn how to submit a takedown request.© 2024 FMLS.
Related Properties
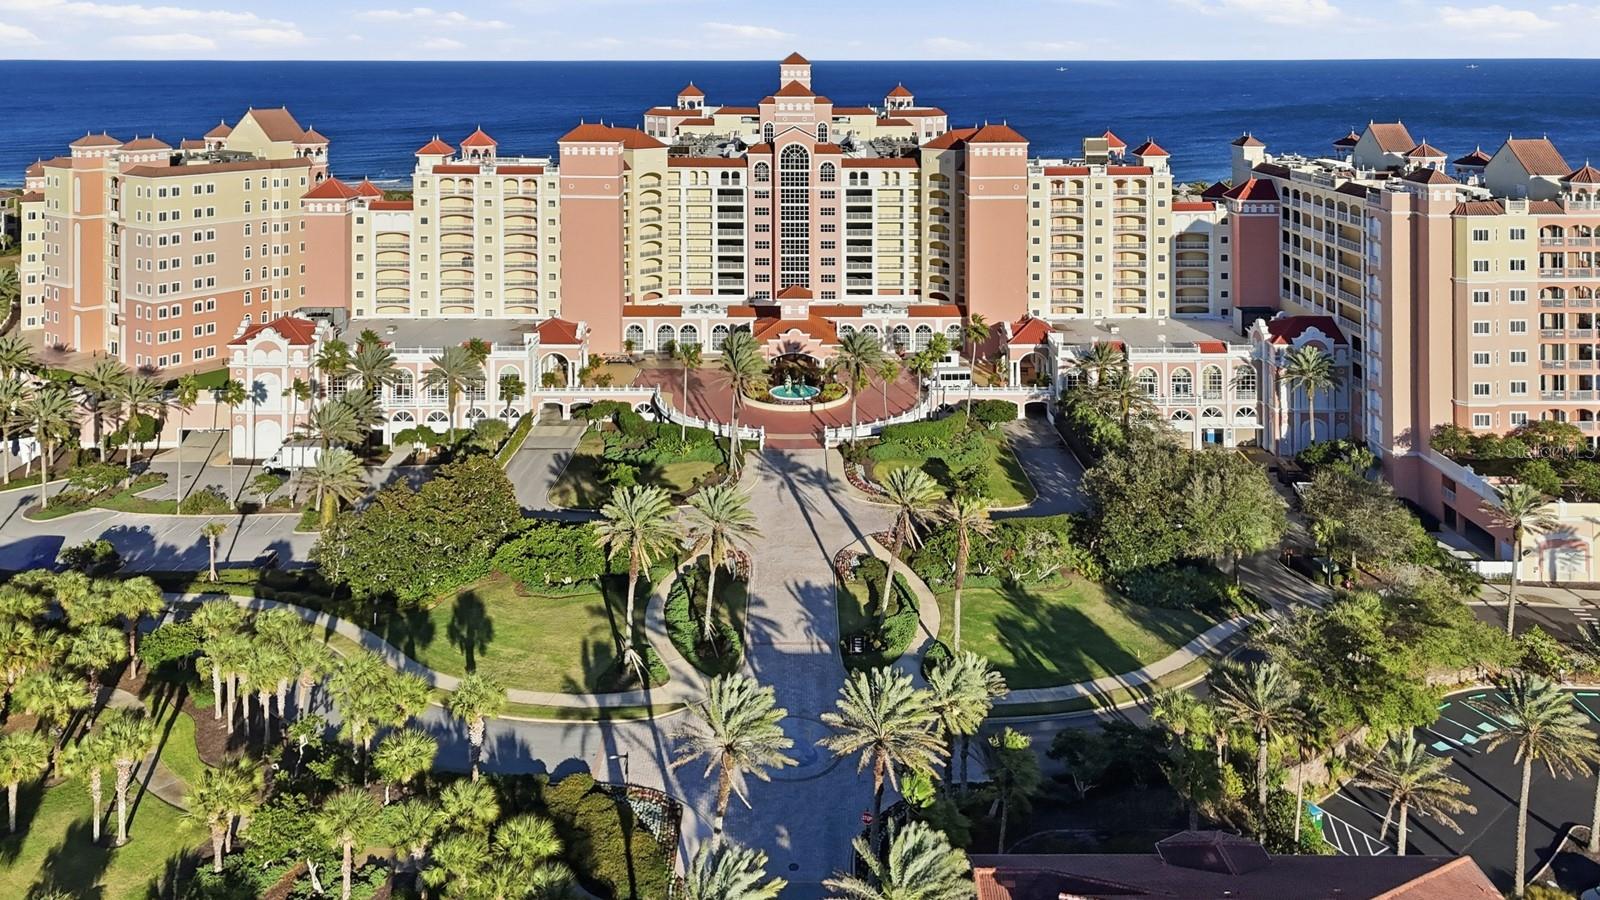
PALM COAST
200 OCEAN CREST DRIVE 116
3 Beds
3 Baths
1,676 Sq.Ft.
$639,000
MLS#: FC319901
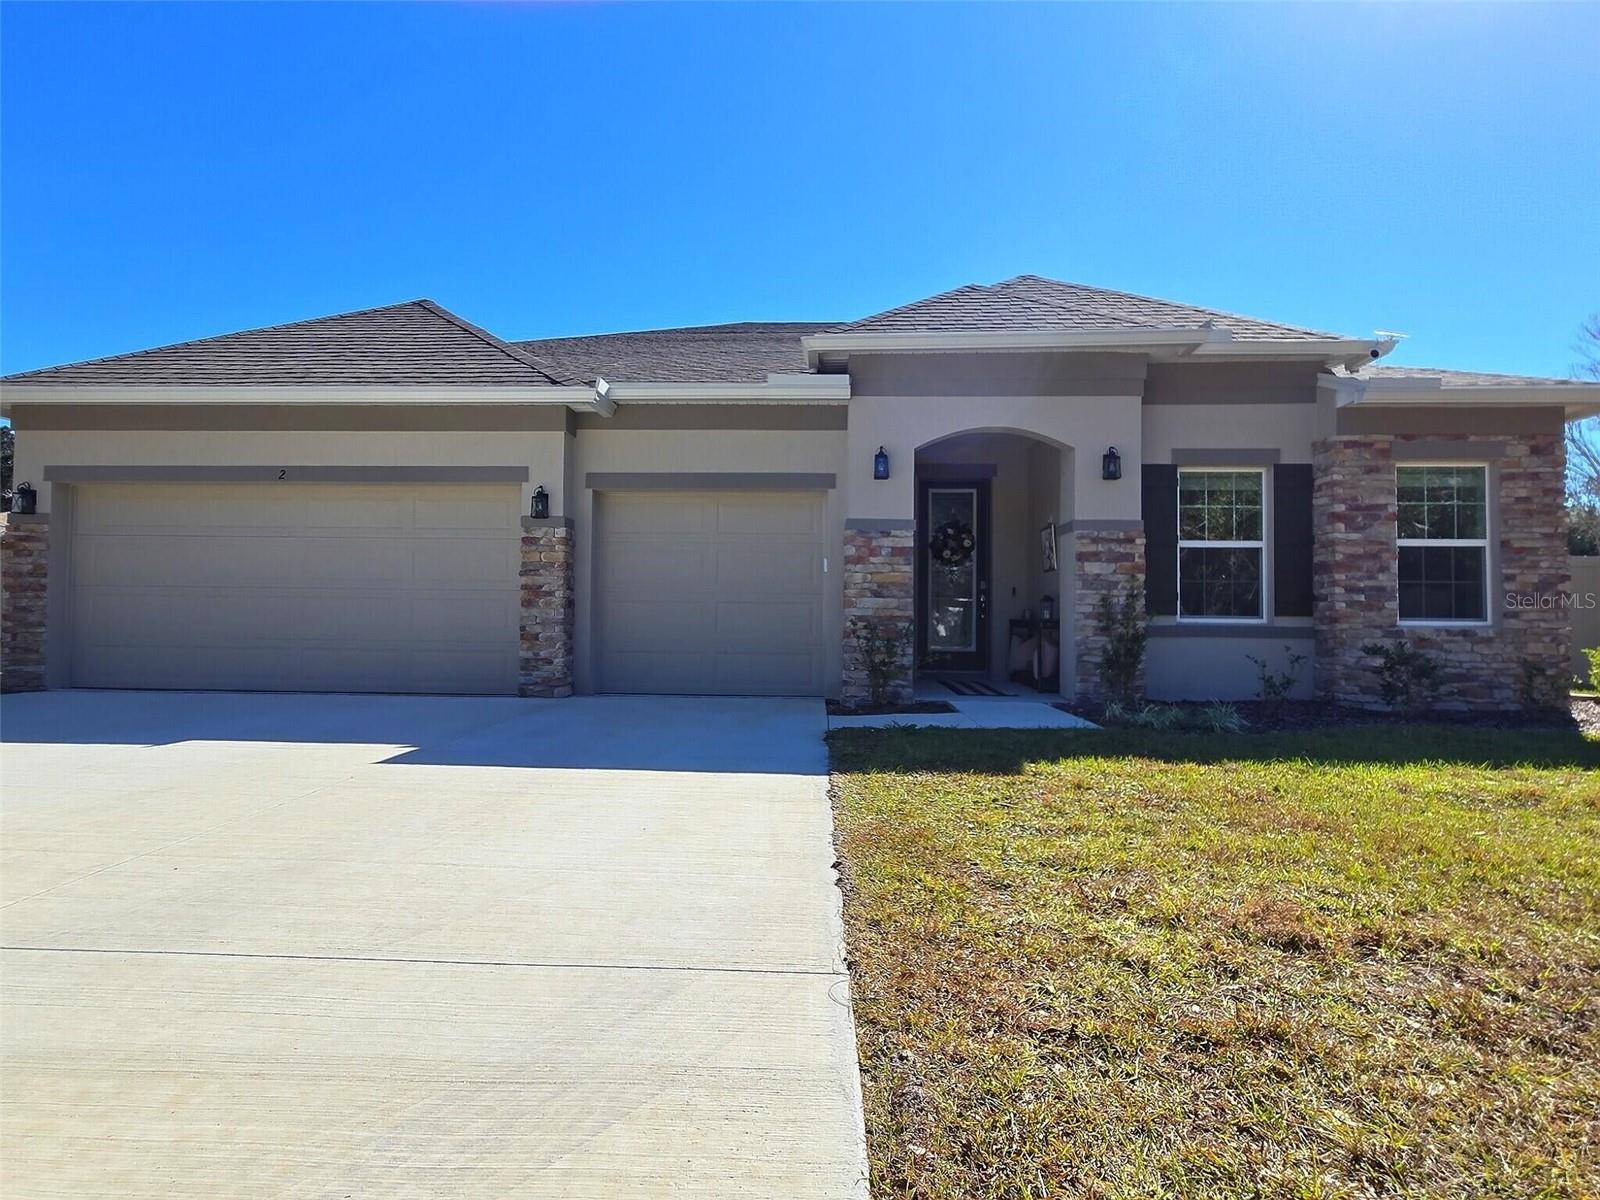
PALM COAST
2 PAT PLACE
4 Beds
3 Baths
2,675 Sq.Ft.
$579,900
MLS#: O6424362
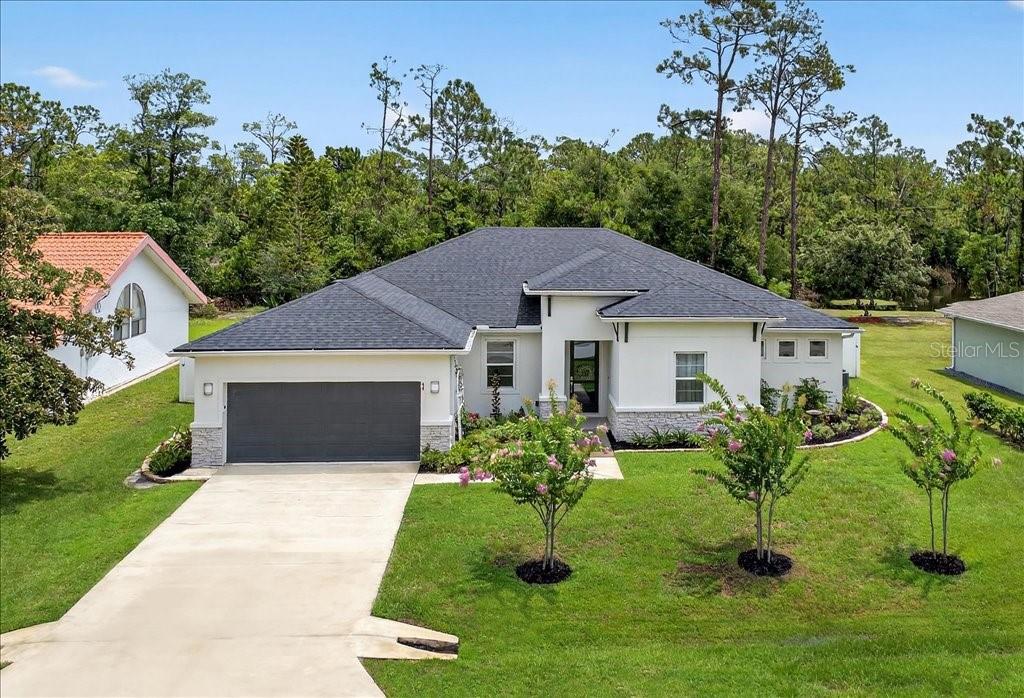
PALM COAST
44 BOULDER ROCK DRIVE
4 Beds
3 Baths
2,307 Sq.Ft.
$635,000
MLS#: FC319762
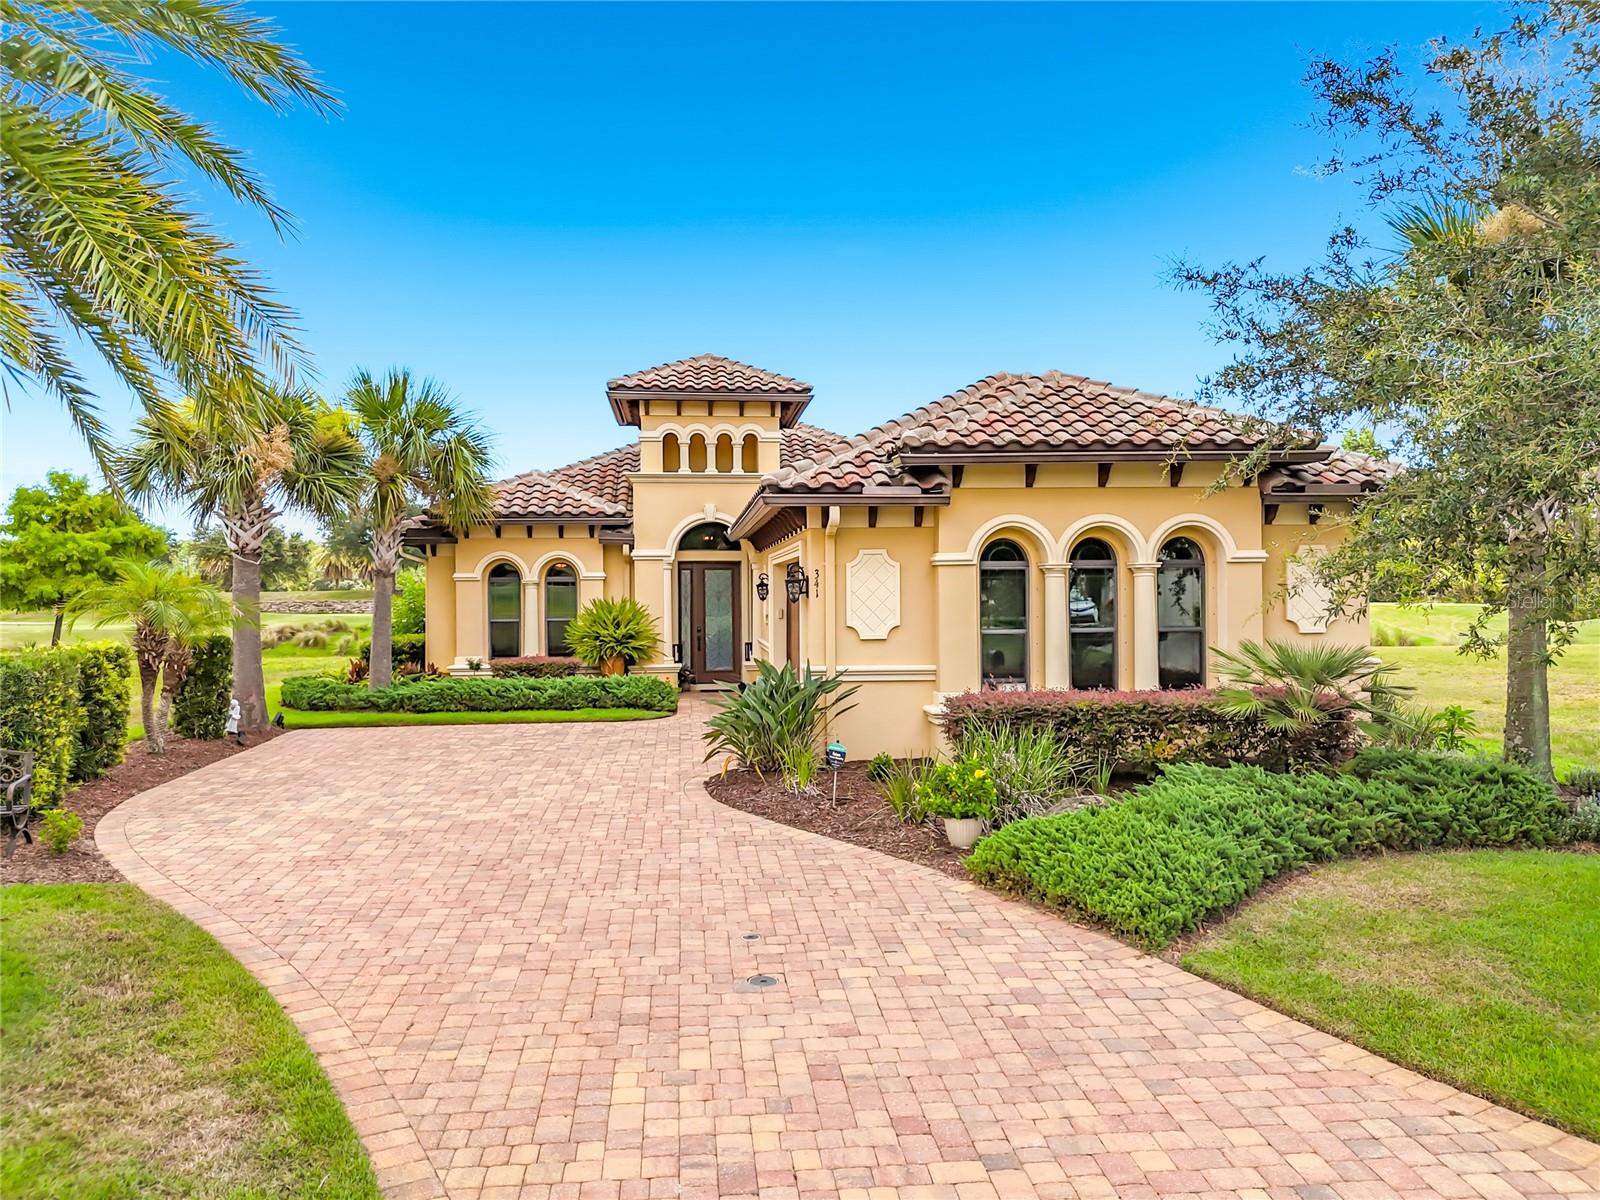
PALM COAST
341 HIBISCUS WAY
3 Beds
2 Baths
2,002 Sq.Ft.
$799,000
MLS#: O6423240
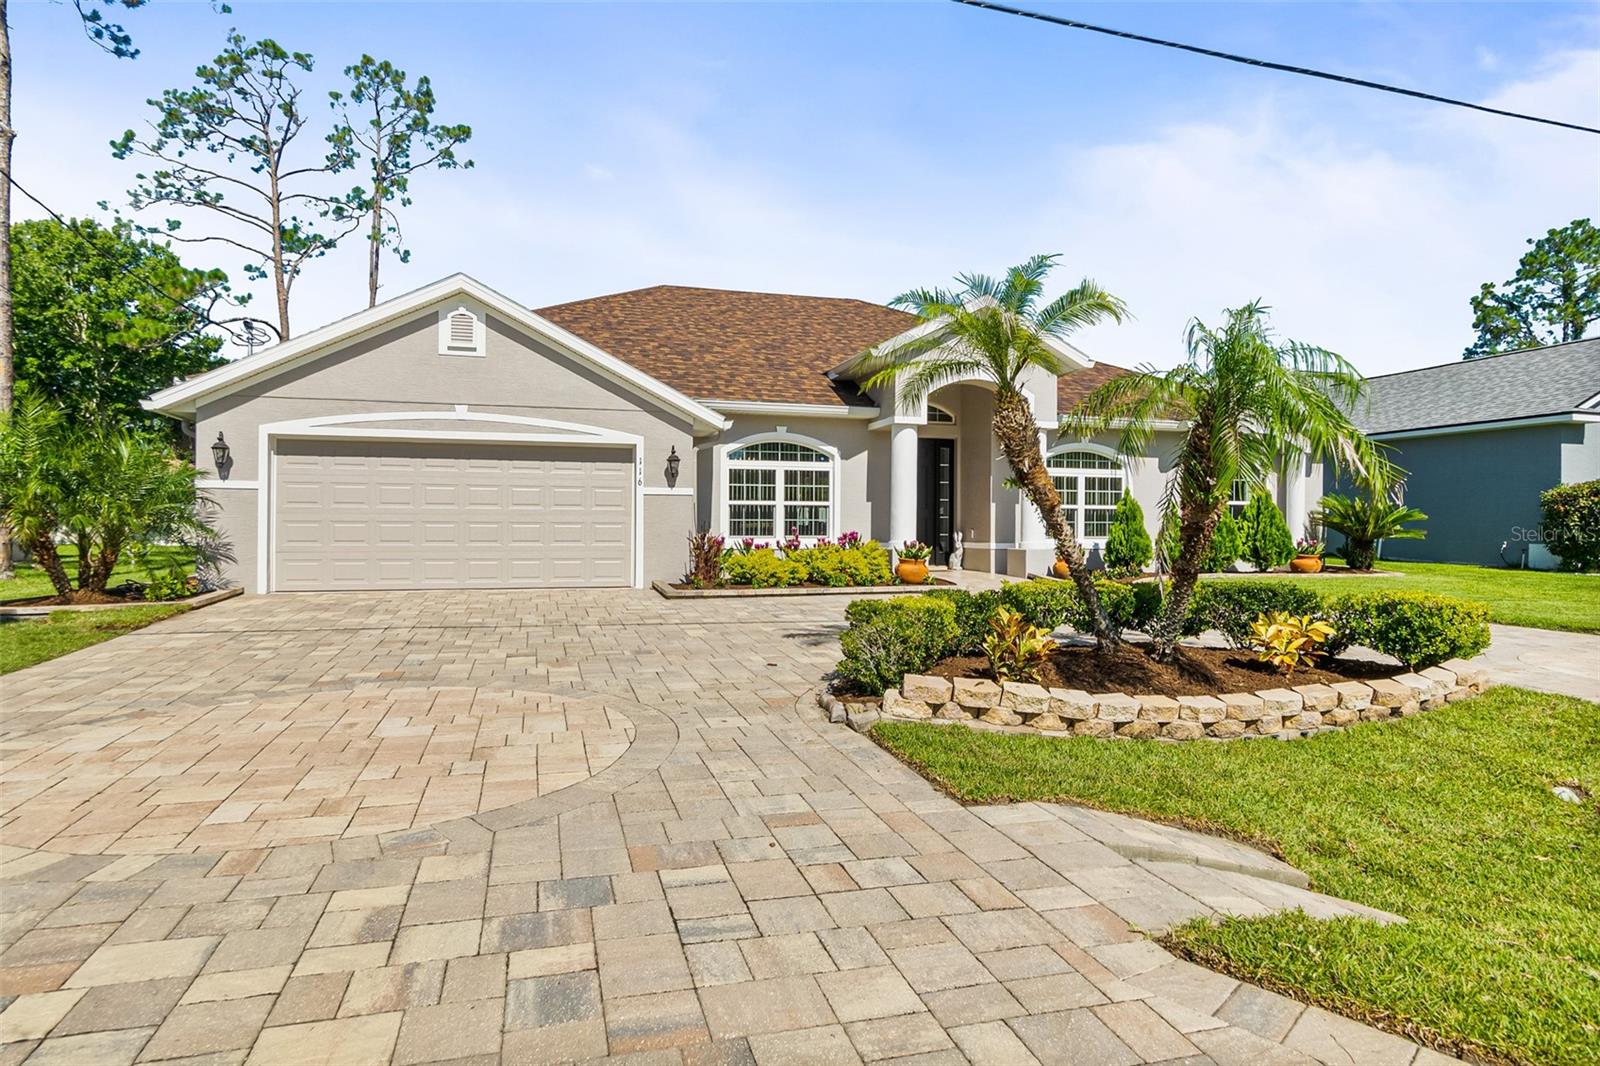
PALM COAST
116 ERIC DRIVE
4 Beds
2 Baths
2,490 Sq.Ft.
$599,000
MLS#: FC319751
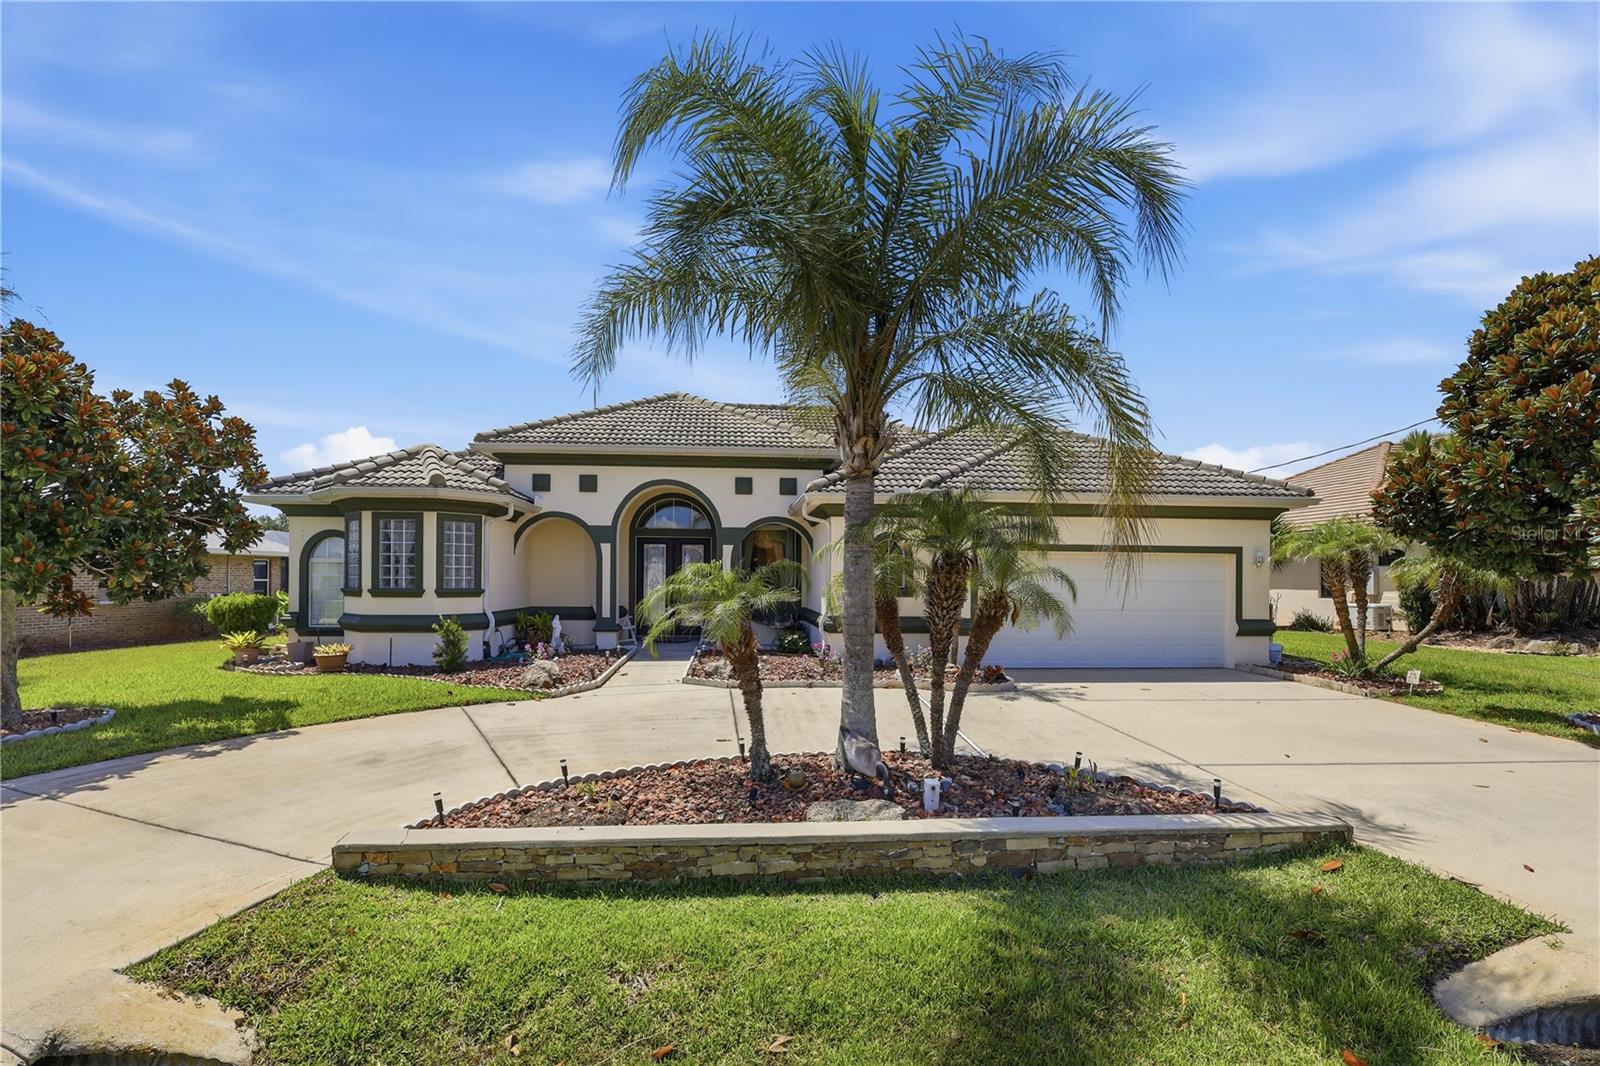
PALM COAST
15 FLEMING COURT
4 Beds
3 Baths
2,569 Sq.Ft.
$799,000
MLS#: FC319789
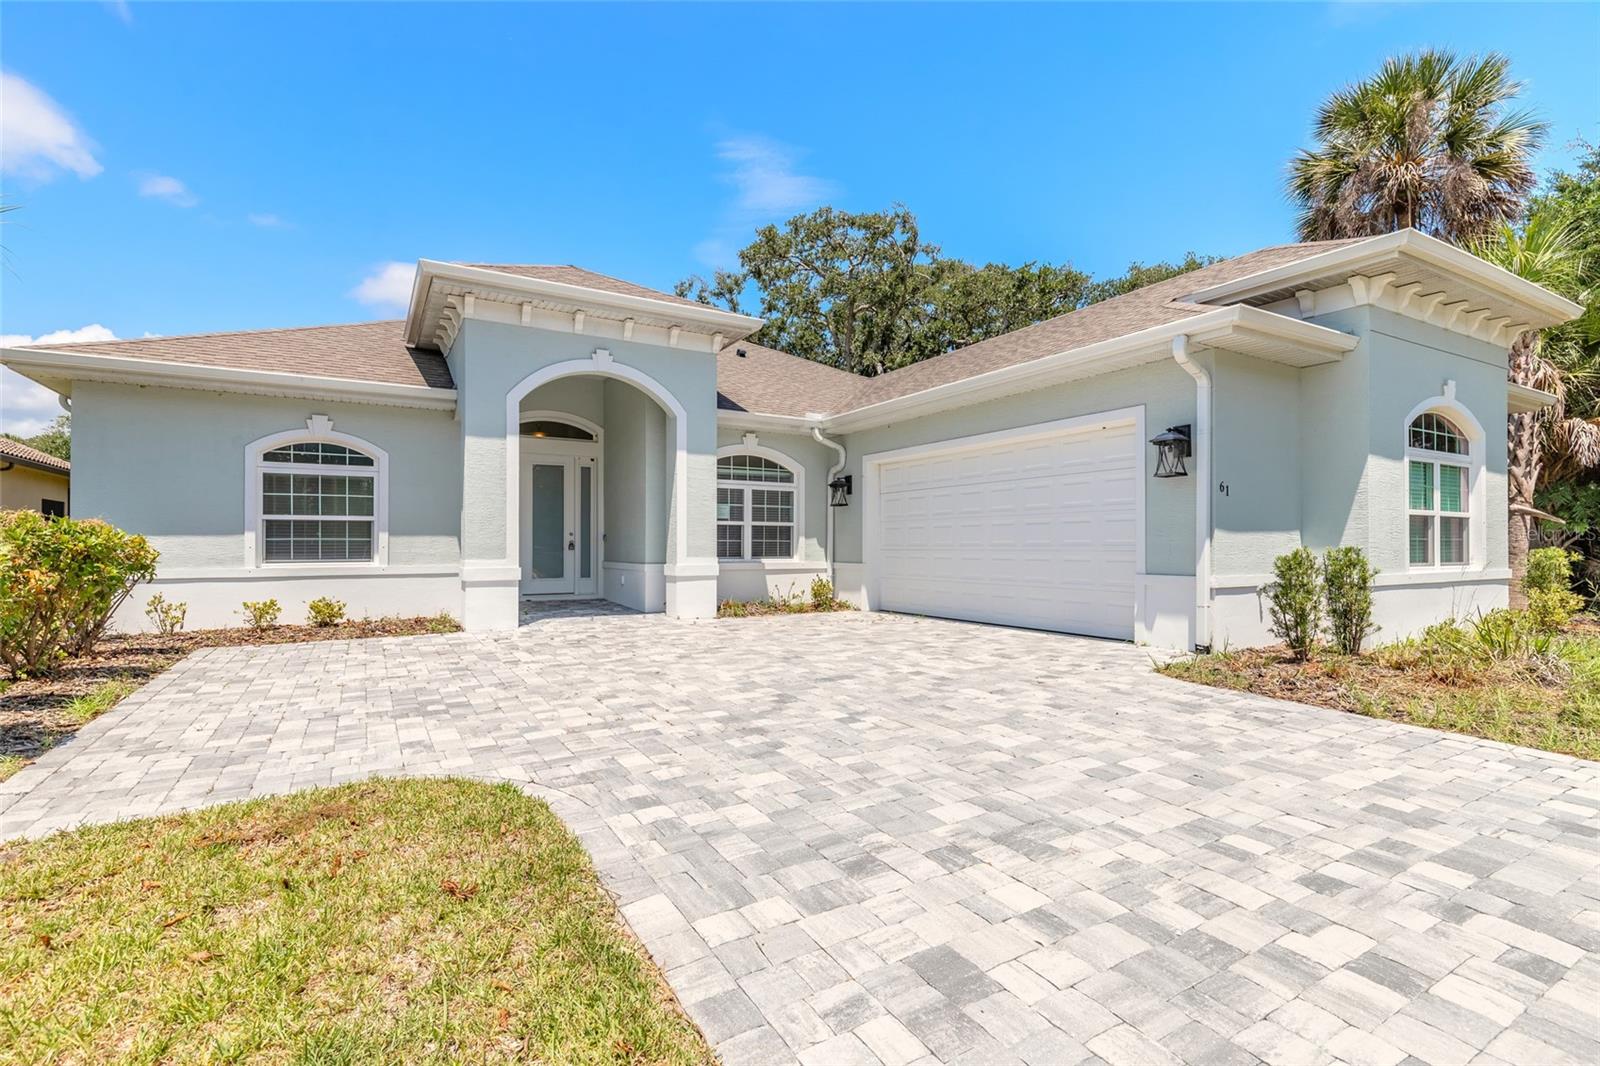
PALM COAST
61 N RIVERWALK DRIVE
3 Beds
2 Baths
2,148 Sq.Ft.
$619,900
MLS#: V4950080
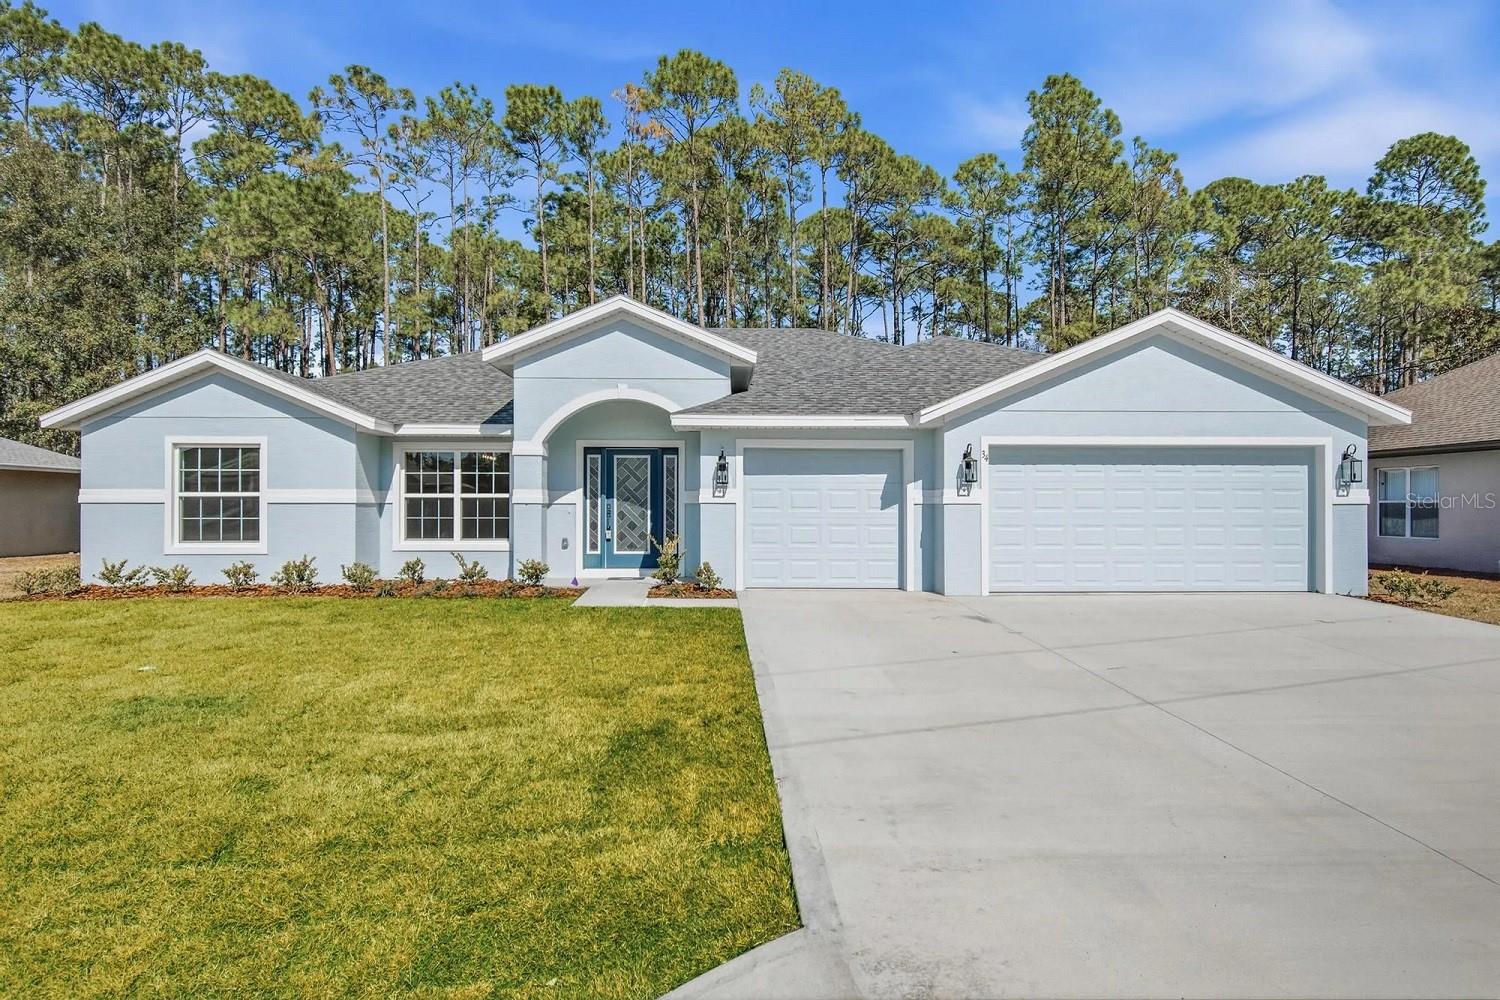
PALM COAST
27 EGRET TRAIL
4 Beds
3 Baths
2,375 Sq.Ft.
$559,900
MLS#: FC319772
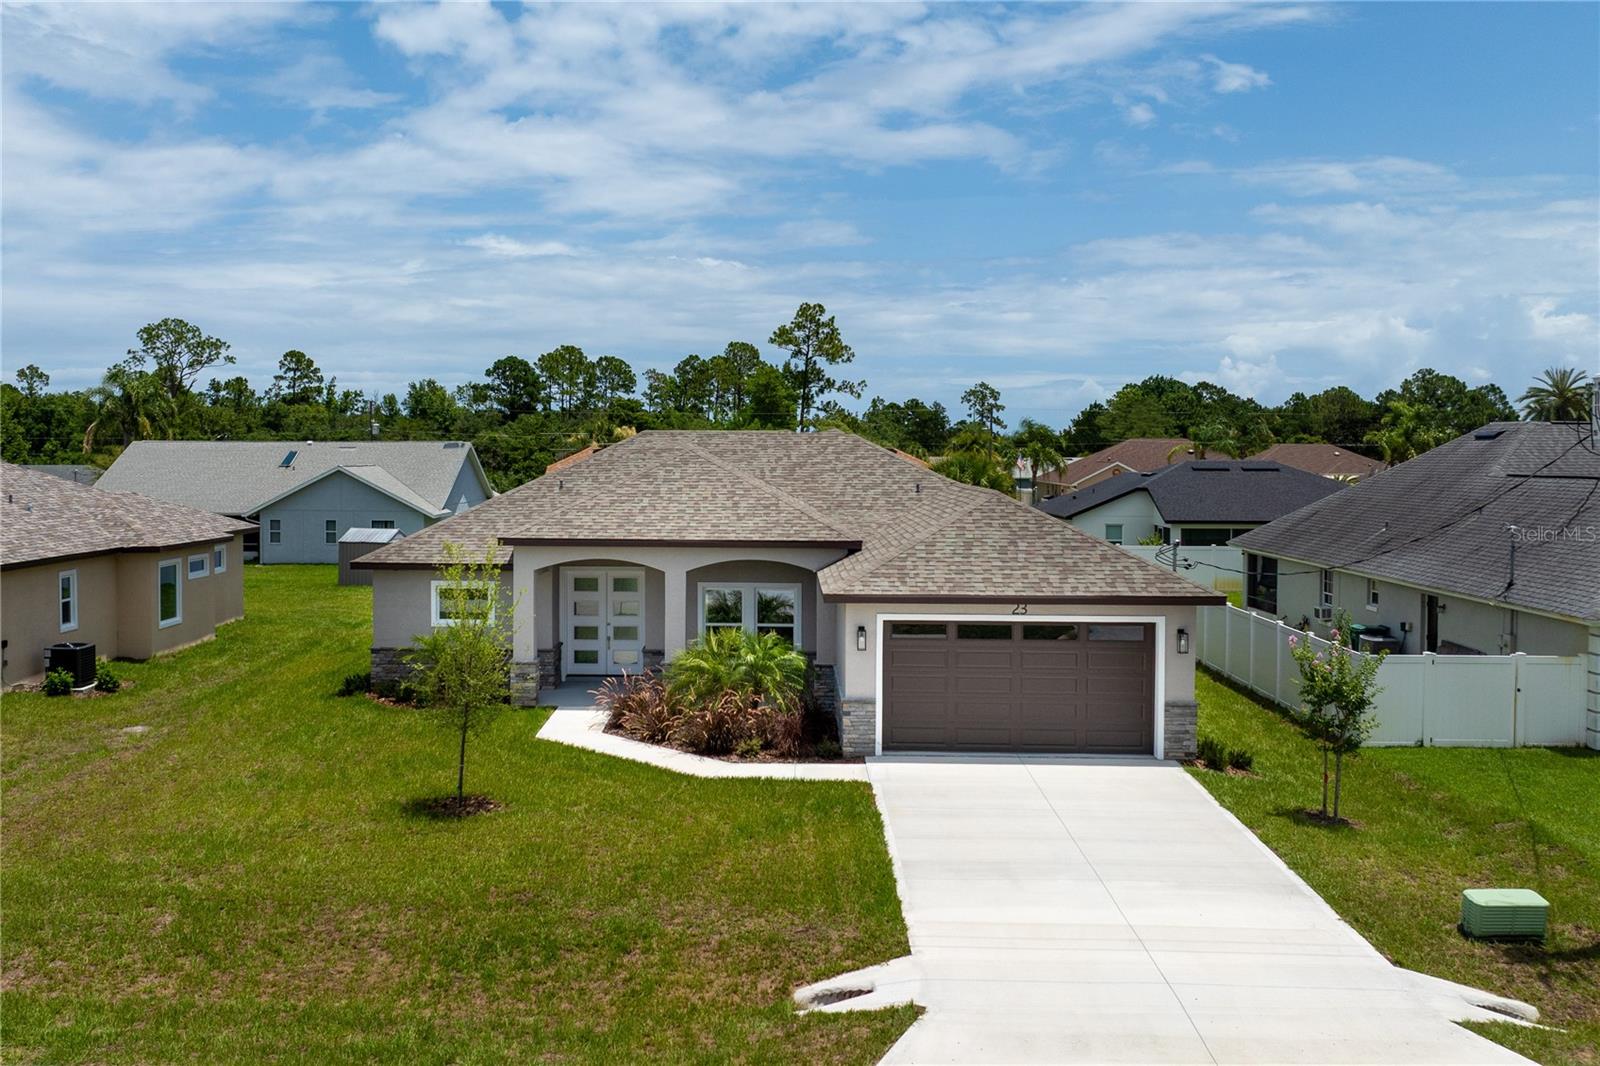
PALM COAST
23 FRANCIS LANE
4 Beds
2 Baths
1,912 Sq.Ft.
$564,000
MLS#: FC319743
