.webp?size=346x80)
- Properties
- Meet our agents
- Communities
- Market Report
- Home Value
- Calculator
Property
Beds
4
Full Baths
2
1/2 Baths
1
Year Built
1979
Sq.Footage
2,868
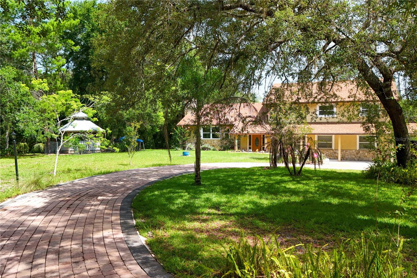
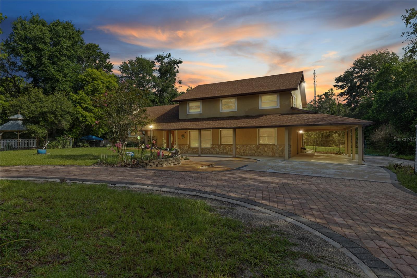
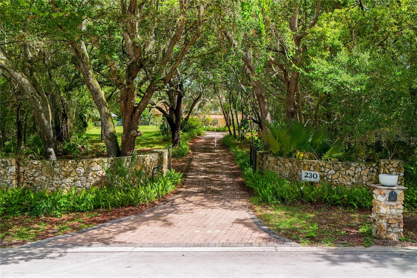
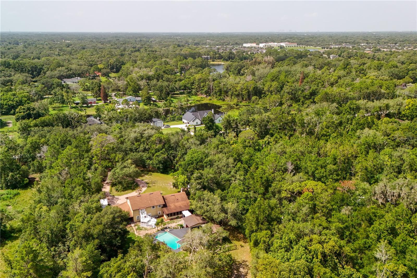
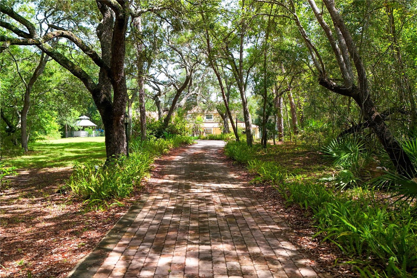
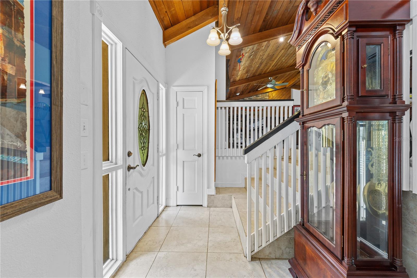
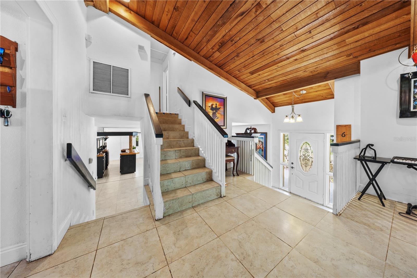
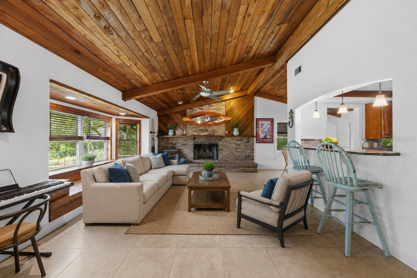
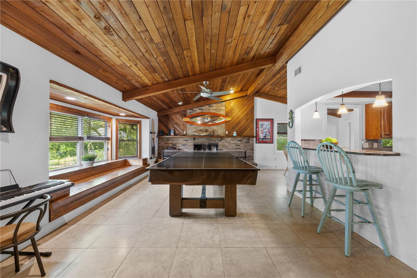
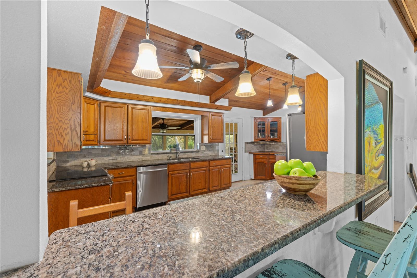
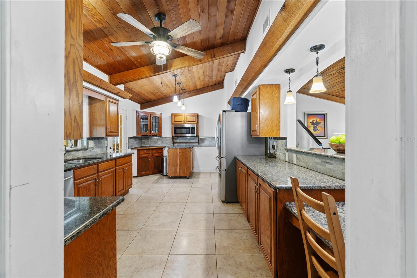
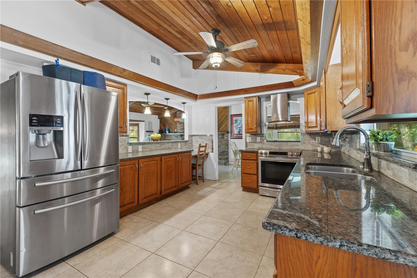
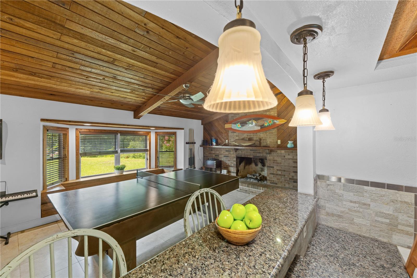
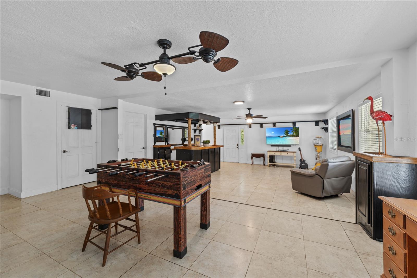
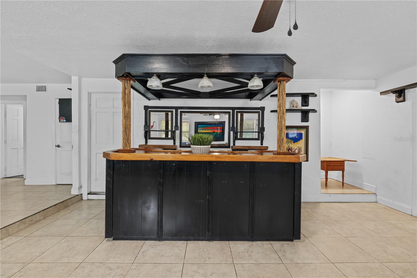
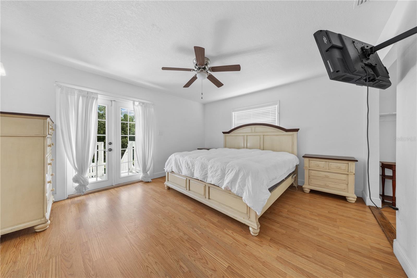
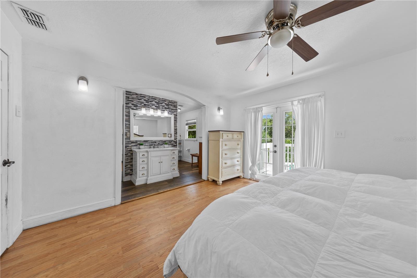
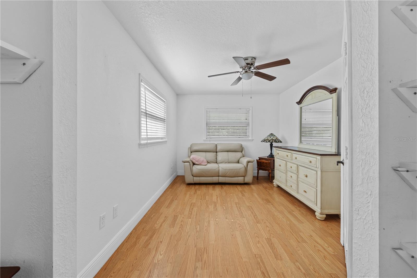
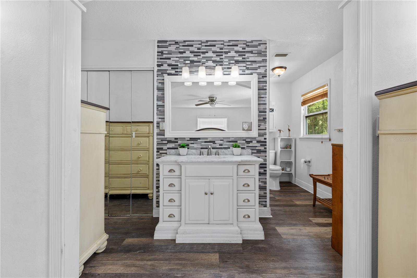
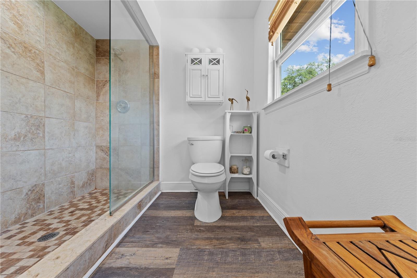
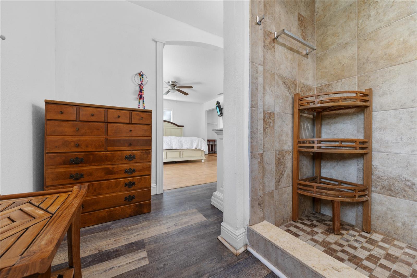
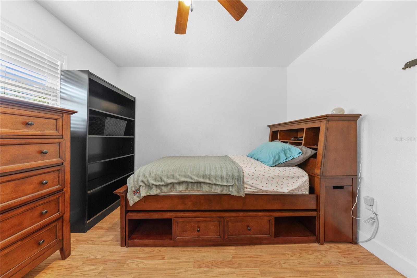
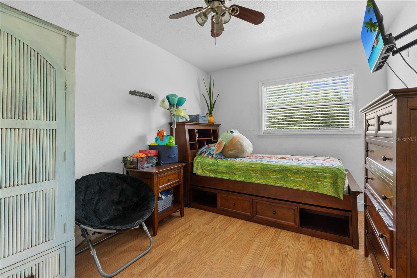
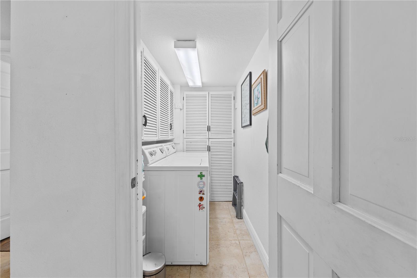
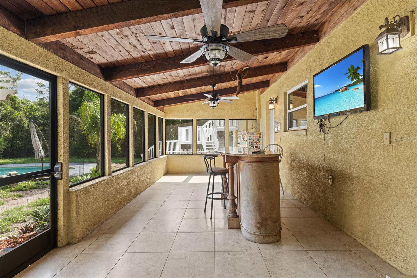
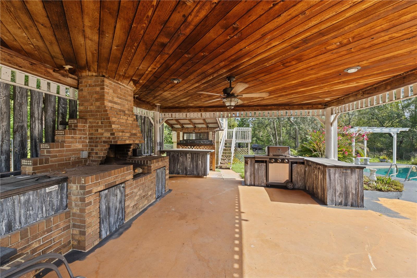
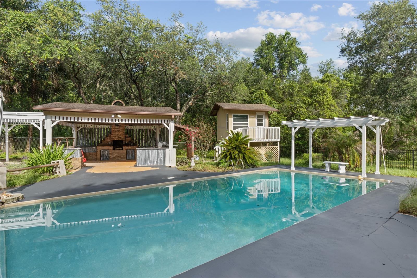
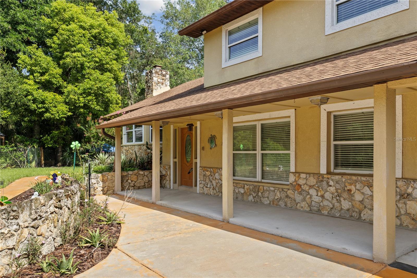
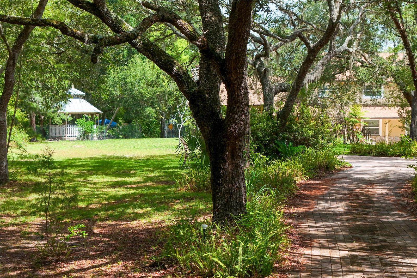
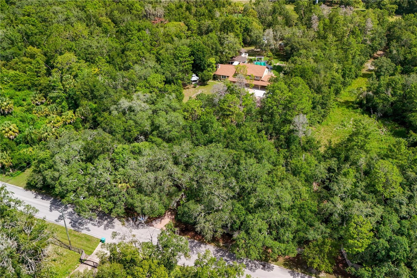
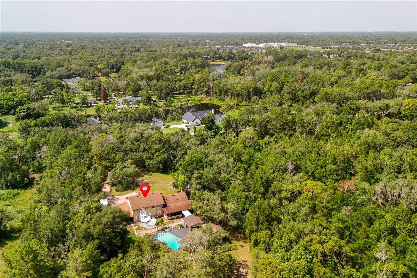
This custom 4 bedroom, 2.5 bathroom pool home nestled on a gated 2.6 acres in the sought-after Ranchlands Community is a must see! The 40ft long front porch overlooks the nature's paradise with views you must see to appreciate. Oak trees and mature landscaping line the private entrance and make up the bulk of this serene property. An entertainer's paradise features pool with custom waterfall, poolside cabana with fireplace, bar and grill, pergola leading to cabana, romantic gazebo with power, nature trails, tri-level balcony, covered back porch (29x12) overlooking pool and 2 story playhouse/gym. You'll notice the craftmanship and attention to detail throughout the property with custom carpentry and designer touches both inside and out. Kitchen (19x12) with lots of granite counter space boasts solid wood cabinets, modern hardware, stainless steel appliances with range hood, flat top range, stone backsplash, rolling island, and pendant lighting over bar seating while overlooking the beautiful pool oasis. The owner's suite (14x13) offers laminate flooring, walk-in closet, pool views, French doors leading to private balcony and a private study (14x10) perfect for relaxing with a good book. Master bathroom features gorgeous standup shower, waterproof vinyl flooring and lovely tile work. Home features massive family room (39x32) with tile flooring and separate living room (20x13) with wood-exposed cathedral ceilings and gas fireplace. Upstairs you'll find two bedrooms with a shared bathroom in addition to the master bedroom retreat. Laundry room, half bath and fourth bedroom are located on first floor. Upgrades include extending trusses and roof line to add carport, gutters, entire paver driveway, automatic wrought iron gate, sprinklers in front yard, gazebo with power, and a wrought iron fence. Two single car detached garages (20x10) plus additional workshop (20x10) with power, water and exhaust fan, two covered sheds and additional storage space (10x10) located below playhouse/gym provide ample storage to go along with oversized attached carport (33x14). No HOA
Features & Amenities
Interior
-
Other Interior Features
Walk-In Closet(s)
-
Total Bedrooms
4
-
Bathrooms
2
-
1/2 Bathrooms
1
-
Cooling YN
YES
-
Cooling
Central Air
-
Fireplace YN
YES
-
Heating YN
YES
-
Heating
Central
-
Pet friendly
N/A
Exterior
-
Garage
Yes
-
Garage spaces
2
-
Construction Materials
Block, Stucco
-
Other Exterior Features
Balcony, Outdoor Grill, Outdoor Shower, Rain Gutters, Storage
-
Patio and Porch Features
Covered, Enclosed
-
Pool
Yes
-
Pool Features
Gunite, Private
-
Waterfront YN
NO
-
View
Trees/Woods
Area & Lot
-
Lot Features
Wooded
-
Lot Size(acres)
2.6
-
Lot Size(square feet)
113,256
-
Property Type
Residential
-
Property Sub Type
Single Family Residence
Price
-
Sales Price
$899,000
-
Tax Amount
$8,451
-
Sq. Footage
2,868
-
Price/SqFt
$313
HOA
-
Association
No
School District
-
Elementary School
N/A
-
Middle School
N/A
-
High School
N/A
Property Features
-
New Construction
NO
-
Foundation Details
Slab
-
Ownership
Fee Simple
-
Senior Community YN
NO
-
Sewer
Septic Tank
-
Tax Lot
5
-
Water Source
Public
Schedule a Showing
Showing scheduled successfully.
Mortgage calculator
Estimate your monthly mortgage payment, including the principal and interest, property taxes, and HOA. Adjust the values to generate a more accurate rate.
Your payment
Principal and Interest:
$
Property taxes:
$
HOA fees:
$
Total loan payment:
$
Total interest amount:
$
Location
County
Seminole
Elementary School
Middle School
High School
Listing Courtesy of Carla Robles , WATSON REALTY CORP
RealHub Information is provided exclusively for consumers' personal, non-commercial use, and it may not be used for any purpose other than to identify prospective properties consumers may be interested in purchasing. All information deemed reliable but not guaranteed and should be independently verified. All properties are subject to prior sale, change or withdrawal. RealHub website owner shall not be responsible for any typographical errors, misinformation, misprints and shall be held totally harmless.

Business Coach | Executive Sales Associate | Realtor®
Michael Graf
Call Michael today to schedule a private showing.

* Listings on this website come from the FMLS IDX Compilation and may be held by brokerage firms other than the owner of this website. The listing brokerage is identified in any listing details. Information is deemed reliable but is not guaranteed. If you believe any FMLS listing contains material that infringes your copyrighted work please click here to review our DMCA policy and learn how to submit a takedown request.© 2024 FMLS.
Related Properties
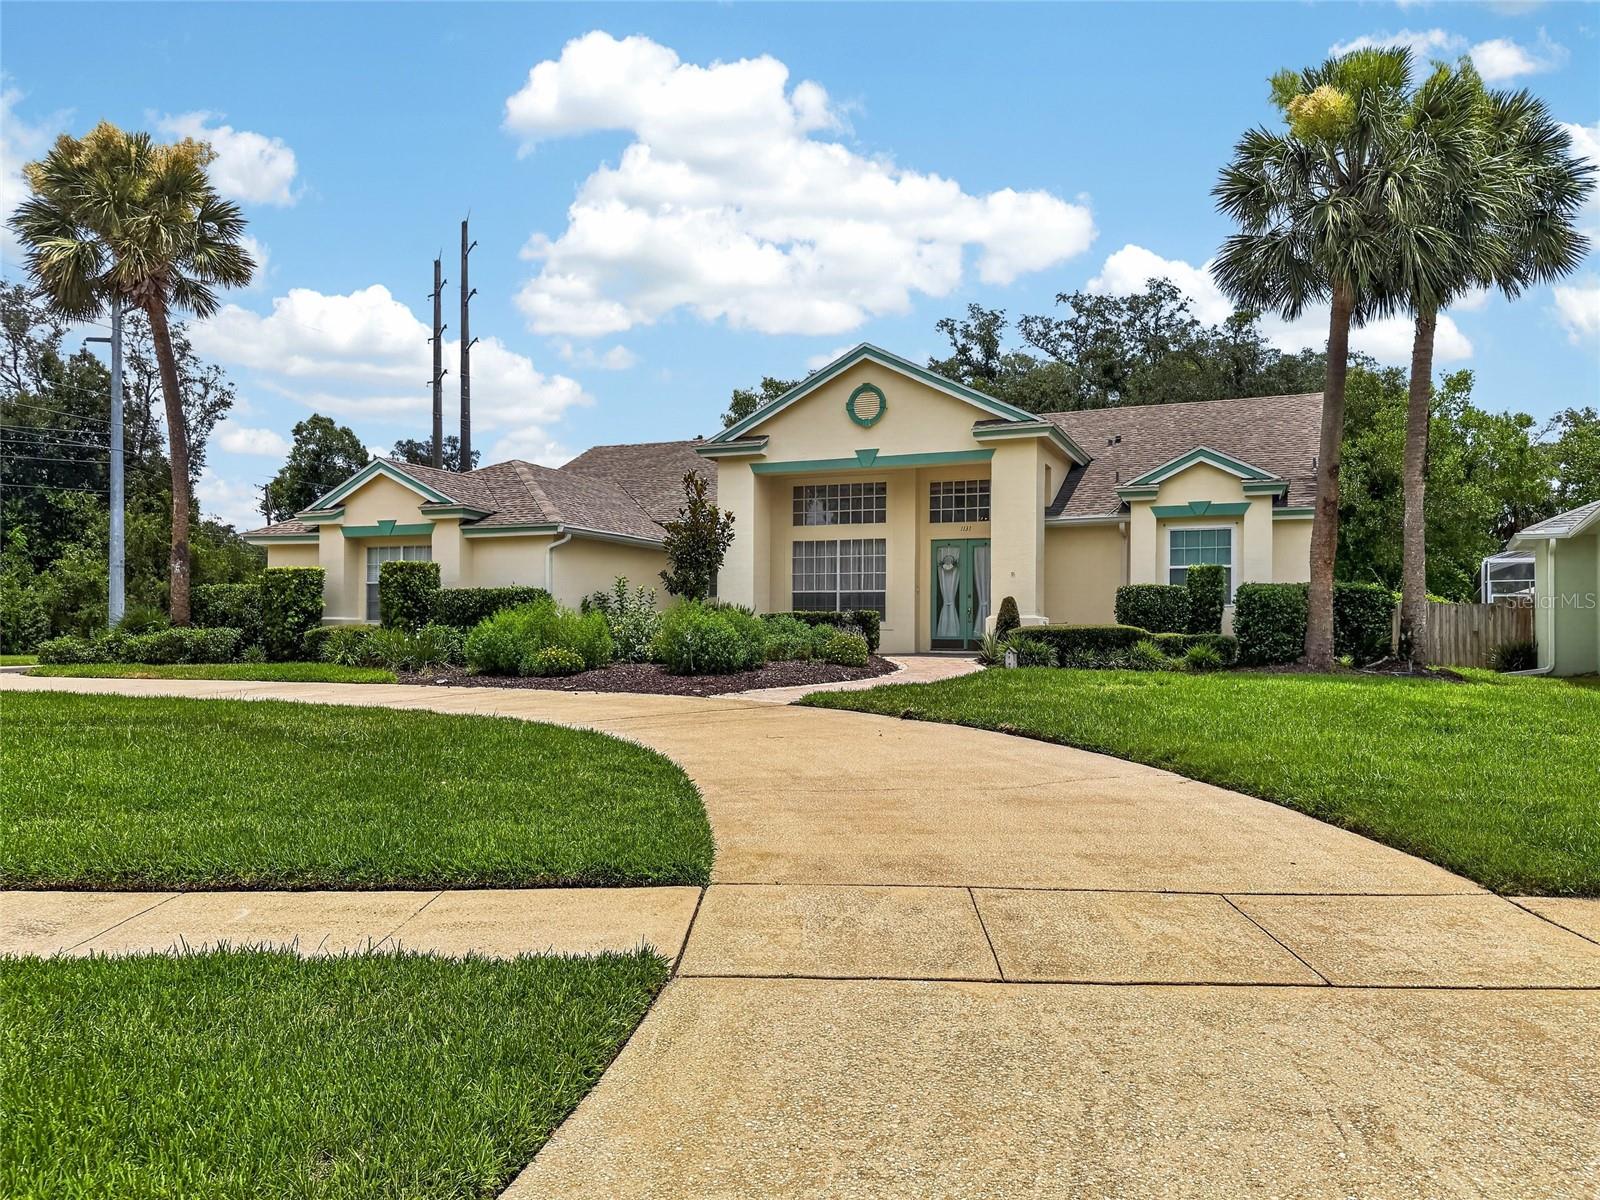
WINTER SPRINGS
1131 ARBOR GLEN CIRCLE
4 Beds
3 Baths
2,615 Sq.Ft.
$740,000
MLS#: O6416566
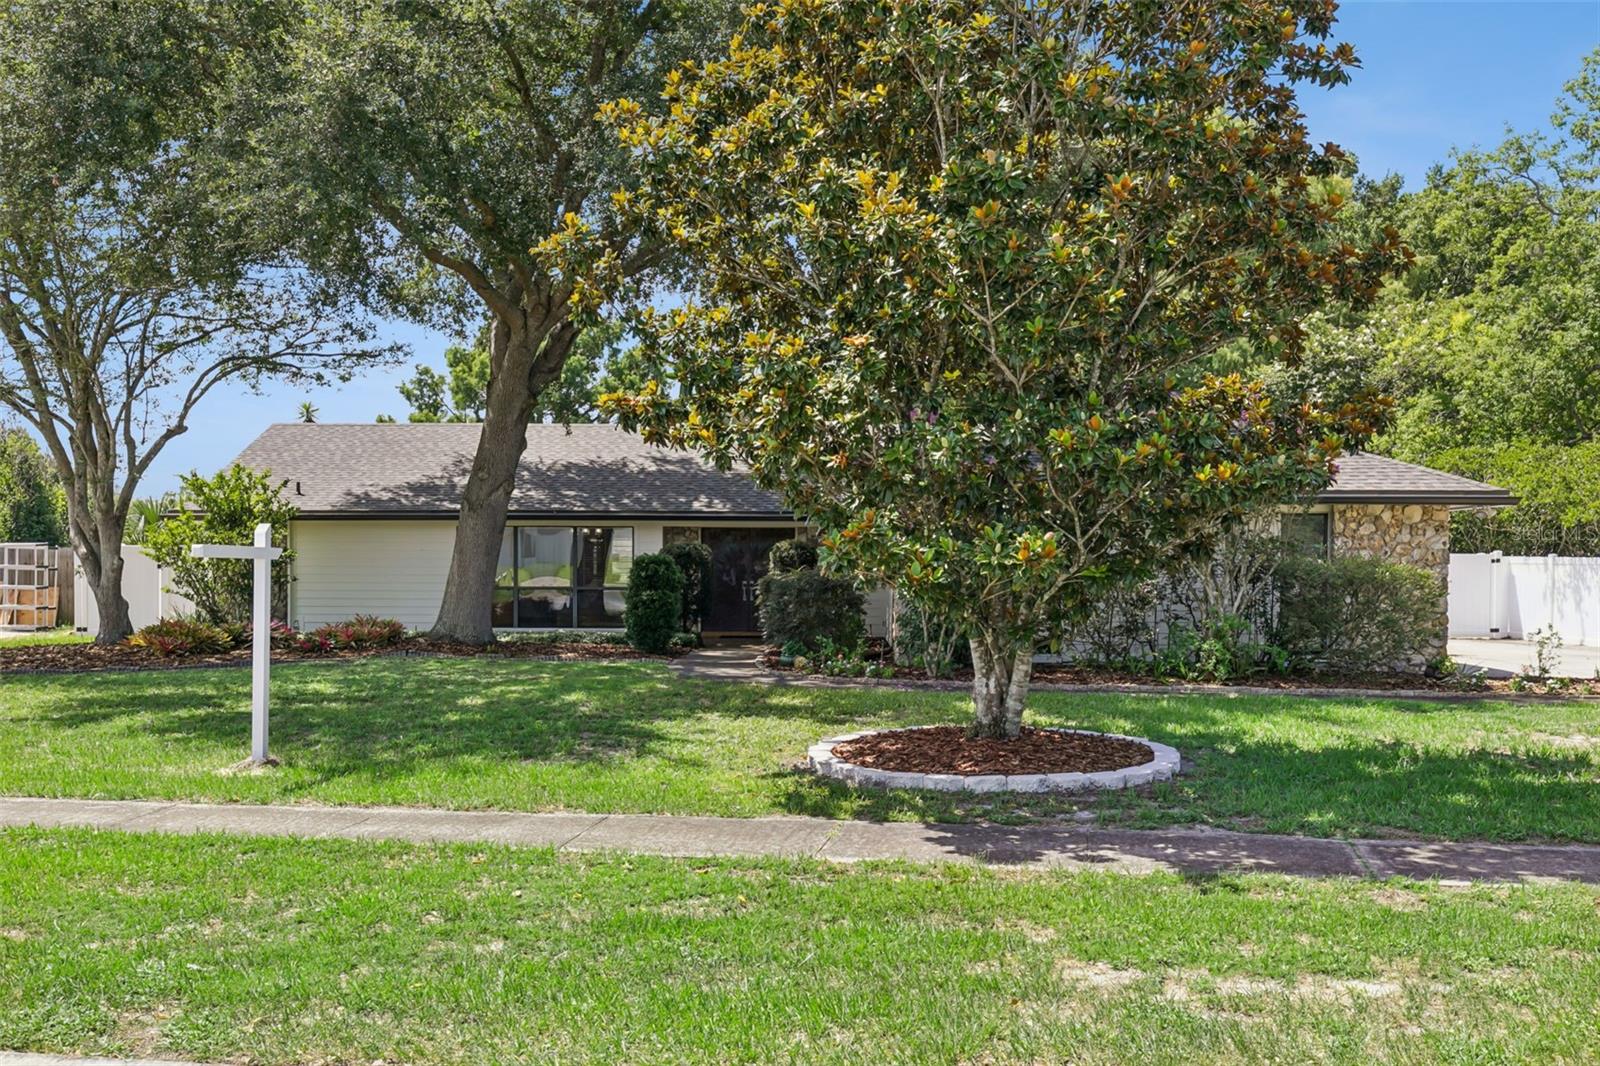
WINTER SPRINGS
1209 DEER RUN DRIVE
5 Beds
3 Baths
3,164 Sq.Ft.
$775,000
MLS#: O6420511
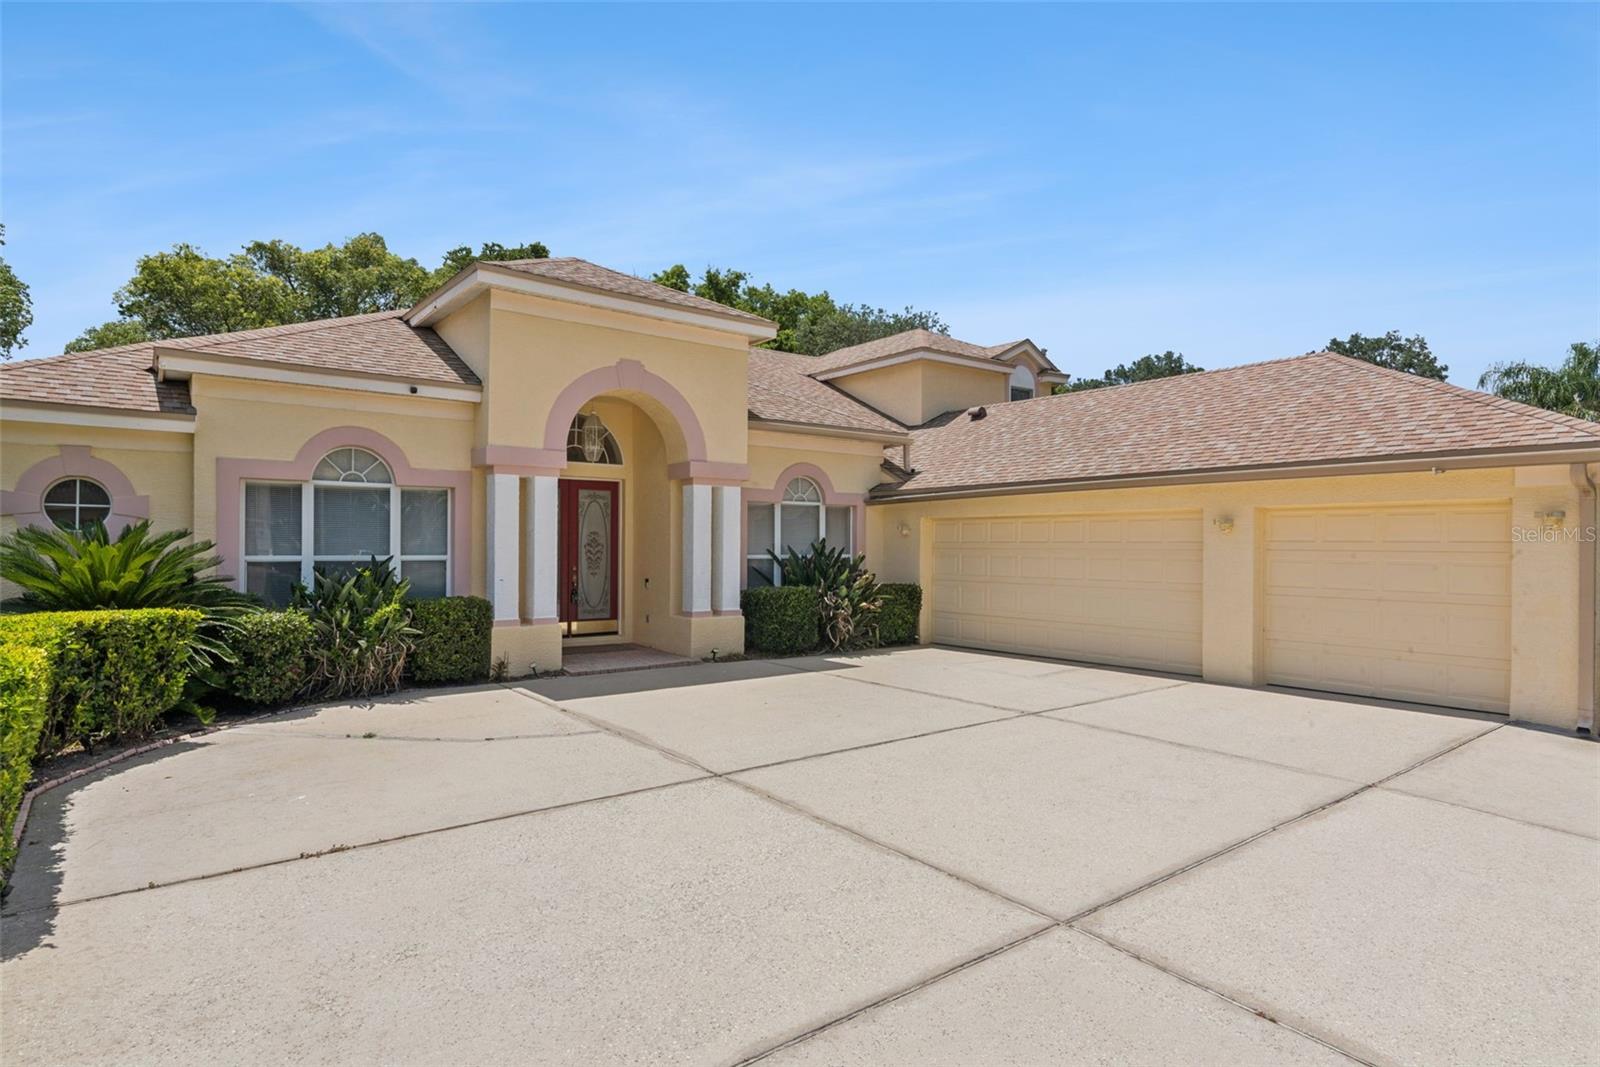
WINTER SPRINGS
126 SEVILLE CHASE DRIVE
5 Beds
4 Baths
3,205 Sq.Ft.
$749,000
MLS#: O6420487
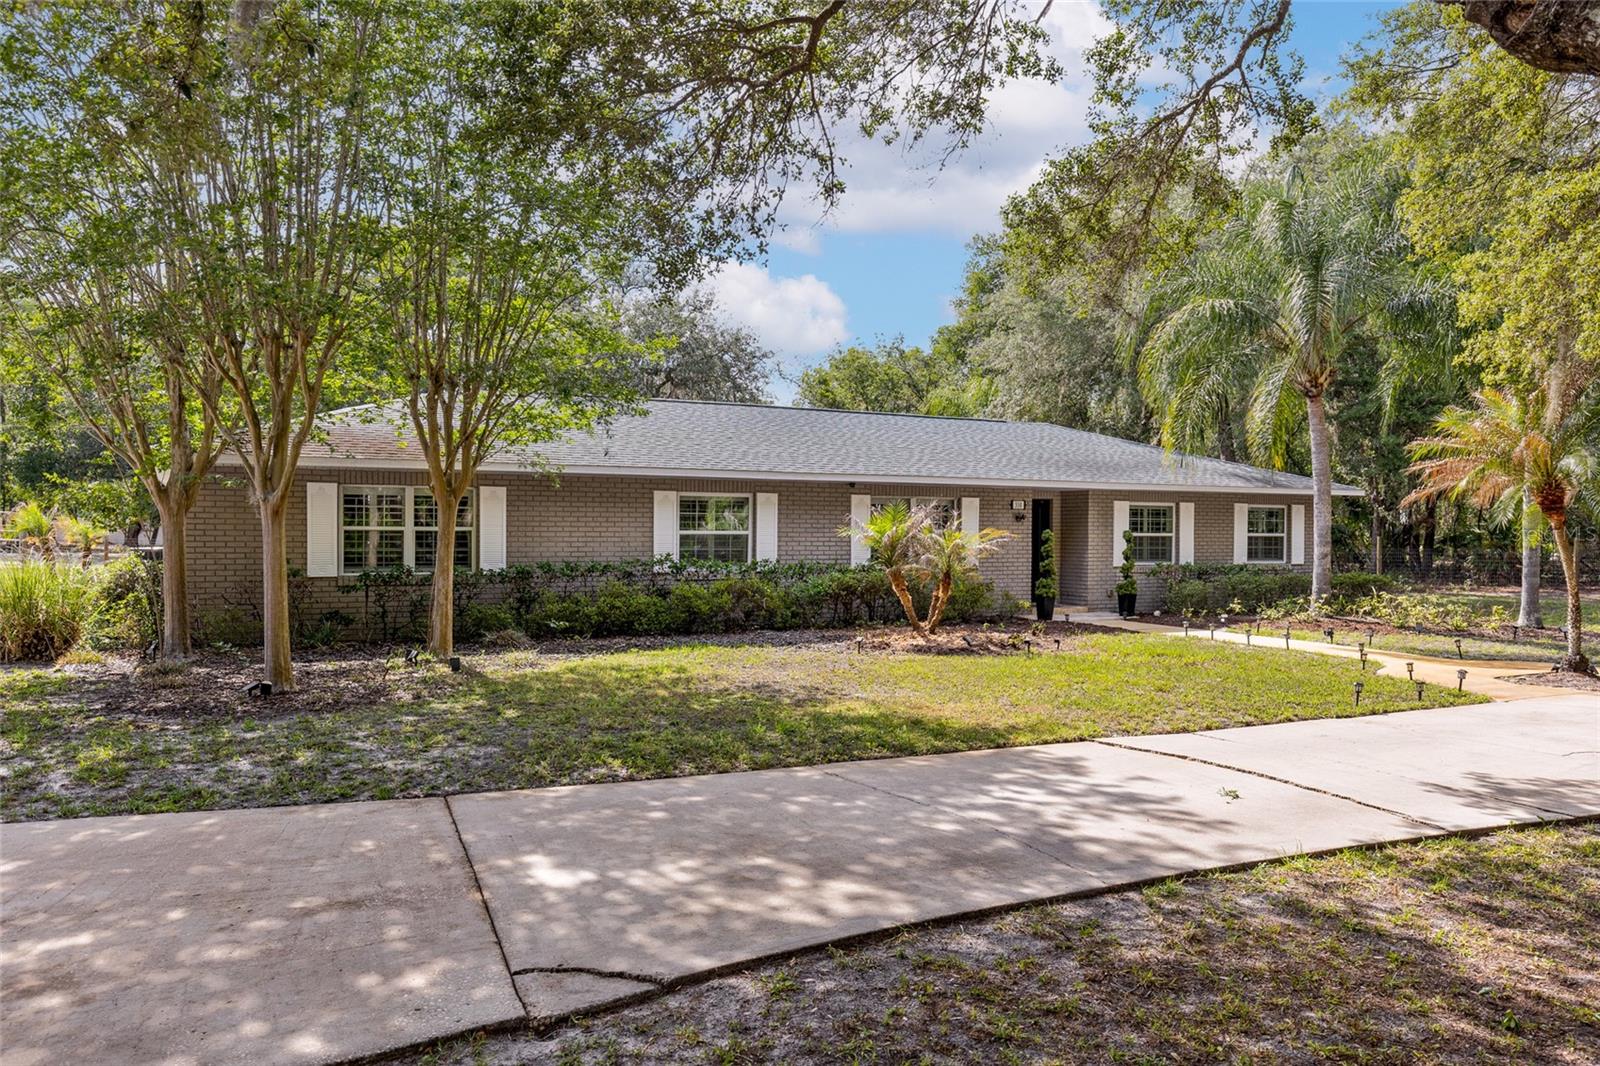
WINTER SPRINGS
330 HAYES ROAD
4 Beds
2 Baths
2,252 Sq.Ft.
$820,000
MLS#: O6404598
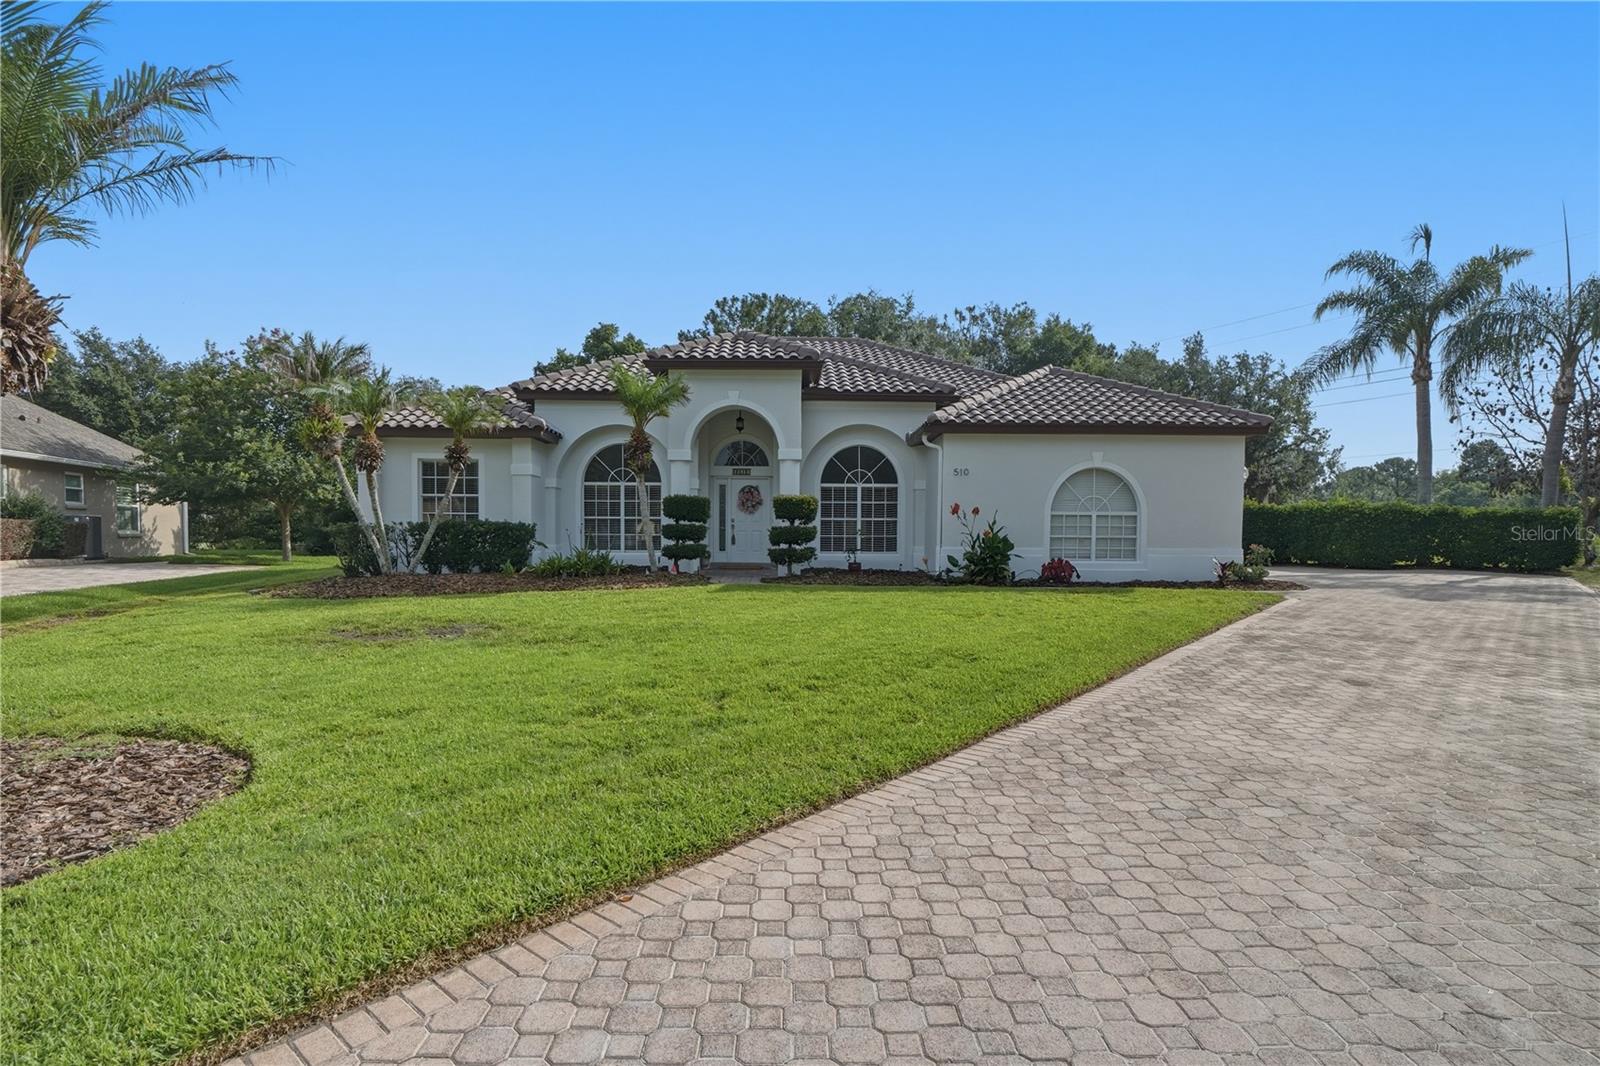
WINTER SPRINGS
510 SONATA COURT
4 Beds
3 Baths
2,381 Sq.Ft.
$799,900
MLS#: O6402358
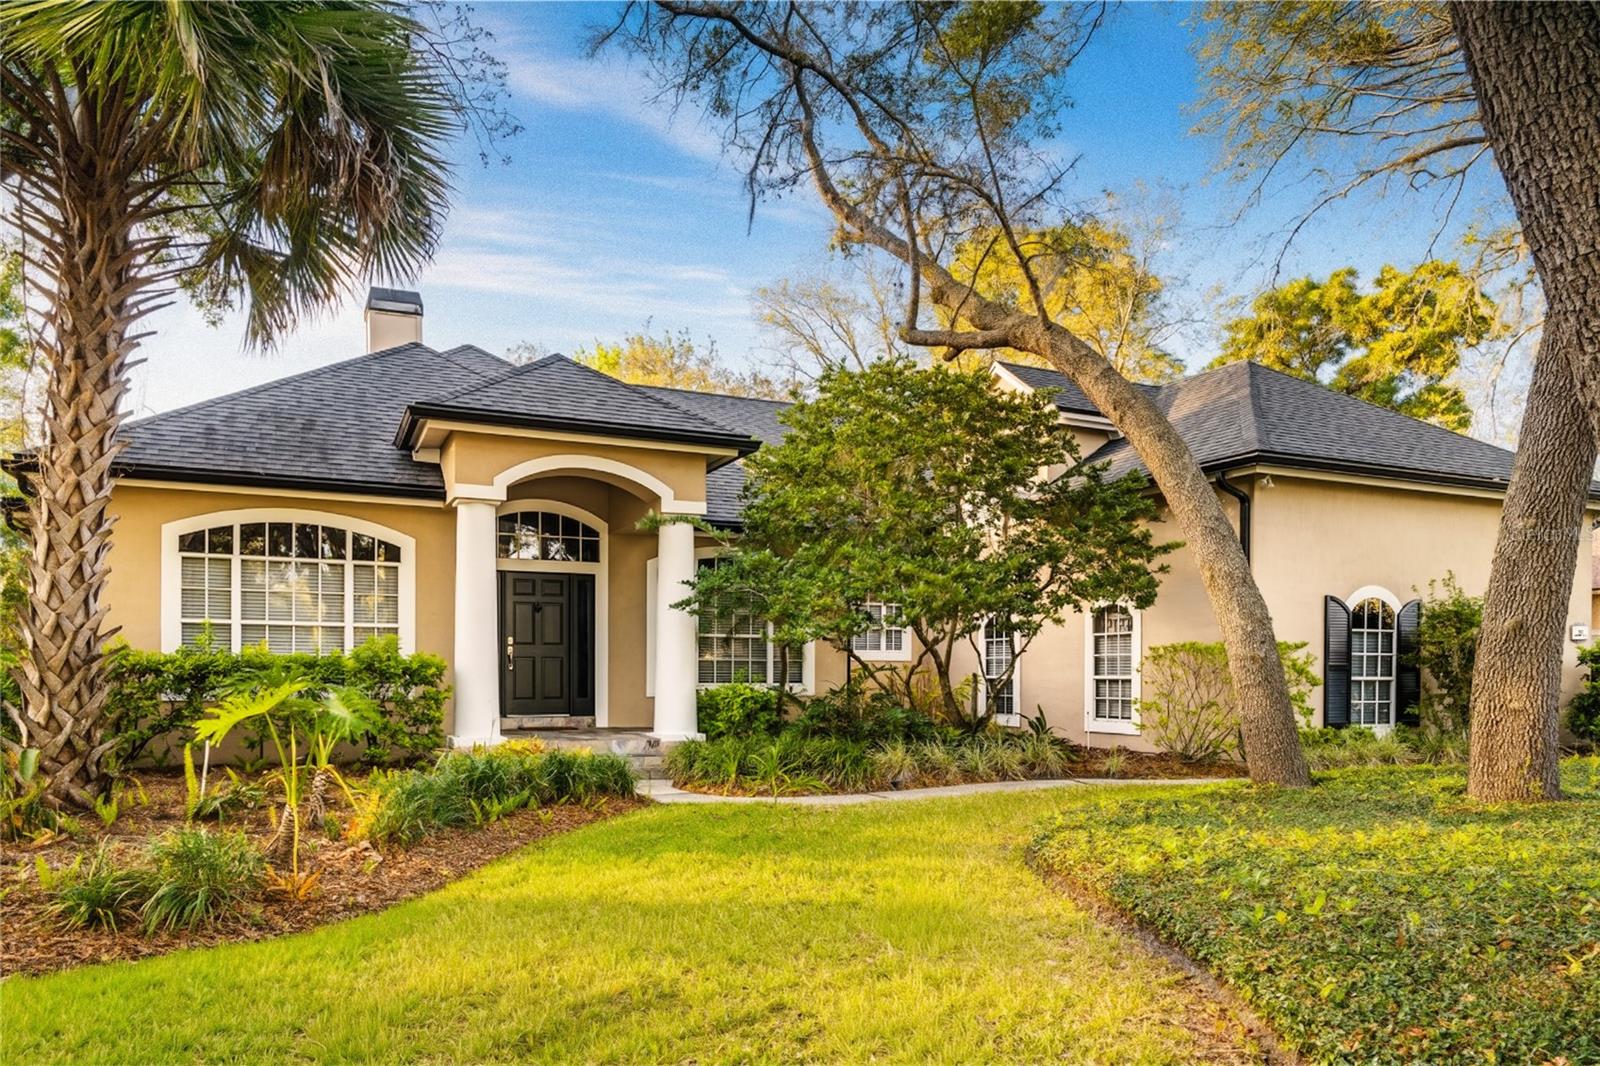
WINTER SPRINGS
702 GOLFPOINT DRIVE
5 Beds
4 Baths
3,660 Sq.Ft.
$879,900
MLS#: O6397566
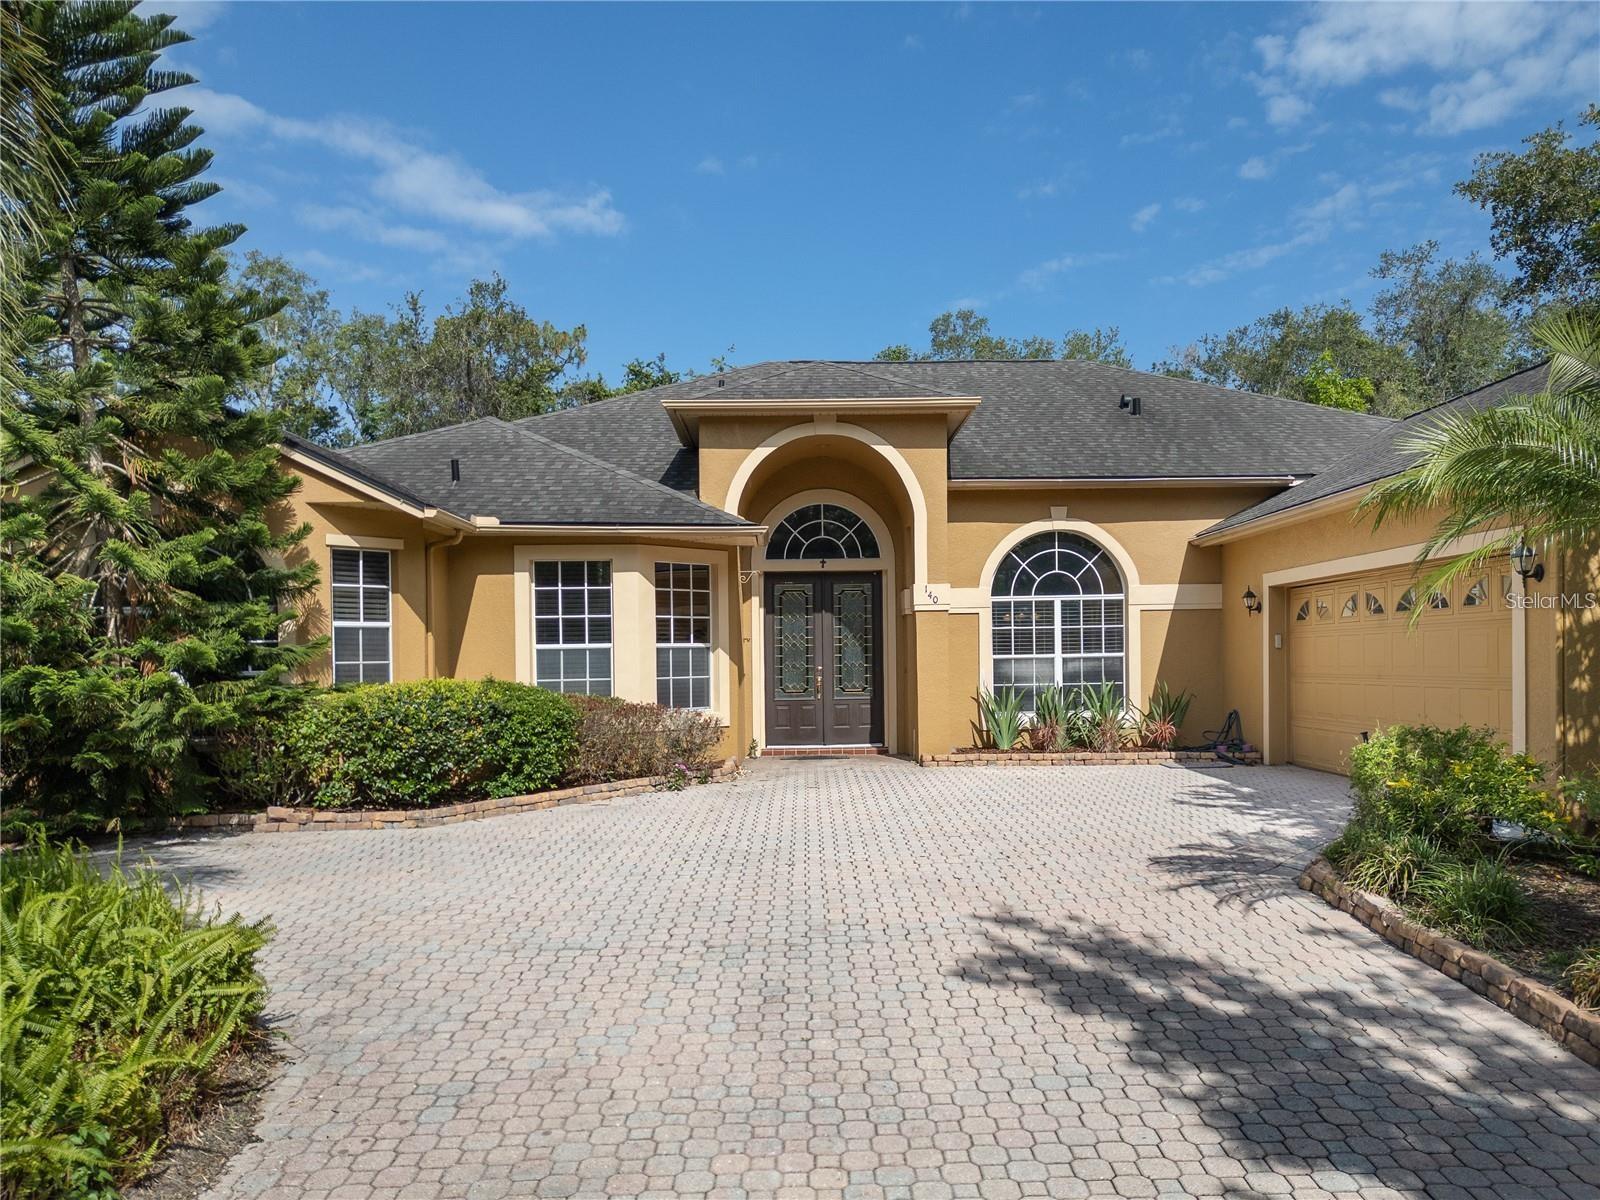
WINTER SPRINGS
140 SEVILLE CHASE DRIVE
5 Beds
3 Baths
3,129 Sq.Ft.
$769,900
MLS#: O6395594
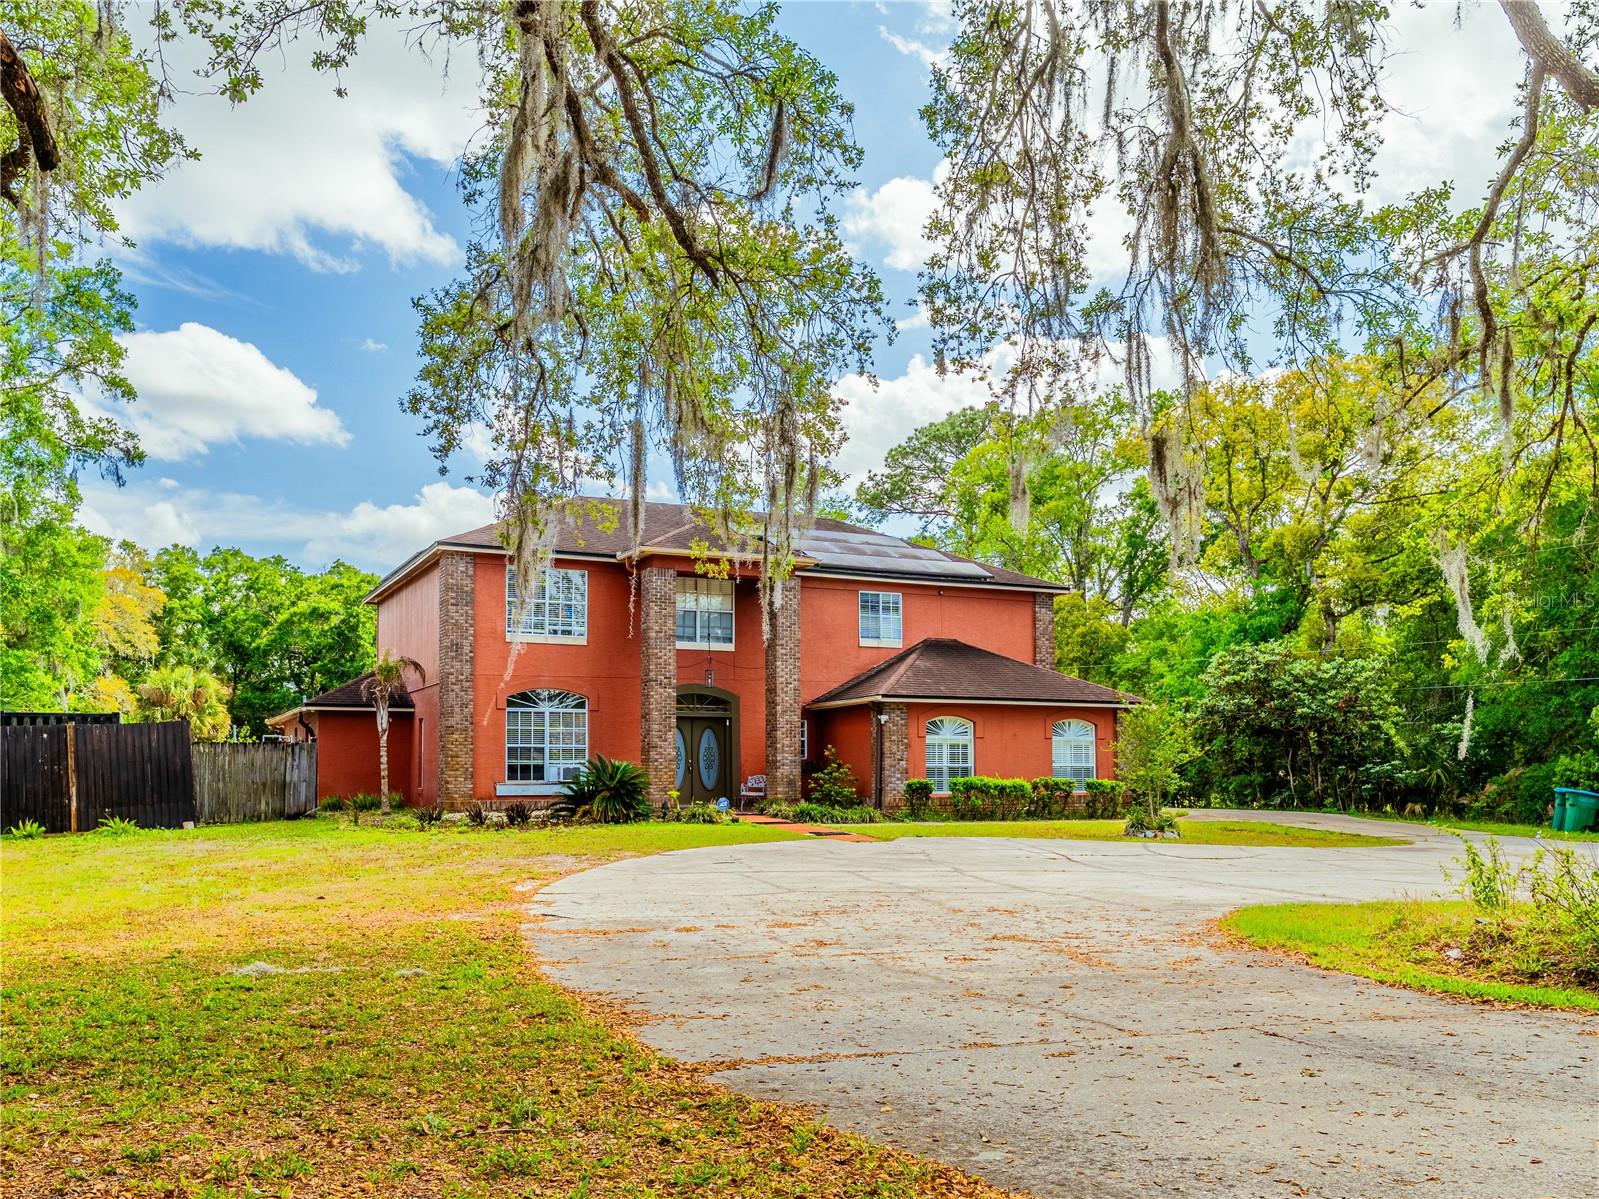
WINTER SPRINGS
135 W TRADE WINDS ROAD
6 Beds
4 Baths
3,100 Sq.Ft.
$739,000
MLS#: S5146734
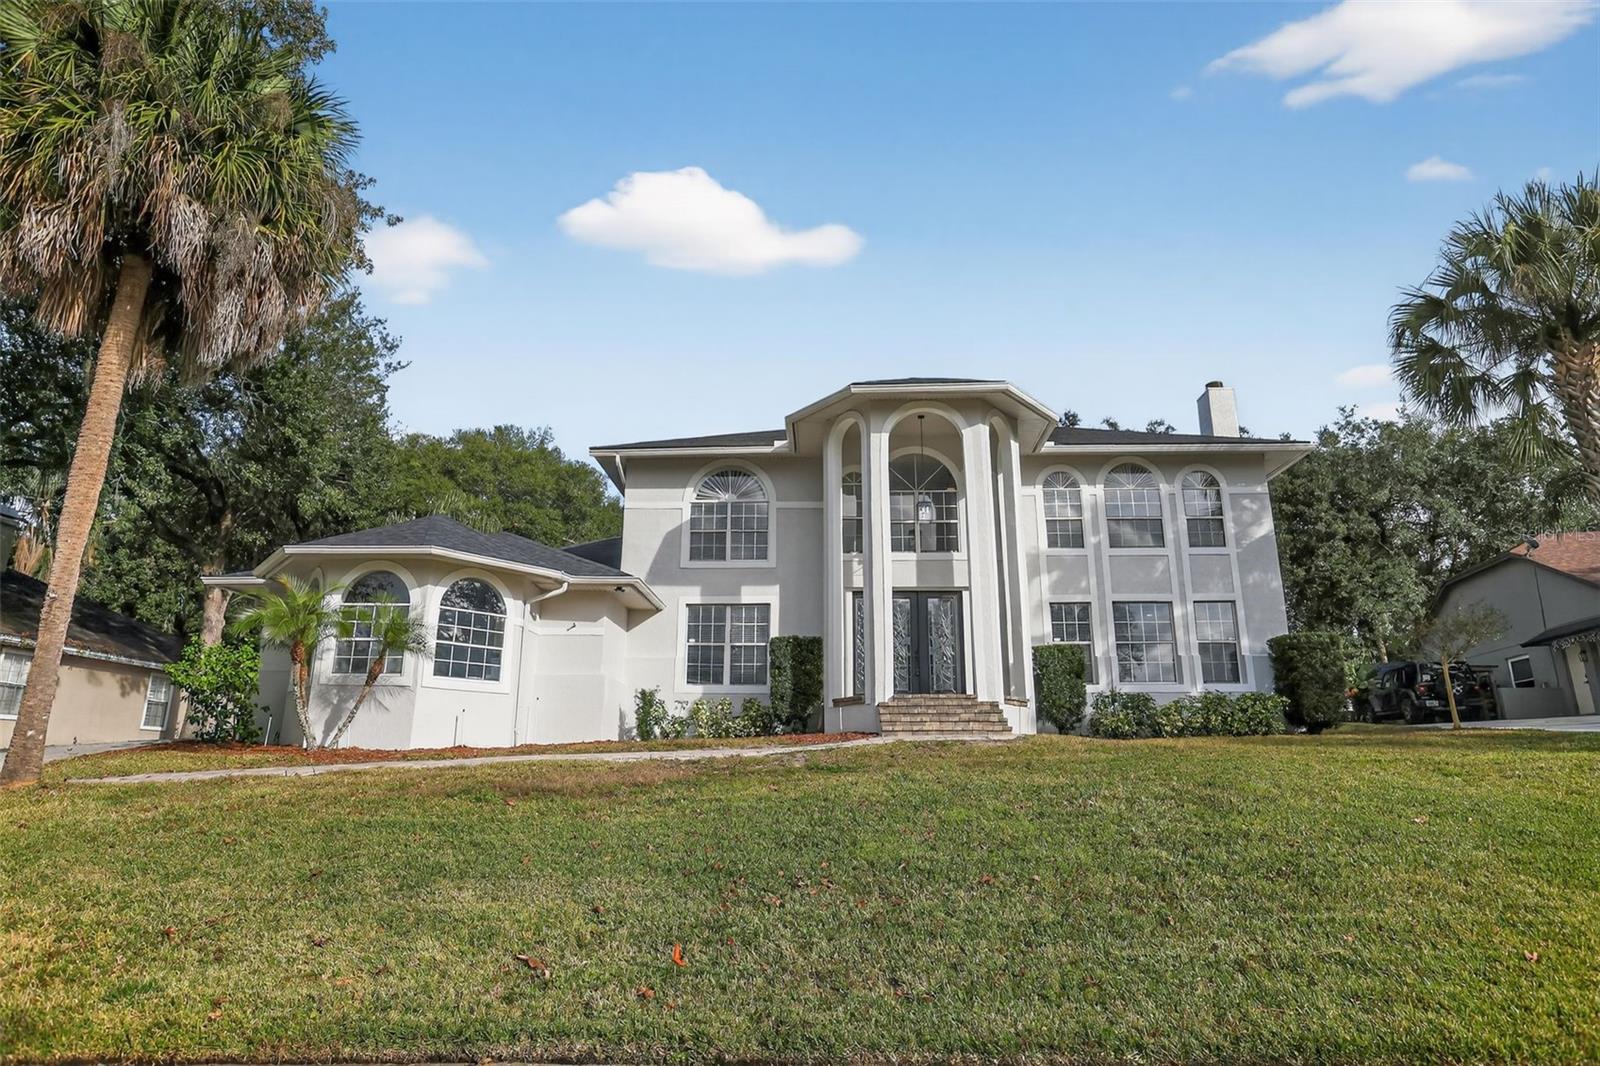
WINTER SPRINGS
1815 SENECA BOULEVARD
5 Beds
3 Baths
3,885 Sq.Ft.
$989,000
MLS#: O6368232
