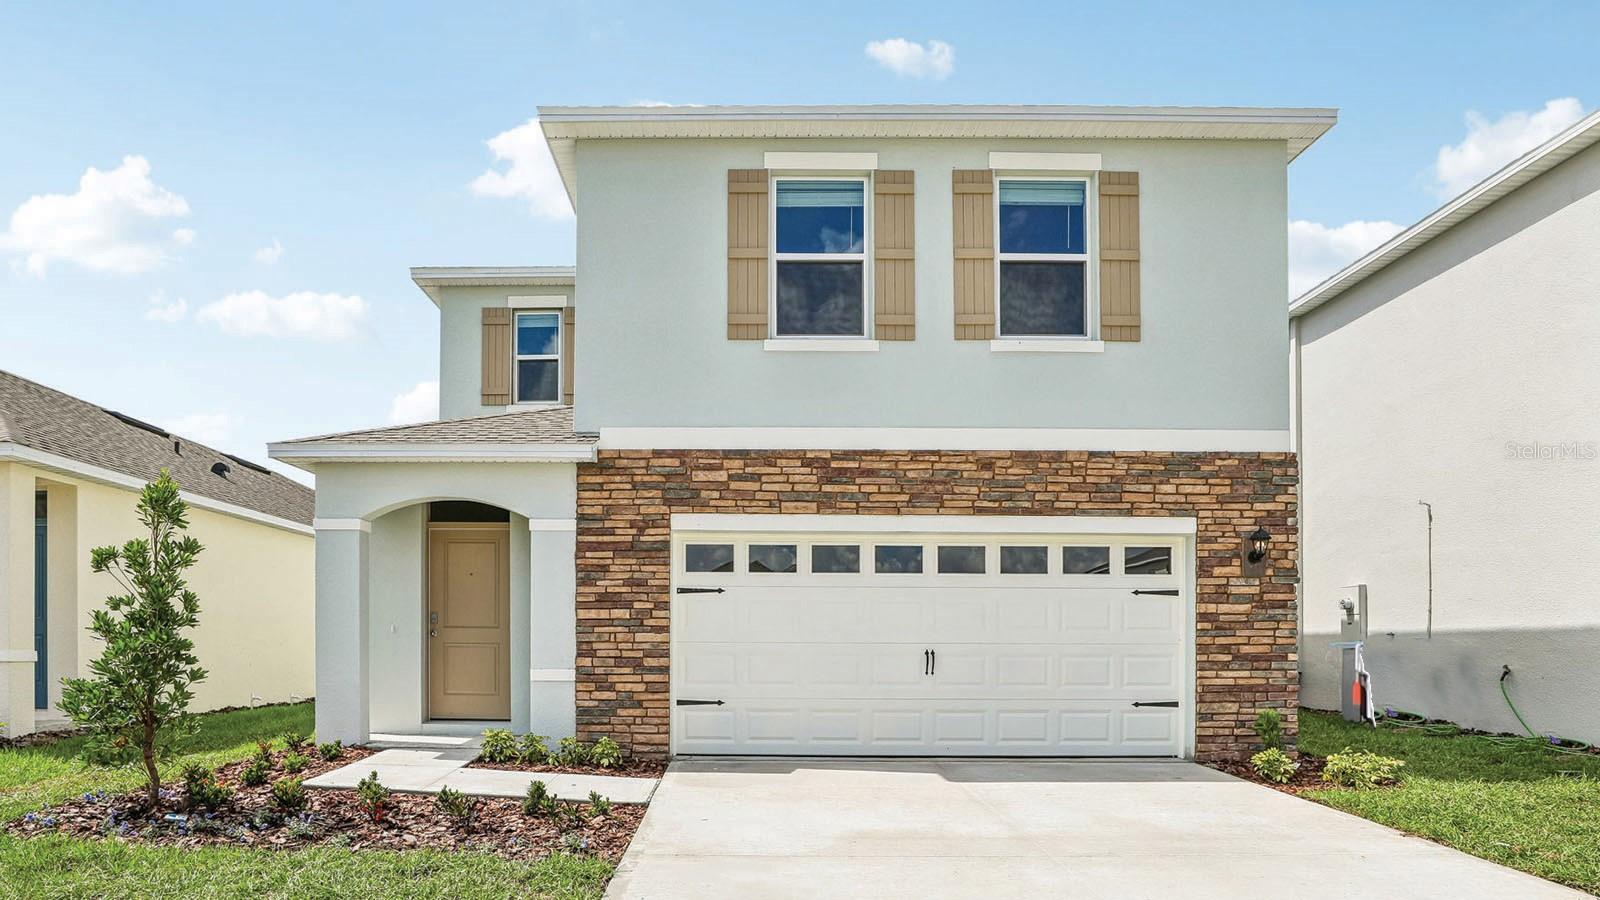
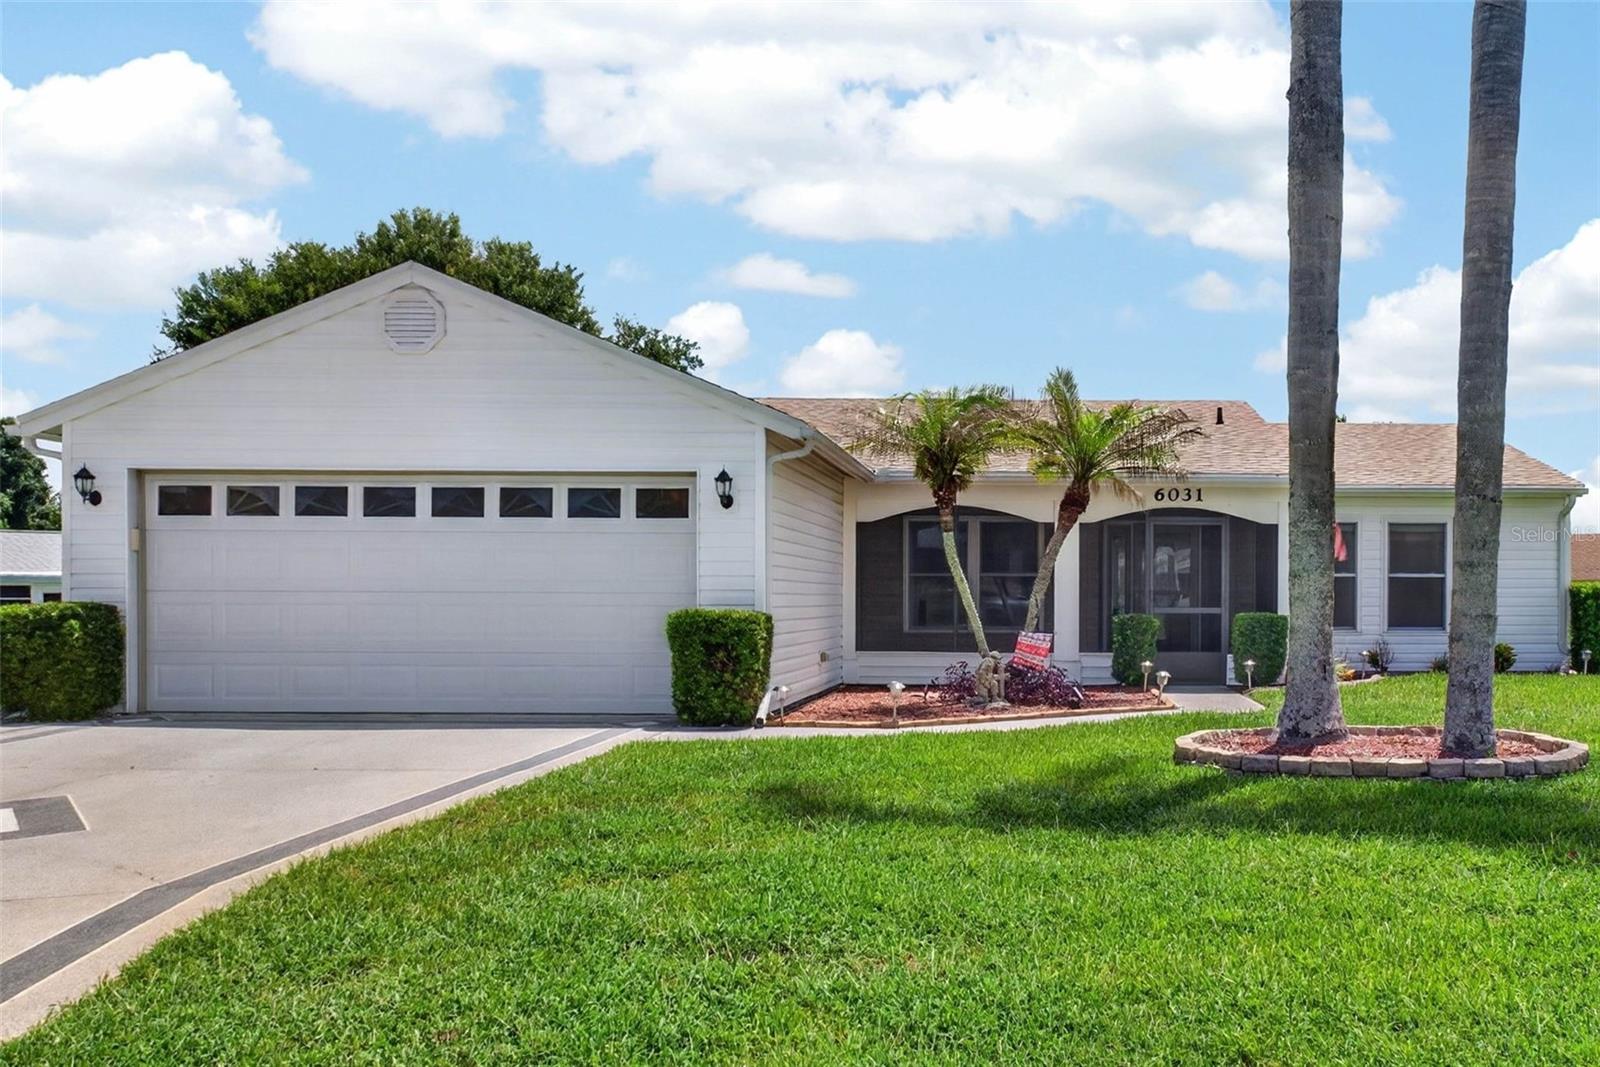
Features & Amenities

Interior

  • Total Bedrooms

    3

  • Bathrooms

    2

  • Cooling YN

    YES

  • Cooling

    Central Air

  • Fireplace YN

    YES

  • Heating YN

    YES

  • Heating

    Central

  • Pet friendly

    N/A

Exterior

  • Garage

    Yes

  • Garage spaces

    2

  • Construction Materials

    Block, Stucco

  • Other Exterior Features

    Private Yard

  • Parking

    Attached

  • Pool

    No

  • Waterfront YN

    NO

Area & Lot

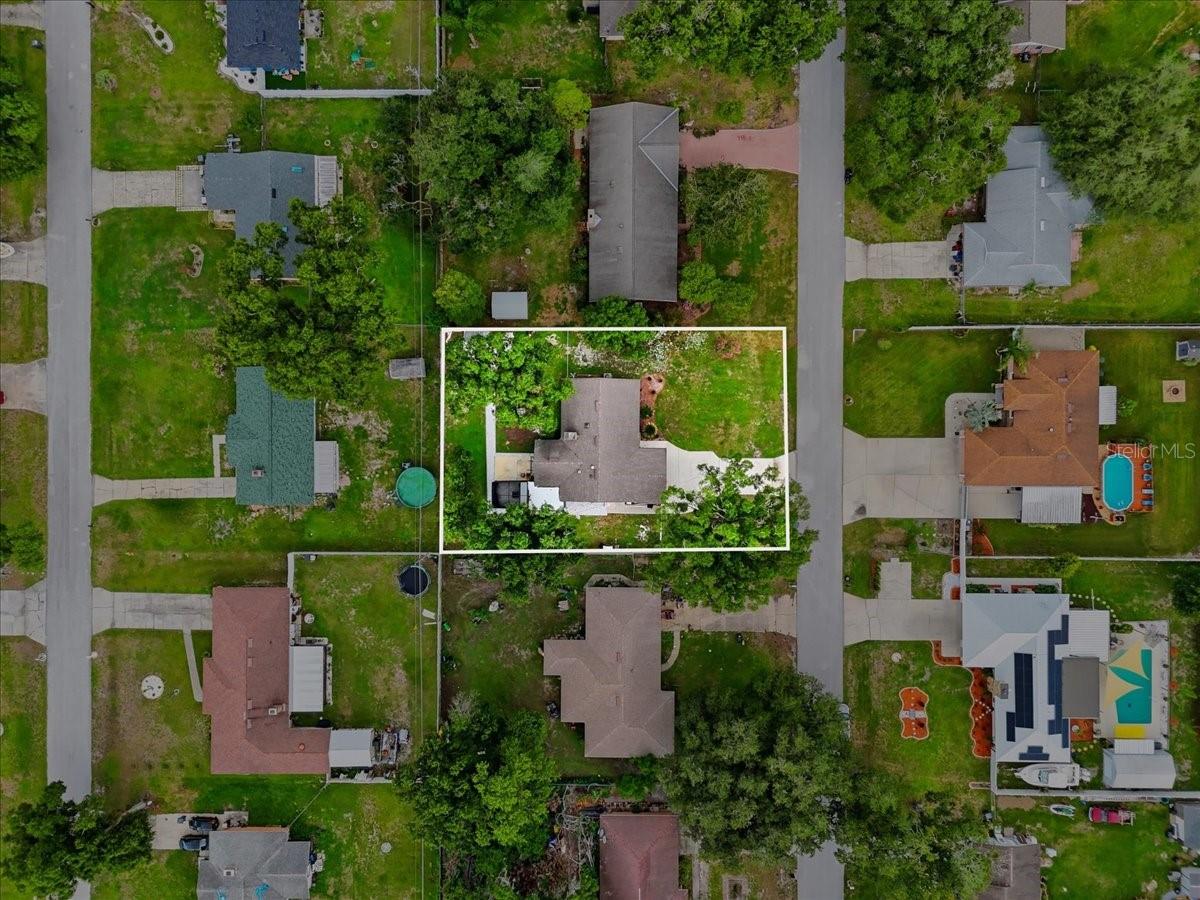
  • Lot Size(acres)

    0.31

  • Lot Size(square feet)

    13,665

  • Property Type

    Residential

  • Property Sub Type

    Single Family Residence

Price

  • Sales Price

    $330,000

  • Tax Amount

    $3,642.44

  • Sq. Footage

    1,447

  • Price/SqFt

    $228

HOA

  • Association

    No

School District

  • Elementary School

    N/A

  • Middle School

    N/A

  • High School

    N/A

Property Features

  • Stories

    1

  • New Construction

    NO

  • Foundation Details

    Slab

  • Ownership

    Fee Simple

  • Senior Community YN

    NO

  • Sewer

    Septic Tank

  • Tax Lot

    50

  • Water Source

    Public

Schedule a Showing

Showing scheduled successfully.

<
>
IN PERSON
VIA CHAT

What is 3 + 4 ?


Change time

Mortgage calculator
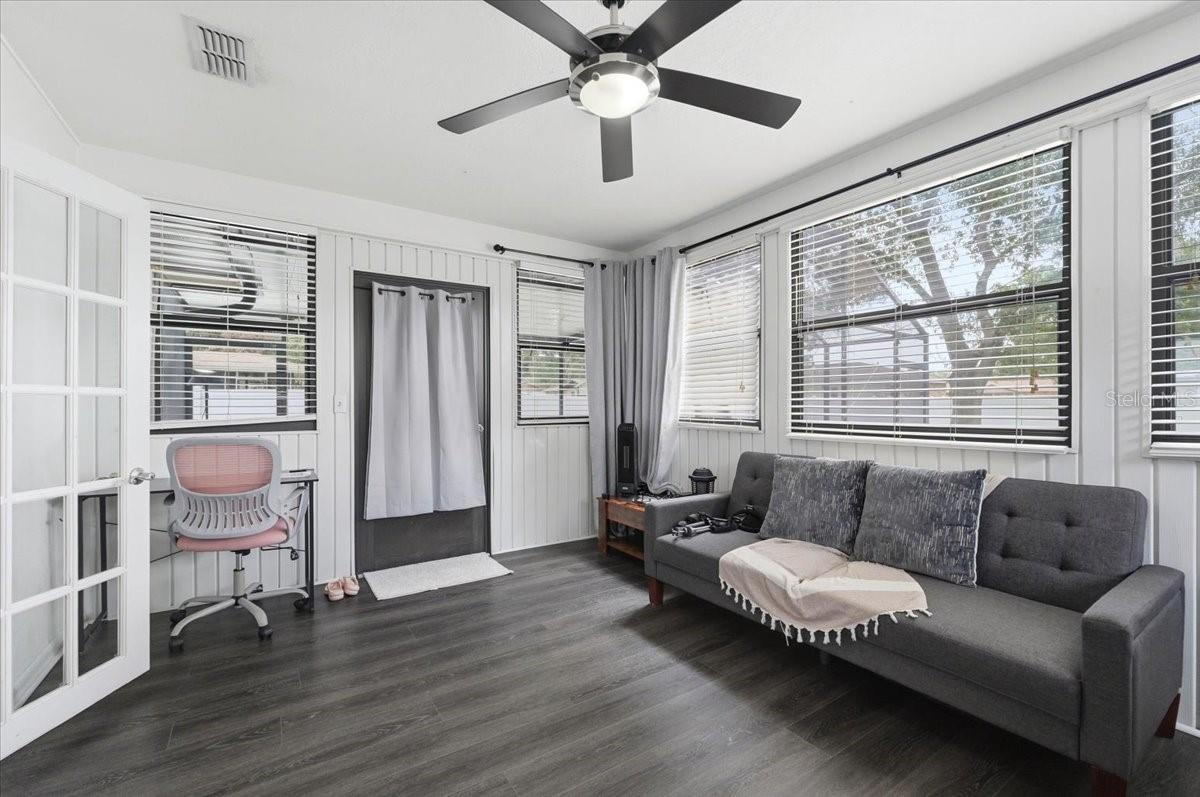
Estimate your monthly mortgage payment, including the principal and interest, property taxes, and HOA. Adjust the values to generate a more accurate rate.

Your payment

Principal and Interest:

$

Property taxes:

$

HOA fees:

$

Total loan payment:

$

Total interest amount:

$

Location

County

Polk

Elementary School

Middle School

High School

Listing Courtesy of Cyrus Martinez , KELLER WILLIAMS REALTY

RealHub Information is provided exclusively for consumers' personal, non-commercial use, and it may not be used for any purpose other than to identify prospective properties consumers may be interested in purchasing. All information deemed reliable but not guaranteed and should be independently verified. All properties are subject to prior sale, change or withdrawal. RealHub website owner shall not be responsible for any typographical errors, misinformation, misprints and shall be held totally harmless.

Agent Michael Graf

Business Coach | Executive Sales Associate | Realtor®

Michael Graf

Call Michael today to schedule a private showing.


* Listings on this website come from the FMLS IDX Compilation and may be held by brokerage firms other than the owner of this website. The listing brokerage is identified in any listing details. Information is deemed reliable but is not guaranteed. If you believe any FMLS listing contains material that infringes your copyrighted work please click here to review our DMCA policy and learn how to submit a takedown request.© 2024 FMLS.
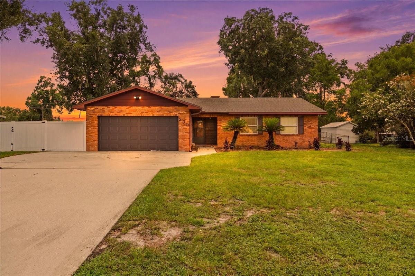
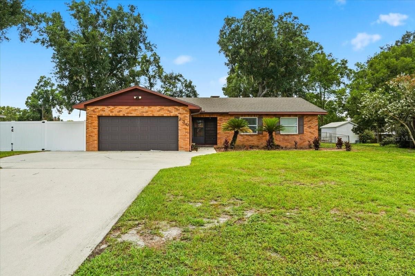
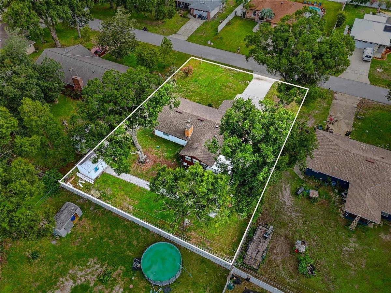
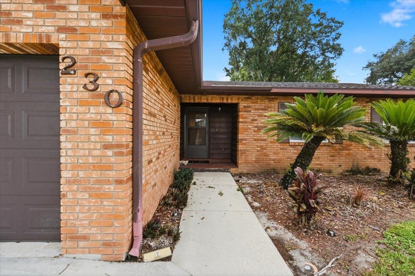
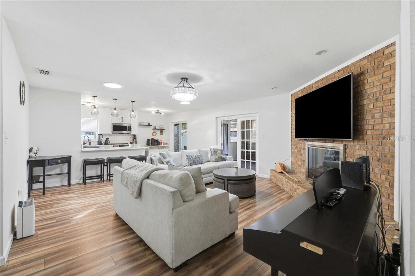
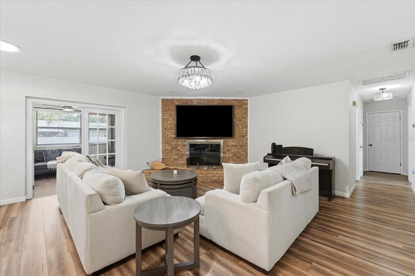
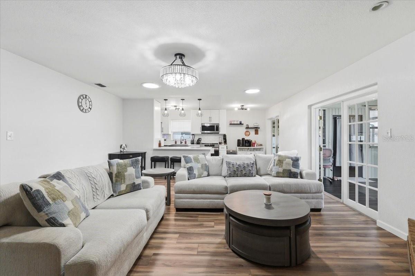
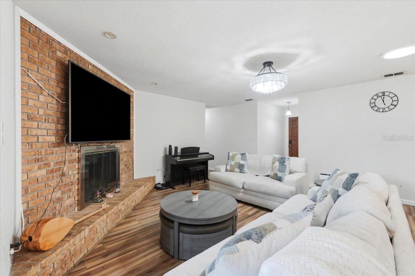
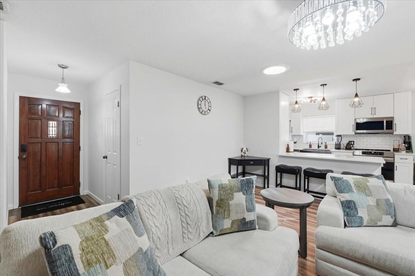
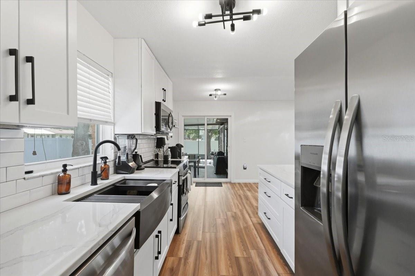
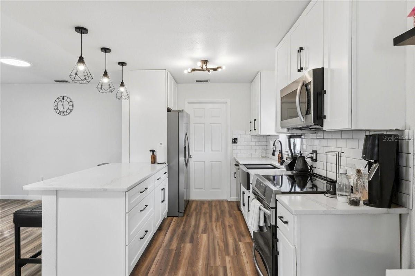
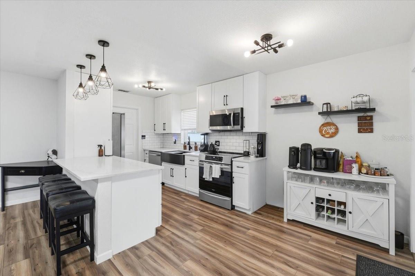
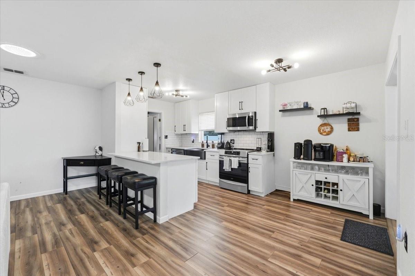
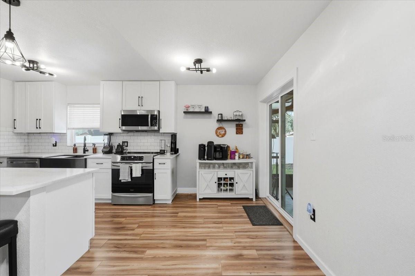
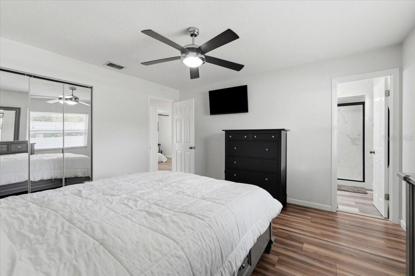
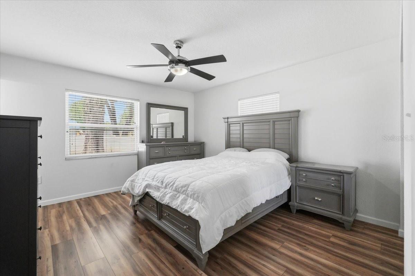
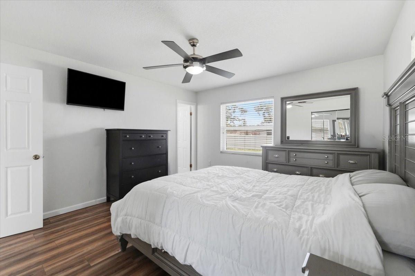
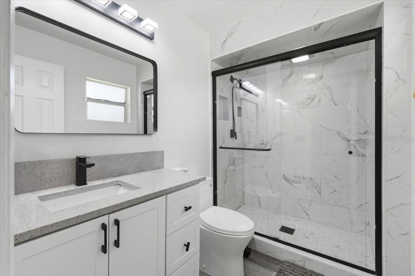
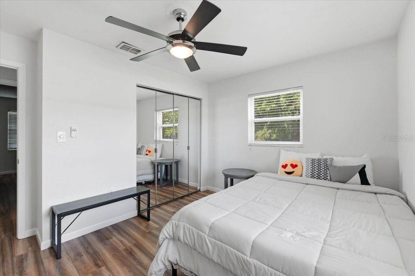
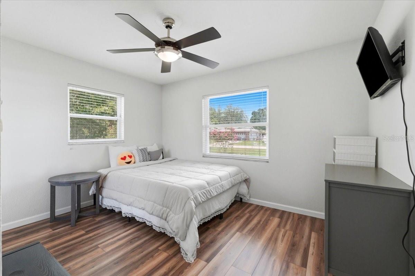
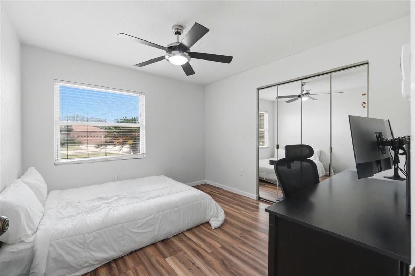
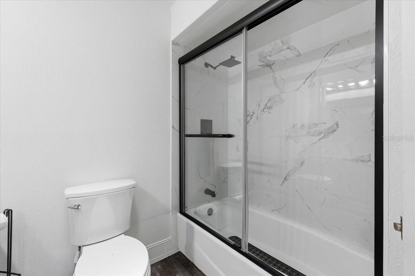
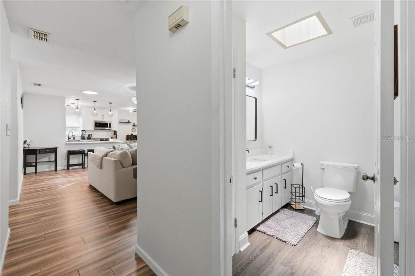
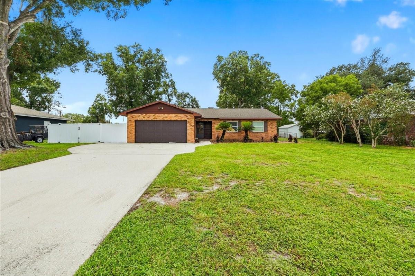
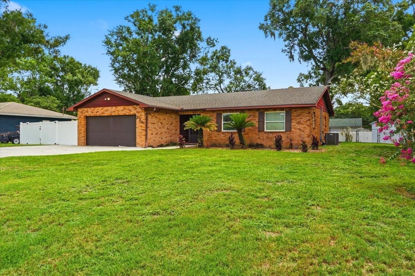
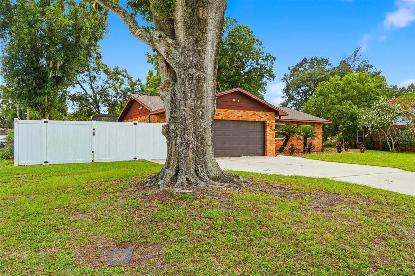
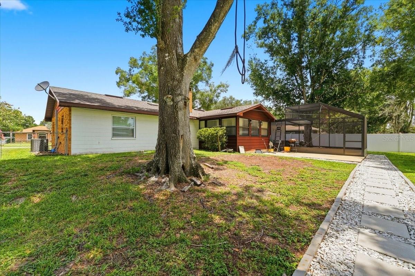
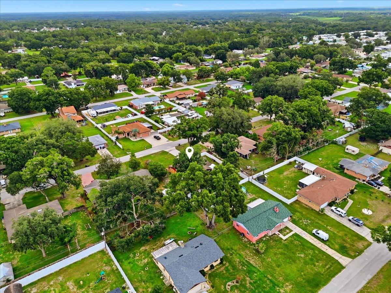
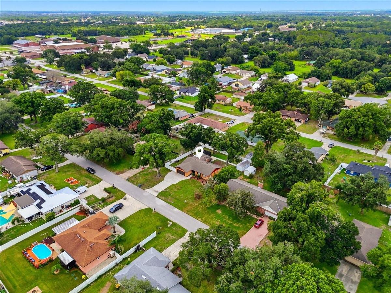
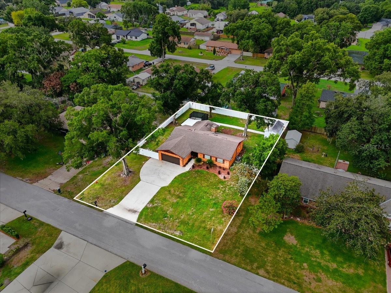
Completely renovated and move-in ready, this beautifully updated 3-bedroom, 2-bathroom home with a versatile bonus room offers the perfect combination of modern finishes, functional space, and the freedom of NO HOA on an oversized 1/3-acre lot.

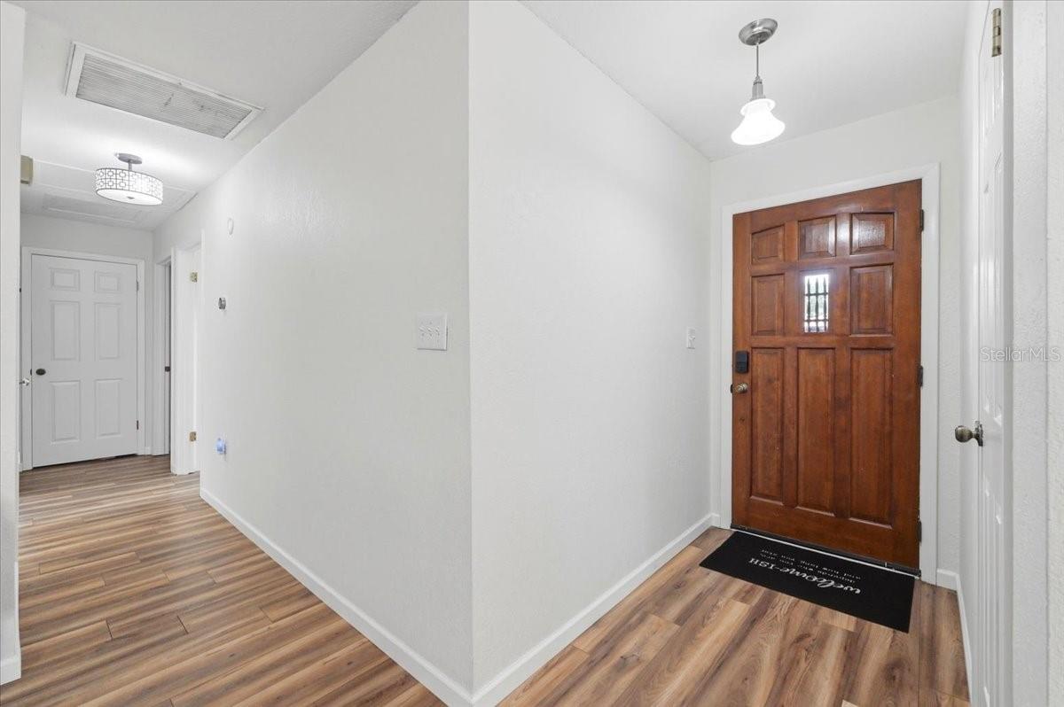
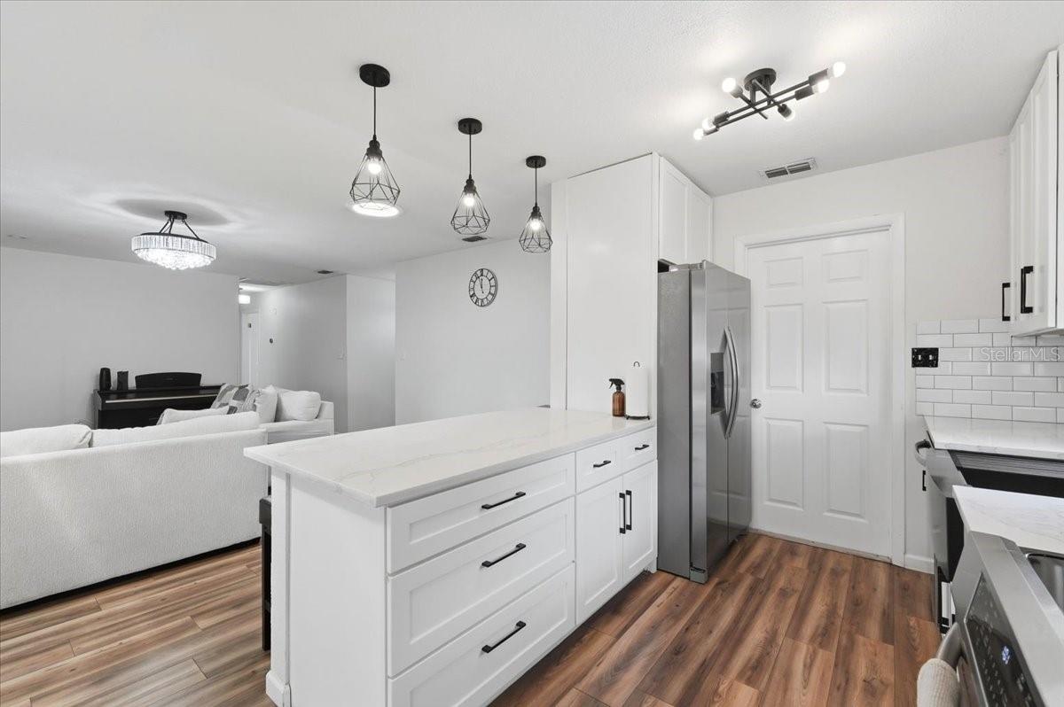
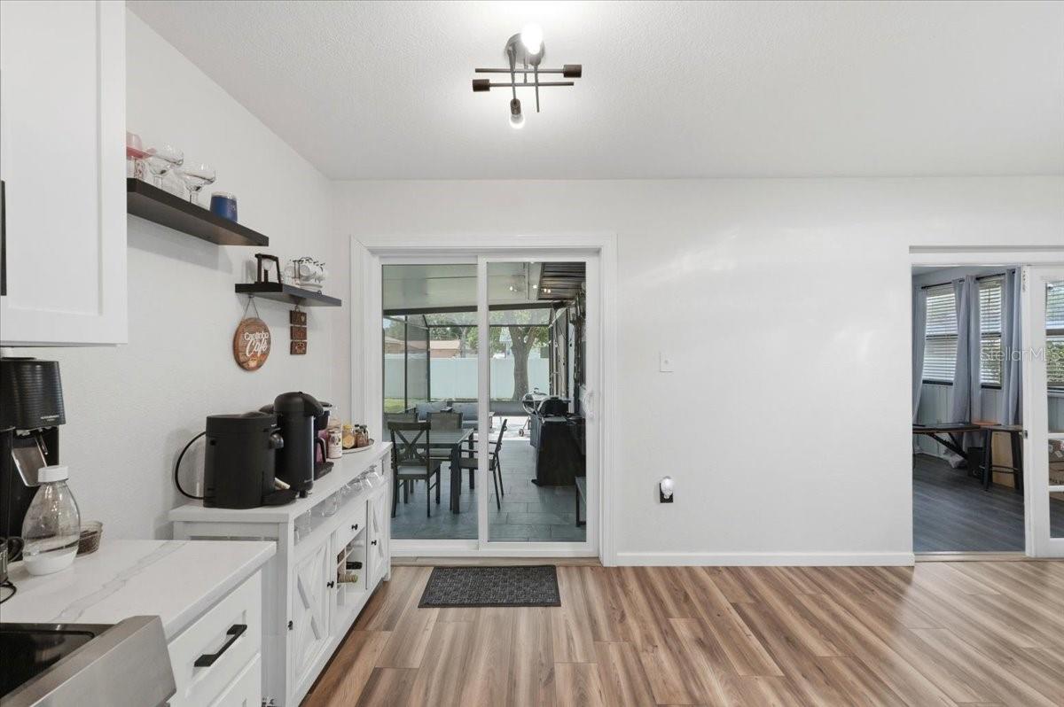
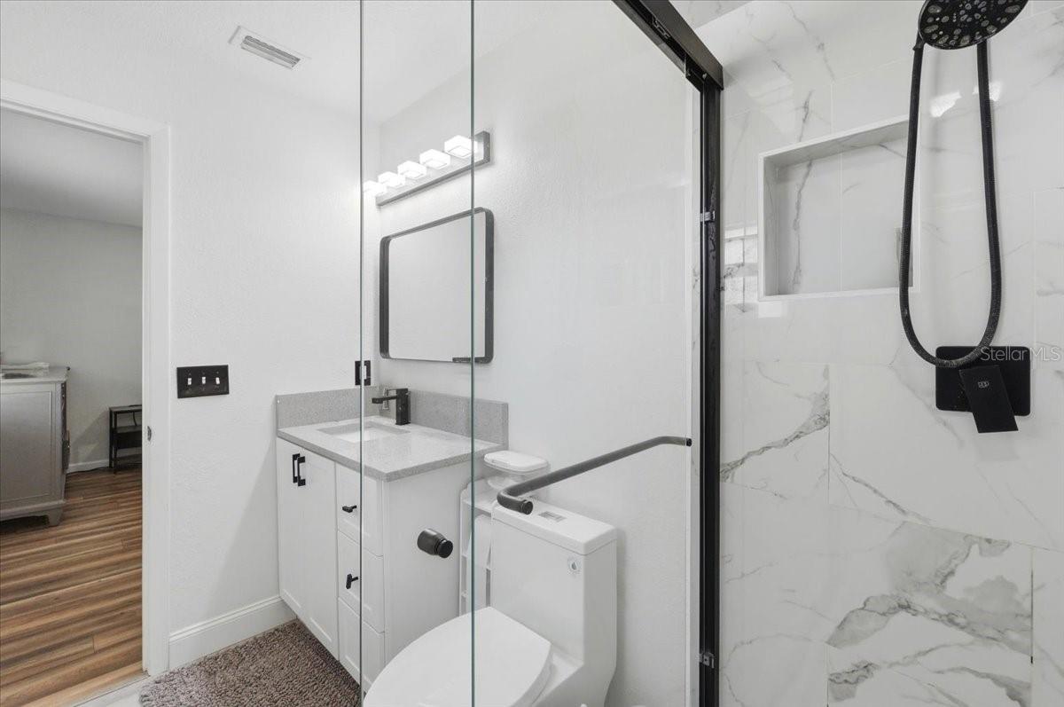
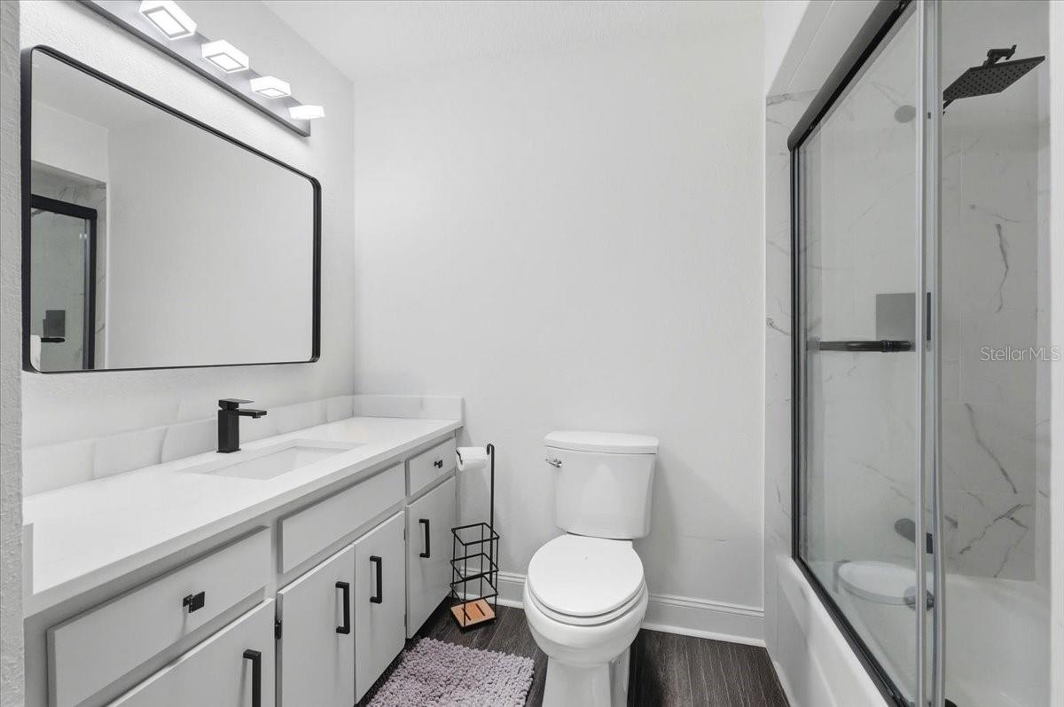
Step inside to discover brand-new flooring throughout, a stunning fully renovated kitchen with modern finishes, beautifully updated bathrooms, and the peace of mind that comes with a brand-new HVAC system. Every detail has been thoughtfully updated, creating a fresh, contemporary feel that's ready for its new owners.

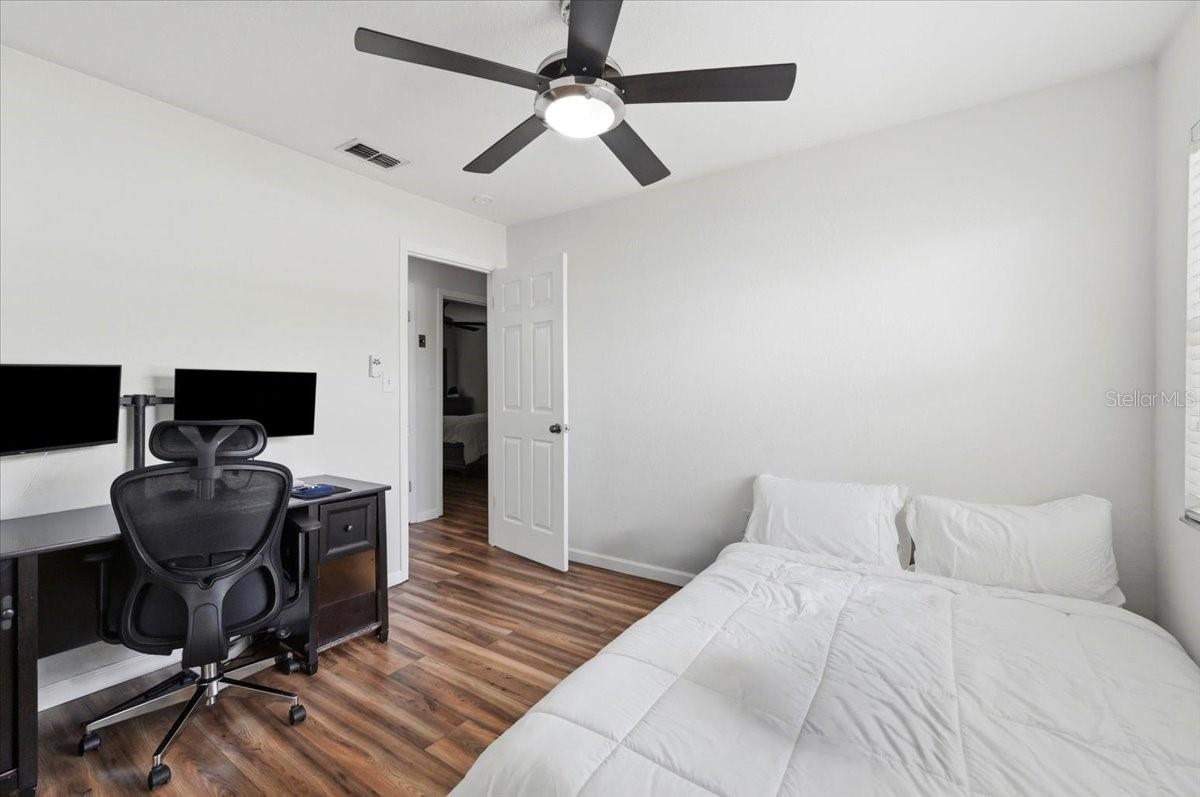
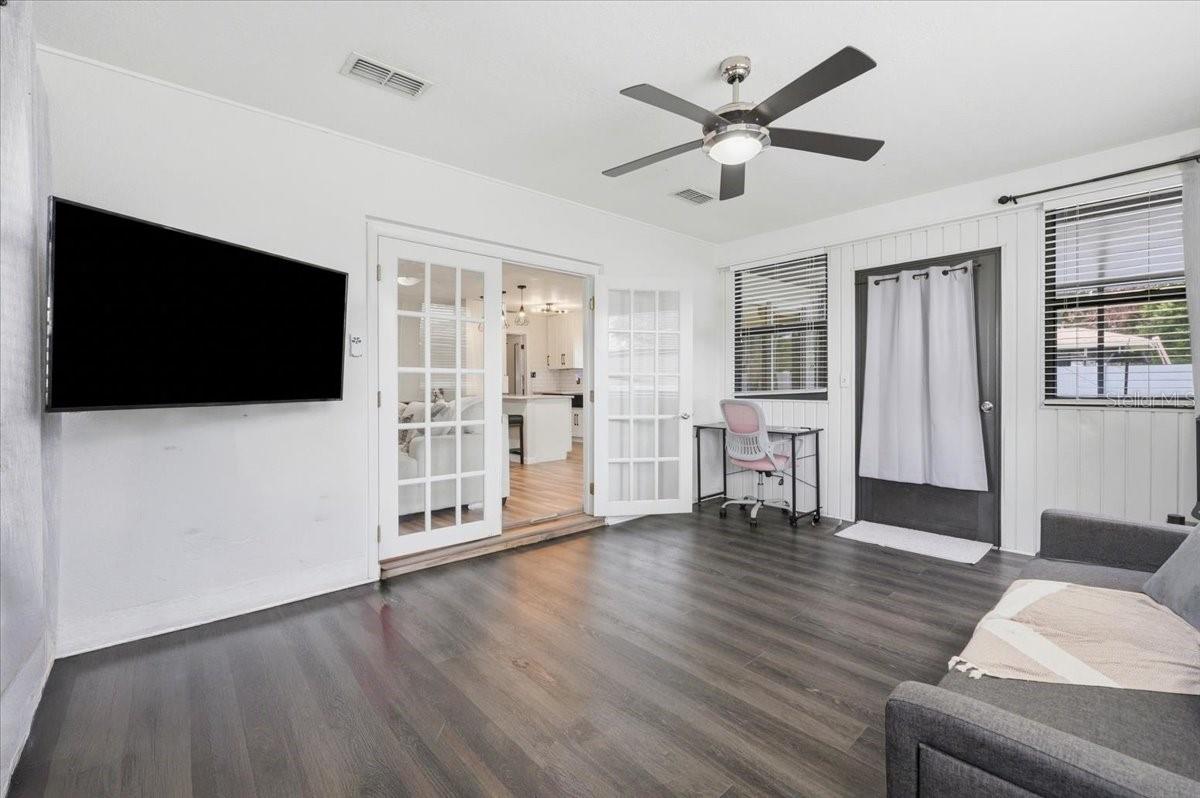
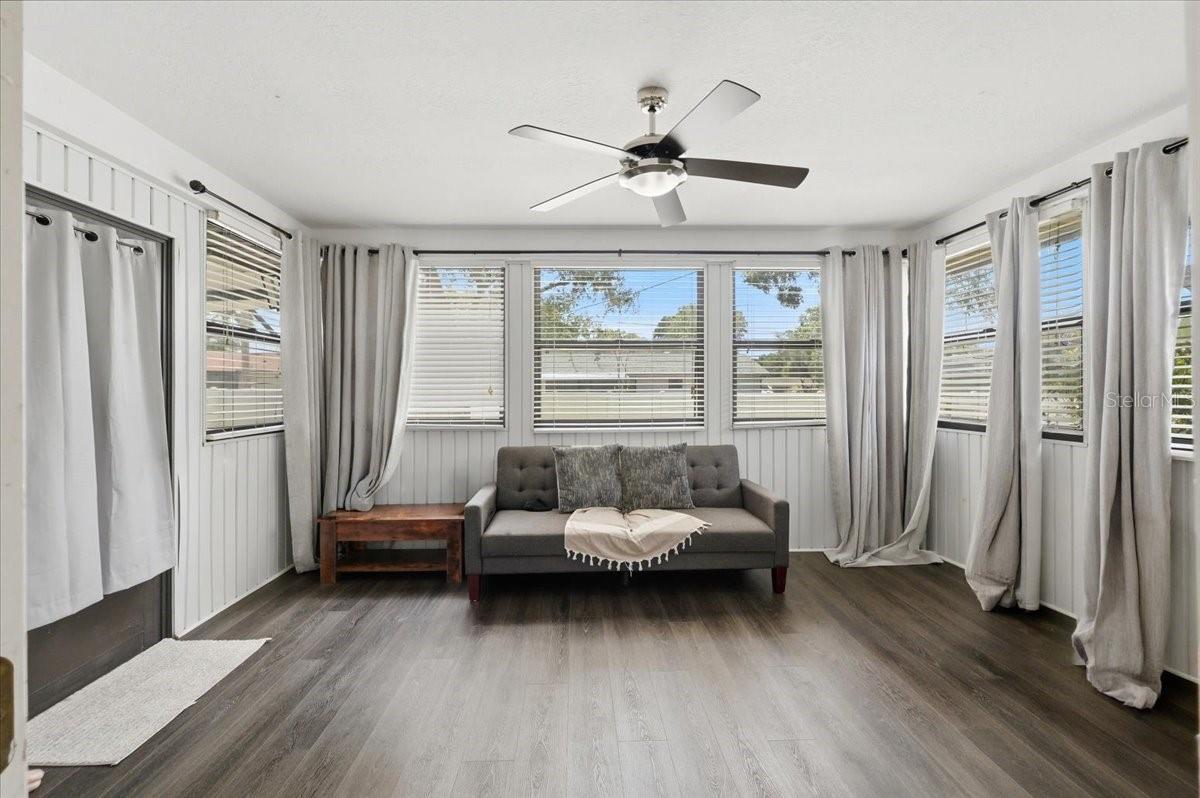
The flexible bonus room is perfect for a home office, playroom, gym, media room, or guest space, giving you the extra room today's buyers are looking for.

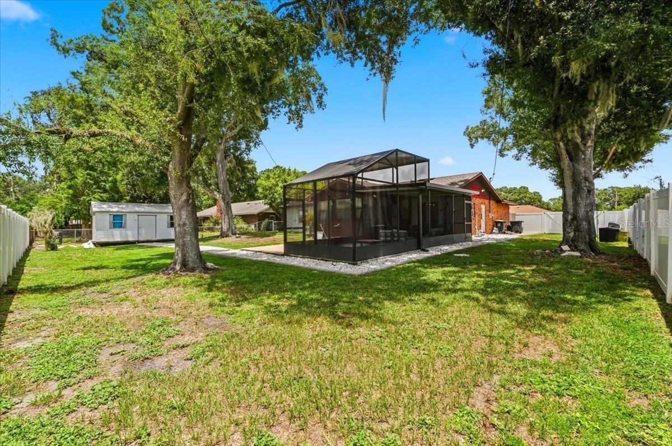
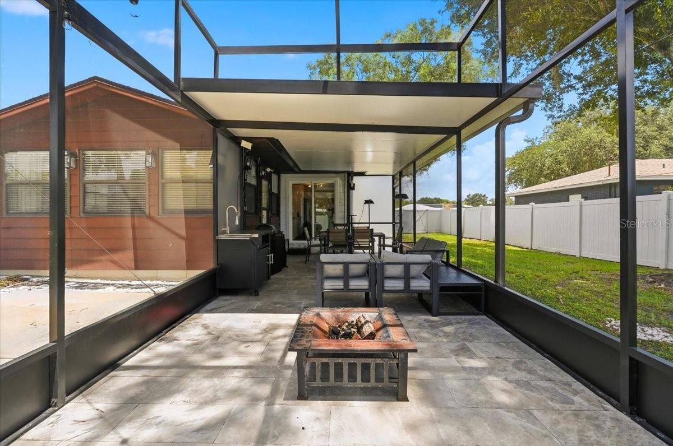
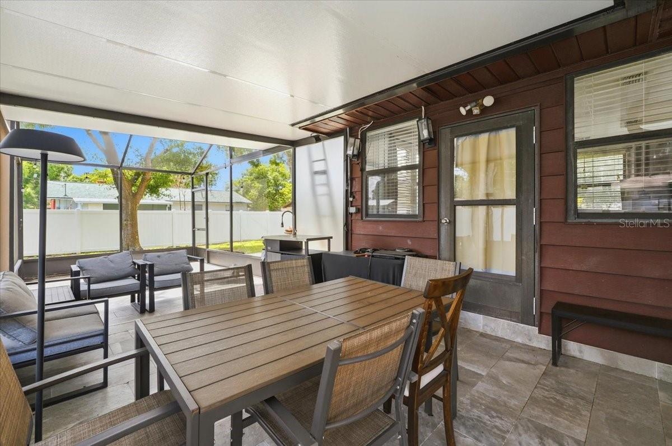
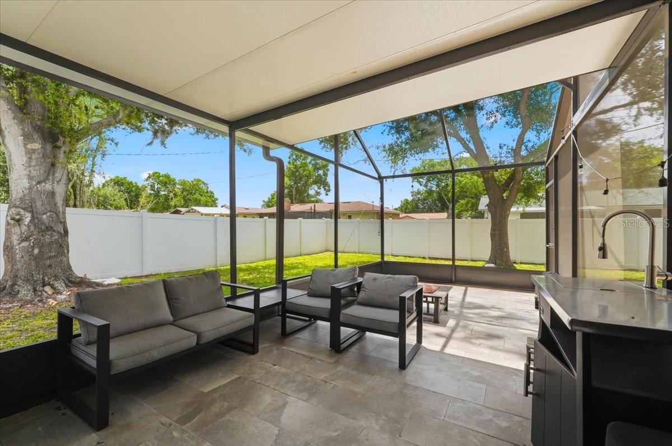
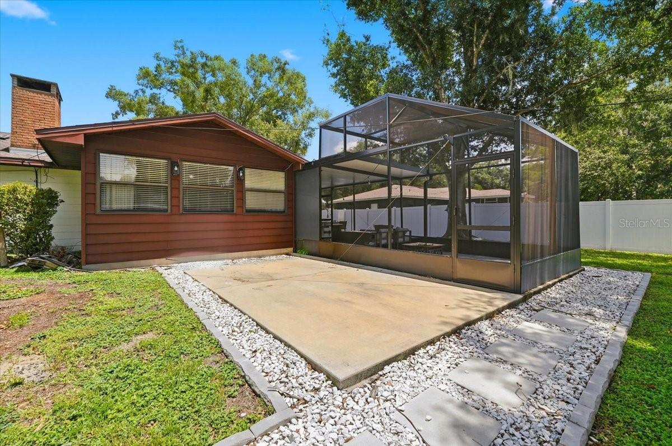
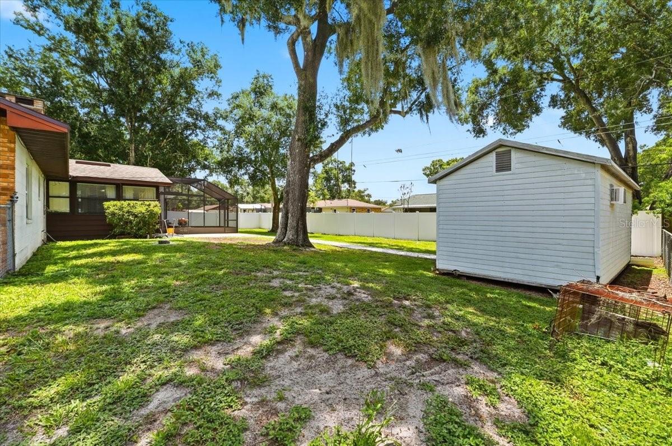
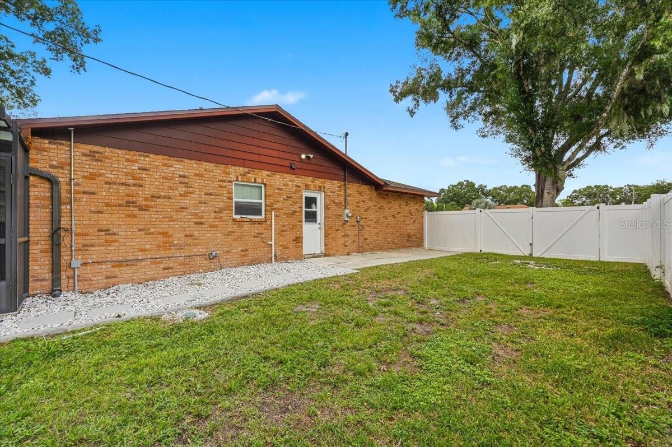
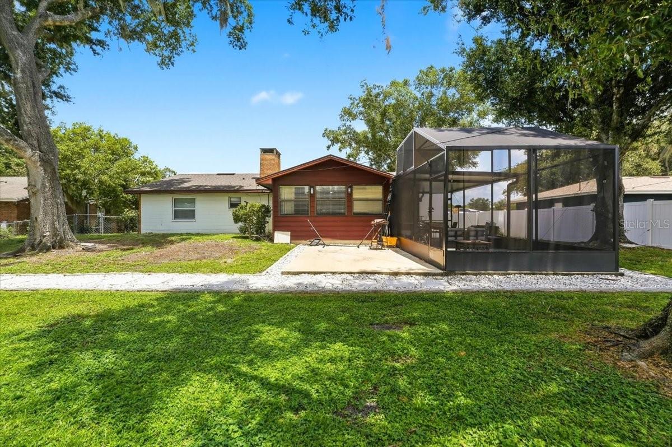
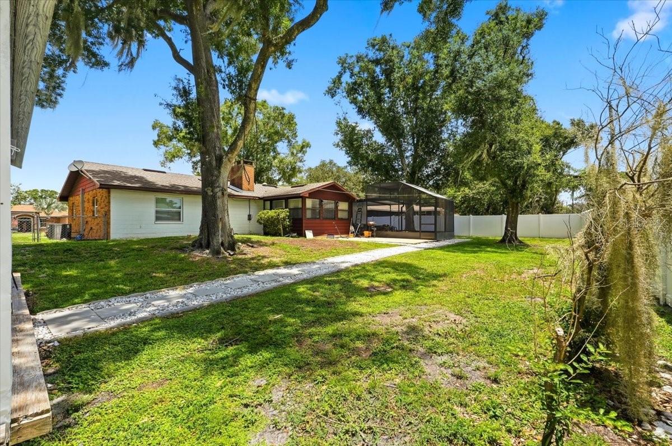
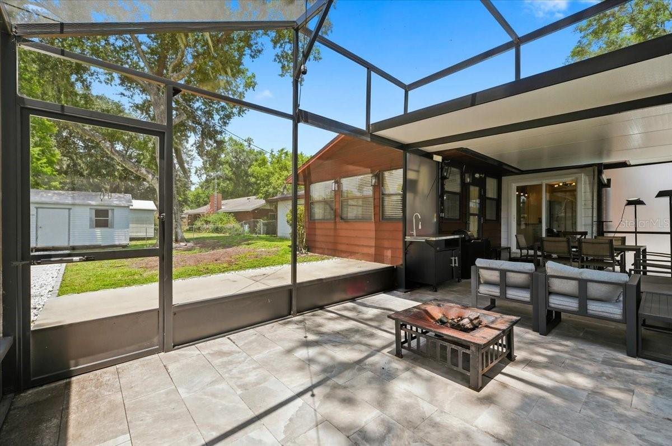
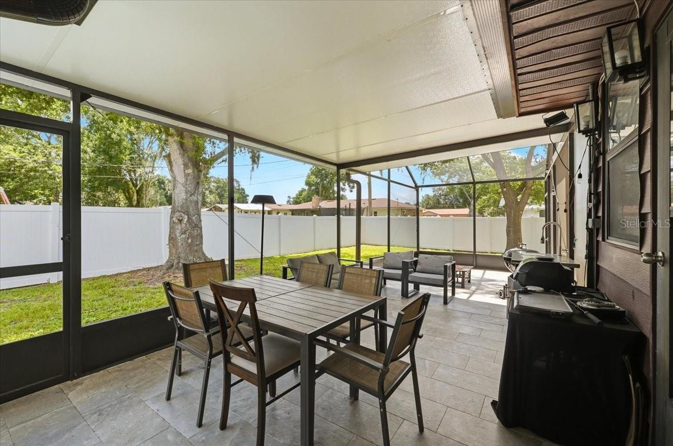
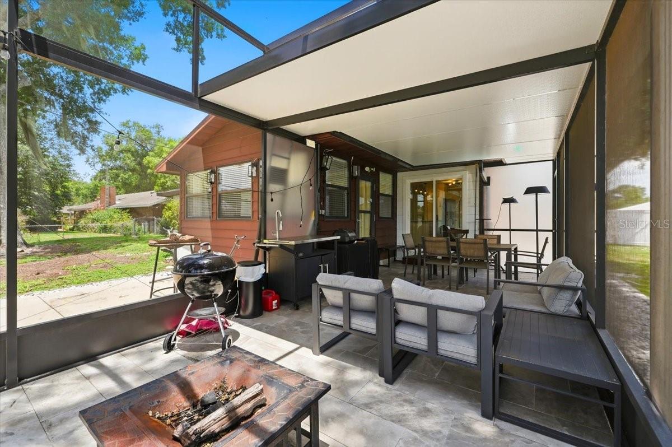
Enjoy Florida living year-round from the spacious screened-in patio, overlooking a large backyard with endless possibilities. Whether you dream of adding a pool, parking your boat or RV, gardening, or simply having room to spread out, this property delivers.

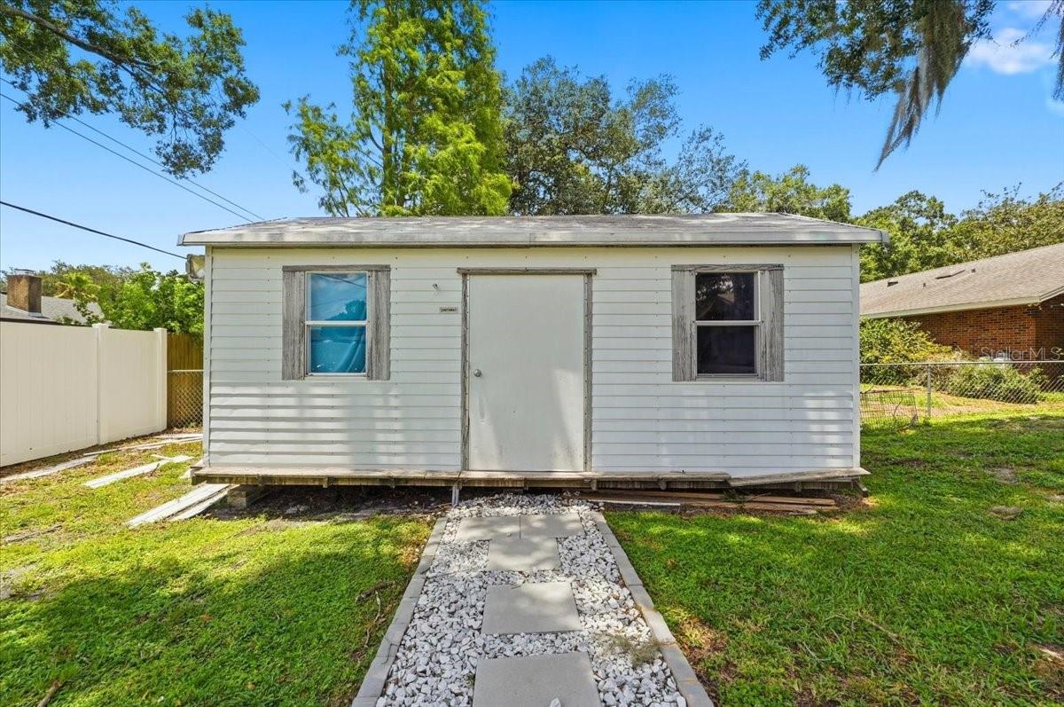
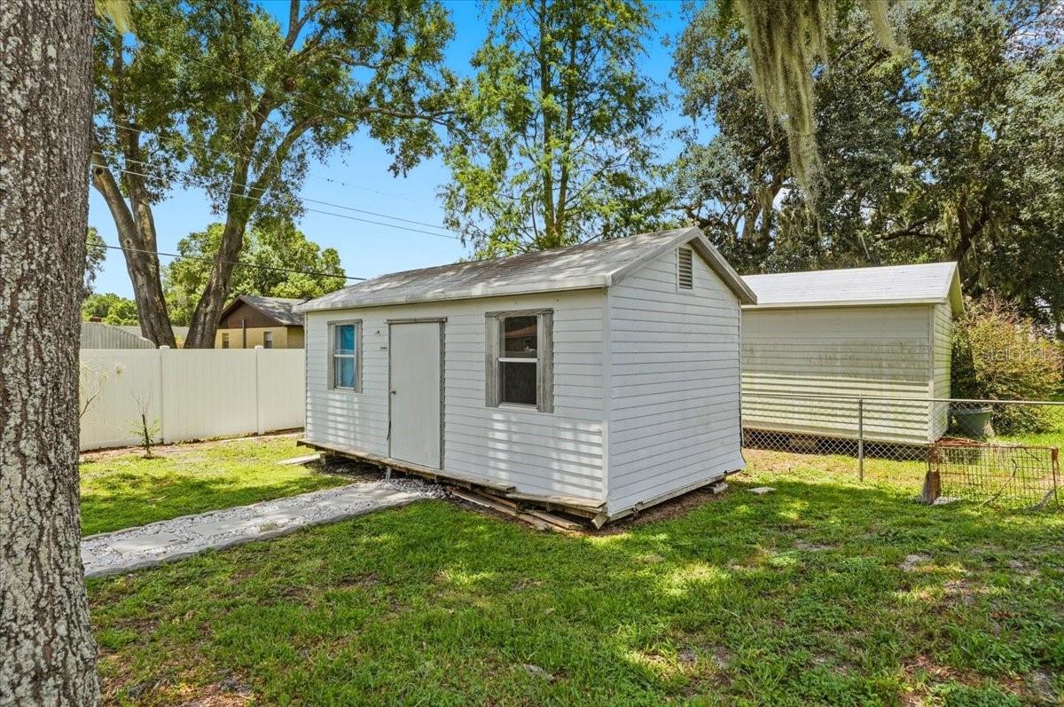
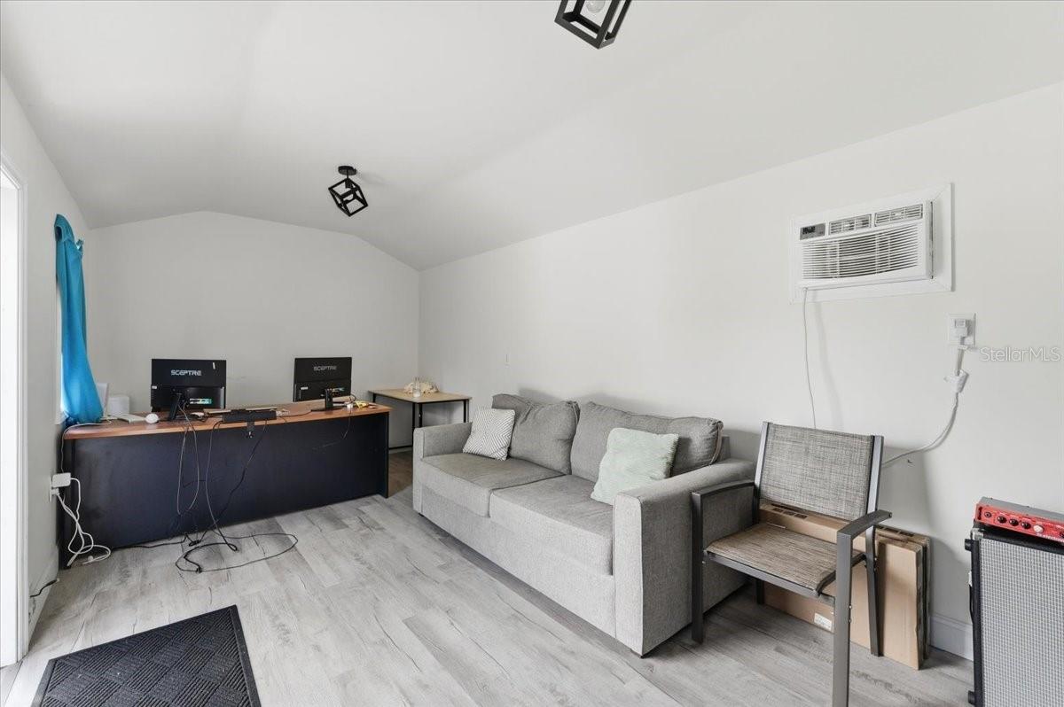
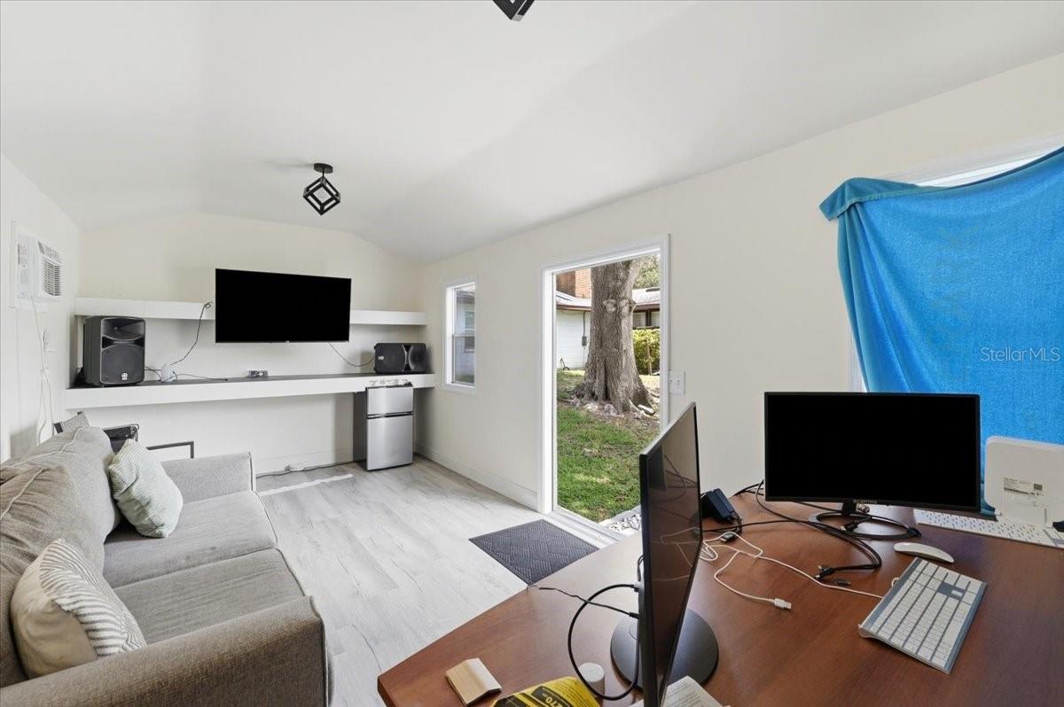
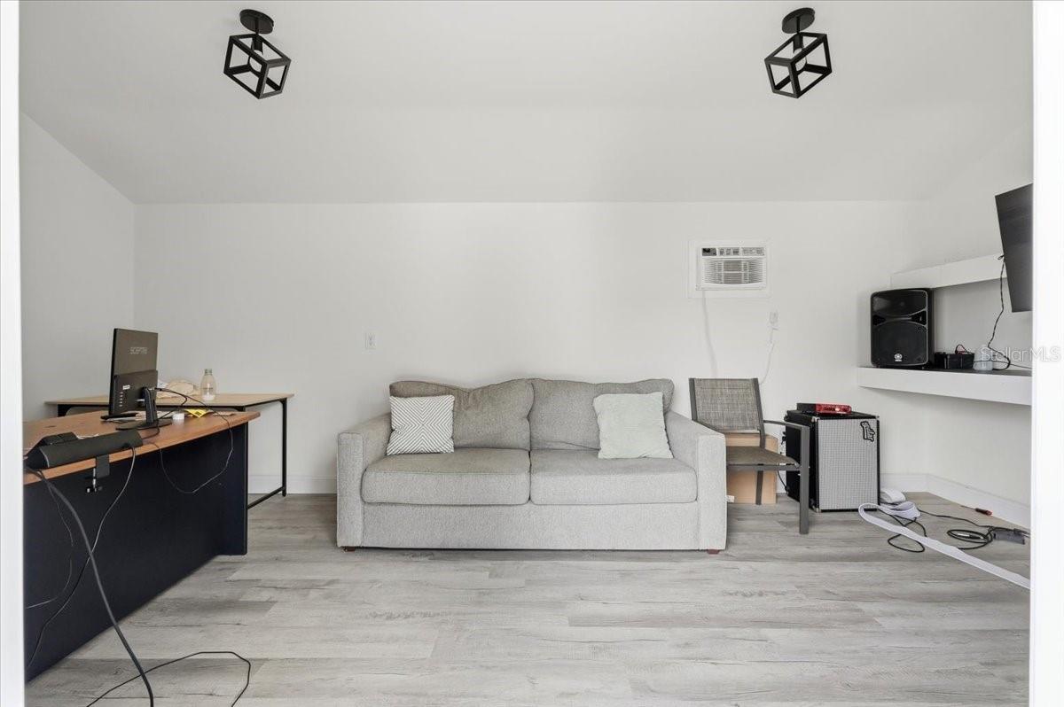
A true standout feature is the detached air-conditioned shed, complete with power and luxury vinyl plank flooring. This finished space is ideal as a man cave, she shed, home office, workshop, art studio, fitness room, or game room—offering incredible flexibility for work, hobbies, or entertaining.

Conveniently located in North Lakeland with easy access to I-4, shopping, dining, schools, and both Tampa and Orlando, this turnkey home offers the rare combination of modern updates, usable space, and no HOA restrictions.

Schedule your private showing today and see everything this exceptional property has to offer!

230 LEITHA WAY

Message successfully sent.

What would you like to know?

What is 3 + 4 ?

I agree to receive email communication and understand I can unsubscribe at any time.

I agree to be contacted by The Graf Group of Coldwell Banker via call, email, and text for real estate services. To opt out, you can reply 'stop' at any time or reply 'help' for assistance. You can also click the unsubscribe link in the emails. Message and data rates may apply. Message frequency may vary. Privacy Policy

Related Properties

New on site today
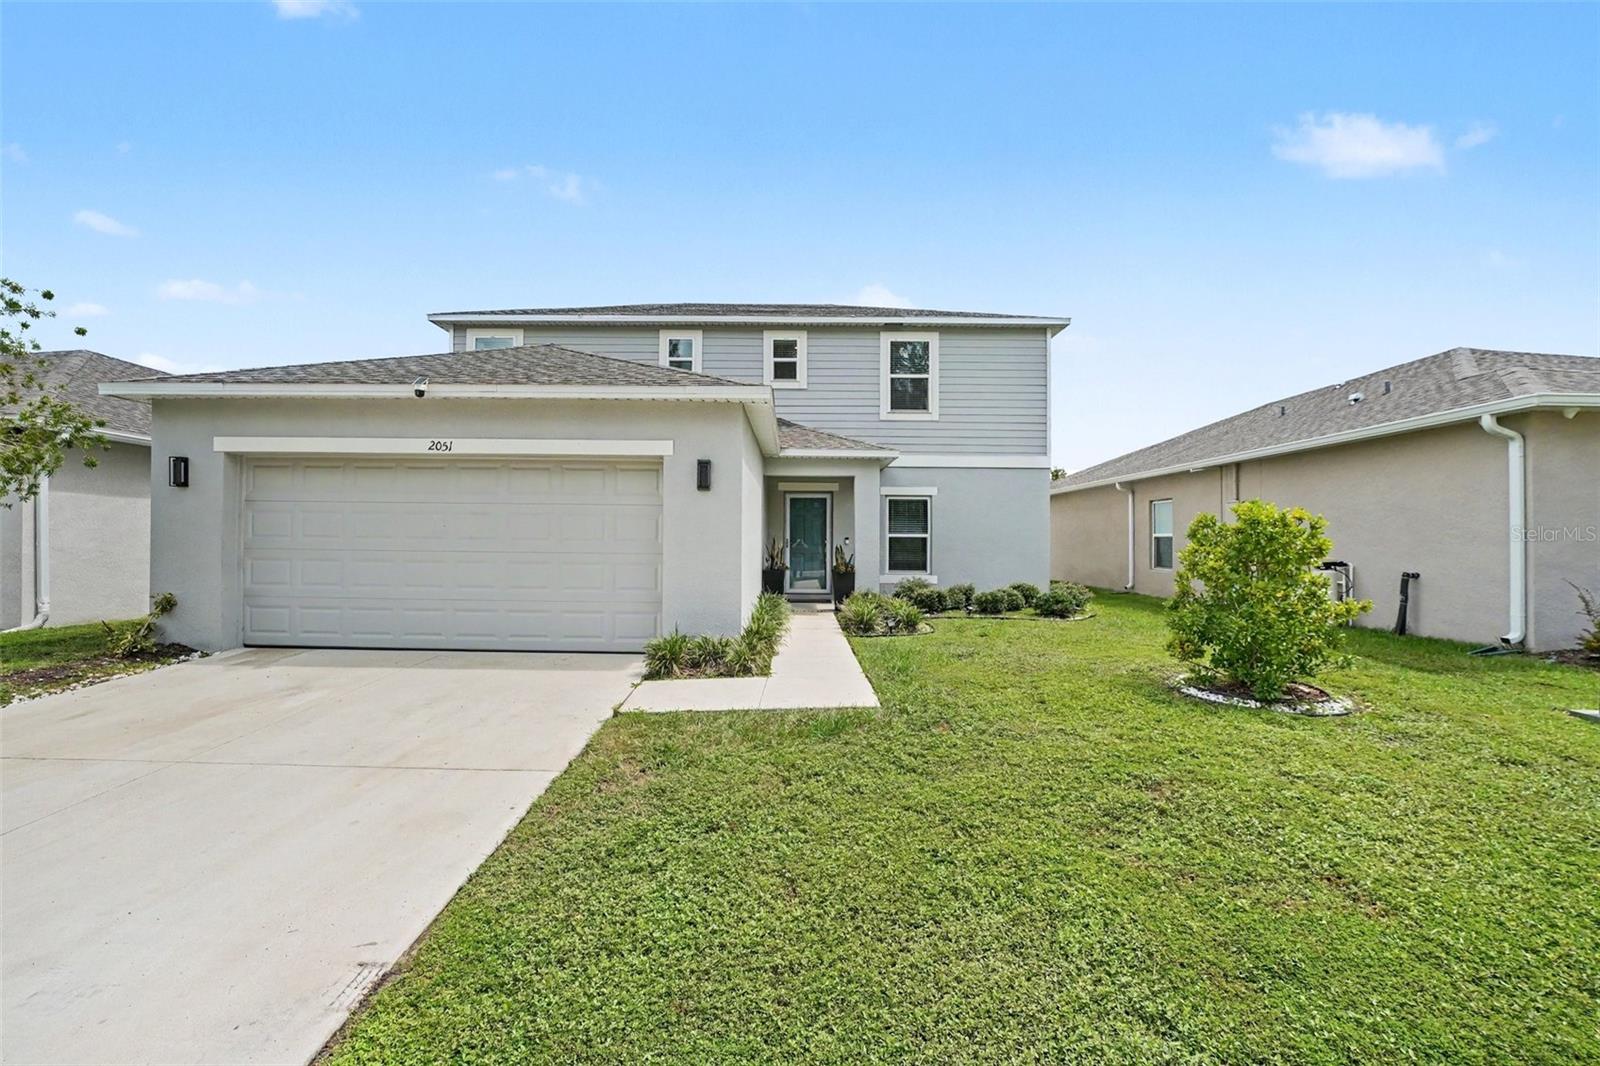
Welcome to Ironwood! Built in 2023, this beautifully maintained 4-bedroom, 2.5-bath home offers over 2,100 square feet of thoughtfully designed living space. The open-concept floor plan features a spacious kitchen overlooking the living and dining areas, creating the perfect setting for everyday living and entertaining.
#TB8531829

LAKELAND

2051 ROSEWOOD CIRCLE

4 Beds

2 Baths

2,240 Sq.Ft.

$390,000

MLS#: TB8531829

New on site today
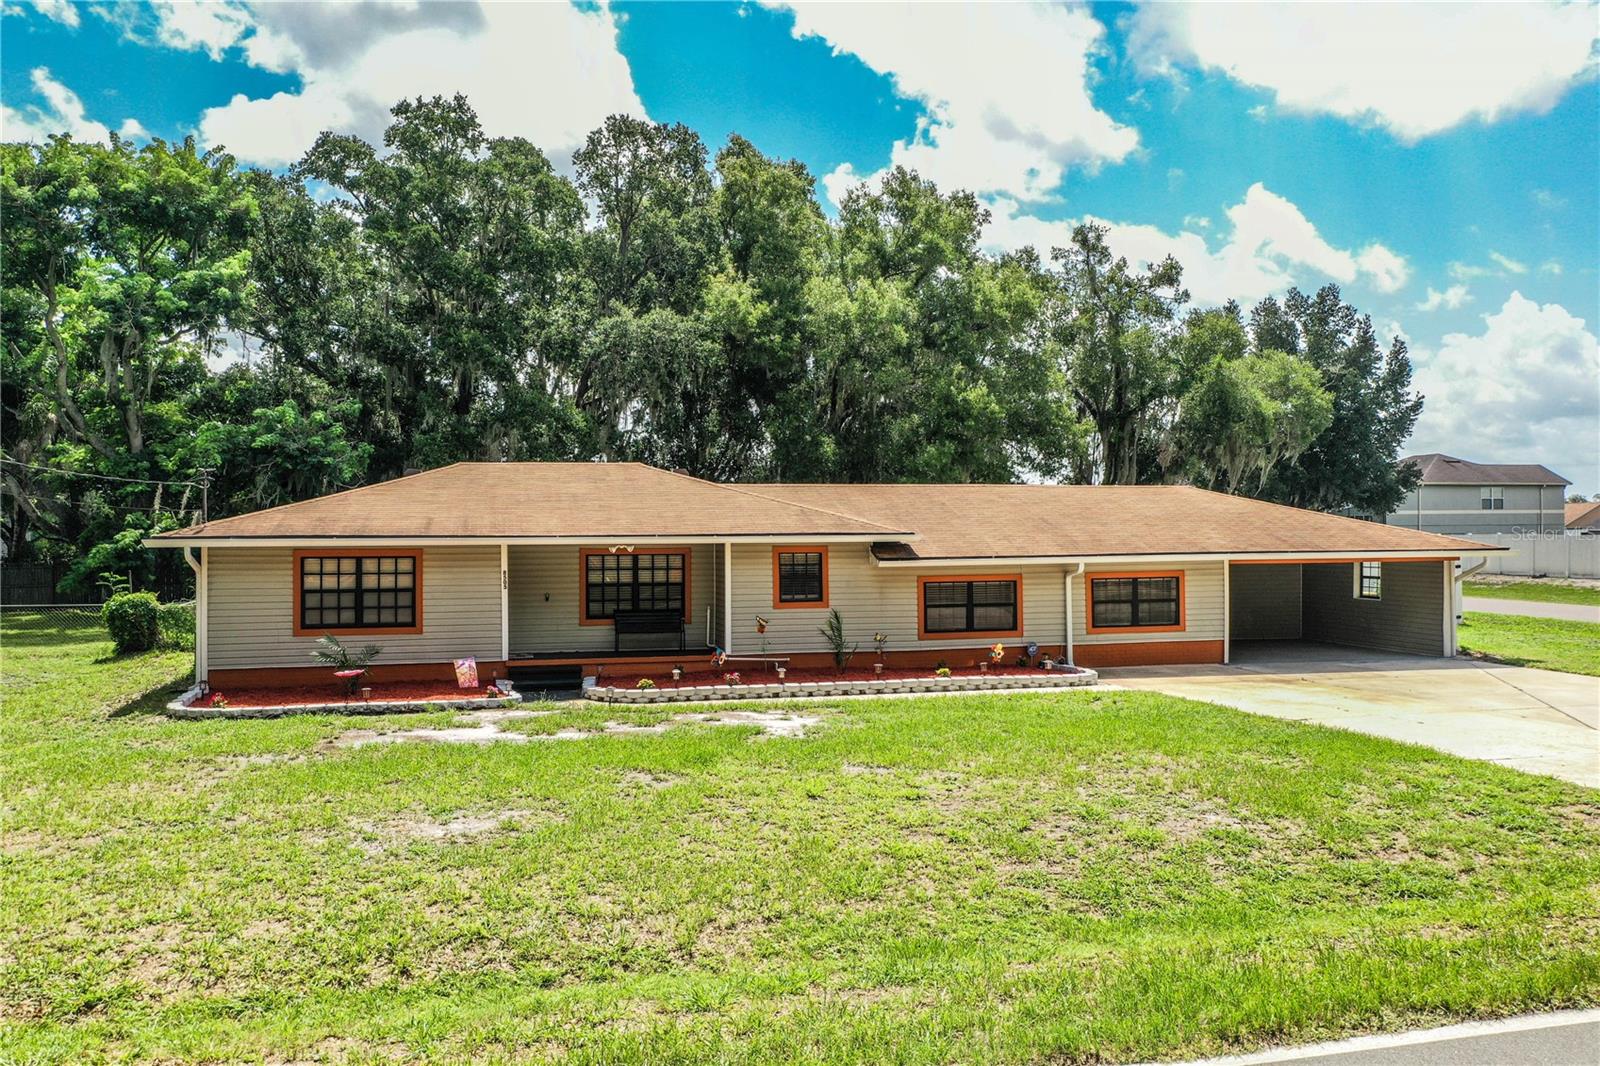
Great 3 bedroom, 2 bathroom home available on .43 of an acre. This nicely kept property has no HOA and has its own well. The roof is approximately 6 years old and has rain gutters. It has a spacious master suite with a huge walk-in closet. The kitchen has granite countertops and updated appliances. Out back you will find a 12 x 24 screened lanai and completely fenced back yard with a new 10 x 10 storage shed. Make your appointment today to view this great property.
#L4963639

LAKELAND

8505 N CAMPBELL ROAD

3 Beds

2 Baths

1,560 Sq.Ft.

$284,900

MLS#: L4963639

New on site today
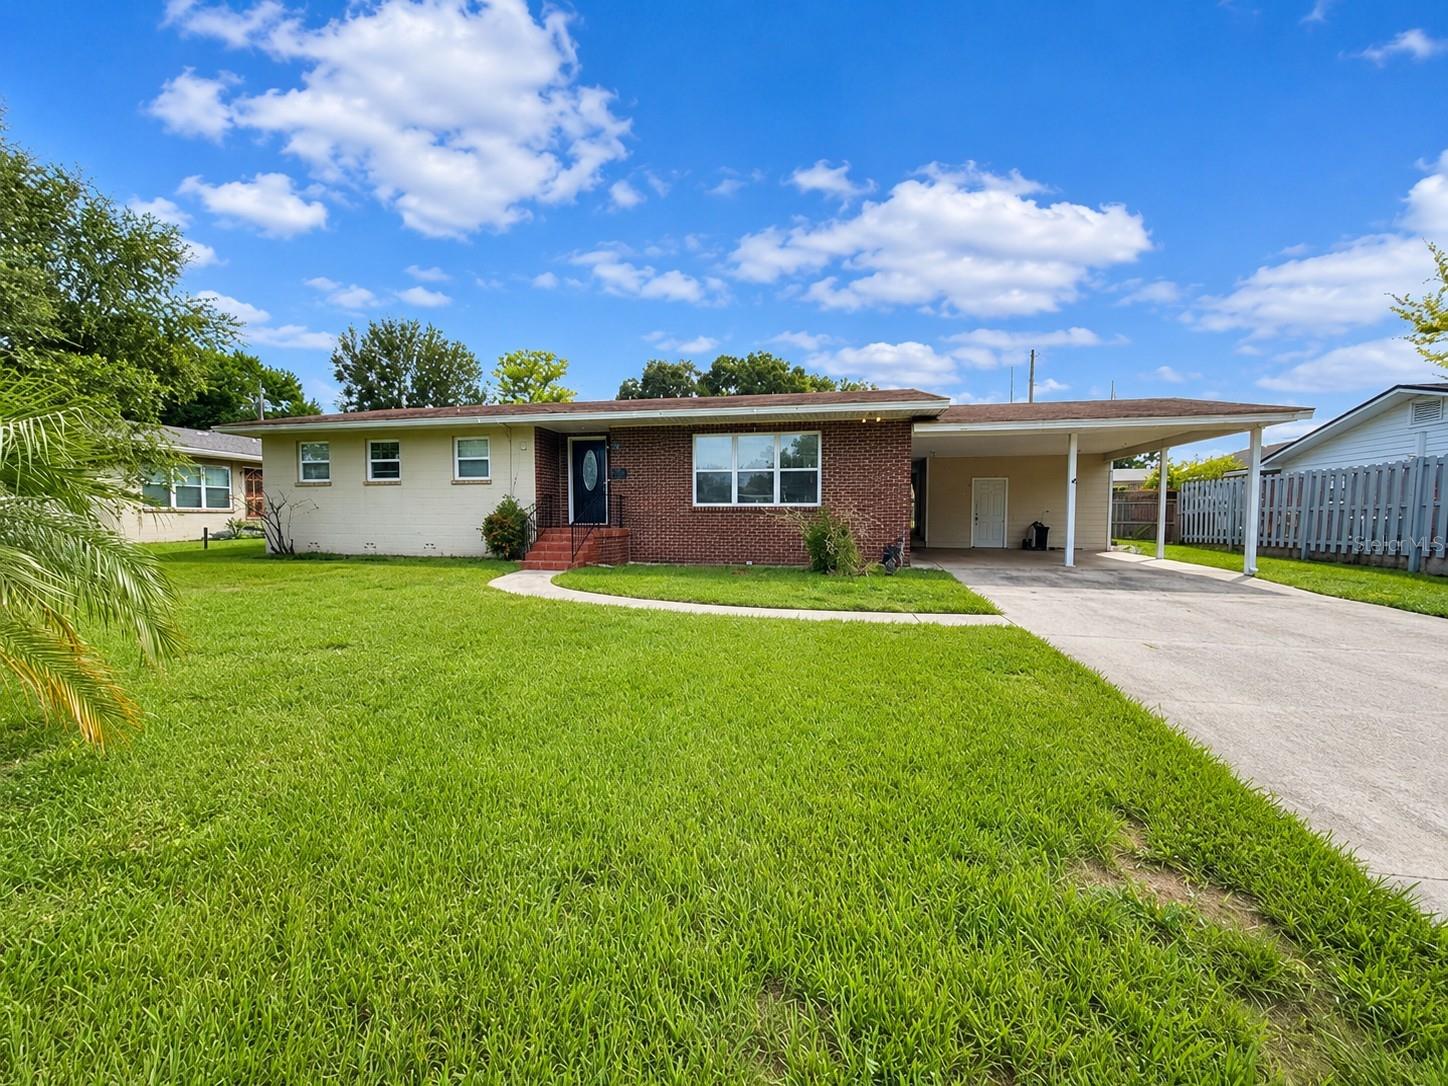
Spacious one-story home located in the established Cloverdale neighborhood of Lakeland. This 3-bedroom, 2-bathroom home offers a functional layout with plenty of potential to make it your own. The dining room and bedrooms feature wood flooring, while the spacious living room is finished with durable ceramic tile flooring. The kitchen offers ample cabinet storage and workspace for everyday living. Relax with your morning coffee or unwind in the screened patio overlooking the fenced backyard, providing a great space for outdoor enjoyment. A storage shed offers additional room for tools, lawn equipment, or hobbies. Whether you're a first-time homebuyer, investor, or someone looking to add your own personal touches, this property presents an excellent opportunity to create your ideal living space. Conveniently located near shopping, dining, schools, and major roadways. Schedule your private showing today and discover the possibilities this Lakeland home has to offer before it's gone!
#S5154269

LAKELAND

409 MONTGOMERY AVENUE

3 Beds

2 Baths

1,366 Sq.Ft.

$275,000

MLS#: S5154269

New on site today
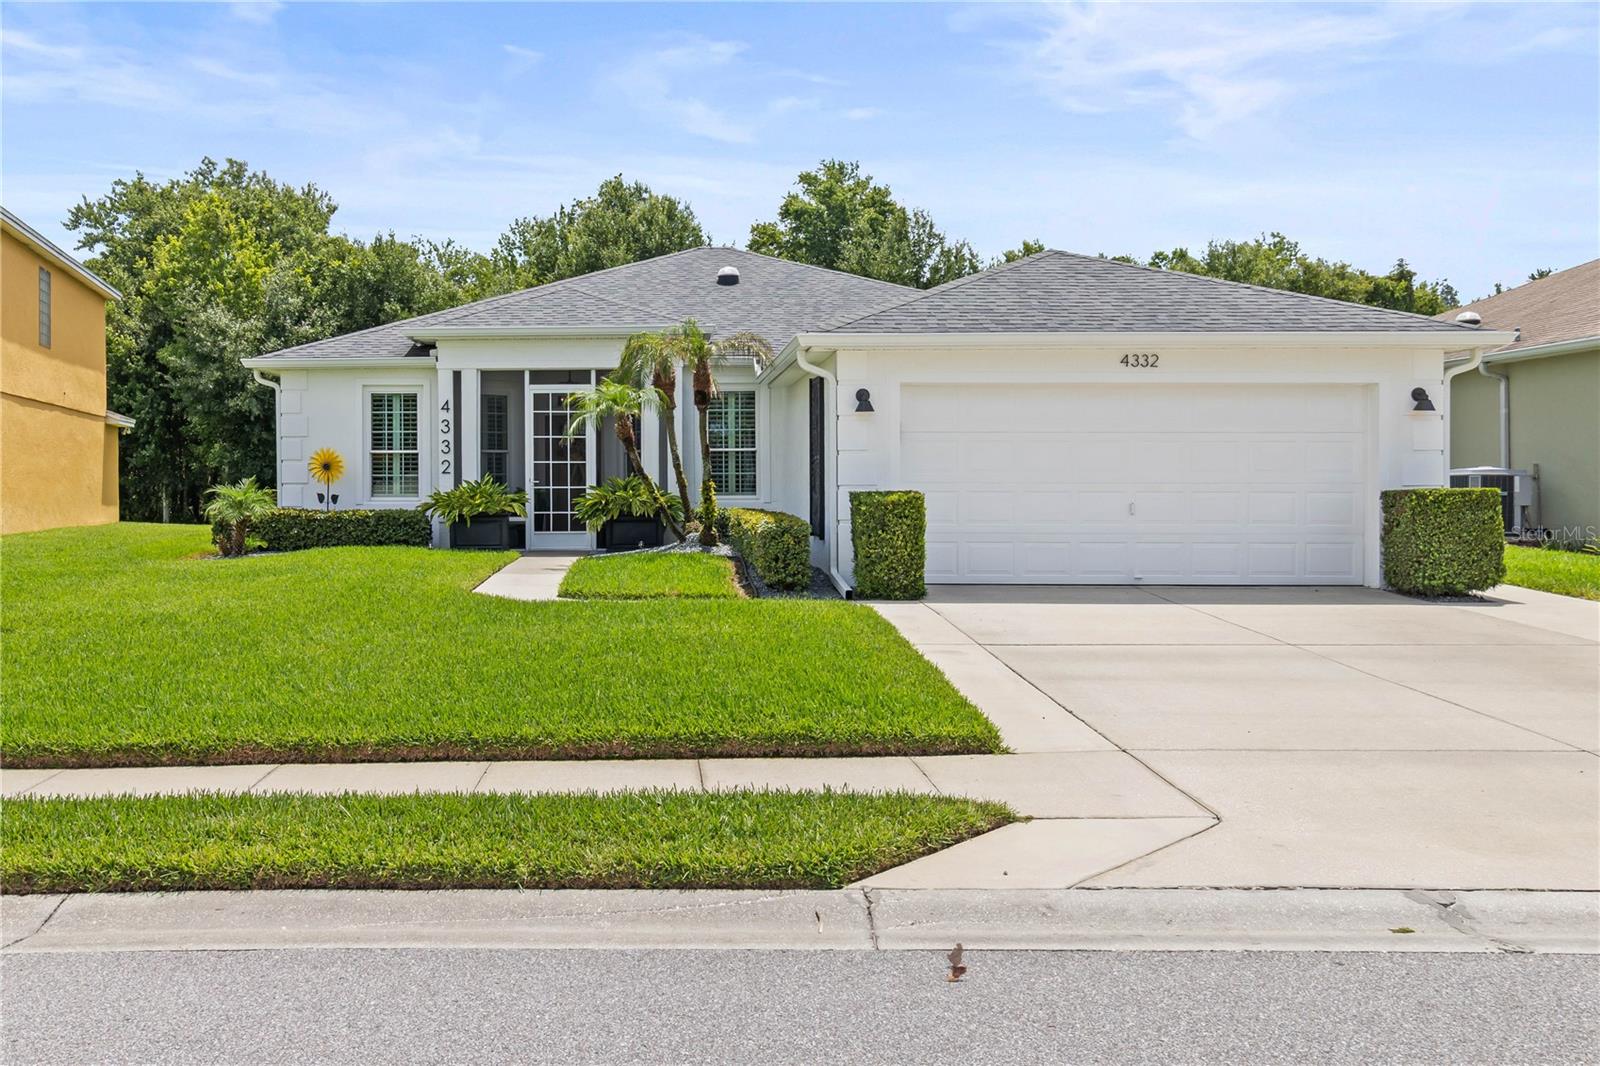
Welcome to resort-style living in the gated community of Carillon Lakes! Never before offered for sale, this former builder’s model home has been lovingly maintained by its original owners and offers a spacious split-bedroom, open-concept floor plan with 3 bedrooms, 2 bathrooms, and 1,787 square feet of living space.
A light and airy color palette creates a welcoming atmosphere throughout the home. The kitchen is designed for both everyday living and entertaining, featuring quartz countertops, double-stacked wood cabinetry, stainless steel appliances, a natural gas range, plantation shutters, and a generously sized breakfast area. The kitchen overlooks the open living and dining areas, which flow naturally toward the large screened-in back porch and beautifully landscaped backyard.
Situated on one of the larger lots in the community, the outdoor space includes an additional concrete pad beside the screened porch, providing the perfect spot for a grill or outdoor cooking area. The porch screens were replaced in 2025, making this inviting space ready to enjoy.
The oversized primary suite features an en-suite bathroom with a dual-sink vanity, walk-in shower, and two large walk-in closets. The spacious second bedroom includes shutters and a Murphy bed that will remain with the home, allowing the room to function beautifully as a guest bedroom, home office, or combination of both.
The primary and third bedrooms are carpeted, while the living room, dining room, and second bedroom feature laminate flooring. Ceramic tile completes the kitchen and additional wet areas.
Thoughtful energy-efficient features and updates include foam insulation within the walls, additional attic insulation, two solar-powered roof fans, solar tubes that bring natural light into the home, and double-pane windows installed in 2017. Additional features include a roof installed in December 2018, a Wi-Fi-controlled air-conditioning system from 2018, a natural gas tankless water heater, whole-home water treatment and softener system with pressure regulator, a five-zone irrigation system with Wi-Fi controller, and rain gutters surrounding the entire home. The garage also includes a utility sink for convenient cleanup after outdoor projects.
Carillon Lakes offers an exceptional lifestyle with a 24-hour guarded entrance, two clubhouses, a junior Olympic-sized swimming pool, large spa, fitness center, tennis courts, pickleball courts, basketball court, playground, and scenic lakes throughout the community. The heated pool and spa overlook one of the community’s beautiful lakes, which is surrounded by a walking, running, and biking path. Residents may also enjoy catch-and-release fishing.
The HOA fee includes lawn mowing, cable, internet, and access to the community’s extensive amenities. This rare, one-owner home combines comfort, efficiency, space, and an outstanding community lifestyle. Schedule your private showing and discover everything Carillon Lakes has to offer!
#L4963554

LAKELAND

4332 WHISTLEWOOD CIRCLE

3 Beds

2 Baths

1,787 Sq.Ft.

$359,900

MLS#: L4963554

New on site 1 day ago
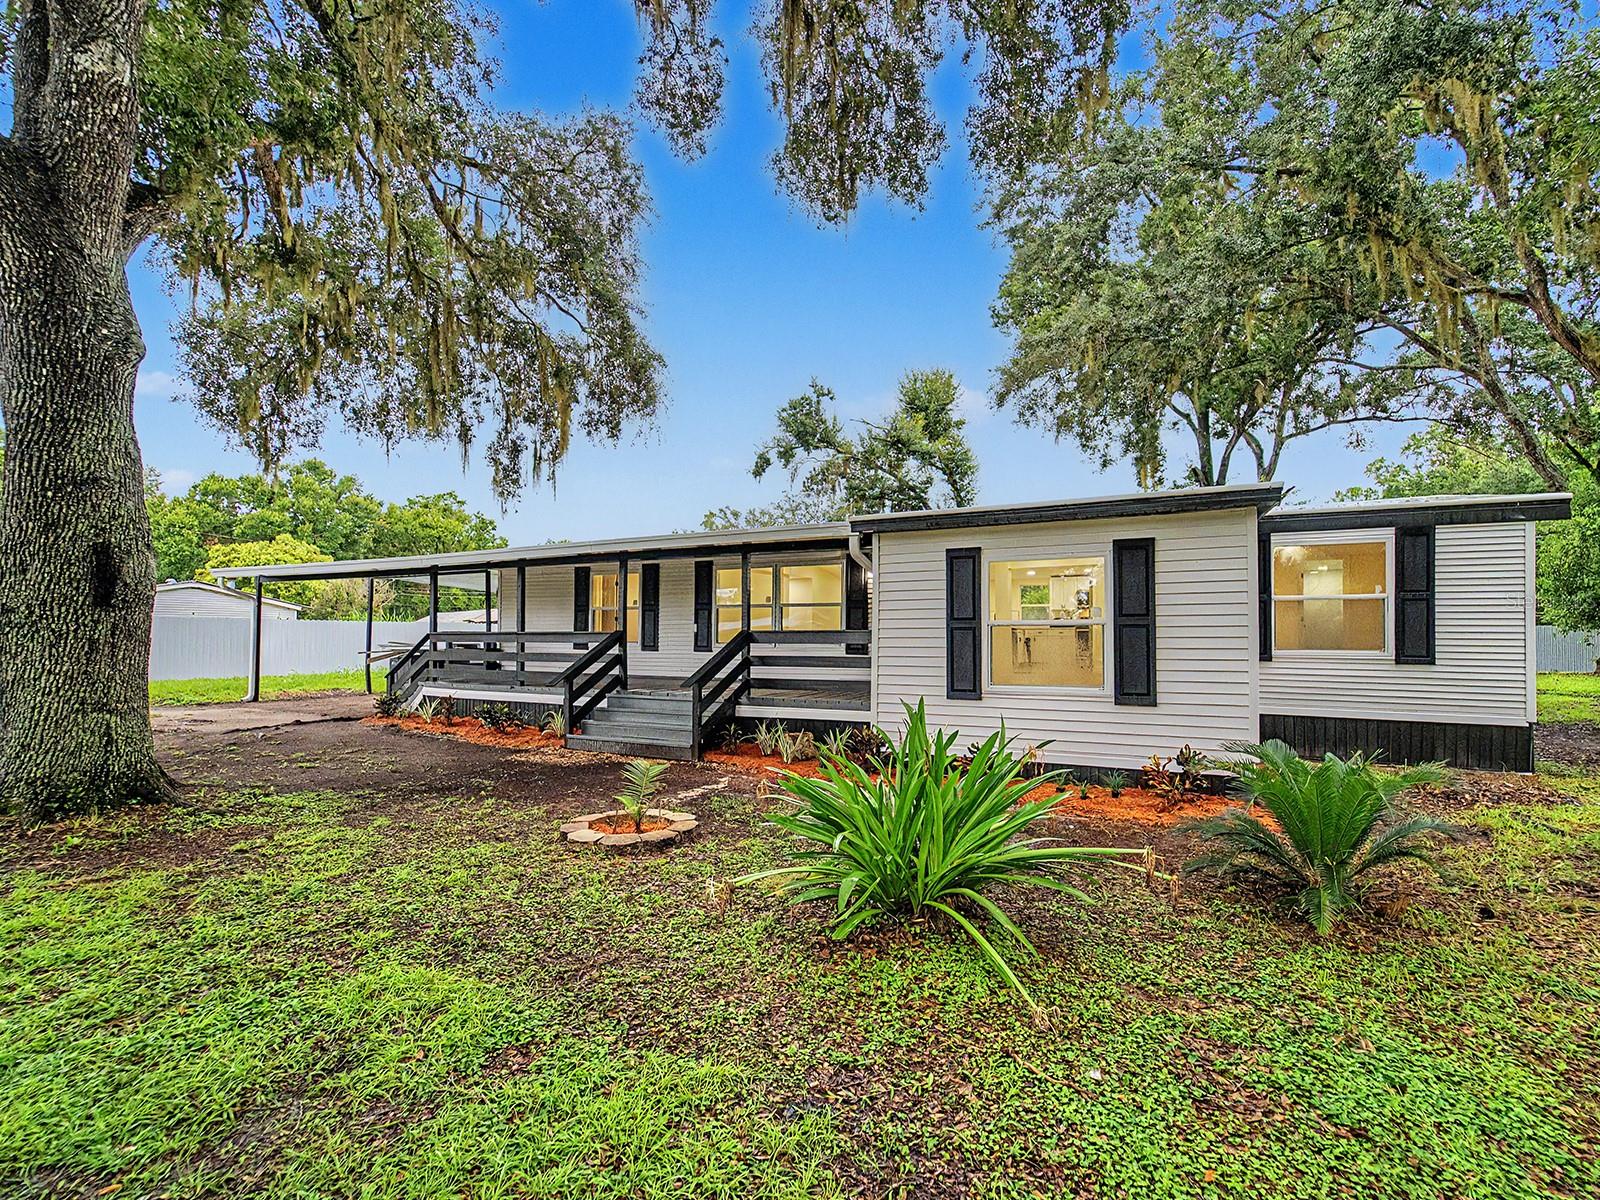
Welcome to this beautifully remodeled 4-bedroom, 2-bath manufactured home offering 1,456 square feet of living space on a spacious 0.54-acre lot that you own! Fully fenced for added privacy, this move-in-ready property offers plenty of room for outdoor living, pets, recreational vehicles, and more.

Step inside to a bright, modern interior featuring luxury vinyl plank flooring, recessed lighting throughout, and beautifully updated bathrooms with contemporary tile finishes. The remodeled kitchen is designed for both everyday living and entertaining, featuring quartz countertops, a large cooking island, ample cabinet space, and all kitchen appliances included. The convenient indoor laundry area provides easy access, while the versatile bonus room can be used as a home office, playroom, gym, or additional living space.

Major improvements include a TPO membrane roof installed in 2025, a new well installed in November 2024, and the septic tank pumped in May 2026. Enjoy the freedom of country-style living with NO HOA and NO CDD, while remaining conveniently located in North Lakeland near shopping, dining, recreation, and the I-4 corridor connecting Tampa and Orlando.

With extensive updates, over half an acre of owned land, a fully fenced yard, and plenty of flexible living space, this home is ready for its next owner. Schedule your private showing today!
#TB8530809

LAKELAND

3817 WARD ROAD

3 Beds

2 Baths

1,456 Sq.Ft.

$274,900

MLS#: TB8530809

New on site 1 day ago
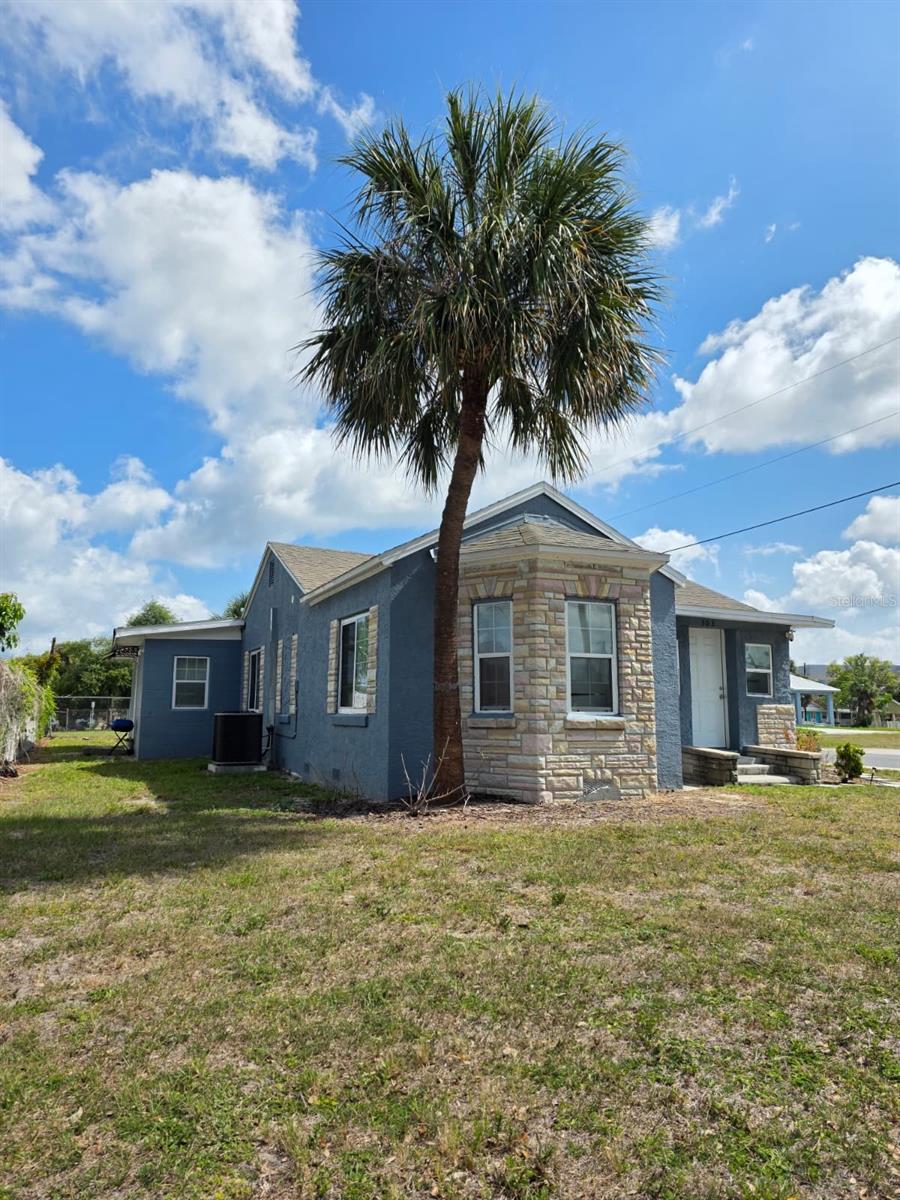
Incredible income-producing property in Lakeland! Completely renovated from top to bottom with fresh paint, modern finishes, and all-new systems, this multi-unit property is a true turnkey investment.

Two Smart Ways to Buy: As an Owner-Occupant: Move right into the spacious main house (market value estimated at $2,000/month) while the two secondary units already generate steady income ($1,100/mo and $1,200/mo). The main house will be vacant in August, and the other units are secured with stable 1-year leases and deposits in place.

As a Pure Investor: Lease out the main house to maximize your cash flow, bringing the total gross monthly income to approximately $4,300/mo from day one.

Featuring a versatile layout, brand-new updates throughout, and a fantastic location, this high-return property offers endless flexibility and immediate results. Schedule your showing today!
#TB8531497

LAKELAND

303 W 5TH STREET

5 Beds

3 Baths

1,928 Sq.Ft.

$390,000

MLS#: TB8531497

New on site 1 day ago
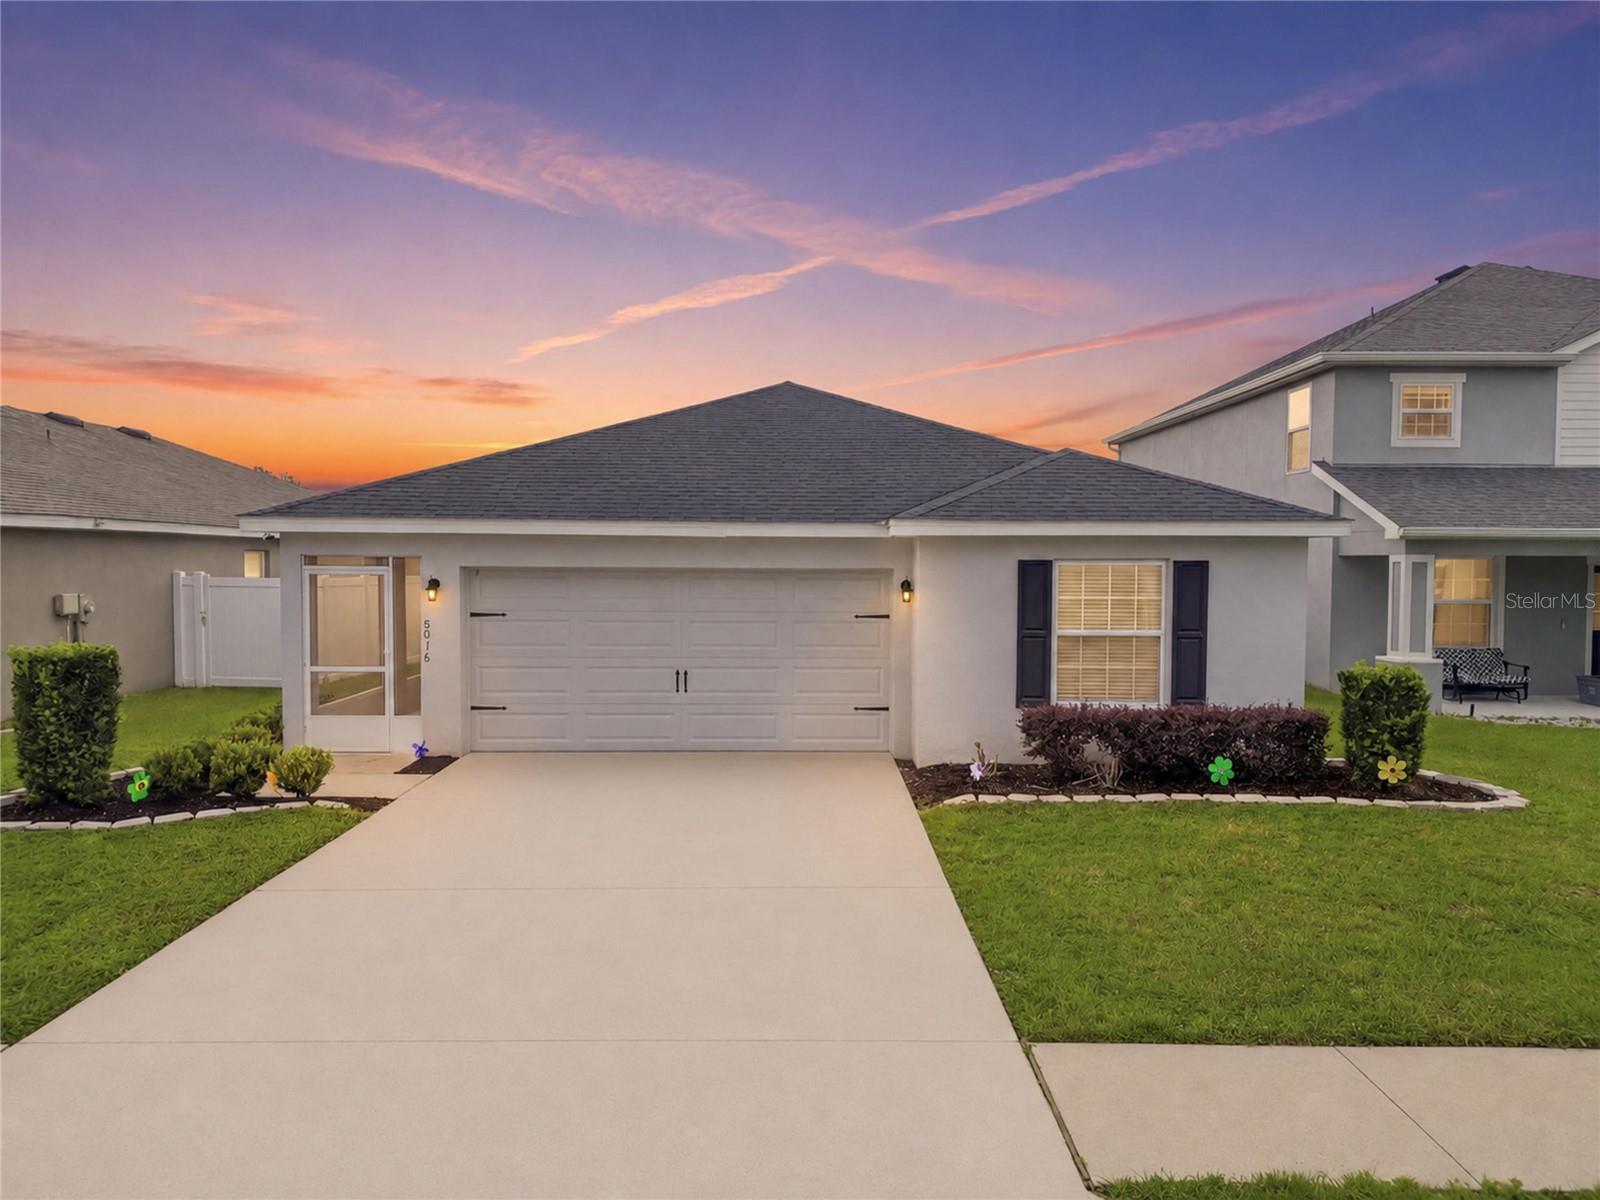
Virtually Staged. Wake up to a serene lake view and end your day with breathtaking sunsets from the comfort of your screened lanai. This beautiful maintained 4-bedroom, 2-bath home offers the perfect blend of comfort, style and Florida living. A welcoming screened front porch provides the perfect spot to enjoy your morning coffee or greet guests. The open-concept floor plan features a bright, modern kitchen with a breakfast bar that flows seamlessly into the spacious living and dining areas, creating the ideal space for everyday living and entertaining. The primary suite offers a peaceful retreat with a walk-in closet and en-suite bathroom. Three additional bedrooms provide flexibility for family, guests or a home office. A space-saving accordion privacy door separates the bedroom wing from the main living area, offering added privacy when desired. The home also includes a water softener and transferable ADT security monitoring system providing added comfort and peace of mind. Conveniently located near shopping, dining, schools, parks, and major roadways. Don't miss the opportunity to make this beautiful home yours!
#L4963570

LAKELAND

8016 DIAMOND CREEK LANE

4 Beds

2 Baths

1,588 Sq.Ft.

$322,490

MLS#: L4963570

New on site 1 day ago
Under Construction. Situated within close proximity to Plant City, Tampa and Orlando, and located just off I-4 and the Polk Parkway, Lakeland is convenient to both Tampa and Orlando. Access Florida Polytechnic University, a top engineering school in Florida, just a short drive north, or travel northeast to downtown Lakeland, which boasts a vibrant city center, plentiful. The City of Lakeland is home to many natural parks as well. Locals will enjoy the Kelly Recreation Complex nearby, a 30,000+ square foot facility that provides a variety of features and activities. Your home at Hawthrone Ranch will be in the center of it all!!

*Photos are of similar model but not that of the exact house. Pictures, photographs, colors, features, and sizes are for illustration purposes only and will vary from the homes as built. Home and community information including pricing, included features, terms, availability, and amenities are subject to change and prior sale at any time without notice or obligation. Please note that no representations or warranties are made regarding school districts or school assignments; you should conduct your own investigation regarding current and future schools and school boundaries.*
#O6424356

LAKELAND

5148 PENELOPE TRAIL

4 Beds

2 Baths

2,305 Sq.Ft.

$360,990

MLS#: O6424356

New on site 1 day ago
Better than new and absolutely move-in ready! This meticulously maintained 2-bedroom, 2-bath home offers an inviting, open floor plan designed for comfortable everyday living. The spacious living room features a vaulted ceiling and is open to the kitchen, creating a bright and welcoming gathering space. A formal dining area provides room for entertaining, while the kitchen includes a pantry, stainless steel appliance package, and a cozy breakfast nook with additional built-in cabinetry and seating. Nearly every major component has been updated, providing peace of mind for years to come. Improvements include a new roof (2022), A/C system (2023), exterior siding replaced and wrapped with Tyvek® water protection (2021), water heater (2018), water softener with carbon water filtration system, new front door, updated lighting, ceiling fans, door hardware, electrical receptacles, and a new vanity in the guest bath. Attractive tile-look laminate and bamboo plank flooring flow through the main living areas, with carpet in the bedrooms. The oversized 22' x 10' Florida room features privacy-screened windows, making it a versatile space for relaxing, hobbies or a home office. An inside laundry room includes the washer and dryer for added convenience. Outside, enjoy an oversized yard, a dedicated seating and grilling area, an inviting front porch accented with stacked-stone detailing and pull-down privacy screens, plus a spacious two-car garage. Located in the highly sought-after 55+ community of Sandpiper Golf & Country Club, residents enjoy outstanding amenities, an active lifestyle, and convenient access to shopping, dining, and medical facilities. If you're looking for a home where all the work has already been done, this is the one! The low HOA covers Spectrum TV, Internet, WiFi, lawn care and use of all the Sandpiper amenities!
#L4963640

LAKELAND

6031 SANDERLING DRIVE

2 Beds

2 Baths

1,520 Sq.Ft.

$265,000

MLS#: L4963640

 - property

Send a message

Message successfully sent.

Your message

What is 3 + 4 ?

Reason for contacting?

I agree to receive email communication and understand I can unsubscribe at any time.

I agree to be contacted by The Graf Group of Coldwell Banker via call, email, and text for real estate services. To opt out, you can reply 'stop' at any time or reply 'help' for assistance. You can also click the unsubscribe link in the emails. Message and data rates may apply. Message frequency may vary. Privacy Policy

Sign Out

Virtual Assistant

Would you like to take the next step with this property? We can help you schedule a showing or virtual tour, or send you more details.

Yes, I would like more information.

Thank You for Your Reply, One of Our Agents will contact you as soon as possible

No, maybe later.

Thank you, you can always contact me via email, phone number or through the contact form.

Realhub AI

Lucy - Your AI-Powered Realtor
Update Your Temporary Password

Personalize your search

Enter your email and we'll notify you immediately when new listings match what you're looking for.

or enter email address
Already have an account ? Login here

Continue your home search

I agree to receive communications and understand I can unsubscribe at any time.

I agree to be contacted by The Graf Group of Coldwell Banker via call, email, and text for real estate services. To opt out, you can reply 'stop' at any time or reply 'help' for assistance. You can also click the unsubscribe link in the emails. Message and data rates may apply. Message frequency may vary. Privacy Policy

Already have an account ? Login here

We use cookies

We use cookies primarily for analytics to enhance your experience. By accepting, you agree to our use of these cookies. You can manage your preferences or learn more about our cookies policy.