.webp?size=346x80)
- Properties
- Meet our agents
- Communities
- Market Report
- Home Value
- Calculator
Property
Beds
3
Full Baths
3
1/2 Baths
None
Year Built
2007
Sq.Footage
2,085
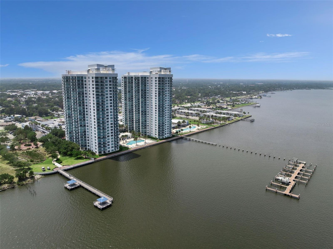
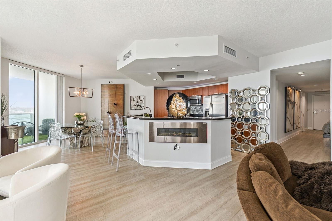
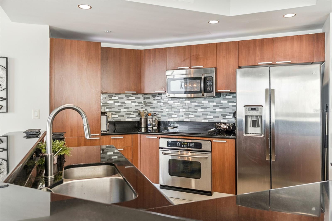
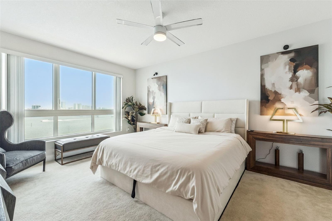
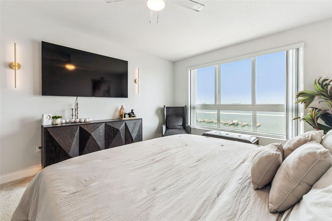
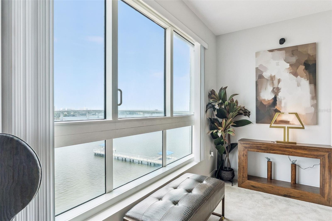
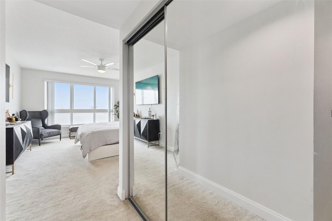
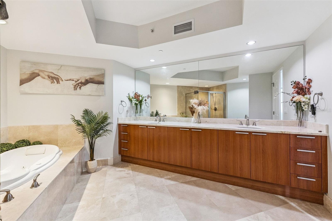
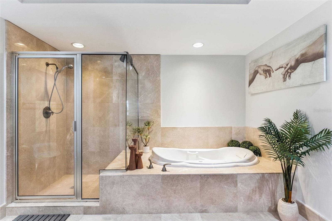
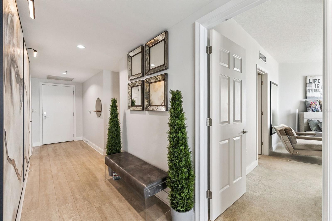
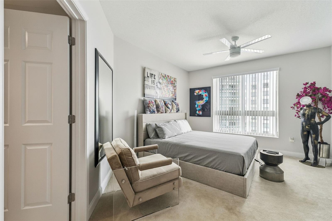
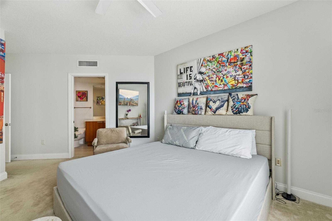
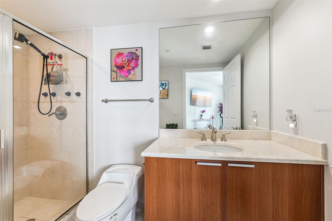
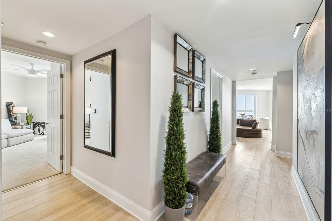
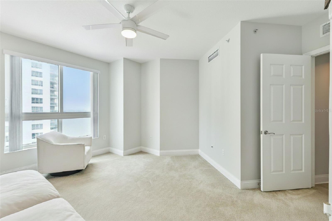
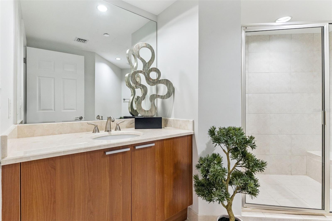
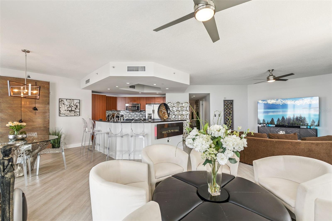
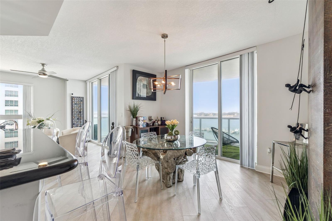
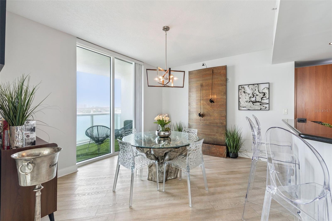
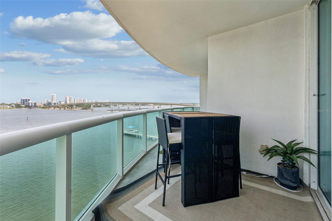
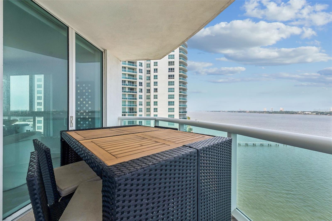
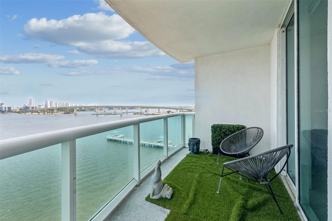
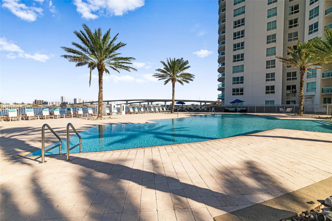
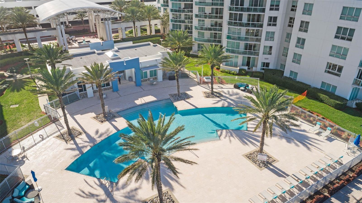
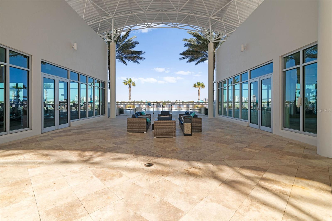
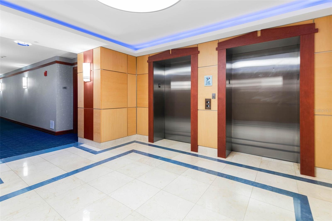
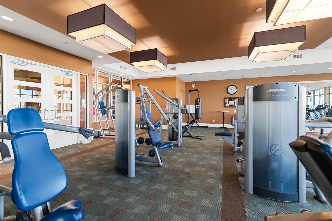
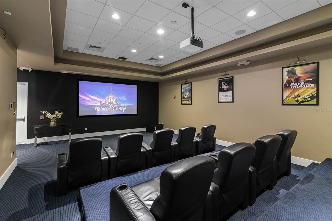
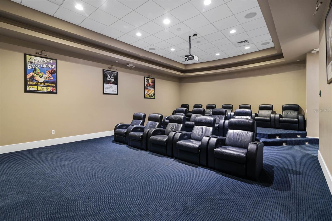
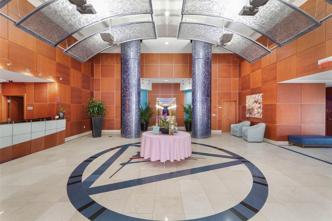
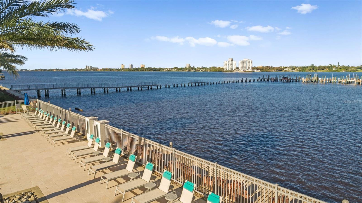
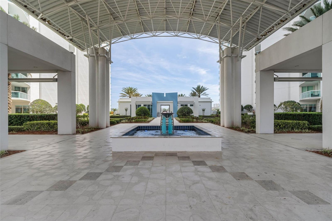
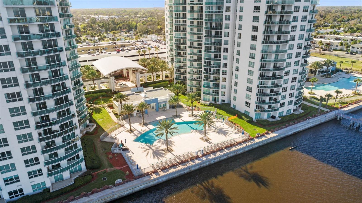
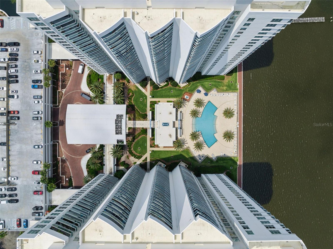
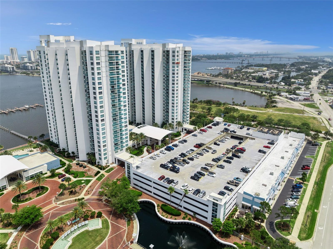
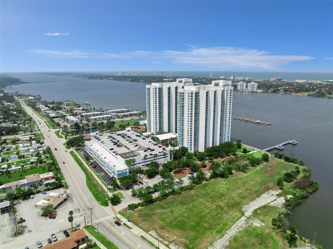
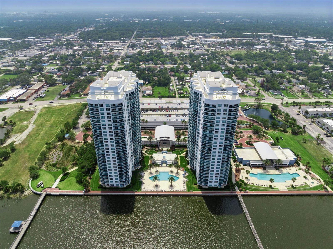
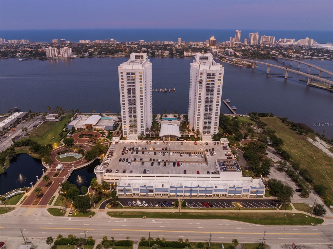
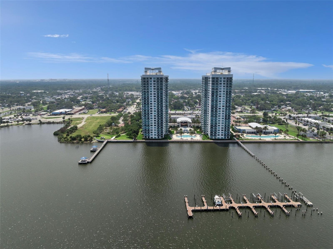
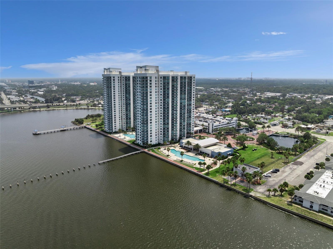
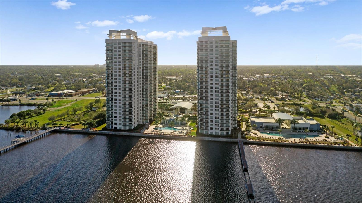
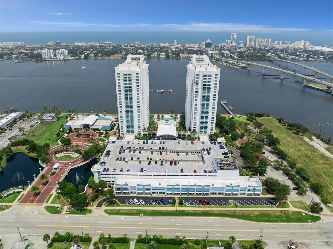
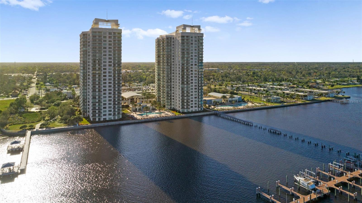
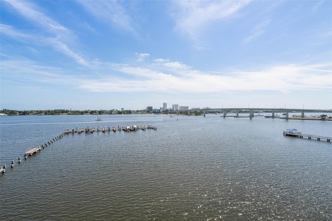
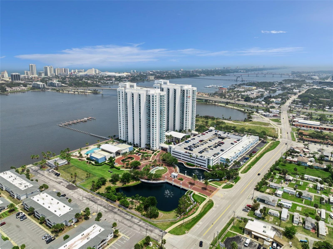
NEWLY REDUCED COA FEES! PRICED TO SELL! Welcome to waterfront living at Marina Grande on the Halifax. Located in a guard-gated, elevator-access condominium community along the Halifax River, this beautifully appointed residence offers a spacious split-bedroom floor plan, luxury vinyl plank flooring throughout, and stunning views from the kitchen, living room, primary suite, and wraparound balcony. The open living and dining area is designed to capture the view, with dual-entry sliding glass doors leading to an expansive balcony featuring glass inlays and plenty of room for outdoor seating or dining. The kitchen offers granite countertops, stainless steel appliances, tile backsplash, an eating space, and beautiful sightlines into the main living area and beyond. Thoughtful interior details include 5-inch baseboards with cove and quarter round trim, creating a clean, finished look throughout. The primary suite is a private retreat with breathtaking Halifax River views, a walk-in closet, and an en-suite bath featuring dual vanities, a shower stall, and a Jacuzzi 9-jet soaking tub. The secondary bedroom also lives like its own suite, offering pool views, a walk-in closet, and sliding glass doors. The secondary bathroom features a shower with built-in bench seating, stone countertop, and a separate layout ideal for guests or everyday convenience. A dedicated laundry room adds additional function and storage. Marina Grande on the Halifax offers a resort-style lifestyle with 24-hour guarded gate access, elevators, waterfront pools, fitness center, clubhouse, theater room, game room, billiards, business center, riverfront walking areas, and beautifully maintained outdoor spaces. Community amenities are commonly noted to include two riverfront pools, clubhouse/social spaces, fitness facilities, theater/media room, billiards/game areas, and gated security. Perfectly positioned along Riverside Drive in Holly Hill, this location places you just minutes from Daytona Beach, Ormond Beach, waterfront dining, shopping, entertainment, boating, fishing, and the Atlantic coastline. Enjoy the ease of low-maintenance condo living with the views, amenities, and convenience that make Marina Grande one of the area’s standout riverfront communities.
Features & Amenities
Interior
-
Other Interior Features
Elevator, Eat-in Kitchen, Open Floorplan, Stone Counters, Walk-In Closet(s)
-
Total Bedrooms
3
-
Bathrooms
3
-
Cooling YN
YES
-
Cooling
Central Air
-
Fireplace YN
NO
-
Heating YN
YES
-
Heating
Electric
-
Pet friendly
Breed Restrictions, Yes
Exterior
-
Garage
Yes
-
Garage spaces
1
-
Construction Materials
Block, Other, Stucco
-
Other Exterior Features
Balcony
-
Parking
Covered, Guest, Attached
-
Patio and Porch Features
Covered, Wrap Around
-
Pool
No
-
Waterfront YN
YES
-
View
Marina, River, Water, Pool
Area & Lot
-
Lot Features
Waterfront
-
Lot Size(acres)
2.8
-
Lot Size(square feet)
122,171
-
Property Type
Residential
-
Property Sub Type
Condominium
Price
-
Sales Price
$479,900
-
Tax Amount
$5,400
-
Financing Options
Cash, Conventional, FHA, VA Loan
-
Sq. Footage
2,085
-
Price/SqFt
$230
HOA
-
Association
YES
-
Association Fee Frequency
Monthly
-
Association Fee Includes
N/A
-
Total Monthly Fees
$1,329
School District
-
Elementary School
Holly Hill Elem
-
Middle School
Campbell Middle
-
High School
Mainland High School
Property Features
-
Stories
26
-
New Construction
NO
-
Foundation Details
Block
-
Ownership
Fee Simple
-
Senior Community YN
NO
-
Sewer
Public Sewer
-
Tax Lot
0702
-
Water Source
Public
Schedule a Showing
Showing scheduled successfully.
Mortgage calculator
Estimate your monthly mortgage payment, including the principal and interest, property taxes, and HOA. Adjust the values to generate a more accurate rate.
Your payment
Principal and Interest:
$
Property taxes:
$
HOA fees:
$
Total loan payment:
$
Total interest amount:
$
Location
County
Volusia
Elementary School
Holly Hill Elem
Middle School
Campbell Middle
High School
Mainland High School
Listing Courtesy of Taylor Benfield, DESIGN OR LIST IT INC
RealHub Information is provided exclusively for consumers' personal, non-commercial use, and it may not be used for any purpose other than to identify prospective properties consumers may be interested in purchasing. All information deemed reliable but not guaranteed and should be independently verified. All properties are subject to prior sale, change or withdrawal. RealHub website owner shall not be responsible for any typographical errors, misinformation, misprints and shall be held totally harmless.

Executive Assistant
Emil Garinga
Call Emil today to schedule a private showing.

* Listings on this website come from the FMLS IDX Compilation and may be held by brokerage firms other than the owner of this website. The listing brokerage is identified in any listing details. Information is deemed reliable but is not guaranteed. If you believe any FMLS listing contains material that infringes your copyrighted work please click here to review our DMCA policy and learn how to submit a takedown request.© 2024 FMLS.
Related Properties

HOLLY HILL
115 SAN ROBAR DRIVE
4 Beds
3 Baths
2,699 Sq.Ft.
$500,000
MLS#: V4951693

HOLLY HILL
103 PARK CIRCLE
2 Beds
3 Baths
1,148 Sq.Ft.
$389,900
MLS#: FC321797

HOLLY HILL
241 RIVERSIDE DRIVE 2007
2 Beds
2 Baths
1,693 Sq.Ft.
$435,000
MLS#: V4951347
HOLLY HILL
241 RIVERSIDE DRIVE 2009
3 Beds
3 Baths
2,079 Sq.Ft.
$389,999
MLS#: NS1088774
