.webp?size=346x80)
- Properties
- Meet our agents
- Communities
- Market Report
- Home Value
- Calculator
Property
Beds
3
Full Baths
2
1/2 Baths
None
Year Built
2013
Sq.Footage
1,624
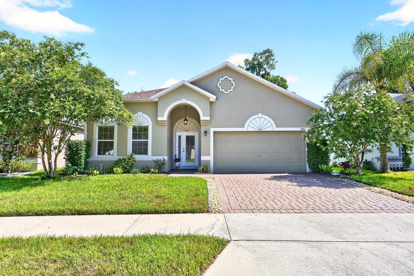
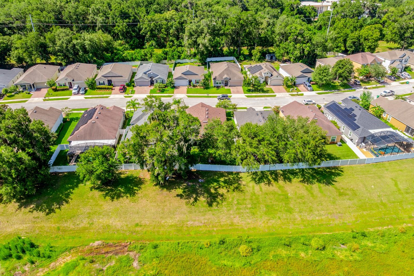
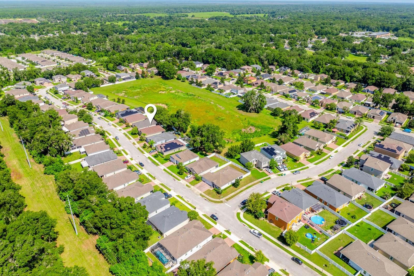
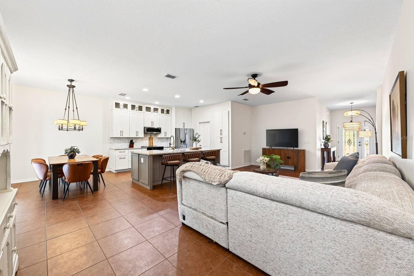
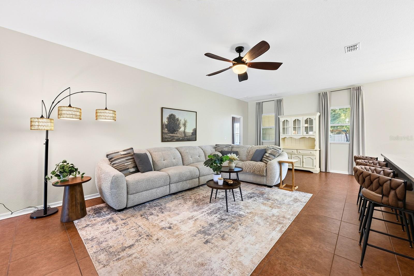
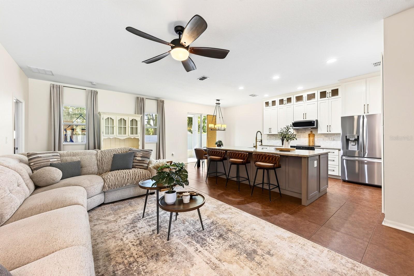
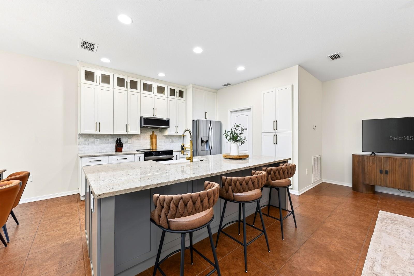
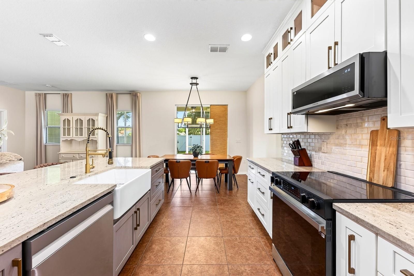
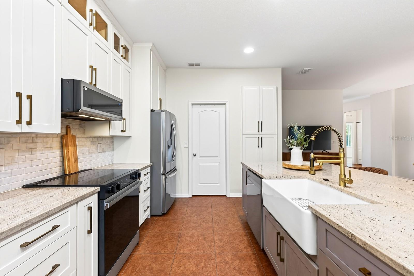
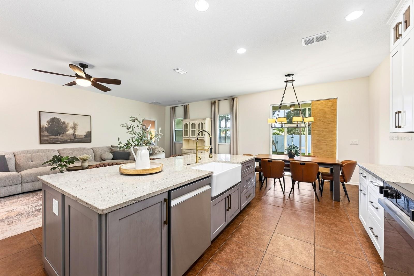
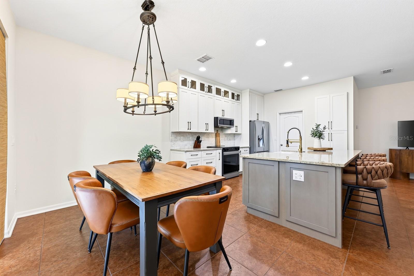
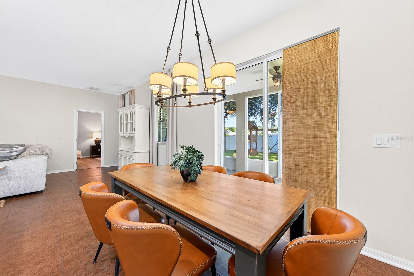
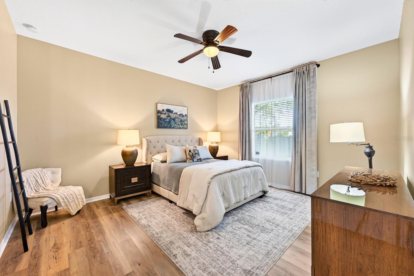
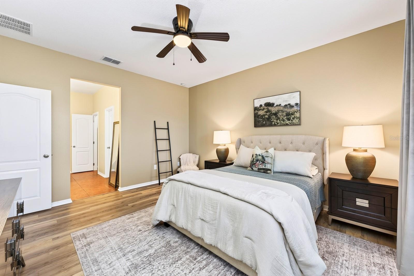
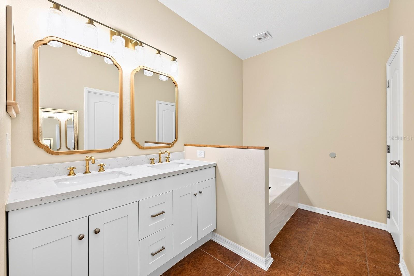
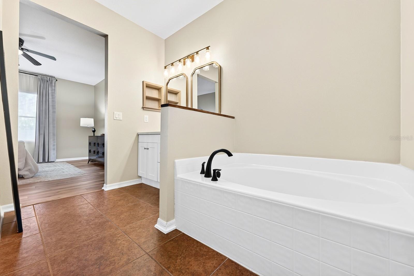
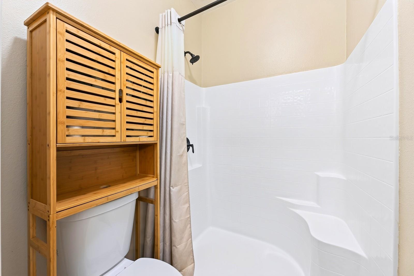
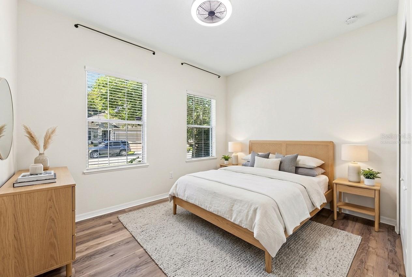
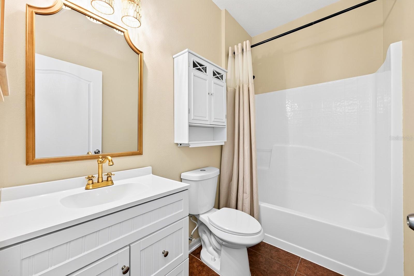
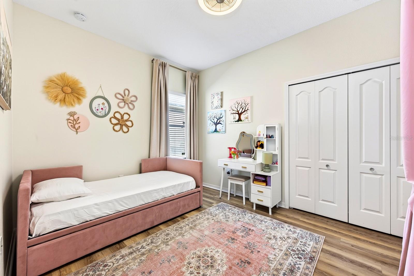
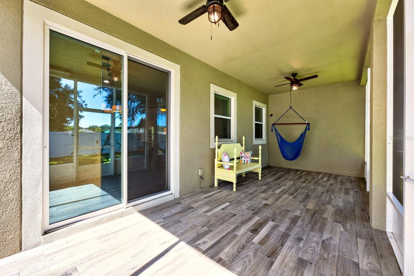
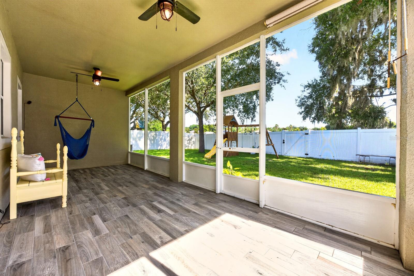
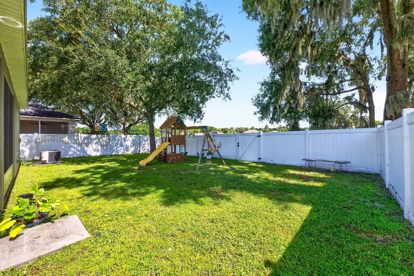
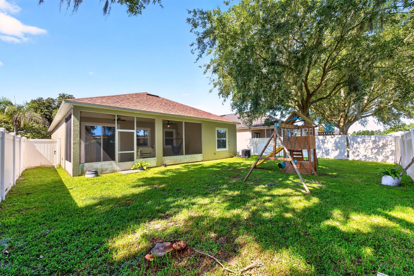
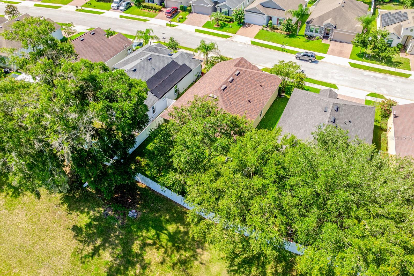
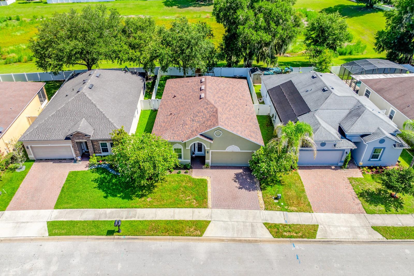
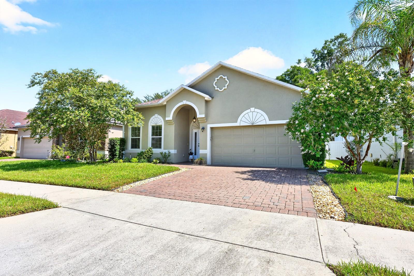
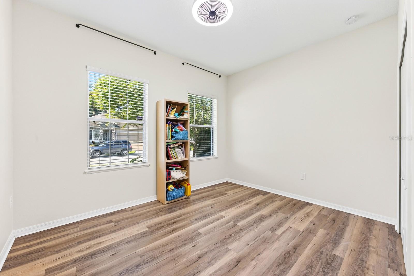
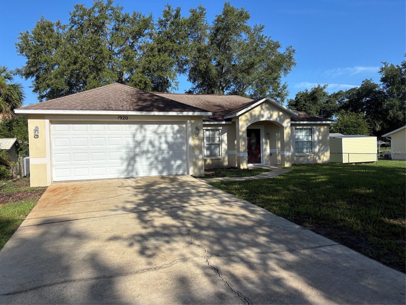
Virtually Staged. Seller may consider buyer concessions if made in an offer ~ Completely reimagined from top to bottom, this beautifully UPDATED 3-bedroom, 2-bath single-story home in Mallory Square offers the feel of new construction without the wait! Major improvements completed in **2024** include – refreshed DESIGNER BATHROOMS, fresh INTERIOR PAINT, custom CLOSET SYSTEMS in two bedrooms, NEW LANAI SCREENS, and all smoke detectors replaced. In **2023** the home underwent an incredible transformation with a NEW ROOF, a show-stopping KITCHEN RENOVATION, luxury vinyl plank flooring in the bedrooms, UPGRADED LIGHTING throughout the interior and front porch, and EXTERIOR PAINT finished with two coats of moisture-lock protection. Every major finish throughout the home is approximately three years old, creating a truly MOVE-IN READY experience. The heart of the home is the spectacular chef's kitchen, designed to impress with a MASSIVE ISLAND measuring approximately 51" x 111", complete with additional storage under the breakfast bar and generous seating for family and guests. Gorgeous countertops, designer cabinetry and hardware, a CUSTOM BUILT-IN PANTRY, stainless steel appliances, and a striking backsplash create the perfect space for entertaining or elevated everyday living. The light-filled OPEN FLOOR PLAN, high ceilings, and seamless flow between the kitchen, living, and dining areas make this home feel spacious, inviting, and ideal for modern living. The private PRIMARY SUITE is thoughtfully positioned at the back of the home and features a beautifully updated en-suite bath along with an oversized WALK-IN CLOSET complete with custom organization. Two additional bedrooms provide flexibility for family, guests, or a home office, while the upgraded bathrooms showcase stylish designer finishes that are a theme throughout the entire home. Step outside to enjoy the TILED & SCREENED LANAI overlooking a premium retention POND LOT with no rear neighbors, offering peaceful views and added privacy. The fully FENCED BACKYARD creates the perfect setting for pets, play, or relaxing evenings outdoors. What the current owner will miss the most is the incredible kitchen, the open layout, high ceilings, spacious lanai, beautifully remodeled bathrooms, and the friendly, well-maintained community. With a LOW HOA, an established neighborhood, and a prime DeLand location just minutes from charming Downtown DeLand, shopping, dining, schools, and convenient access to SR 44 and Hwy 17, this home delivers exceptional value. If you have been considering new construction, this meticulously updated home offers all the modern finishes you want in a mature community with established surroundings. Schedule your tour today and see why W Fiesta Key Loop stands out from the rest!
Features & Amenities
Interior
-
Other Interior Features
Built-in Features, Eat-in Kitchen, High Ceilings, Open Floorplan, Stone Counters, Walk-In Closet(s)
-
Total Bedrooms
3
-
Bathrooms
2
-
Cooling YN
YES
-
Cooling
Central Air
-
Fireplace YN
NO
-
Heating YN
YES
-
Heating
Central, Electric
-
Pet friendly
Yes
Exterior
-
Garage
Yes
-
Garage spaces
2
-
Construction Materials
Block, Stucco
-
Other Exterior Features
Lighting
-
Parking
Driveway, Attached
-
Patio and Porch Features
Covered, Rear Porch, Screened
-
Pool
No
-
Waterfront YN
YES
-
View
Pond, Water, Trees/Woods
Area & Lot
-
Lot Features
Landscaped, Paved, Waterfront
-
Lot Size(acres)
0.13
-
Lot Size(square feet)
5,575
-
Property Type
Residential
-
Property Sub Type
Single Family Residence
Price
-
Sales Price
$350,000
-
Tax Amount
$1,558
-
Sq. Footage
1,624
-
Price/SqFt
$215
HOA
-
Association
YES
-
Association Fee
$550
-
Association Fee Frequency
Annually
-
Association Fee Includes
N/A
-
Total Monthly Fees
$45.83
School District
-
Elementary School
Citrus Grove Elementary
-
Middle School
Southwestern Middle
-
High School
Deland High
Property Features
-
New Construction
NO
-
Foundation Details
Block
-
Ownership
Fee Simple
-
Senior Community YN
NO
-
Sewer
Public Sewer
-
Tax Lot
116
-
Water Source
Public
Schedule a Showing
Showing scheduled successfully.
Mortgage calculator
Estimate your monthly mortgage payment, including the principal and interest, property taxes, and HOA. Adjust the values to generate a more accurate rate.
Your payment
Principal and Interest:
$
Property taxes:
$
HOA fees:
$
Total loan payment:
$
Total interest amount:
$
Location
County
Volusia
Elementary School
Citrus Grove Elementary
Middle School
Southwestern Middle
High School
Deland High
Listing Courtesy of Jenny Wemert , WEMERT GROUP REALTY LLC
RealHub Information is provided exclusively for consumers' personal, non-commercial use, and it may not be used for any purpose other than to identify prospective properties consumers may be interested in purchasing. All information deemed reliable but not guaranteed and should be independently verified. All properties are subject to prior sale, change or withdrawal. RealHub website owner shall not be responsible for any typographical errors, misinformation, misprints and shall be held totally harmless.

Executive Assistant
Emil Garinga
Call Emil today to schedule a private showing.

* Listings on this website come from the FMLS IDX Compilation and may be held by brokerage firms other than the owner of this website. The listing brokerage is identified in any listing details. Information is deemed reliable but is not guaranteed. If you believe any FMLS listing contains material that infringes your copyrighted work please click here to review our DMCA policy and learn how to submit a takedown request.© 2024 FMLS.
Related Properties
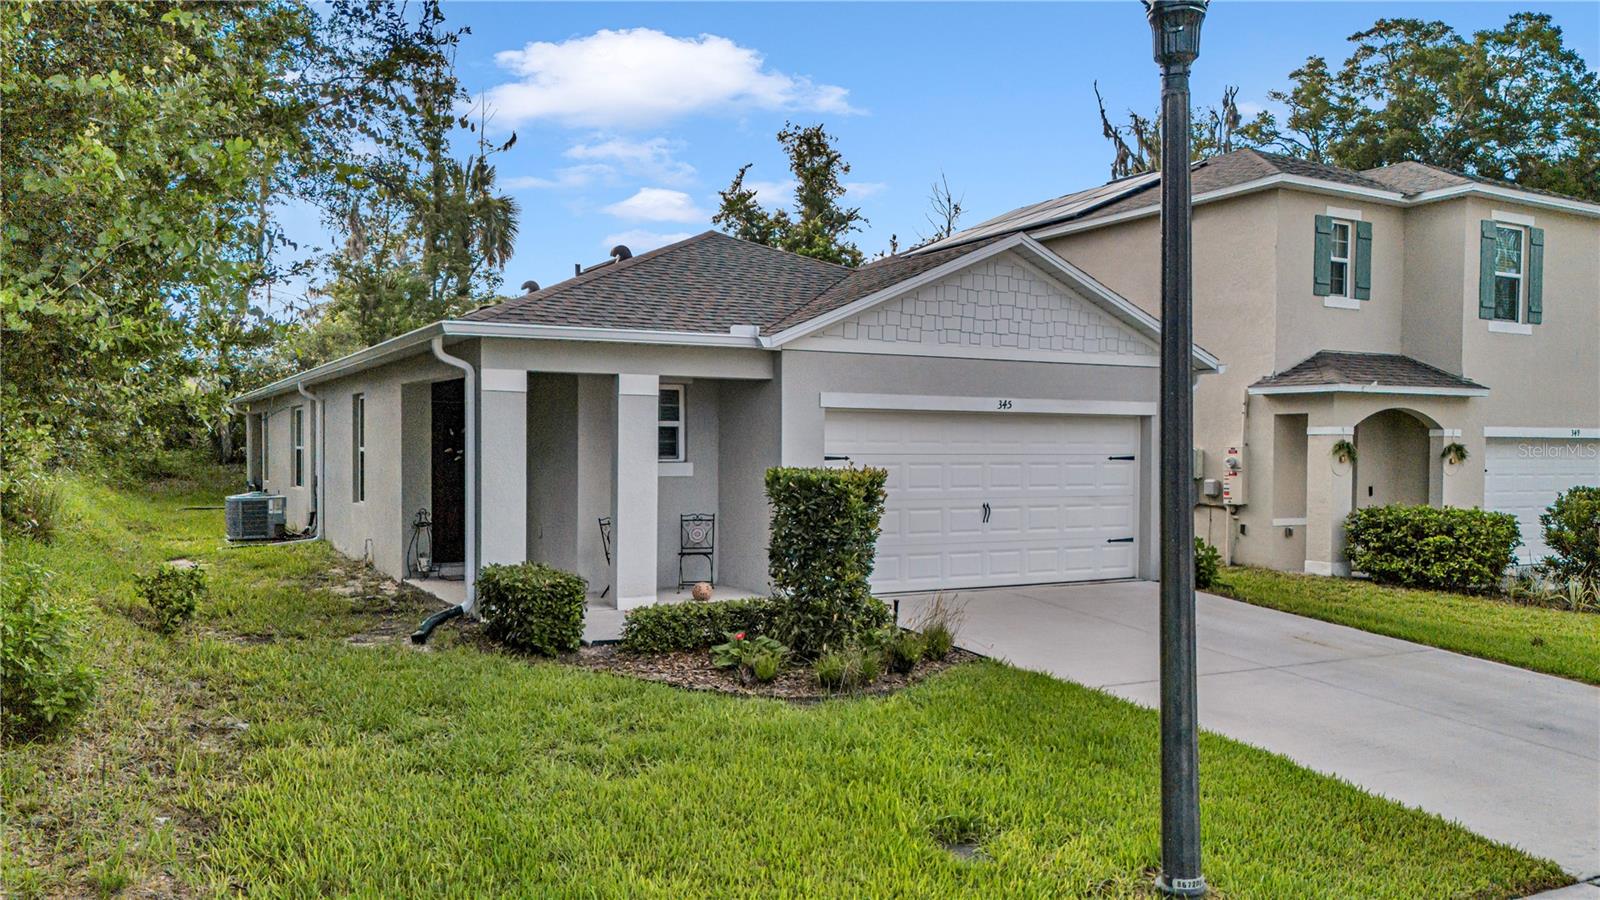
DELAND
345 PELHAM PARK DRIVE
3 Beds
2 Baths
1,617 Sq.Ft.
$329,900
MLS#: R4911626
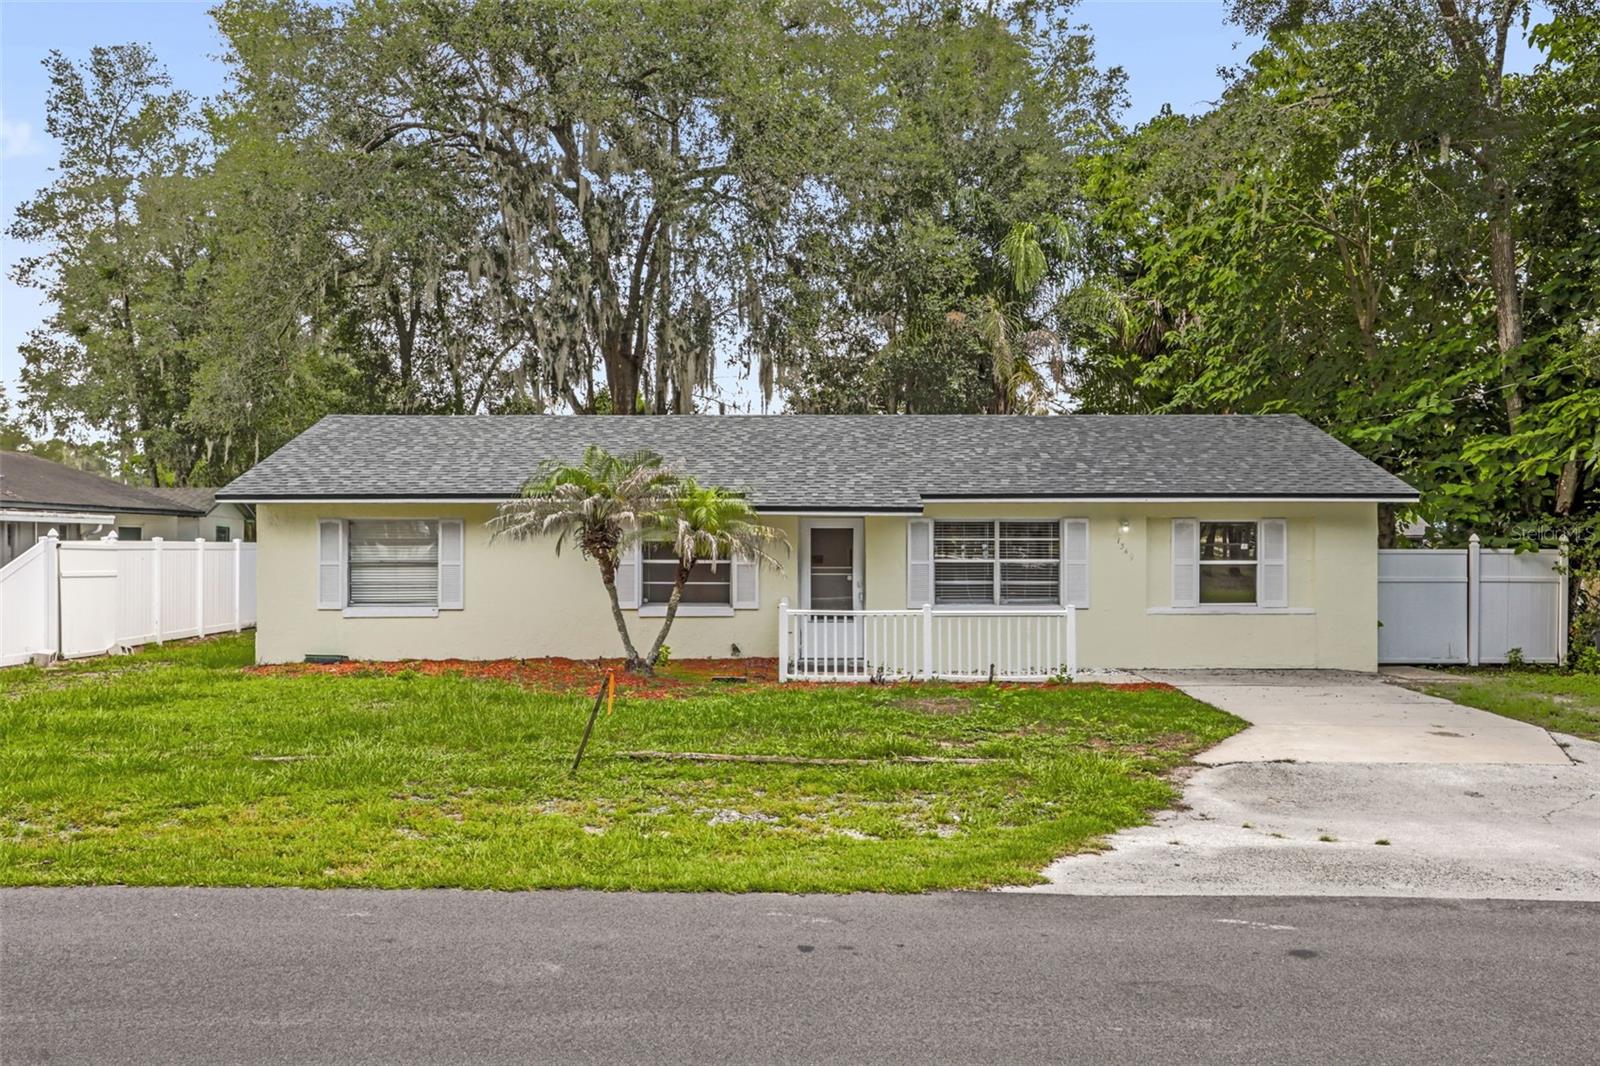
DELAND
1349 E WISCONSIN AVENUE
3 Beds
2 Baths
1,378 Sq.Ft.
$288,900
MLS#: O6426539
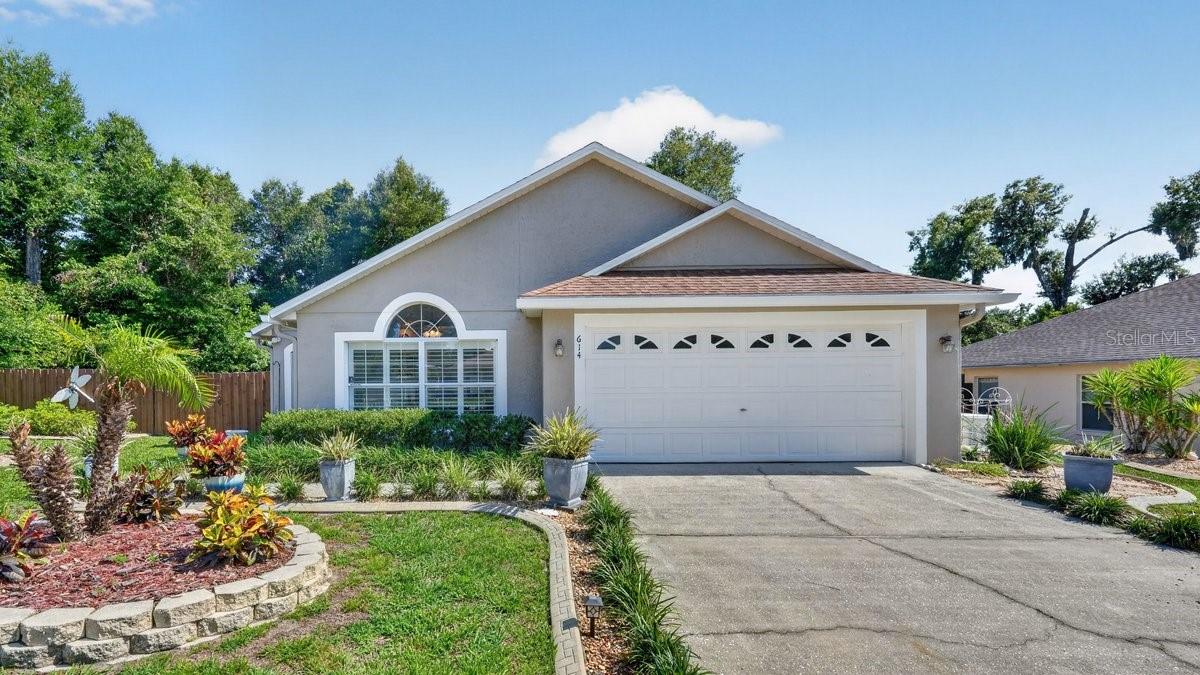
DELAND
614 JOHN THOMAS AVENUE
3 Beds
2 Baths
1,585 Sq.Ft.
$384,900
MLS#: NS1088769
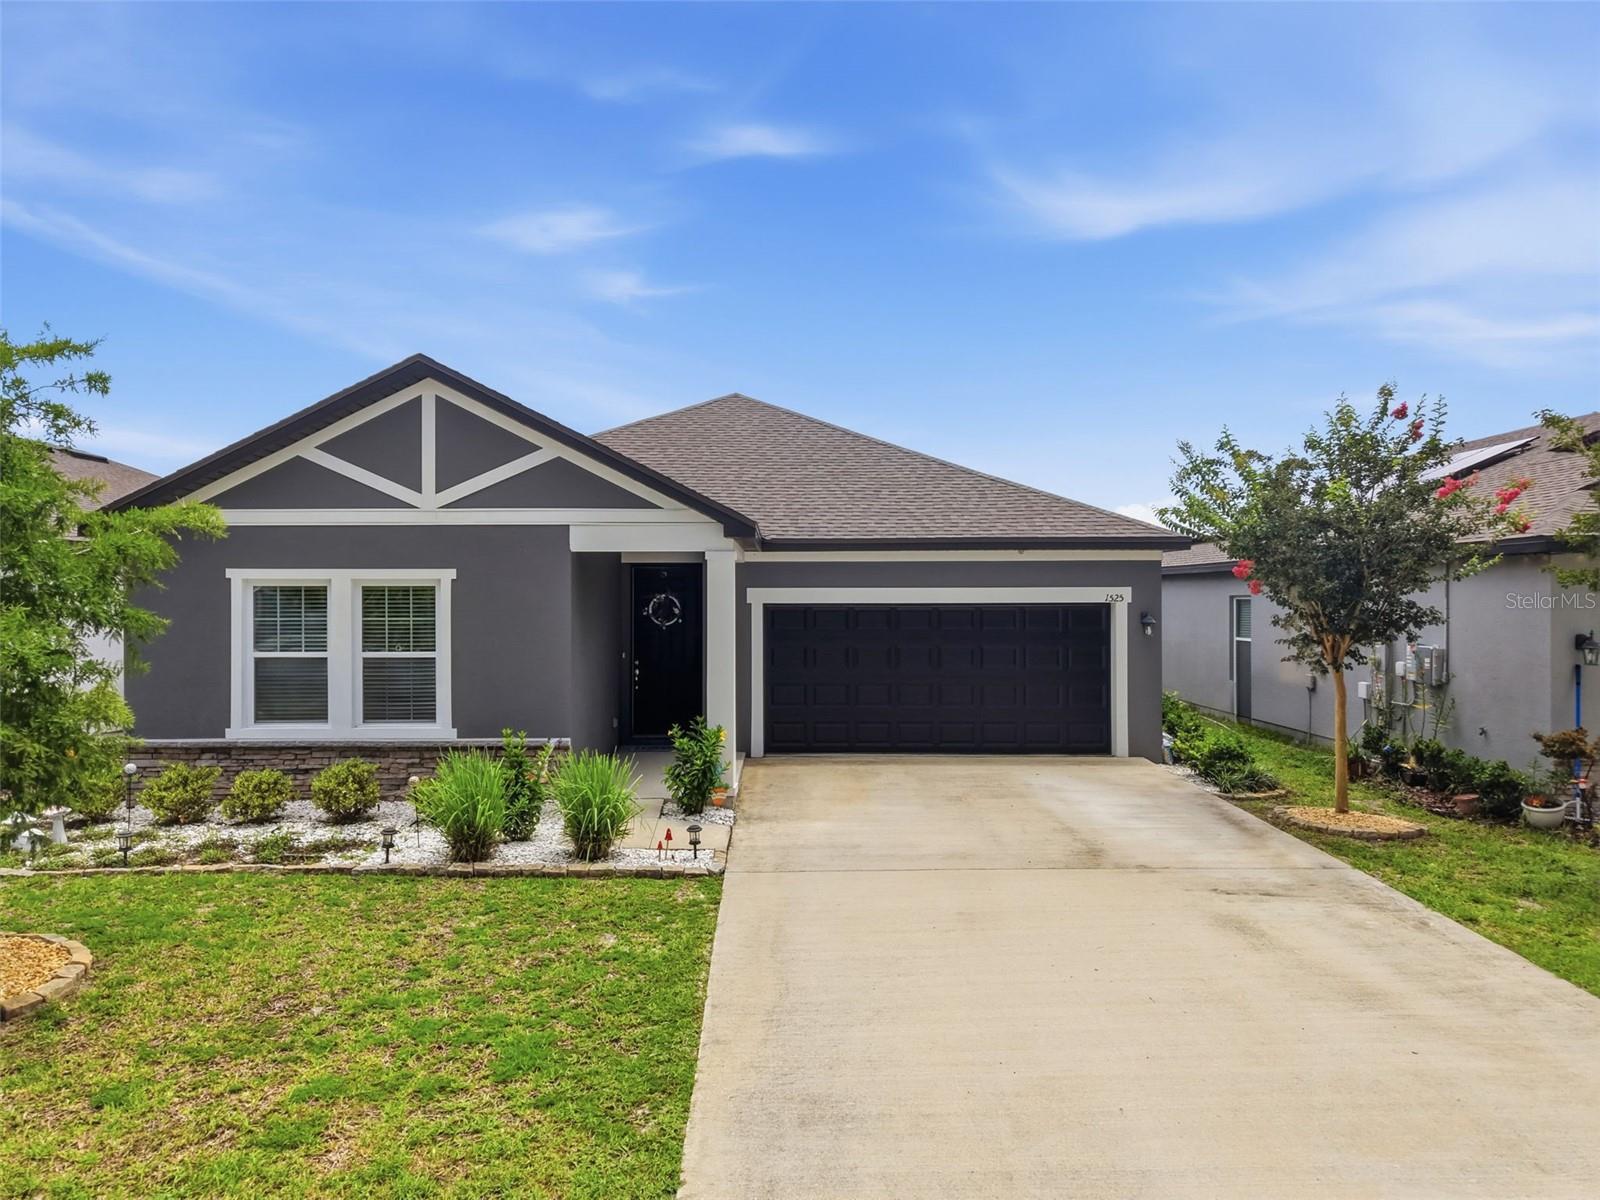
DELAND
1525 PLAYWRIGHT DRIVE
3 Beds
2 Baths
2,214 Sq.Ft.
$369,900
MLS#: V4950223
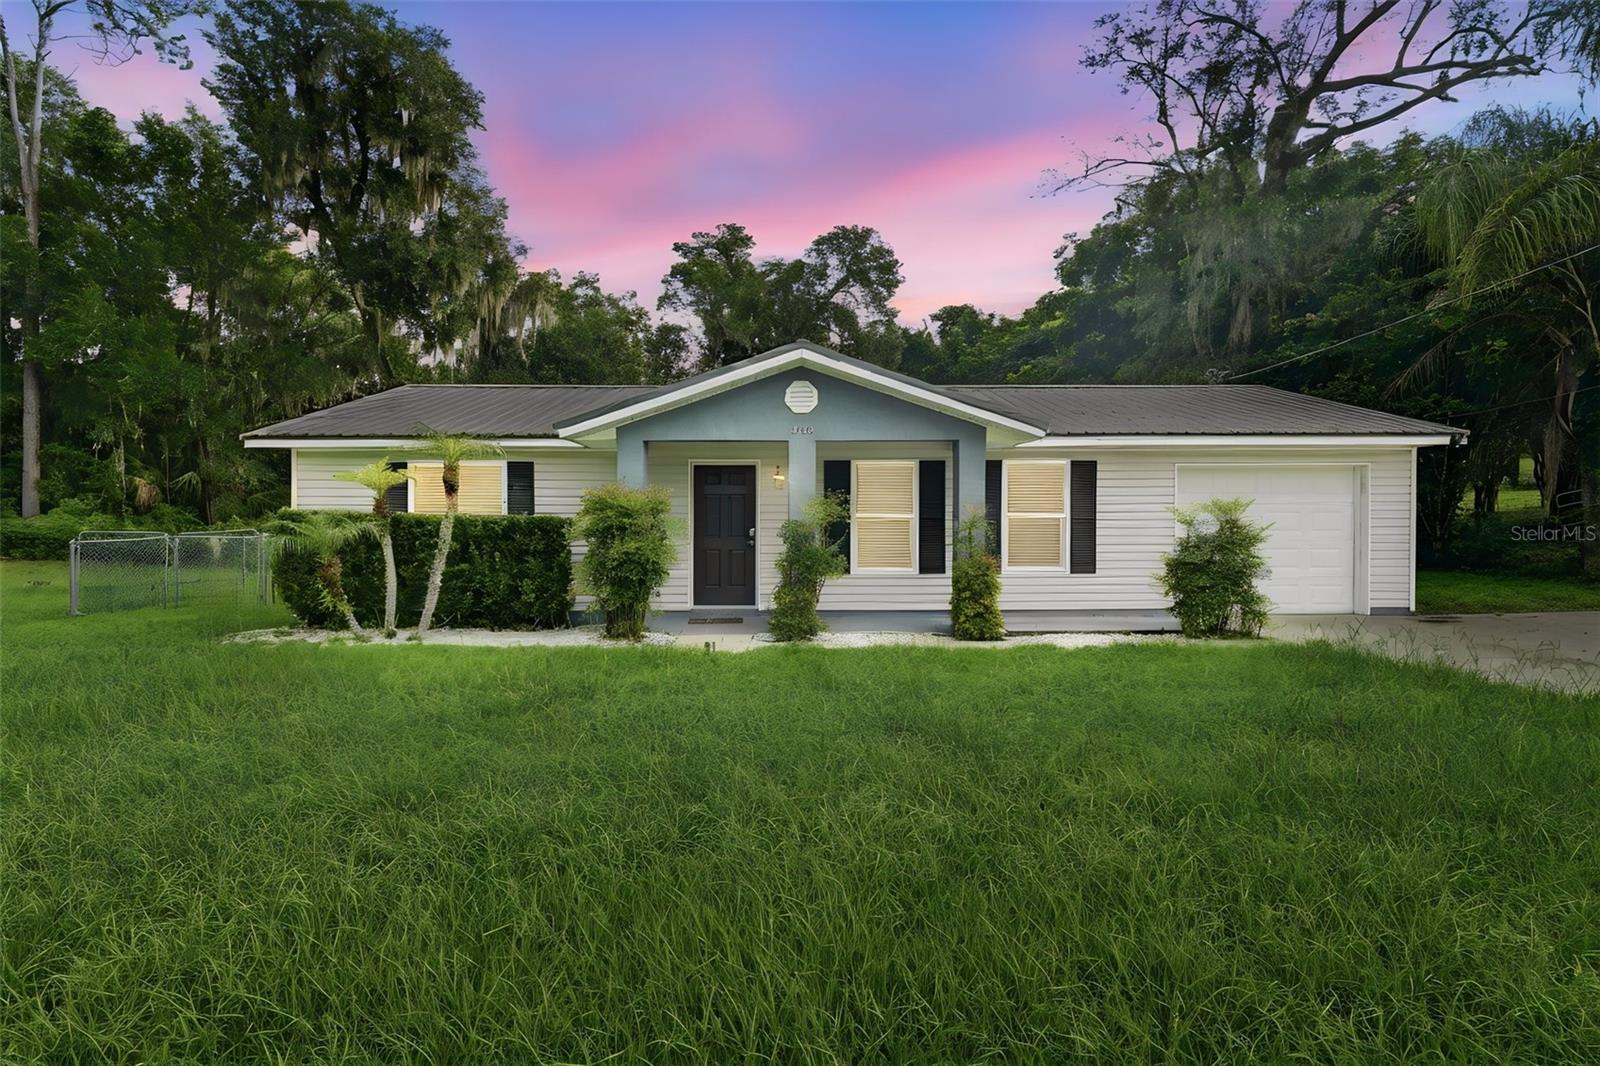
DELAND
368 E CHELSEA STREET
3 Beds
2 Baths
1,372 Sq.Ft.
$309,000
MLS#: V4950238
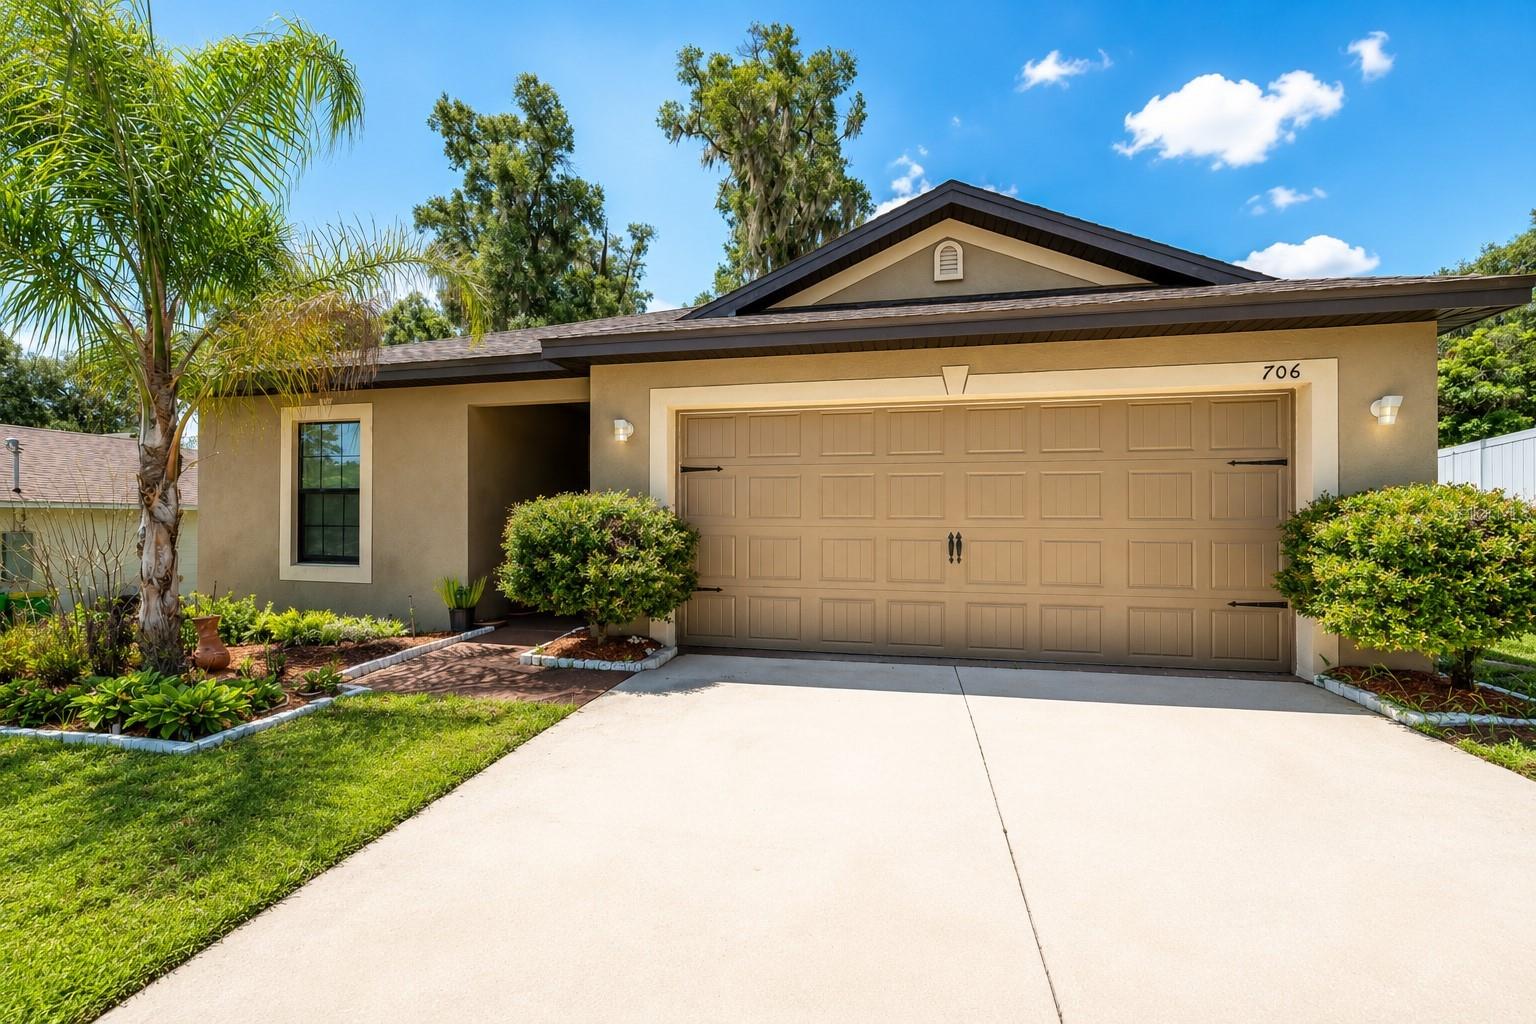
DELAND
706 W CHELSEA STREET
3 Beds
2 Baths
1,399 Sq.Ft.
$289,000
MLS#: OM728686
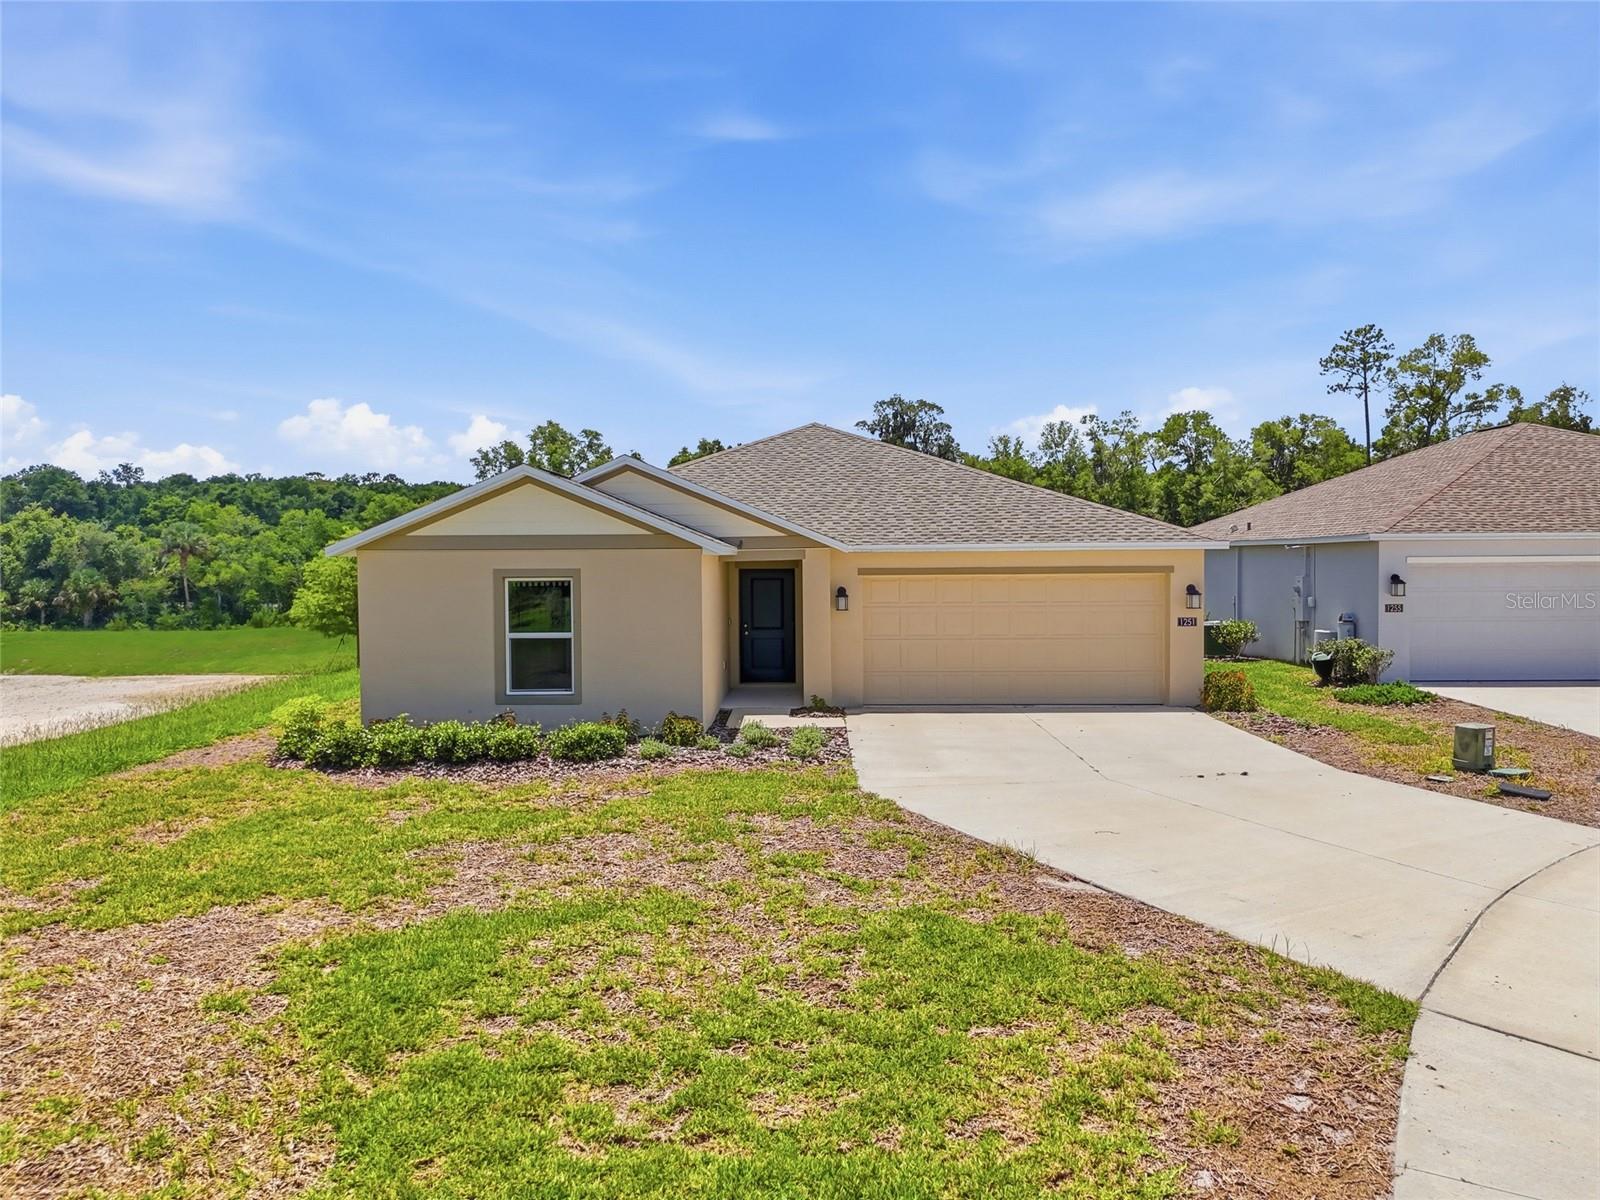
DELAND
1251 INKBERRY CIRCLE
4 Beds
2 Baths
1,824 Sq.Ft.
$365,000
MLS#: O6425533
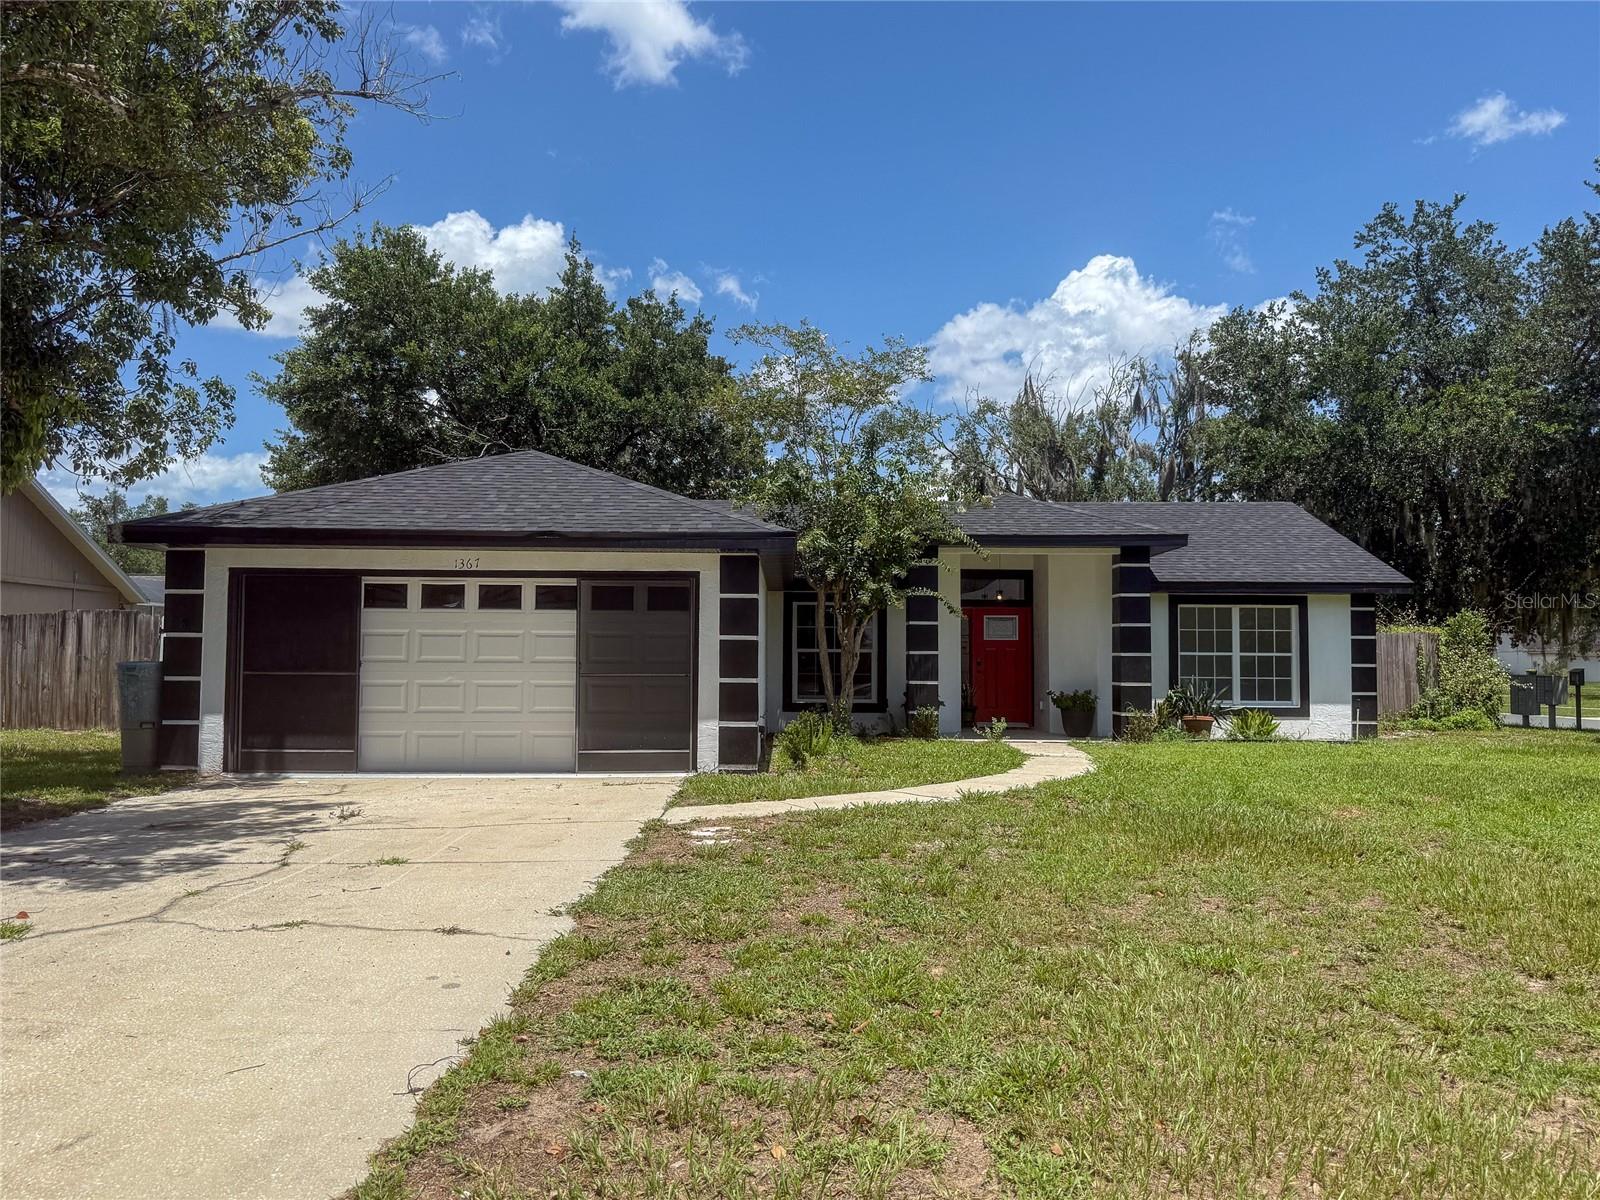
DELAND
1367 HENSLEY DRIVE
3 Beds
2 Baths
1,342 Sq.Ft.
$339,939
MLS#: O6425357
DELAND
1920 CALLE ALTO VISTA
3 Beds
2 Baths
1,324 Sq.Ft.
$299,900
MLS#: O6425343
