Features & Amenities

Interior

  • Other Interior Features

    Cathedral Ceiling(s), High Ceilings, Open Floorplan

  • Total Bedrooms

    3

  • Bathrooms

    2

  • Cooling YN

    YES

  • Cooling

    Central Air

  • Fireplace YN

    NO

  • Heating YN

    YES

  • Heating

    Central, Electric

  • Pet friendly

    Yes

Exterior

  • Garage

    Yes

  • Garage spaces

    2

  • Construction Materials

    Block

  • Other Exterior Features

    Private Yard

  • Parking

    Attached

  • Patio and Porch Features

    Patio

  • Pool

    No

  • Waterfront YN

    NO

Area & Lot

  • Lot Size(acres)

    0.23

  • Lot Size(square feet)

    9,870

  • Property Type

    Residential

  • Property Sub Type

    Single Family Residence

Price

  • Sales Price

    $339,939

  • Tax Amount

    $1,000.33

  • Sq. Footage

    1,342

  • Price/SqFt

    $253

HOA

  • Association

    YES

  • Association Fee

    $135

  • Association Fee Frequency

    Annually

  • Association Fee Includes

    N/A

  • Total Monthly Fees

    $11.25

School District

  • Elementary School

    N/A

  • Middle School

    N/A

  • High School

    N/A

Property Features

  • Stories

    1

  • New Construction

    NO

  • Foundation Details

    Slab

  • Ownership

    Fee Simple

  • Senior Community YN

    NO

  • Sewer

    Public Sewer

  • Tax Lot

    40

  • Water Source

    Public

Schedule a Showing

Showing scheduled successfully.

<
>
IN PERSON
VIA CHAT

What is 3 + 4 ?


Change time

Mortgage calculator
Estimate your monthly mortgage payment, including the principal and interest, property taxes, and HOA. Adjust the values to generate a more accurate rate.

Your payment

Principal and Interest:

$

Property taxes:

$

HOA fees:

$

Total loan payment:

$

Total interest amount:

$

Location

County

Volusia

Elementary School

Middle School

High School

Listing Courtesy of Damaris Foon , AXEN REALTY, LLC

RealHub Information is provided exclusively for consumers' personal, non-commercial use, and it may not be used for any purpose other than to identify prospective properties consumers may be interested in purchasing. All information deemed reliable but not guaranteed and should be independently verified. All properties are subject to prior sale, change or withdrawal. RealHub website owner shall not be responsible for any typographical errors, misinformation, misprints and shall be held totally harmless.

Agent Emil Garinga

Executive Assistant

Emil Garinga

Call Emil today to schedule a private showing.


* Listings on this website come from the FMLS IDX Compilation and may be held by brokerage firms other than the owner of this website. The listing brokerage is identified in any listing details. Information is deemed reliable but is not guaranteed. If you believe any FMLS listing contains material that infringes your copyrighted work please click here to review our DMCA policy and learn how to submit a takedown request.© 2024 FMLS.
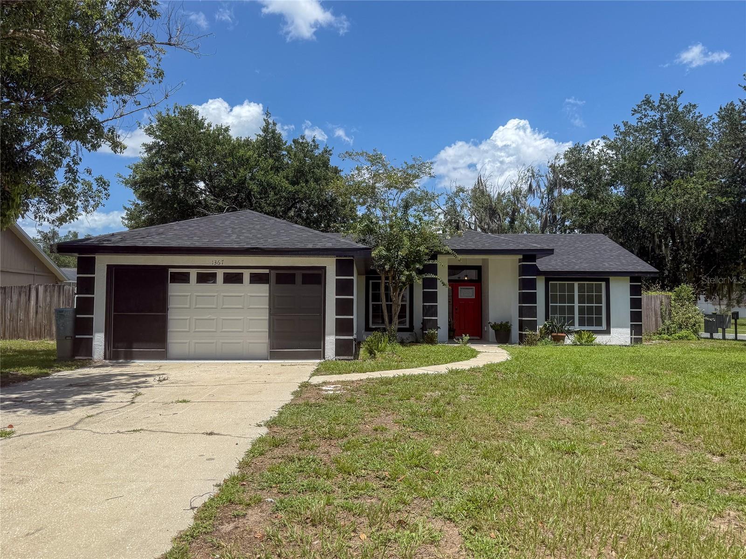
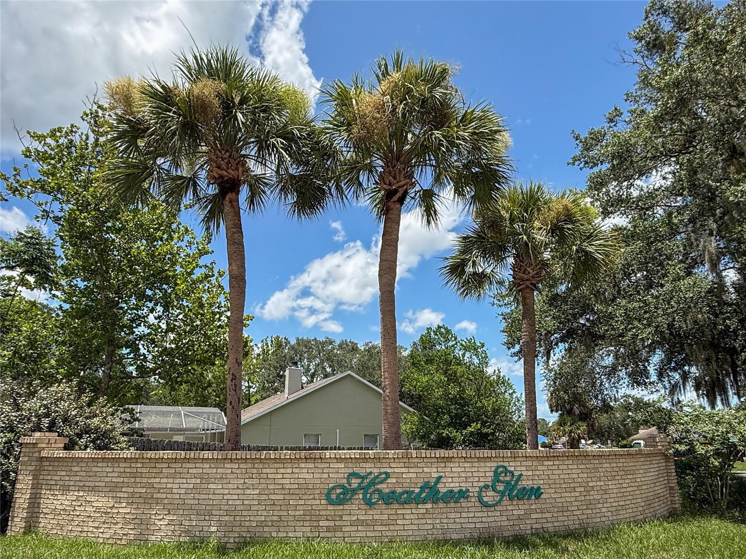
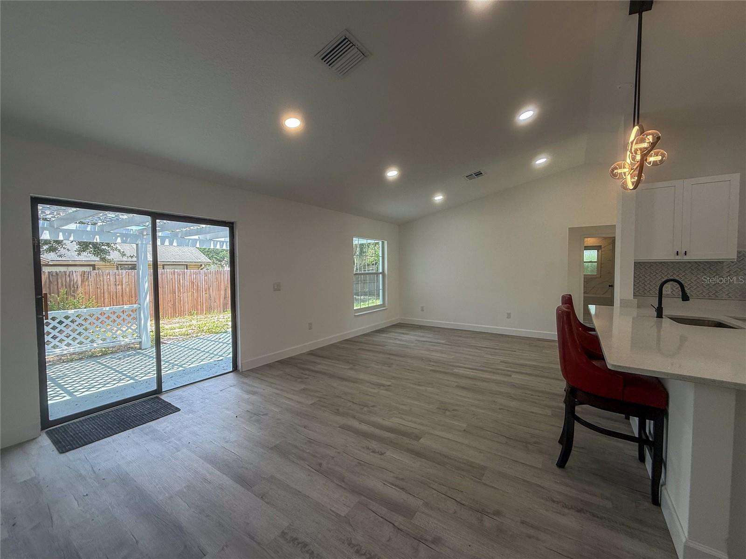
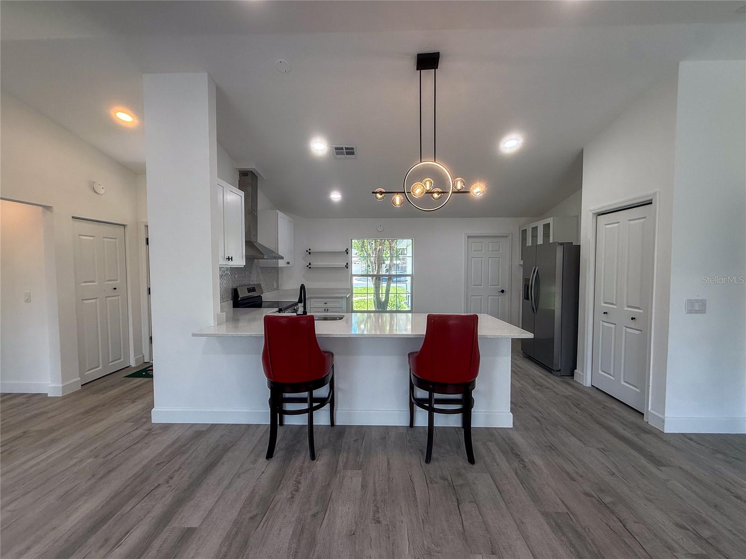
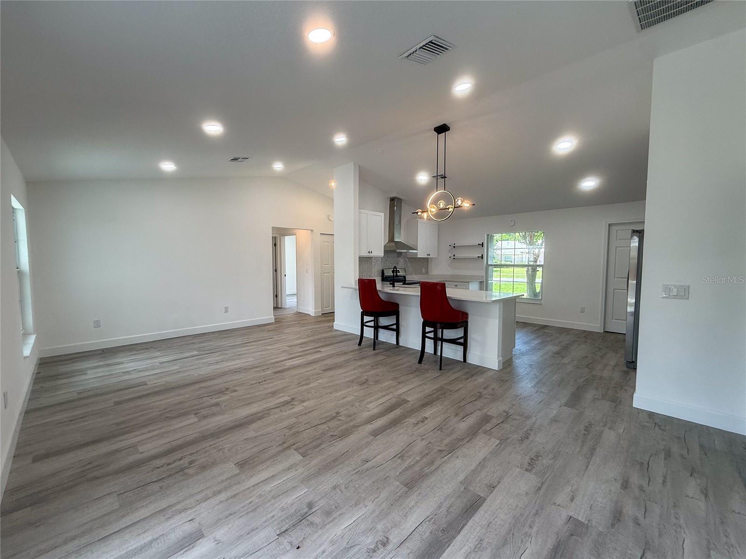
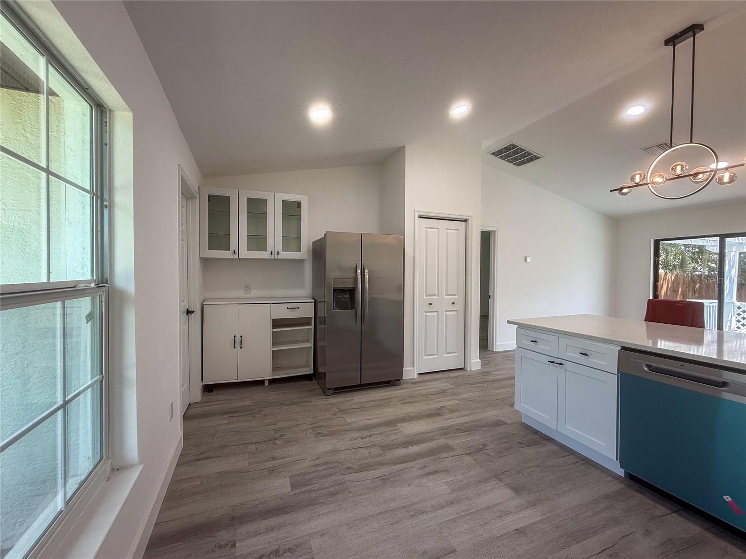
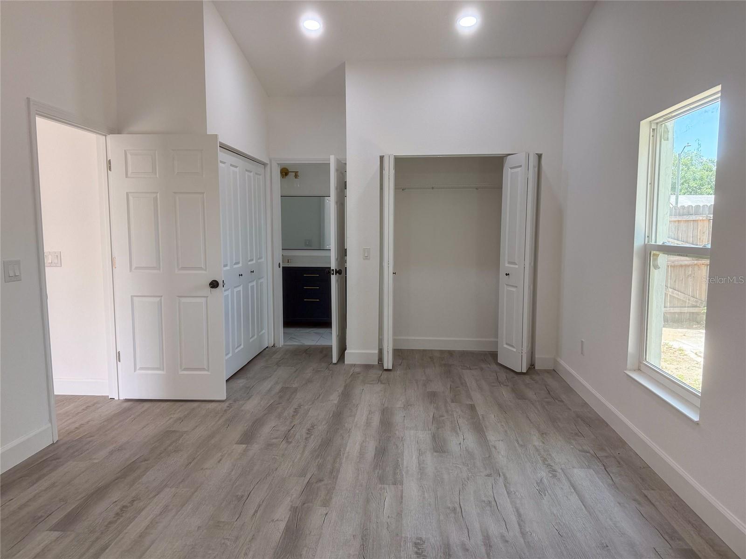
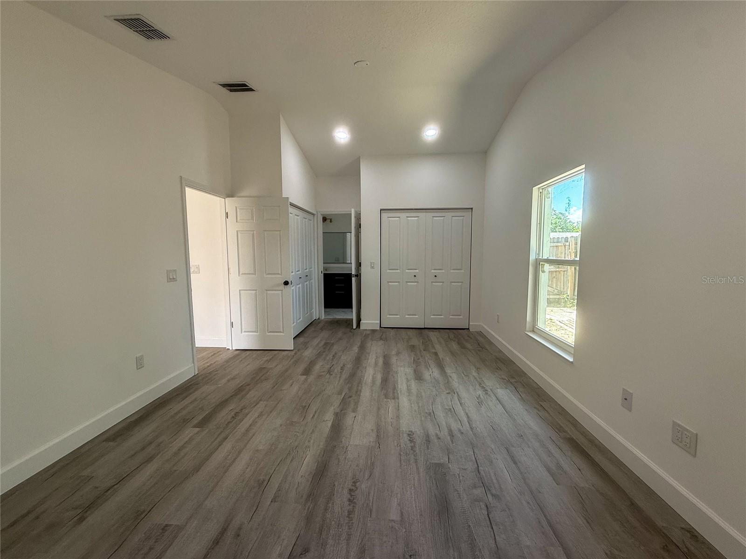
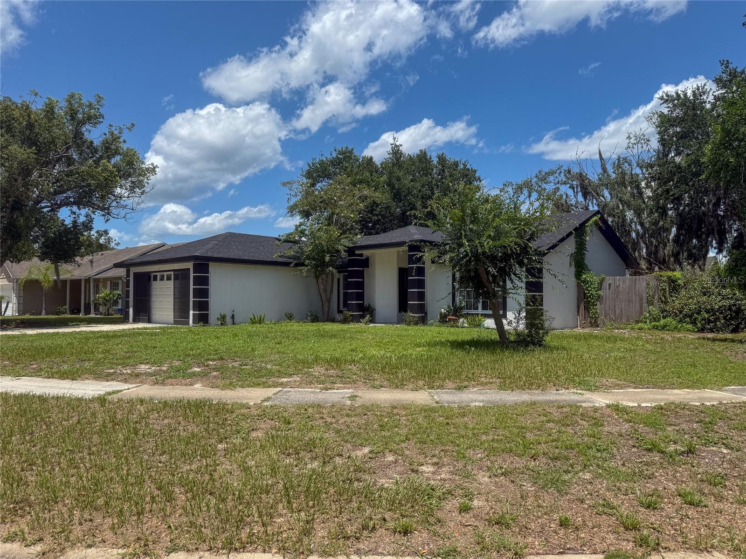
Completely renovated from top to bottom, this stunning home is truly move-in ready! Situated on a spacious corner lot in an established DeLand neighborhood, you'll enjoy the charm of a mature community with the peace of mind of today's modern updates.

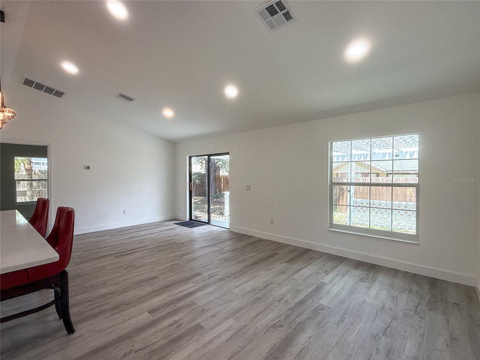
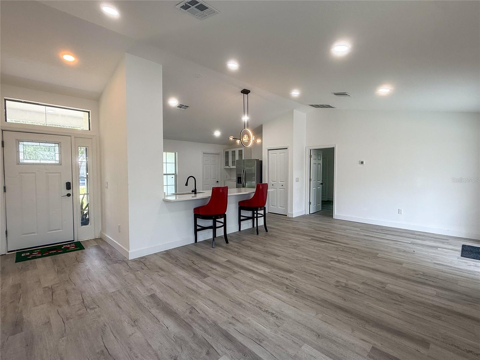
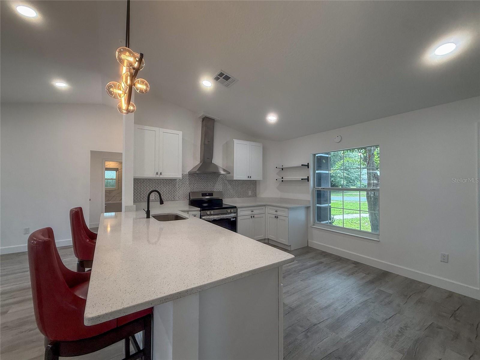
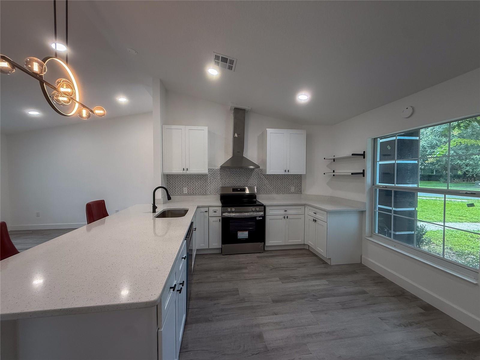
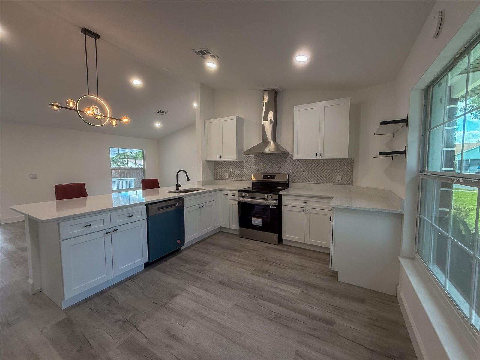
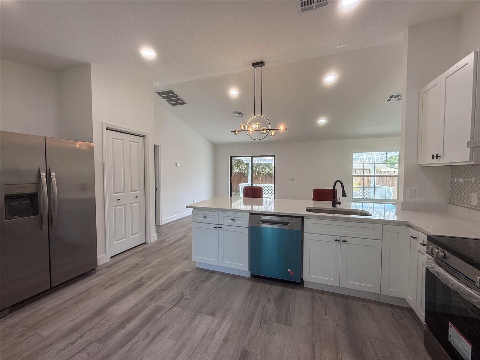
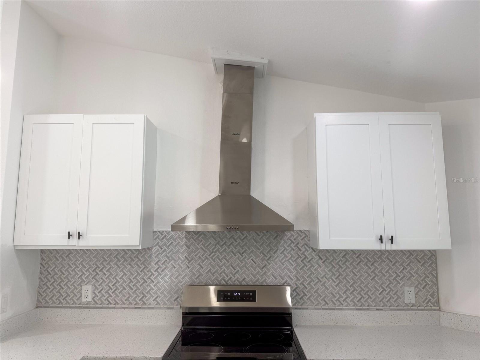
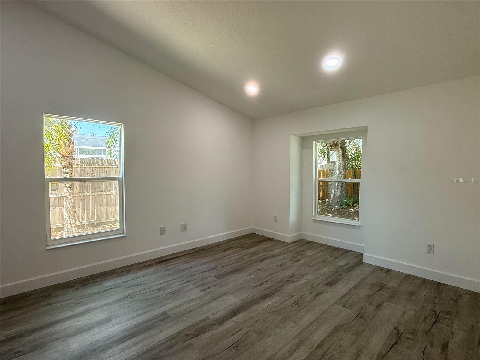
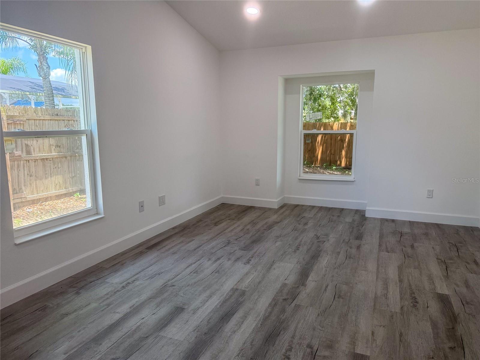
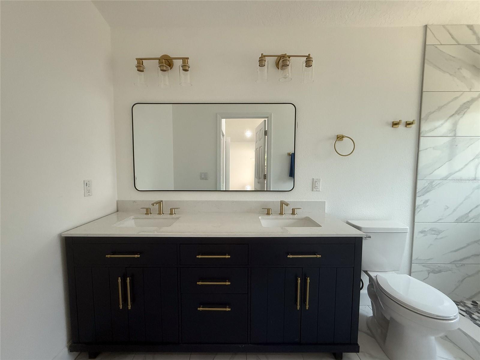
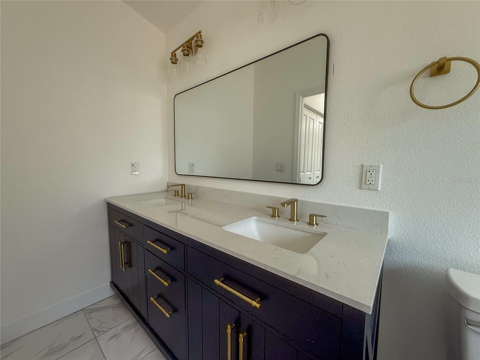
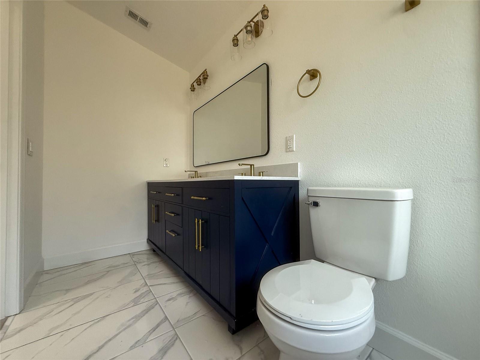
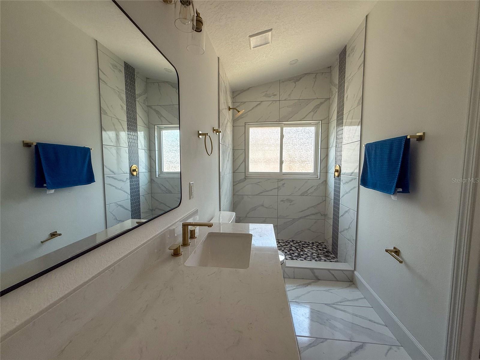
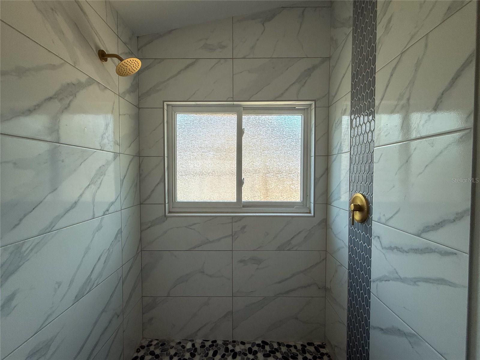
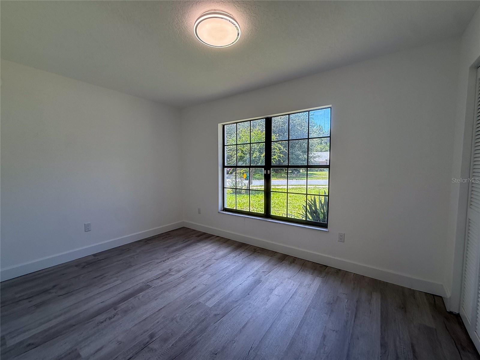
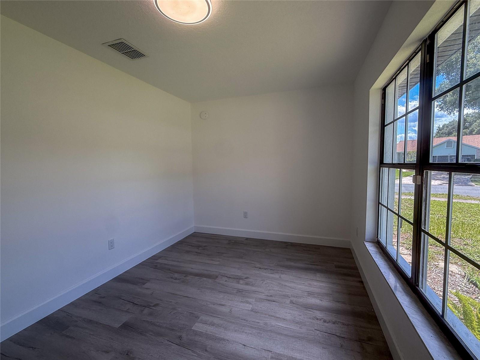
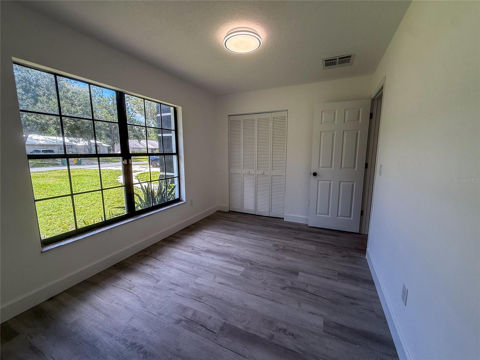
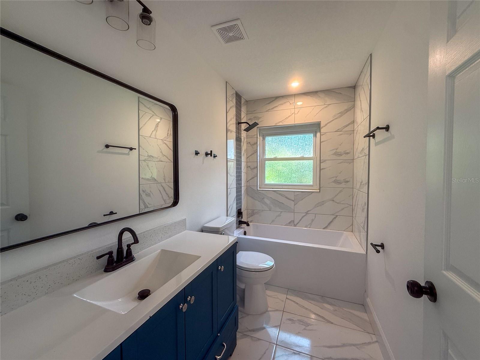
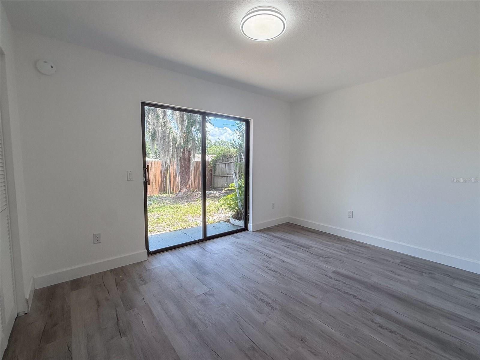
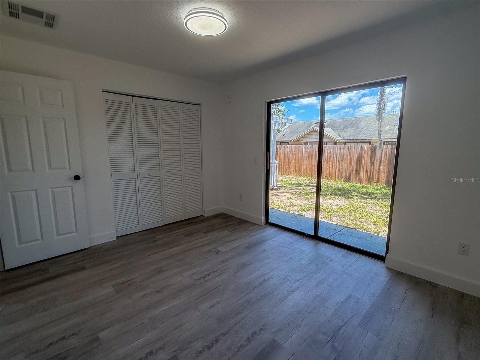
Step inside to an open and inviting floor plan featuring luxury vinyl plank flooring, fresh interior and exterior paint, designer lighting, and a show-stopping kitchen complete with quartz countertops, shaker cabinetry, stylish tile backsplash, oversized island with seating, stainless steel appliances, and a sleek vent hood. The beautifully renovated bathrooms offer modern vanities, quartz countertops, and upscale finishes that create a spa-like feel.

Major improvements include a NEW roof, NEW HVAC system, NEW kitchen, NEW bathrooms, NEW flooring, NEW cabinetry, NEW appliances, and fresh paint throughout, allowing you to move in without the worry of costly renovations.

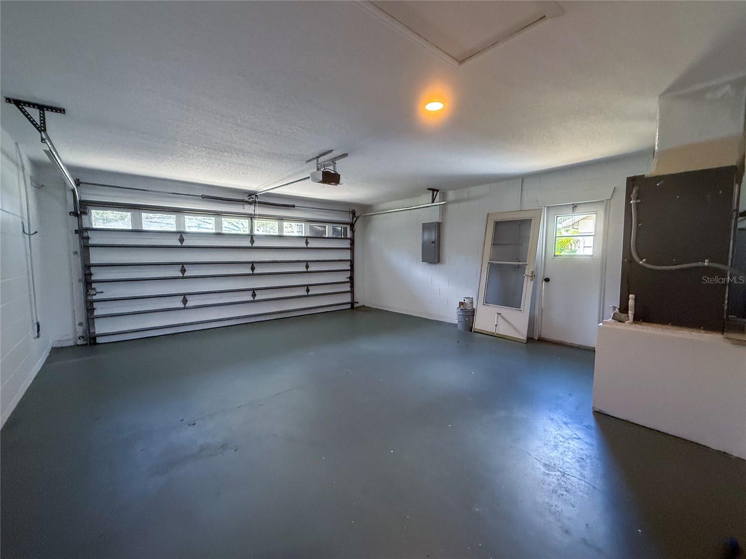
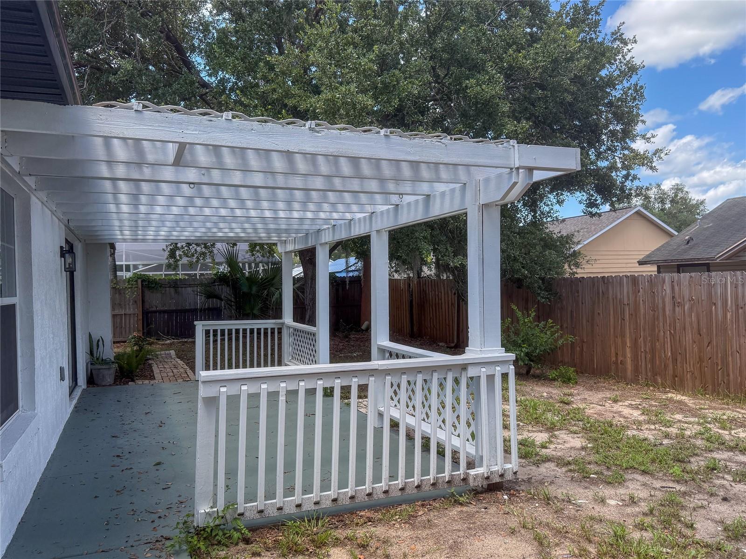
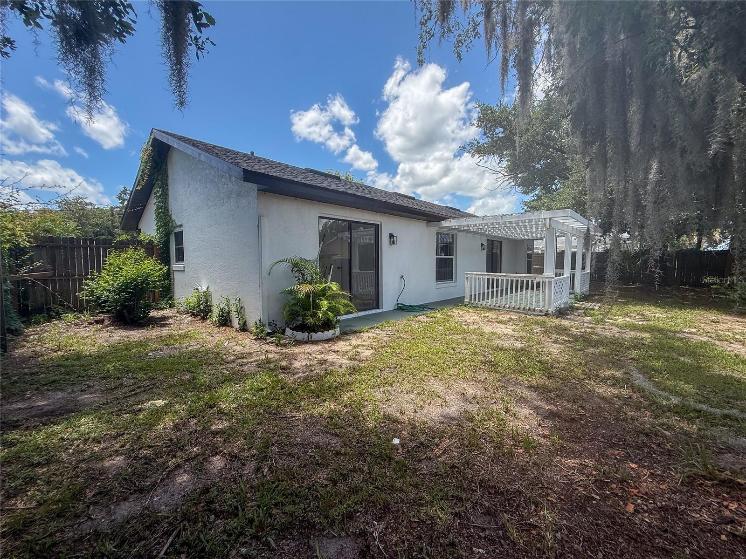
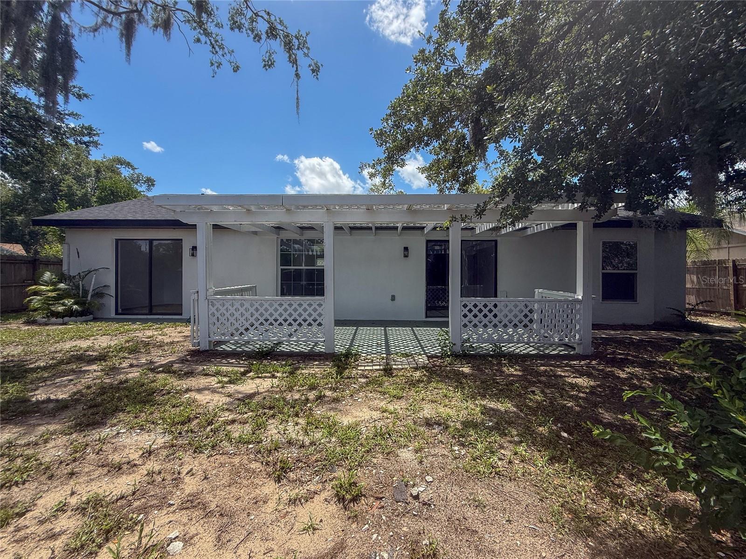
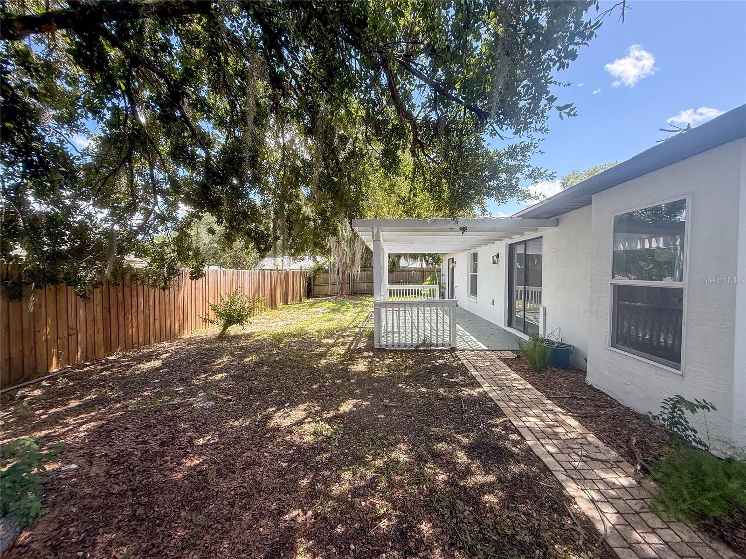
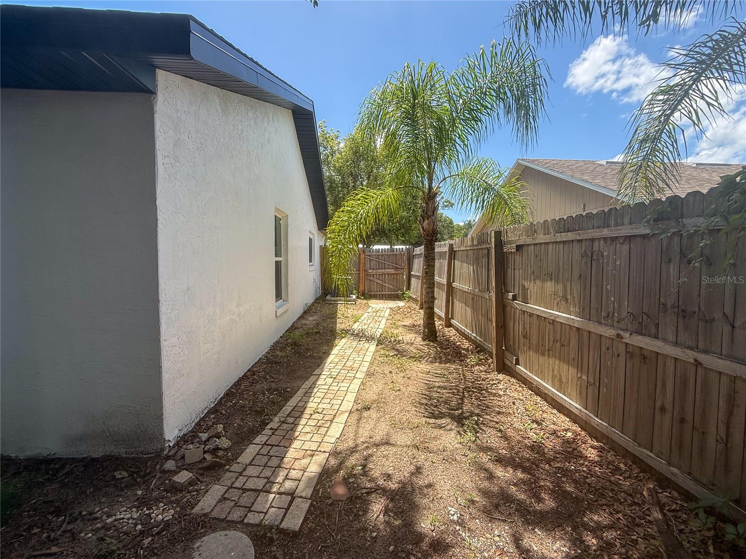
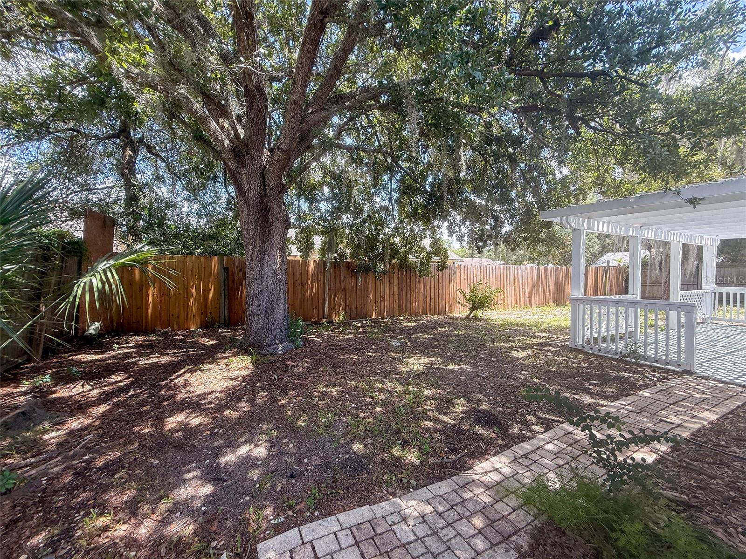
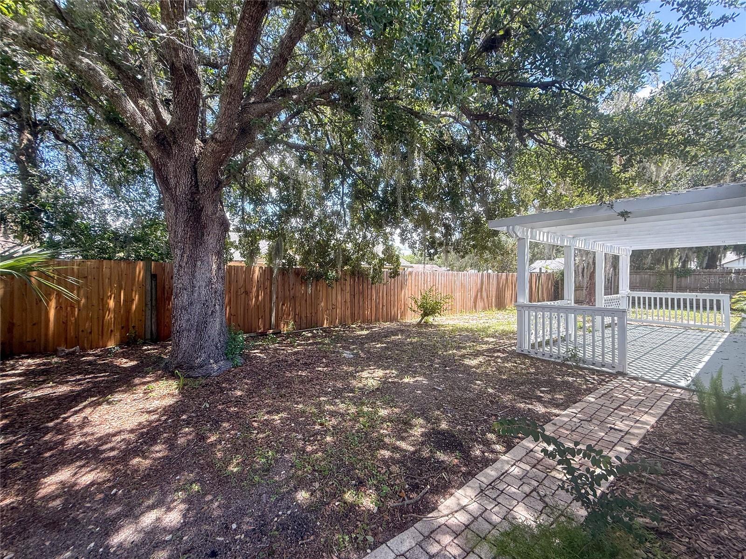
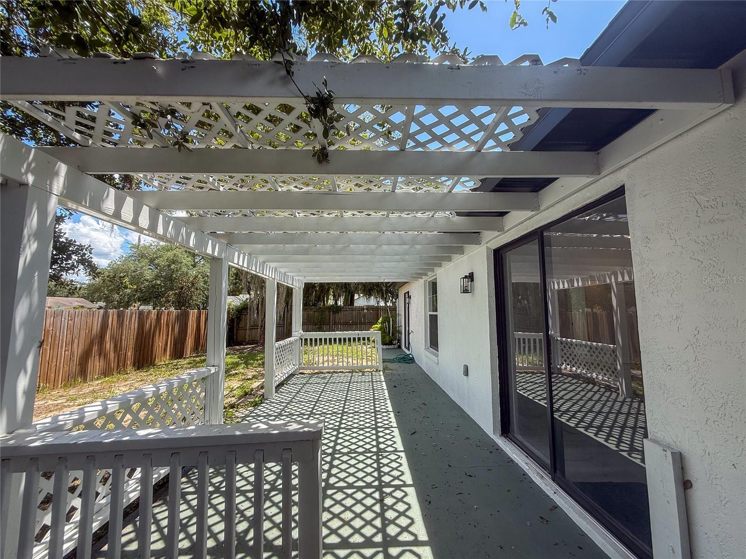
Outside, enjoy a fully fenced backyard with a covered patio that's perfect for relaxing, entertaining, or weekend BBQs, along with the added privacy and space that comes with a desirable corner lot. The attached two-car garage provides plenty of storage and convenience.

If you've been searching for a home that combines timeless style, quality craftsmanship, and major upgrades already completed, this is one you won't want to miss. Schedule your private showing today!

1367 HENSLEY DRIVE

Message successfully sent.

What would you like to know?

What is 3 + 4 ?

I agree to receive email communication and understand I can unsubscribe at any time.

I agree to be contacted by The Graf Group of Coldwell Banker via call, email, and text for real estate services. To opt out, you can reply 'stop' at any time or reply 'help' for assistance. You can also click the unsubscribe link in the emails. Message and data rates may apply. Message frequency may vary. Privacy Policy

Related Properties

New on site 1 day ago
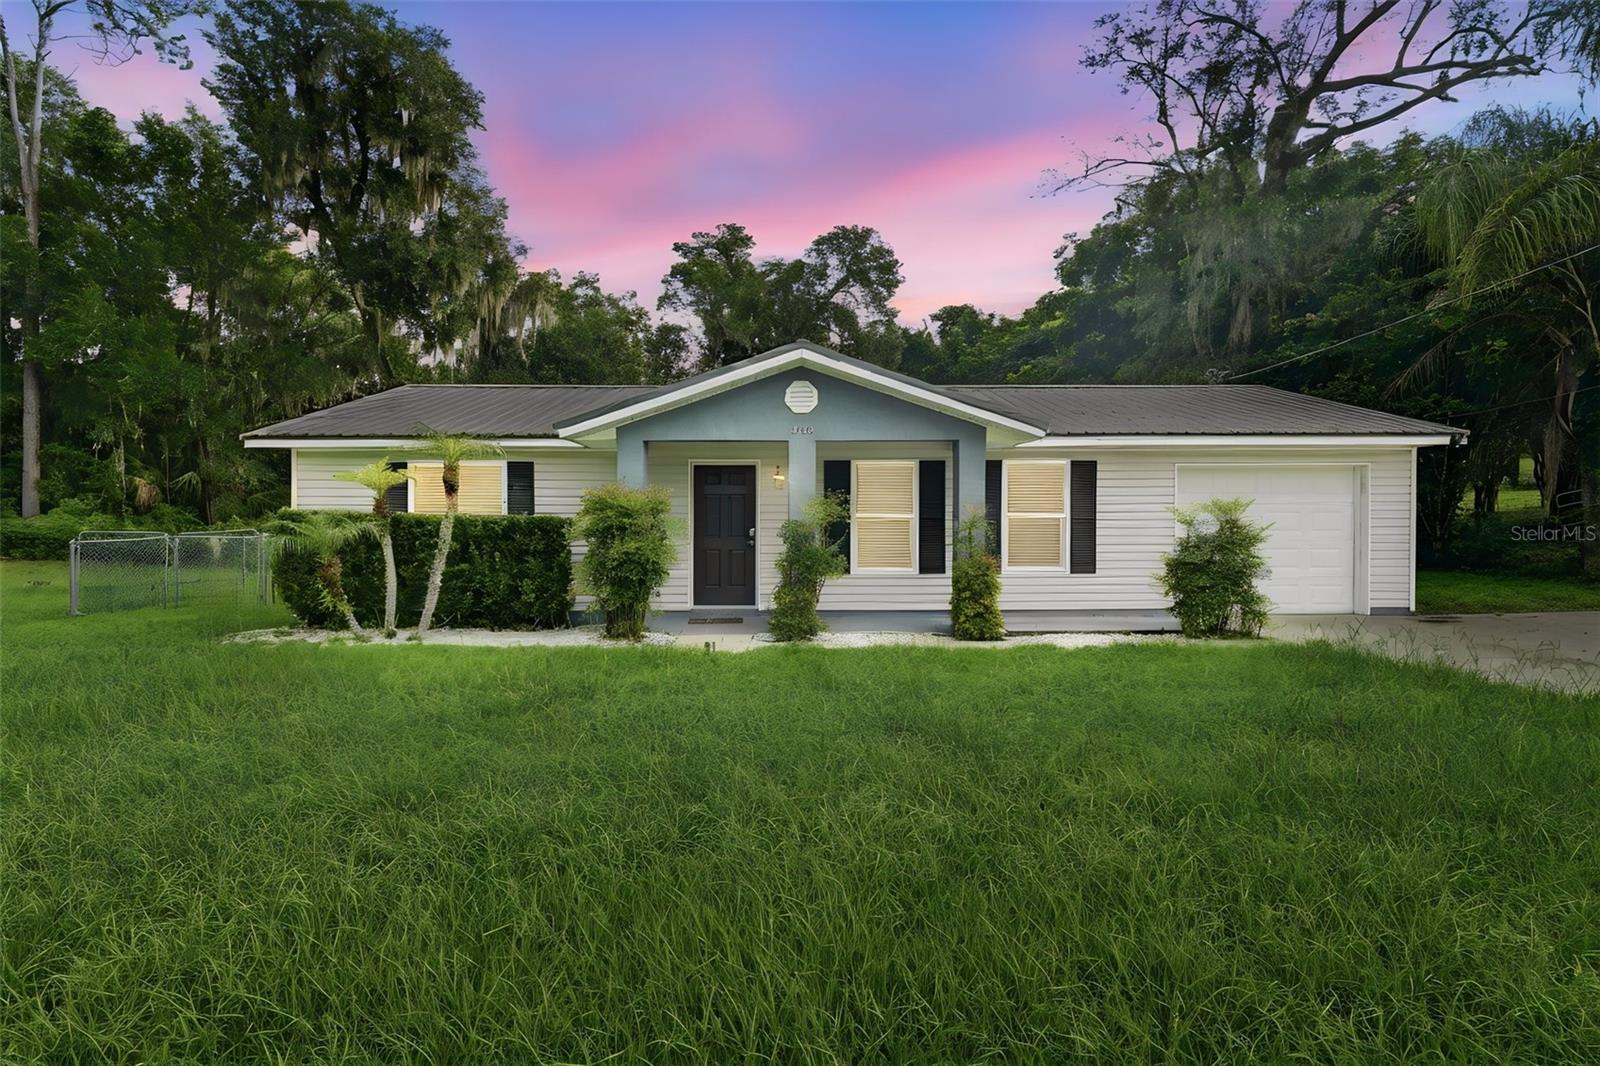
Perfect starter home in a great DeLand location! This spacious 3-bedroom, 2-bathroom residence features an inviting open floor plan with tile flooring throughout, two full baths, and a convenient inside laundry room. The large family room flows seamlessly into the generous kitchen, which includes a walk-in pantry with lots of shelving and space for an extra refrigerator. Additional highlights include a split bedroom plan with an extra-large primary suite, a screened-in porch overlooking the backyard, and a large fenced yard complete with a storage shed. A new roof was installed in March 2026. This home offers excellent features including handicap ramps, a generator hookup, recently paved roads, new fiber optics, and outstanding drainage. The two-tier backyard is fully shaded with boat/RV parking and a drive-thru layout. Residents enjoy a community boat ramp nearby, plus easy access to elementary and high schools. Conveniently located near Lowe’s, Walmart, and a hospital—all within 2-3 miles—while benefiting from a vacant rear lot for added privacy. This move-in ready home, with excellent nighttime lighting, offers tremendous value for first-time buyers or investors. Don’t miss out!
#O6426539

DELAND

1349 E WISCONSIN AVENUE

3 Beds

2 Baths

1,378 Sq.Ft.

$288,900

MLS#: O6426539

New on site 3 days ago
Tucked away on a quiet cul-de-sac in Brandywine Club Villas, this 3-bedroom, 2-bath home just gained a newly enclosed, air-conditioned bonus room in 2026 with brand new flooring, giving you flexible space for a home office, playroom, or media room. And the updates keep going new gutters front and back (2026), new blinds throughout (2026), a full flooring and paint refresh in the versatile front office (2026), and a primary bath outfitted with a Lifetime custom cabinet vanity (2025) plus new flooring (2026). Laminate runs through the main living areas, with tile in the entryway, kitchen, and dining room. Beyond the cosmetics, this home delivers where it counts most. The roof was replaced in 2021, the AC system in 2018, and the hot water heater in 2022, so the big-ticket items are already handled. The kitchen features stainless steel appliances, the primary bath offers a single vanity with generous closet space, and the second bath has a shower and tub combo for family or guests. This one has already done the work for you. Schedule your private showing today. **MLS Info is intended to be correct but is not guaranteed and all information must be verified by buyers.**
#V4950252

DELAND

1055 W VILLAGE GREEN RD

3 Beds

2 Baths

1,834 Sq.Ft.

$275,000

MLS#: V4950252

New on site 4 days ago
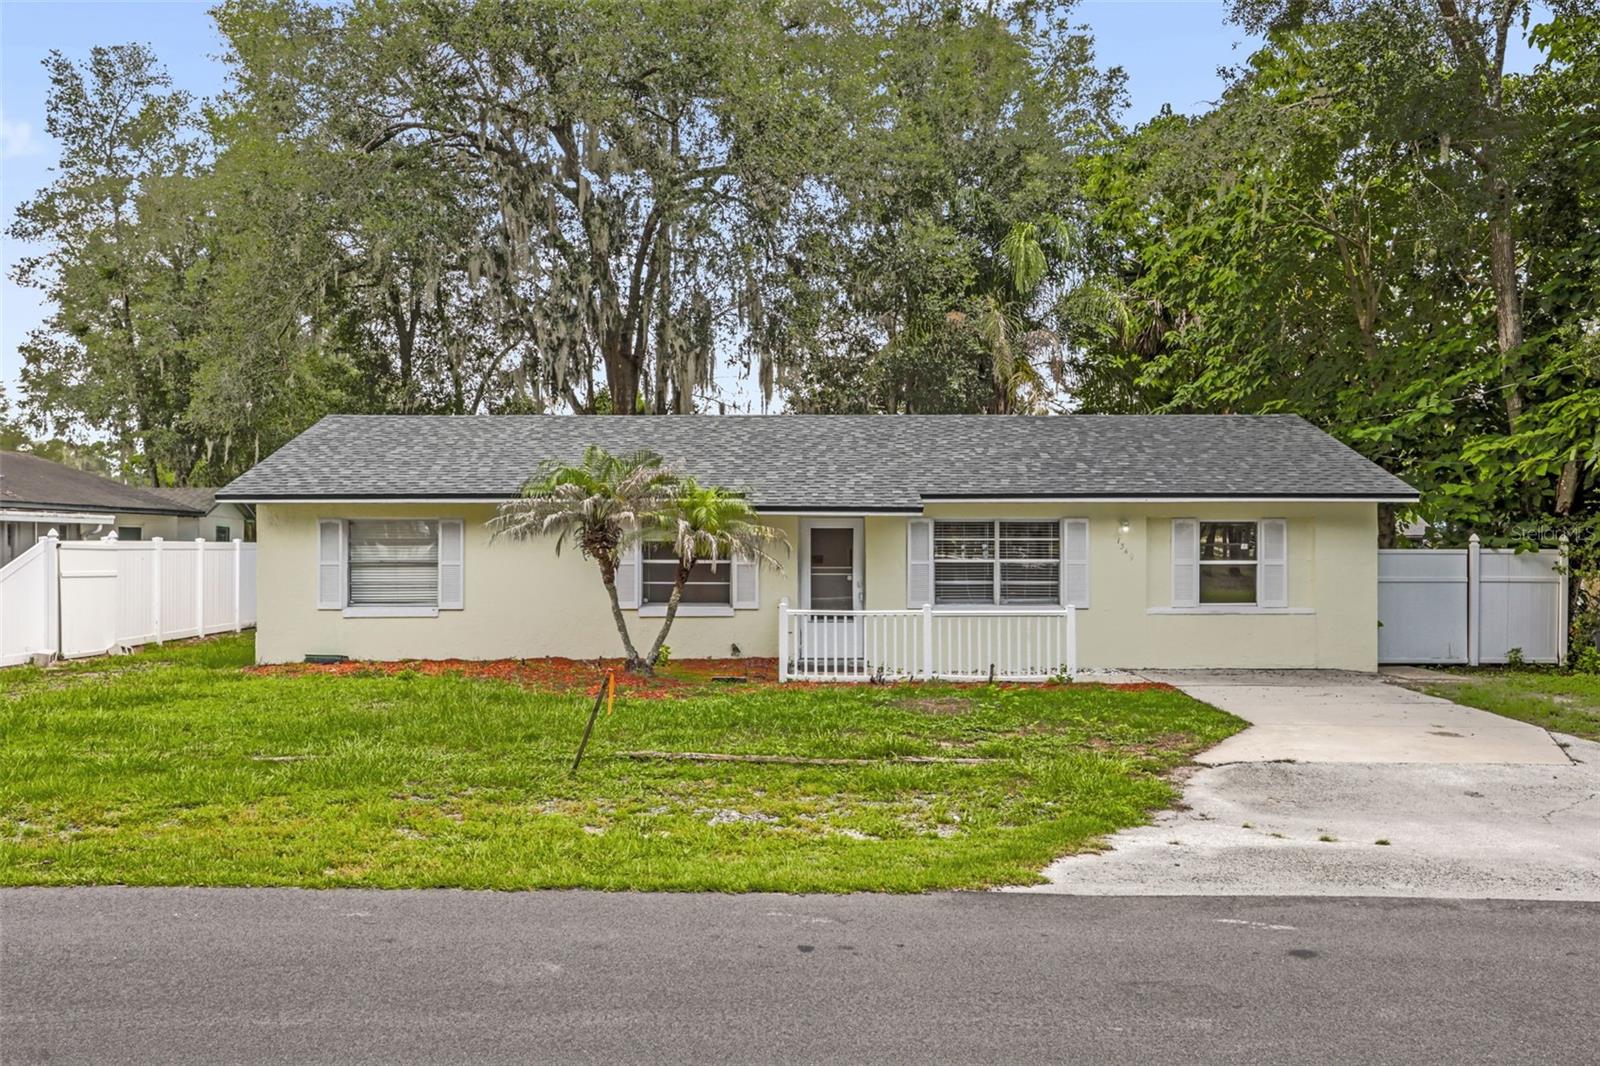
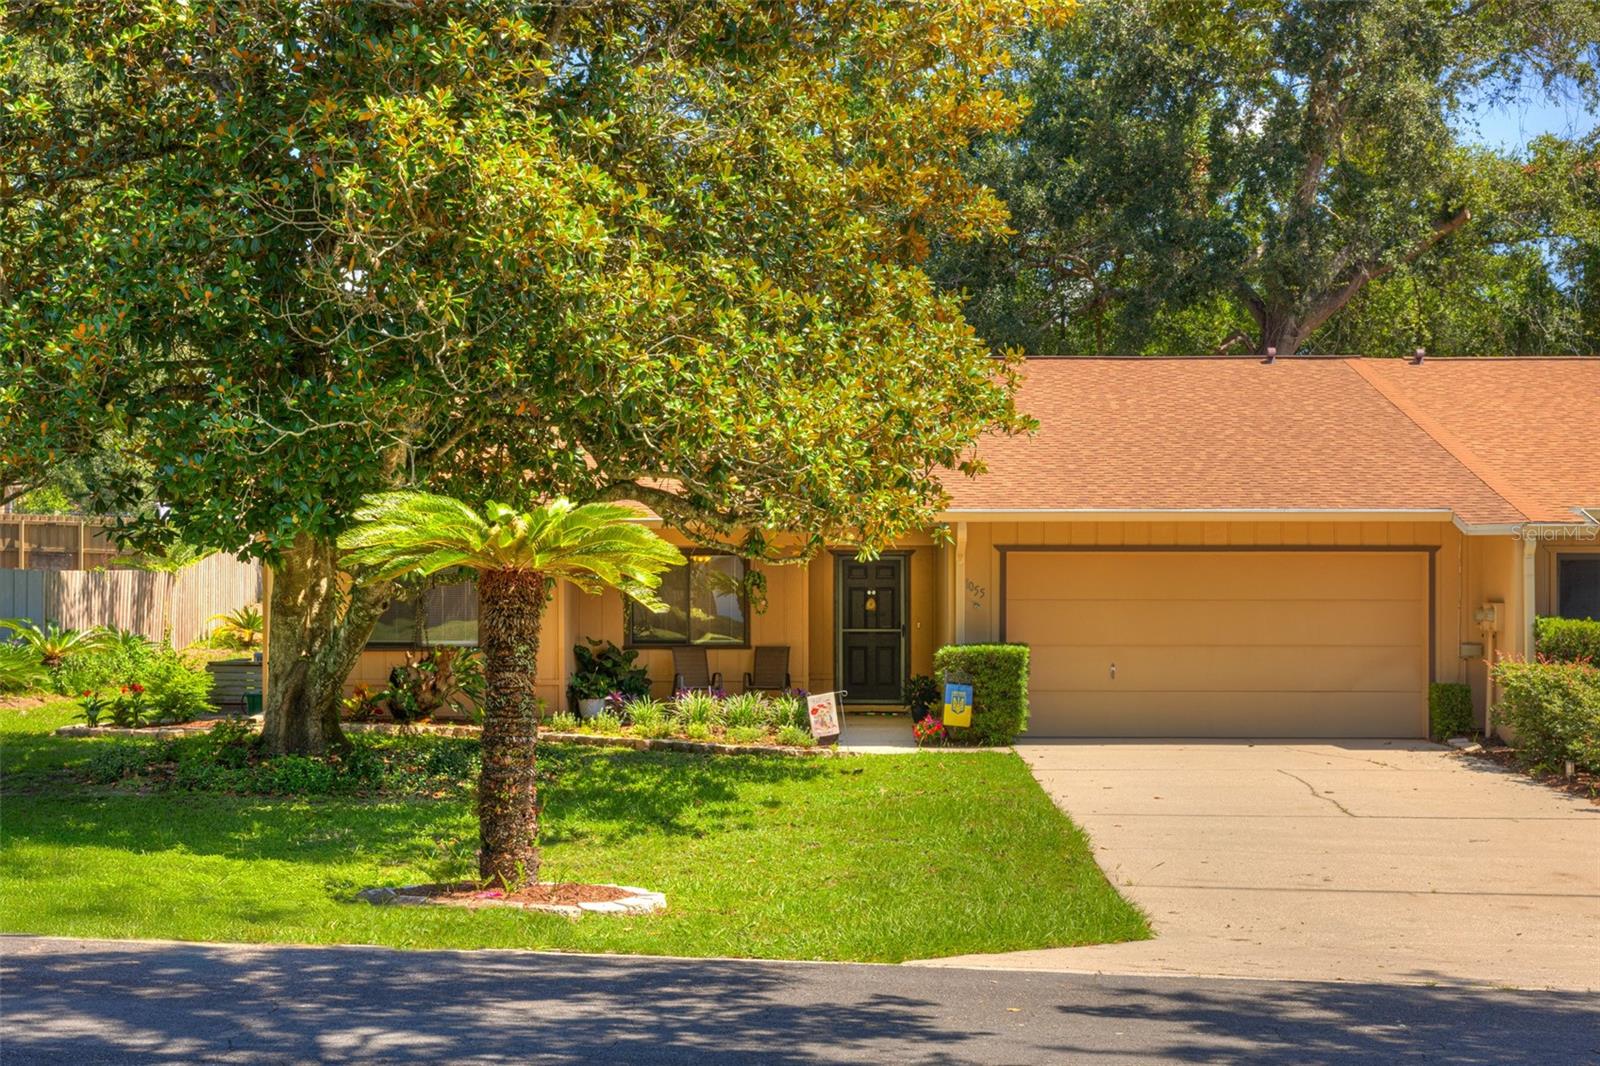
NO HOA! Welcome to this beautifully maintained 3-bedroom, 2-bath home in the highly desirable Summer Woods community of DeLand, Florida! This move-in ready home offers the perfect blend of modern upgrades, stylish finishes, and functional living spaces - ideal for buyers seeking a turnkey home with thoughtful updates and flexible living options. Meticulously maintained and extensively upgraded, this home features a newer roof (2021), gas water heater (2021), Generac whole-home generator, 3-M Impact window film on all windows, new irrigation system, new fire alarms, new garage door opener, epoxy-coated garage floors, updated plumbing, fresh interior and exterior paint, plantation shutters throughout, and a new 8x10 outdoor garden shed.

Inside, soaring vaulted ceilings and six new sun tunnels fill the home with abundant natural light, highlighting the beautifully updated flooring & thoughtfully designed living spaces. The fully renovated chef's kitchen features granite countertops, stainless steel appliances, custom cabinets, subway tile backsplash, farmhouse sink, gas oven and cooktop and designer lighting -- seamlessly opening to the main living and dining areas for effortless entertaining. The spacious primary suite offers a peaceful retreat with a walk-in closet and a beautifully renovated spa-inspired bathroom complete with a frameless glass walk-in shower. Both bathrooms feature updated tilework and modern finishes, while the flex room provides endless possibilities for a home office, gym, playroom, or additional living space. Enjoy year-round Florida living from the enclosed Florida room overlooking the outdoor patio and beautifully landscaped backyard with plenty of room to relax, entertain, or add a future pool. Ideally located less than a mile from the DeLand YMCA and DeLand High School, walking distance to George W. Marks Elementary, and just minutes from shopping, dining, medical facilities, historic downtown DeLand, and convenient I-4 access to Orlando, Lake Mary, and Daytona Beach. Homes with this level of care, upgrades, and location rarely become available in Summer Woods.
#NS1088769

DELAND

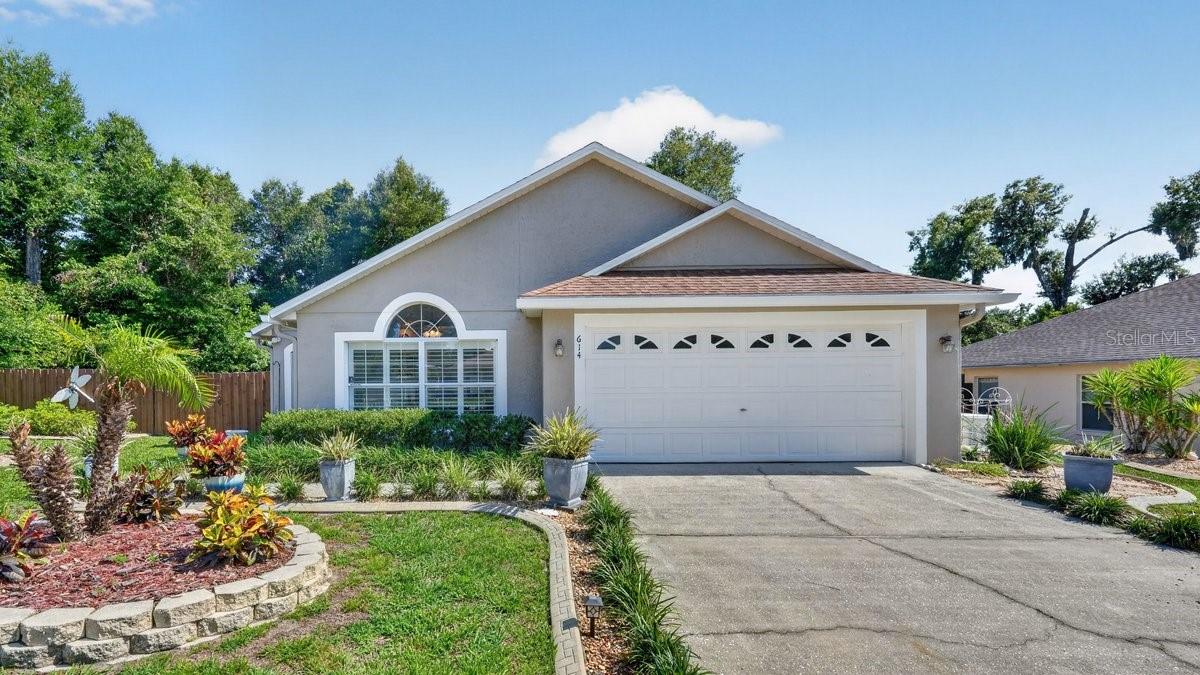
614 JOHN THOMAS AVENUE

3 Beds

2 Baths

1,585 Sq.Ft.

$384,900

MLS#: NS1088769

New on site 4 days ago
Virtually Staged. Seller may consider buyer concessions if made in an offer ~ Completely reimagined from top to bottom, this beautifully UPDATED 3-bedroom, 2-bath single-story home in Mallory Square offers the feel of new construction without the wait! Major improvements completed in **2024** include – refreshed DESIGNER BATHROOMS, fresh INTERIOR PAINT, custom CLOSET SYSTEMS in two bedrooms, NEW LANAI SCREENS, and all smoke detectors replaced. In **2023** the home underwent an incredible transformation with a NEW ROOF, a show-stopping KITCHEN RENOVATION, luxury vinyl plank flooring in the bedrooms, UPGRADED LIGHTING throughout the interior and front porch, and EXTERIOR PAINT finished with two coats of moisture-lock protection. Every major finish throughout the home is approximately three years old, creating a truly MOVE-IN READY experience. The heart of the home is the spectacular chef's kitchen, designed to impress with a MASSIVE ISLAND measuring approximately 51" x 111", complete with additional storage under the breakfast bar and generous seating for family and guests. Gorgeous countertops, designer cabinetry and hardware, a CUSTOM BUILT-IN PANTRY, stainless steel appliances, and a striking backsplash create the perfect space for entertaining or elevated everyday living. The light-filled OPEN FLOOR PLAN, high ceilings, and seamless flow between the kitchen, living, and dining areas make this home feel spacious, inviting, and ideal for modern living. The private PRIMARY SUITE is thoughtfully positioned at the back of the home and features a beautifully updated en-suite bath along with an oversized WALK-IN CLOSET complete with custom organization. Two additional bedrooms provide flexibility for family, guests, or a home office, while the upgraded bathrooms showcase stylish designer finishes that are a theme throughout the entire home. Step outside to enjoy the TILED & SCREENED LANAI overlooking a premium retention POND LOT with no rear neighbors, offering peaceful views and added privacy. The fully FENCED BACKYARD creates the perfect setting for pets, play, or relaxing evenings outdoors. What the current owner will miss the most is the incredible kitchen, the open layout, high ceilings, spacious lanai, beautifully remodeled bathrooms, and the friendly, well-maintained community. With a LOW HOA, an established neighborhood, and a prime DeLand location just minutes from charming Downtown DeLand, shopping, dining, schools, and convenient access to SR 44 and Hwy 17, this home delivers exceptional value. If you have been considering new construction, this meticulously updated home offers all the modern finishes you want in a mature community with established surroundings. Schedule your tour today and see why W Fiesta Key Loop stands out from the rest!
#O6425423

DELAND

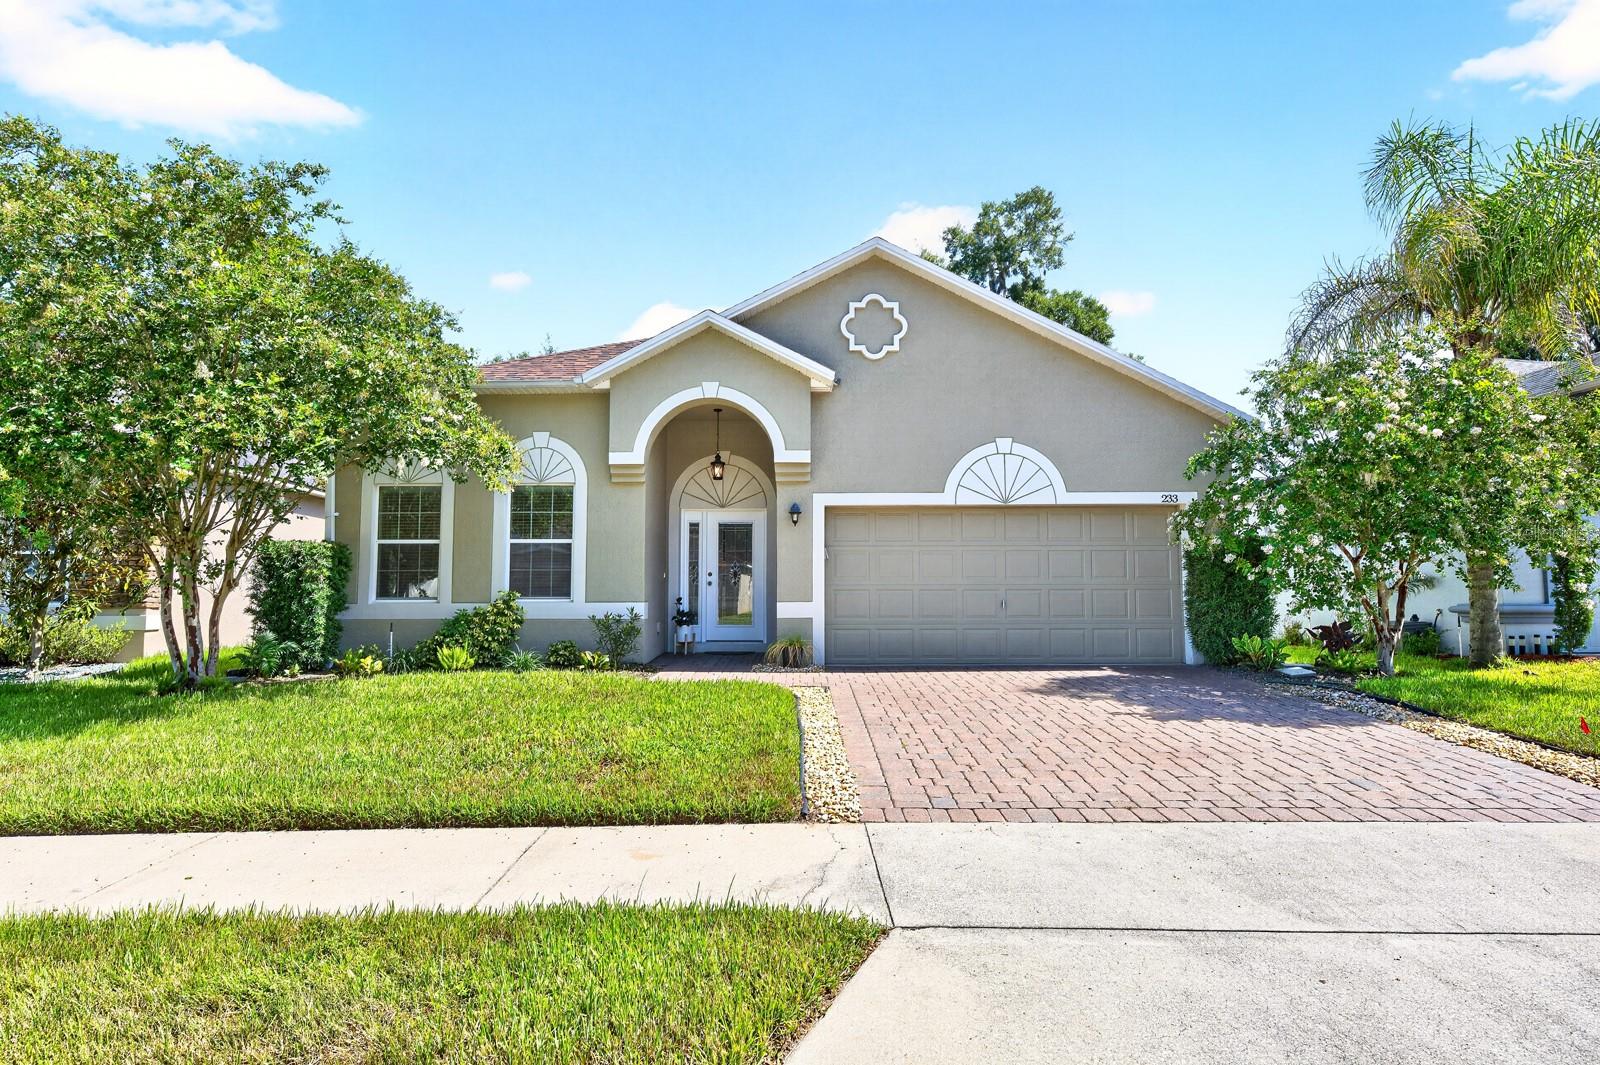
233 W FIESTA KEY LOOP

3 Beds

2 Baths

1,624 Sq.Ft.

$350,000

MLS#: O6425423

New on site 4 days ago
This nearly new 3-bedroom, 2.5-bath home has been exceptionally cared for and offers a fresh, modern feel with a floor plan that gives you room to live, relax, and enjoy life all year round. The front of the home is designed with privacy in mind, featuring two bedrooms with a full bathroom tucked between them. Continue into the main living area and the space opens up with a bright, comfortable feel. Luxury vinyl flooring runs through most of the home, creating a clean and easy-to-maintain finish, while the bedrooms offer the cozy touch of carpet underfoot. The living room and reading nook provide separate spaces to unwind, while the laundry room is conveniently tucked away to the side, close enough to be practical, but not the first thing you see when guests arrive (because laundry deserves its own little corner). The kitchen brings a crisp, modern look with bright white quartz countertops, a large island with bar seating, nice sized pantry and plenty of room for preparing meals.  The dining area sits toward the back of the home, creating a comfortable connection between the indoor living spaces and the peaceful views beyond. A nearby half bath adds convenience for guests. Tucked just off the kitchen, the primary suite offers a generous layout with an added bonus area that gives you options. Use it as a private office, a cozy lounge space, a nursery, a reading area, or whatever fits your lifestyle. The en-suite bathroom features dual sinks, an oversized walk-in shower, and a large walk-in closet with plenty of room to stay organized. When it’s time to enjoy the outdoors, sliding doors lead from the living room to the covered patio and backyard garden area overlooking the pond. The home’s elevated position provides added peace of mind during storm season while still allowing you to enjoy the relaxing views and outdoor space. Beyond your front door, the community offers a pool for those warm Florida afternoons, and downtown DeLand is close by with local restaurants, boutique shopping, coffee shops, and plenty of places to enjoy an evening out. Modern finishes, a functional layout, and a peaceful setting come together in this well-kept home, offering a comfortable place to settle in and enjoy the DeLand lifestyle.
#V4950223

DELAND

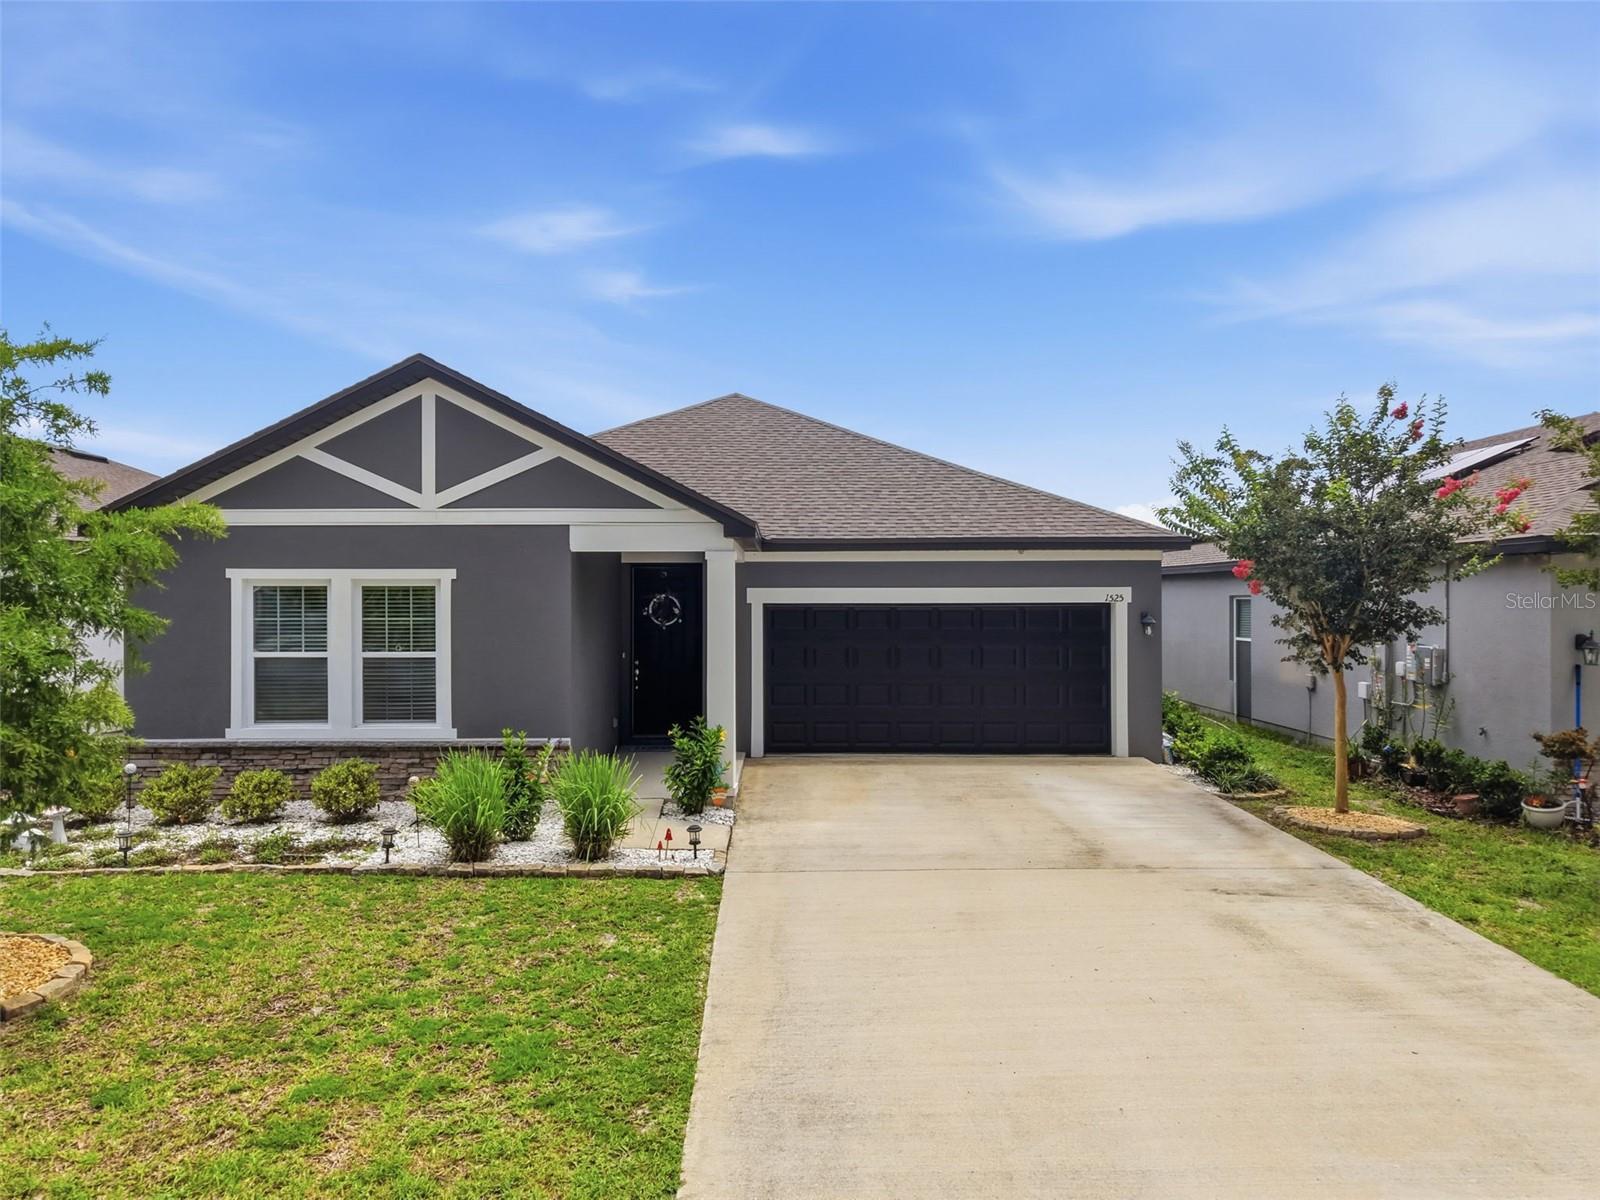
1525 PLAYWRIGHT DRIVE

3 Beds

2 Baths

2,214 Sq.Ft.

$369,900

MLS#: V4950223

New on site 4 days ago
A little bungalow charm with a modern twist, that’s what you’ll find in this thoughtfully rebuilt DeLand home. Completely reconstructed from the slab up in 2017, this home offers the character of a cozy bungalow with the peace of mind that comes with newer construction. Energy efficiency was a priority during the rebuild with features including a metal roof, Low-E double pane windows, and a high-efficiency AC system. Walking through the front door, you step into the living room where the home naturally opens up toward the kitchen and dining area. The layout feels comfortable and practical, giving you a space that works just as well for anyone. The kitchen features large granite countertops, stainless steel appliances, and the kind of setup that makes cooking a breeze. Just off the dining area, a hallway leads to all three bedrooms. The primary bedroom is tucked away in the back right corner of the home, offering a quieter spot to unwind with its private en-suite bathroom, dual sinks, granite vanity, and walk-in closet. Two additional bedrooms are located down the hall along with the second full bathroom and a convenient linen closet. The Inside laundry room has additional storage space and washer and dryer are included!  From the kitchen, you can head into the one-car garage or step out to the screened-in patio overlooking the spacious fenced backyard. Whether your plans include a garden, a play area, a place for pets to roam, a workshop space, or simply a shaded spot to relax at the end of the day, this backyard gives you room to make it your own. Located in the charming town of DeLand, you’re close to Downtown DeLand, Stetson University, shopping, restaurants, Earl Brown Park, the Sanborn Activity & Events Center, and more. A home with modern updates, a comfortable layout, and that cozy bungalow feel that’s becoming harder to find, this one is worth taking a look at.
#V4950238

DELAND

368 E CHELSEA STREET

3 Beds

2 Baths

1,372 Sq.Ft.

$309,000

MLS#: V4950238

New on site 4 days ago
Welcome home to this beautifully maintained 3-bedroom, 2-bath residence nestled in the heart of DeLand! Built in 2018, this move-in ready home offers an open-concept floor plan with abundant natural light, creating a warm and inviting atmosphere. The spacious kitchen overlooks the living and dining areas, making it ideal for entertaining or everyday living. The split-bedroom layout provides privacy, while the primary suite features a walk-in closet and an en-suite bath. Enjoy the convenience of public water and public sewer, an indoor laundry room, and a two-car garage. The backyard offers plenty of space for outdoor activities, gardening, or relaxing. Conveniently located just minutes from historic Downtown DeLand, shopping, dining, schools, parks, and major highways, this home combines comfort, convenience, and modern living. Don't miss your opportunity to make this beautiful home yours!

All information, including room dimensions, square footage, lot size, features, and utilities, is believed to be accurate but has been obtained from public records. Buyers and buyers' agents are encouraged to verify all information independently.
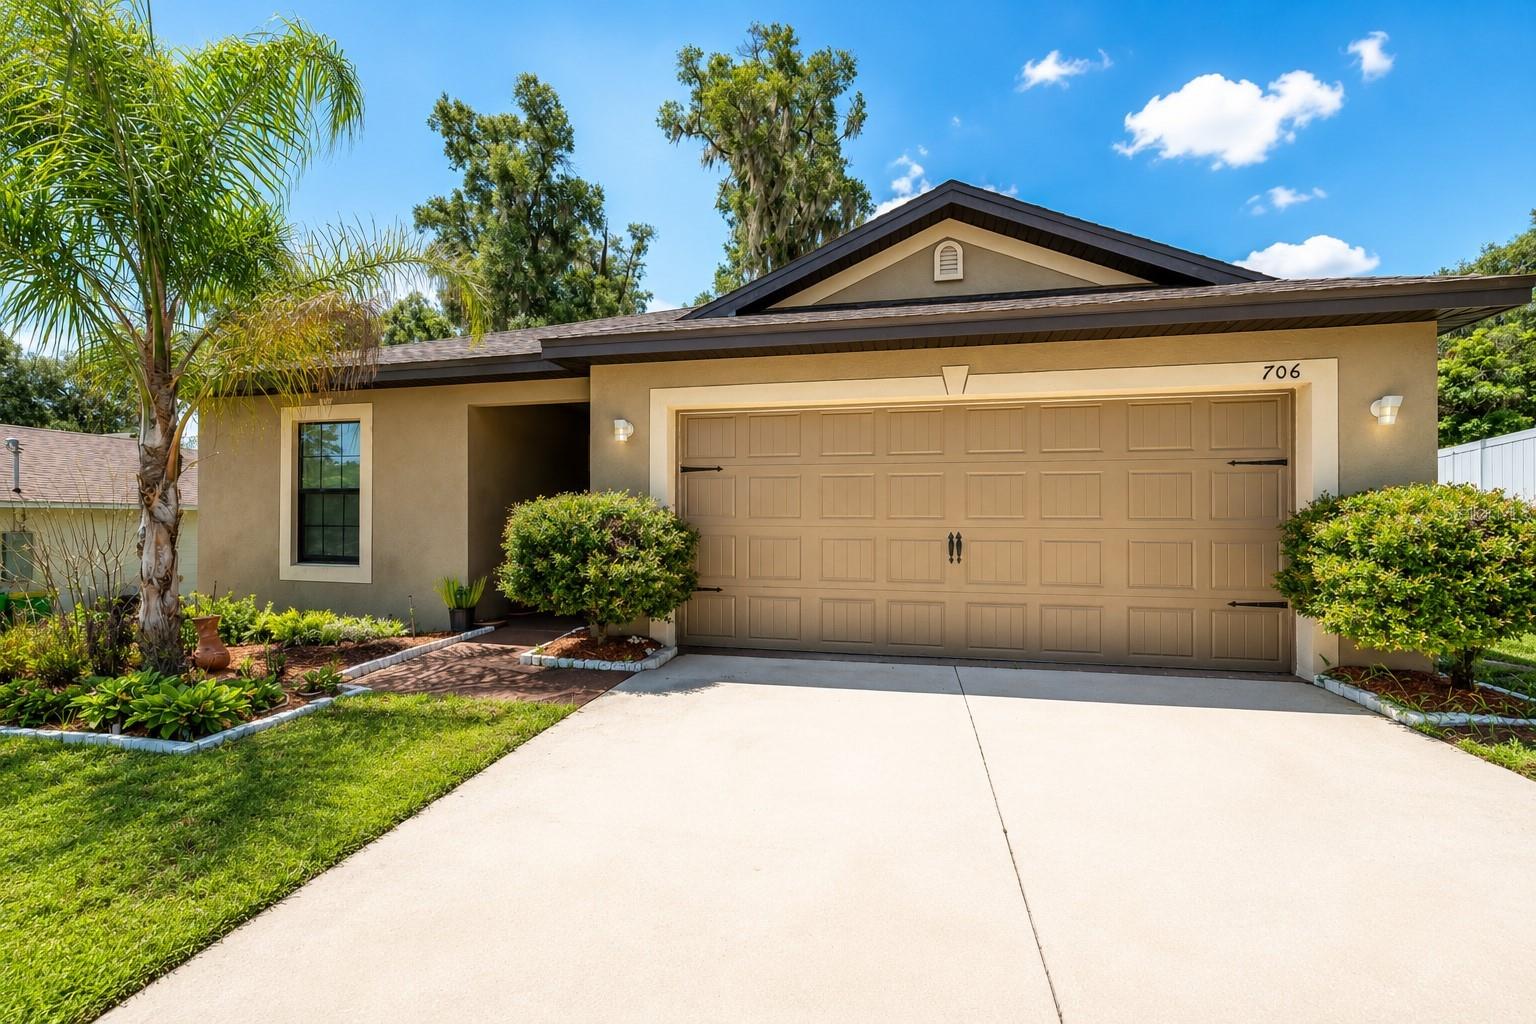
#OM728686

DELAND

706 W CHELSEA STREET

3 Beds

2 Baths

1,399 Sq.Ft.

$289,000

MLS#: OM728686

New on site 4 days ago
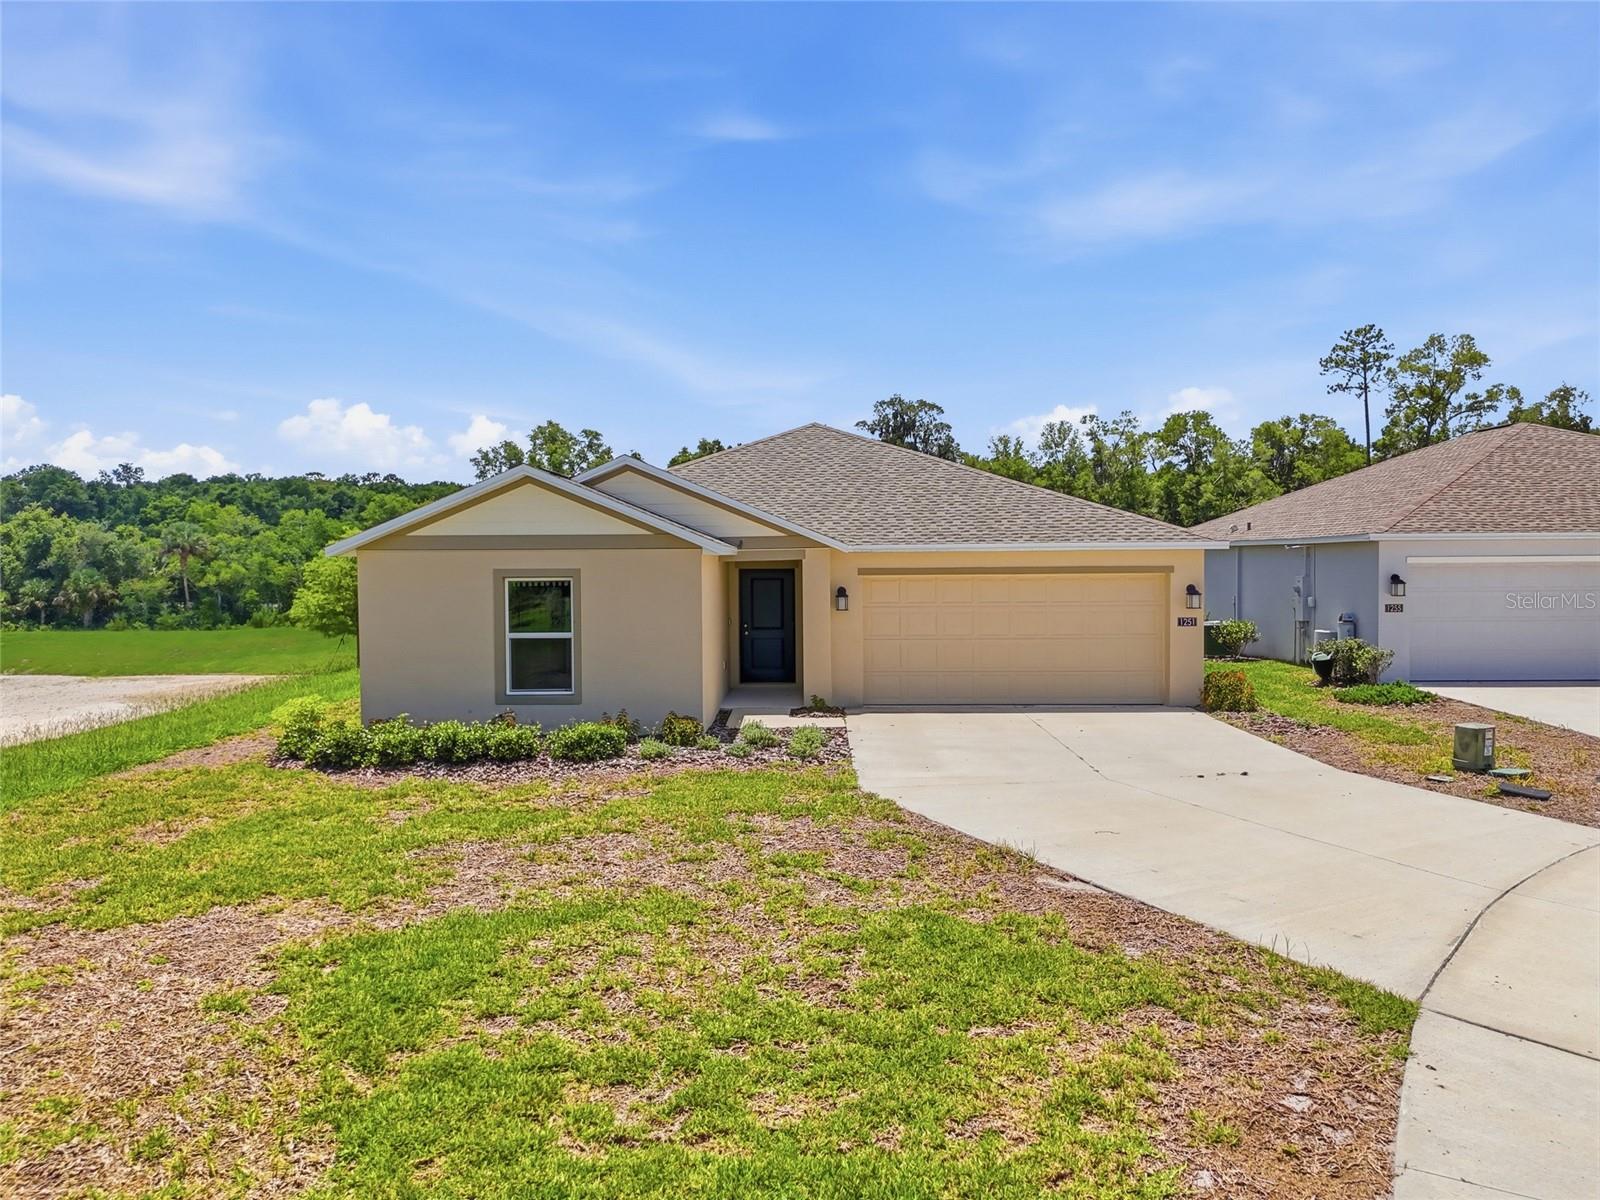
Built less than two years ago and gently lived in, this 4-bedroom, 2-bath home offers the benefits of newer construction without the wait. The single-story floor plan features an open living, dining and kitchen area with quartz countertops, energy-efficient appliances, oversized tile flooring in the main living spaces and carpet in the bedrooms. The private owner's suite is separated from the secondary bedrooms for added privacy. One of the home's standout features is its premium homesite having a wooded conservation area on two sides, providing private views from the rear windows and patio with no side or rear neighbors. Located in Oak Hammock, residents enjoy a playground, multi-use trails and convenient access to Stetson University, Blue Spring State Park, major highways and Central Florida attractions.
#O6425533

DELAND

1251 INKBERRY CIRCLE

4 Beds

2 Baths

1,824 Sq.Ft.

$365,000

MLS#: O6425533

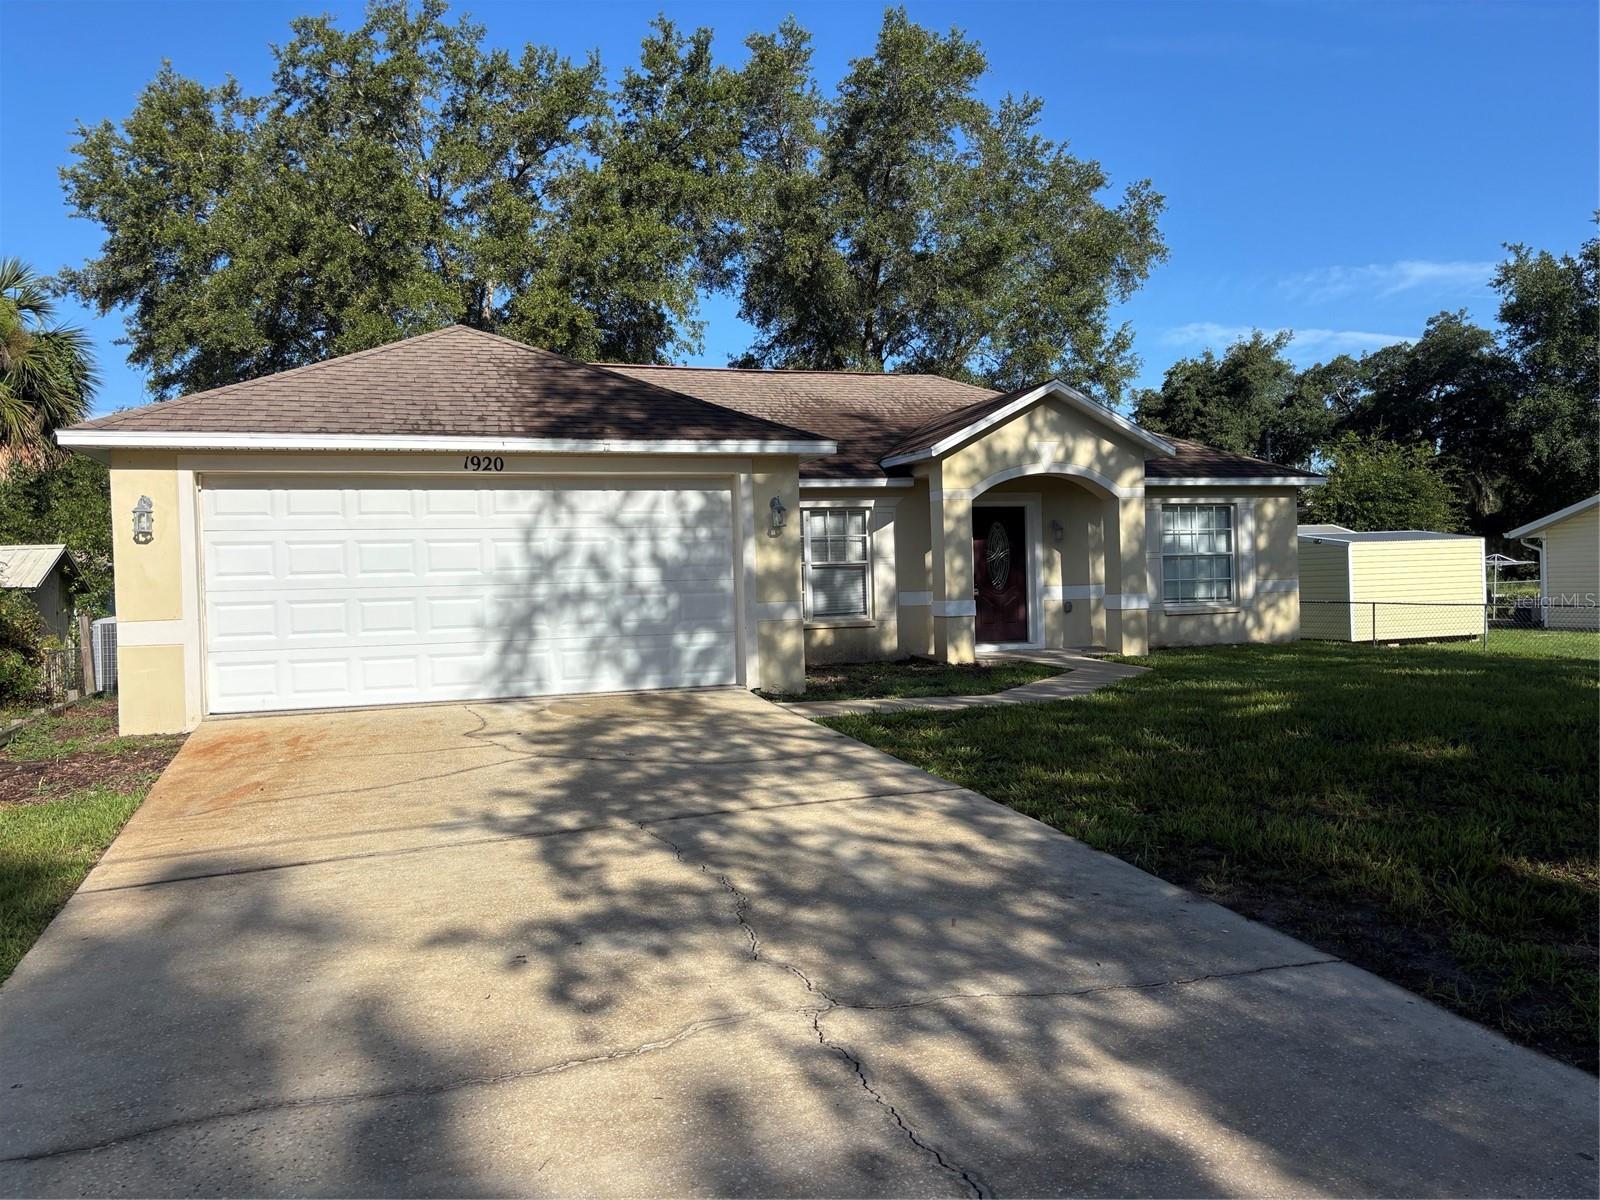
LOCATED IN DAYTONA PARK ESTATES. HOUSE IS A 3 BEDROOM/2 BATHROOM WITH 1,324 SQFT. FRESH PAINT, NEW FLOORS, AND BASE BOARDS JUST COMPLETED. CALL WITH ANY QUESTIONS.
#O6425343

DELAND

1920 CALLE ALTO VISTA

3 Beds

2 Baths

1,324 Sq.Ft.

$299,900

MLS#: O6425343

 - property

Send a message

Message successfully sent.

Your message

What is 3 + 4 ?

Reason for contacting?

I agree to receive email communication and understand I can unsubscribe at any time.

I agree to be contacted by The Graf Group of Coldwell Banker via call, email, and text for real estate services. To opt out, you can reply 'stop' at any time or reply 'help' for assistance. You can also click the unsubscribe link in the emails. Message and data rates may apply. Message frequency may vary. Privacy Policy

Sign Out

Virtual Assistant

Would you like to take the next step with this property? We can help you schedule a showing or virtual tour, or send you more details.

Yes, I would like more information.

Thank You for Your Reply, One of Our Agents will contact you as soon as possible

No, maybe later.

Thank you, you can always contact me via email, phone number or through the contact form.

Realhub AI

Lucy - Your AI-Powered Realtor
Update Your Temporary Password

Personalize your search

Enter your email and we'll notify you immediately when new listings match what you're looking for.

or enter email address
Already have an account ? Login here

Continue your home search

I agree to receive communications and understand I can unsubscribe at any time.

I agree to be contacted by The Graf Group of Coldwell Banker via call, email, and text for real estate services. To opt out, you can reply 'stop' at any time or reply 'help' for assistance. You can also click the unsubscribe link in the emails. Message and data rates may apply. Message frequency may vary. Privacy Policy

Already have an account ? Login here

We use cookies

We use cookies primarily for analytics to enhance your experience. By accepting, you agree to our use of these cookies. You can manage your preferences or learn more about our cookies policy.