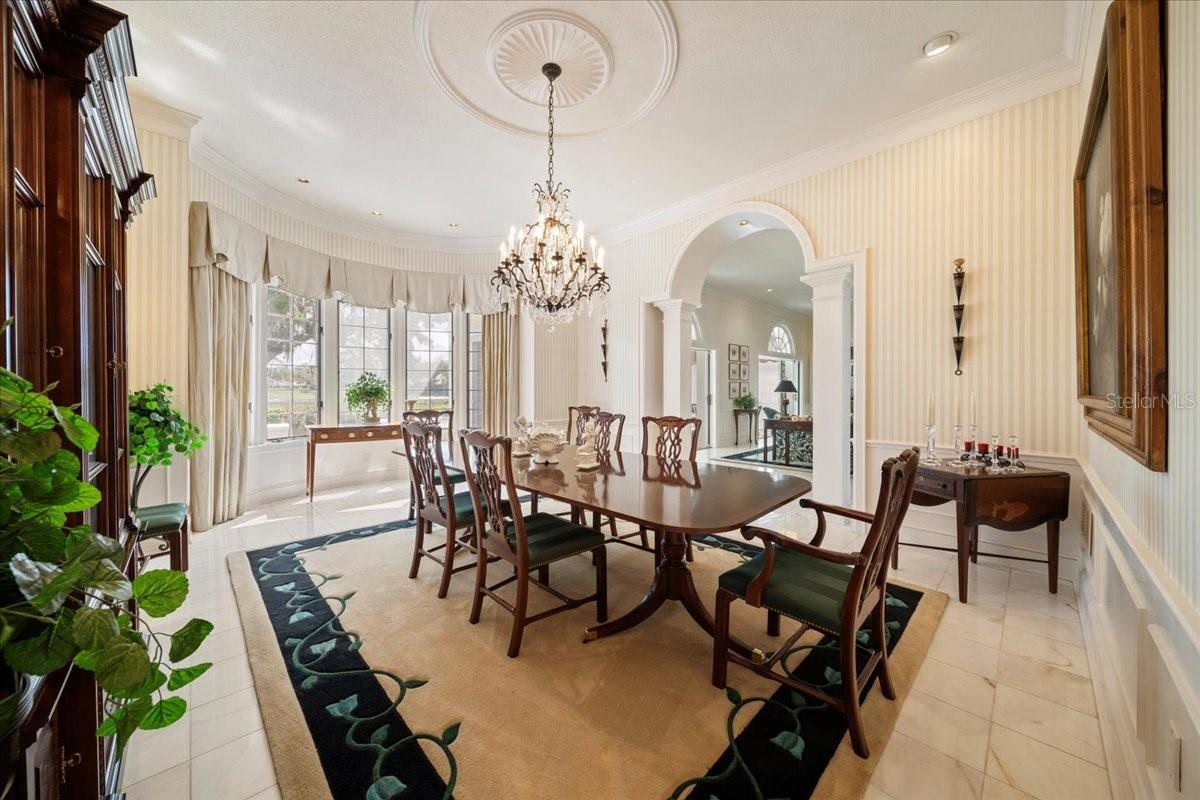
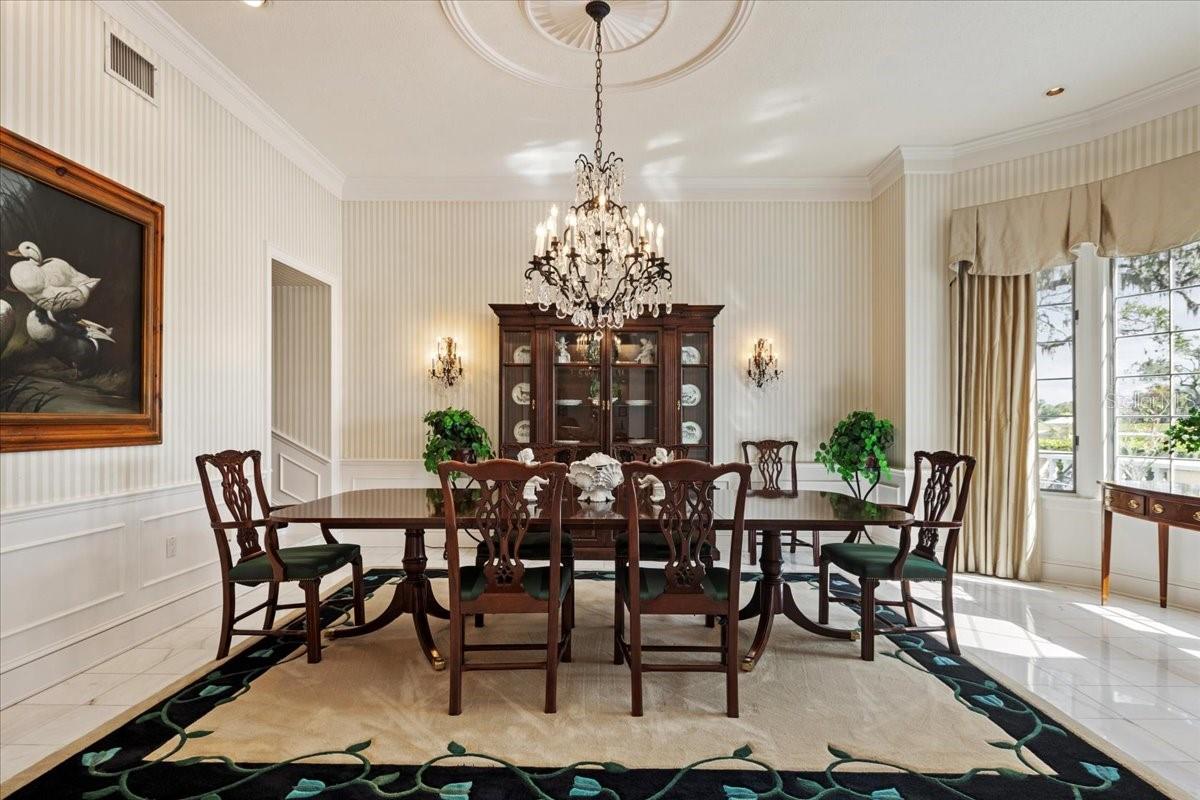
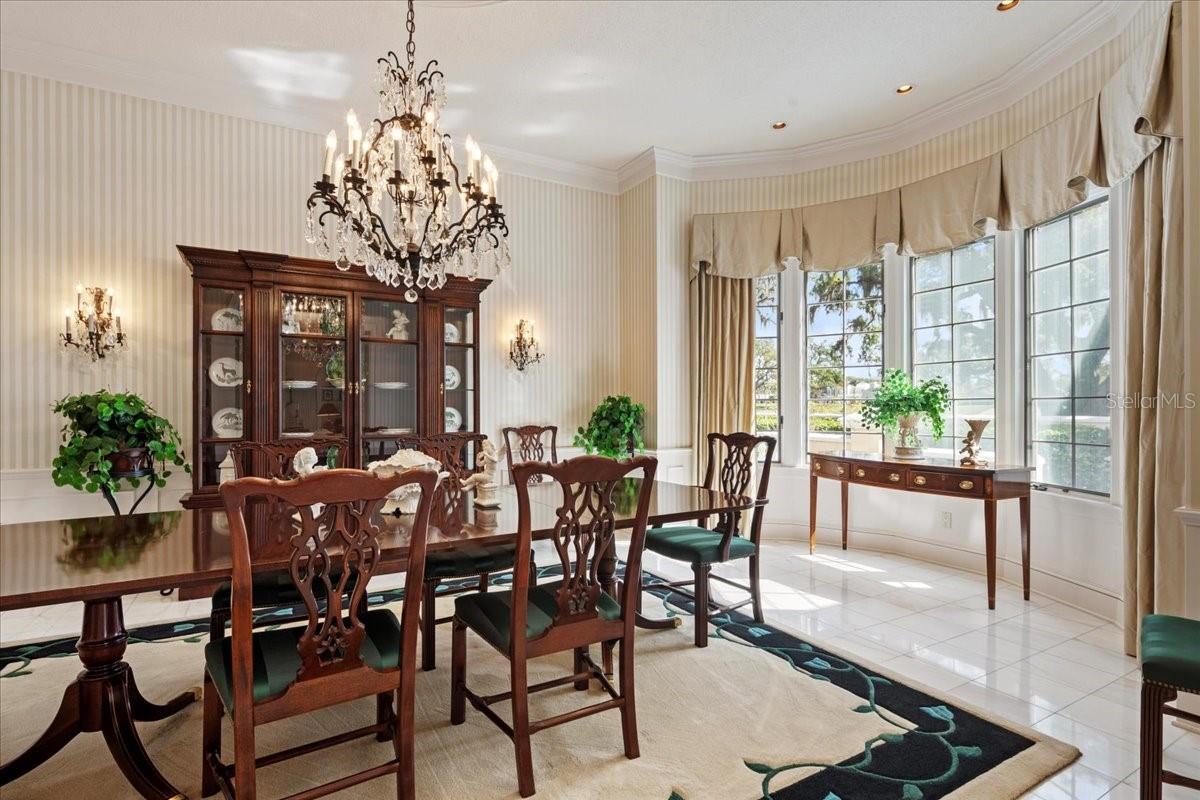
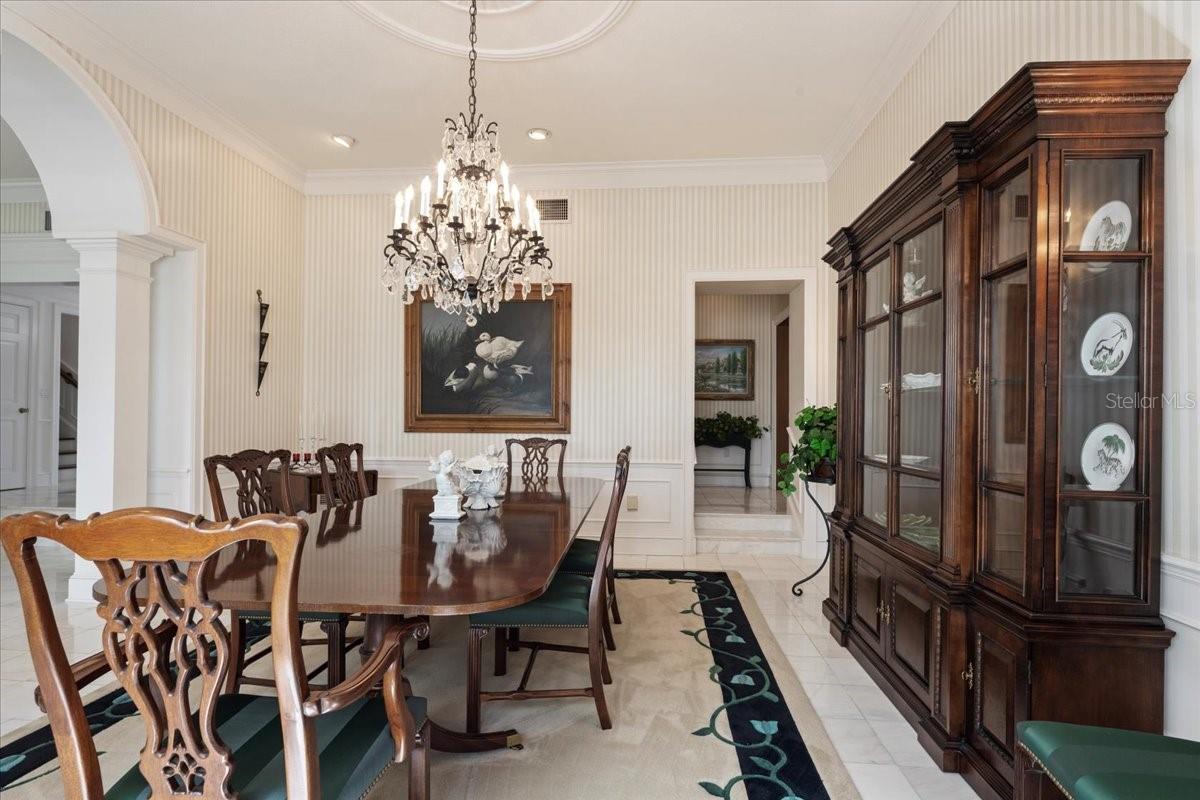
Features & Amenities

Interior

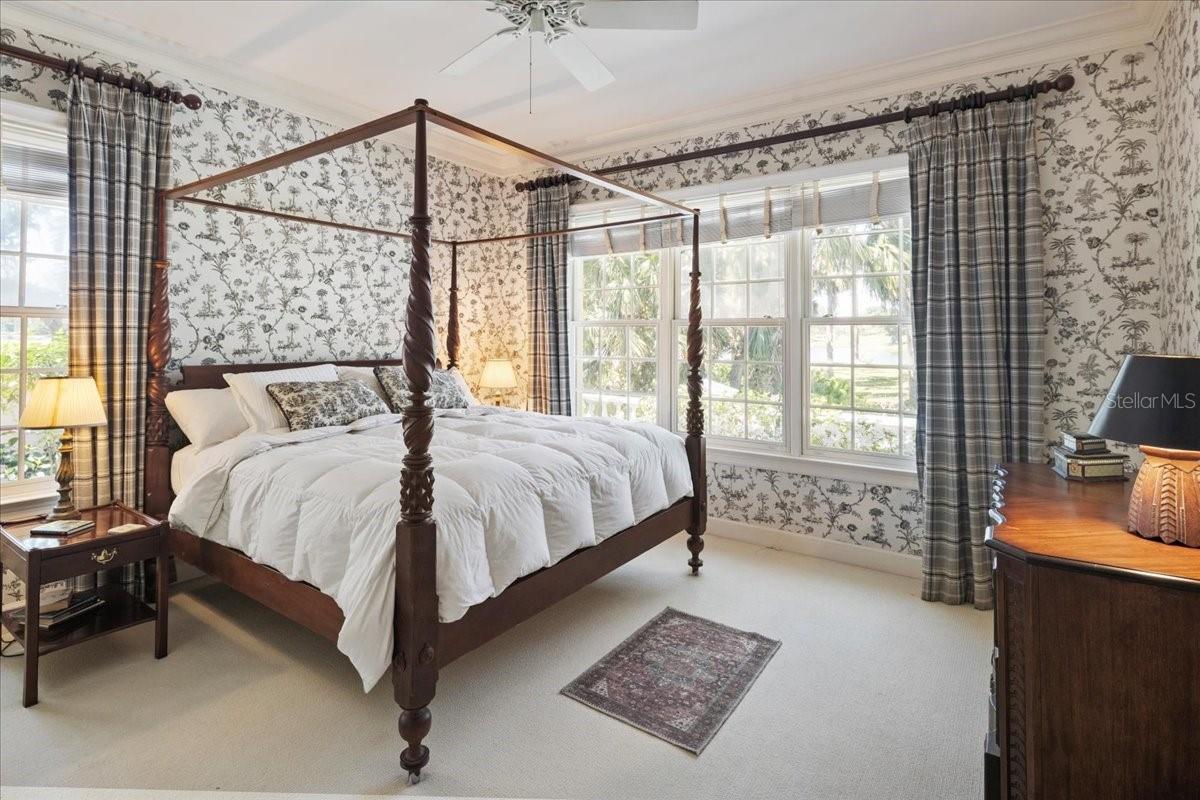
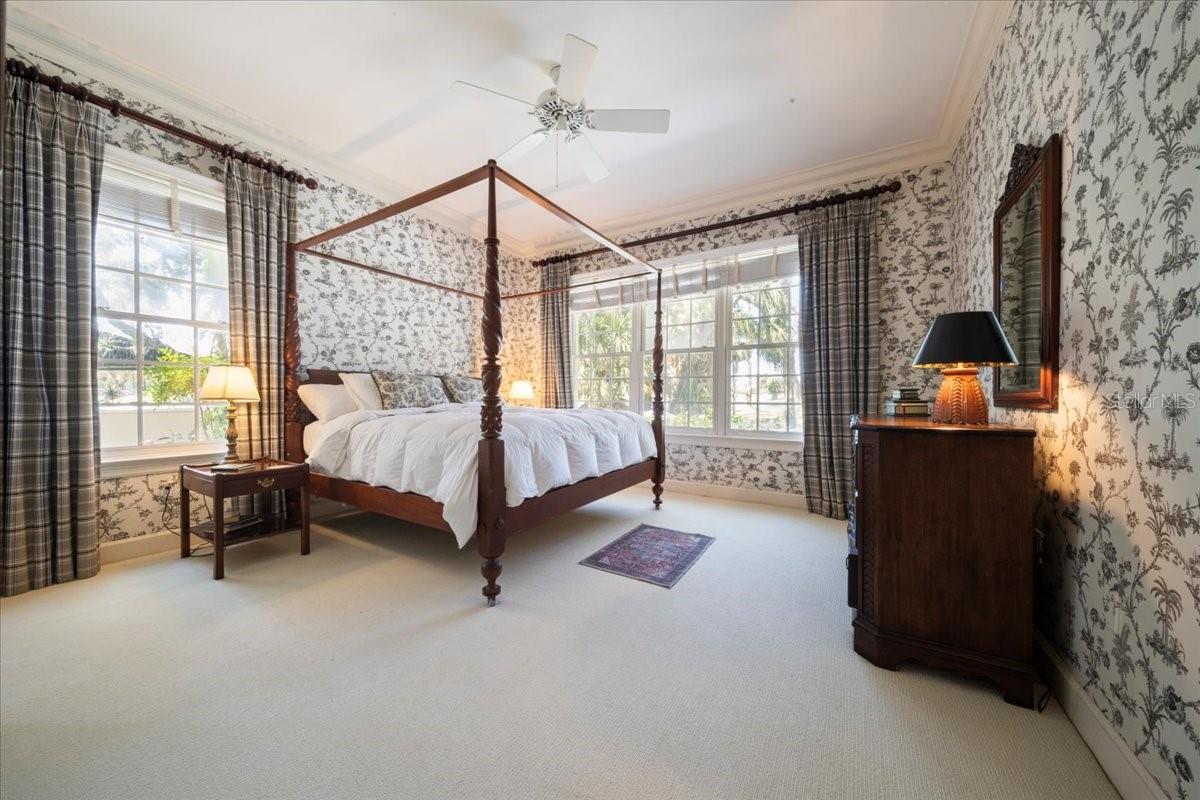
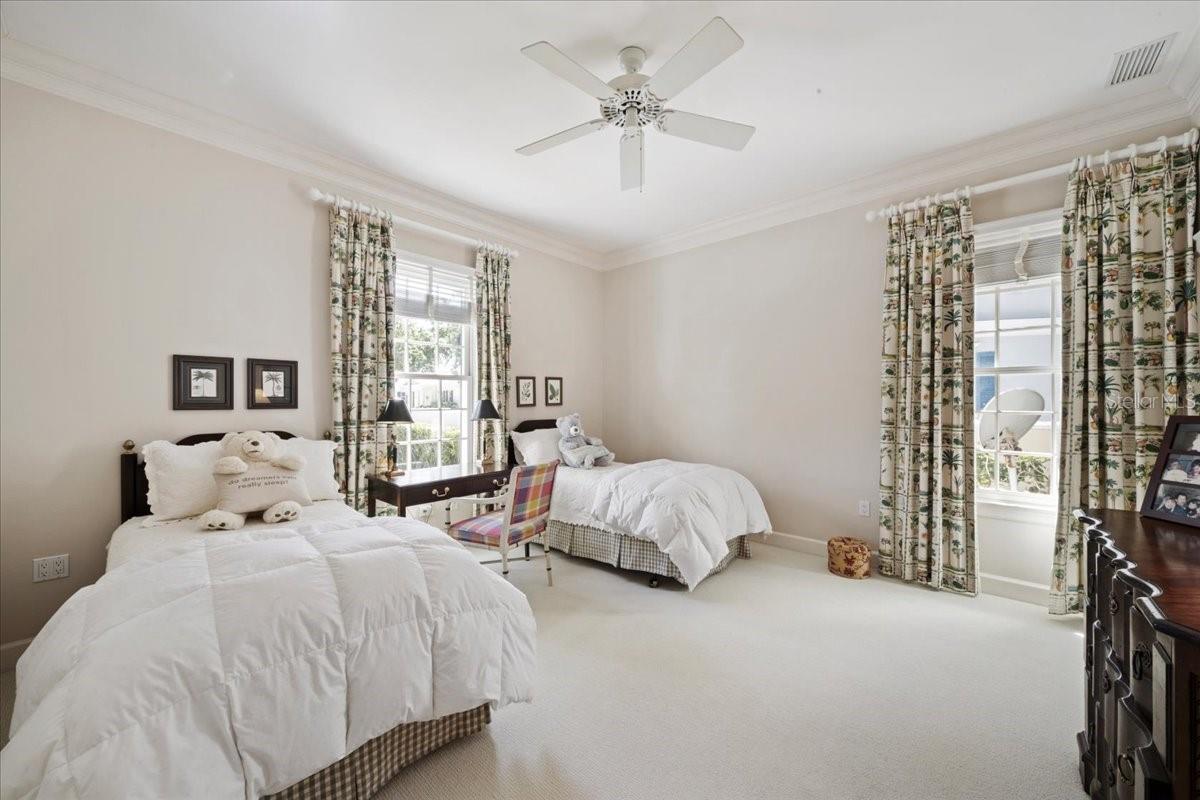
  • Other Interior Features

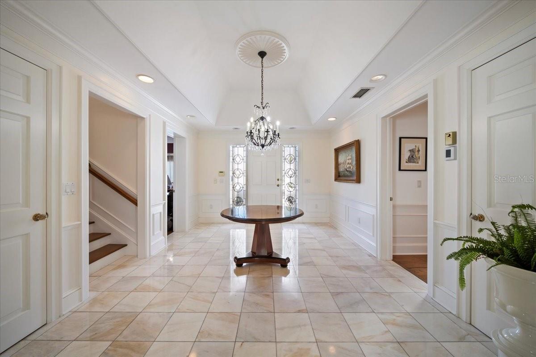
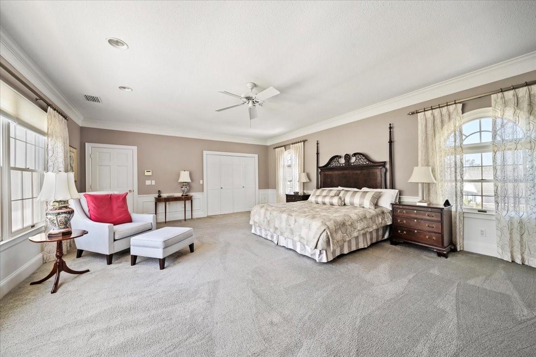
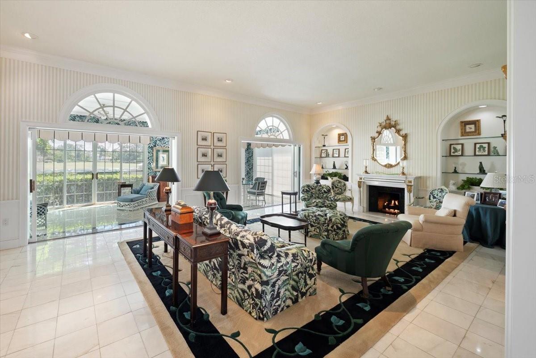
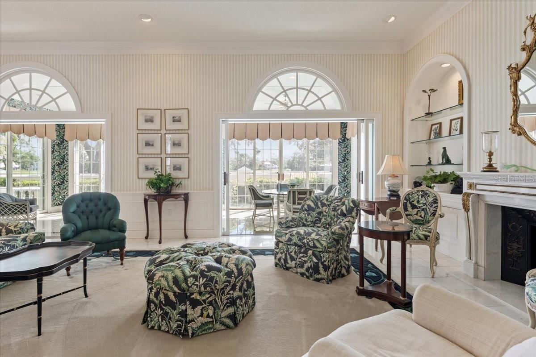
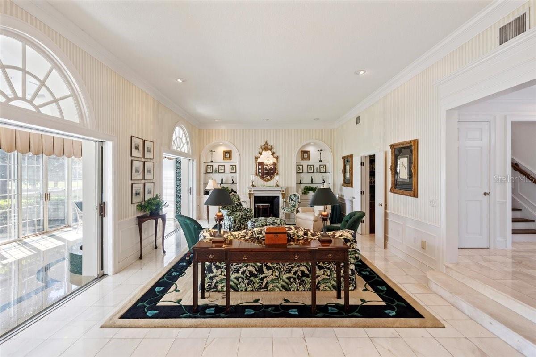
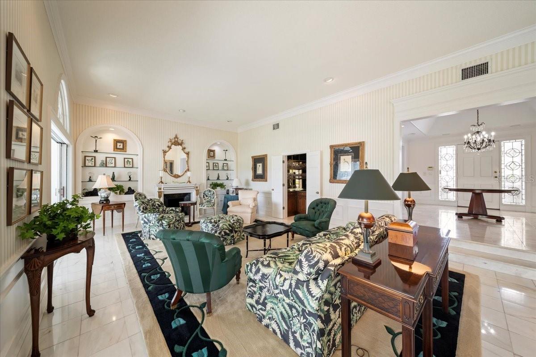
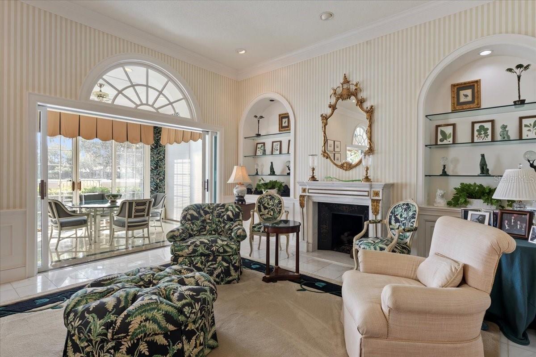
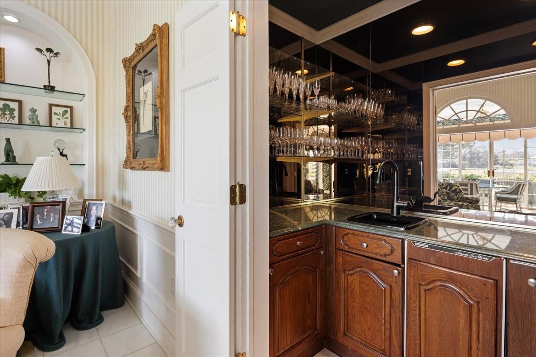
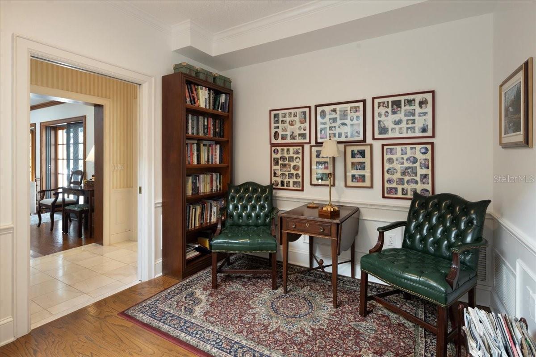
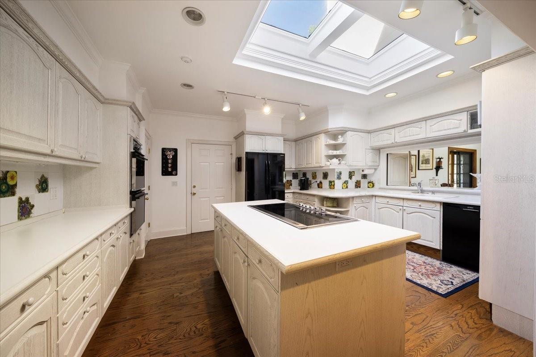
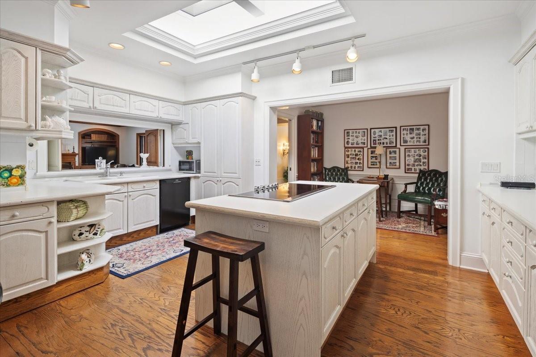
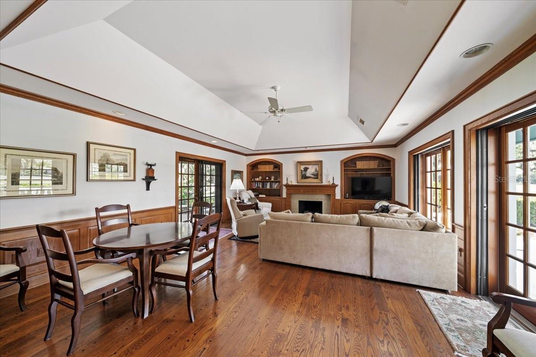
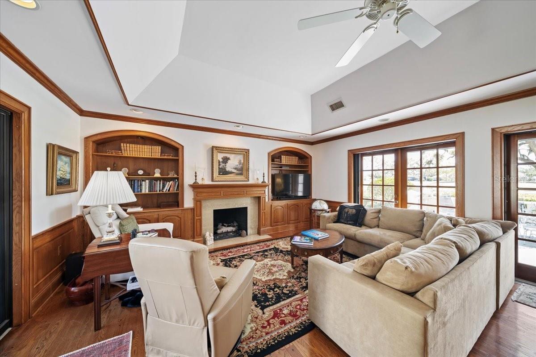
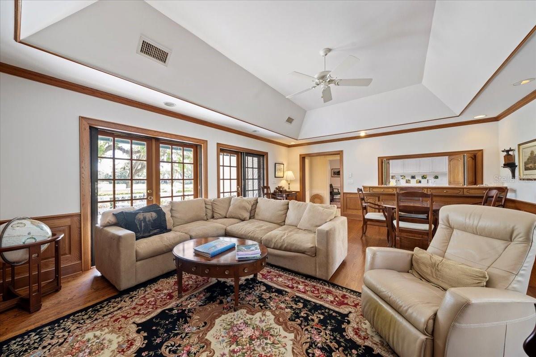
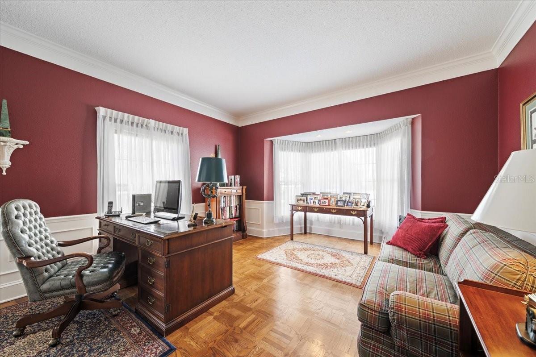
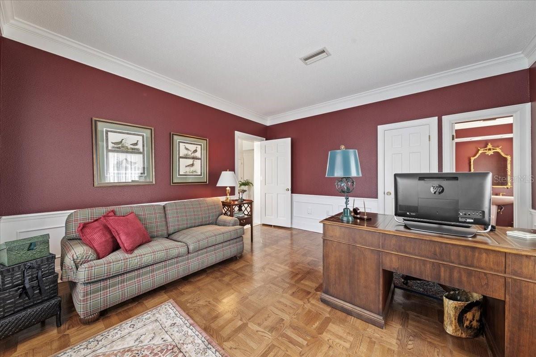
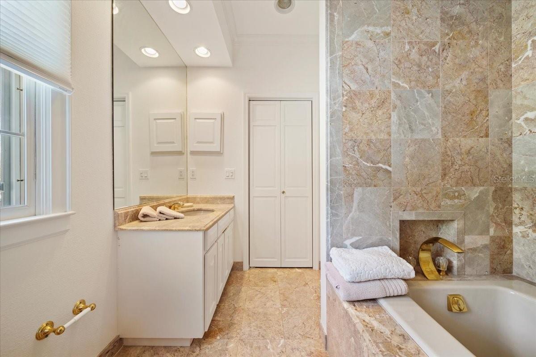
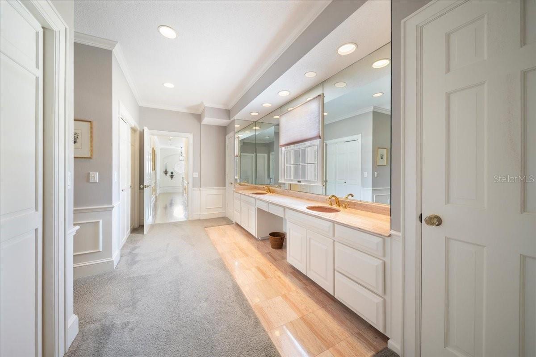
    Built-in Features, Crown Molding, Eat-in Kitchen, High Ceilings, Tray Ceiling(s), Walk-In Closet(s), Wet Bar

  • Total Bedrooms

    6

  • Bathrooms

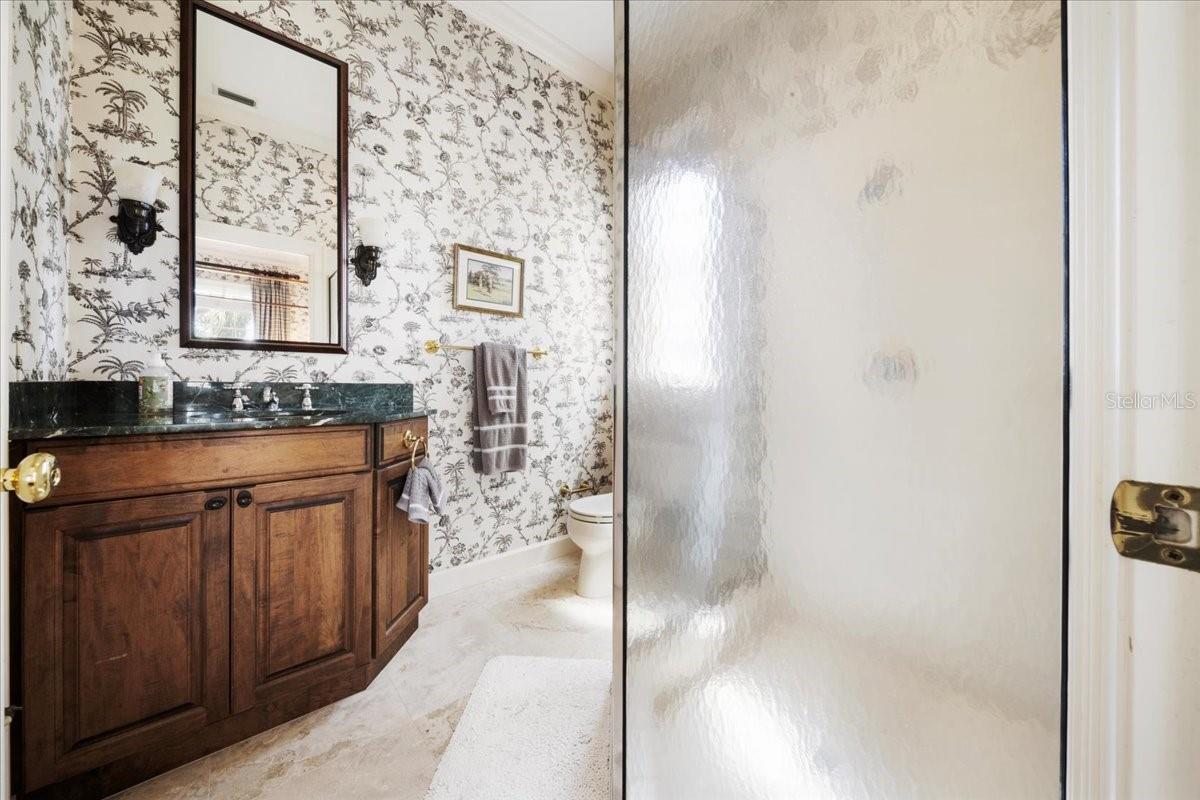
    6

  • 1/2 Bathrooms

    1

  • Cooling YN

    YES

  • Cooling

    Central Air

  • Fireplace YN

    YES

  • Heating YN

    YES

  • Heating

    Central

  • Pet friendly

    Number Limit, Yes

Exterior

  • Garage

    Yes

  • Garage spaces

    2

  • Construction Materials

    Block, Stucco

  • Other Exterior Features

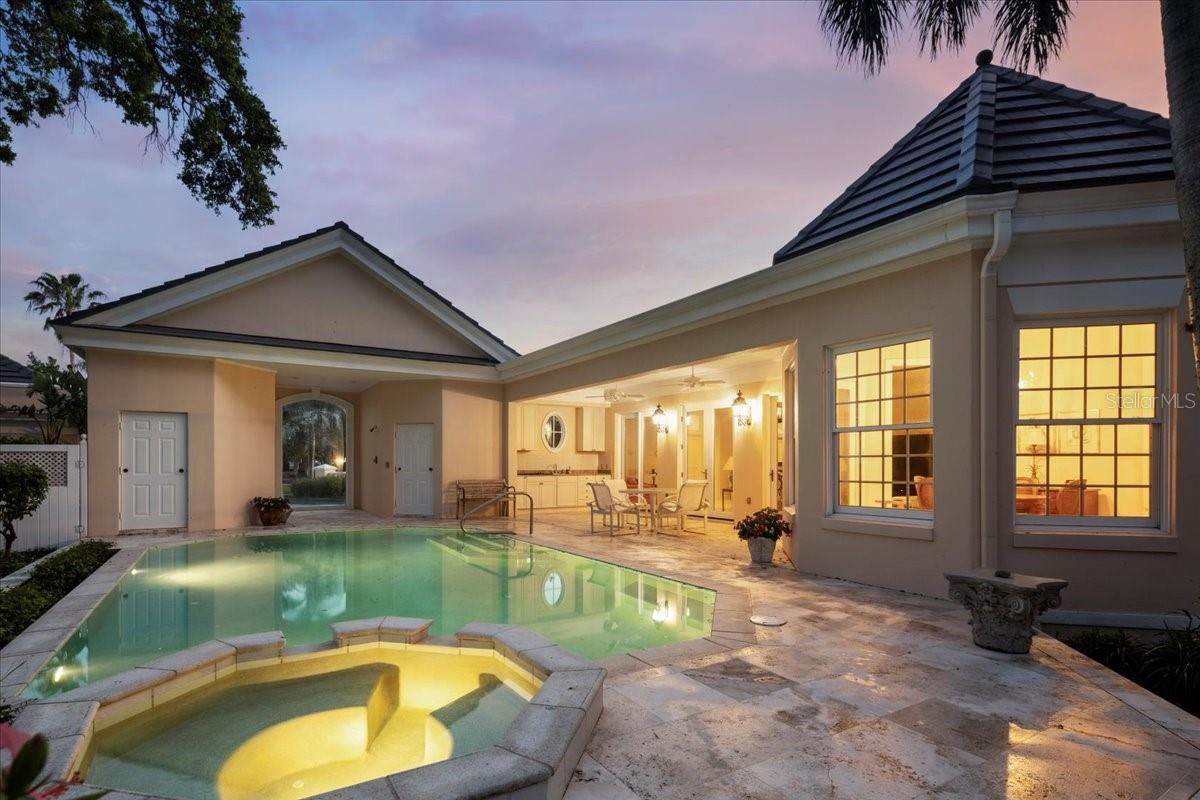
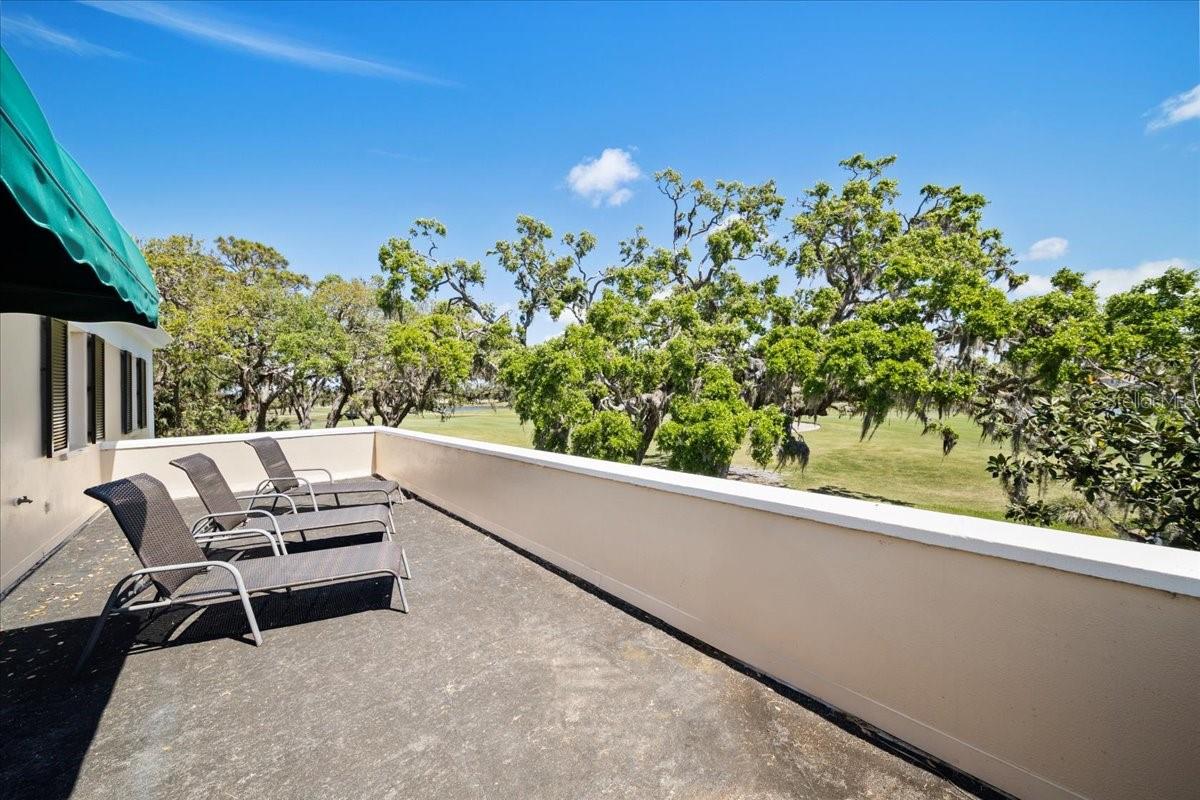
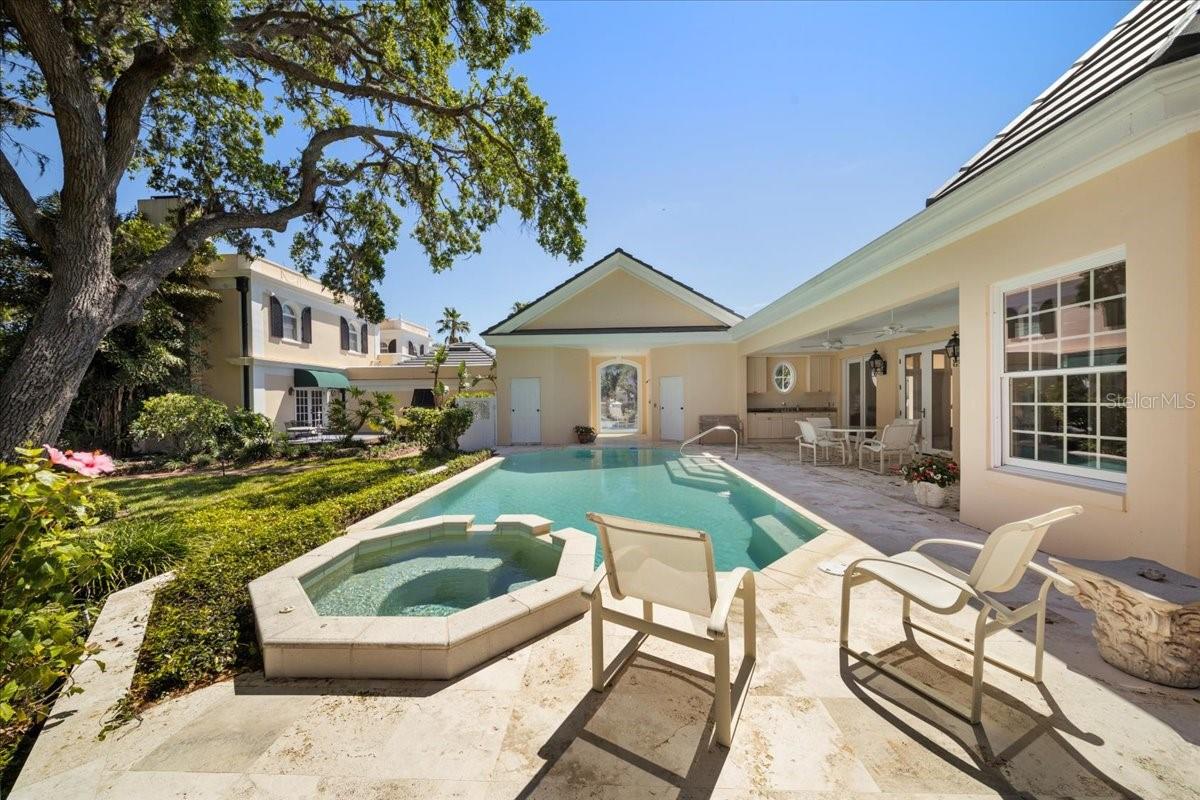
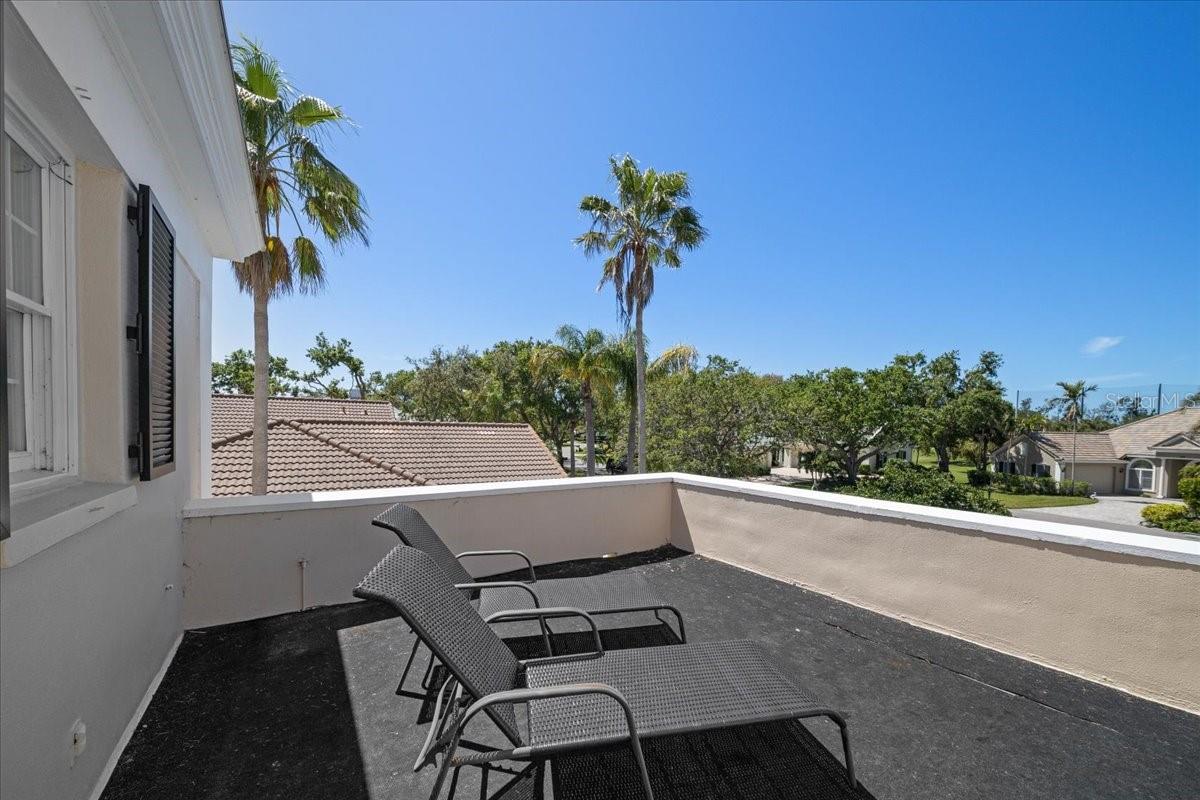
    Awning(s), Balcony, Lighting, Outdoor Grill, Outdoor Kitchen

  • Parking

    Circular Driveway, Garage Faces Side, Attached

  • Patio and Porch Features

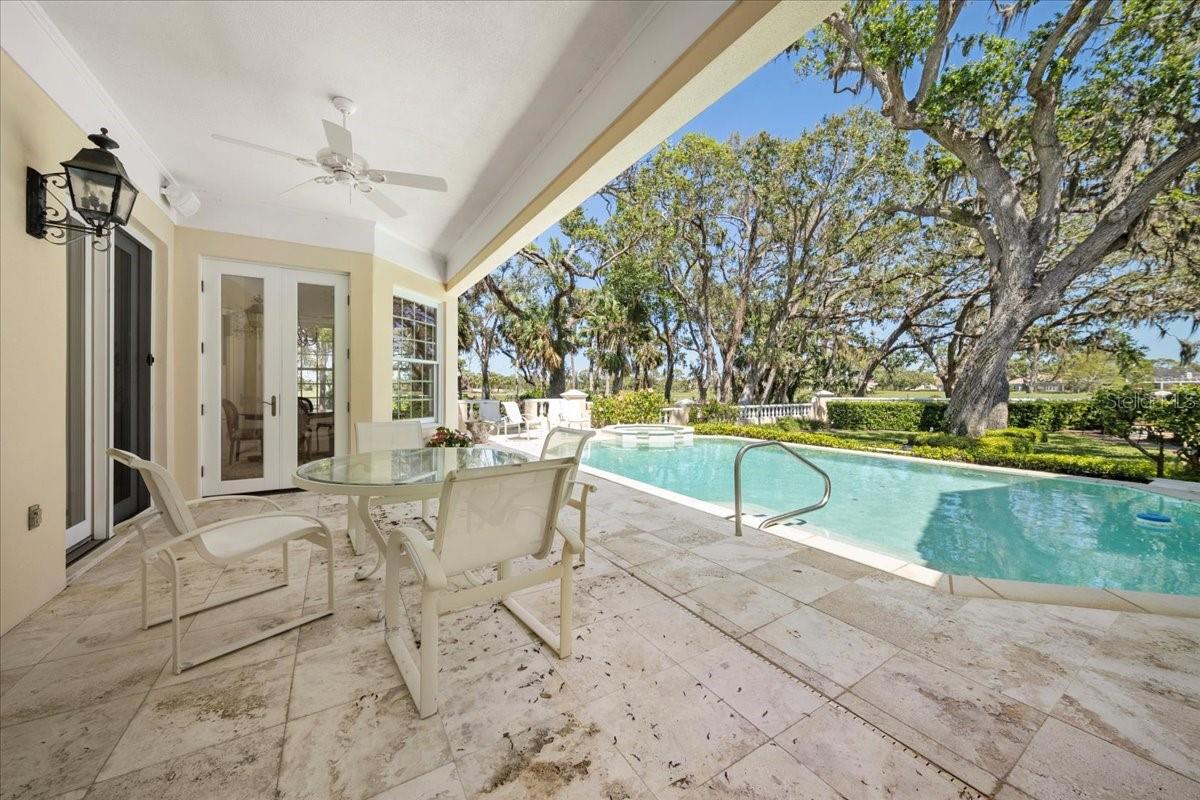
    Rear Porch

  • Pool

    Yes

  • Pool Features

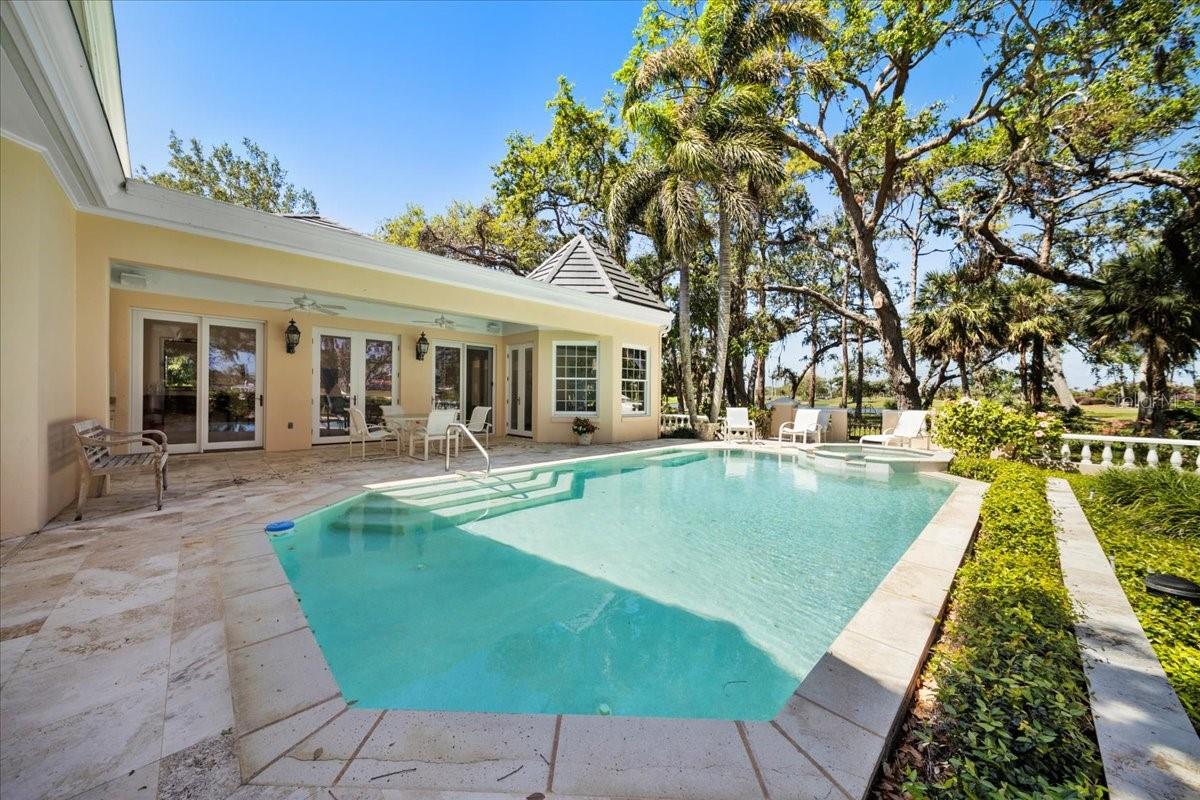
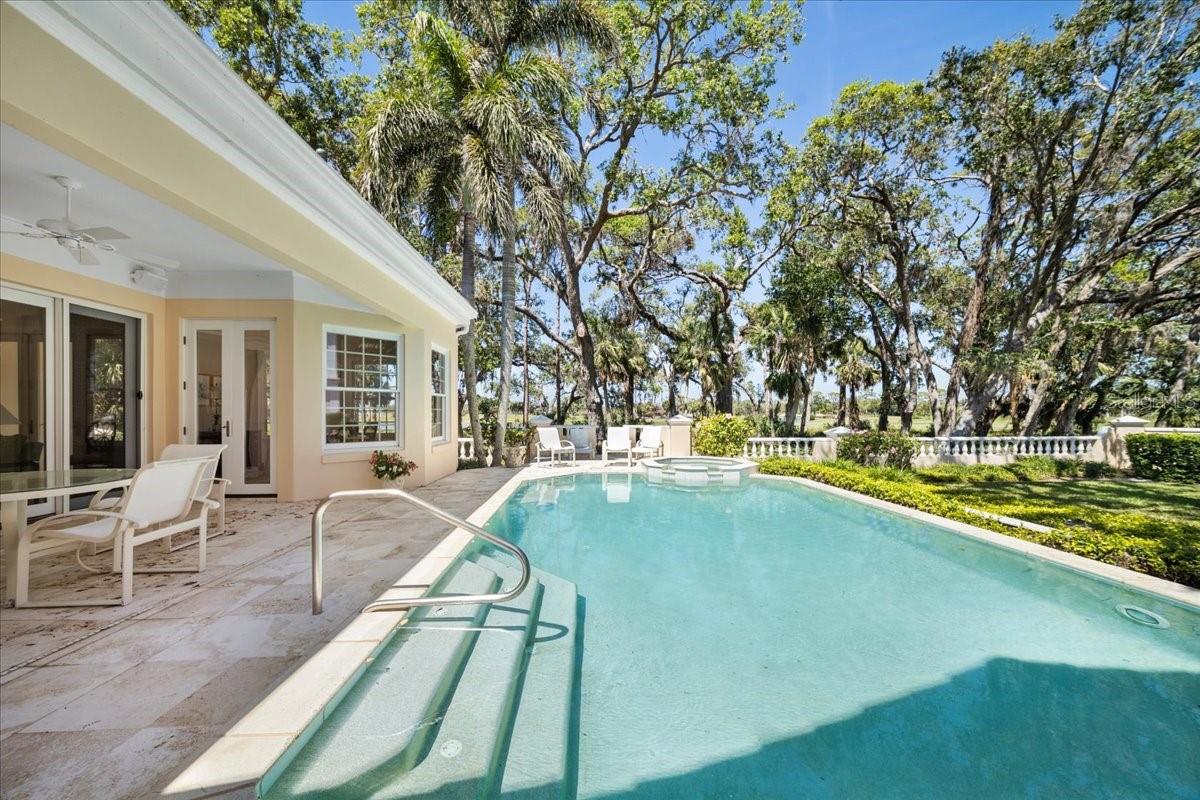
    Heated, In Ground, Tile, Private

  • Waterfront YN

    NO

  • View

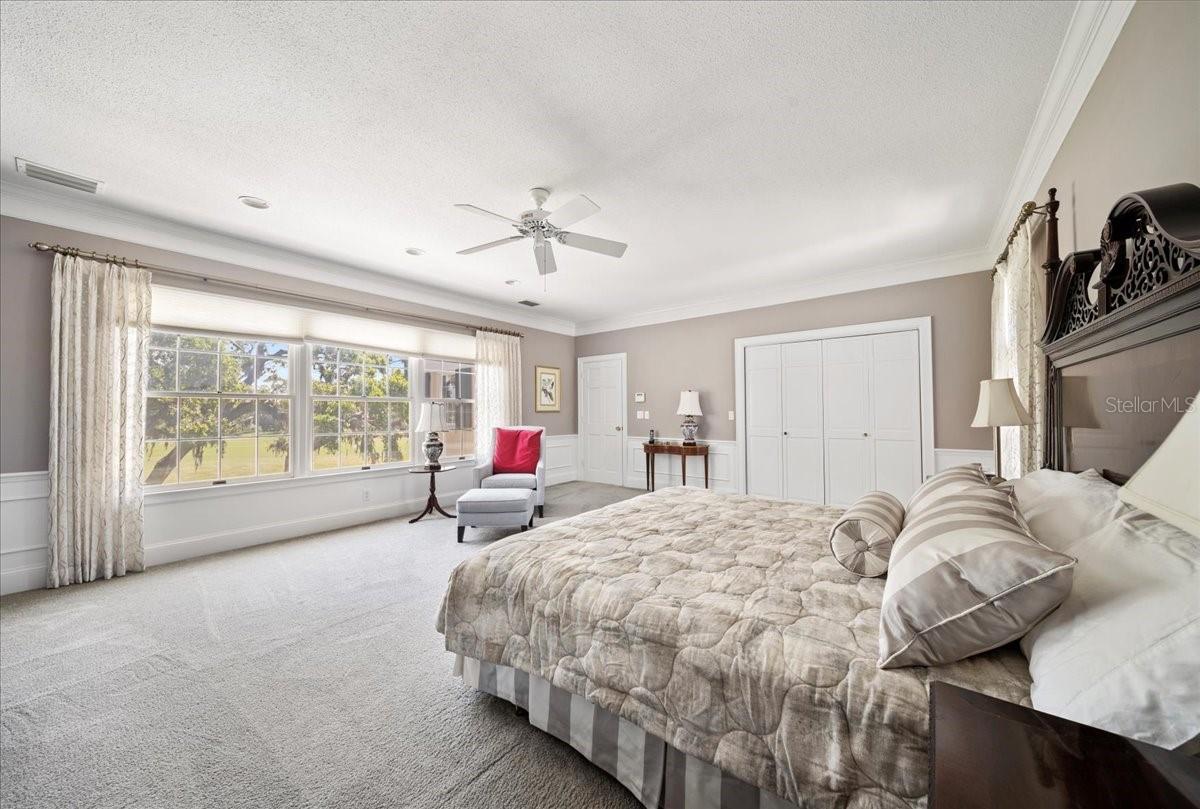
    Pond, Water, Golf Course, Trees/Woods

Area & Lot

  • Lot Features

    Cleared, Cul-De-Sac, Landscaped, On Golf Course, Paved

  • Lot Size(acres)

    0.56

  • Lot Size(square feet)

    22,000

  • Property Type

    Residential

  • Property Sub Type

    Single Family Residence

  • Architectural Style

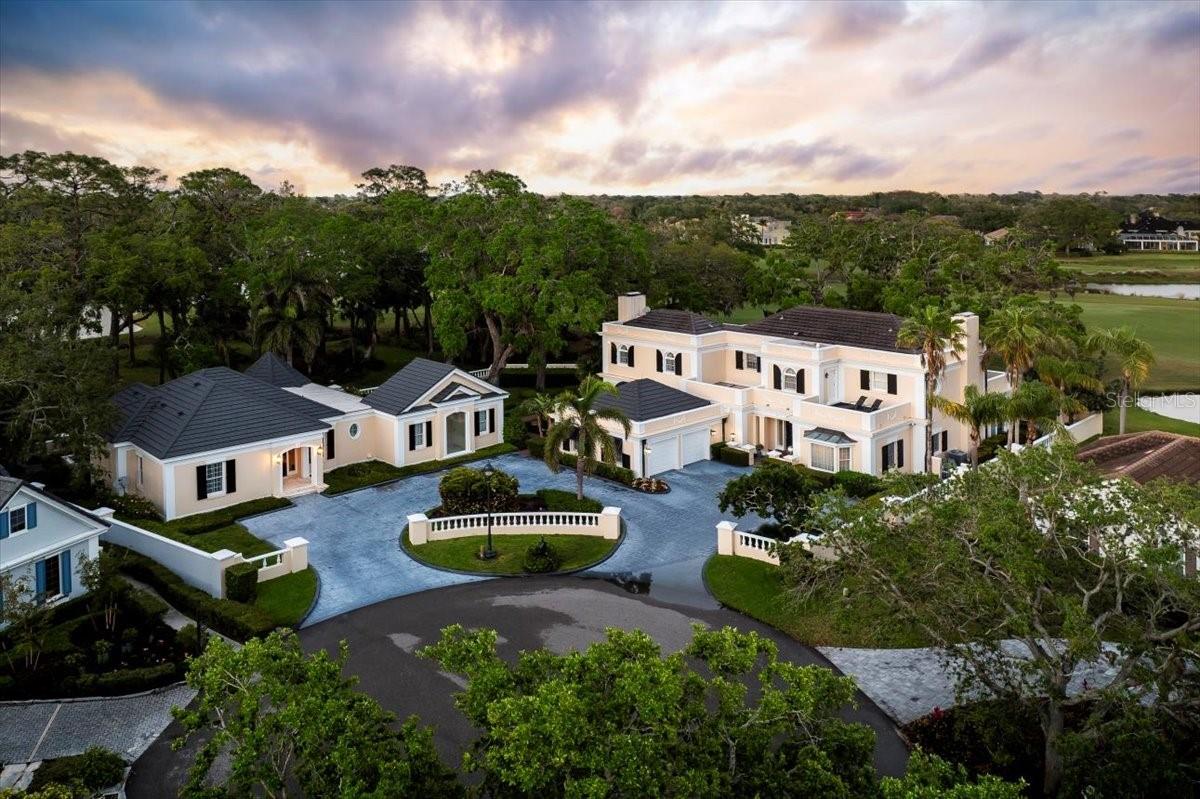
    Custom, French Provincial

Price

  • Sales Price

    $2,700,000
  • Tax Amount

    $22,433.19

  • Sq. Footage

    6,246

  • Price/SqFt

    $432

HOA

  • Association

    YES

  • Association Fee

    $850

  • Association Fee Frequency

    Quarterly

  • Association Fee Includes

    N/A

  • Total Monthly Fees

    $283.33

School District

  • Elementary School

    Laurel Nokomis Elementary

  • Middle School

    Laurel Nokomis Middle

  • High School

    Venice Senior High

Property Features

  • Stories

    2

  • New Construction

    NO

  • Association Amenities

    Basketball Court, Clubhouse, Fitness Center, Gated, Golf Course, Playground, Pool, Recreation Facilities, Sauna, Security, Spa/Hot Tub, Tennis Court(s)

  • Foundation Details

    Slab

  • Ownership

    Fee Simple

  • Senior Community YN

    NO

  • Sewer

    Public Sewer

  • Tax Lot

    350

  • Water Source

    Public

Schedule a Showing

Showing scheduled successfully.

<
>
IN PERSON
VIA CHAT

What is 3 + 4 ?


Change time

Mortgage calculator

Estimate your monthly mortgage payment, including the principal and interest, property taxes, and HOA. Adjust the values to generate a more accurate rate.

Your payment

Principal and Interest:

$

Property taxes:

$

HOA fees:

$

Total loan payment:

$

Total interest amount:

$

Location

County

Sarasota

Elementary School

Laurel Nokomis Elementary

Middle School

Laurel Nokomis Middle

High School

Venice Senior High

Listing Courtesy of Karin Watt , MICHAEL SAUNDERS & COMPANY

RealHub Information is provided exclusively for consumers' personal, non-commercial use, and it may not be used for any purpose other than to identify prospective properties consumers may be interested in purchasing. All information deemed reliable but not guaranteed and should be independently verified. All properties are subject to prior sale, change or withdrawal. RealHub website owner shall not be responsible for any typographical errors, misinformation, misprints and shall be held totally harmless.

Agent Emil Garinga

Executive Assistant

Emil Garinga

Call Emil today to schedule a private showing.


* Listings on this website come from the FMLS IDX Compilation and may be held by brokerage firms other than the owner of this website. The listing brokerage is identified in any listing details. Information is deemed reliable but is not guaranteed. If you believe any FMLS listing contains material that infringes your copyrighted work please click here to review our DMCA policy and learn how to submit a takedown request.© 2024 FMLS.
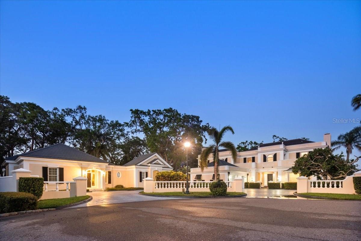
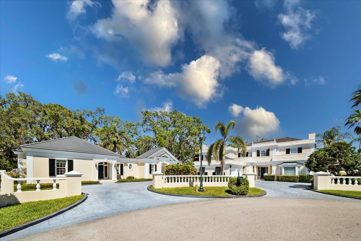
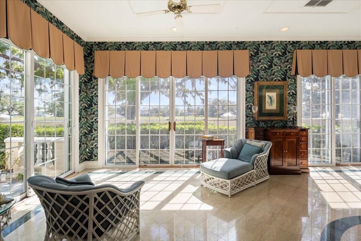
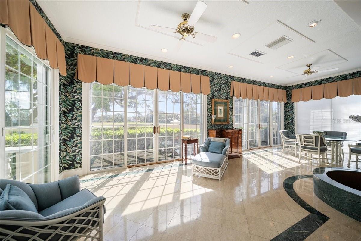
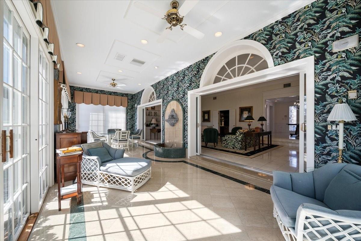
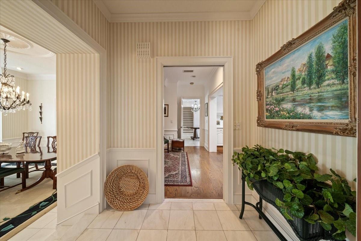
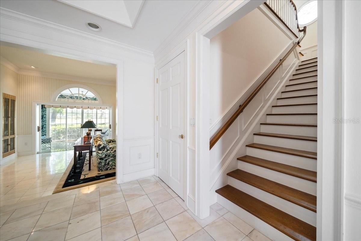
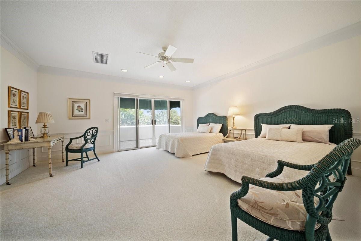
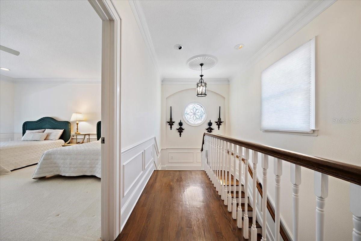
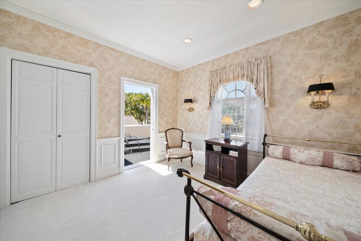
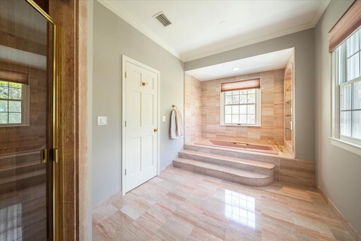
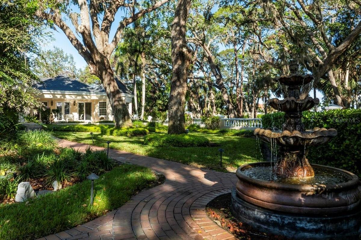
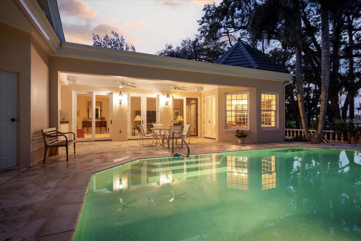
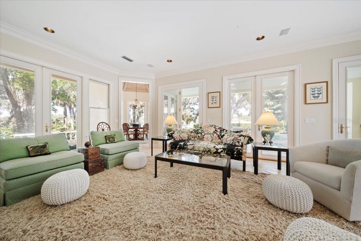
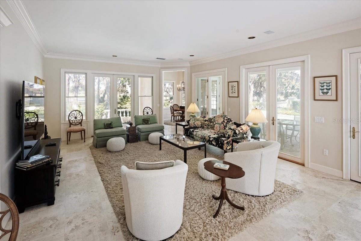
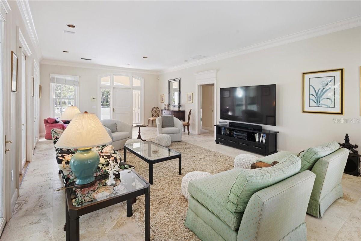
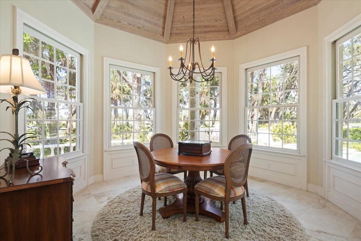
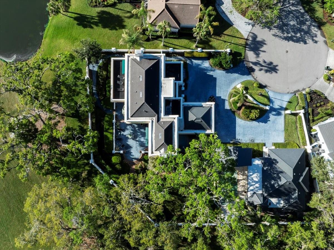
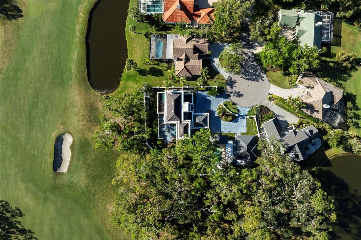
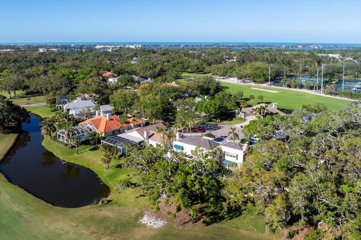
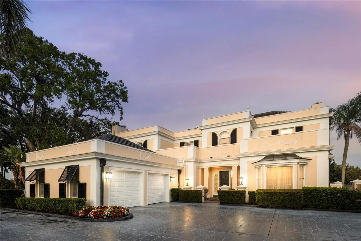
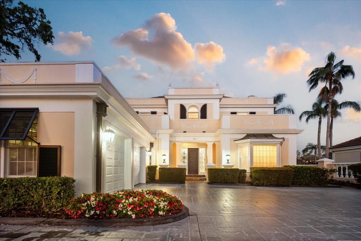
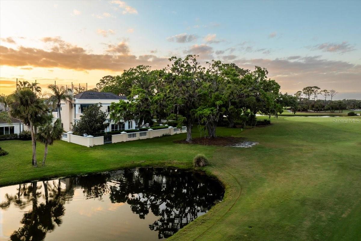
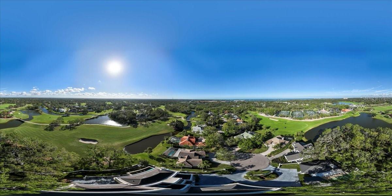
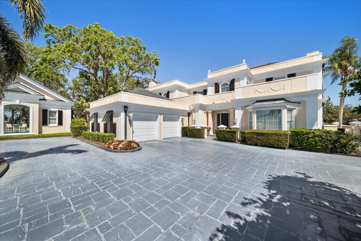
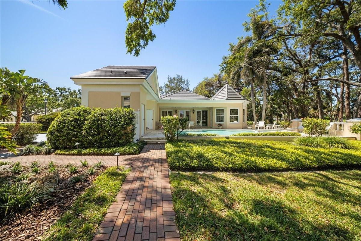
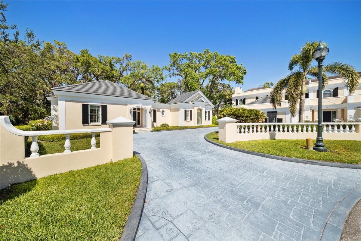
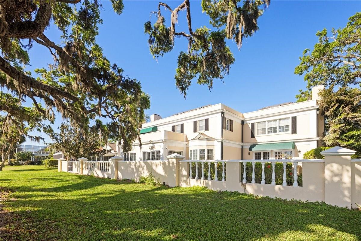
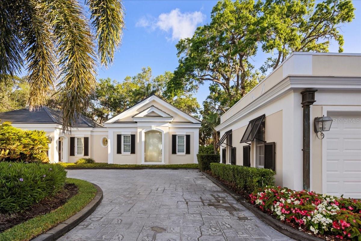
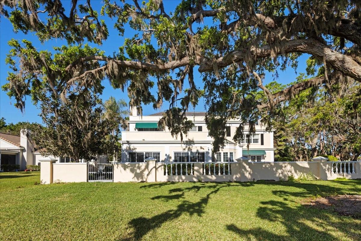
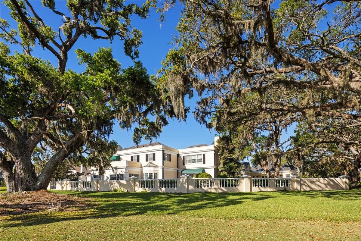
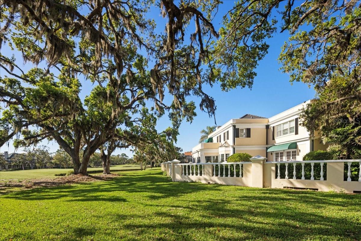
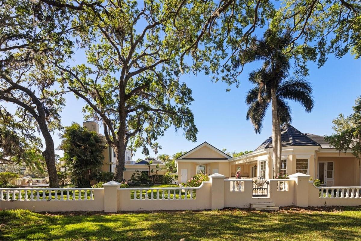
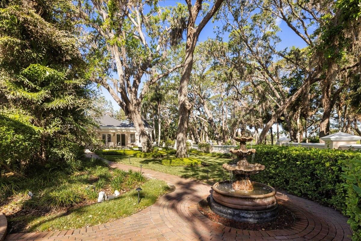
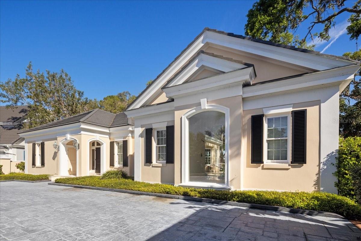
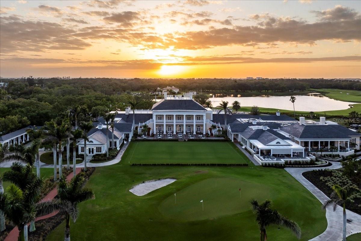
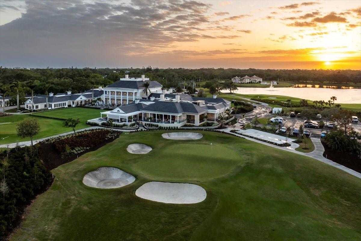
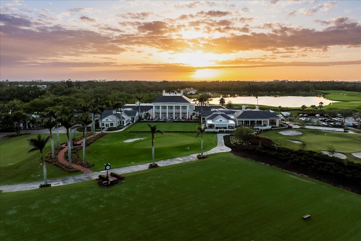
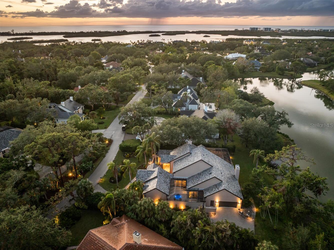
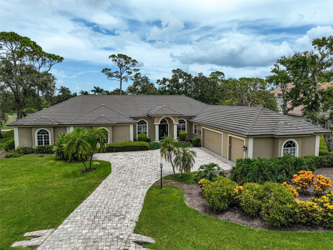
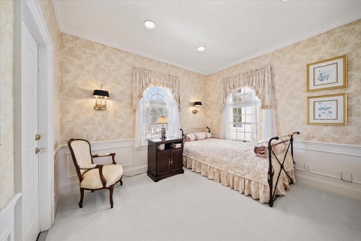
Multigenerational living behind the gates of The Oaks Golf & Country Club. Set on a rare double lot at the end of a quiet cul-de-sac, this exceptional home is perfectly positioned on the 1st hole of the Heron Course, capturing sweeping golf course and clubhouse views—just minutes from Siesta Beach and Casey Key.

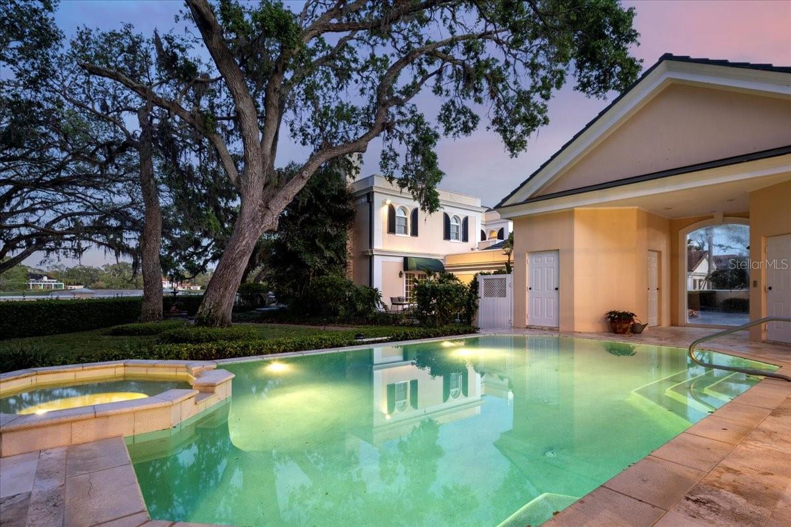
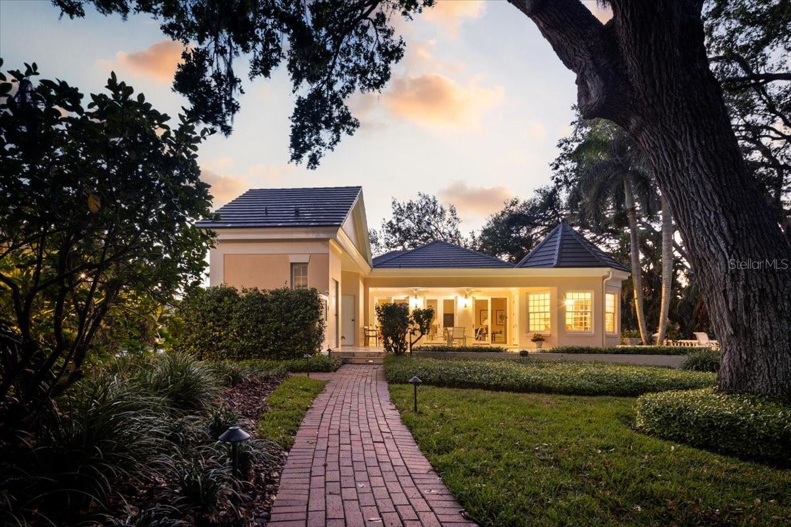
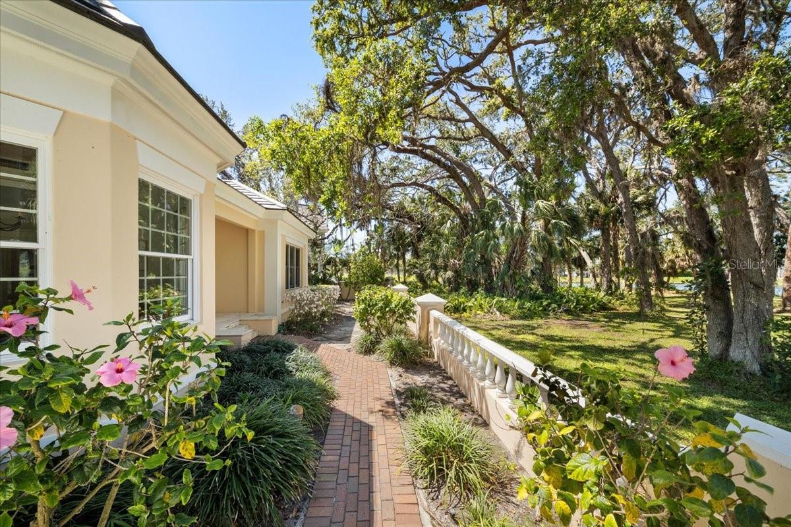
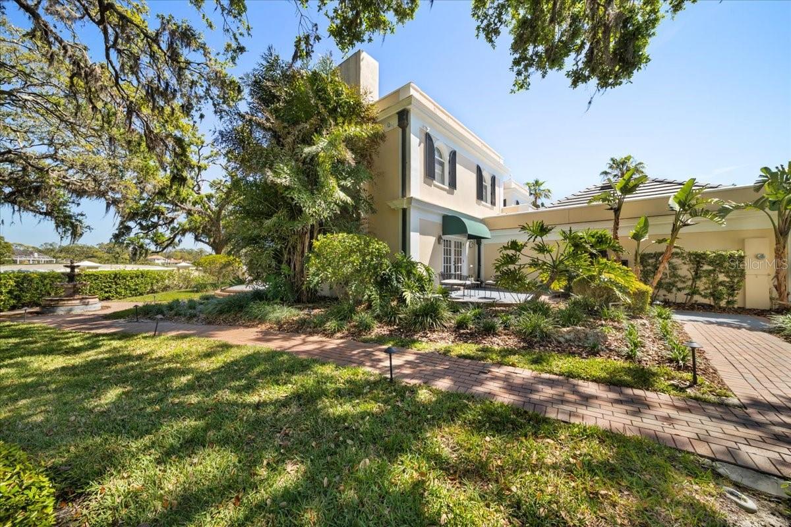
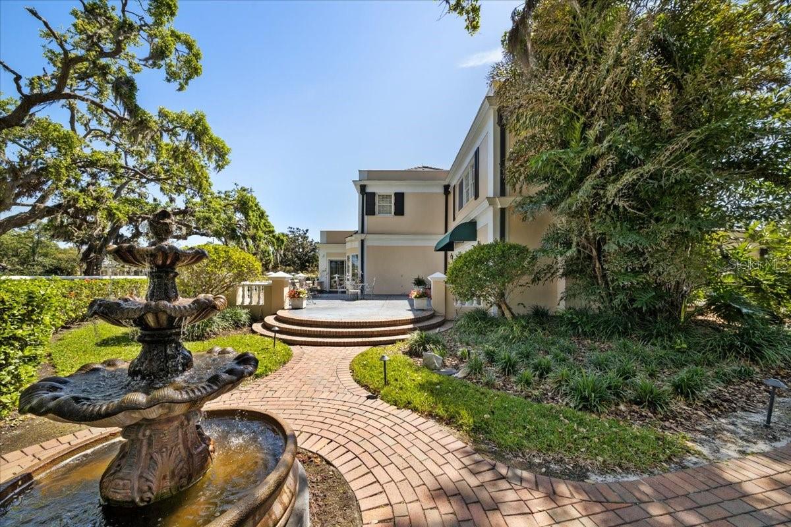
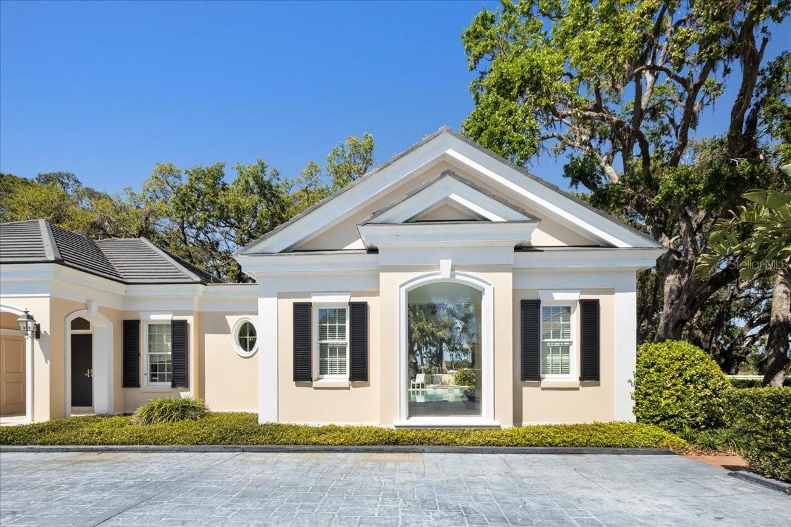
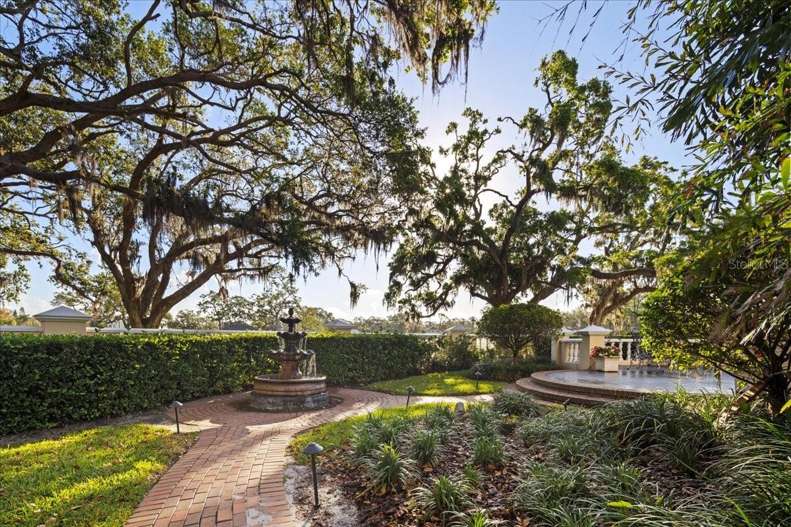
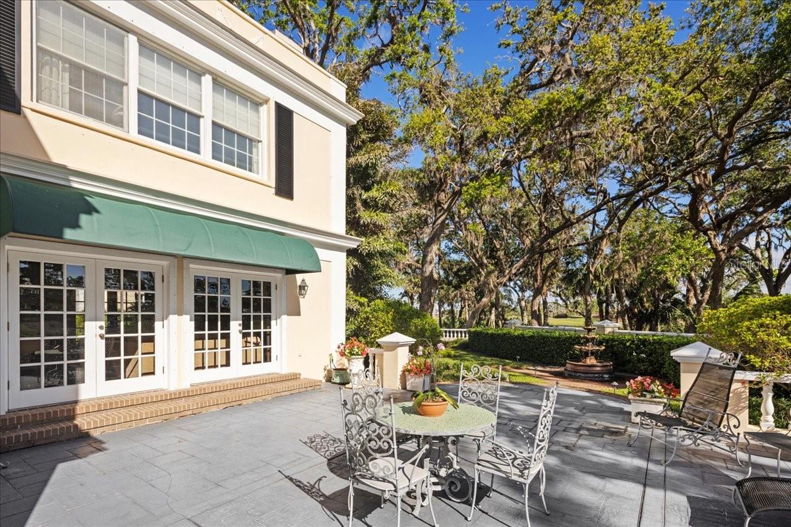
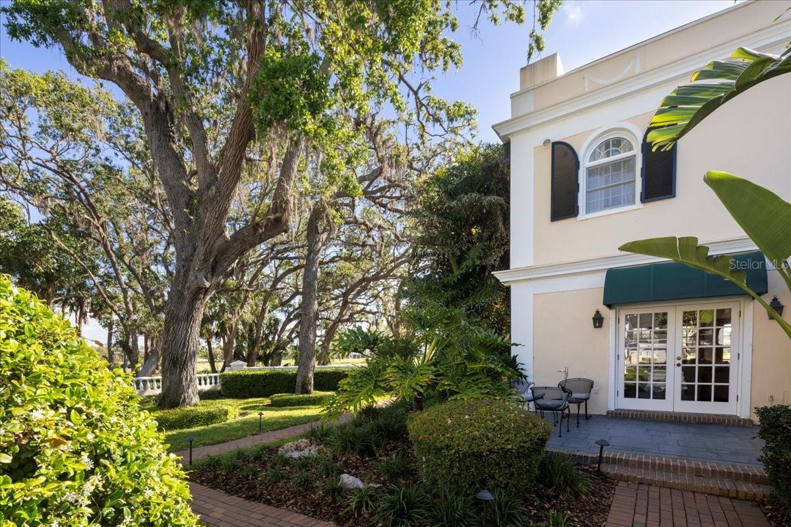
The main residence offers 4,700+ square feet, complemented by a private 1,500+ square foot guest house—ideal for extended family or long-term guests. Outdoor living is elevated with a pool and spa, outdoor kitchen, private guest laundry, and some of the most captivating views in the community.

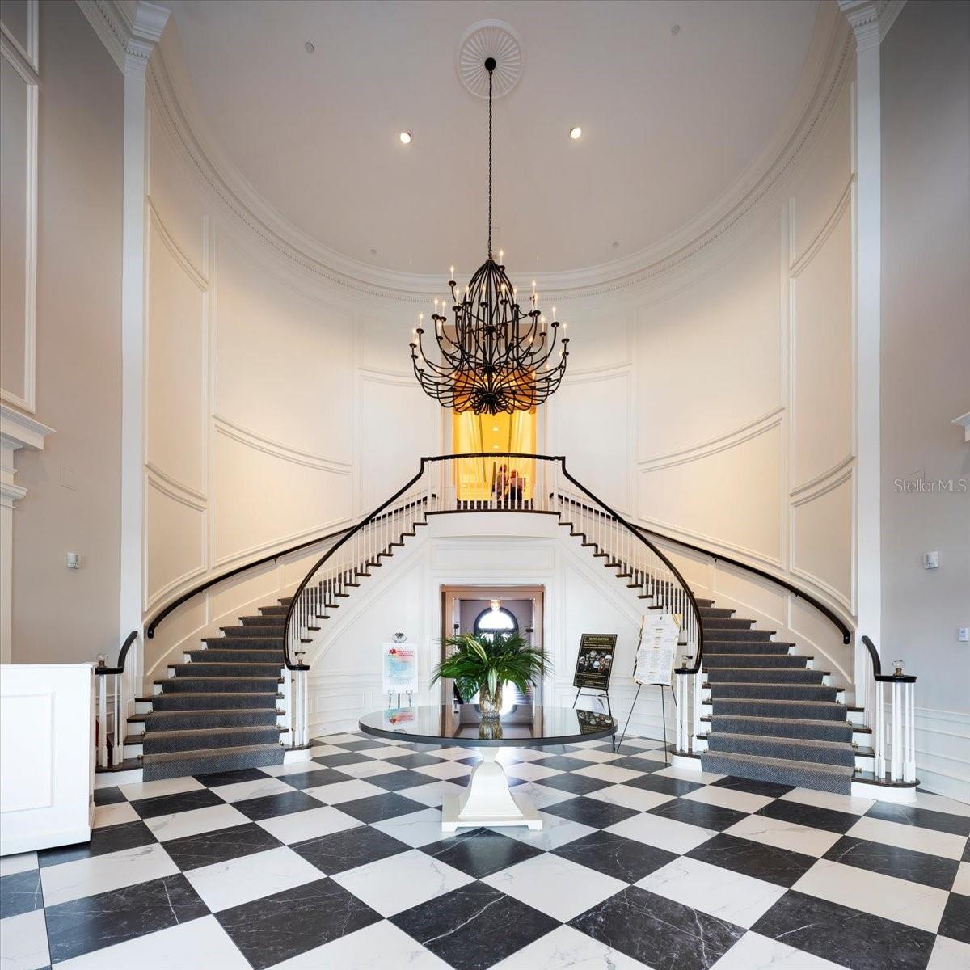
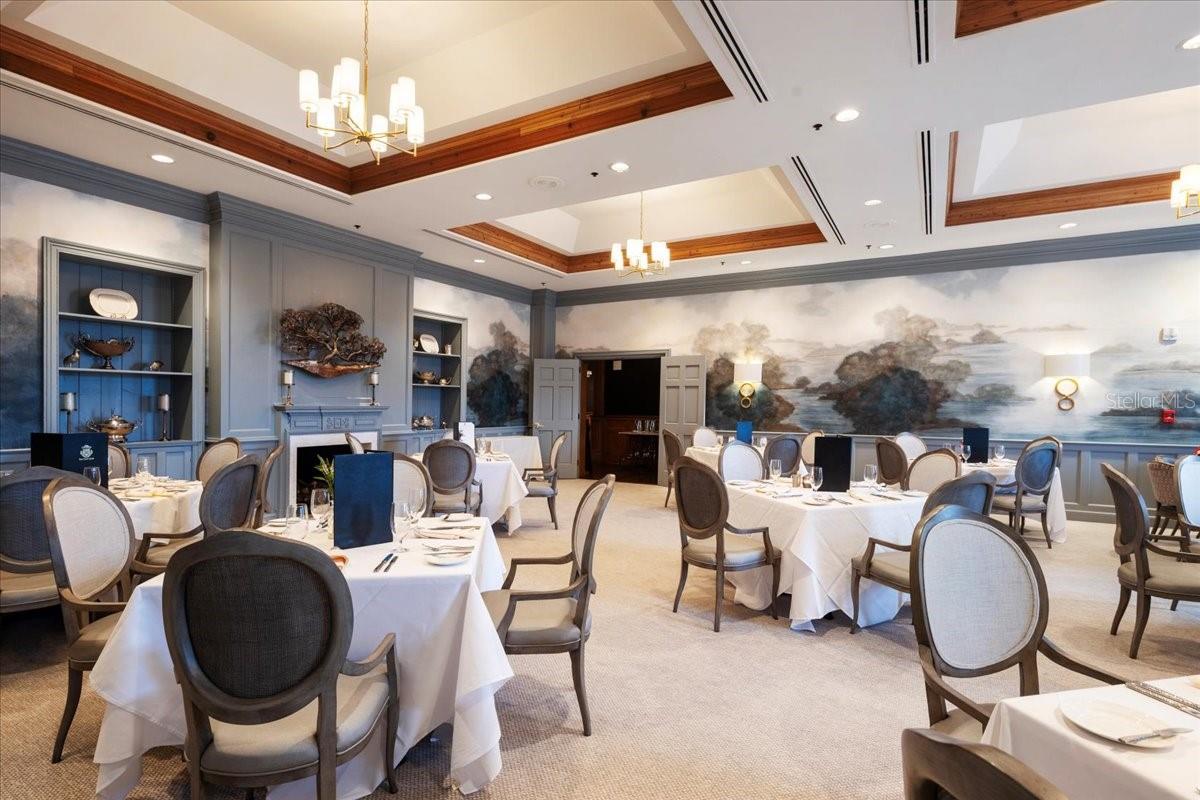
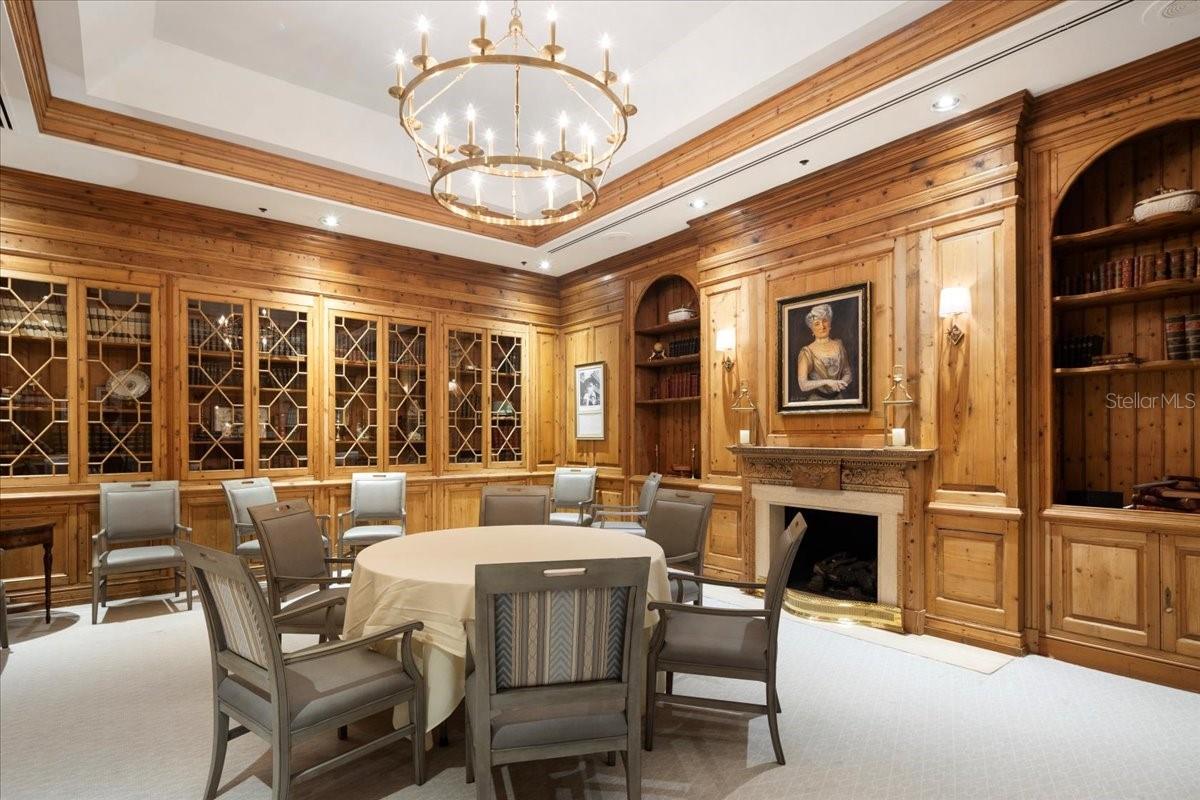
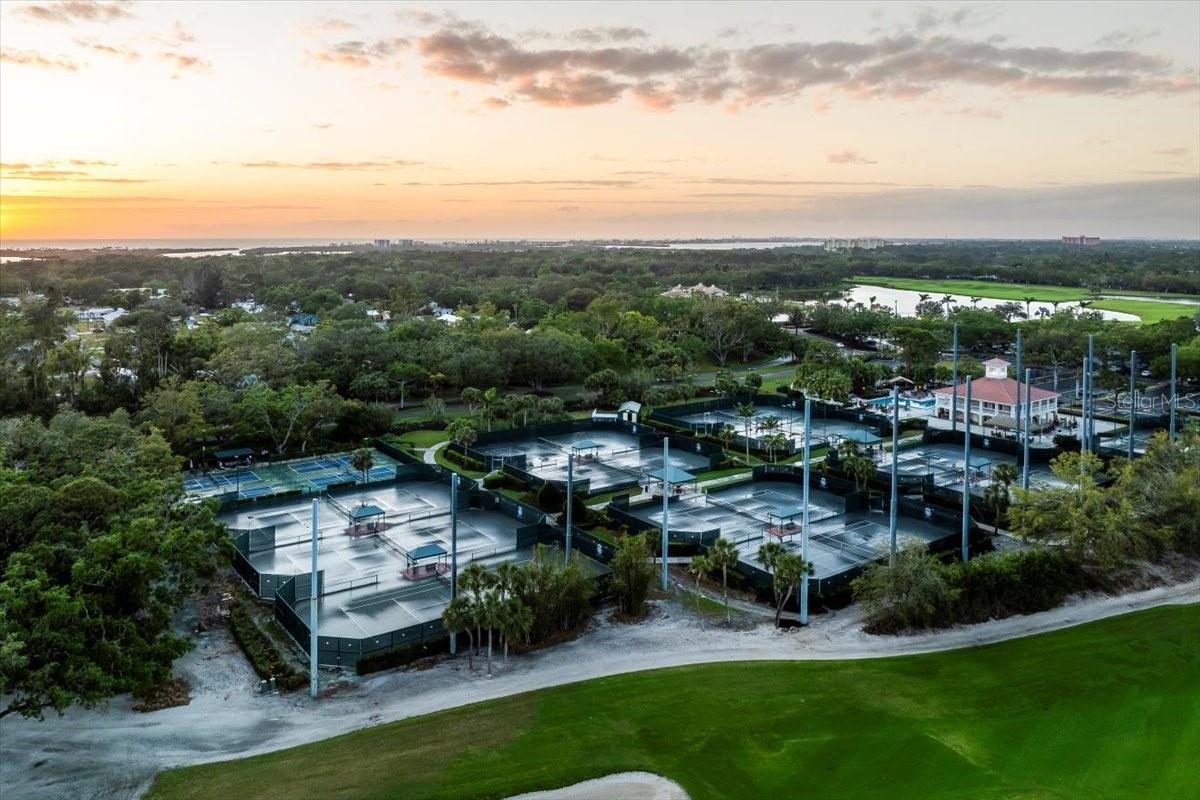
At The Oaks, coastal sophistication unfolds across 36 championship fairways, tennis and pickleball courts, with endless opportunities for recreation, dining, and connection. Membership required.

236 SAINT JAMES PARK

Message successfully sent.

What would you like to know?

What is 3 + 4 ?

I agree to receive email communication and understand I can unsubscribe at any time.

I agree to be contacted by The Graf Group of Coldwell Banker via call, email, and text for real estate services. To opt out, you can reply 'stop' at any time or reply 'help' for assistance. You can also click the unsubscribe link in the emails. Message and data rates may apply. Message frequency may vary. Privacy Policy

Related Properties

Price reduced
Unobstructed bayfront views and refined coastal luxury define this exceptional waterfront residence in the gated Bayside community. Custom-built in 2017 by Rob Allegra and ideally positioned on a private cul-de-sac between Sarasota and Venice, this home offers a rare opportunity to experience the best of Florida’s Gulf Coast lifestyle. Sweeping views of the Bay and Intracoastal Waterway greet you upon entry, while the dramatic great room features a striking cupola with soaring 22-foot ceilings, wraparound windows, architectural beams, and detailed millwork that beautifully frame the waterfront setting. Pocketing impact sliders seamlessly open the living space to an expansive covered lanai where breathtaking sunsets, dolphins, and gentle coastal breezes create an unforgettable everyday backdrop. The open chef’s kitchen is designed for both entertaining and daily living, offering high end stainless appliances, a gas cooktop with pot filler, wine cooler, abundant cabinetry, and an oversized quartz island. Outdoor living shines with wood-paneled ceilings, crema pro leathered marble flooring, a gas fire pit, and a fully equipped outdoor kitchen with grill and beverage refrigerator. The solar and heat pump-heated saltwater lap pool and spa, outdoor shower, and private dock with lift complete the ultimate waterfront retreat. The primary suite enjoys beautiful water views and features a sitting area, double tray ceiling, dual custom walk-in closets, and a luxurious bath with double vanities and walk-in shower. Two additional en-suite bedrooms, a den or office, and a powder room provide comfort and flexibility. Wood-look tile flooring runs throughout, complemented by impact windows and doors, a smart-enabled security system, whole-home generator, and water conditioning system. Located just minutes from Casey Key, Nokomis Beach, Oscar Scherer State Park, and the Legacy Trail, this home offers effortless access to beaches, boating, dining, and recreation. An extraordinary waterfront residence where luxury, comfort, and coastal beauty come together, offering the lifestyle you’ve always imagined.
#A4684834

OSPREY

14401 MASTHEAD DRIVE

3 Beds

3 Baths

2,665 Sq.Ft.

$2,850,000
MLS#: A4684834

Virtually Staged. Welcome to 180 Lookout Point Drive in the sought-after Southbay Yacht & Racquet Club with deep water marina and available boat slips, the opportunity to walk to your boat in a deep water marina with your home resting safely in Flood Zone X (where flood insurance is not even required by lenders) doesn't come along often. This is an extraordinary residence taken fully down to the studs and reimagined as a like-new, luxury smart home. Set on a .4-acre lot in Flood Zone X (no lender-required flood insurance), this never-lived-in five-bedroom, 3.5 bath, 3,236-square-foot home blends solid block construction with high-end design and cutting-edge technology. No detail was overlooked, including a standing seam metal roof, all new high-velocity impact windows, hurricane-rated garage doors and fully integrated Alexa features throughout. Wide-plank wood floors lead through a thoughtfully designed layout featuring custom built-ins including a kitchen desk, mudroom storage, dining room bar with wine refrigerator and living room shelving with glass doors. The kitchen is a showstopper with two large quartz islands, top-of-the-line Thermador appliances, a microwave drawer, concealed refrigerator, gas range with double ovens and a custom glass-door butler’s pantry. French doors at the entry feature Alexa-controlled electronic glass for your choice of instant privacy or transparent green views, while oversized sliders in the main living area fully retract for seamless indoor-outdoor living. The massive laundry room is a dream with two washers, two dryers, abundant storage and countertop space. Outside, enjoy a stunning new saltwater pool with cage, paver decking, and a state-of-the-art outdoor kitchen including storage and pullout drawer refrigerators, ideal for entertaining. The oversized garage offers excellent storage and the home’s elevation offers added peace of mind. Southbay is one of Sarasota County’s desirable waterfront communities with an updated clubhouse and fitness center overlooking the bay, complete with a ballroom, catering kitchen, meeting room and library. Community amenities also include a geothermal heated pool, children’s pool, tennis, pickleball, shuffleboard, basketball, kayak storage and a seven-acre deep-water marina accommodating boats up to 55 feet. Residents enjoy 20 acres of lush common grounds and five miles of walking trails, plus a vibrant calendar of social events. Near SR 681, with easy access to downtown Sarasota, Venice, beautiful beaches and A-rated schools including Laurel Nokomis, Sarasota Middle, Venice High, Pine View and the European Academy. This is a rare opportunity to own a turnkey, top-tier home in an unmatched boating community.
#A4672222

OSPREY

180 LOOKOUT POINT DRIVE

5 Beds

3 Baths

3,236 Sq.Ft.

$2,199,900

MLS#: A4672222

Nestled in the prestigious gated enclave of The Oaks Bayside in Sarasota, this Sedona-inspired retreat was recently updated from wall to wall creating a like brand new home. The estate seamlessly blends modern luxury, comfort, and serenity. With almost 4,000 SQF and boasting 4 generously sized bedrooms and 3 1/2 baths, this residence has been thoughtfully renovated with the finest finishes, including newer impact windows, retractable window walls, a sleek tile roof, custom concrete flooring, and exquisite baths and fixtures to go along with the state-of-the-art kitchen, equipped with top-tier Wolf and Sub-Zero appliances. Soaring vaulted ceilings create an expansive, airy ambiance, while large windows frame stunning lake views, offering the perfect backdrop for the sparkling pool and expansive spa, complete with tranquil water features. With disappearing sliders throughout, the home can let the air and light flow easily from outside to in. Enjoy breathtaking sunsets from your private oasis or stroll a kayak or paddleboard to the nearby boat launch for effortless access to Sarasota Bay and the Gulf, thanks to the newly reopened Midnight Pass. Situated on a secluded .40-acre lot, this property offers a serene retreat, featuring a Zen garden surrounded by lush landscaping. Residents of The Oaks enjoy world-class amenities, including championship golf, fine dining, tennis, fitness, and swimming. At 49 Osprey Point Drive, every detail has been meticulously crafted for those who seek refined living and unparalleled elegance.
#A4671762

OSPREY

49 OSPREY POINT DRIVE

4 Beds

3 Baths

3,953 Sq.Ft.

$2,399,000
MLS#: A4671762

**CHARMING and PRIVATE, GOLF COURSE ESTATE** is located behind the Secure Gates of the highly sought after Oaks Country Club community and offers a Lovely, Golf Course View of the 17th Fairway of the interior, Heron Golf Course.  This Spacious, Light and Bright, Open Floorplan of OVER 4500sf entails 3-BEDS, 3 FULL and 1 HALF BATHS, Study/Den, Bonus Room / Entertaining area with Fireplace and Wetbar, 3-CAR GARAGE, etc.  Premium features abound including Crown moldings, Marble and wood floors, Coffered ceiling, Custom built-ins, a well-equipped kitchen with Granite countertops, Stainless Steel Appliances including KitchenAid and Fisher & Paykel, and much more!  An Expansive Primary Bedroom Suite features a Bonus Room, Walk-In Closet, dual vanities, soaking tub and custom-tiled shower. Enjoy OUTDOOR LIVING at its FINEST in an Expansive, Screened Lanai with PEBBLETEC Pool & Spa and Outdoor Kitchen in a serene setting. ROOF (2015).  THE OAKS is a distinguished, 24hr Guarded, Country Club Community which boasts many accolades including: Platinum Club of America, Emerald Club of the World, Elite Distinguished Club of the World and One of America’s Healthiest Clubs - where amenities include Three Restaurants, Ballroom, Two 18-hole championship GOLF courses, award-winning RACQUETS program with 12 Har-Tru Hydro-Grid TENNIS courts, 4 PICKLEBALL Courts, wonderful CROQUET facility, state-of-the-art FITNESS center and junior Olympic, heated community SWIMMING POOL, Bocce, Basketball Court, Playground and more! The Oaks is just minutes from nationally ranked Pine View School, the Legacy Bike Trail, area Beaches and all that Gulf Coast living has to offer. Membership is required and there is NO WAITLIST for GOLF or SOCIAL Membership. **Please Enjoy Viewing the 3D VIRTUAL TOUR**
#A4659276

OSPREY

852 MACEWEN DRIVE

3 Beds

3 Baths

4,519 Sq.Ft.

$2,395,000
MLS#: A4659276

 - property

Send a message

Message successfully sent.

Your message

What is 3 + 4 ?

Reason for contacting?

I agree to receive email communication and understand I can unsubscribe at any time.

I agree to be contacted by The Graf Group of Coldwell Banker via call, email, and text for real estate services. To opt out, you can reply 'stop' at any time or reply 'help' for assistance. You can also click the unsubscribe link in the emails. Message and data rates may apply. Message frequency may vary. Privacy Policy

Sign Out

Virtual Assistant

Would you like to take the next step with this property? We can help you schedule a showing or virtual tour, or send you more details.

Yes, I would like more information.

Thank You for Your Reply, One of Our Agents will contact you as soon as possible

No, maybe later.

Thank you, you can always contact me via email, phone number or through the contact form.

Realhub AI

Lucy - Your AI-Powered Realtor

Update Your Temporary Password

Personalize your search

Enter your email and we'll notify you immediately when new listings match what you're looking for.

or enter email address

Already have an account ? Login here

Continue your home search

I agree to receive communications and understand I can unsubscribe at any time.

I agree to be contacted by The Graf Group of Coldwell Banker via call, email, and text for real estate services. To opt out, you can reply 'stop' at any time or reply 'help' for assistance. You can also click the unsubscribe link in the emails. Message and data rates may apply. Message frequency may vary. Privacy Policy

Already have an account ? Login here

We use cookies

We use cookies primarily for analytics to enhance your experience. By accepting, you agree to our use of these cookies. You can manage your preferences or learn more about our cookies policy.