
- Properties
- Meet our agents
- Communities
- Market Report
- Home Value
- Calculator
Florida, Traditional
312 YACHT HARBOR DRIVE
OSPREY, FL 34229
MLS#: A4711327
$2,250,000


Property
Beds
3
Full Baths
4
1/2 Baths
None
Year Built
1978
Sq.Footage
2,572
Virtually Staged. Directly across the street from one of the most exceptional community-owned marinas on Florida’s west coast, this beautifully renovated waterfront residence offers remarkable views and an extraordinary boating lifestyle in Southbay Yacht and Racquet Club. Recent exterior enhancements include a brand-new tile roof, fresh exterior paint, a redesigned front vestibule with a more modern aesthetic and updated outdoor lighting at the front of the home. Considered one of the region’s finest private residential marinas, Southbay’s seven-acre deep-water basin accommodates kayaks, jet skis, sailboats, powerboats, catamarans and yachts up to 55 feet. With six feet of water at mean low tide, the marina offers slips for 175 resident-owned boats. Southbay’s HOA fees are just $218.87 per month, and marina slips remain highly affordable, with water and electric included. With the marina quite literally in your front yard and the charming Southbay neighborhood stretching behind you, this fully renovated residence sits on one of only two waterfront streets in the community. It features three bedrooms, four full baths and a versatile flex space that can serve as an office or fourth bedroom, with beautiful water views from many rooms. Inside, an elegant tray-ceiling entry opens to porcelain plank tile flooring and expansive living spaces filled with natural light from abundant impact-rated windows and sliding glass doors. The beautifully designed entertainment kitchen and breakfast area flow seamlessly into the spacious family and dining rooms, creating a refined yet relaxed setting for everyday living and entertaining. The outdoor living space is equally impressive, with a custom-built pool and spa framed by a panoramic clear-span pool cage, an expansive stone-tile sun deck and generous covered areas for outdoor dining and entertaining. The private primary suite offers double-door access to the pool and spa, plus a luxurious bath with a deep soaking tub, frameless glass shower, dual vanities, large-format tile and two custom walk-in closets with built-in organization systems. Two guest suites each feature a private en-suite bath and custom closets; one enjoys marina views, while the other opens directly to the pool terrace. Additional features include a three-car garage, brick-paver driveway and mature tropical landscaping. Just a short distance away, the recently renovated Southbay Yacht and Racquet Club clubhouse overlooks the marina and offers a 99-person ballroom with a catering kitchen and dance floor, a community gathering room with piano and entertainment area, a fitness center, a card room, a library and a meeting room. Residents also enjoy a geothermal-heated pool, youth pool, covered waterfront patios, three tennis courts, four pickleball courts, bocce ball, shuffleboard, basketball court, kayak storage, waterfront park, 20 acres of common grounds and five miles of scenic sidewalks. Southbay is golf-cart friendly, with an active social calendar featuring weekly gatherings, seasonal events and a vibrant Power and Sail Club. This is a rare opportunity to enjoy marina views, waterfront living and one of the Gulf Coast’s most beloved boating communities.
Features & Amenities
Interior
-
Other Interior Features
Eat-in Kitchen, Open Floorplan, Walk-In Closet(s)
-
Total Bedrooms
3
-
Bathrooms
4
-
Cooling YN
YES
-
Cooling
Central Air
-
Fireplace YN
NO
-
Heating YN
YES
-
Heating
Central
-
Pet friendly
Yes
Exterior
-
Garage
Yes
-
Garage spaces
3
-
Construction Materials
Block, Stucco
-
Other Exterior Features
Lighting
-
Parking
Driveway, Oversized, Attached
-
Patio and Porch Features
Deck, Enclosed, Front Porch, Screened
-
Pool
Yes
-
Pool Features
In Ground, Private
-
Waterfront YN
YES
-
View
Marina, Water, Pool
Area & Lot
-
Lot Features
Landscaped, Level, Paved, Waterfront
-
Lot Size(acres)
0.33
-
Lot Size(square feet)
14,367
-
Property Type
Residential
-
Property Sub Type
Single Family Residence
-
Architectural Style
Florida, Traditional
Price
-
Sales Price
$2,250,000
-
Tax Amount
$14,025
-
Financing Options
Cash, Conventional
-
Sq. Footage
2,572
-
Price/SqFt
$874
HOA
-
Association
YES
-
Association Fee
$657
-
Association Fee Frequency
Quarterly
-
Association Fee Includes
N/A
-
Total Monthly Fees
$219
School District
-
Elementary School
Laurel Nokomis Elementary
-
Middle School
Sarasota Middle
-
High School
Venice Senior High
Property Features
-
Stories
1
-
New Construction
NO
-
Association Amenities
Basketball Court, Clubhouse, Fitness Center, Playground, Pool, Recreation Facilities, Shuffleboard Court, Tennis Court(s)
-
Foundation Details
Block
-
Ownership
Fee Simple
-
Senior Community YN
NO
-
Sewer
Public Sewer
-
Tax Lot
245
-
Water Source
Public
Schedule a Showing
Showing scheduled successfully.
Mortgage calculator
Estimate your monthly mortgage payment, including the principal and interest, property taxes, and HOA. Adjust the values to generate a more accurate rate.
Your payment
Principal and Interest:
$
Property taxes:
$
HOA fees:
$
Total loan payment:
$
Total interest amount:
$
Location
County
Sarasota
Elementary School
Laurel Nokomis Elementary
Middle School
Sarasota Middle
High School
Venice Senior High
Listing Courtesy of Thomas Netzel, PREMIER SOTHEBY'S INTERNATIONAL REALTY
RealHub Information is provided exclusively for consumers' personal, non-commercial use, and it may not be used for any purpose other than to identify prospective properties consumers may be interested in purchasing. All information deemed reliable but not guaranteed and should be independently verified. All properties are subject to prior sale, change or withdrawal. RealHub website owner shall not be responsible for any typographical errors, misinformation, misprints and shall be held totally harmless.

Business Coach | Executive Sales Associate | Realtor®
Michael Graf
Call Michael today to schedule a private showing.

* Listings on this website come from the FMLS IDX Compilation and may be held by brokerage firms other than the owner of this website. The listing brokerage is identified in any listing details. Information is deemed reliable but is not guaranteed. If you believe any FMLS listing contains material that infringes your copyrighted work please review our DMCA policy and learn how to submit a takedown request.© 2024 FMLS.
Related Properties

OSPREY
180 LOOKOUT POINT DRIVE
5 Beds
3 Baths
3,236 Sq.Ft.
$2,199,900
MLS#: A4713269

OSPREY
452 BLUE GARDEN LANE
3 Beds
3 Baths
3,910 Sq.Ft.
$1,925,000
MLS#: A4711003

OSPREY
642 TRENTON WAY
4 Beds
4 Baths
3,939 Sq.Ft.
$2,150,000
MLS#: A4709515
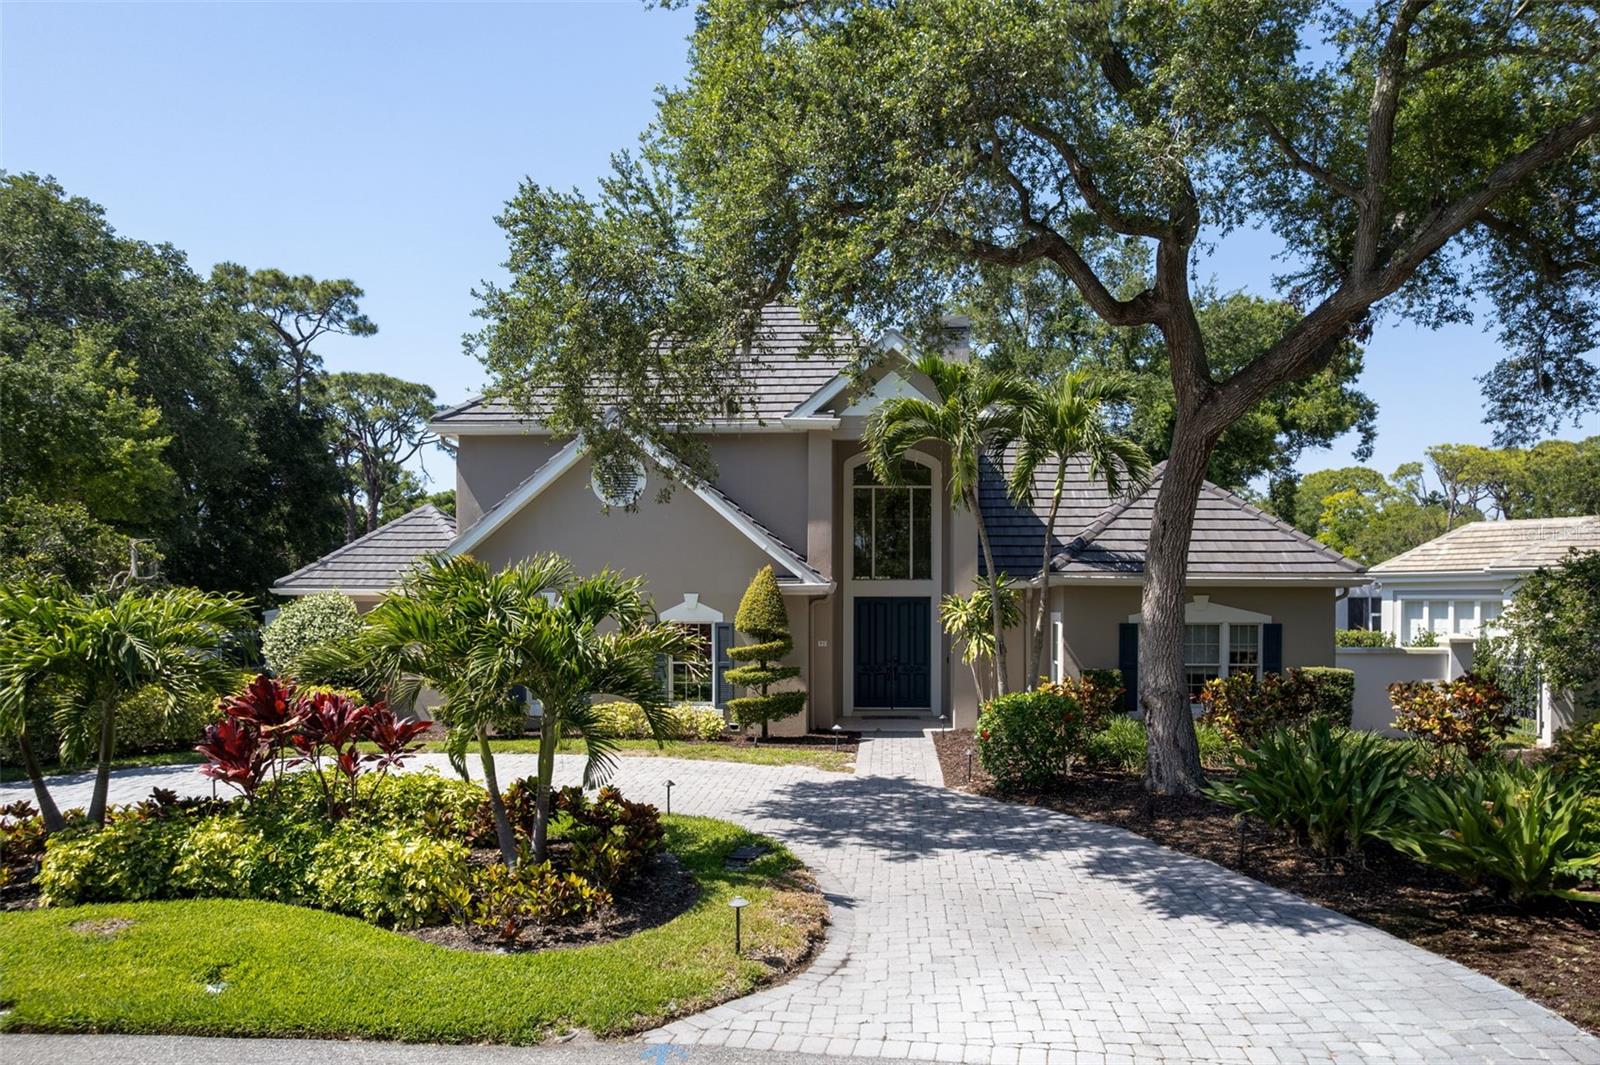
OSPREY
97 SUGAR MILL DRIVE
5 Beds
5 Baths
4,885 Sq.Ft.
$1,950,000
MLS#: A4691789
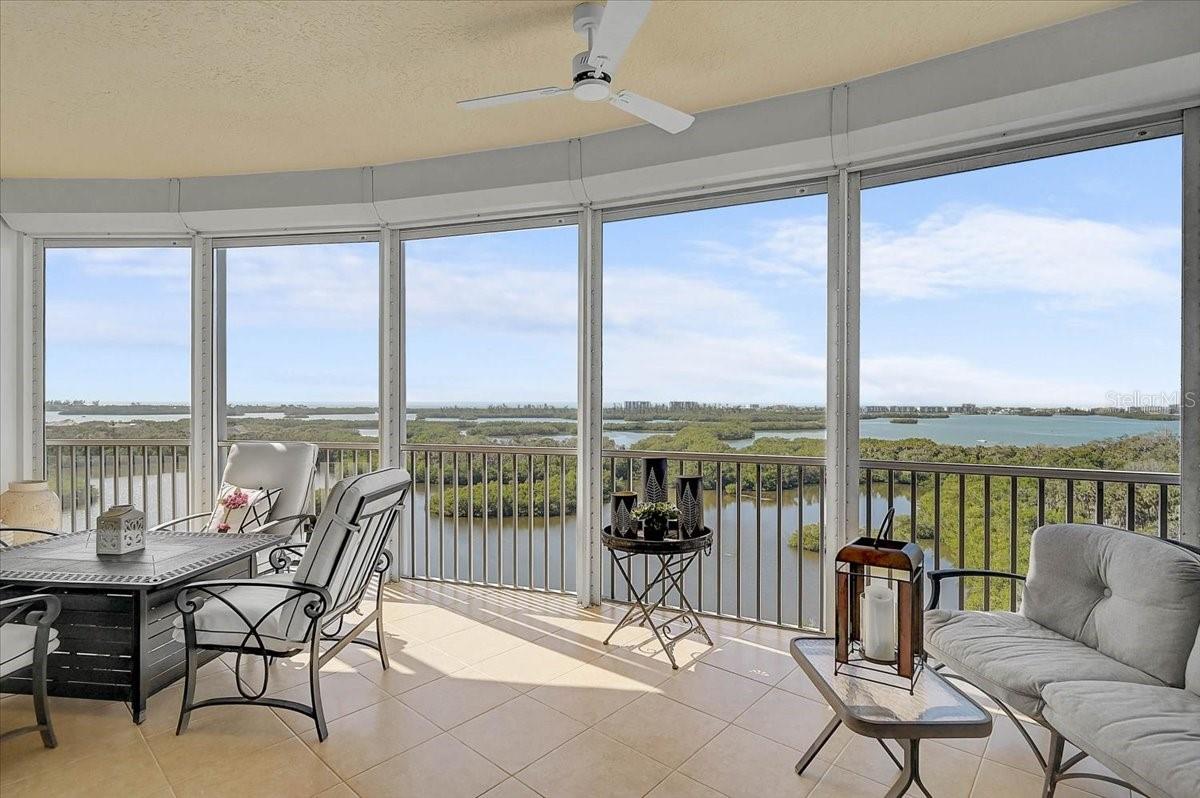
OSPREY
401 N POINT ROAD 1001
3 Beds
3 Baths
3,029 Sq.Ft.
$1,995,000
MLS#: A4679998

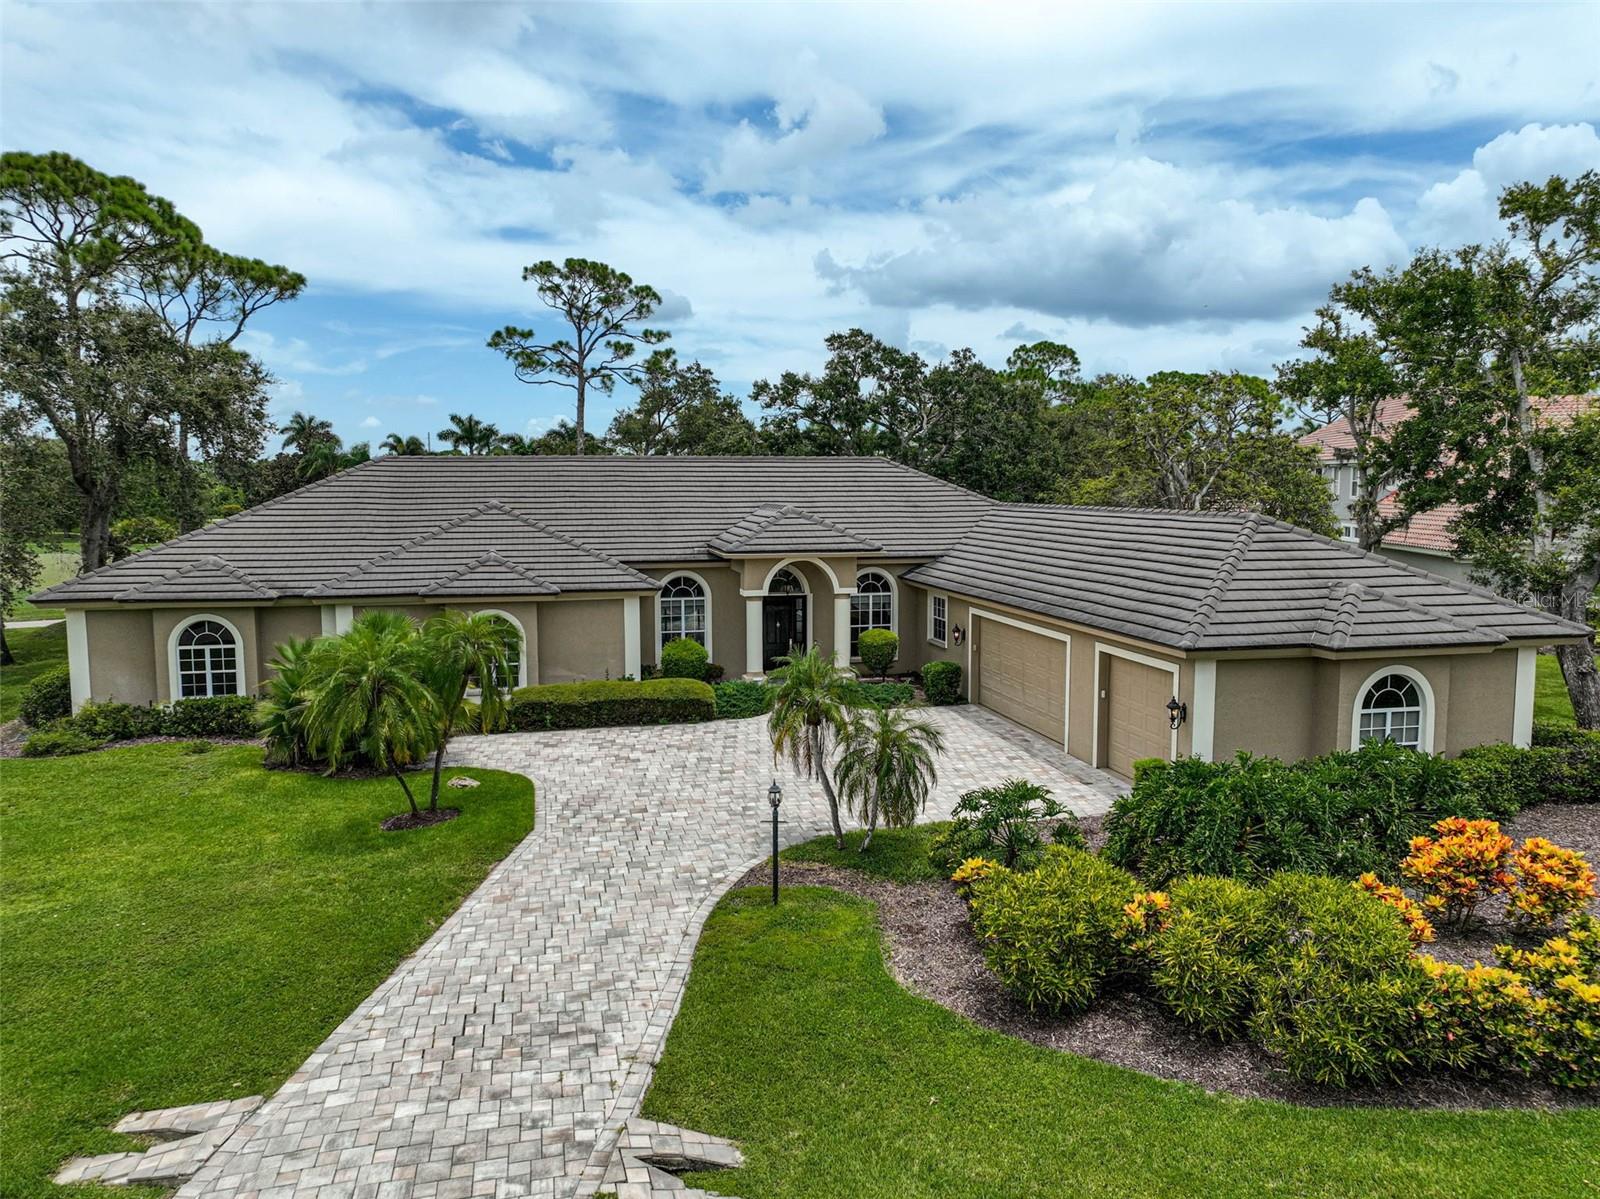
OSPREY
49 OSPREY POINT DRIVE
4 Beds
3 Baths
3,953 Sq.Ft.
$2,399,000
MLS#: A4671762
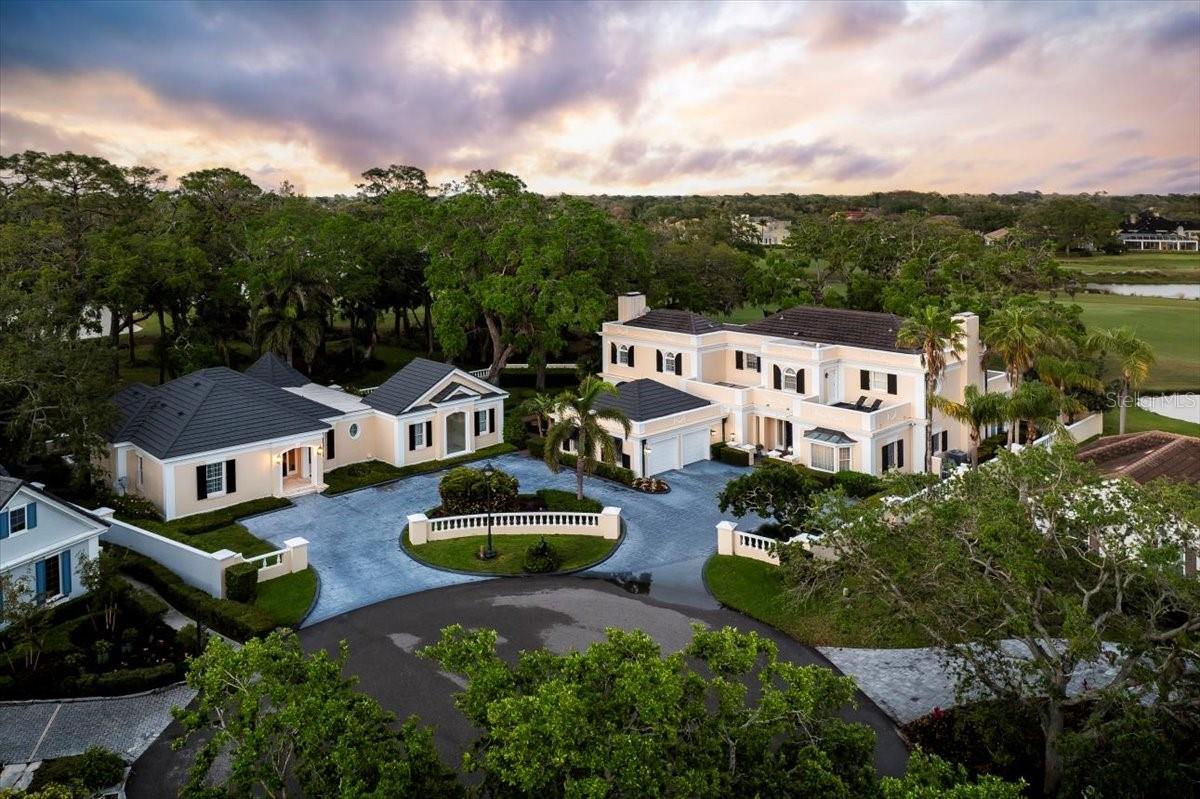
OSPREY
852 MACEWEN DRIVE
3 Beds
3 Baths
4,519 Sq.Ft.
$2,395,000
MLS#: A4659276
OSPREY
236 SAINT JAMES PARK
6 Beds
6 Baths
6,246 Sq.Ft.
$2,700,000
MLS#: A4644125
