Features & Amenities

Interior

  • Other Interior Features

    Elevator, Eat-in Kitchen, High Ceilings, Walk-In Closet(s)

  • Total Bedrooms

    3

  • Bathrooms

    3

  • 1/2 Bathrooms

    2

  • Cooling YN

    YES

  • Cooling

    Central Air

  • Fireplace YN

    NO

  • Heating YN

    YES

  • Heating

    Central, Electric

  • Pet friendly

    Breed Restrictions, Number Limit, Size Limit

Exterior

  • Garage

    Yes

  • Garage spaces

    2

  • Construction Materials

    Block, Stucco, Frame

  • Other Exterior Features

    Balcony, Outdoor Kitchen

  • Parking

    Garage Faces Rear, Attached

  • Patio and Porch Features

    Patio, Porch

  • Pool

    No

  • Waterfront YN

    YES

  • View

    Beach, Water

Area & Lot

  • Lot Features

    Corner Lot, Paved, Waterfront

  • Property Type

    Residential

  • Property Sub Type

    Condominium

  • Architectural Style

    Contemporary

Price

  • Sales Price

    $1,899,888

  • Financing Options

    Cash, Conventional

  • Sq. Footage

    2,656

  • Price/SqFt

    $715

HOA

  • Association

    YES

  • Association Fee Includes

    N/A

  • Total Monthly Fees

    $1,220

School District

  • Elementary School

    N/A

  • Middle School

    N/A

  • High School

    N/A

Property Features

  • Stories

    4

  • New Construction

    YES

  • Association Amenities

    Fitness Center, Gated, Pool, Sauna

  • Foundation Details

    Slab

  • Ownership

    Condominium

  • Senior Community YN

    NO

  • Sewer

    Public Sewer

  • Tax Lot

    13

  • Water Source

    Public

Schedule a Showing

Showing scheduled successfully.

<
>
IN PERSON
VIA CHAT

What is 3 + 4 ?


Mortgage calculator

Estimate your monthly mortgage payment, including the principal and interest, property taxes, and HOA. Adjust the values to generate a more accurate rate.

Your payment

Principal and Interest:

$

Property taxes:

$

HOA fees:

$

Total loan payment:

$

Total interest amount:

$

Location

County

Volusia

Elementary School

Middle School

High School

Listing Courtesy of Jason Buelow, RE/MAX ASSURED

RealHub Information is provided exclusively for consumers' personal, non-commercial use, and it may not be used for any purpose other than to identify prospective properties consumers may be interested in purchasing. All information deemed reliable but not guaranteed and should be independently verified. All properties are subject to prior sale, change or withdrawal. RealHub website owner shall not be responsible for any typographical errors, misinformation, misprints and shall be held totally harmless.

Agent Michael Graf

Business Coach | Executive Sales Associate | Realtor®

Michael Graf

Call Michael today to schedule a private showing.


* Listings on this website come from the FMLS IDX Compilation and may be held by brokerage firms other than the owner of this website. The listing brokerage is identified in any listing details. Information is deemed reliable but is not guaranteed. If you believe any FMLS listing contains material that infringes your copyrighted work please review our DMCA policy and learn how to submit a takedown request.© 2024 FMLS.
Virtually Staged. Under Construction. Welcome to Bailey By The Sea, Ormond Beach’s first luxury resort-style oceanfront residences. This exclusive collection of 32 luxury townhome-style condominiums spans five buildings, each residence thoughtfully designed for oceanfront and Intracoastal views from every angle. It is the only gated beachfront residences with distinctive four-story boutique design and contemporary coastal architecture. Choose from four floor plans (the Aquaterra, Wavecrest, Sapphire, and Oceana), ranging from 2,553 to 2,793 square feet, in three distinctive styles: the Seabright, Golden Hour, and Moonwake. Each spacious three-bedroom, five-bath residence offers curated interior design collections and premium designer finishes throughout.  This floorplan is The Aquaterra, 2656 sqft, combined with our Modern Contemporary Sea Bright interior design.  Every residence features a 1st floor private entrance, private driveway, two-car garage, and your own private elevator. Expansively designed interiors feature premium flooring throughout, spacious open-concept living areas, and hurricane-impact windows and doors. The 2nd floor offers a spacious living area, dinning room, and the sophisticated kitchen showcases top-of-the-line appliances, elegant quartz countertops, and modern designer fixtures, complete with a private balcony offering ocean views.  The 3rd floor features 2 ample size bedrooms and a in residence laundry room.  The primary suite offers a spacious walk-in closet, complete with a stunning primary bathroom featuring premium lighting, fixtures and finishes.   Crowning each residence is a private rooftop retreat: a spacious flex room between two top-floor balconies, featuring built-in rooftop speakers, a full outdoor kitchenette and grill, and an electric pergola imported from Spain, complete with stunning 360-degree ocean views, perfect for private dining or entertaining, with an optional hot tub or generator available.  Community amenities include private beach access through a deeded beach, a large resort-style community pool with cabanas and lounge chairs, a full kitchen and grill area, a state-of-the-art fitness center, a sauna, and a private gated entrance.  The community is conveniently located near downtown Ormond Beach, restaurants, shopping, grocery, several marinas, and boat docks, with multiple state parks just minutes away offering hiking, running, and biking trails, boating, and fishing. Nearby Palm Coast is home to top-rated golf at Hammock Dunes and The Ritz-Carlton, offering tennis, pickleball, a spa, and boutique shopping. Popular Daytona Beach is also just minutes away offering fine dining and nightlife at the Hard Rock Café.  15 minutes away is Daytona Beach Intl Airport along with Orlando Intl Airport only a little over an hour away.  Ormond Beach is ranked No. 2 among America’s Most Livable Retirement Towns by GOBankingRates. Don’t miss your chance to own this extraordinary elevated retreat. Schedule your private showing today! Some photos are virtually rendered.

2360 OCEAN SHORE BOULEVARD 301

Message successfully sent.

What would you like to know?

What is 3 + 4 ?

I agree to receive email communication and understand I can unsubscribe at any time.

I agree to be contacted by The Graf Group of Coldwell Banker via call, email, and text for real estate services. To opt out, you can reply 'stop' at any time or reply 'help' for assistance. You can also click the unsubscribe link in the emails. Message and data rates may apply. Message frequency may vary. Privacy Policy

Related Properties

Under Construction. Welcome to Bailey By The Sea, Ormond Beach’s first luxury resort-style oceanfront residences. This exclusive collection of 32 luxury townhome-style condominiums spans five buildings, each residence thoughtfully designed for oceanfront and Intracoastal views from every angle. It is the only gated beachfront residences with distinctive four-story boutique design and contemporary coastal architecture. Choose from four floor plans (the Aquaterra, Wavecrest, Sapphire, and Oceana), ranging from 2,554 to 2,793 square feet, in three distinctive styles: the Seabright, Golden Hour, and Moonwake. Each spacious three-bedroom, five-bath residence offers curated interior design collections and premium designer finishes throughout.  This floorplan is the Wavecrest, 2586 sqft, combined with our Modern Contemporary Sea Bright interior design.  Every residence features a 1st floor private entrance, private driveway, two-car garage, and your own private elevator. Expansively designed interiors feature premium flooring throughout, spacious open-concept living areas, and hurricane-impact windows and doors. The 2nd floor offers a spacious living area, dinning room, and the sophisticated kitchen showcases top-of-the-line appliances, elegant quartz countertops, and modern designer fixtures, complete with a private balcony offering ocean views.  The 3rd floor features 2 ample size bedrooms and a in residence laundry room.  The primary suite offers a spacious walk-in closet, complete with a stunning primary bathroom featuring premium lighting, fixtures and finishes.   Crowning each residence is a private rooftop retreat: a spacious flex room between two top-floor balconies, featuring built-in rooftop speakers, a full outdoor kitchenette and grill, and an electric pergola imported from Spain, complete with stunning 360-degree ocean views, perfect for private dining or entertaining, with an optional hot tub or generator available.  Community amenities include private beach access through a deeded beach, a large resort-style community pool with cabanas and lounge chairs, a full kitchen and grill area, a state-of-the-art fitness center, a sauna, and a private gated entrance.  The community is conveniently located near downtown Ormond Beach, restaurants, shopping, grocery, several marinas, and boat docks, with multiple state parks just minutes away offering hiking, running, and biking trails, boating, and fishing. Nearby Palm Coast is home to top-rated golf at Hammock Dunes and The Ritz-Carlton, offering tennis, pickleball, a spa, and boutique shopping. Popular Daytona Beach is also just minutes away offering fine dining and nightlife at the Hard Rock Café.  15 minutes away is Daytona Beach Intl Airport along with Orlando Intl Airport only a little over an hour away.  Ormond Beach is ranked No. 2 among America’s Most Livable Retirement Towns by GOBankingRates. Don’t miss your chance to own this extraordinary elevated retreat. Schedule your private showing today! Some photos are virtually rendered.
#O6455750

ORMOND BEACH

2360 OCEAN SHORE BOULEVARD 402

3 Beds

3 Baths

2,586 Sq.Ft.

$1,571,952

MLS#: O6455750

Under Construction. Welcome to Bailey By The Sea, Ormond Beach’s first luxury resort-style oceanfront residences. This exclusive collection of 32 luxury townhome-style condominiums spans five buildings, each residence thoughtfully designed for oceanfront and Intracoastal views from every angle. It is the only gated beachfront residences with distinctive four-story boutique design and contemporary coastal architecture. Choose from four floor plans (the Aquaterra, Wavecrest, Sapphire, and Oceana), ranging from 2,554 to 2,793 square feet, in three distinctive styles: the Seabright, Golden Hour, and Moonwake. Each spacious three-bedroom, five-bath residence offers curated interior design collections and premium designer finishes throughout.  This floorplan is the Aquaterra, 2656 sqft, combined with our Modern Contemporary Sea Bright interior design.  Every residence features a 1st floor private entrance, private driveway, two-car garage, and your own private elevator. Expansively designed interiors feature premium flooring throughout, spacious open-concept living areas, and hurricane-impact windows and doors. The 2nd floor offers a spacious living area, dinning room, and the sophisticated kitchen showcases top-of-the-line appliances, elegant quartz countertops, and modern designer fixtures, complete with a private balcony offering ocean views.  The 3rd floor features 2 ample size bedrooms and a in residence laundry room.  The primary suite offers a spacious walk-in closet, complete with a stunning primary bathroom featuring premium lighting, fixtures and finishes.   Crowning each residence is a private rooftop retreat: a spacious flex room between two top-floor balconies, featuring built-in rooftop speakers, a full outdoor kitchenette and grill, and an electric pergola imported from Spain, complete with stunning 360-degree ocean views, perfect for private dining or entertaining, with an optional hot tub or generator available.  Community amenities include private beach access through a deeded beach, a large resort-style community pool with cabanas and lounge chairs, a full kitchen and grill area, a state-of-the-art fitness center, a sauna, and a private gated entrance.  The community is conveniently located near downtown Ormond Beach, restaurants, shopping, grocery, several marinas, and boat docks, with multiple state parks just minutes away offering hiking, running, and biking trails, boating, and fishing. Nearby Palm Coast is home to top-rated golf at Hammock Dunes and The Ritz-Carlton, offering tennis, pickleball, a spa, and boutique shopping. Popular Daytona Beach is also just minutes away offering fine dining and nightlife at the Hard Rock Café.  15 minutes away is Daytona Beach Intl Airport along with Orlando Intl Airport only a little over an hour away.  Ormond Beach is ranked No. 2 among America’s Most Livable Retirement Towns by GOBankingRates. Don’t miss your chance to own this extraordinary elevated retreat. Schedule your private showing today! Some photos are virtually rendered.
#O6456211

ORMOND BEACH

2360 OCEAN SHORE BOULEVARD 306

3 Beds

3 Baths

2,656 Sq.Ft.

$1,899,572

MLS#: O6456211
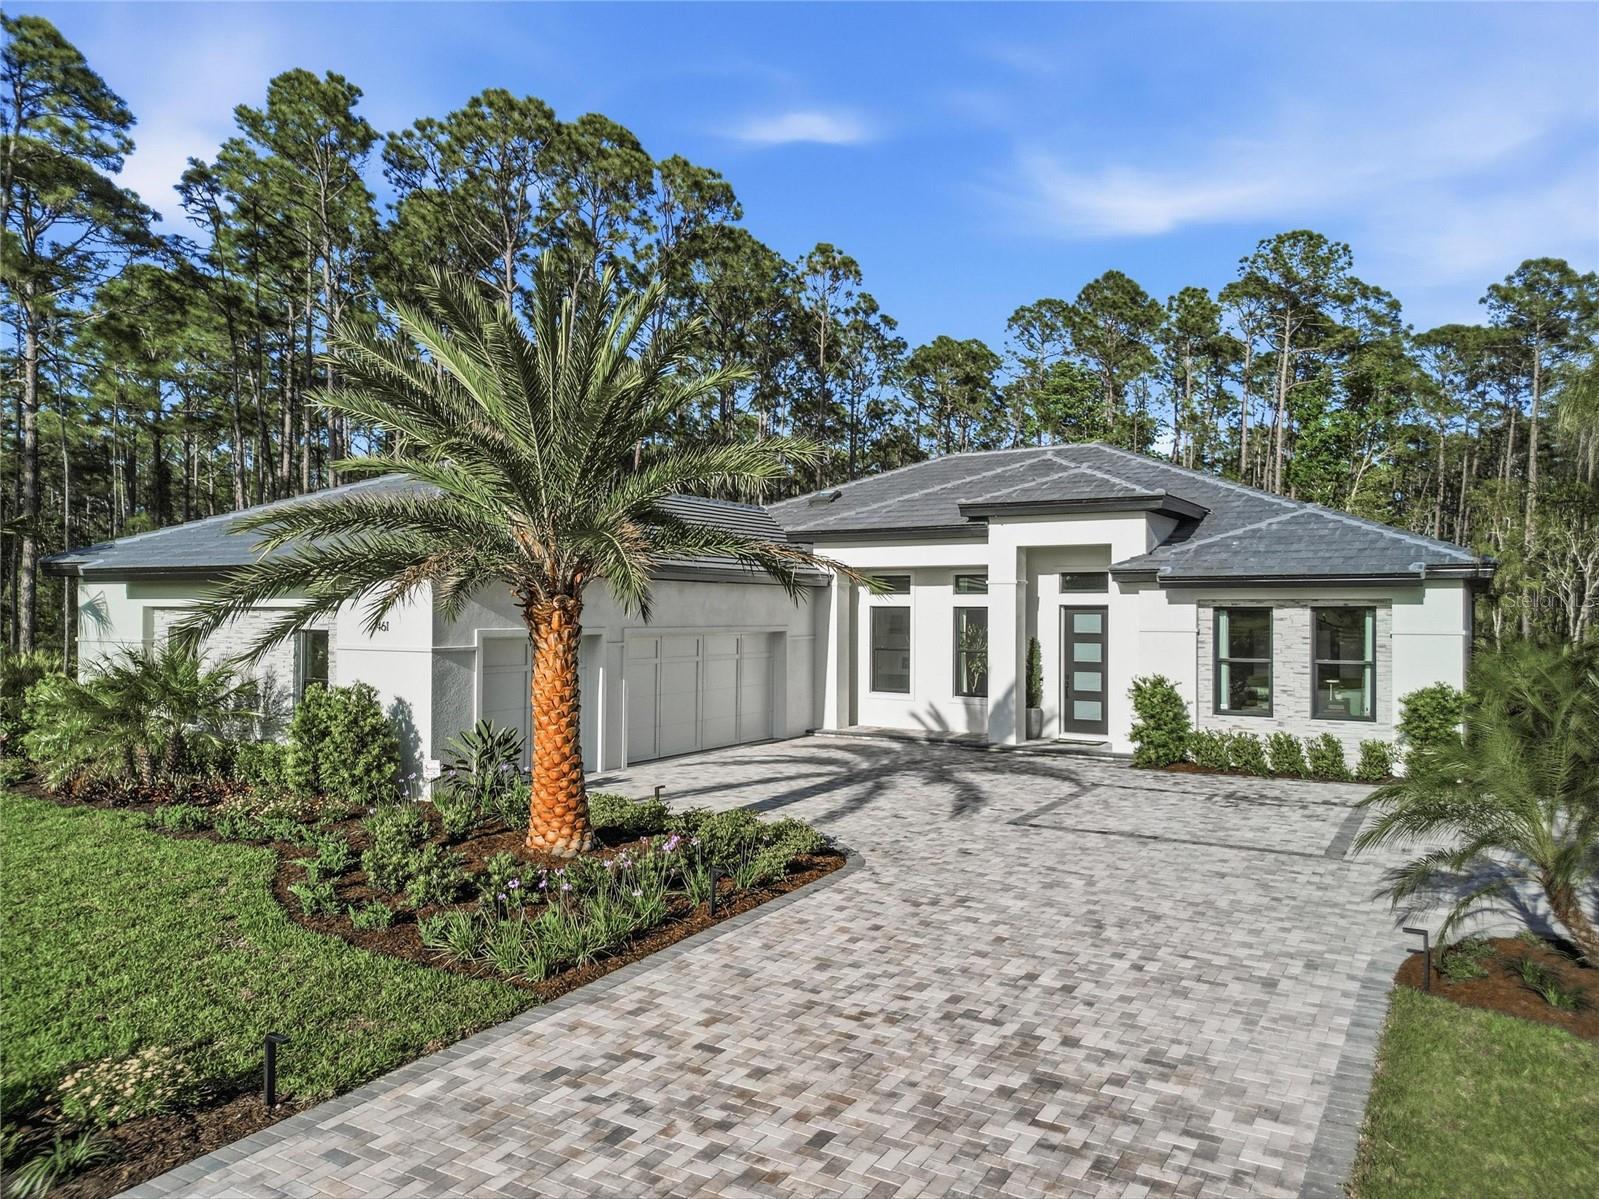
*Reduced $30,000*  Welcome to the Bradford Showcase Home at 461 N. Tymber Creek Road, an exceptional luxury residence set on a private 2+ acre homesite within The Enclave at Tymber Creek in Ormond Beach. This one-of-a-kind home blends refined design, elevated finishes, and seamless indoor-outdoor living.

Designed for both everyday comfort and upscale entertaining, the open-concept floorplan features soaring 12’ ceilings with detailed recesses, engineered wood flooring throughout the main living areas, and expansive 3-panel sliding glass doors that fully open the great room to the outdoor living space. Interior highlights include custom stone accent walls, a statement fireplace, and a dedicated study/office at the front of the home.

The gourmet kitchen is anchored by an oversized island and is complemented by a wall oven, combination convection oven/microwave, and an impressive scullery complete with its own range, refrigerator, sink, microwave, and additional cabinetry—perfect for entertaining and everyday functionality.

The outdoor living experience is equally impressive, featuring a screened lanai, resort-style pool with infinity-edge spa, outdoor shower, pool bath, and a fully equipped cabana with summer kitchen and outdoor fireplace—creating a true private retreat.

The owner’s suite offers a spa-inspired bath with dual rainfall shower heads, while additional features include an oversized laundry/utility room and a rare “Florida basement” with walk-up staircase providing valuable flexible space.

Finished with a tile roof and paver driveway, this home reflects the craftsmanship and vision of a true Showcase Home. Located in a limited offering of estate homesites, The Enclave provides a serene, natural setting just minutes from beaches, shopping, dining, and entertainment.
#FC318006

ORMOND BEACH

461 N TYMBER CREEK ROAD

4 Beds

3 Baths

2,759 Sq.Ft.

$1,580,000

MLS#: FC318006
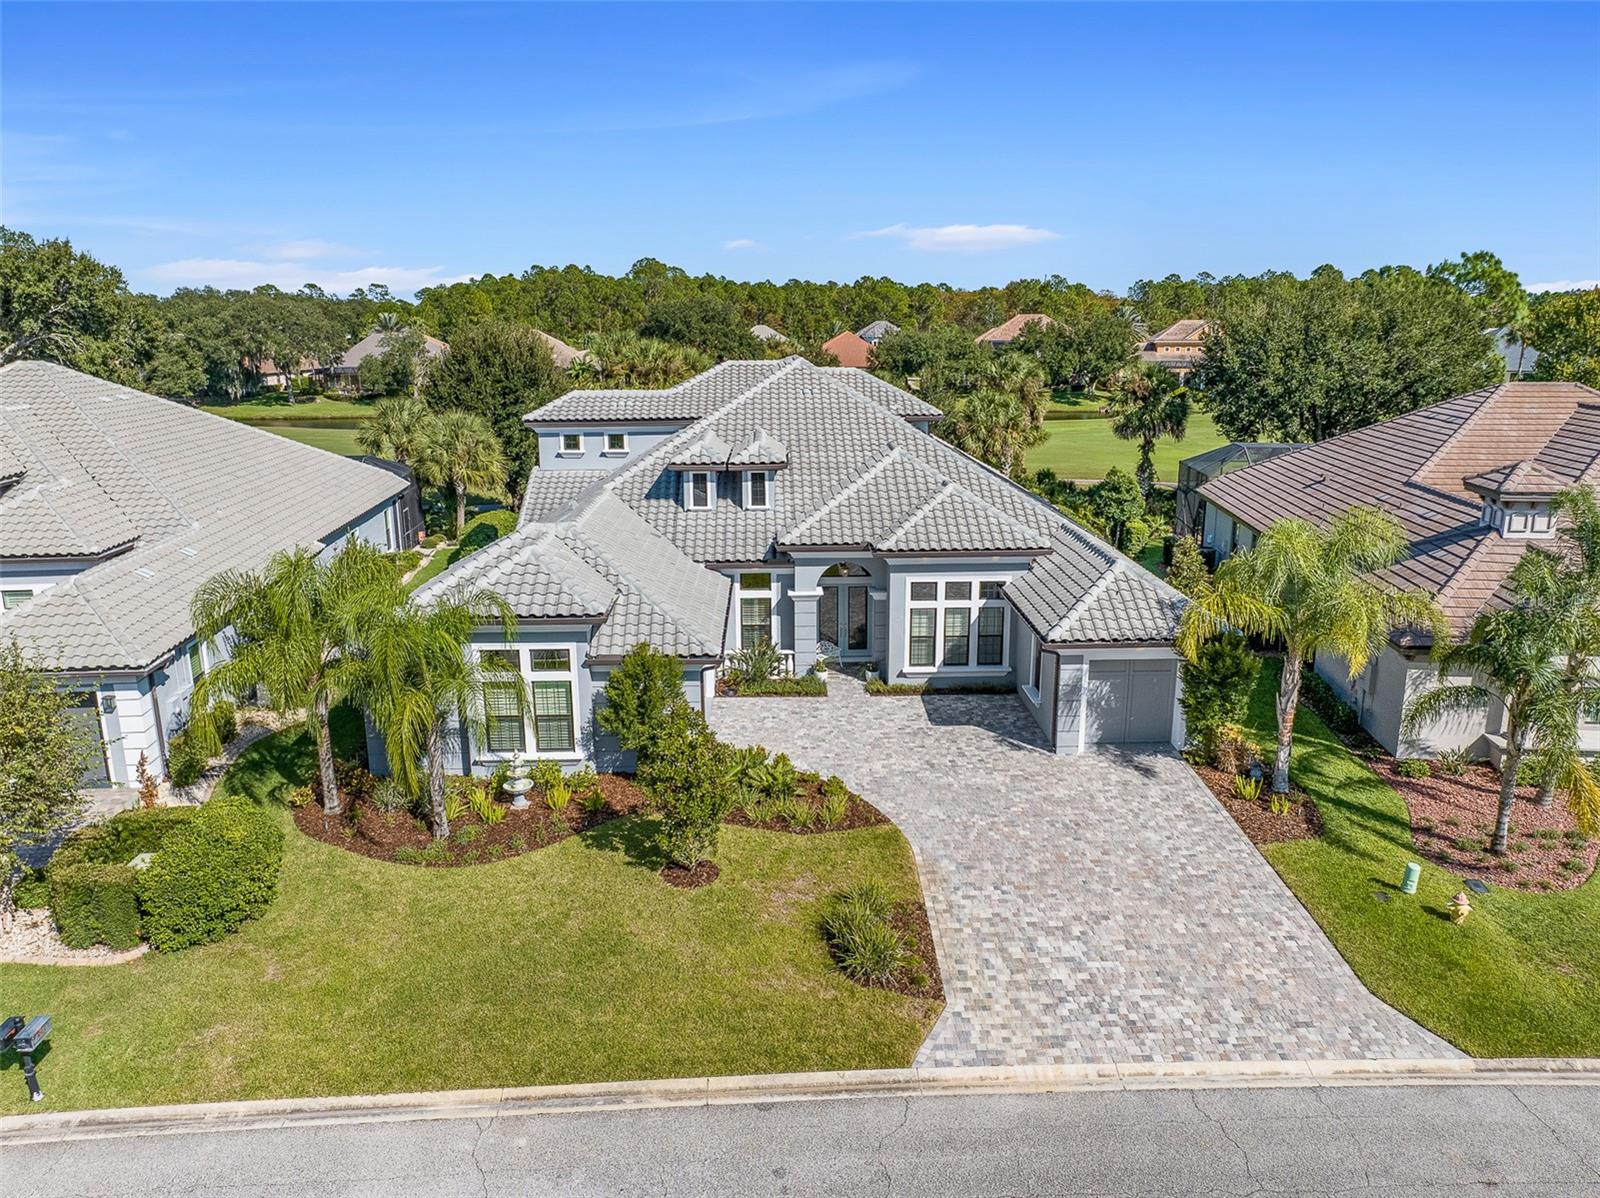
Price reduced
Welcome to 534 Wingspan Drive, an exceptional estate home offering 4 bedrooms plus office plus bonus room, 4 bathrooms, and a 3-car garage, perfectly positioned on a premium homesite along the Westlake Golf Course with breathtaking lake and golf course views. Located on a private estate street within the highly sought-after Plantation Bay Golf & Country Club, this residence delivers the perfect blend of luxury, space, and lifestyle.
From the moment you arrive, the double-door entry with a screened enclosure sets the tone for what awaits inside. At the heart of the home is a beautifully upgraded chef’s kitchen featuring double-stacked cabinetry with a striking two-tone design, a large center island, quartz countertops, tile backsplash, and a farmhouse sink. Outfitted with GE Profile stainless steel appliances, including a propane gas range, this space opens to the breakfast nook with serene pool views and direct lanai access.
The formal dining room is equally refined with tile flooring, plantation shutters, crown molding, and a tray ceiling—ideal for entertaining. The expansive family room impresses with 12-foot ceilings, custom built-ins, and a gas fireplace, anchored by 10-foot vanishing sliders that open fully to the outdoor living area for seamless indoor-outdoor flow.
The owner’s suite is a private retreat with tranquil pool views, tray ceiling with crown molding, an extended sitting area, and direct lanai access. Dual walk-in closets provide ample storage, while the en suite bath features quartz countertops, separate vanities, a soaking tub, and an oversized walk-in shower with floor-to-ceiling tile.
Bedrooms two and three feature plantation shutters and share a bath with quartz countertops and a tiled walk-in shower. Bedroom four serves as a private suite with its own en suite bath and direct lanai access—ideal for guests or multi-generational living. The dedicated office offers double door entry, tile flooring, plantation shutters, 12-foot ceilings, and abundant natural light.
Upstairs, a versatile bonus room offers endless possibilities, complete with tile flooring, a built-in bar with beverage fridge, a private balcony with sweeping golf and lake views, and a convenient half bath.
Step outside to your private outdoor oasis designed for relaxation and entertaining. The pavered lanai features an outdoor kitchen with a gas grill and refrigerator, a cozy wood-burning fireplace, and an oversized pool with solar heating, a waterfall feature, and a sun shelf, all surrounded by privacy hedging while capturing stunning golf course views.
Additional highlights include a three-car split garage (2/1), tile roof, fenced yard area, propane gas for the fireplace, kitchen range, and outdoor grill, under-stair and attic storage, whole-house water filtration and softener, hybrid water heater, and zoned AC systems.
Plantation Bay offers a true resort-style lifestyle with 45 holes of championship golf, two clubhouses, including the new $30M Founders Clubhouse, tennis, pickleball, fitness and spa center, resort-style pools, and an active social scene—all just minutes from the beaches of Ormond Beach. Buyer to receive a substantial discount on club initiation fee—ask listing agent for details.
A rare opportunity to own a meticulously upgraded home with exceptional indoor and outdoor living in one of the area’s most desirable luxury golf communities.
#FC317085

ORMOND BEACH

534 WINGSPAN DRIVE

4 Beds

3 Baths

3,713 Sq.Ft.

$1,545,000

MLS#: FC317085
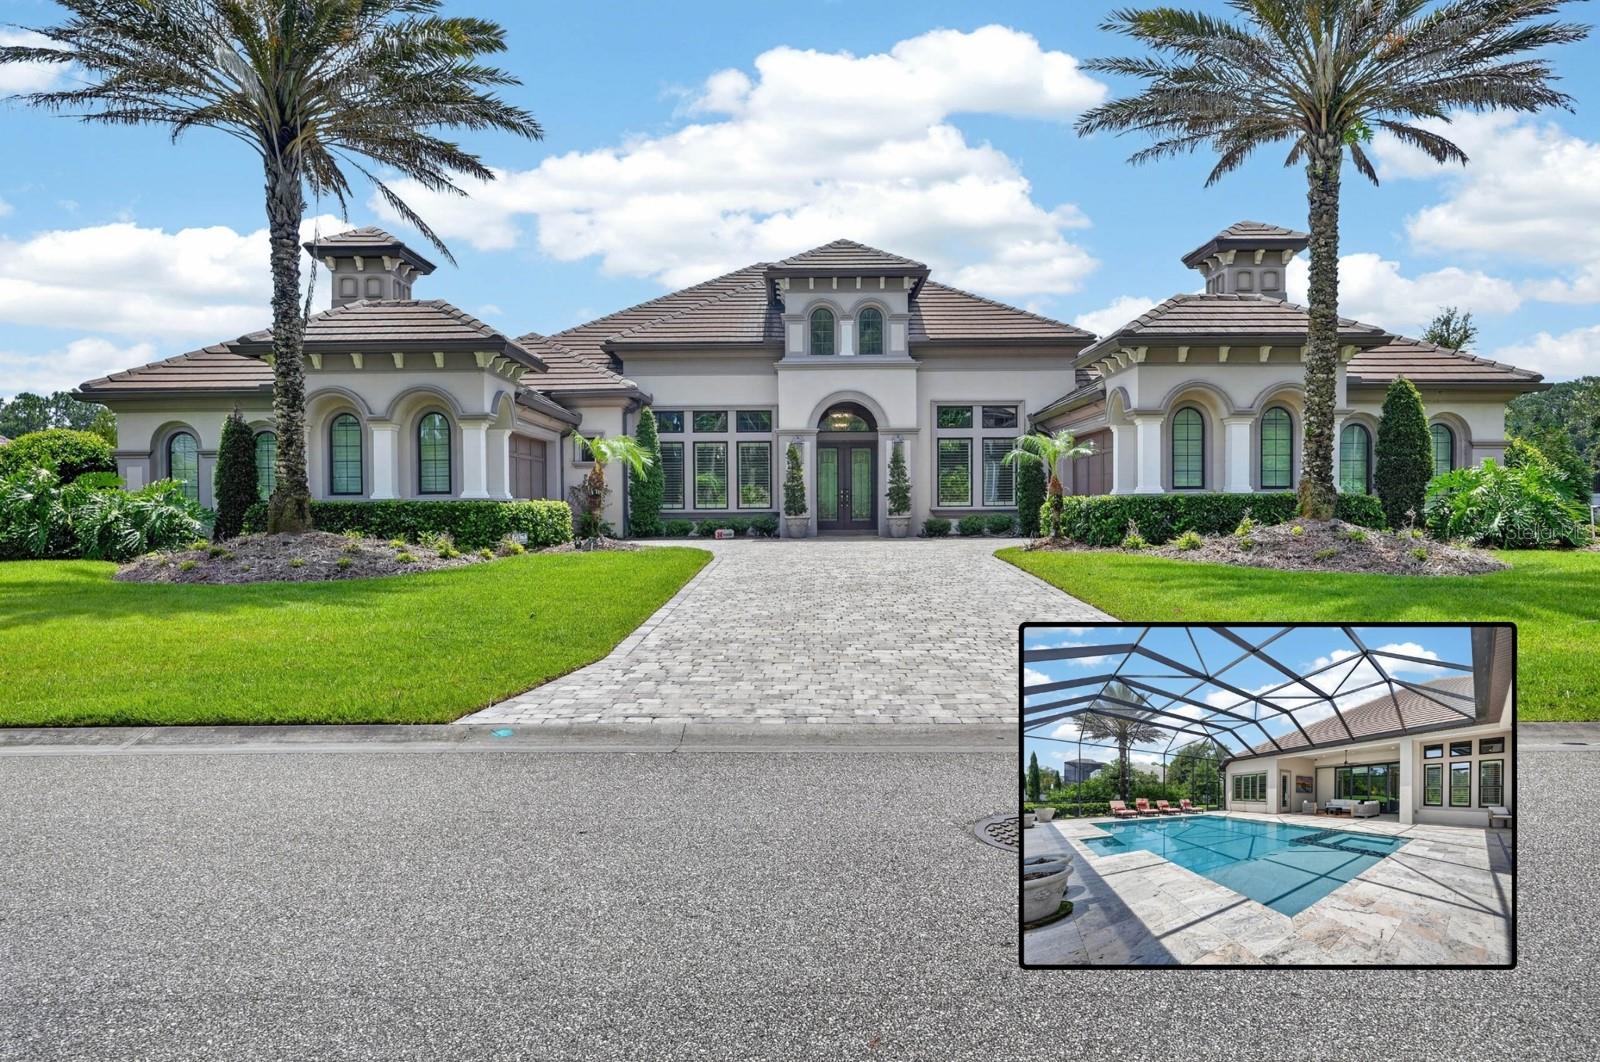
Imagine waking each morning to sweeping golf course and shimmering water views from your private luxury estate, perfectly positioned on the 14th hole behind the exclusive gates of Plantation Bay Golf & Country Club. Sip your morning coffee beside the resort-style pool, spend afternoons enjoying championship golf or the stunning $30 million Founders Clubhouse, and end your evenings entertaining beneath the stars from your extraordinary outdoor retreat. This former ICI model home offers a lifestyle few ever experience—where elegance, comfort, and resort-inspired living come together seamlessly.

Designed to impress, this breathtaking 4-bedroom, 4.5-bath residence opens effortlessly through dramatic pocket sliding glass doors to a spectacular screened lanai featuring a gas-heated pool and spa with Bluetooth automation, integrated surround sound, custom fire feature, summer kitchen, and expansive entertaining spaces overlooking the fairway. Inside, every detail reflects sophistication, from the designer finishes and architectural craftsmanship to the gourmet chef’s kitchen, elegant wet bar, and private wine room curated for unforgettable gatherings.

Retreat to the lavish owner’s suite where spa-inspired luxury awaits with a soaking tub and oversized walk-in shower designed for total relaxation. Premium features including electric patio shutters, advanced Luma security system, whole-home water purification, instant hot water, EV charging station, and dual garages for four vehicles elevate everyday living. More than a home, this is an extraordinary lifestyle defined by luxury, prestige, and effortless Florida living. Luxury without the stress, delays, and escalating costs of building.
#FC315077

ORMOND BEACH

1023 SUDBURY LANE

4 Beds

4 Baths

3,832 Sq.Ft.

$2,200,000

MLS#: FC315077
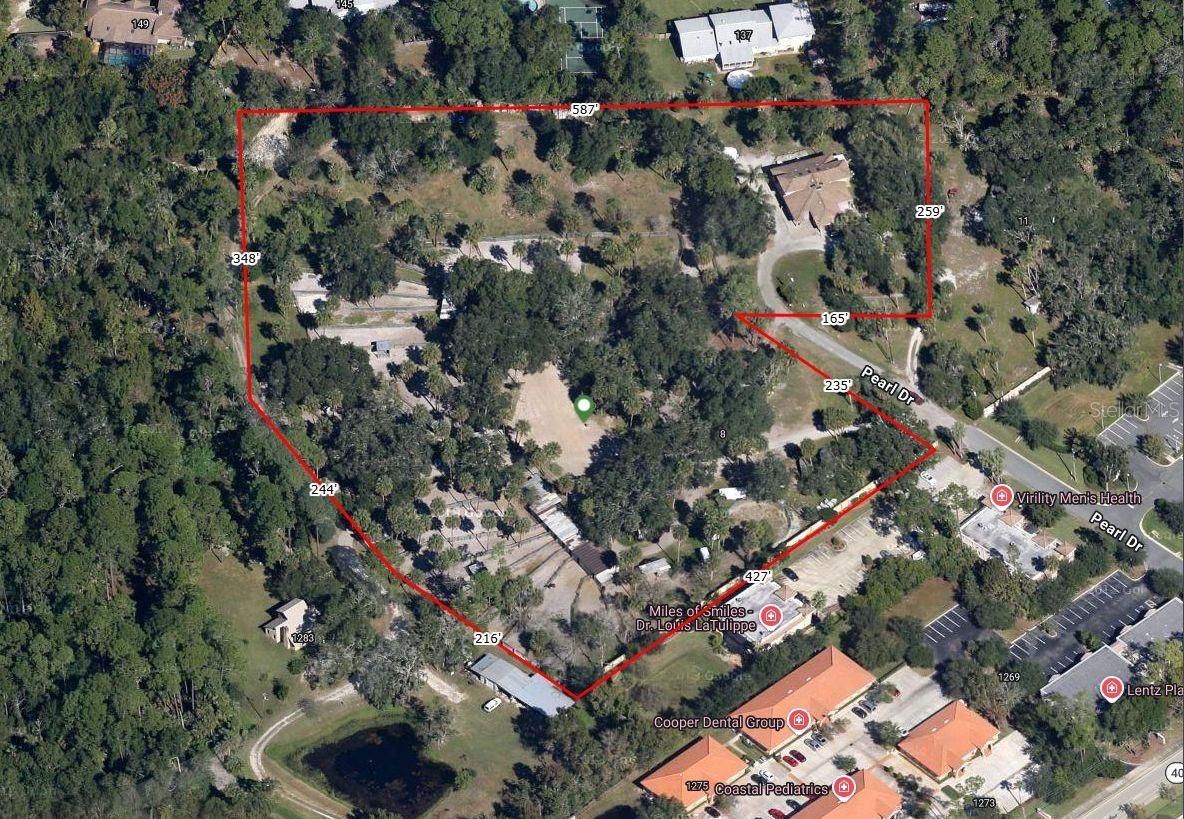
Located in the heart of Ormond Beach, this 3 bed 3 bath home on 7.2 acres offers a well-designed floor plan with inviting living spaces and great natural light throughout. On a peaceful street, this home provides easy access to beaches, parks, shopping, dining and minutes to both I-4 and I-95. Whether you’re looking for a primary residence, second home, or investment opportunity, this property delivers convenience, comfort, and classic Florida charm. With this location it's an easy walk to Publix, Starbucks and other restaurants. No need to drive! Possible rezoning would provide endless opportunities.
#NS1086993

ORMOND BEACH

12 PEARL DRIVE

3 Beds

3 Baths

3,125 Sq.Ft.

$1,995,000

MLS#: NS1086993

Send a message

Message successfully sent.

Your message

What is 3 + 4 ?

Reason for contacting?

I agree to receive email communication and understand I can unsubscribe at any time.

I agree to be contacted by The Graf Group of Coldwell Banker via call, email, and text for real estate services. To opt out, you can reply 'stop' at any time or reply 'help' for assistance. You can also click the unsubscribe link in the emails. Message and data rates may apply. Message frequency may vary. Privacy Policy

Sign Out

Virtual Assistant

Would you like to take the next step with this property? We can help you schedule a showing or virtual tour, or send you more details.

Yes, I would like more information.

Thank You for Your Reply, One of Our Agents will contact you as soon as possible

No, maybe later.

Thank you, you can always contact me via email, phone number or through the contact form.

Realhub AI

Lucy - Your AI-Powered Realtor

Update Your Temporary Password

Personalize your search

Enter your email and we'll notify you immediately when new listings match what you're looking for.

or enter email address

Already have an account ? Login here

Continue your home search

I agree to receive communications and understand I can unsubscribe at any time.

I agree to be contacted by The Graf Group of Coldwell Banker via call, email, and text for real estate services. To opt out, you can reply 'stop' at any time or reply 'help' for assistance. You can also click the unsubscribe link in the emails. Message and data rates may apply. Message frequency may vary. Privacy Policy

Already have an account ? Login here

We use cookies

We use cookies for analytics and to enhance your experience. By accepting, you agree to analytics and marketing cookies. Small functional cookies that count viewed properties and time on site are used regardless of your choice. You can manage your preferences or learn more about our cookies policy.

