Features & Amenities

Interior

  • Other Interior Features

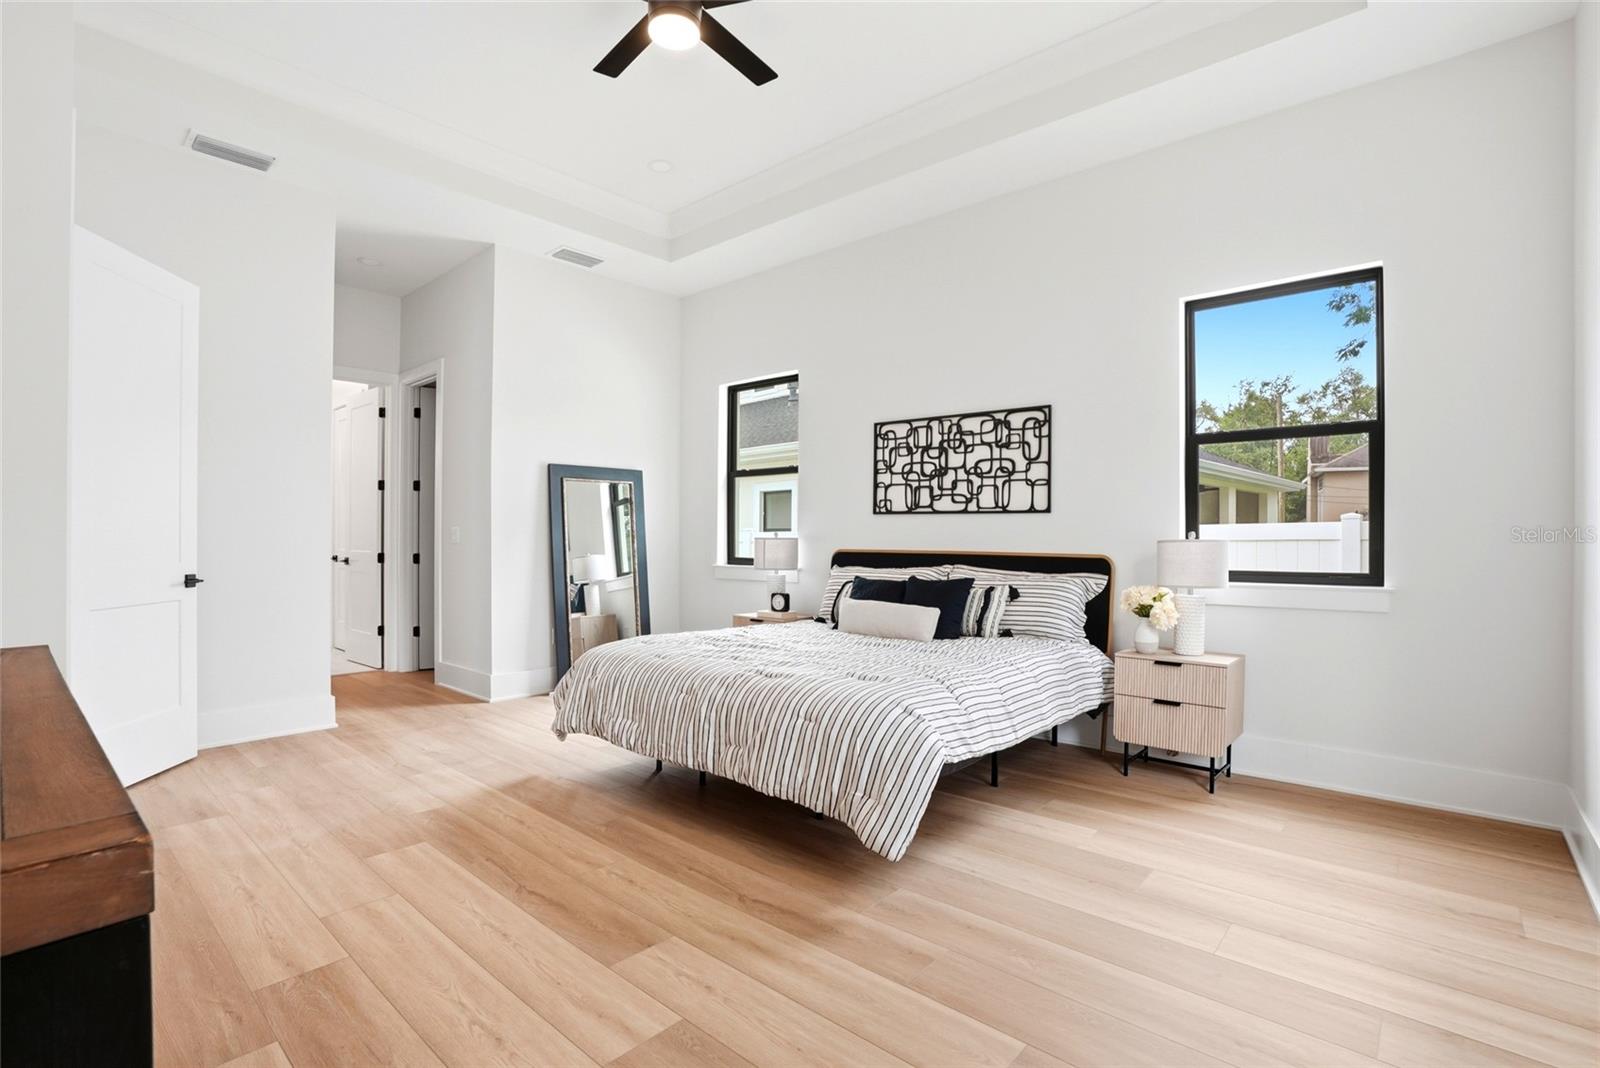
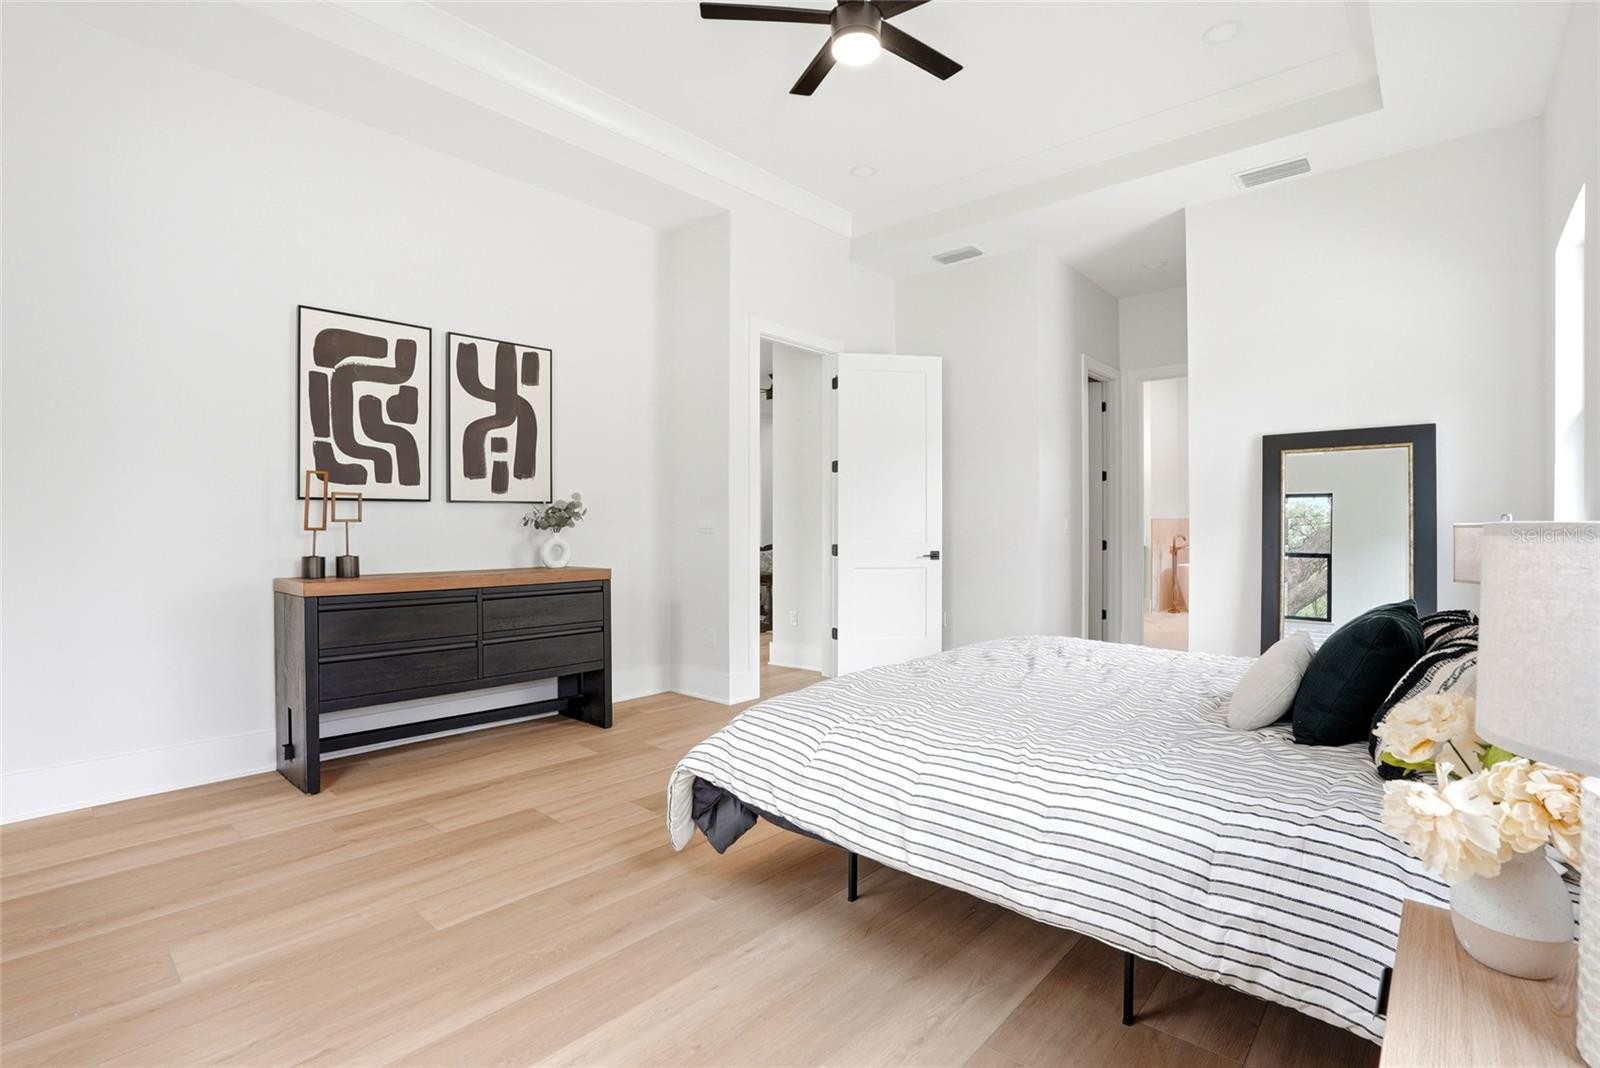
    Crown Molding, High Ceilings, Open Floorplan, Tray Ceiling(s), Walk-In Closet(s)

  • Total Bedrooms

    4

  • Bathrooms

    4

  • Cooling YN

    YES

  • Cooling

    Central Air

  • Fireplace YN

    YES

  • Heating YN

    YES

  • Heating

    Central, Electric

  • Pet friendly

    N/A

Exterior

  • Garage

    Yes

  • Garage spaces

    3

  • Construction Materials

    Block, Stucco, Frame

  • Other Exterior Features

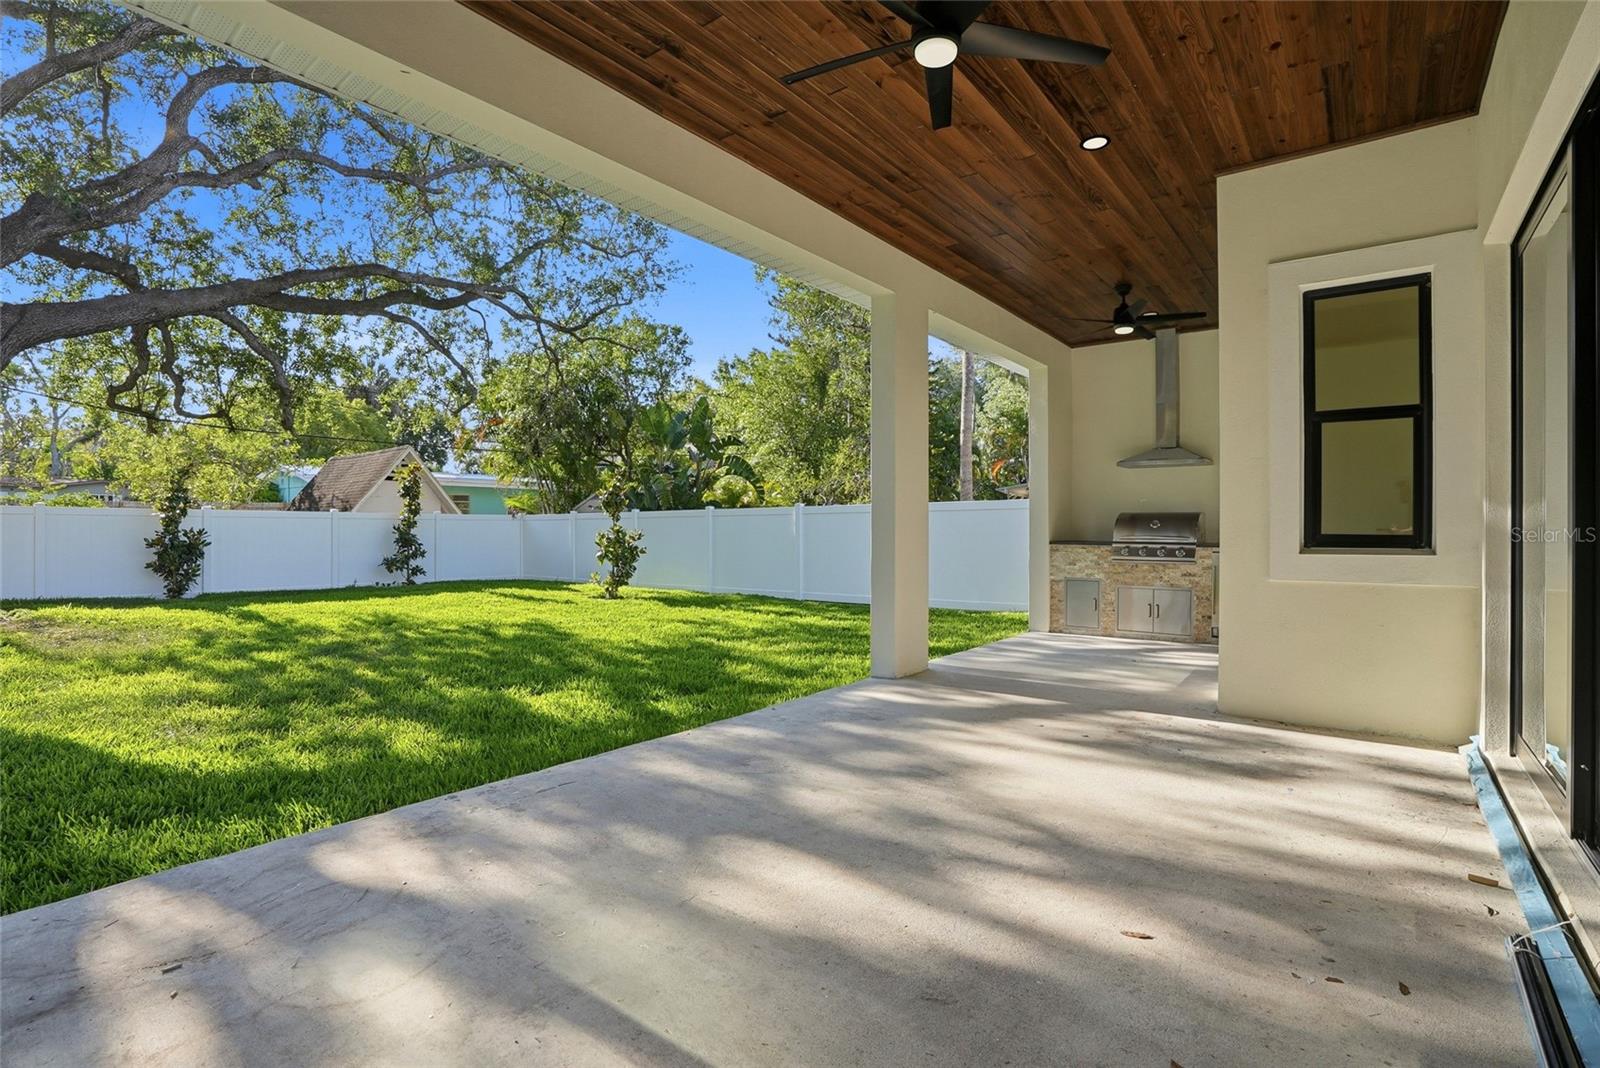
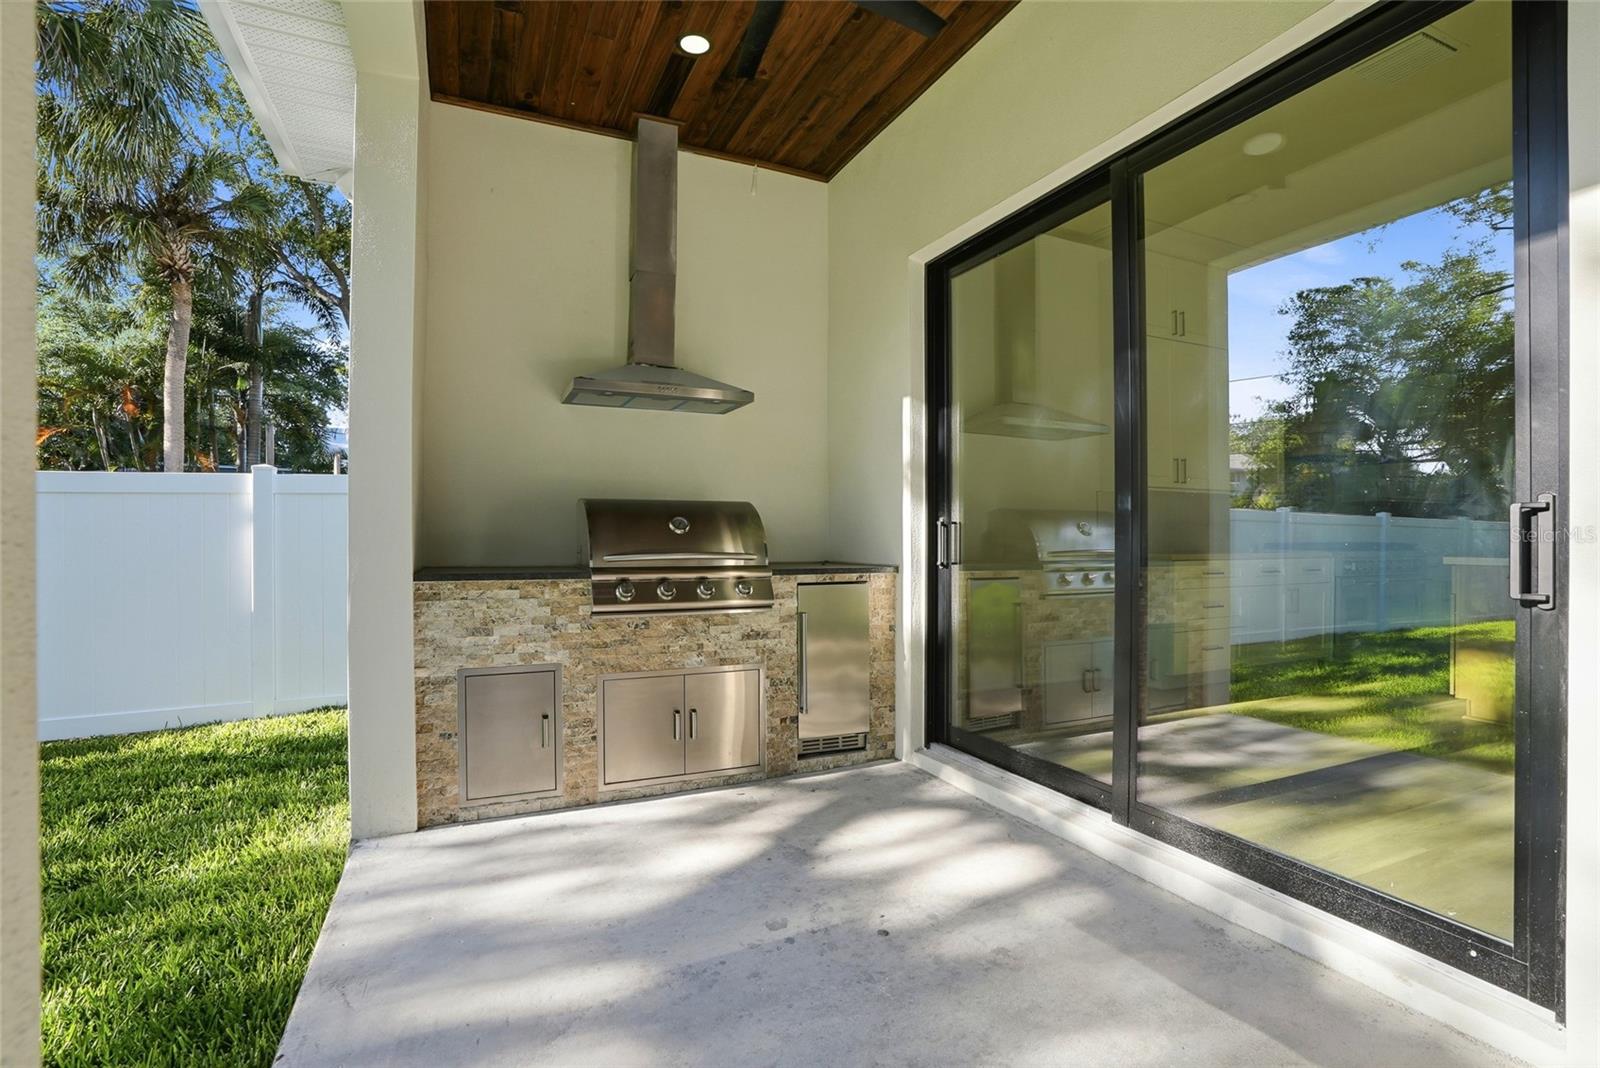
    Outdoor Grill, Outdoor Kitchen, Rain Gutters

  • Parking

    Oversized, Attached

  • Patio and Porch Features

    Front Porch, Rear Porch

  • Pool

    No

  • Waterfront YN

    NO

  • View

    Park/Greenbelt, Trees/Woods

Area & Lot

  • Lot Size(acres)

    0.25

  • Lot Size(square feet)

    10825.0

  • Property Type

    Residential

  • Property Sub Type

    Single Family Residence

Price

  • Sales Price

    $1,699,000

  • Tax Amount

    $3,215

  • Sq. Footage

    3, 407

  • Price/SqFt

    $498

HOA

  • Association

    No

School District

  • Elementary School

    Safety Harbor Elementary-PN

  • Middle School

    Safety Harbor Middle-PN

  • High School

    Countryside High-PN

Property Features

  • Stories

    2

  • New Construction

    YES

  • Foundation Details

    Slab

  • Ownership

    Fee Simple

  • Senior Community YN

    NO

  • Sewer

    Septic Tank

  • Tax Lot

    18

  • Water Source

    Public

Schedule a Showing

Showing scheduled successfully.

<
>
IN PERSON
VIA CHAT

What is 3 + 4 ?


Change time

Mortgage calculator
Estimate your monthly mortgage payment, including the principal and interest, property taxes, and HOA. Adjust the values to generate a more accurate rate.

Your payment

Principal and Interest:

$

Property taxes:

$

HOA fees:

$

Total loan payment:

$

Total interest amount:

$

Location

County

Pinellas

Elementary School

Safety Harbor Elementary-PN

Middle School

Safety Harbor Middle-PN

High School

Countryside High-PN

Listing Courtesy of Josh Taylor , COMPASS FLORIDA LLC

RealHub Information is provided exclusively for consumers' personal, non-commercial use, and it may not be used for any purpose other than to identify prospective properties consumers may be interested in purchasing. All information deemed reliable but not guaranteed and should be independently verified. All properties are subject to prior sale, change or withdrawal. RealHub website owner shall not be responsible for any typographical errors, misinformation, misprints and shall be held totally harmless.

Agent Michael Graf

Business Coach | Executive Sales Associate | Realtor®

Michael Graf

Call Michael today to schedule a private showing.


* Listings on this website come from the FMLS IDX Compilation and may be held by brokerage firms other than the owner of this website. The listing brokerage is identified in any listing details. Information is deemed reliable but is not guaranteed. If you believe any FMLS listing contains material that infringes your copyrighted work please click here to review our DMCA policy and learn how to submit a takedown request.© 2024 FMLS.
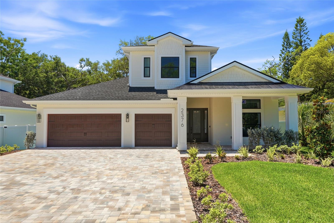
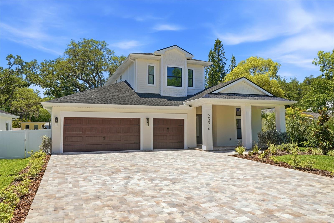
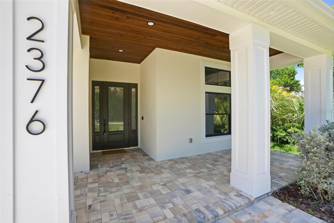
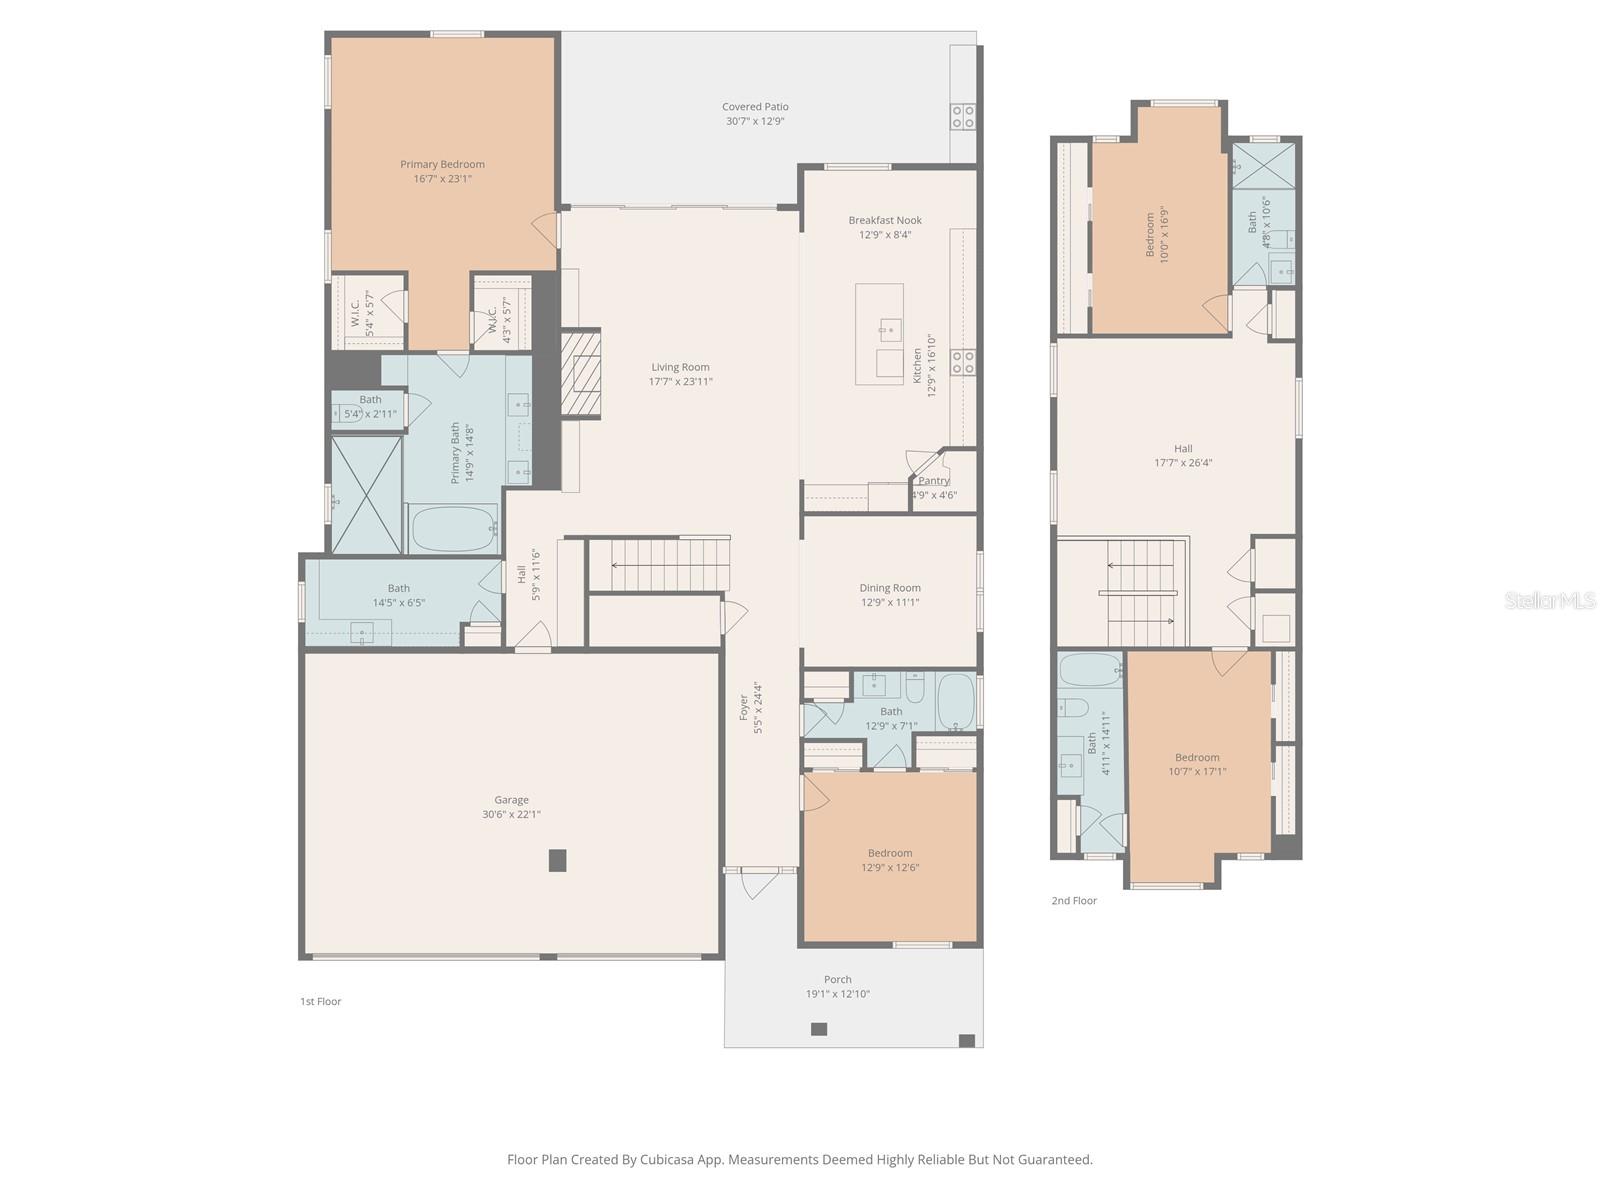
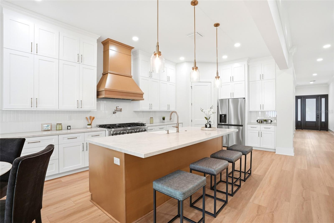
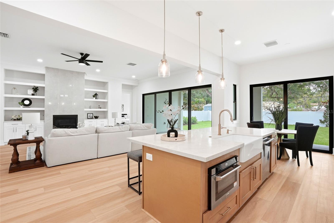
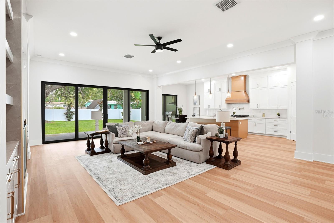
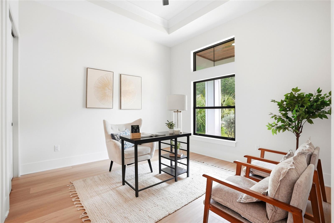
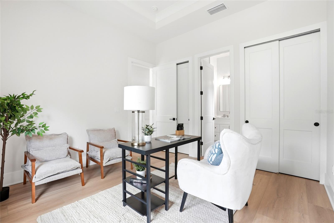
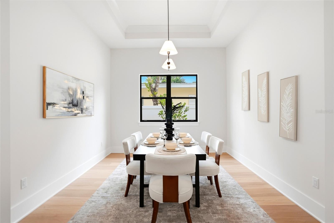
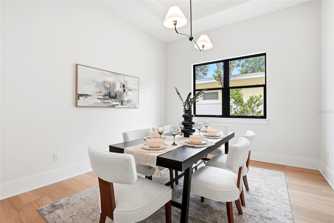
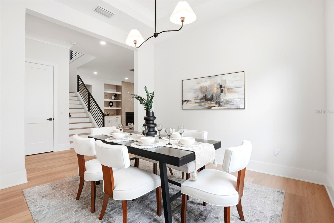
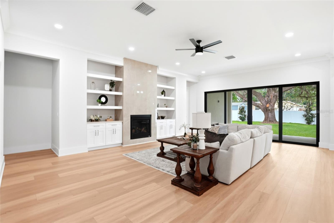
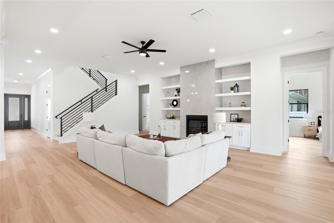
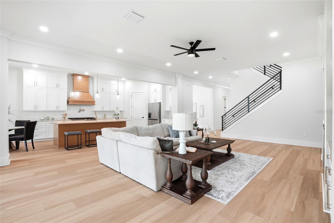
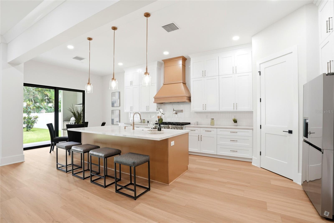
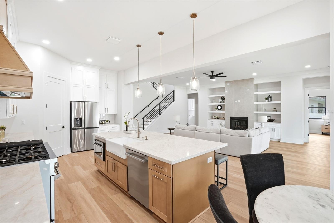
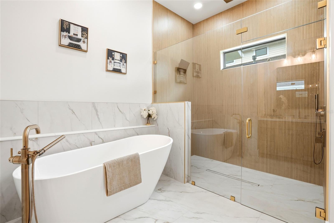
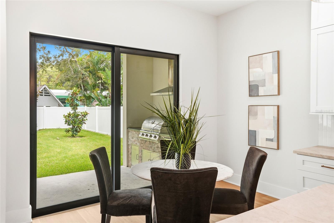
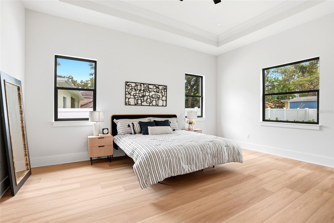
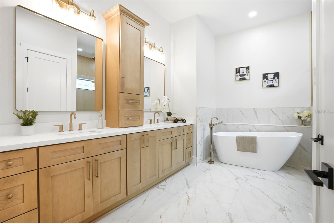
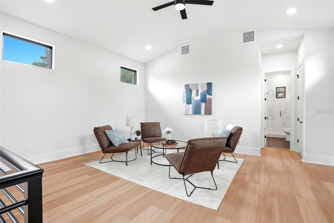
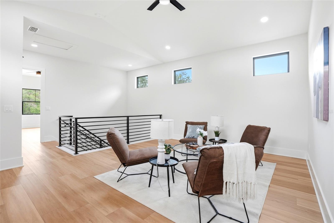
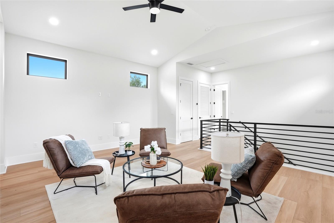
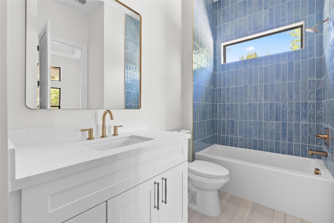
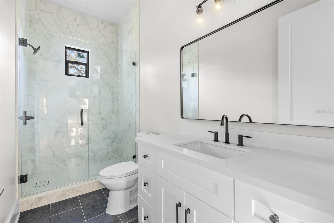
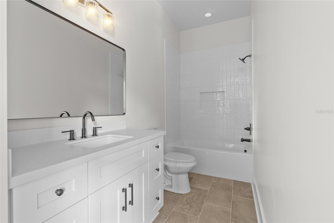
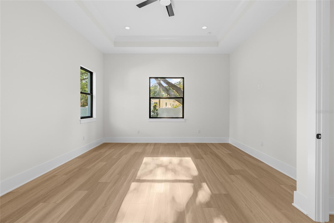
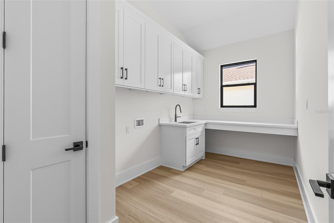
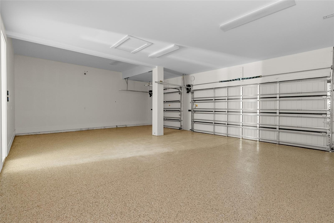
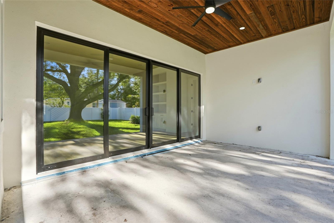
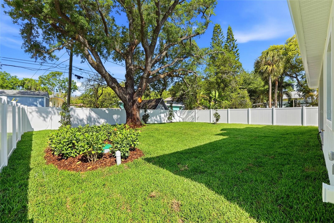
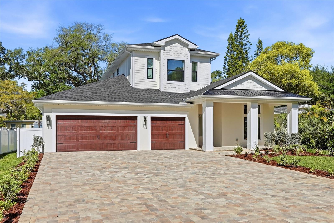
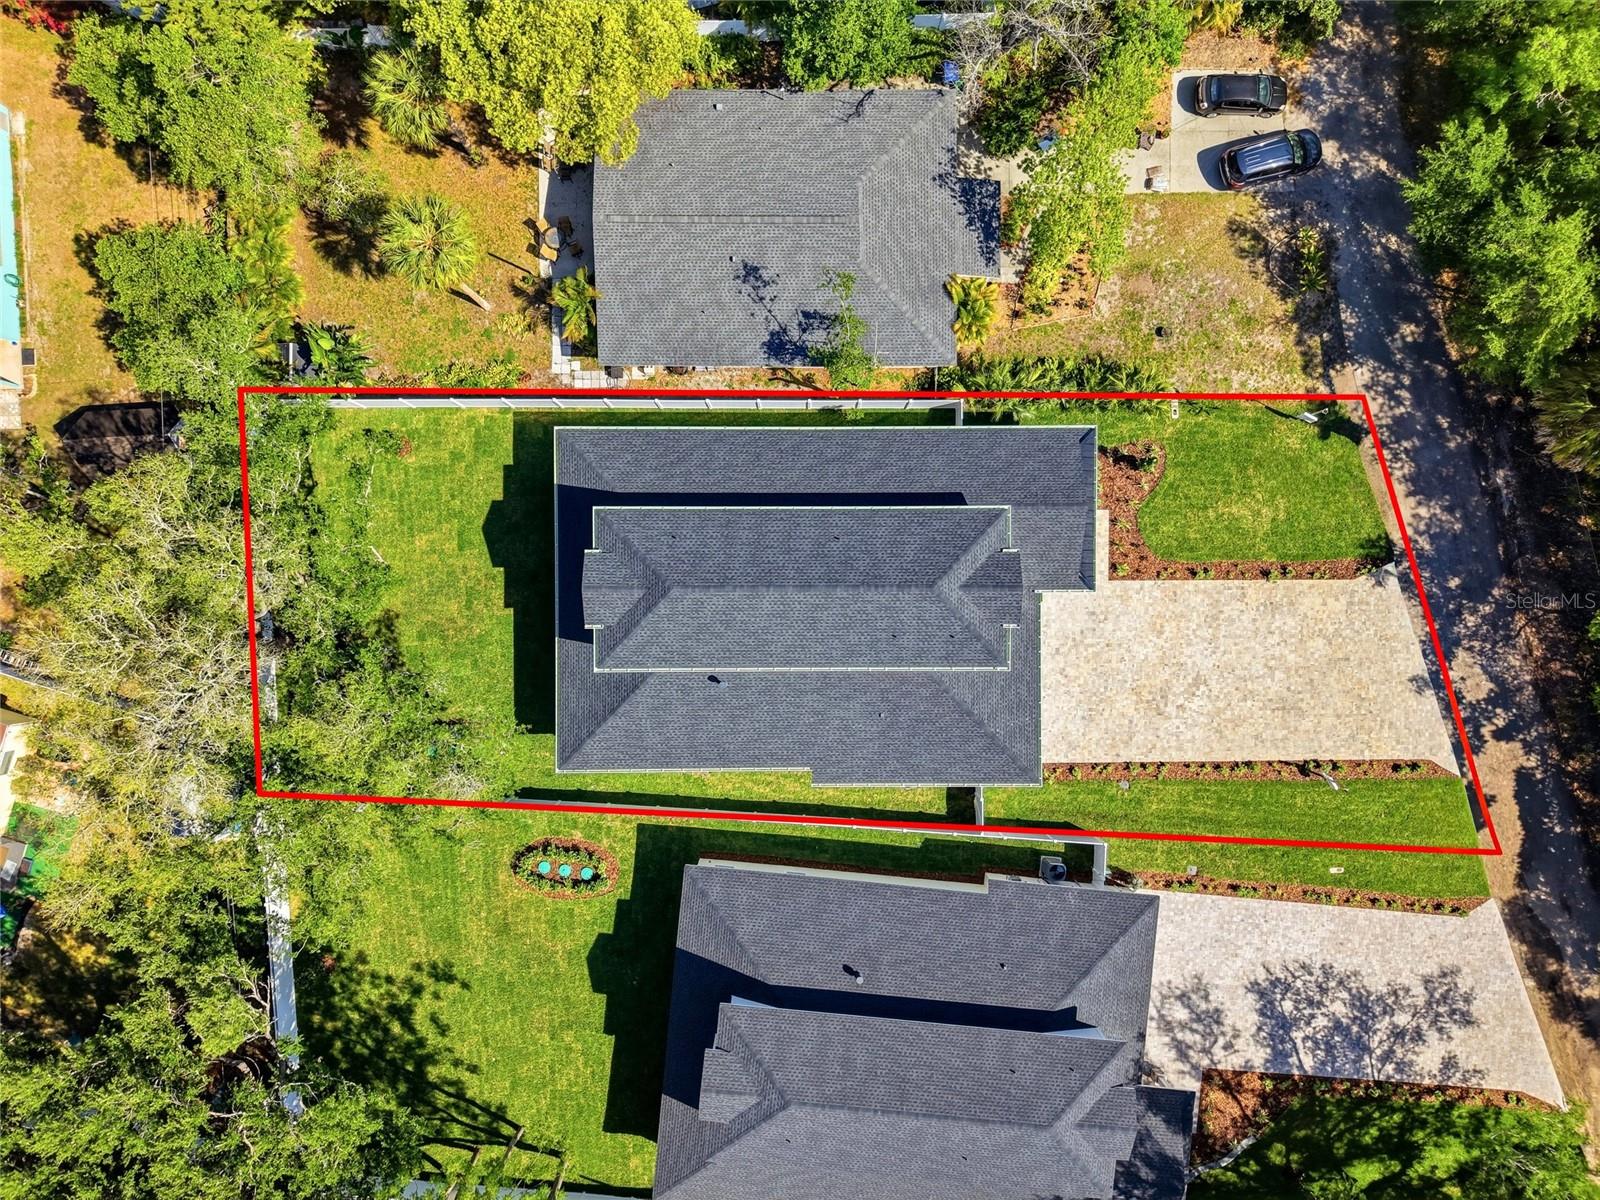
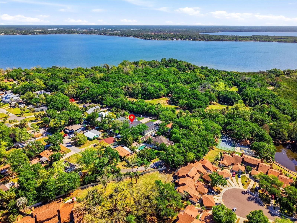
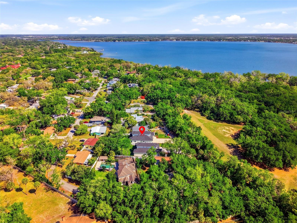
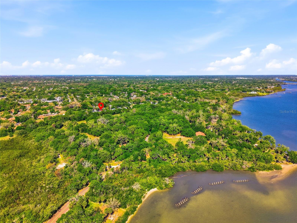
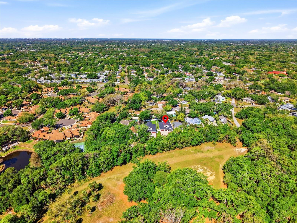
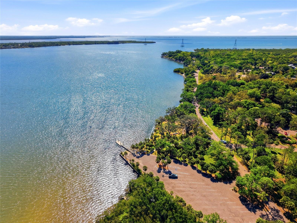
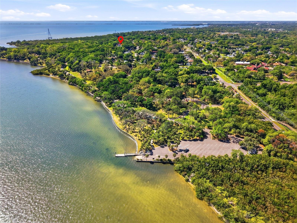
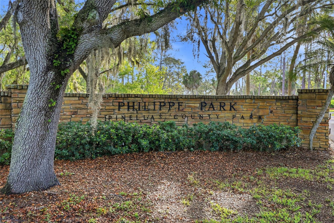
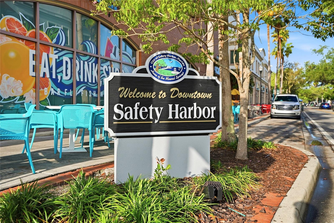
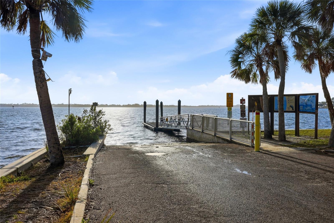
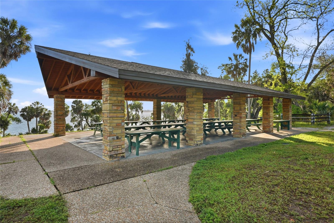
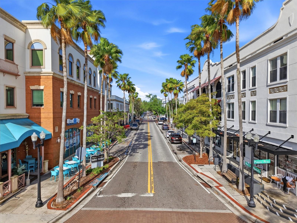
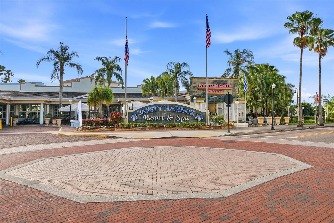
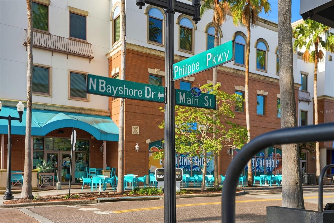
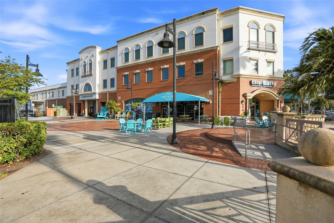
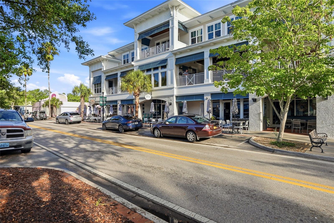
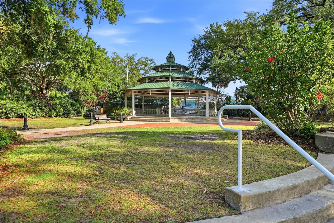
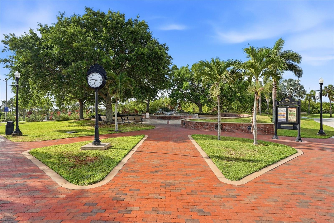
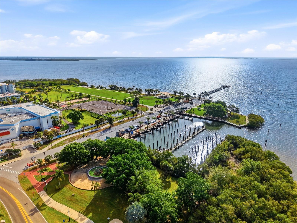
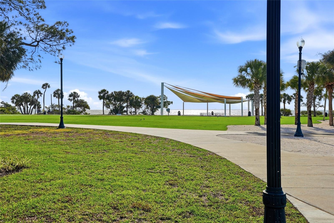
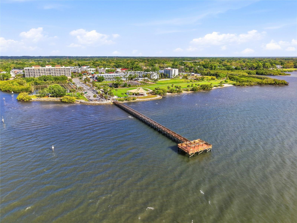
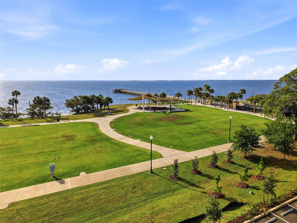
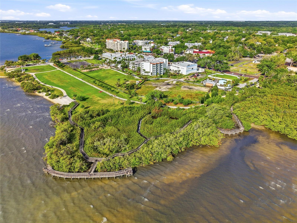
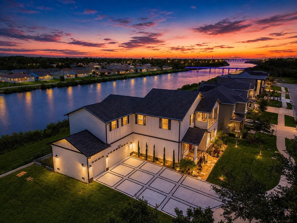
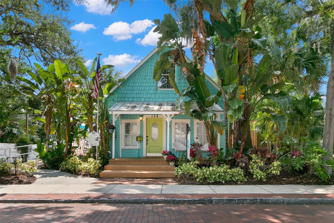
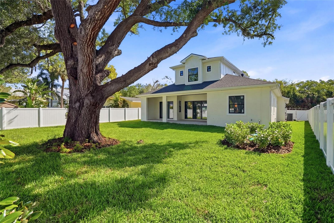
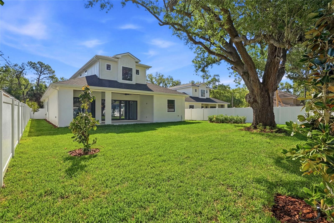
Under Construction. Brand-new Modern Farmhouse steps from the waterfront trails and ancient oak canopy of Philippe Park — Safety Harbor's crown jewel on Tampa Bay. This private residence has direct frontage and views of Philippe Park. This residence is situated on a private dead-end street with no thru traffic, and the 71’ x 154’ homesite (Flood Zone X) offers 3,407 heated square feet and 4,633 total square feet of thoughtfully designed living space.  The first floor features a spacious owner’s suite with custom closets and shelving, separate his-and-hers walk-in closets, and a spa-inspired bath complete with dual vanities, quartz countertops, walk-in shower, and freestanding soaking tub. A guest bedroom with full bath on the main level can also function perfectly as a home office. Designed for both everyday living and entertaining, the home includes a formal dining room and a large great room anchored by a propane gas fireplace with TV feature wall. The chef’s kitchen showcases an oversized island with Taj Mahal quartz countertops, stainless steel appliances, 48" gas range with custom built-in hood, pot filler, two-tone cabinetry, and a walk-in pantry. Luxury vinyl plank flooring runs throughout the main living areas, and impact-rated windows and doors provide both storm protection and energy efficiency. A full walk-in laundry room is also conveniently located on the first floor. Upstairs, bedrooms three and four each offer private en-suite baths and are complemented by a spacious bonus loft or game room. A secondary washer/dryer hookup provides the option for an additional stackable laundry unit. Enjoy Florida living year-round from the covered rear lanai with outdoor kitchen, plus a welcoming 216-square-foot front porch. The backyard is fully enclosed with 6-foot white vinyl privacy fencing. Additional highlights include an oversized 702-square-foot three-car garage with epoxy-finished floors, paver driveway, septic system with county water, and 250 gallon buried propane tank. This home comes with a builder warranty. Philippe Park spans 92 acres of waterfront beauty with a boat ramp, fishing, playgrounds, and scenic walking paths. Located just two miles from downtown Safety Harbor, the marina, pier, and Main Street’s charming shops and restaurants — and less than a five-minute golf cart ride into town — this location offers the perfect blend of privacy, nature, and convenience.  Call to schedule your showing before it’s’ too late!

2376 RAJEL AVENUE

Message successfully sent.

What would you like to know?

What is 3 + 4 ?

I agree to receive email communication and understand I can unsubscribe at any time.

I agree to be contacted by The Graf Group of Coldwell Banker via call, email, and text for real estate services. To opt out, you can reply 'stop' at any time or reply 'help' for assistance. You can also click the unsubscribe link in the emails. Message and data rates may apply. Message frequency may vary. Privacy Policy

Related Properties

Exceptional Arthur Rutenberg home nestled within an exclusive gated community in highly coveted Safety Harbor. Situated on a private 1/2-acre lot, this meticulously maintained residence offers over 4,000 square feet of living space, a true split floor plan designed for both comfort and privacy, a new tile roof installed in 2022, and newly updated zoned HVAC systems. One wing of the home is dedicated to the expansive primary suite, featuring two walk-in closets and a luxurious ensuite bathroom complete with dual sinks, a soaking tub, separate shower, and private water closet. Adjacent to the primary suite is a private office with a nearby half bath, offering both convenience and flexibility. On the opposite wing, you’ll find three generously sized additional bedrooms, including two connected by a Jack-and-Jill bathroom, as well as an additional full bath with direct pool access. Perfect for entertaining, the home features wall-to-wall sliding doors that seamlessly open to the spacious covered lanai and pool area. The chef’s kitchen is appointed with custom cabinetry and abundant prep space, making it ideal for hosting large gatherings. Adding to the home’s distinctive charm, the sunken living room showcases striking backlit marble inlays, a wet bar, and additional pool access, creating a truly one-of-a-kind space filled with character and style. Many rooms connect directly to the pavered lanai and pool area, providing the perfect layout for true Florida living. Ideally located between Tampa and Clearwater Beach, the home also offers the rare convenience of being able to take a golf cart to charming downtown Safety Harbor, home to boutique shops, local restaurants, and the renowned Safety Harbor Resort and Spa. Your upgraded lifestyle awaits you.
#TB8509703

SAFETY HARBOR

1611 HAMPTON LANE

4 Beds

3 Baths

4,245 Sq.Ft.

$1,400,000

MLS#: TB8509703

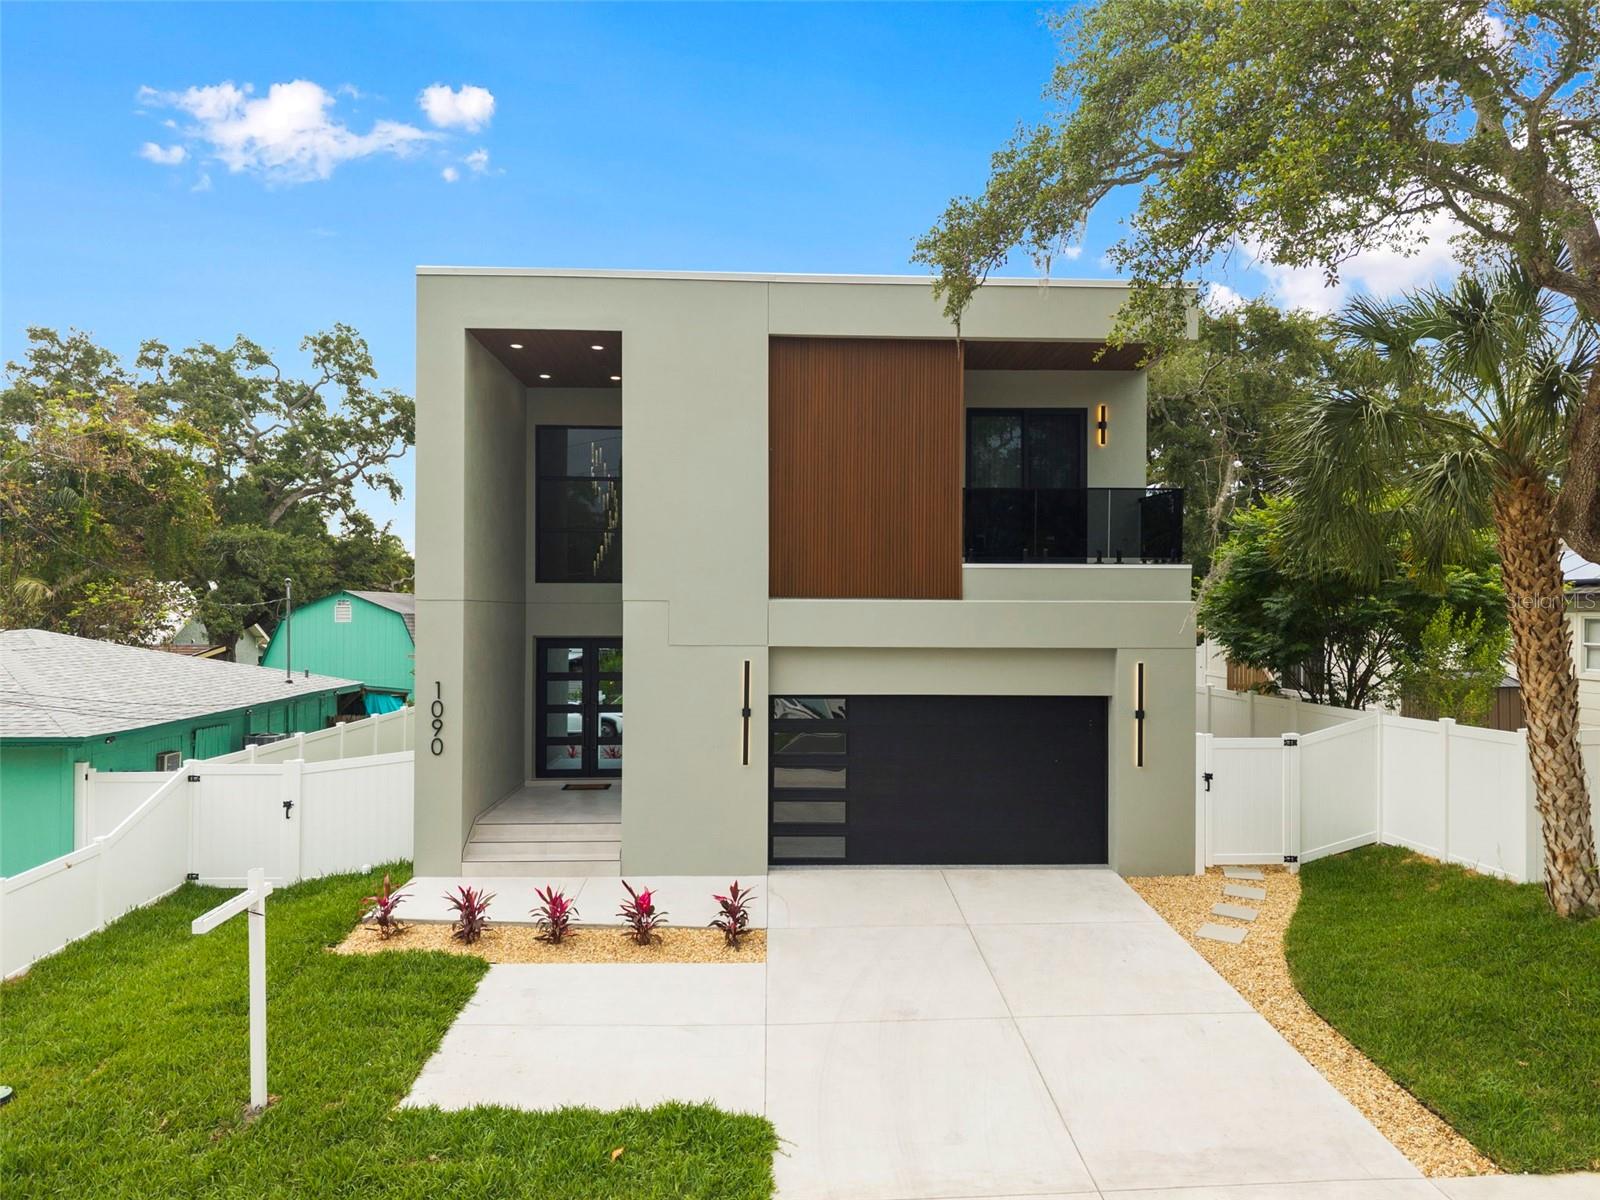
Stunning new construction mid-century modern two-story home located on highly sought-after Main Street in Safety Harbor. Designed with elevated finishes and modern architectural elements throughout, this impressive residence features a torch-down flat roof, double driveway with turnaround pad or golf cart parking, and a private vinyl-fenced backyard with gates on both sides. Outdoor living spaces include a covered lanai and second-floor balconies at both the front and rear of the home.

Enter through double doors into a dramatic foyer with soaring 20+ foot ceilings highlighted by a modern crystal sloping pendant chandelier. The foyer also provides direct access to the oversized two-car garage. The open-concept floor plan seamlessly combines the living room, kitchen, and dining areas, showcasing layered textures of stone, wood, and Venetian plaster throughout the home. Thoughtful design details maximize storage and functionality.

The living room features custom built-in wood shelving and an electric decorative fireplace. Designed for entertaining, the kitchen opens directly to the backyard and lanai through sliding glass doors and offers dual-tone cabinetry, granite countertops, an island with an extending sliding countertop for additional seating and storage, and premium European-style FORNO Espresso appliances. The elongated dining area runs parallel to the kitchen, creating a spacious and inviting gathering space.

Additional first-floor features include a small pantry connected to the half bathroom, a versatile flex room ideal for an office, den, or library, and a glass-enclosed wine display and storage area beneath the staircase.

Upstairs, the second-floor landing overlooks the foyer with modern glass railings and connects all bedrooms along with the upper-level laundry room. Every bedroom includes ceiling fans, window treatments, ensuite bathrooms, and generous closet space.

The spacious primary suite features sliding glass doors leading to a private rear balcony, a dry bar, walk-in closet with built-ins and vanity, and a luxurious ensuite bathroom with dual sinks, a walk-in glass shower with rain shower head, and a contemporary freestanding soaking tub. Secondary bedrooms offer ensuite bathrooms with single vanities and glass-enclosed tub/shower combinations. The front bedroom also enjoys access to a private balcony overlooking the property.

The upstairs laundry and storage room includes cabinetry, countertop workspace, sink, and washer/dryer hookups for added convenience.

Conveniently situated on Main Street with quick access to McMullen Booth Road/County Road 611 and less than one mile from downtown Safety Harbor, this home offers the perfect balance of luxury and location. Nestled along the western shore of Tampa Bay, Safety Harbor is known for its charming small-town atmosphere, waterfront parks, renowned resort and spa, locally owned shops and restaurants, community events, recreational activities, and beautiful Philippe Park.
#TB8507231

SAFETY HARBOR

1090 MAIN STREET

4 Beds

4 Baths

2,946 Sq.Ft.

$1,699,000

MLS#: TB8507231

Price reduced
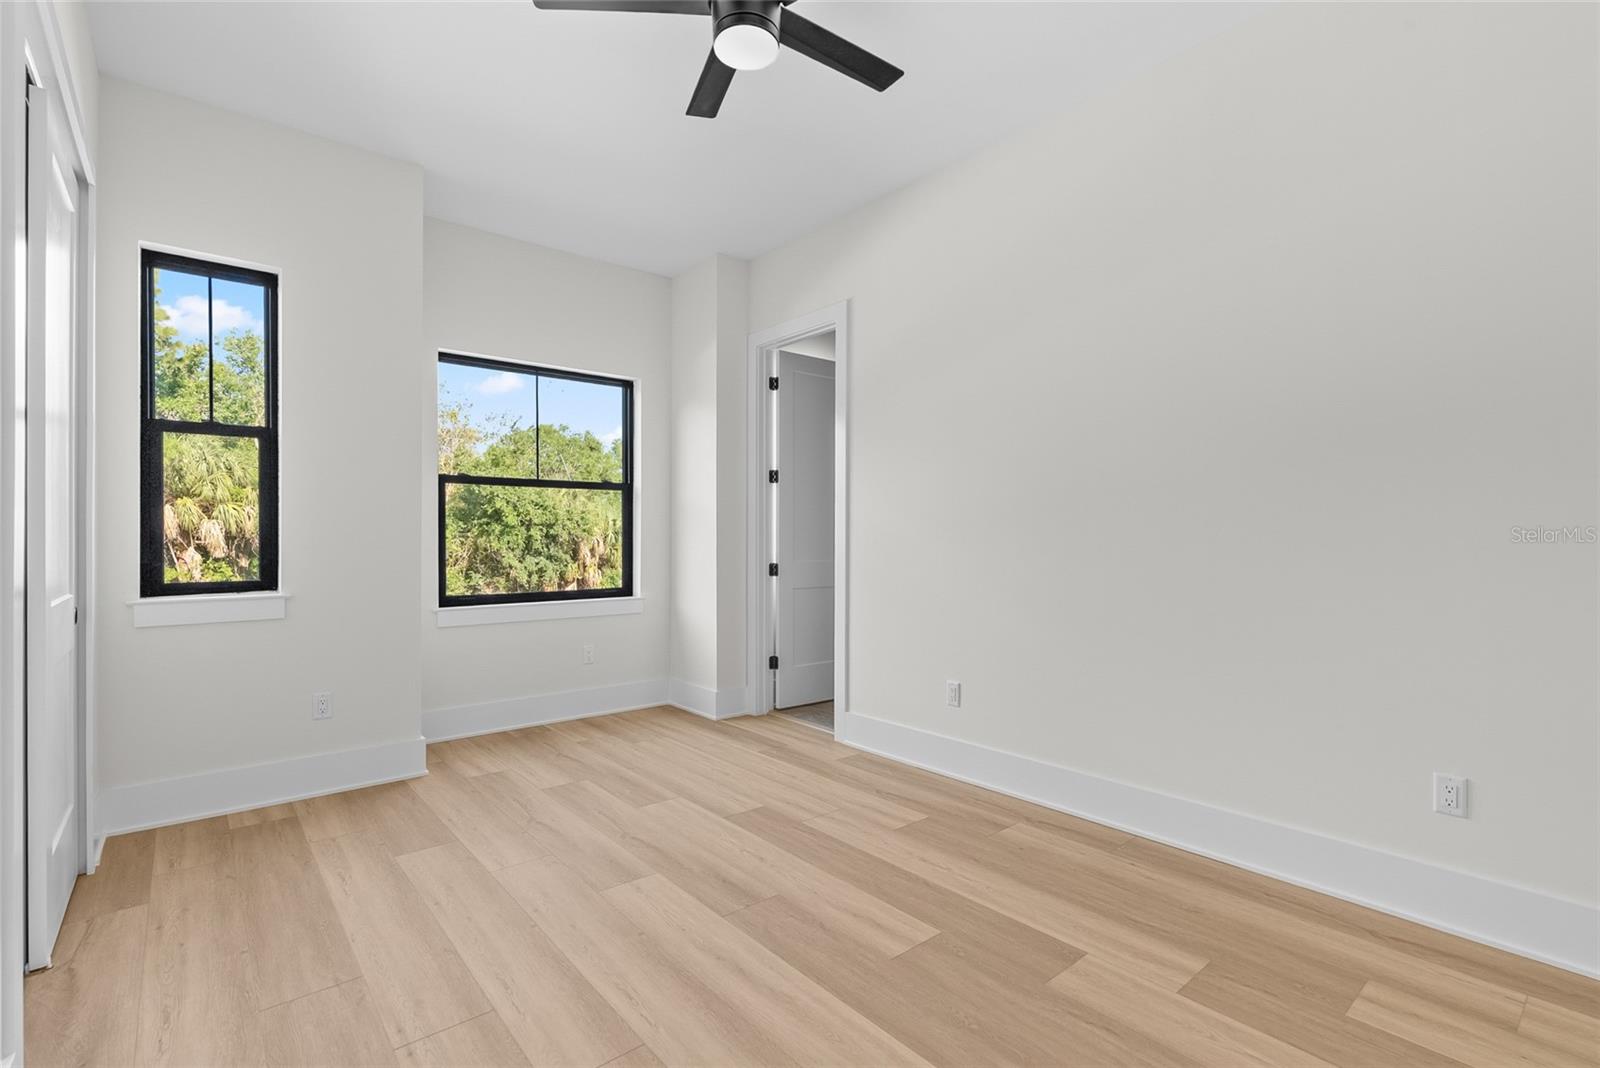
One or more photo(s) has been virtually staged. Under Construction. Step into luxury and comfort with this beautifully designed, brand-new 4-bedroom, 4.5-bathroom home offering 3,556 square feet of living space and 4,128 total square feet under roof. Currently under construction with an anticipated completion date of June 15, 2026, this property presents a rare opportunity for buyers to get in early and personalize select finishing touches.
Built for both elegance and resilience, this home features solid concrete block construction, spray foam insulation, and hurricane-impact windows, doors, and garage doors. Located high and dry in Flood Zone X and constructed to meet the latest Florida FEMA building codes, it offers exceptional protection against hurricanes and water intrusion—delivering true peace of mind.
Each generously sized bedroom includes its own private en-suite bathroom, while a conveniently located half bath on the main floor is perfect for guests. The stunning kitchen serves as the heart of the home, showcasing a state-of-the-art oversized refrigerator, soaring high-end cabinetry, and beautiful countertops that blend style and functionality. The main level is finished with expansive large-format tile flooring, creating a sleek, seamless look, all illuminated by a one-of-a-kind statement chandelier.
Upstairs, you’ll find a spacious laundry room and a thoughtfully designed built-in vacuum system with wall inlets on both levels for added convenience. The upper level also features durable, wood-look vinyl flooring, combining warmth with modern appeal. Step out onto the top-story balcony, finished with travertine pavers and sleek glass railings, perfect for enjoying peaceful outdoor moments.
The primary suite is a true retreat, complete with a spa-like bathroom and expansive his-and-hers closets offering exceptional storage. Every bathroom throughout the home has been carefully customized with the guidance of design specialists, creating a cohesive and refined aesthetic.
The outdoor space is soon to be a private oasis, thoughtfully designed to include a sparkling pool and relaxing jacuzzi surrounded by elegant travertine pavers, along with a brand-new vinyl fence for added privacy and charm—perfect for both entertaining and everyday relaxation. Additional highlights of the home include epoxy-coated garage floors and a dual A/C system for enhanced comfort and efficiency.
Ideally located near Safety Harbor Middle School, this home is just minutes from local parks, the Safety Harbor Spa, Safety Harbor Pier, scenic walking and biking trails, and a variety of popular dining, coffee, and shopping destinations—perfect for enjoying morning or evening outings.
For a limited time, buyers may have the opportunity to finalize select details—such as bedroom closet shelving—and may receive a credit toward these finishing touches.
With brand-new construction, high-end upgrades, and thoughtful design throughout, this home is one you don’t want to miss.
*Realtor is owner of the home.
#TB8503478

SAFETY HARBOR

685 1ST AVENUE N

4 Beds

4 Baths

3,556 Sq.Ft.

$1,999,999

MLS#: TB8503478

Price reduced
GORGEOUS BRAND NEW HOUSE THAT WAS DESIGNED AND BUILT BY THE OWNERS WITH EXCEPTIONAL ATTENTION TO DETAILS.  THEY BUILT THE HOME AS IF THEY WERE BUILDING IT FOR THEMSELVES.  FROM THE COLOR CHANGING, HEATING FIREPLACE, TO THE HIGH TECH SMART TOILETS AND MIRRORS, TO THE PHENOMENAL WATERFALL QUARTZITE KITCHEN ISLAND WITH BACKLIGHTING, THIS HOME IS SURE TO PLEASE THE FUSSIEST OF BUYERS.  THERE IS A PRIMARY SUITE ON EACH FLOOR, AND THERE ARE BALCONIES FROM EACH OF THE UPSTAIRS BEDROOMS.  TALK ABOUT PORCHES, THERE IS A WRAP AROUND PORCH THAT STARTS AT THE POOL AND GOES AROUND THE BACK OF THE HOUSE.  THE SETTING IS ONE TO SIT BACK AND ENJOY WATCHING NATURE OCCUR IN FRONT OF YOUR EYES.  I WATCHED A HAWK DIVING FOR FISH FROM THE KITCHEN WINDOW!  THIS IS A QUIET, PEACeFUL AREA AND THE HOME IS REALLY AMAZING!
#TB8501237

SAFETY HARBOR

3426 CHANNELSIDE COURT

4 Beds

4 Baths

3,433 Sq.Ft.

$1,499,000

MLS#: TB8501237

Price reduced
Highly sought-after Safety Harbor new custom home! New construction homes rarely come available in Safety Harbor, especially larger custom-built residences like this one on a spacious lot. Welcome to 108 E Irwin St, where location, lifestyle, and luxury come together beautifully in one of Florida’s most charming coastal towns.
This stunning newly built custom home sits on a rare quarter-acre lot outside the flood zone and offers the perfect blend of privacy and walkability. It is just 1 mile from vibrant downtown Safety Harbor and within easy walking distance to beautiful Philippe Park, with its waterfront trails, historic mound, boat ramp, and scenic Old Tampa Bay views.
Boasting 4 bedrooms and 3 full bathrooms with a thoughtfully designed open-concept layout, this is not a builder-grade home but a true custom residence built by a highly reputable builder known for exceptional quality and durability. It features impact windows, high-efficiency HVAC, superior insulation, and reinforced construction throughout for peace of mind and long-term efficiency.
Inside, 10-foot ceilings create a spacious feel while the expansive great room centers around an oversized Cambria quartz island in the chef’s kitchen. Enjoy custom cabinetry, a designer backsplash, premium GE, Bosch, and Viking appliances, and a large walk-in pantry. Premium porcelain tile floors, LED lighting, and ceiling fans in every room add comfort and style.
The split floor plan provides excellent privacy. The luxurious owner’s suite, tucked privately on one side, features a spa-like primary bathroom with a massive walk-in shower and impressive custom closets. A flexible 4th bedroom or office is conveniently located nearby, perfect for work, guests, or hobbies. On the opposite side of the home, two generously sized guest bedrooms each enjoy their own private full bathroom. One of these is a true luxury wet room complete with an enclosed bathtub and shower — an ideal setup for guests or as a future pool bath if you add a pool.
Seamless indoor-outdoor living is effortless with a large covered lanai overlooking the lush, fully irrigated backyard featuring brand new professional landscaping, a brand new fence with gates on both sides, and newly planted clusters of graceful Areca palms (also known as Butterfly palms). These feathery, arching palms can grow up to 12 feet tall and are already creating a beautiful natural green privacy screen.
Additional highlights include an oversized 3-car garage with extra storage, attic access, and backyard entry. This move-in-ready home is packed with upgrades and built to the highest standards.
Perfect for buyers relocating from up north — trade snow shoveling, freezing winters, and short days for year-round sunshine, gentle bay breezes, and a relaxed coastal lifestyle. Safety Harbor welcomes families from across the country with its friendly small-town charm, safety, and sense of community. Stroll or golf cart to downtown’s boutique shops, restaurants, art galleries, farmers market, and lively events. Enjoy waterfront parks like Philippe Park right nearby, the Safety Harbor Resort & Spa, and easy access to Tampa Bay beaches, Tampa, Clearwater, and St. Pete.
This is a rare opportunity to own a high-end custom home in one of Safety Harbor’s most desirable locations. Don’t miss your chance to make this Florida dream your reality—schedule a showing today!
#TB8491819

SAFETY HARBOR

108 IRWIN STREET E

4 Beds

3 Baths

2,634 Sq.Ft.

$1,499,000

MLS#: TB8491819

Your dream home awaits in the heart of coveted Safety Harbor! This breathtaking waterfront estate offers the perfect blend of luxury, serenity, and modern living, with 4 bedrooms, 3.5 bathrooms, and an unbeatable 250 feet of frontage along the shimmering waters of Old Tampa Bay.

Set on a lushly landscaped lot, this home is a masterpiece of design and functionality. From the moment you step through the grand double doors, you’re greeted by a soaring two-story foyer and a striking coastal-modern aesthetic. Sleek polished metal handrails and a glass banister set the tone for the impeccable style that flows throughout the home.

Upstairs, the open-concept living spaces are bathed in natural light, thanks to floor-to-ceiling windows that frame jaw-dropping water views. The kitchen is a chef’s dream—boasting stone countertops, an oversized island, designer pendant lighting, high-end Bosch stainless appliances, and a dazzling backsplash of interlocking metal tiles. Here, every detail has been curated to impress.

The nearly 700-square-foot primary suite is a retreat like no other, offering panoramic water views, a tranquil sitting area, and extra high ceilings. The spa-inspired en-suite bath features a modern soaking tub, an oversized walk-in shower, and dual vanities with stone counters. Beyond the bathroom, a show-stopping walk-in closet awaits, complete with custom shelving, a central island with display drawers, and even natural light from two windows.

Two additional bedrooms on the main level are equally stylish and share a Jack-and-Jill bath, while a separate half bath and laundry room add convenience. Downstairs, the private in-law suite is a standout feature, complete with its own kitchen, living space, and direct access to the outdoors—perfect for extended family or guests.

Step outside, and you’ll discover your personal paradise. A screened-in pool and spa with a sprawling pavered lanai offer multiple seating areas for relaxation or entertaining. The gazebo overlooking the bay creates an idyllic spot for morning coffee or sunset cocktails, while the private dock with water access is a dream for boaters and anglers alike. With over five garage spaces, there’s room for all your toys—whether it’s a boat, jet skis, or even a workshop.

Located in a quiet, sought-after neighborhood minutes from downtown Safety Harbor, Philippe Park, and Clearwater’s world-class beaches and dining, this estate is more than a home—it’s a lifestyle. Don’t miss the chance to make every day feel like a vacation in this one-of-a-kind waterfront gem!
#TB8377480

SAFETY HARBOR

3484 SHORE DRIVE

4 Beds

3 Baths

3,415 Sq.Ft.

$1,850,000

MLS#: TB8377480

One or more photo(s) has been virtually staged. Experience your dream home in this thoughtfully designed, newly built, single family residence, in sought after Safety Harbor.  Here, you'll live walking distance to downtown Safety Harbor and one block from the Bay. Experience numerous outdoor living areas and a third story terrace - your own private oasis! Inside you will be greeted with an open layout - the main floor has two bedrooms - a downstairs master, and a guest room or office - as you wish!  Step into a kitchen with an oversized book-matched quartz island, large enough to fit the entire family. This area also has its own wine and bar room, flowing right outside to one of four private outdoor living areas - perfect for living and entertaining.  Adorned with custom hard wood cabinets as well as Delta faucets and fixtures throughout, you'll be surrounded by quality. Enjoy plenty of natural light throughout the home via your brand-new hurricane impact rated windows. This house is a great size but yet still offers you a sizeable front and back yard with covered patios. The trees were purposefully maintained to provide ample shade to allow for residents and guests to enjoy Florida's outdoor lifestyle.  Lot is pre-plumbed for you to add your own custom landscaping. You'll live and entertain here as the open kitchen area offers pass-through windows to entertain family and friends, maintaining a connection with the outdoors at each turn. Upstairs you'll find a second family room, theatre room, and three more bedrooms with high ceilings. Spacious closets, and a Jack and Jill bathroom await you here. A master with two walk-in closets, a double shower with body sprays, balcony, and more! Enjoy the convenience of a spacious second-floor laundry room with natural gas hookups. Relax on your back deck or walk upstairs to entertain guests on your very own, unique, sizeable, and private third story crow's nest! Here you can take in the water views of Tampa Bay or stargaze at night!  This one-of-a-kind home offers instant equity as compared to new builds coming up in downtown Safety Harbor.  

Furthermore, buy this dream home with peace - it is up and out of a flood zone, and is built to stand - no issues at all during the recent hurricanes. Come by and take a look!
#TB8367061

SAFETY HARBOR

1045 JESSE AVENUE

5 Beds

3 Baths

3,634 Sq.Ft.

$1,999,999

MLS#: TB8367061

Pre-Construction. To be built. Harbour Pointe North is finally here! This new construction development in Safety Harbor is where urban luxury meets small town charm. 12 two-story and three-story townhomes will adorn a vacant parcel with stunning modern mediterranean architecture, right across from the world renowned Safety Harbor Resort & Spa. First floor offers an open concept kitchen, dining room and family room, great for relaxing and entertaining. Formal living room, powder room and bedroom with private bath are also on the first floor. Laundry, master suite and two more bedrooms all with private baths, occupy the second floor. State of the art finishes and specifications include concrete block construction from slab to roof, 2 car attached garage, energy efficient hurricane windows and doors, 8' interior solid core doors, elevator, walk in closets with built ins, high end appliances and much more. It's all maintenance free so you will have plenty of time to enjoy your free, three year Safety Harbor Resort & Spa membership for all of the amenities you will need and love. Plenty of dining, shopping and entertainment will be just steps away from your front door on Main Street and at the Safety Harbor Marina Pier and Park. Just a short drive will take you to downtown Tampa and award winning Clearwater Beach. This one checks all the boxes, not just a unique home but an amazing lifestyle! Images shown are artist conceptual renderings used for illustration and reference purposes only and do not necessarily reflect exact finishes and fixtures of final project upon completion.
#T3489442

SAFETY HARBOR

Lot 1 JEFFERSON STREET

4 Beds

4 Baths

3,339 Sq.Ft.

$1,938,475

MLS#: T3489442

Pre-Construction. To be built. Harbour Pointe North is finally here! This new construction development in Safety Harbor is where urban luxury meets small town charm. 12 two-story and three-story townhomes will adorn a vacant parcel with stunning modern mediterranean architecture, right across from the world renowned Safety Harbor Resort & Spa. First floor offers an open concept kitchen, dining room and family room, great for relaxing and entertaining. Formal living room, powder room and bedroom with private bath are also on the first floor. Laundry, master suite and two more bedrooms all with private baths, occupy the second floor. State of the art finishes and specifications include concrete block construction from slab to roof, 2 and 3 car attached garage, hurricane windows and doors, 8' interior solid core doors, elevator, walk in closets with built ins, high end appliances and much more. It's all maintenance free so you will have plenty of time to enjoy your free, three year Safety Harbor Resort & Spa membership for all of the amenities you will need and love. Plenty of dining, shopping and entertainment will be just steps away from your front door on Main Street and at the Safety Harbor Marina Pier and Park. Just a short drive will take you to downtown Tampa and award winning Clearwater Beach. This one checks all the boxes, not just a unique home but an amazing lifestyle! Images shown are artist conceptual renderings used for illustration and reference purposes only and do not necessarily reflect exact finishes and fixtures of final project upon completion.
#T3418766

SAFETY HARBOR

Lot 4 JEFFERSON STREET

4 Beds

4 Baths

3,261 Sq.Ft.

$1,973,430

MLS#: T3418766

 - property

Send a message

Message successfully sent.

Your message

What is 3 + 4 ?

Reason for contacting?

I agree to receive email communication and understand I can unsubscribe at any time.

I agree to be contacted by The Graf Group of Coldwell Banker via call, email, and text for real estate services. To opt out, you can reply 'stop' at any time or reply 'help' for assistance. You can also click the unsubscribe link in the emails. Message and data rates may apply. Message frequency may vary. Privacy Policy

Sign Out

Virtual Assistant

Would you like to take the next step with this property? We can help you schedule a showing or virtual tour, or send you more details.

Yes, I would like more information.

Thank You for Your Reply, One of Our Agents will contact you as soon as possible

No, maybe later.

Thank you, you can always contact me via email, phone number or through the contact form.

Realhub AI

Lucy - Your AI-Powered Realtor

Update Your Temporary Password

Personalize your search

Enter your email and we'll notify you immediately when new listings match what you're looking for.

or enter email address

Already have an account ? Login here

Continue your home search

I agree to receive communications and understand I can unsubscribe at any time.

I agree to be contacted by The Graf Group of Coldwell Banker via call, email, and text for real estate services. To opt out, you can reply 'stop' at any time or reply 'help' for assistance. You can also click the unsubscribe link in the emails. Message and data rates may apply. Message frequency may vary. Privacy Policy

Already have an account ? Login here

We use cookies

We use cookies primarily for analytics to enhance your experience. By accepting, you agree to our use of these cookies. You can manage your preferences or learn more about our cookies policy.