Features & Amenities

Interior

  • Other Interior Features

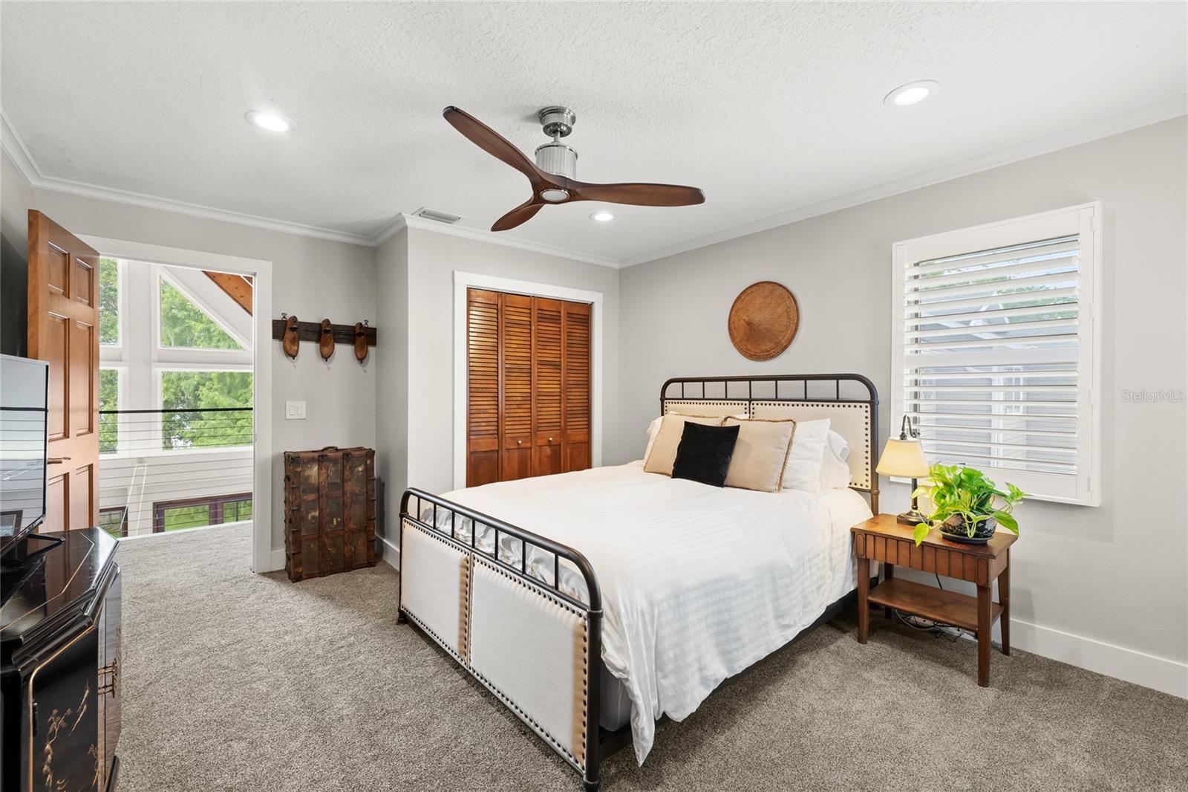
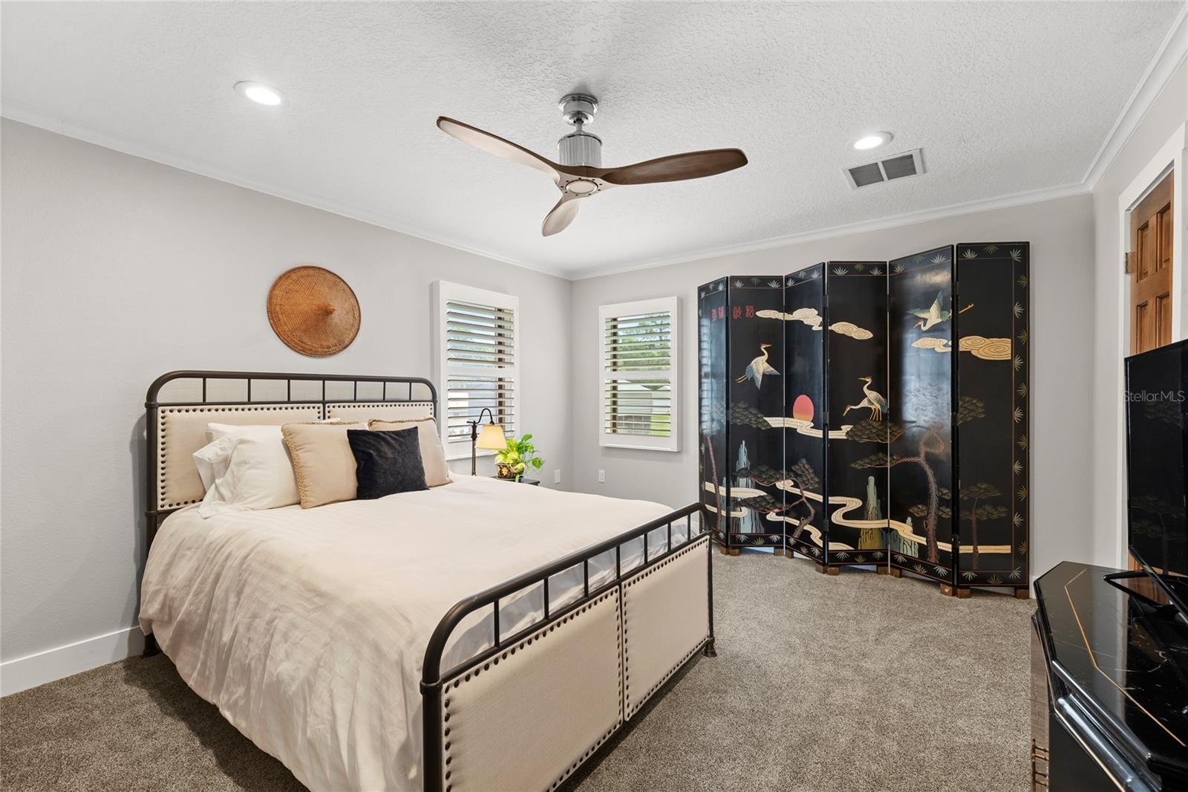
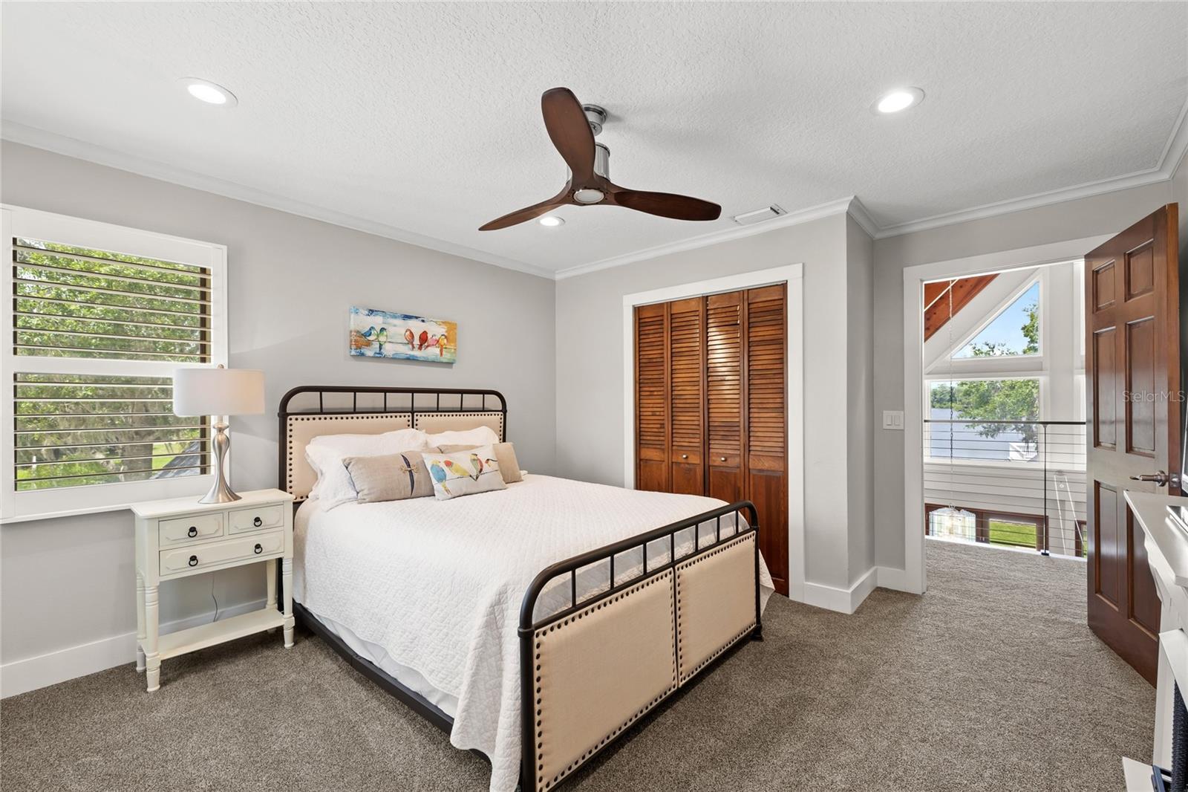
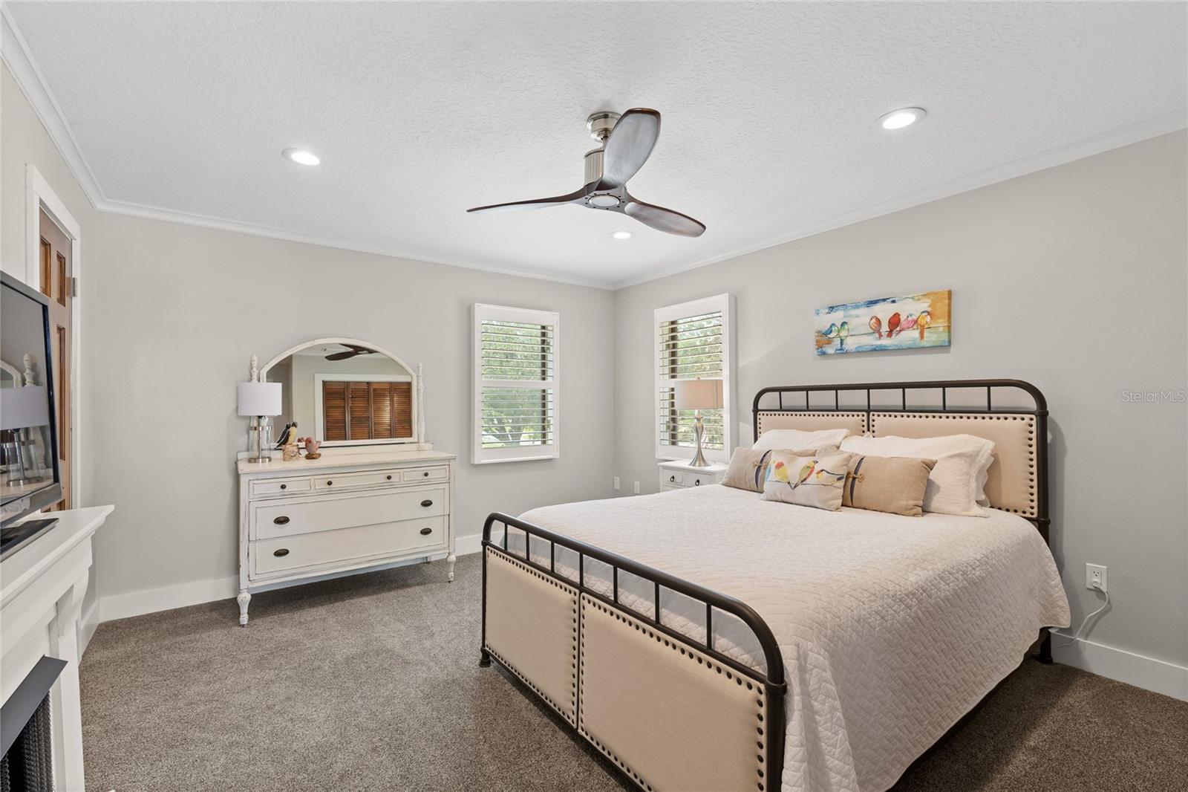
    Cathedral Ceiling(s), Crown Molding, Eat-in Kitchen, High Ceilings, Open Floorplan, Other, Stone Counters, Vaulted Ceiling(s), Walk-In Closet(s)

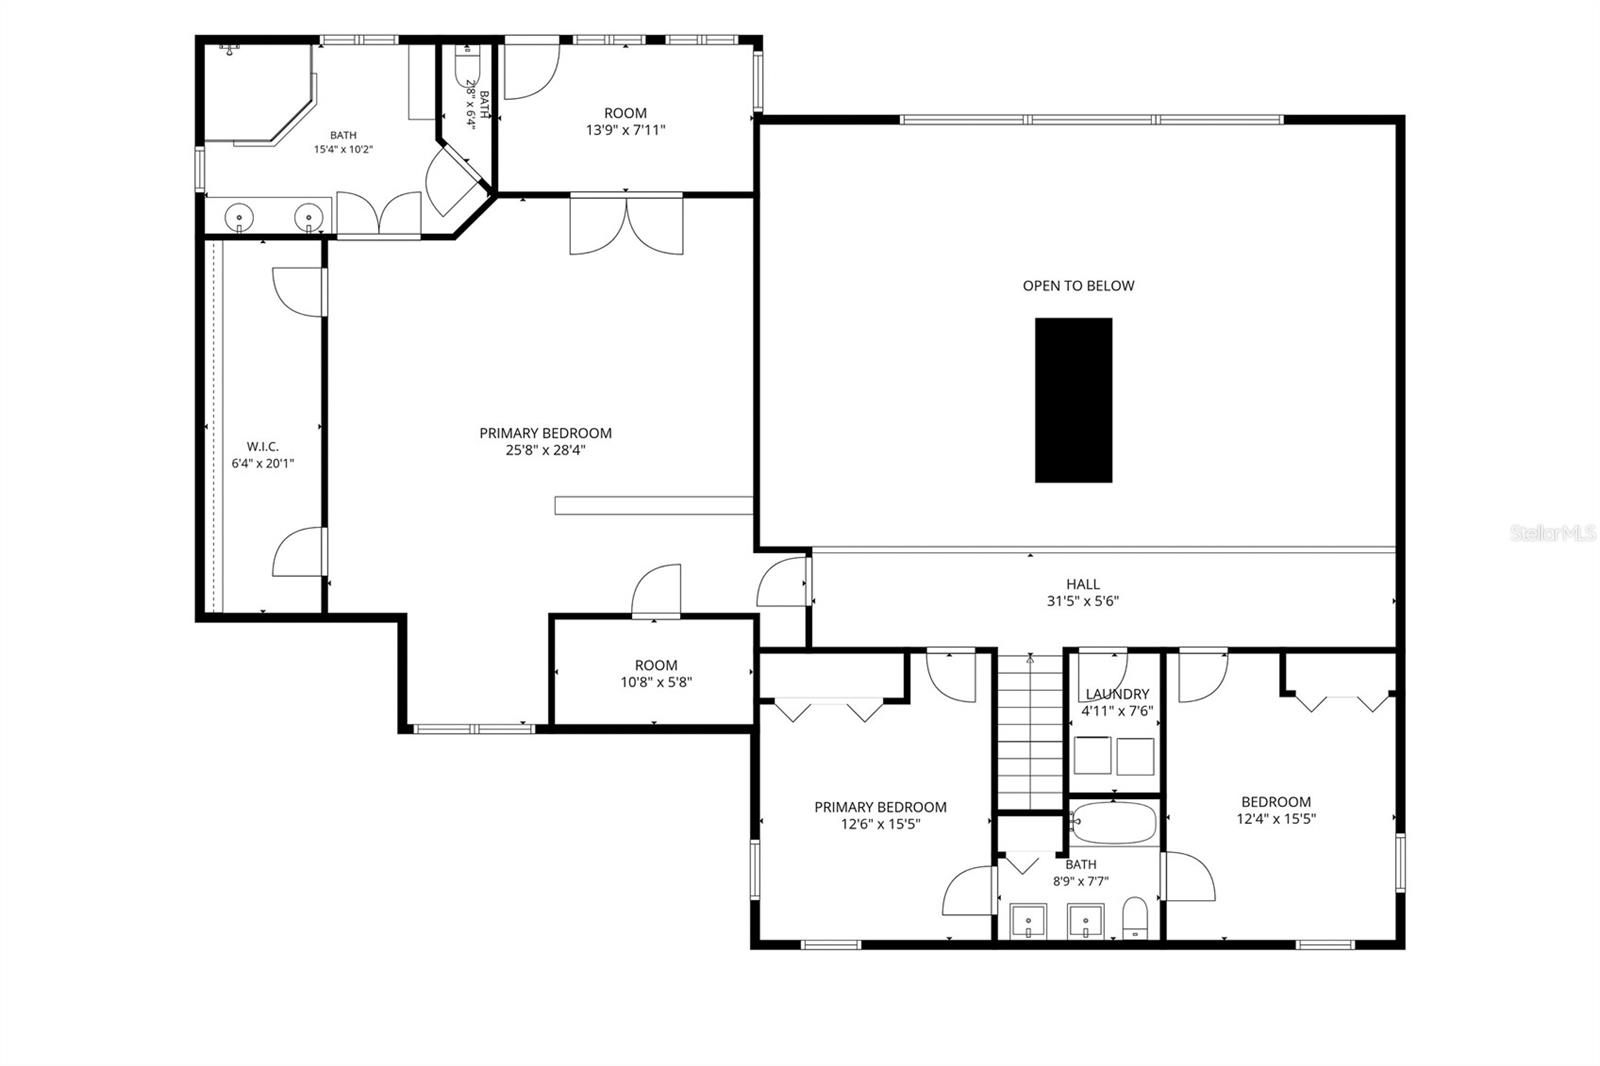
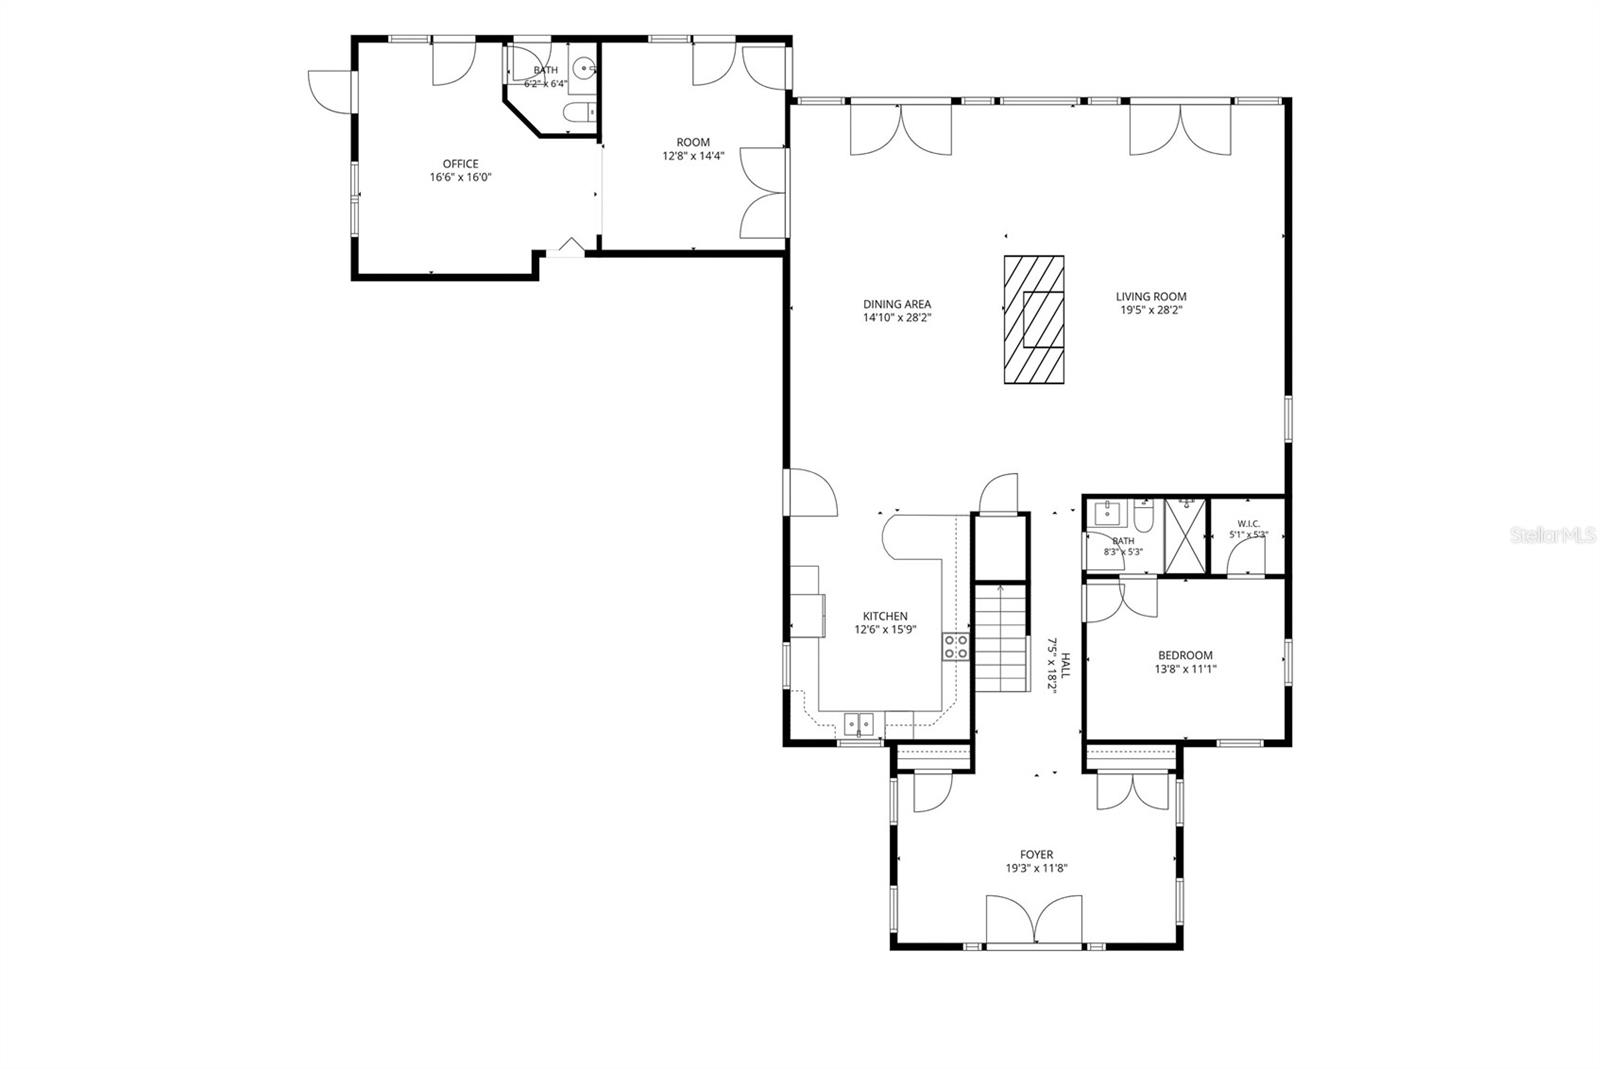
  • Total Bedrooms

    5

  • Bathrooms

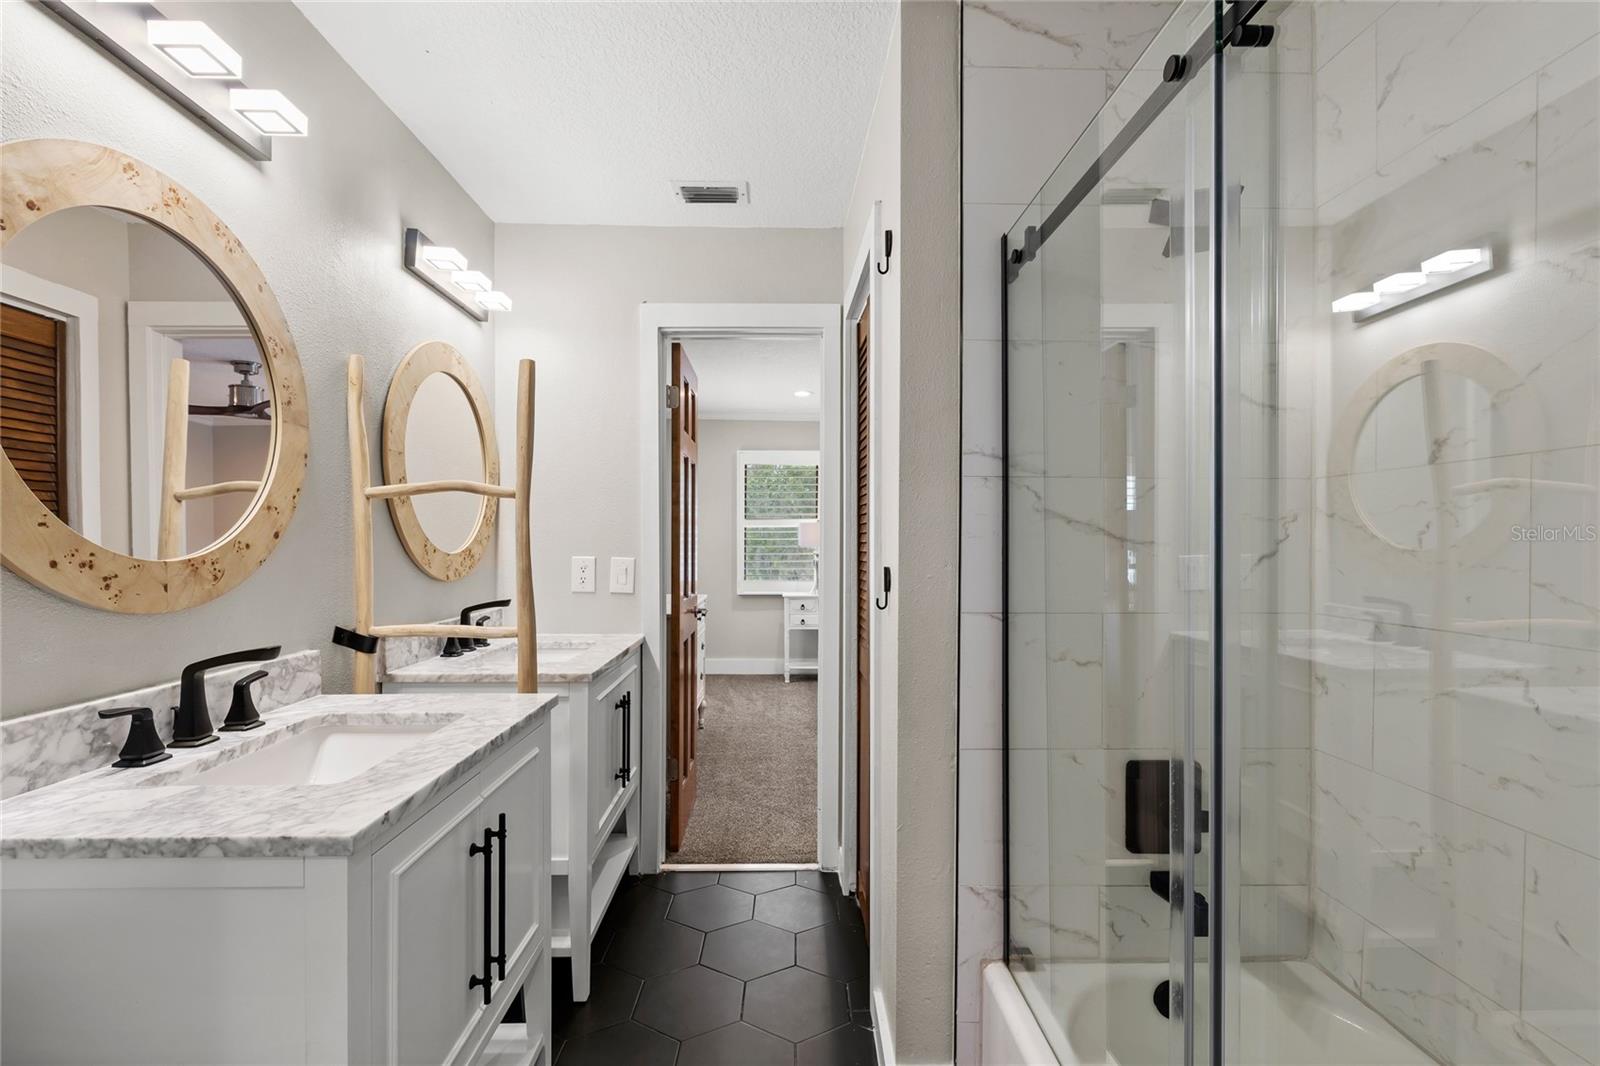
    3

  • 1/2 Bathrooms

    1

  • Cooling YN

    YES

  • Cooling

    Central Air

  • Fireplace YN

    YES

  • Heating YN

    YES

  • Heating

    Central

  • Pet friendly

    Yes

Exterior

  • Garage

    Yes

  • Garage spaces

    3

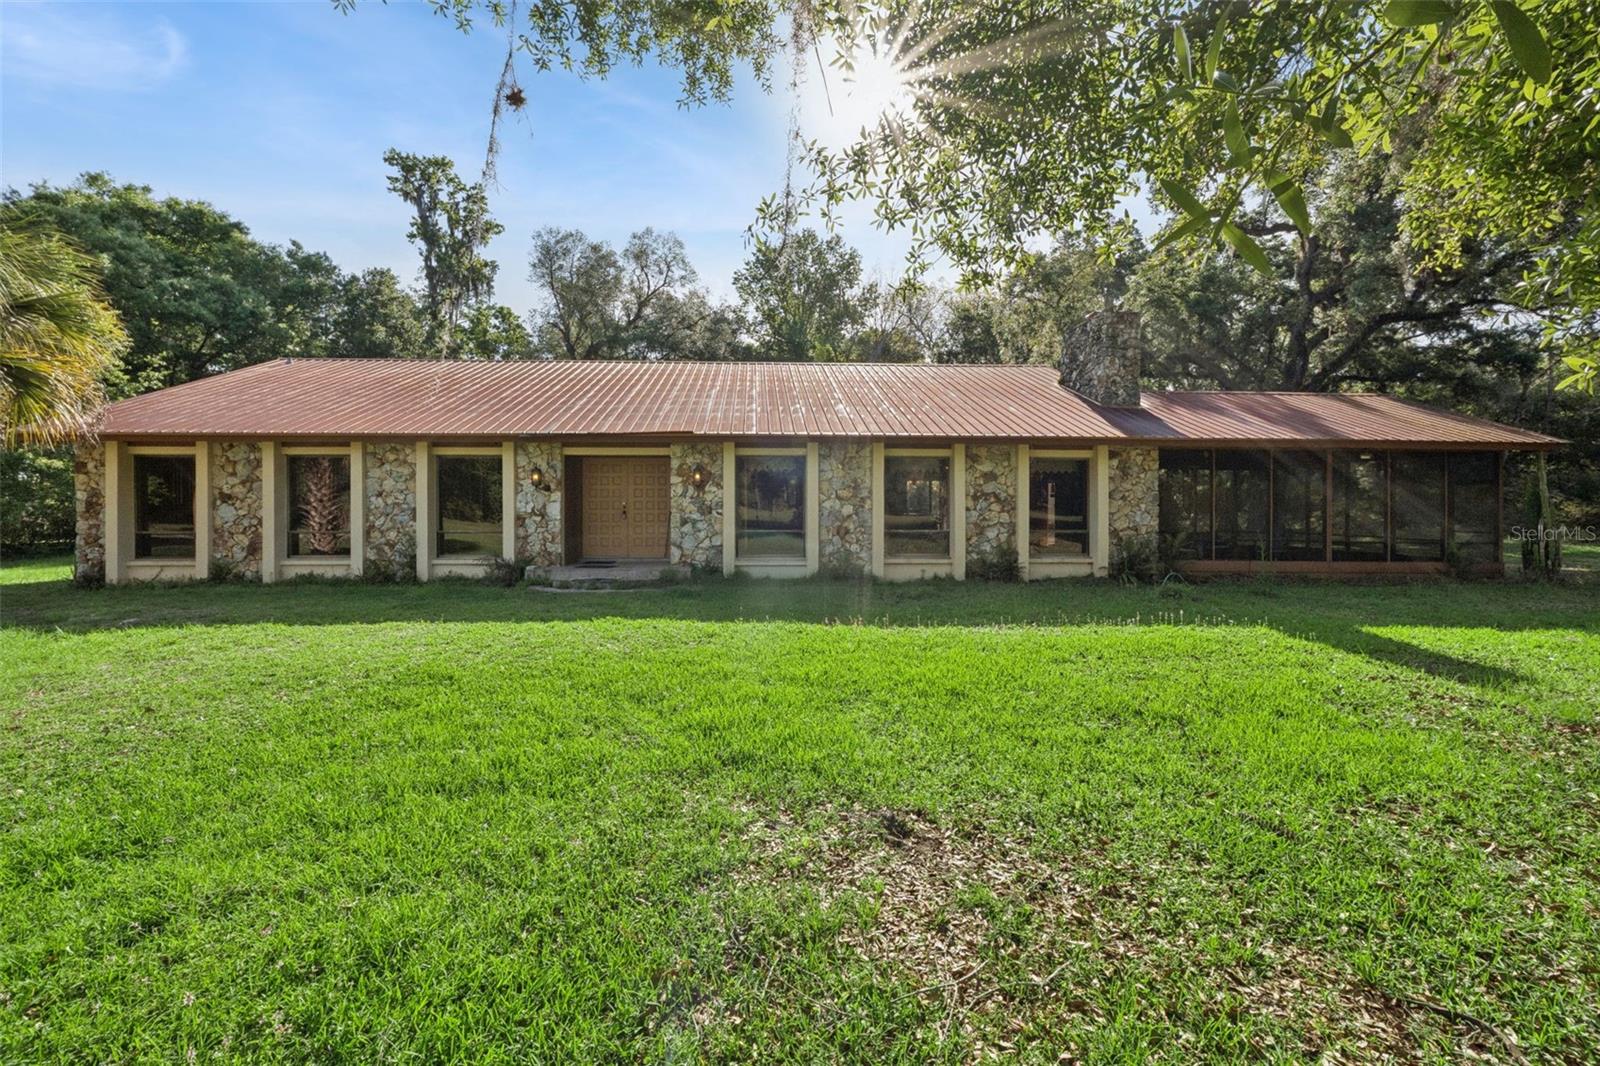
  • Construction Materials

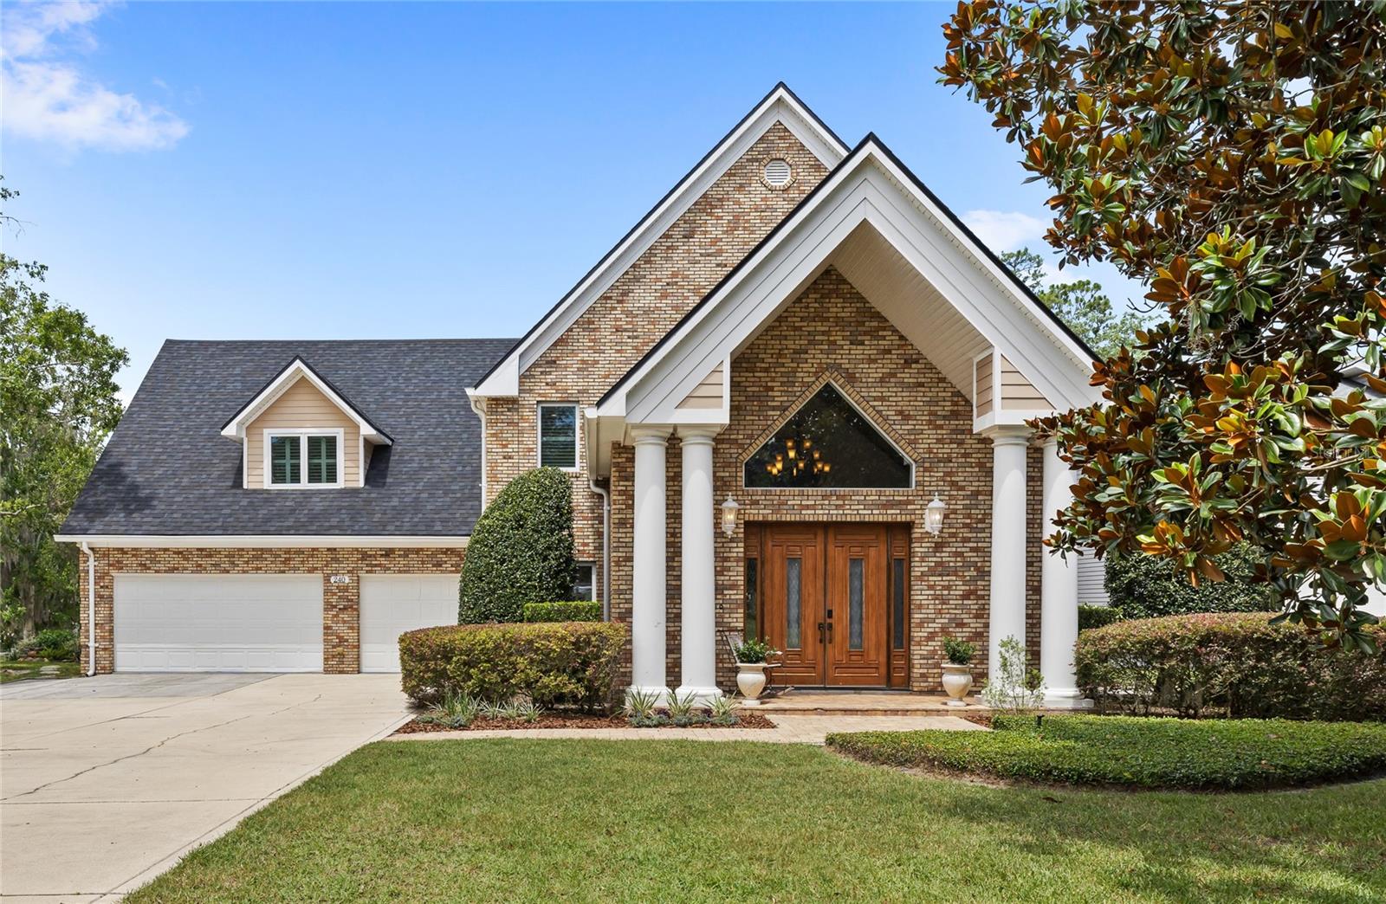
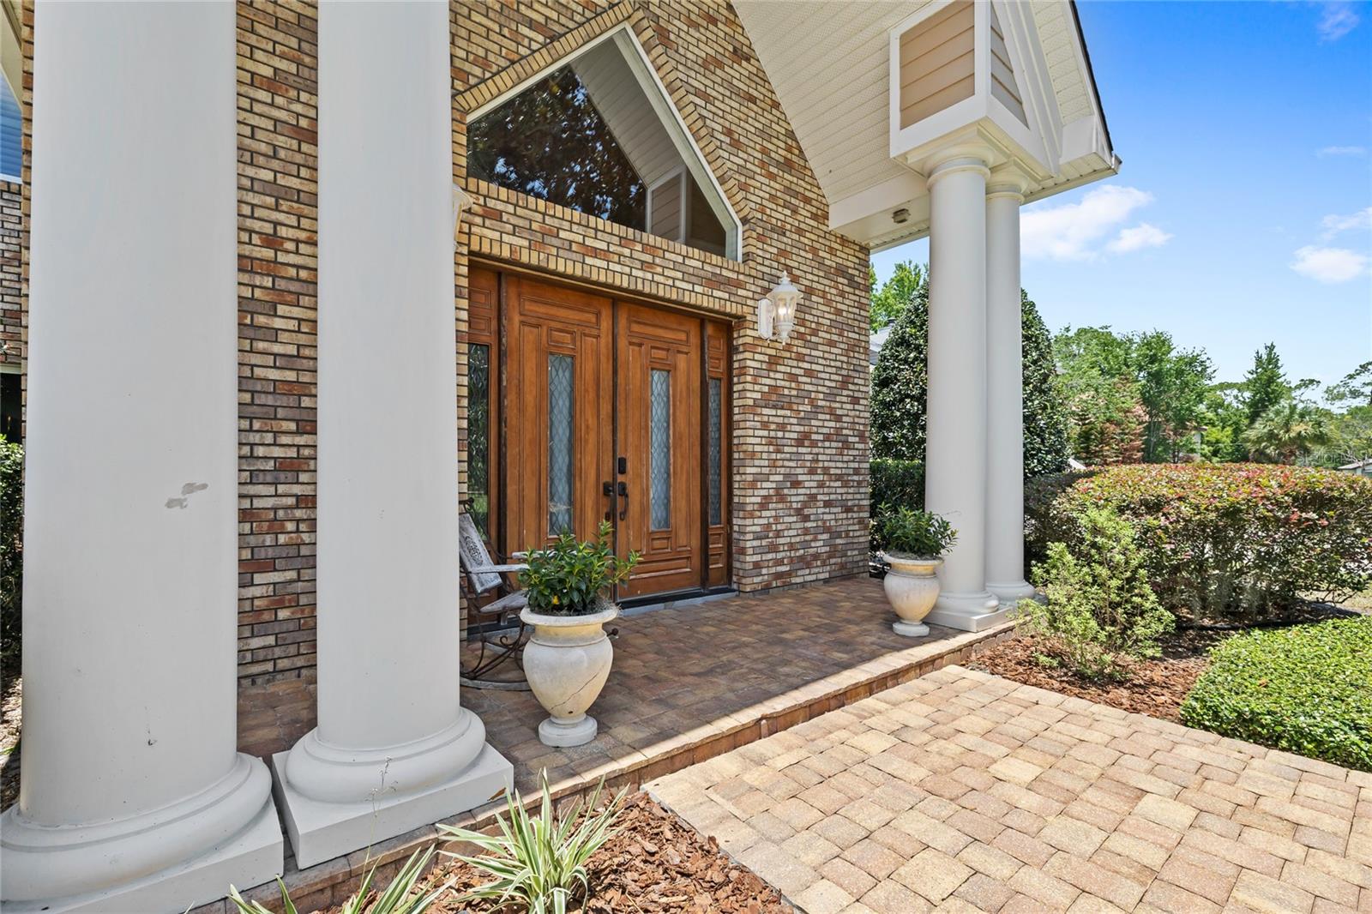
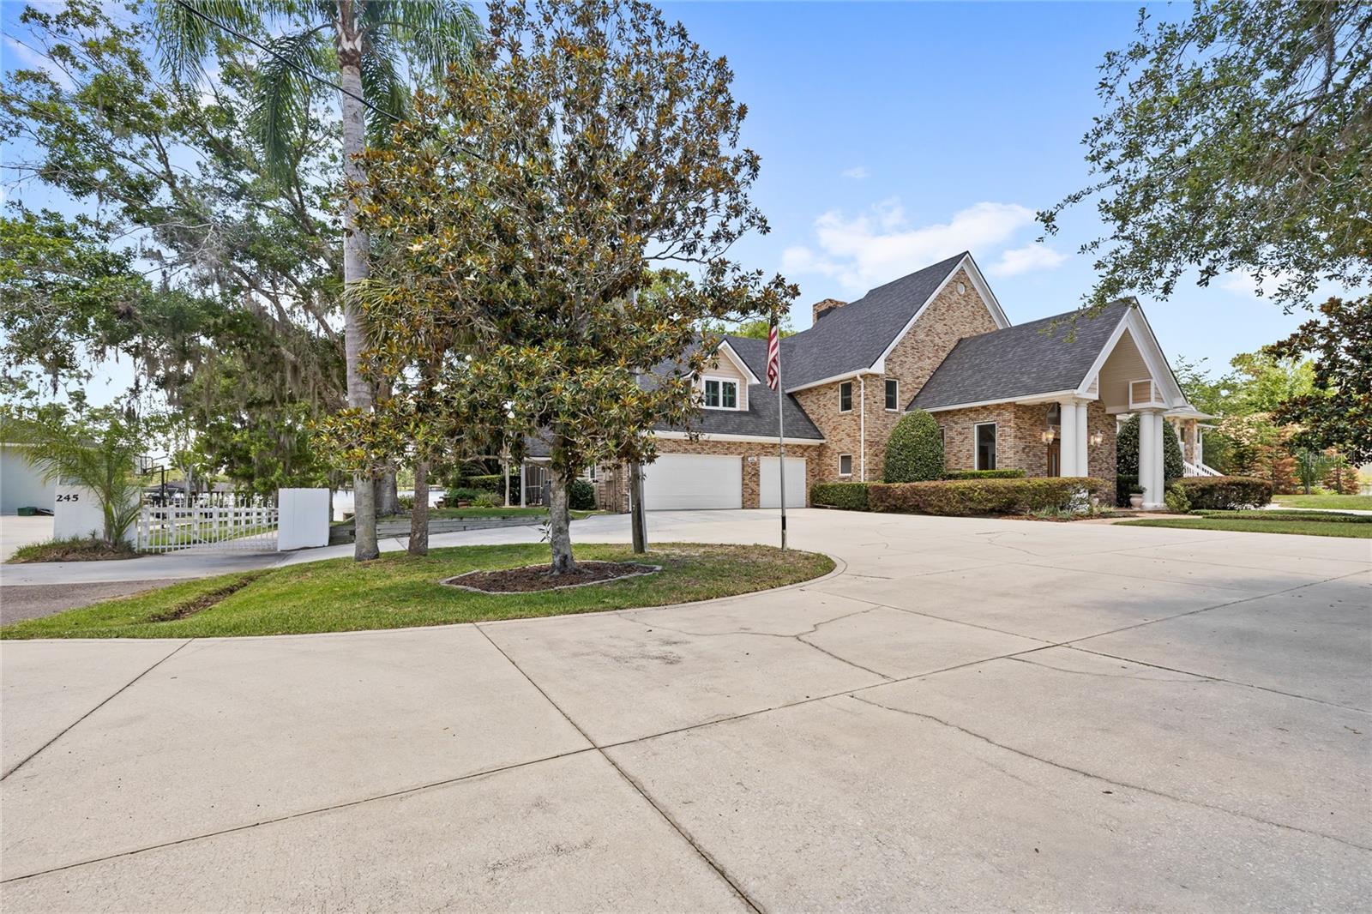
    Brick, Stucco, Frame

  • Other Exterior Features

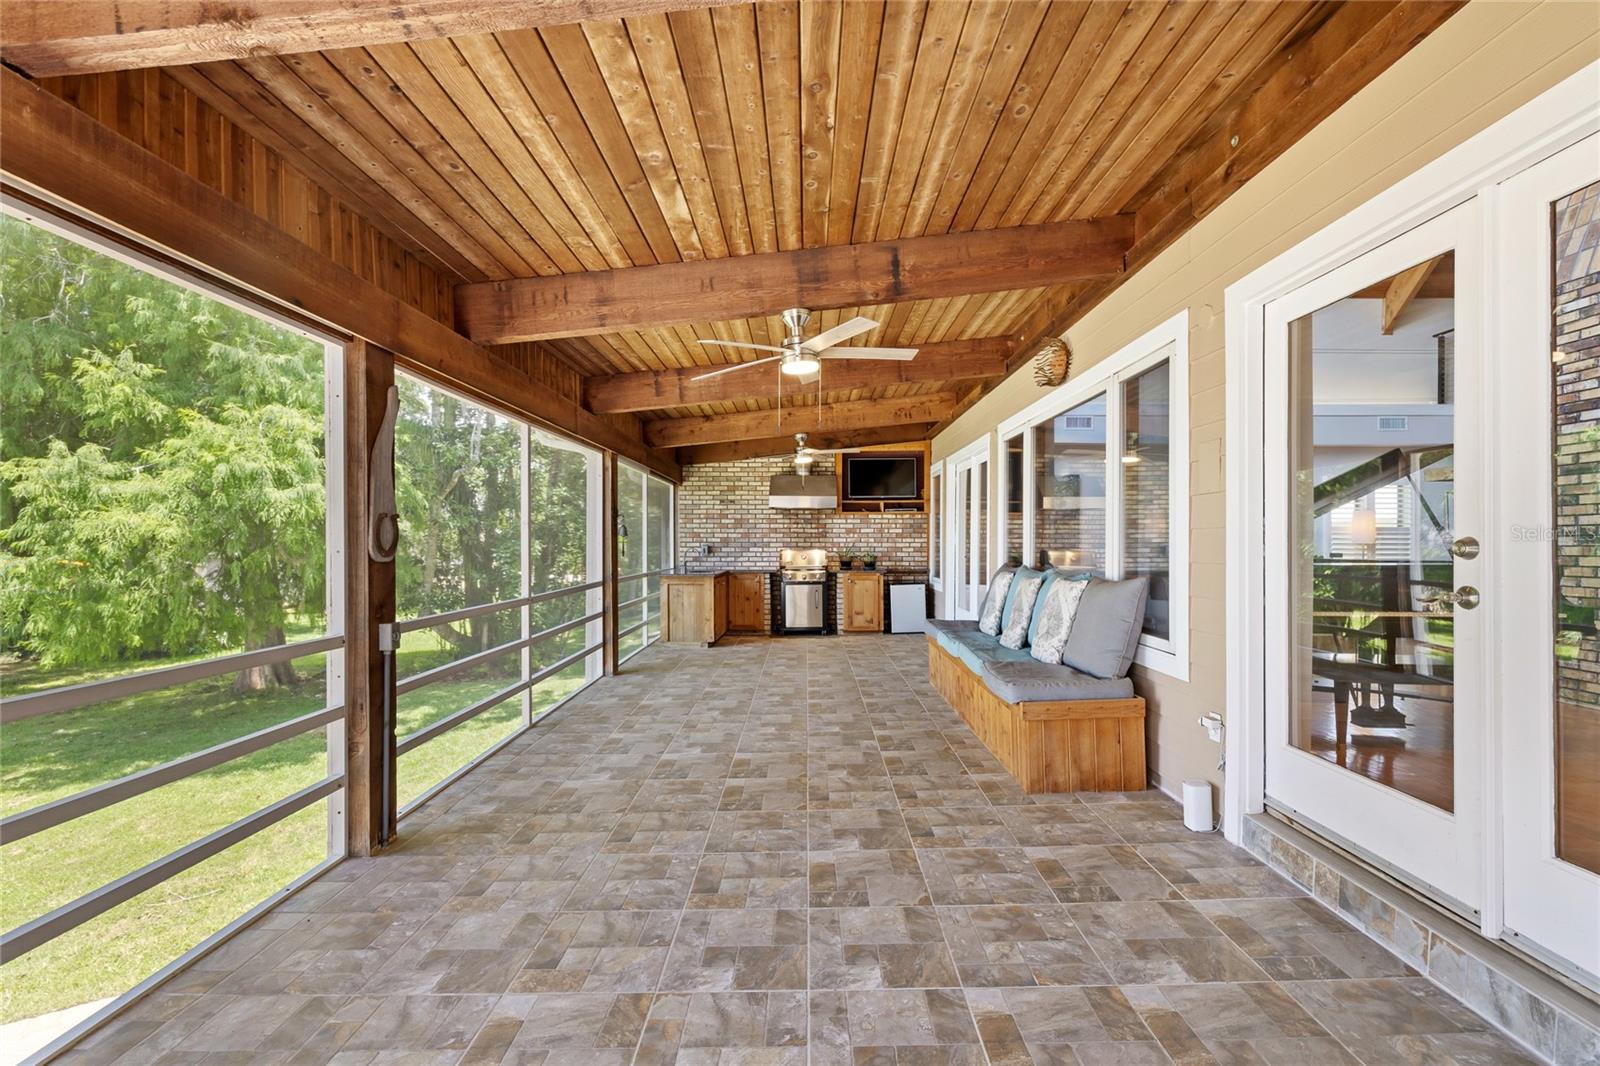
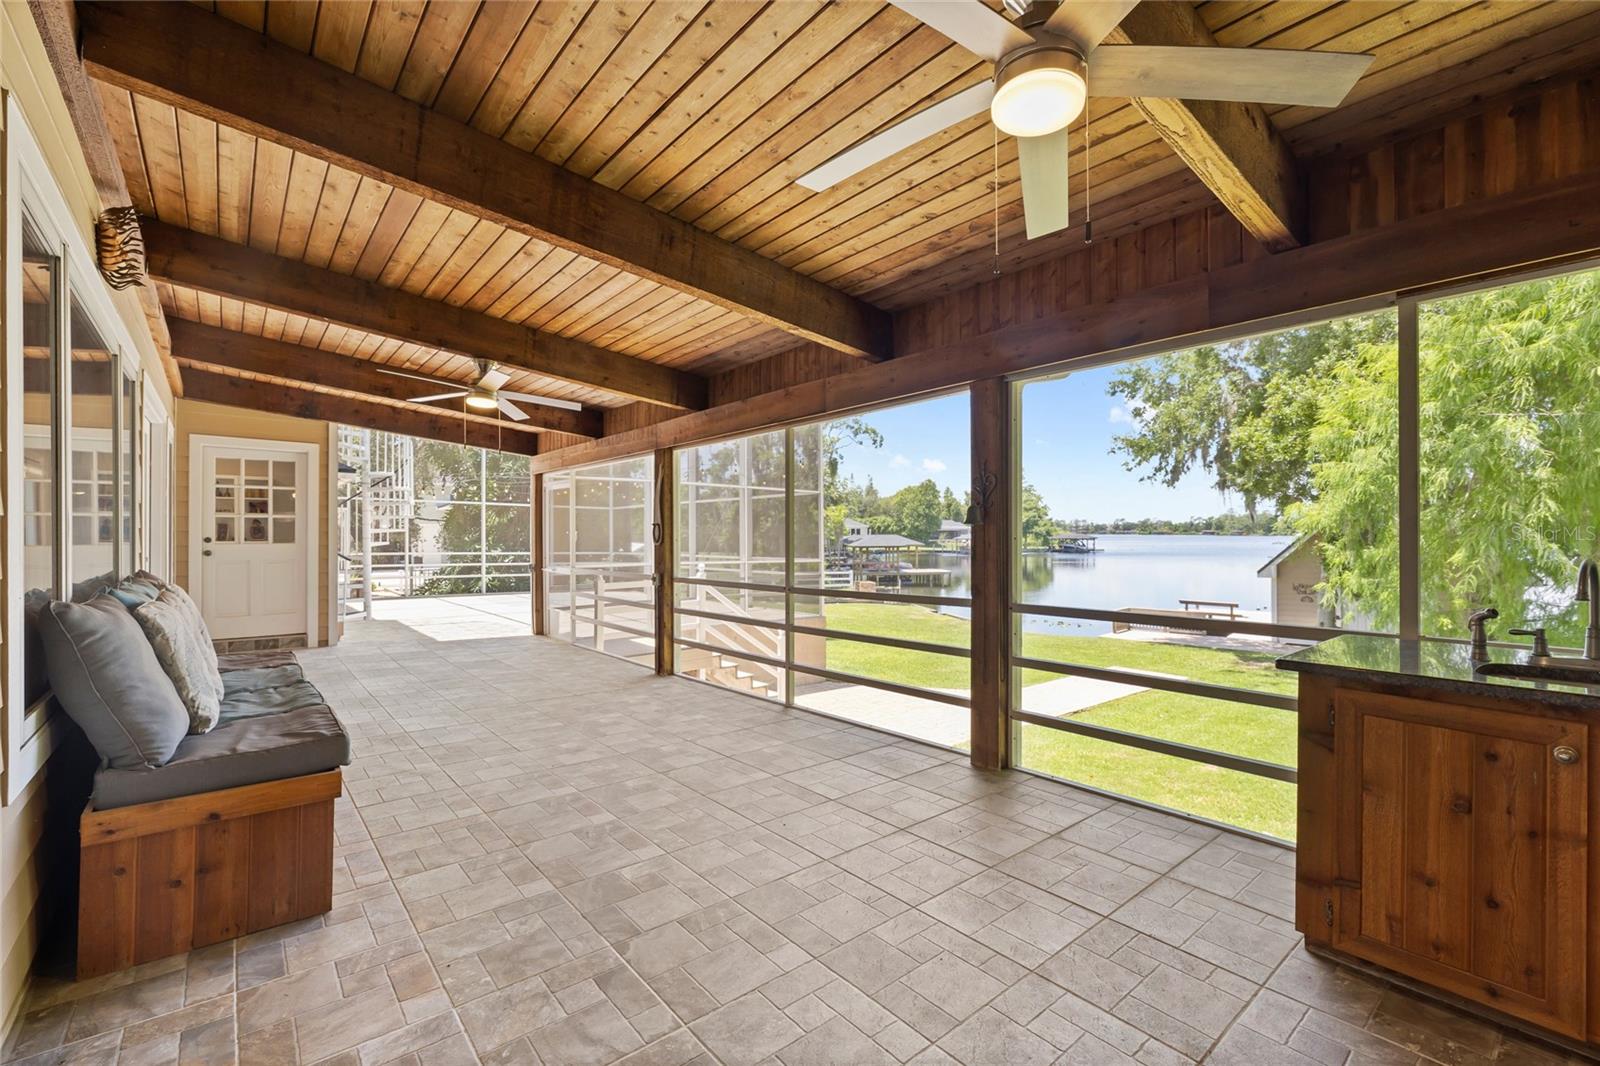
    Outdoor Kitchen, Rain Gutters, Dock

  • Parking

    Attached

  • Patio and Porch Features

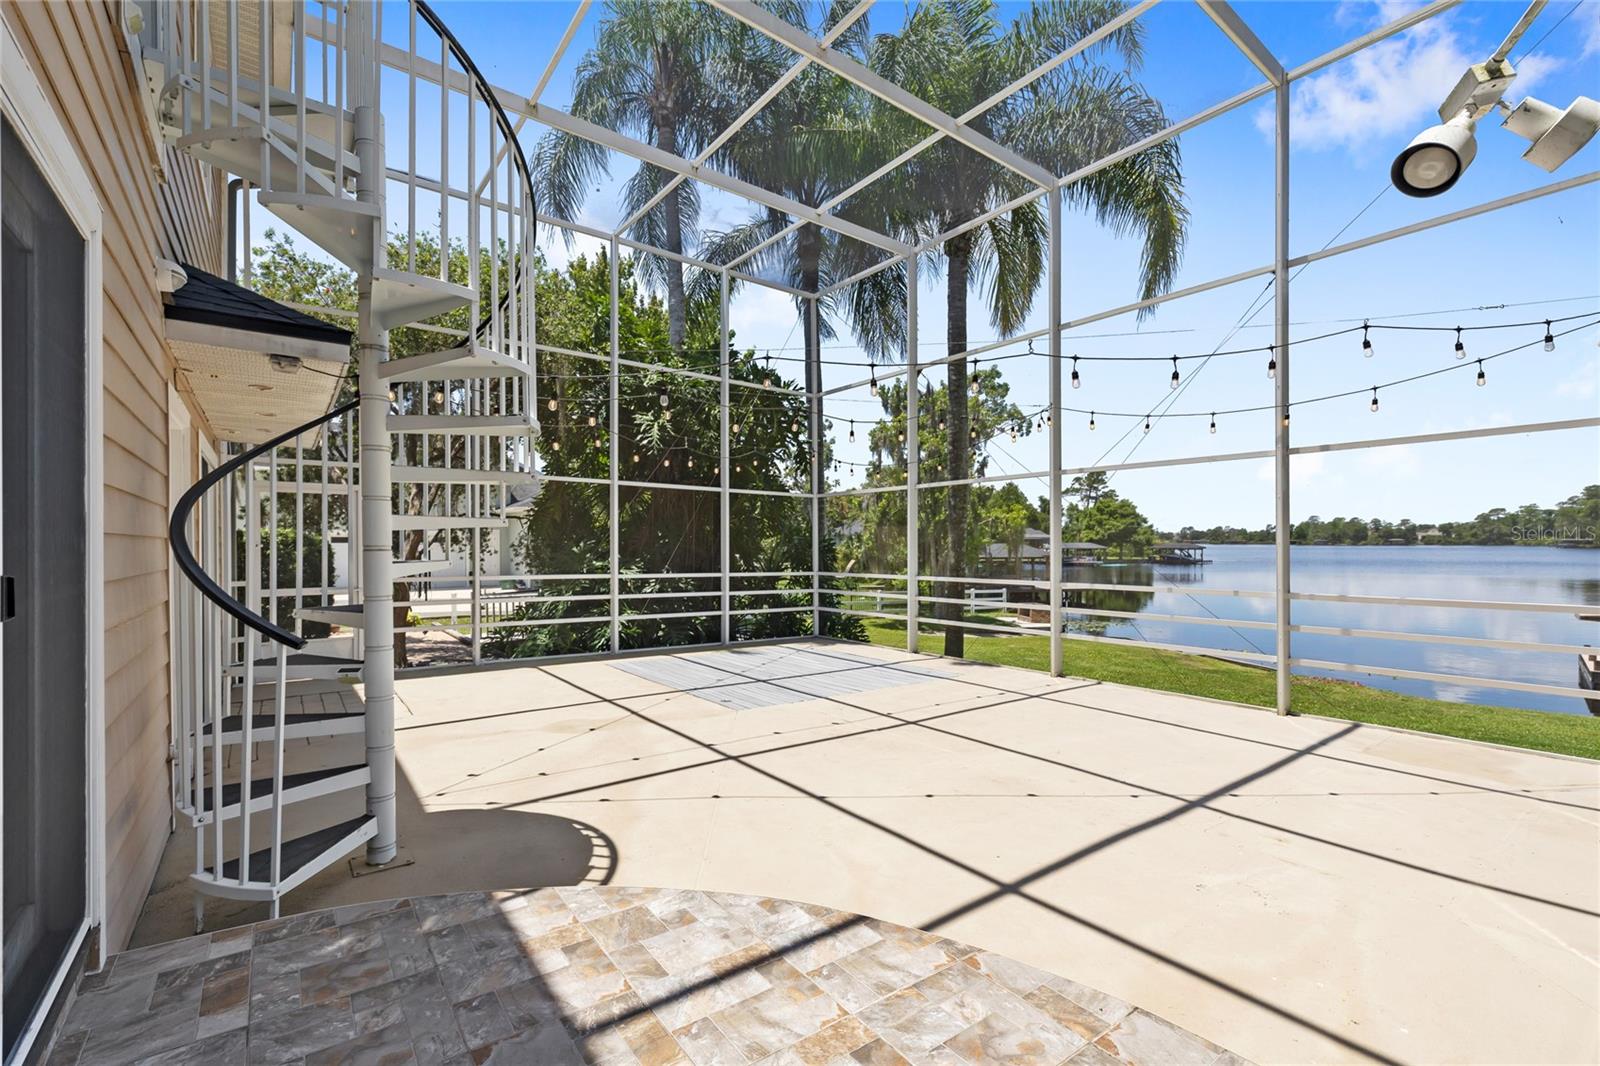
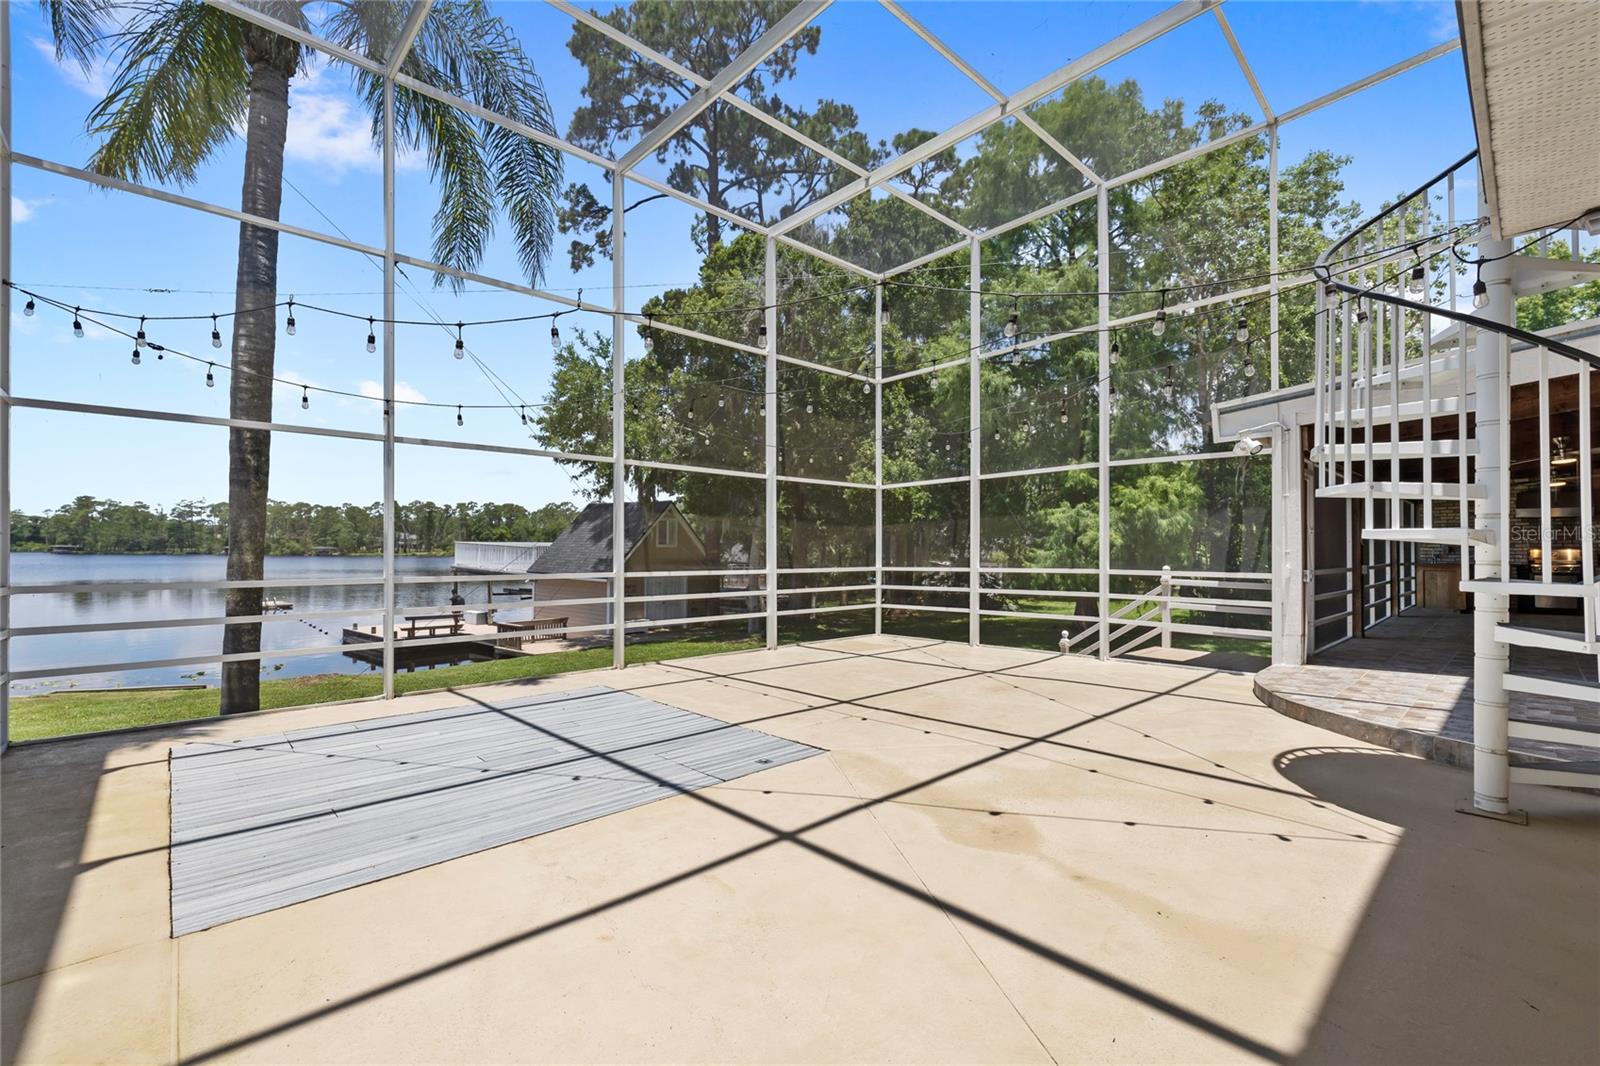
    Rear Porch, Screened

  • Pool

    No

  • Waterfront YN

    YES

  • View

    Lake, Water

Area & Lot

  • Lot Features

    Waterfront

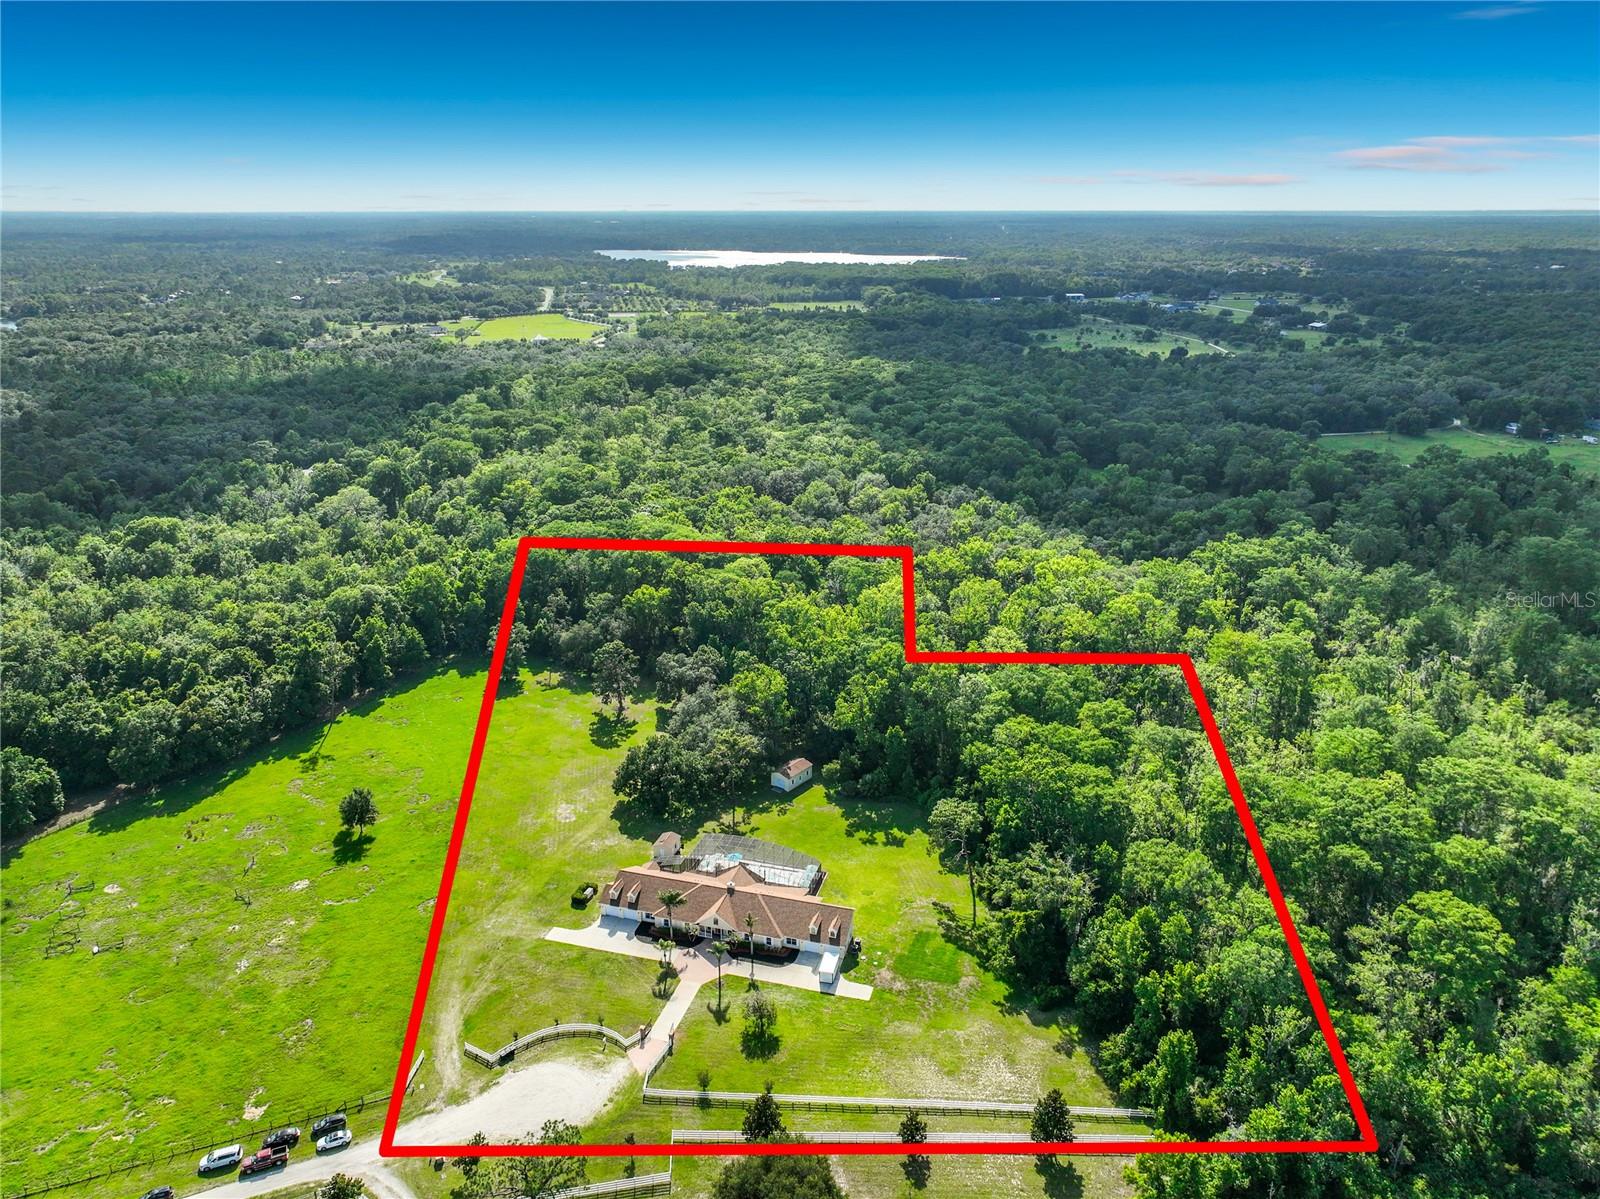
  • Lot Size(acres)

    1.15

  • Lot Size(square feet)

    50,305

  • Property Type

    Residential

  • Property Sub Type

    Single Family Residence

Price

  • Sales Price

    $1,439,000

  • Tax Amount

    $6,318.12

  • Financing Options

    Cash, Conventional, FHA, VA Loan

  • Sq. Footage

    4,128

  • Price/SqFt

    $348

HOA

  • Association

    No

School District

  • Elementary School

    Walker Elementary

  • Middle School

    Chiles Middle

  • High School

    Hagerty High

Property Features

  • Stories

    2

  • New Construction

    NO

  • Foundation Details

    Slab

  • Ownership

    Fee Simple

  • Senior Community YN

    NO

  • Sewer

    Septic Tank

  • Tax Lot

    6

  • Water Source

    Public

Schedule a Showing

Showing scheduled successfully.

<
>
IN PERSON
VIA CHAT

What is 3 + 4 ?


Change time

Mortgage calculator
Estimate your monthly mortgage payment, including the principal and interest, property taxes, and HOA. Adjust the values to generate a more accurate rate.

Your payment

Principal and Interest:

$

Property taxes:

$

HOA fees:

$

Total loan payment:

$

Total interest amount:

$

Location

County

Seminole

Elementary School

Walker Elementary

Middle School

Chiles Middle

High School

Hagerty High

Listing Courtesy of Ken Pozek, REAL BROKER, LLC

RealHub Information is provided exclusively for consumers' personal, non-commercial use, and it may not be used for any purpose other than to identify prospective properties consumers may be interested in purchasing. All information deemed reliable but not guaranteed and should be independently verified. All properties are subject to prior sale, change or withdrawal. RealHub website owner shall not be responsible for any typographical errors, misinformation, misprints and shall be held totally harmless.

Agent Emil Garinga

Executive Assistant

Emil Garinga

Call Emil today to schedule a private showing.


* Listings on this website come from the FMLS IDX Compilation and may be held by brokerage firms other than the owner of this website. The listing brokerage is identified in any listing details. Information is deemed reliable but is not guaranteed. If you believe any FMLS listing contains material that infringes your copyrighted work please click here to review our DMCA policy and learn how to submit a takedown request.© 2024 FMLS.
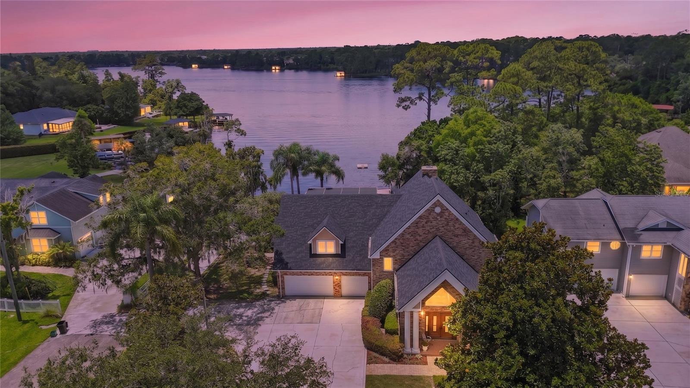
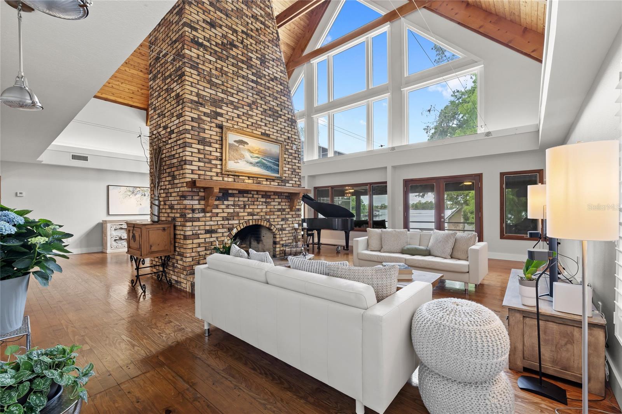
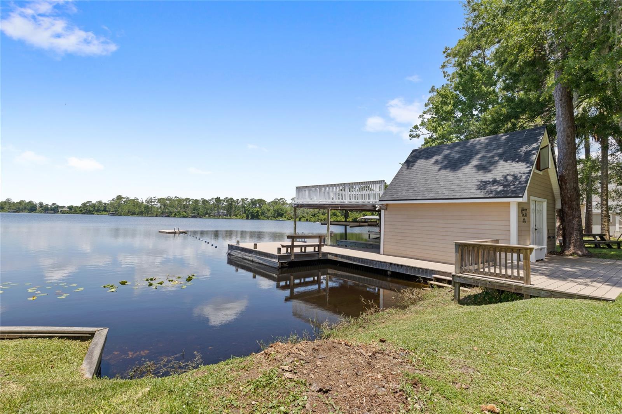
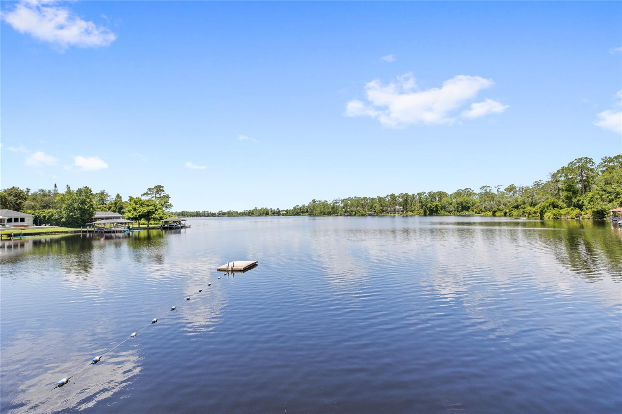
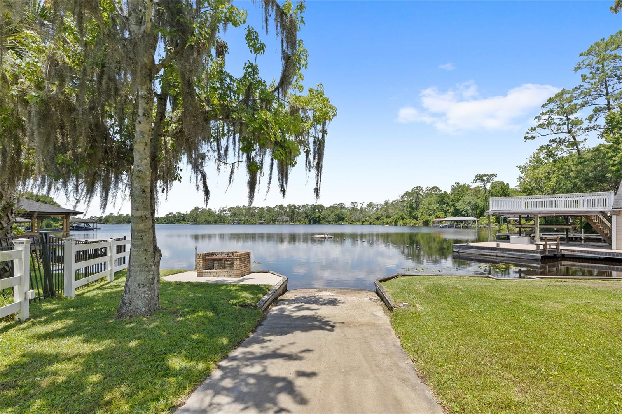
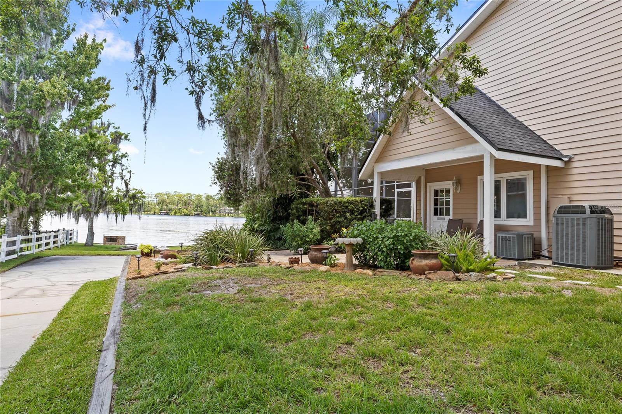
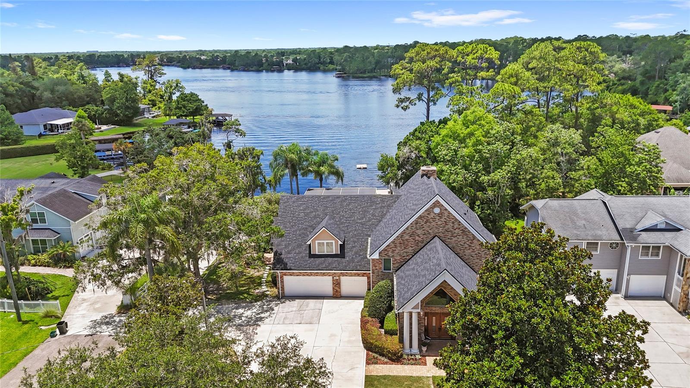
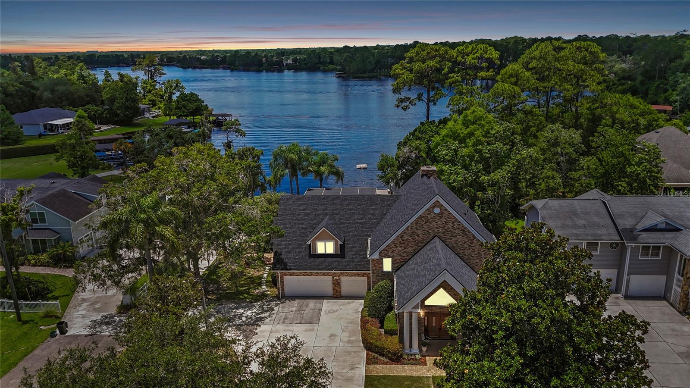
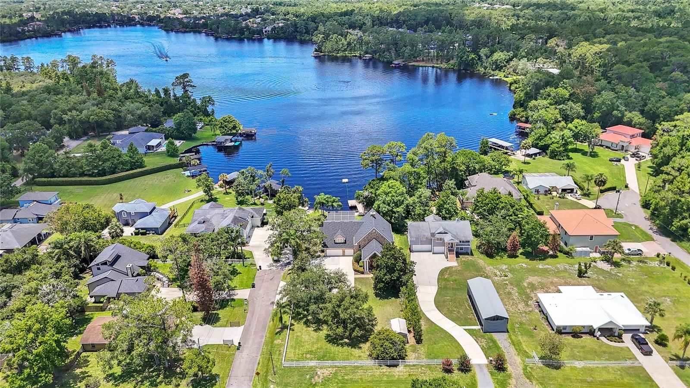
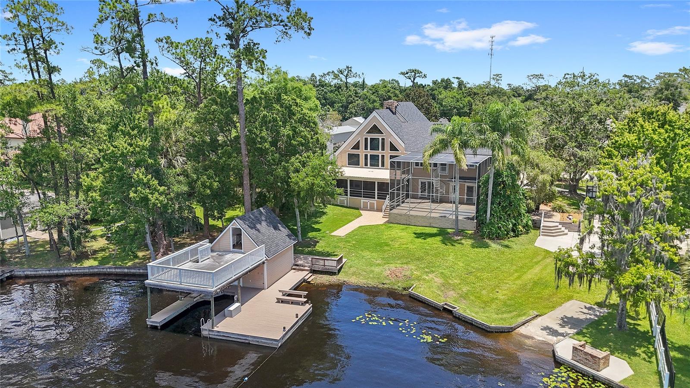
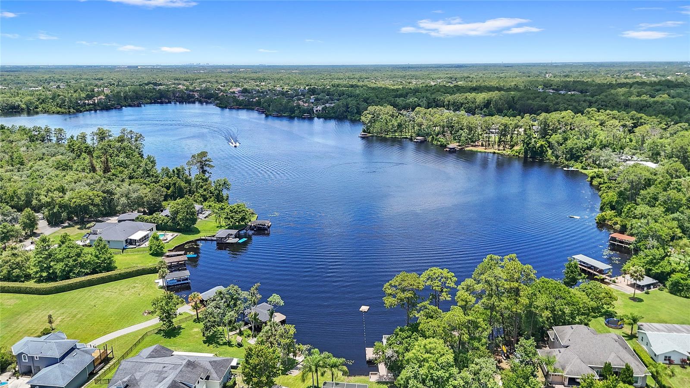
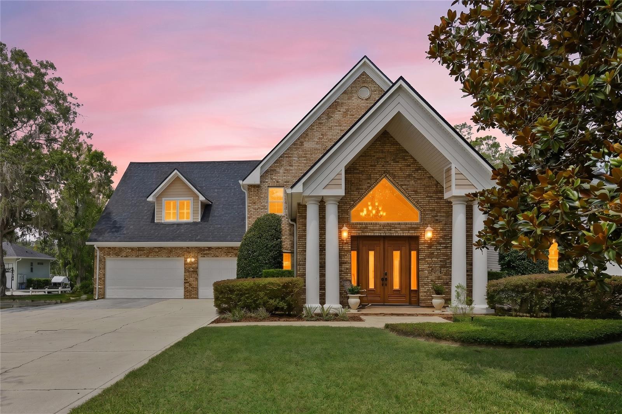
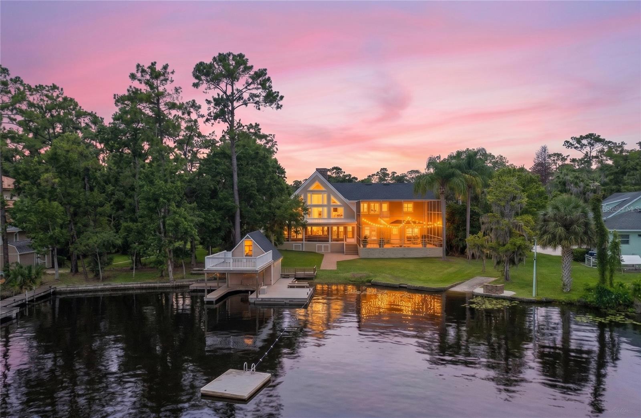
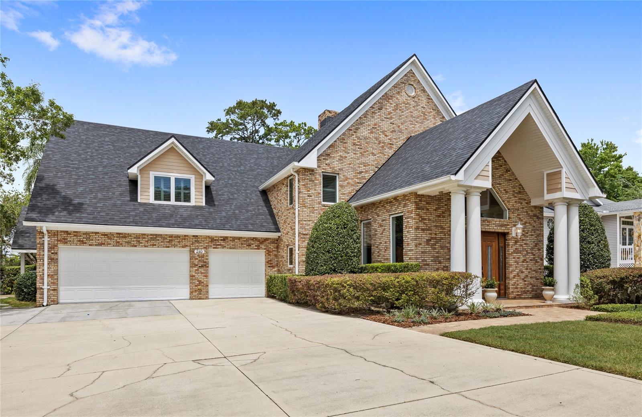
Experience lakefront living on beautiful Horseshoe Lake in the heart of Chuluota, where you have the most beautiful sunsets imaginable. Nestled on a sprawling waterfront homesite with direct lake access, this custom residence combines timeless craftsmanship, thoughtful updates, and breathtaking views to create a truly special retreat.

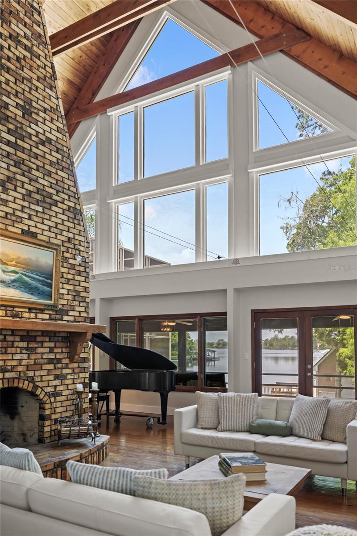
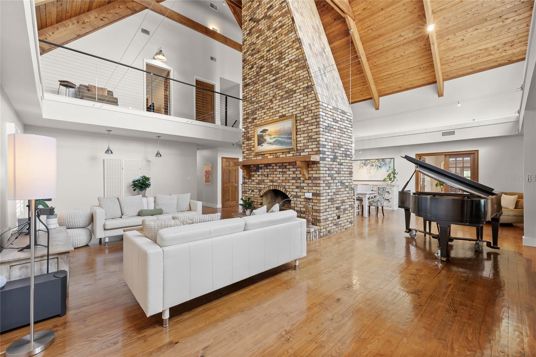
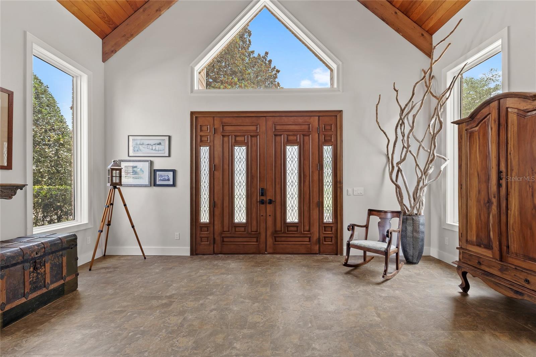
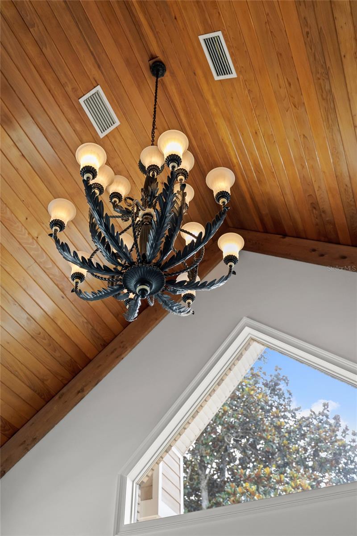
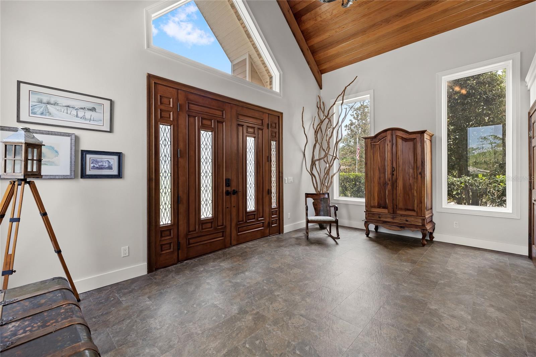
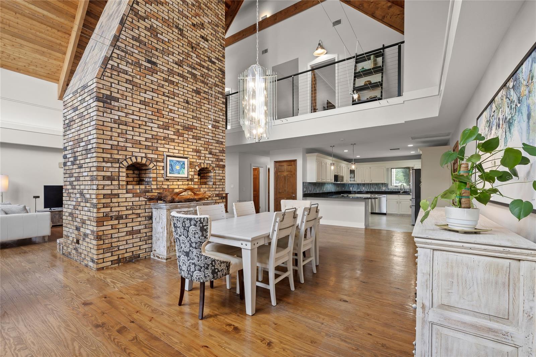
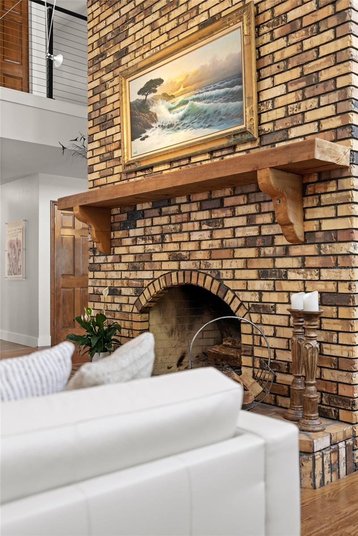
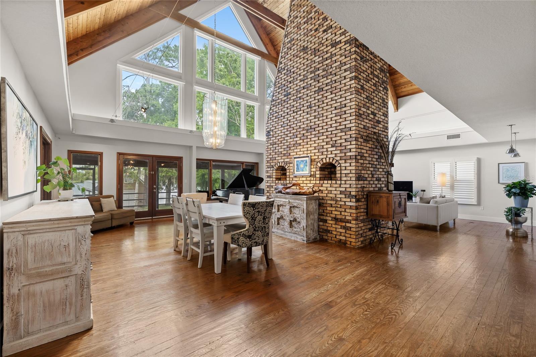
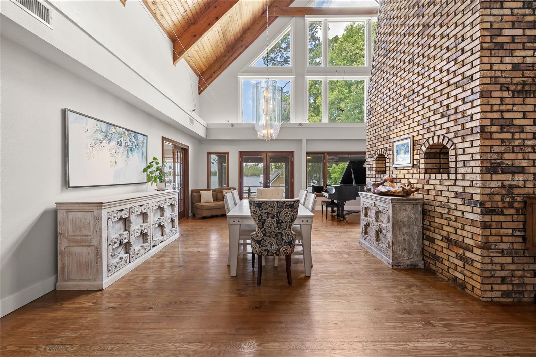
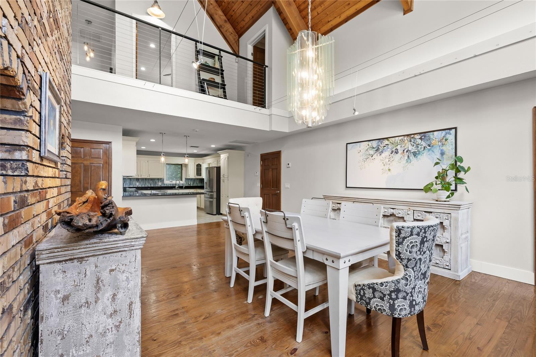
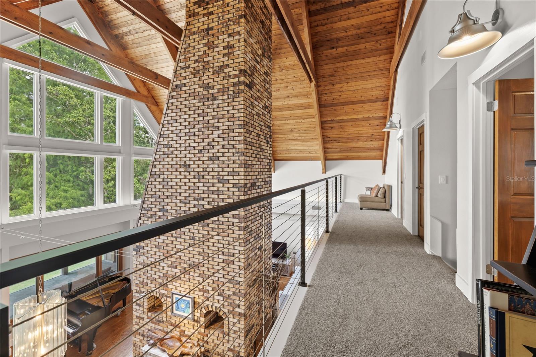
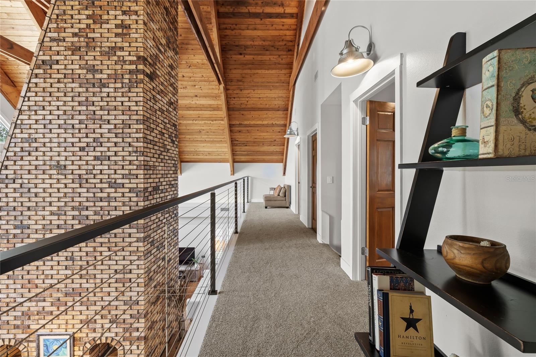
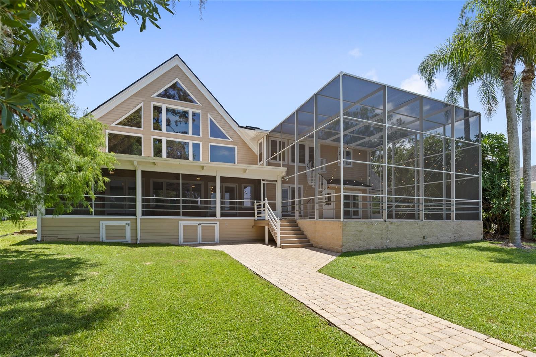
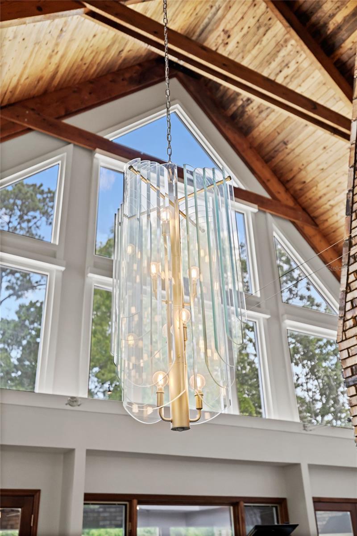
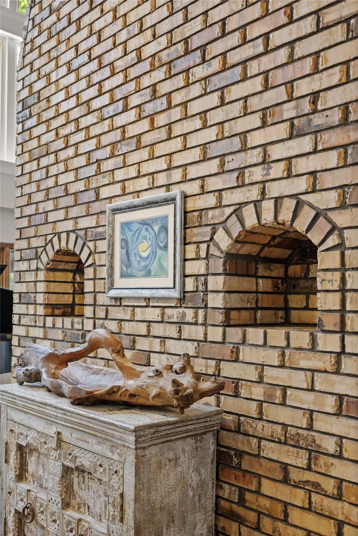
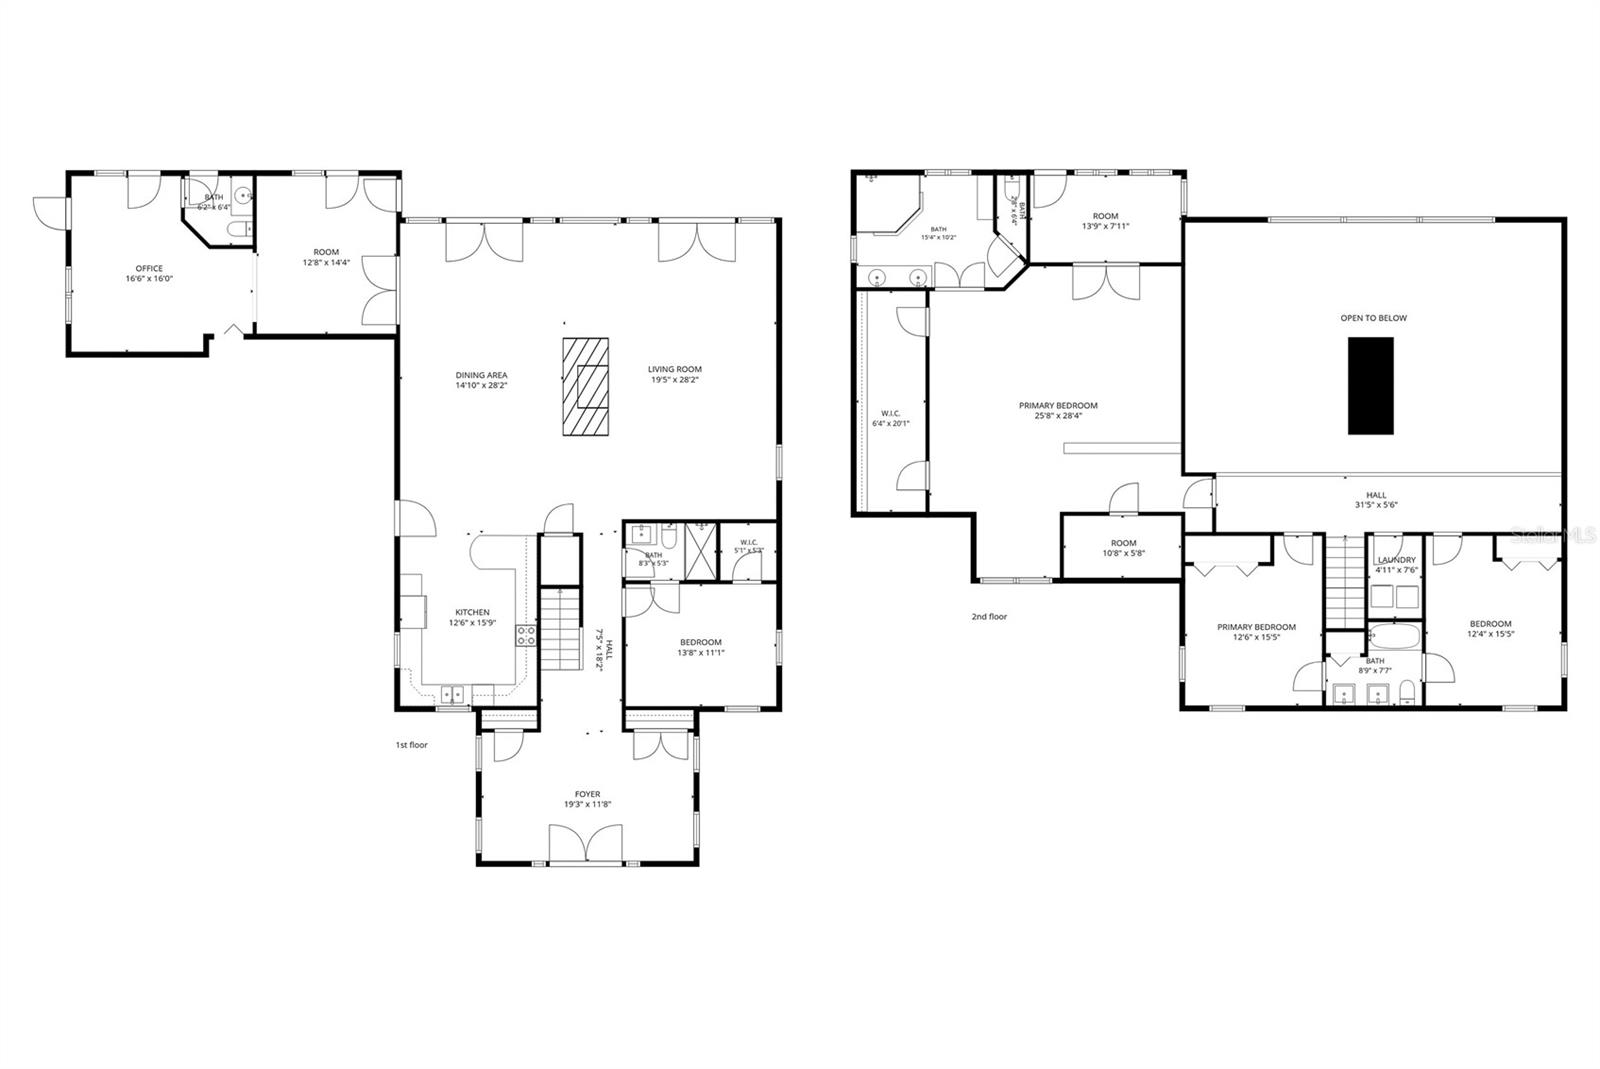
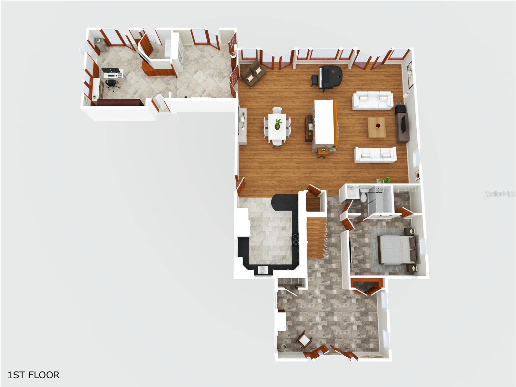
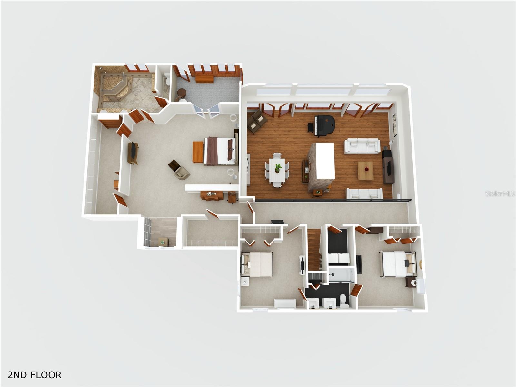
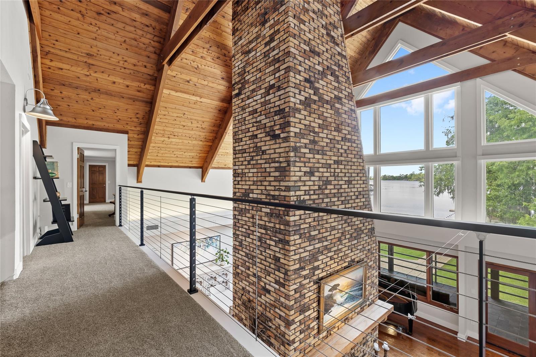
From the moment you step inside, you'll be captivated by the soaring 33-foot vaulted ceilings, dramatic wall of windows, and stunning views of the lake beyond. At the center of the main living space is a striking Rumford fireplace, serving as both a focal point and gathering place while adding warmth and character to the home. Natural light fills the expansive living and dining areas, creating an inviting atmosphere for everyday living and entertaining.

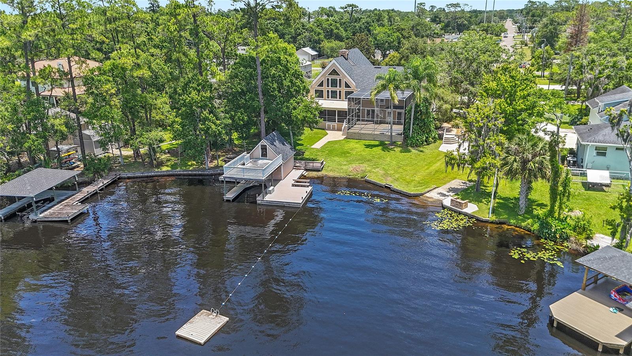
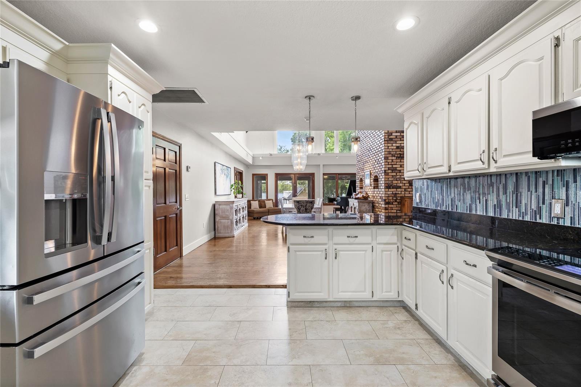
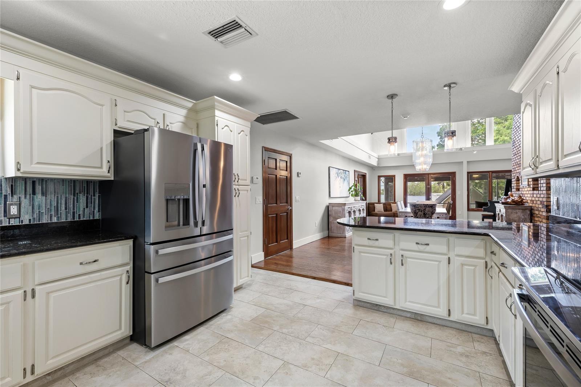
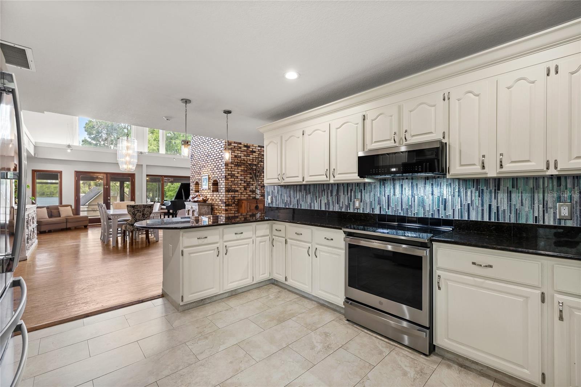
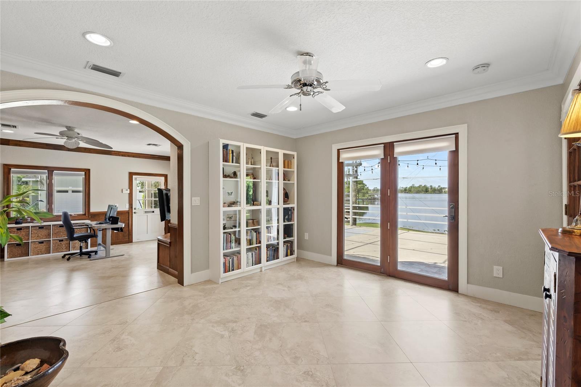
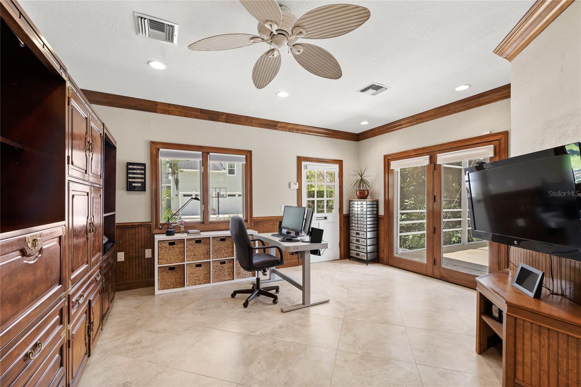
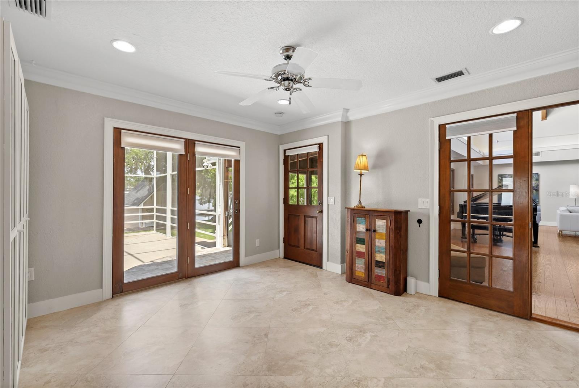
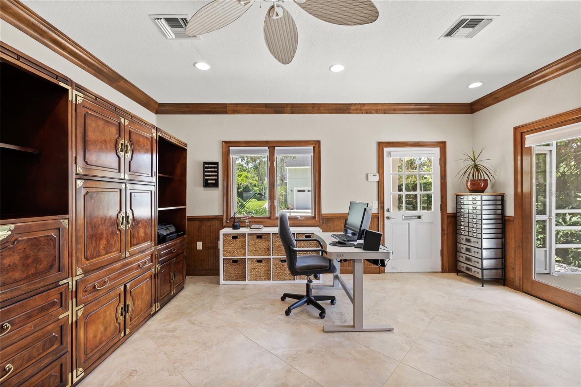
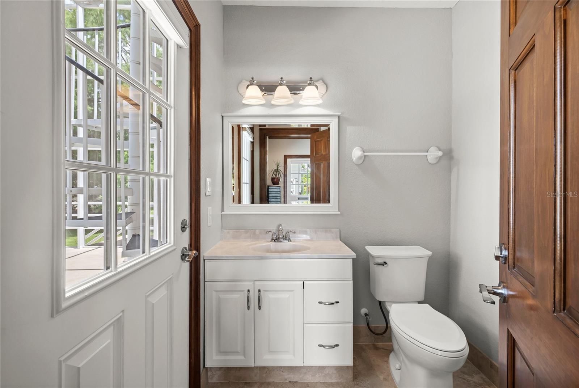
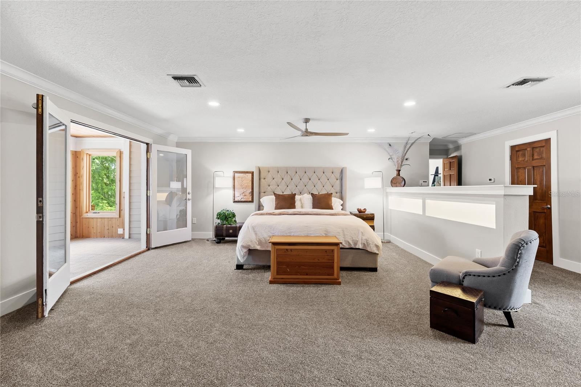
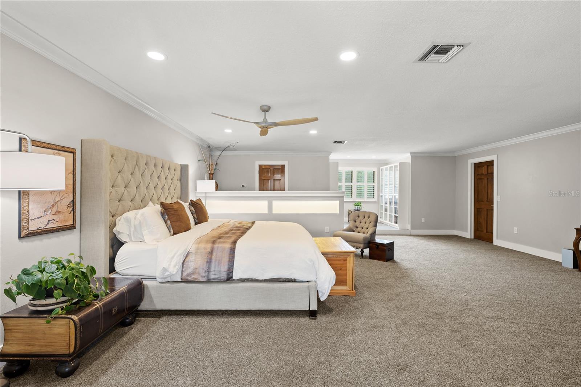
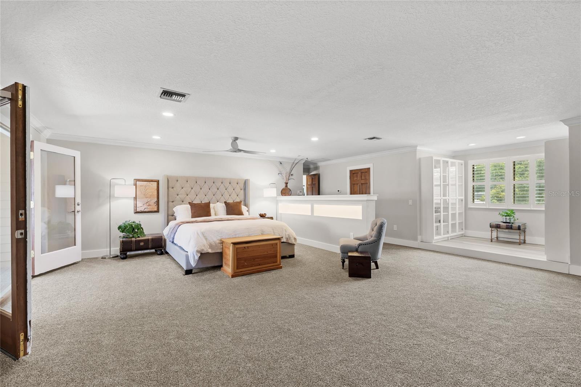
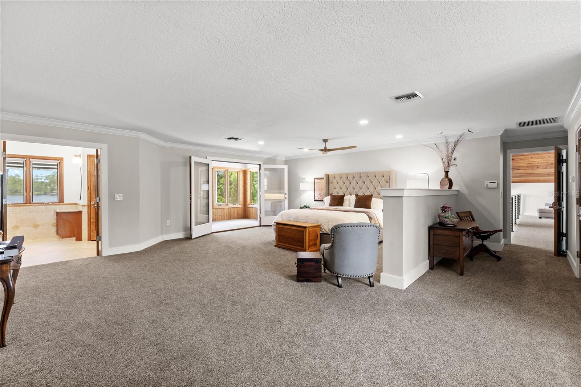
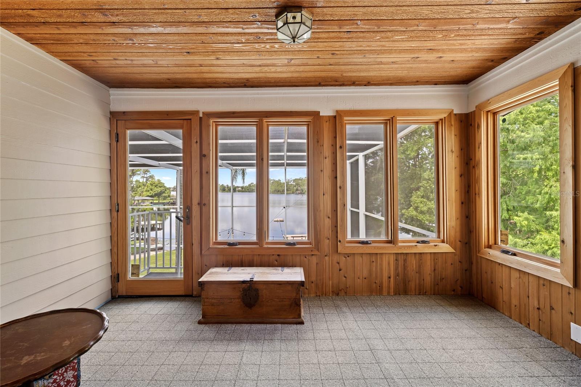
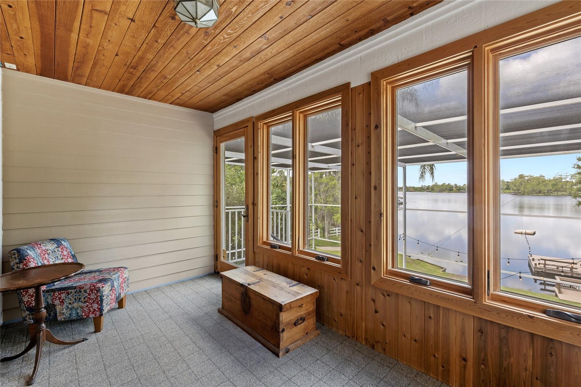
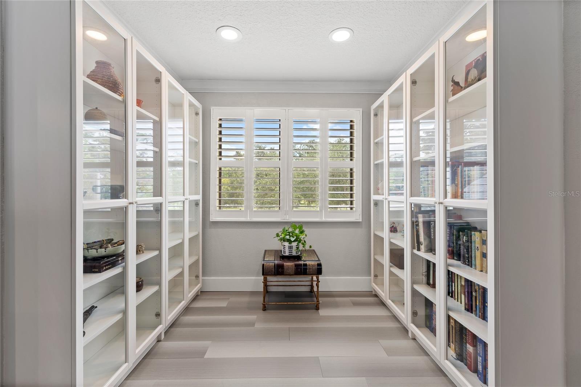
The updated kitchen features modern finishes and appliances while maintaining a seamless connection to the home's main living spaces and spectacular waterfront backdrop. Downstairs, a flexible bonus space offers the perfect opportunity to create a private in-law suite, complete with the potential for separate access, making it ideal for multigenerational living, long-term guests, or a home office. A quaint bonus room overlooking the lake is tucked just off the primary suite. This charming space features a unique spiral staircase providing private access from the outdoor screened enclosure, creating a seamless indoor-outdoor connection. Ideal as a serene reading room, cozy lounge, home office, or creative sanctuary, all enhanced by peaceful water views

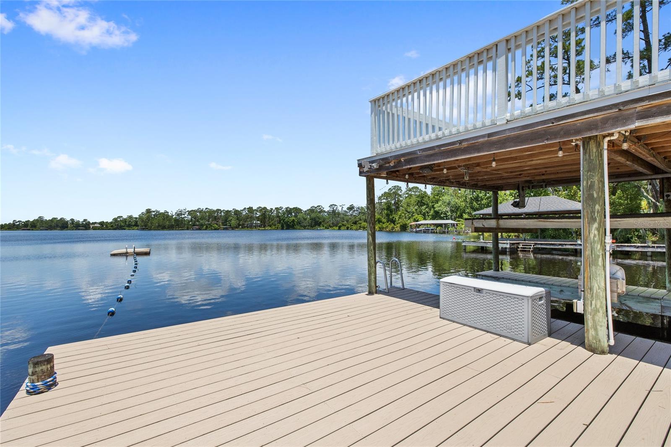
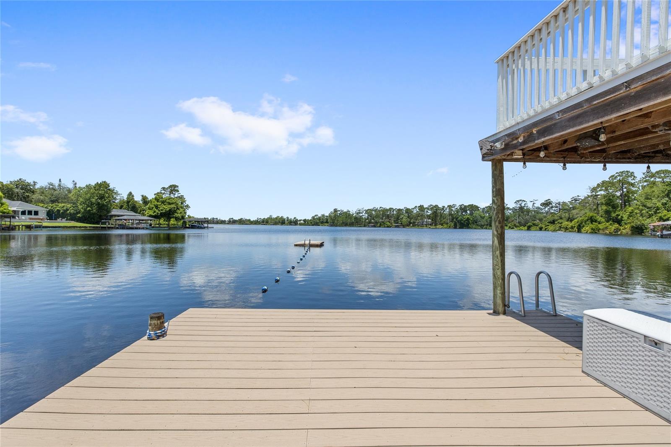
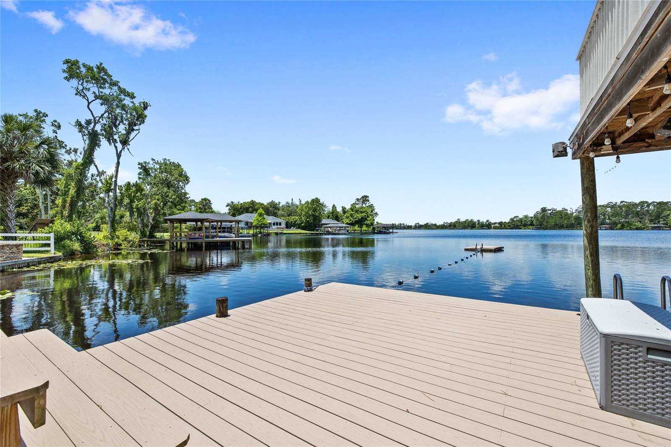
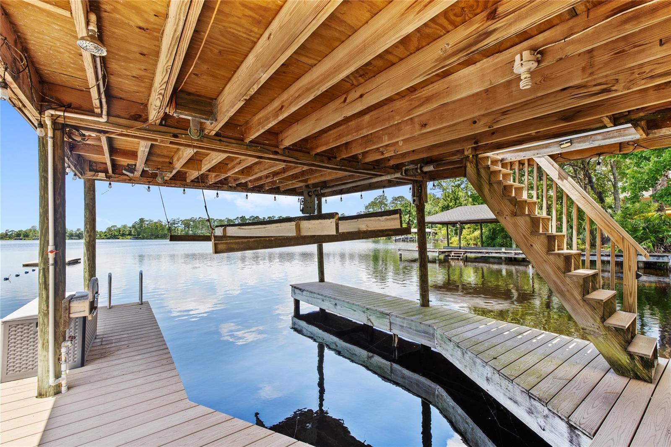
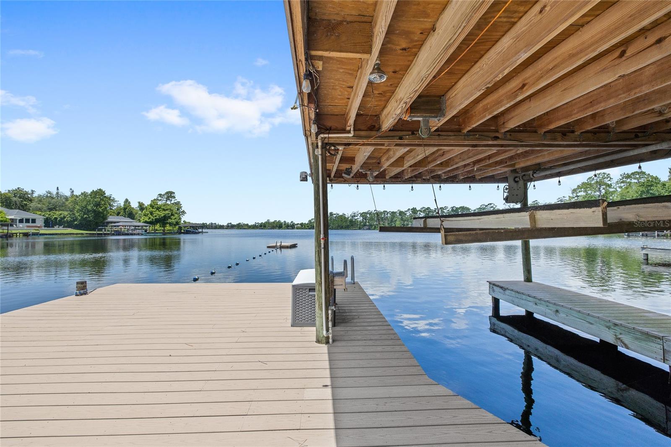
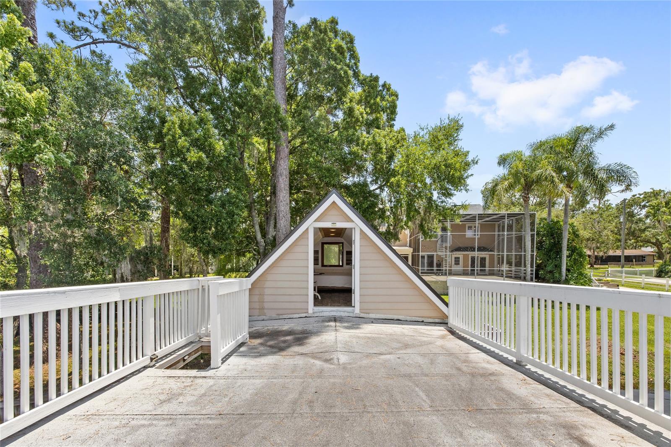
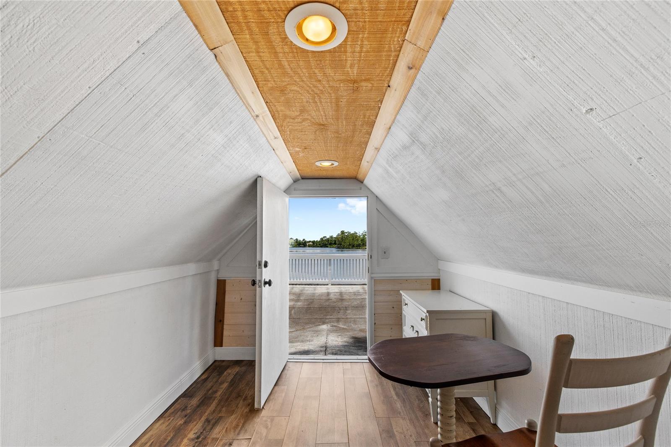
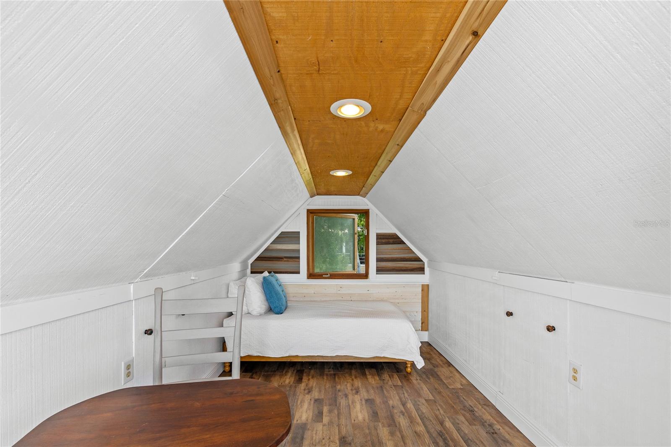
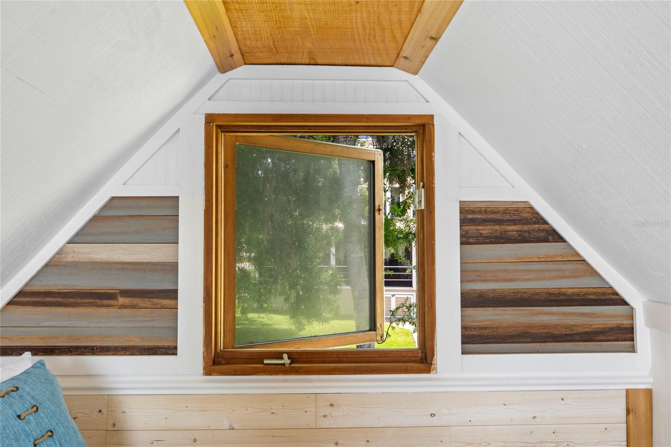
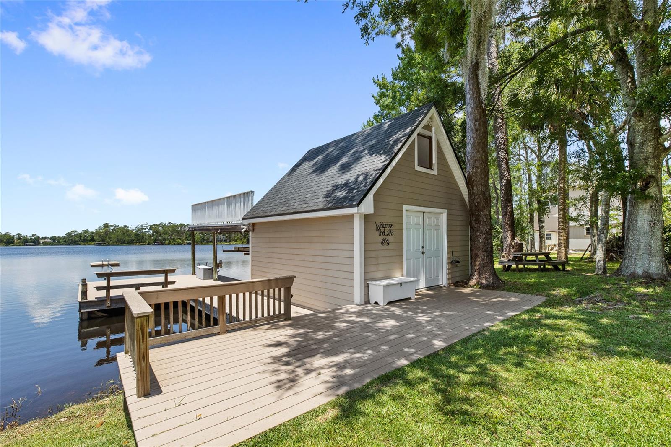
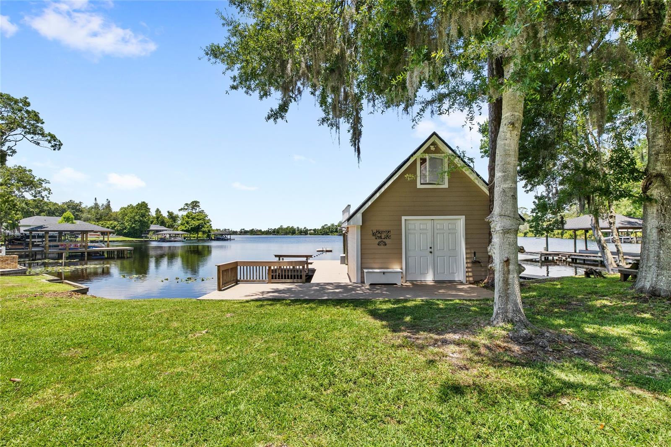
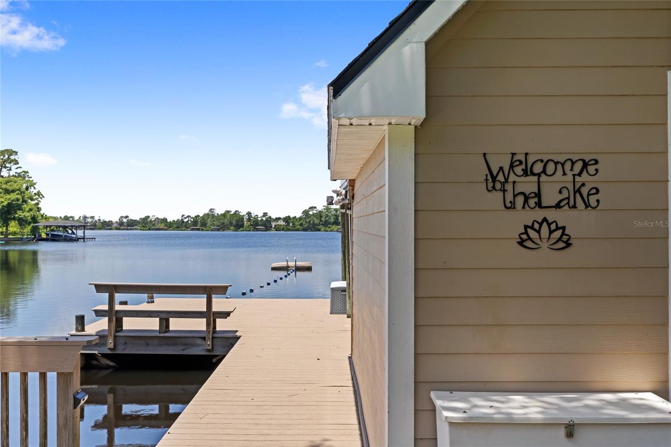
Outside, the lifestyle opportunities are endless. Enjoy boating, fishing, paddleboarding, or simply relaxing by the water from your private dock and boathouse. The finished upper level of the boathouse provides additional space for entertaining, relaxing, or taking in panoramic views of Horseshoe Lake. A detached front shed/workshop offers even more flexibility for hobbies, storage, or creative projects.

This home has been extensively improved and meticulously maintained, including:

• Replumbed (2020)
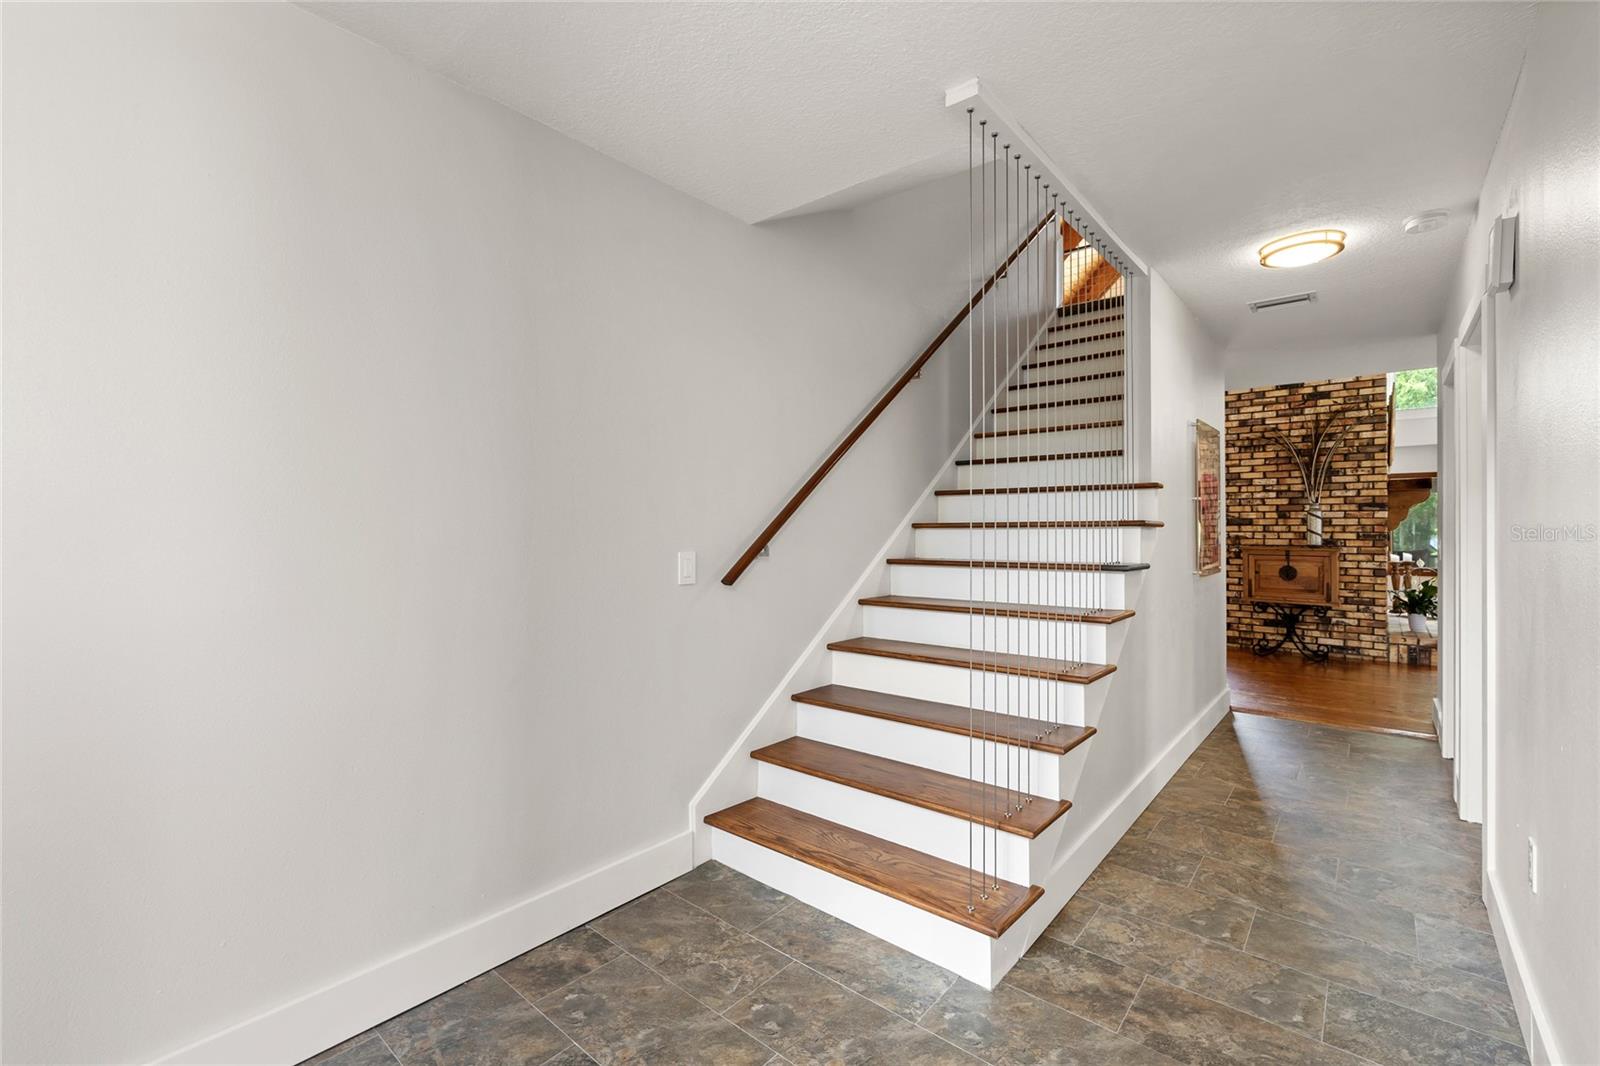
• Interior repainted and new railings installed (2020)
• New water softener and purification system (2021)
• Front shed/work studio added (2021)
• New upstairs air handler (2022)
• Screened porch enclosure added (2023)
• New sprinkler system pump (2026)
• Kitchen renovation and new appliances (2023)
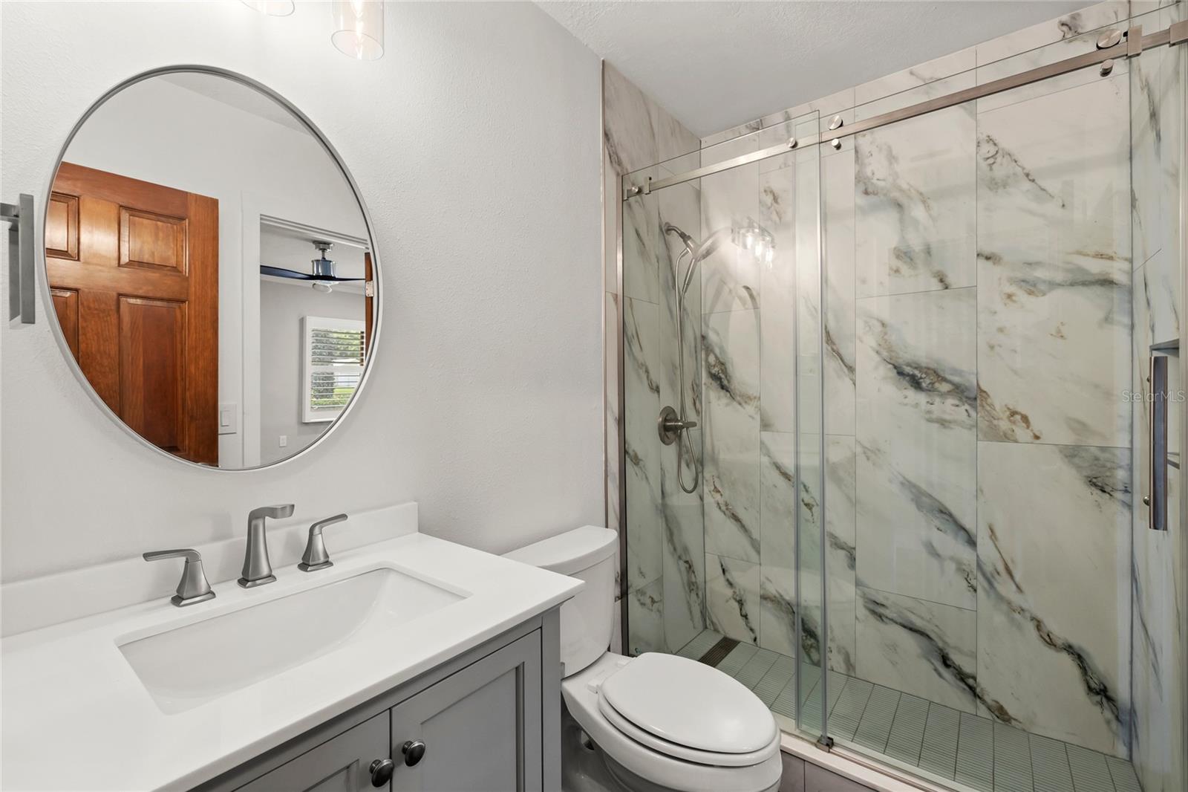
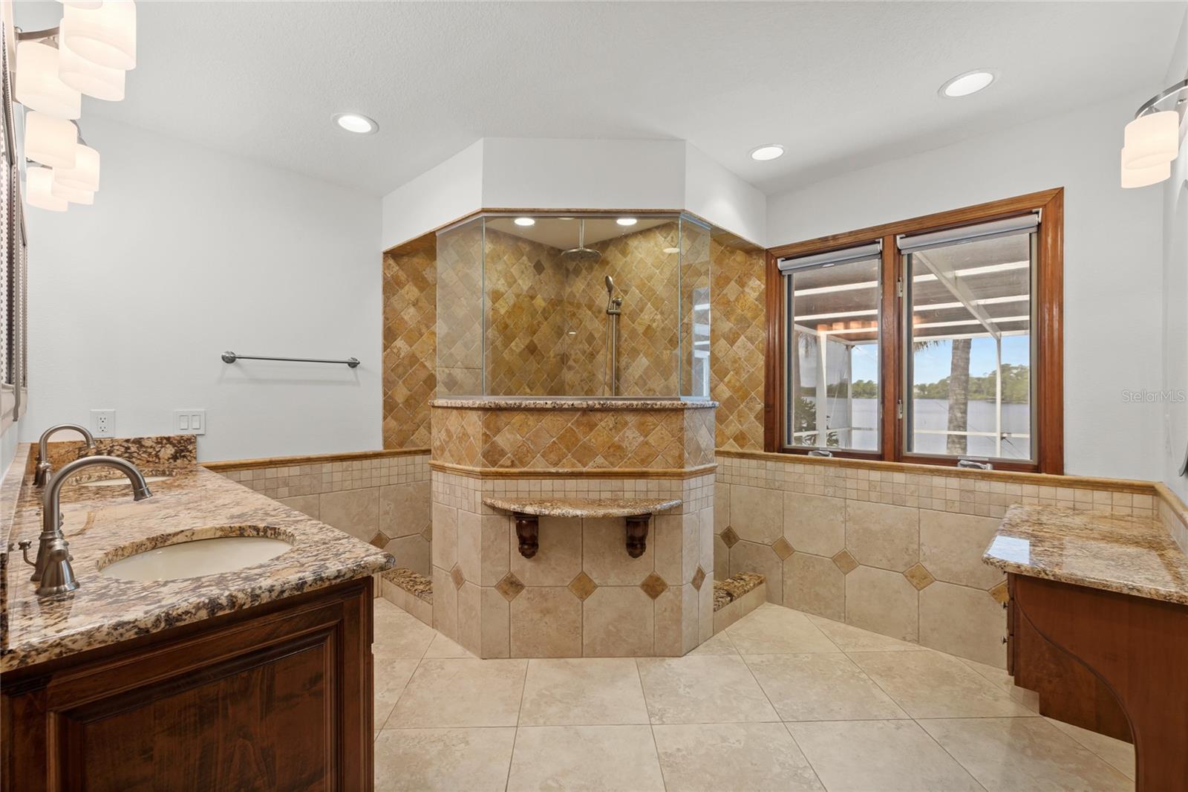
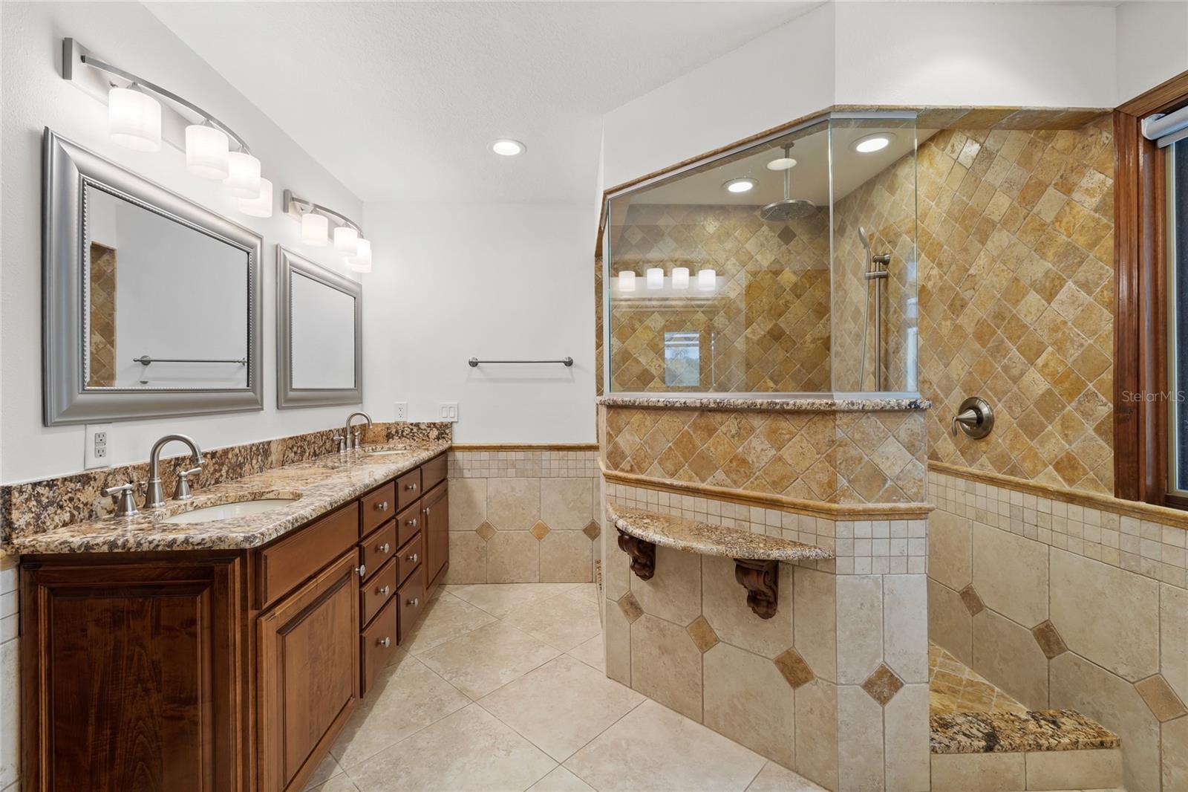
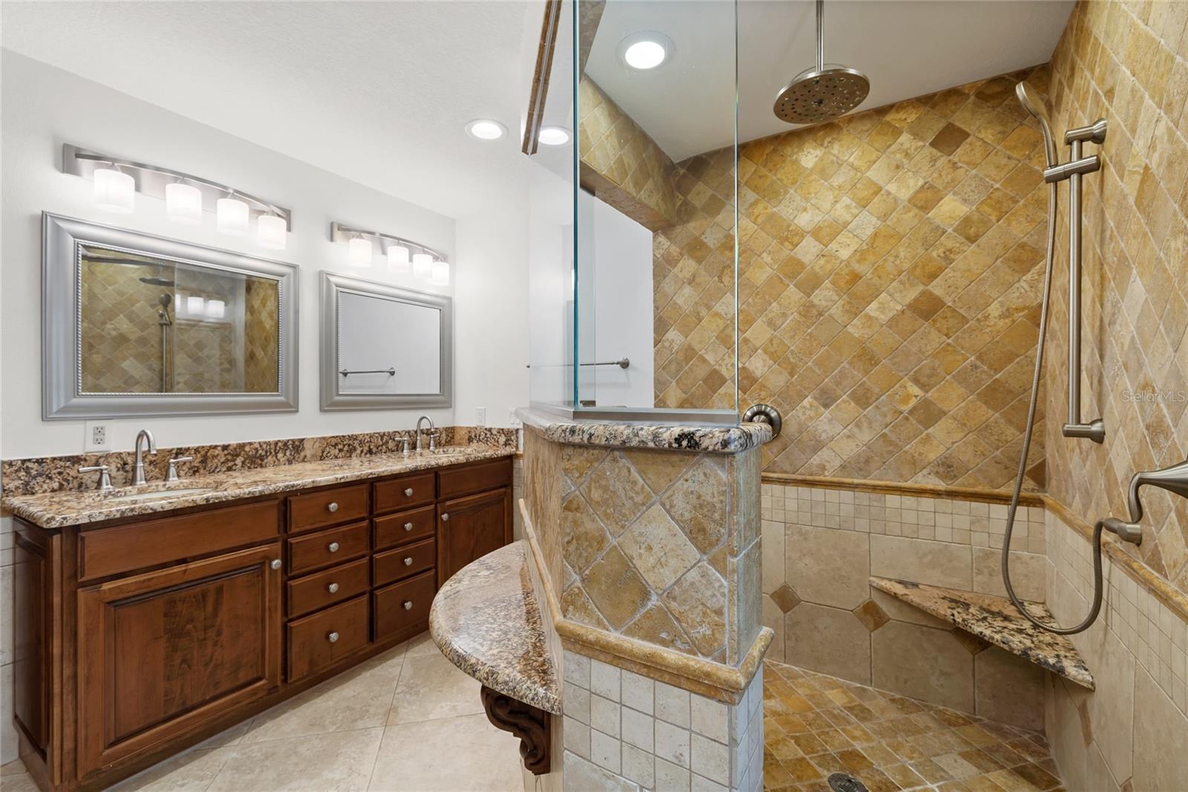
• Two bathroom renovations (2024)
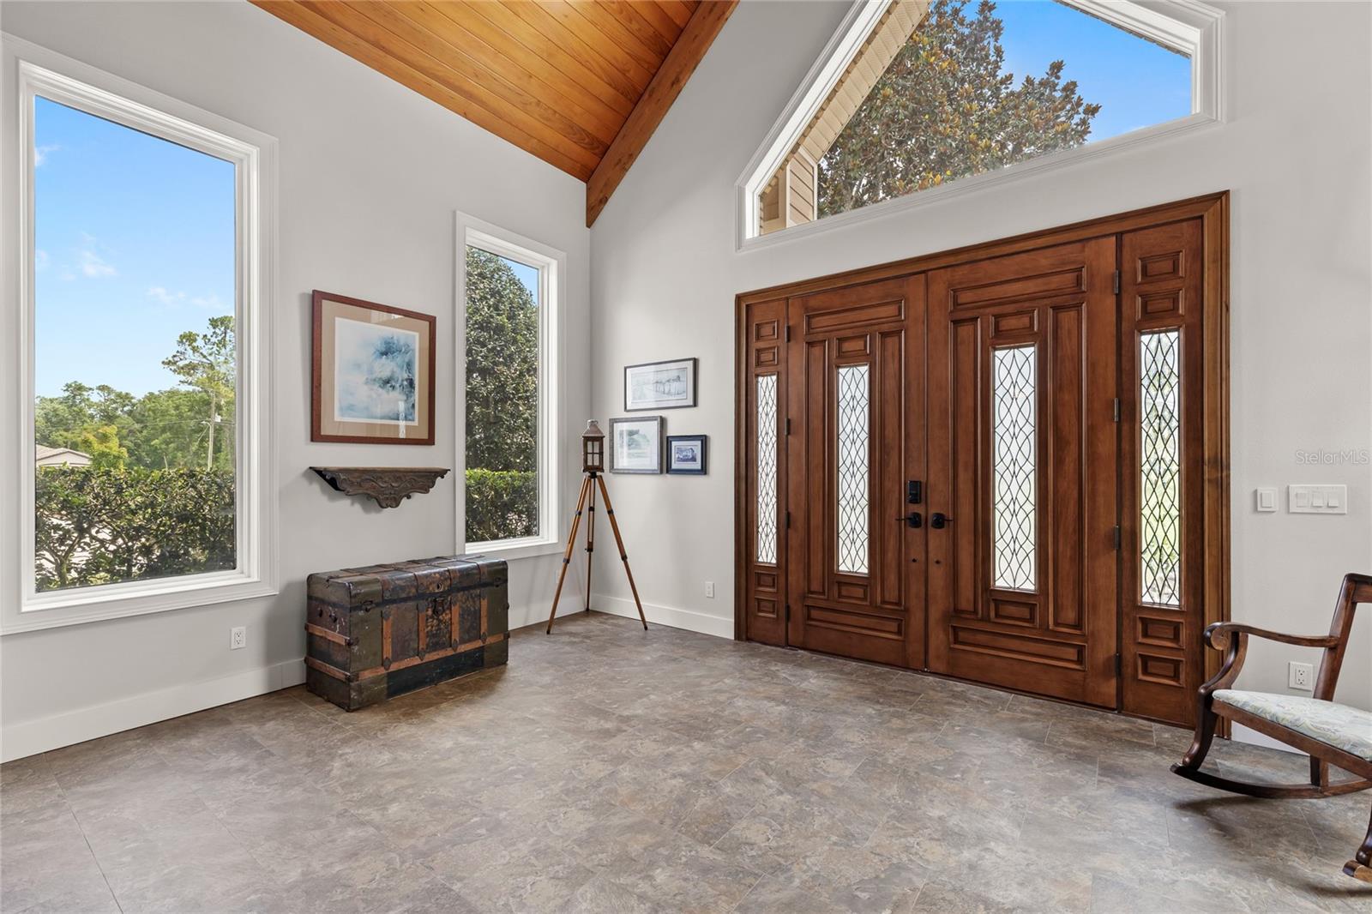
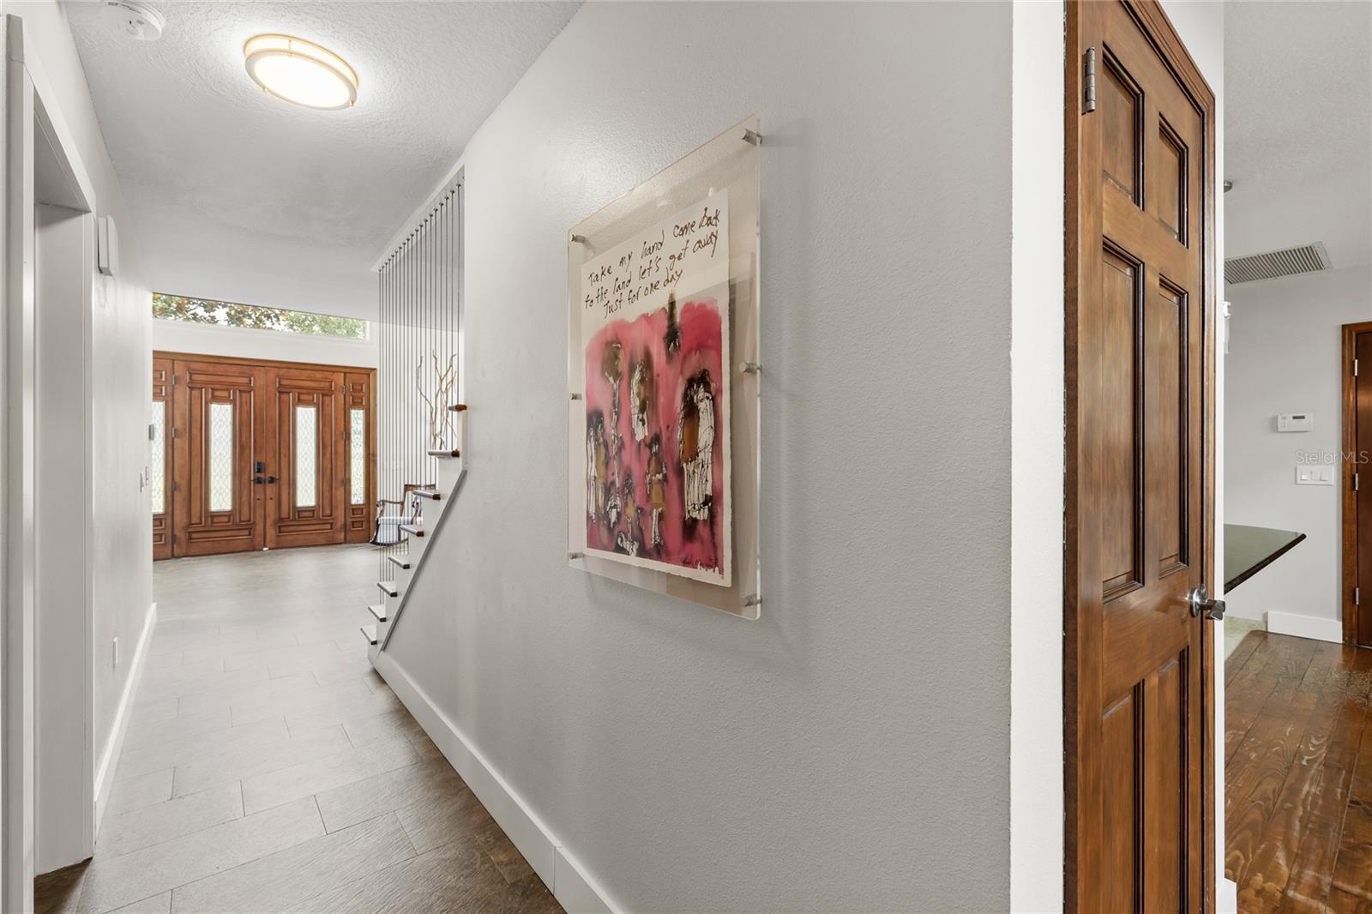
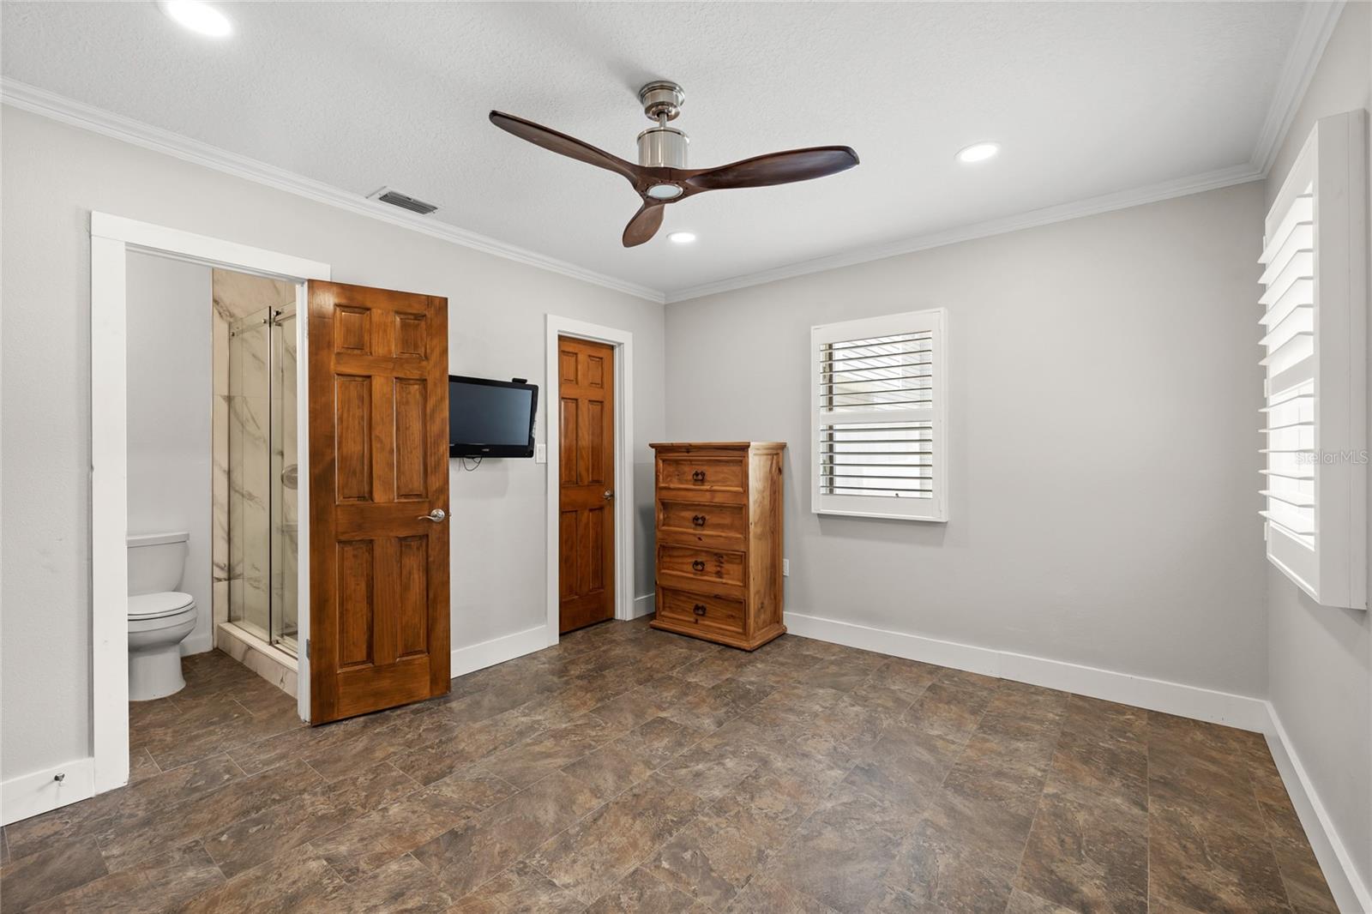
• Downstairs foyer, bedroom, and bathroom retiled (2024)
• Custom woodwork improvements (2024)
• New roof (2024)
• New carpet (2024)
• Finished upper level of boathouse (2024)

Offering a rare combination of lakefront living, extensive recent upgrades, flexible living spaces, and direct access to one of Seminole County's most beautiful lakes, this is a property that must be experienced in person. Only 20 minutes from UCF and 30 minutes to the airport!

240 W 7TH STREET

Message successfully sent.

What would you like to know?

What is 3 + 4 ?

I agree to receive email communication and understand I can unsubscribe at any time.

I agree to be contacted by The Graf Group of Coldwell Banker via call, email, and text for real estate services. To opt out, you can reply 'stop' at any time or reply 'help' for assistance. You can also click the unsubscribe link in the emails. Message and data rates may apply. Message frequency may vary. Privacy Policy

Related Properties

Price reduced
THE OPEN FLOOR PLAN FEATURES THE FORMAL LIVING ROOM, DINING ROOM, AND FAMILY ROOM EACH WITH IT'S OWN CUSTOM DESIGNED COFFERED OR TRAY CEILING. THE FAMILY ROOM HAS A GAS FIREPLACE PERFECT FOR CREATING A COZY AMBIANCE FOR ENTERTAINMENT AND GATHERINGS. THE KITCHEN IS EVERY CHEF'S DREAM THAT WANTS EXTRA SPACE TO FULLY FLAVOR THE JOY OF COOKING WITH  2 BUILT IN OVENS, AN OVERSIZE CUSTOM BUILT REFRIGERATOR, AND A LARGE ISLAND BREAKFAST BAR. EXPERIENCE COUNTRY LIVING YET MINUTES AWAY FROM SHOPPING AREAS. A DIFFERENT FEATURE IN THIS HOME IS HAVING  2 SEPARATE GARAGES,  A 4 CAR GARAGE W AN ELECTRIC LIFT AND A SECOND 2 CAR GARAGE. UTMOST PRIVACY IN OVER ONE ACRE WITH MATURE MANICURED LANDSCAPING BACKING UP TO A CONSERVATION AREA. IN THIS COMMUNITY THE HOMES ARE KNOWN FOR BEING ON THE MARKET A SHORT TIME, TELLING YOU THIS IS TRULY "A MUST SEE" AND IT WILL LIVE UP TO YOUR EXPECTATIONS, YOU WILL NOT BE DISAPPOINTED. YOUR SEARCH ENDS HERE...
#O6448339

CHULUOTA

755 MILLS ESTATE PLACE

4 Beds

4 Baths

4,260 Sq.Ft.

$1,395,000

MLS#: O6448339

Price reduced
Virtually Staged. Spacious Multi-Generational Estate on 6+ Acres in charming Chuluota! Custom single-story saltwater POOL home with 8 bedrooms and 6.5 baths at the end of a quiet cul-de-sac is available for immediate occupancy! This fenced, horse-friendly property features 2 primary suites with pool access on one side, and a private Mother-In-Law suite (with living room, bedroom, full bath, exterior, garage & pool entries) on the other side of the home. Convenient dual kitchenettes and laundry rooms serve each wing with 5 additional bedrooms throughout the home. Meticulously updated for ultimate peace of mind: NEW ROOF (April 2026), Stainless kitchen appliances (May 2026), Quartz kitchen counters (2025), and updated wing flooring (2025). Mechanics include a whole house re-pipe (2023), iron/sulfur ozone filtration system (2025), septic replaced (2018/pumped 2026), and a serviced Generac generator (March 2026). For added peace of mind, the property is covered by a preventative subterranean termite protection bond with Sentricon bait stations, which may be renewed by the buyer in May 2027. The expansive backyard is built for entertaining, showcasing a custom pool and heated spa with a bubbler shelf and deck jets. Host unforgettable gatherings on the massive pool deck, complete with a summer kitchen bar and a grand, over-sized screen enclosure with a serene wooded view. Don't miss this rare opportunity to own a turnkey, versatile estate with room to grow. Take the virtual tour or schedule your private showing today! Equal Housing Opportunity.
#O6410348

CHULUOTA

2300 PINE MEADOWS PLACE

8 Beds

6 Baths

4,507 Sq.Ft.

$1,300,000

MLS#: O6410348

Discover a truly unique opportunity to own 20 private acres off Lake Mills Rd, surrounded by high-end estate homes. This exceptional property offers the perfect blend of space, privacy, and versatility—with no HOA restrictions.
The existing home features 4 bedrooms and 2.5 bathrooms, highlighted by an open floor plan with a sunken living room, formal dining area, separate dinette, and a spacious kitchen with an island. The family room showcases decorative wood beams, adding warmth and character, while the large screened, covered patio provides the perfect place to relax and enjoy the peaceful surroundings.
The primary suite includes a walk-in closet, dual sinks, and a walk-in shower for added comfort.
Outside, the property is fully equipped for country living and recreation, featuring:
Pole barn
Multiple storage buildings
Additional barn
Mature trees and lush greenery
A natural creek running through the land and lots of trails for ATV's or 4 wheelers 
With abundant wildlife and wide-open space, this property is ideal for those seeking privacy, outdoor adventure, or a place to create their dream estate. Bring your horses, RVs, boats, ATVs, and more—there’s room for it all.
#G5110772

CHULUOTA

2260 PANORAMA DRIVE

4 Beds

2 Baths

2,484 Sq.Ft.

$1,299,700

MLS#: G5110772

Send a message

Message successfully sent.

Your message

What is 3 + 4 ?

Reason for contacting?

I agree to receive email communication and understand I can unsubscribe at any time.

I agree to be contacted by The Graf Group of Coldwell Banker via call, email, and text for real estate services. To opt out, you can reply 'stop' at any time or reply 'help' for assistance. You can also click the unsubscribe link in the emails. Message and data rates may apply. Message frequency may vary. Privacy Policy

Sign Out

Virtual Assistant

Would you like to take the next step with this property? We can help you schedule a showing or virtual tour, or send you more details.

Yes, I would like more information.

Thank You for Your Reply, One of Our Agents will contact you as soon as possible

No, maybe later.

Thank you, you can always contact me via email, phone number or through the contact form.

Realhub AI

Lucy - Your AI-Powered Realtor
Update Your Temporary Password

Personalize your search

Enter your email and we'll notify you immediately when new listings match what you're looking for.

or enter email address
Already have an account ? Login here

Continue your home search

I agree to receive communications and understand I can unsubscribe at any time.

I agree to be contacted by The Graf Group of Coldwell Banker via call, email, and text for real estate services. To opt out, you can reply 'stop' at any time or reply 'help' for assistance. You can also click the unsubscribe link in the emails. Message and data rates may apply. Message frequency may vary. Privacy Policy

Already have an account ? Login here

We use cookies

We use cookies primarily for analytics to enhance your experience. By accepting, you agree to our use of these cookies. You can manage your preferences or learn more about our cookies policy.