.webp?size=346x80)
- Properties
- Meet our agents
- Communities
- Market Report
- Home Value
- Calculator


Property
Beds
4
Full Baths
4
1/2 Baths
None
Year Built
2005
Sq.Footage
4,260
THE OPEN FLOOR PLAN FEATURES THE FORMAL LIVING ROOM, DINING ROOM, AND FAMILY ROOM EACH WITH IT'S OWN CUSTOM DESIGNED COFFERED OR TRAY CEILING. THE FAMILY ROOM HAS A GAS FIREPLACE PERFECT FOR CREATING A COZY AMBIANCE FOR ENTERTAINMENT AND GATHERINGS. THE KITCHEN IS EVERY CHEF'S DREAM THAT WANTS EXTRA SPACE TO FULLY FLAVOR THE JOY OF COOKING WITH 2 BUILT IN OVENS, AN OVERSIZE CUSTOM BUILT REFRIGERATOR, AND A LARGE ISLAND BREAKFAST BAR. EXPERIENCE COUNTRY LIVING YET MINUTES AWAY FROM SHOPPING AREAS. A DIFFERENT FEATURE IN THIS HOME IS HAVING 2 SEPARATE GARAGES, A 4 CAR GARAGE W AN ELECTRIC LIFT AND A SECOND 2 CAR GARAGE. UTMOST PRIVACY IN OVER ONE ACRE WITH MATURE MANICURED LANDSCAPING BACKING UP TO A CONSERVATION AREA. IN THIS COMMUNITY THE HOMES ARE KNOWN FOR BEING ON THE MARKET A SHORT TIME, TELLING YOU THIS IS TRULY "A MUST SEE" AND IT WILL LIVE UP TO YOUR EXPECTATIONS, YOU WILL NOT BE DISAPPOINTED. YOUR SEARCH ENDS HERE...
Features & Amenities
Interior
-
Other Interior Features
Coffered Ceiling(s), Eat-in Kitchen, High Ceilings, Open Floorplan, Tray Ceiling(s), Walk-In Closet(s), In-Law Floorplan
-
Total Bedrooms
4
-
Bathrooms
4
-
Cooling YN
YES
-
Cooling
Central Air, Zoned
-
Fireplace YN
YES
-
Heating YN
YES
-
Heating
Electric, Heat Pump
-
Pet friendly
Yes
Exterior
-
Garage
Yes
-
Garage spaces
6
-
Construction Materials
Block, Stucco
-
Other Exterior Features
Balcony, Rain Gutters
-
Parking
Driveway, Garage Door Opener, Garage Faces Side, Off Street, Oversized, Workshop in Garage, Attached
-
Patio and Porch Features
Patio, Screened
-
Pool
Yes
-
Pool Features
In Ground, Gunite, Private
-
Waterfront YN
NO
Area & Lot
-
Lot Features
Cleared, Landscaped, Paved, Private
-
Lot Size(acres)
1.03
-
Lot Size(square feet)
44,732
-
Property Type
Residential
-
Property Sub Type
Single Family Residence
-
Architectural Style
Custom
Price
-
Sales Price
$1,395,000
-
Tax Amount
$8,201.91
-
Sq. Footage
4,260
-
Price/SqFt
$327
HOA
-
Association
YES
-
Association Fee
$598
-
Association Fee Frequency
Quarterly
-
Association Fee Includes
N/A
-
Total Monthly Fees
$199.33
School District
-
Elementary School
Walker Elementary
-
Middle School
Chiles Middle
-
High School
Hagerty High
Property Features
-
Stories
2
-
New Construction
NO
-
Association Amenities
Basketball Court, Gated, Playground, Tennis Court(s)
-
Foundation Details
Slab
-
Ownership
Fee Simple
-
Senior Community YN
NO
-
Sewer
Septic Tank
-
Tax Lot
21
-
Water Source
Private, Well
Schedule a Showing
Showing scheduled successfully.
Mortgage calculator
Estimate your monthly mortgage payment, including the principal and interest, property taxes, and HOA. Adjust the values to generate a more accurate rate.
Your payment
Principal and Interest:
$
Property taxes:
$
HOA fees:
$
Total loan payment:
$
Total interest amount:
$
Location
County
Seminole
Elementary School
Walker Elementary
Middle School
Chiles Middle
High School
Hagerty High
Listing Courtesy of Daniel Rodriguez, NEW HEIGHTS REALTY GROUP
RealHub Information is provided exclusively for consumers' personal, non-commercial use, and it may not be used for any purpose other than to identify prospective properties consumers may be interested in purchasing. All information deemed reliable but not guaranteed and should be independently verified. All properties are subject to prior sale, change or withdrawal. RealHub website owner shall not be responsible for any typographical errors, misinformation, misprints and shall be held totally harmless.

Business Coach | Executive Sales Associate | Realtor®
Michael Graf
Call Michael today to schedule a private showing.

* Listings on this website come from the FMLS IDX Compilation and may be held by brokerage firms other than the owner of this website. The listing brokerage is identified in any listing details. Information is deemed reliable but is not guaranteed. If you believe any FMLS listing contains material that infringes your copyrighted work please click here to review our DMCA policy and learn how to submit a takedown request.© 2024 FMLS.
Related Properties
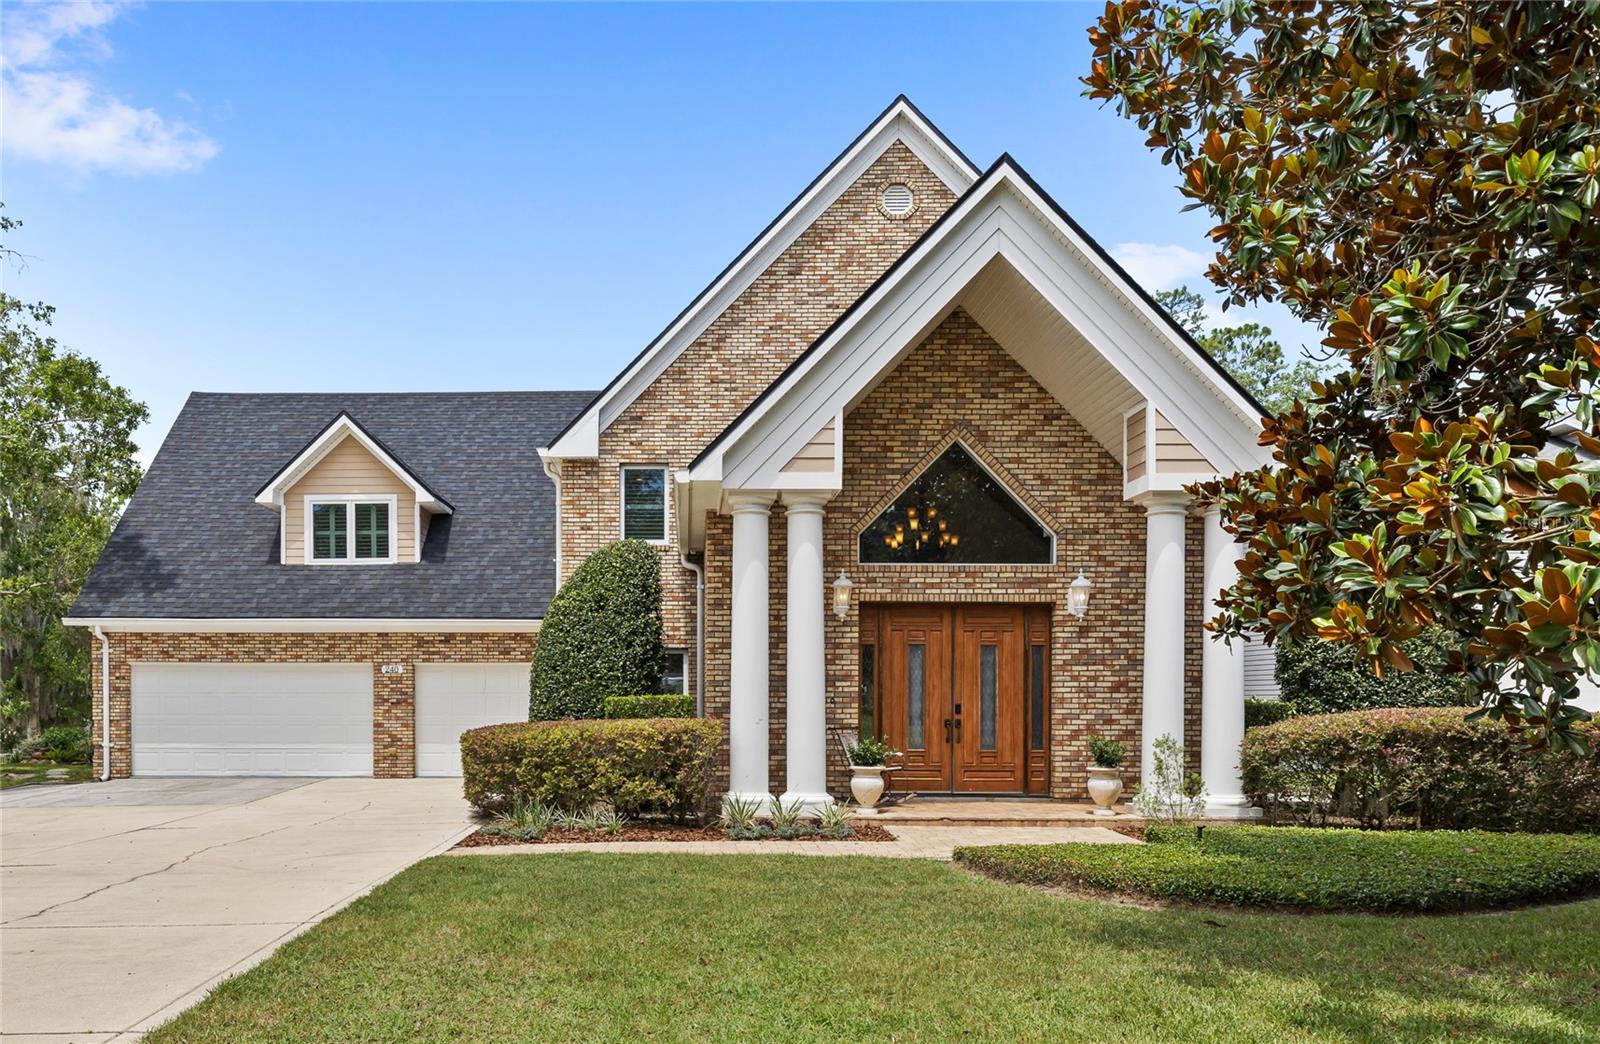
CHULUOTA
240 W 7TH STREET
5 Beds
3 Baths
4,128 Sq.Ft.
$1,439,000
MLS#: O6406820
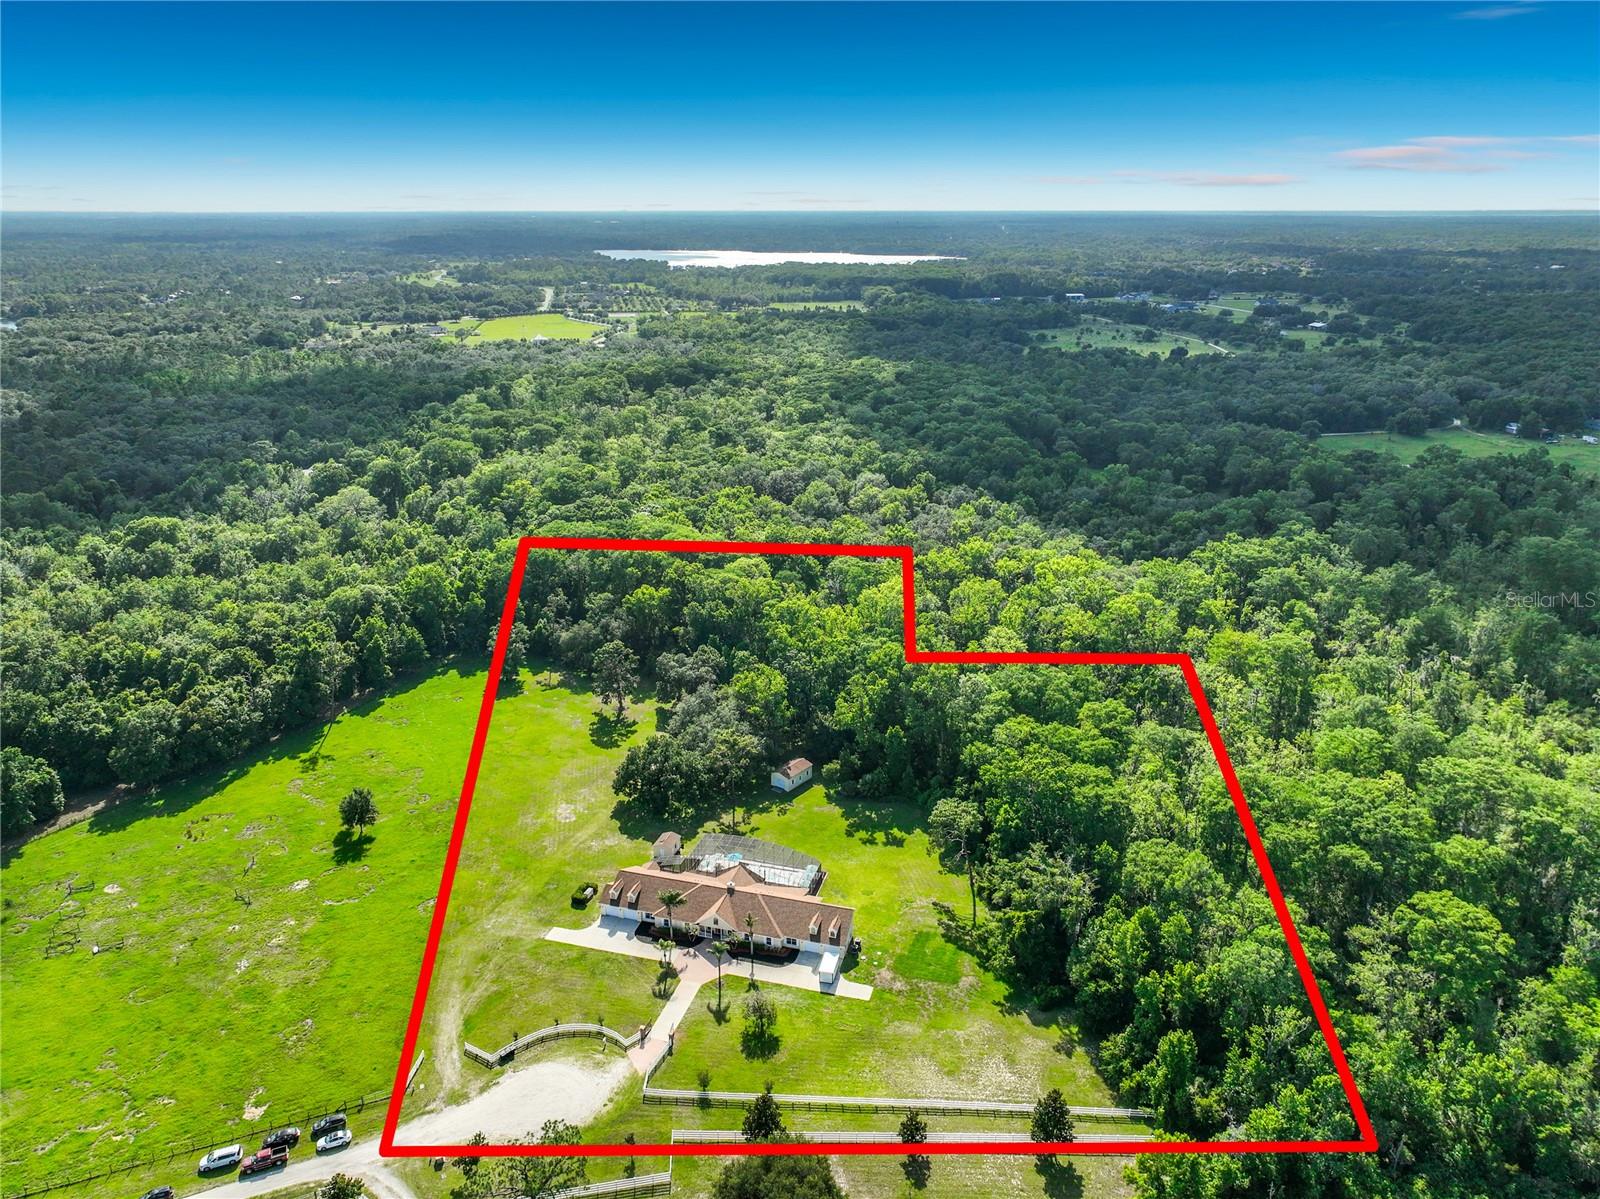
CHULUOTA
2300 PINE MEADOWS PLACE
8 Beds
6 Baths
4,507 Sq.Ft.
$1,300,000
MLS#: O6410348
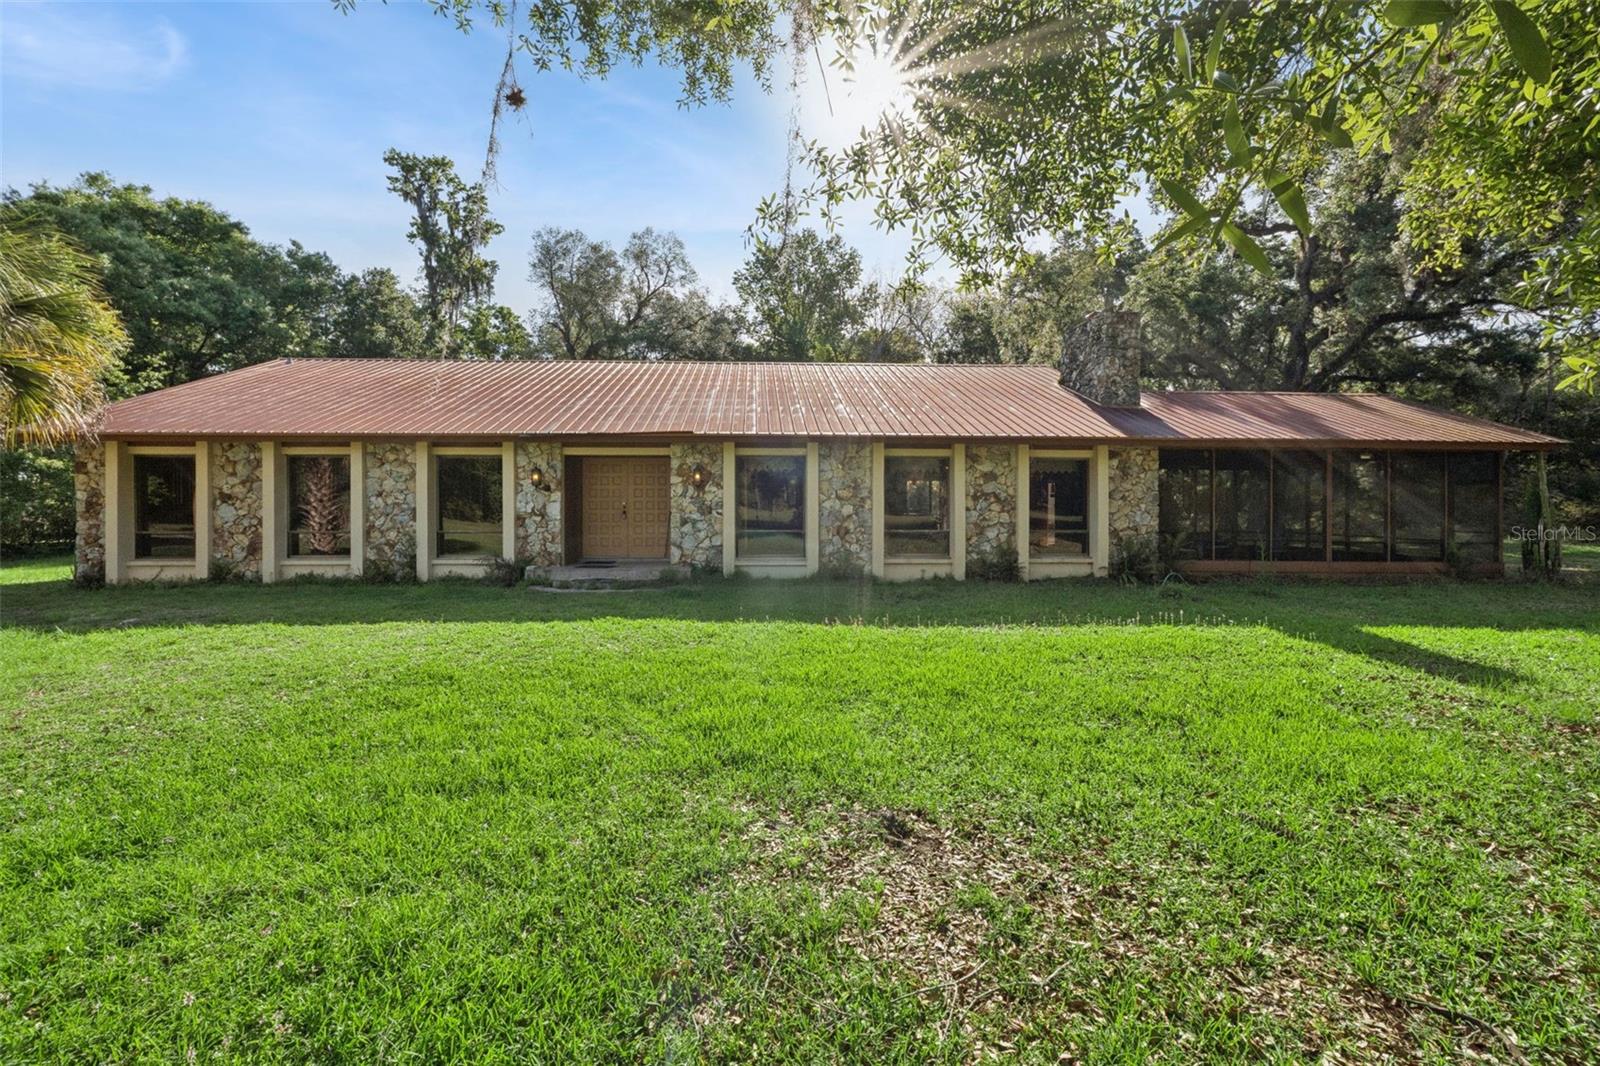
CHULUOTA
2260 PANORAMA DRIVE
4 Beds
2 Baths
2,484 Sq.Ft.
$1,299,700
MLS#: G5110772
