Features & Amenities

Interior

  • Other Interior Features

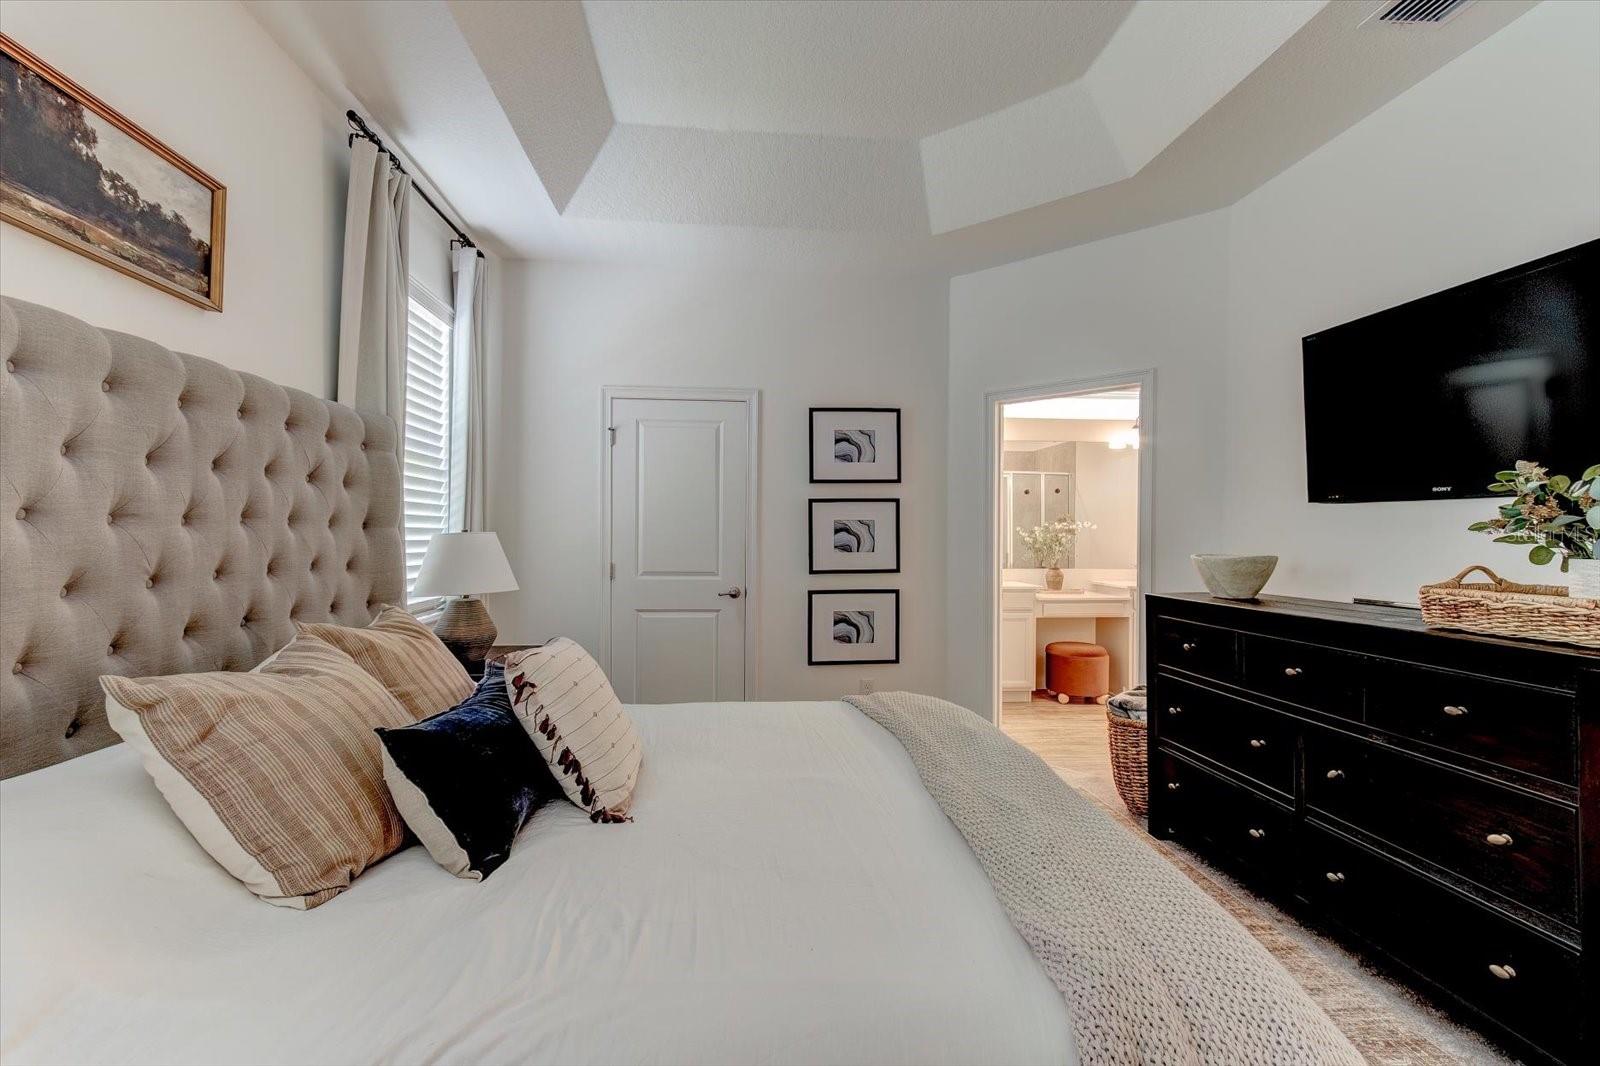
    High Ceilings, Open Floorplan, Stone Counters, Tray Ceiling(s), Walk-In Closet(s)

  • Total Bedrooms

    3

  • Bathrooms

    2

  • Cooling YN

    YES

  • Cooling

    Central Air

  • Fireplace YN

    NO

  • Heating YN

    YES

  • Heating

    Central

  • Pet friendly

    Yes

Exterior

  • Garage

    Yes

  • Garage spaces

    2

  • Construction Materials

    Block, Stucco

  • Other Exterior Features

    Lighting, Rain Gutters

  • Parking

    Driveway, Garage Door Opener, Guest, Attached

  • Patio and Porch Features

    Porch, Rear Porch

  • Pool

    No

  • Waterfront YN

    NO

  • View

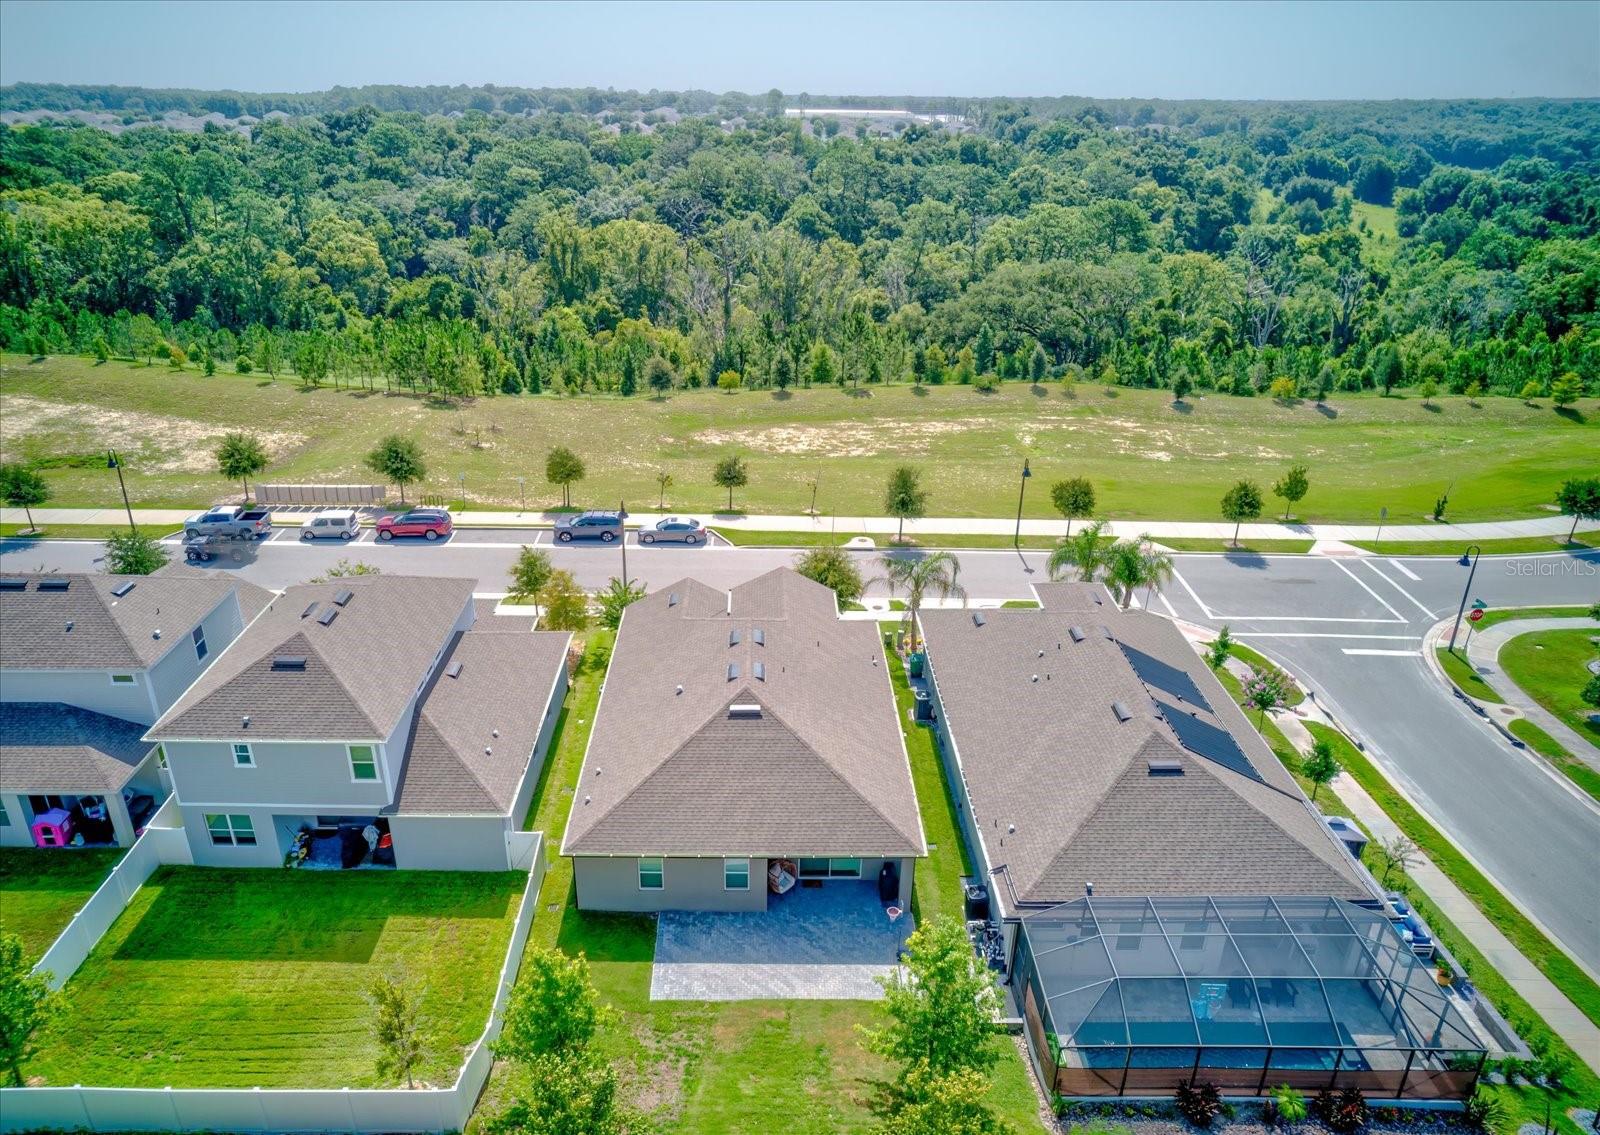
    Trees/Woods

Area & Lot

  • Lot Size(acres)

    0.14

  • Lot Size(square feet)

    6,000

  • Property Type

    Residential

  • Property Sub Type

    Single Family Residence

Price

  • Sales Price

    $449,900

  • Tax Amount

    $5,536.38

  • Sq. Footage

    1,983

  • Price/SqFt

    $226

HOA

  • Association

    YES

  • Association Fee

    $310

  • Association Fee Frequency

    Quarterly

  • Association Fee Includes

    N/A

  • Total Monthly Fees

    $103.33

School District

  • Elementary School

    Triangle Elem

  • Middle School

    Mount Dora Middle

  • High School

    Mount Dora High

Property Features

  • Stories

    1

  • New Construction

    NO

  • Association Amenities

    Basketball Court, Clubhouse, Pool

  • Foundation Details

    Block

  • Ownership

    Fee Simple

  • Senior Community YN

    NO

  • Sewer

    Public Sewer

  • Tax Lot

    10

  • Water Source

    Public

Schedule a Showing

Showing scheduled successfully.

<
>
IN PERSON
VIA CHAT

What is 3 + 4 ?


Change time

Mortgage calculator
Estimate your monthly mortgage payment, including the principal and interest, property taxes, and HOA. Adjust the values to generate a more accurate rate.

Your payment

Principal and Interest:

$

Property taxes:

$

HOA fees:

$

Total loan payment:

$

Total interest amount:

$

Location

County

Lake

Elementary School

Triangle Elem

Middle School

Mount Dora Middle

High School

Mount Dora High

Listing Courtesy of Doug Atkins , RE/MAX TOWN & COUNTRY REALTY

RealHub Information is provided exclusively for consumers' personal, non-commercial use, and it may not be used for any purpose other than to identify prospective properties consumers may be interested in purchasing. All information deemed reliable but not guaranteed and should be independently verified. All properties are subject to prior sale, change or withdrawal. RealHub website owner shall not be responsible for any typographical errors, misinformation, misprints and shall be held totally harmless.

Agent Michael Graf

Business Coach | Executive Sales Associate | Realtor®

Michael Graf

Call Michael today to schedule a private showing.


* Listings on this website come from the FMLS IDX Compilation and may be held by brokerage firms other than the owner of this website. The listing brokerage is identified in any listing details. Information is deemed reliable but is not guaranteed. If you believe any FMLS listing contains material that infringes your copyrighted work please click here to review our DMCA policy and learn how to submit a takedown request.© 2024 FMLS.
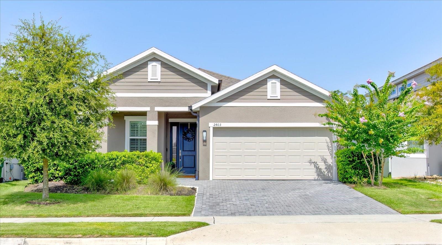
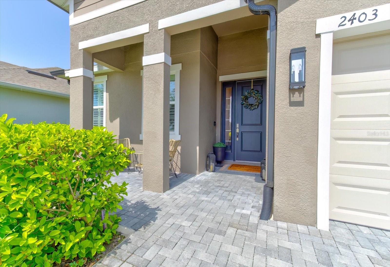
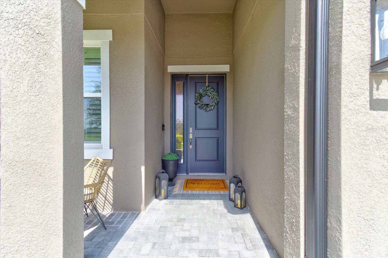
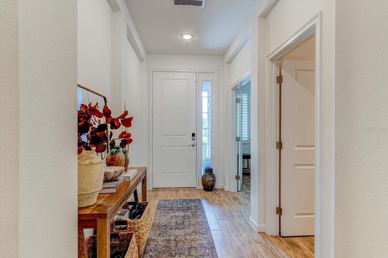
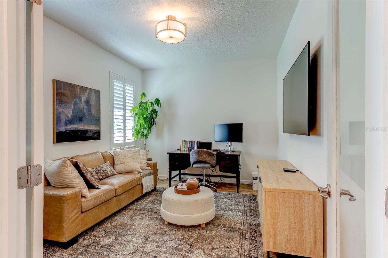
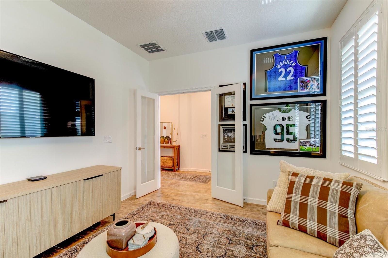
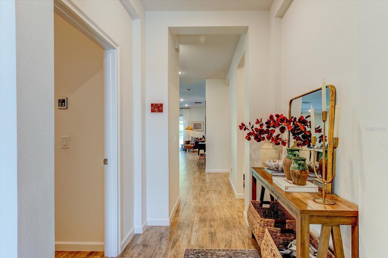
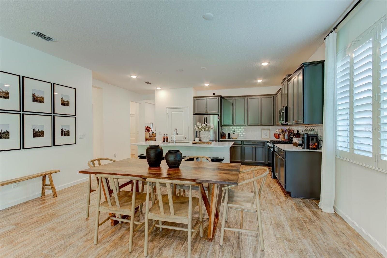
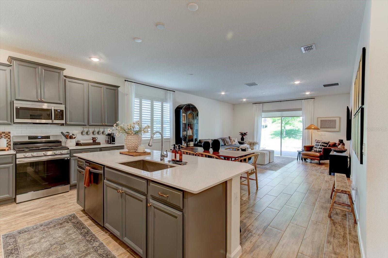
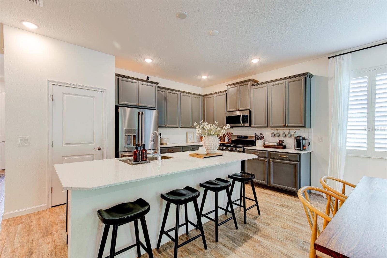
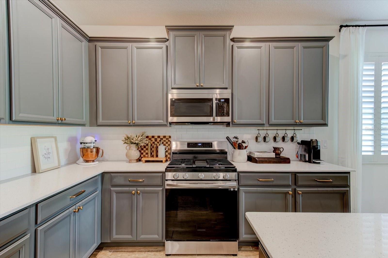
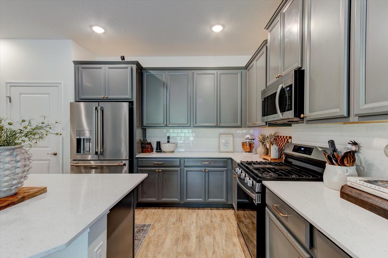
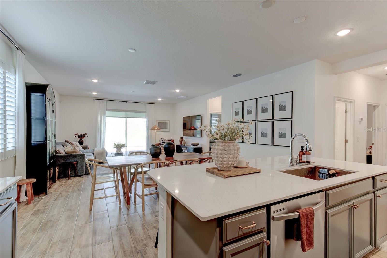
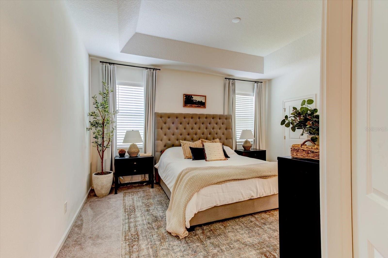
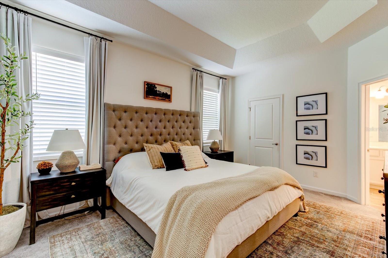
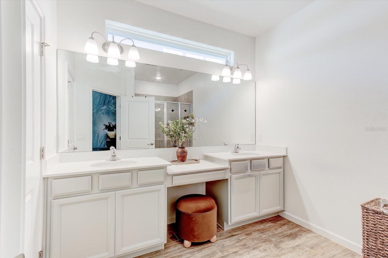
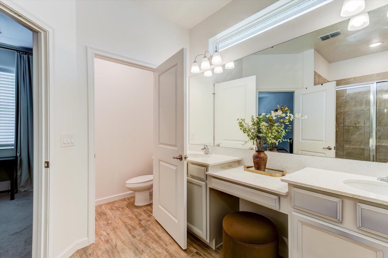
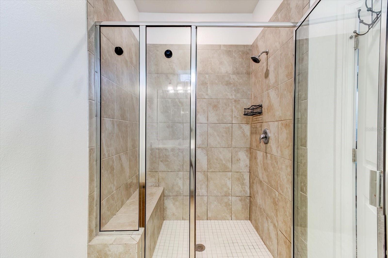
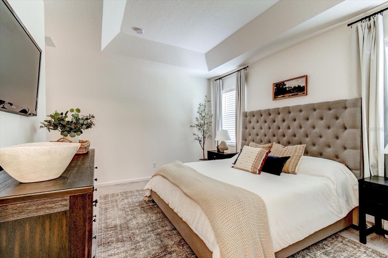
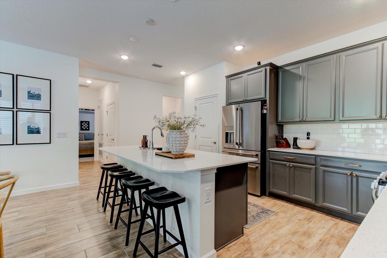
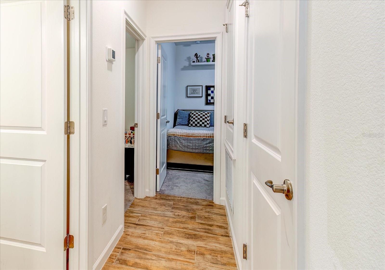
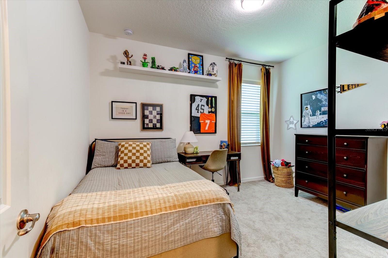
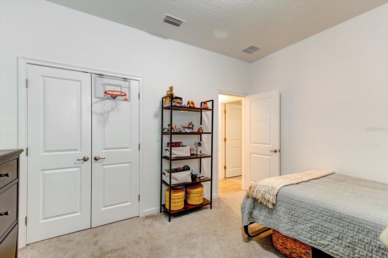
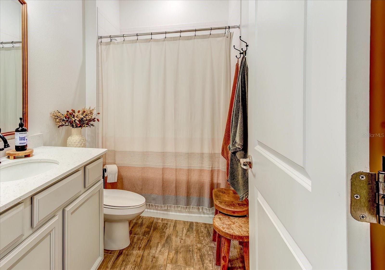
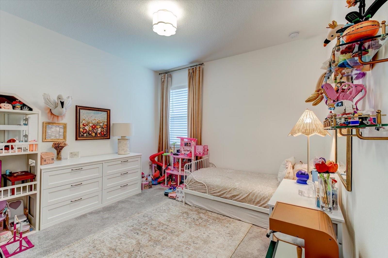
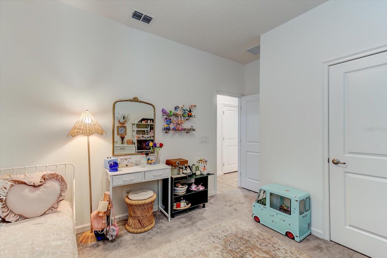
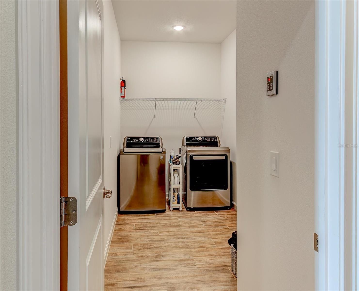
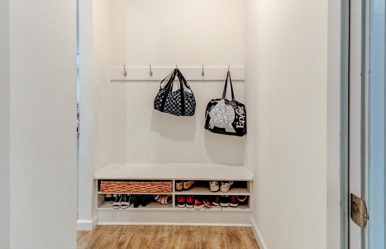
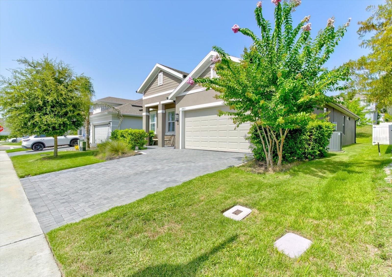
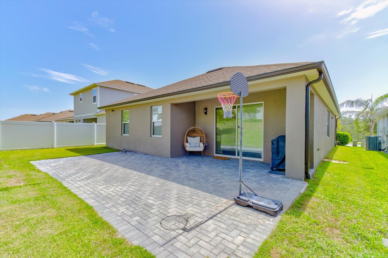
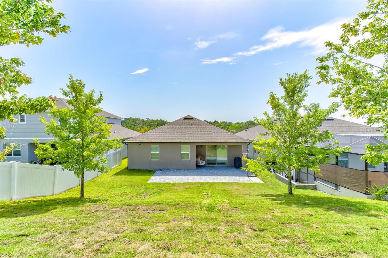
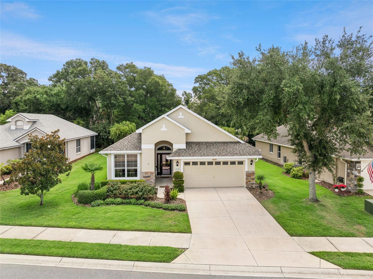
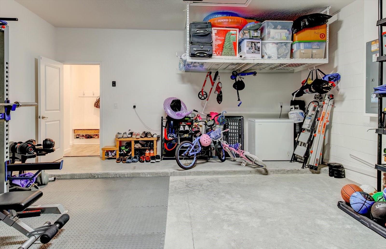
Why wait for new construction when you can move into this beautifully maintained 2022 Margate model today? This highly sought-after one-story floor plan offers nearly 2,000 square feet of thoughtfully designed living space with a desirable split-bedroom layout, open living areas, and modern upgrades throughout. From the moment you arrive, you’ll appreciate the inviting front porch overlooking rolling hills, mature trees, and the rare benefit of no direct front neighbors. Inside, this Move-In-Ready home Features elongated Tile flooring, Plantation Shutters, an extended Stone Paver Driveway, Oversized Rear Patio, Gutters with French Drains, Tankless Water Heater, and smart home features including Security Cameras and a Ring doorbell. A convenient mudroom provides the perfect drop zone, while the versatile flex room offers endless possibilities as a home office, playroom, fitness space, or additional living area. The heart of the home is the beautifully appointed kitchen featuring Quartz Countertops, solid Wood cabinetry with custom hardware, Farmhouse sink, Gas cooktop, walk-in pantry, and oversized island with bar seating—perfect for everyday living and entertaining. All appliances convey, including the newer Café refrigerator. The spacious living area showcases higher ceilings, abundant natural light, recessed lighting, and sliding glass doors leading to the extended paver lanai. The private primary suite offers tray ceilings, two walk-in closets, and a luxurious en-suite bath with dual vanities, soaking tub, tiled walk-in shower, and private water closet. Two additional bedrooms and a full bath provide comfort and privacy for family or guests. Located in the newest phase of the desirable Summerbrooke community, residents enjoy resort-style amenities including a pool, clubhouse, basketball court, and recreational areas. Just minutes from downtown Mount Dora, enjoy boutique shopping, waterfront parks, exceptional dining, and year-round festivals and events. With its modern upgrades, newer construction, desirable location, and move-in-ready condition, this home truly has it all.

2403 NATOMA BOULEVARD

Message successfully sent.

What would you like to know?

What is 3 + 4 ?

I agree to receive email communication and understand I can unsubscribe at any time.

I agree to be contacted by The Graf Group of Coldwell Banker via call, email, and text for real estate services. To opt out, you can reply 'stop' at any time or reply 'help' for assistance. You can also click the unsubscribe link in the emails. Message and data rates may apply. Message frequency may vary. Privacy Policy

Related Properties

New on site today
Welcome to your own private retreat in the highly sought-after Lakes of Mount Dora, where every day feels like a vacation.
Nestled on a peaceful homesite overlooking a beautiful wooded back yard, this impeccably maintained 3-bedroom, 2-bath home offers the perfect blend of comfort, privacy, and carefree Florida living. Imagine beginning each morning with a cup of coffee on your screened lanai as birds sing in the trees and nature provides the perfect backdrop for your day. It’s the kind of peaceful setting you’ll never tire of coming home to. Designed with both everyday living and entertaining in mind, this thoughtfully cared-for home features a versatile third bedroom with elegant French doors—perfect as a guest room, home office, library, or hobby space. Every detail reflects the pride of ownership and meticulous maintenance that make this home truly move-in ready. Recent improvements provide exceptional peace of mind, including a brand-new roof and gutters (2026), new furnace (2025) with a transferable warranty, new air conditioning system (2020), freshly painted interior completed less than a month ago, and exterior paint completed just two years ago. Even better, all appliances convey, allowing you to settle in and immediately begin enjoying your new lifestyle. Did we mention the WHOLE HOUSE GENERATOR? Beyond your front door awaits one of Central Florida’s most desirable active adult communities. Lakes of Mount Dora is renowned for its resort-inspired amenities and vibrant social atmosphere. Spend your days enjoying tennis, pickleball, croquet, bocce ball, billiards, darts, a well-equipped fitness center, library, scenic walking trails, and a spectacular resort-style swimming pool with a relaxing hot tub. Paddle a kayak or canoe across the community lakes, cruise in an electric motorboat, or simply enjoy the breathtaking waterfront scenery throughout the neighborhood. Golf enthusiasts will appreciate the convenient golf cart access to the neighboring Mount Dora Country Club with membership, making it easy to enjoy a round of golf or dinner with friends. Homeowners also enjoy the rare convenience of complimentary fenced RV and boat storage, while internet, cable television, and irrigation water are all included in the HOA, adding tremendous value and simplifying everyday living.
#O6424673

MOUNT DORA

8270 BRIDGEPORT BAY CIRCLE

3 Beds

2 Baths

1,828 Sq.Ft.

$469,000

MLS#: O6424673
New on site today
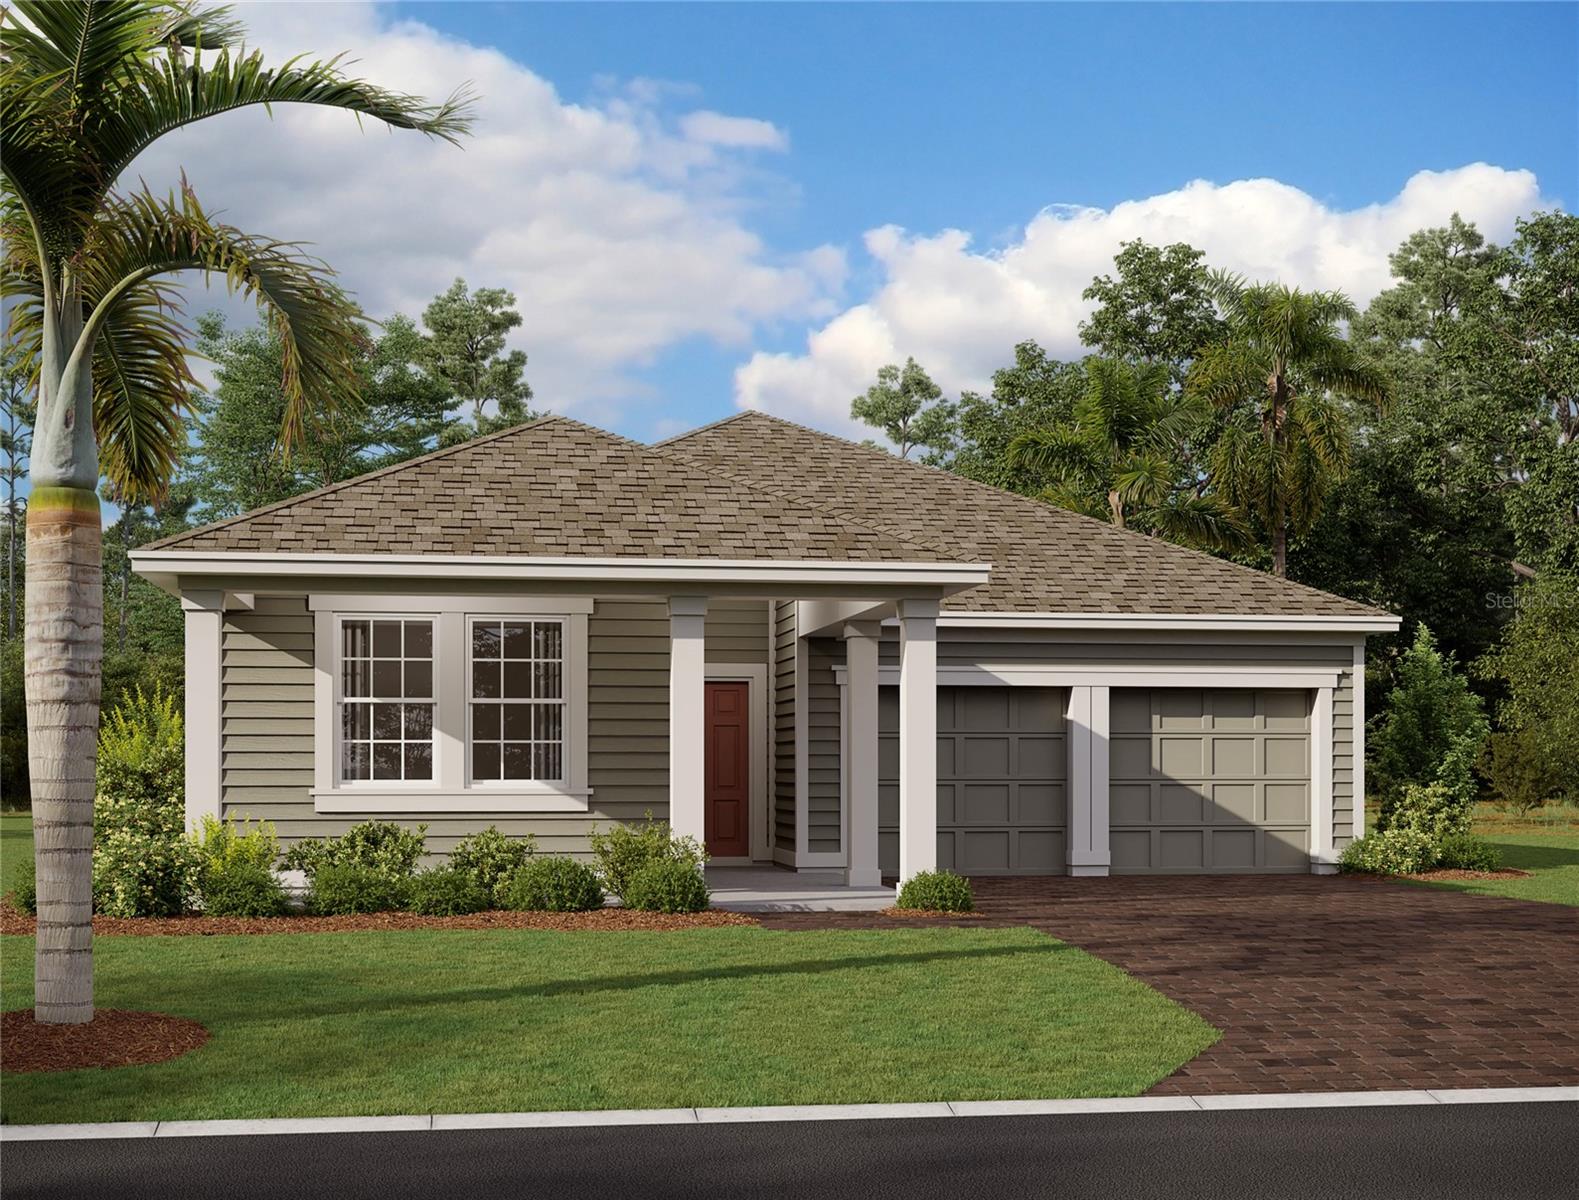
Under Construction. Welcome to the Brickell II, a beautifully designed home featuring the AW Collection Serene, with muted earth tones, natural textures, and clean-lines. This 3-bedroom, 2-bath floorplan offers an inviting open-concept layout filled with natural light and thoughtful details throughout. The gourmet kitchen features 42" white cabinets, stainless steel appliances, a large island with upgraded quartz countertops, and plenty of storage—perfect for entertaining or family gatherings. The main living areas are enhanced with wood-look luxury vinyl plank flooring, while the bedrooms feature upgraded carpet for added comfort. Enjoy community amenities including a resort-style pool, clubhouse, and playground, all within the charming Trailside neighborhood. Conveniently located near top-rated schools and just minutes from the historic streets of downtown Mount Dora, with its boutique shopping, dining, and local charm, this home offers the perfect blend of style, comfort, and location. *Representation images and renderings are for illustrative purposes. Actual options and design finishes of home may vary.
#TB8529119

MOUNT DORA

30135 EMERALD FOREST DRIVE

3 Beds

2 Baths

1,709 Sq.Ft.

$399,990

MLS#: TB8529119
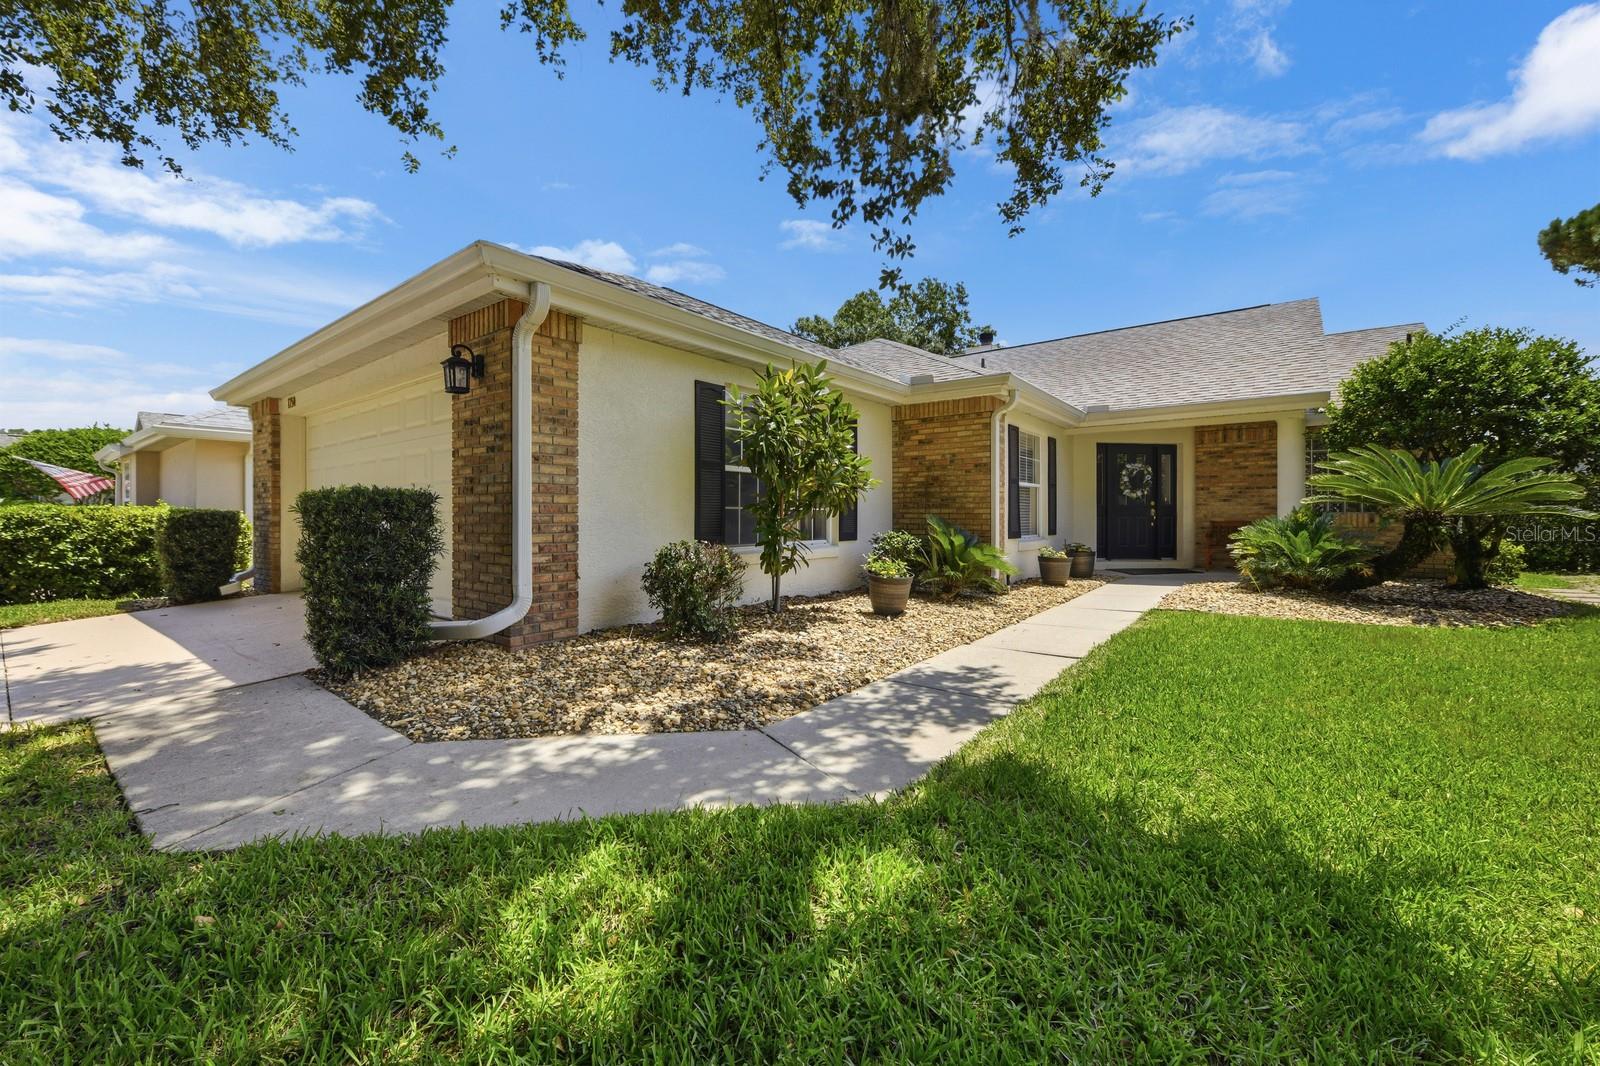
New on site today
Move-In Ready Golf Course Living with Pond Views in the Country Club of Mount Dora
Move right in and enjoy easy Florida living! Beautifully refurbished in late 2021, this home offers peace of mind with a new roof, fascia, gutters, soffits, interior and exterior paint, luxury vinyl plank flooring, updated bathrooms, stainless steel kitchen appliances, and a new screened lanai cage. Most furnishings are negotiable, making your transition even easier.  Located on picturesque, tree-lined Stafford Springs Blvd. in the sought-after Country Club of Mount Dora, this home overlooks both the golf course and a peaceful pond. Relax on the welcoming covered front porch, or enjoy the expansive 12' x 40' screened lanai with covered seating—perfect for entertaining, reading, or simply soaking in the tranquil views.  The Homeowners Association's Uniform Yard Management program professionally maintains the lawn, allowing you to enjoy a carefree, low-maintenance lifestyle.  Inside, the spacious foyer opens to a light-filled living room featuring a wood-burning fireplace and beautiful golf course views. The split-bedroom floor plan offers privacy for owners and guests. The primary suite features sliding glass doors to the lanai, a generous walk-in closet, and an en-suite bath with double vanities, a garden tub, and a walk-in shower. The guest bedroom is conveniently located next to a full bath.  The dining area connects seamlessly to both the living room and kitchen, creating an open, light-filled space for everyday meals or entertaining.  The kitchen includes stainless steel appliances, a pantry, and an adjacent laundry area with washer and dryer.  Life at the Country Club of Mount Dora offers as much activity—or relaxation—as you choose. Optional membership is available for golf, tennis, pickleball, swimming, and social activities. The clubhouse offers public dining and a full calendar of community events, and the neighborhood is golf cart friendly, making it easy to visit friends, enjoy the clubhouse, or simply take a leisurely ride through this beautiful community.  Just minutes away, historic downtown Mount Dora offers charming boutiques, antique shops, waterfront parks, acclaimed restaurants, and year-round festivals. Nearby natural springs, the Wekiva Trail, and renowned bass fishing provide abundance of outdoor recreation, while Orlando International Airport is only about 45 minutes away.  Whether you're looking to downsize, retire in style, or enjoy a seasonal retreat, this beautifully updated home offers the perfect combination of comfort, convenience, scenic views, and the relaxed lifestyle that makes the Country Club of Mount Dora one of Central Florida's most desirable communities.
#G5115014

MOUNT DORA

1750 STAFFORD SPRINGS BOULEVARD

2 Beds

2 Baths

1,288 Sq.Ft.

$420,000

MLS#: G5115014
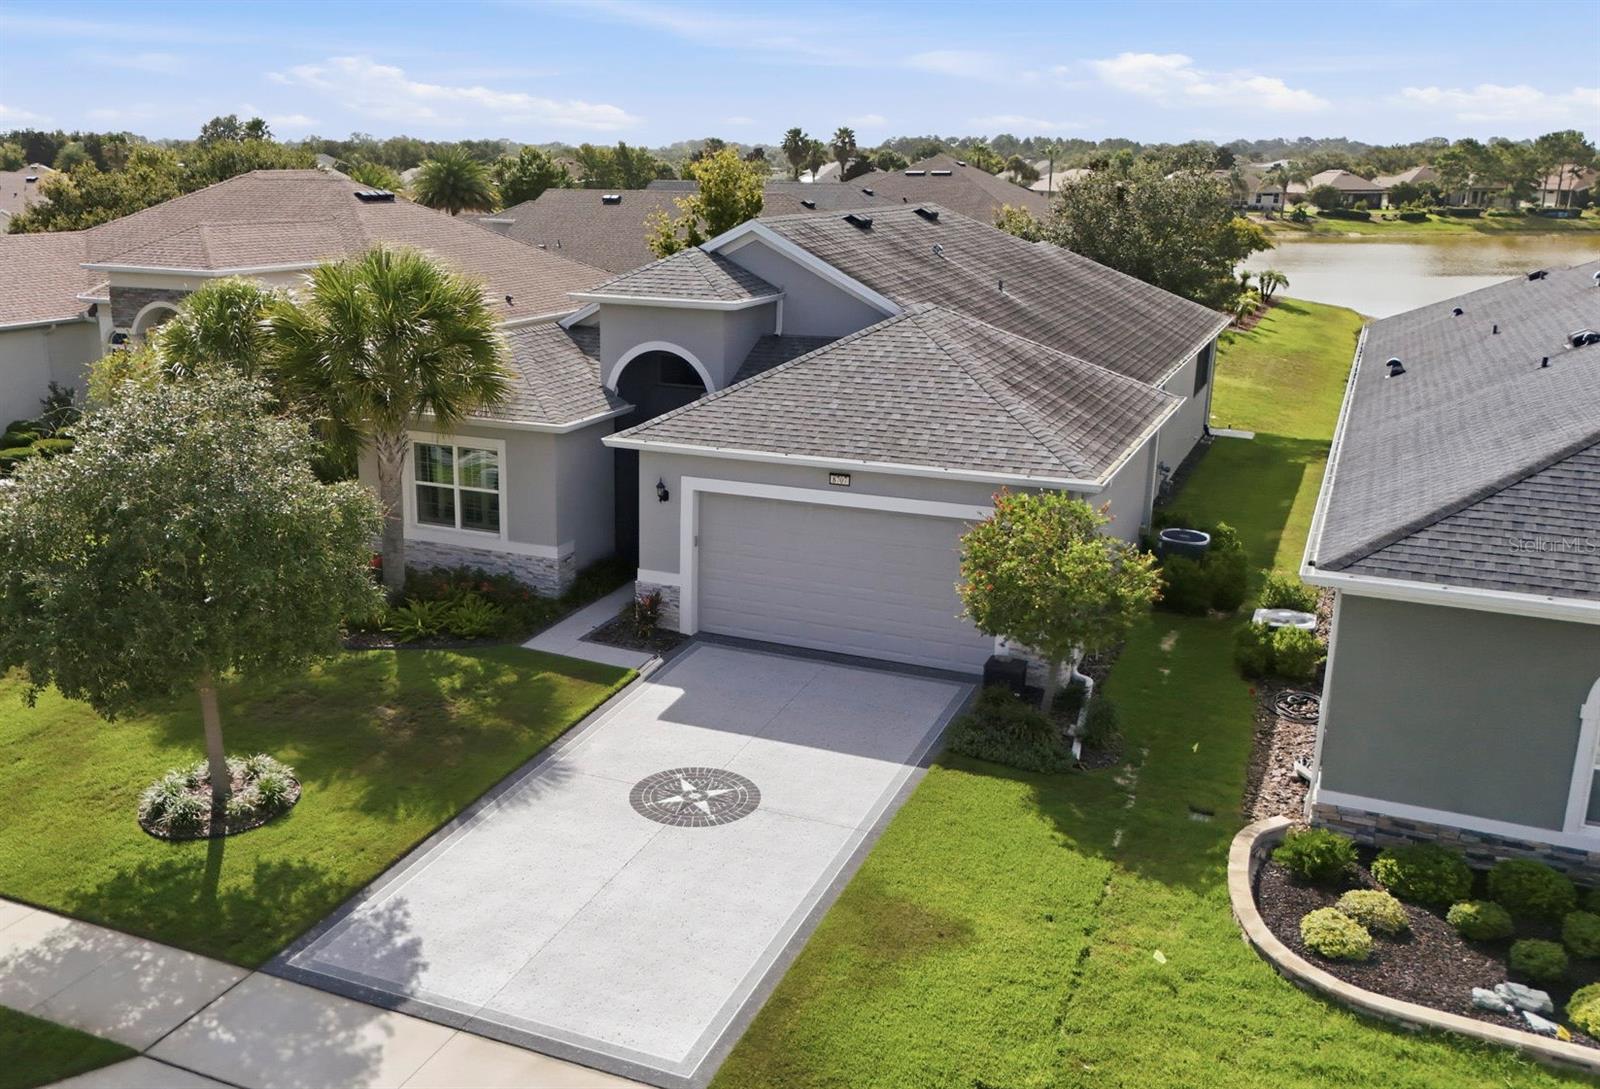
New on site 2 days ago
Welcome home to this beautifully upgraded residence where luxury, functionality, and thoughtful design come together. Every detail has been carefully selected to enhance both everyday living and entertaining.

The heart of the home features a stunning chef's kitchen complete with soft-close cabinetry and convenient pull-out drawers for effortless organization. Entertain with ease thanks to the built-in coffee bar in the breakfast nook area, and elegant built in dry bar, highlighted by a beautiful stone accent backsplash.

The spacious office is enhanced with classic French doors, creating the perfect private workspace. Throughout the home, you'll find custom plantation shutters, striking stone accent walls, impressive, oversized ceiling fans, and a custom TV entertainment feature with a rock accent that serves as a beautiful focal point.

The luxurious primary suite offers exceptional custom closet organizers, while the utility room includes a built-in organization station by the utility sink to maximize storage and efficiency. 

Outdoor living is equally impressive with hidden sliding glass doors that seamlessly open to the screened lanai. Enjoy the built-in privacy blinds, TV mount, and fully equipped summer kitchen—perfect for relaxing or entertaining year-round.

Car enthusiasts and hobbyists will appreciate the oversized garage, built approximately two feet deeper and wider than standard, complete with custom built-in storage. Additional premium upgrades include a whole-house Generac generator for peace of mind, gutters surrounding the entire home, downspouts that direct water to the lake, and an attractive speckled finish on the driveway and sidewalks.

This exceptional home offers an outstanding combination of quality craftsmanship, custom upgrades, and modern convenience. Move-in ready and designed to impress, this is a property you won't want to miss.

The Lakes of Mount Dora is an award-winning 55+ gated community in Central Florida with an 18,000 sq ft Clubhouse, library, billiards room, card/game room, social hall, gym, arts/crafts room, 4 miles of interconnecting waterways, pickle ball, tennis, bocce ball and croquet lawns, pool, hot tub, walking trails, fire pits, and an amazing fenced and gated RV/Boat Parking! All of this, plus reclaimed sprinkler system lawn irrigation AND internet/cable, is included in the low fee of $290. monthly! 
This home is 15 minutes from downtown Mount Dora—a charming town filled with art, festivals, shopping, unique restaurants, and coffee shops—and a little over an hour from Orlando and its many attractions, ensuring there's always something to do.  One hour from the beach! Don't let this opportunity pass you by - discover your perfect Florida home today!
#G5114956

MOUNT DORA

8707 PROVIDENCE CT

3 Beds

2 Baths

2,040 Sq.Ft.

$519,900

MLS#: G5114956
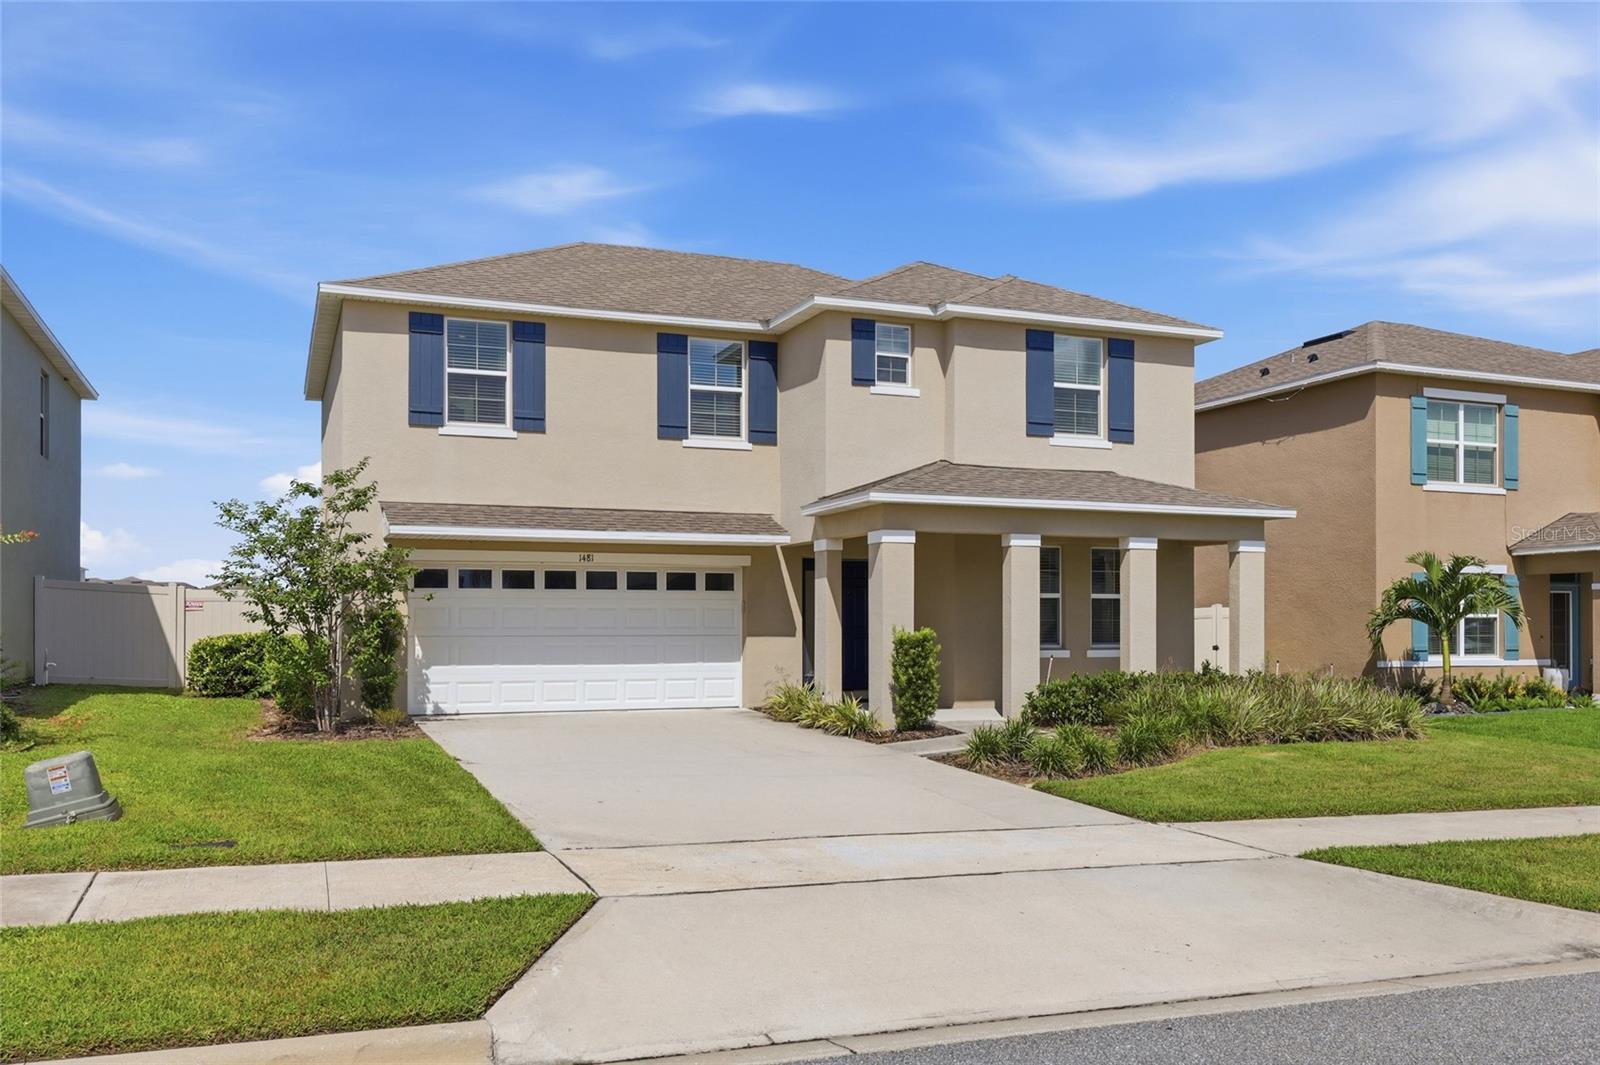
New on site 3 days ago
**SELLERS OFFERING A BUYER CREDIT WITH ACCEPTABLE OFFER IN JULY**

Welcome to 1481 Kempas Dr, a beautifully upgraded 4-bedroom, 3.5-bath home in Mount Dora offering 2,725 sq ft of thoughtfully designed living space, and only 3 years young. This one checks every box: a flexible multi-generational suite, an open-concept floor plan, high-end finishes throughout, and a private backyard with no rear neighbors.

The show-stopping multi-generational suite is a rare find, complete with a private living area, bedroom, a full bathroom and space for a full-size refrigerator with the flexibility to add a kitchenette. This suite is perfect for in-laws, adult children, guests, or a private income-producing suite. It's the kind of space today's buyers are actively searching for and struggling to find.

Inside the main living area, an open-concept living and dining room creates a bright, functional layout ideal for both everyday living and entertaining. The kitchen is outfitted with granite countertops, stainless steel appliances, and upgraded lighting fixtures that elevate every room. The primary suite offers a private retreat with custom-built closets, giving you designer-level organization right out of the gate.
Step outside to your screened-in back patio, where you can relax year-round without the bugs while overlooking the fully fenced backyard with no rear neighbors for added privacy. Whether it's morning coffee or evening wind-down, this outdoor space feels like a true extension of the home.

Beyond the home itself, the community offers resort-style amenities including a sparkling community pool, playground, scenic nature walking trails, and an outdoor workout park giving you resort-style living and an active, outdoor lifestyle just steps from your door.
The location is just as impressive as the home itself. With quick access to both the 429 and 441, you're only about 30 minutes from Downtown Orlando, Windermere, Dr. Phillips, and Winter Garden, and an easy 40-minute drive to Orlando International Airport which offers the perfect balance of small-town Mount Dora charm with unbeatable connectivity to Central Florida's best dining, shopping, and entertainment.

With a functional floor plan, modern upgrades, resort-style community amenities, and an unbeatable location in charming Mount Dora which  known for its lakefront charm, boutique shopping, and small-town character. This home offers the space, flexibility, and finishes today's buyers are looking for.
#O6424312

MOUNT DORA

1481 KEMPAS ROAD

4 Beds

3 Baths

2,725 Sq.Ft.

$465,000

MLS#: O6424312
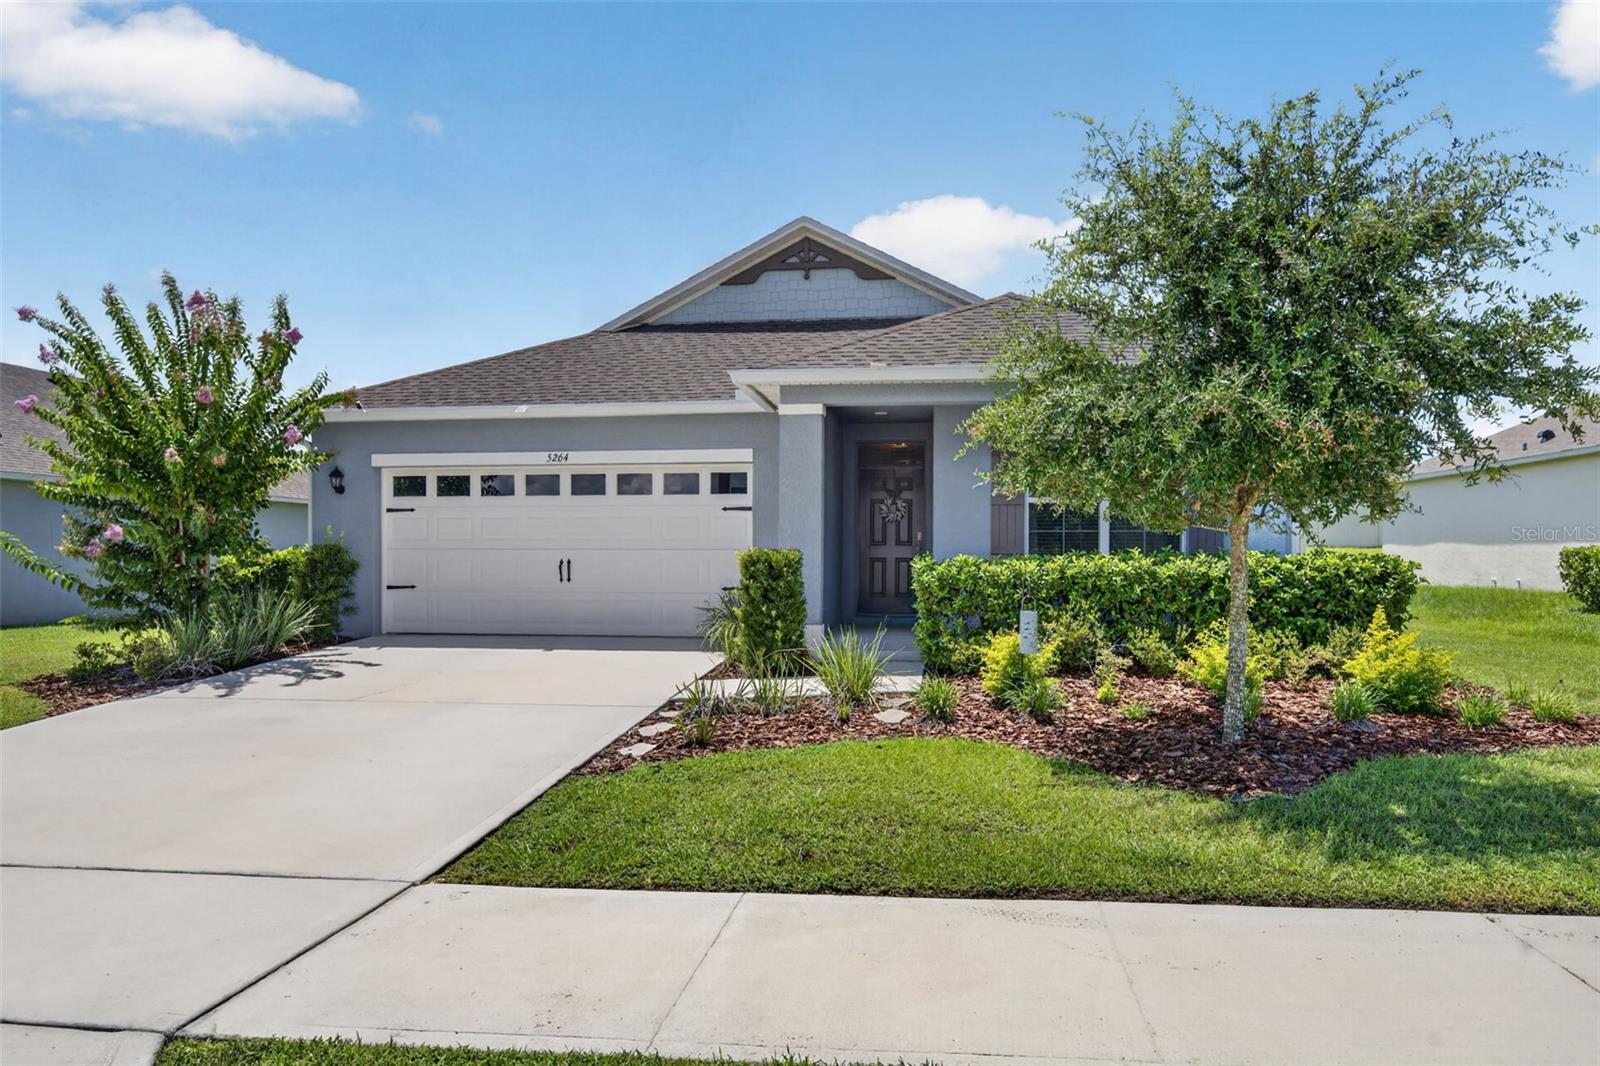
New on site 4 days ago
MODEL HOME STYLE without the price tag! This METICULOUSLY maintained 3 bedroom, 2 bath single-story home offers sophistication and charm LOCATED JUST MINUTES FROM HISTORIC DOWNTOWN MOUNT DORA. As you step inside, you’re greeted with a light and bright, open-style layout designed for both relaxed living and effortless entertaining. The flow is seamless with 2 bedrooms just off the hallway (one is currently used as an office w/a decorative fireplace). Then it opens into the Family Room and Kitchen. The kitchen offers stylish cabinetry, granite  countertops and upgraded lighting. The island is large enough to seat 3 and the custom pantry is a chef’s dream. The adjacent generous-sized family room helps create a balance of style, space, and everyday functionality. The dining area has a beautiful model-grade accent wall with designer lighting and is large enough for a to seat 6+. The primary bedroom offers views of the EXPANSIVE FENCED BACKYARD.  The SPA-INSPIRED ensuite bath boasts sophistication with an upgraded shower and double vanity sinks.  There’s a generous sized walk in closet too. The BACKYARD offers an ambiance of peace that allows you to sit back and enjoy a favorite meal or beverage in your screened patio accented by brick pavers. It’s a great place to view a fantastic sunset sky! Additional home features include….smart home security system, house gutters, remote controlled ceiling fans, attic stairs, inside laundry room with built in cabinets, and tilt-in windows (easy for cleaning). The house is 3 DOORS FROM THE COMMUNITY CENTER where all residents enjoy convenient amenities including a sparkling pool, 2 playgrounds, fitness course and walking trails. You’ll love the convenience of being just minutes from the vibrant shops, dining, and waterfront charm of Historic Downtown Mount Dora. The coveted Round Lake Charter school within walking distance, and less than a 3 minute drive. And for golfers, you’re close to the renowned Country Club of Mount Dora which is open to the public. Orlando and Winter Garden are an easy 35 minute drive making it a prime location to still enjoy the peacefulness of country living and still be connected to the bustle of the city. Make it a priority NOT to miss this one, schedule your viewing today!
#O6423917

MOUNT DORA

5264 GREENHEART AVENUE

3 Beds

2 Baths

1,651 Sq.Ft.

$394,500

MLS#: O6423917
New on site 4 days ago
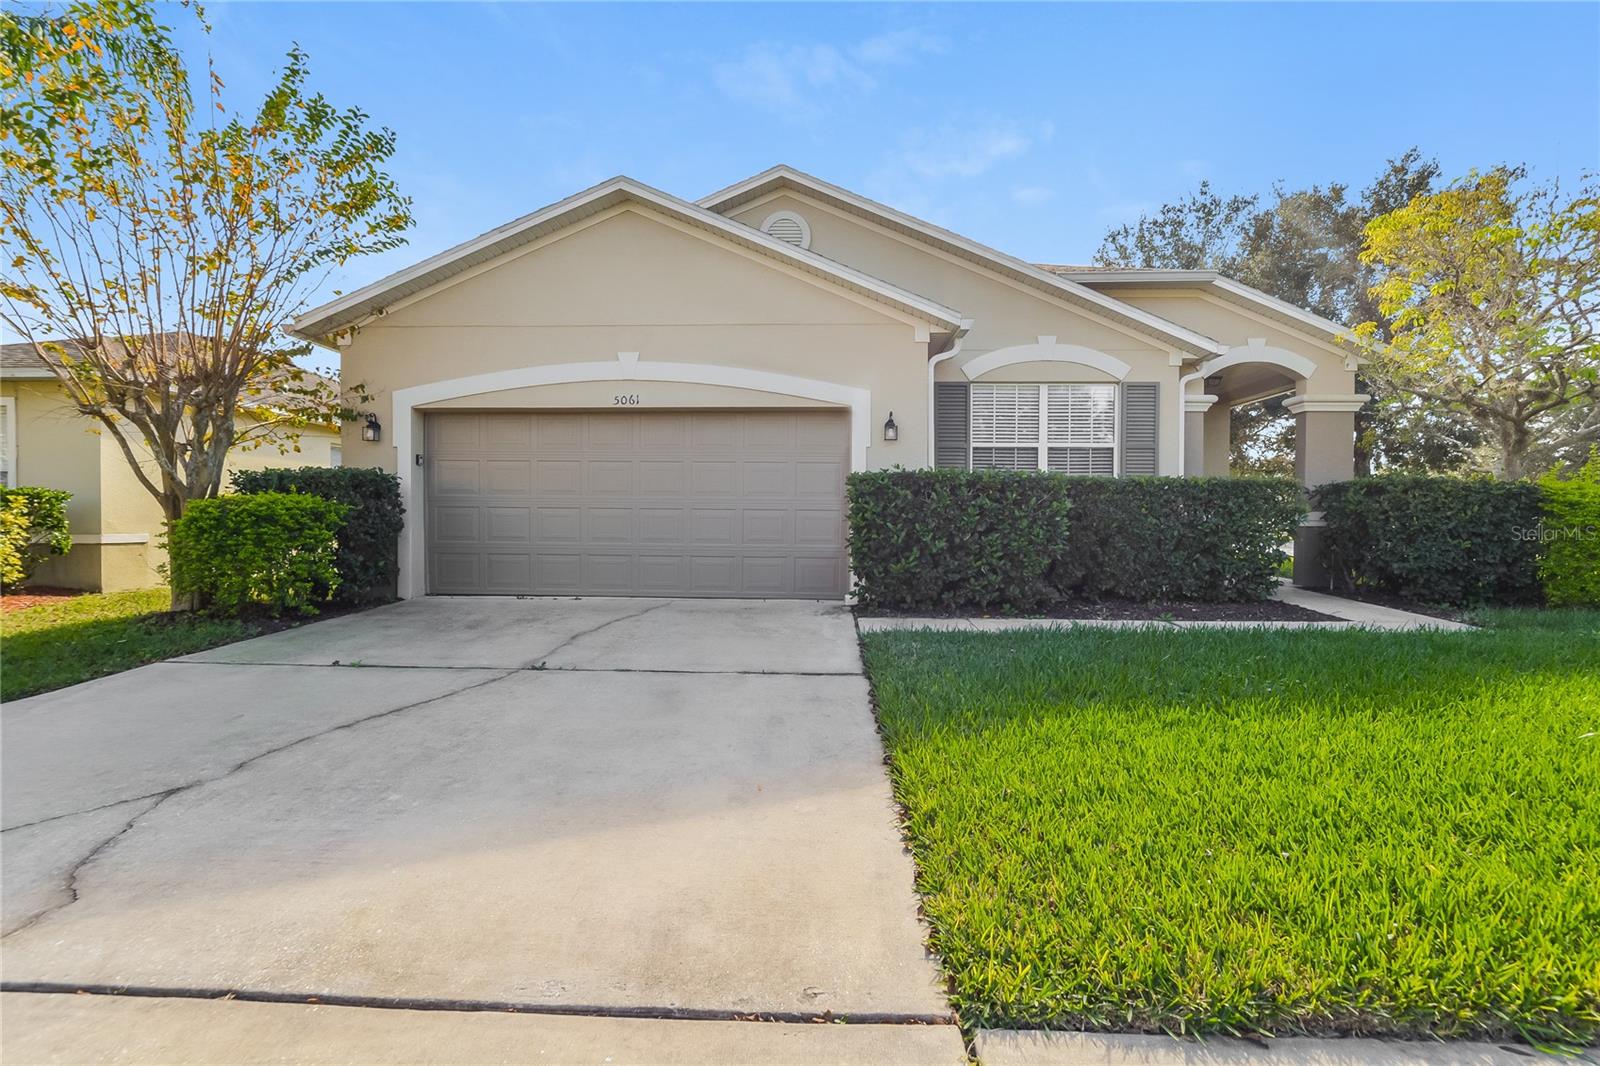
Move-in ready 3 bedroom, 2 bathroom home (with den space!) featuring a spacious layout with vinyl flooring throughout. The kitchen offers ample cabinet and counter space and overlooks the living room area, making it ideal for everyday living and entertaining. The split-bedroom floor plan provides added privacy, while the generously sized primary suite includes an en-suite bath with a soaking tub, separate shower, and walk-in closet. Secondary bedrooms are comfortably sized with neutral finishes throughout. Enjoy the fully fenced backyard with plenty of space to relax, play, or entertain. Conveniently located near shopping, dining, schools, and major roadways. Easy to show!
#C7528276

MOUNT DORA

5061 GANDROSS LANE

3 Beds

2 Baths

2,221 Sq.Ft.

$375,000

MLS#: C7528276
New on site 4 days ago
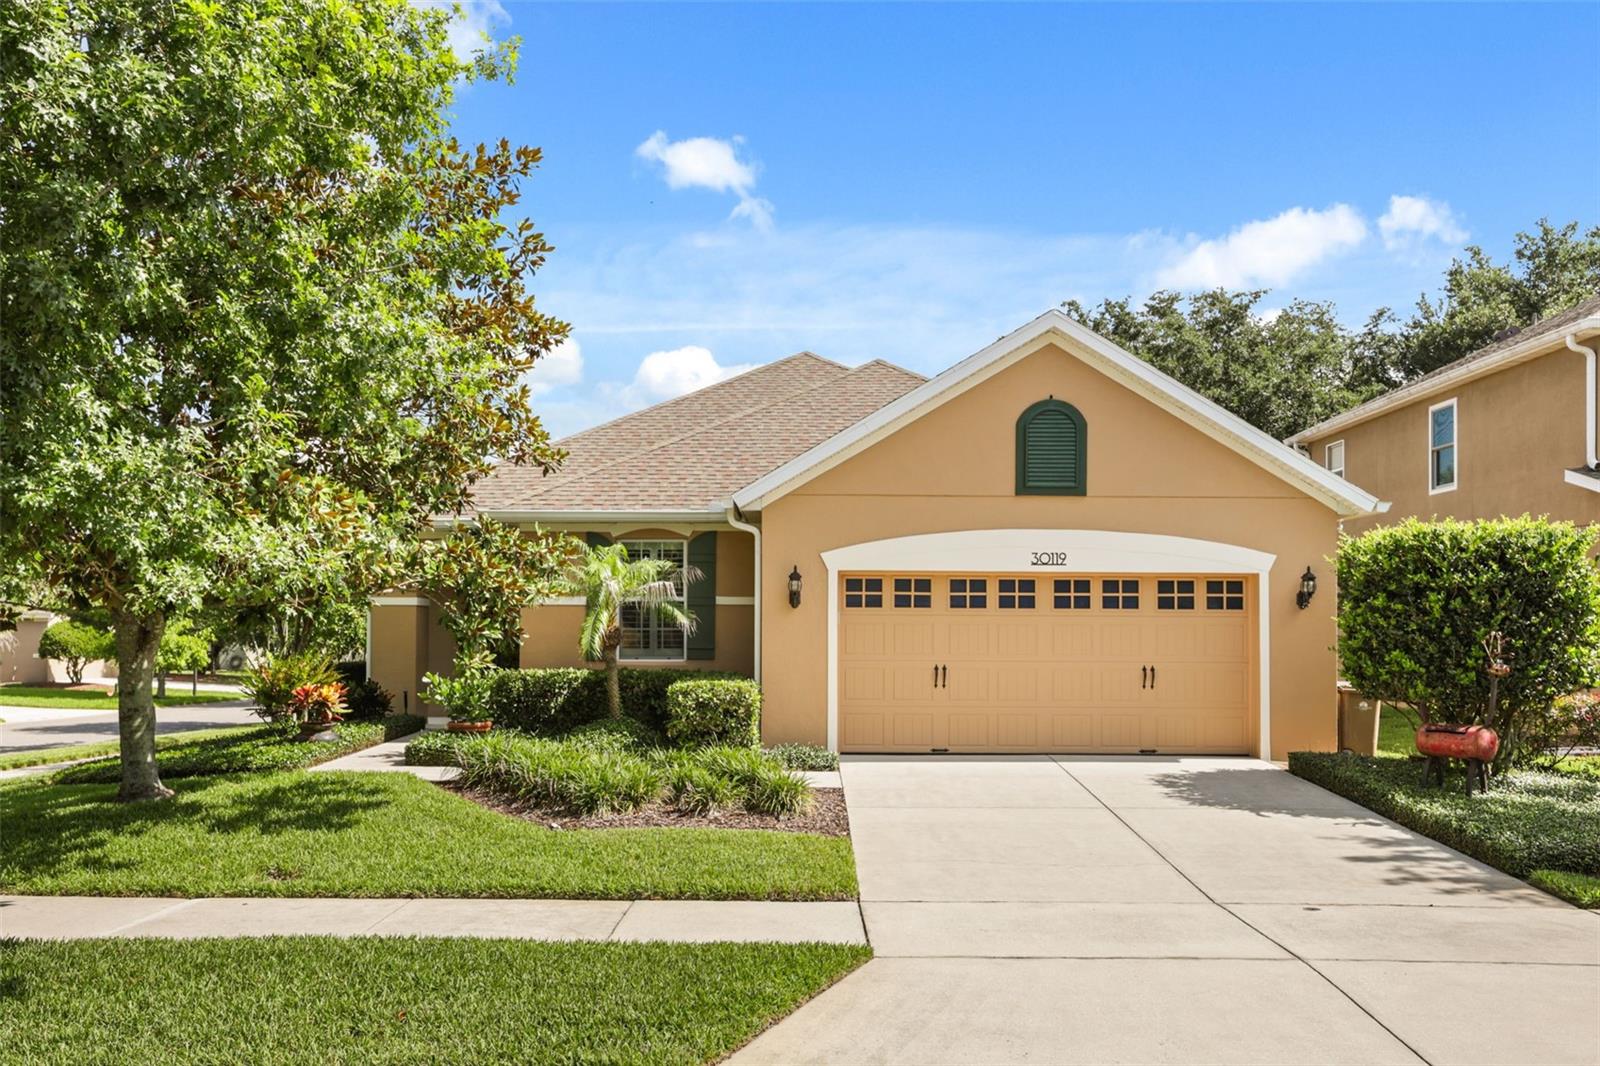
Welcome to 30119 Tokara Terrace, located in Sullivan Ranch, one of Mount Dora’s most sought-after gated communities where comfort, style, and functionality come together beautifully. This stunning 3-bedroom, 2-bathroom home plus private office/den offers timeless upgrades, thoughtful renovations, and an outdoor living space designed for true Florida enjoyment. Situated on a desirable corner lot with a fully fenced backyard, this home offers both privacy and plenty of room to relax and entertain. Step outside and fall in love with the gorgeous saltwater swimming pool featuring an electric pool heater, spacious covered patio, and fully screened enclosure completed in 2021. Whether you are hosting family and friends or enjoying a peaceful evening outdoors, this backyard retreat provides the perfect setting year-round. Inside, you will immediately appreciate the attention to detail with beautiful LVP flooring throughout, plantation shutters, and elegant crown molding accenting the main living areas. The renovated kitchen is truly the heart of the home featuring gorgeous granite countertops, a tasteful backsplash, upgraded cabinet hardware installed throughout, newer stainless steel appliances including a beautiful range and newly installed range hood that perfectly completes the timeless design. The spacious kitchen island, combined with the designated kitchenette/dining area, creates a fabulous space for gathering and entertaining — all while being just steps away from your private pool oasis. The open and inviting floor plan provides effortless flow between indoor and outdoor living spaces. The generous-sized primary suite offers a peaceful retreat featuring a large walk-in closet enhanced with a fabulous California closet system, providing exceptional organization and storage. The fully renovated primary bathroom is an absolute showstopper and was thoughtfully redesigned from head to toe. The original garden tub was removed to create a luxurious oversized walk-in shower featuring seamless glass doors and stunning floor-to-ceiling tile craftsmanship. The decorative tile flooring makes a beautiful statement and ties the entire design together, creating a spa-inspired atmosphere you will enjoy every day. The bathroom is complete with dual sinks and stylish finishes and great storage space. Two additional bedrooms and the 2nd bathroom provide comfortable spaces for family or guests, while the additional office/den offers the perfect area for working from home, hobbies, or a quiet flex space. In 2024 the HVAC system was replaced and the exterior of the house was painted. Sullivan Ranch is known for its picturesque setting and incredible resort-style amenities, including a 5,000-square-foot clubhouse, junior Olympic-size swimming pool, fitness center, walking trails, dog park, playground, splash pad, and beautiful rolling hills and green spaces throughout the community. Conveniently located minutes from historic downtown Mount Dora, shopping, dining, major highways, and everything Central Florida has to offer. This meticulously maintained pool home combines modern updates, elegant finishes, and an unbeatable location in one of Mount Dora’s premier gated neighborhoods. A rare opportunity to enjoy the Sullivan Ranch lifestyle with your very own private backyard paradise!
#G5114877

MOUNT DORA

30119 TOKARA TERRACE

3 Beds

2 Baths

1,670 Sq.Ft.

$469,900

MLS#: G5114877
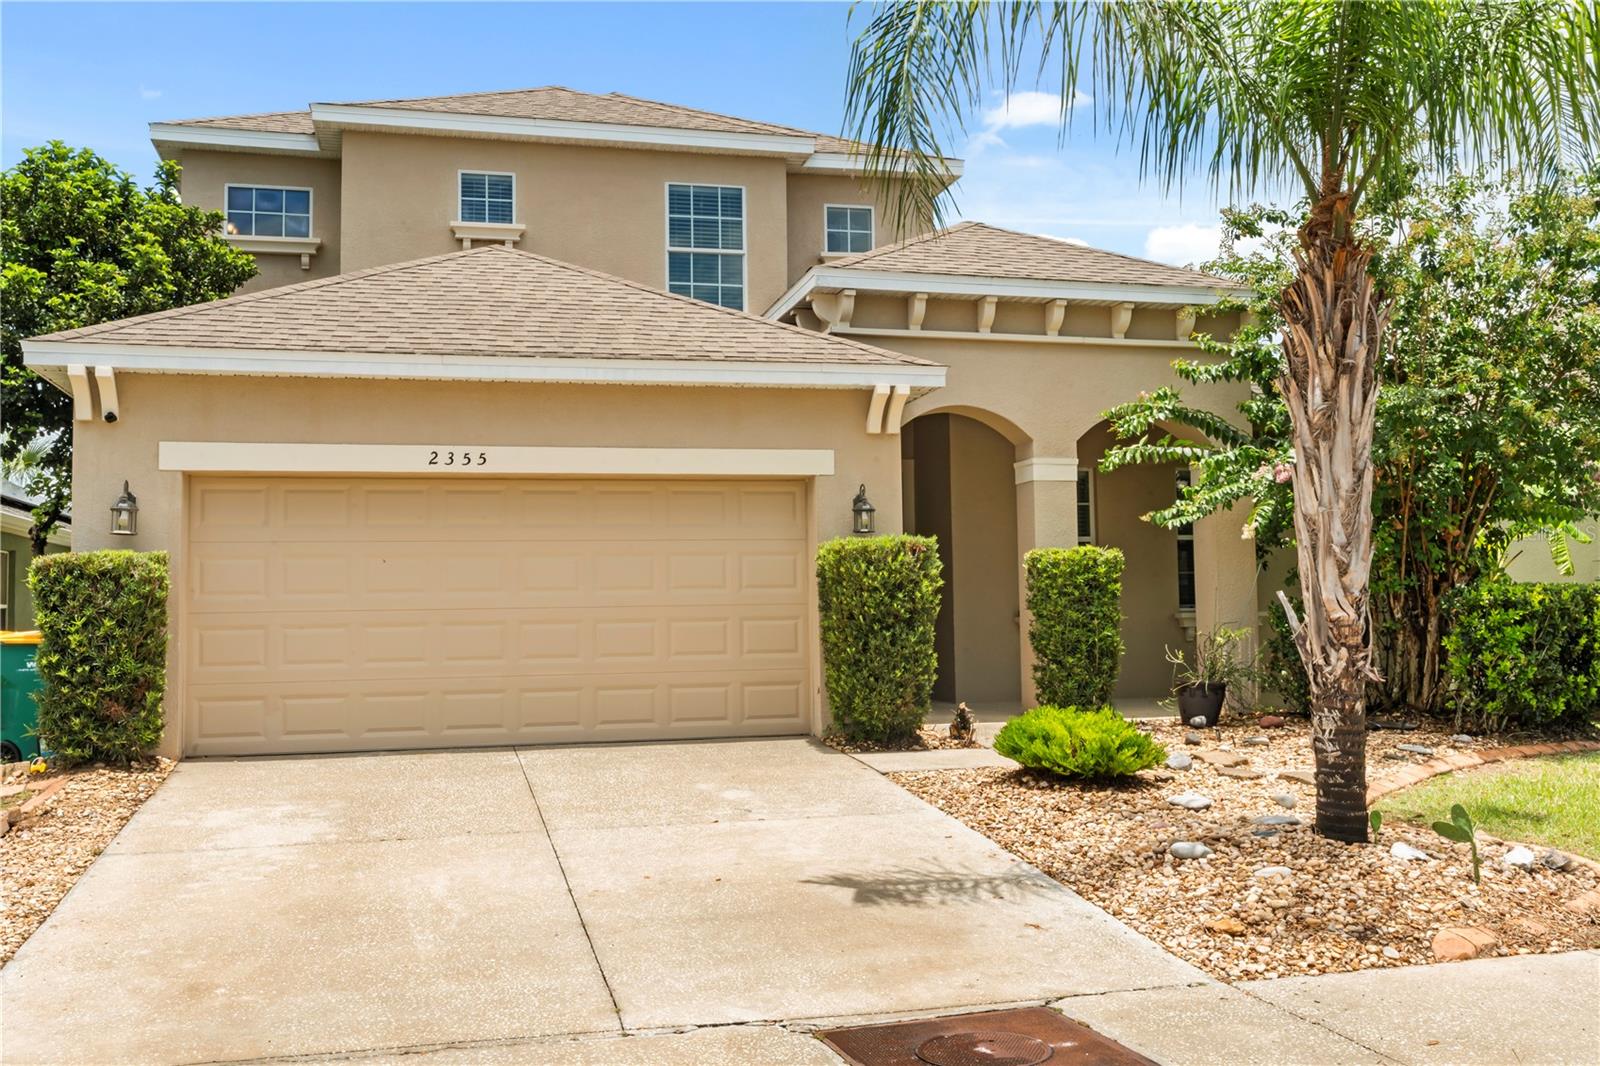
Welcome to Summerbrooke, where thoughtful design, exceptional living space and a prime Mount Dora location come together. This beautifully appointed four-bedroom, three-and-one-half-bath residence offers a versatile floor plan designed to accommodate today's lifestyle. The spacious primary suite is conveniently located on the first floor, creating a private owner's retreat separate from the additional bedrooms upstairs. A dedicated office or den provides the ideal space for working from home, while the upstairs loft offers flexible living space perfect for a media room, play area or second family room. At the heart of the home, the open-concept kitchen seamlessly overlooks the spacious living room and adjoining dinette, creating an inviting atmosphere for everyday living and entertaining. Expansive glass sliding doors fill the living and dining areas with natural light while providing beautiful views of the private rear outdoor living space. Outside, enjoy the oversized paver patio and covered lanai, an ideal setting for relaxing, grilling or entertaining guests. The backyard overlooks a peaceful conservation and retention area, providing tranquil green space views with no immediate rear neighbors. Additional features include a welcoming mudroom/drop zone, an indoor laundry room complete with a convenient second-floor laundry chute, a two-car garage and abundant storage throughout. Perfectly situated within the desirable Summerbrooke community, this home places you just minutes from charming downtown Mount Dora, exceptional shopping, dining, parks and entertainment. The nearby Wekiva Parkway provides quick and convenient access to Orlando, making commuting simple while allowing you to enjoy the relaxed lifestyle Mount Dora is known for. This exceptional home offers the perfect blend of comfort, functionality and location. Schedule your private showing today.
#O6421940

MOUNT DORA

2355 SABASTIAN STREET

4 Beds

3 Baths

2,654 Sq.Ft.

$459,900

MLS#: O6421940

 - property

Send a message

Message successfully sent.

Your message

What is 3 + 4 ?

Reason for contacting?

I agree to receive email communication and understand I can unsubscribe at any time.

I agree to be contacted by The Graf Group of Coldwell Banker via call, email, and text for real estate services. To opt out, you can reply 'stop' at any time or reply 'help' for assistance. You can also click the unsubscribe link in the emails. Message and data rates may apply. Message frequency may vary. Privacy Policy

Sign Out

Virtual Assistant

Would you like to take the next step with this property? We can help you schedule a showing or virtual tour, or send you more details.

Yes, I would like more information.

Thank You for Your Reply, One of Our Agents will contact you as soon as possible

No, maybe later.

Thank you, you can always contact me via email, phone number or through the contact form.

Realhub AI

Lucy - Your AI-Powered Realtor

Update Your Temporary Password

Personalize your search

Enter your email and we'll notify you immediately when new listings match what you're looking for.

or enter email address

Already have an account ? Login here

Continue your home search

I agree to receive communications and understand I can unsubscribe at any time.

I agree to be contacted by The Graf Group of Coldwell Banker via call, email, and text for real estate services. To opt out, you can reply 'stop' at any time or reply 'help' for assistance. You can also click the unsubscribe link in the emails. Message and data rates may apply. Message frequency may vary. Privacy Policy

Already have an account ? Login here

We use cookies

We use cookies primarily for analytics to enhance your experience. By accepting, you agree to our use of these cookies. You can manage your preferences or learn more about our cookies policy.