.webp?size=346x80)
- Properties
- Meet our agents
- Communities
- Market Report
- Home Value
- Calculator


Property
Beds
3
Full Baths
2
1/2 Baths
None
Year Built
2019
Sq.Footage
2,040
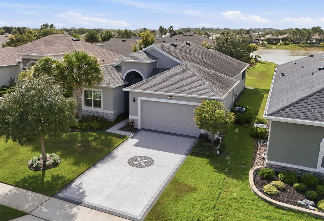
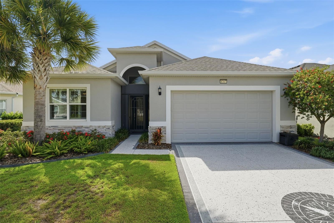
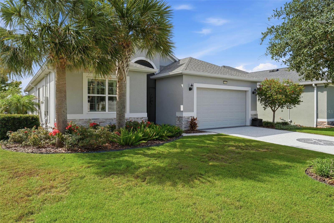
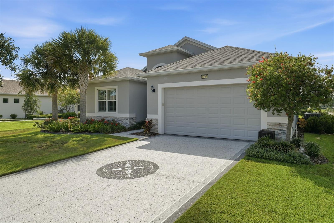
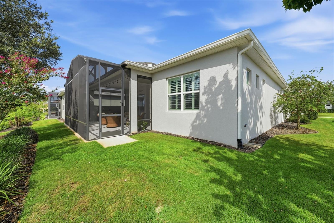
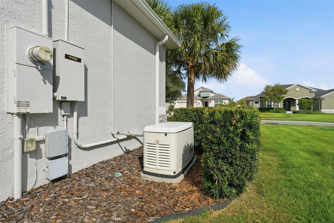
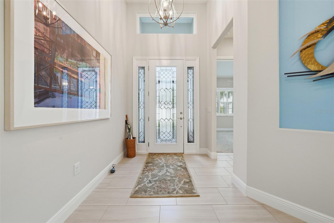
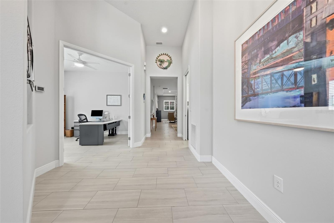
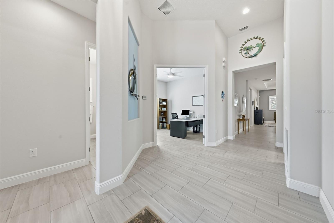
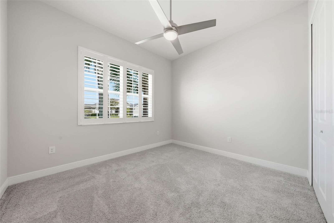
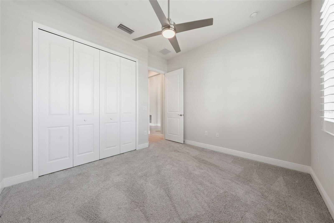
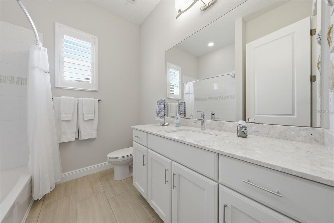
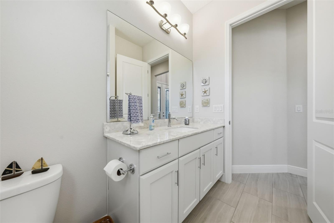
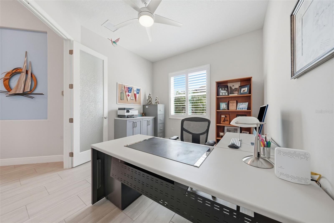
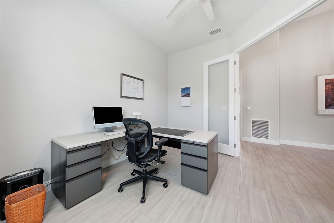
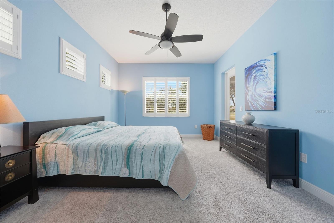
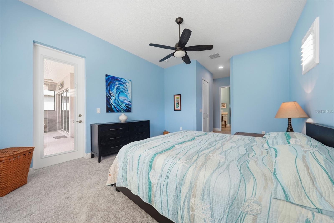
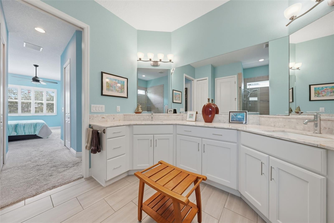
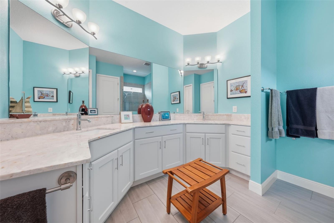
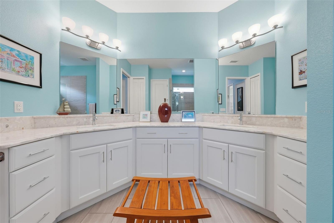
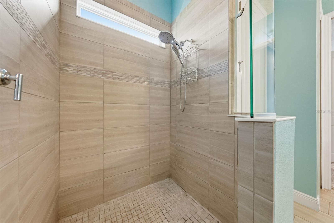
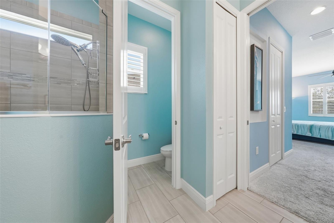
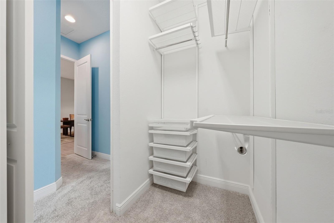
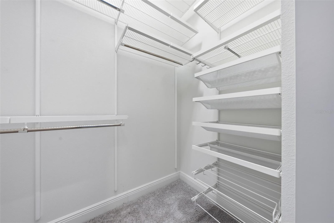
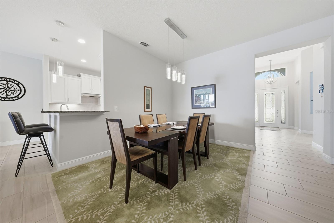
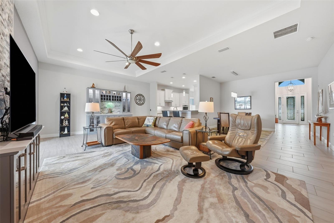
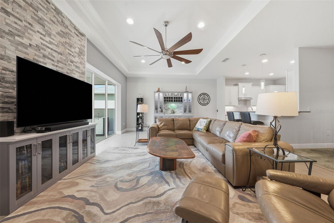
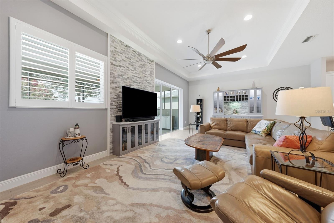
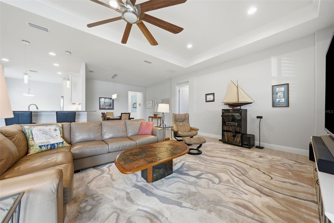
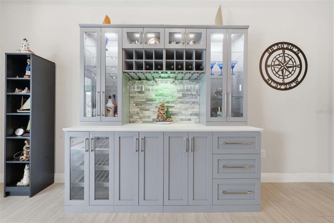
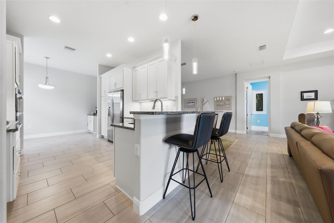
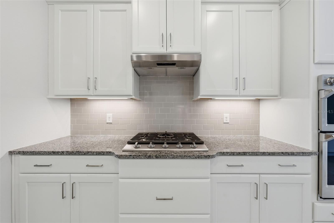
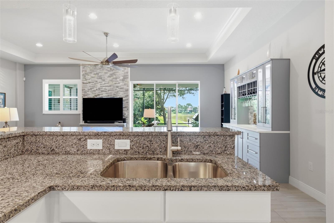
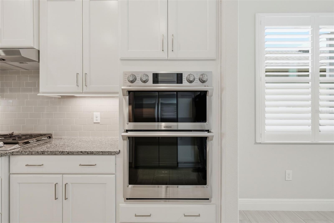
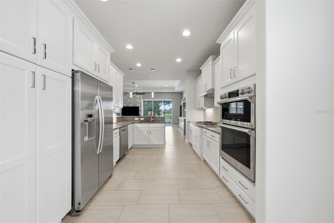
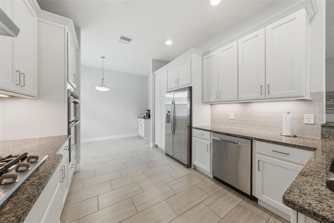
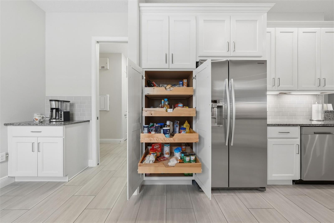
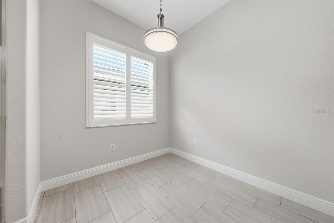
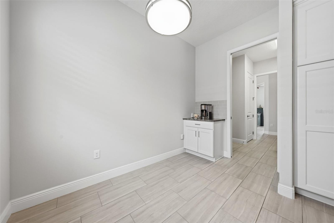
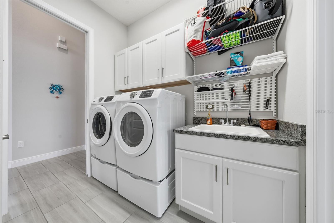
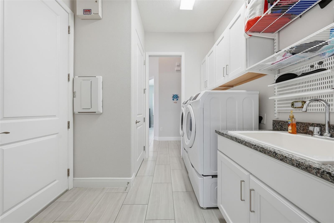
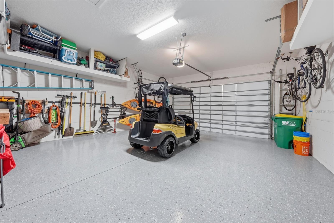
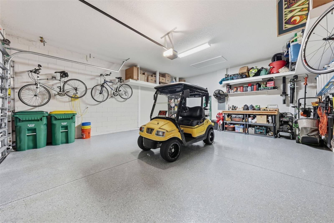
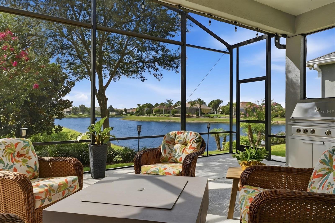
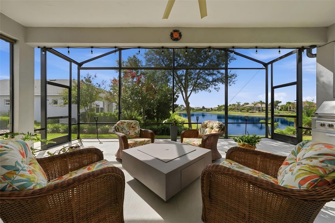
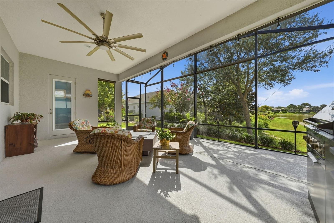
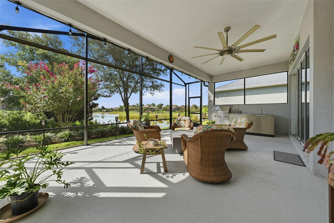
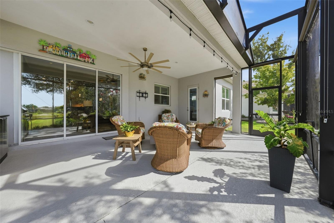
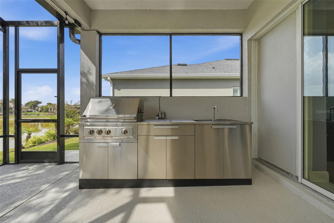
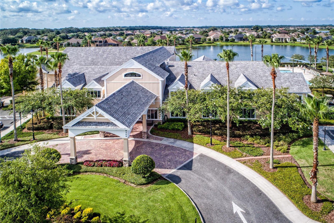
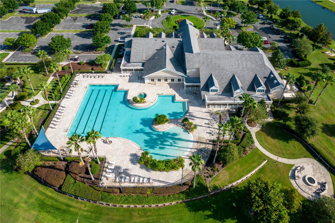
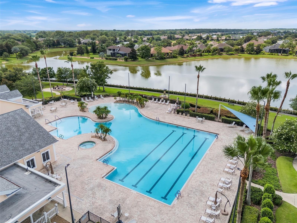
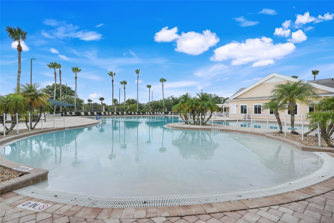
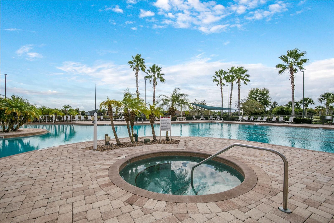
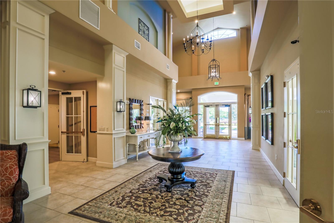
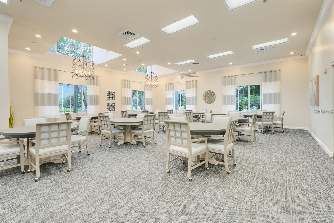
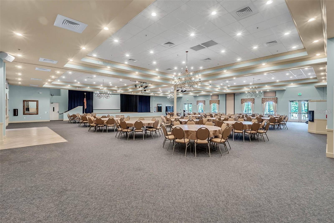
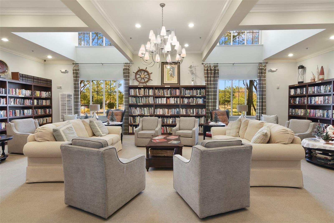
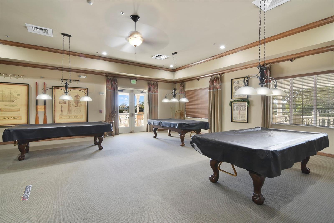
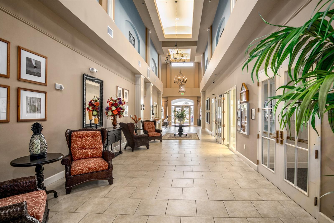
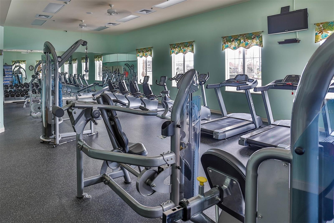
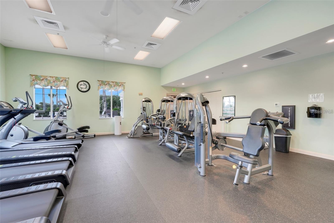
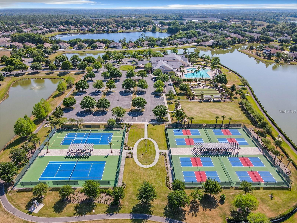
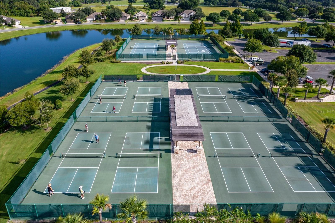
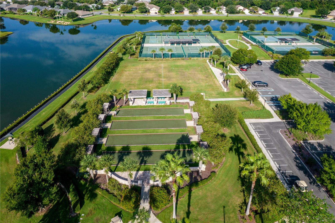
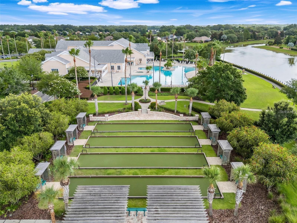
Welcome home to this beautifully upgraded residence where luxury, functionality, and thoughtful design come together. Every detail has been carefully selected to enhance both everyday living and entertaining. The heart of the home features a stunning chef's kitchen complete with soft-close cabinetry and convenient pull-out drawers for effortless organization. Entertain with ease thanks to the built-in coffee bar in the breakfast nook area, and elegant built in dry bar, highlighted by a beautiful stone accent backsplash. The spacious office is enhanced with classic French doors, creating the perfect private workspace. Throughout the home, you'll find custom plantation shutters, striking stone accent walls, impressive, oversized ceiling fans, and a custom TV entertainment feature with a rock accent that serves as a beautiful focal point. The luxurious primary suite offers exceptional custom closet organizers, while the utility room includes a built-in organization station by the utility sink to maximize storage and efficiency. Outdoor living is equally impressive with hidden sliding glass doors that seamlessly open to the screened lanai. Enjoy the built-in privacy blinds, TV mount, and fully equipped summer kitchen—perfect for relaxing or entertaining year-round. Car enthusiasts and hobbyists will appreciate the oversized garage, built approximately two feet deeper and wider than standard, complete with custom built-in storage. Additional premium upgrades include a whole-house Generac generator for peace of mind, gutters surrounding the entire home, downspouts that direct water to the lake, and an attractive speckled finish on the driveway and sidewalks. This exceptional home offers an outstanding combination of quality craftsmanship, custom upgrades, and modern convenience. Move-in ready and designed to impress, this is a property you won't want to miss. The Lakes of Mount Dora is an award-winning 55+ gated community in Central Florida with an 18,000 sq ft Clubhouse, library, billiards room, card/game room, social hall, gym, arts/crafts room, 4 miles of interconnecting waterways, pickle ball, tennis, bocce ball and croquet lawns, pool, hot tub, walking trails, fire pits, and an amazing fenced and gated RV/Boat Parking! All of this, plus reclaimed sprinkler system lawn irrigation AND internet/cable, is included in the low fee of $290. monthly! This home is 15 minutes from downtown Mount Dora—a charming town filled with art, festivals, shopping, unique restaurants, and coffee shops—and a little over an hour from Orlando and its many attractions, ensuring there's always something to do. One hour from the beach! Don't let this opportunity pass you by - discover your perfect Florida home today!
Features & Amenities
Interior
-
Other Interior Features
Dry Bar, Open Floorplan, Stone Counters, Tray Ceiling(s), Walk-In Closet(s)
-
Total Bedrooms
3
-
Bathrooms
2
-
Cooling YN
YES
-
Cooling
Central Air
-
Fireplace YN
NO
-
Heating YN
YES
-
Heating
Electric, Heat Pump
-
Pet friendly
Number Limit
Exterior
-
Garage
Yes
-
Garage spaces
2
-
Construction Materials
Block, Stucco
-
Other Exterior Features
Outdoor Kitchen, Rain Gutters
-
Parking
Attached
-
Patio and Porch Features
Rear Porch, Screened
-
Pool
No
-
Waterfront YN
NO
-
View
Water
Area & Lot
-
Lot Size(acres)
0.16
-
Lot Size(square feet)
374
-
Property Type
Residential
-
Property Sub Type
Single Family Residence
-
Architectural Style
Florida
Price
-
Sales Price
$519,900
-
Tax Amount
$6,076
-
Sq. Footage
2,040
-
Price/SqFt
$254
HOA
-
Association
YES
-
Association Fee
$290
-
Association Fee Frequency
Monthly
-
Association Fee Includes
N/A
-
Total Monthly Fees
$290
School District
-
Elementary School
N/A
-
Middle School
N/A
-
High School
N/A
Property Features
-
New Construction
NO
-
Association Amenities
Fitness Center, Pool, Spa/Hot Tub, Tennis Court(s)
-
Foundation Details
Slab
-
Ownership
Fee Simple
-
Senior Community YN
YES
-
Sewer
Public Sewer
-
Tax Lot
300
-
Water Source
Public
Schedule a Showing
Showing scheduled successfully.
Mortgage calculator
Estimate your monthly mortgage payment, including the principal and interest, property taxes, and HOA. Adjust the values to generate a more accurate rate.
Your payment
Principal and Interest:
$
Property taxes:
$
HOA fees:
$
Total loan payment:
$
Total interest amount:
$
Location
County
Lake
Elementary School
Middle School
High School
Listing Courtesy of Jody Parks , WATSON REALTY CORP
RealHub Information is provided exclusively for consumers' personal, non-commercial use, and it may not be used for any purpose other than to identify prospective properties consumers may be interested in purchasing. All information deemed reliable but not guaranteed and should be independently verified. All properties are subject to prior sale, change or withdrawal. RealHub website owner shall not be responsible for any typographical errors, misinformation, misprints and shall be held totally harmless.

Executive Assistant
Emil Garinga
Call Emil today to schedule a private showing.

* Listings on this website come from the FMLS IDX Compilation and may be held by brokerage firms other than the owner of this website. The listing brokerage is identified in any listing details. Information is deemed reliable but is not guaranteed. If you believe any FMLS listing contains material that infringes your copyrighted work please click here to review our DMCA policy and learn how to submit a takedown request.© 2024 FMLS.
Related Properties
MOUNT DORA
8270 BRIDGEPORT BAY CIRCLE
3 Beds
2 Baths
1,828 Sq.Ft.
$469,000
MLS#: O6424673
MOUNT DORA
1750 STAFFORD SPRINGS BOULEVARD
2 Beds
2 Baths
1,288 Sq.Ft.
$420,000
MLS#: G5115014
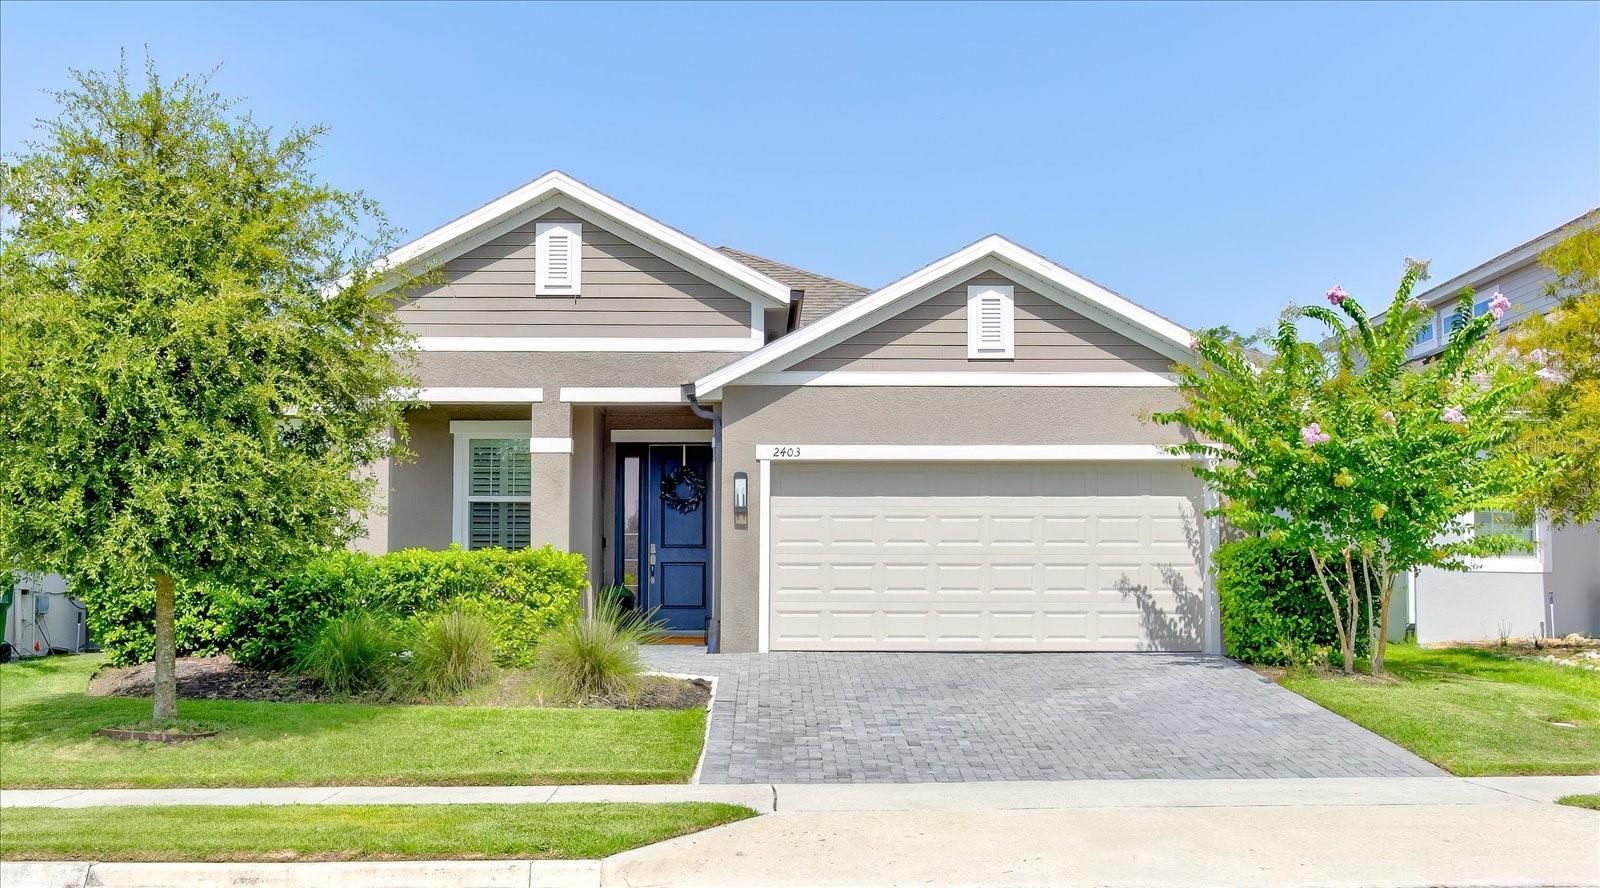
MOUNT DORA
2403 NATOMA BOULEVARD
3 Beds
2 Baths
1,983 Sq.Ft.
$449,900
MLS#: O6417212
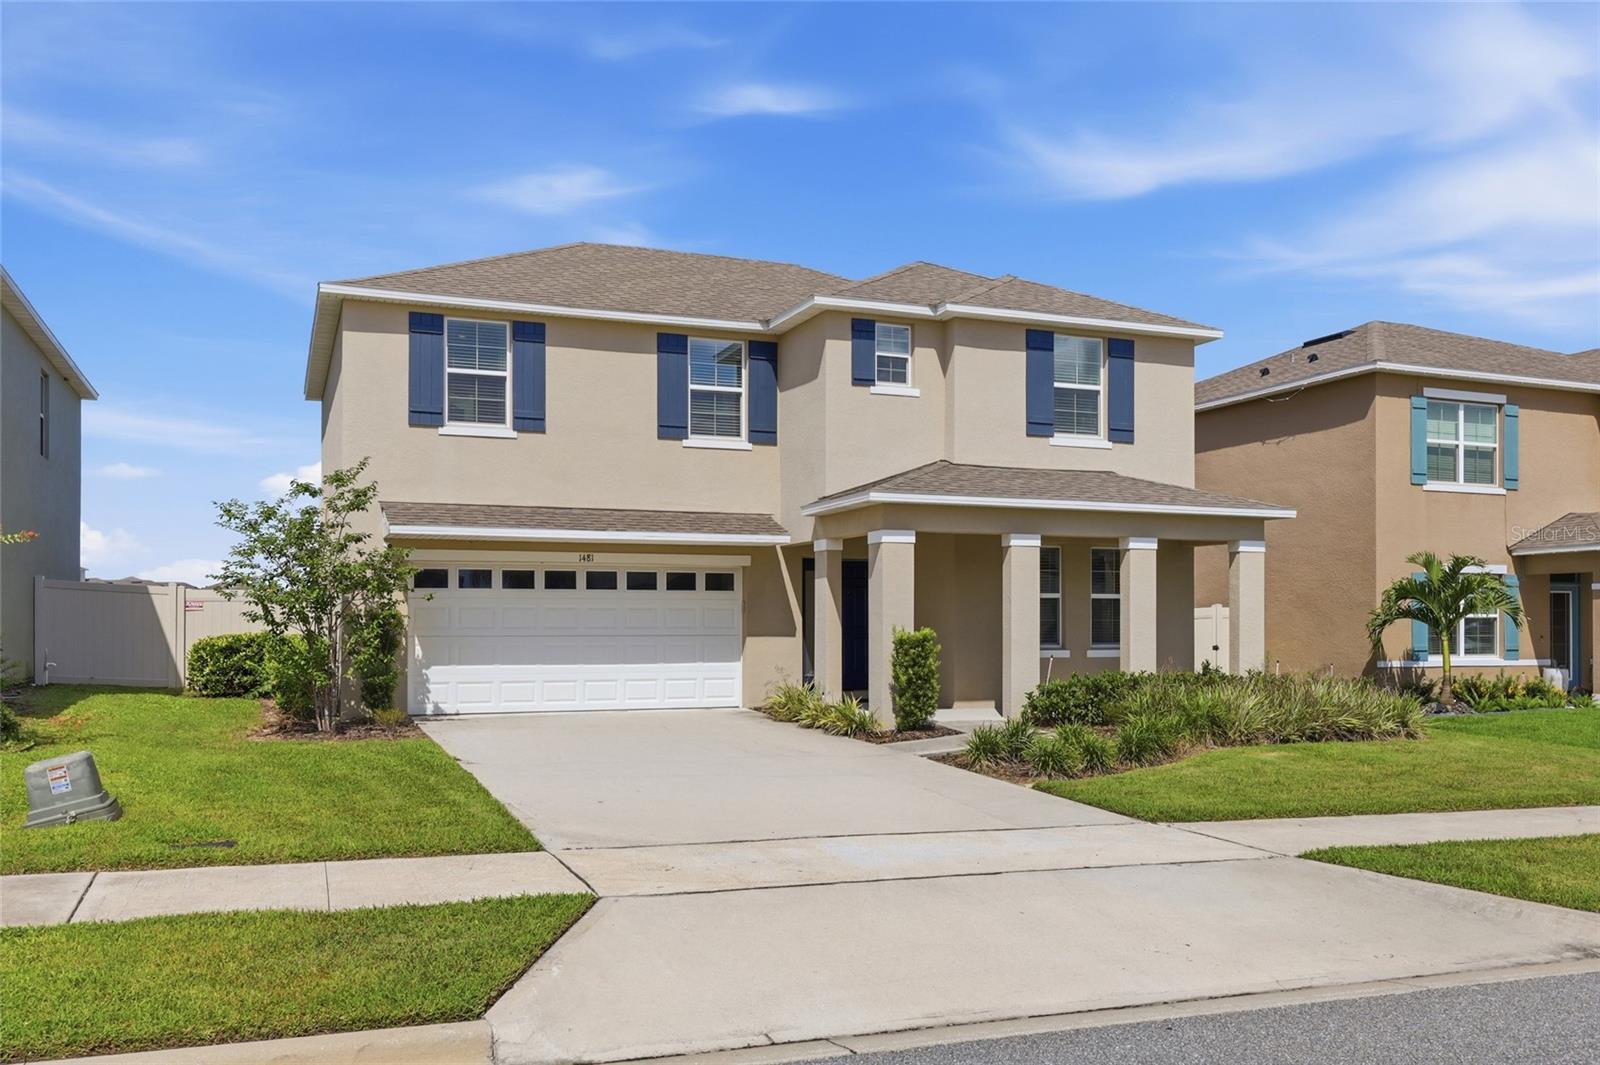
MOUNT DORA
1481 KEMPAS ROAD
4 Beds
3 Baths
2,725 Sq.Ft.
$465,000
MLS#: O6424312
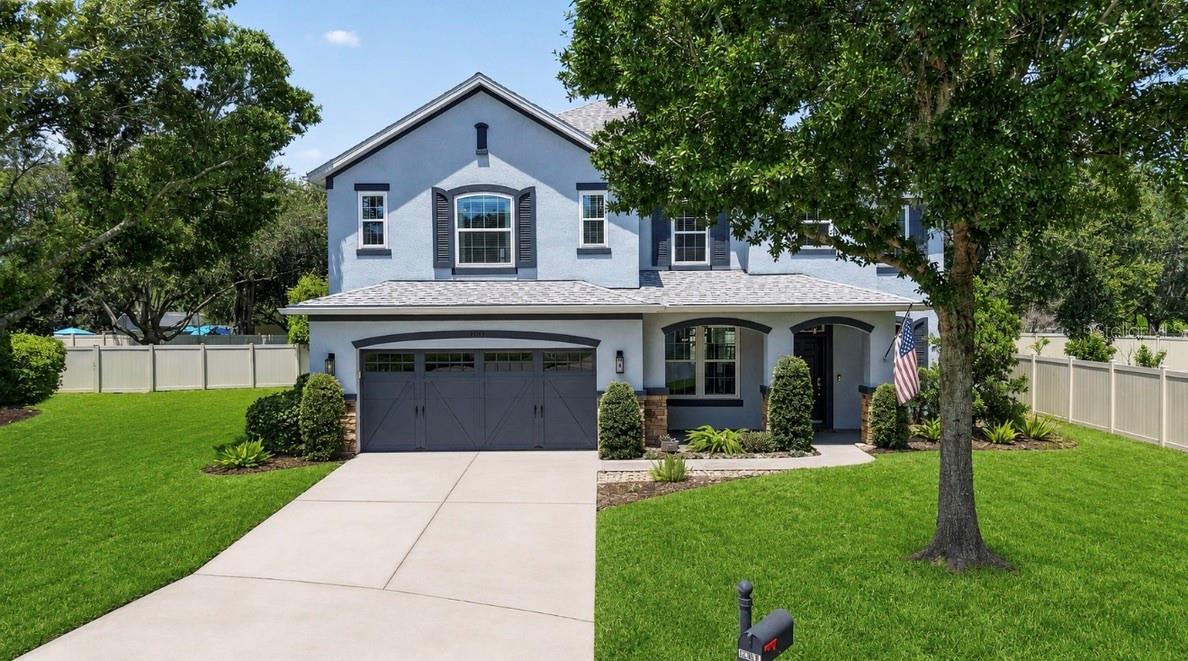
MOUNT DORA
30113 JUTLAND COURT
5 Beds
3 Baths
3,320 Sq.Ft.
$599,900
MLS#: G5114900
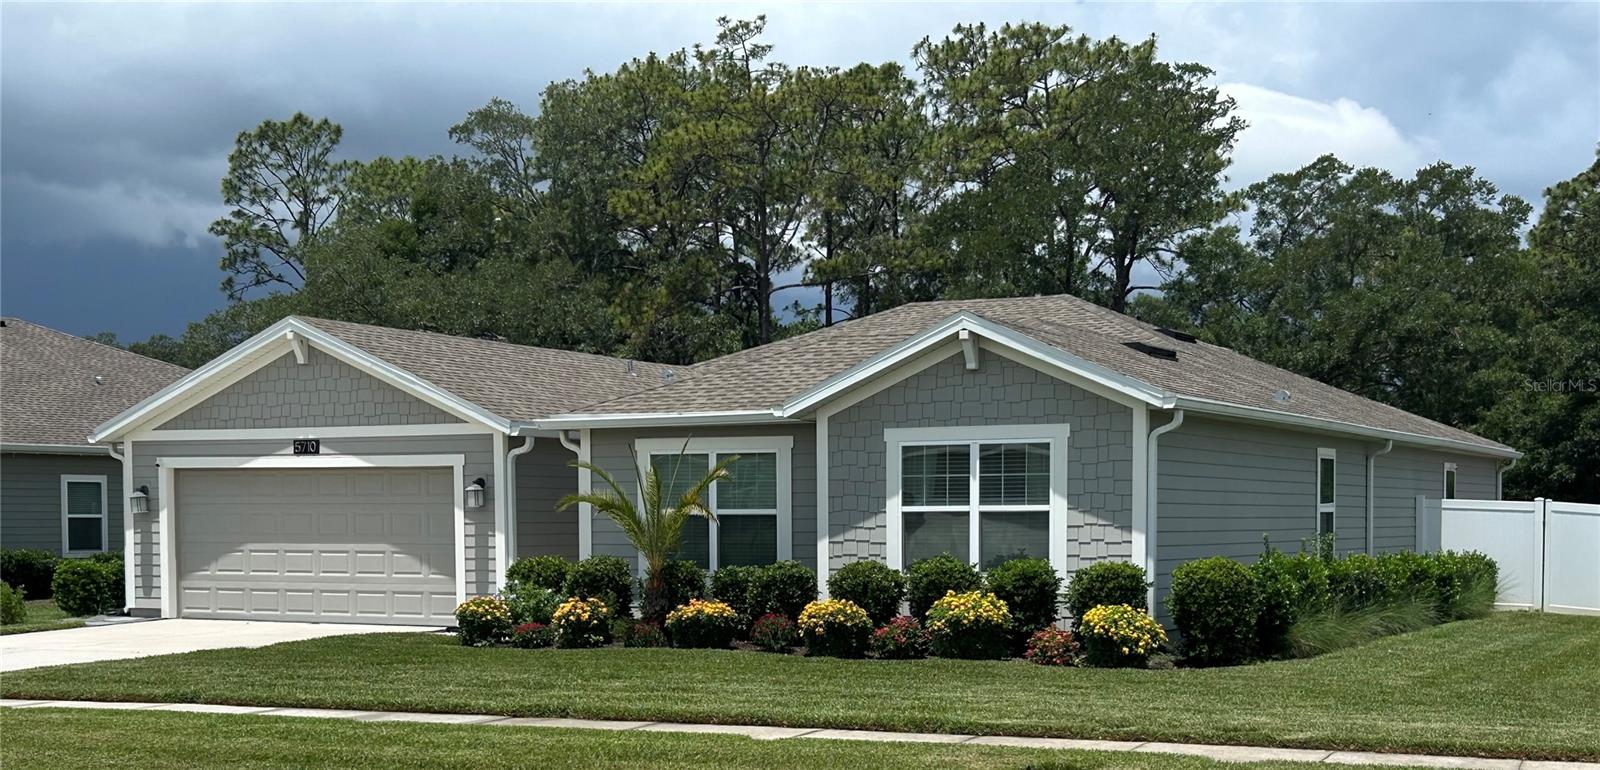
MOUNT DORA
5710 ALENLON WAY
5 Beds
3 Baths
2,606 Sq.Ft.
$549,000
MLS#: G5114313
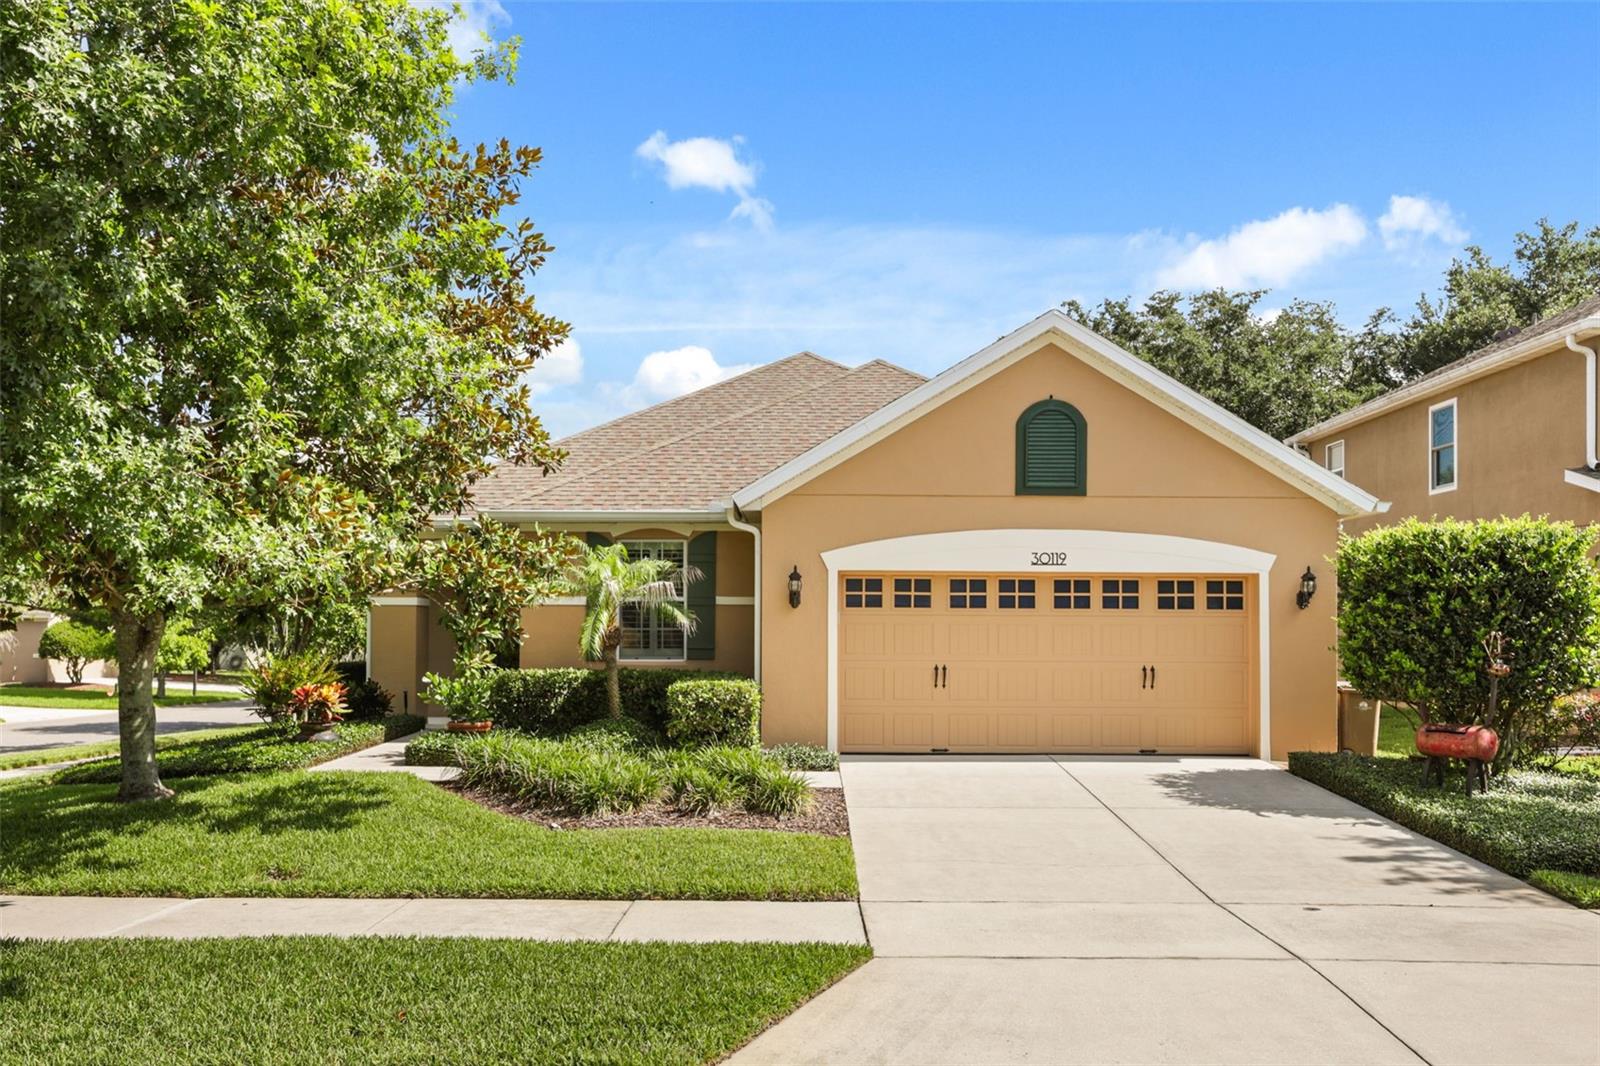
MOUNT DORA
30119 TOKARA TERRACE
3 Beds
2 Baths
1,670 Sq.Ft.
$469,900
MLS#: G5114877
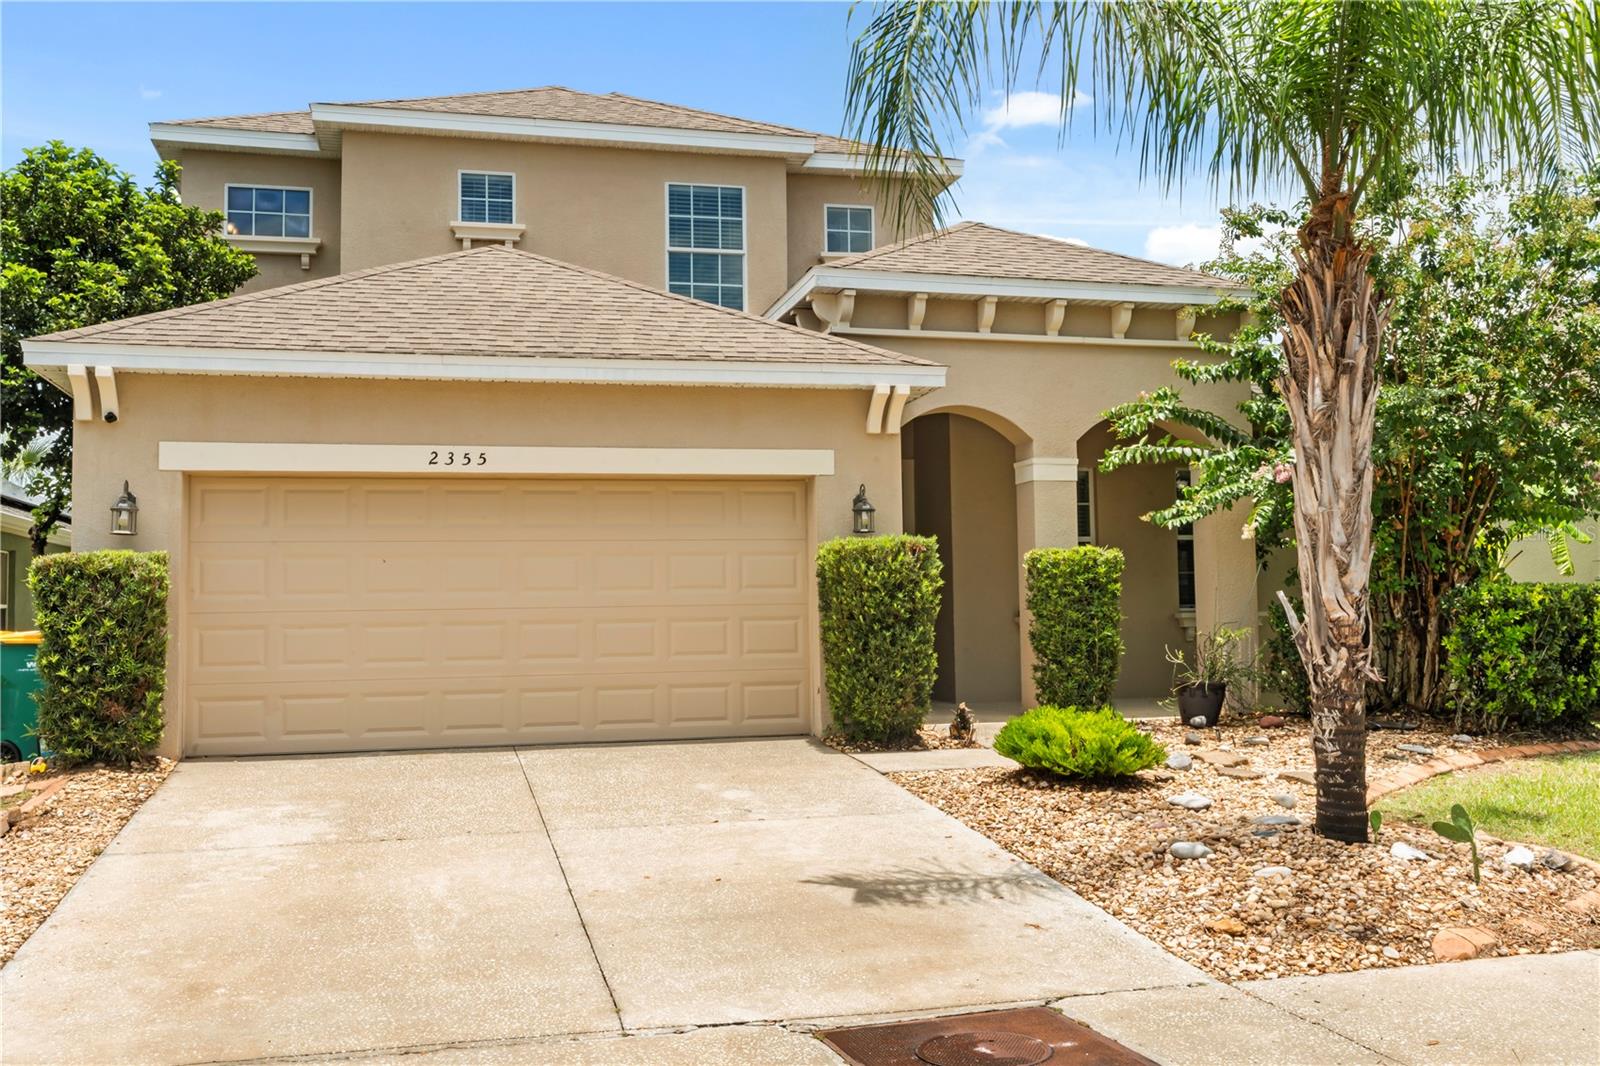
MOUNT DORA
2355 SABASTIAN STREET
4 Beds
3 Baths
2,654 Sq.Ft.
$459,900
MLS#: O6421940
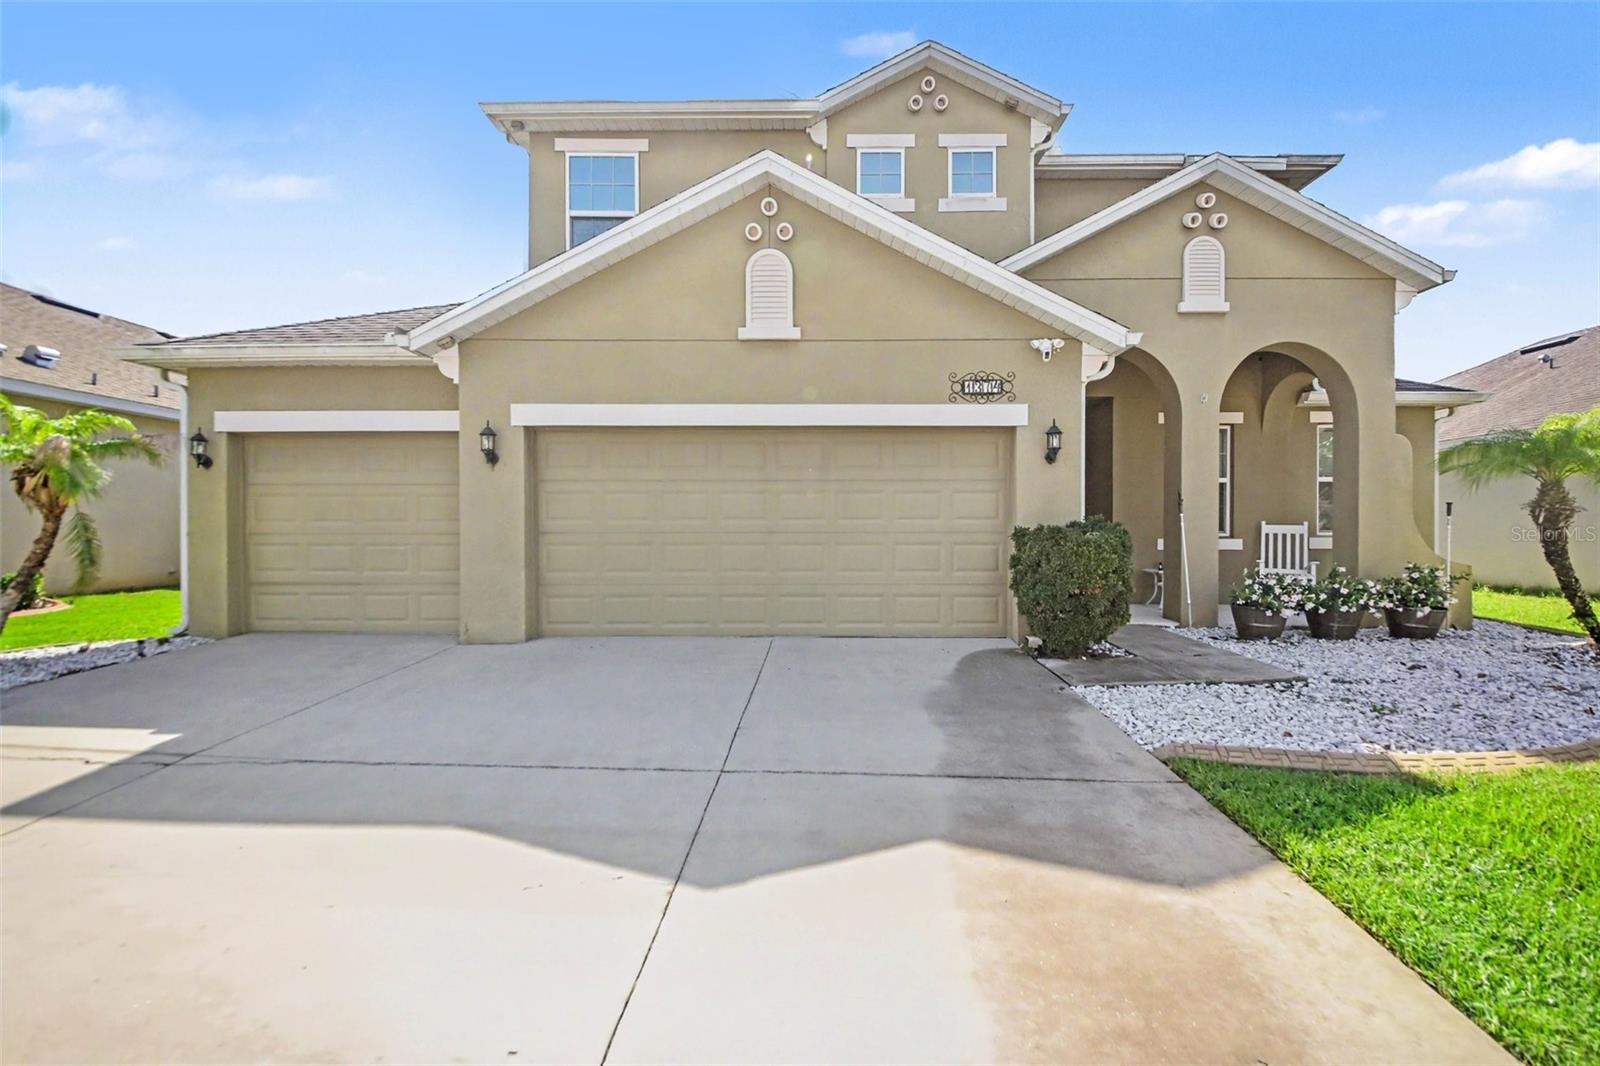
MOUNT DORA
1374 MERION DRIVE
5 Beds
3 Baths
3,107 Sq.Ft.
$525,000
MLS#: O6422934
