Features & Amenities

Interior

  • Other Interior Features

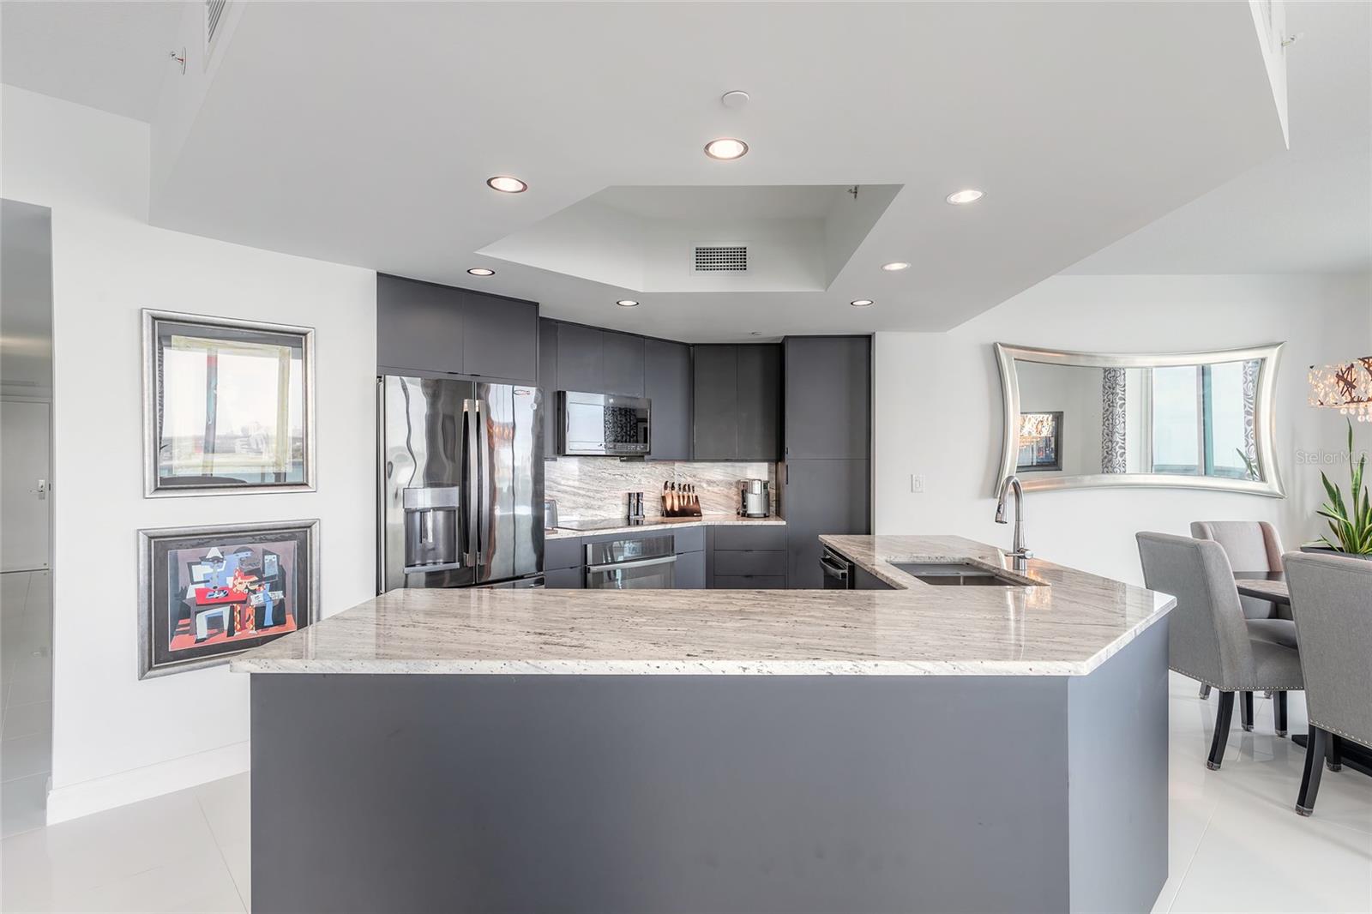
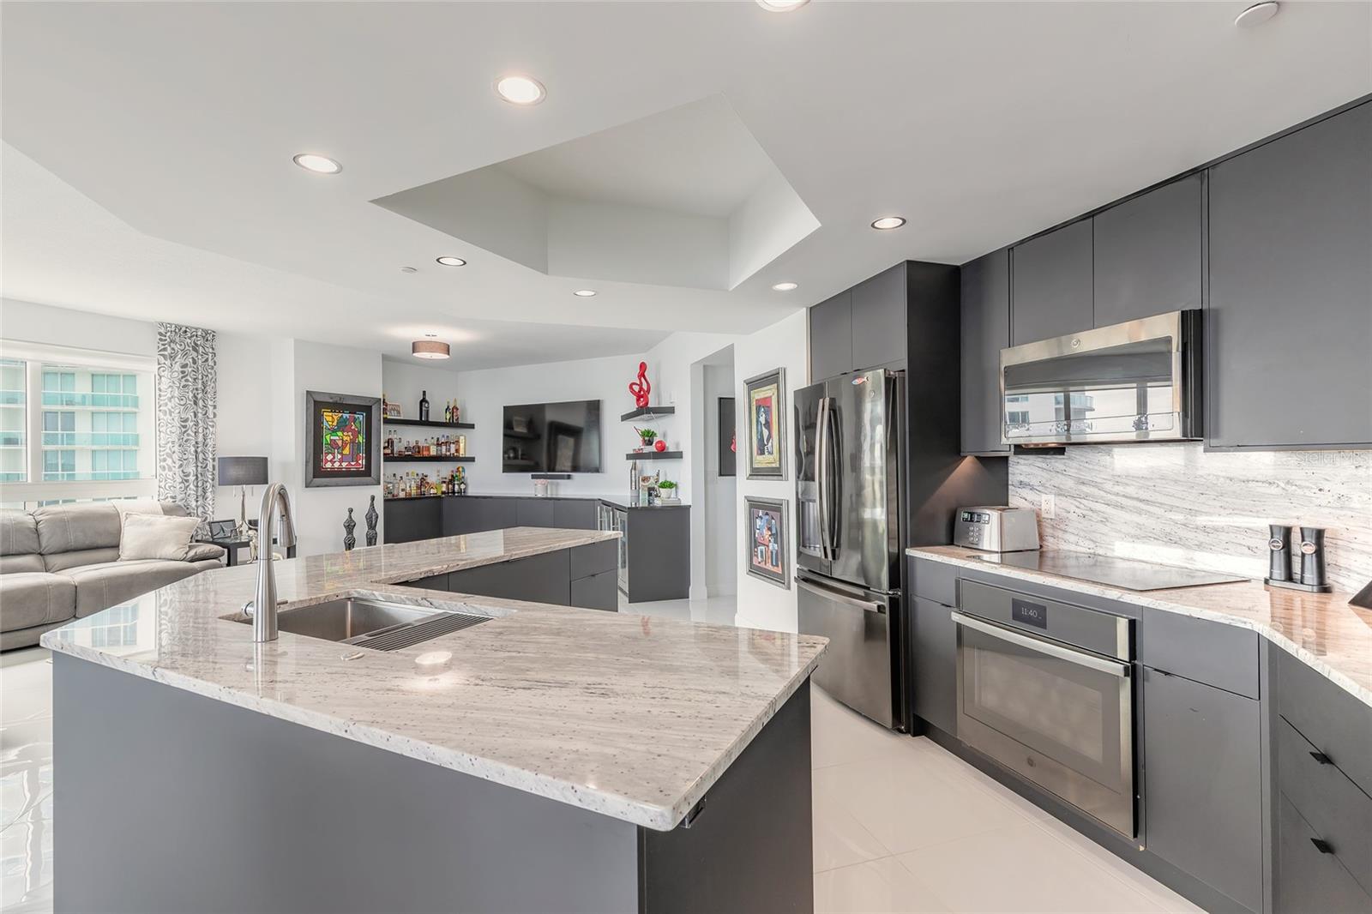
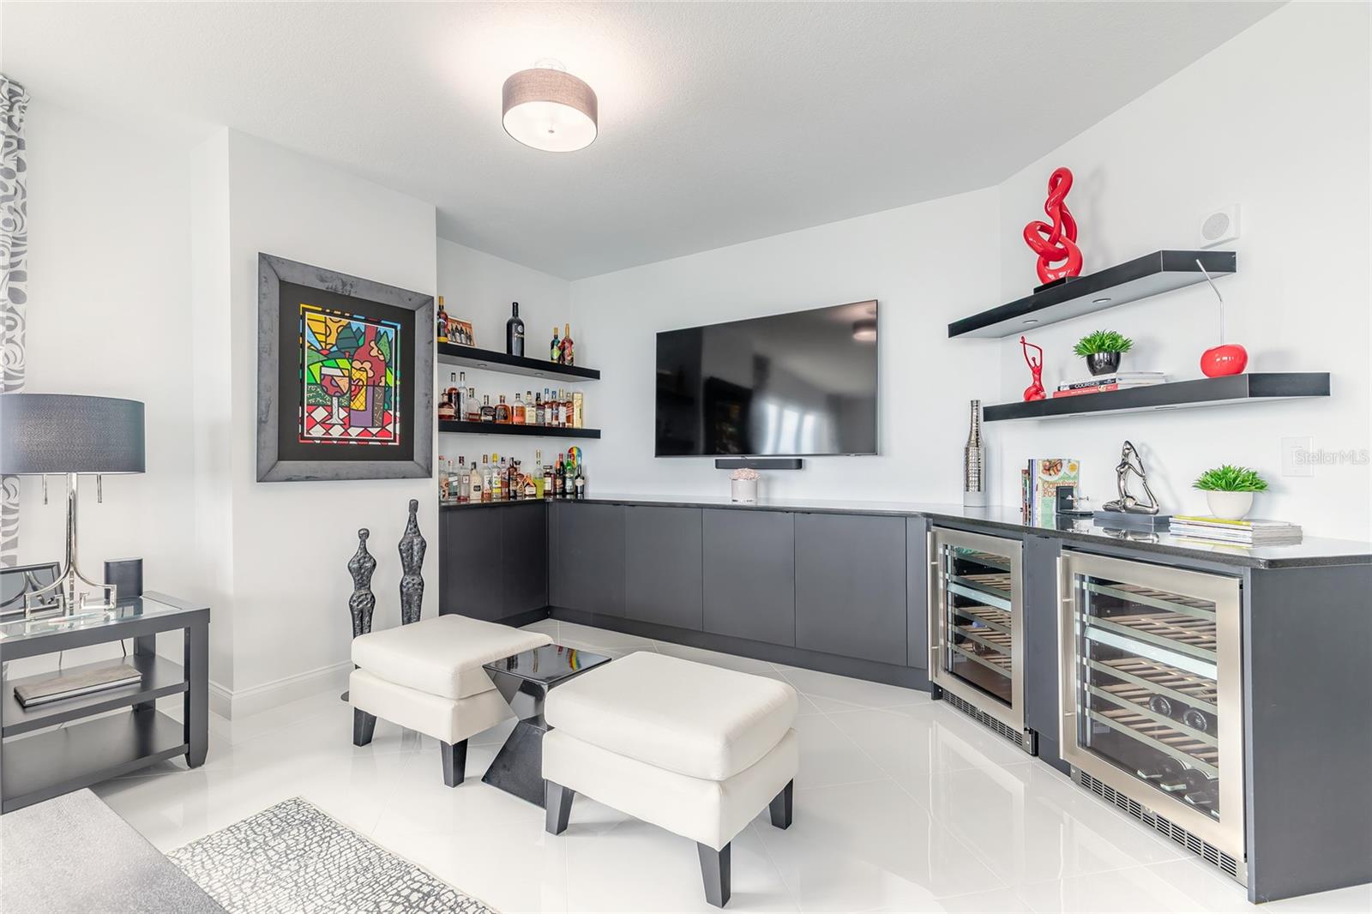
    Elevator, Built-in Features, Eat-in Kitchen, High Ceilings, Open Floorplan, Stone Counters, Tray Ceiling(s), Walk-In Closet(s)

  • Total Bedrooms

    3

  • Bathrooms

    3

  • Cooling YN

    YES

  • Cooling

    Central Air

  • Fireplace YN

    NO

  • Heating YN

    YES

  • Heating

    Central, Electric

  • Pet friendly

    Cats OK, Dogs OK, Number Limit, Size Limit, Yes

Exterior

  • Garage

    Yes

  • Garage spaces

    2

  • Construction Materials

    Block, Concrete, Stucco

  • Other Exterior Features

    Balcony

  • Parking

    Covered

  • Patio and Porch Features

    Covered, Rear Porch

  • Pool

    Yes

  • Pool Features

    Heated, In Ground

  • Waterfront YN

    YES

  • View

    River, Water, Pool

Area & Lot

  • Lot Features

    Waterfront

  • Lot Size(acres)

    4.88

  • Lot Size(square feet)

    212,691

  • Property Type

    Residential

  • Property Sub Type

    Condominium

  • Architectural Style

    Contemporary

Price

  • Sales Price

    $540,000

  • Tax Amount

    $4,634

  • Sq. Footage

    2,239

  • Price/SqFt

    $241

HOA

  • Association

    YES

  • Association Fee Includes

    N/A

  • Total Monthly Fees

    $1,452

School District

  • Elementary School

    N/A

  • Middle School

    N/A

  • High School

    N/A

Property Features

  • Stories

    26

  • New Construction

    NO

  • Foundation Details

    Block, Concrete Perimeter, Pillar/Post/Pier

  • Ownership

    Fee Simple

  • Senior Community YN

    NO

  • Sewer

    Public Sewer

  • Tax Lot

    0701

  • Water Source

    Public

Schedule a Showing

Showing scheduled successfully.

<
>
IN PERSON
VIA CHAT

What is 3 + 4 ?


Change time

Mortgage calculator
Estimate your monthly mortgage payment, including the principal and interest, property taxes, and HOA. Adjust the values to generate a more accurate rate.

Your payment

Principal and Interest:

$

Property taxes:

$

HOA fees:

$

Total loan payment:

$

Total interest amount:

$

Location

County

Volusia

Elementary School

Middle School

High School

Listing Courtesy of Allyson Wise-Bird, LLC , COLDWELL BANKER PREMIER

RealHub Information is provided exclusively for consumers' personal, non-commercial use, and it may not be used for any purpose other than to identify prospective properties consumers may be interested in purchasing. All information deemed reliable but not guaranteed and should be independently verified. All properties are subject to prior sale, change or withdrawal. RealHub website owner shall not be responsible for any typographical errors, misinformation, misprints and shall be held totally harmless.

Agent Emil Garinga

Executive Assistant

Emil Garinga

Call Emil today to schedule a private showing.


* Listings on this website come from the FMLS IDX Compilation and may be held by brokerage firms other than the owner of this website. The listing brokerage is identified in any listing details. Information is deemed reliable but is not guaranteed. If you believe any FMLS listing contains material that infringes your copyrighted work please click here to review our DMCA policy and learn how to submit a takedown request.© 2024 FMLS.
Price Improvement at Marina Grande! 

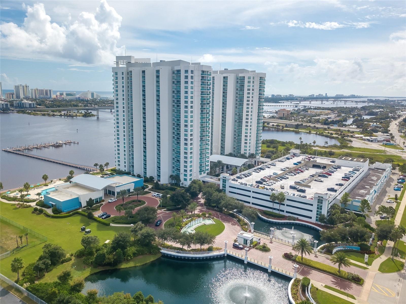
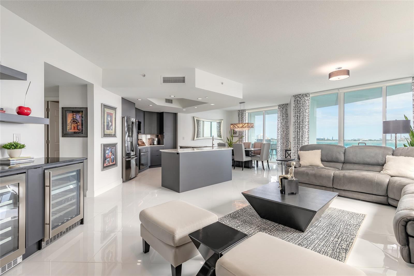
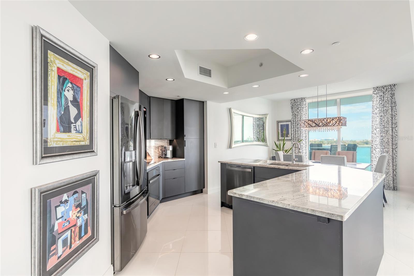
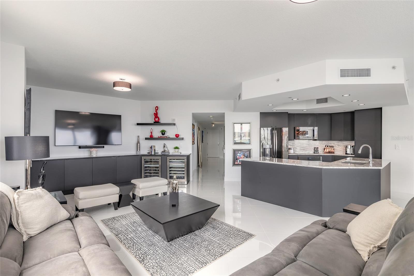
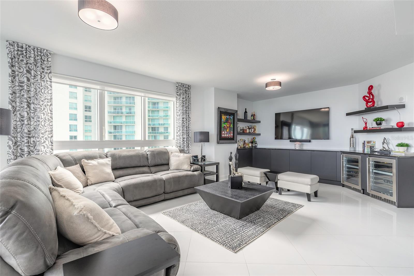
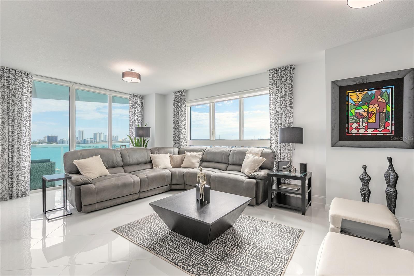
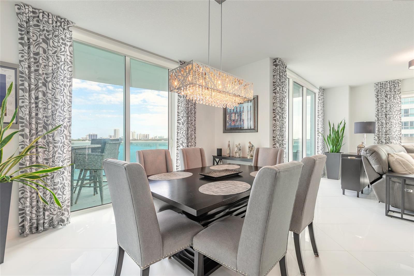
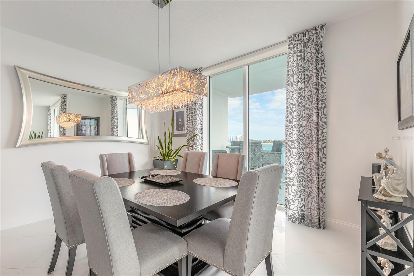
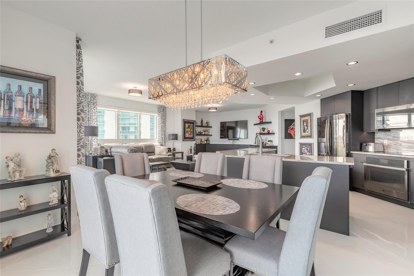
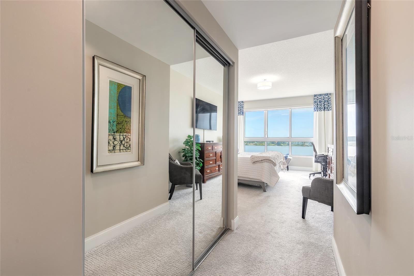
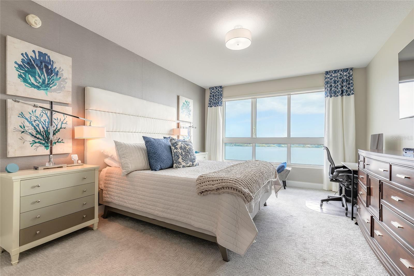
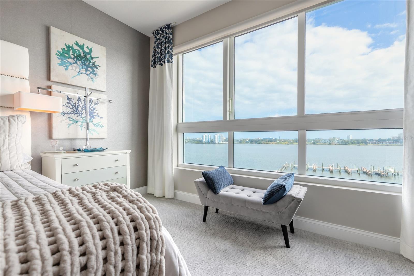
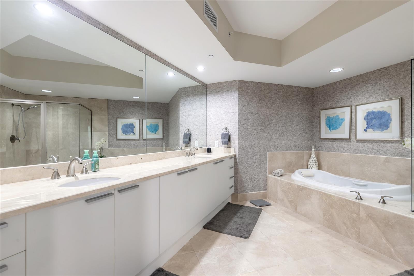
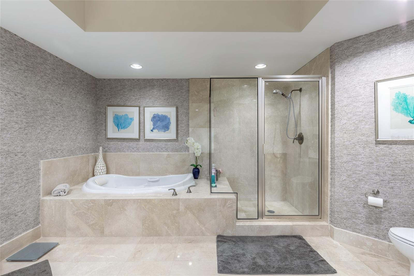
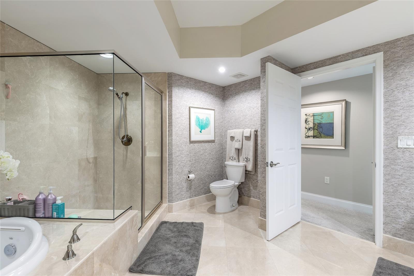
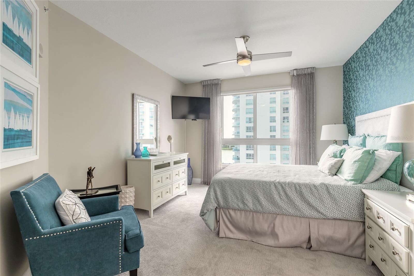
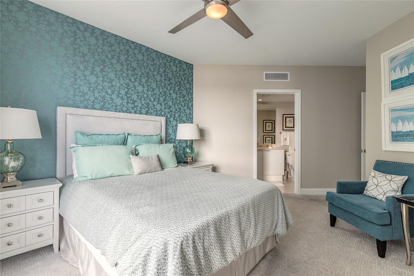
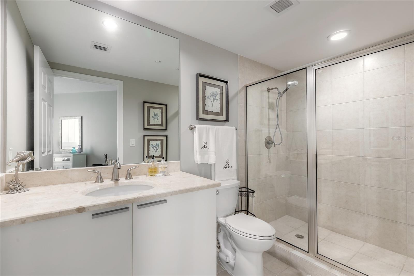
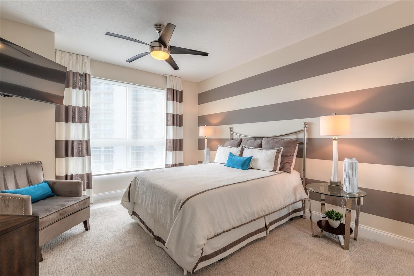
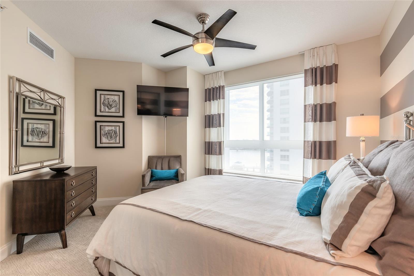
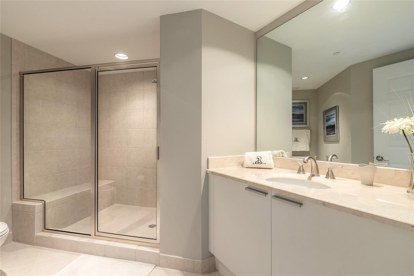
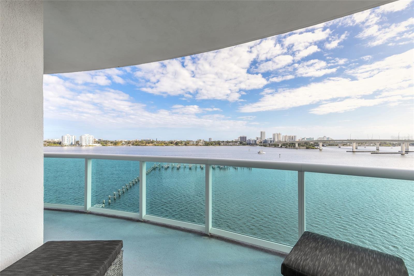
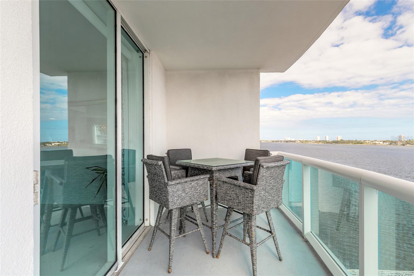
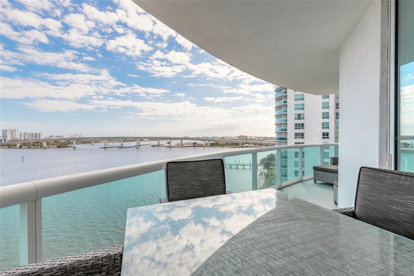
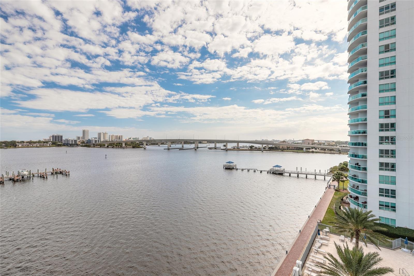
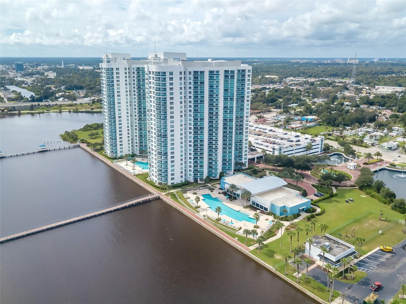
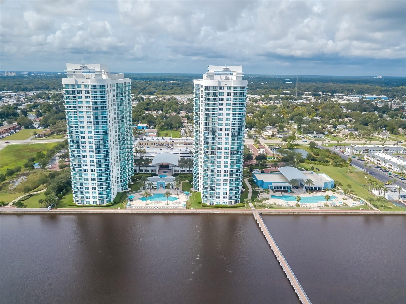
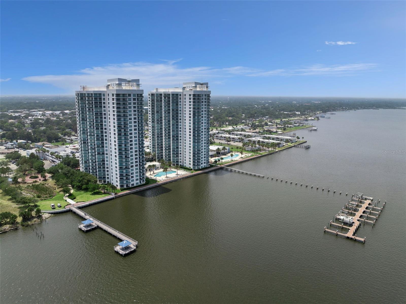
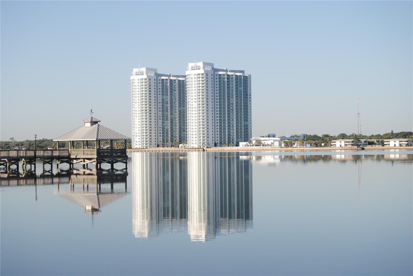
NOW is the perfect time to discover this exceptional 3-bedroom, 3-bath waterfront residence at Marina Grande on the Halifax.

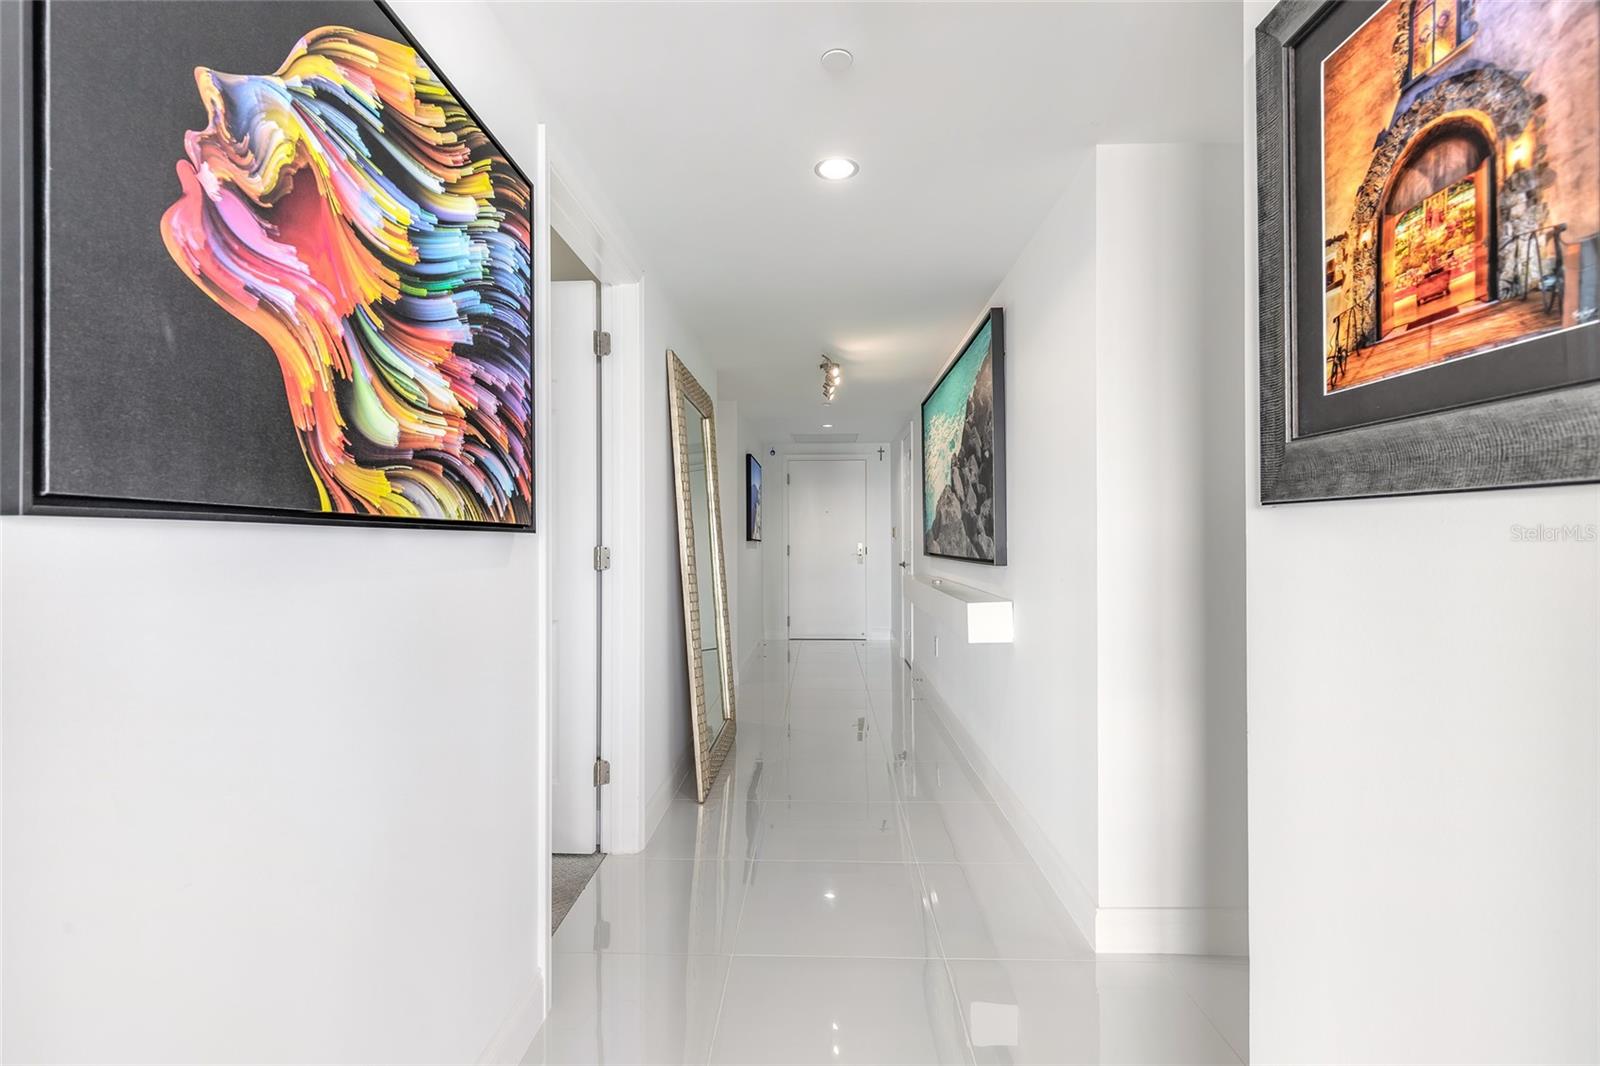
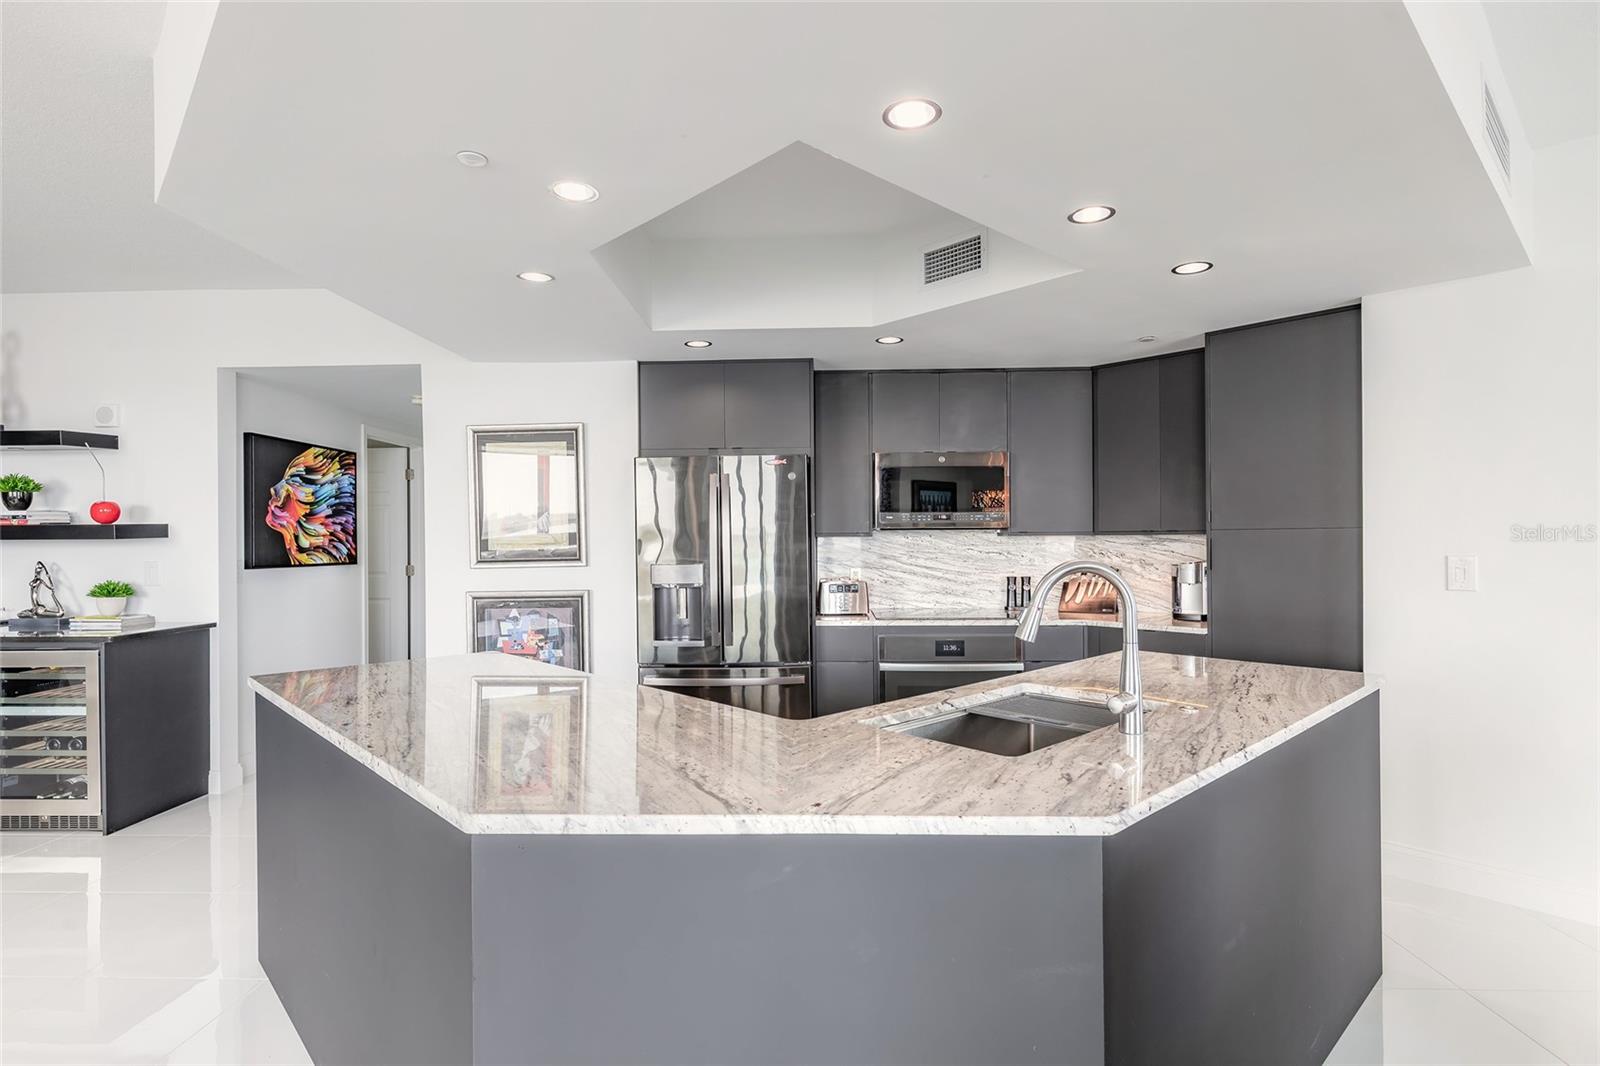
Offering 2,239 square feet of beautifully updated living space, this home features sweeping Intracoastal Waterway views, a modern kitchen, glazed porcelain tile floors, a spacious riverfront balcony, and the convenience of TWO covered deeded parking spaces plus a private storage unit.

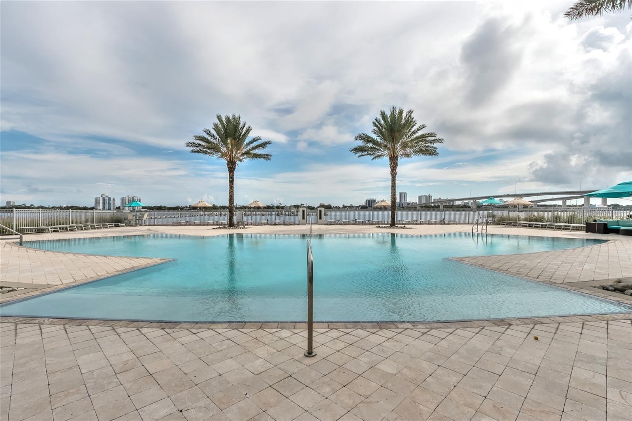
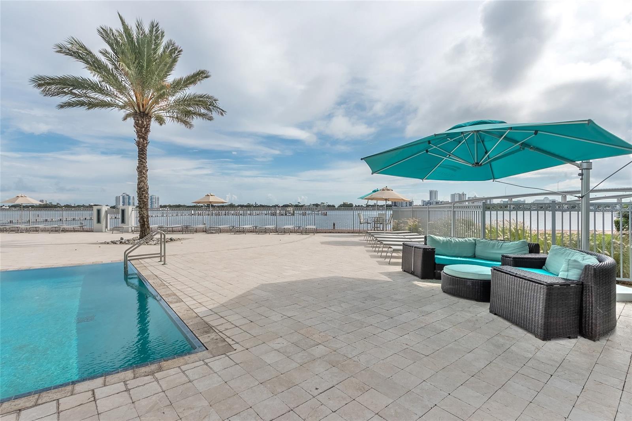
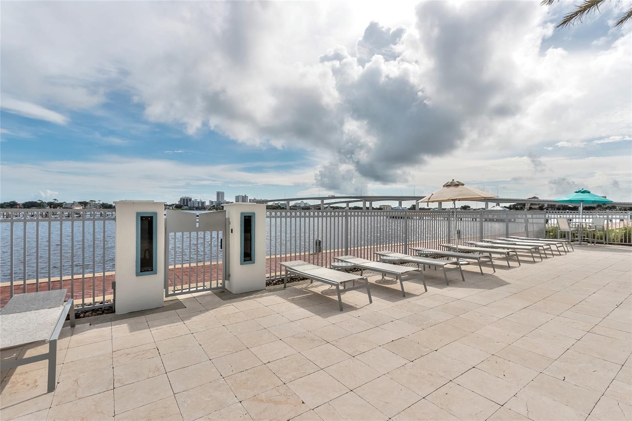
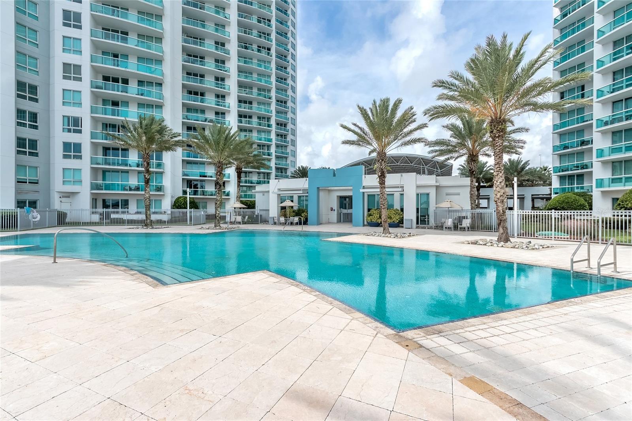
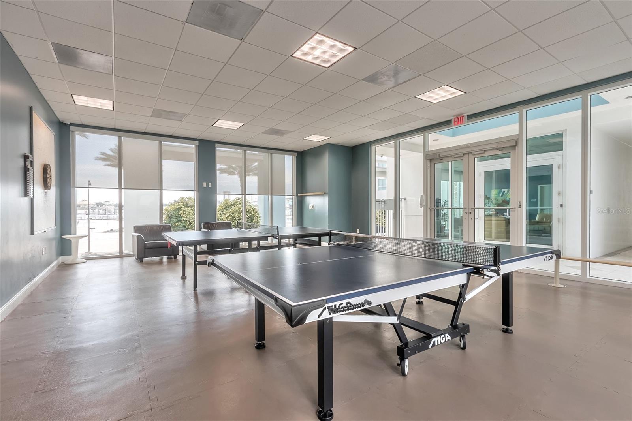
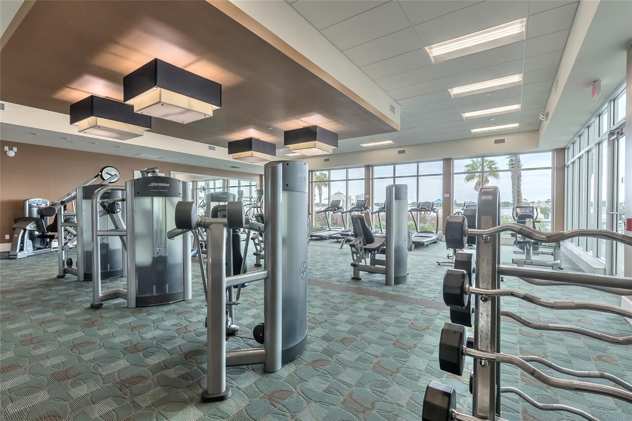
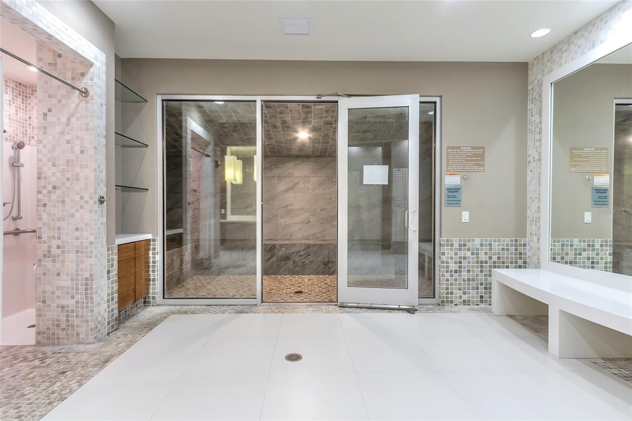
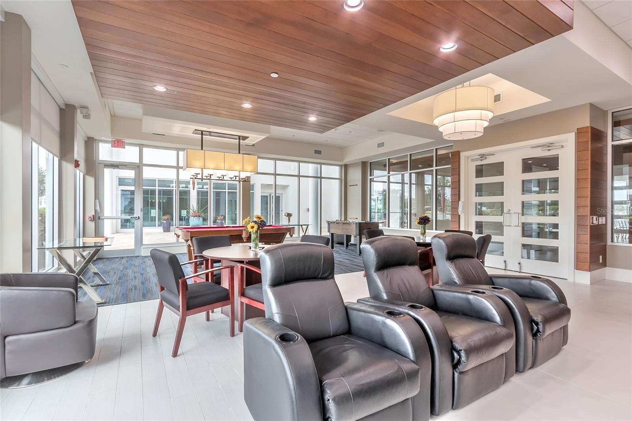
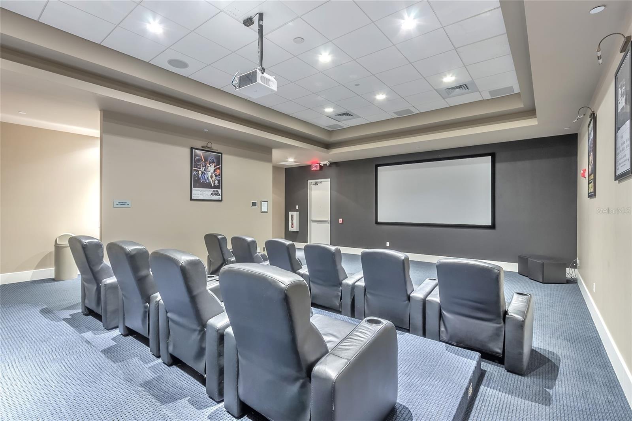
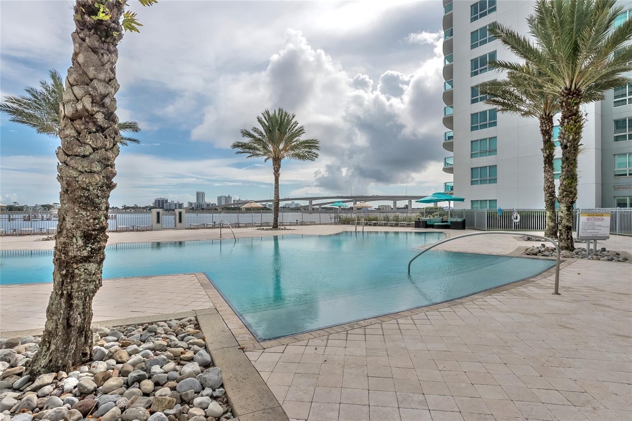
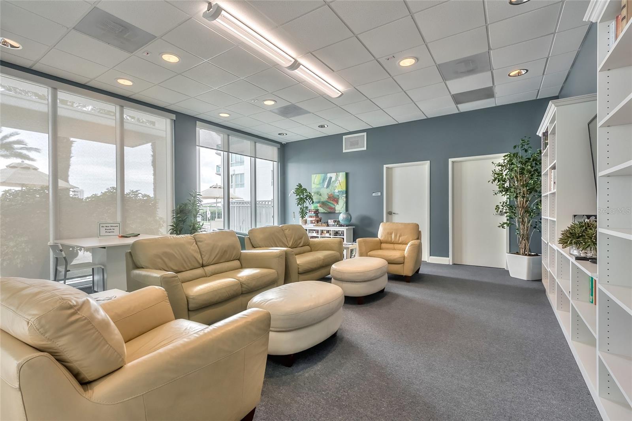
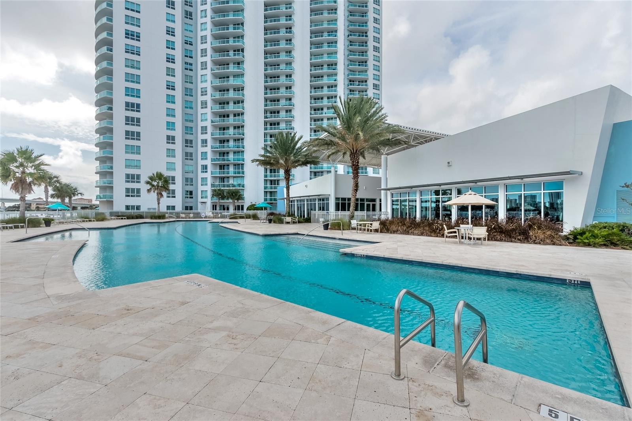
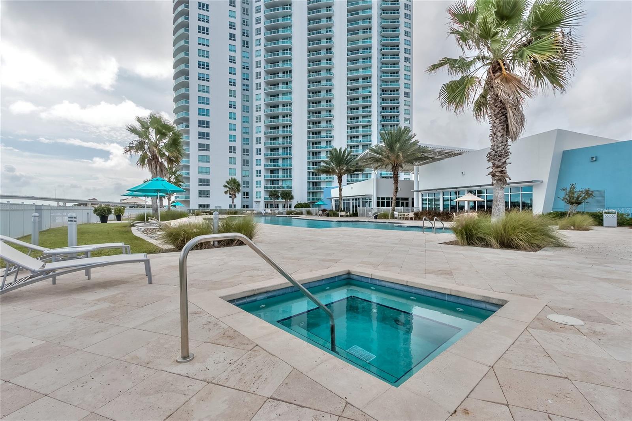
Enjoy the resort-style lifestyle Marina Grande is known for, including heated riverfront pools, a state-of-the-art fitness center, clubhouse, theater, billiards, library, and 24/7 gated security.

With its new improved price and outstanding combination of space, views, and amenities, this is an opportunity you won't want to miss.

241 RIVERSIDE DRIVE 701

Message successfully sent.

What would you like to know?

What is 3 + 4 ?

I agree to receive email communication and understand I can unsubscribe at any time.

I agree to be contacted by The Graf Group of Coldwell Banker via call, email, and text for real estate services. To opt out, you can reply 'stop' at any time or reply 'help' for assistance. You can also click the unsubscribe link in the emails. Message and data rates may apply. Message frequency may vary. Privacy Policy

Related Properties

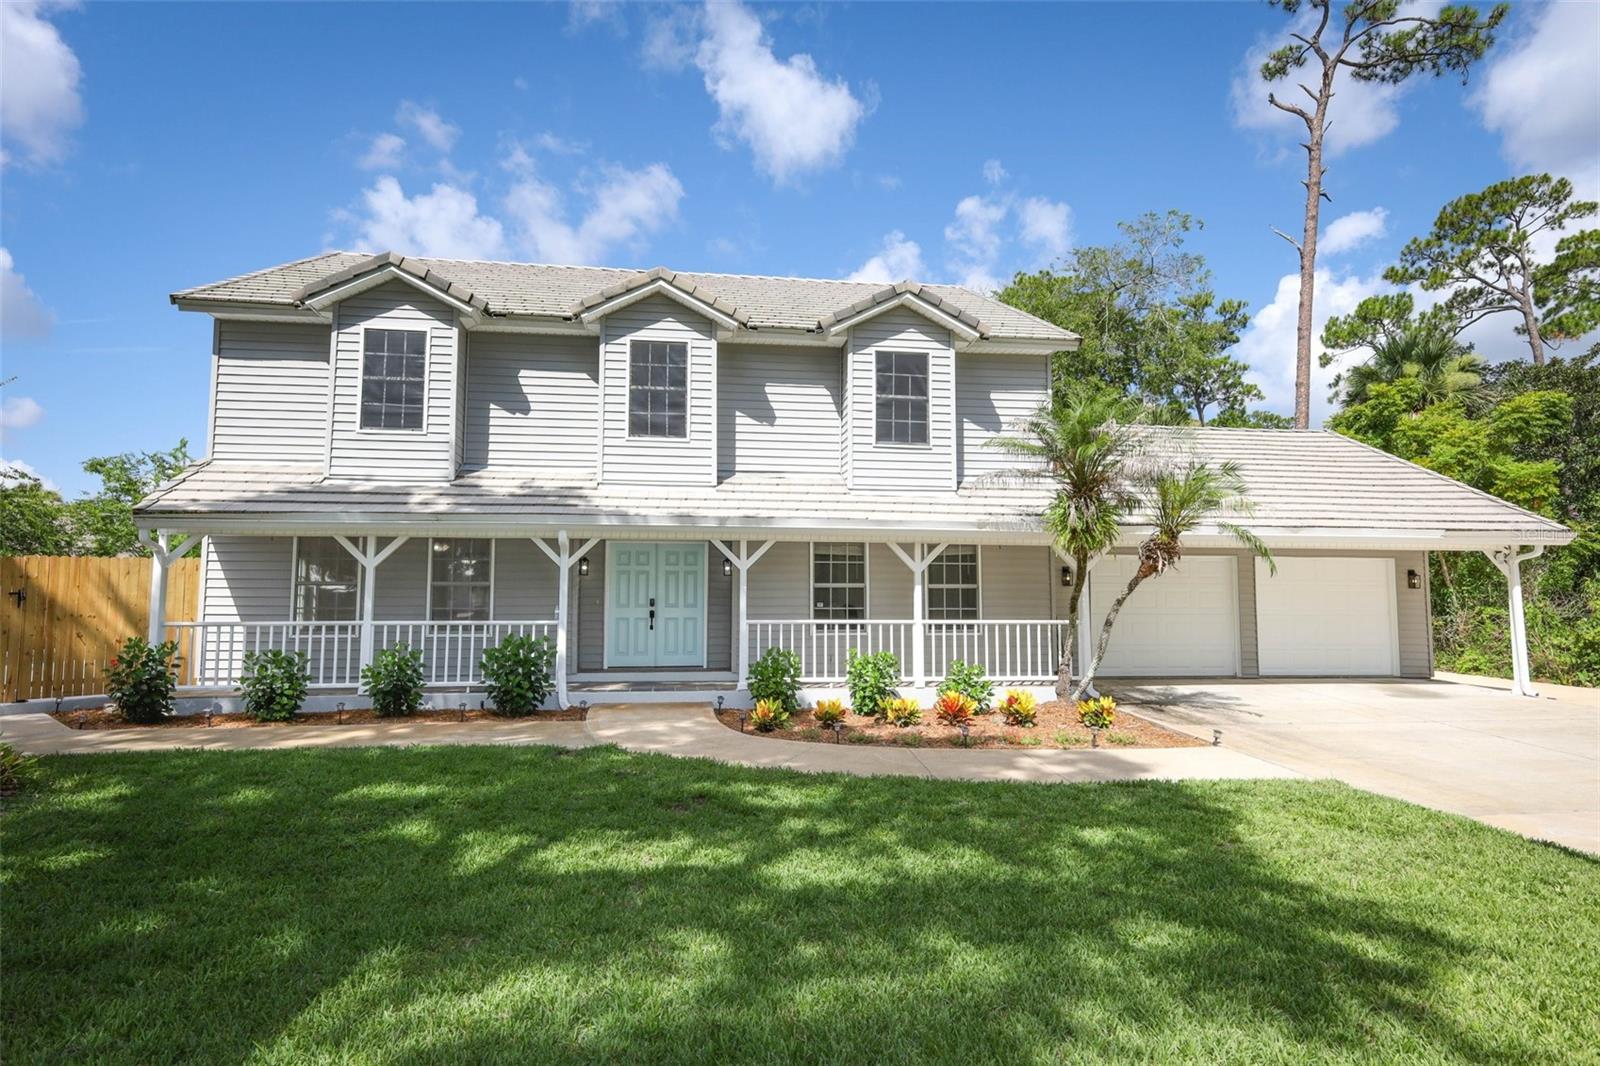
Welcome to this beautifully renovated 5-bedroom, 2.5-bath pool home offering 3,100 square feet of living space on a nearly half-acre double lot in a highly desirable location. Situated at the end of a quiet dead-end street, this property offers exceptional privacy with neighbors on only one side and a natural wooded area bordering the other.

Designed for both comfortable living and entertaining, the home features spacious living and family rooms, an updated kitchen, beautiful ceramic tile and wood flooring, and a flexible floor plan that easily accommodates large families, multigenerational living, or those needing extra space.

Step outside to your private backyard retreat featuring a large swimming pool, generous patio space, and a fully fenced yard—perfect for relaxing, entertaining, and enjoying Florida living year-round.

A standout feature is the 800-square-foot detached three-car garage/workshop, providing exceptional space for vehicles, hobbies, storage, a workshop, or additional recreational equipment. Combined with the attached garage, this property offers an abundance of parking and workspace rarely found in this price range.

Beyond its appeal as a primary residence, this property presents outstanding opportunities for investors. With five bedrooms, generous living space, and zoning that allows short-term rentals (buyer to verify current regulations and licensing requirements), the home offers excellent potential as a vacation rental, corporate housing, or co-living residence.

Conveniently located just minutes from Daytona Beach, Ormond Beach, the Halifax River,  Emory Riddle University, Tanager Outlet, Daytona International Racetrack, shopping, dining, parks, and major highways, this home offers the perfect combination of privacy, versatility, and accessibility.

Property Highlights

* 5 Bedrooms | 2.5 Bathrooms
* 3,100 Square Feet
* Nearly Half-Acre Double Lot
* End of Quiet Dead-End Street
* Neighbors on Only One Side
* Natural Wooded Border for Added Privacy
* Large Swimming Pool
* 800-Square-Foot Detached Three-Car Garage/Workshop
* Attached Garage
* Beautifully Renovated Throughout
* Fully Fenced Backyard
* No HOA
* Excellent Potential for Primary Residence, Vacation Rental, or Co-Living Investment

Whether you’re searching for your forever home, a multi-generational property, or an investment with exceptional flexibility, this one-of-a-kind home offers space, privacy, and possibilities that are rarely available.
#A4700002

HOLLY HILL

1636 TUSCALOOSA AVENUE

5 Beds

2 Baths

3,148 Sq.Ft.

$499,999

MLS#: A4700002

Price reduced
Welcome to waterfront living at Marina Grande on the Halifax. Located in a guard-gated, elevator-access condominium community along the Halifax River, this beautifully appointed residence offers a spacious split-bedroom floor plan, luxury vinyl plank flooring throughout, and stunning views from the kitchen, living room, primary suite, and wraparound balcony.
The open living and dining area is designed to capture the view, with dual-entry sliding glass doors leading to an expansive balcony featuring glass inlays and plenty of room for outdoor seating or dining. The kitchen offers granite countertops, stainless steel appliances, tile backsplash, an eating space, and beautiful sightlines into the main living area and beyond. Thoughtful interior details include 5-inch baseboards with cove and quarter round trim, creating a clean, finished look throughout.
The primary suite is a private retreat with breathtaking Halifax River views, a walk-in closet, and an en-suite bath featuring dual vanities, a shower stall, and a Jacuzzi 9-jet soaking tub. The secondary bedroom also lives like its own suite, offering pool views, a walk-in closet, and sliding glass doors. The secondary bathroom features a shower with built-in bench seating, stone countertop, and a separate layout ideal for guests or everyday convenience. A dedicated laundry room adds additional function and storage.
Marina Grande on the Halifax offers a resort-style lifestyle with 24-hour guarded gate access, elevators, waterfront pools, fitness center, clubhouse, theater room, game room, billiards, business center, riverfront walking areas, and beautifully maintained outdoor spaces. Community amenities are commonly noted to include two riverfront pools, clubhouse/social spaces, fitness facilities, theater/media room, billiards/game areas, and gated security.
Perfectly positioned along Riverside Drive in Holly Hill, this location places you just minutes from Daytona Beach, Ormond Beach, waterfront dining, shopping, entertainment, boating, fishing, and the Atlantic coastline. Enjoy the ease of low-maintenance condo living with the views, amenities, and convenience that make Marina Grande one of the area’s standout riverfront communities.
#O6407012

HOLLY HILL

231 RIVERSIDE DRIVE 702-1

3 Beds

3 Baths

2,085 Sq.Ft.

$541,900

MLS#: O6407012

Price reduced
DESIGNED FOR THE COASTAL ELITE, SURROUNDED BY INTOXICATING PANORAMIC VIEWS! A MASTERFUL CREATION BY NEST LUXURY LIVING FEATURING EVERY CONCEIVABLE AMENITY. TIMELESS QUALITY MATCHED BY NONE, WITH HUNDREDS OF THOUSANDS OF DOLLARS IN UPGRADES. THE RIVERFRONT LIVING AREA FEATURES ALL NEW TILE FLOORING, AN AMBIANT TILE WALL WITH BUILT-IN FIREPLACE, CABINETRY AND MULTIPLE SEATING AREAS FOR INTIMATE OR LARGE GROUP ENTERTAINING. THE OPEN-CONCEPT FLOOR PLAN FLOWS TO THE WATERFRONT DINING AREA WITH BUILT-IN CABINETRY, COFFEE BAR & DESIGNER LIGHTING THAT ENHANCES THE LIVING SPACE WITH QUALITY ILLUMINATION. THE CHEF'S DREAM KITCHEN IS DESIGNED FOR THE CULINARY ARTIST. SHOWCASING PROFESSIONAL GRADE WHITE APPLIANCES WITH GOLD ACCENTS, COORDINATING WITH THE WHITE CABINETRY THAT PLAYS OFF THE BLUE WATER VIEWS. THE SUMPTUOUS PRIMARY SUITE PRESENTS A WALL OF GLASS & TERRACE OVERLOOKING THE VIEWS. CUSTOM HEADBOARD, STONE FEATURE WALL & FIREPLACE, DESIGNER CLOSET & ONE OF ONE ENSUITE BATH FOR THE STARS! THE GUEST WING FEATURES 2 EQUALLY STUNNING SUITES SEPARATED BY THE GRAND LIVING AREA THAT FLOWS ONTO THE RIVERFRONT VERANDAH WHERE YOU CAN INDULGE ALL YOUR SENSES. EVEN THE LAUNDRETTE IS BUILT-OUT IN CUSTOM FINISHES! THERE IS NOT ANOTHER CONDOMINIUM HOME IN THE AREA THAT COMPARES. THE COMMUNITY OFFERS A RIVERWALK THAT CONNECTS THE 2 TROPICAL SWIMMING POOLS, BANQUET FACILITIES, A LUXURY GYM FOR THE FITNESS ENTHUSIASTS, A THEATRE ROOM, 2 GAME ROOMS AND SO MUCH MORE! DISCOVER THIS ULTRA LUXURIOUS CONTEMPORARY MARVEL THAT IS IRREPLACEABLE!
#V4945889

HOLLY HILL

231 RIVERSIDE DRIVE 102

3 Beds

3 Baths

2,239 Sq.Ft.

$619,000

MLS#: V4945889

 - property

Send a message

Message successfully sent.

Your message

What is 3 + 4 ?

Reason for contacting?

I agree to receive email communication and understand I can unsubscribe at any time.

I agree to be contacted by The Graf Group of Coldwell Banker via call, email, and text for real estate services. To opt out, you can reply 'stop' at any time or reply 'help' for assistance. You can also click the unsubscribe link in the emails. Message and data rates may apply. Message frequency may vary. Privacy Policy

Sign Out

Virtual Assistant

Would you like to take the next step with this property? We can help you schedule a showing or virtual tour, or send you more details.

Yes, I would like more information.

Thank You for Your Reply, One of Our Agents will contact you as soon as possible

No, maybe later.

Thank you, you can always contact me via email, phone number or through the contact form.

Realhub AI

Lucy - Your AI-Powered Realtor
Update Your Temporary Password

Personalize your search

Enter your email and we'll notify you immediately when new listings match what you're looking for.

or enter email address
Already have an account ? Login here

Continue your home search

I agree to receive communications and understand I can unsubscribe at any time.

I agree to be contacted by The Graf Group of Coldwell Banker via call, email, and text for real estate services. To opt out, you can reply 'stop' at any time or reply 'help' for assistance. You can also click the unsubscribe link in the emails. Message and data rates may apply. Message frequency may vary. Privacy Policy

Already have an account ? Login here

We use cookies

We use cookies primarily for analytics to enhance your experience. By accepting, you agree to our use of these cookies. You can manage your preferences or learn more about our cookies policy.