.webp?size=346x80)
- Properties
- Meet our agents
- Communities
- Market Report
- Home Value
- Calculator
Property
Beds
4
Full Baths
3
1/2 Baths
1
Year Built
2004
Sq.Footage
3,001
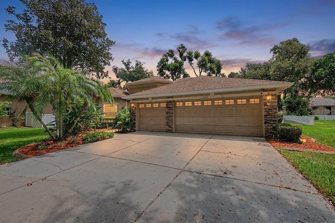
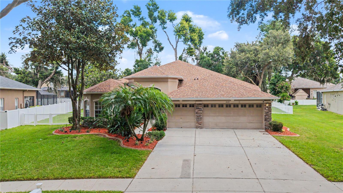
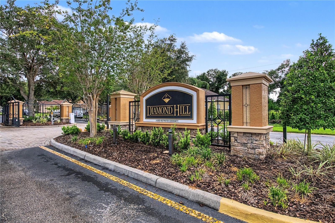
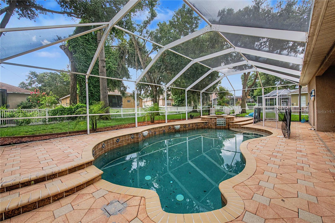
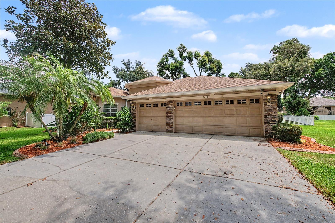
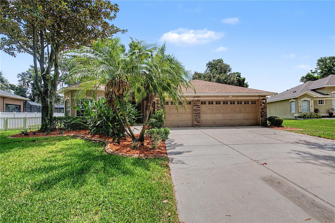
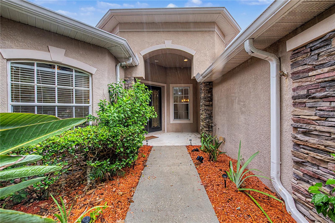
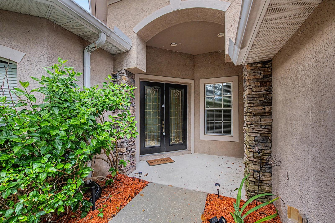
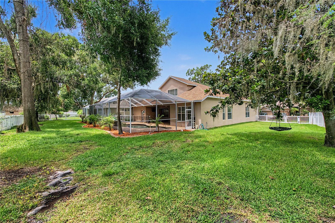
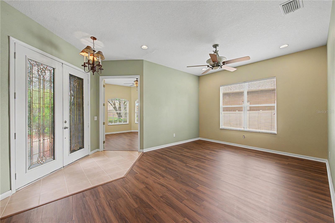
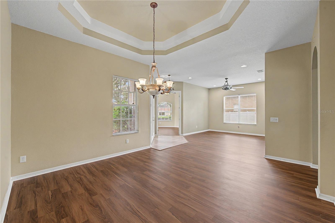
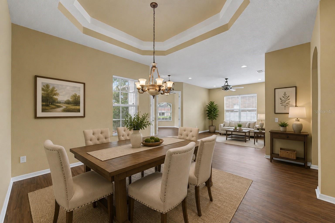
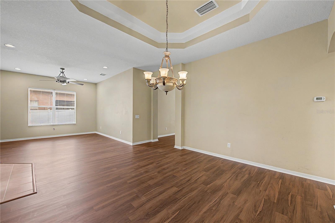
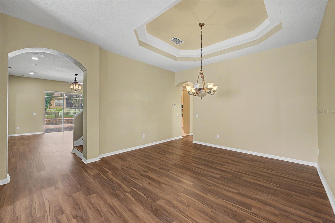
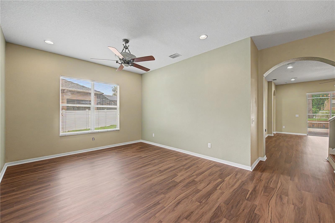
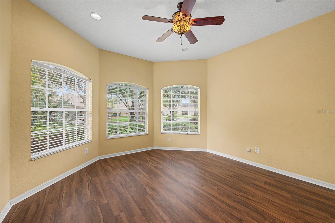
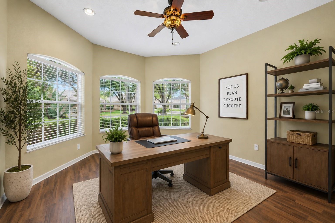
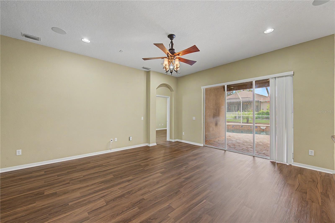
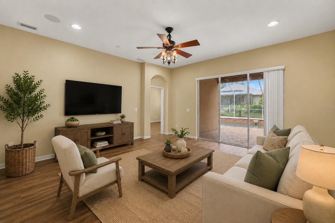
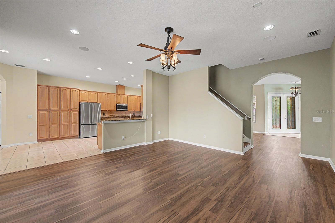
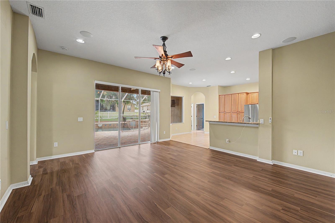
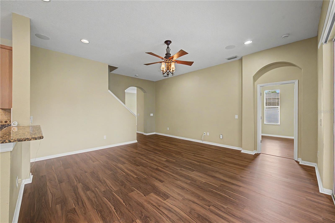
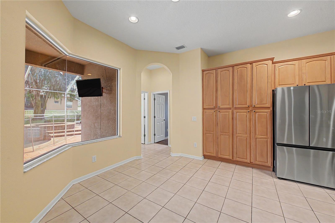
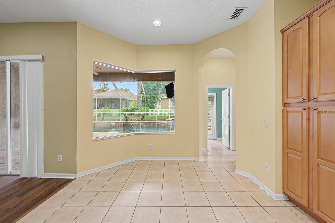
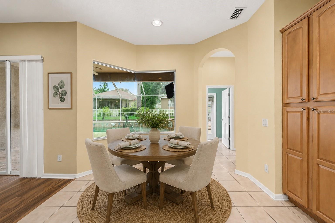
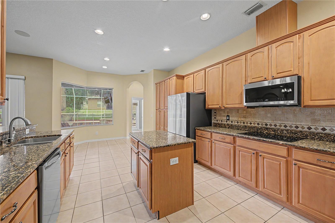
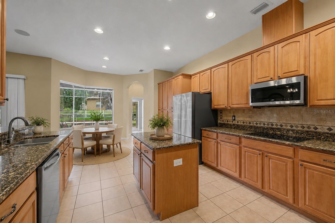
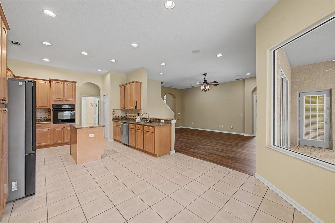
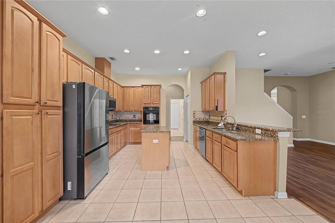
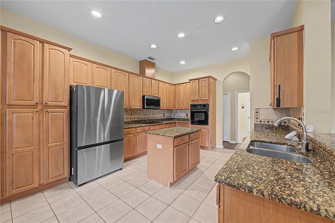
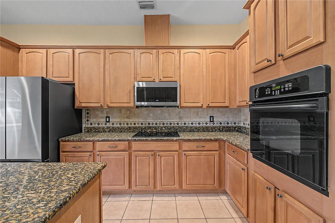
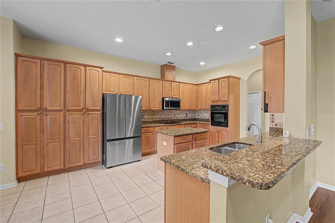
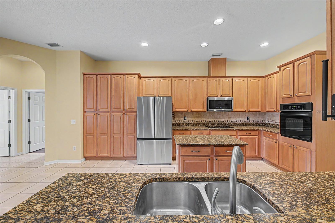
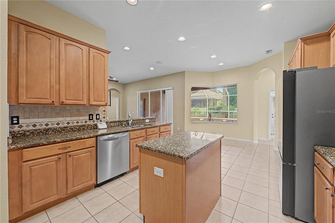
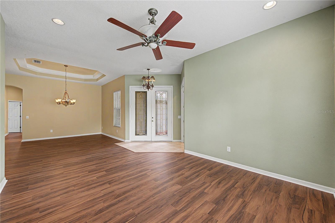
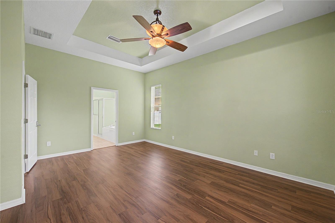
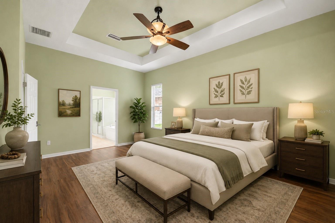
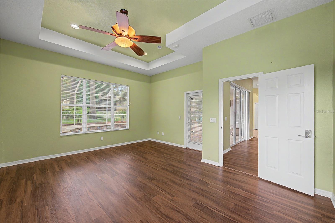
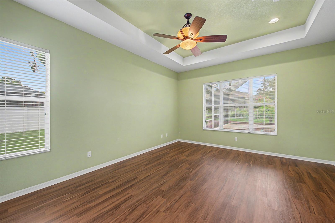
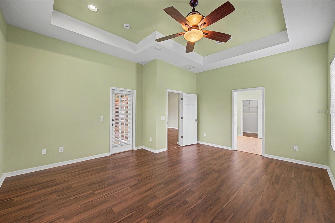
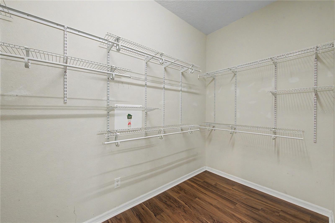
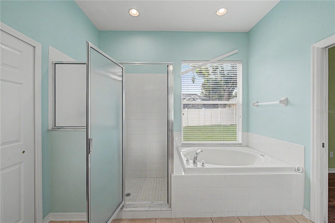
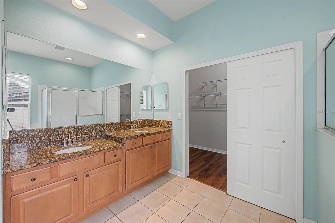
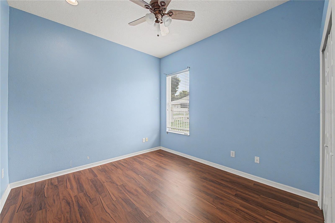
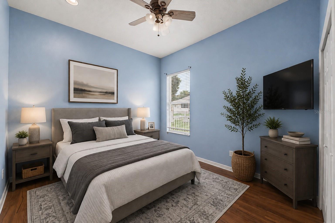
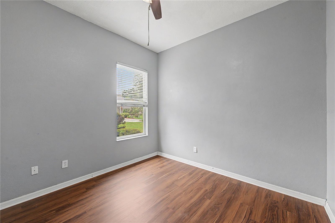
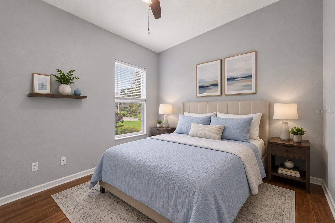
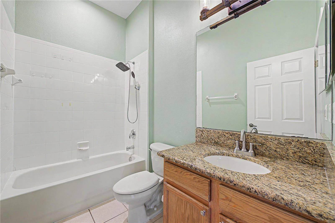
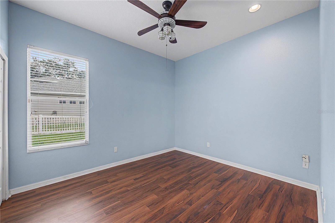
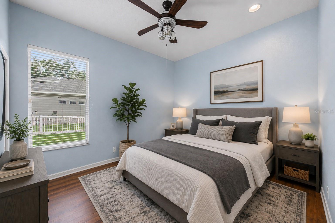
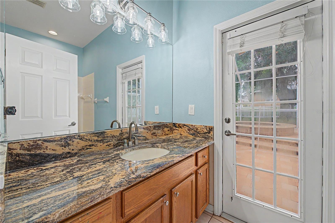
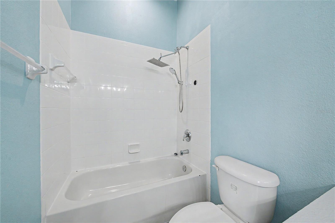
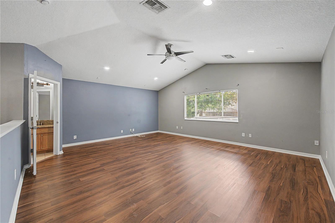
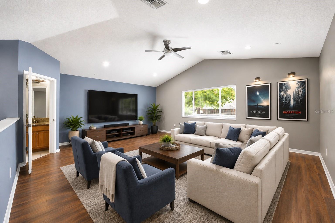
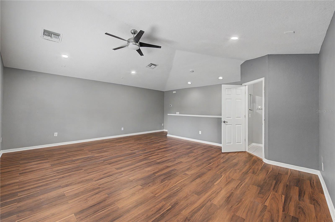
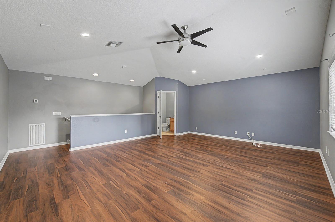
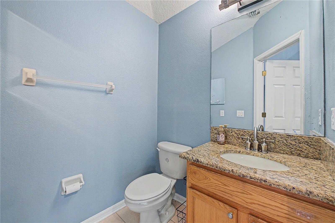
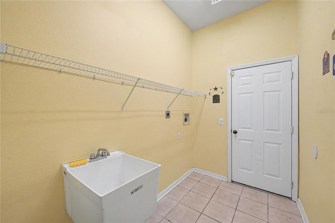
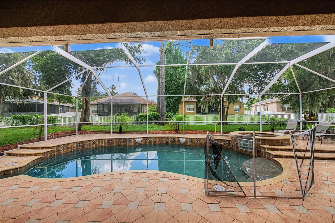
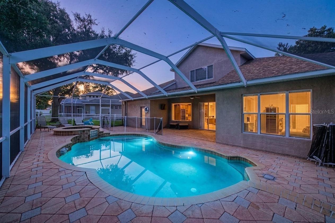
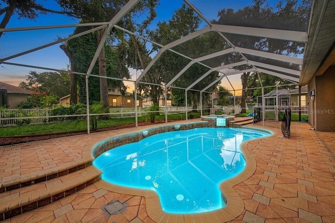
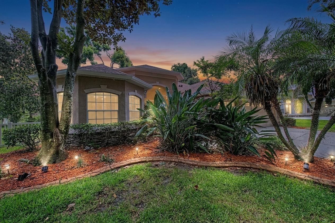
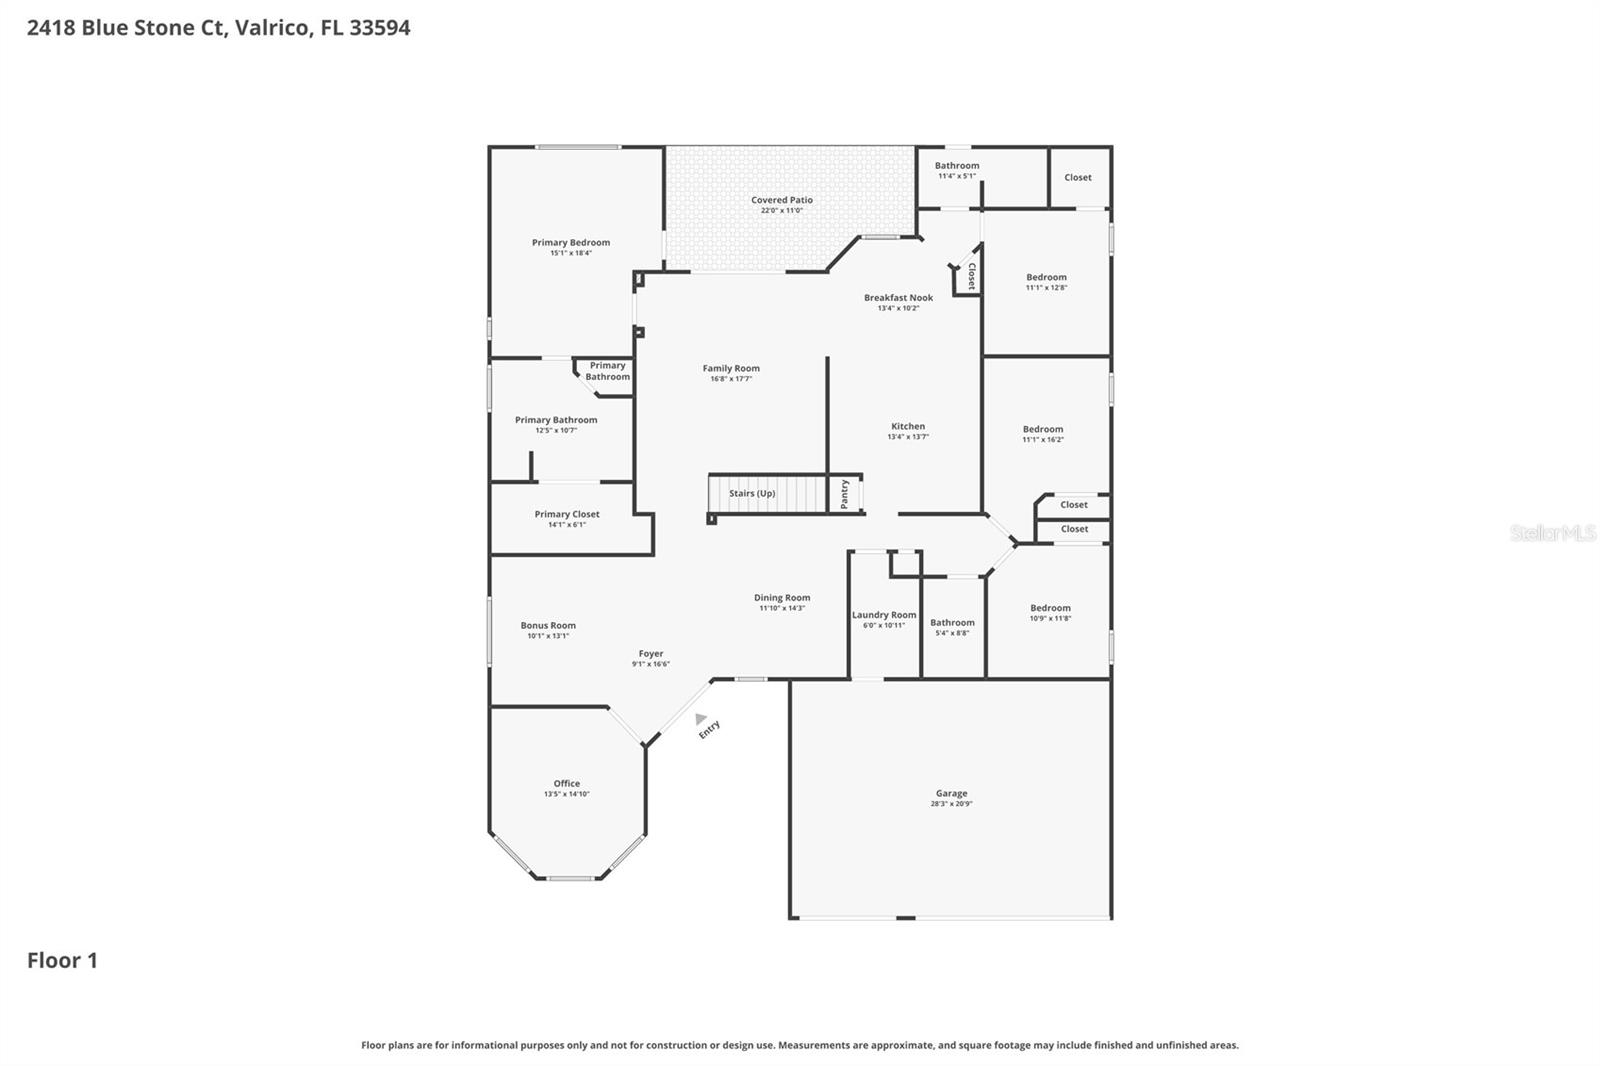
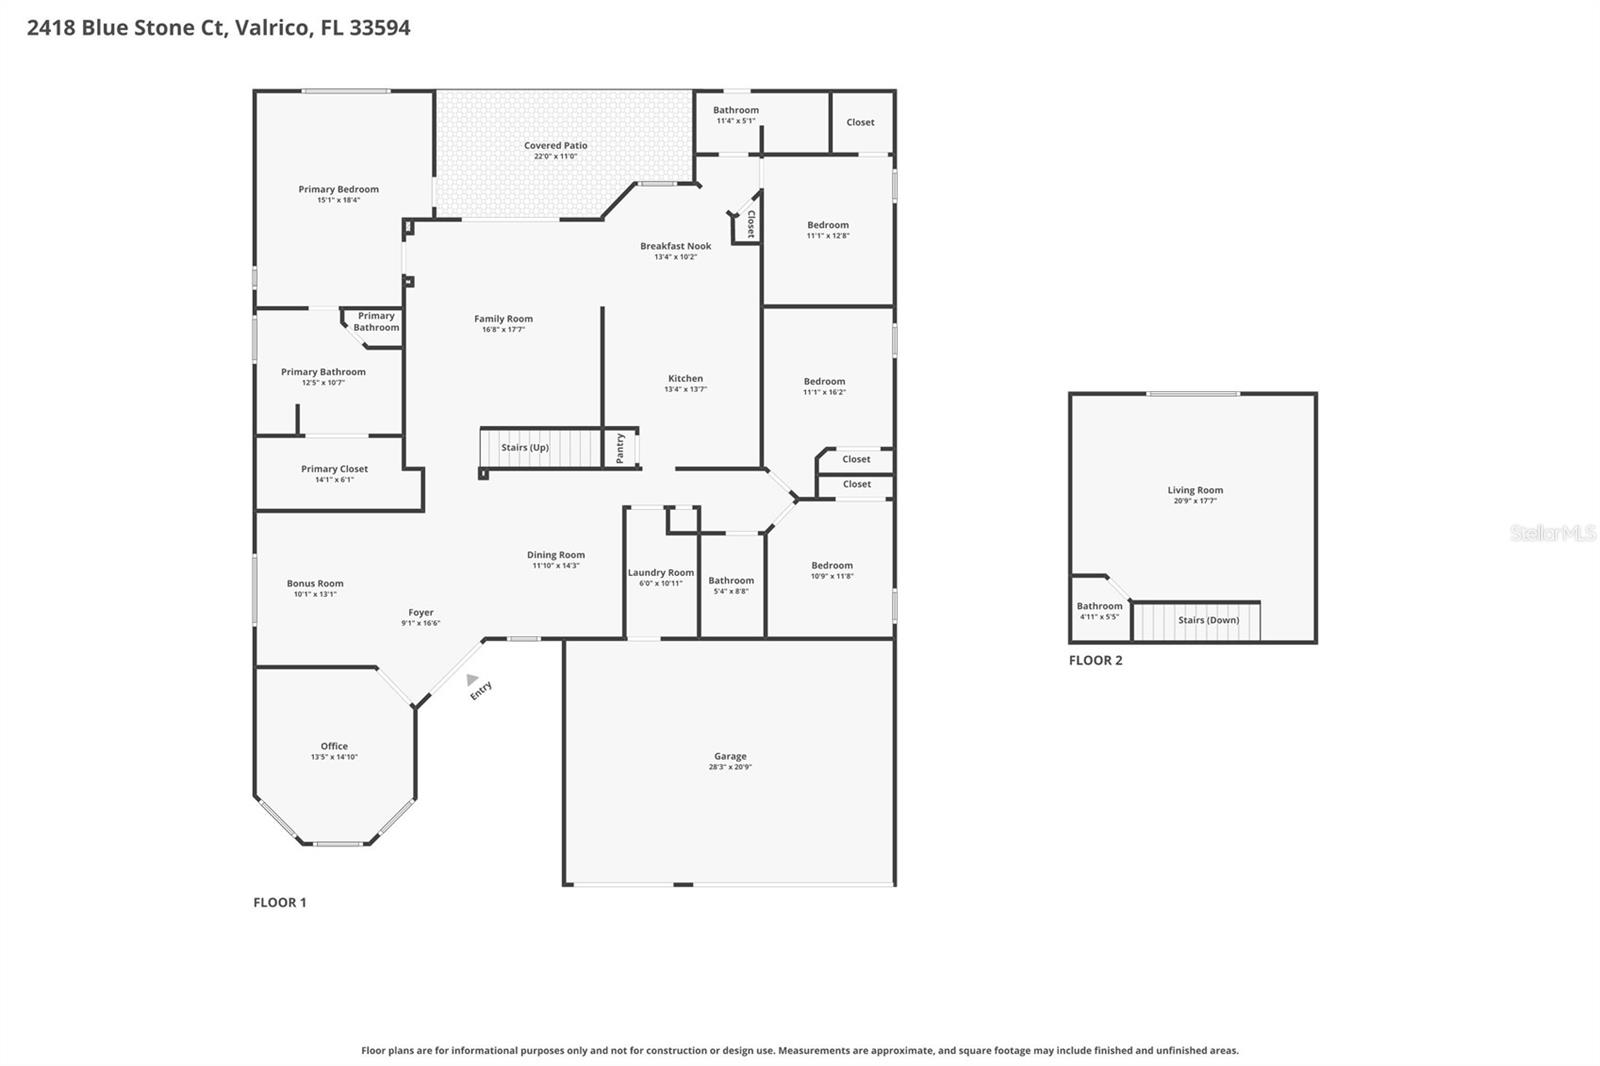
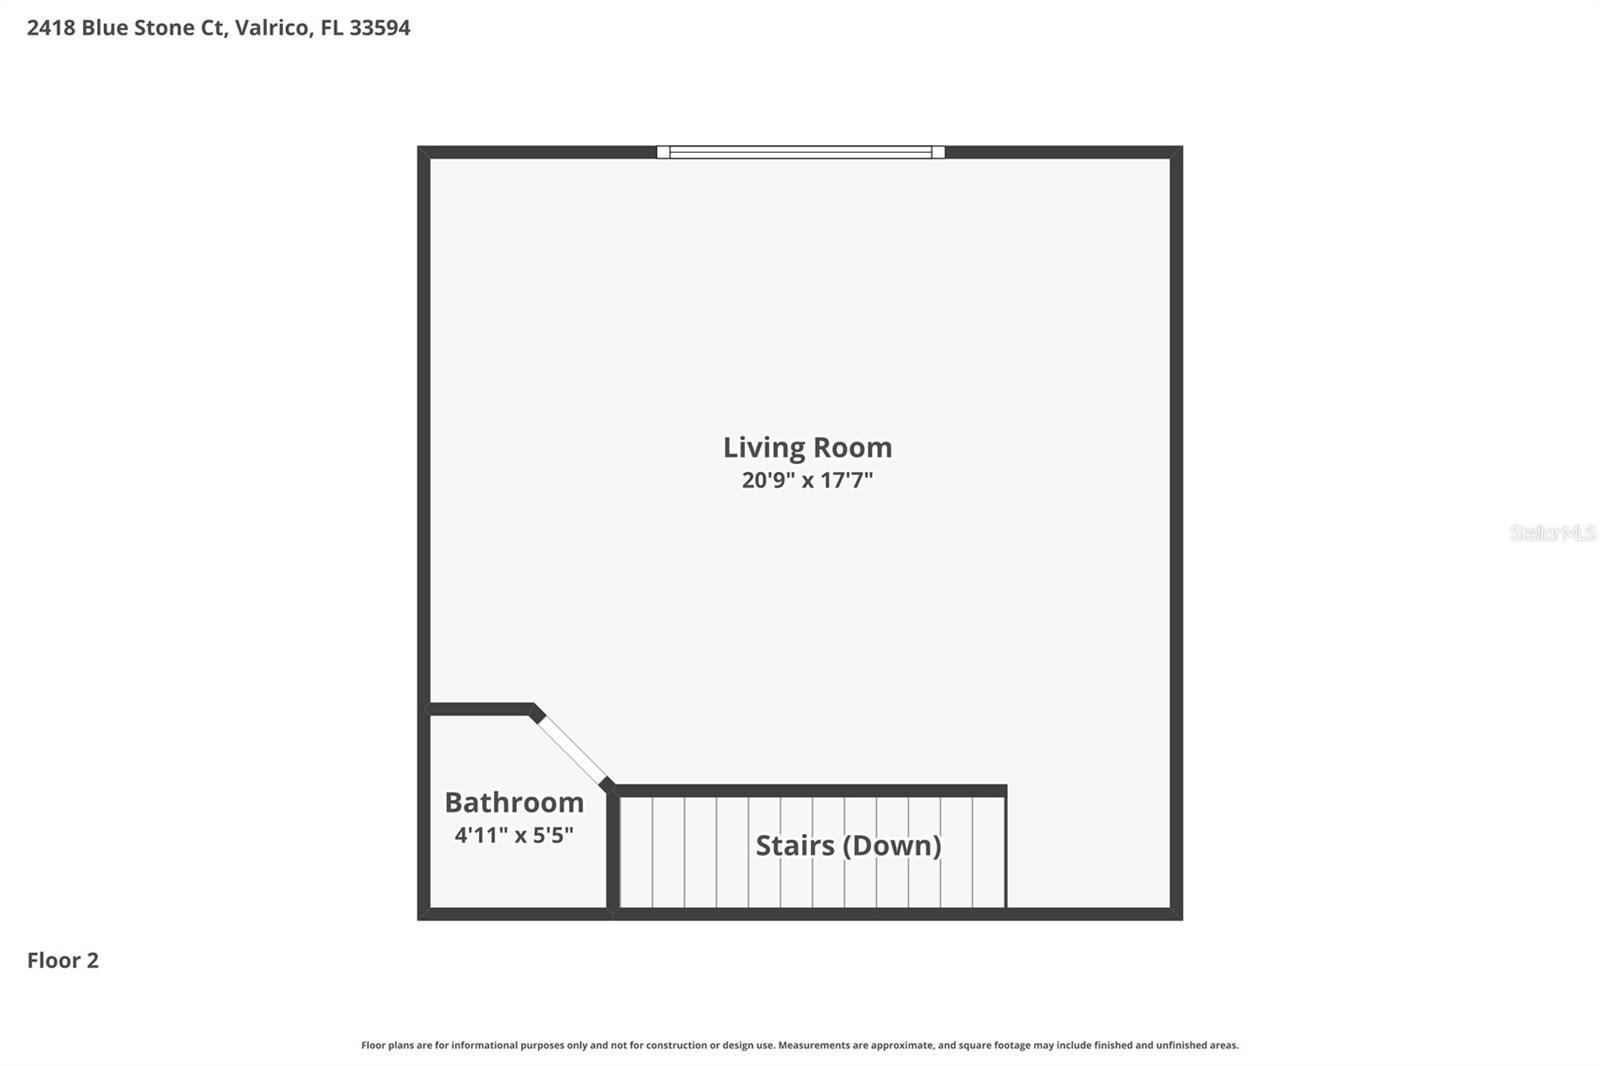
Welcome to this beautifully maintained 4-bedroom, 3.5-bath home with a dedicated office space located in the highly desirable gated golf community of Diamond Hill in Valrico. Offering a spacious two-story layout and a 3-car garage, this home combines comfort, functionality, and thoughtful updates throughout.Step inside through the elegant double-door entry into an open floor plan designed for everyday living and entertaining. The kitchen is a chef's delight featuring stainless steel appliances, an island, stylish backsplash, walk-in pantry, and generous informal dining space.The primary living areas flow seamlessly to your private outdoor oasis where you'll enjoy a screened, covered lanai overlooking the sparkling pool and heated spa—perfect for relaxing or entertaining year-round. The pool and spa have been enhanced with lighting, creating the perfect evening ambiance. The beautifully landscaped yard features mature oak trees, tropical landscaping, custom curbing, fresh sod, and new plantings, all enclosed by vinyl fencing for added privacy.Buy with confidence knowing the major updates have already been completed, including a new pool pump (2026) , roof (2020), HVAC (2023), water heater (2015)refrigerator (2023), dishwasher (2024), and new microwave and garbage disposal (2025). Additional insulation adds to the home's energy efficiency, while smart features—including a Bluetooth-controlled sprinkler system—provide modern convenience.Located in the sought-after Diamond Hill community, residents enjoy gated access, a championship golf course, and proximity to highly rated public and private schools, shopping, dining, and major commuter routes. If you've been searching for a move-in ready home with exceptional indoor and outdoor living spaces in one of Valrico's premier communities, this is one you won't want to miss!
Features & Amenities
Interior
-
Other Interior Features
Coffered Ceiling(s), Eat-in Kitchen, High Ceilings, Open Floorplan, Tray Ceiling(s), Walk-In Closet(s)
-
Total Bedrooms
4
-
Bathrooms
3
-
1/2 Bathrooms
1
-
Cooling YN
YES
-
Cooling
Central Air
-
Fireplace YN
NO
-
Heating YN
YES
-
Heating
Central, Electric
-
Pet friendly
Cats OK, Dogs OK, Yes
Exterior
-
Garage
Yes
-
Garage spaces
3
-
Construction Materials
Block, Stucco
-
Other Exterior Features
Lighting, Private Entrance, Rain Gutters
-
Parking
Driveway, Attached
-
Patio and Porch Features
Covered, Front Porch, Patio, Screened
-
Pool
Yes
-
Pool Features
Heated, In Ground, Salt Water, Private
-
Waterfront YN
NO
Area & Lot
-
Lot Size(acres)
0.34
-
Lot Size(square feet)
14,922
-
Property Type
Residential
-
Property Sub Type
Single Family Residence
Price
-
Sales Price
$645,000
-
Tax Amount
$6,698
-
Sq. Footage
3,001
-
Price/SqFt
$214
HOA
-
Association
YES
-
Association Fee
$294
-
Association Fee Frequency
Quarterly
-
Association Fee Includes
N/A
-
Total Monthly Fees
$98
School District
-
Elementary School
Valrico-HB
-
Middle School
Mann-HB
-
High School
Brandon-HB
Property Features
-
New Construction
NO
-
Association Amenities
Basketball Court, Clubhouse, Fitness Center, Gated, Playground, Pool
-
Foundation Details
Slab
-
Ownership
Fee Simple
-
Senior Community YN
NO
-
Sewer
Public Sewer
-
Tax Lot
68
-
Water Source
Public
Schedule a Showing
Showing scheduled successfully.
Mortgage calculator
Estimate your monthly mortgage payment, including the principal and interest, property taxes, and HOA. Adjust the values to generate a more accurate rate.
Your payment
Principal and Interest:
$
Property taxes:
$
HOA fees:
$
Total loan payment:
$
Total interest amount:
$
Location
County
Hillsborough
Elementary School
Valrico-HB
Middle School
Mann-HB
High School
Brandon-HB
Listing Courtesy of Deborah Ruff , 54 REALTY LLC
RealHub Information is provided exclusively for consumers' personal, non-commercial use, and it may not be used for any purpose other than to identify prospective properties consumers may be interested in purchasing. All information deemed reliable but not guaranteed and should be independently verified. All properties are subject to prior sale, change or withdrawal. RealHub website owner shall not be responsible for any typographical errors, misinformation, misprints and shall be held totally harmless.

Business Coach | Executive Sales Associate | Realtor®
Michael Graf
Call Michael today to schedule a private showing.

* Listings on this website come from the FMLS IDX Compilation and may be held by brokerage firms other than the owner of this website. The listing brokerage is identified in any listing details. Information is deemed reliable but is not guaranteed. If you believe any FMLS listing contains material that infringes your copyrighted work please click here to review our DMCA policy and learn how to submit a takedown request.© 2024 FMLS.
Related Properties
VALRICO
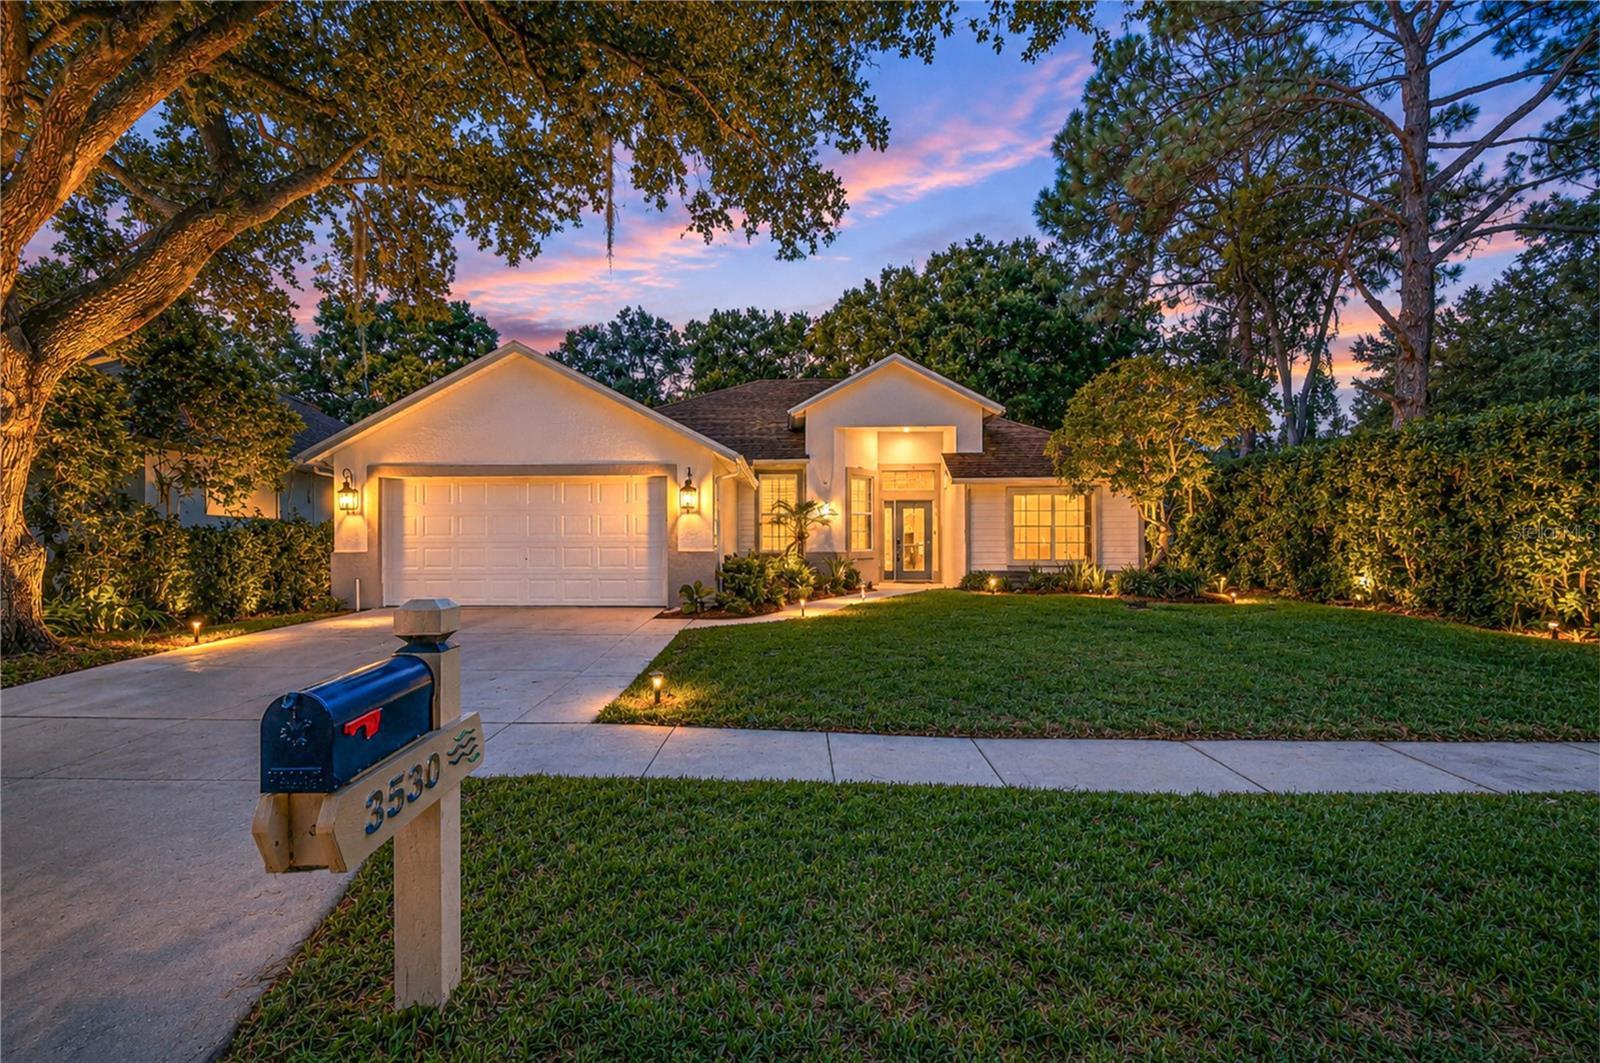
3530 FOX SQUIRREL LANE
3 Beds
2 Baths
1,829 Sq.Ft.
$550,000
MLS#: TB8529422
VALRICO
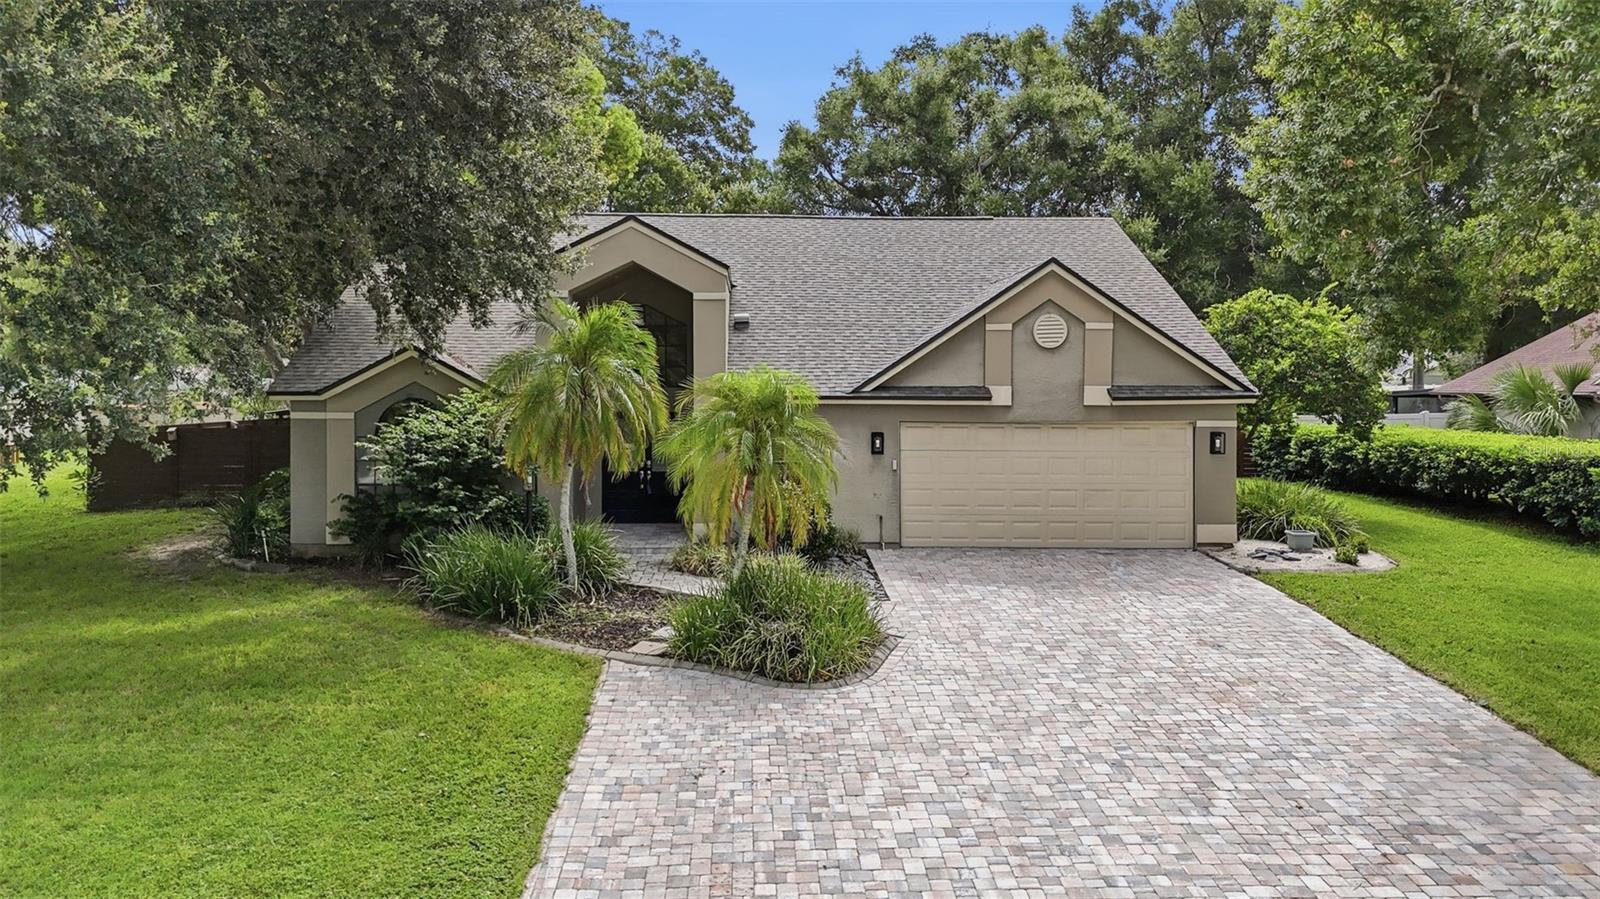
2704 BUCKHORN OAKS DRIVE
4 Beds
3 Baths
2,568 Sq.Ft.
$549,900
MLS#: TB8529180
VALRICO
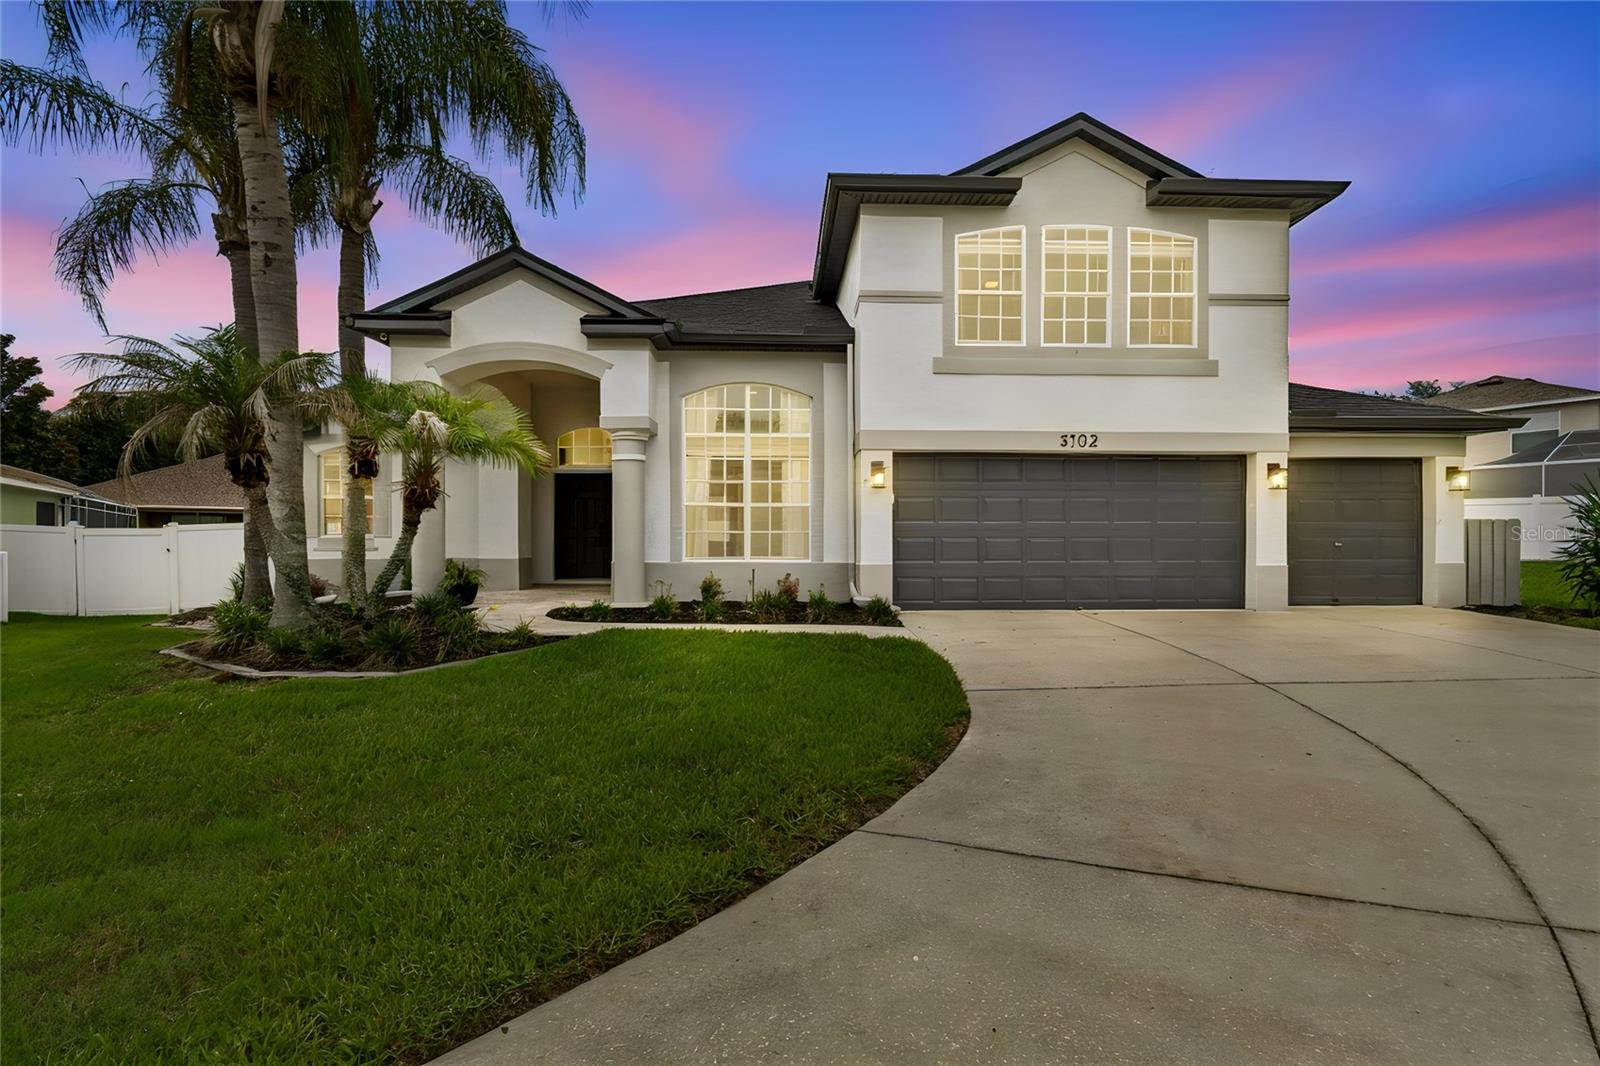
3102 WHITE PHEASANT PLACE
5 Beds
4 Baths
3,396 Sq.Ft.
$630,000
MLS#: TB8522769
VALRICO
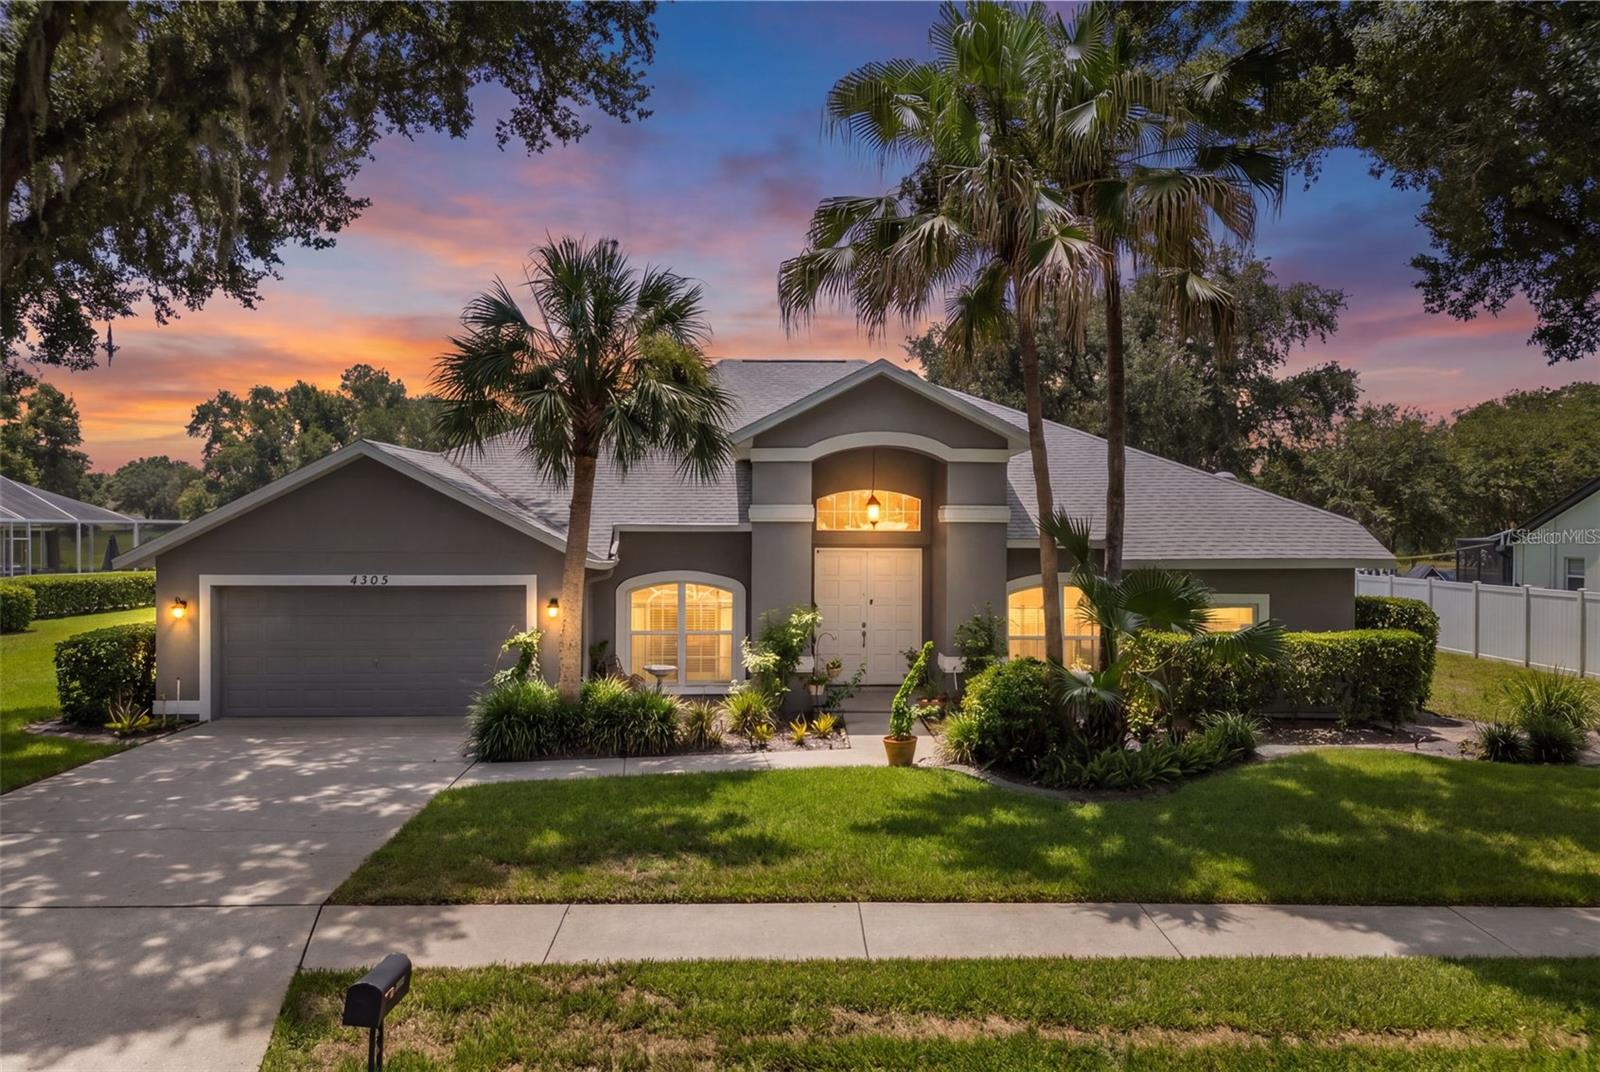
4305 GENTRICE DRIVE
4 Beds
3 Baths
2,660 Sq.Ft.
$580,000
MLS#: TB8528275
VALRICO
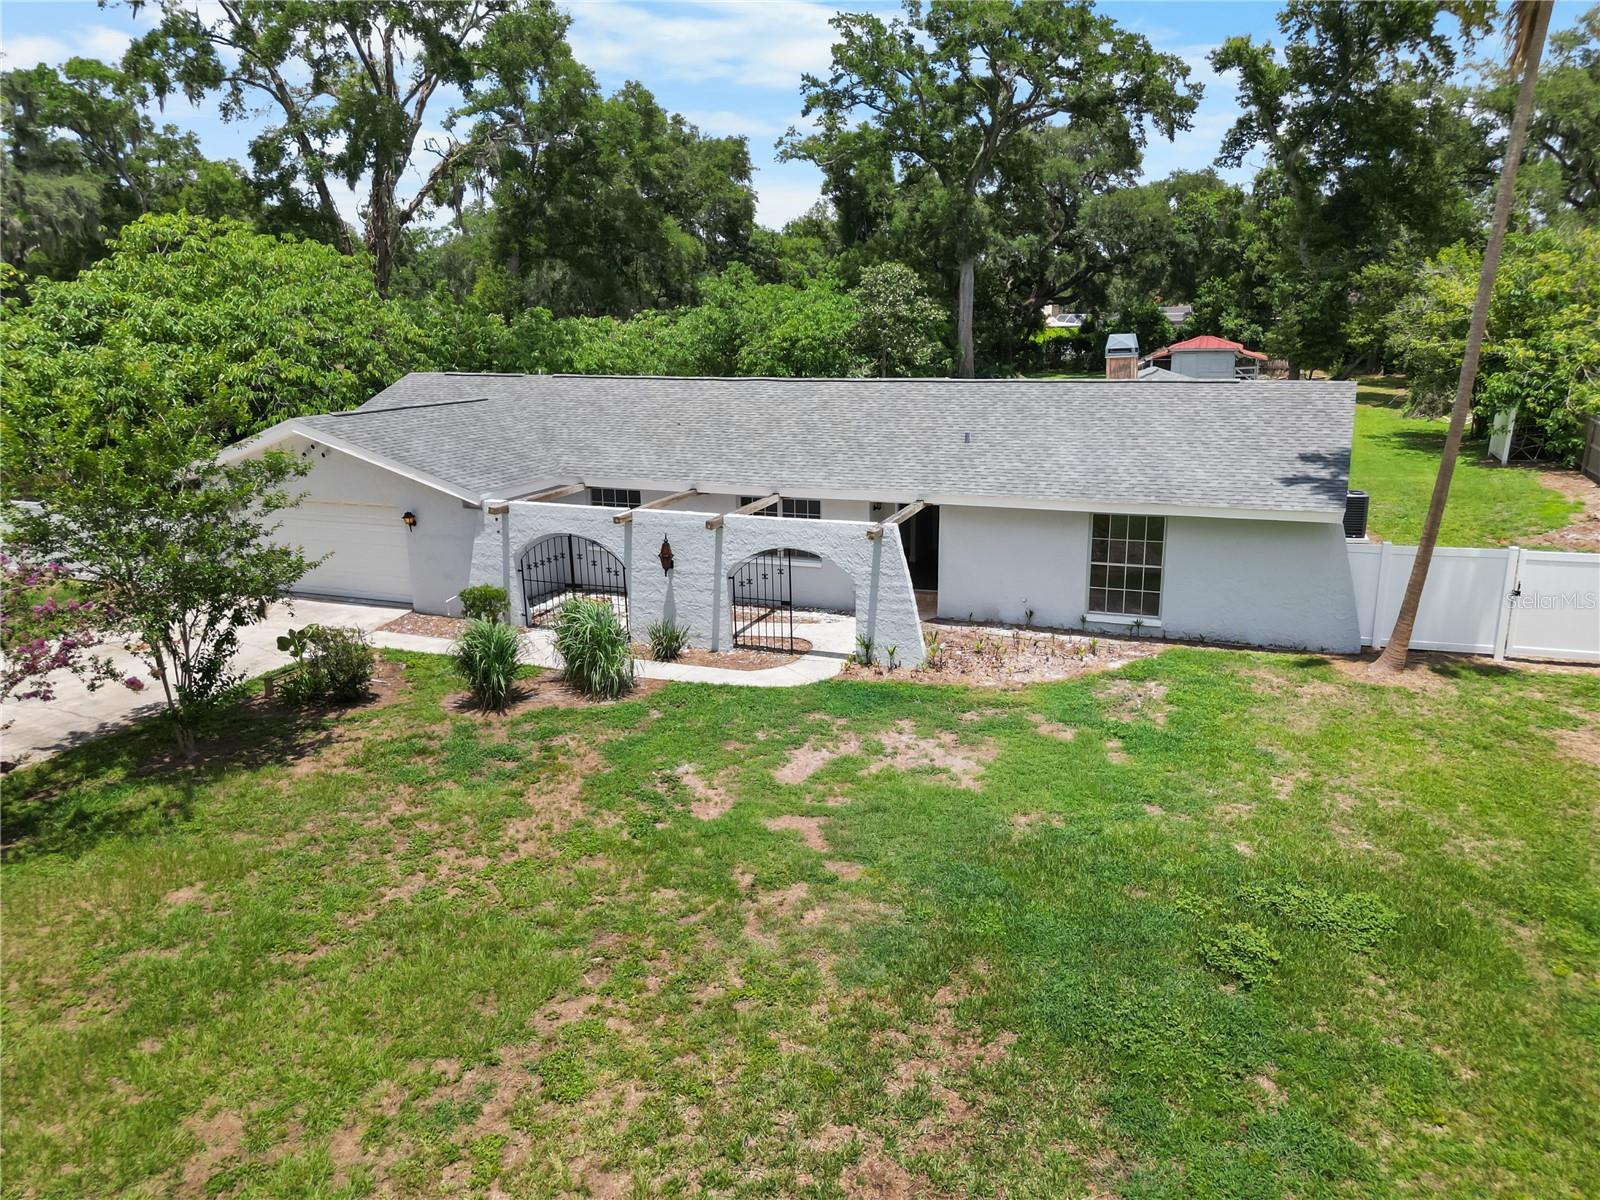
3104 FAIRLEA LANE
4 Beds
3 Baths
2,758 Sq.Ft.
$565,000
MLS#: TB8528160
VALRICO
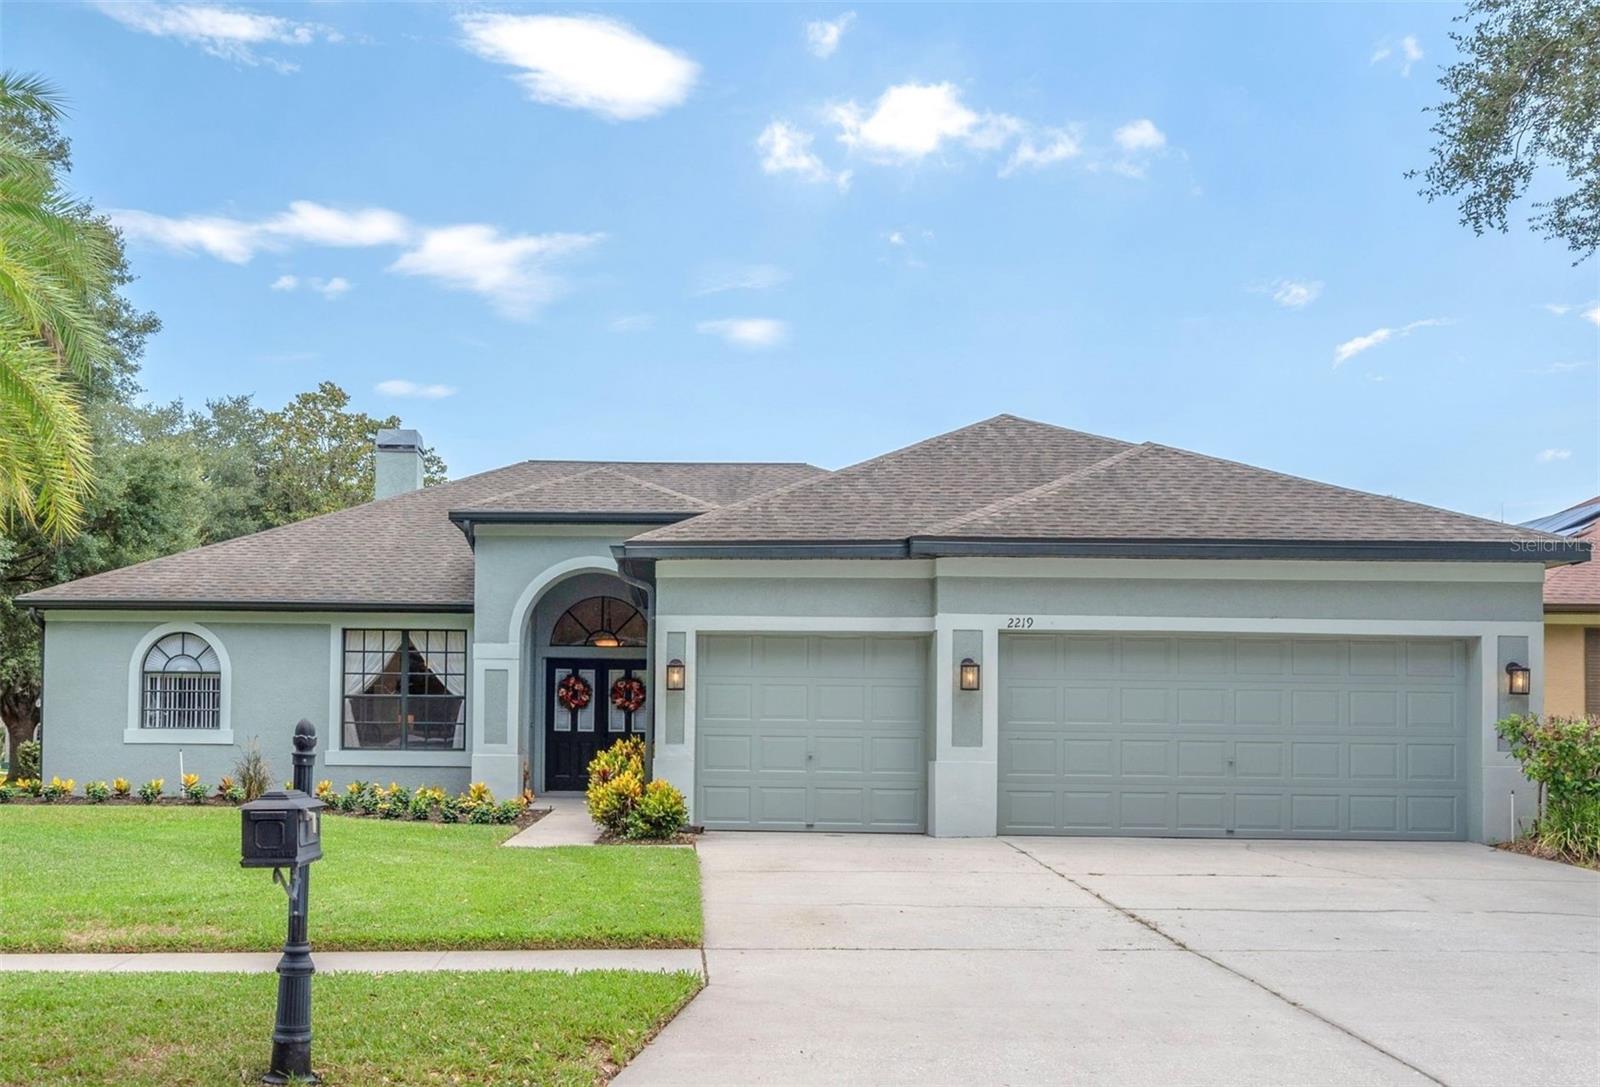
2219 LONGMORE CIRCLE
4 Beds
3 Baths
2,234 Sq.Ft.
$530,000
MLS#: TB8526586
VALRICO
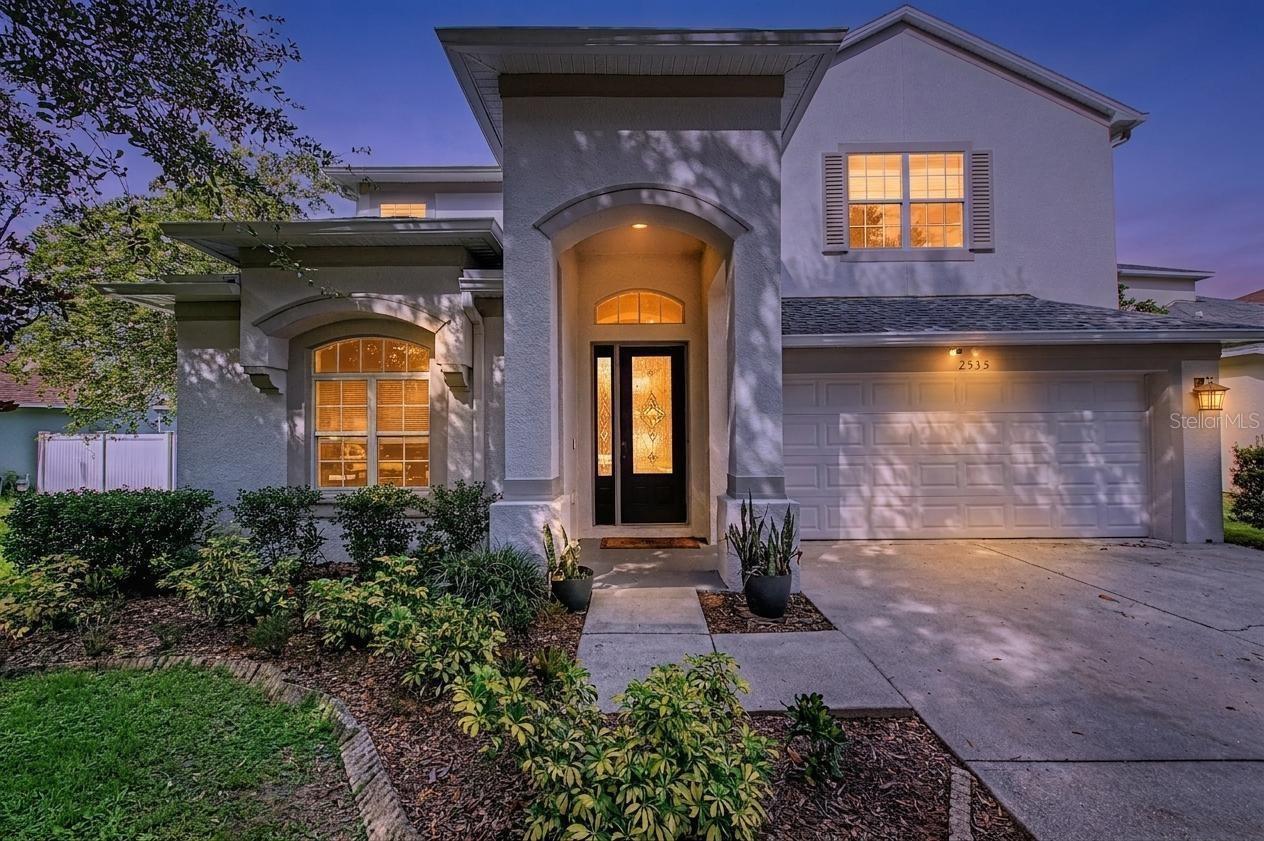
2535 CROSS MORE STREET
6 Beds
3 Baths
3,433 Sq.Ft.
$565,000
MLS#: TB8527138
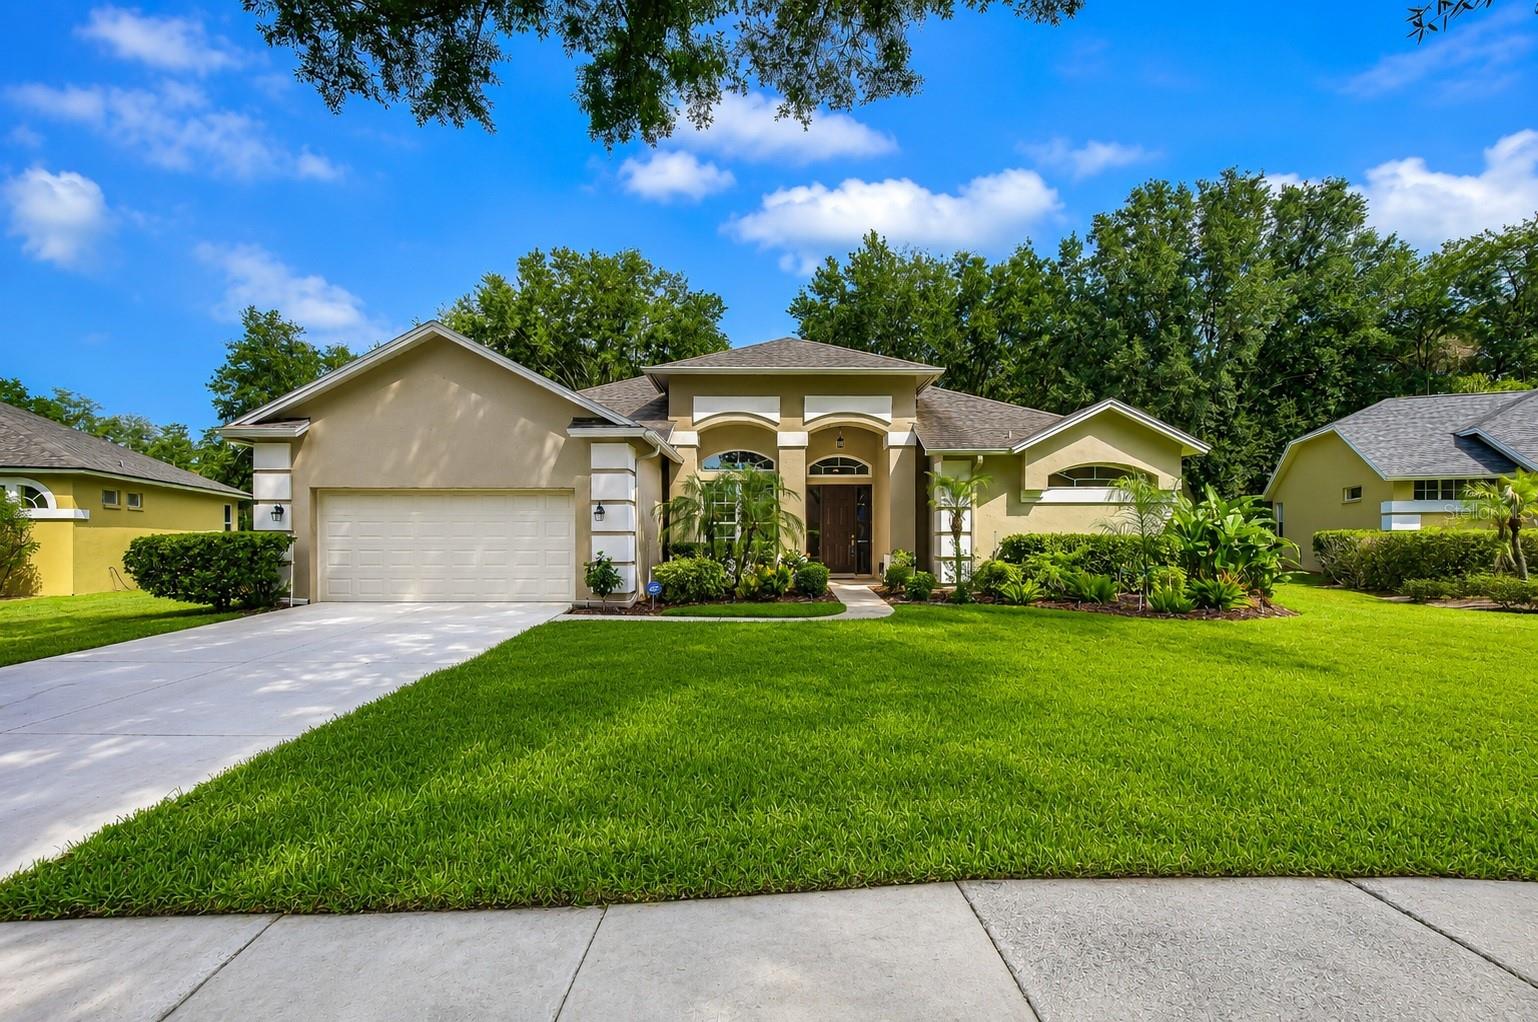
VALRICO
4916 WILLOW RIDGE TERRACE
4 Beds
3 Baths
2,393 Sq.Ft.
$599,000
MLS#: TB8524820
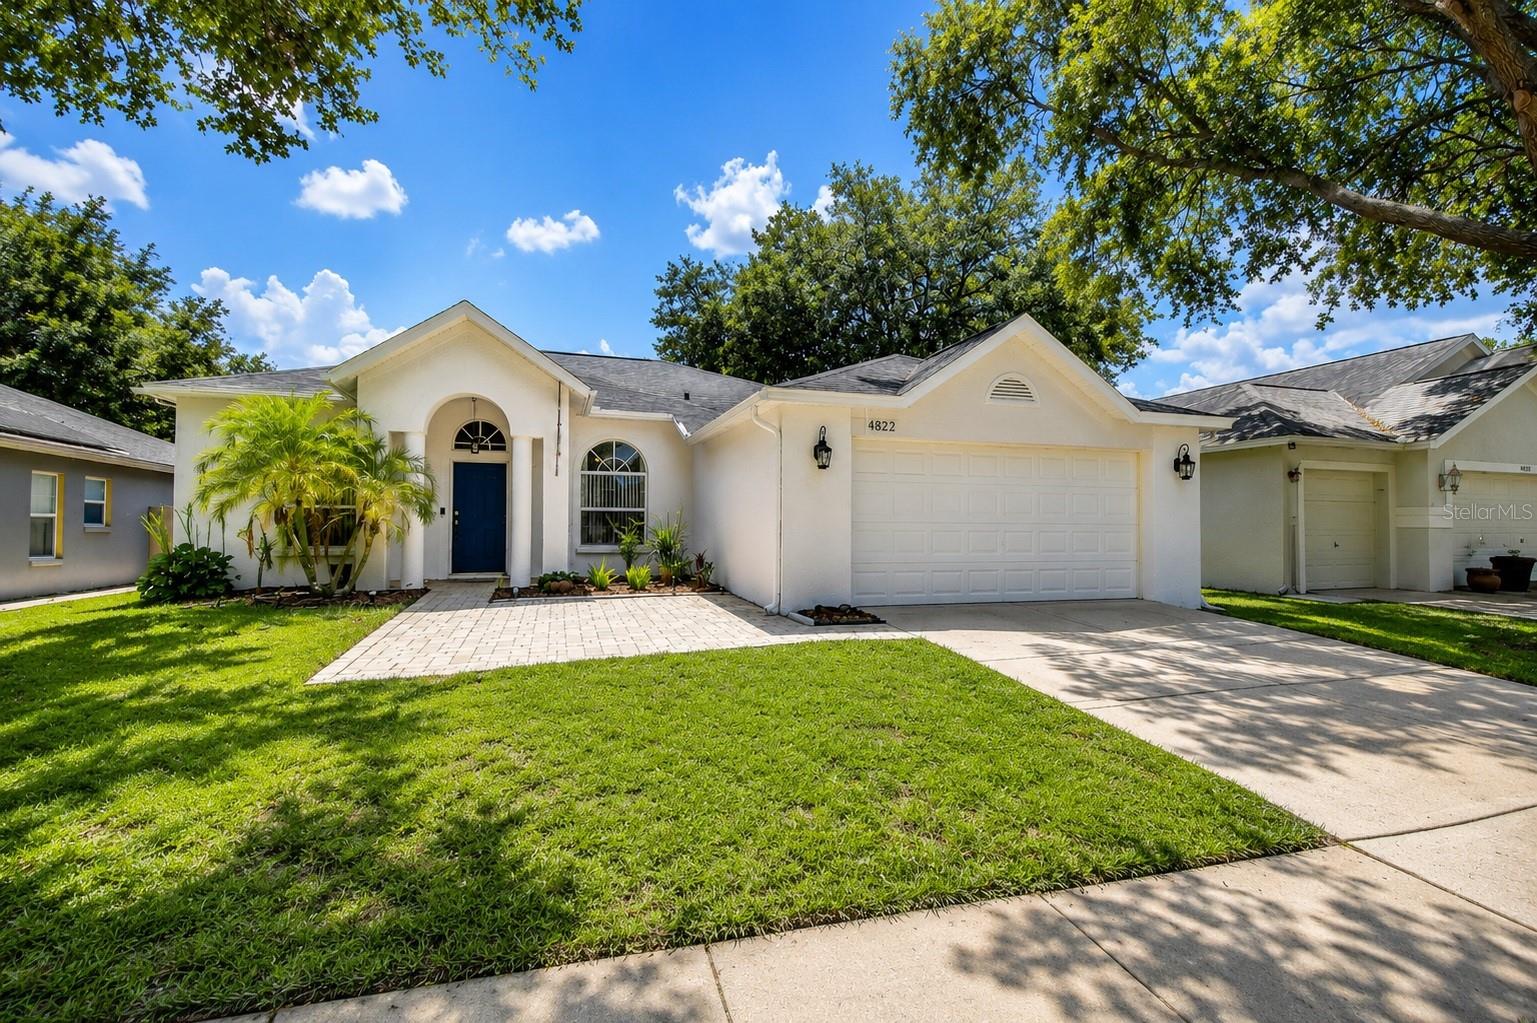
VALRICO
4822 PORTOBELLO CIRCLE
5 Beds
3 Baths
2,410 Sq.Ft.
$529,000
MLS#: TB8524192
