.webp?size=346x80)
- Properties
- Meet our agents
- Communities
- Market Report
- Home Value
- Calculator
Property
Beds
6
Full Baths
3
1/2 Baths
None
Year Built
2007
Sq.Footage
3,433
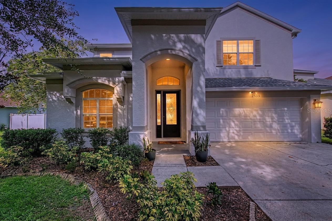
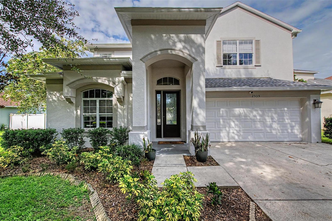
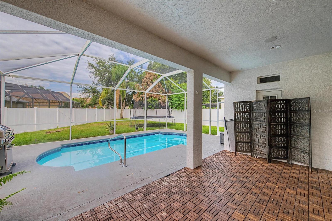
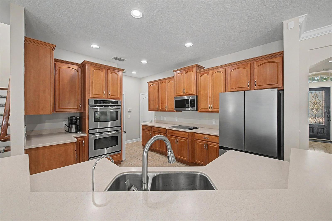
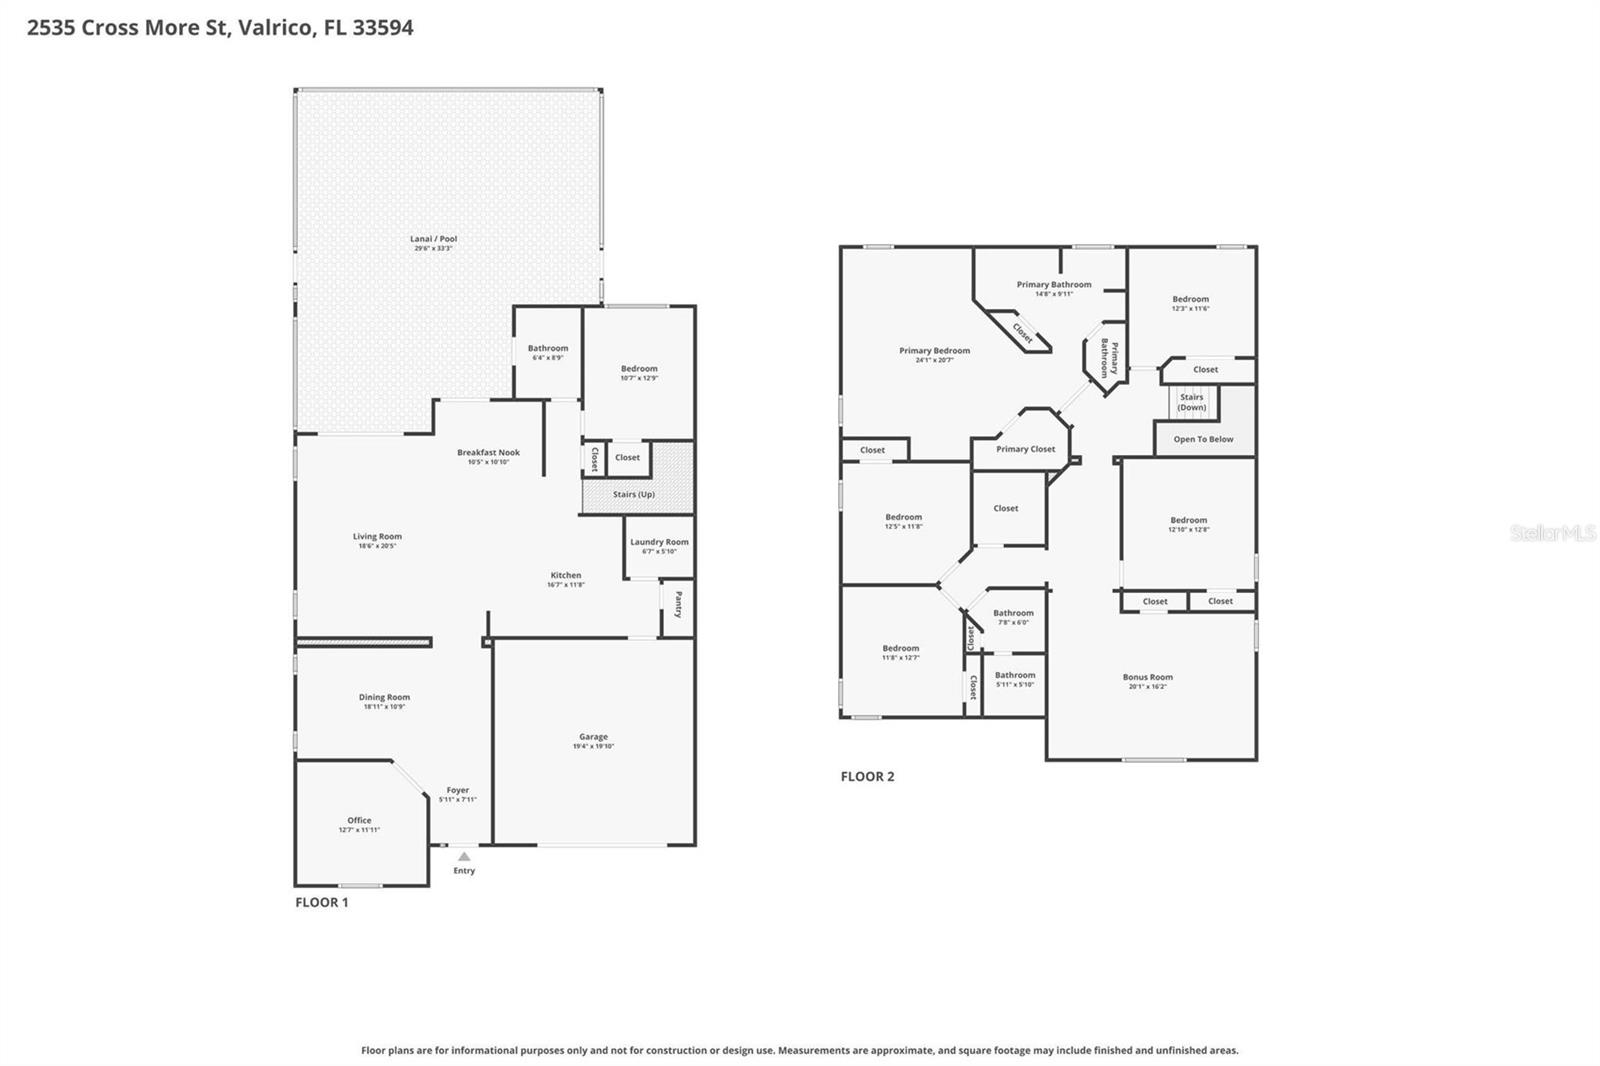
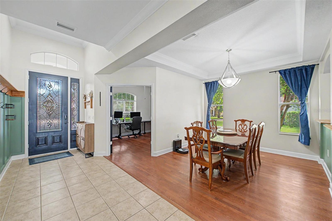
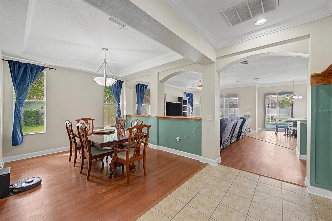
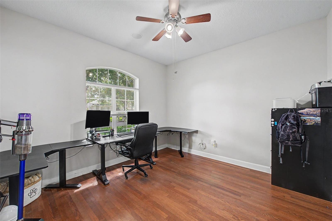
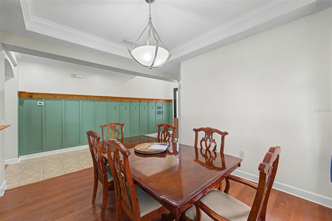
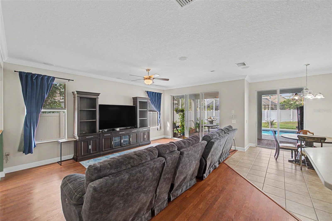
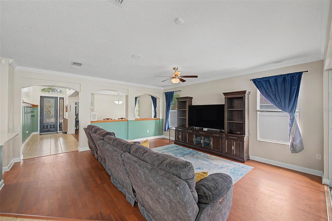
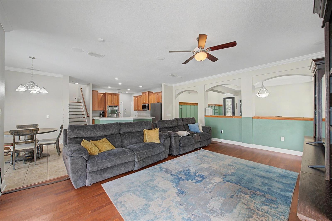
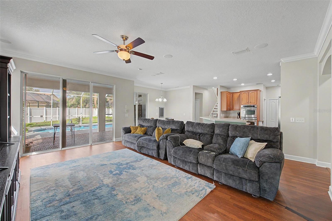
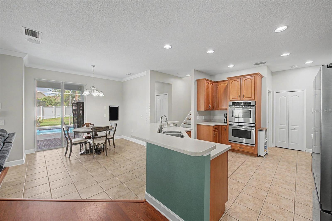
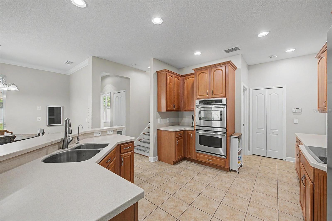
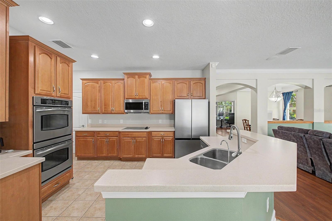
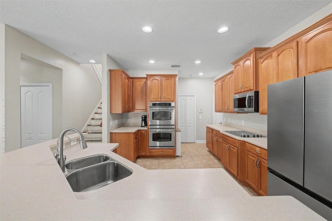
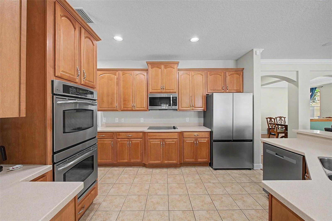
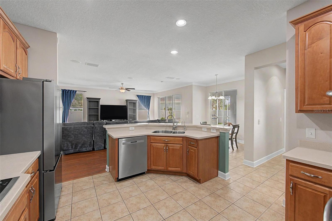
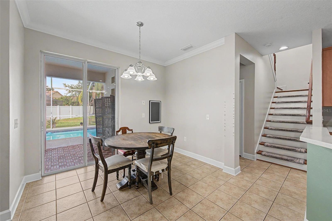
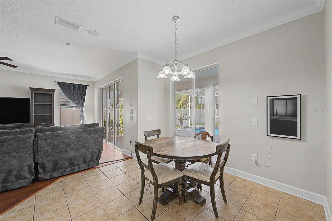
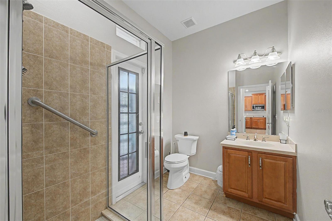
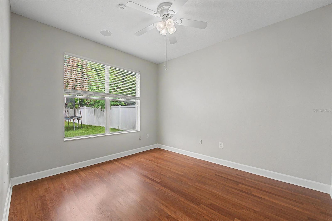
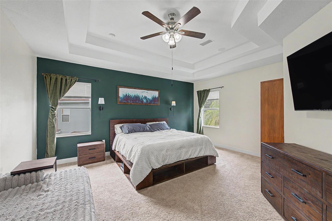
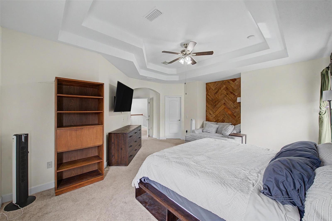
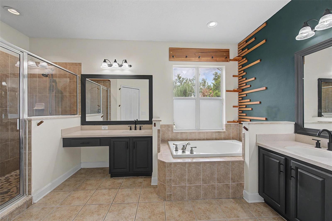
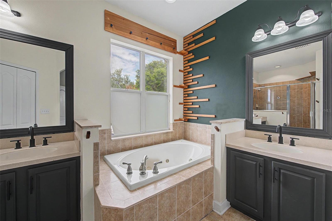
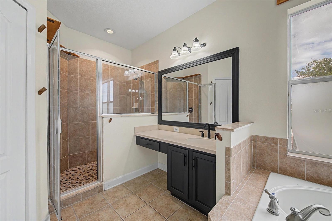
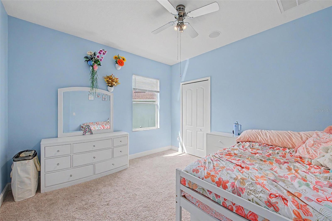
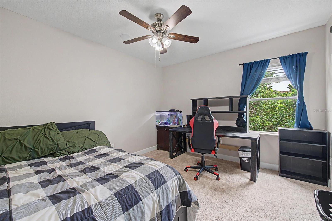
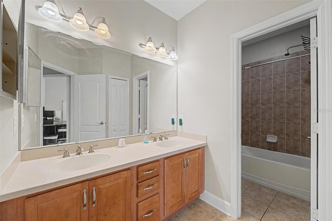
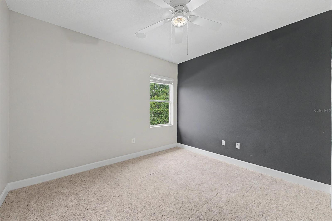
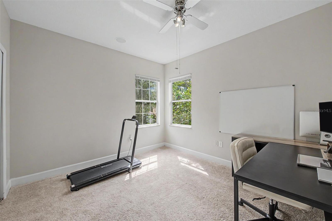
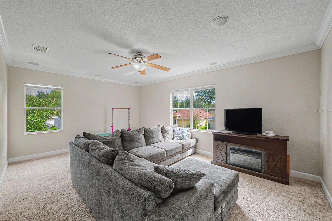
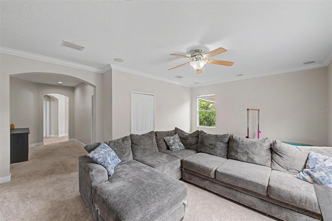
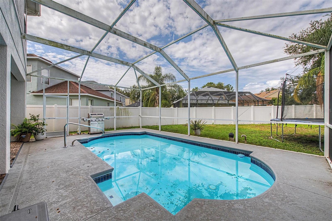
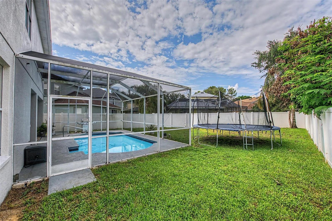
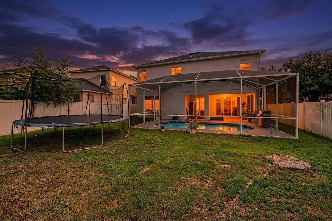
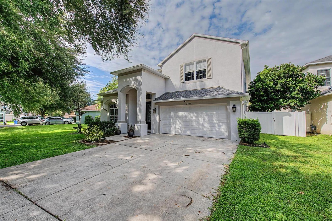
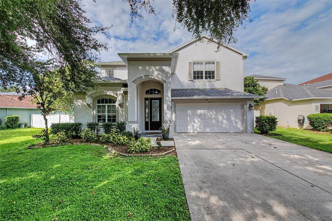
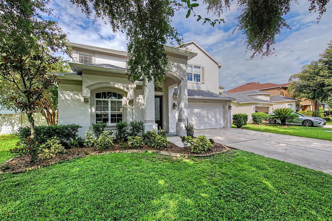
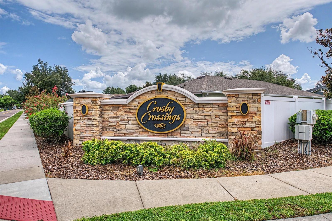
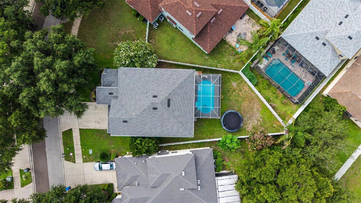
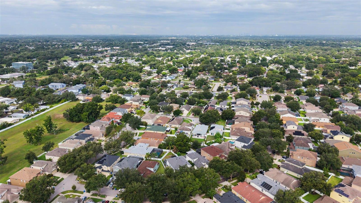
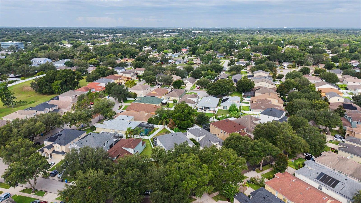
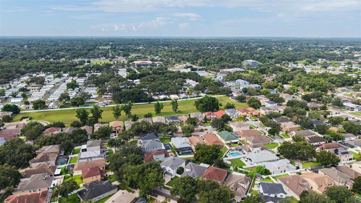
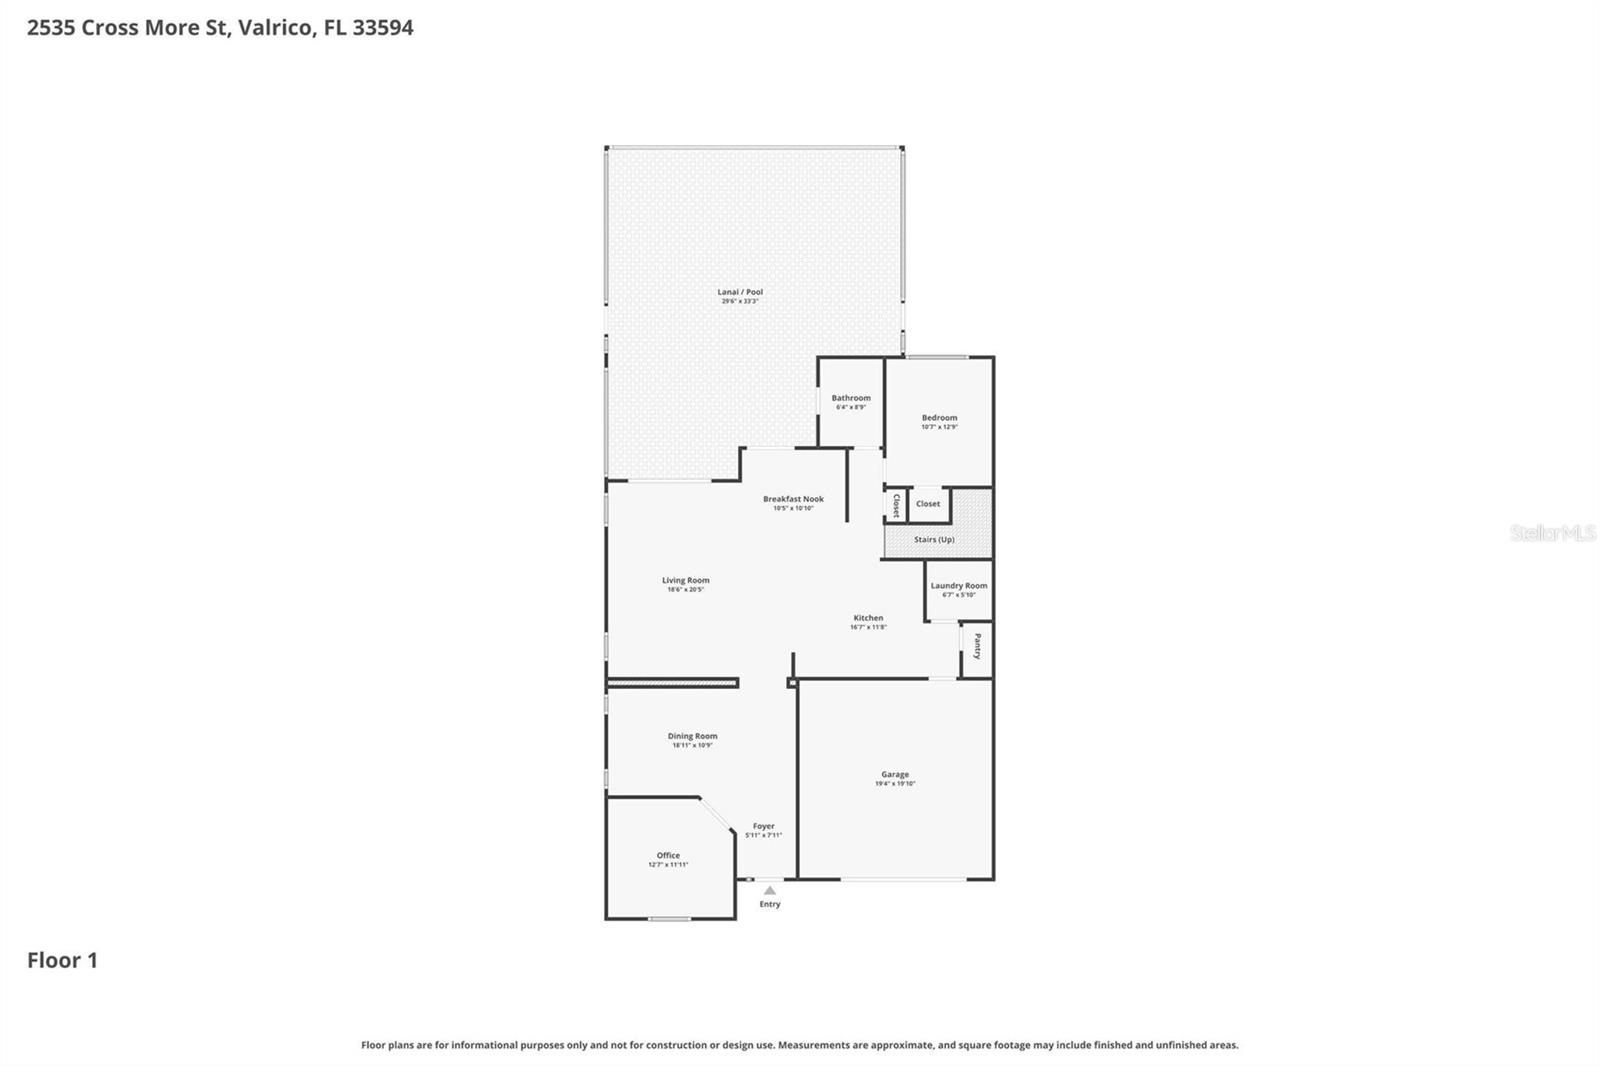
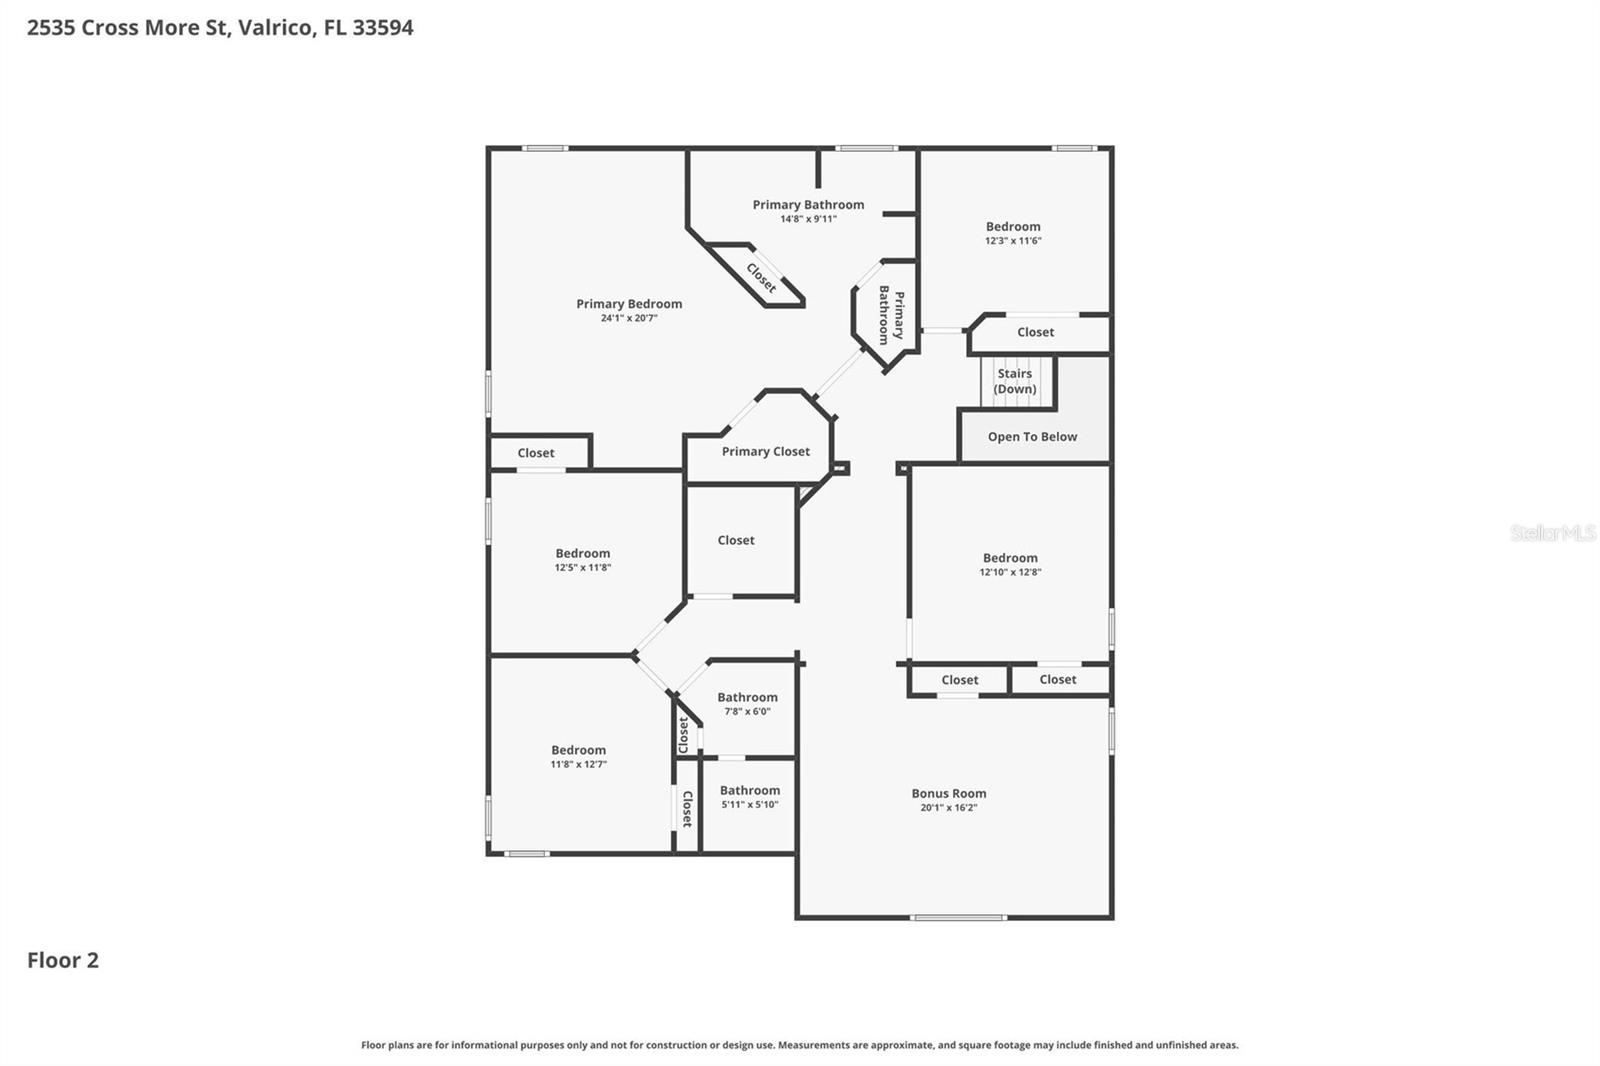
Welcome to this beautifully maintained 6-bedroom, 3-bath pool home featuring a dedicated office, spacious bonus room, and an ideal layout for today's lifestyle. Major updates completed in 2023 include the roof, air conditioning system, and pool equipment, offering added peace of mind. . Situated in the desirable Crosby Crossings community of Valrico, this home offers generous living spaces, thoughtful updates, and a backyard designed for relaxation and entertaining. The bright, open first floor features an office, a guest bedroom, and a full bath with a walk-in shower and convenient access to the pool area. The open kitchen includes a center island, stainless steel appliances with double oven, and overlooks the main living areas, making it perfect for everyday living and entertaining. Step outside to enjoy your private screened pool and fenced backyard, creating an inviting outdoor retreat for friends and family. Upstairs, the spacious primary suite features tray ceilings, a walk-in closet, his and hers vanities, and a relaxing garden tub. Four additional bedrooms, a full bath with dual sinks, and an oversized bonus loft provide exceptional flexibility for a variety of needs, including a media room, game room, fitness area, or additional gathering space. Home also comes with a reverse osmosis system. Conveniently located near shopping, dining, parks, and major highways including I-75, this home also provides an easy commute to downtown Tampa and surrounding areas. Don't miss the opportunity to make this spacious Valrico home your own—schedule your private showing today!
Features & Amenities
Interior
-
Other Interior Features
Crown Molding, High Ceilings, Open Floorplan, Tray Ceiling(s), Walk-In Closet(s)
-
Total Bedrooms
6
-
Bathrooms
3
-
Cooling YN
YES
-
Cooling
Central Air
-
Fireplace YN
NO
-
Heating YN
YES
-
Heating
Central, Electric
-
Pet friendly
Breed Restrictions, Yes
Exterior
-
Garage
Yes
-
Garage spaces
2
-
Construction Materials
Block, Concrete, Stucco
-
Other Exterior Features
Garden, Lighting, Private Yard, Rain Gutters
-
Parking
Attached
-
Patio and Porch Features
Covered, Screened
-
Pool
Yes
-
Pool Features
In Ground, Screen Enclosure, Private
-
Waterfront YN
NO
Area & Lot
-
Lot Features
Landscaped
-
Lot Size(acres)
0.2
-
Lot Size(square feet)
8,851
-
Property Type
Residential
-
Property Sub Type
Single Family Residence
-
Architectural Style
Contemporary
Price
-
Sales Price
$565,000
-
Tax Amount
$8,933.92
-
Sq. Footage
3,433
-
Price/SqFt
$164
HOA
-
Association
YES
-
Association Fee
$145
-
Association Fee Frequency
Quarterly
-
Association Fee Includes
N/A
-
Total Monthly Fees
$48.33
School District
-
Elementary School
N/A
-
Middle School
N/A
-
High School
N/A
Property Features
-
Stories
2
-
New Construction
NO
-
Foundation Details
Slab
-
Ownership
Fee Simple
-
Senior Community YN
NO
-
Sewer
Public Sewer
-
Tax Lot
19
-
Water Source
Public
Schedule a Showing
Showing scheduled successfully.
Mortgage calculator
Estimate your monthly mortgage payment, including the principal and interest, property taxes, and HOA. Adjust the values to generate a more accurate rate.
Your payment
Principal and Interest:
$
Property taxes:
$
HOA fees:
$
Total loan payment:
$
Total interest amount:
$
Location
County
Hillsborough
Elementary School
Middle School
High School
Listing Courtesy of Tom Walters , 54 REALTY LLC
RealHub Information is provided exclusively for consumers' personal, non-commercial use, and it may not be used for any purpose other than to identify prospective properties consumers may be interested in purchasing. All information deemed reliable but not guaranteed and should be independently verified. All properties are subject to prior sale, change or withdrawal. RealHub website owner shall not be responsible for any typographical errors, misinformation, misprints and shall be held totally harmless.

Executive Assistant
Emil Garinga
Call Emil today to schedule a private showing.

* Listings on this website come from the FMLS IDX Compilation and may be held by brokerage firms other than the owner of this website. The listing brokerage is identified in any listing details. Information is deemed reliable but is not guaranteed. If you believe any FMLS listing contains material that infringes your copyrighted work please click here to review our DMCA policy and learn how to submit a takedown request.© 2024 FMLS.
Related Properties
VALRICO
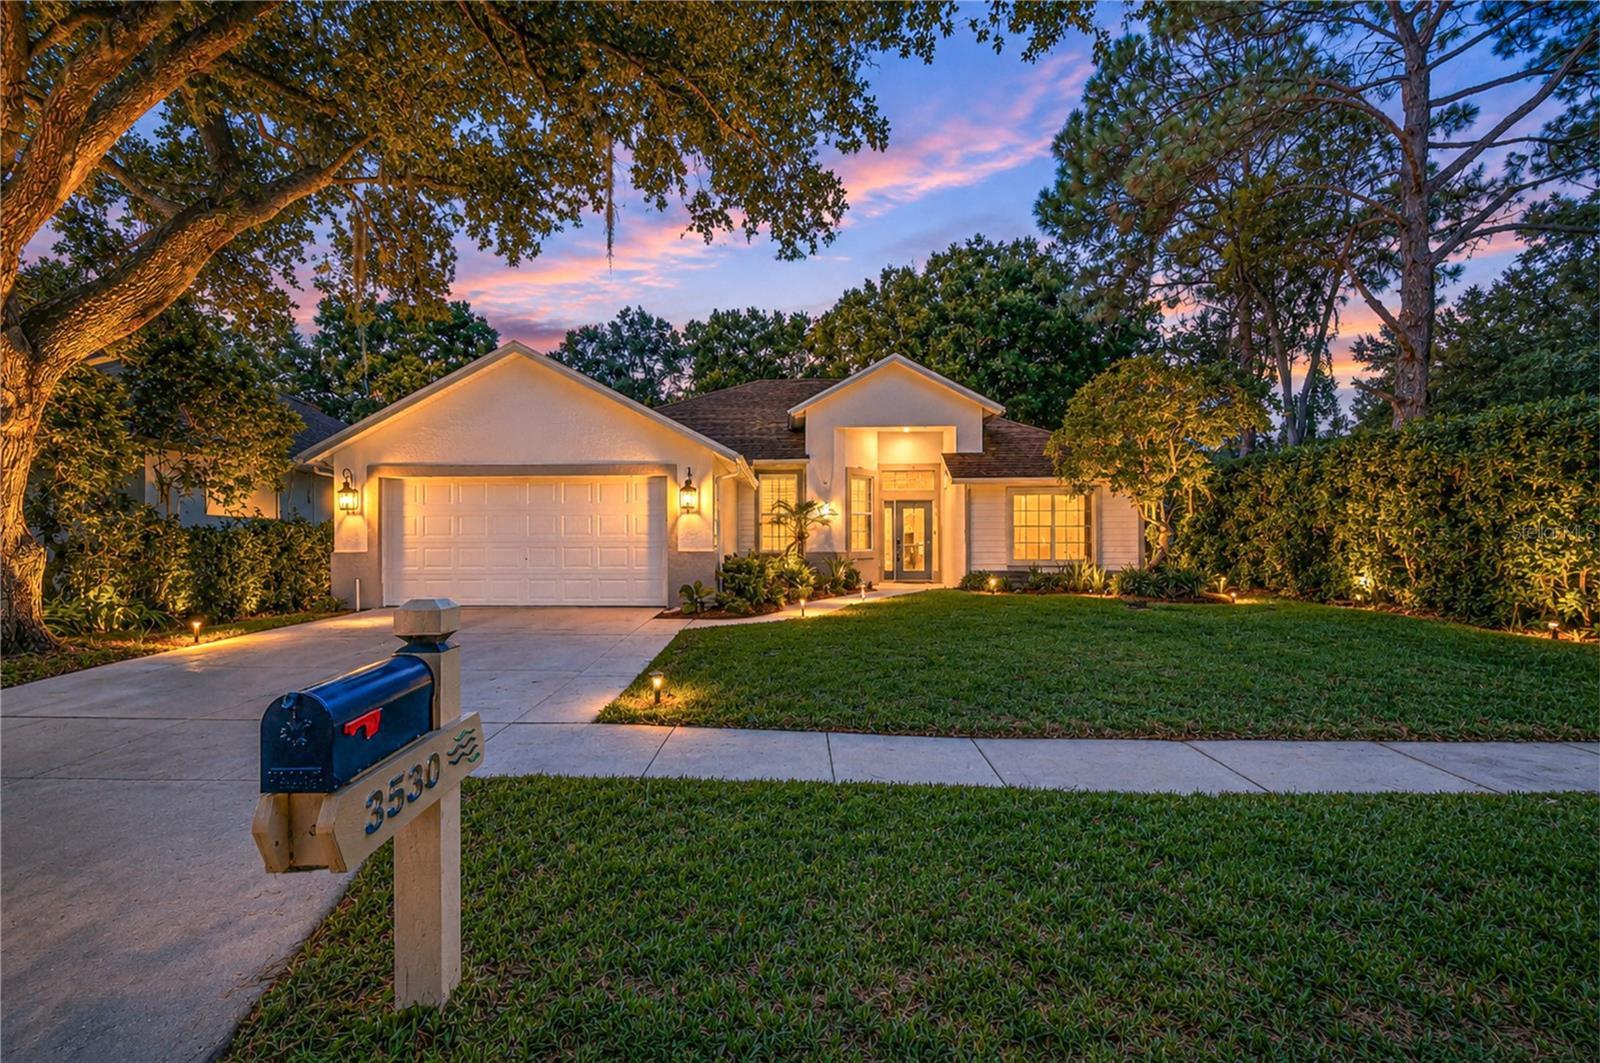
3530 FOX SQUIRREL LANE
3 Beds
2 Baths
1,829 Sq.Ft.
$550,000
MLS#: TB8529422
VALRICO
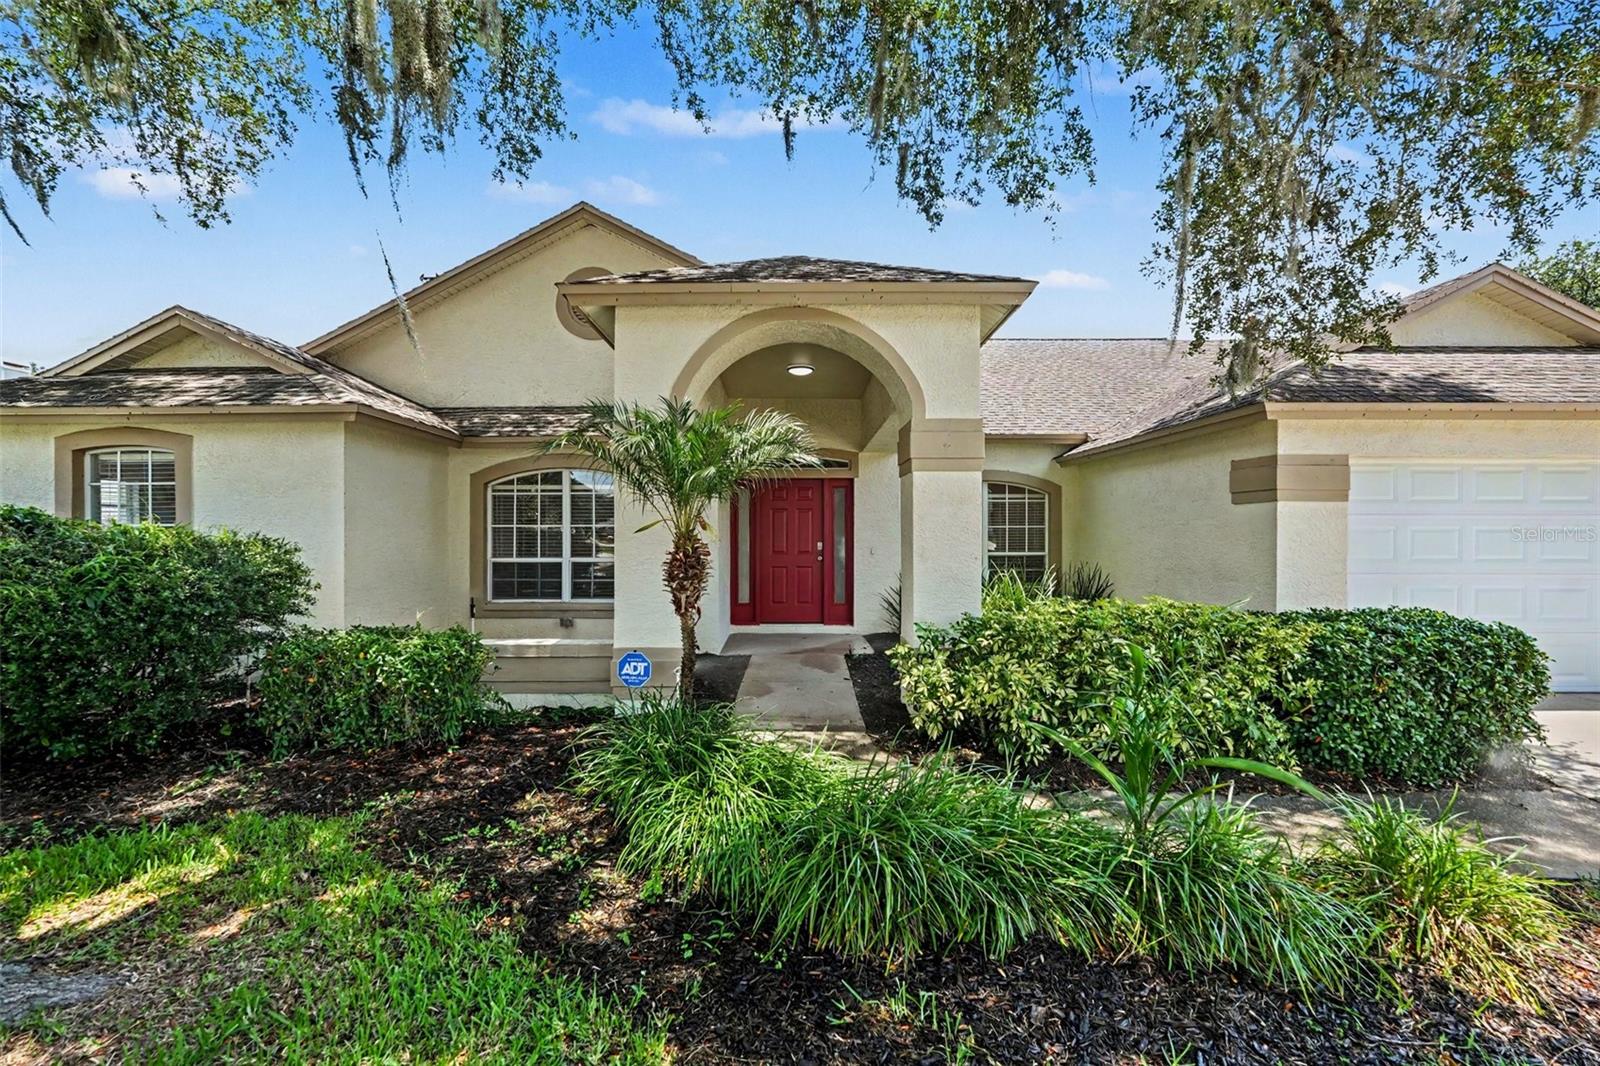
2909 STARMOUNT DRIVE
4 Beds
2 Baths
2,281 Sq.Ft.
$459,900
MLS#: TB8519994
VALRICO
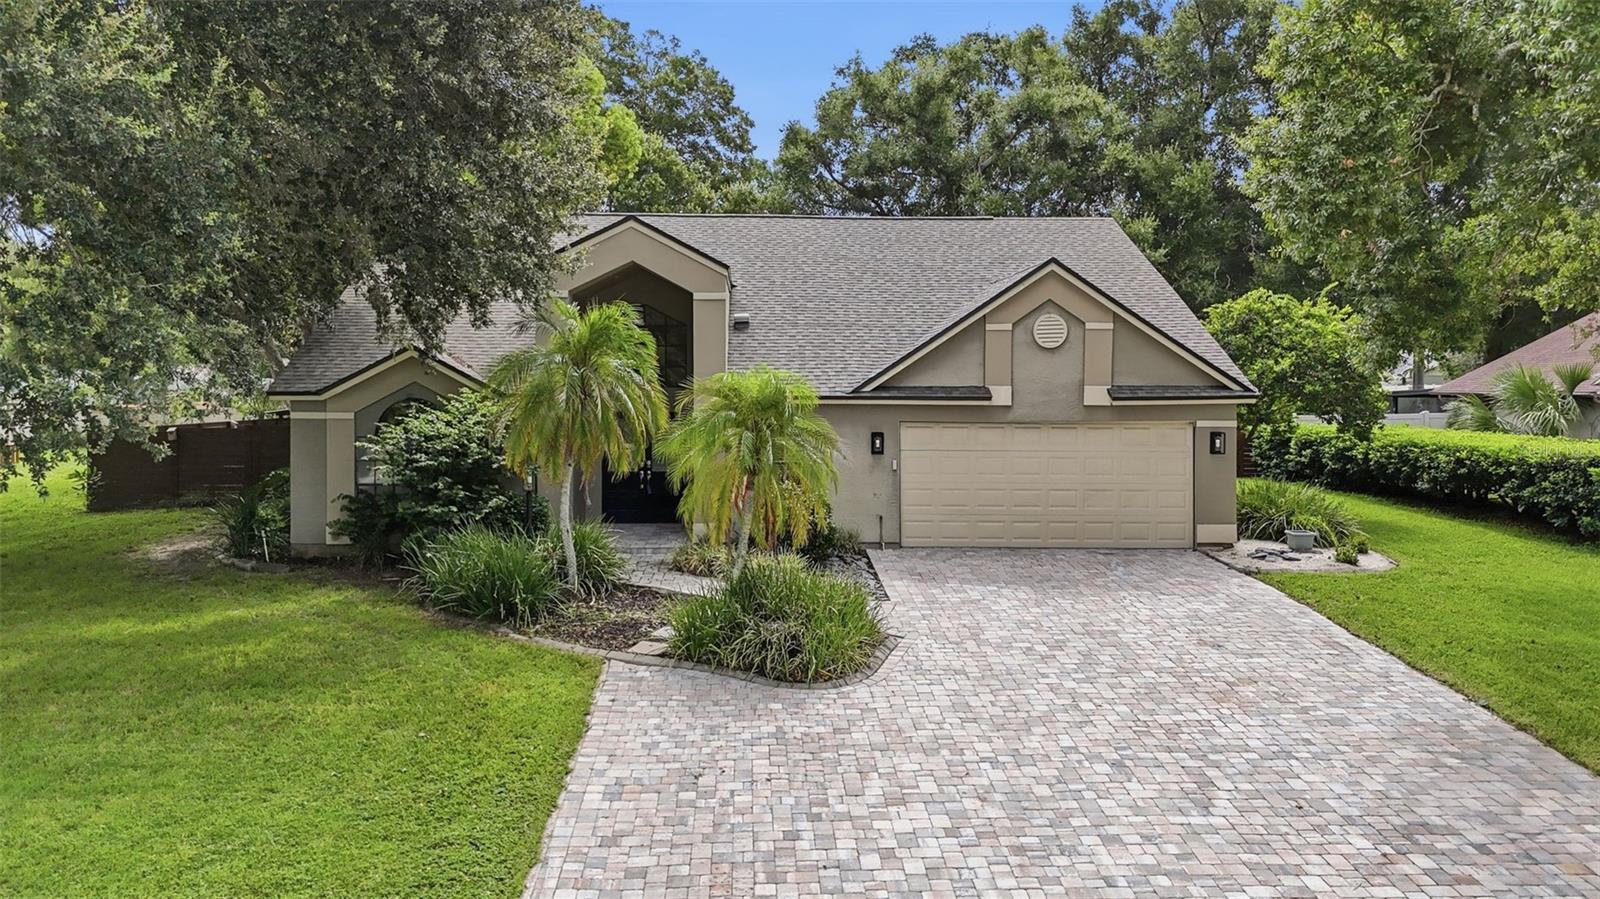
2704 BUCKHORN OAKS DRIVE
4 Beds
3 Baths
2,568 Sq.Ft.
$549,900
MLS#: TB8529180
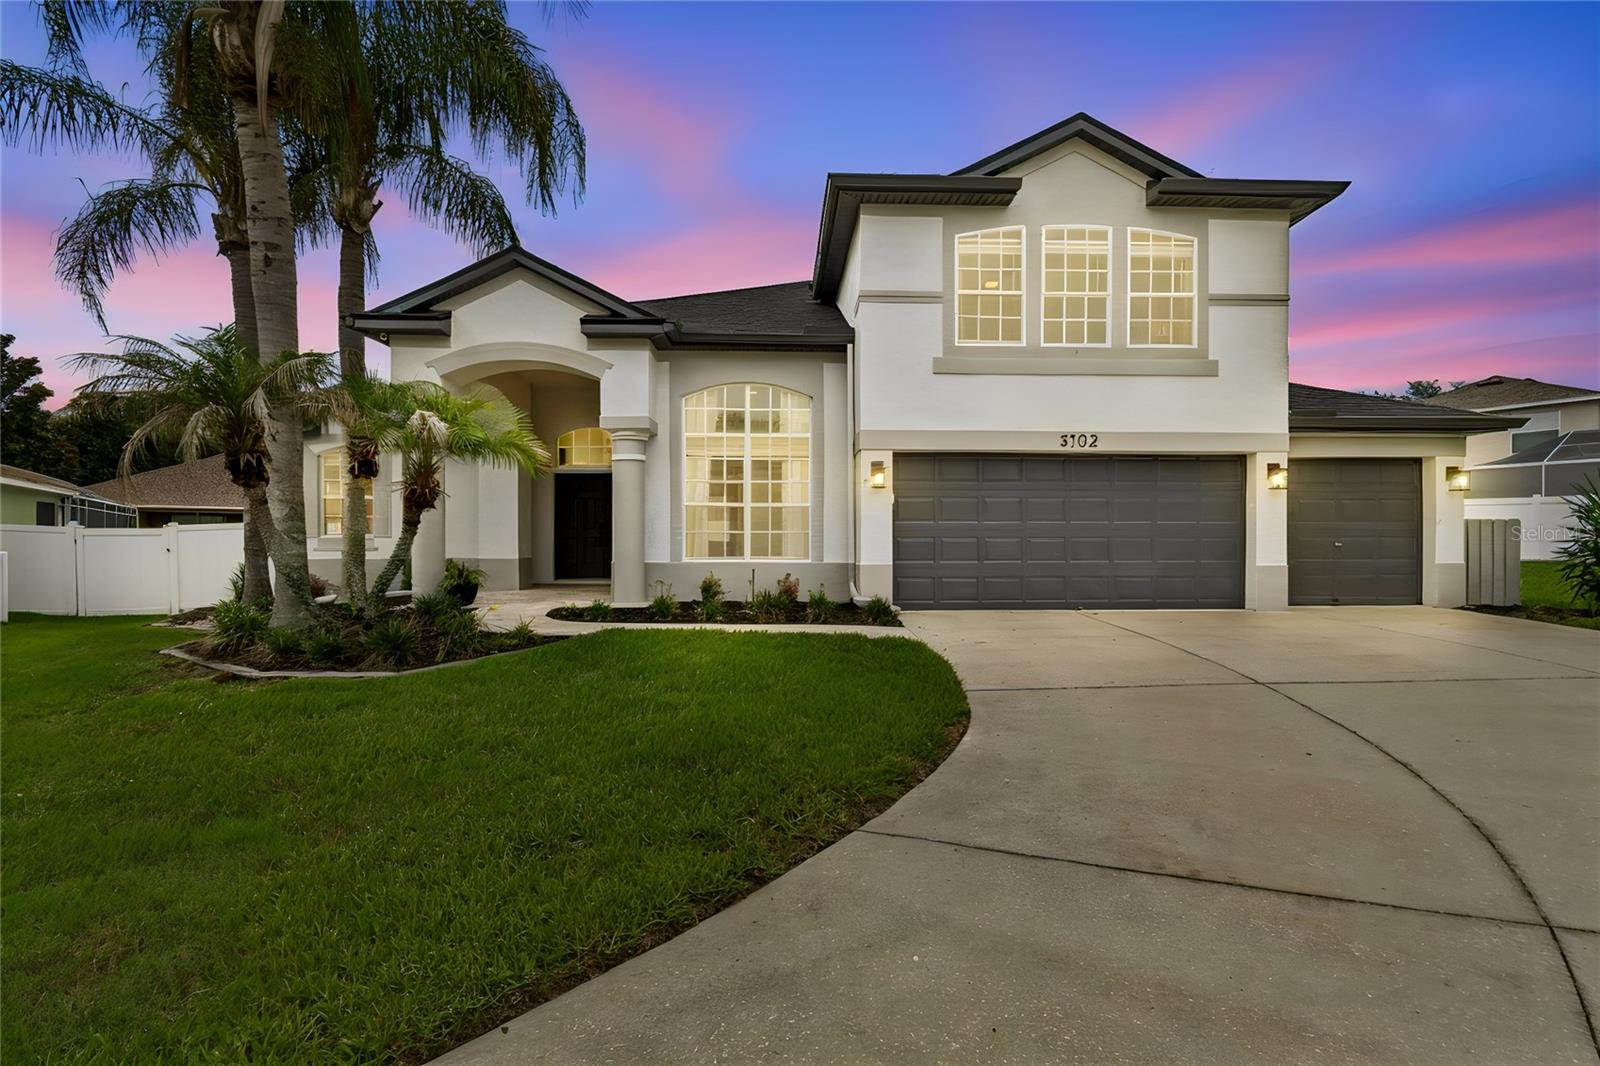
VALRICO
3102 WHITE PHEASANT PLACE
5 Beds
4 Baths
3,396 Sq.Ft.
$630,000
MLS#: TB8522769
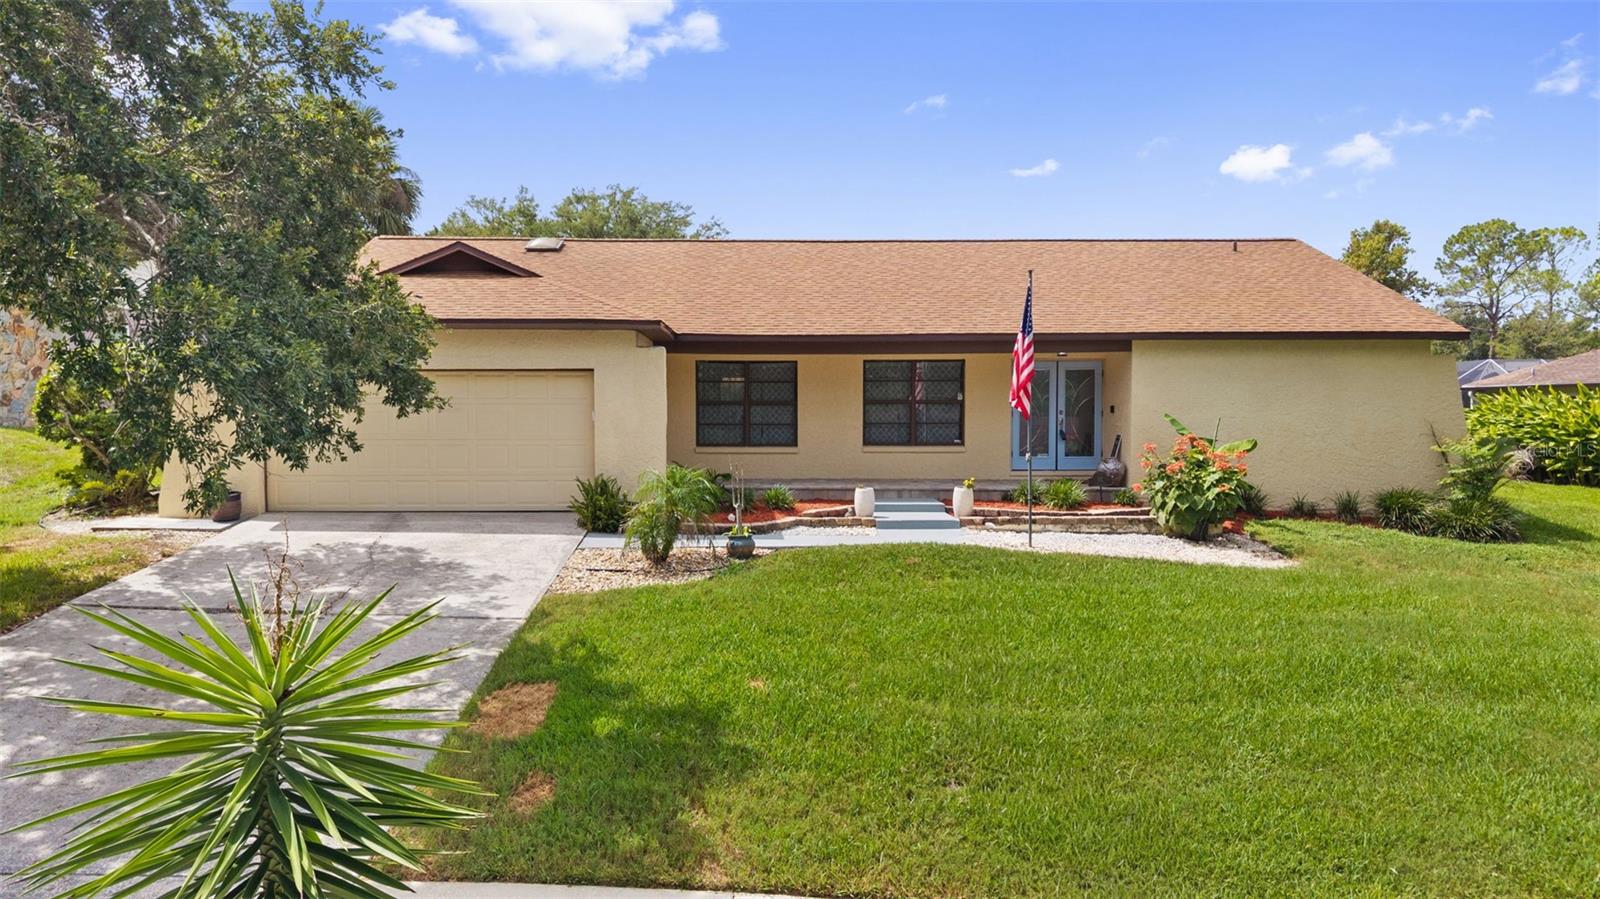
VALRICO
2311 LONG GREEN COURT
4 Beds
2 Baths
2,122 Sq.Ft.
$457,000
MLS#: TB8527694
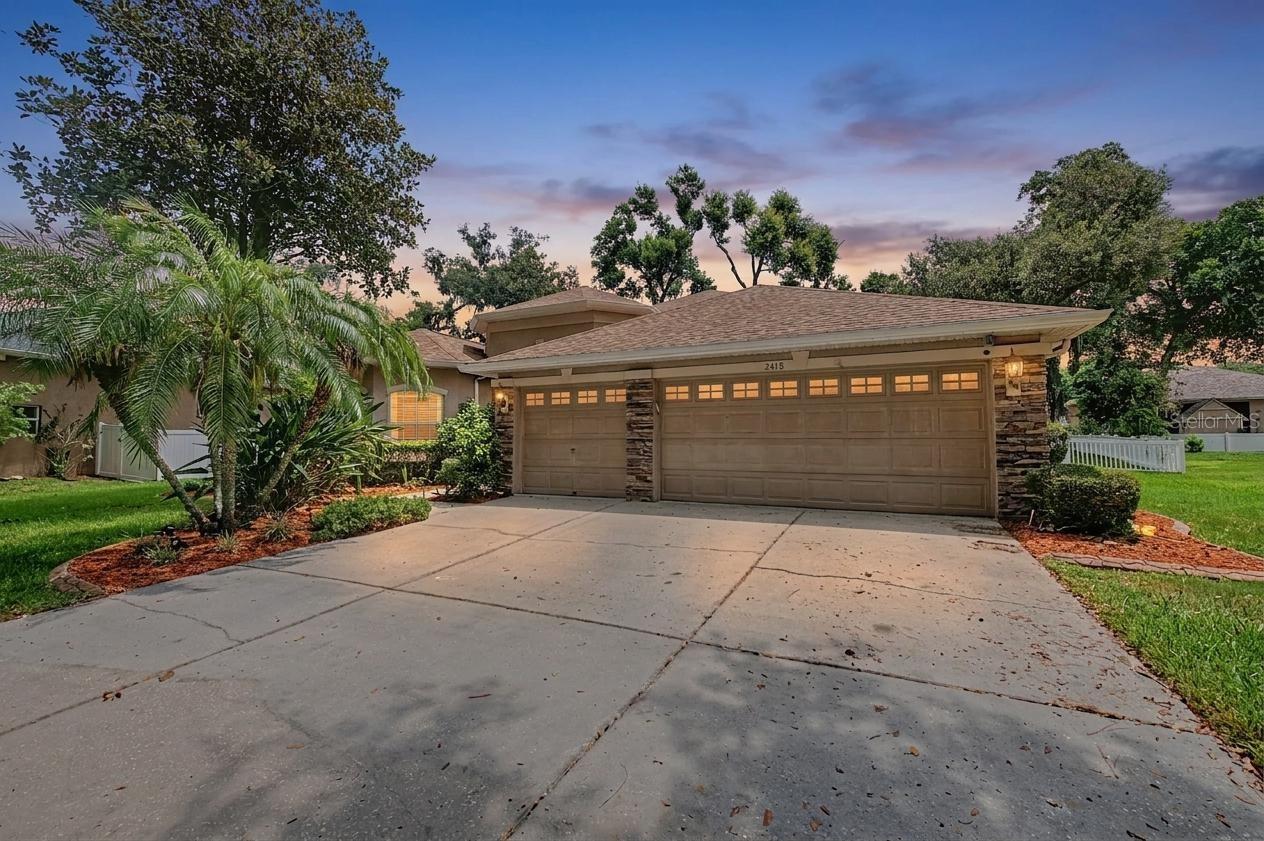
VALRICO
2418 BLUE STONE COURT
4 Beds
3 Baths
3,001 Sq.Ft.
$645,000
MLS#: TB8522786
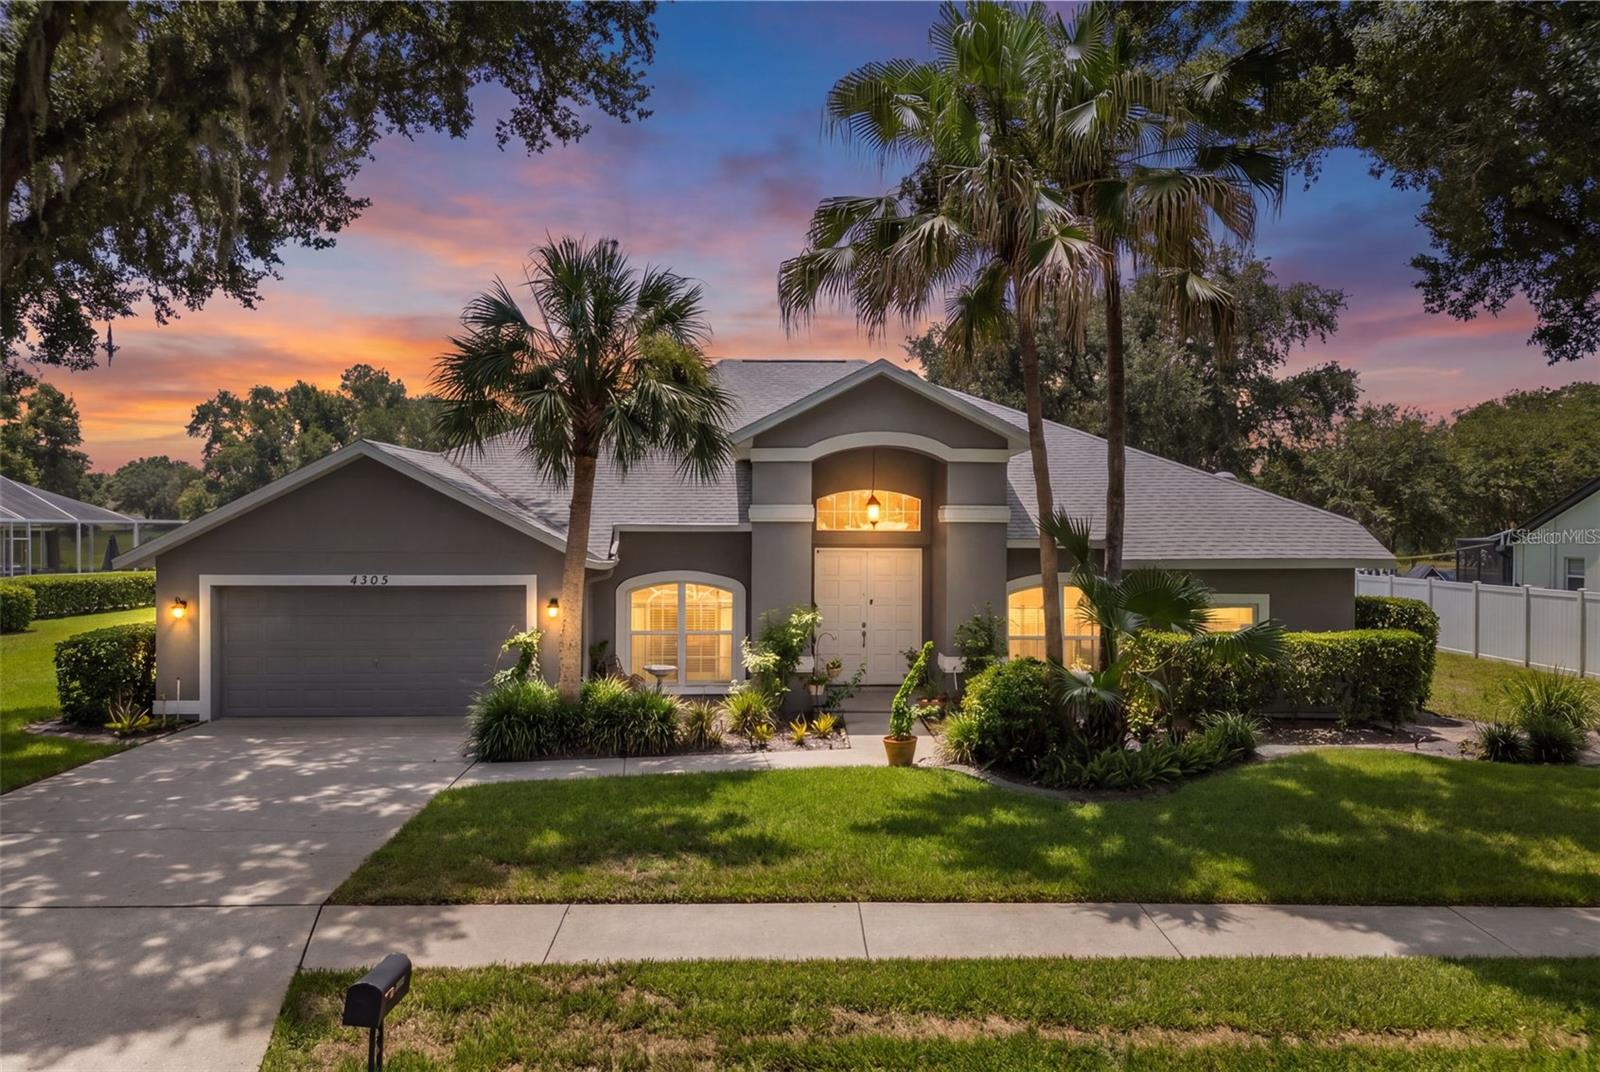
VALRICO
4305 GENTRICE DRIVE
4 Beds
3 Baths
2,660 Sq.Ft.
$580,000
MLS#: TB8528275
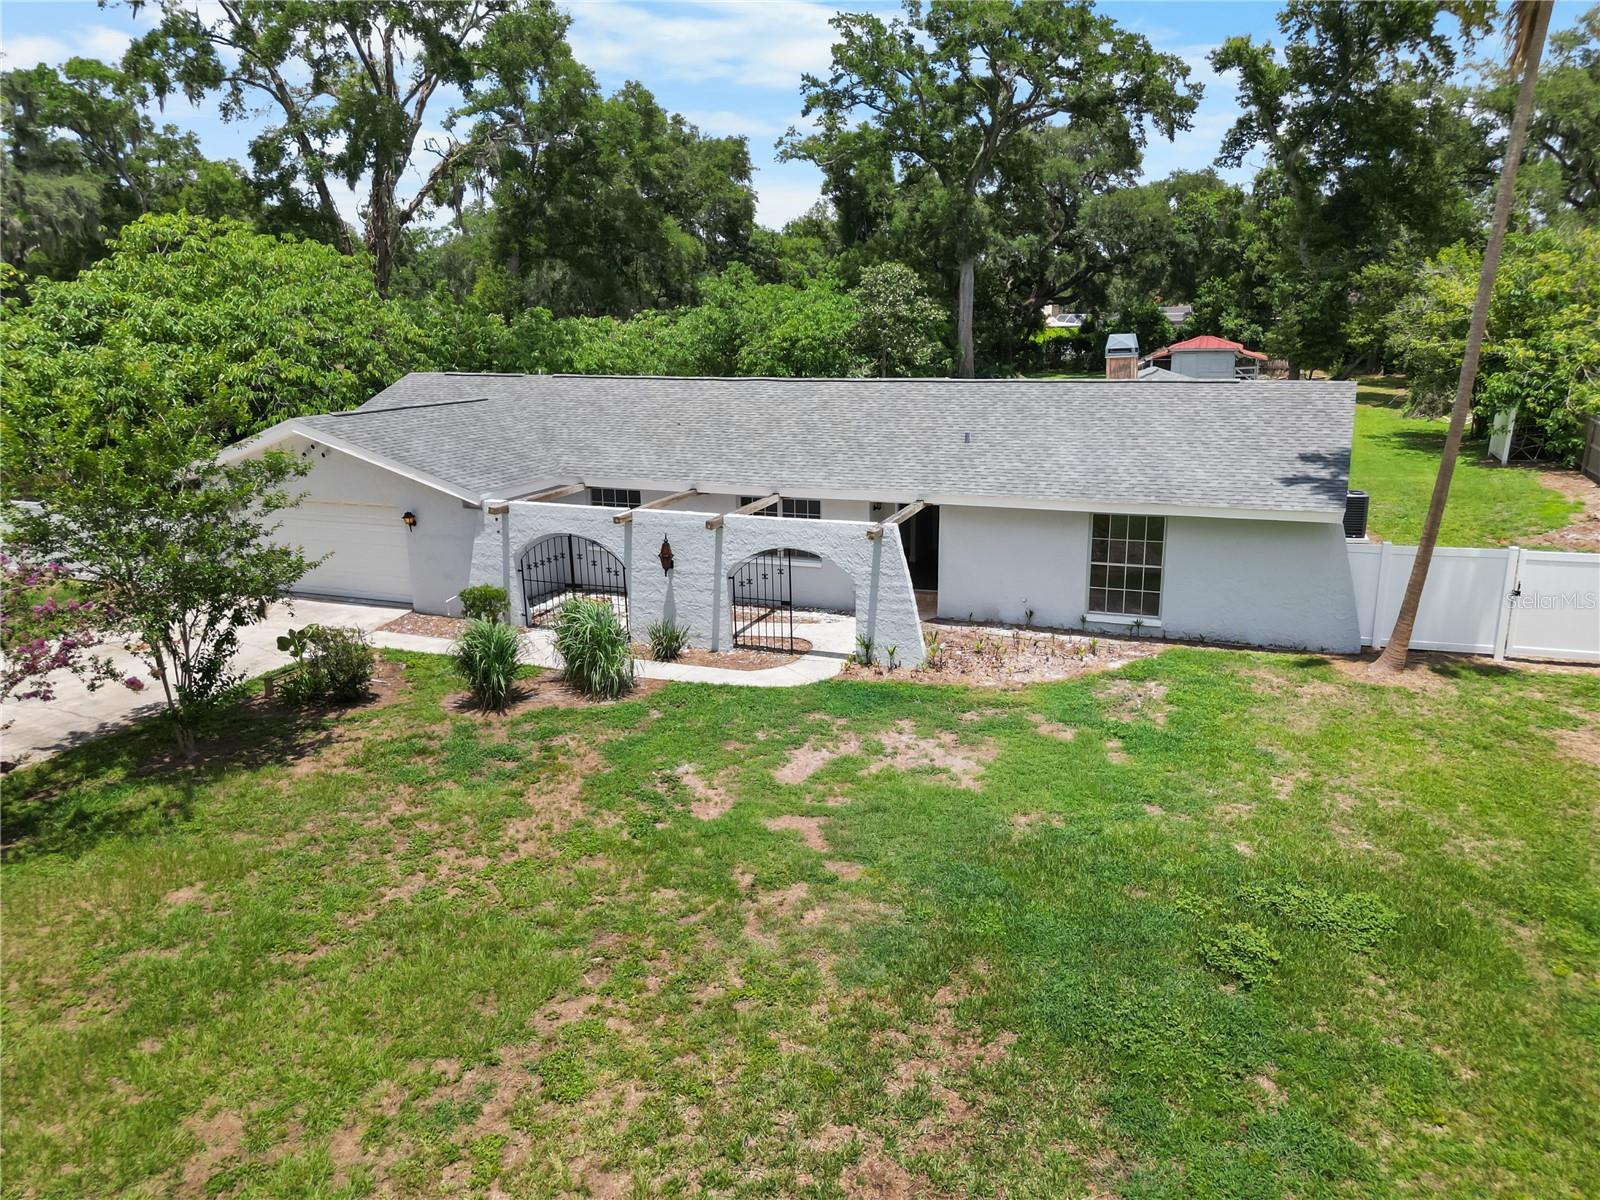
VALRICO
3104 FAIRLEA LANE
4 Beds
3 Baths
2,758 Sq.Ft.
$565,000
MLS#: TB8528160
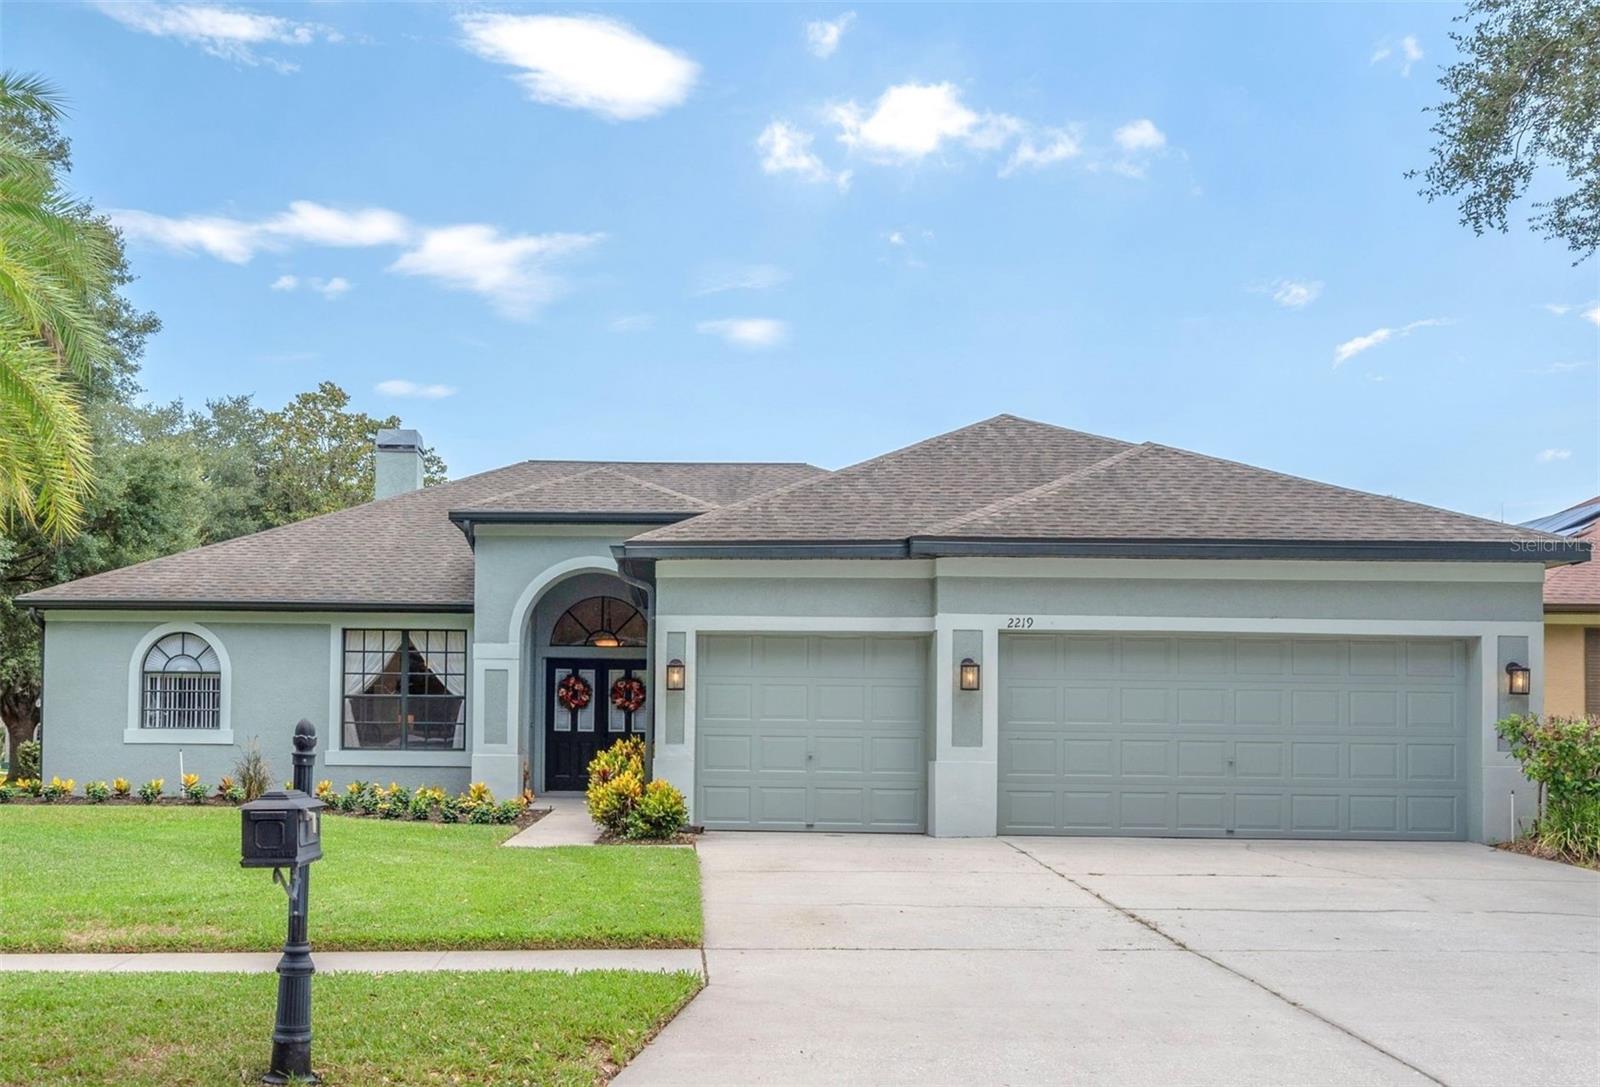
VALRICO
2219 LONGMORE CIRCLE
4 Beds
3 Baths
2,234 Sq.Ft.
$530,000
MLS#: TB8526586
