Features & Amenities

Interior

  • Other Interior Features

    High Ceilings, Open Floorplan, Walk-In Closet(s)

  • Total Bedrooms

    4

  • Bathrooms

    5

  • Cooling YN

    YES

  • Cooling

    Central Air

  • Fireplace YN

    NO

  • Heating YN

    YES

  • Heating

    Central

  • Pet friendly

    Breed Restrictions, Yes

Exterior

  • Garage

    Yes

  • Garage spaces

    3

  • Construction Materials

    Block, Stucco, Frame

  • Other Exterior Features

    Rain Gutters

  • Parking

    Attached

  • Pool

    Yes

  • Pool Features

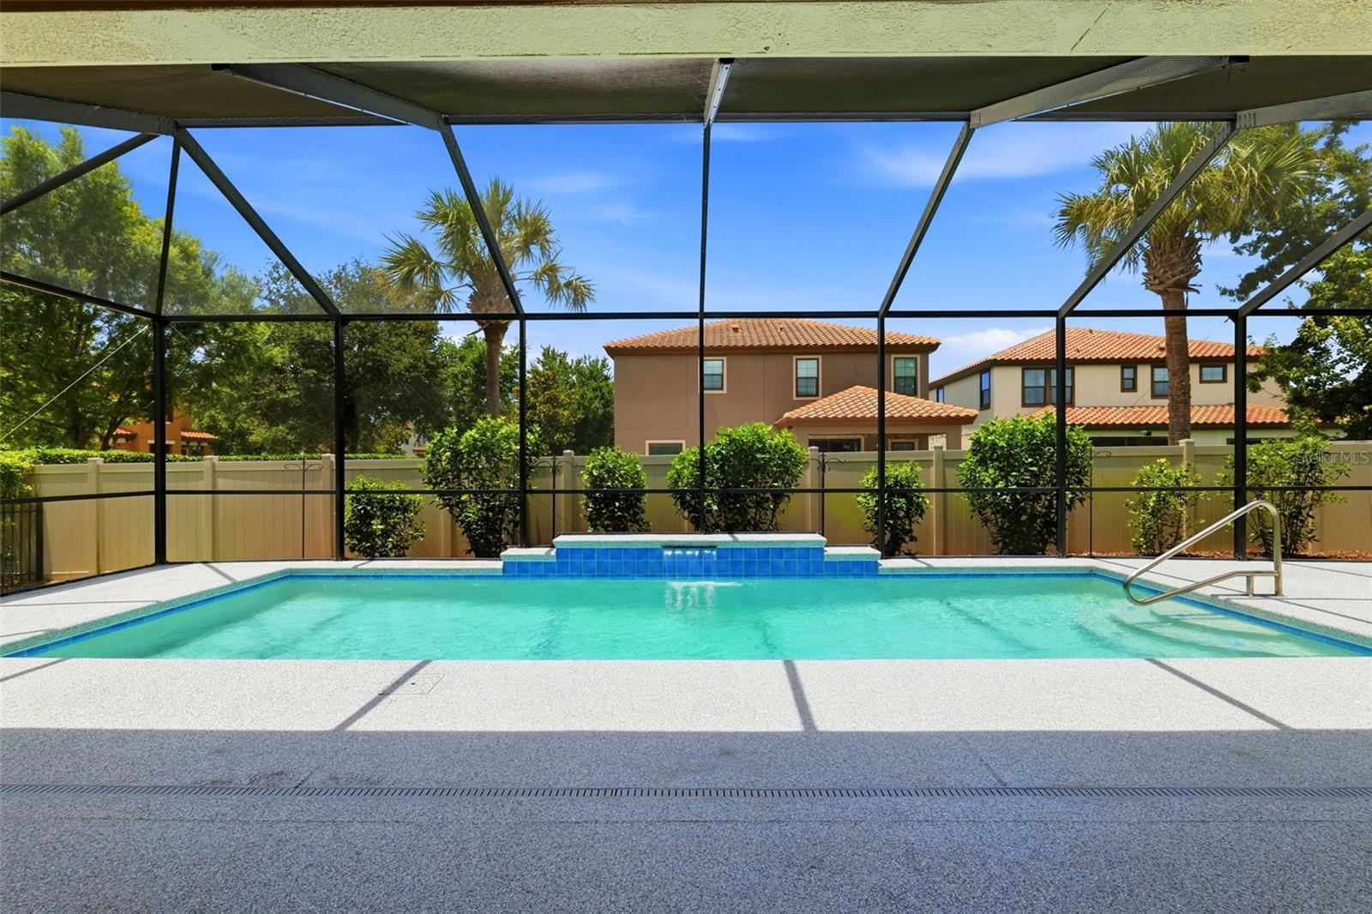
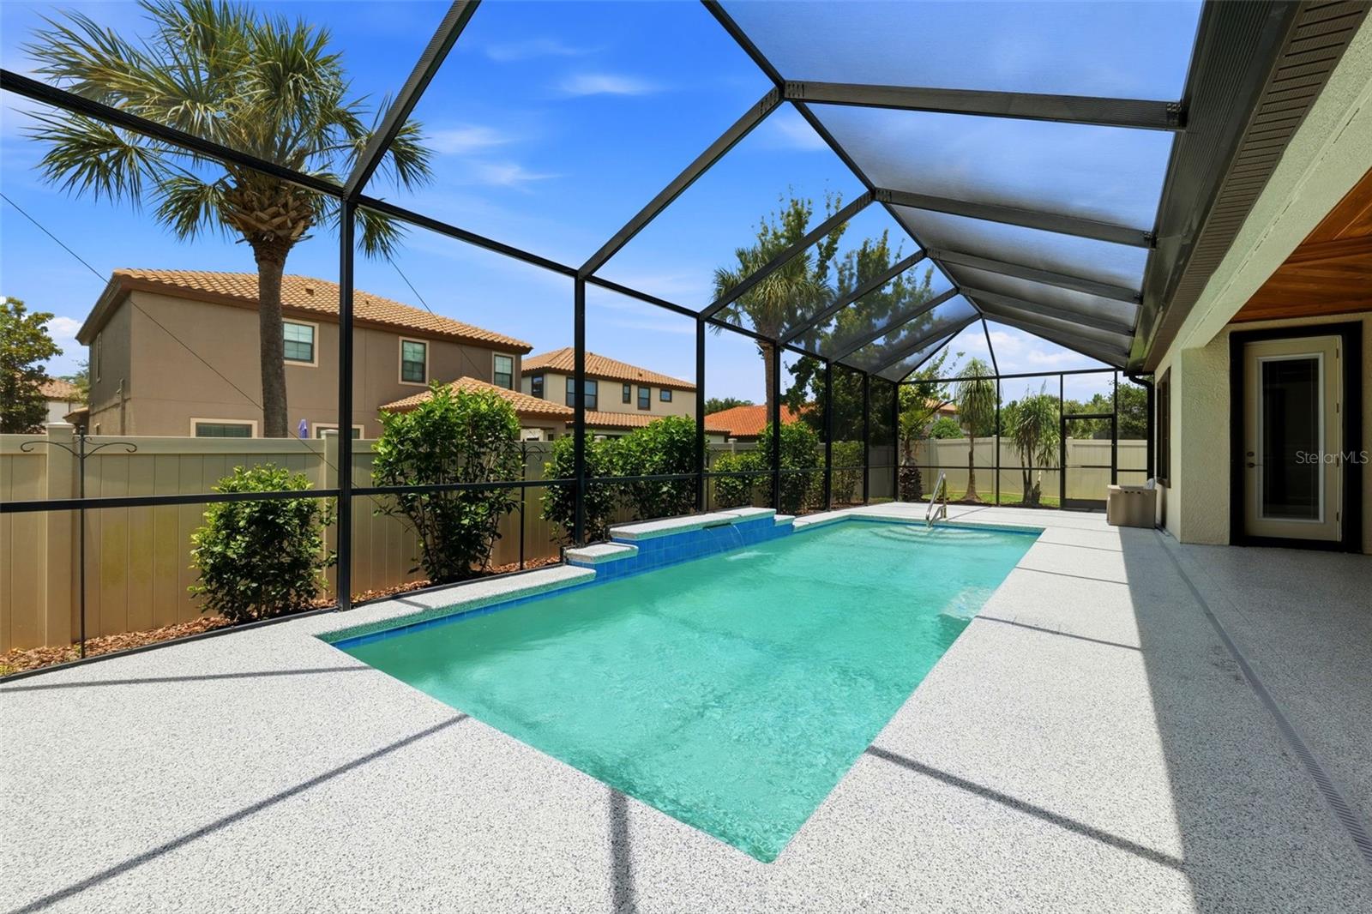
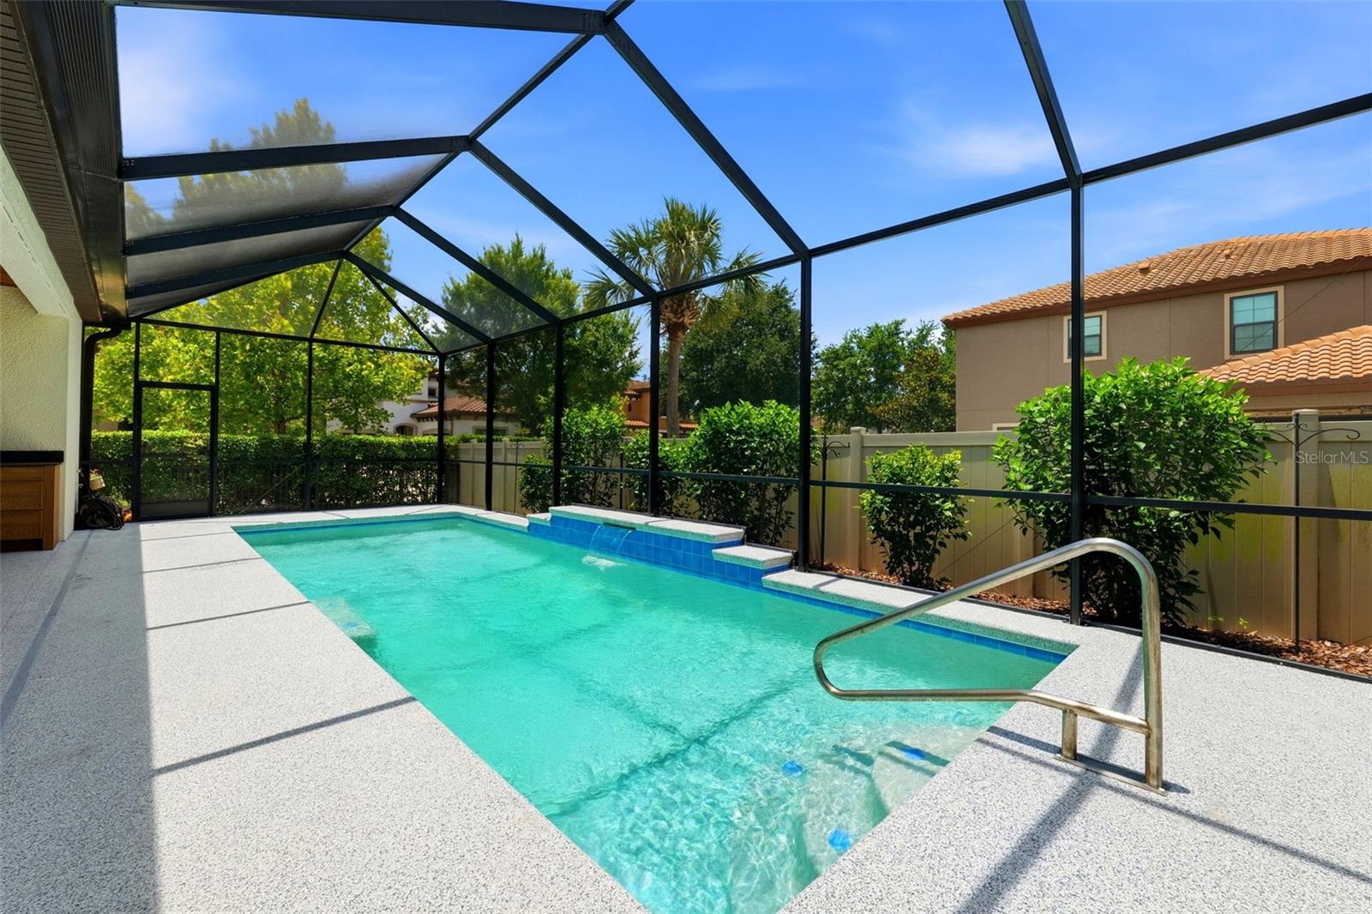
    Salt Water, Tile, Private

  • Waterfront YN

    NO

Area & Lot

  • Lot Size(acres)

    0.21

  • Lot Size(square feet)

    9,351

  • Property Type

    Residential

  • Property Sub Type

    Single Family Residence

Price

  • Sales Price

    $949,000

  • Tax Amount

    $11,605

  • Sq. Footage

    3,247

  • Price/SqFt

    $292

HOA

  • Association

    No

School District

  • Elementary School

    Starkey Ranch K-8

  • Middle School

    Starkey Ranch K-8

  • High School

    River Ridge High-PO

Property Features

  • Stories

    2

  • New Construction

    NO

  • Foundation Details

    Slab

  • Ownership

    Fee Simple

  • Senior Community YN

    NO

  • Sewer

    Public Sewer

  • Tax Lot

    5

  • Water Source

    Public

Schedule a Showing

Showing scheduled successfully.

<
>
IN PERSON
VIA CHAT

What is 3 + 4 ?


Change time

Mortgage calculator
Estimate your monthly mortgage payment, including the principal and interest, property taxes, and HOA. Adjust the values to generate a more accurate rate.

Your payment

Principal and Interest:

$

Property taxes:

$

HOA fees:

$

Total loan payment:

$

Total interest amount:

$

Location

County

Pasco

Elementary School

Starkey Ranch K-8

Middle School

Starkey Ranch K-8

High School

River Ridge High-PO

Listing Courtesy of Sierra Bichsel , BHHS FLORIDA PROPERTIES GROUP

RealHub Information is provided exclusively for consumers' personal, non-commercial use, and it may not be used for any purpose other than to identify prospective properties consumers may be interested in purchasing. All information deemed reliable but not guaranteed and should be independently verified. All properties are subject to prior sale, change or withdrawal. RealHub website owner shall not be responsible for any typographical errors, misinformation, misprints and shall be held totally harmless.

Agent Michael Graf

Business Coach | Executive Sales Associate | Realtor®

Michael Graf

Call Michael today to schedule a private showing.


* Listings on this website come from the FMLS IDX Compilation and may be held by brokerage firms other than the owner of this website. The listing brokerage is identified in any listing details. Information is deemed reliable but is not guaranteed. If you believe any FMLS listing contains material that infringes your copyrighted work please click here to review our DMCA policy and learn how to submit a takedown request.© 2024 FMLS.
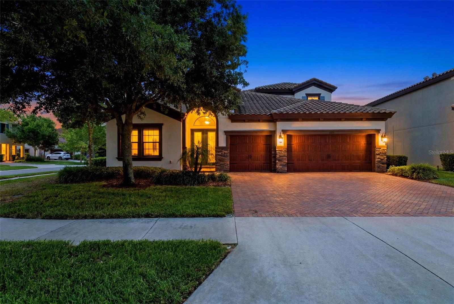
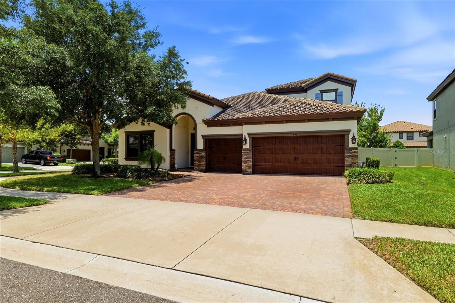
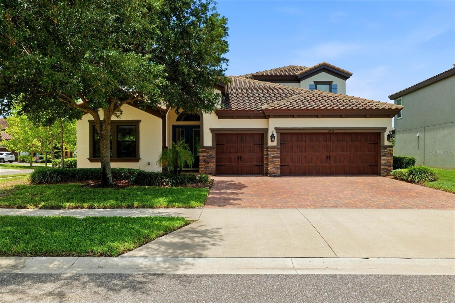
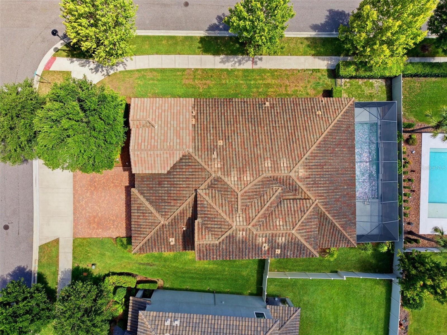
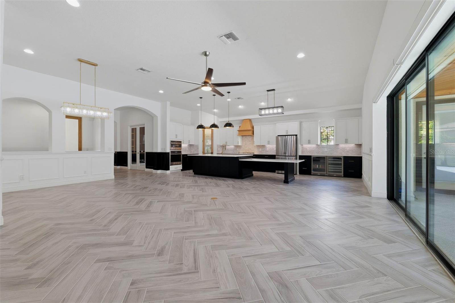
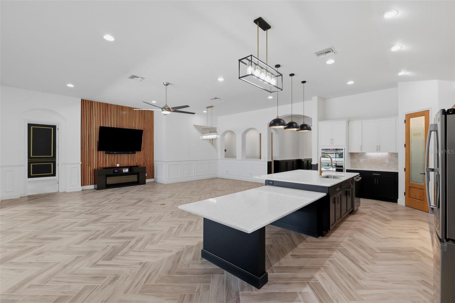
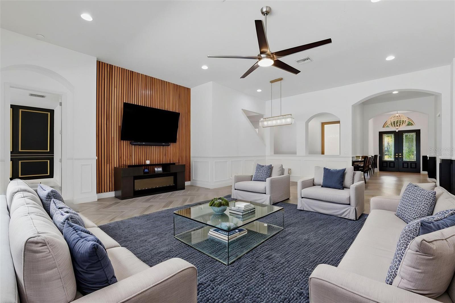
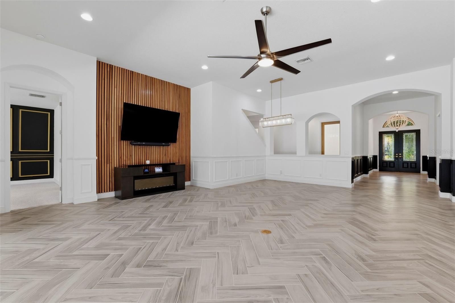
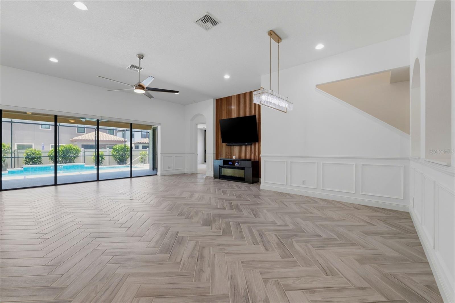
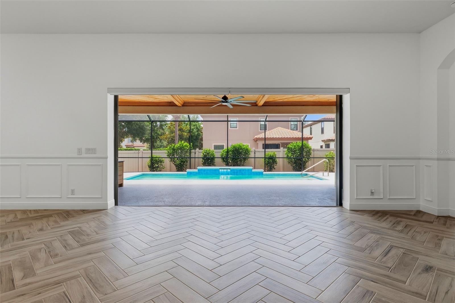
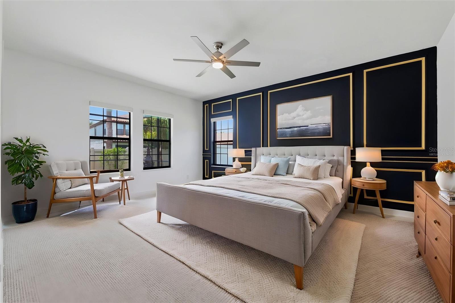
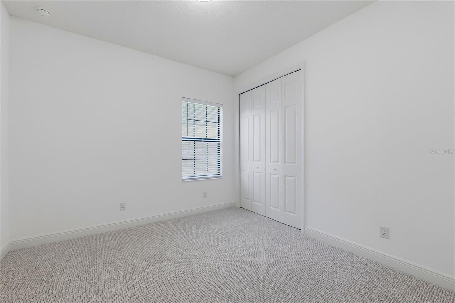
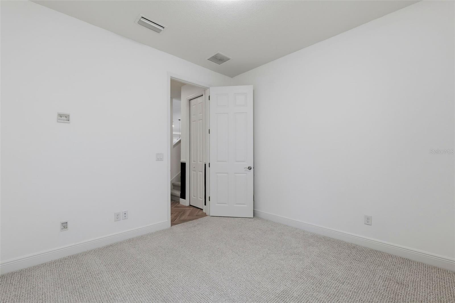
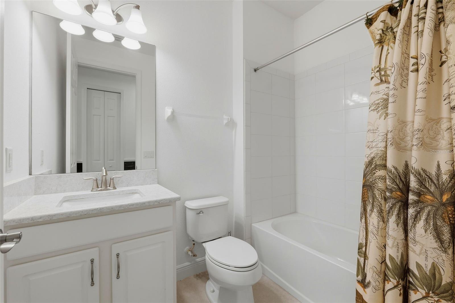
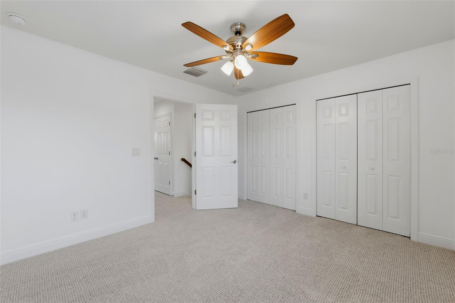
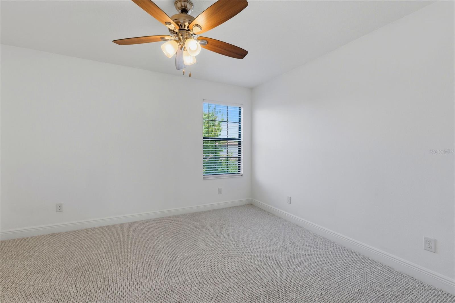
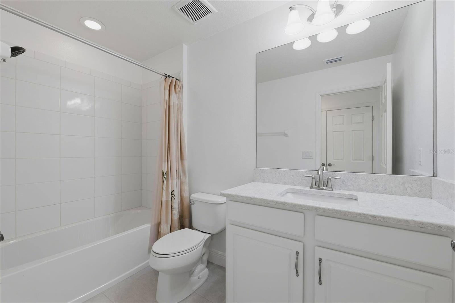
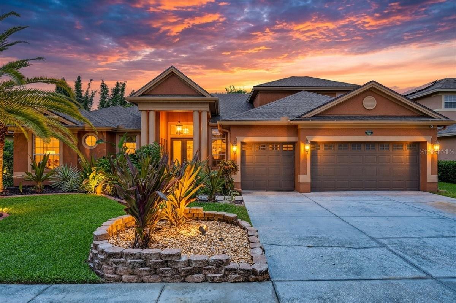
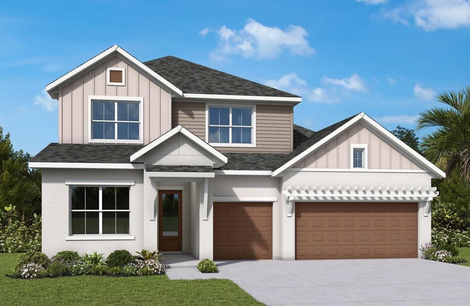
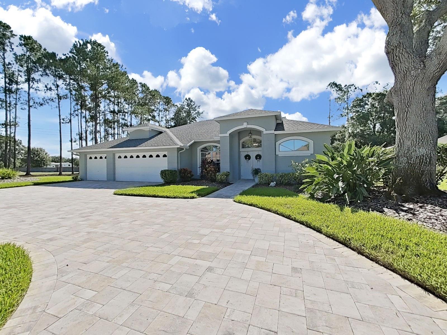
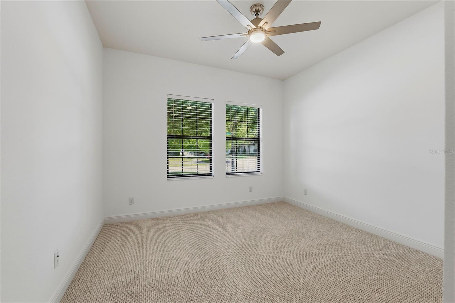
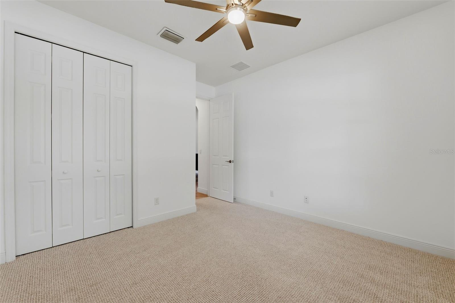
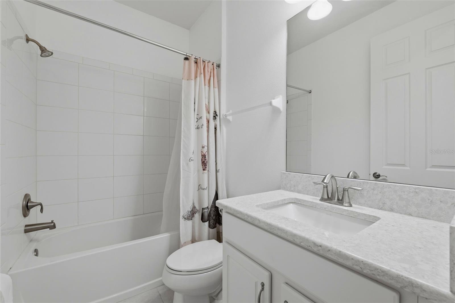
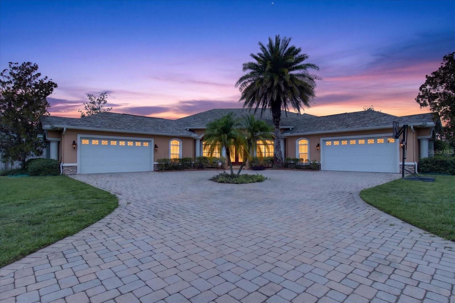
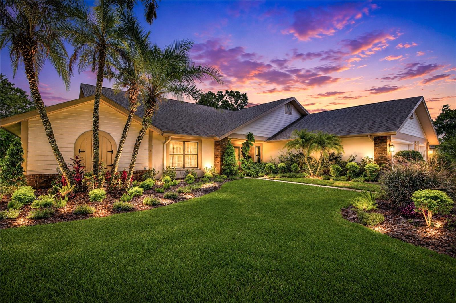
Virtually Staged. Welcome to luxury living in the highly sought-after Homestead Park Of  Starkey Ranch! Situated on a desirable corner lot, this stunning 4-bedroom, 5-bathroom Bayshore II home by Westbay offers 3,247 square feet of beautifully designed living space and showcases over $100,000 in recent home upgrades, blending elegance, comfort, and modern functionality.

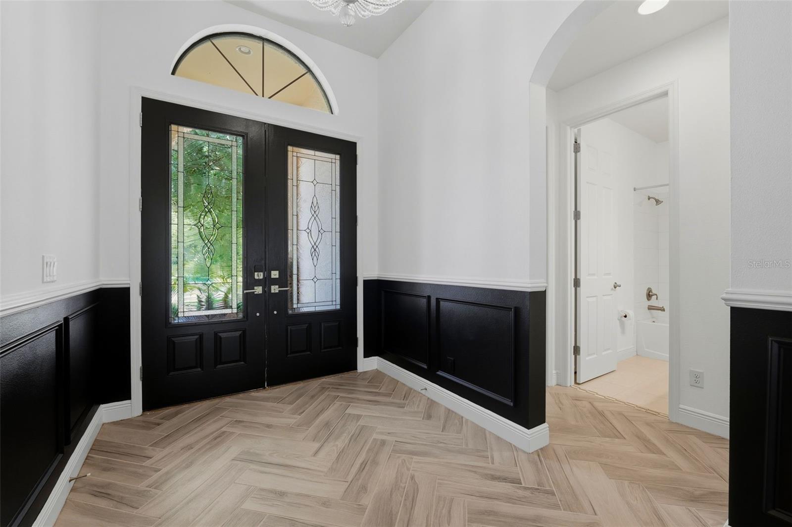
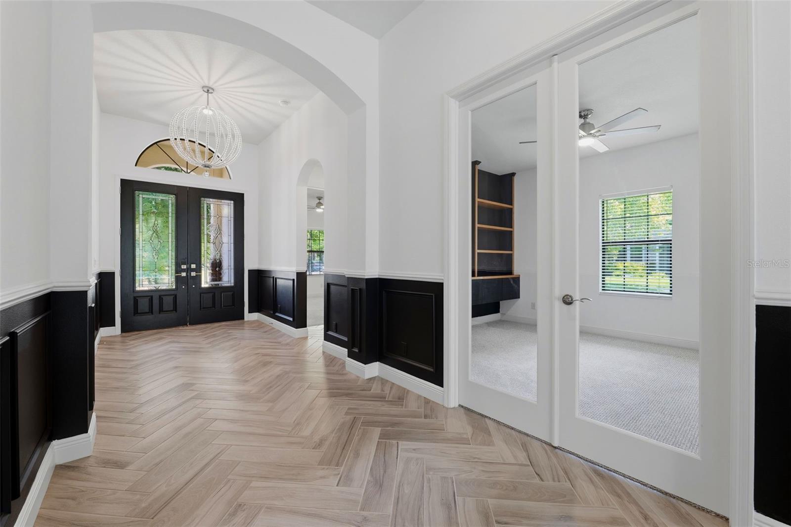
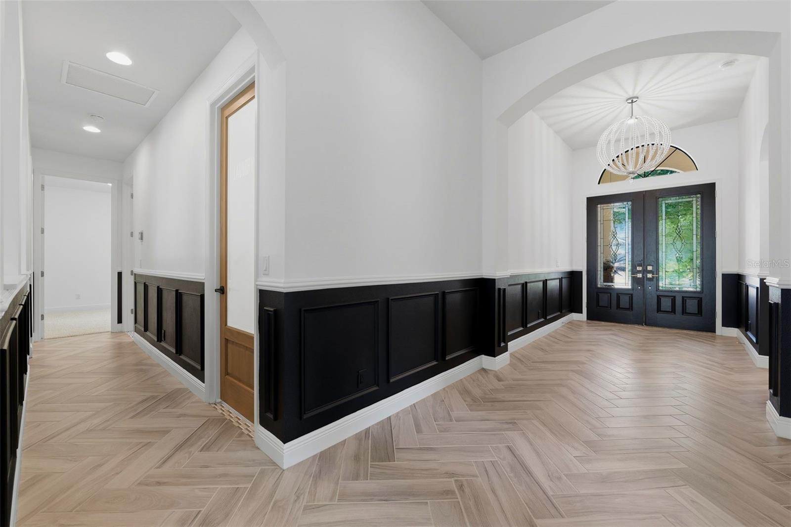
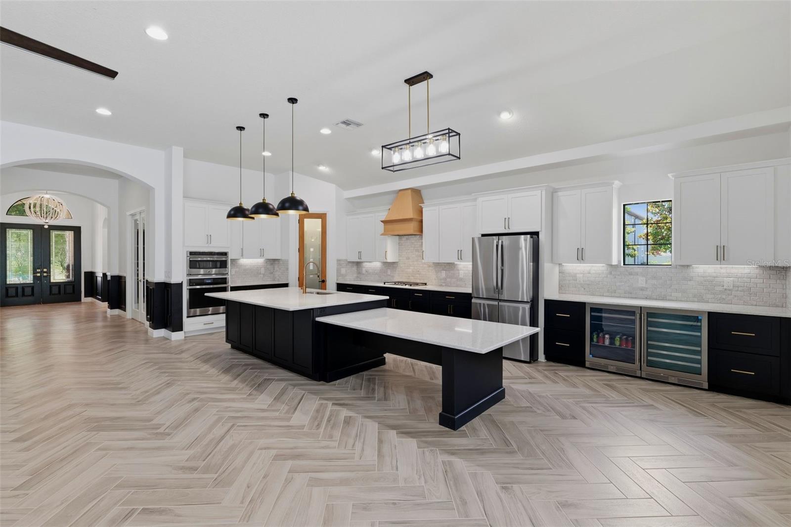
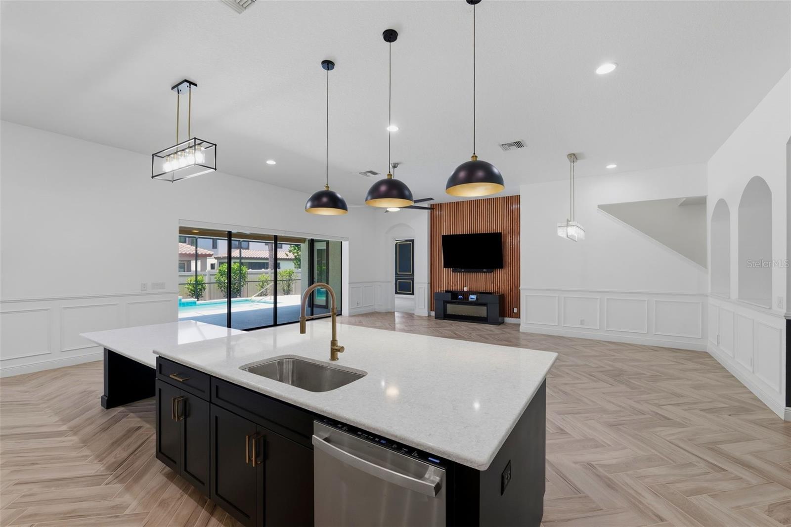
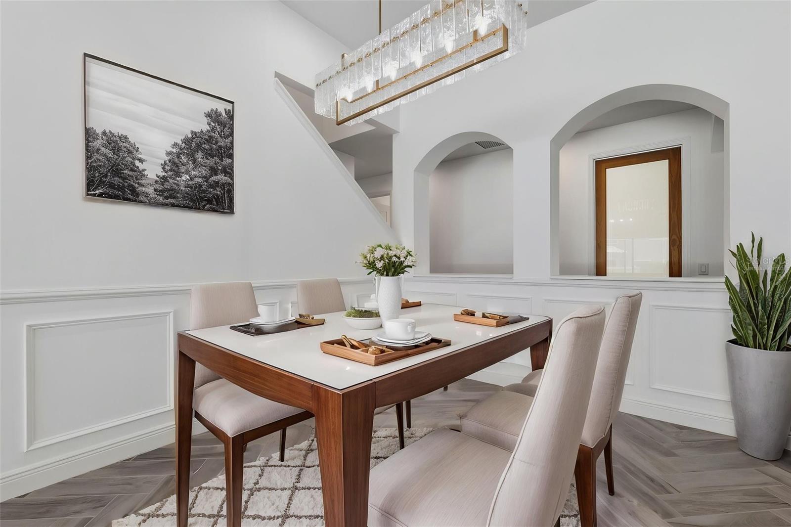
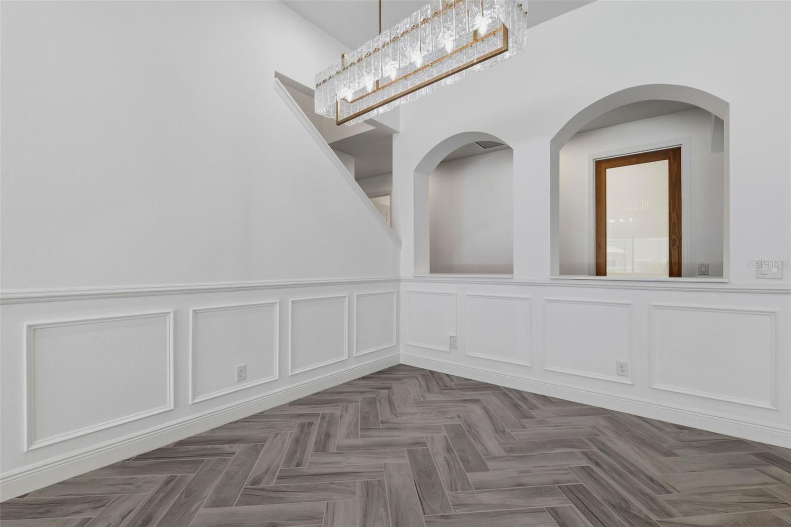
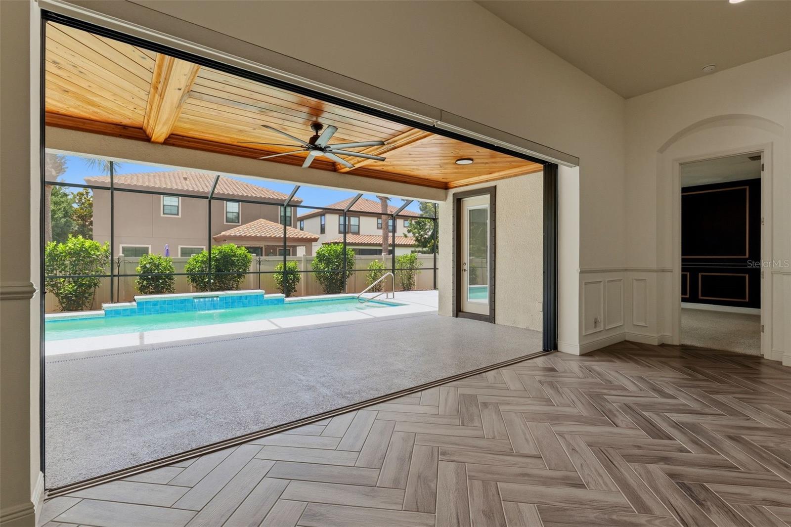
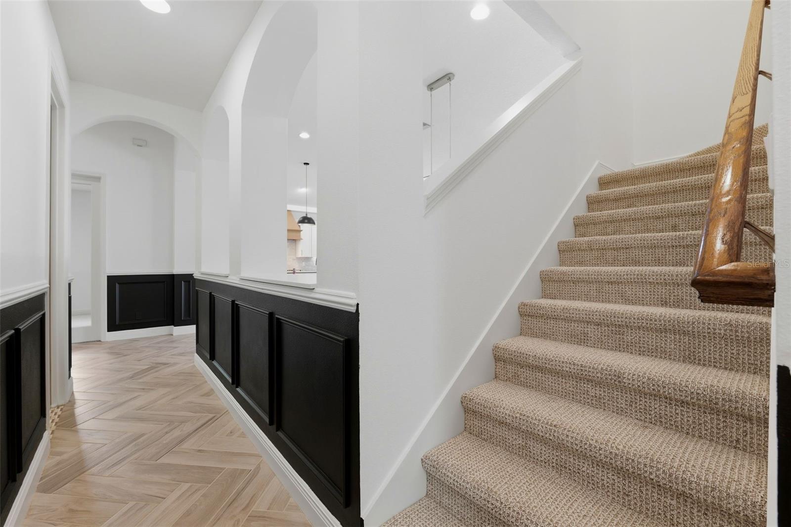
From the moment you enter through the grand double doors, you’re greeted by soaring ceilings, a spacious foyer, and beautiful herringbone tile flooring that sets the tone for the beautiful design throughout the home. The open-concept floor plan is enhanced by custom wall features and designer finishes across the main living areas.

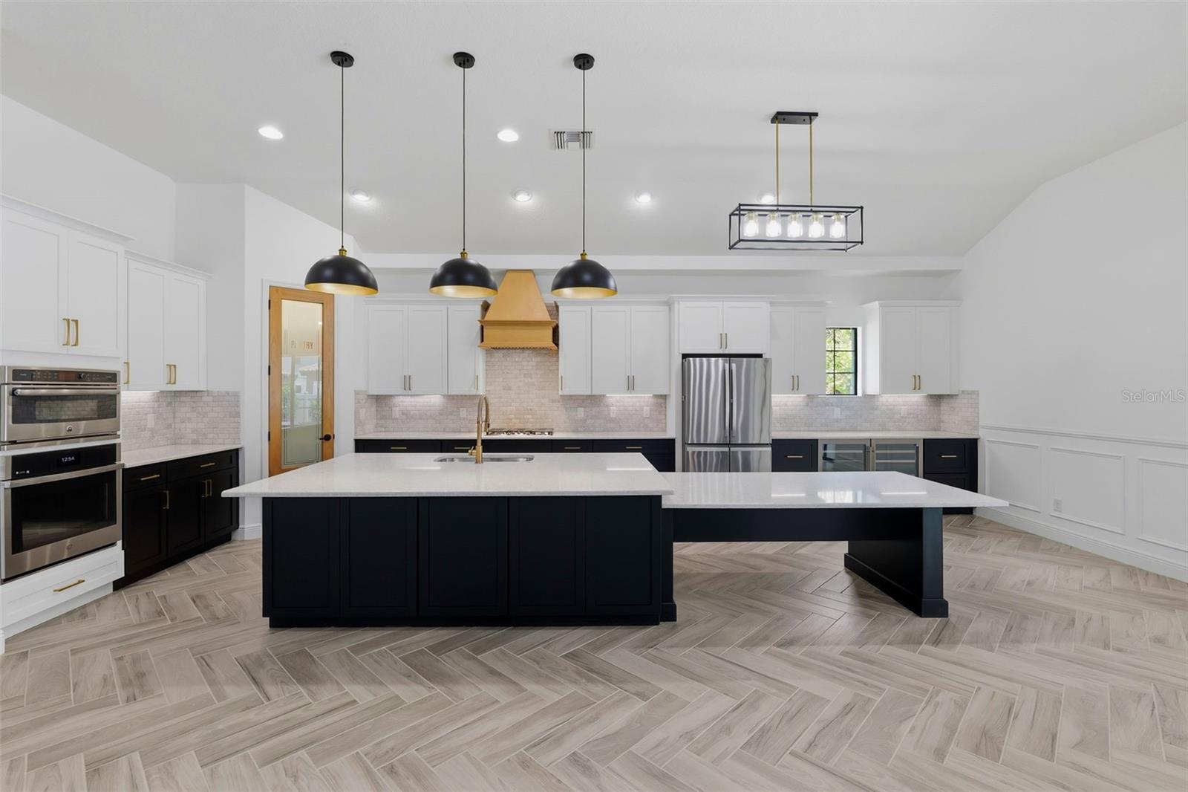
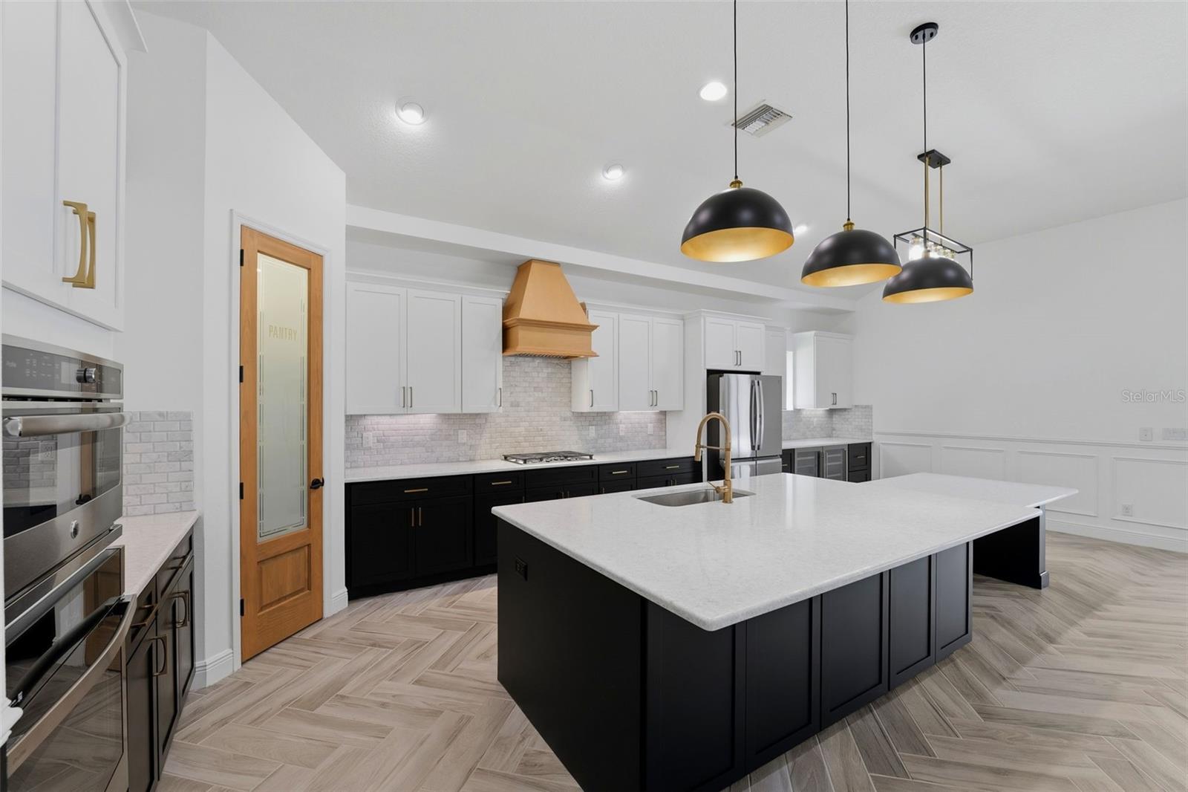
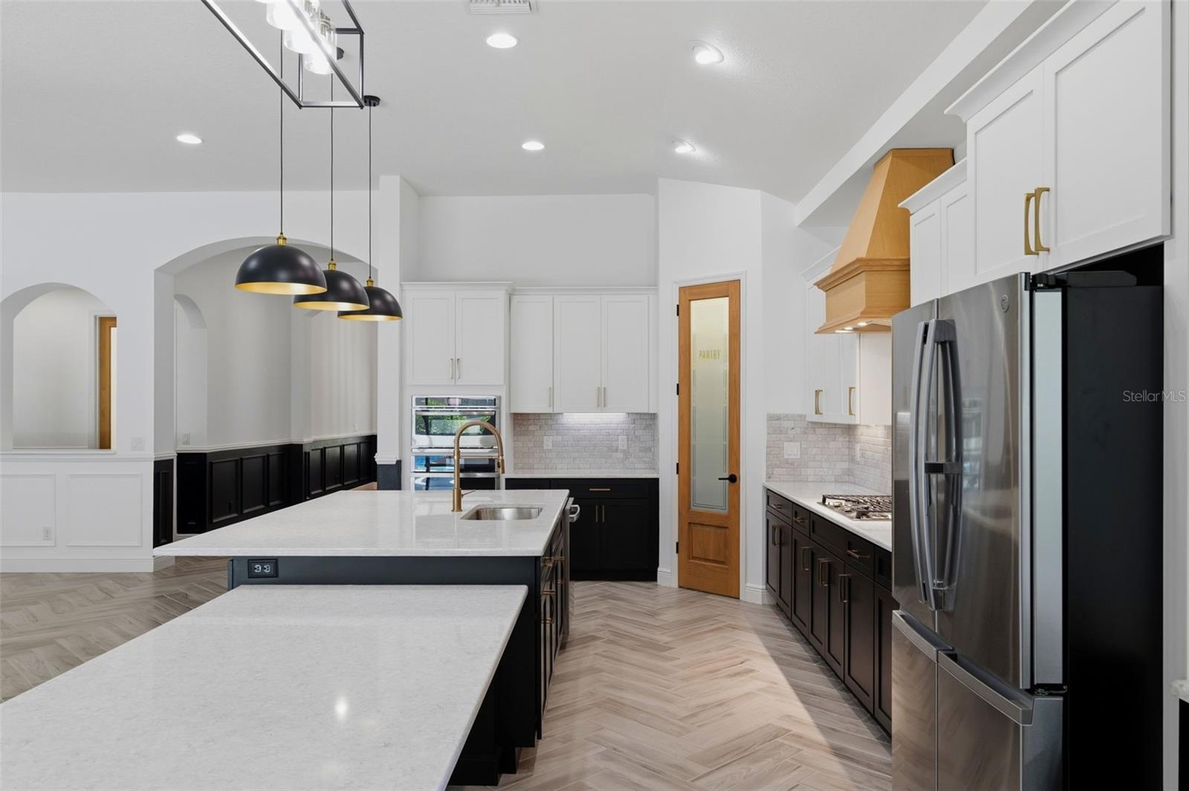
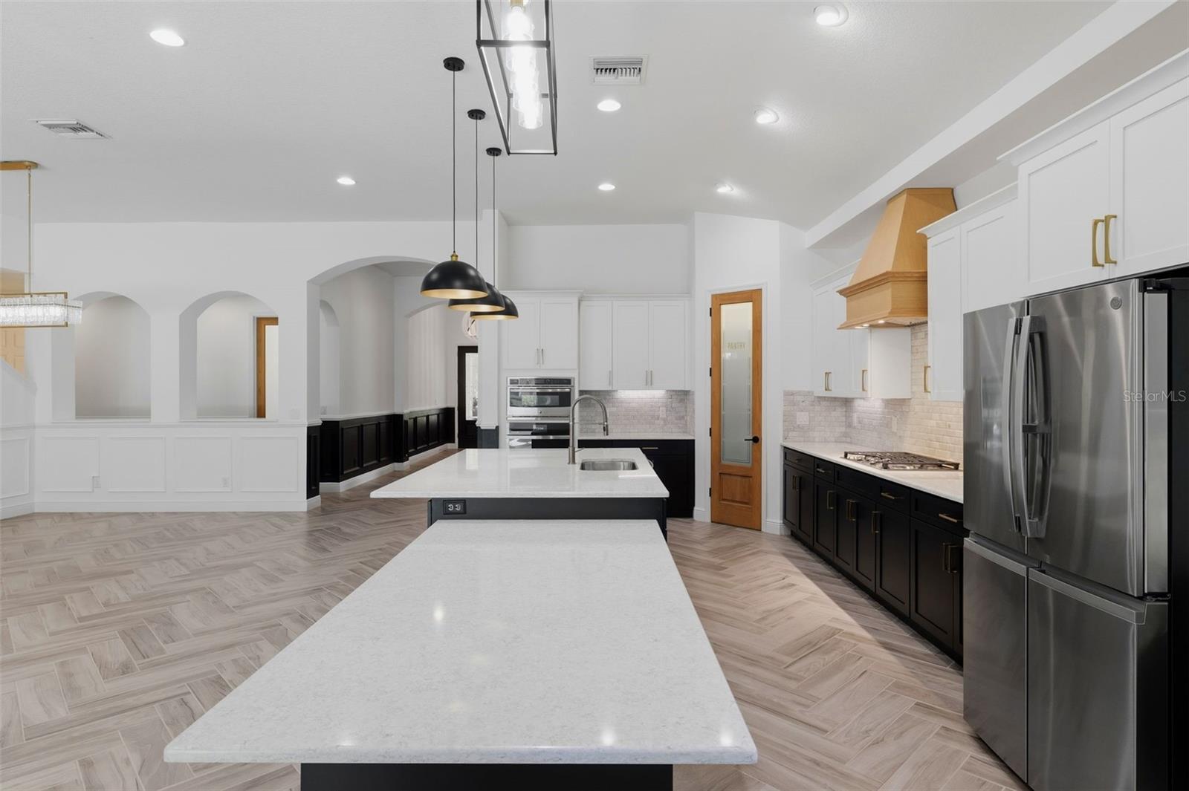
The fully updated gourmet kitchen is a showstopper, featuring new resurfaced cabinetry, brand-new never-used appliances, a new hood vent, an extended island with additional seating, abundant storage, and a stylish built-in wine and beverage fridge bar — perfect for entertaining.

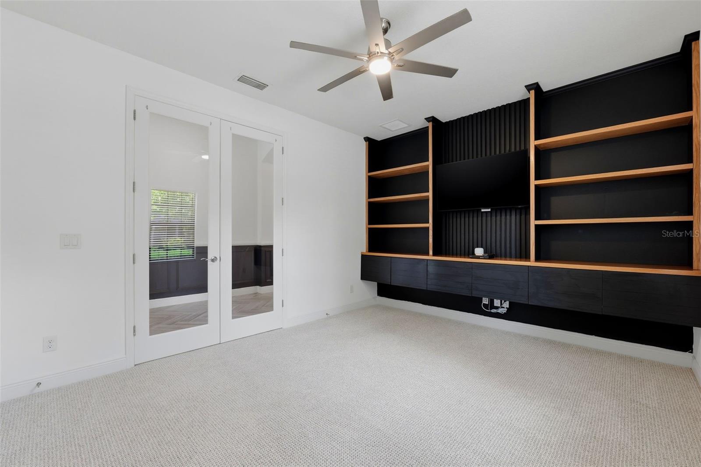
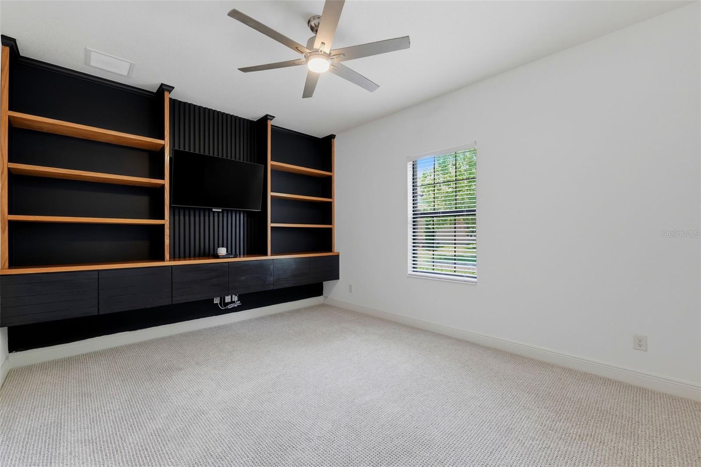
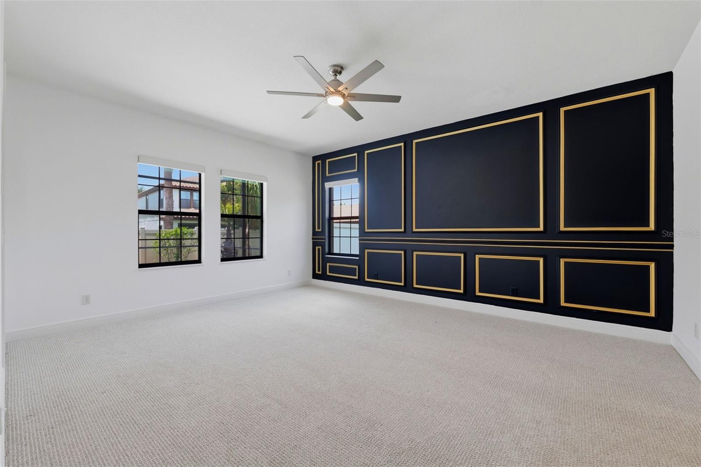
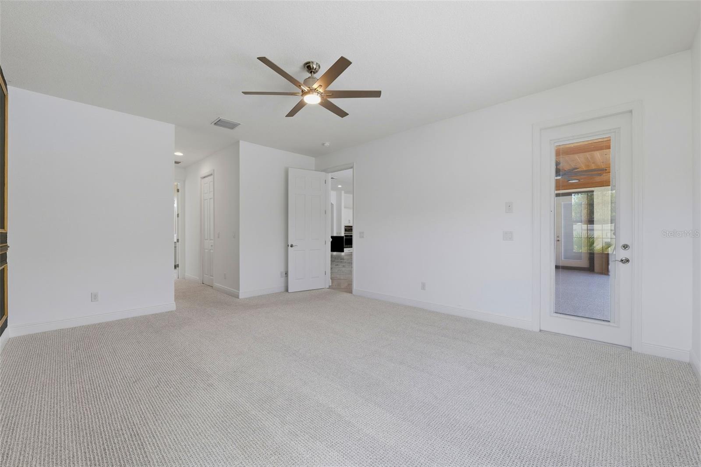
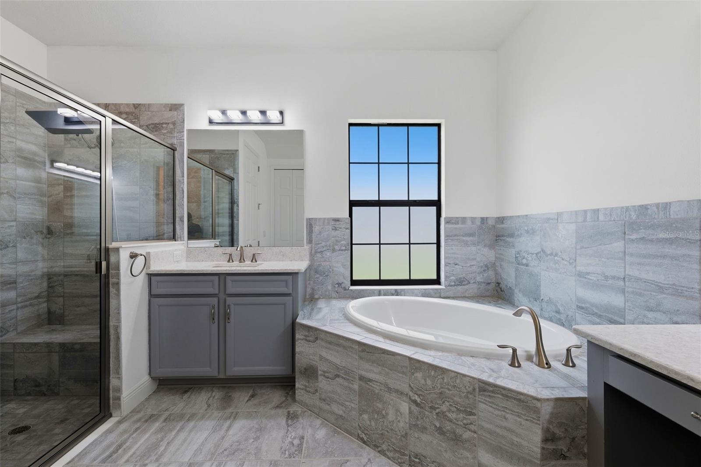
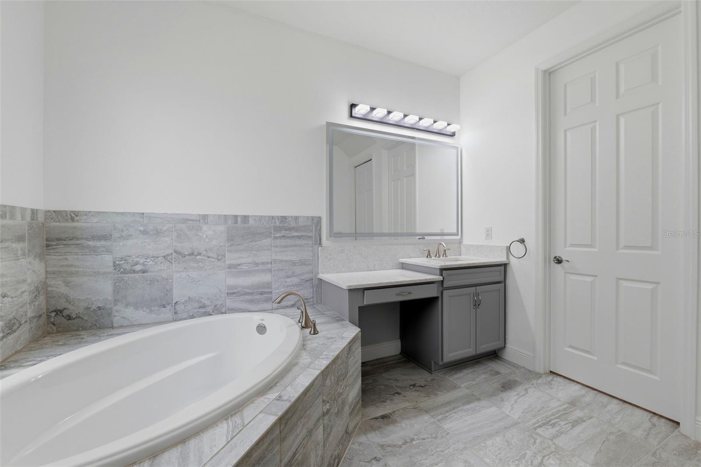
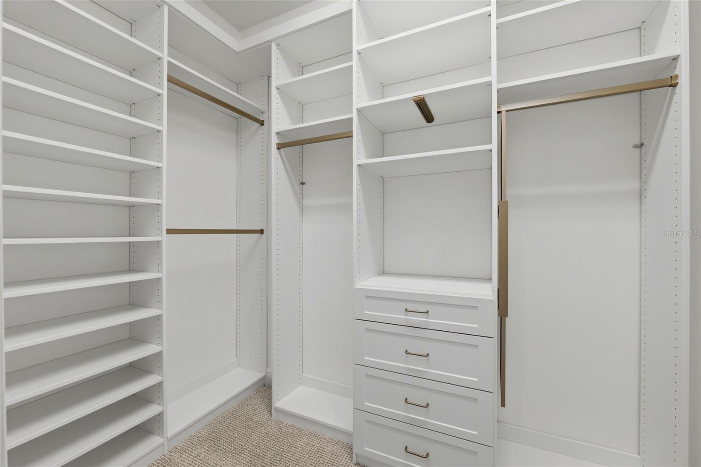
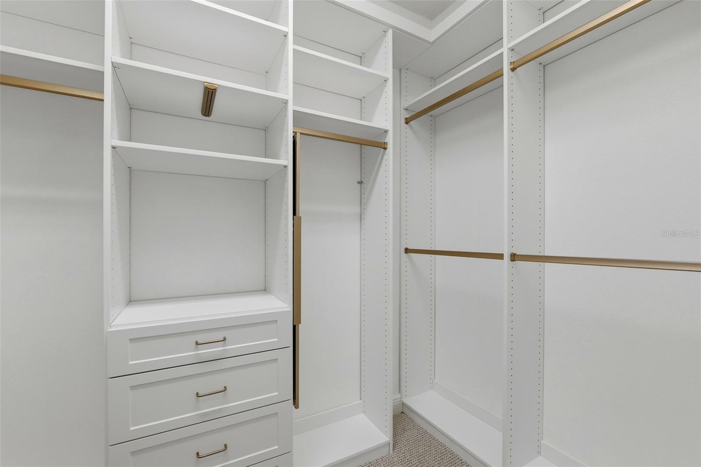
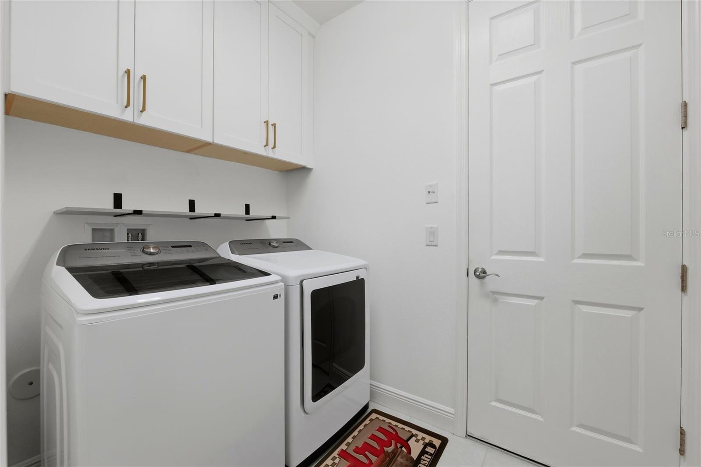
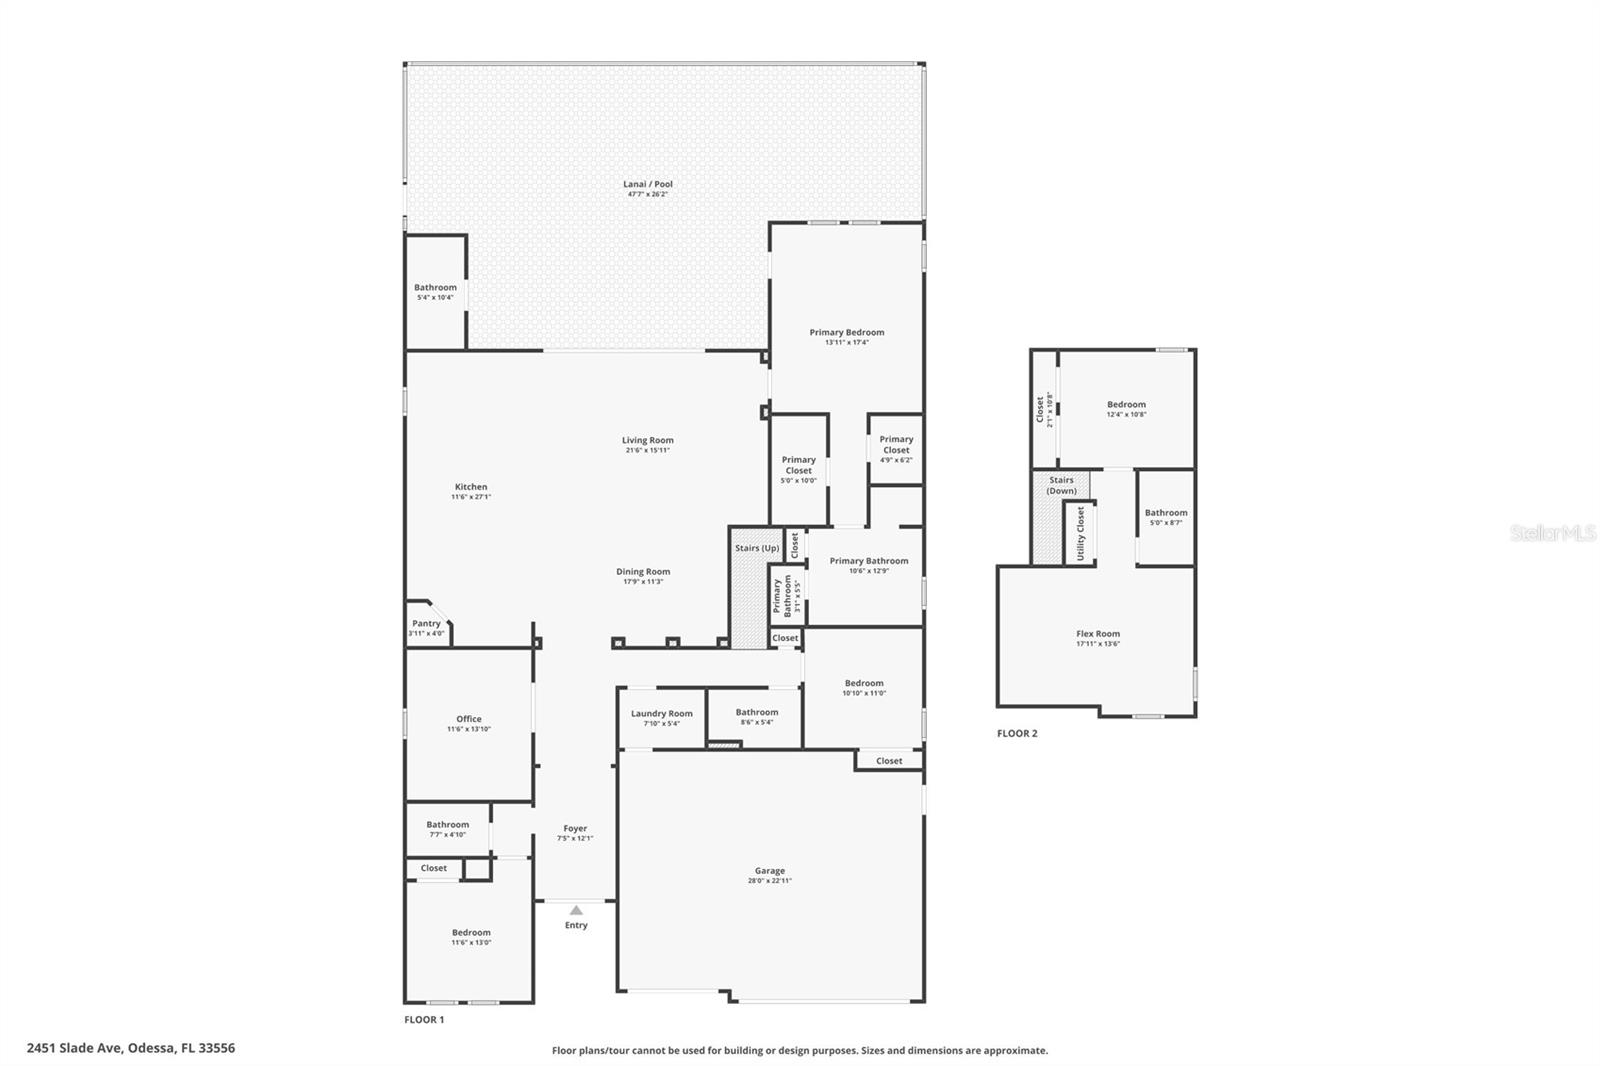
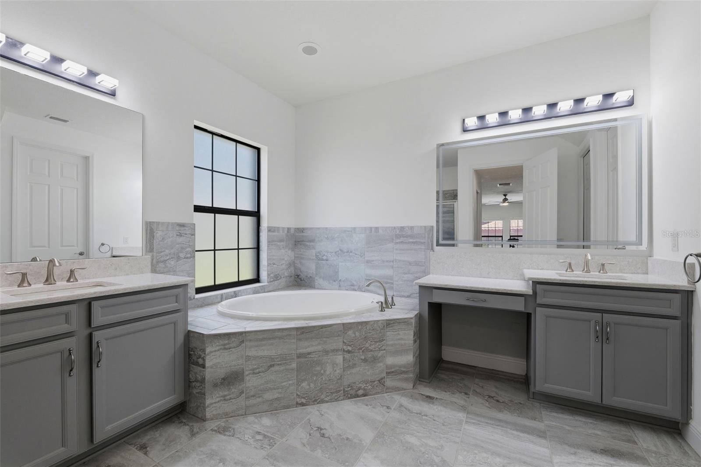
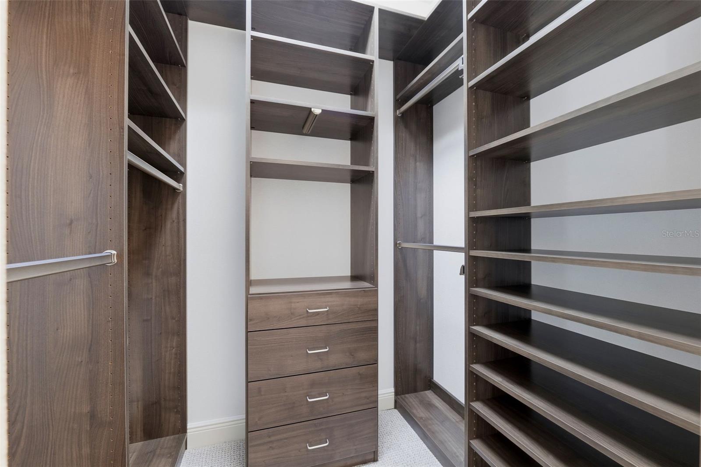
The thoughtfully designed first floor includes the primary suite, two additional bedrooms and bathrooms, a private office with built ins, and a spacious laundry room with newly added upper cabinetry for extra storage. The luxurious primary suite features spa like features with a walk-in shower and a soaking tub. You'll also see his and hers closet with beautiful built in systems - perfect to maximize space and organization. The primary suite also provides private access to the pool and lanai.

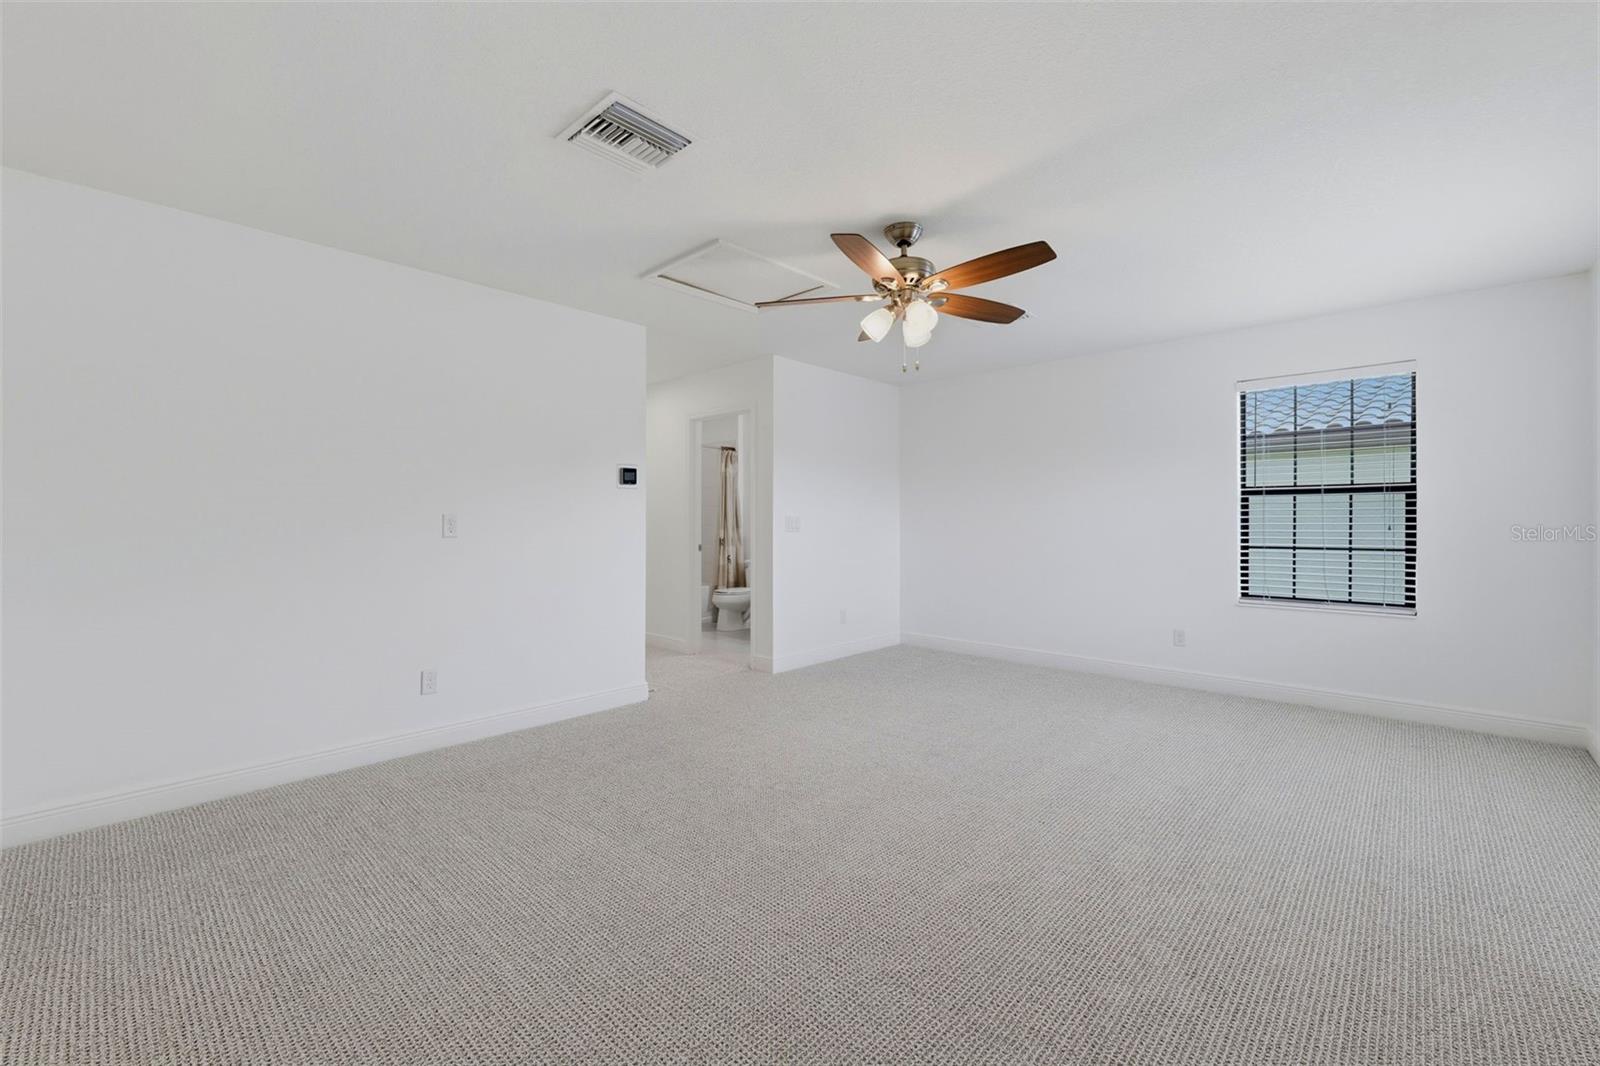
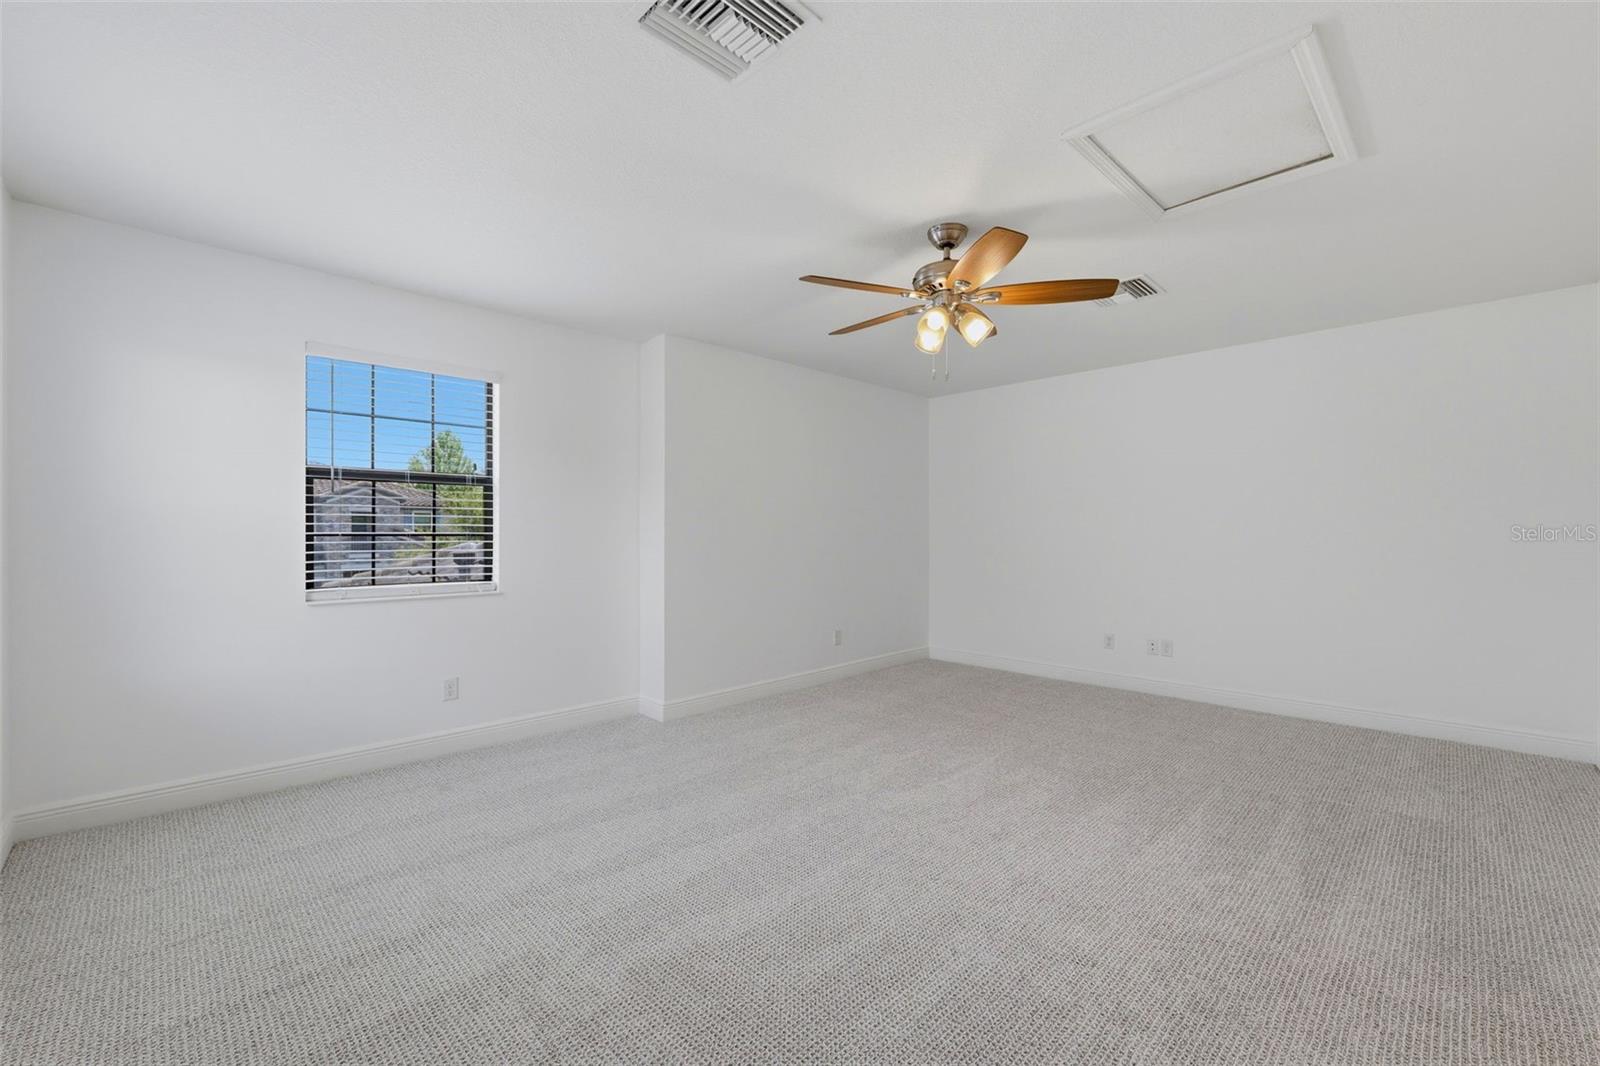
Upstairs, you’ll find an additional bedroom and full bathroom along with a spacious loft already pre-plumbed for a wet bar, creating endless possibilities for a media room, guest retreat, or entertainment space.

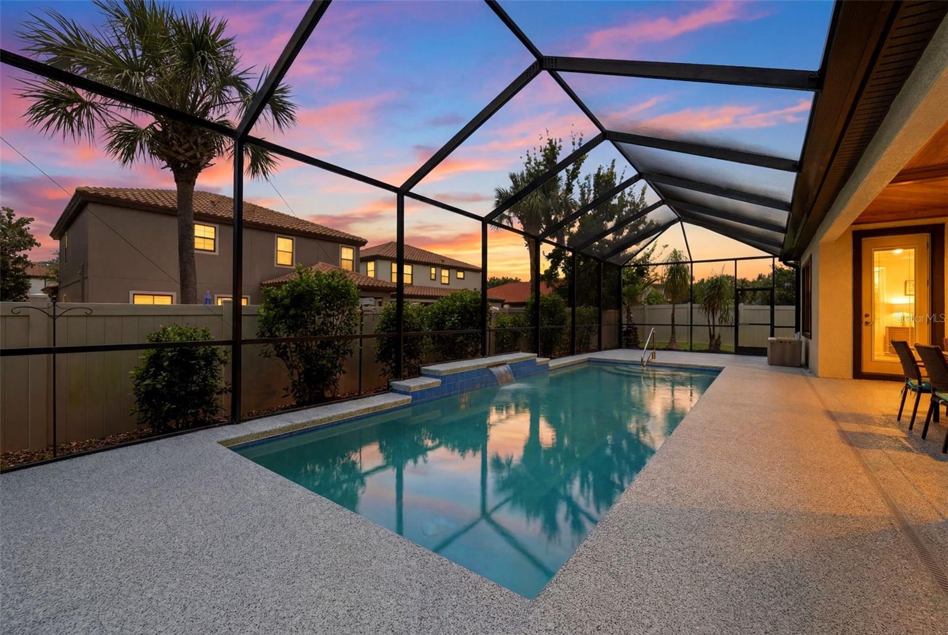
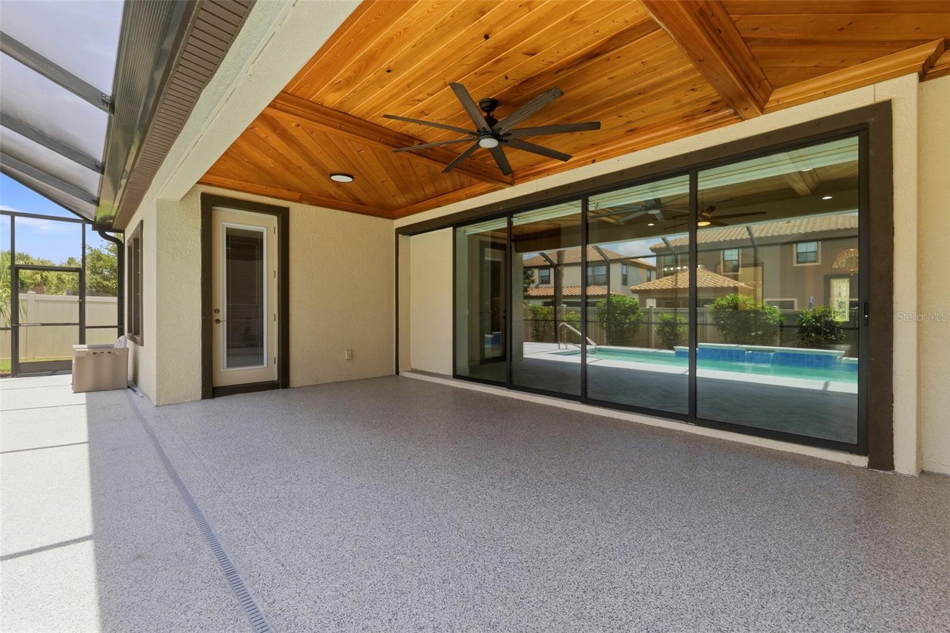
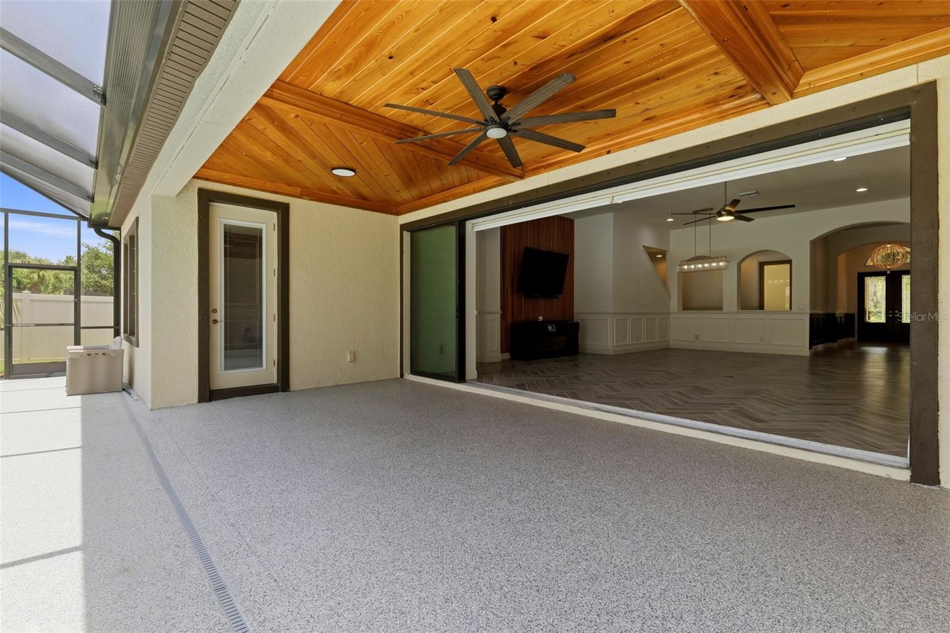
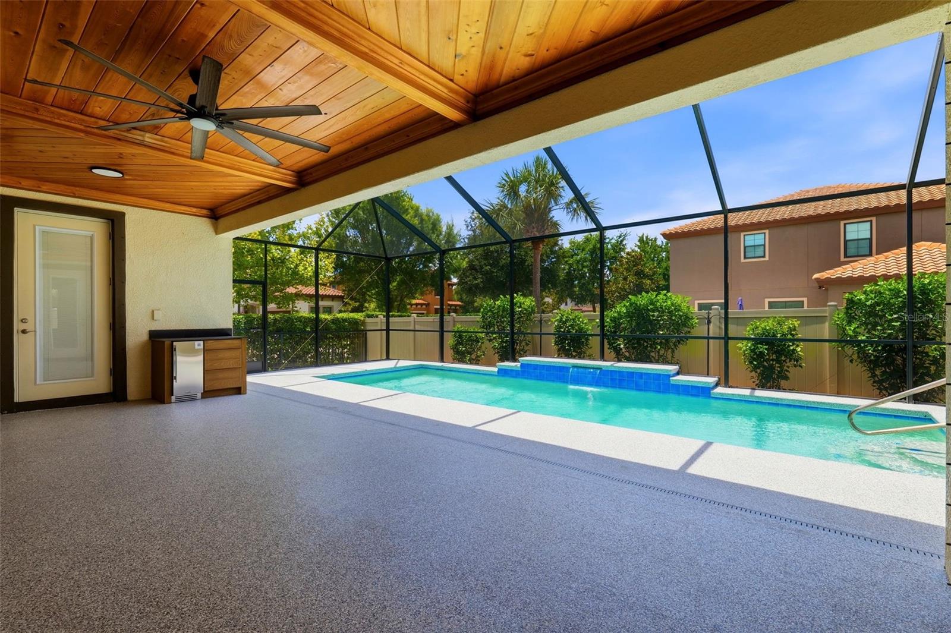
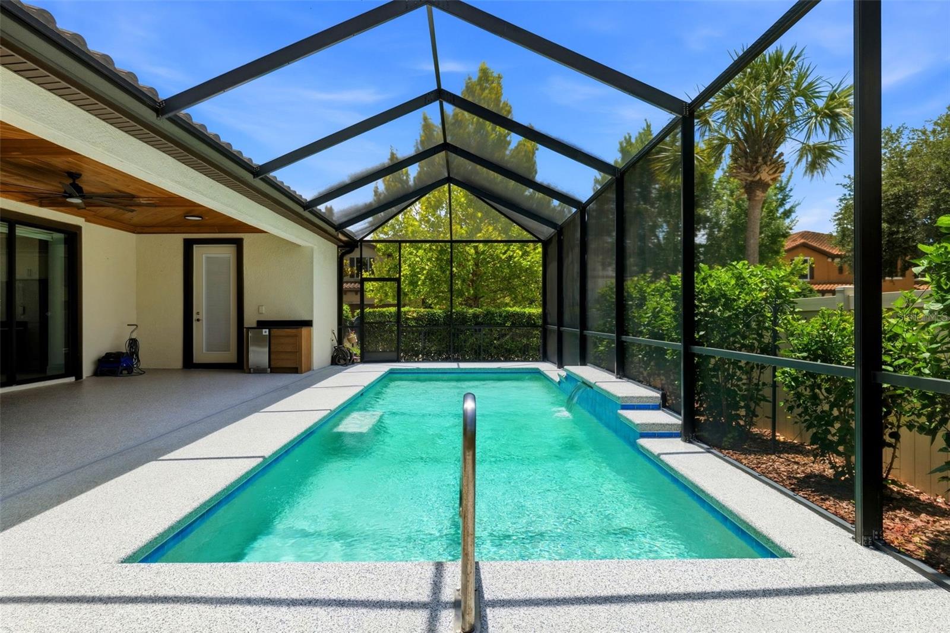
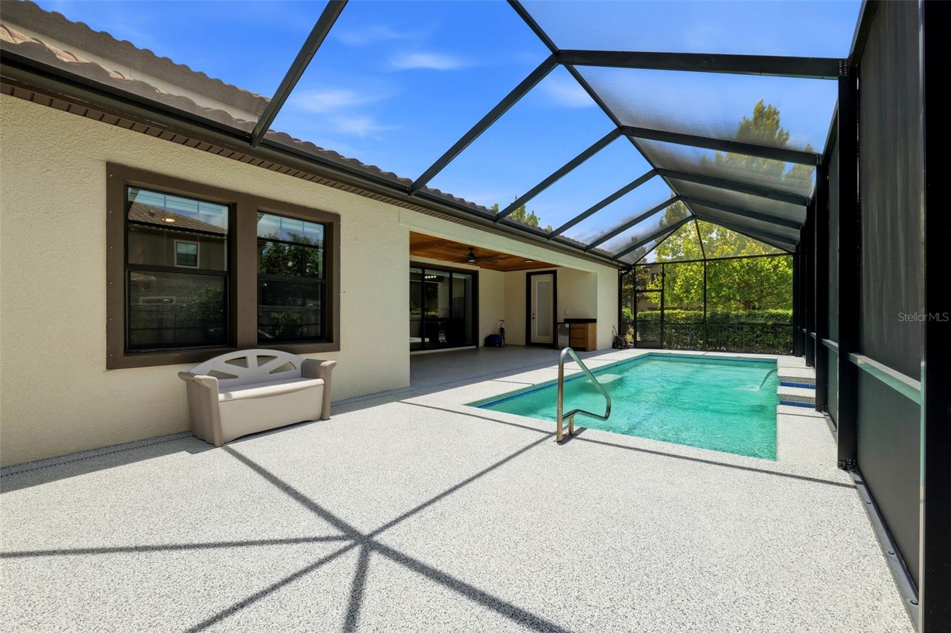
Step outside to your private backyard oasis featuring a large pool and lanai area designed for entertaining. The outdoor space also includes a full pool bath and a brand-new built-in ice maker, ideal for hosting summer gatherings.

Additional garage/home highlights include:

* Desirable corner lot location
* 3-car garage with epoxy flooring and 3 car paver driveway
* Overhead storage racks
* Brand-new Culligan water conditioner


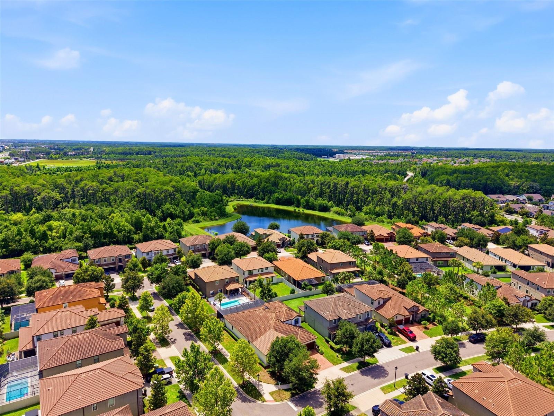
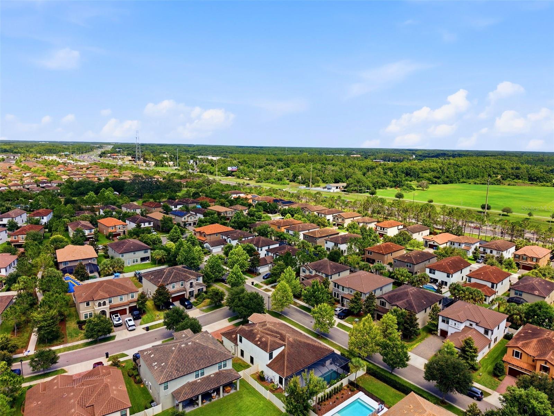
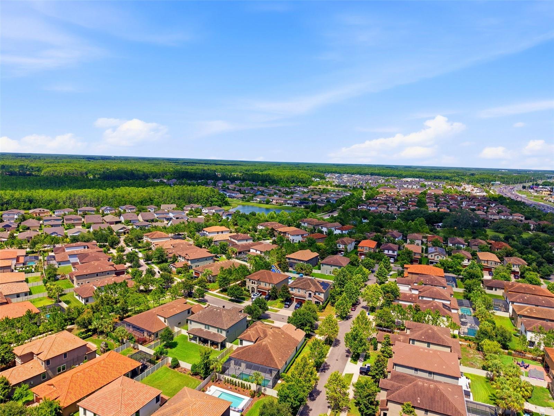
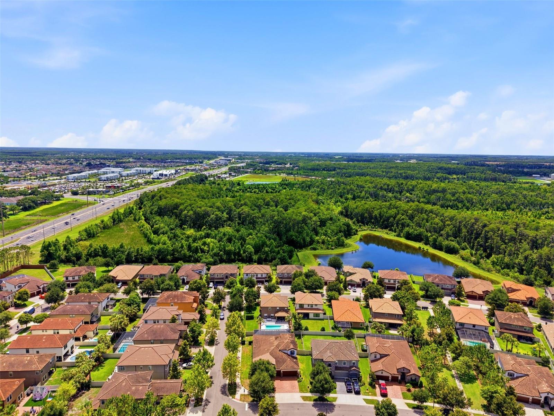
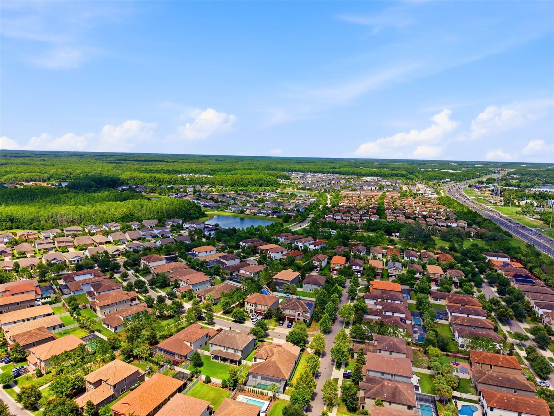
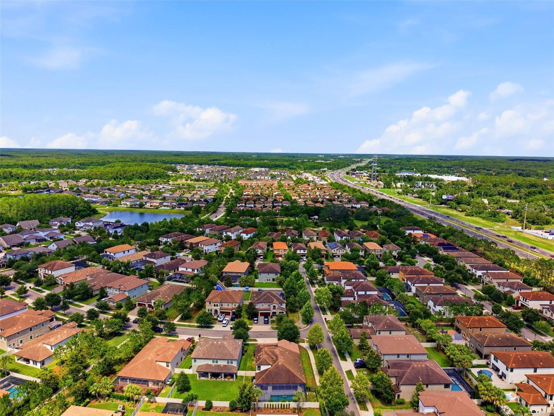
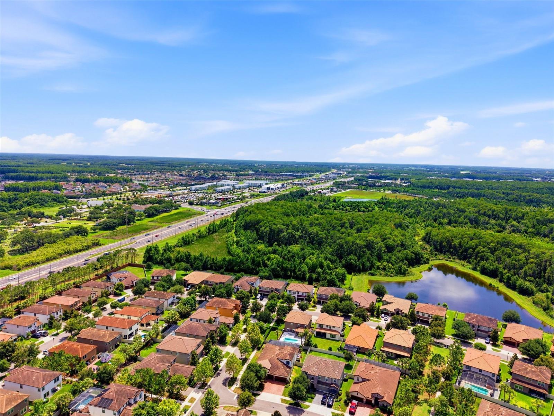
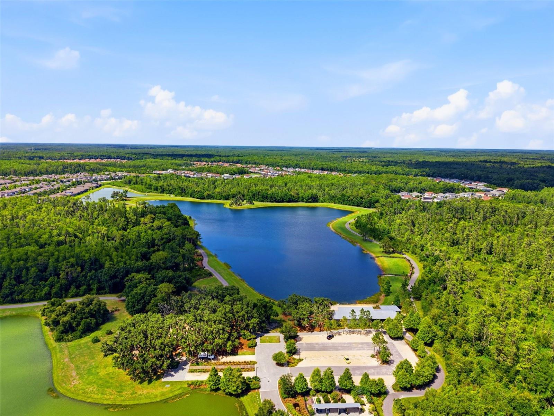
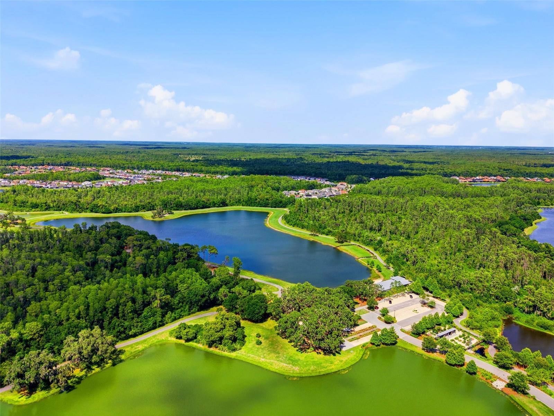
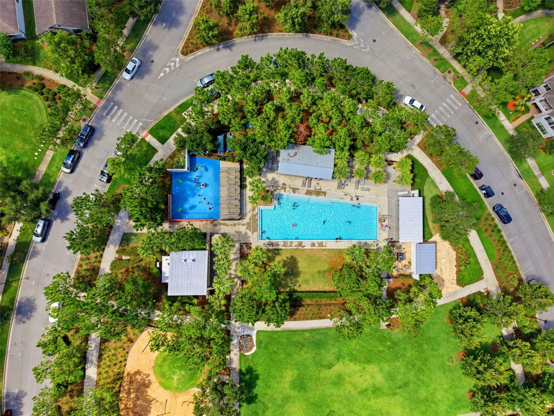
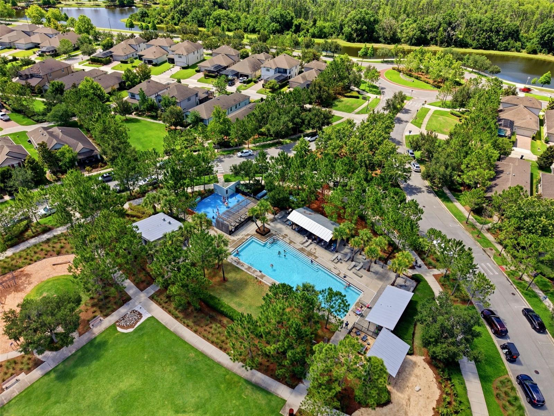
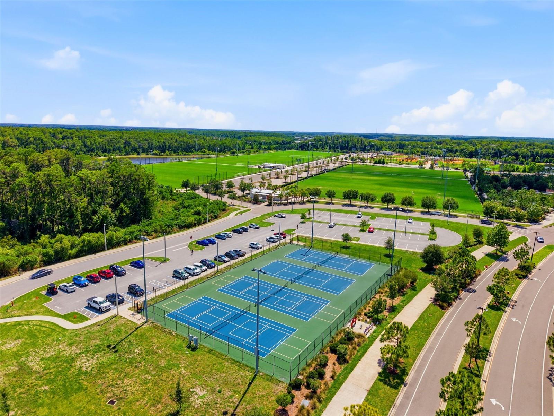
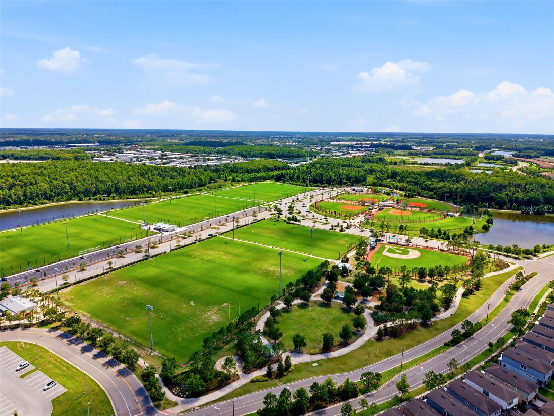
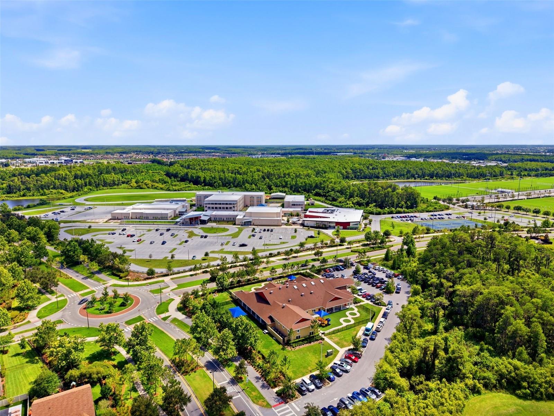
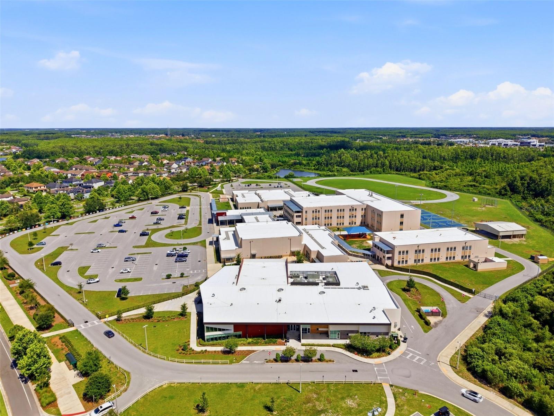
Residents of Starkey Ranch enjoy resort-style amenities including a K-8 school, miles of walking and biking trails, tennis courts, public library, parks, restaurants, shops, grocery stores, and more — all within the neighborhood.

This exceptional home offers luxury, convenience, and an unbeatable lifestyle in one of Tampa Bay’s premier master-planned communities.

2451 SLADE AVENUE

Message successfully sent.

What would you like to know?

What is 3 + 4 ?

I agree to receive email communication and understand I can unsubscribe at any time.

I agree to be contacted by The Graf Group of Coldwell Banker via call, email, and text for real estate services. To opt out, you can reply 'stop' at any time or reply 'help' for assistance. You can also click the unsubscribe link in the emails. Message and data rates may apply. Message frequency may vary. Privacy Policy

Related Properties

New on site 3 days ago
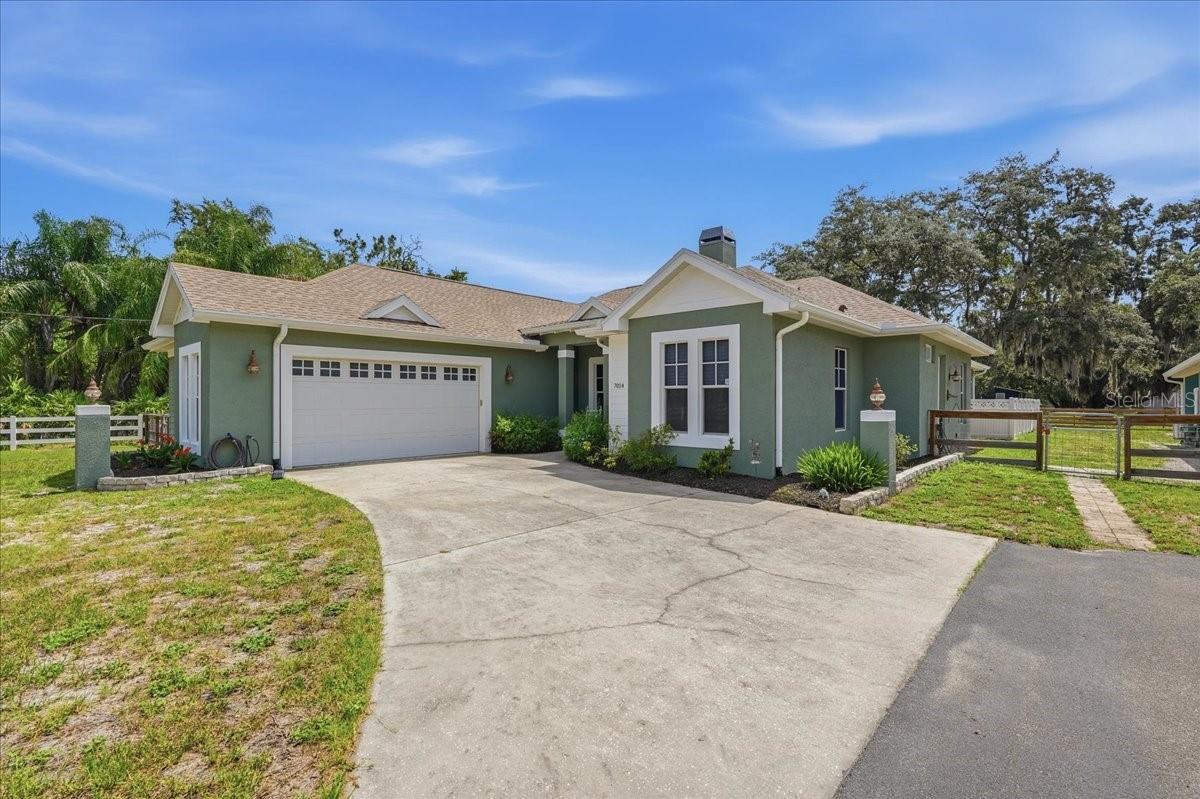
Virtually Staged. Tucked along the shores of Ivy Lake, this 2,732-square-foot home offers something that's becoming increasingly difficult to find: **space, privacy, and a backyard you'll actually use.** Situated on an oversized .37-acre lakefront lot (but NOT in a FLOOD ZONE!) with water views, lake access, and a fully fenced yard, you'll have plenty of room for family, pets, entertaining, or simply enjoying the peaceful, serene setting from the fire pit or the screened in lanai. 

Inside, the home features four bedrooms, three full bathrooms, a separate office (which could easily be a 5th bedroom), and a floor plan that offers flexibility for just about every stage of life. The rich **teak hardwood floors**—a premium, high-end hardwood rarely found in today's homes—add warmth and character throughout all the main living areas, while soaring ceilings and crown molding create an open, inviting feel. A formal living and dining room provide space for holidays and entertaining, while the kitchen and family room come together as the heart of the home for everyday living.

Notably the fourth bedroom, located just off the family room, has its own private entrance and updated full bath. Whether you need an in-law suite, space for an adult child, guest quarters, or even a home business, this room gives you options that most homes simply don't offer. A separate laundry room with additional storage only adds to the home's practicality.

Step outside and you'll immediately understand why this home is so special. The oversized screened lanai features a fully equipped outdoor kitchen, and overlooks the lake—making it the perfect place to host family and friends or simply unwind at the end of the day. Just beyond, the expansive fenced backyard offers a pavered pathway to the firepit, direct lake access, and room to add a pool, launch a kayak, play with 4-legged family, or enjoy the open green space. The renovated cabana bath allows guests to come and go from the backyard without ever needing to walk through the house.

Beyond the beauty of the home, you'll also appreciate the thoughtful upgrades that make everyday living more efficient and reliable. The **cooktop, ovens, heating system, dryer, and whole-house generator are all powered by natural gas**, providing dependable performance when you need it most. The home is also equipped with **solar panels that currently generate enough electricity to power the entire home**, offering exceptional energy efficiency and helping keep utility costs low.
Completing the property is a spacious three-car garage equipped with a mud sink and plenty of room for vehicles, storage, and hobbies. Roof 2024, HVAC 2023, Water Heater 2021.

Lakefront homes with an oversized fenced lot, premium finishes, energy-efficient upgrades, and this much flexibility don't come along very often. Add in the premier location: minutes from schools, daycare, shopping and the Suncoast Hwy, and 16215 Ivy Lake Drive isn't just another home on the market—it's the kind of property that becomes harder to replace once it's gone!
#TB8534918

ODESSA

16215 IVY LAKE DRIVE

4 Beds

3 Baths

2,732 Sq.Ft.

$810,000

MLS#: TB8534918

New on site 3 days ago
Incredible opportunity to own this former Samuelsen model home, beautifully positioned within Grey Hawk, an exclusive gated community of just 225 homes. Set in a serene and private setting with mature landscaping, decorative concrete curbing, landscape lighting, a paver driveway, and peaceful pond views from the front of the home, this residence makes a lasting impression from the moment you arrive. Offering 3,220 square feet of living space, this thoughtfully designed floor plan features 5 bedrooms (one currently used as an office), 3 bathrooms, a true media room, bonus/game room, and exceptional indoor and outdoor living areas. An elegant double-door entry opens to formal living and dining rooms showcasing soaring ceilings, arched openings, crown molding, plantation shutters, hardwood floors and abundant natural light. The formal living room is enhanced by a wood-beamed tray ceiling, creating a refined setting for entertaining. The expansive gourmet kitchen offers exceptional storage and functionality with rich wood cabinetry, granite countertops, decorative tile backsplash, stainless steel appliances, double wall ovens, built-in microwave, wine refrigerator, and a large center island with generous seating and prep space. Open to the kitchen, the spacious family room features a decorative wood-beamed ceiling, custom built-in entertainment center, and pocket sliding glass doors that seamlessly connect to the outdoor living area. The private primary suite is a true retreat, highlighted by a custom fireplace with detailed millwork, stone surround, built-ins, and illuminated mirrors. A two-tier tray ceiling adds elegance, while the luxurious bath includes a soaking tub, oversized walk-in shower with glass enclosure, dual granite vanities, custom cabinetry, built-in shelving, and a dedicated makeup area. A striking staircase with wood accents and wrought iron balustrades leads to the second floor, featuring a spacious bonus/game room and a dedicated media room, ideal for movie nights and entertaining. Secondary bedrooms are generously sized, and bedroom 5, currently used as an office, offers double glass doors, hardwood floors, and stained wood wainscoting. Bathroom 3 also serves as a cabana bath with pool access. Designed for Florida living, the outdoor space includes a screened saltwater pool with paver decking, a covered lanai for dining and lounging, and a gas BBQ hookup, all overlooking a lush, private backdrop. Landscape lighting enhances the home’s curb appeal, creating a beautiful and welcoming evening glow around the property. Meticulously maintained by the same owners for 12 years, notable updates include roof (2022), tankless water heater (2022), HVAC systems (2018), pool pump (2026), chlorinator (2024), refrigerator (2024), dishwasher (2023), microwave (2023), and disposal (2023). Grey Hawk offers convenience to restaurants, shopping, recreation, the Suncoast Parkway, downtown Tampa, and Tampa International Airport. This home perfectly blends luxury, comfort, and functionality. Don’t miss your opportunity to schedule a private showing today.
#W7888550

ODESSA

15312 AZRA DRIVE

5 Beds

3 Baths

3,220 Sq.Ft.

$899,900

MLS#: W7888550

New on site 4 days ago
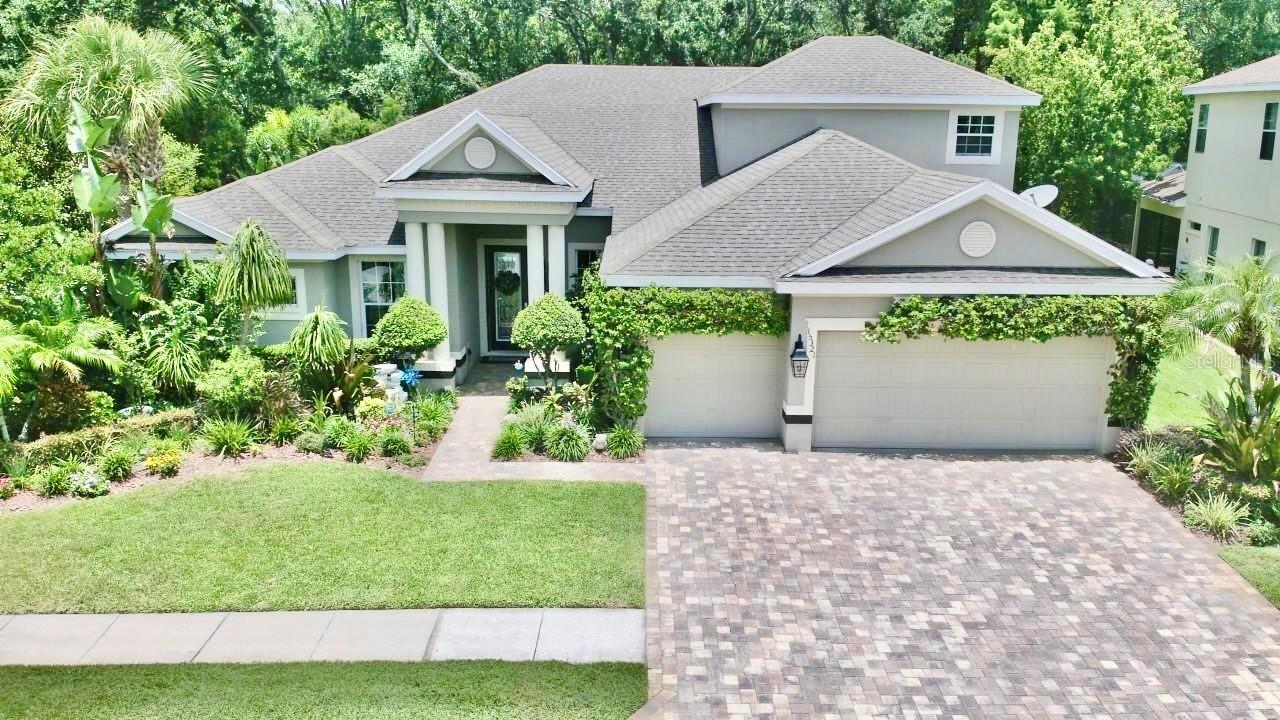
Welcome to 16116 Ivy Lake Drive, an elegant pool residence inside the gated enclave of Ivy Lake Estates in Odessa. Impeccably maintained and thoughtfully appointed, this 4-bedroom, 3-bathroom home with a dedicated office and extended 3-car garage showcases architectural detail, generous living spaces, privacy, and quintessential Florida lifestyle living.

Step inside to soaring ceilings, abundant natural light, and extensive crown molding throughout, adding timeless architectural elegance. The thoughtfully designed split floor plan seamlessly connects formal and casual living spaces, equally suited for entertaining and everyday living. Decorative window treatments are included, with faux-wood treatments on most windows and select doors, plus classic shutters across the front windows from the primary bath through the office.

At the heart of the home is the beautifully appointed chef’s kitchen, featuring 46-inch solid-wood cabinetry with crown molding, a gas cooktop, tile and stone backsplash, generous workspace, and abundant storage. Its open connection to the main living areas makes entertaining effortless while maintaining unobstructed views throughout the home.

One of the property’s most captivating features is its breathtaking conservation view. Expansive windows frame a peaceful backdrop of Florida’s native landscape, providing exceptional privacy and a connection to nature. Enjoy morning coffee while watching birds glide across the landscape, catch glimpses of deer in the distance, or simply unwind amid the serene surroundings.

Designed for year-round Florida living, the screened lanai and extended patio overlook the conservation area and feature a sparkling pool, spa, and beautiful brick-paver deck. The pool is gas heated through the spa system, creating an inviting setting for relaxing or entertaining. Built-in speakers are wired throughout the main living area and outdoor pool and lanai, carrying music and entertainment seamlessly from indoors to the outdoor living space.

The spacious primary suite serves as a private retreat with a generous walk-in closet, spa-inspired en-suite bath, and convenient direct pool access. Three additional bedrooms and two full baths provide comfortable accommodations for family and guests, while the dedicated office offers an ideal work-from-home environment. Bedroom four and the office feature hardwood flooring, adding warmth and character.
Additional highlights include an extended 3-car garage, offering more space than the standard configuration for this model, along with the extended outdoor patio—valuable upgrades that enhance functionality and entertaining space.

Residents of Ivy Lake Estates enjoy a secure, amenity-rich lifestyle surrounded by scenic lakes, lush landscaping, parks, playgrounds, sports courts, and walking trails. Ideally positioned near the Veterans Expressway, the community offers convenient access to highly regarded schools, upscale shopping and dining, premier golf courses, Tampa International Airport, downtown Tampa, and the Gulf Coast’s renowned beaches.

16116 Ivy Lake Drive offers a rare combination of refined interiors, exceptional outdoor living, an extended 3-car garage, and the privacy of a spectacular conservation setting. Experience the perfect balance of elegance, comfort, convenience, and natural beauty—schedule your private showing today.
#A4700130

ODESSA

16116 IVY LAKE DRIVE

4 Beds

3 Baths

3,037 Sq.Ft.

$839,500

MLS#: A4700130

Welcome to 7510 Ashbrooke Pine Loop, a beautifully appointed 2024 David Weekley Homes Holloway model offering four bedrooms, 3.5 bathrooms, a den, a three-car garage, and an exceptional oversized, pie-shaped lot with serene water and conservation views. Located in the private, gated community of Copeland Creek just north of Citrus Park, this single-story home blends thoughtful design, upgraded structural selections, and effortless indoor-outdoor living.
Step through the covered front entry into a bright, open floor plan filled with natural light. The expansive kitchen is designed for both everyday living and entertaining, featuring quartz countertops, a double oven, abundant cabinetry, spacious pantry, a large center island, and an open view into the living room—creating the perfect gathering space for friends and family. The spacious primary suite offers a private retreat with an ensuite bathroom and large walk-in closet, while the fourth bedroom includes its own ensuite bathroom, making it ideal for guests or extended family.
The sellers selected several desirable structural options during construction, including extended secondary bedrooms, a large walk-in super shower in the primary bathroom, and an extended lanai that takes full advantage of the oversized lot and peaceful water and conservation views. The expansive outdoor space provides a wonderful backdrop for entertaining, relaxing, and enjoying Florida living.
Additional highlights include a paved driveway, water treatment system, oversized three-car garage, covered front entry, and the quality and thoughtful design expected from David Weekley Homes. Copeland Creek offers a private, gated setting while remaining conveniently close to grocery stores, restaurants, retail, and the many amenities of the Citrus Park area. A move-in-ready home with space, privacy, thoughtful upgrades, and a location that makes everyday living easy.
#TB8534603

ODESSA

7510 ASHBROOKE PINE LOOP

4 Beds

3 Baths

3,251 Sq.Ft.

$995,000

MLS#: TB8534603

Located in The Eagles, an executive golf community with 24-hour guarded access, this is a rare opportunity to own a custom Larson Home on a (70x110) lot with a private conservation view in the front and a wooded view on the side of the home. This spectacular 5 bedroom (5th bedroom/Bonus Room is 22x14) + 3 1/2 bath + OFFICE + 3 car garage showcases over lots of custom upgrades since the home was built. The outdoor oasis features an expansive screened-in living area with a Saltwater Pool with pavers. The foyer showcases two-story ceilings, an office, and a formal dining room. The chef's kitchen showcases 42" wood cabinetry, a center island with shiplap detail, granite counters, tile backsplash, stainless appliances including a cooktop with a built-in oven. The family room opens to the kitchen and breakfast room, featuring windows with natural lighting, a triple sliding door that pockets, luxury vinyl plank floors, and 11+ foot ceilings. The downstairs primary suite offers gorgeous pool views and tray ceilings. The custom primary bath features a double vanity with granite counters, an oversized seamless glass shower and garden tub. Upstairs, there are four additional rooms - one bedroom has a beautiful ensuite bath, and the other two rooms share a bathroom. The largest bedroom is 14x22 and is currently used as a bonus room. The 630-square-foot, three-car garage has a mini-split AC system and is temperature-controlled. An extended paver driveway offers extra guest parking space. Additional Upgrades include: Luxury Vinyl Floors throughout the home, Interior Paint 2021, Exterior Paint 2021, Custom Mudroom/Laundry Room,  Upgraded Lighting and Fixtures 2025, Gutter System 2022, Built-in shelving in all bedroom closets, Hurricane Shutters, Water Heater 2025, Mini Split AC System in garage 2025, Upgraded Landscaping and Lighting 2022, Front Door 2022, KitchenAide French door fridge, frameless glass shower in primary suite 2025, Wood/Wrought iron staircase, Pavers at the pool and the driveway. RESORT-STYLE living with amenities including basketball courts, tennis courts, a playground, & a top-rated school district! Enjoy the renovated golf club with a restaurant. The Eagles is located on the border of Westchase and Odessa and is minutes from restaurants, shops, and more. Easy access to the Veteran’s, Airport, Downtown, & 30/45 minutes to Clearwater/St. Pete beaches. No flood required.
#TB8533347

ODESSA

13008 EAGLES ENTRY DRIVE

5 Beds

3 Baths

3,489 Sq.Ft.

$1,050,000

MLS#: TB8533347

Welcome to an extraordinary private retreat where timeless elegance meets modern luxury. Nestled on a
premium preserve homesite with no rear neighbors, this impeccably upgraded residence offers exceptional
privacy, tranquility, and refined living.
Designed for both everyday comfort and effortless entertaining, the chef's kitchen showcases premium
cabinetry, luxurious quartz countertops, a gas cooktop, upgraded appliances, a wine cooler, prep sink, designer
backsplash, under- and upper-cabinet lighting, and an oversized island overlooking the expanded dining area.
Rich travertine flooring extends throughout the home, complemented by soaring ceilings, 8-foot interior doors,
tray ceilings with custom finishes, French doors opening to a private study, and beautiful bay windows in both the
owner's suite and third bedroom.
The spacious owner's retreat is a true sanctuary featuring a spa-inspired bath with a frameless rain shower,
designer finishes, and an oversized walk-in closet. A private en-suite bath in the second bedroom provides
exceptional comfort for guests or multigenerational living.
Step outside to your own backyard oasis. The expansive double travertine lanai features motorized retractable
screens, blackout shades, peaceful preserve views, professionally installed gutters, and a French drain system,
creating the perfect setting for year-round outdoor living.
Thoughtfully appointed with today's most desirable upgrades, this home also includes a whole-house generator,
Sonos whole-home audio, integrated smart home technology, security cameras, custom landscape lighting,
extensive electrical upgrades, and designer ceiling fans throughout.
Car enthusiasts and hobbyists will appreciate the extended 3½-car garage with an epoxy-finished floor,
pull-down attic access, overhead storage, custom cabinetry, built-in workbench, rolling tool bench, and
exceptional storage solutions.
From the beautifully landscaped grounds to the countless designer enhancements, every detail has been
carefully curated to deliver a lifestyle of luxury, comfort, and uncompromising quality.
#TB8534560

ODESSA

3118 FORSYTHIA DRIVE

3 Beds

3 Baths

2,398 Sq.Ft.

$779,000

MLS#: TB8534560

Price reduced
**BACK ON THE MARKET**  Turn-Key Renovated Pool Home on a Sprawling Lot. When ordinary just won't do. This completely renovated single-level home was reimagined by a professional interior designer — and the result is turn-key living with real substance behind the sizzle. Start with the savings: $50K in solar panels means an electric bill of just $13. Add a brand-new septic tank and drainfield, new well pump, and new water conditioning system, and this is a home where the big-ticket items are already taken care of and your monthly $ outflow is next to nothing! Inside, every detail has been refreshed — new doors and windows, new flooring and paint throughout, new light fixtures, and a cozy fireplace anchoring the living area. The kitchen is the showstopper: upgraded appliances, a statement range hood, a drawer microwave, sleek new cabinetry, and an expansive center island topped in stunning quartz — built for both everyday meals and easy entertaining. The split-bedroom layout gives everyone their space. The primary suite features a beautifully updated bath and a large closet with custom built-ins, while the over-sized secondary bedrooms offer generous room for family or guests. Step outside to your own private oasis: a gorgeous pool and spa, a screened lanai, elegant brick pavers, and mature landscaping for privacy. The oversized lot leaves plenty of room to build a generous detached garage if desired. Move-in ready, meticulously updated, and full of upside. This rare pool home won't last — schedule your showing today.
#TB8531905

ODESSA

10204 TRANQUIL LANE

3 Beds

3 Baths

2,390 Sq.Ft.

$889,000

MLS#: TB8531905

Price reduced
This beautifully customized Avalon model by Centex Homes is perfectly positioned on an oversized .78 acre lot with peaceful pond views in the highly sought-after Montreux community. Custom built by its original and only owner, this meticulously maintained residence reflects years of exceptional care, thoughtful upgrades, and pride of ownership. Ideally located with convenient access to the Suncoast Parkway and situated within a highly acclaimed school district, this exceptional home offers the perfect blend of quality construction, timeless design, and modern comfort. Built with a steel-reinforced concrete foundation and concrete block exterior walls, the home showcases lasting durability and meticulous attention to detail throughout. From the custom specialty front doors to the elegant combination of composite hardwood flooring, ceramic tile, and plush carpeting, every space has been thoughtfully designed. Crown molding, recessed lighting, and energy-efficient SunTek window film further enhance the home's refined interior. At the heart of the home, the beautifully appointed kitchen is both functional and inviting, featuring 42-inch Maple Spice cathedral cabinetry with rollout drawers, granite countertops, stainless steel appliances, a double electric oven, a spacious center island, a charming breakfast nook, and sliding doors that open seamlessly to the screened lanai. A custom-built office with integrated cabinetry, upper glass display cabinets, and enhanced lighting provides the perfect work-from-home space. The leisure room is designed for gathering and relaxation with its custom entertainment center, gas fireplace, and built-in surround sound system. The spacious owner's suite offers a private retreat with sliding doors leading directly to the pool deck, a custom California Closet system, and a luxurious en-suite bath featuring a large 6 foot soaking tub, oversized walk-in shower, and private water closet. Outside, your own backyard oasis awaits with a screened lanai, sparkling pool and spa, privacy wall, new pool heater (2026), and rooftop solar panels dedicated to pool heating, extending your enjoyment throughout the year. Additional highlights include a spacious laundry room with built-in cabinetry and folding counter, a side-facing three-car garage with epoxy-coated floors, extra storage space, service door, and elevated air handler, along with a built-in Pest Defense System, automatic sprinkler system, a new roof (2019), and a new 3-ton Rheem HVAC system (2024). Combining premium upgrades, exceptional craftsmanship, and an unbeatable location, this lovingly maintained home presents a rare opportunity to own a true one-owner residence in one of the area's most desirable communities.
#TB8531412

ODESSA

7508 DUNBRIDGE DRIVE

4 Beds

3 Baths

2,803 Sq.Ft.

$879,000

MLS#: TB8531412

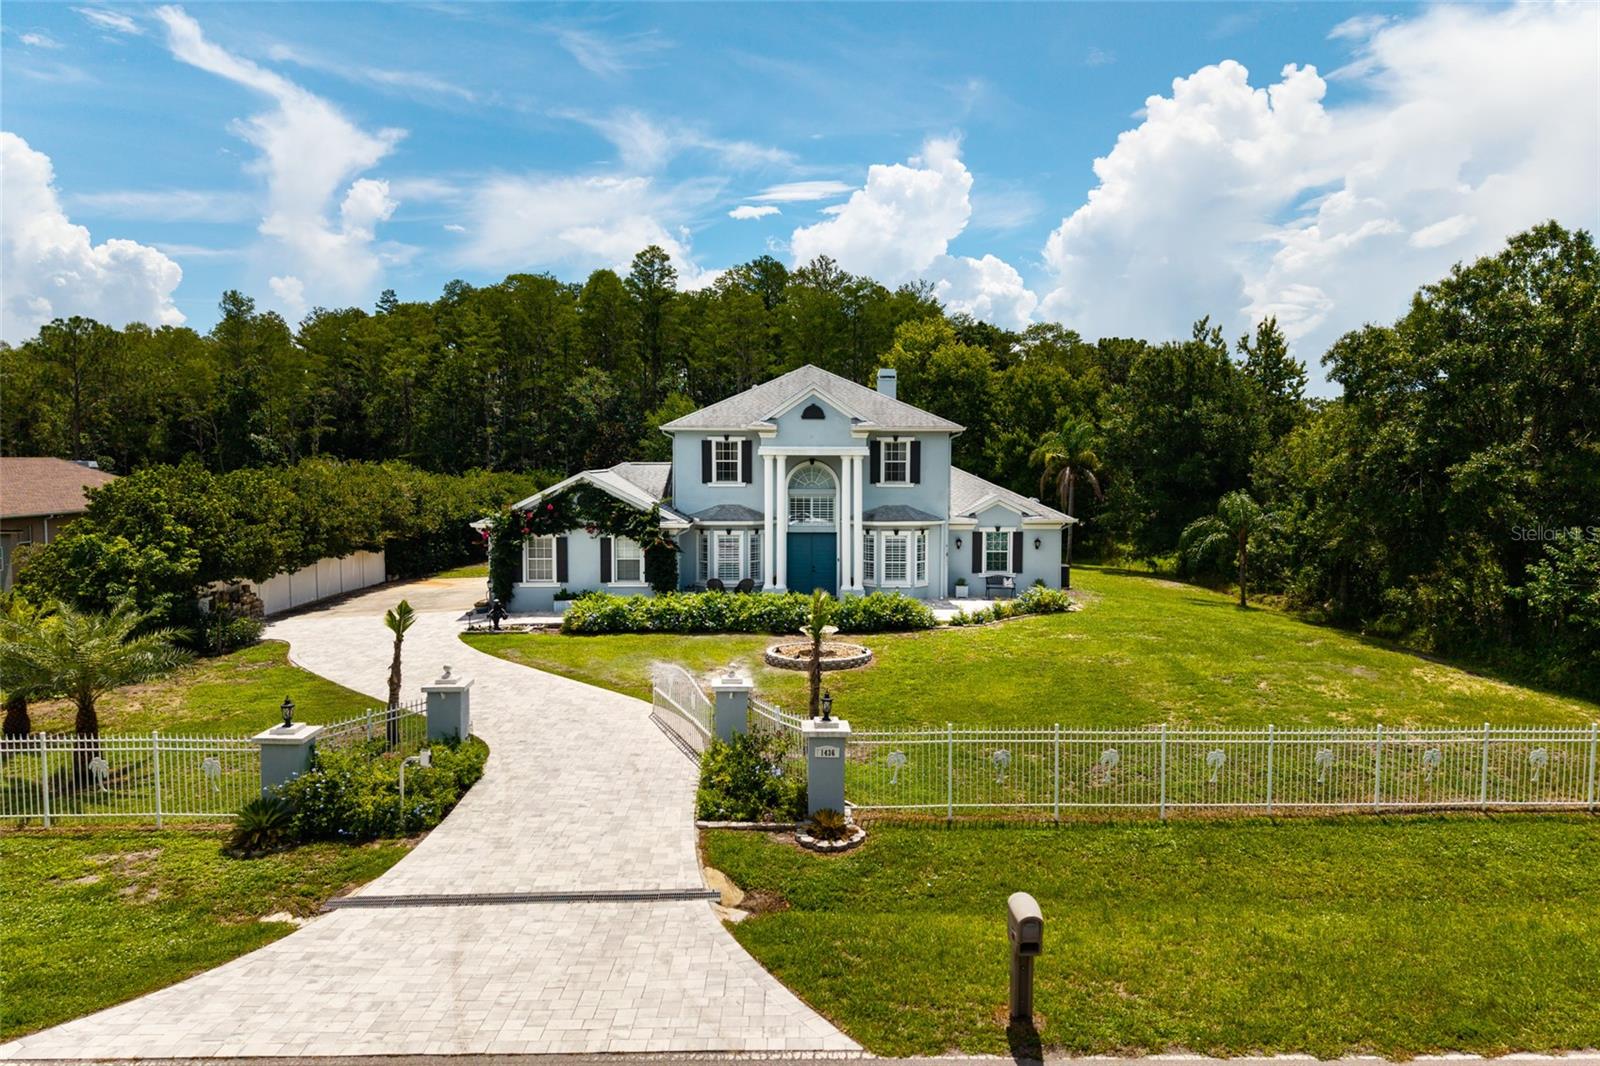
Some homes are built to impress. Others are designed to be lived in and loved. At 16410 Ivy Lake Drive, you don't have to choose. Behind the gates of Ivy Lake Estates, a lush tropical walkway leads to a custom waterfall wall where the gentle sound of cascading water welcomes you home, creating a resort-like arrival unlike anything else in the neighborhood. It's a fitting introduction to this beautifully updated 5-bedroom, 3-bath executive pool home with a 3-car garage, offering more than 3,500 square feet of thoughtfully designed living space. Inside, soaring 11'+ ceilings and an open, light-filled layout create an immediate sense of grandeur. Tray ceilings, crown molding, fresh interior paint, updated lighting, and newer laminate and luxury vinyl plank flooring (2023/2024) blend timeless architecture with modern style, while a new roof (2021) provides peace of mind. Designed for both everyday living and entertaining, the thoughtfully designed split-bedroom floor plan offers four bedrooms plus a dedicated executive office on the main level, creating privacy for family and guests alike. Upstairs, a private fifth bedroom and spacious bonus living area provide endless flexibility as a home theater, game room, guest retreat, fitness studio, or multigenerational living space. The kitchen is both elegant and functional, featuring granite countertops, stainless steel appliances, a gas range, a large island with prep sink, breakfast bar seating, new pendant and under-cabinet lighting, and custom wood pantry shelving that adds beauty and organization. The adjoining family room and sliding glass doors create a seamless connection to the outdoor living spaces. The primary suite is a peaceful retreat with its own tray ceiling, generous sitting area, and spa-inspired bath complete with dual vanities, a walk-in shower, and a column-framed garden tub beneath a sunlit window. Outside, the tropical setting truly shines. A screened lanai surrounds the sparkling pool, enhanced by a brand new pool heater (2025), while the protected conservation backdrop creates an exceptional sense of privacy and openness. The uninterrupted natural views beyond the rear property line make the outdoor living space feel remarkably expansive, creating your own private Florida retreat. Located in one of Odessa's premier gated communities with low HOA fees and no CDD, residents enjoy a neighborhood park, playground, soccer field, basketball court, and volleyball court just a short walk away, along with convenient access to State Road 54, the Veterans Expressway, top-rated schools, shopping, dining, and Tampa International Airport. This is more than a beautiful home—it's a place where everyday life feels like a getaway.
#TB8530677

ODESSA

16410 IVY LAKE DRIVE

5 Beds

3 Baths

3,526 Sq.Ft.

$850,000

MLS#: TB8530677
Under Construction. Move into luxury sooner with this beautifully upgraded David Weekley Homes quick move-in home featuring the highly sought-after Jonathan floor plan. Designed for both everyday living and entertaining, this spacious home offers 5 bedrooms, a private study, an upstairs retreat, and a separate TV room. The thoughtfully designed layout includes both the Owner's Retreat and a secondary bedroom on the first floor, providing exceptional flexibility for guests or multigenerational living. This home is filled with designer upgrades, including 8-foot interior doors throughout the first floor, beautiful laminate flooring throughout the main living areas on the first floor, a natural gas cooktop for the home chef, and a convenient pool bath, making it easy to add your future backyard oasis. Every detail has been carefully selected to enhance both style and functionality. Step outside to enjoy a private homesite backing to mature trees, creating a peaceful backdrop with no rear neighbors and plenty of room to relax and unwind. Located in the highly desirable Starkey Ranch area, this home offers the best of the location while standing out with no CDD fees and low HOA fees—an exceptional value in one of Tampa Bay's most sought-after master-planned communities. Enjoy convenient access to top-rated schools, parks, trails, shopping, dining, and recreation, all just minutes from your front door. Don't miss this opportunity to own a beautifully appointed, move-in ready David Weekley home that combines timeless design, premium upgrades, a private homesite, and an unbeatable location.
#TB8529663

ODESSA

11109 BERRY TROUGH TRAIL

5 Beds

4 Baths

3,692 Sq.Ft.

$1,073,990

MLS#: TB8529663
 - property

Send a message

Message successfully sent.

Your message

What is 3 + 4 ?

Reason for contacting?

I agree to receive email communication and understand I can unsubscribe at any time.

I agree to be contacted by The Graf Group of Coldwell Banker via call, email, and text for real estate services. To opt out, you can reply 'stop' at any time or reply 'help' for assistance. You can also click the unsubscribe link in the emails. Message and data rates may apply. Message frequency may vary. Privacy Policy

Sign Out

Virtual Assistant

Would you like to take the next step with this property? We can help you schedule a showing or virtual tour, or send you more details.

Yes, I would like more information.

Thank You for Your Reply, One of Our Agents will contact you as soon as possible

No, maybe later.

Thank you, you can always contact me via email, phone number or through the contact form.

Realhub AI

Lucy - Your AI-Powered Realtor

Update Your Temporary Password

Personalize your search

Enter your email and we'll notify you immediately when new listings match what you're looking for.

or enter email address

Already have an account ? Login here

Continue your home search

I agree to receive communications and understand I can unsubscribe at any time.

I agree to be contacted by The Graf Group of Coldwell Banker via call, email, and text for real estate services. To opt out, you can reply 'stop' at any time or reply 'help' for assistance. You can also click the unsubscribe link in the emails. Message and data rates may apply. Message frequency may vary. Privacy Policy

Already have an account ? Login here

We use cookies

We use cookies primarily for analytics to enhance your experience. By accepting, you agree to our use of these cookies. You can manage your preferences or learn more about our cookies policy.