Features & Amenities

Interior

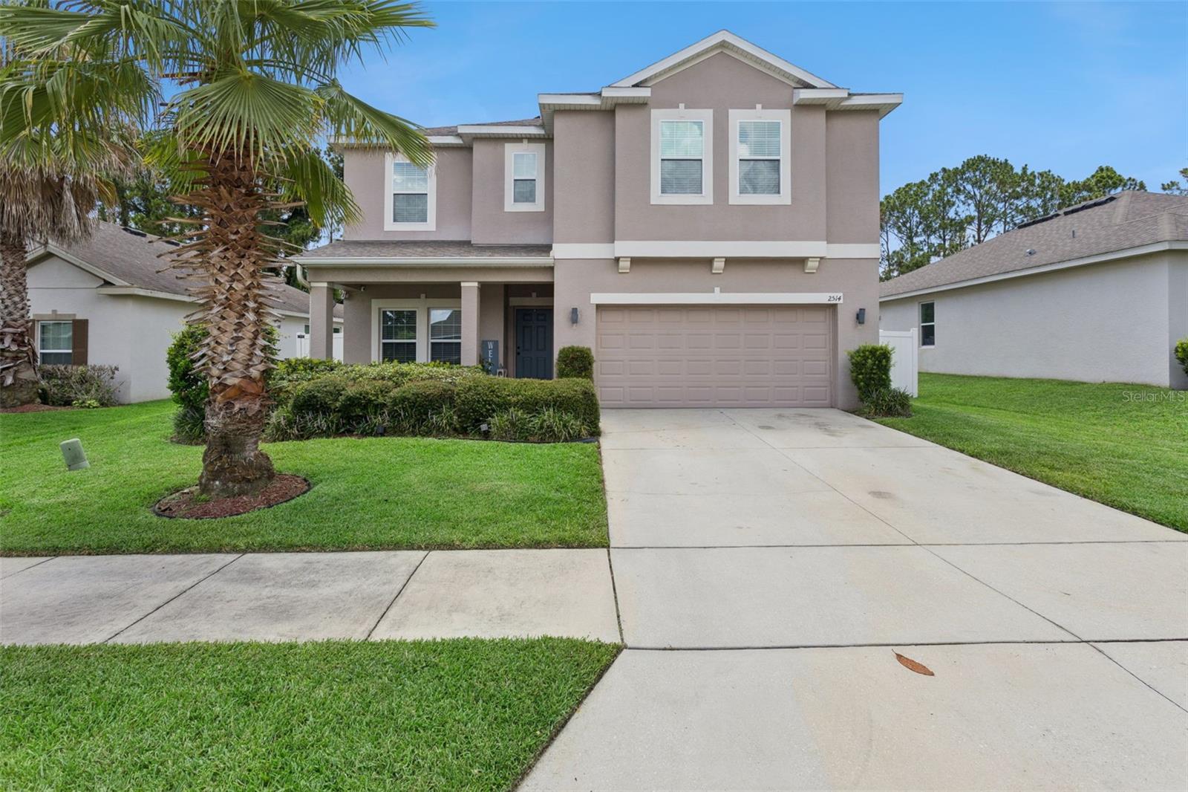
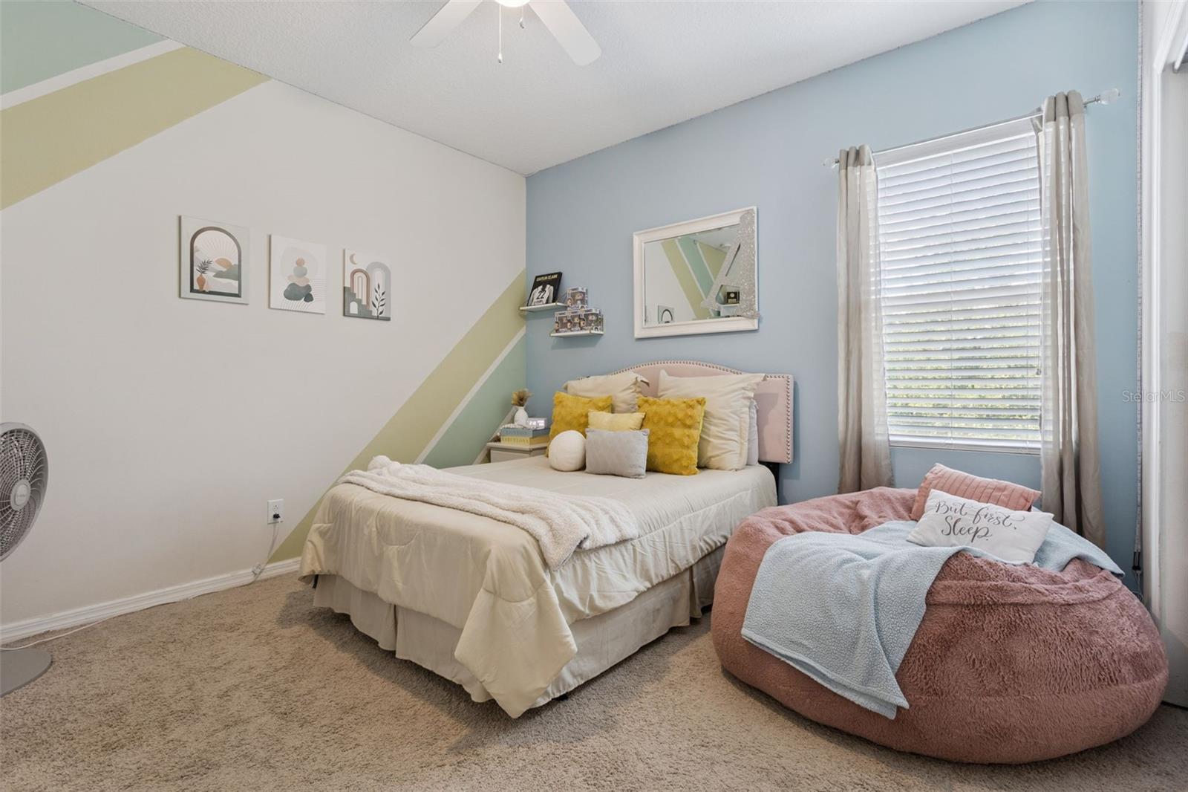
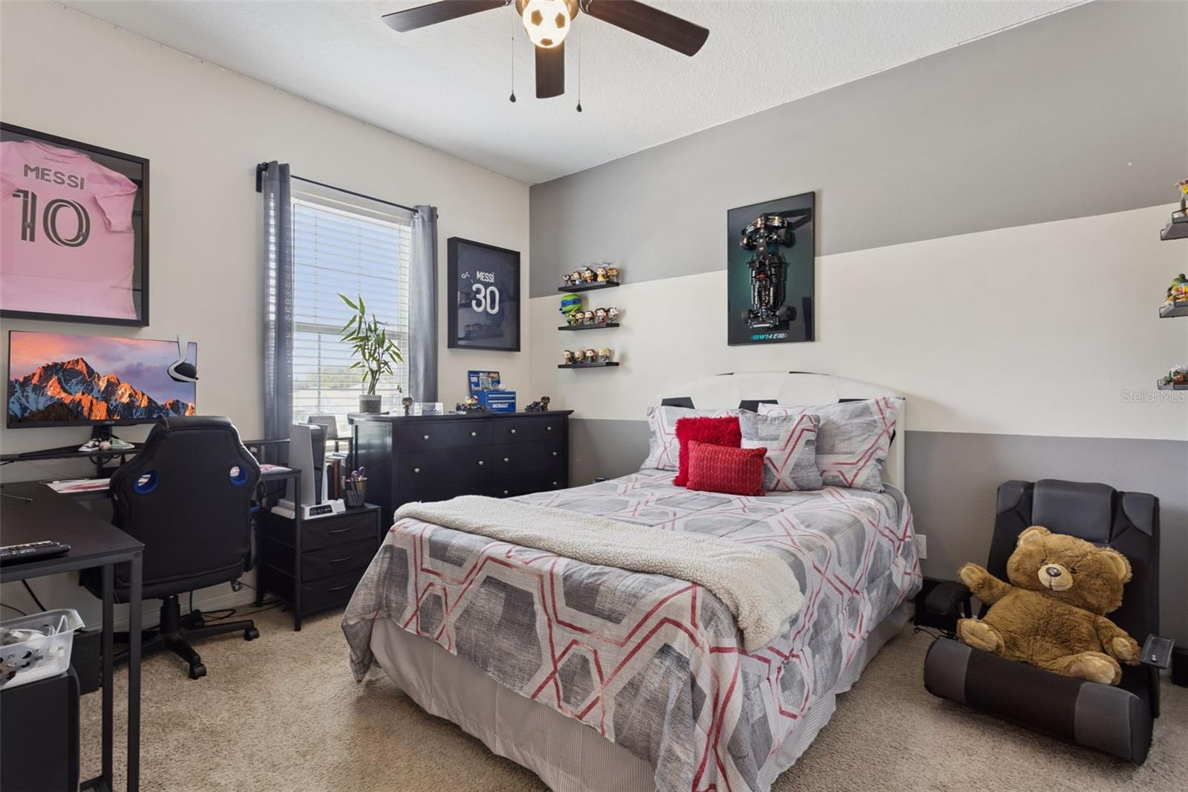
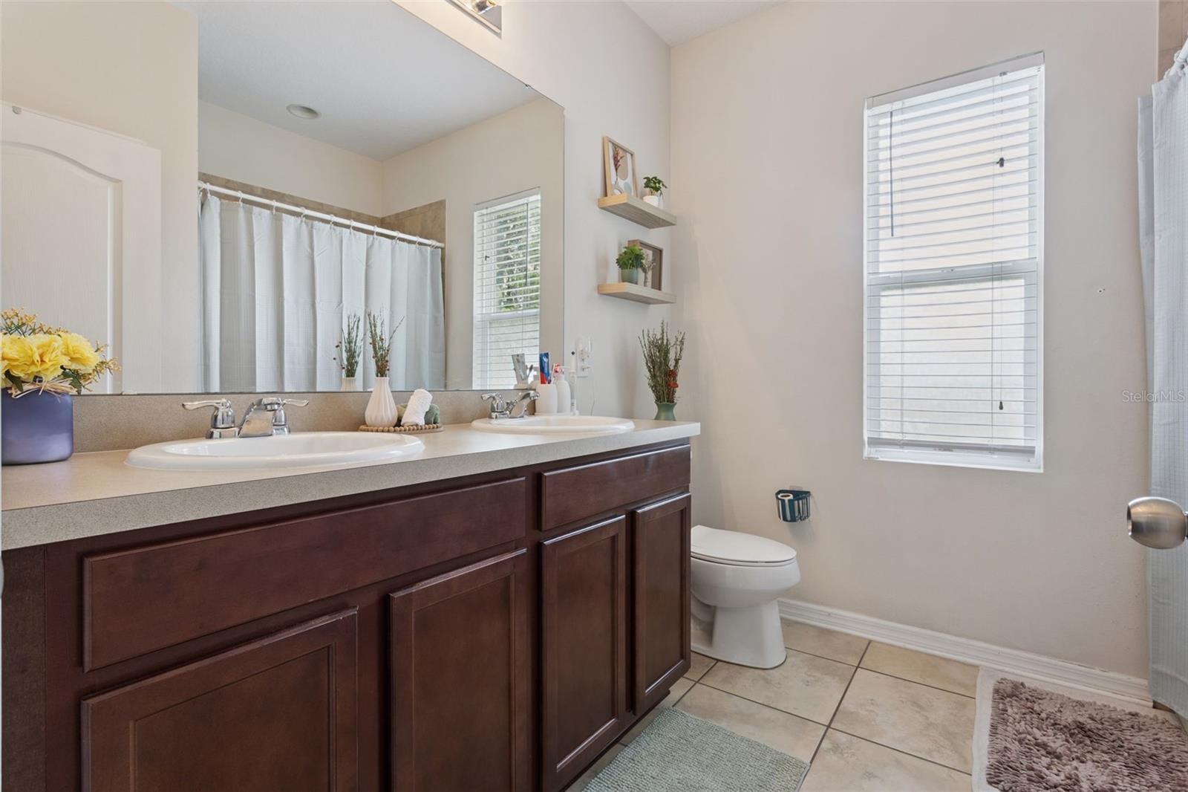
  • Total Bedrooms

    4

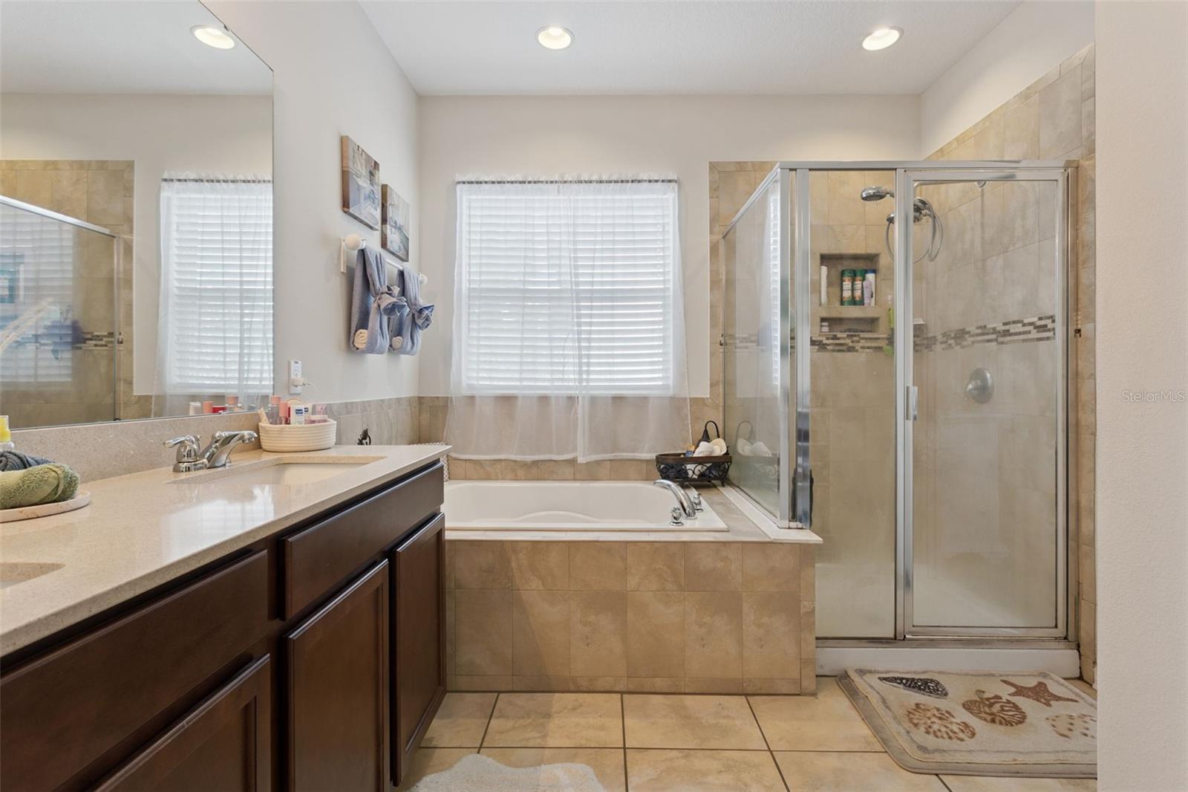
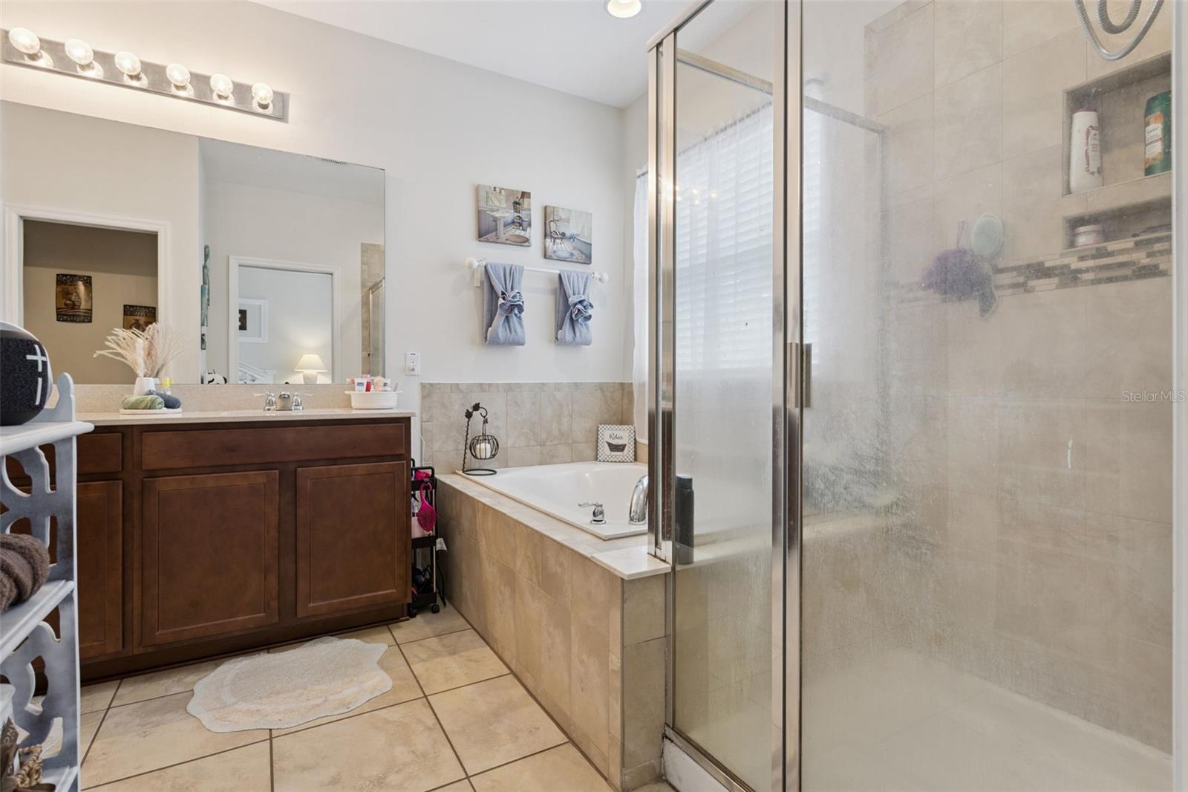
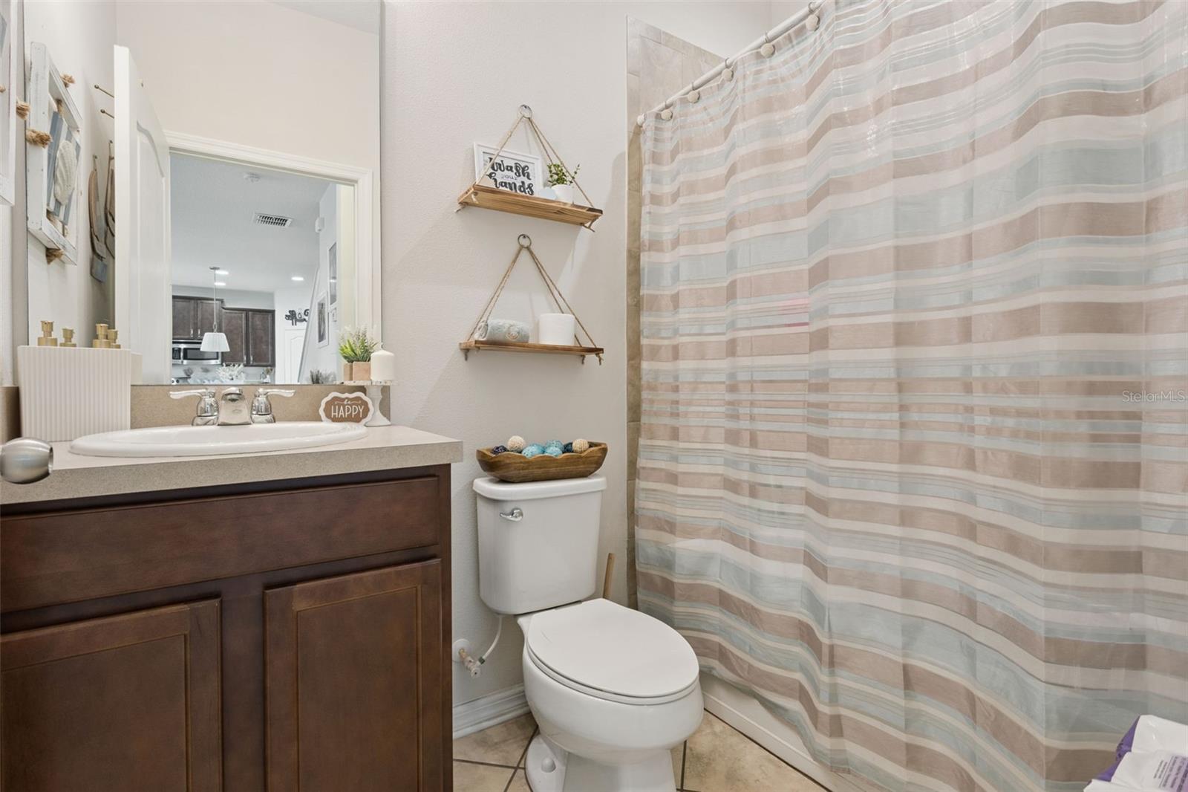
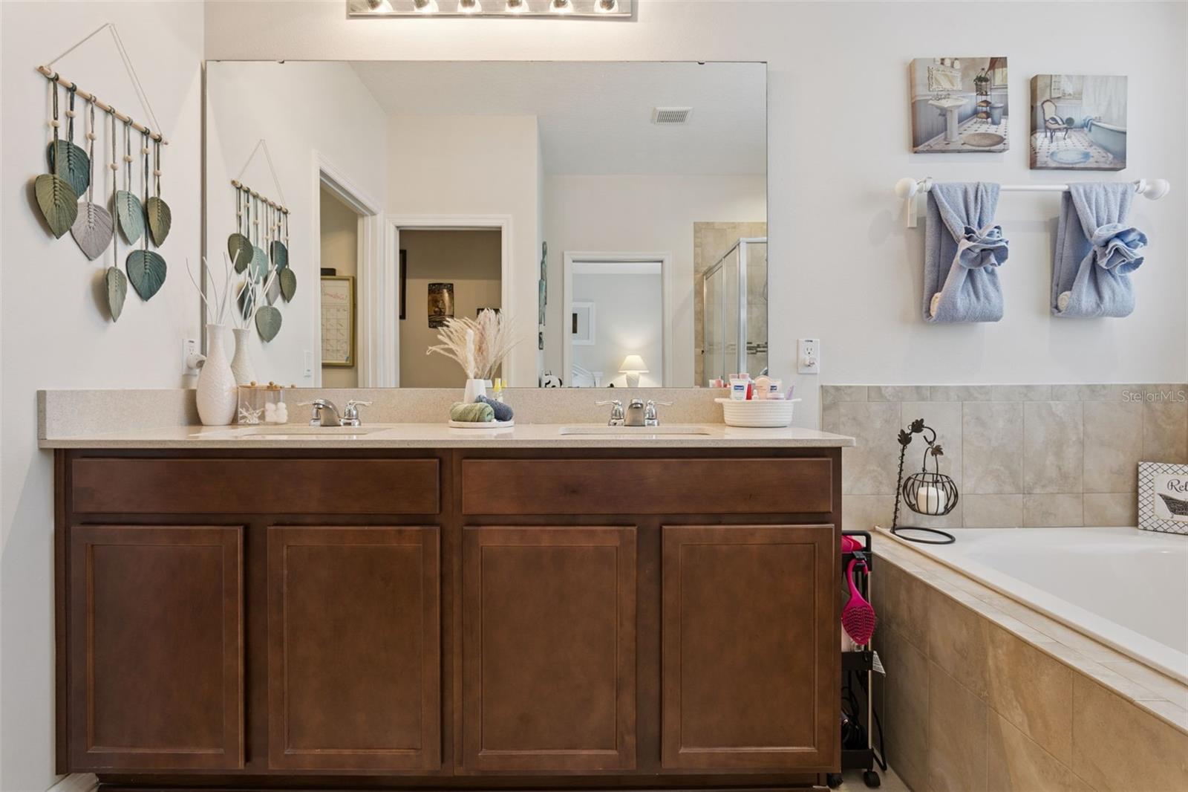
  • Bathrooms

    3

  • Cooling YN

    YES

  • Cooling

    Central Air

  • Fireplace YN

    NO

  • Heating YN

    YES

  • Heating

    Central

  • Pet friendly

    Yes

Exterior

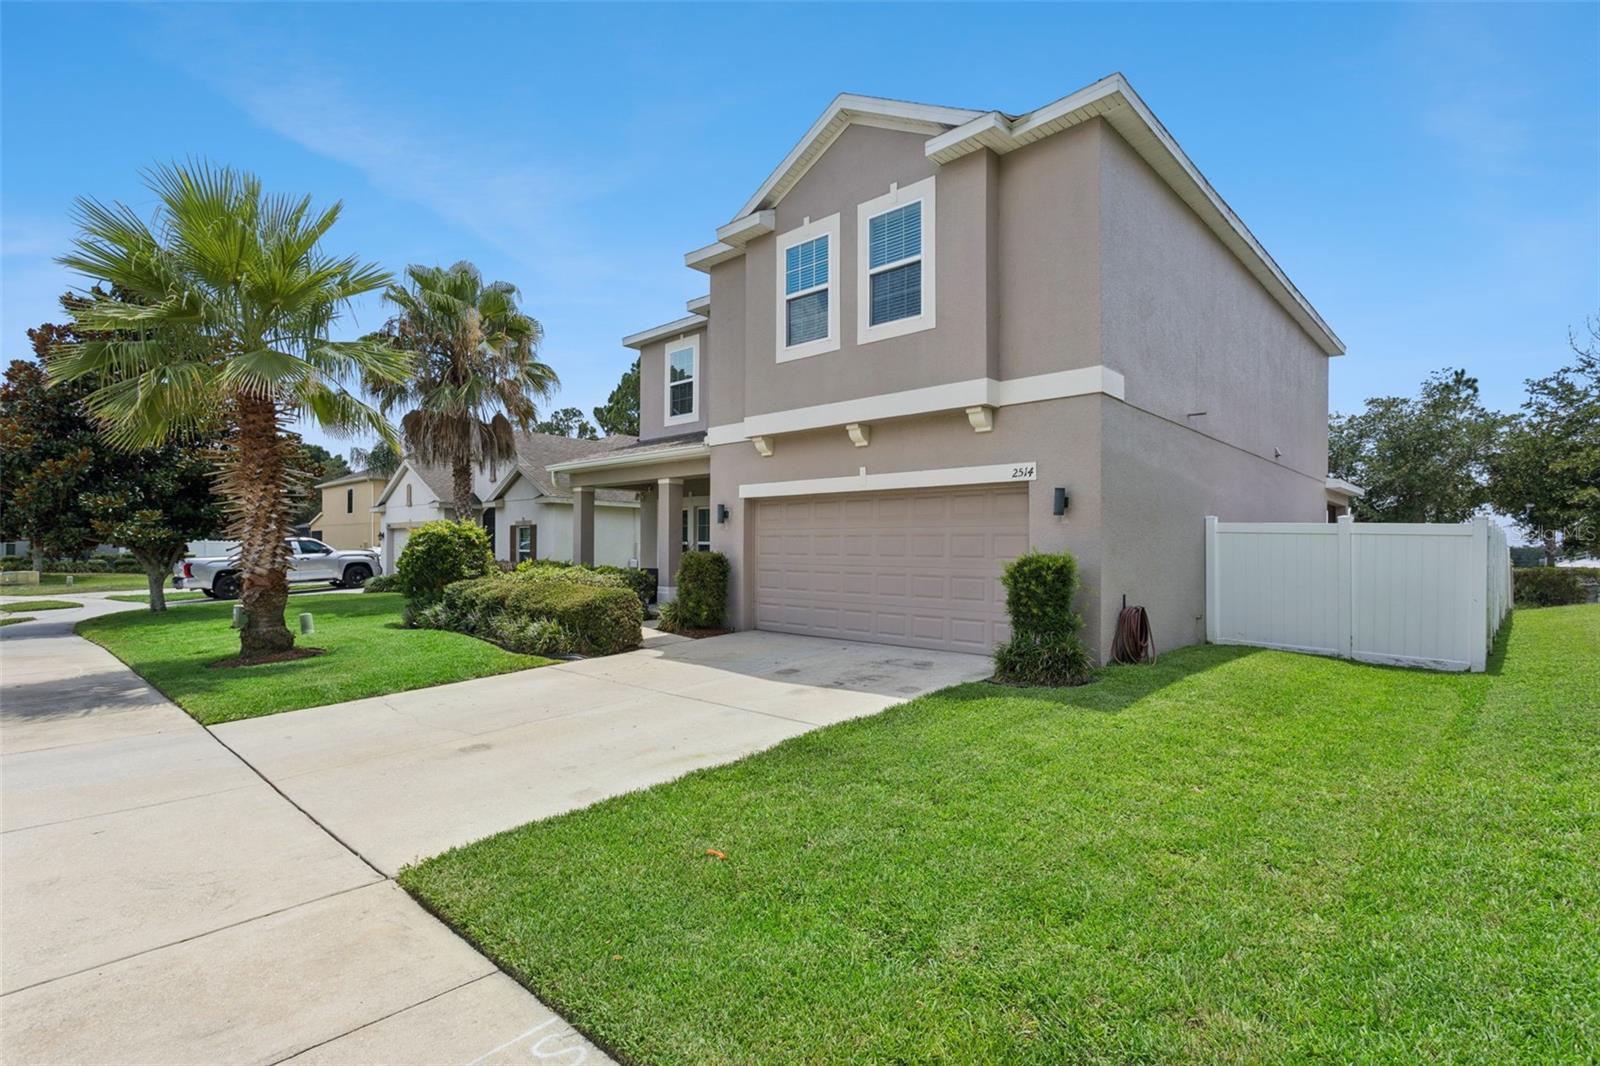
  • Garage

    Yes

  • Garage spaces

    2

  • Construction Materials

    Other

  • Other Exterior Features

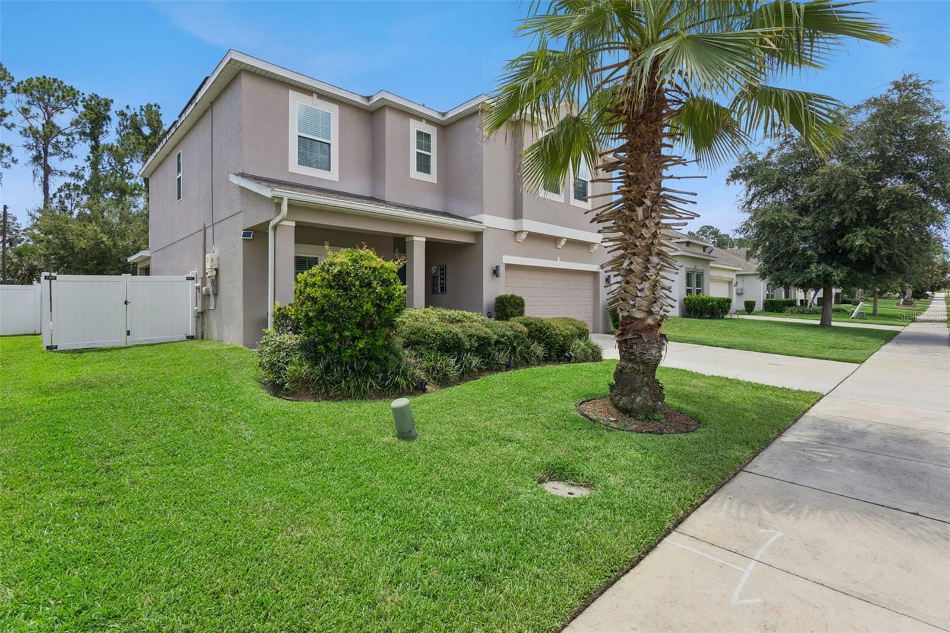
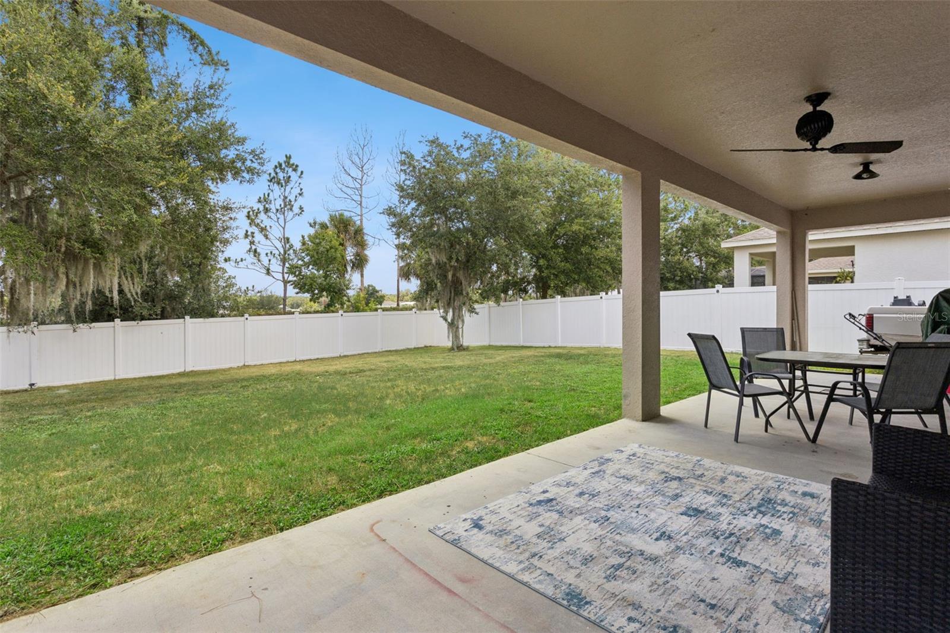
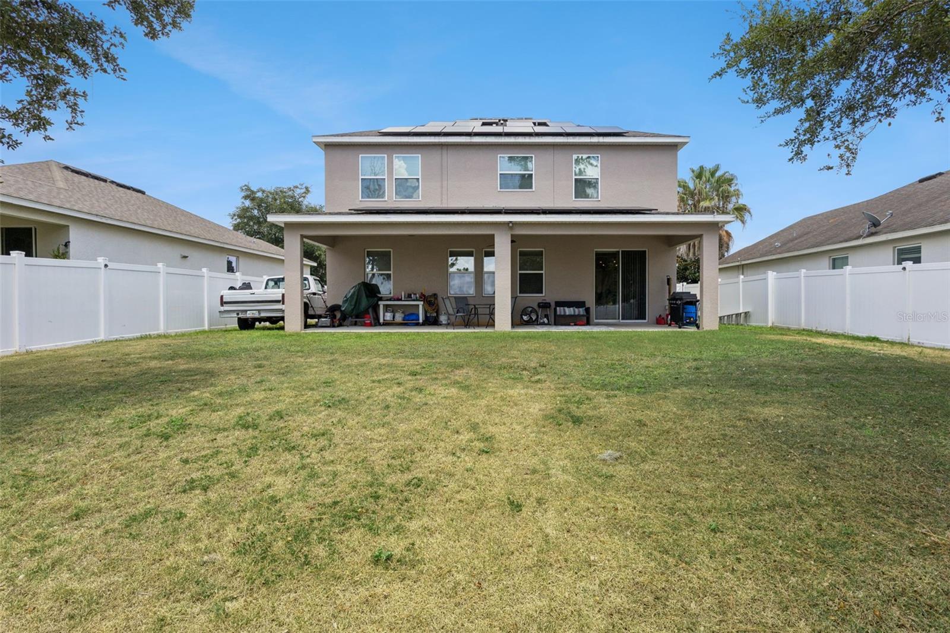
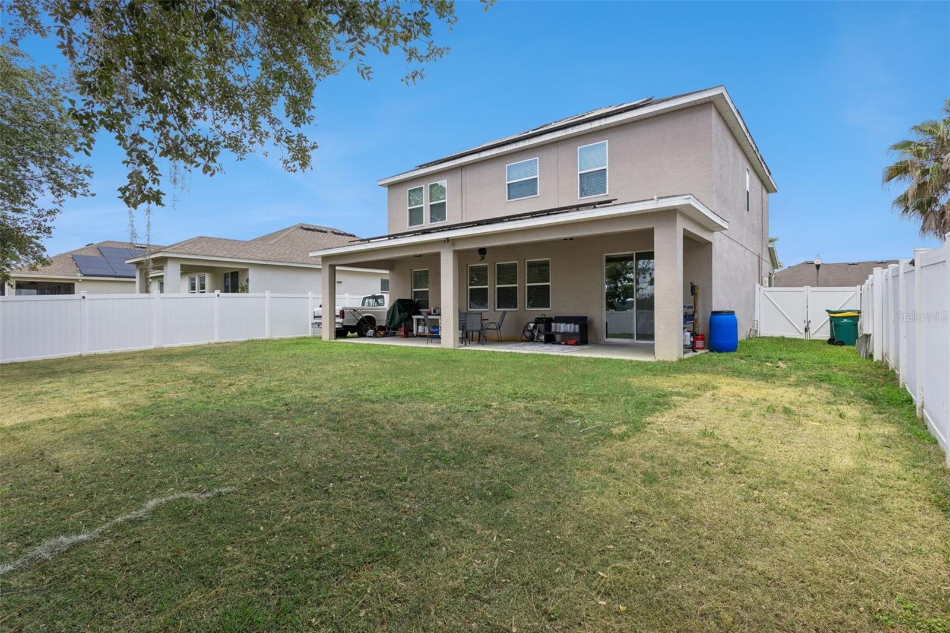
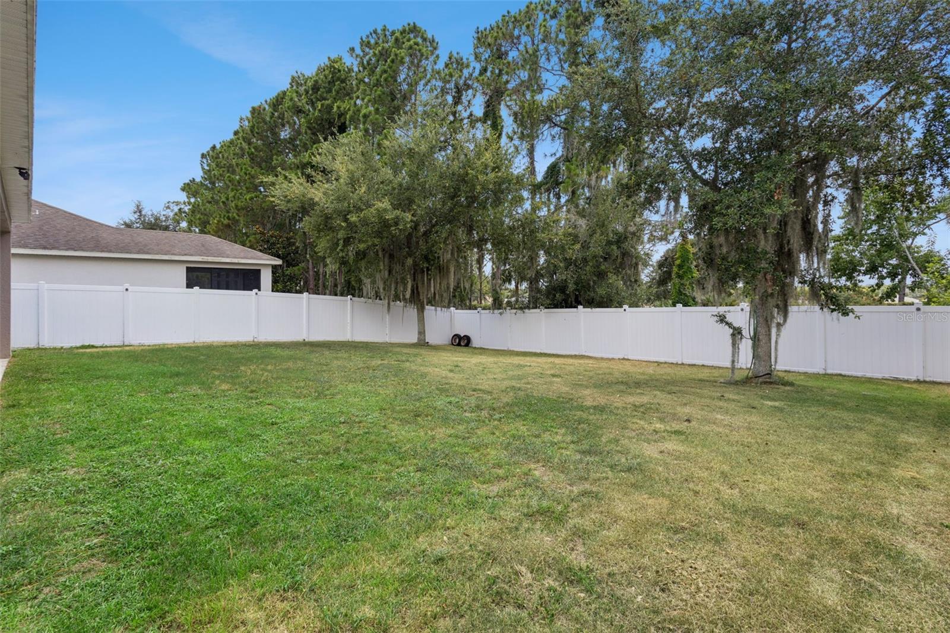
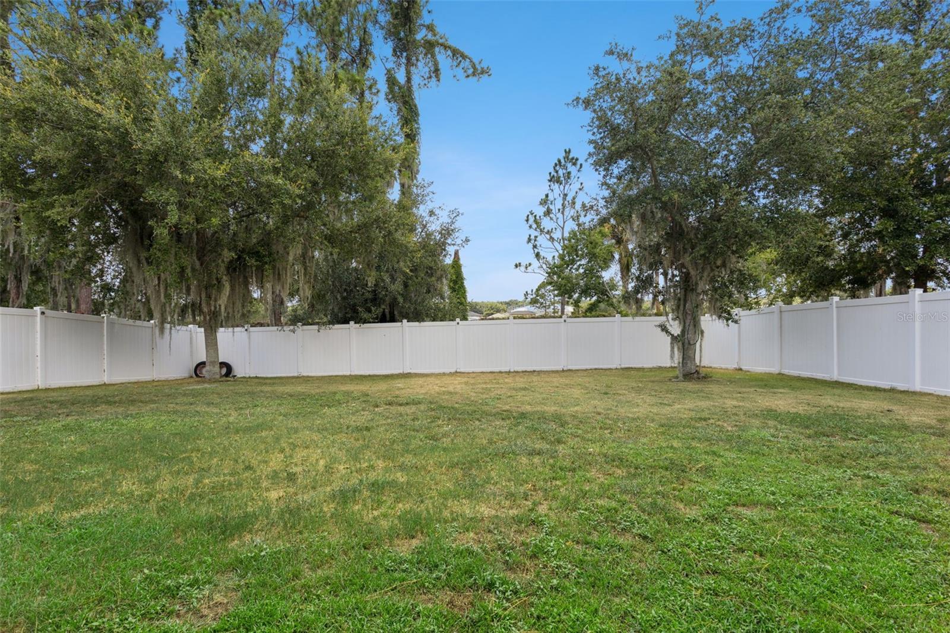
    Private Yard, Rain Gutters

  • Parking

    Driveway, Garage Door Opener, Attached

  • Pool

    No

  • Waterfront YN

    NO

Area & Lot

  • Lot Size(acres)

    0.17

  • Lot Size(square feet)

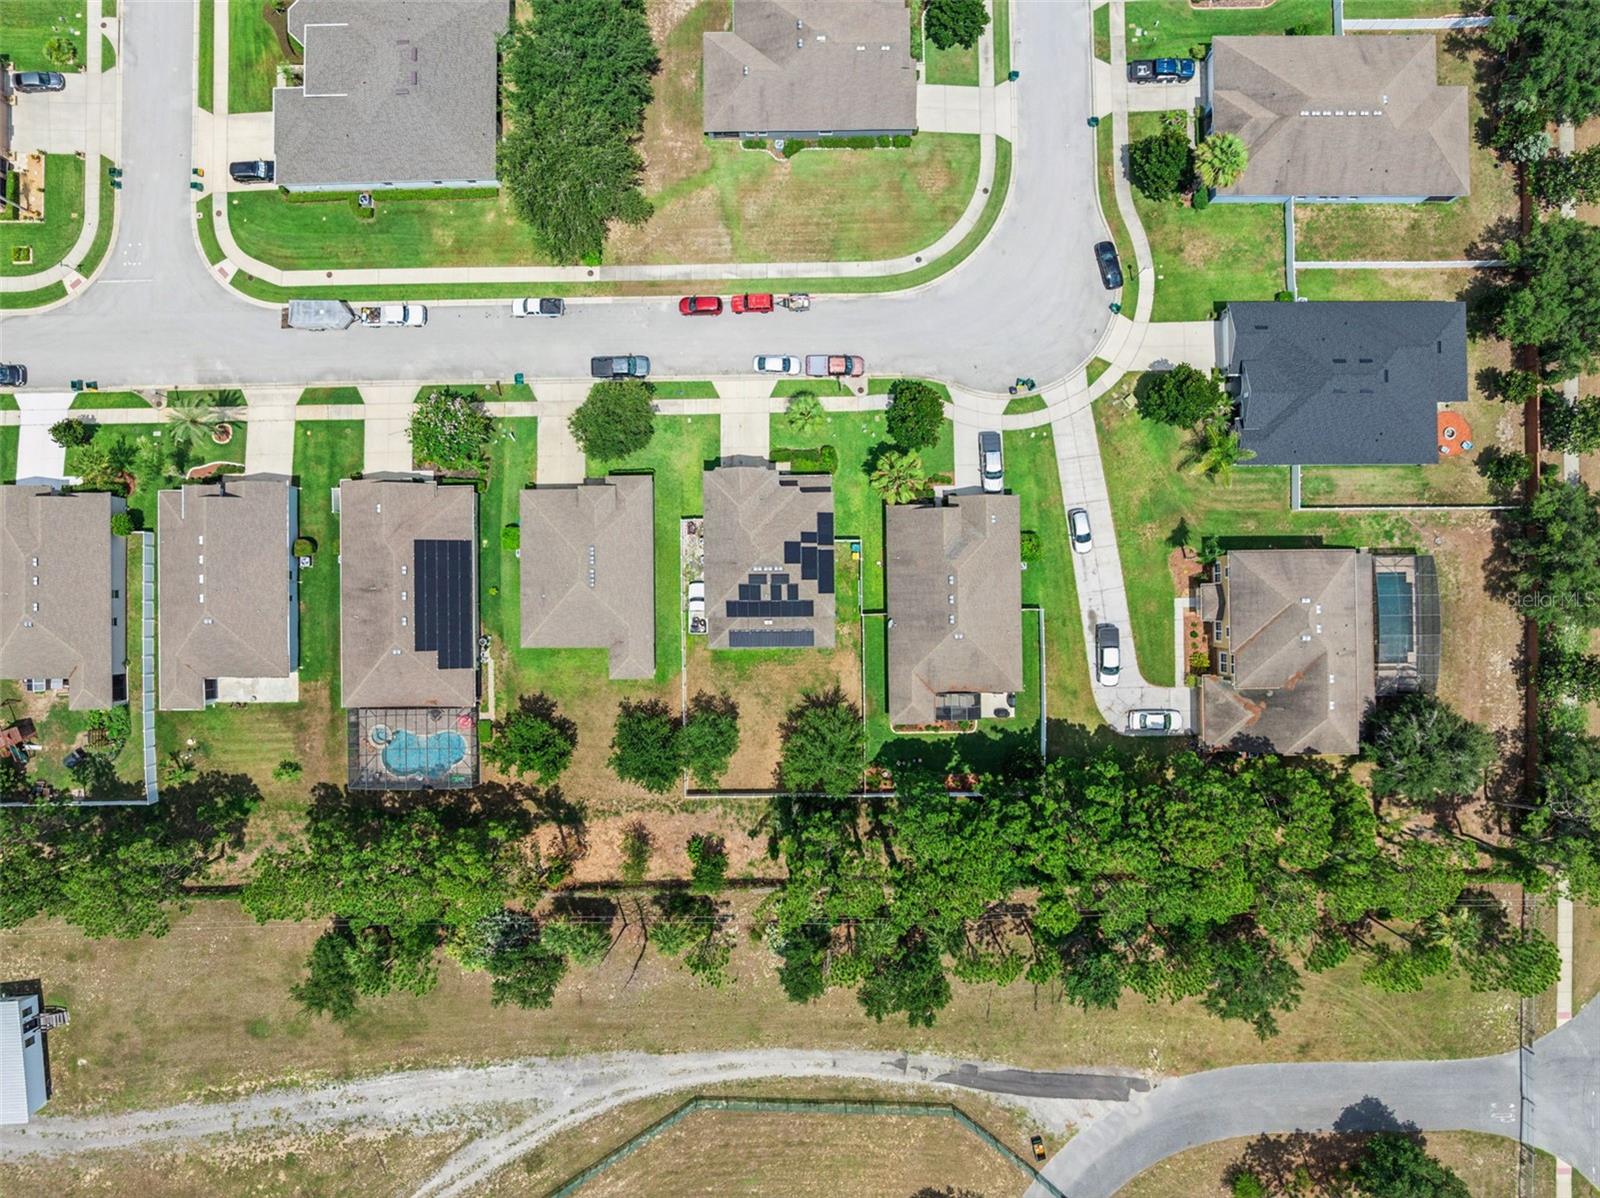
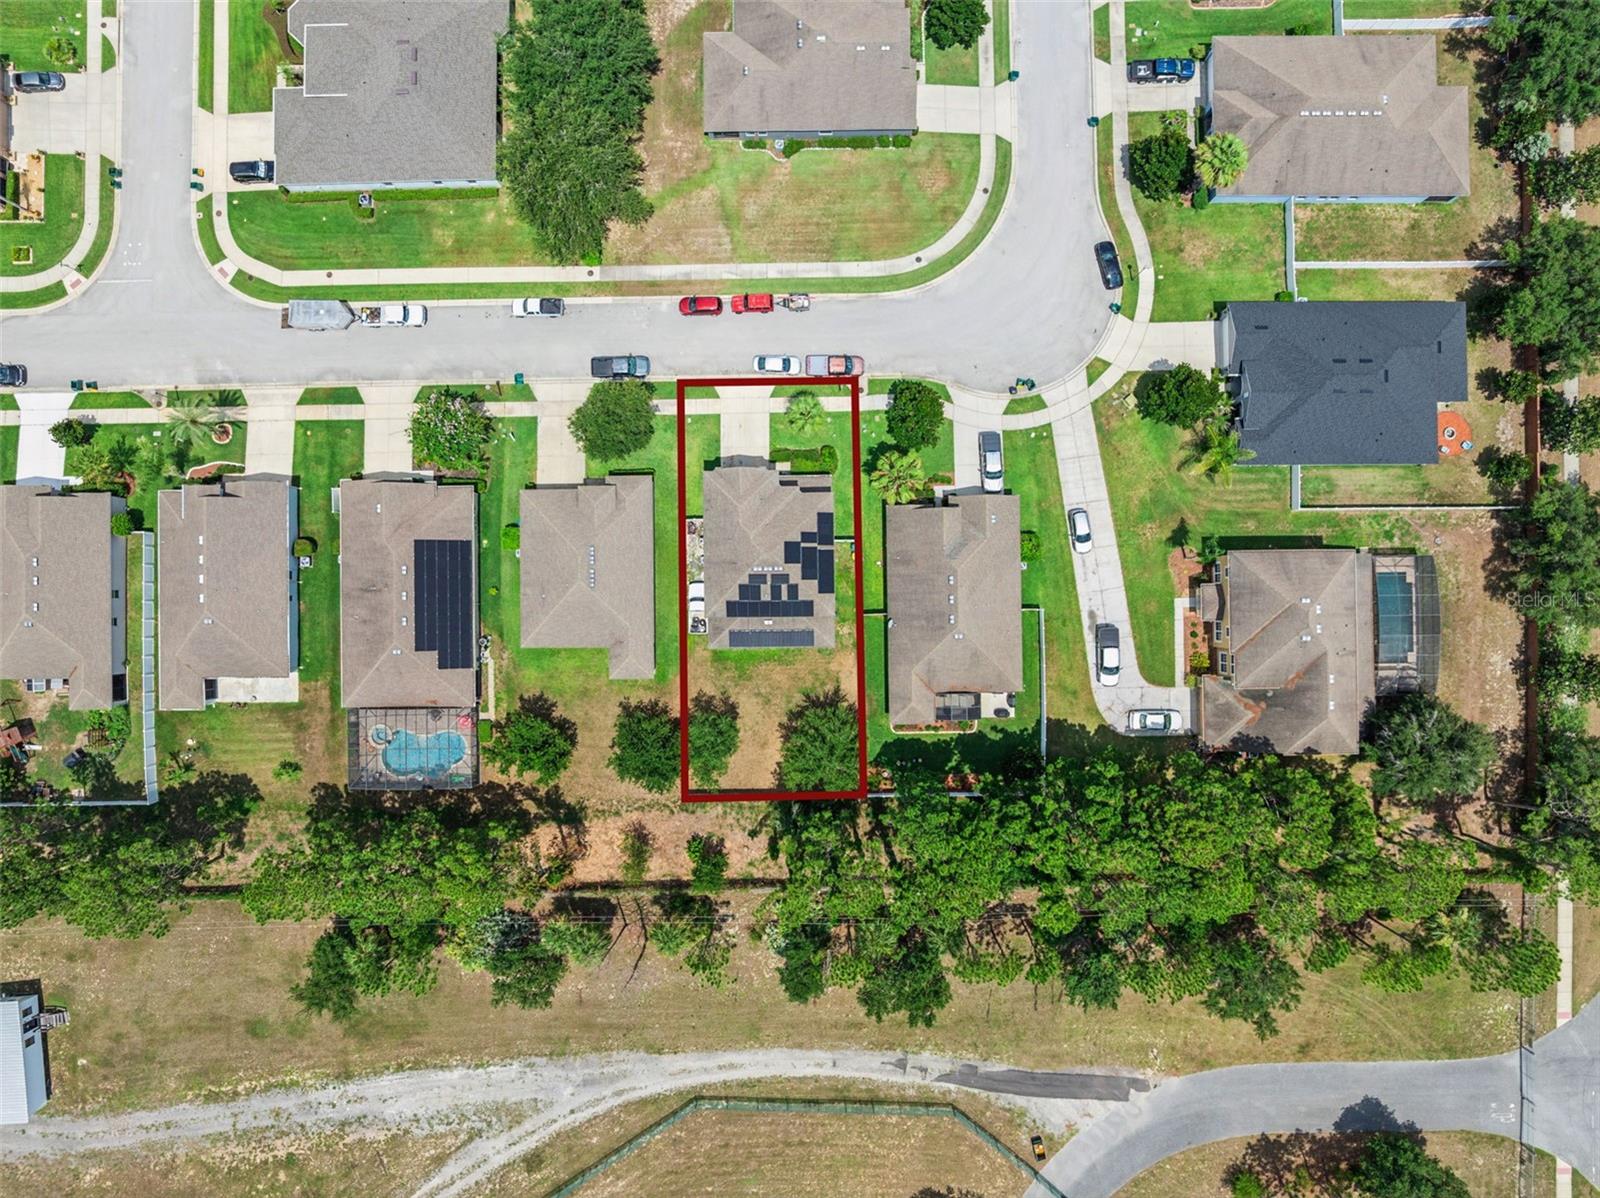
    7,250

  • Property Type

    Residential

  • Property Sub Type

    Single Family Residence

Price

  • Sales Price

    $405,000

  • Tax Amount

    $4,461.85

  • Sq. Footage

    2,625

  • Price/SqFt

    $154

HOA

  • Association

    YES

  • Association Fee

    $680

  • Association Fee Frequency

    Semi-Annually

  • Association Fee Includes

    N/A

  • Total Monthly Fees

    $113.33

School District

  • Elementary School

    Eustis Heights Elem

  • Middle School

    Eustis Middle

  • High School

    Eustis High School

Property Features

  • Stories

    2

  • New Construction

    NO

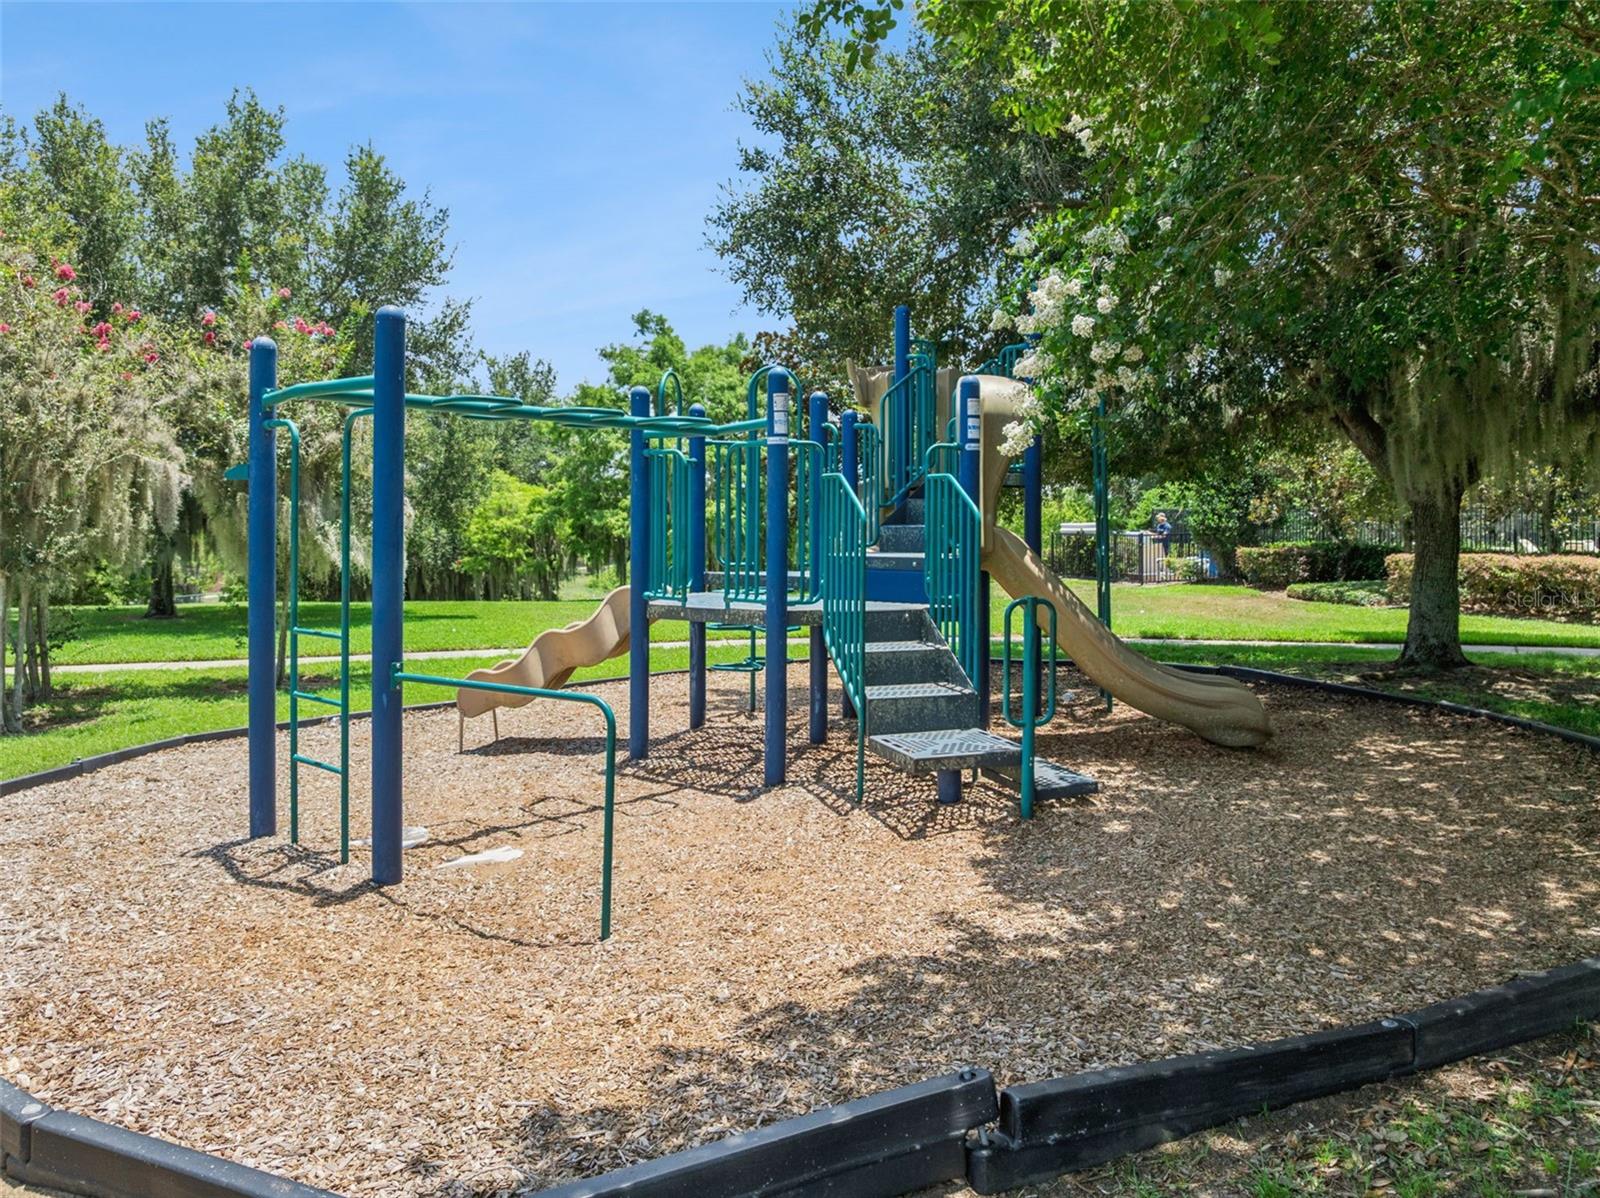
  • Association Amenities

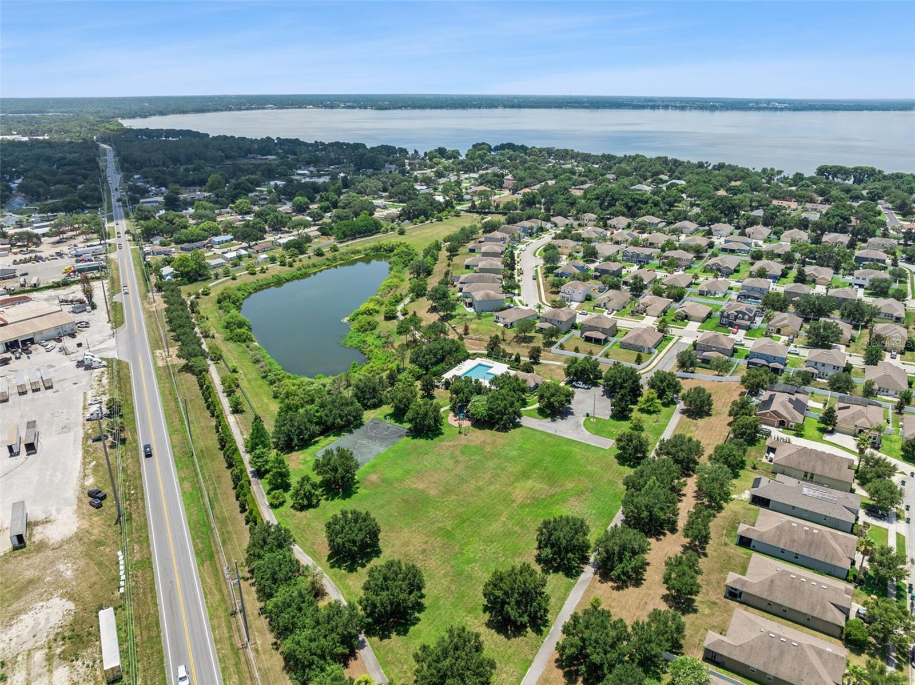
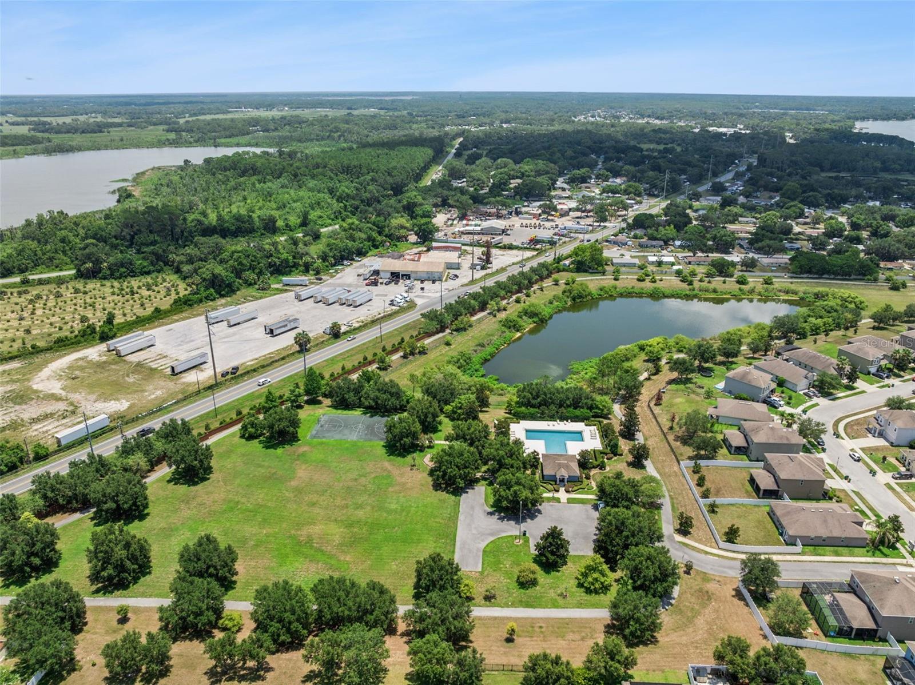
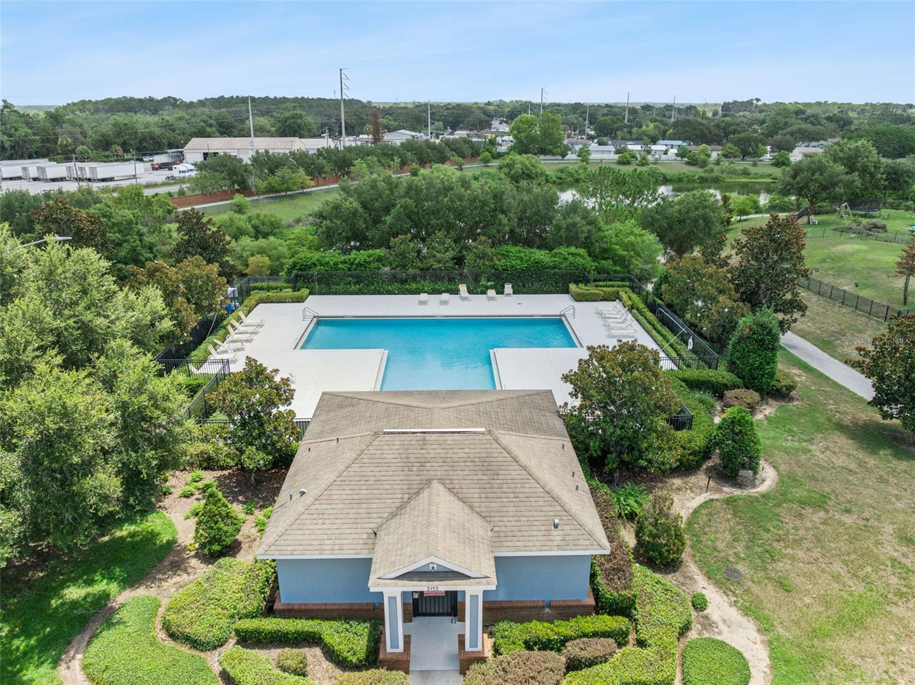
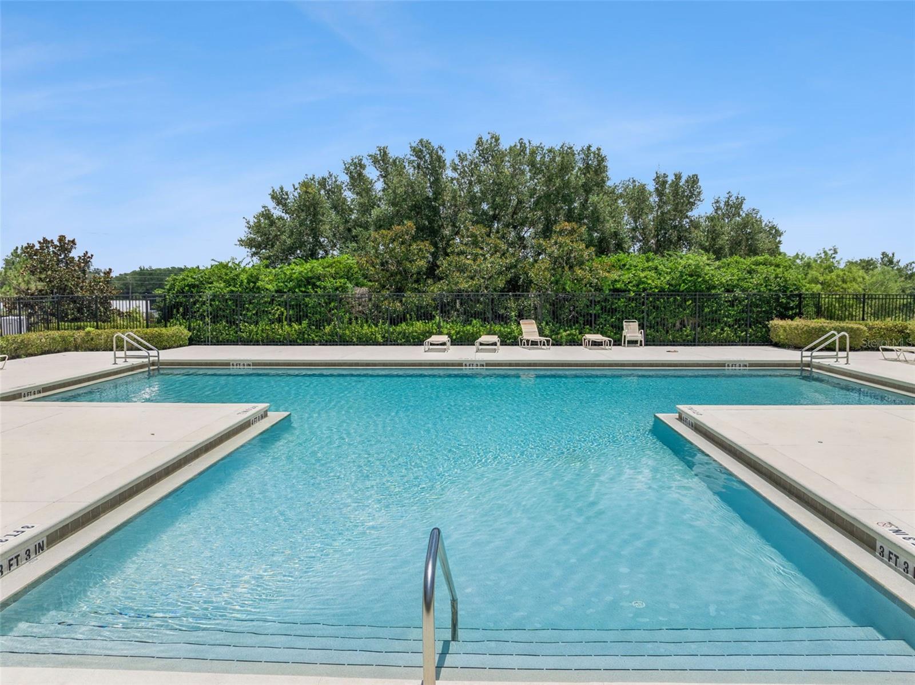
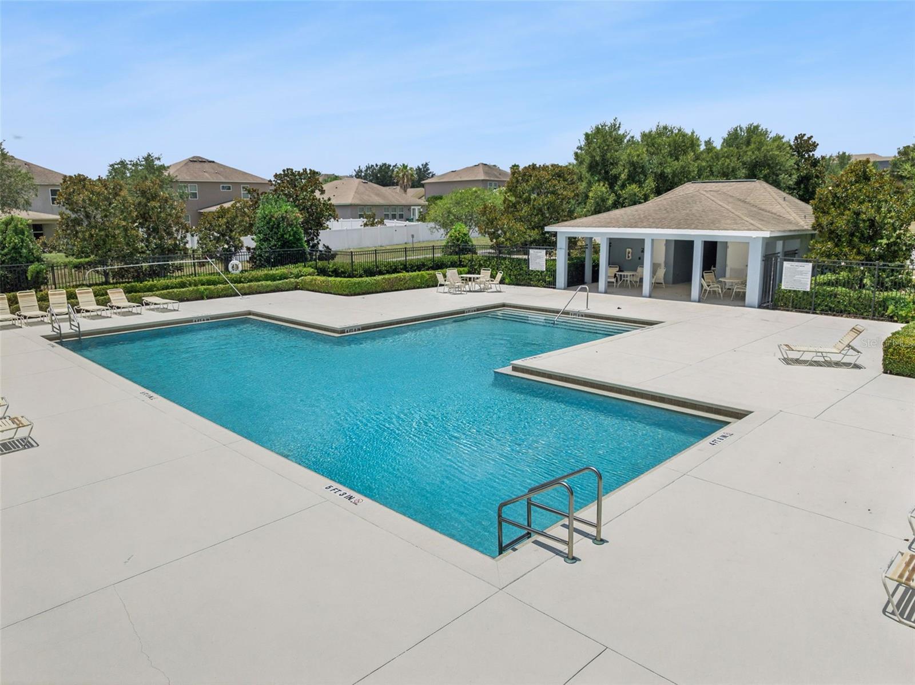
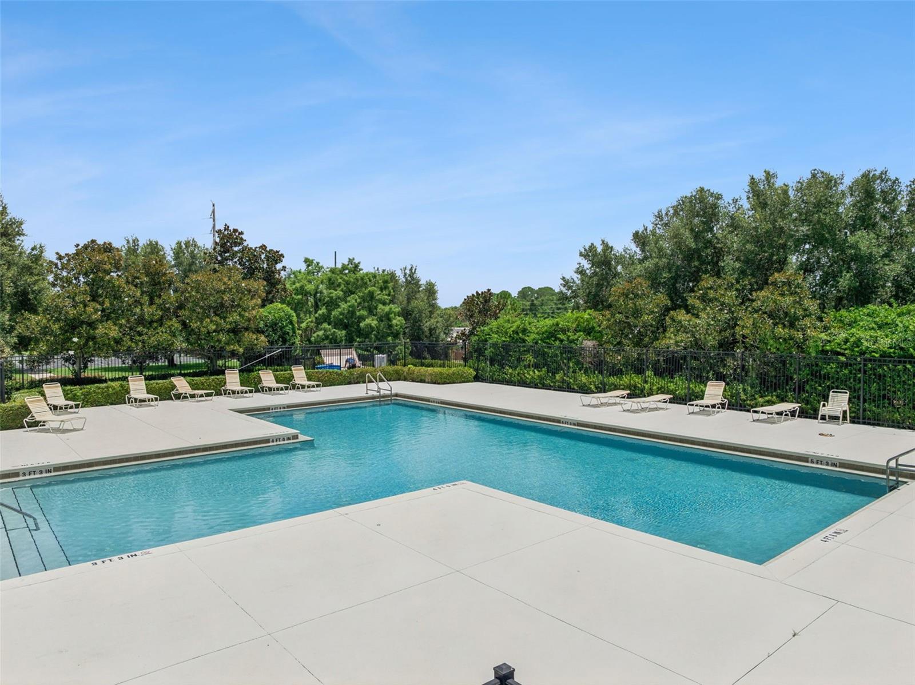
    Playground, Pool

  • Foundation Details

    Slab

  • Ownership

    Fee Simple

  • Senior Community YN

    NO

  • Sewer

    Public Sewer

  • Tax Lot

    16

  • Water Source

    Public

Schedule a Showing

Showing scheduled successfully.

<
>
IN PERSON
VIA CHAT

What is 3 + 4 ?


Change time

Mortgage calculator
Estimate your monthly mortgage payment, including the principal and interest, property taxes, and HOA. Adjust the values to generate a more accurate rate.

Your payment

Principal and Interest:

$

Property taxes:

$

HOA fees:

$

Total loan payment:

$

Total interest amount:

$

Location

County

Lake

Elementary School

Eustis Heights Elem

Middle School

Eustis Middle

High School

Eustis High School

Listing Courtesy of Jessica Carlson , LPT REALTY, LLC

RealHub Information is provided exclusively for consumers' personal, non-commercial use, and it may not be used for any purpose other than to identify prospective properties consumers may be interested in purchasing. All information deemed reliable but not guaranteed and should be independently verified. All properties are subject to prior sale, change or withdrawal. RealHub website owner shall not be responsible for any typographical errors, misinformation, misprints and shall be held totally harmless.

Agent Emil Garinga

Executive Assistant

Emil Garinga

Call Emil today to schedule a private showing.


* Listings on this website come from the FMLS IDX Compilation and may be held by brokerage firms other than the owner of this website. The listing brokerage is identified in any listing details. Information is deemed reliable but is not guaranteed. If you believe any FMLS listing contains material that infringes your copyrighted work please click here to review our DMCA policy and learn how to submit a takedown request.© 2024 FMLS.
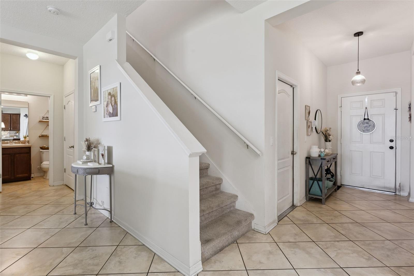
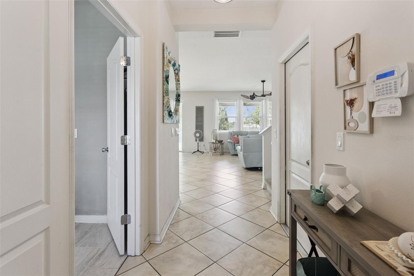
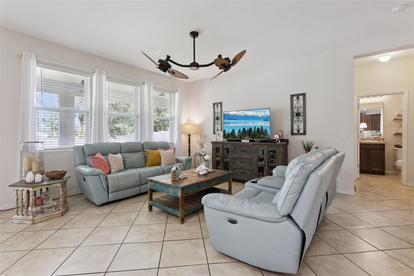
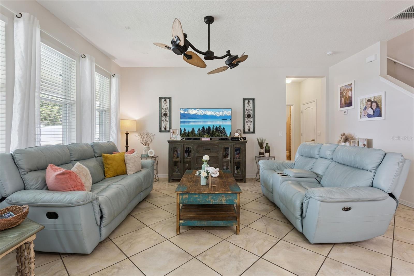
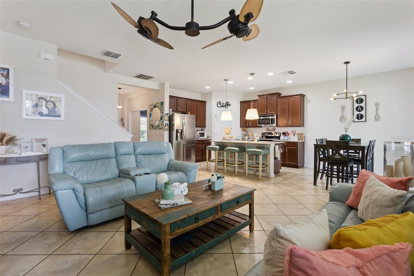
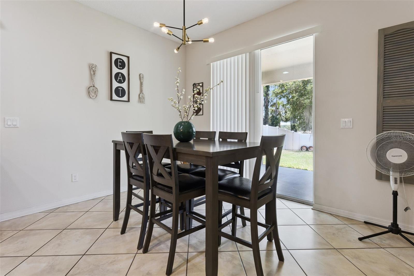
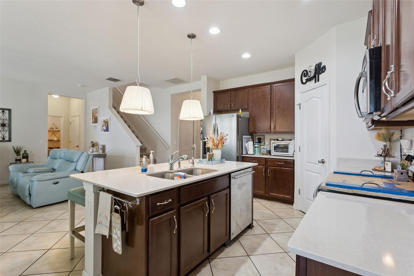
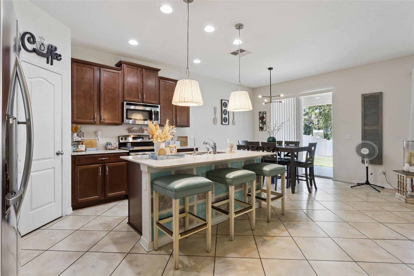
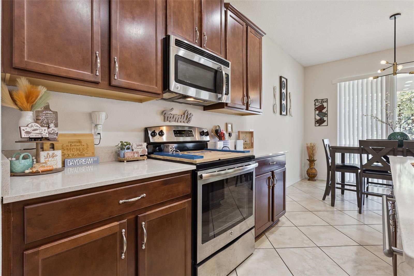
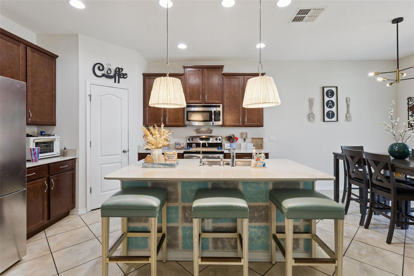
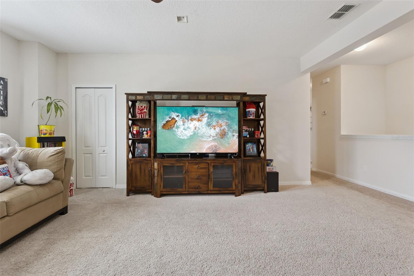
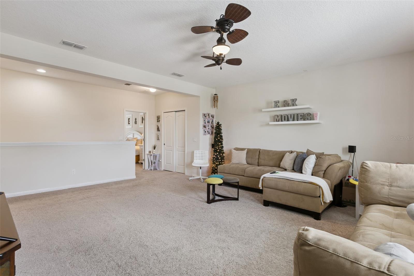
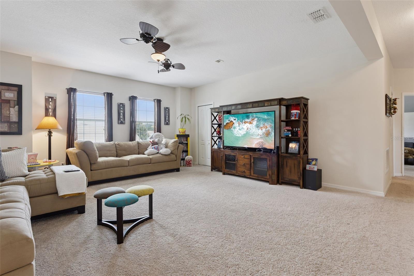
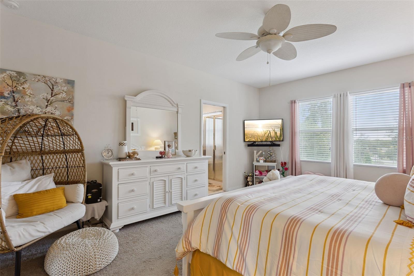
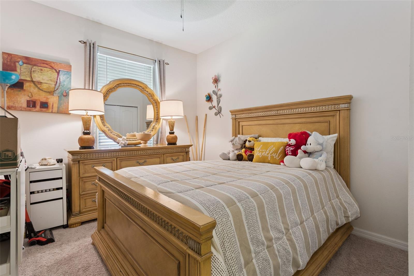
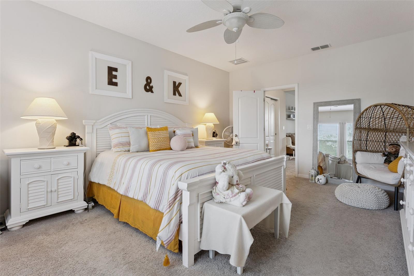
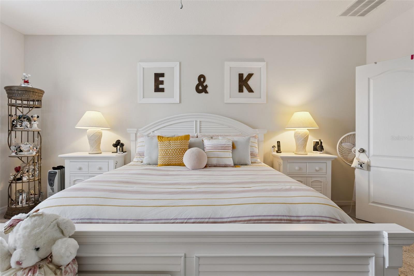
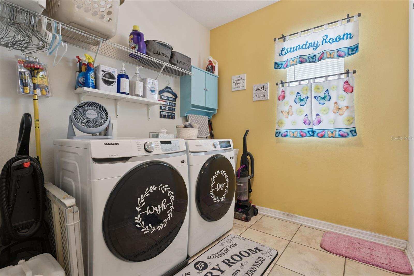
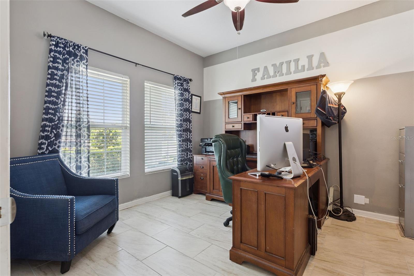
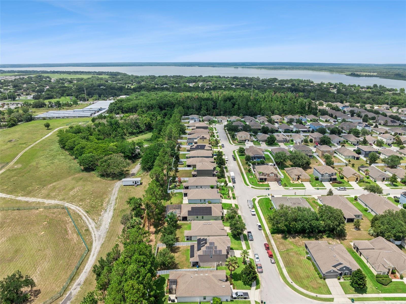
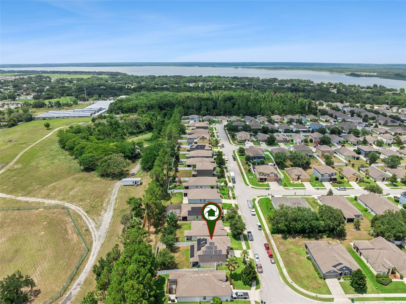
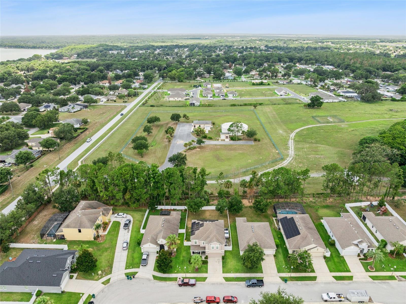
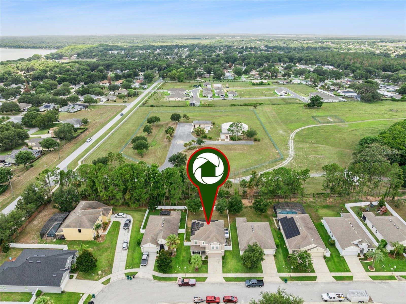
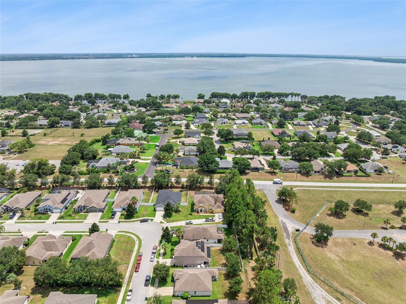
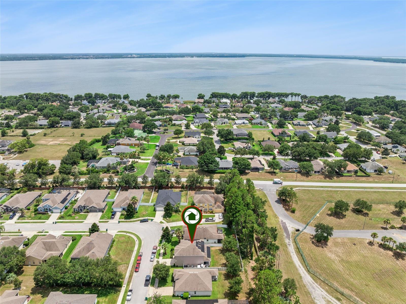
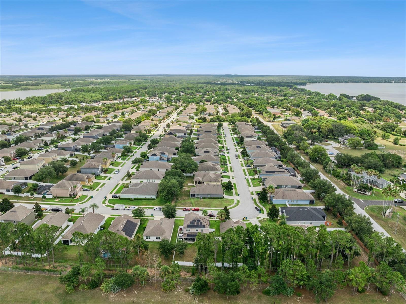
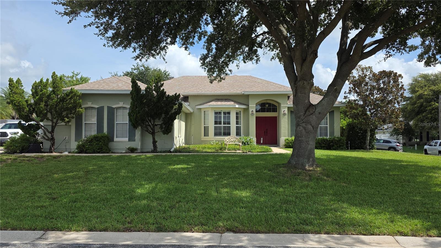
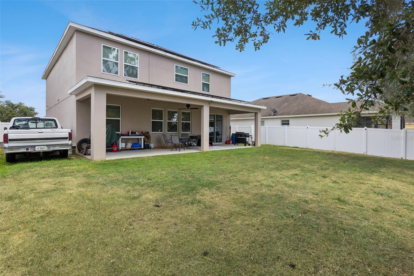
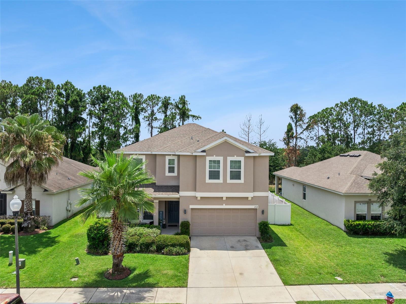
Virtually Staged. Welcome to this spacious 4 bedroom, 3 full bath home featuring a versatile bonus room that makes the perfect office, playroom, media room or flex space to fit your lifestyle! The primary suite provides a private retreat, while the additional rooms and full baths offer flexibility for family and friends alike! Nestled in one of Eustis' established neighborhoods and offering plenty of room to live, work and entertain!  Conveniently located just minutes from downtown Eustis, local dining, shopping, parks, waterfront activities and major roadways, this home places you close to everything Eustis has to offer and more!

2514 PLUMADORE DRIVE

Message successfully sent.

What would you like to know?

What is 3 + 4 ?

I agree to receive email communication and understand I can unsubscribe at any time.

I agree to be contacted by The Graf Group of Coldwell Banker via call, email, and text for real estate services. To opt out, you can reply 'stop' at any time or reply 'help' for assistance. You can also click the unsubscribe link in the emails. Message and data rates may apply. Message frequency may vary. Privacy Policy

Related Properties

New on site 3 days ago
Welcome to a private Florida retreat, where beautifully updated interiors and an exceptional backyard create an ideal setting for comfort and entertaining. From the sparkling in-ground pool and dedicated outdoor cooking area to the warm bamboo
flooring and thoughtfully renovated living spaces, this Grand Island home offers standout features. A freshly painted exterior, attractive landscaping, elevated home site, and new entry lighting create impressive curb appeal before entering the double front doors. Inside, high ceilings and plantation-style shutter blinds enhance the welcoming atmosphere. Designed for everyday living and entertaining, the home offers both a formal dining room and a casual dining area adjoining the kitchen. The spacious kitchen serves as the heart of the home and features abundant cabinetry, a pantry, center island, breakfast bar, new countertops, and an updated backsplash. Whirlpool appliances include a range, built-in microwave, double oven, and double-door refrigerator with two ice makers. A convenient butler’s preparation area provides additional serving and storage space near the formal dining room, while the open layout keeps the kitchen connected to the main living area and backyard. The split-bedroom floor plan provides added privacy for the primary suite, which features dual closets and a spacious bathroom with a garden tub, separate shower, dual sinks, new granite countertops, and updated light
fixtures. The guest bathroom has been completely renovated with attractive shiplap detailing, new sink, and updated lighting. Two additional generously sized bedrooms provide comfortable accommodations for guests, a home office, hobby space, or everyday living. The interior laundry
room is conveniently located between the kitchen and garage, and the washer and dryer are included. An additional refrigerator in the garage also conveys with the property. The home features an electric water heater and an in-wall pest-control system that is currently inactive but
available for future activation. Outdoor living is a true highlight of the property. The private, fully fenced backyard offers an impressive amount of usable space and flexibility, with room for pets to enjoy, boat or recreational storage, a play area, additional outdoor seating, or a small garden. The in-ground swimming pool, built in 2019, is complemented by an outdoor shower, covered lanai, and dedicated grill shack, creating an ideal setting for poolside gatherings, outdoor cooking, and year-round entertaining. The spacious enclosed yard provides both privacy and convenience
while allowing future owners to make the outdoor space their own. The roof was also replaced in 2019, adding further value and peace of mind.

Located in the peaceful Grand Island area of Lake County, the home offers convenient access to Eustis for everyday shopping, restaurants, schools, medical services, and waterfront recreation. The property is also within easy reach of Tavares and historic Mount Dora, known for their lakefront parks, dining, shops, festivals, and small-town charm. Outdoor enthusiasts will appreciate the nearby Harris Chain of Lakes, with
opportunities for boating, fishing, kayaking, and enjoying the natural beauty of Central Florida. Combining a spacious interior, extensive updates, valuable included appliances, and an exceptional backyard entertainment area, this move-in-ready pool home offers a wonderful opportunity to
enjoy the relaxed Florida lifestyle.
#G5115294

GRAND ISLAND

36812 QUEEN BEE LANE

3 Beds

2 Baths

2,056 Sq.Ft.

$417,500

MLS#: G5115294
New on site 3 days ago
This 4 bedroom, 2 bath home with no rear neighbors and a water view is now available! All energy/storm Saver windows and sliding door installed in 2021.  Whole house generator and propane tank installed in 2021. 2021 vinyl floors installed in living room and primary suite.  As you enter the home, there is a flex space that could be a home office or additional living area. This open floor plan was made for entertaining. The kitchen has 42" cabinets and plenty of counterspace with a center island overlooks the dining and living area. The primary suite has a large walk in closet, double sinks and a glass shower. Great layout with bedrooms 2-4 all together plus guest bath that features a tub/shower combo. Enjoy your evenings on your oversized patio with pavers, fully screened and overlooking the walking path and water. The spa is included in the sale of the home. This community is centrally located and features a community pool, basketball courts, walking trail and a playground.
#G5115279

GRAND ISLAND

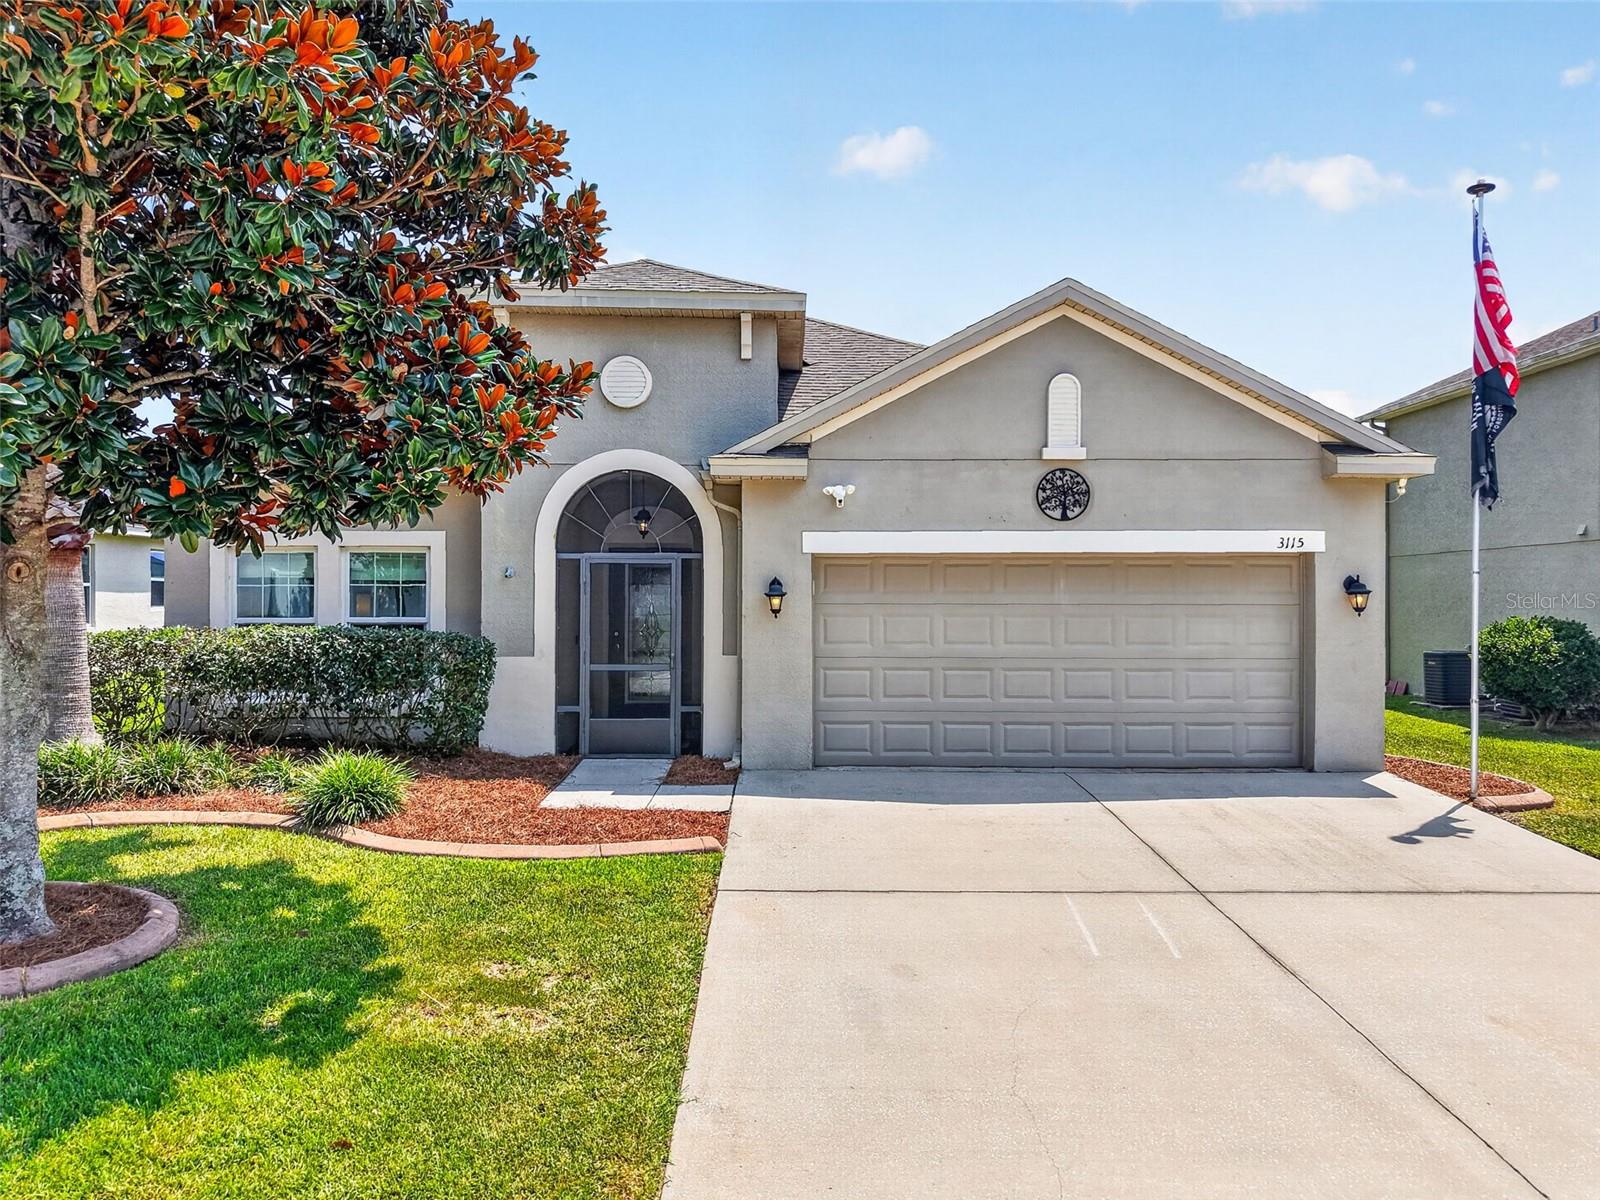
3115 ZANDER DRIVE

4 Beds

2 Baths

2,064 Sq.Ft.

$383,000

MLS#: G5115279
Price reduced
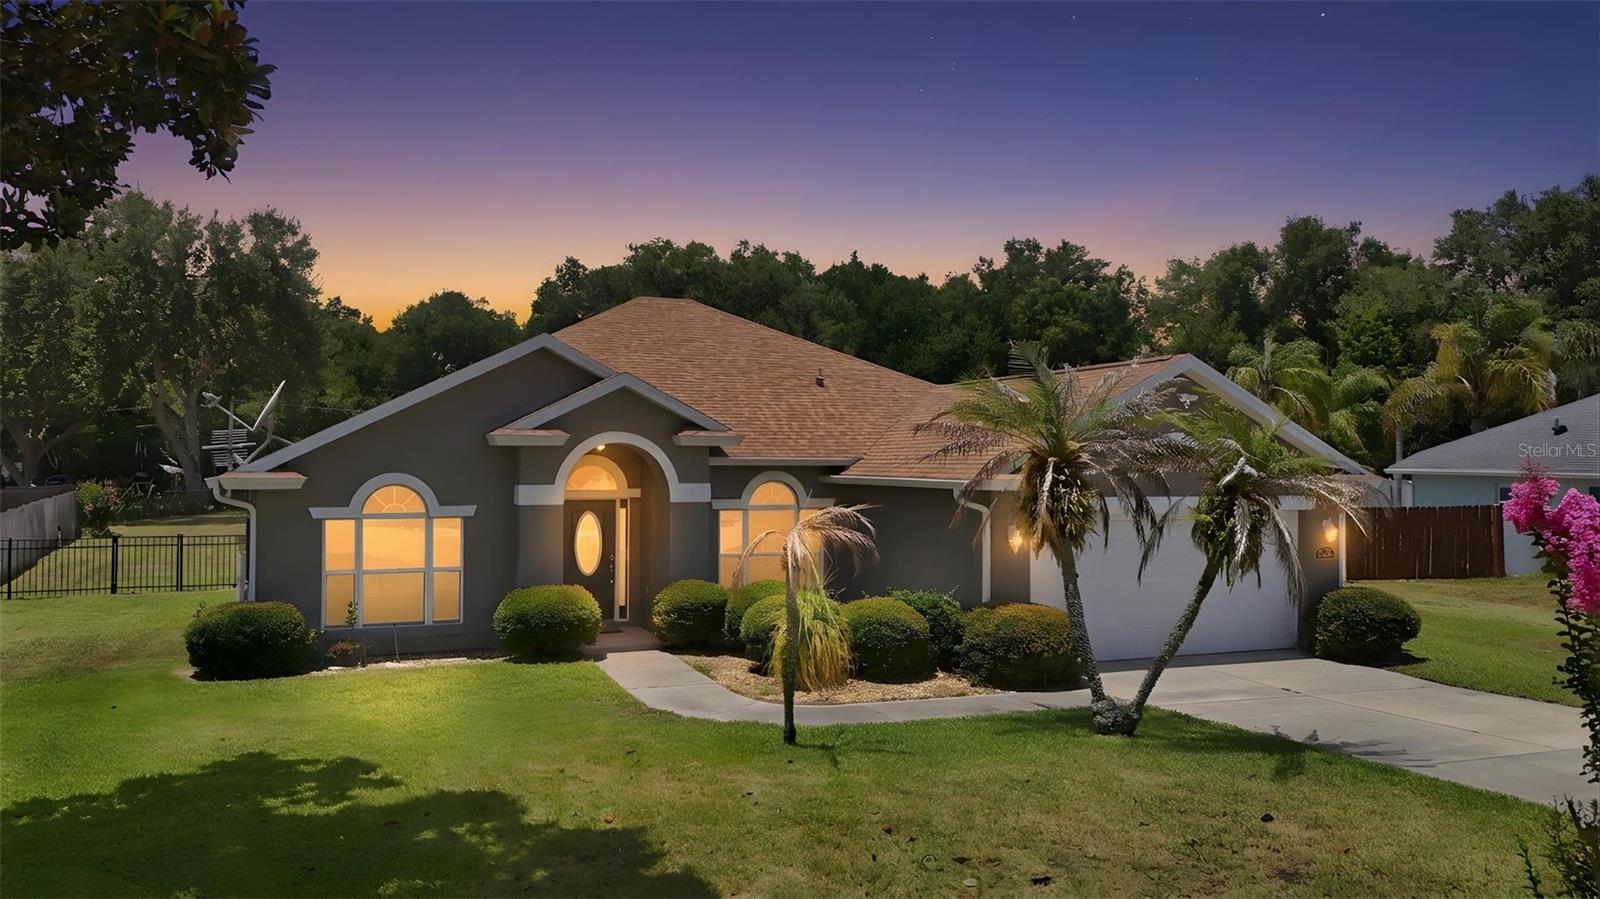
Bring the RV, boat, and all the toys! This 3-bedroom, 2-bath home offers 1,940 square feet of living space, a desirable split floor plan, and sits on a hard-to-find half-acre lot with rear access from a separate street.

The backyard is the real highlight, offering plenty of room for recreational vehicles, trailers, work equipment, gardening, or simply enjoying the extra space. A storage shed provides additional room for tools and outdoor equipment.

Love being on the water? Residents enjoy access to the community boat ramp with access to Lake Yale, making it easy to spend weekends fishing, boating, and enjoying everything Florida living has to offer.

Inside, the split-bedroom layout provides privacy for the primary suite while still offering comfortable gathering spaces for family and friends. If you're looking for space, flexibility, and a property that gives you options both inside and out, this Grand Island home is worth a closer look.
#G5113965

GRAND ISLAND

36723 SUNDANCE DRIVE

3 Beds

2 Baths

1,940 Sq.Ft.

$397,900

MLS#: G5113965
Price reduced
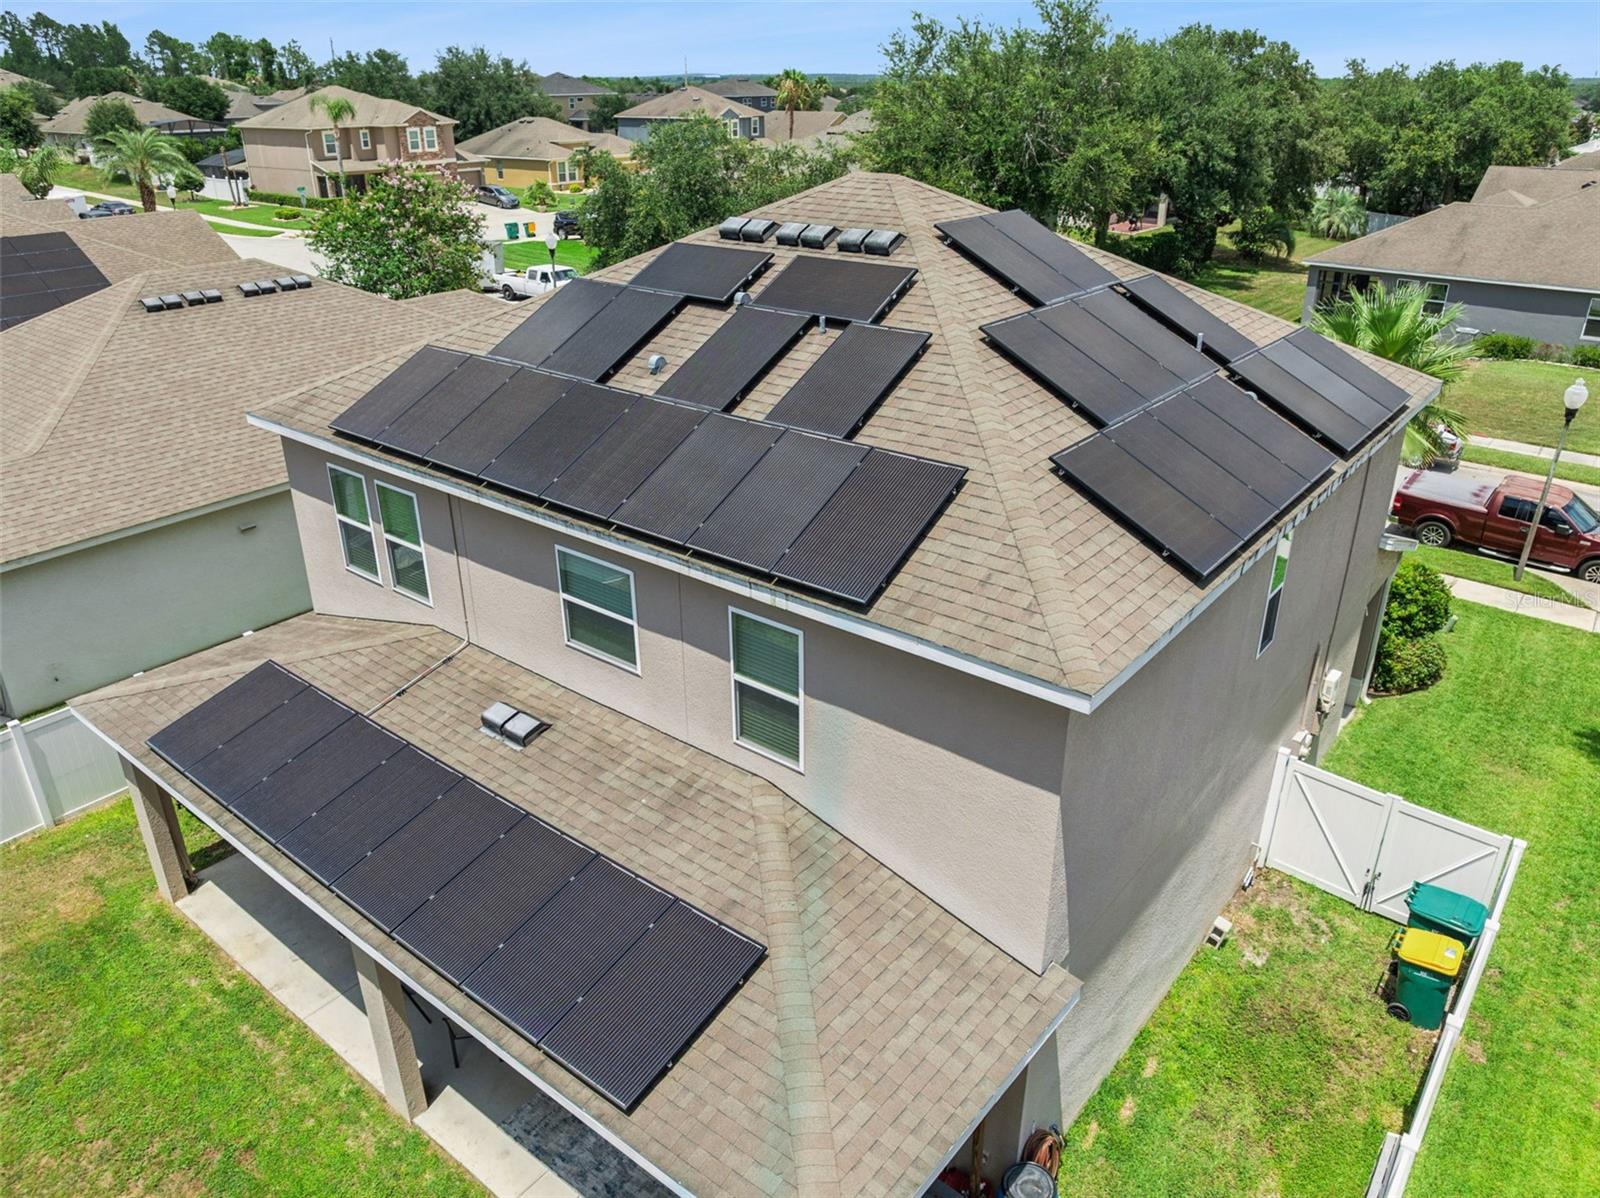
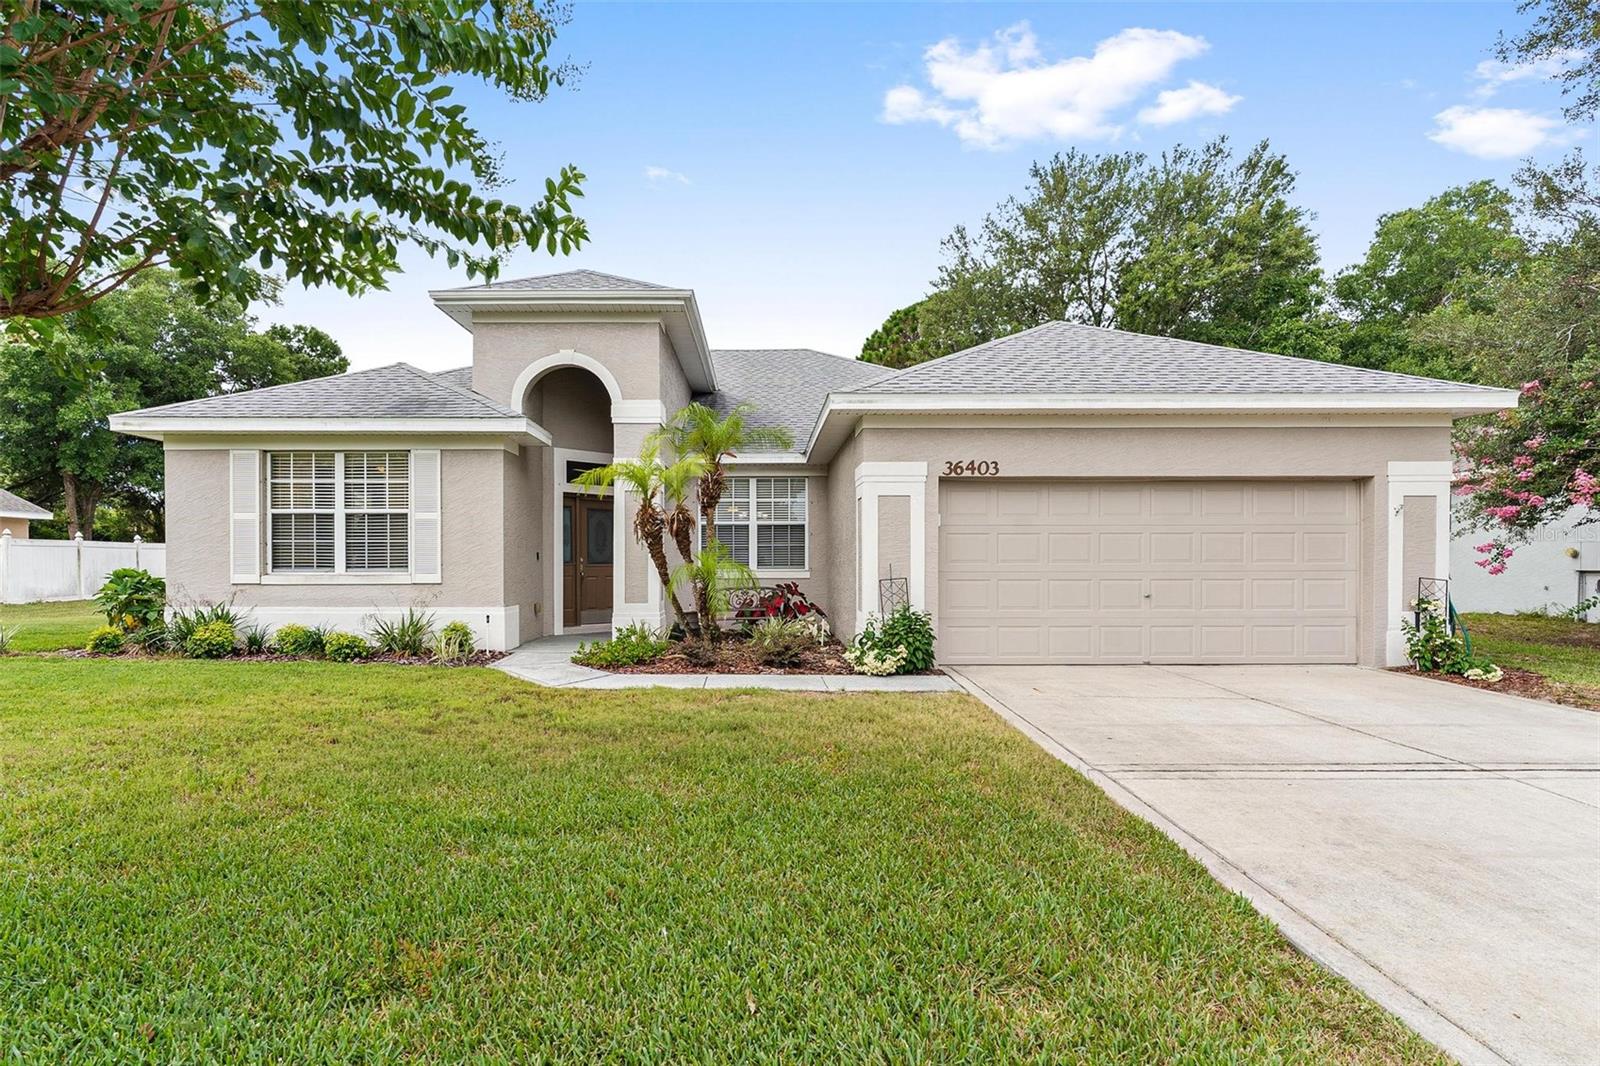
Welcome home to this spacious 4-bedroom, 3-bathroom property offering comfort, functionality, and room to grow. Situated with no rear neighbors, this home provides added privacy and plenty of space to add a future pool, with a convenient pool bath already in place. Inside, you'll find two large living areas, perfect for entertaining or creating separate spaces for relaxation and gathering. Elegant 6-inch crown molding runs throughout the home, adding a touch of sophistication. French doors open to a beautiful screened porch, creating the perfect indoor-outdoor living space. The kitchen is designed for both everyday living and entertaining, featuring a massive 10-foot breakfast bar, abundant 42-inch maple cabinetry, and a spacious eat-in dining area. The inside laundry room offers additional cabinet storage, while pull-down attic stairs provide easy access to extra storage space. This home also includes several upgraded builder options from the original floor plan, including a built-in workstation and a private third bathroom connected to the fourth bedroom, creating an ideal guest suite or multi-generational living space. Major updates have already been completed, including a new roof and HVAC system in 2021. The sprinkler system was completely redone just two years ago with all new zones and sprinkler heads. Don't miss the opportunity to make this move-in-ready home yours. Be sure to ask about the solar panels and the energy savings they provide!
#G5113810

GRAND ISLAND

36403 GRAND ISLAND OAKS CIRCLE

4 Beds

3 Baths

2,033 Sq.Ft.

$349,000

MLS#: G5113810
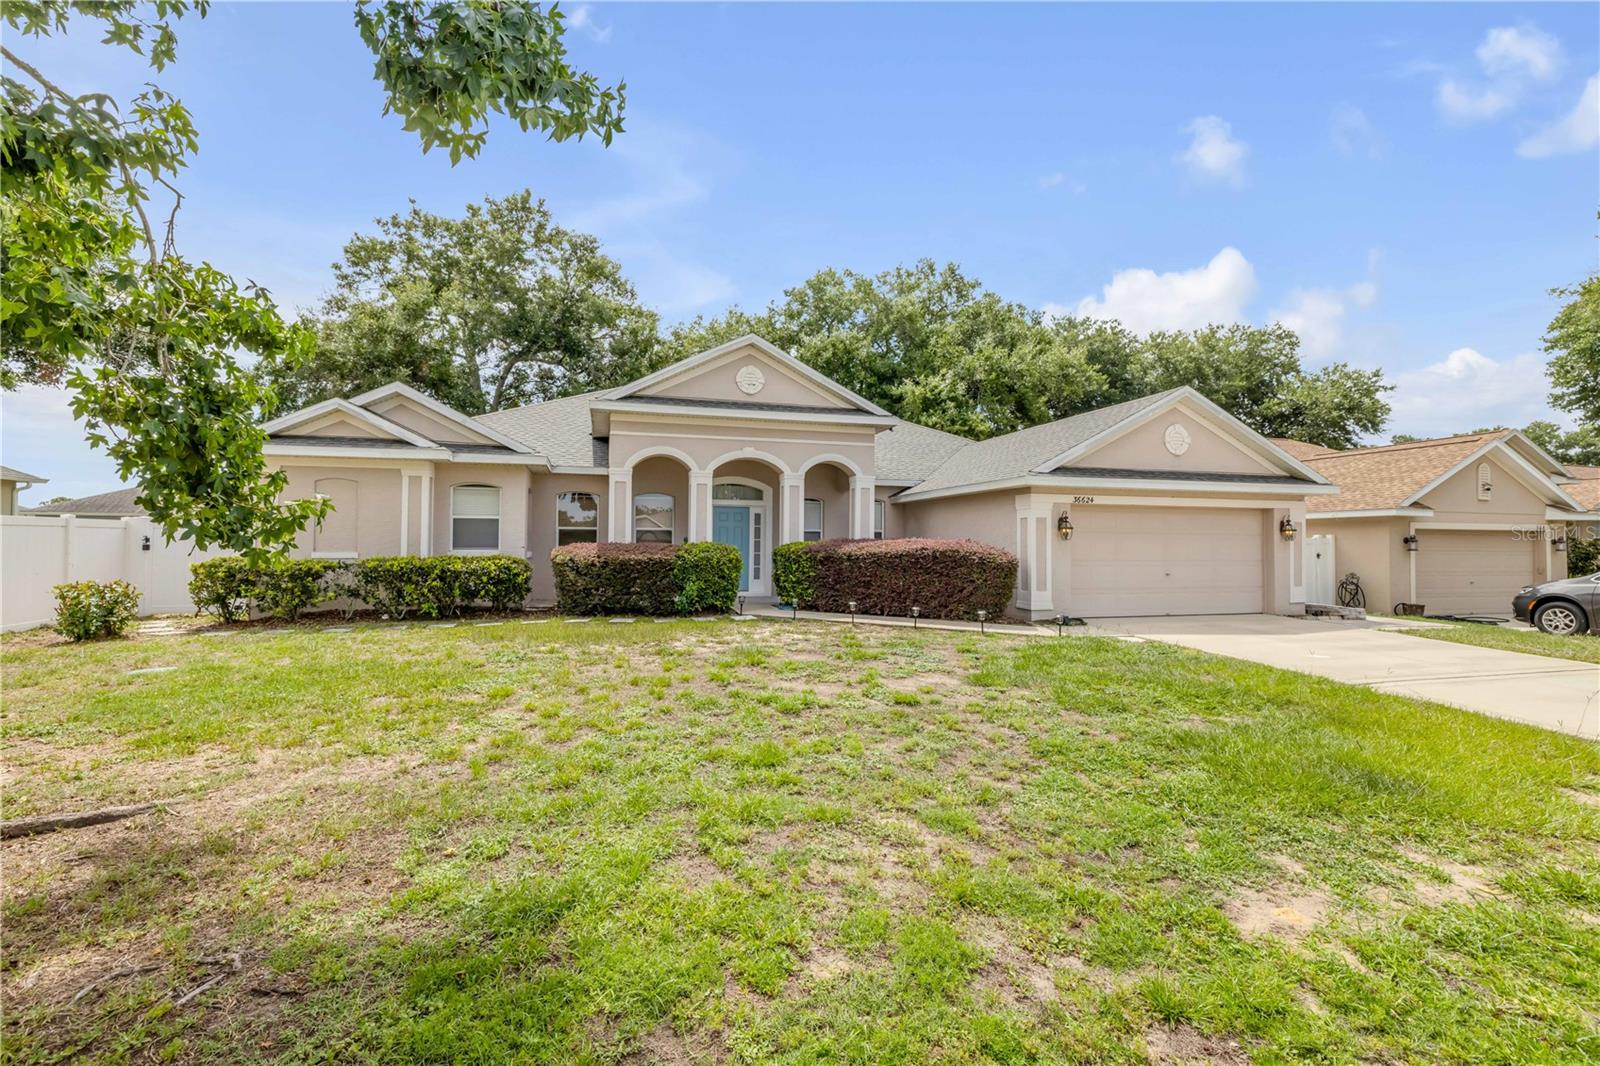
Elegant, spacious, and thoughtfully refined, this stunning four-bedroom, three-bath residence with a dedicated office offers an elevated standard of everyday living. Newly installed Solar Panels paid by seller at closing. Designed with both comfort and sophistication in mind, the home showcases soaring 10-foot ceilings, expansive living spaces, and a seamless layout that lives beautifully for both entertaining and daily life. The kitchen is both functional and inviting, featuring updated appliances, ample cabinetry, and a large pantry, all opening naturally into the main living area. Hardwood flooring adds warmth and character while maintaining the home’s clean, timeless aesthetic. Privately positioned, the primary suite offers a true retreat with two walk-in closets, dual vanities, a freestanding soaking tub, and an oversized walk-in shower complete with both rainfall and traditional shower heads. One secondary bedroom features private-style access to a full bath with additional hallway entry for guests, while a third bedroom includes its own en-suite bath and direct backyard access, creating a comfortable guest retreat with added flexibility. Large sliding doors extend the living space from both the family room and the living room to an expansive screened lanai overlooking the fully fenced backyard. The home’s grand scale and effortless indoor-outdoor flow create an ideal setting for hosting gatherings with ease. Additional highlights include a spacious laundry room, two-car garage, low HOA, solar panels that convey at no cost to the buyer, and recently replaced major systems including the roof and HVAC. Beautifully maintained with thoughtful updates throughout, this home offers the perfect balance of style, comfort, and everyday functionality.
#NS1088428

GRAND ISLAND

36624 GRAND ISLAND OAKS CIRCLE

4 Beds

2 Baths

2,570 Sq.Ft.

$385,000

MLS#: NS1088428
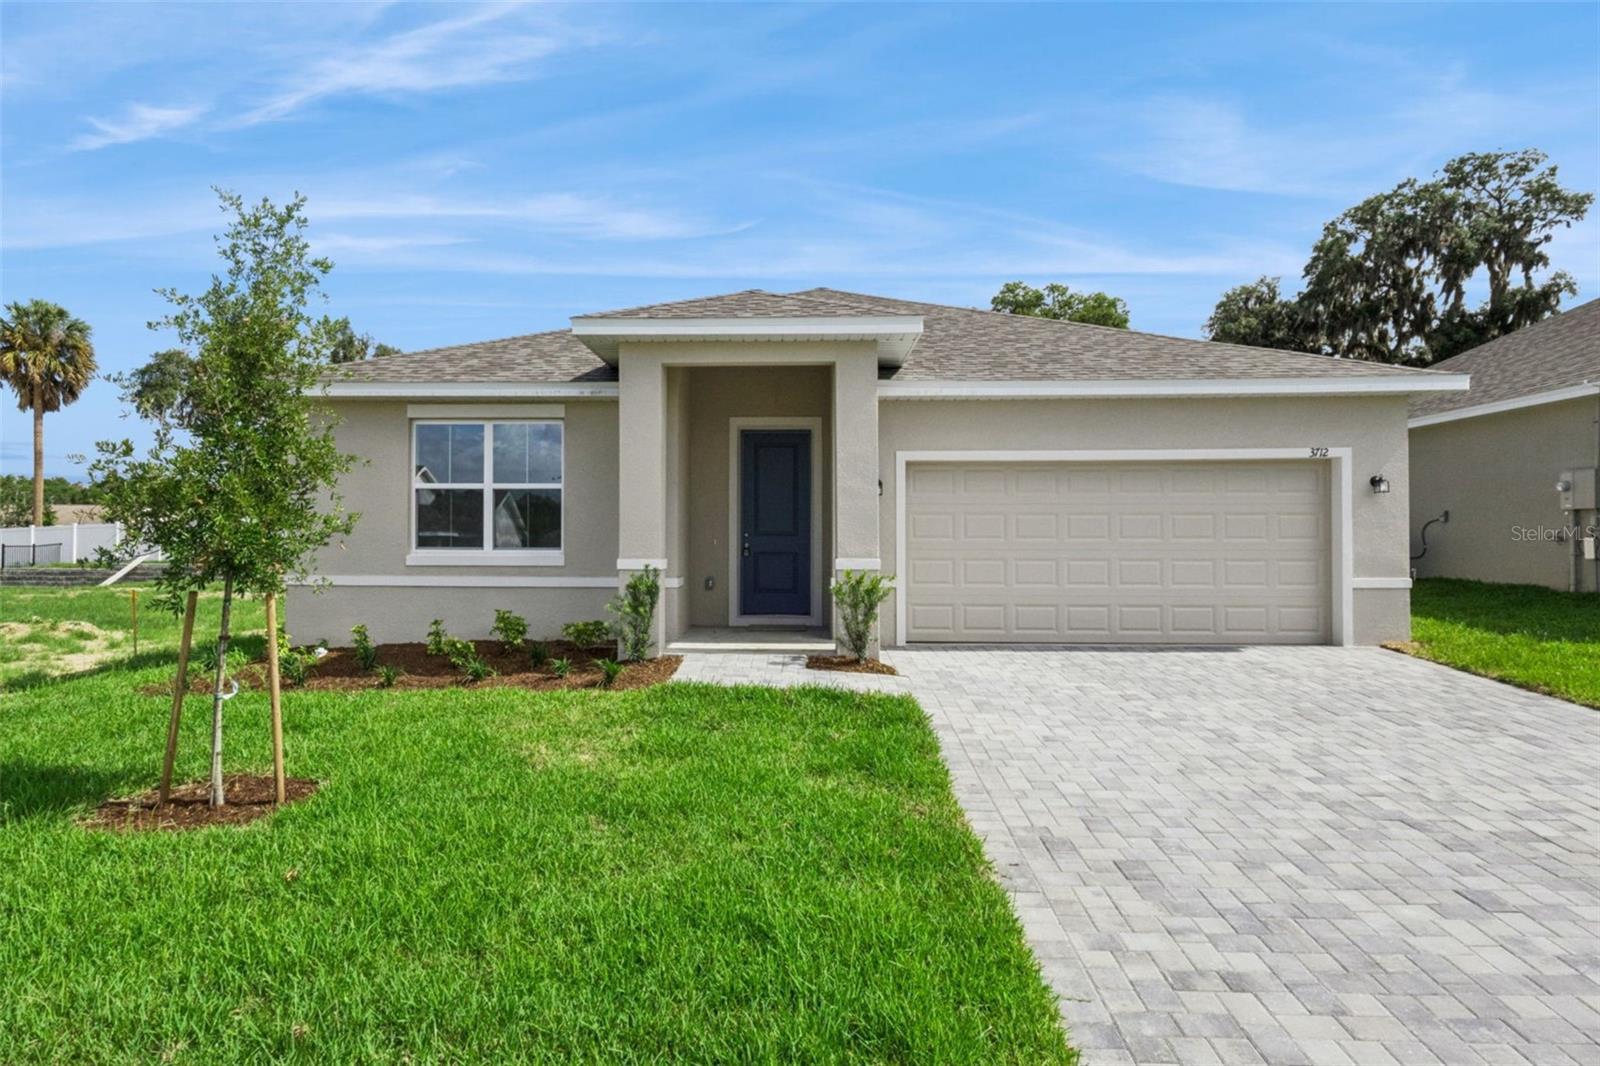
Welcome to The Lucas floor plan, a beautifully designed new construction home located in the quiet & serene Grand Isle community. It offers 4 bedrooms, 2 bathrooms, a 2-car garage, and 1,850 sqft of thoughtfully designed living space, combining modern style, quality craftsmanship, and exceptional value. From the moment you arrive, you'll appreciate the impressive curb appeal featuring a Flagstone® paver driveway, exterior coach lighting, professionally designed landscaping, St. Augustine sod, and a full-coverage irrigation system. Step inside and discover a bright, open-concept floor plan enhanced by the 9'4" ceilings and abundant natural light. The heart of the home is the spacious kitchen, complete with granite countertops, ?modern white cabinetry, stainless steel appliances, a large center island, and a walk-in pantry. Designed for both entertaining and everyday living, the kitchen flows seamlessly into the dining and family rooms, creating a warm and inviting gathering space. The private primary suite offers a peaceful retreat with a spacious walk-in closet and an en-suite bathroom featuring dual sinks and a large walk-in shower. Three additional bedrooms provide flexibility for family, guests, a home office, or hobbies. Tile flooring throughout the main living areas and bathrooms adds both style and durability, while a dedicated laundry room provides extra convenience and storage space. Enjoy Florida living year-round on the covered rear patio, perfect for relaxing, grilling, or spending time with family and friends. Additional builder upgrades include granite countertops throughout, a garage door opener, quality finishes, and thoughtful details designed to make everyday life easier. Located within Grand Isle, residents enjoy low HOA fees and no CDD, all while being conveniently close to historic downtown Eustis, Mount Dora, shopping, dining, parks, and the beautiful Harris Chain of Lakes. Buyers can also enjoy added peace of mind with a 10-Year RWC Warranty and added builder incentives that can help lower closing costs, buy down interest rates, or enhance the homebuying experience. Discover the difference of a Summerpark Home—where upgraded features, larger homesites, and exceptional value come standard.
#O6413318

GRAND ISLAND

3712 WATERCLIFF CIRCLE

4 Beds

2 Baths

1,850 Sq.Ft.

$344,900

MLS#: O6413318
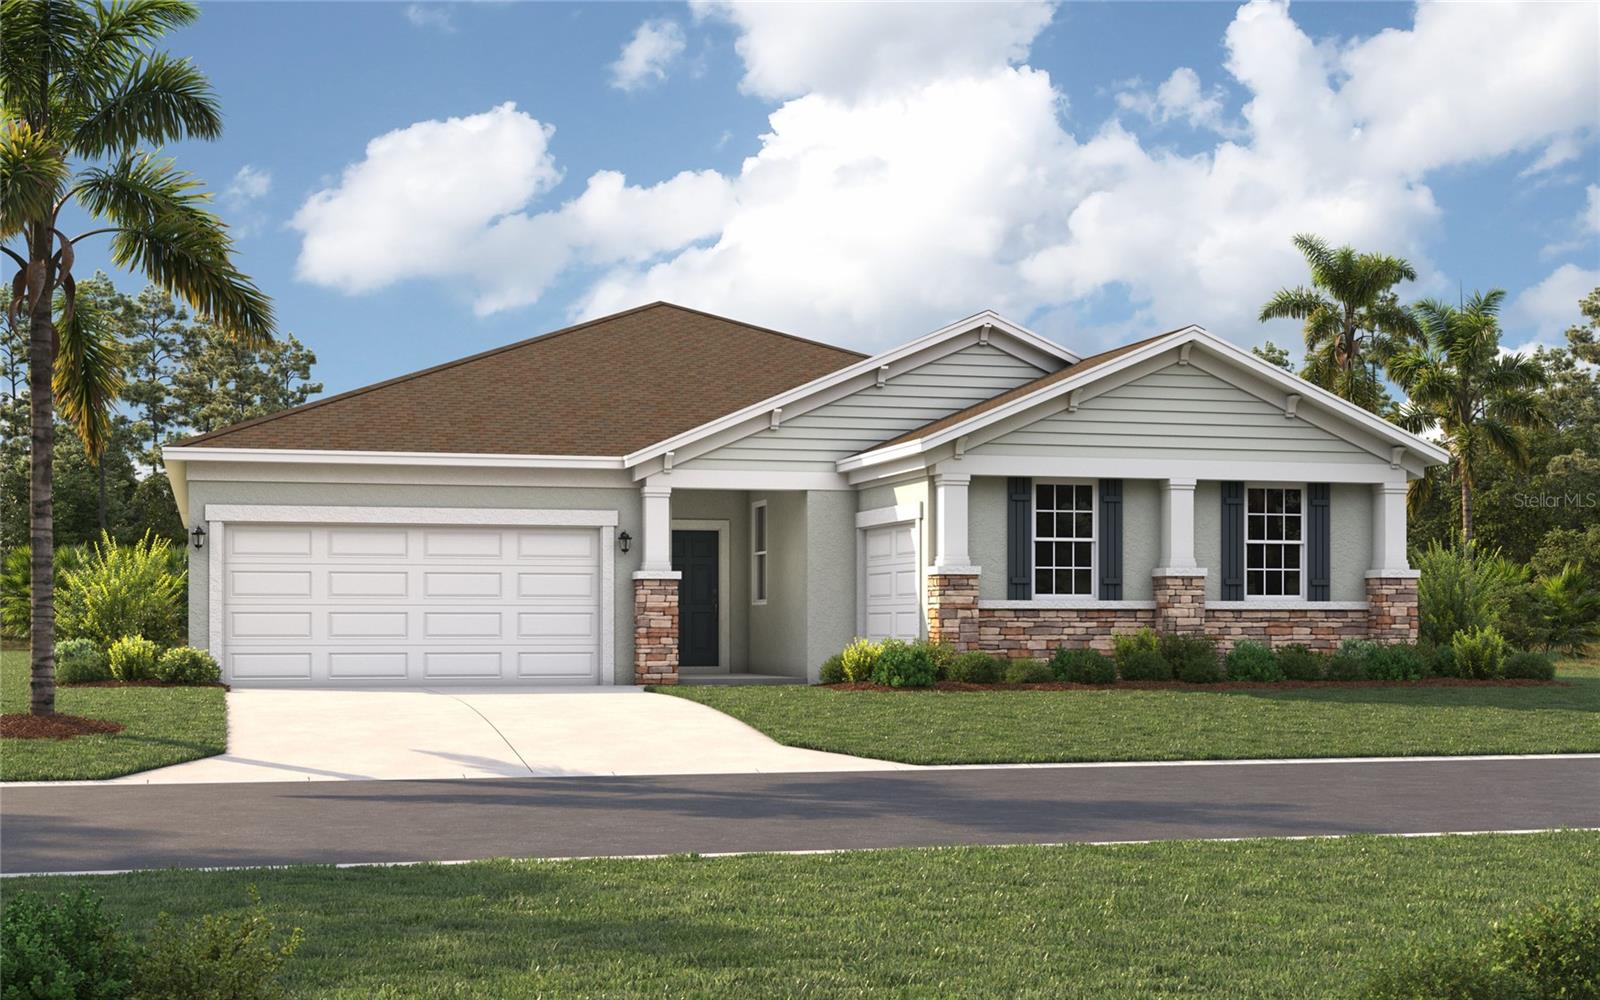
Virtually Staged. Pre-Construction. To be built. Discover the perfect home at Groves at Grand Island, where you'll experience the convenience of an oversized three-car garage, expansive grounds, and accessibility with its incredible location. Nestled between Lake Yale and Lake Eustis, and situated just off Routes 44 and 452, you'll enjoy convenient access to downtown Eustis, Mount Dora, and Orlando. Running errands or stocking up on groceries is a breeze with Publix Super Market just 7 minutes away. You'll also have access to local restaurants and shops in downtown Eustis and Mount Dora, just minutes away. If you're a fan of an active lifestyle and love the outdoors, you'll love finding numerous parks, lakes, golf courses, and nature preserves nearby. Experience a world of convenience and adventure while living in a peaceful rural setting near all the beautiful orange groves.
Welcome to The Southgate! This stunning home boasts 4 spacious bedrooms and 2 full baths, ensuring ample space for relaxation and privacy. Step inside and be wowed by the expansive open floorplan, allowing for seamless flow and endless opportunities for relaxation and entertainment. The heart of the home is the inviting living area, where large windows flood the space with natural light, creating a warm and inviting ambiance. Indulge in the expansive primary bedroom, fit for royalty. Embrace your very own personal oasis, complete with a large walk-in closet that will satisfy even the most fashionable homeowner. Imagine lounging outdoors on your large, covered patio, enveloped by the soothing sounds of nature. For the car enthusiast or those craving ample storage space, the 3-car garage is an absolute dream come true. Say goodbye to clutter and hello to convenient organization and peace of mind. No detail has been overlooked, and this residence even features a walk-in laundry room, making the chore of laundry a breeze. Practicality seamlessly merges with style in this beautiful home. *Photos are from a similar home.
#O6413480

GRAND ISLAND

12906 CARA COURT

4 Beds

2 Baths

2,277 Sq.Ft.

$377,990

MLS#: O6413480
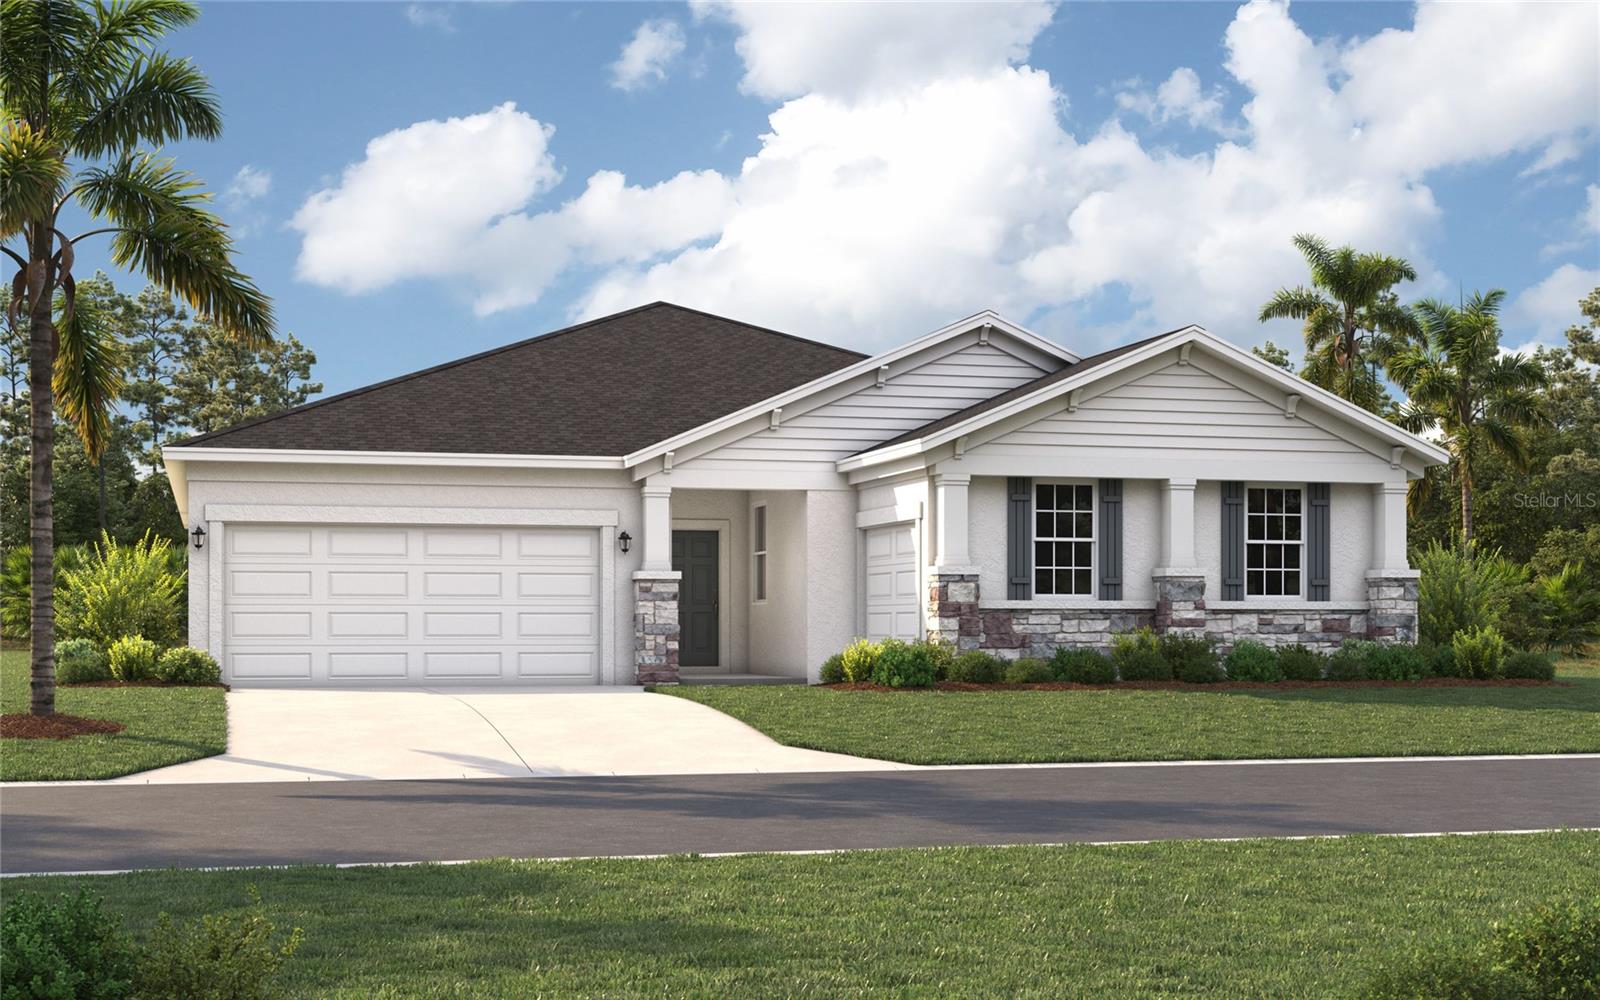
Virtually Staged. Under Construction. Discover the perfect home at Groves at Grand Island, where you'll experience the convenience of an oversized three-car garage, expansive grounds, and accessibility with its incredible location. Nestled between Lake Yale and Lake Eustis, and situated just off Routes 44 and 452, you'll enjoy convenient access to downtown Eustis, Mount Dora, and Orlando. Running errands or stocking up on groceries is a breeze with Publix Super Market just 7 minutes away. You'll also have access to local restaurants and shops in downtown Eustis and Mount Dora, just minutes away. If you're a fan of an active lifestyle and love the outdoors, you'll love finding numerous parks, lakes, golf courses, and nature preserves nearby. Experience a world of convenience and adventure while living in a peaceful rural setting near all the beautiful orange groves.
Welcome to The Southgate! This stunning home boasts 4 spacious bedrooms and 2 full baths, ensuring ample space for relaxation and privacy. Step inside and be wowed by the expansive open floorplan, allowing for seamless flow and endless opportunities for relaxation and entertainment. The heart of the home is the inviting living area, where large windows flood the space with natural light, creating a warm and inviting ambiance. Indulge in the expansive primary bedroom, fit for royalty. Embrace your very own personal oasis, complete with a large walk-in closet that will satisfy even the most fashionable homeowner. Imagine lounging outdoors on your large, covered patio, enveloped by the soothing sounds of nature. For the car enthusiast or those craving ample storage space, the 3-car garage is an absolute dream come true. Say goodbye to clutter and hello to convenient organization and peace of mind. No detail has been overlooked, and this residence even features a walk-in laundry room, making the chore of laundry a breeze. Practicality seamlessly merges with style in this beautiful home. *Photos are from a similar home.
#O6413484

GRAND ISLAND

12825 TROVITA DRIVE

4 Beds

2 Baths

2,277 Sq.Ft.

$376,990

MLS#: O6413484
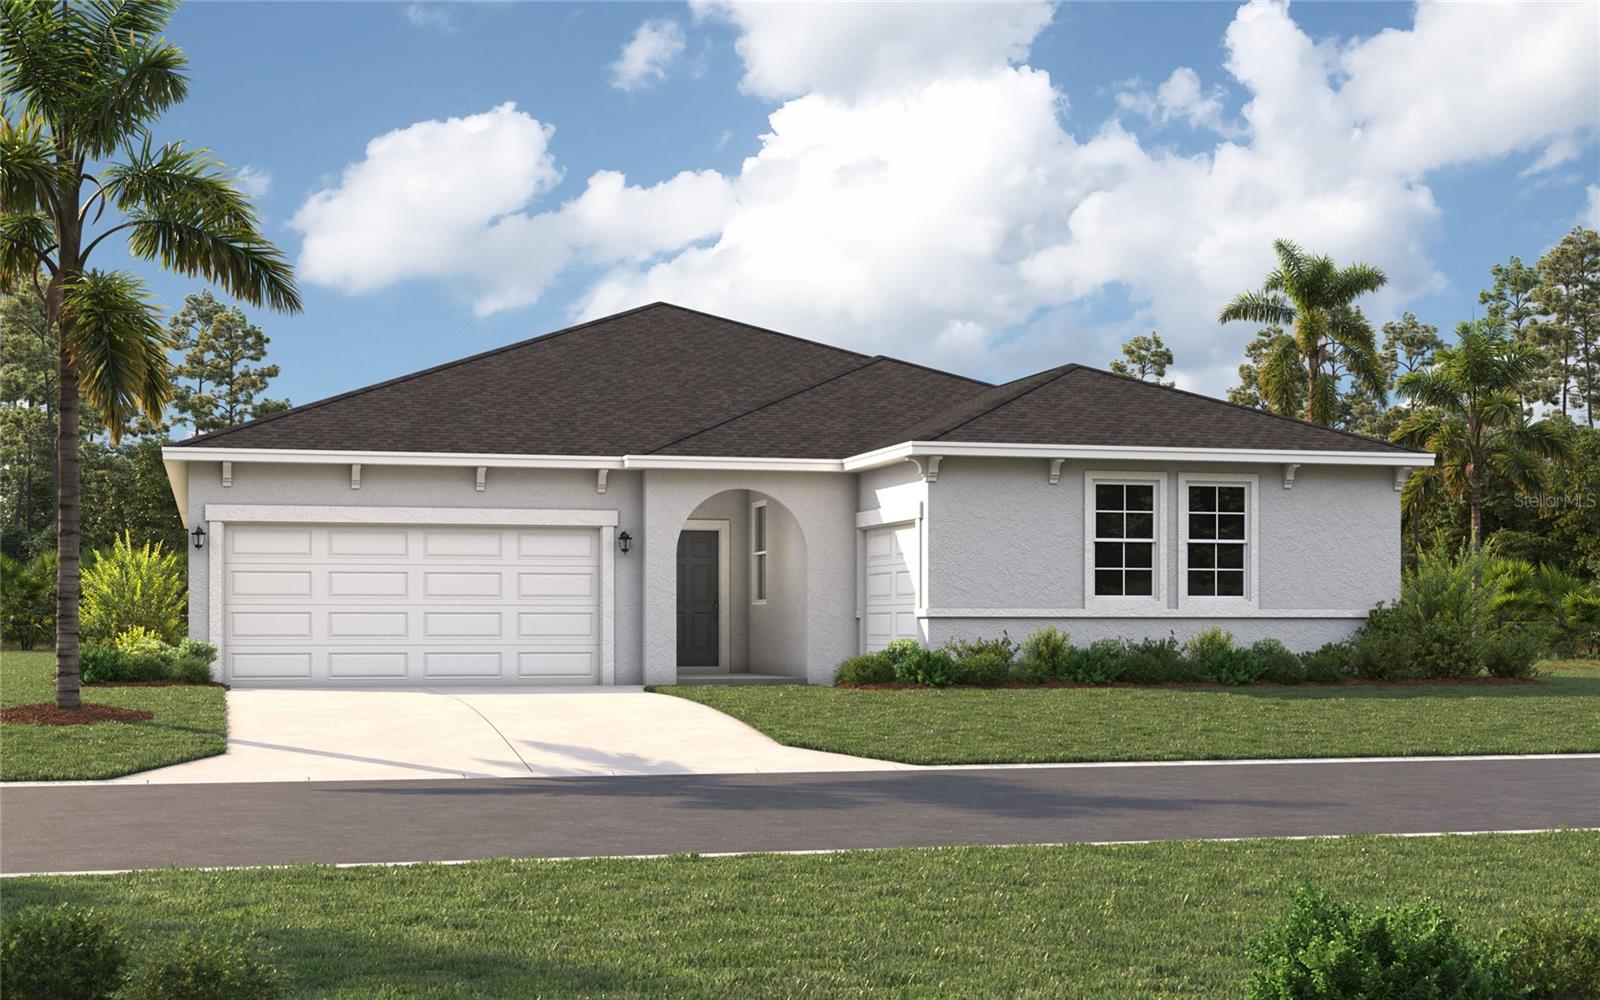
Virtually Staged. Pre-Construction. To be built. Discover the perfect home at Groves at Grand Island, where you'll experience the convenience of an oversized three-car garage, expansive grounds, and accessibility with its incredible location. Nestled between Lake Yale and Lake Eustis, and situated just off Routes 44 and 452, you'll enjoy convenient access to downtown Eustis, Mount Dora, and Orlando. Running errands or stocking up on groceries is a breeze with Publix Super Market just 7 minutes away. You'll also have access to local restaurants and shops in downtown Eustis and Mount Dora, just minutes away. If you're a fan of an active lifestyle and love the outdoors, you'll love finding numerous parks, lakes, golf courses, and nature preserves nearby. Experience a world of convenience and adventure while living in a peaceful rural setting near all the beautiful orange groves.
Welcome to The Southgate! This stunning home boasts 4 spacious bedrooms and 2 full baths, ensuring ample space for relaxation and privacy. Step inside and be wowed by the expansive open floorplan, allowing for seamless flow and endless opportunities for relaxation and entertainment. The heart of the home is the inviting living area, where large windows flood the space with natural light, creating a warm and inviting ambiance. Indulge in the expansive primary bedroom, fit for royalty. Embrace your very own personal oasis, complete with a large walk-in closet that will satisfy even the most fashionable homeowner. Imagine lounging outdoors on your large, covered patio, enveloped by the soothing sounds of nature. For the car enthusiast or those craving ample storage space, the 3-car garage is an absolute dream come true. Say goodbye to clutter and hello to convenient organization and peace of mind. No detail has been overlooked, and this residence even features a walk-in laundry room, making the chore of laundry a breeze. Practicality seamlessly merges with style in this beautiful home. *Photos are from a similar home.
#O6413474

GRAND ISLAND

12912 CARA COURT

4 Beds

2 Baths

2,277 Sq.Ft.

$370,490

MLS#: O6413474

 - property

Send a message

Message successfully sent.

Your message

What is 3 + 4 ?

Reason for contacting?

I agree to receive email communication and understand I can unsubscribe at any time.

I agree to be contacted by The Graf Group of Coldwell Banker via call, email, and text for real estate services. To opt out, you can reply 'stop' at any time or reply 'help' for assistance. You can also click the unsubscribe link in the emails. Message and data rates may apply. Message frequency may vary. Privacy Policy

Sign Out

Virtual Assistant

Would you like to take the next step with this property? We can help you schedule a showing or virtual tour, or send you more details.

Yes, I would like more information.

Thank You for Your Reply, One of Our Agents will contact you as soon as possible

No, maybe later.

Thank you, you can always contact me via email, phone number or through the contact form.

Realhub AI

Lucy - Your AI-Powered Realtor

Update Your Temporary Password

Personalize your search

Enter your email and we'll notify you immediately when new listings match what you're looking for.

or enter email address

Already have an account ? Login here

Continue your home search

I agree to receive communications and understand I can unsubscribe at any time.

I agree to be contacted by The Graf Group of Coldwell Banker via call, email, and text for real estate services. To opt out, you can reply 'stop' at any time or reply 'help' for assistance. You can also click the unsubscribe link in the emails. Message and data rates may apply. Message frequency may vary. Privacy Policy

Already have an account ? Login here

We use cookies

We use cookies primarily for analytics to enhance your experience. By accepting, you agree to our use of these cookies. You can manage your preferences or learn more about our cookies policy.