.webp?size=346x80)
- Properties
- Meet our agents
- Communities
- Market Report
- Home Value
- Calculator
Property
Beds
3
Full Baths
2
1/2 Baths
None
Year Built
2006
Sq.Footage
2,056
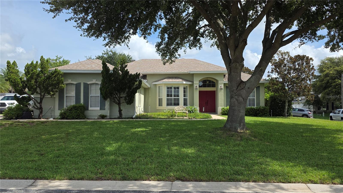
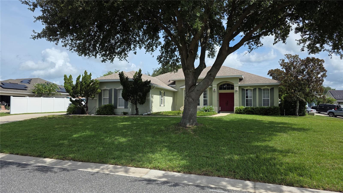
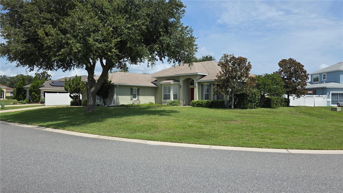
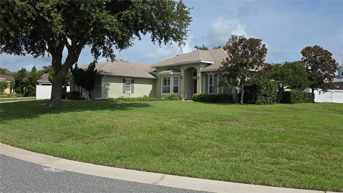
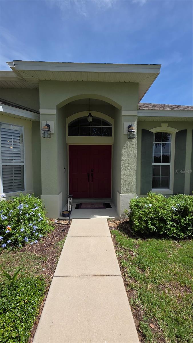
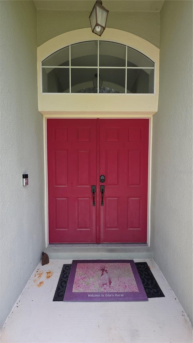
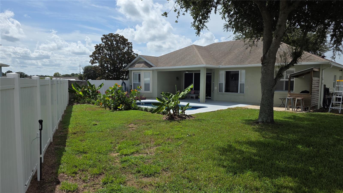
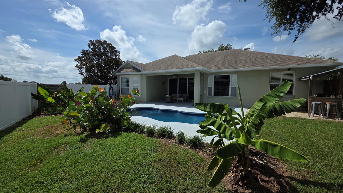
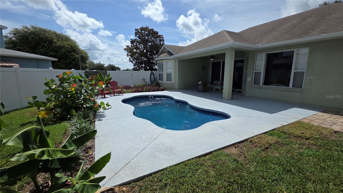
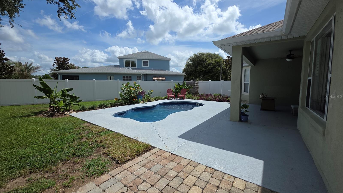
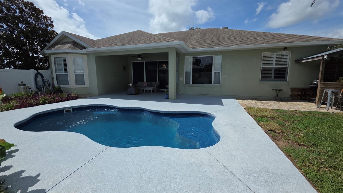
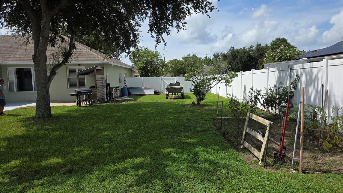
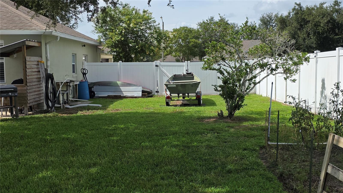
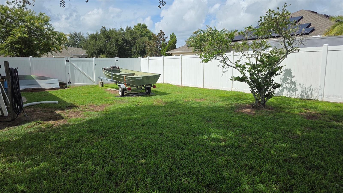
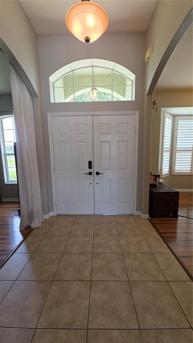
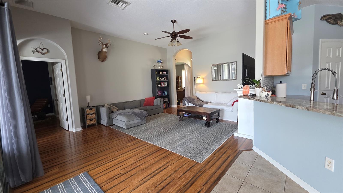
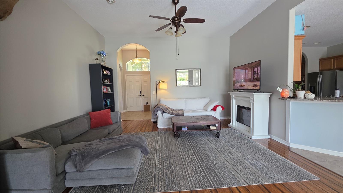
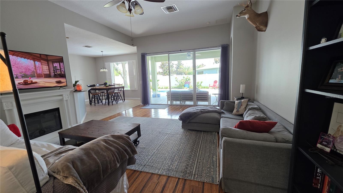
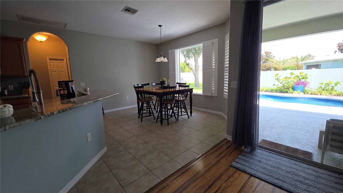
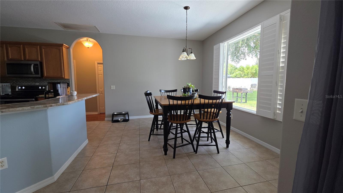
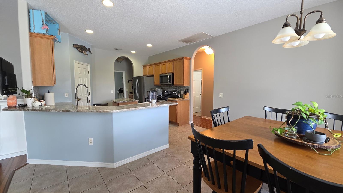
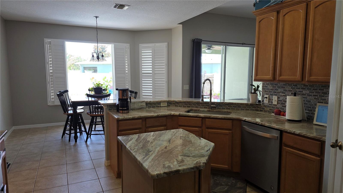
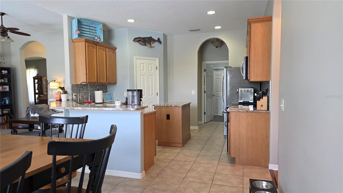
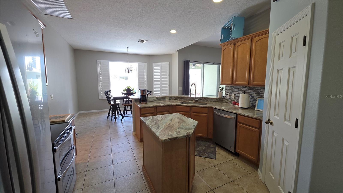
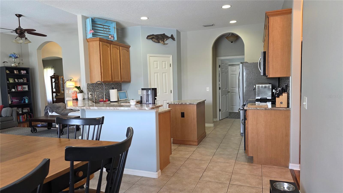
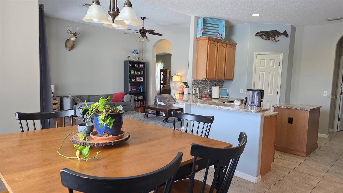
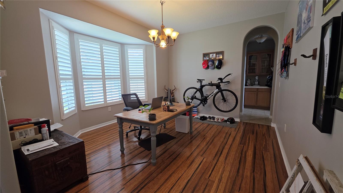
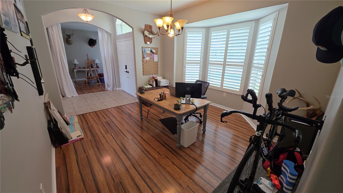
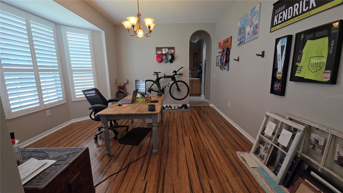
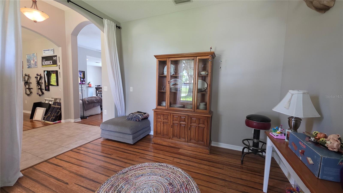
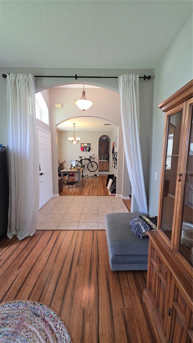
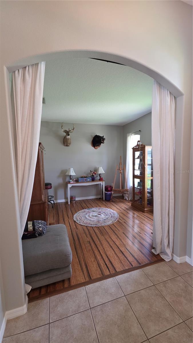
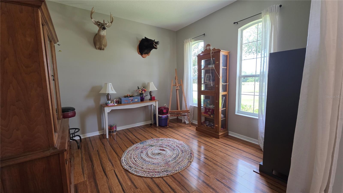
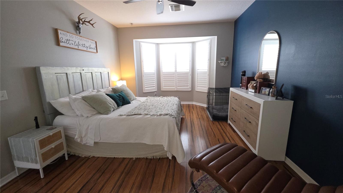
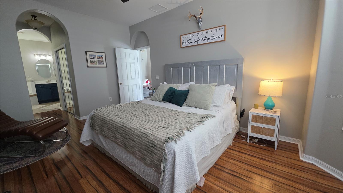
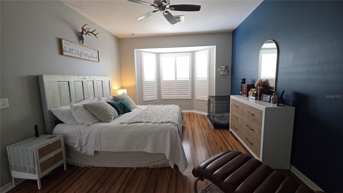
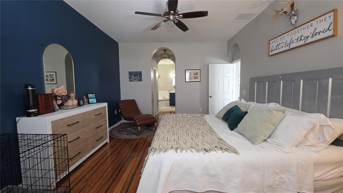
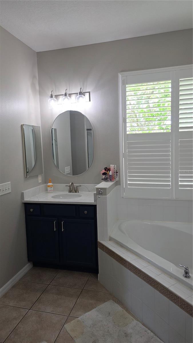
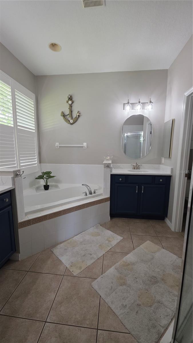
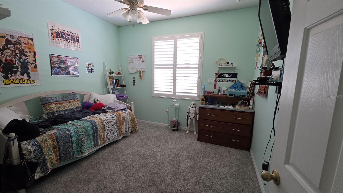
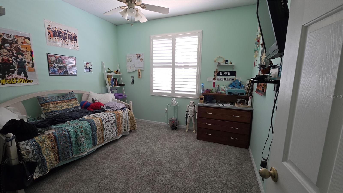
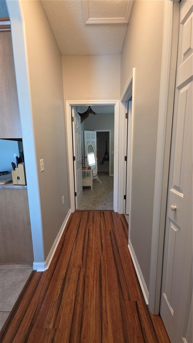
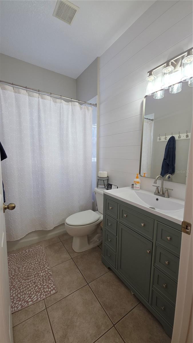
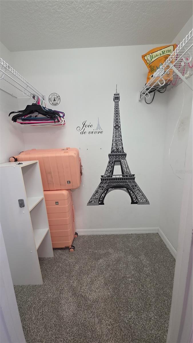
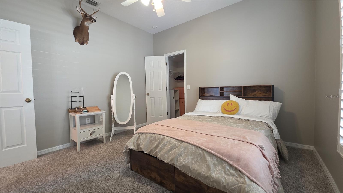
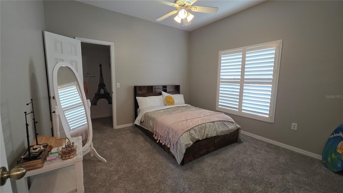
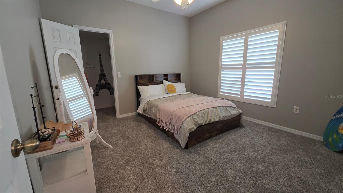
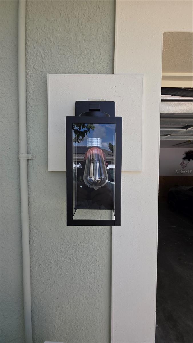
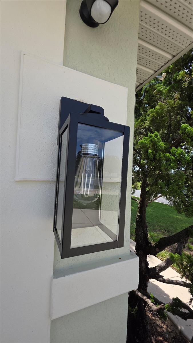
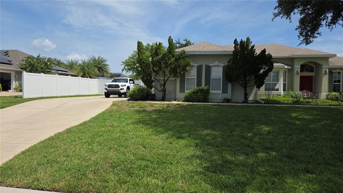
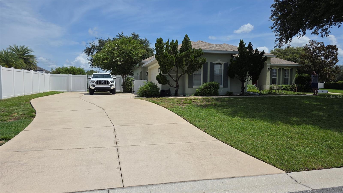
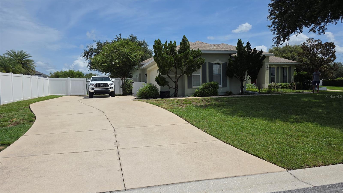
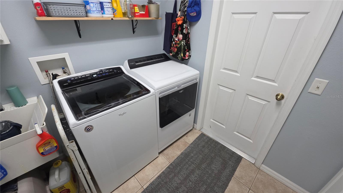
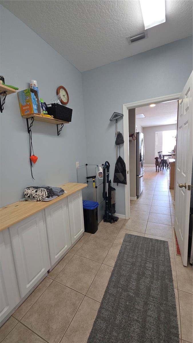
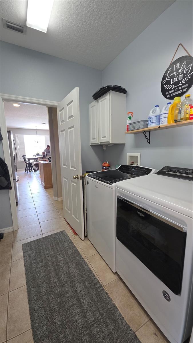
Welcome to a private Florida retreat, where beautifully updated interiors and an exceptional backyard create an ideal setting for comfort and entertaining. From the sparkling in-ground pool and dedicated outdoor cooking area to the warm bamboo flooring and thoughtfully renovated living spaces, this Grand Island home offers standout features. A freshly painted exterior, attractive landscaping, elevated home site, and new entry lighting create impressive curb appeal before entering the double front doors. Inside, high ceilings and plantation-style shutter blinds enhance the welcoming atmosphere. Designed for everyday living and entertaining, the home offers both a formal dining room and a casual dining area adjoining the kitchen. The spacious kitchen serves as the heart of the home and features abundant cabinetry, a pantry, center island, breakfast bar, new countertops, and an updated backsplash. Whirlpool appliances include a range, built-in microwave, double oven, and double-door refrigerator with two ice makers. A convenient butler’s preparation area provides additional serving and storage space near the formal dining room, while the open layout keeps the kitchen connected to the main living area and backyard. The split-bedroom floor plan provides added privacy for the primary suite, which features dual closets and a spacious bathroom with a garden tub, separate shower, dual sinks, new granite countertops, and updated light fixtures. The guest bathroom has been completely renovated with attractive shiplap detailing, new sink, and updated lighting. Two additional generously sized bedrooms provide comfortable accommodations for guests, a home office, hobby space, or everyday living. The interior laundry room is conveniently located between the kitchen and garage, and the washer and dryer are included. An additional refrigerator in the garage also conveys with the property. The home features an electric water heater and an in-wall pest-control system that is currently inactive but available for future activation. Outdoor living is a true highlight of the property. The private, fully fenced backyard offers an impressive amount of usable space and flexibility, with room for pets to enjoy, boat or recreational storage, a play area, additional outdoor seating, or a small garden. The in-ground swimming pool, built in 2019, is complemented by an outdoor shower, covered lanai, and dedicated grill shack, creating an ideal setting for poolside gatherings, outdoor cooking, and year-round entertaining. The spacious enclosed yard provides both privacy and convenience while allowing future owners to make the outdoor space their own. The roof was also replaced in 2019, adding further value and peace of mind. Located in the peaceful Grand Island area of Lake County, the home offers convenient access to Eustis for everyday shopping, restaurants, schools, medical services, and waterfront recreation. The property is also within easy reach of Tavares and historic Mount Dora, known for their lakefront parks, dining, shops, festivals, and small-town charm. Outdoor enthusiasts will appreciate the nearby Harris Chain of Lakes, with opportunities for boating, fishing, kayaking, and enjoying the natural beauty of Central Florida. Combining a spacious interior, extensive updates, valuable included appliances, and an exceptional backyard entertainment area, this move-in-ready pool home offers a wonderful opportunity to enjoy the relaxed Florida lifestyle.
Features & Amenities
Interior
-
Other Interior Features
High Ceilings, Open Floorplan
-
Total Bedrooms
3
-
Bathrooms
2
-
Cooling YN
YES
-
Cooling
Central Air
-
Fireplace YN
NO
-
Heating YN
YES
-
Heating
Central, Electric
-
Pet friendly
Yes
Exterior
-
Garage
Yes
-
Garage spaces
2
-
Construction Materials
Block, Stucco
-
Other Exterior Features
Outdoor Grill, Outdoor Shower, Private Yard
-
Parking
Garage Door Opener, Garage Faces Rear, Garage Faces Side, Parking Pad, Attached
-
Patio and Porch Features
Covered, Deck, Patio, Porch
-
Pool
Yes
-
Pool Features
Indoor, Salt Water, Private
-
Waterfront YN
NO
-
View
Pool
Area & Lot
-
Lot Features
Cul-De-Sac, Irregular Lot, Level, Paved
-
Lot Size(acres)
0.33
-
Lot Size(square feet)
14,411
-
Property Type
Residential
-
Property Sub Type
Single Family Residence
-
Architectural Style
Contemporary
Price
-
Sales Price
$417,500
-
Tax Amount
$2,388.39
-
Sq. Footage
2,056
-
Price/SqFt
$203
HOA
-
Association
YES
-
Association Fee
$115
-
Association Fee Frequency
Quarterly
-
Association Fee Includes
N/A
-
Total Monthly Fees
$38.33
School District
-
Elementary School
Eustis Heights Elem
-
Middle School
Eustis Middle
-
High School
Eustis High School
Property Features
-
New Construction
NO
-
Foundation Details
Slab
-
Ownership
Fee Simple
-
Senior Community YN
NO
-
Sewer
Septic Tank
-
Tax Lot
00700
-
Water Source
Public
Schedule a Showing
Showing scheduled successfully.
Mortgage calculator
Estimate your monthly mortgage payment, including the principal and interest, property taxes, and HOA. Adjust the values to generate a more accurate rate.
Your payment
Principal and Interest:
$
Property taxes:
$
HOA fees:
$
Total loan payment:
$
Total interest amount:
$
Location
County
Lake
Elementary School
Eustis Heights Elem
Middle School
Eustis Middle
High School
Eustis High School
Listing Courtesy of Timothy Cantrell , FLORIDA FIRST REALTY ASSOC LLC
RealHub Information is provided exclusively for consumers' personal, non-commercial use, and it may not be used for any purpose other than to identify prospective properties consumers may be interested in purchasing. All information deemed reliable but not guaranteed and should be independently verified. All properties are subject to prior sale, change or withdrawal. RealHub website owner shall not be responsible for any typographical errors, misinformation, misprints and shall be held totally harmless.

Business Coach | Executive Sales Associate | Realtor®
Michael Graf
Call Michael today to schedule a private showing.

* Listings on this website come from the FMLS IDX Compilation and may be held by brokerage firms other than the owner of this website. The listing brokerage is identified in any listing details. Information is deemed reliable but is not guaranteed. If you believe any FMLS listing contains material that infringes your copyrighted work please click here to review our DMCA policy and learn how to submit a takedown request.© 2024 FMLS.
Related Properties
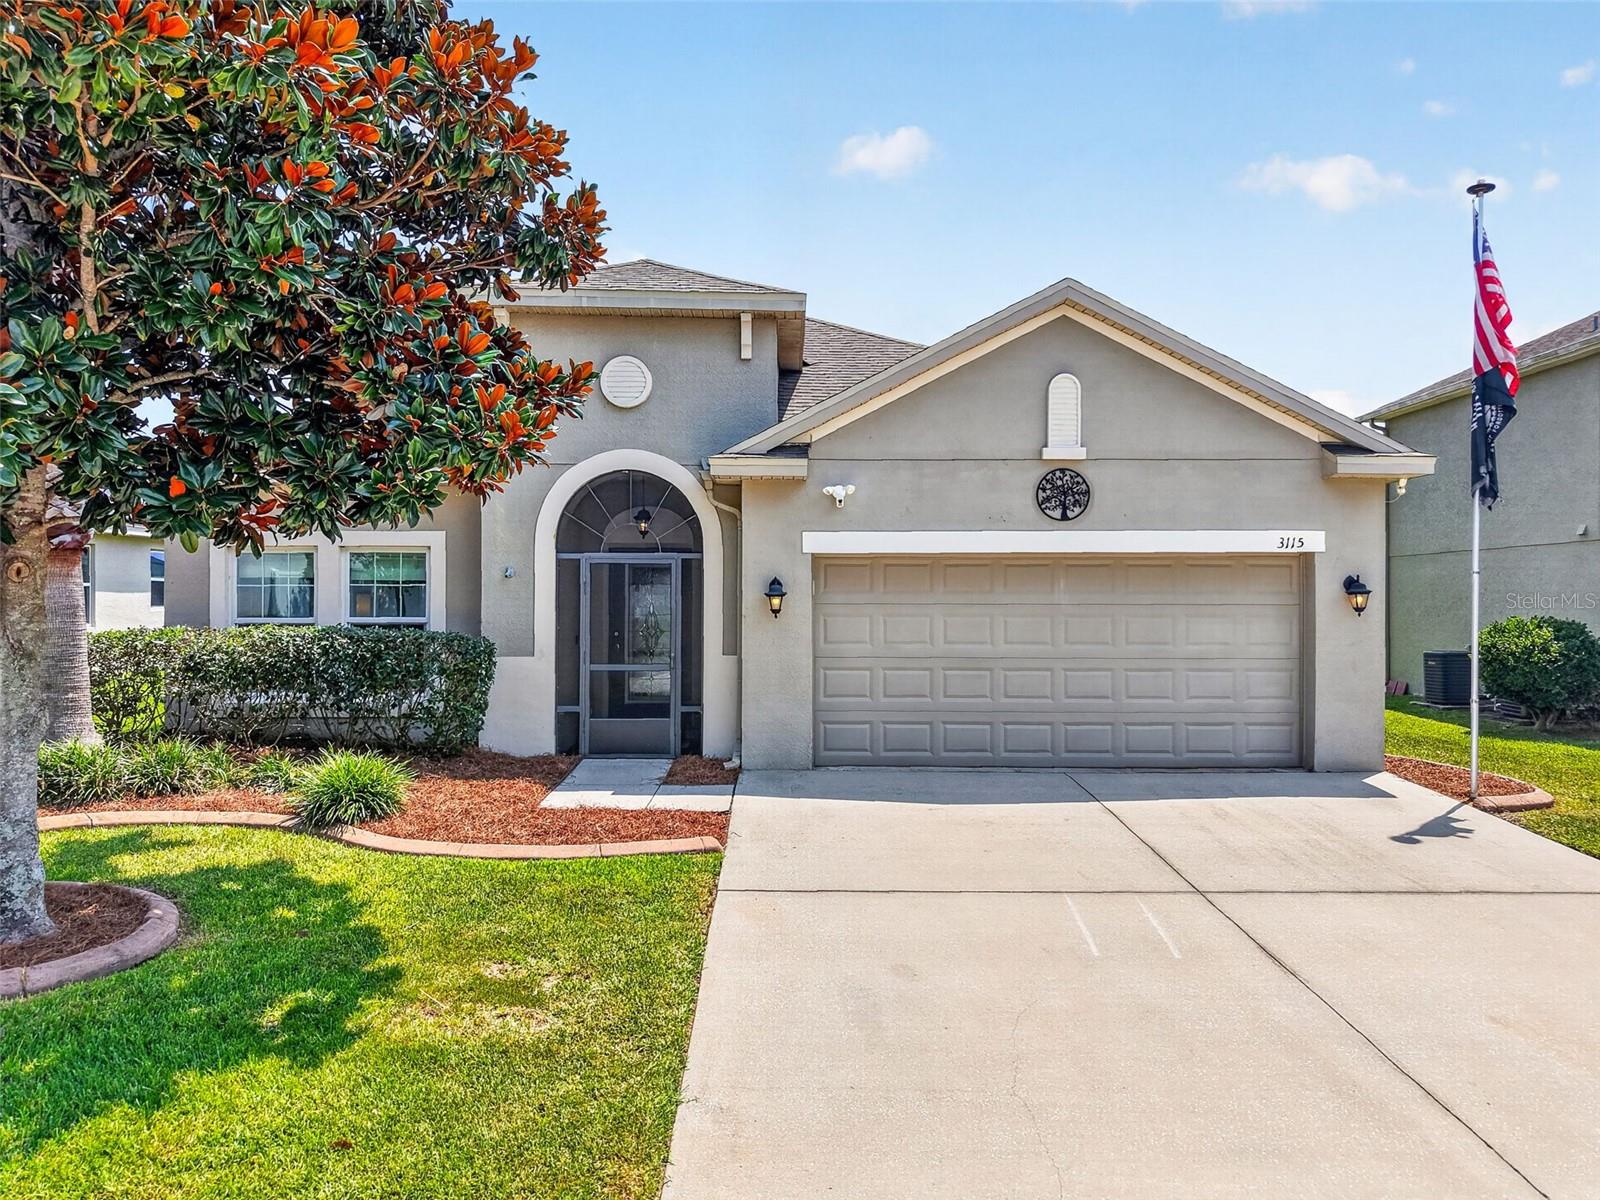
GRAND ISLAND
3115 ZANDER DRIVE
4 Beds
2 Baths
2,064 Sq.Ft.
$383,000
MLS#: G5115279
GRAND ISLAND
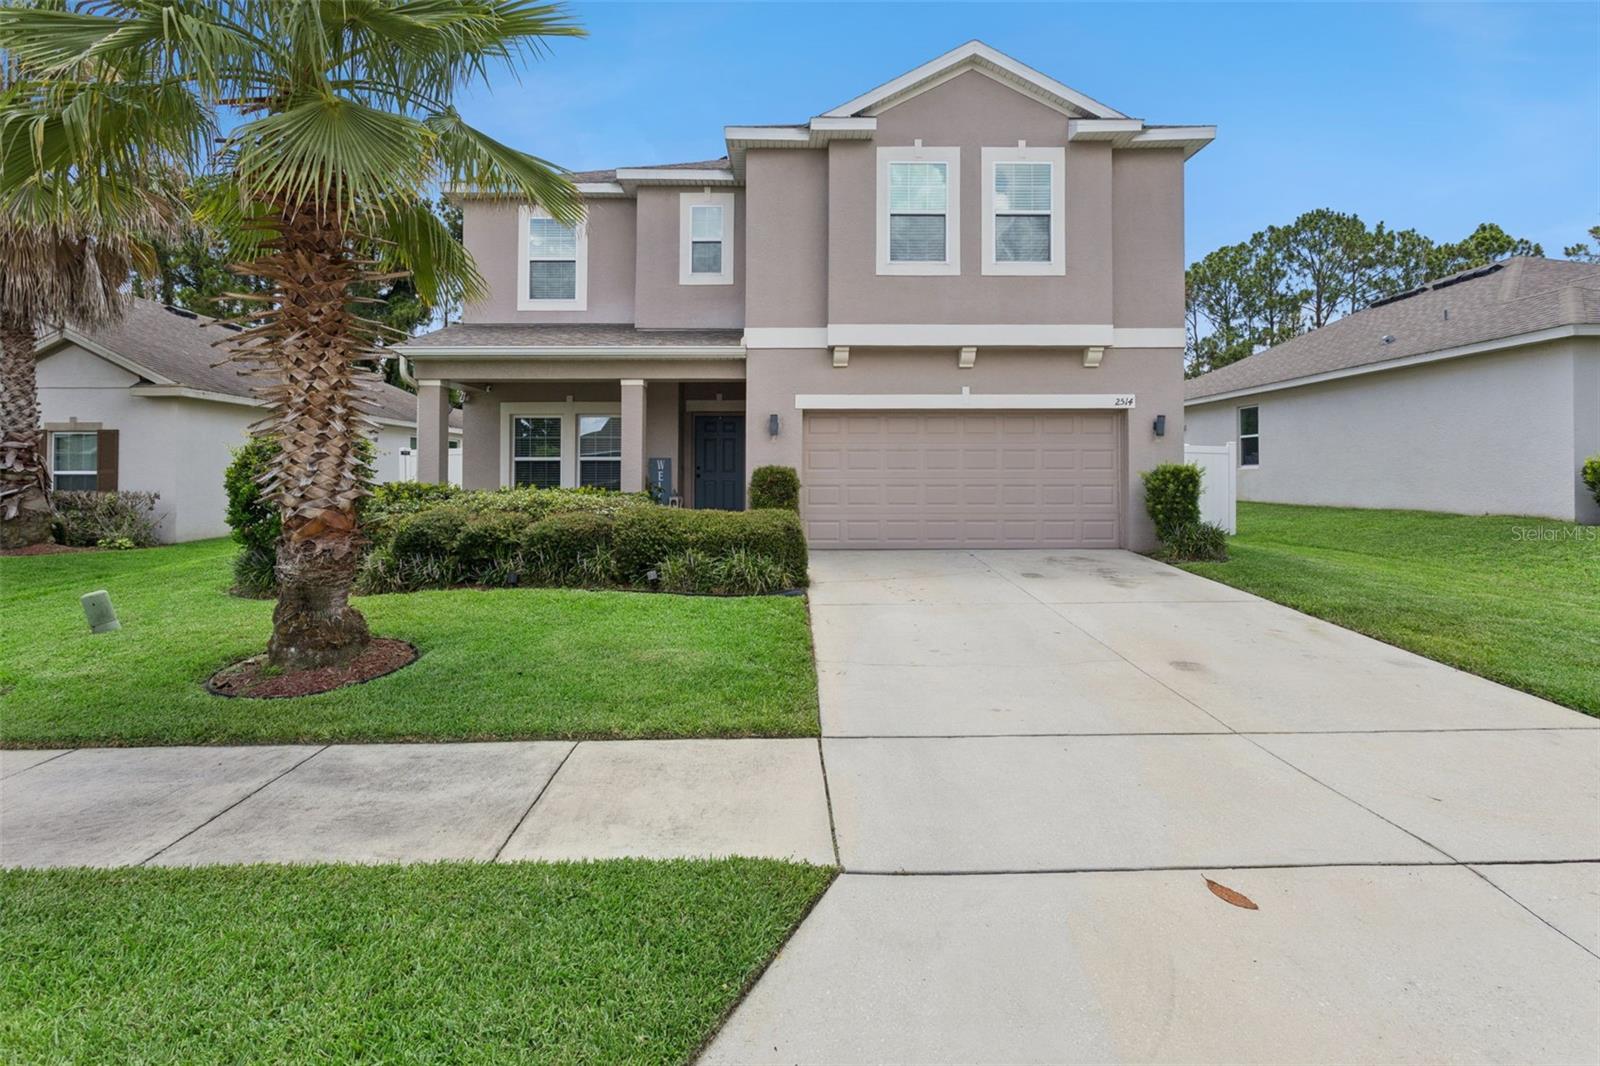
2514 PLUMADORE DRIVE
4 Beds
3 Baths
2,625 Sq.Ft.
$405,000
MLS#: G5114060
GRAND ISLAND
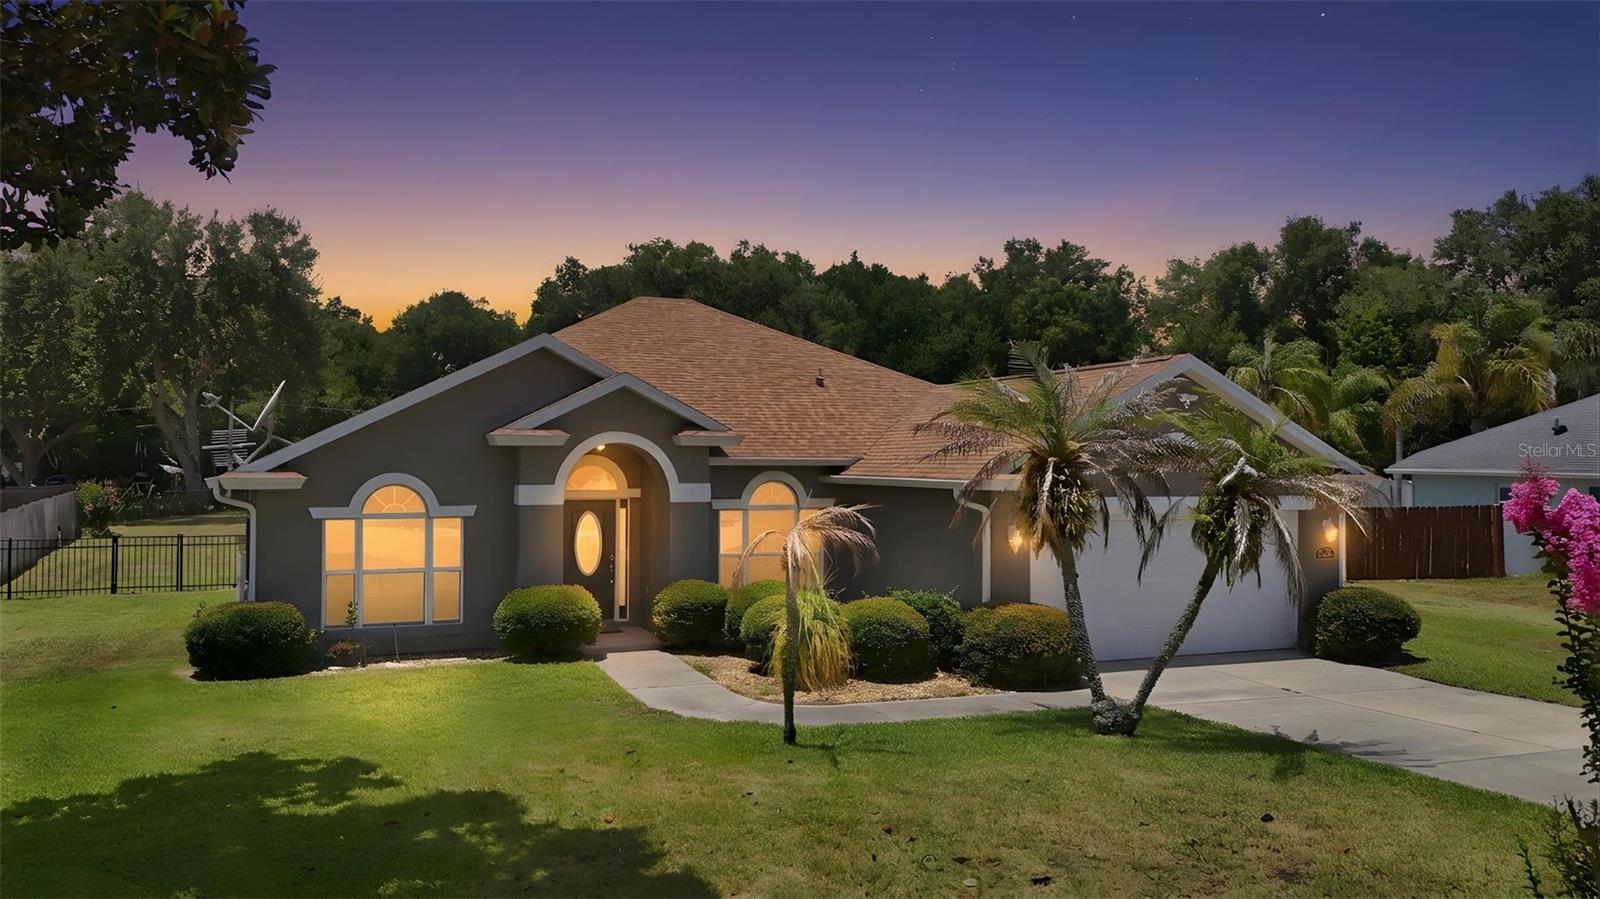
36723 SUNDANCE DRIVE
3 Beds
2 Baths
1,940 Sq.Ft.
$397,900
MLS#: G5113965
GRAND ISLAND
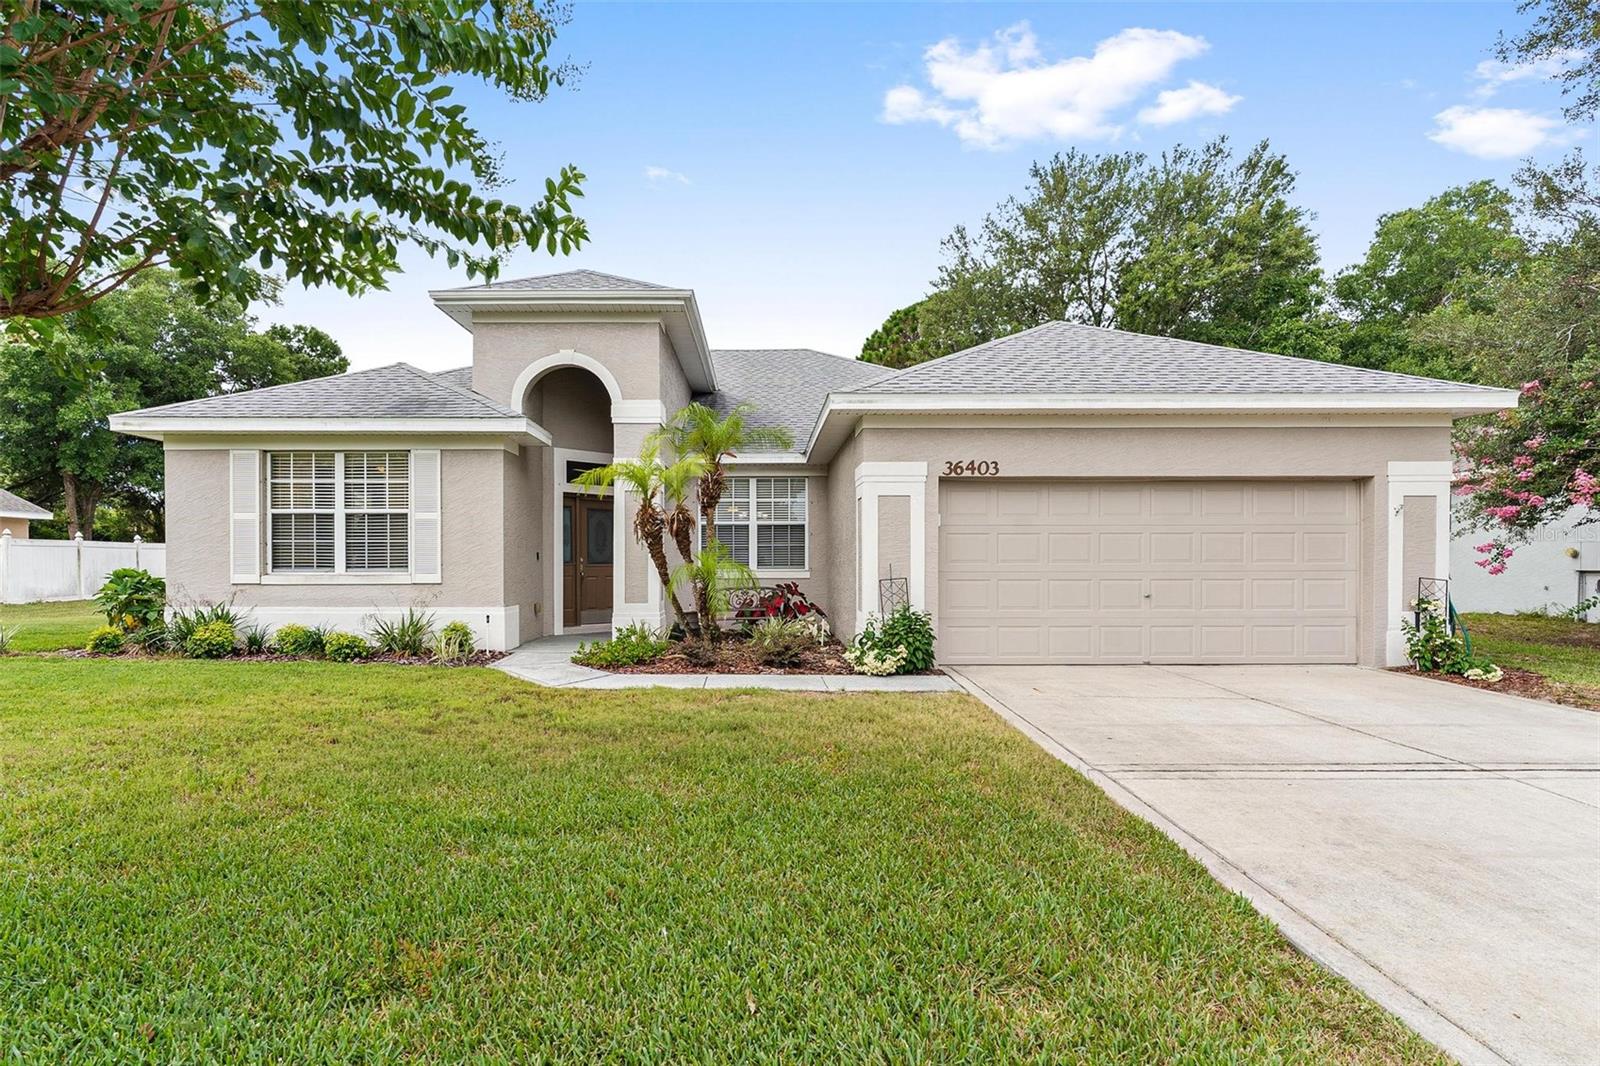
36403 GRAND ISLAND OAKS CIRCLE
4 Beds
3 Baths
2,033 Sq.Ft.
$349,000
MLS#: G5113810
GRAND ISLAND
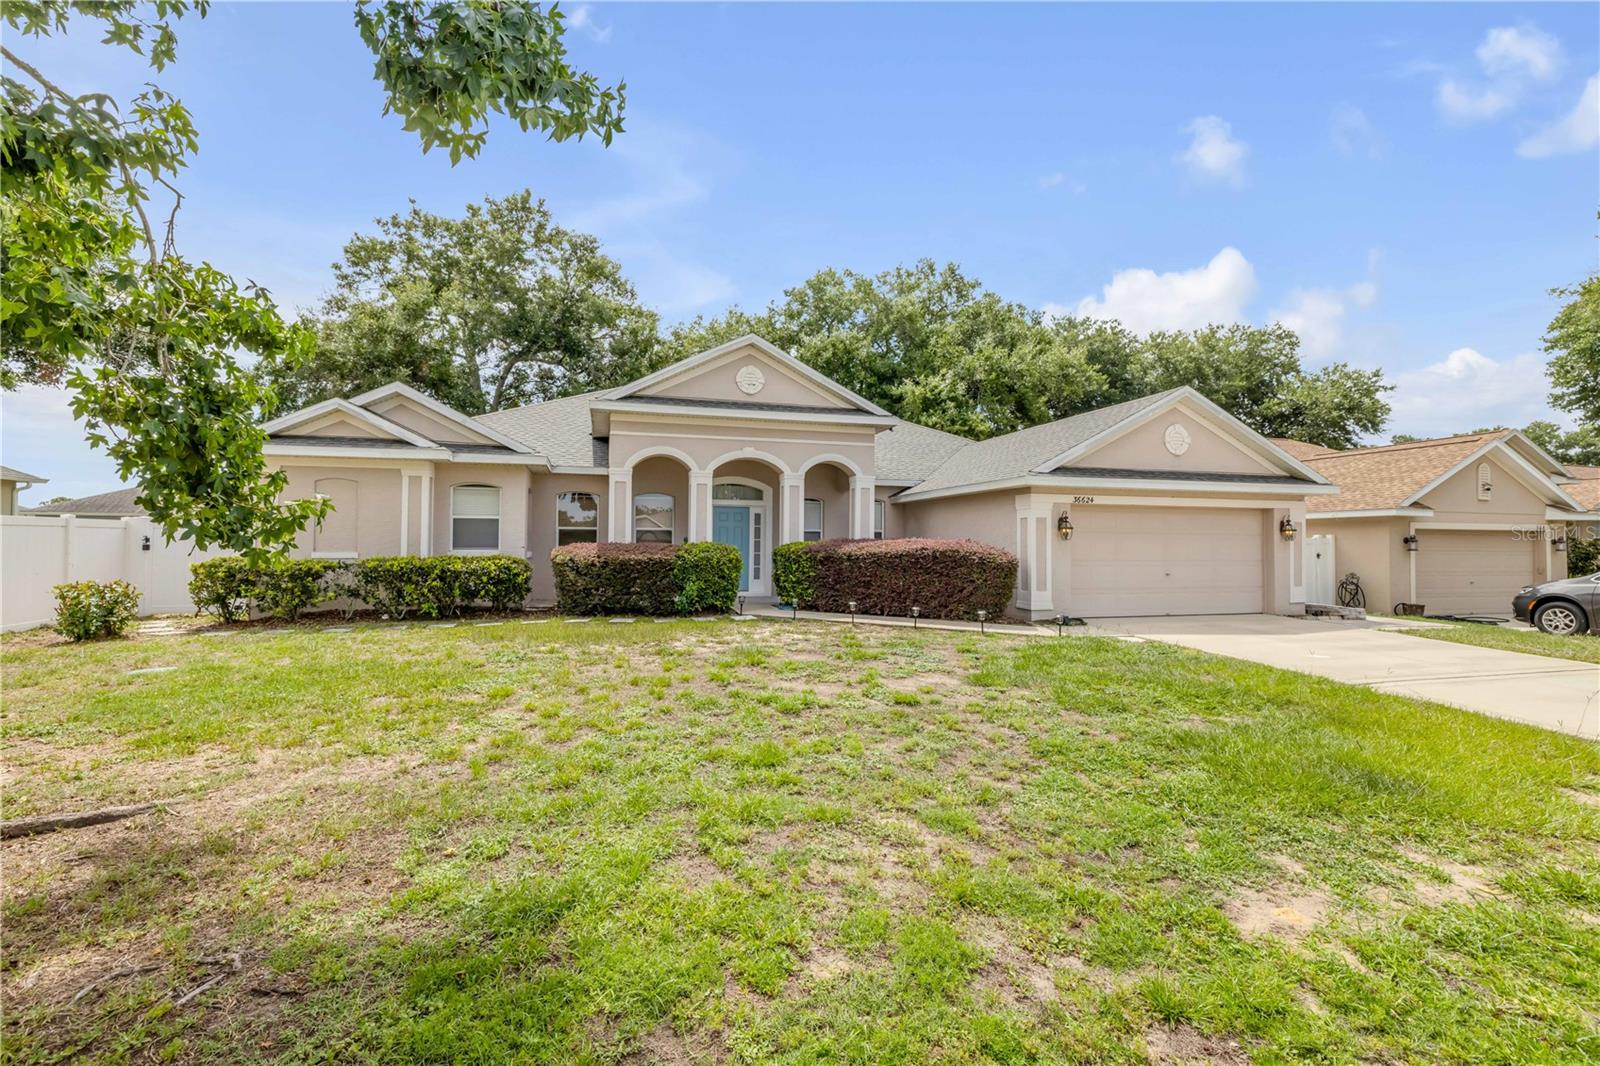
36624 GRAND ISLAND OAKS CIRCLE
4 Beds
2 Baths
2,570 Sq.Ft.
$385,000
MLS#: NS1088428
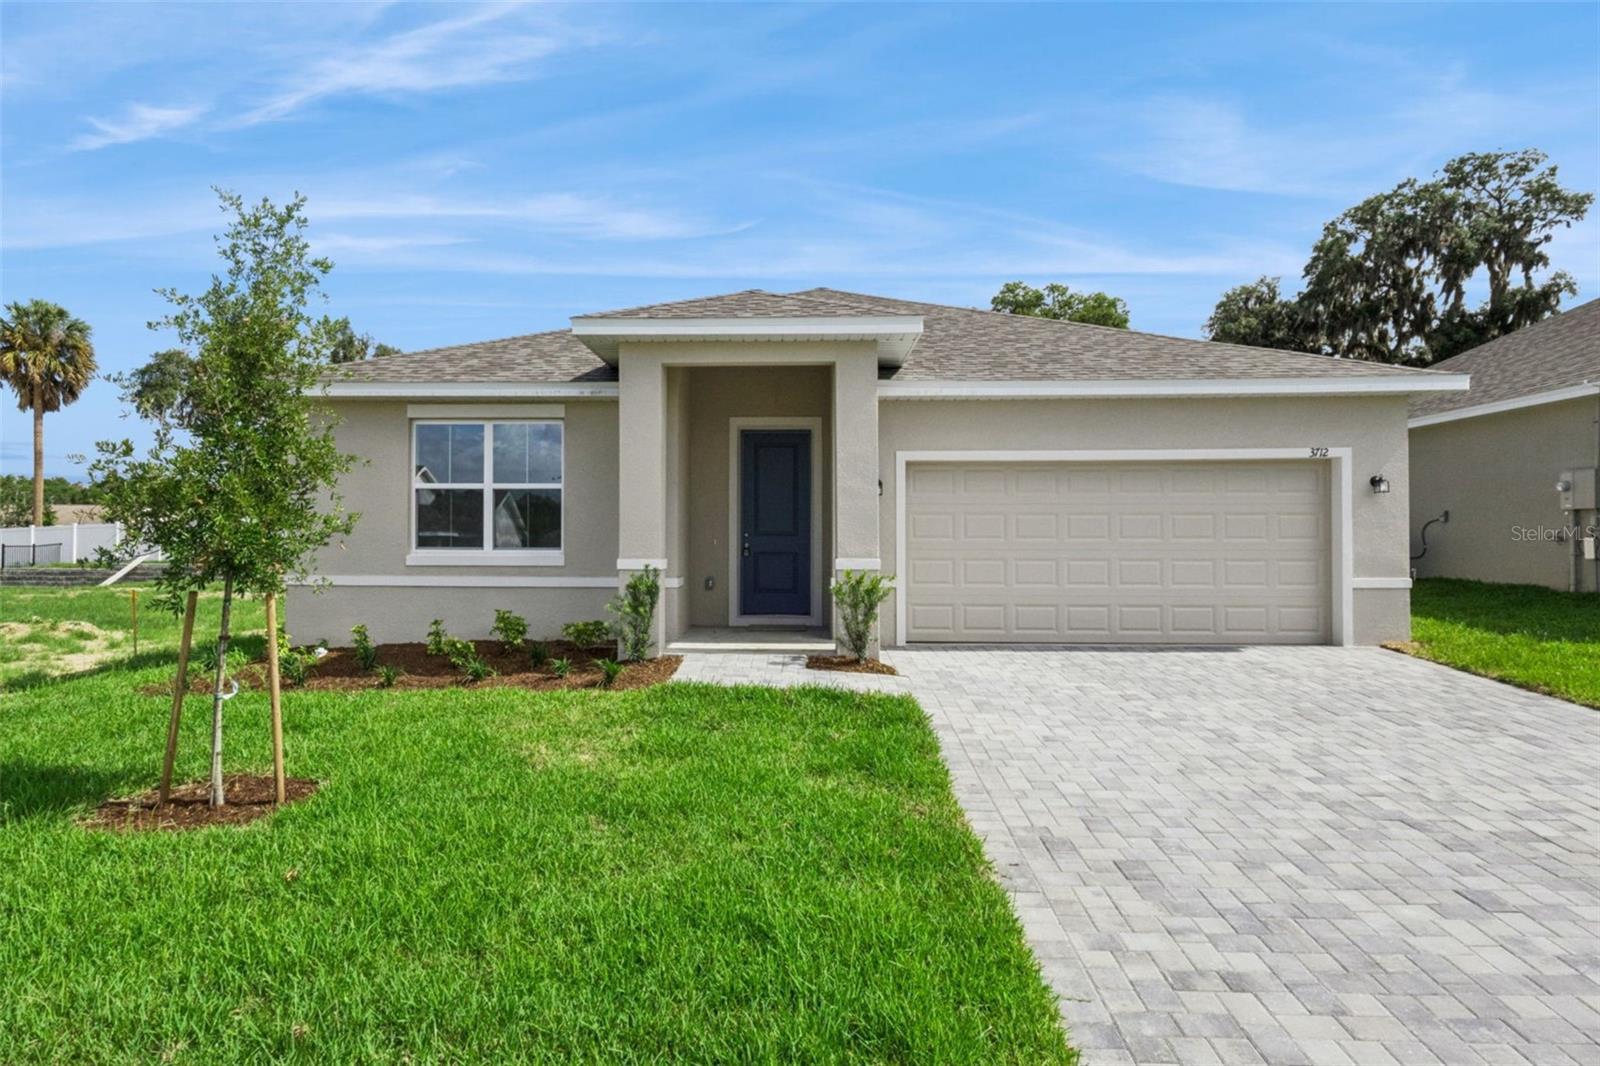
GRAND ISLAND
3712 WATERCLIFF CIRCLE
4 Beds
2 Baths
1,850 Sq.Ft.
$344,900
MLS#: O6413318
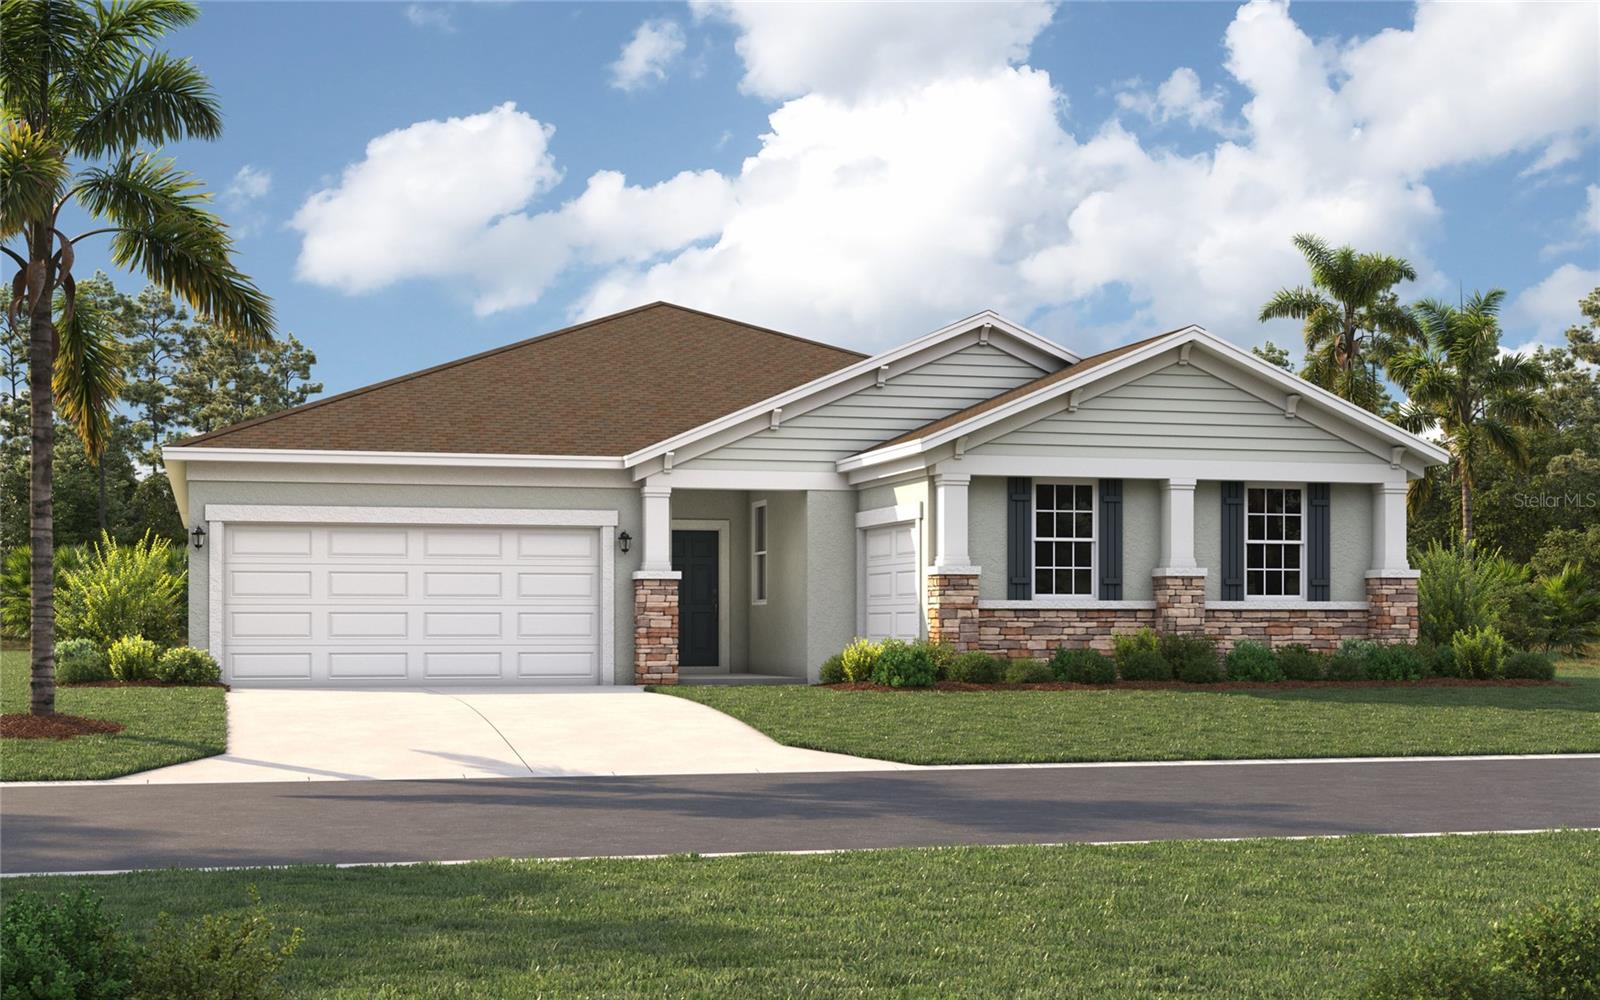
GRAND ISLAND
12906 CARA COURT
4 Beds
2 Baths
2,277 Sq.Ft.
$377,990
MLS#: O6413480
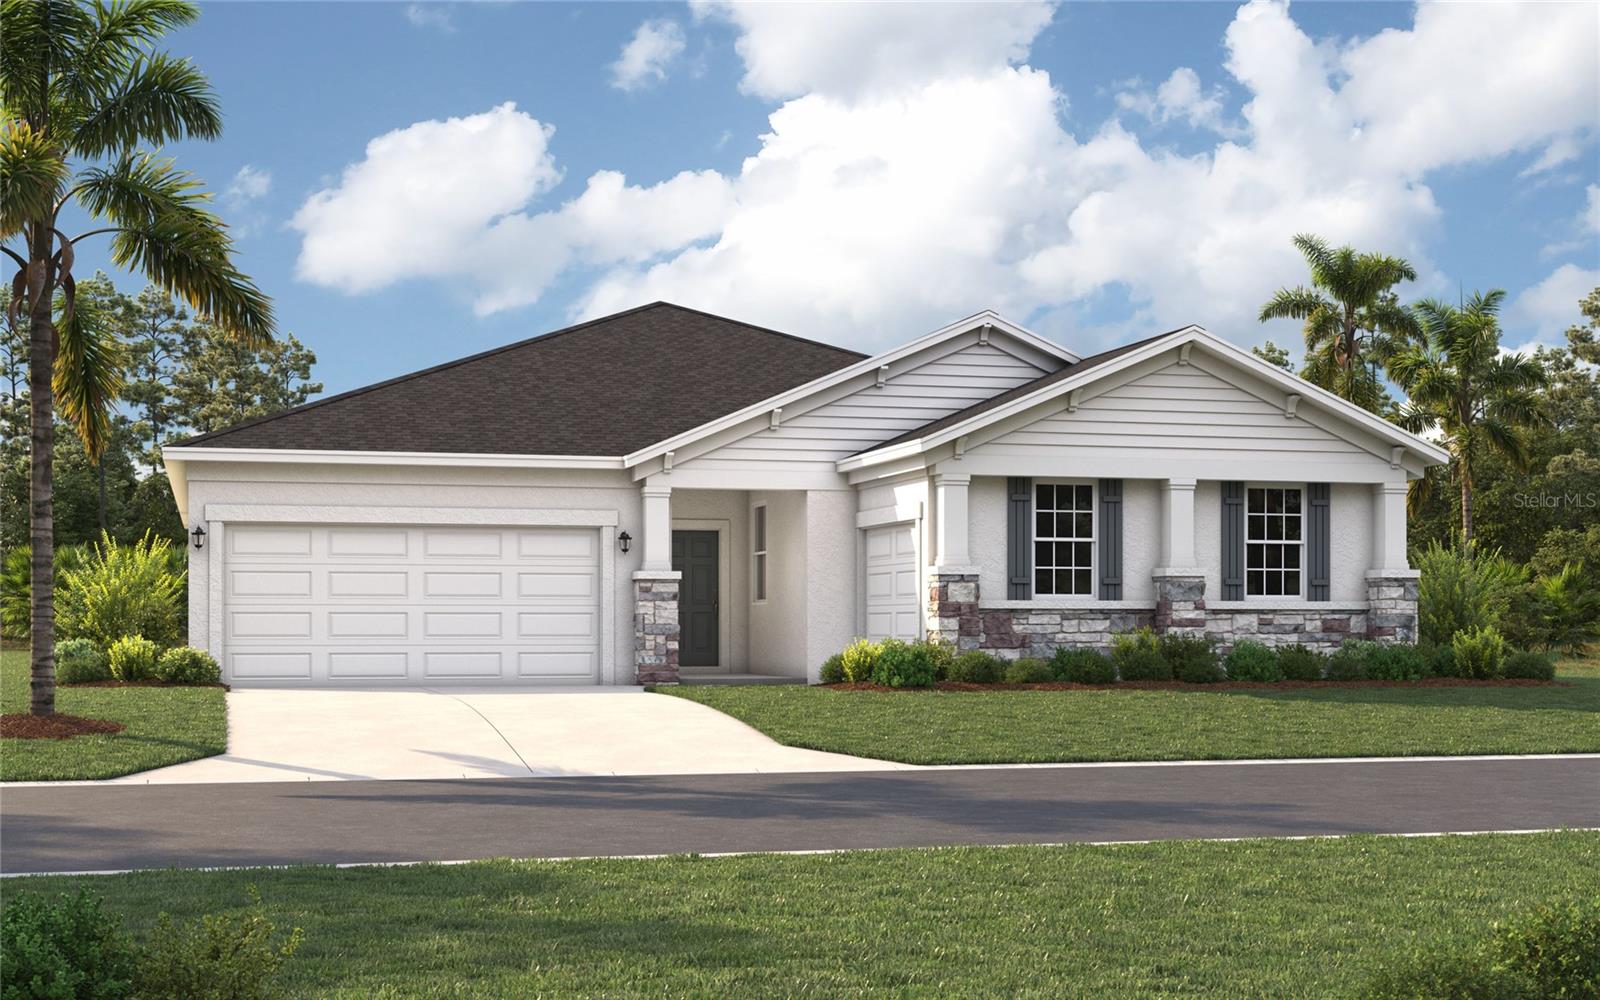
GRAND ISLAND
12825 TROVITA DRIVE
4 Beds
2 Baths
2,277 Sq.Ft.
$376,990
MLS#: O6413484
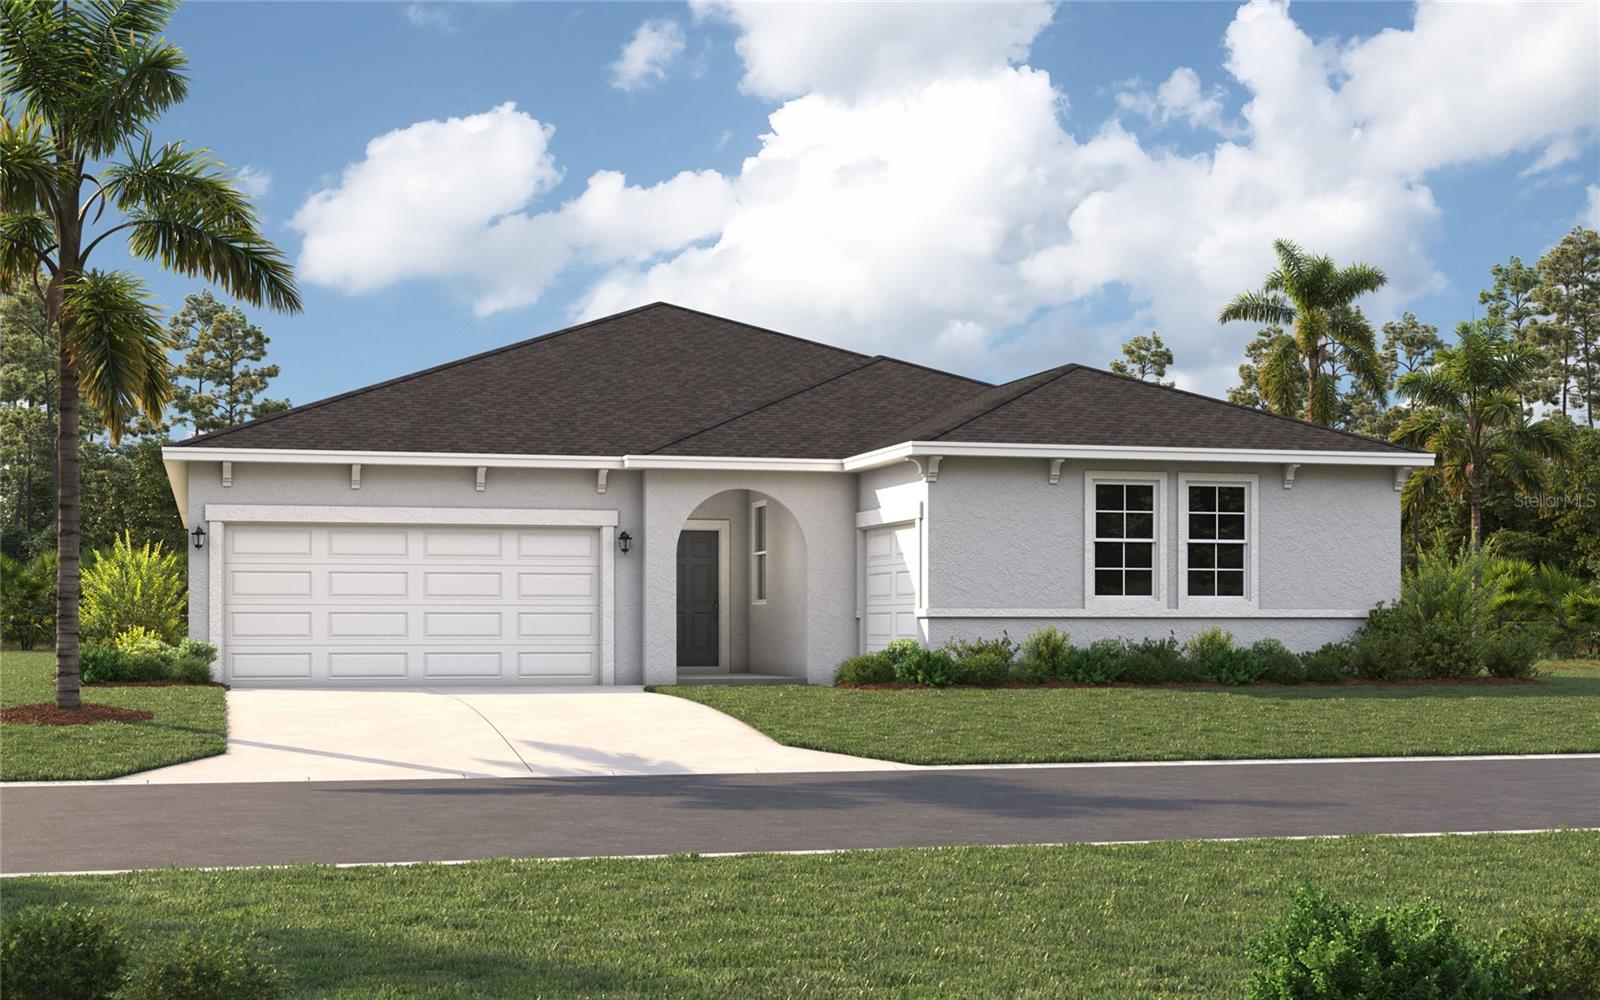
GRAND ISLAND
12912 CARA COURT
4 Beds
2 Baths
2,277 Sq.Ft.
$370,490
MLS#: O6413474
