Features & Amenities

Interior

  • Other Interior Features

    Eat-in Kitchen, Open Floorplan

  • Total Bedrooms

    4

  • Bathrooms

    3

  • 1/2 Bathrooms

    1

  • Cooling YN

    YES

  • Cooling

    Central Air, Zoned

  • Fireplace YN

    YES

  • Heating YN

    YES

  • Heating

    Electric

  • Pet friendly

    N/A

Exterior

  • Garage

    Yes

  • Garage spaces

    2

  • Construction Materials

    Block, Stucco

  • Other Exterior Features

    Private Entrance, Private Yard

  • Parking

    Attached

  • Patio and Porch Features

    Covered

  • Pool

    No

  • Waterfront YN

    NO

Area & Lot

  • Lot Features

    Cleared, Farm, Pasture, Private

  • Lot Size(acres)

    1.63

  • Lot Size(square feet)

    71,003

  • Property Type

    Residential

  • Property Sub Type

    Single Family Residence

Price

  • Sales Price

    $899,000

  • Tax Amount

    $6,901.65

  • Financing Options

    Cash, Conventional, FHA, VA Loan

  • Sq. Footage

    3,463

  • Price/SqFt

    $259

HOA

  • Association

    No

School District

  • Elementary School

    SpringHead-HB

  • Middle School

    Turkey Creek-HB

  • High School

    Durant-HB

Property Features

  • Stories

    1

  • New Construction

    NO

  • Foundation Details

    Slab

  • Ownership

    Fee Simple

  • Senior Community YN

    NO

  • Sewer

    Septic Tank

  • Tax Lot

    0

  • Water Source

    Private, Well

Schedule a Showing

Showing scheduled successfully.

<
>
IN PERSON
VIA CHAT

What is 3 + 4 ?


Change time

Mortgage calculator

Estimate your monthly mortgage payment, including the principal and interest, property taxes, and HOA. Adjust the values to generate a more accurate rate.

Your payment

Principal and Interest:

$

Property taxes:

$

HOA fees:

$

Total loan payment:

$

Total interest amount:

$

Location

County

Hillsborough

Elementary School

SpringHead-HB

Middle School

Turkey Creek-HB

High School

Durant-HB

Listing Courtesy of Samuel Caudle, LPT REALTY, LLC

RealHub Information is provided exclusively for consumers' personal, non-commercial use, and it may not be used for any purpose other than to identify prospective properties consumers may be interested in purchasing. All information deemed reliable but not guaranteed and should be independently verified. All properties are subject to prior sale, change or withdrawal. RealHub website owner shall not be responsible for any typographical errors, misinformation, misprints and shall be held totally harmless.

Agent Michael Graf

Business Coach | Executive Sales Associate | Realtor®

Michael Graf

Call Michael today to schedule a private showing.


* Listings on this website come from the FMLS IDX Compilation and may be held by brokerage firms other than the owner of this website. The listing brokerage is identified in any listing details. Information is deemed reliable but is not guaranteed. If you believe any FMLS listing contains material that infringes your copyrighted work please click here to review our DMCA policy and learn how to submit a takedown request.© 2024 FMLS.
1.63 acres of cleared, fenced farmland — no HOA, off Rt 60, ~15 min to I-4, close to Tampa and Lakeland/Orlando, A-rated schools nearby. Room to add a horse barn, casita, pool, tennis court — any combo. Upgraded well and septic mean no public utility bills. Fully-renovated 3,500 sq ft block-on-slab ranch: 4 bedrooms (2 large suites), 3.5 baths, 2 laundry rooms, attached garage, open kitchen-dining-flex space next to a large living/family room. All one floor, no stairs, but laid out for privacy when you want it. Two large porches with cedar-wrapped ceilings for sunsets. Structural upgrades (Hillsborough County inspected, current code): new roof, gutters, electric rewire, plumbing repipe, drains, hurricane-impact windows and front doors, HVAC compressor (front unit), 50-gal water heater, quiet garage door with polyaspartic floor coating, new driveway with 14' electric gates, 900' fencing plus a 12' service/party gate, self-cleaning Sherwin Williams Emerald Rain Refresh paint, ongoing termite treatment. Interior: 745 sq ft primary suite with its own laundry and 17'x13' en-suite (7'x5' shower, freestanding tub, Brazilian Blue Macaubas quartzite). 350 sq ft secondary suite with walk-in closet, bee-themed en-suite in honeycomb porcelain tile. Separate water-themed bath for the other two bedrooms. Flex space for office/lounge/playroom, plus pantry/storage. Guest half-bath in European wallpaper. Wood-burning fireplace with solid wood mantel, Italian porcelain hearth. New waterproof flooring and wood trim throughout. Kitchen: new cabinets and appliances, 10'x4' Calacatta quartz island (cabinets front and back, built-in microwave, sink, dishwasher, trash cabinet), induction range with convection oven, quiet hood, counter-depth fridge, under-cabinet outlets.

2515 RAGINS LANE

Message successfully sent.

What would you like to know?

What is 3 + 4 ?

I agree to receive email communication and understand I can unsubscribe at any time.

I agree to be contacted by The Graf Group of Coldwell Banker via call, email, and text for real estate services. To opt out, you can reply 'stop' at any time or reply 'help' for assistance. You can also click the unsubscribe link in the emails. Message and data rates may apply. Message frequency may vary. Privacy Policy

Related Properties

New on site 3 days ago
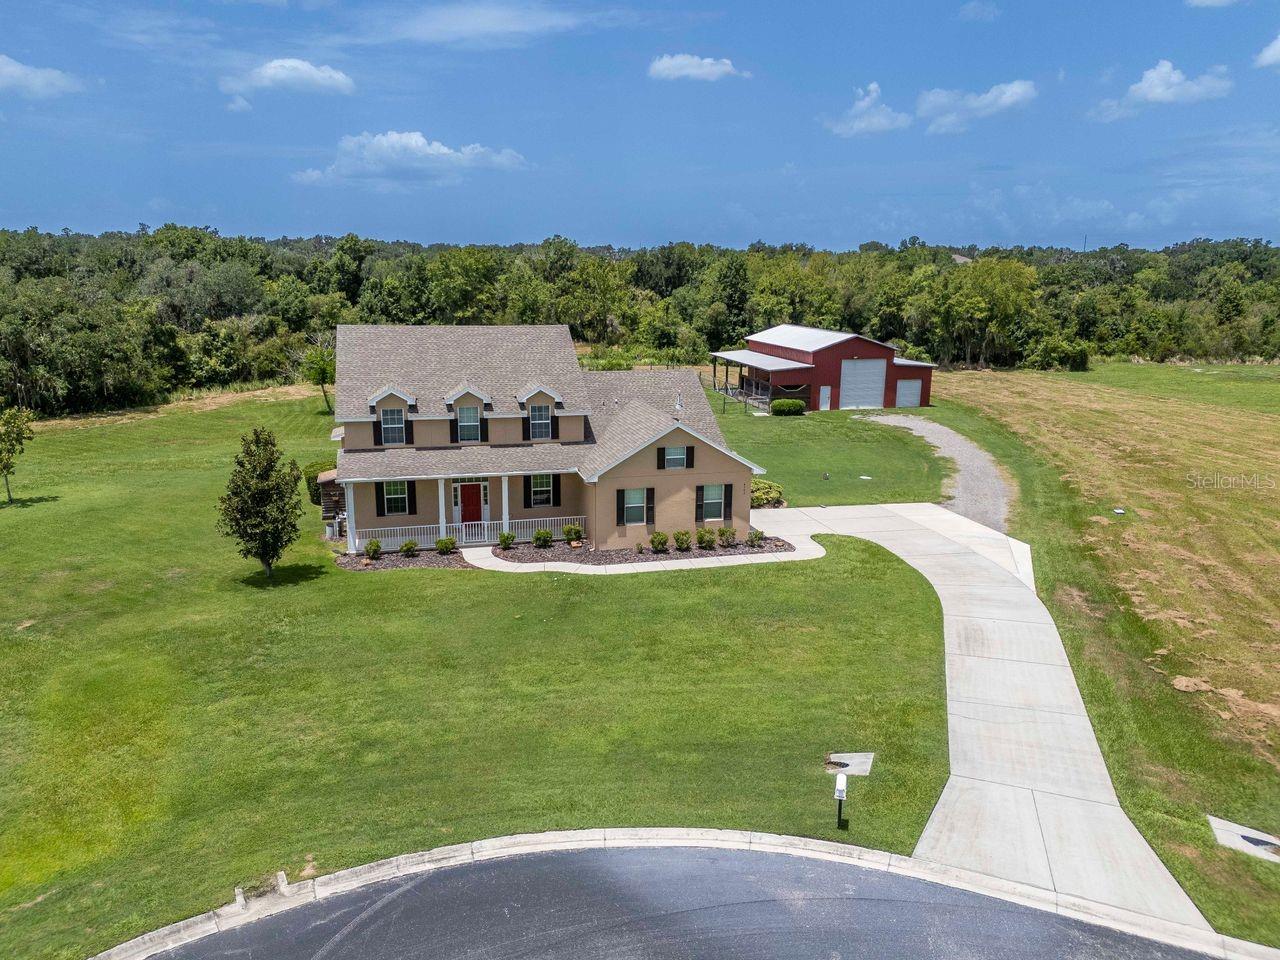
OVER TWO AND A HALF ACRES OF PRIVACY, FREEDOM, AND FLORIDA LIVING—WITH 2 HORSE STALLS AND A TACK ROOM, SCREENED POOL, AND NO HOA OR CDD! Welcome home, where peaceful country living meets everyday comfort. Set on 2.51 fully fenced acres surrounded by mature trees and greenery, this four-bedroom, two-bathroom home offers approximately 2,399 square feet of living space, a two-car garage, and room to enjoy the outdoors.

An inviting exterior with elegant columns, arched windows, and a covered entry sets the tone. Inside, soaring ceilings, graceful archways, crown molding, and abundant natural light create an airy atmosphere. A charming sitting area welcomes guests or offers a peaceful reading nook, while the formal dining room provides the perfect setting for holiday gatherings and special occasions.

The spacious main living area centers around a beautiful brick fireplace with a wood mantel, inviting cozy evenings and relaxed entertaining. French doors open toward the screened pool, bringing the outdoor scenery into view. Ceramic tile flooring flows through the main gathering spaces, while wood flooring adds warmth to the bedrooms.

Designed for both daily routines and entertaining, the kitchen features rich 42" cabinetry, stone countertops, stainless steel appliances, a center island with cooktop, built-in ovens, and a wraparound breakfast bar. The adjoining breakfast nook overlooks the outdoors, offering a sunlit spot for morning coffee or casual meals. A separate laundry room adds everyday convenience.

The generously sized primary suite offers a private retreat with wood flooring, ample closet space, and an ensuite bathroom featuring a soaking tub, separate glass-enclosed shower, and dual vanities. Three additional bedrooms provide options for guests, a home office, fitness, or hobbies, with a second full bathroom nearby.

OUTDOOR LIVING TAKES CENTER STAGE! Step onto the expansive covered lanai and enjoy a screened oasis with a private in-ground swimming pool and plenty of patio space for lounging, outdoor dining, and entertaining. Imagine leisurely afternoons by the water, weekend get-togethers, or quiet evenings surrounded by the sounds of nature. With both covered and open areas within the enclosure, there's room to find shade, soak up the sunshine, and enjoy the Florida weather.

Beyond the pool, 2.51 fully fenced acres offer freedom to enjoy gardening, recreation, and equestrian pursuits. An existing horse stable adds appeal for those dreaming of a country-inspired lifestyle (with a paddock--fencing can be reinstalled), while established trees and open grounds create a serene setting with space for hobbies and outdoor activities. Whether your ideal day includes time with animals, tending a garden, or simply enjoying the privacy of your surroundings, the possibilities are yours to explore.
take I-4 East toward Orlando. Take Exit 22 for Park Road, then continue north toward Paul Buchman Highway (FL-39). Follow FL-39 north, turn left onto Bruton Road, then turn right onto Charles Humphrey Road. Continue to 6910 Charles Humphrey Road.
Enjoy a peaceful location with access to Plant City's shopping, restaurants, and daily conveniences, plus Historic Downtown Plant City and the Florida Strawberry Festival. Interstate 4 connects the area to Tampa, Brandon, and Lakeland, giving you the best of countryside tranquility and regional accessibility.
#TB8556832

PLANT CITY

6910 CHARLES HUMPHREY ROAD

4 Beds

2 Baths

2,399 Sq.Ft.

$725,000

MLS#: TB8556832

New on site 3 days ago
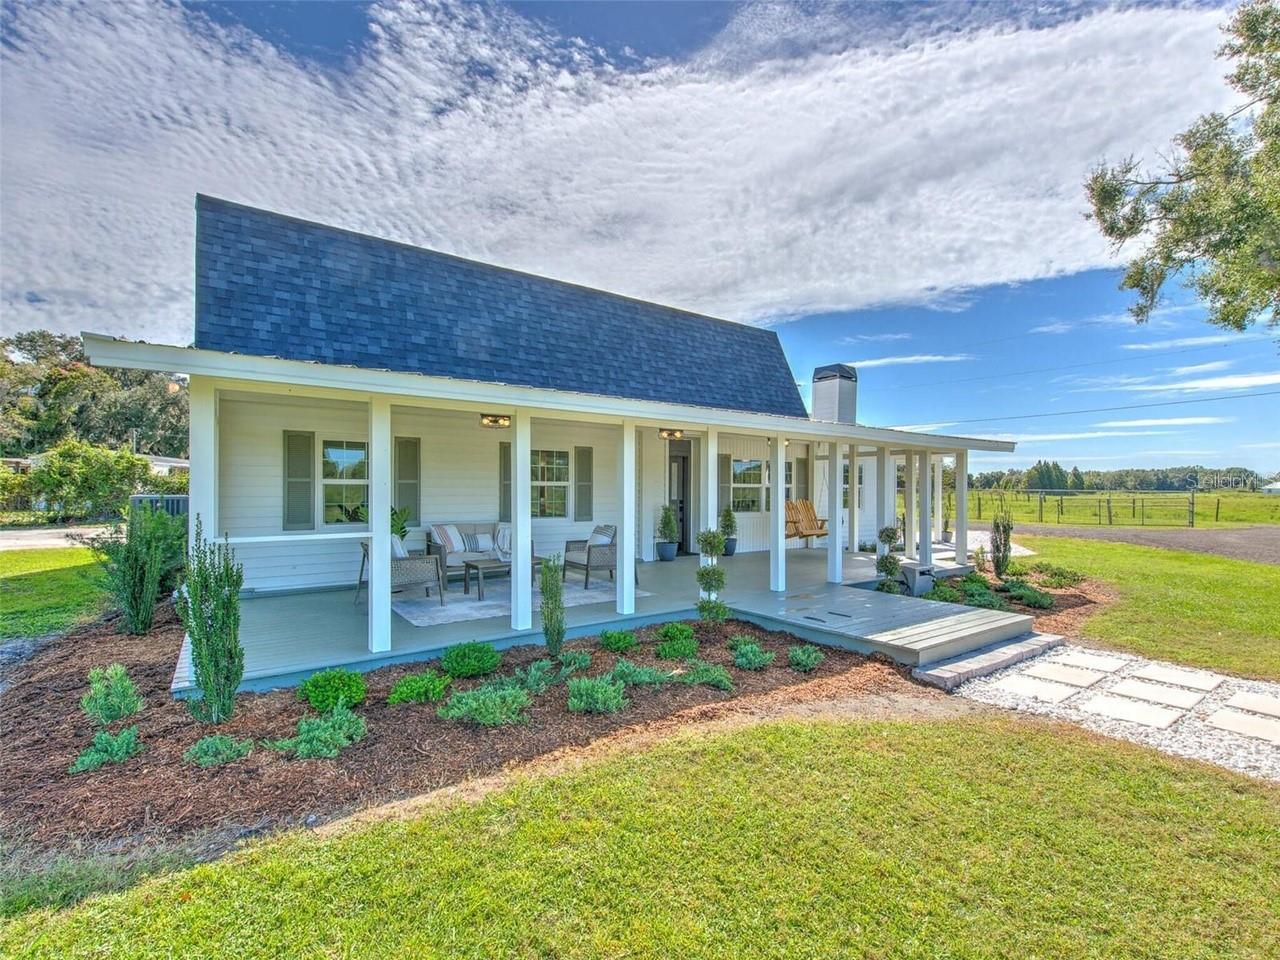
Versatile Property with Multiple Living Spaces, Workshop, and 3.29± Acres! Discover the possibilities with this unique property offering space, flexibility, and endless potential! Situated on 3.29± acres, this property features a 3-bedroom, 2-bath mobile home along with a spacious 3,500 sq. ft. enclosed barn that includes a 2-bedroom, 2-bath in-law suite or apartment. The apartment is plumbed for a potential third bathroom, offering additional possibilities to customize the space to fit your needs. The barn provides ample room for storage, hobbies, equipment, or recreational vehicles, with garage doors on both sides for convenient trailer access and easy pull-through parking. Above the apartment, you'll find approximately 1,000 sq. ft. of additional storage space. A lean-to provides covered outdoor parking, while the generous 10' x 42' back porch offers plenty of room to relax and enjoy the outdoors. Whether you're looking for a property with room for extended family, a separate living space for guests, a home-based business opportunity, or simply extra room for your equipment and recreational vehicles, this property offers a rare combination of functionality and versatility. With multiple living spaces, substantial storage, and acreage to enjoy, this property offers a unique opportunity to make the space work for your lifestyle! More pictures coming soon!
#TB8557888

PLANT CITY

2503 LEANING PINE LANE

5 Beds

4 Baths

2,790 Sq.Ft.

$799,900

MLS#: TB8557888

Under Construction. Welcome to this beautifully designed 5-bedroom, 3 1/2-bath with separate Den/Office offering 4,004 square feet of thoughtfully planned living space. Step inside to find an open and inviting floor plan that seamlessly blends comfort and functionality. The spacious great room flows effortlessly into the kitchen and dining areas, creating the perfect setting for everyday living and entertaining. The kitchen features modern cabinetry, ample counter space, and a large island ideal for casual gatherings. The 1st floor owner’s suite provides a private retreat with a well-appointed ensuite bath, dual vanities, walk-in shower, and generous walk-in closet. Four additional bedrooms and two and two and a half baths provides plenty of space for family, guests, or a home office. Enjoy the convenience of a versatile layout, abundant natural light, and quality finishes throughout. The outdoor living space and backyard provide the perfect setting for relaxing evenings or weekend get-togethers. This home delivers both style and practicality in one of the area’s most desirable locations. Don’t miss your chance to make it yours!
#TB8538951

PLANT CITY

2934 STEWART CREEK CIRCLE

5 Beds

3 Baths

4,004 Sq.Ft.

$779,990

MLS#: TB8538951

Virtually Staged. Welcome to this striking 2025-built contemporary residence offering three bedrooms, three full bathrooms, a dedicated office, and approximately 2,526 square feet of beautifully designed living space. From its dramatic exterior and luxury finishes (like oil-rubbed bronze hardware) to its thoughtfully planned interior, this one-of-a-kind home makes an unforgettable impression with NO HOA.

Step inside to soaring 10-foot ceilings, smooth-finish walls, abundant natural light, and contemporary architectural details throughout. The expansive living room is anchored by a sleek linear fireplace and floor-to-ceiling accent wall, while an illuminated tray ceiling and statement chandelier elevate the space. Multiple sliding glass doors extend the living area onto the covered patio, creating a seamless setting for indoor-outdoor entertaining.

The designer kitchen combines warmth and modern elegance with full-height wood cabinetry, Calcutta Oro quartz countertops, stainless-steel GE Smart appliances, generous storage, and an oversized waterfall-edge island. Striking pendant lighting and an adjoining dining area complete a space designed for everything from quiet weekday meals to lively gatherings.

Privately positioned in its own wing, the spacious primary suite provides a tranquil escape with an impressive walk-in closet and a spa-inspired bathroom. Floor-to-ceiling marble tile surrounds the oversized glass-enclosed shower, while a freestanding soaking tub, dual vanities, illuminated mirrors, contemporary fixtures, and a dedicated makeup station bring boutique-hotel luxury into everyday life.

Two additional bedrooms, beautifully appointed guest bathrooms, a generously sized laundry room, and a separate office provide exceptional flexibility for guests, remote work, hobbies, or changing household needs. Integrated smart-home technology, connected appliances, and modern lighting controls add convenience and efficiency throughout.

The home’s thoughtful construction includes a commercial-grade TPO roofing system and an approximately two-foot raised foundation. Outside, a covered patio and outdoor kitchen invite year-round Florida entertaining, while the fenced backyard offers room to relax, garden, play, or personalize the space and an irrigated yard. A spacious two-car garage provides ample parking and storage.

Connected to city water and sewer and located in a community with no HOA, this home offers the freedom of contemporary Florida living without sacrificing style or convenience. Its Plant City location places shopping, dining, schools, historic downtown attractions, and major roadways within easy reach, providing convenient access to Tampa, Lakeland, and the surrounding communities. This exceptional residence is more than move-in ready—it is designed to make every day feel extraordinary.
#TB8541015

PLANT CITY

104 S MAKI ROAD

3 Beds

3 Baths

2,526 Sq.Ft.

$775,000

MLS#: TB8541015

Price reduced
Welcome home to this Beautiful, Elegant, Updated home located in Hampton Place, the exclusive gated section of Walden Lake. Upon entering the front door you are immediately drawn to the view of the pool and the large backyard. Travertine marble flooring flows thru the formal areas into the Great Room and Kitchen. Beautiful chandelier, tray ceiling and crown molding accent the formal dining area. The open Great Room which overlooks the pool features a custom-built entertainment center. The kitchen was updated with new granite countertops, top of the line appliances and light fixtures. Elegance radiates in the Owners Retreat with crown molding and custom built-in closets. Beautiful In-Suite bathroom features double vanities with new granite countertops, garden tub and separate shower with all new fixtures. The separate Guest Suite also has an In-Suite bathroom with new granite top and new fixtures. One secondary bedroom has direct access to a full bath. Double doors open to the office which has travertine marble flooring. Enjoy great Florida living outside in the oversized screened lanai area that includes a custom built-in grill, saltwater pool and spa and overlooks the beautiful back yard. A private well is used to irrigate the lawn and shrubs. Great place to call home!
#TB8531660

PLANT CITY

2912 HAMPTON PLACE COURT

4 Beds

3 Baths

3,144 Sq.Ft.

$739,500

MLS#: TB8531660

Virtually Staged. Welcome to your own private country retreat in the gated equestrian community of Alafia Ridge Estates. Nestled on nearly 6 picturesque acres at the end of a quiet cul-de-sac, this exceptional 5-bedroom, 3.5-bath pool home offers the perfect blend of peaceful country living and modern convenience. Whether you're dreaming of bringing your horses, recreational vehicles, or simply enjoying wide-open spaces, this property offers endless possibilities. ***Seller to provide buyer with a $20,000 seller credit to change out the carpet or any other update the buyer may want.*** As you arrive, you'll appreciate the privacy, mature landscaping, and inviting front porch that set the tone for this beautiful estate. Inside, you'll find a thoughtfully designed floor plan featuring a formal dining room, a dedicated office that could also serve as a fifth bedroom, a spacious family room with an elegant fireplace, a sunny breakfast nook, and a well-appointed kitchen complete with granite countertops, stainless steel appliances, and abundant cabinetry. The family room overlooks the sparkling pool and expansive backyard, creating a peaceful backdrop for everyday living. The spacious first-floor primary suite features a large walk-in closet and an ensuite bath with dual vanities, a soaking tub, walk-in shower, and private water closet. Upstairs, you'll find three additional bedrooms, two full bathrooms, and a large bonus room that's perfect for a game room, media room, home gym, or children's retreat. The interior and exterior have also been freshly painted within the past few years, making this home move-in ready. Step outside to your own backyard oasis featuring a stunning heated pool with a sun shelf, spa, and screened enclosure—perfect for relaxing or entertaining while enjoying the peaceful surroundings. Equestrian enthusiasts and hobby farmers will appreciate the impressive 48' x 48' barn, thoughtfully designed with two 12' x 12' horse stalls featuring interlocking wood, dedicated electrical circuits for fans and heaters, a 12' x 24' concrete wash rack with cross ties, a large enclosed concrete area with 16-foot eaves and a 23-foot ceiling, a 14' x 14' motorized roll-up door ideal for RVs, boats, trailers, or farm equipment, a separate storage room, a 50-amp RV hookup, and an attached corral. The open pasture combined with mature trees provides privacy while offering plenty of room for horses, gardens, or your own homestead. Located just east of Tampa and south of Plant City, you'll enjoy the tranquility of country living while remaining close to major highways, shopping, dining, top-rated schools, Alderman's Ford Conservation Park, Pinecrest Little League Park, Disney, and Florida's beautiful Gulf Coast beaches. If you've been searching for a property that offers acreage, privacy, room for animals, and an exceptional home, this one truly has it all.
#TB8528912

PLANT CITY

8703 ALAFIA HILLS DRIVE

5 Beds

3 Baths

3,112 Sq.Ft.

$899,900

MLS#: TB8528912

BACK ON THE MARKET!!! Contract feel through due to buyer issues. House is back and open for showing.  Inspections were completed with no issues. Septic drained, etc. 

Welcome to this beautifully maintained 3-bedroom, 2-bath home sitting on a spacious 1-acre lot in the quiet countryside of Plant City. This property offers the perfect blend of privacy, comfort, and usability with no HOA or CDD. Inside, you’ll find an open living area with great natural light, a functional kitchen with plenty of cabinet space, and generously sized bedrooms. The primary suite includes an en-suite bath and ample closet storage.

Upgraded throughout with premium finishes, this beautifully refreshed home delivers modern comfort and refined style in one of Plant City’s most desirable areas. Sitting on a spacious lot with mature landscaping, the property features new luxury flooring, designer lighting, and updated kitchen and bath enhancements that elevate every room.

Step outside to enjoy wide-open space, mature trees, and room for boats, RVs, or work equipment. The property also features a large covered area ideal for outdoor gatherings, hobbies, or additional storage. Located just minutes from I-4, you get the peace of rural living with quick access to Tampa, Lakeland, and local shopping. Also, the home stands out with a fully upgraded paver HUGE driveway, adding both curb appeal and durability. The property also includes a dedicated 50-amp RV connection plus a power-transfer system that allows either the RV or a generator to supply electricity to the home during outages — a rare, high-value feature that provides peace of mind and practical resilience.

The private backyard offers plenty of space for entertaining or future customization. This home blends quality upgrades, thoughtful improvements, and move-in-ready convenience—a standout opportunity for buyers seeking style and value in Plant City.

Any and all furniture available to sale separately.
#TB8527608

PLANT CITY

4608 HOLBROOK ROAD

3 Beds

3 Baths

2,327 Sq.Ft.

$760,000

MLS#: TB8527608

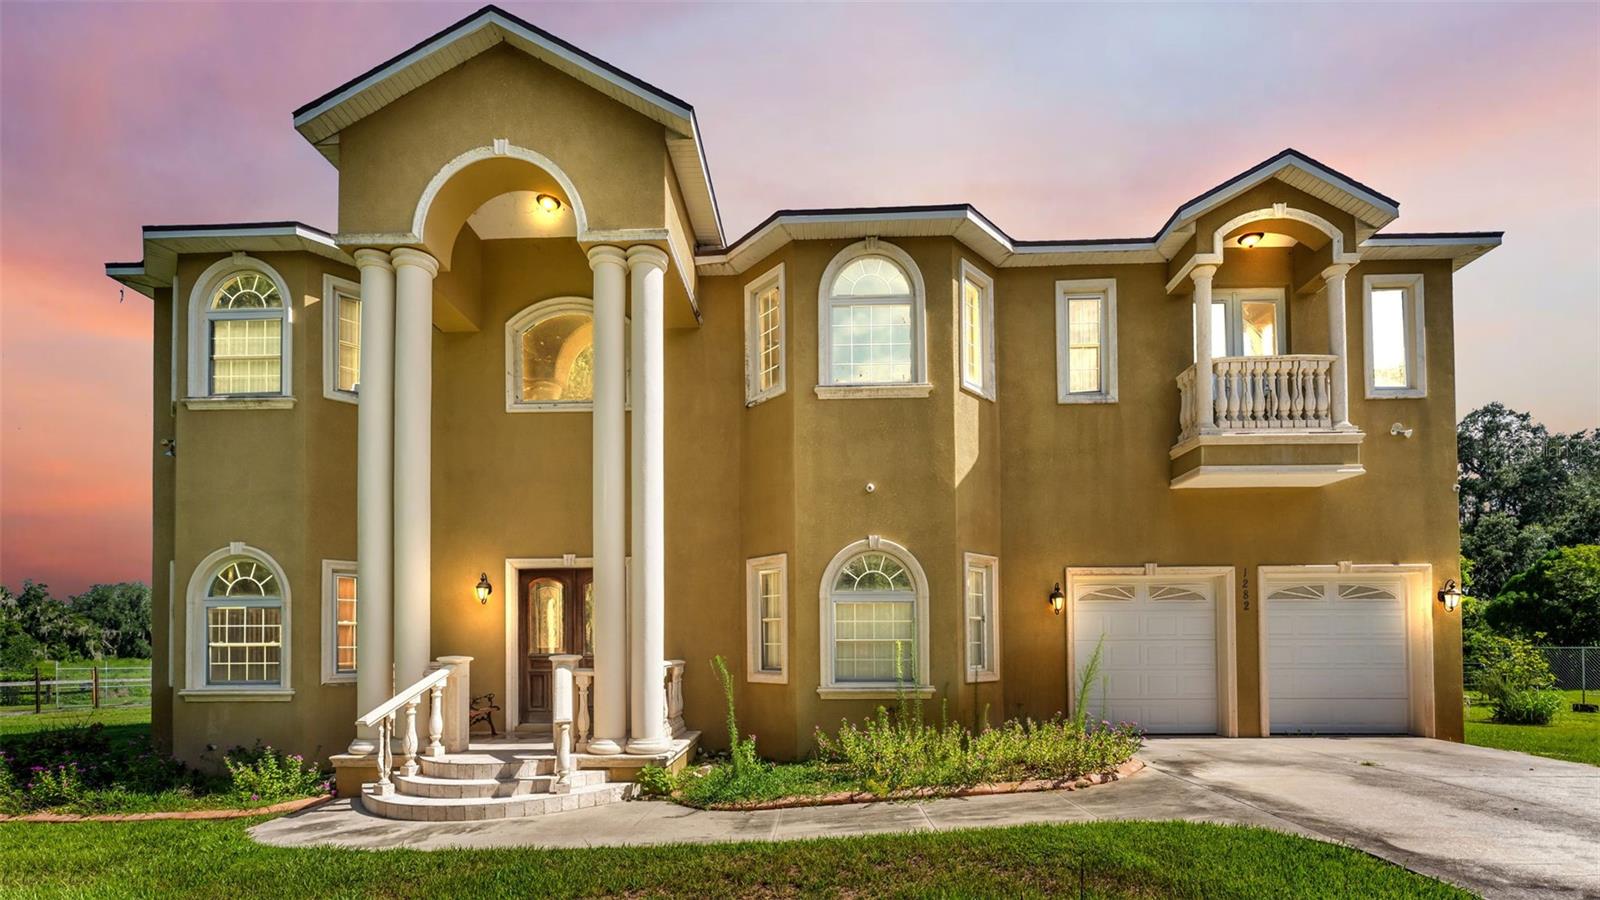
Welcome to a rare opportunity to own an impressive 5,112-square-foot estate nestled on 3.75 acres in one of Plant City's most desirable locations. Offering 5 bedrooms, 3 bathrooms, and endless possibilities, this custom home delivers the space, privacy, and freedom that are becoming increasingly difficult to find.

From the moment you step inside, you'll appreciate the soaring cathedral ceilings, spacious open living areas, solid wood cabinetry, solid surface countertops, walk-in closets, and the convenience of an elevator. Whether you're hosting family gatherings or simply enjoying the peace and quiet of country living, this home was designed for comfortable living on a grand scale.

Major improvements have already been completed for peace of mind, including a 1-year-old roof, a 3-year-old A/C unit (with a second zoned unit), and a whole-house propane generator to keep your home running when it matters most. The kitchen is equipped with natural gas, and both the range and dryer are gas, providing efficiency and reliability. Additional features include a private well, septic system, water softener, filtration system, and a spacious two-car garage.

The nearly 5-acre homesite offers incredible flexibility with AS-1 zoning, allowing approximately one home per acre (subject to county approval), making this property attractive not only as a private estate but also as a potential long-term investment.

Previously operated as a successful rental, this home also presents an outstanding opportunity for buyers seeking an executive retreat, multi-generational living, or an income-producing property. Its convenient location just minutes from Interstate 4 provides easy access to Tampa, Orlando, Lakeland, and Central Florida's world-famous attractions, making it an ideal location for those seeking convenience without sacrificing privacy.

With exceptional bones, generous living space, and updates where they matter most, this estate simply awaits a buyer with vision to add their personal touches and transform it into a true showpiece. Properties offering this combination of size, acreage, location, and potential at this price point are a rare find.

Schedule your private showing today and experience everything this remarkable property has to offer.
#TB8529968

PLANT CITY

1282 MCGEE ROAD

5 Beds

3 Baths

5,112 Sq.Ft.

$949,900

MLS#: TB8529968
Price reduced
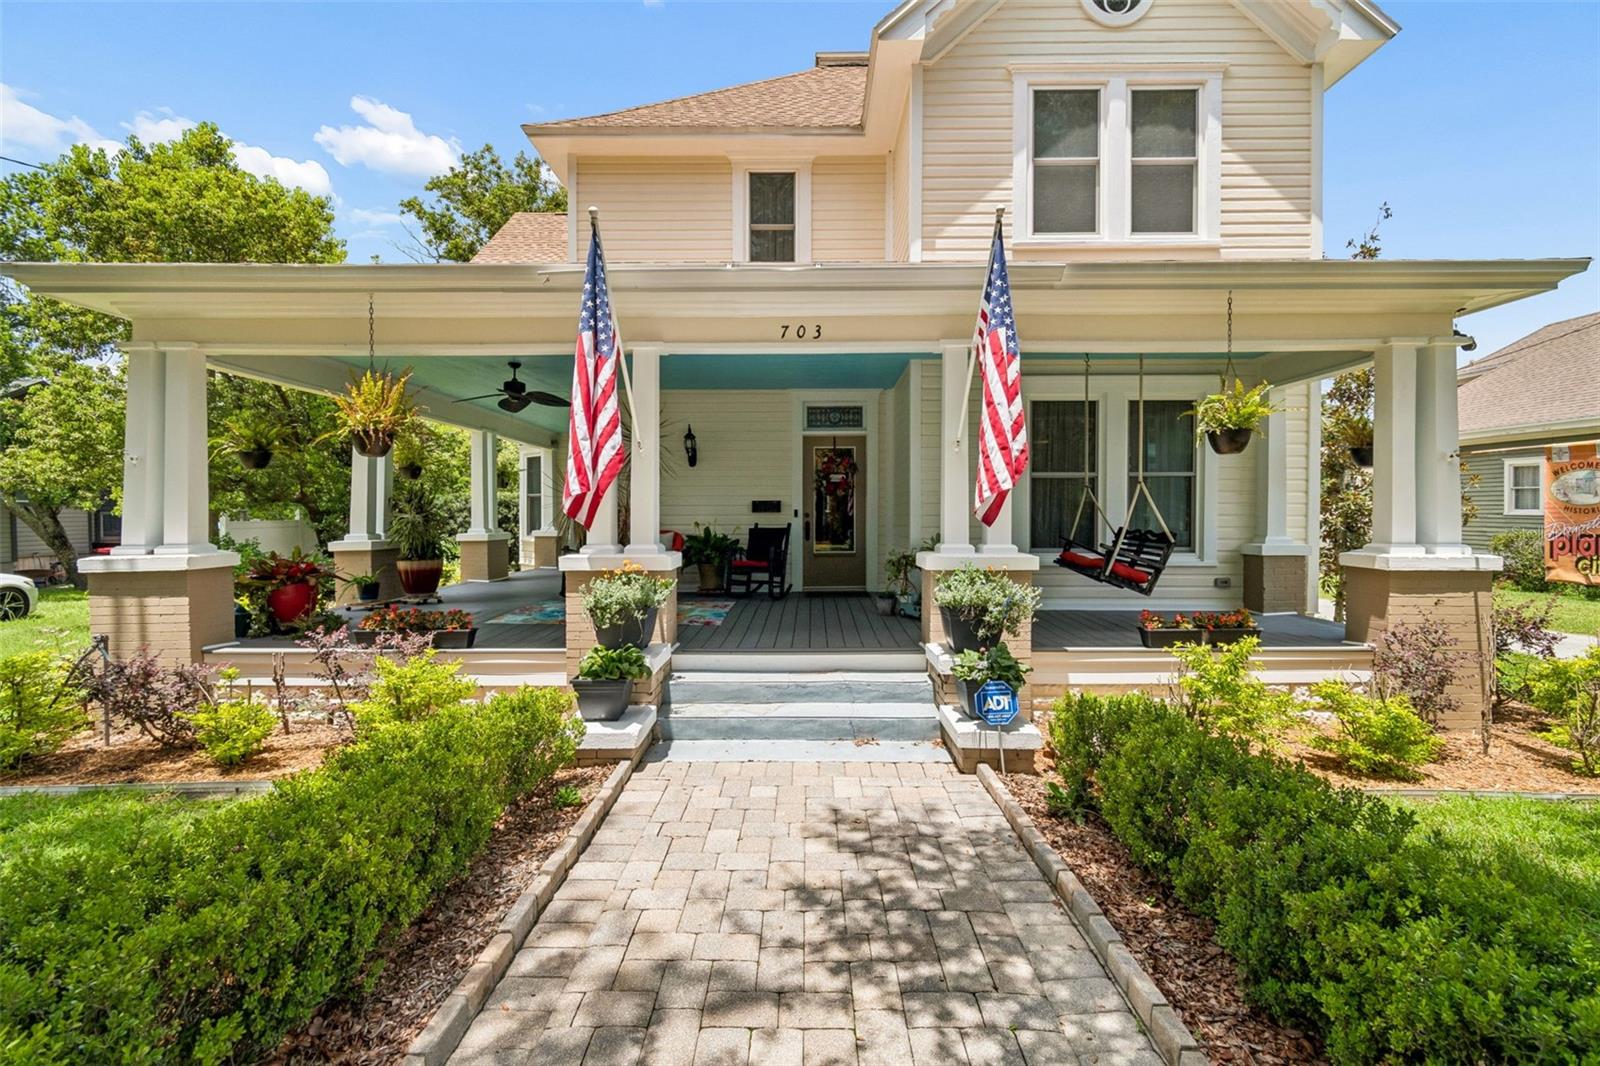
This meticulously maintained 1912 estate in the Historic District has been under the loving care of the same family since 1979. The updated spaces have the details of the original home recreated and carried throughout to maintain the timeless charm of Plant City history while the modern conveniences have been added for everyday functionality. As you approach on the brick-paved roads, draped with mature shade trees, you arrive to the property and step onto the six-pier front porch; the ultimate spot for morning coffee and relaxed evenings sipping sweet tea and enjoying small town living as the world passes by. You are welcomed by a grand entrance and a home full of possibilities. There are seven magnificent fireplaces throughout the home; one in each guest bedroom and main gathering spaces with stunning tile work and mantels. The pocket doors, stained glass, and woodwork throughout showcase the craftsmanship that makes this property so beautifully unique. The lower-level boasts a dedicated dining room, kitchen, study, great room, full bathroom, living space, and en-suite primary bedroom. The oversized back porch leads you to the 3+ car garage with an impressive workspace for tackling your biggest projects and a large overhead attic for additional storage and tucking away seasonal items. The second level has three guest rooms all equipped with fireplaces and access to the exquisite guest bathroom which is adorned with the original refinished clawfoot tub that transitions into the loft overlooking the family space below. Tons of natural light floods in through the skylights; paired with the high ceilings and large windows, it makes the warm and cozy living space simultaneously feel bright and airy! The massive floor plan leaves no one cramped, offering distinct spaces for a home office, children’s playroom, and grand holiday gatherings. Outside, the oversized yard provides a sprawling canvas for backyard barbeques, a playground set, or a future pool to ease the heat of Florida summers. Just minutes away from the ever-growing downtown area, you will have easy access to enjoy community events like the annual Strawberry Festival, shopping in the local owned businesses and boutiques, dining in the lively bars and restaurants as you soak in the small-town charm that meets modern conveniences. This home is situated in a location with quick routes to Lakeland, Tampa, Orlando and all that the Tampa Bay area offers to take advantage of the true Florida lifestyle. Acquire this historic landmark and make your family’s next chapter part of its rich legacy.
#TB8528496

PLANT CITY

703 N EVERS STREET

4 Beds

3 Baths

3,759 Sq.Ft.

$925,000

MLS#: TB8528496

Send a message

Message successfully sent.

Your message

What is 3 + 4 ?

Reason for contacting?

I agree to receive email communication and understand I can unsubscribe at any time.

I agree to be contacted by The Graf Group of Coldwell Banker via call, email, and text for real estate services. To opt out, you can reply 'stop' at any time or reply 'help' for assistance. You can also click the unsubscribe link in the emails. Message and data rates may apply. Message frequency may vary. Privacy Policy

Sign Out

Virtual Assistant

Would you like to take the next step with this property? We can help you schedule a showing or virtual tour, or send you more details.

Yes, I would like more information.

Thank You for Your Reply, One of Our Agents will contact you as soon as possible

No, maybe later.

Thank you, you can always contact me via email, phone number or through the contact form.

Realhub AI

Lucy - Your AI-Powered Realtor

Update Your Temporary Password

Personalize your search

Enter your email and we'll notify you immediately when new listings match what you're looking for.

or enter email address

Already have an account ? Login here

Continue your home search

I agree to receive communications and understand I can unsubscribe at any time.

I agree to be contacted by The Graf Group of Coldwell Banker via call, email, and text for real estate services. To opt out, you can reply 'stop' at any time or reply 'help' for assistance. You can also click the unsubscribe link in the emails. Message and data rates may apply. Message frequency may vary. Privacy Policy

Already have an account ? Login here

We use cookies

We use cookies primarily for analytics to enhance your experience. By accepting, you agree to our use of these cookies. You can manage your preferences or learn more about our cookies policy.