.webp?size=346x80)
- Properties
- Meet our agents
- Communities
- Market Report
- Home Value
- Calculator
Property
Beds
4
Full Baths
3
1/2 Baths
None
Year Built
1912
Sq.Footage
3,759
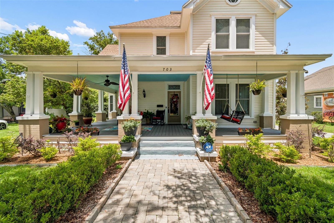
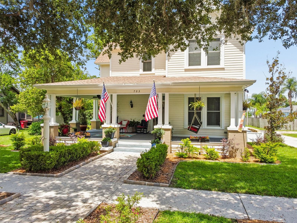
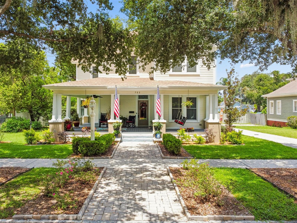
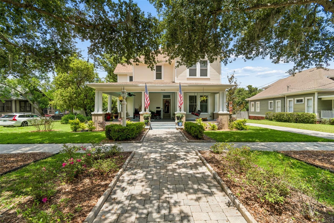
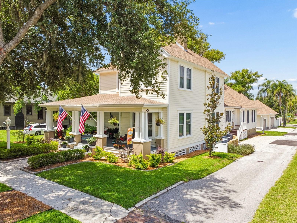
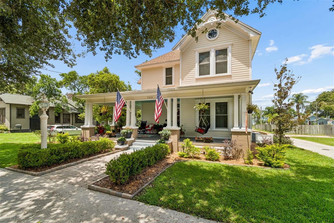
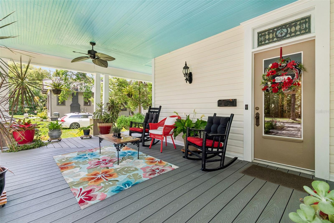
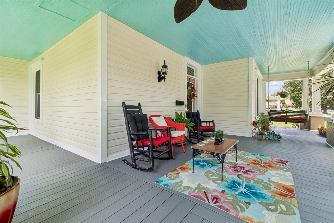
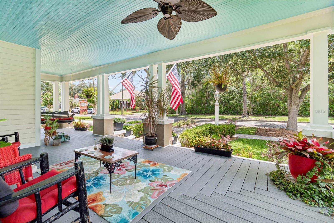
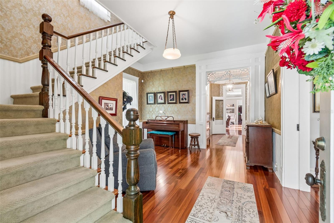
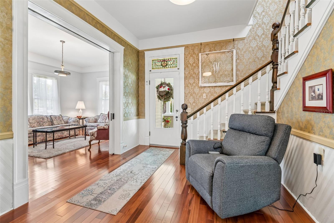
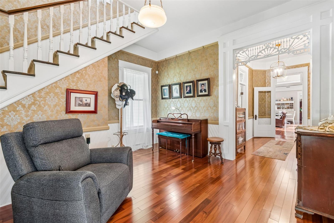
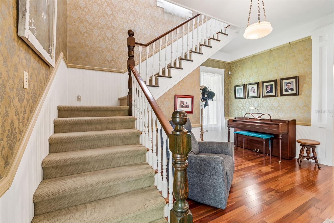
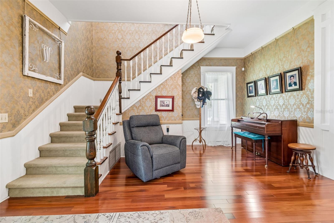
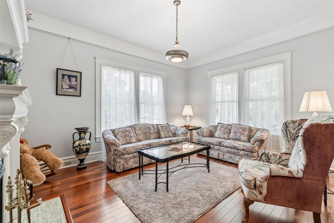
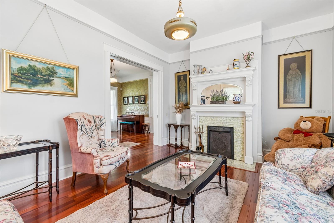
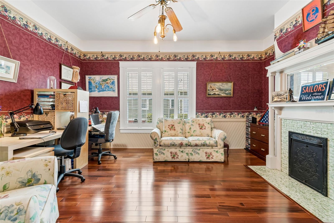
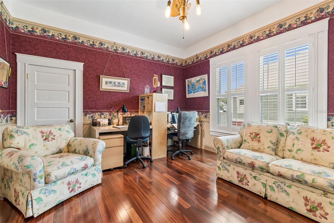
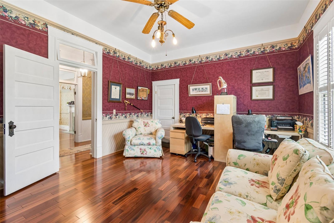
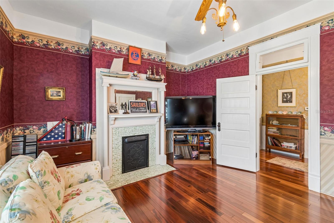
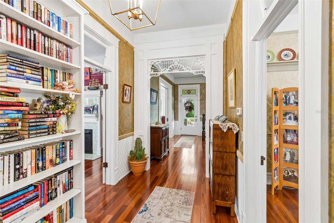
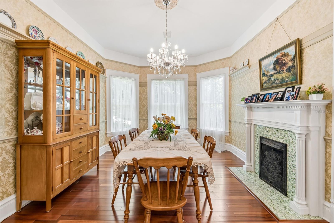
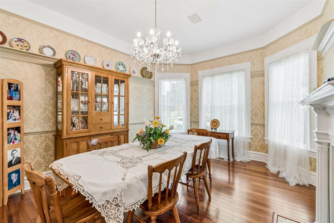
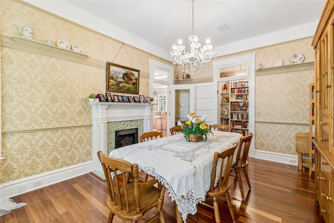
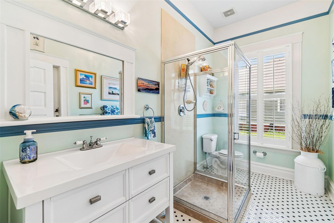
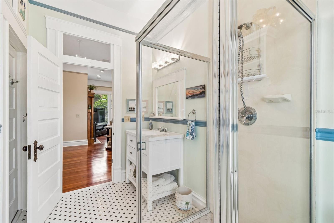
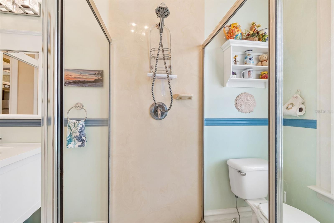
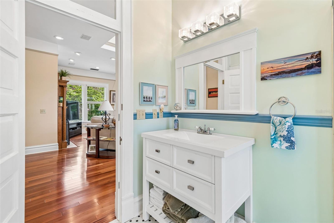
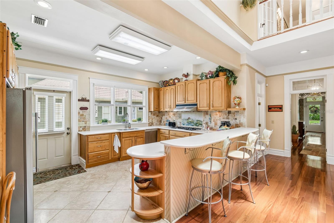
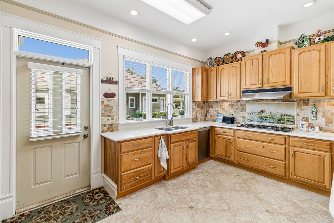
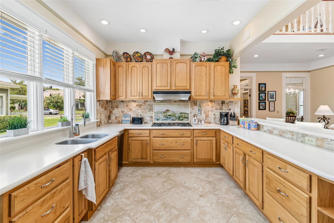
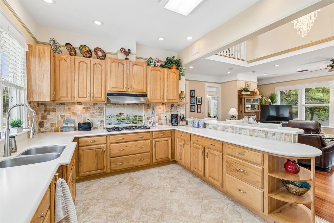
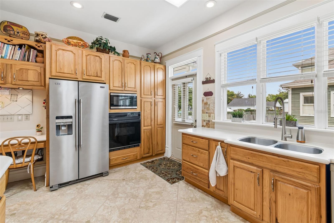
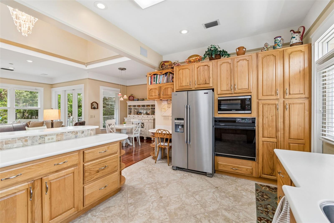
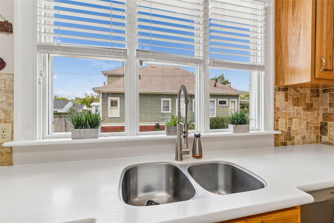
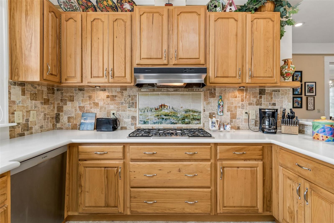
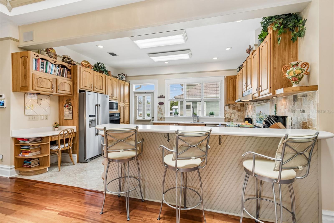
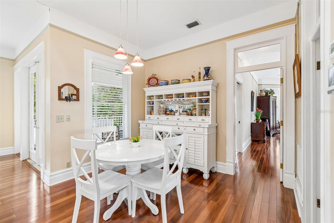
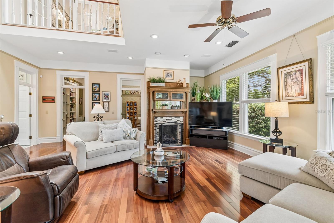
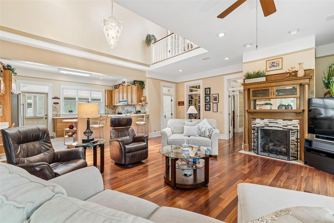
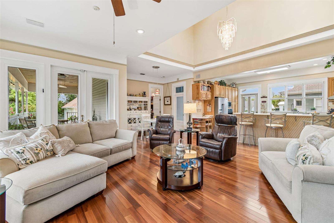
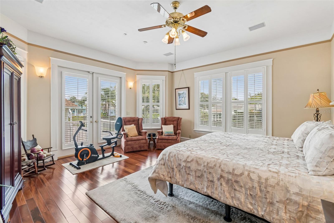
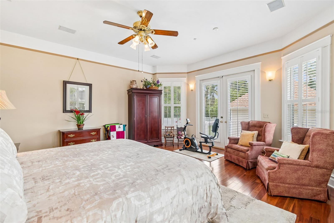
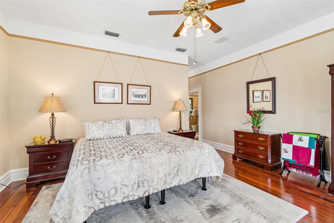
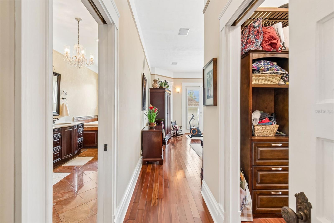
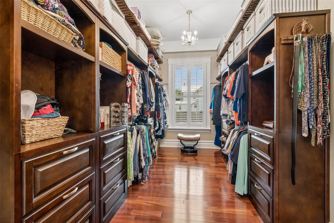
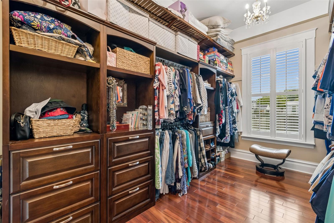
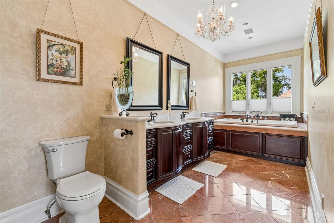
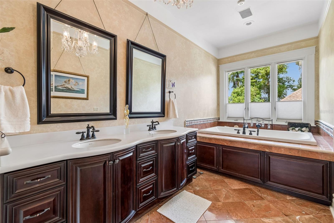
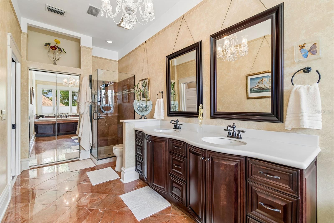
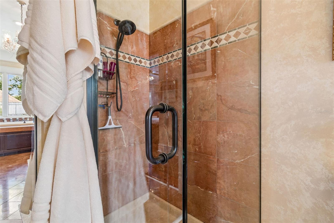
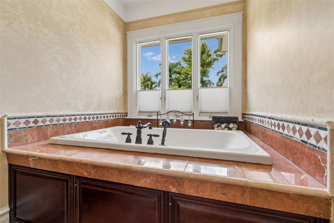
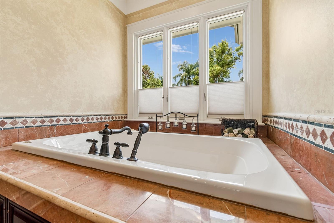
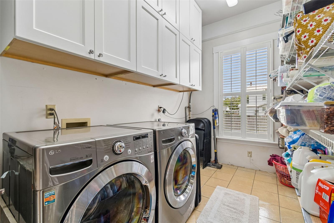
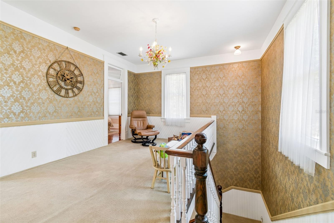
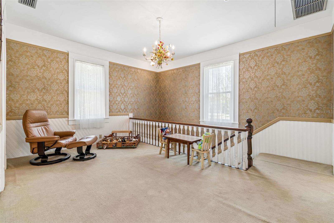
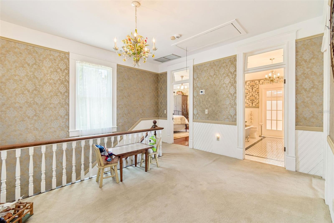
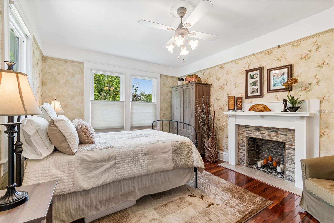
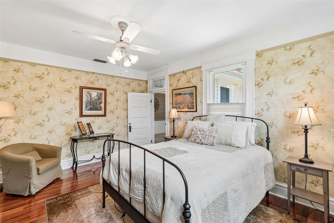
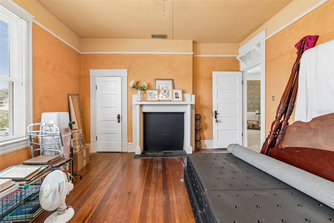
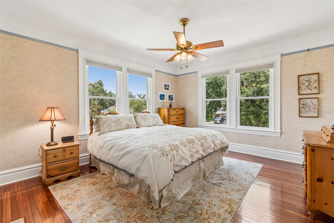
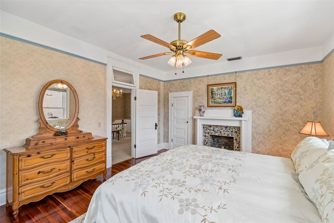
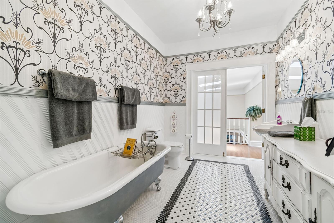
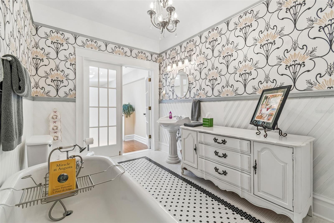
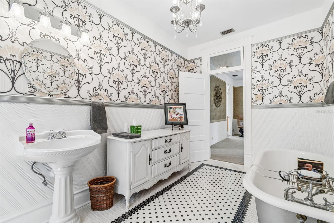
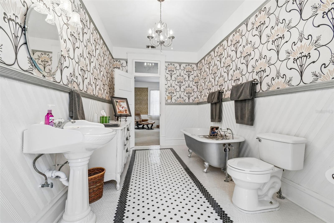
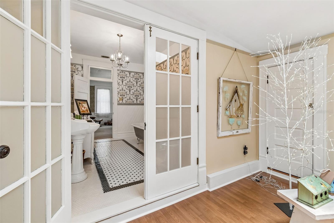
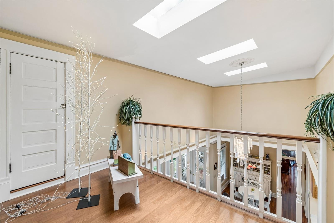
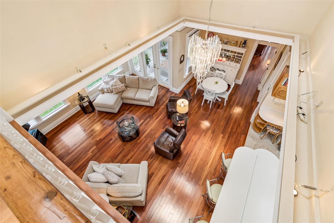
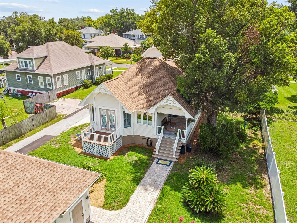
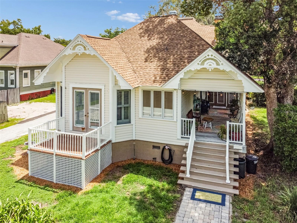
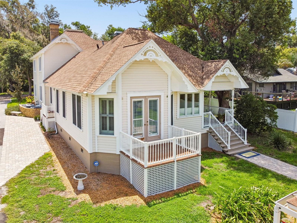
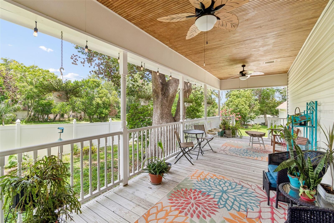
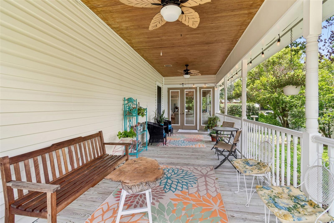
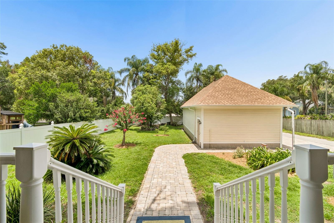
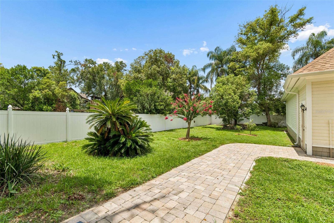
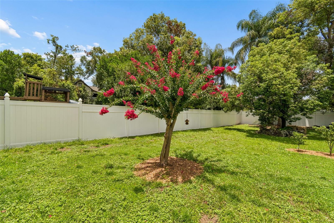
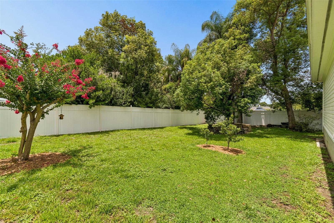
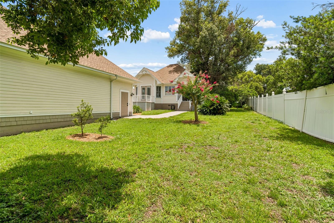
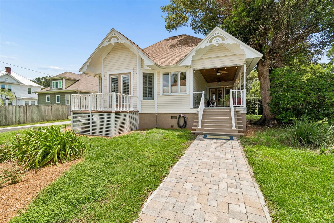
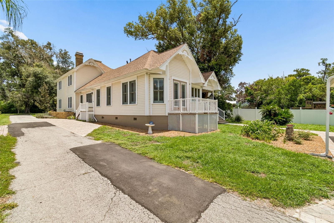
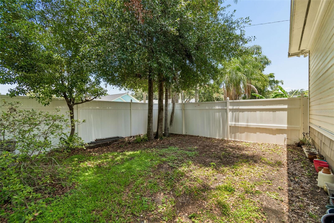
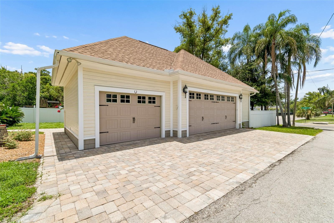
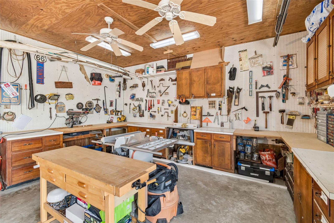
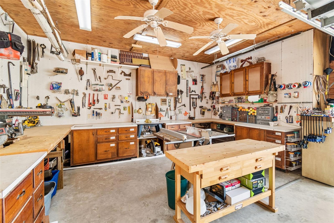
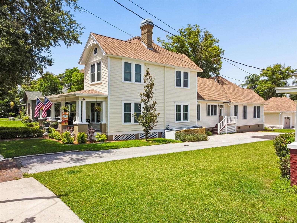
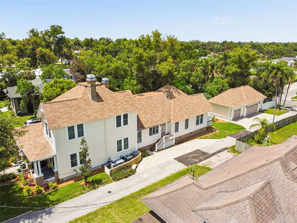
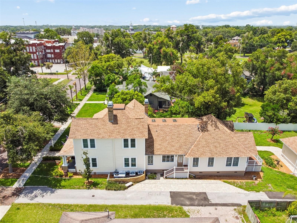
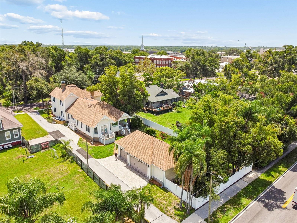
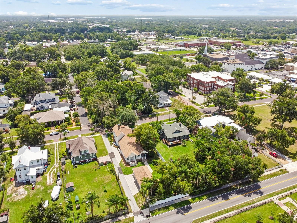
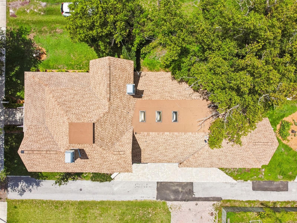
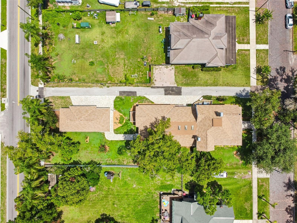
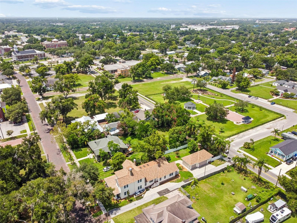
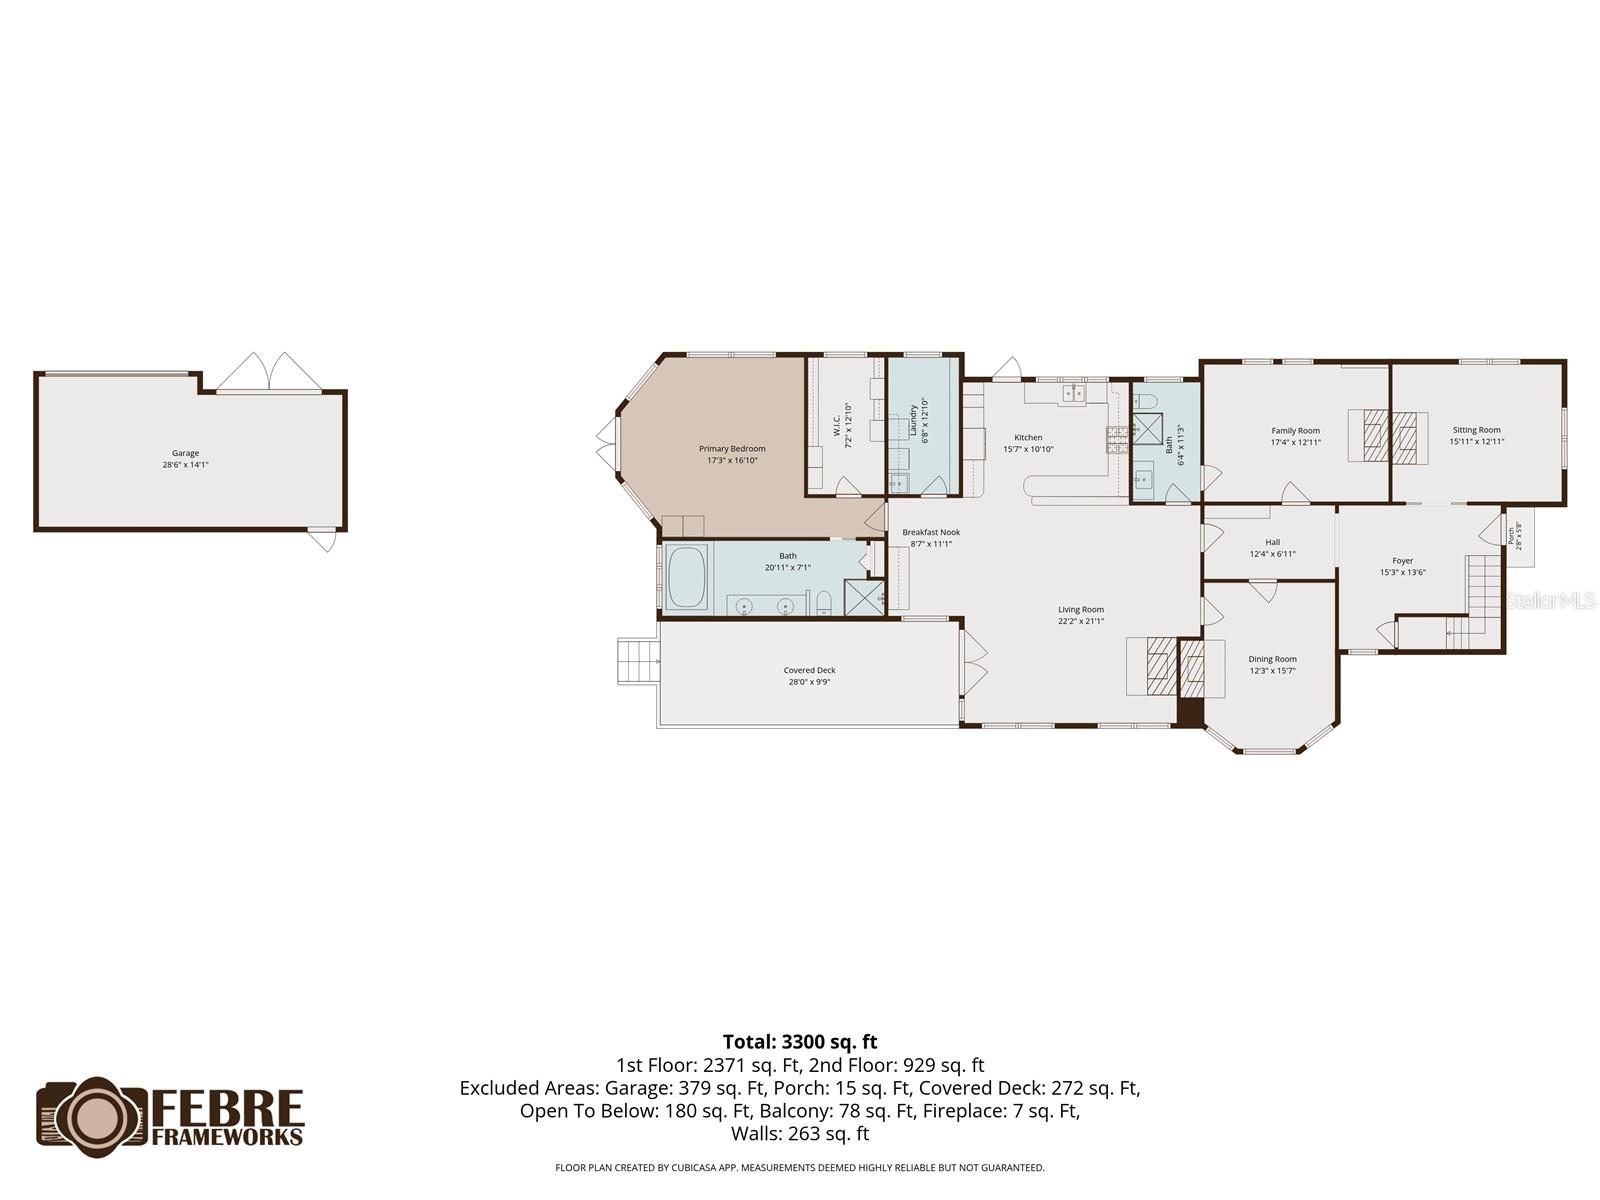
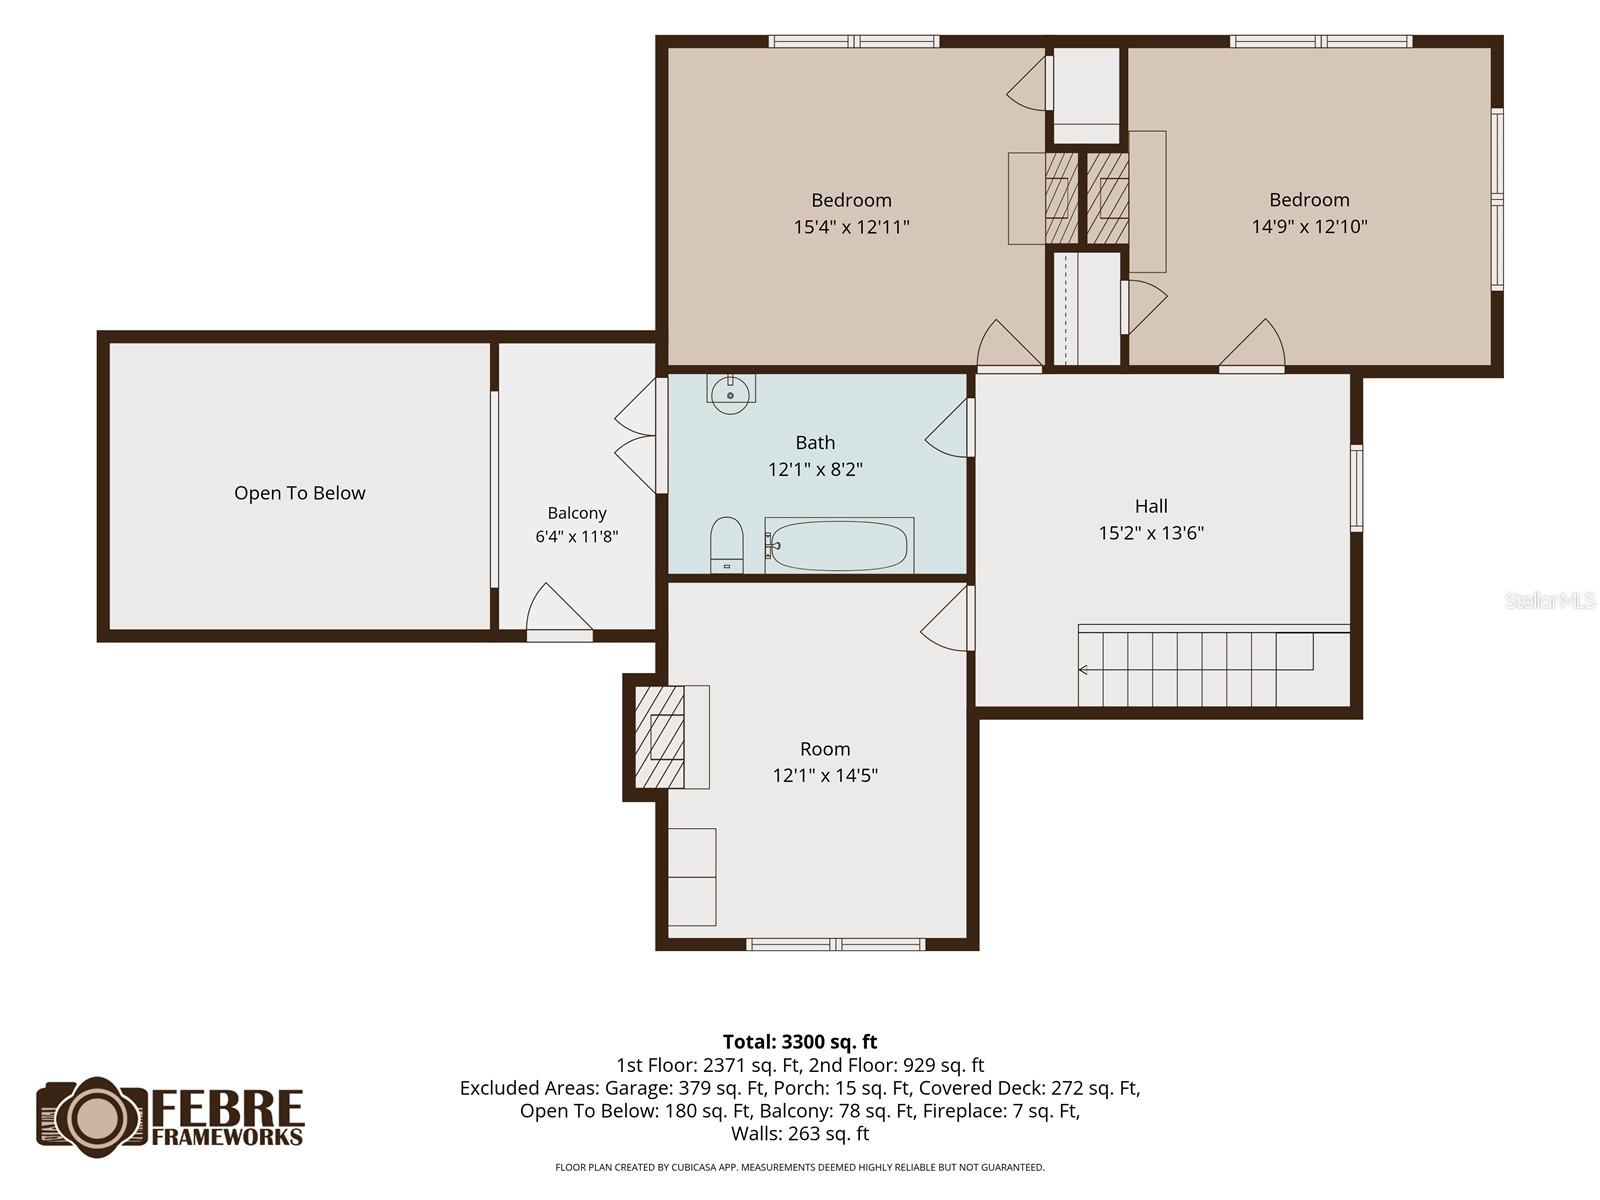
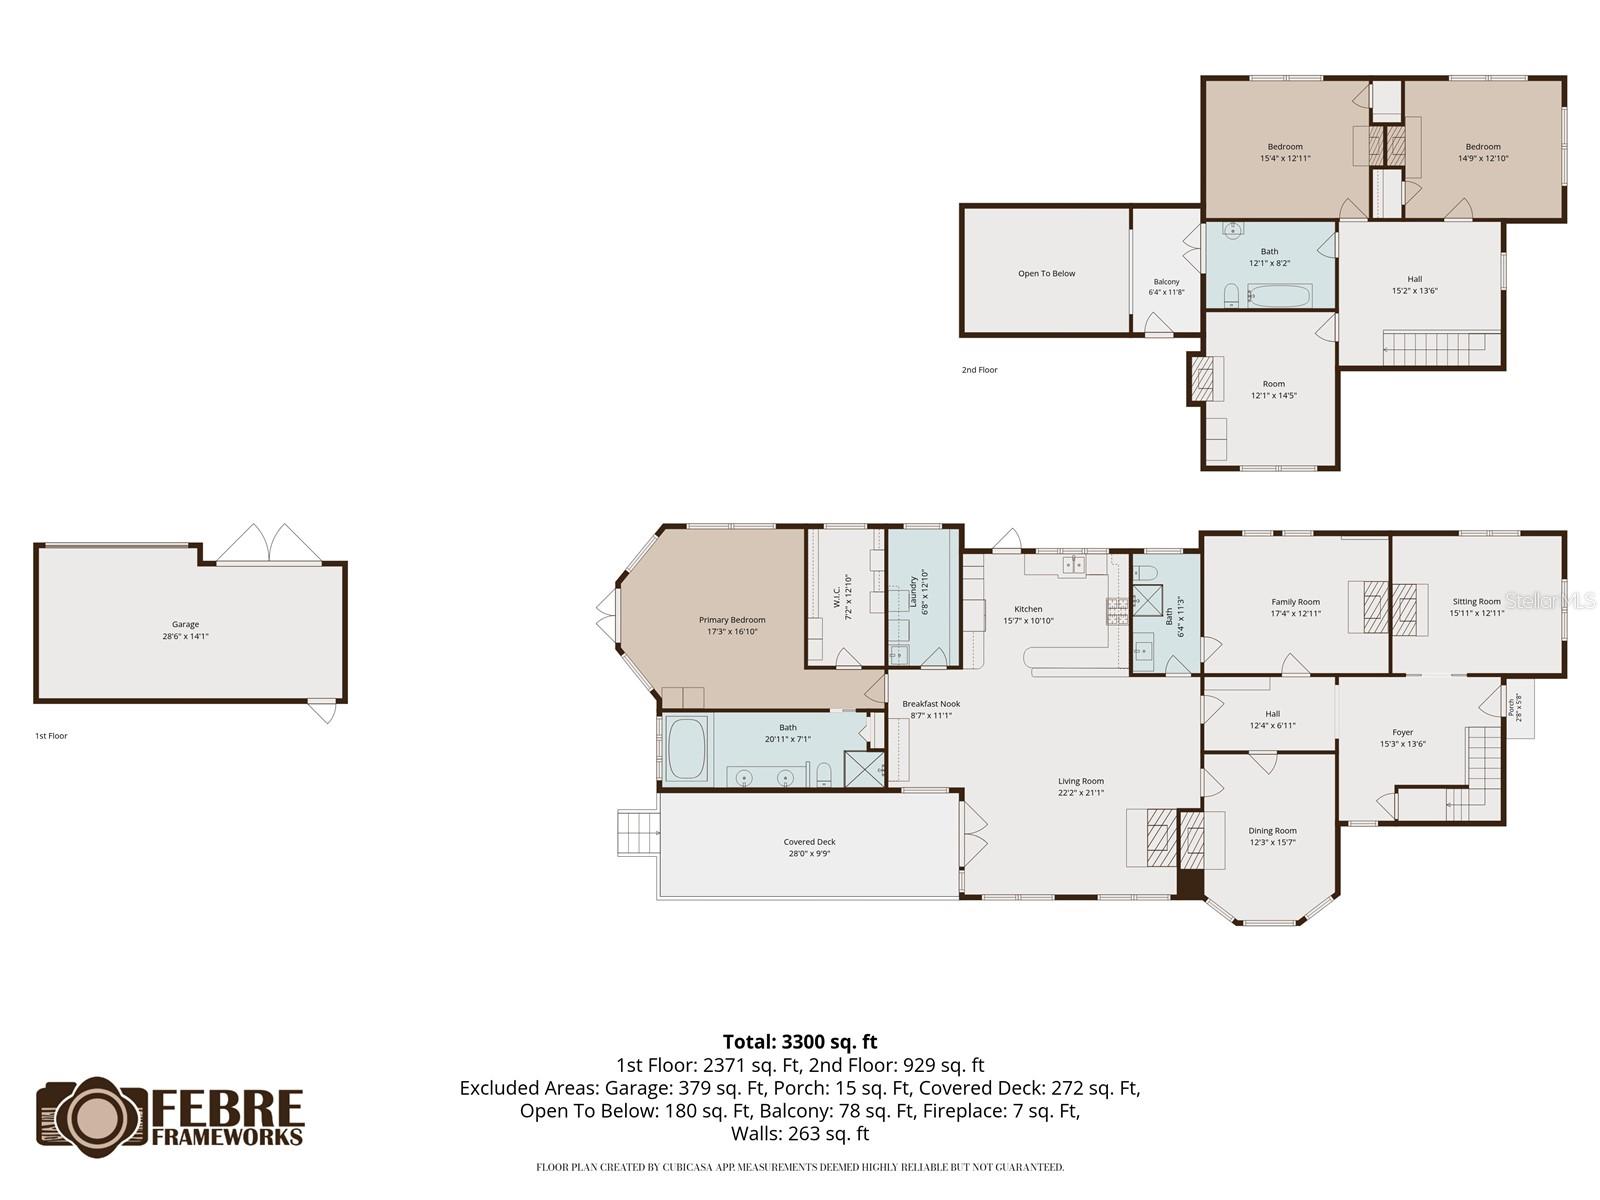
This meticulously maintained 1912 estate in the Historic District has been under the loving care of the same family since 1979. The updated spaces have the details of the original home recreated and carried throughout to maintain the timeless charm of Plant City history while the modern conveniences have been added for everyday functionality. As you approach on the brick-paved roads, draped with mature shade trees, you arrive to the property and step onto the six-pier front porch; the ultimate spot for morning coffee and relaxed evenings sipping sweet tea and enjoying small town living as the world passes by. You are welcomed by a grand entrance and a home full of possibilities. There are seven magnificent fireplaces throughout the home; one in each guest bedroom and main gathering spaces with stunning tile work and mantels. The pocket doors, stained glass, and woodwork throughout showcase the craftsmanship that makes this property so beautifully unique. The lower-level boasts a dedicated dining room, kitchen, study, great room, full bathroom, living space, and en-suite primary bedroom. The oversized back porch leads you to the 3+ car garage with an impressive workspace for tackling your biggest projects and a large overhead attic for additional storage and tucking away seasonal items. The second level has three guest rooms all equipped with fireplaces and access to the exquisite guest bathroom which is adorned with the original refinished clawfoot tub that transitions into the loft overlooking the family space below. Tons of natural light floods in through the skylights; paired with the high ceilings and large windows, it makes the warm and cozy living space simultaneously feel bright and airy! The massive floor plan leaves no one cramped, offering distinct spaces for a home office, children’s playroom, and grand holiday gatherings. Outside, the oversized yard provides a sprawling canvas for backyard barbeques, a playground set, or a future pool to ease the heat of Florida summers. Just minutes away from the ever-growing downtown area, you will have easy access to enjoy community events like the annual Strawberry Festival, shopping in the local owned businesses and boutiques, dining in the lively bars and restaurants as you soak in the small-town charm that meets modern conveniences. This home is situated in a location with quick routes to Lakeland, Tampa, Orlando and all that the Tampa Bay area offers to take advantage of the true Florida lifestyle. Acquire this historic landmark and make your family’s next chapter part of its rich legacy.
Features & Amenities
Interior
-
Other Interior Features
Crown Molding, Eat-in Kitchen, High Ceilings
-
Total Bedrooms
4
-
Bathrooms
3
-
Cooling YN
YES
-
Cooling
Central Air
-
Fireplace YN
YES
-
Heating YN
YES
-
Heating
Central, Electric, Natural Gas
-
Pet friendly
N/A
Exterior
-
Garage
Yes
-
Garage spaces
3
-
Construction Materials
Vinyl Siding, Wood Siding
-
Other Exterior Features
Private Yard
-
Parking
Alley Access, Workshop in Garage
-
Pool
No
-
Waterfront YN
NO
Area & Lot
-
Lot Size(acres)
0.34
-
Lot Size(square feet)
14,700
-
Property Type
Residential
-
Property Sub Type
Single Family Residence
Price
-
Sales Price
$975,000
-
Tax Amount
$2,044.25
-
Sq. Footage
3,759
-
Price/SqFt
$259
HOA
-
Association
No
School District
-
Elementary School
N/A
-
Middle School
N/A
-
High School
N/A
Property Features
-
Stories
2
-
New Construction
NO
-
Foundation Details
Pillar/Post/Pier
-
Ownership
Fee Simple
-
Senior Community YN
NO
-
Sewer
Public Sewer
-
Tax Lot
1
-
Water Source
Public
Schedule a Showing
Showing scheduled successfully.
Mortgage calculator
Estimate your monthly mortgage payment, including the principal and interest, property taxes, and HOA. Adjust the values to generate a more accurate rate.
Your payment
Principal and Interest:
$
Property taxes:
$
HOA fees:
$
Total loan payment:
$
Total interest amount:
$
Location
County
Hillsborough
Elementary School
Middle School
High School
Listing Courtesy of Sebrenna Walker, PEOPLE'S CHOICE REALTY SVC LLC
RealHub Information is provided exclusively for consumers' personal, non-commercial use, and it may not be used for any purpose other than to identify prospective properties consumers may be interested in purchasing. All information deemed reliable but not guaranteed and should be independently verified. All properties are subject to prior sale, change or withdrawal. RealHub website owner shall not be responsible for any typographical errors, misinformation, misprints and shall be held totally harmless.

Business Coach | Executive Sales Associate | Realtor®
Michael Graf
Call Michael today to schedule a private showing.

* Listings on this website come from the FMLS IDX Compilation and may be held by brokerage firms other than the owner of this website. The listing brokerage is identified in any listing details. Information is deemed reliable but is not guaranteed. If you believe any FMLS listing contains material that infringes your copyrighted work please click here to review our DMCA policy and learn how to submit a takedown request.© 2024 FMLS.
Related Properties

PLANT CITY
3501 E TRAPNELL ROAD
5 Beds
3 Baths
4,025 Sq.Ft.
$795,000
MLS#: TB8541178
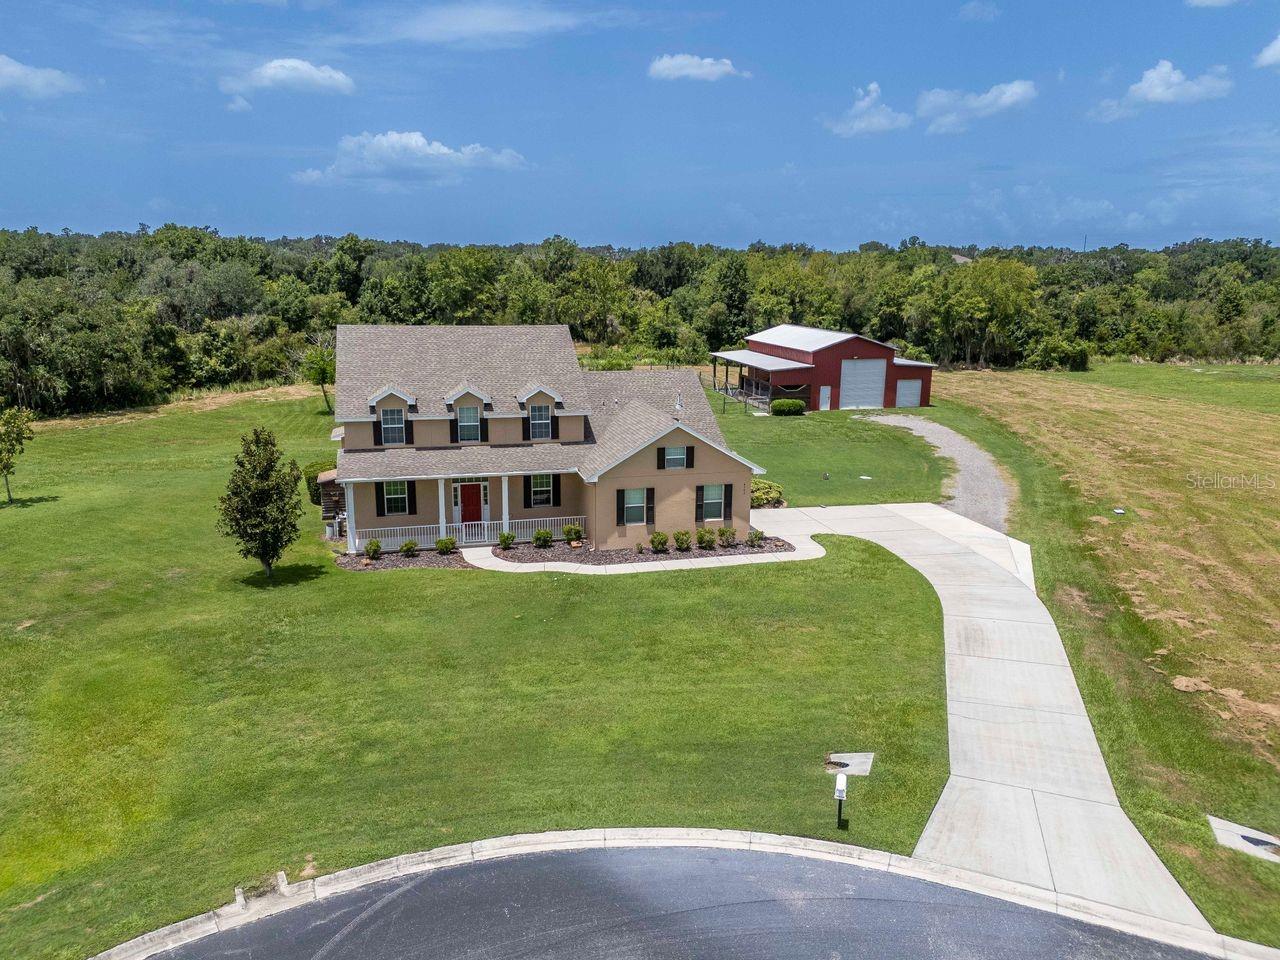
PLANT CITY
8703 ALAFIA HILLS DRIVE
5 Beds
3 Baths
3,112 Sq.Ft.
$899,900
MLS#: TB8528912
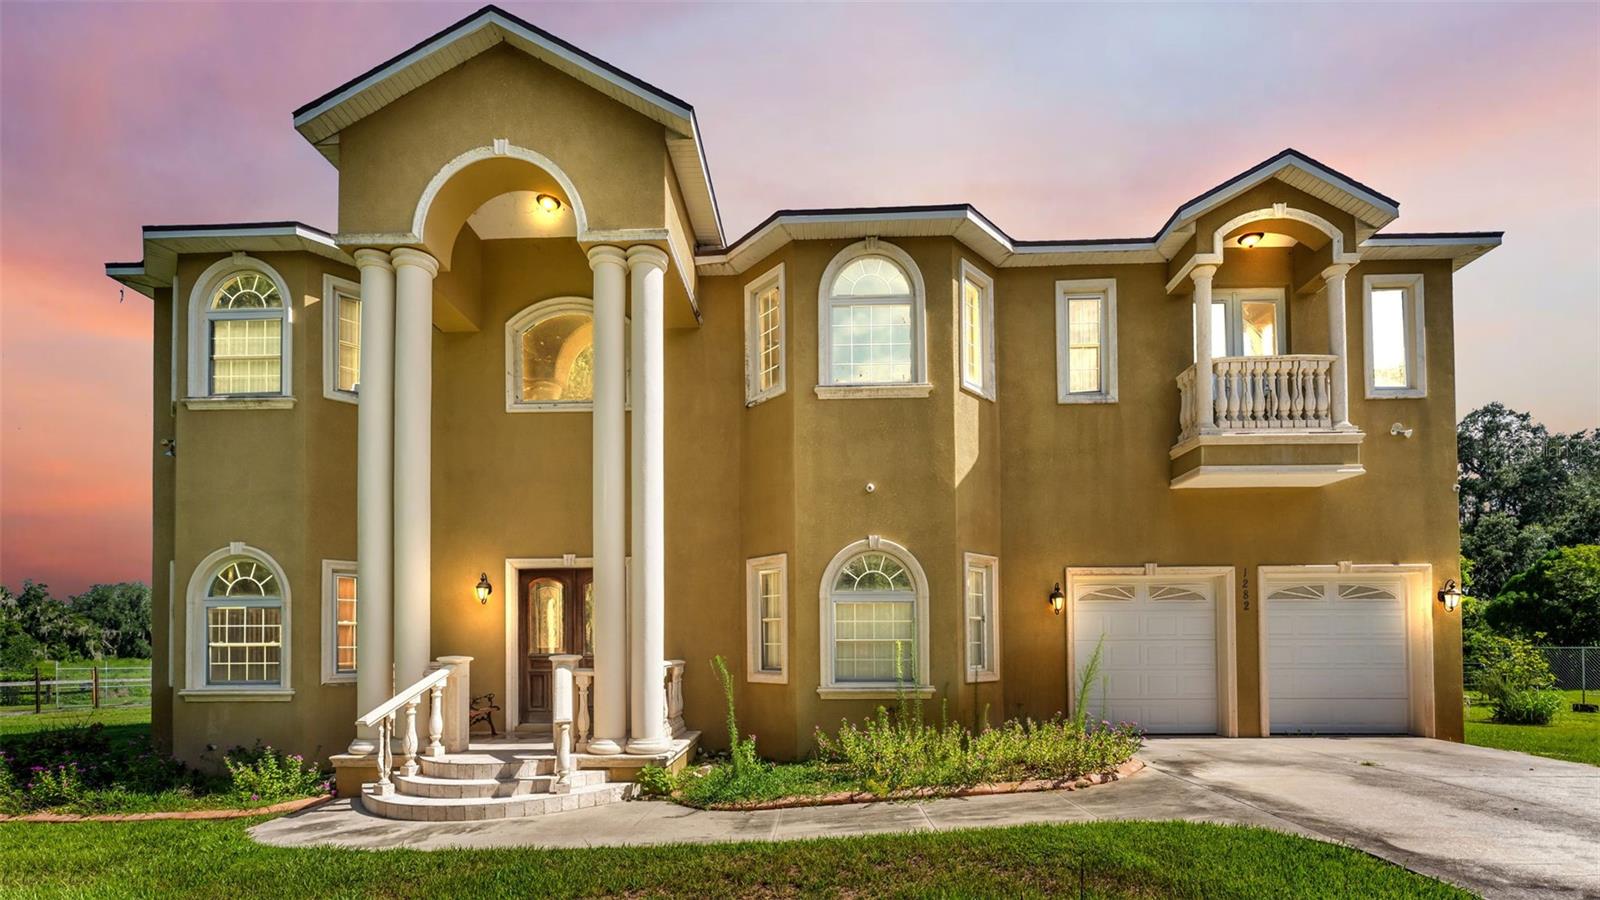
PLANT CITY
1282 MCGEE ROAD
5 Beds
3 Baths
5,112 Sq.Ft.
$949,900
MLS#: TB8529968
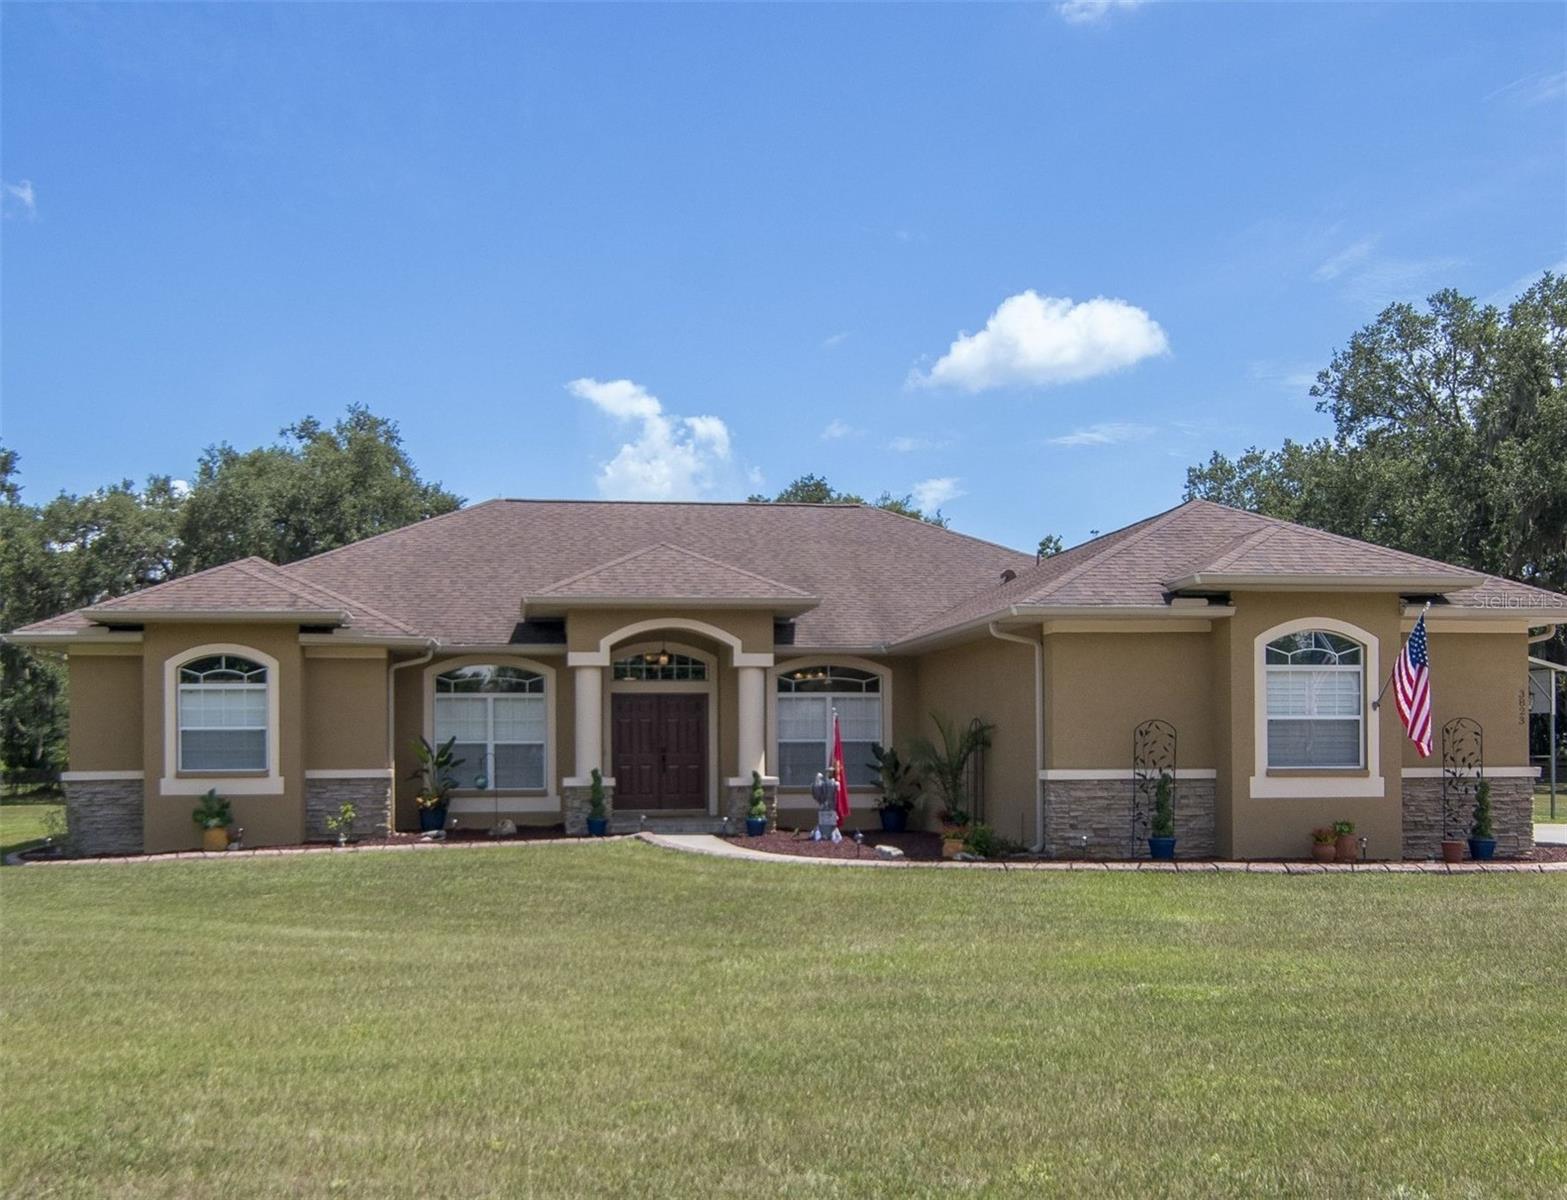
PLANT CITY
3823 ANCIENT OAK TRAIL
4 Beds
3 Baths
2,589 Sq.Ft.
$799,500
MLS#: TB8520601

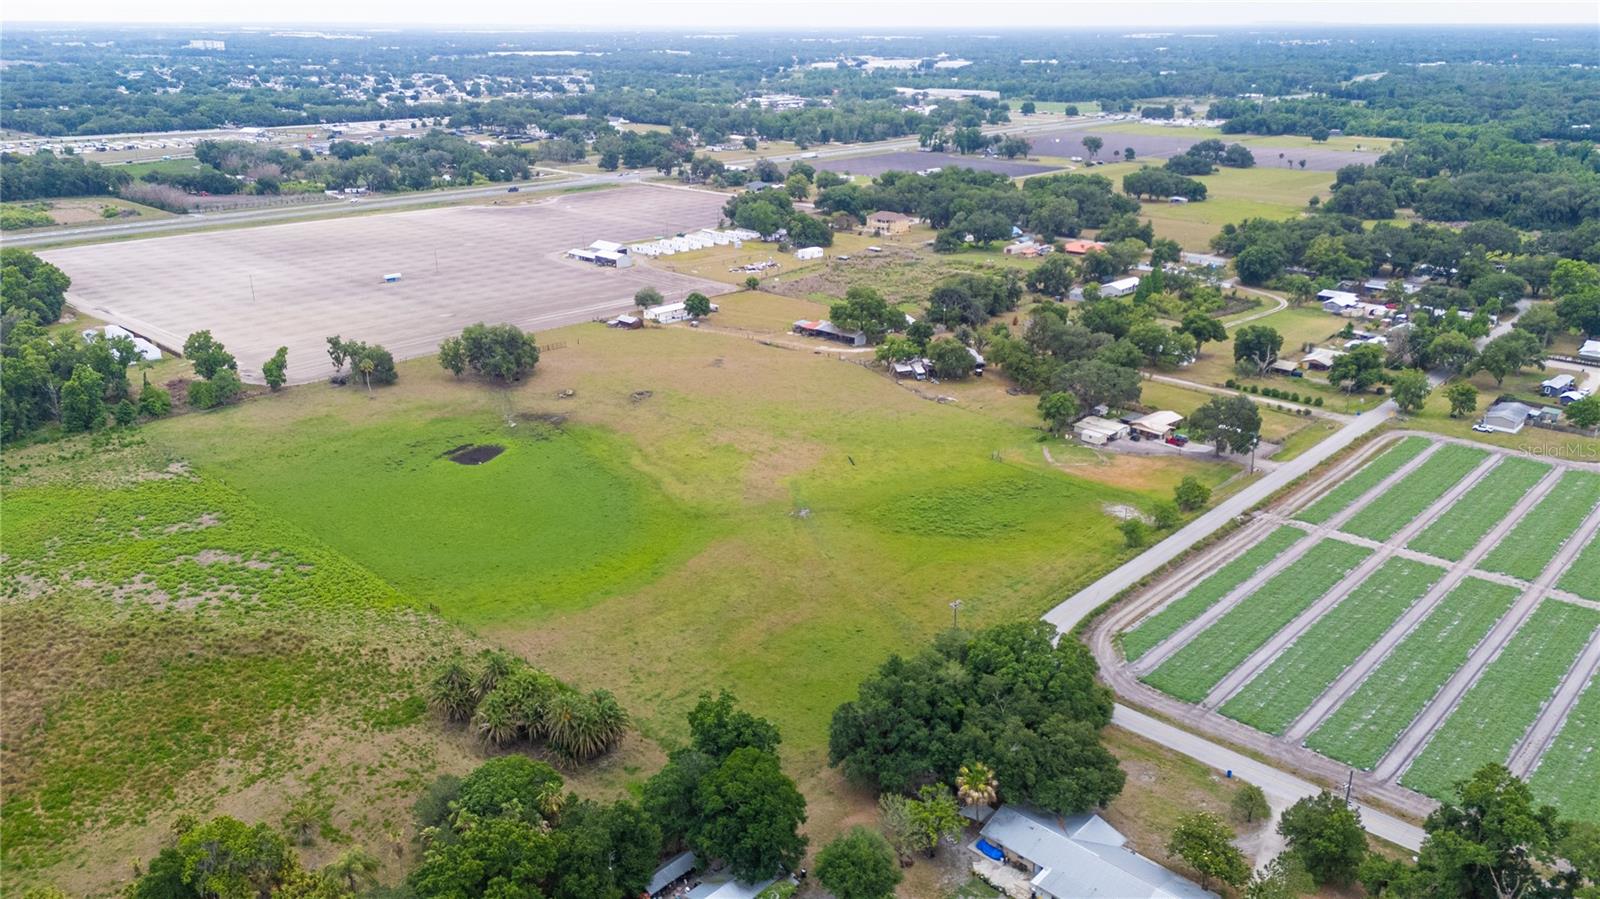
PLANT CITY
4524 STONE WALL LANE
4 Beds
3 Baths
3,942 Sq.Ft.
$899,000
MLS#: P4938768
PLANT CITY
1616 MCGEE ROAD
2 Beds
1 Baths
1,072 Sq.Ft.
$799,900
MLS#: TB8507937
PLANT CITY
750 CHARLIE TAYLOR ROAD
5 Beds
4 Baths
3,482 Sq.Ft.
$899,000
MLS#: L4960370

PLANT CITY
2921 LAMPP ROAD
4 Beds
2 Baths
2,829 Sq.Ft.
$805,000
MLS#: TB8481366
PLANT CITY
3970 E KNIGHTS GRIFFIN ROAD
2 Beds
1 Baths
1,520 Sq.Ft.
$879,000
MLS#: TB8476640
