Features & Amenities

Interior

  • Other Interior Features

    High Ceilings, Open Floorplan, Stone Counters, Walk-In Closet(s)

  • Total Bedrooms

    4

  • Bathrooms

    3

  • Cooling YN

    YES

  • Cooling

    Central Air

  • Fireplace YN

    NO

  • Heating YN

    YES

  • Heating

    Central, Electric

  • Pet friendly

    Cats OK, Dogs OK

Exterior

  • Garage

    Yes

  • Garage spaces

    2

  • Construction Materials

    Block, Stone, Stucco

  • Other Exterior Features

    Lighting, Private Yard

  • Parking

    Attached

  • Pool

    No

  • Waterfront YN

    NO

Area & Lot

  • Lot Size(acres)

    0.48

  • Lot Size(square feet)

    21,009

  • Property Type

    Residential

  • Property Sub Type

    Single Family Residence

Price

  • Sales Price

    $415,000

  • Tax Amount

    $303.14

  • Sq. Footage

    2,102

  • Price/SqFt

    $197

HOA

  • Association

    YES

  • Association Fee

    $90

  • Association Fee Frequency

    Monthly

  • Association Fee Includes

    N/A

  • Total Monthly Fees

    $90

School District

  • Elementary School

    N/A

  • Middle School

    N/A

  • High School

    N/A

Property Features

  • New Construction

    YES

  • Association Amenities

    Cable TV, Clubhouse, Fitness Center, Playground, Pool, Recreation Facilities

  • Foundation Details

    Slab

  • Ownership

    Fee Simple

  • Senior Community YN

    NO

  • Sewer

    Public Sewer

  • Tax Lot

    37

  • Water Source

    Public

Schedule a Showing

Showing scheduled successfully.

<
>
IN PERSON
VIA CHAT

What is 3 + 4 ?


Change time

Mortgage calculator

Estimate your monthly mortgage payment, including the principal and interest, property taxes, and HOA. Adjust the values to generate a more accurate rate.

Your payment

Principal and Interest:

$

Property taxes:

$

HOA fees:

$

Total loan payment:

$

Total interest amount:

$

Location

County

Polk

Elementary School

Middle School

High School

Listing Courtesy of Gavin Hatch , SERHANT

RealHub Information is provided exclusively for consumers' personal, non-commercial use, and it may not be used for any purpose other than to identify prospective properties consumers may be interested in purchasing. All information deemed reliable but not guaranteed and should be independently verified. All properties are subject to prior sale, change or withdrawal. RealHub website owner shall not be responsible for any typographical errors, misinformation, misprints and shall be held totally harmless.

Agent Michael Graf

Business Coach | Executive Sales Associate | Realtor®

Michael Graf

Call Michael today to schedule a private showing.


* Listings on this website come from the FMLS IDX Compilation and may be held by brokerage firms other than the owner of this website. The listing brokerage is identified in any listing details. Information is deemed reliable but is not guaranteed. If you believe any FMLS listing contains material that infringes your copyrighted work please click here to review our DMCA policy and learn how to submit a takedown request.© 2024 FMLS.
Unexpectedly back on market due to buyer circumstances. Fully inspected, appraised, and ready to go! NEW CONSTRUCTION! This is not your typical new build and it comes with incredible financing options. You can purchase this home with NO MONEY DOWN, NO income verification, and ALL CLOSING COSTS COVERED, making homeownership more accessible than ever!

Thoughtfully custom built and finished with intention, this home was designed for real life, not mass production. From the moment you walk in, the tall 9'4" ceilings and wide open layout make the home feel bright, welcoming, and comfortable. Luxury vinyl plank flooring flows throughout, creating a clean, modern look that instantly feels like home. The kitchen is truly the heart of the space. With quartz countertops, a marble backsplash, farmhouse sink, oversized island, and dark stainless steel appliances, it is both beautiful and highly functional. Whether you are hosting friends, cooking for family, or enjoying a quiet morning coffee, this is a kitchen you will love spending time in. The large walk in pantry is one of those details that makes everyday life easier.

The primary suite feels like a private retreat. It features an oversized walk in closet and a spa inspired bathroom with a freestanding soaking tub, a spacious glass shower, dual sinks, and elevated ceramic and natural stone finishes. The additional bedrooms are filled with natural light, including two connected by a Jack and Jill bathroom, plus a separate full bathroom that is perfect for guests. You will notice custom touches throughout the home, including stone and tile accent walls, upgraded lighting, modern dark hardware, and a spacious laundry room with extra storage and a utility sink. Outside, the curb appeal continues with a stone paved driveway and walkway, stacked stone accents and a large rear patio ready for outdoor living. The two car garage is finished with durable epoxy flooring.

Beyond the design, this home was built with efficiency and peace of mind in mind. Energy saving features include double pane low E windows and doors, R30 attic insulation, LED lighting, and Energy Star appliances to help keep monthly costs lower. The home also includes an industry leading 10 year structural warranty.

Located in the desirable Poinciana Villages community, residents enjoy multiple parks, an active community center, aquatic and fitness facilities, and a low HOA that even includes cable and internet. To top it all off, this home qualifies for exceptional financing options. You can purchase this home with NO MONEY DOWN, NO income verification, and ALL COVERED CLOSING COSTS. Come take a look in person and see why this home offers the perfect balance of comfort, quality, and value!

256 HIBISCUS LANE

Message successfully sent.

What would you like to know?

What is 3 + 4 ?

I agree to receive email communication and understand I can unsubscribe at any time.

I agree to be contacted by The Graf Group of Coldwell Banker via call, email, and text for real estate services. To opt out, you can reply 'stop' at any time or reply 'help' for assistance. You can also click the unsubscribe link in the emails. Message and data rates may apply. Message frequency may vary. Privacy Policy

Related Properties

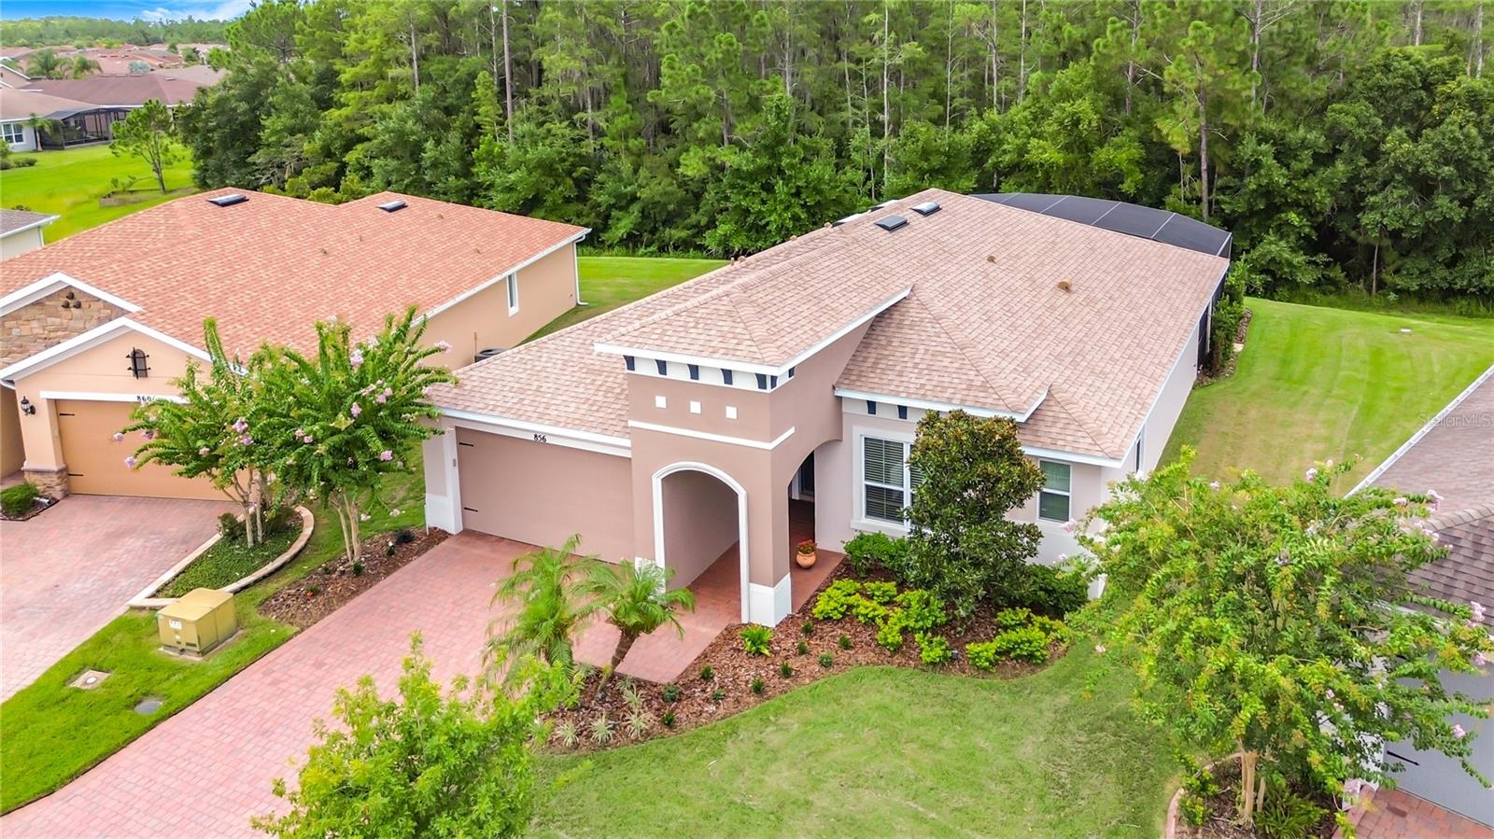
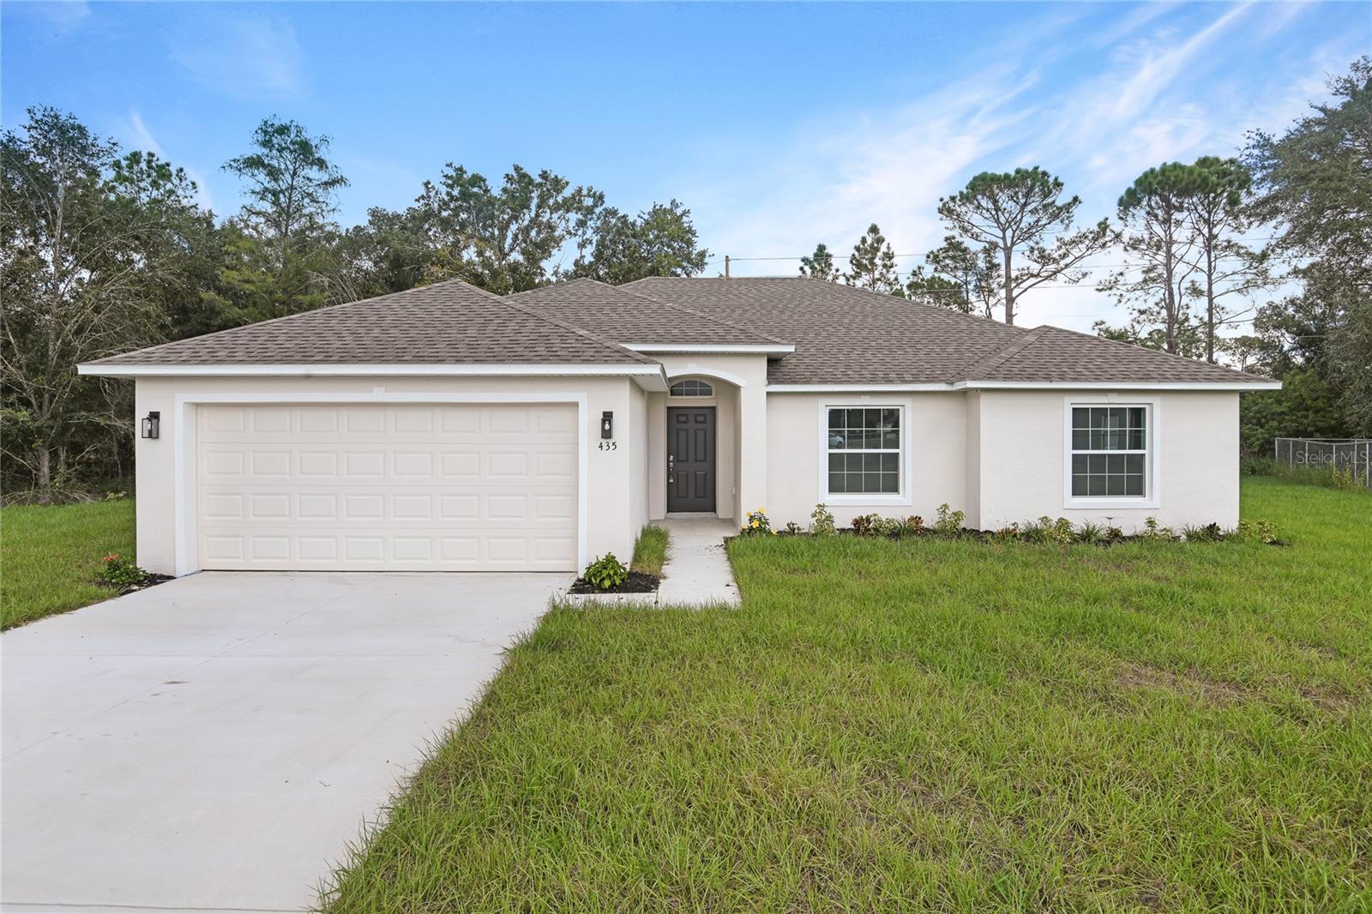
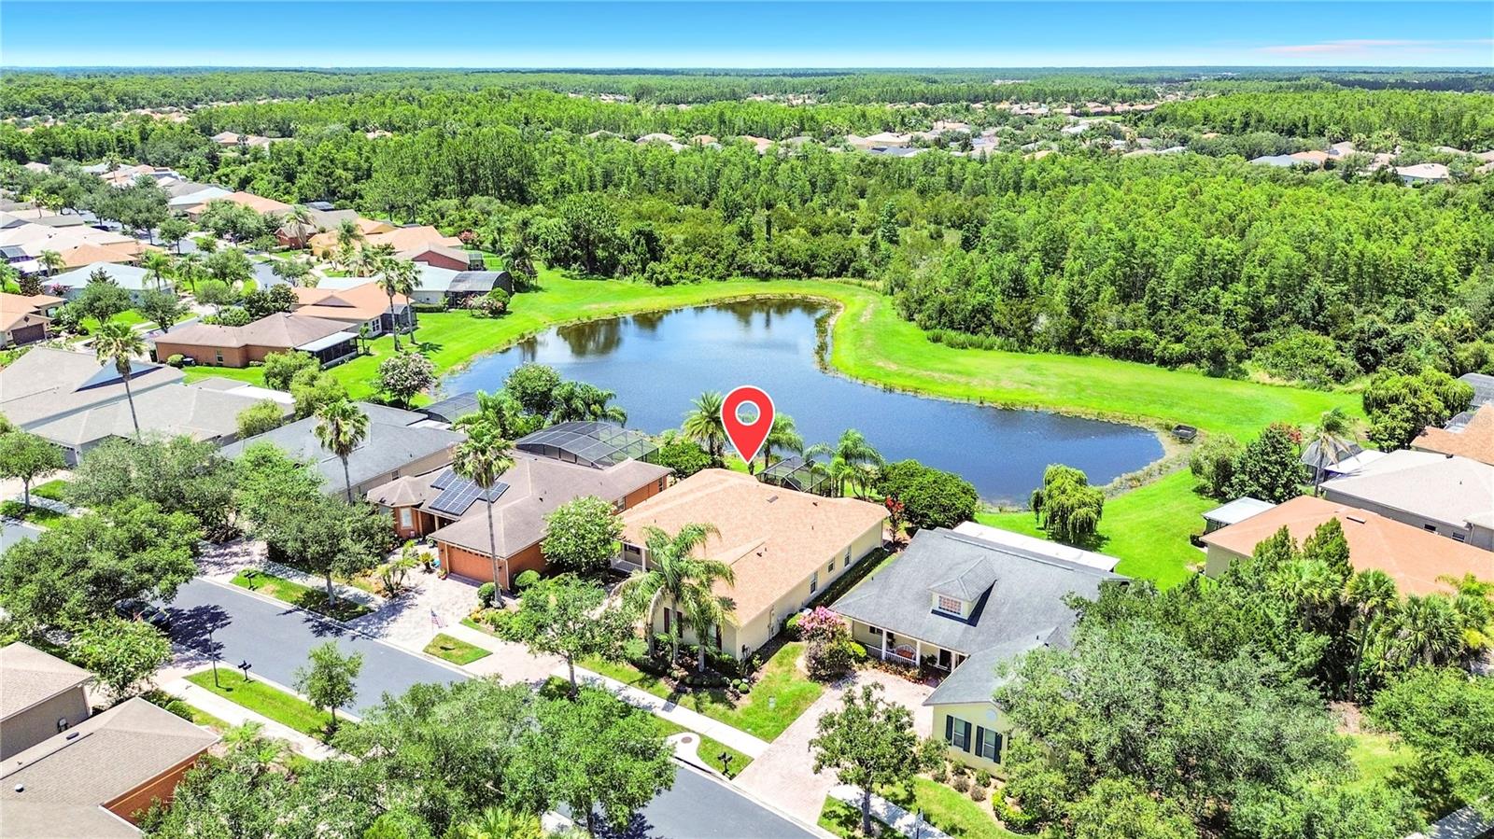
Don't miss this STUNNING & IMMACULATE  CABELLA model built in 2017 with a *POOL* on a *CONSERVATION LOT* in the Verona subdivision of Solivita. **See FULL LENGTH Video at Tour Link 1.** PRIDE OF OWNERSHIP is very evident in this beautiful home! It is an OPEN FLOOR PLAN with plenty of AMBIENT LIGHT. The CENTERPIECE of this home is the POOL & screened lanai. The sparkling pool has a "BEACH" area for lounging in the water & bubblers as the water feature. The Lanai which is great for entertaining with both a COVERED PORTION and a screened area! The Lanai boasts upgraded PAVERS. The front of the home faces a Greenbelt area & the rear faces a PRIVATE WOODED CONSERVATION area. UPGRADES include: 8' doors & Vinyl Frame, DOUBLE PANE, Low E windows & slider throughout. 20" CERAMIC TILE in all main living areas and LAMINATE floors in bedrooms. CEILING FANS. Kitchen features QUARTZ counters, MOSAIC backsplash, STAINLESS STEEL APPLIANCES, pot drawers in lower cabinets, 42" upper cabinets, a DEEP SINGLE BOWL Stainless Steel Sink with a Gooseneck faucet, a WALK-IN pantry with built-in CALIFORNIA STYLE SHELVING and RECESSED & UNDER CABINET lights. The spacious Great Room is pre-wired for Surround Sound; four speakers mounted on the walls are EXCLUDED from the sale. Dining Room has recessed lights. All three bedrooms include BUILT-IN CALIFORNIA STYLE CLOSET SYSTEMS. Primary bathroom includes DUAL SINKS with a Raised Vanity, WALK-IN shower with BENCH and a Rain Shower head plus Listello tile accents. The second bathroom also has a RAISED VANITY as well as a tub with a Rain Shower head. Laundry Room includes a wash basin and built-in cabinets. Garage has an overhead storage rack & is pre-plumbed for a whole house water softener or filter. Lanai is pre-wired for surround sound. Refrigerator in garage is included. ***Solivita is an active adult 55+ community located in Kissimmee, Florida. It is approximately 50 minutes from Disney World & the Orlando International Airport. Solivita has a total of 5,470 homes. Approximately 10,000 - 11,000 people live in Solivita during the winter while approximately 7,500 live in Solivita during the summer. Enjoy your active years in this piece of paradise. Solivitas amenities include: - a manicured SOFTBALL diamond & field - 36 holes of CHAMPIONSHIP GOLF that can be played by joining the Stonegate Golf Club or paying as you go - 2 STATE of the Art AMENITY centers with updated exercise equipment, yoga studio & meeting rooms - 3 restaurants - 14 HEATED POOLS - 17 PICKLEBALL courts - 9 TENNIS courts - 4 BOCCE BALL courts - 4 SHUFFLEBOARD courts - 3 HORSESHOE pits - a BILLIARDS room - miles of bike paths - 2 DOG PARKS (Small & Large Dogs) - Corn Hole - Tot Lot PLAYGROUND - COMMUNITY GARDEN - over 250 resident clubs. The HOA: - maintains the LANDSCAPING & IRRIGATION systems in the common areas as well as at individual homesites - maintains the roads throughout the community - PROVIDES SECURITY with gate guards and mobile patrols including the Polk County Sheriff - allows AUTOMATED GATE ACCESS for residents via license plate readers - provides residents with Fiber Optic Internet & TV service.***Poinciana Lakes Plaza is a MAJOR NEW SHOPPING CENTER that opened directly across from the Solivita Main Gate in Summer of 2024. It features Sprouts Grocery, TJ MAXX, Ross, Burlington, Rack Room Shoes, 5 Below, Ulta, Outback, First Watch, 5 Guys, Urgent Care, Dentist, TD Bank, Petco & Hair Cuttery PLUS MORE TO COME.****
#S5153693

POINCIANA

856 PACIFIC RIDGE ROAD

3 Beds

2 Baths

1,730 Sq.Ft.

$457,000

MLS#: S5153693

This is not your typical new build and it comes with incredible financing options! You can purchase this home with NO MONEY DOWN and ALL CLOSING COSTS COVERED, making homeownership more accessible than ever! Thoughtfully custom built and finished with intention, this home was designed for real life, not mass production. From the moment you walk in, the tall 9'4" ceilings and wide open layout make the home feel bright, welcoming, and comfortable. Luxury vinyl plank flooring flows throughout, creating a clean, modern look that instantly feels like home. The kitchen is truly the heart of the space. With quartz countertops, a marble backsplash, farmhouse sink, oversized island, and dark stainless steel appliances, it is both beautiful and highly functional. Whether you are hosting friends, cooking for family, or enjoying a quiet morning coffee, this is a kitchen you will love spending time in. The large pantry is one of those details that makes everyday life easier. The primary suite feels like a private retreat. It features an oversized walk in closet and a spa inspired bathroom with a freestanding soaking tub, a spacious glass shower, dual sinks, and elevated ceramic and natural stone finishes. The additional bedrooms are filled with natural light, including two connected by a Jack and Jill bathroom, plus a separate full bathroom that is perfect for guests. You will notice custom touches throughout the home, including stone and tile accent walls, upgraded lighting, modern dark hardware, and a spacious laundry room with extra storage and a utility sink. Outside, the curb appeal continues with a stone paved driveway and walkway, stacked stone accents and a large rear patio ready for outdoor living. The two car garage is finished with durable epoxy flooring. Beyond the design, this home was built with efficiency and peace of mind in mind. Energy saving features include double pane low E windows and doors, R30 attic insulation, LED lighting, and Energy Star appliances to help keep monthly costs lower. The home also includes an industry leading 10 year structural warranty. Located in the desirable Poinciana Villages community, residents enjoy multiple parks, an active community center, aquatic and fitness facilities, and a low HOA that even includes cable and internet. To top it all off, this home qualifies for exceptional financing options. You can purchase this home with NO MONEY DOWN and ALL COVERED CLOSING COSTS. Come take a look in person and see why this home offers the perfect balance of comfort, quality, and value! Please note that home may differ in finishes and colors.
#O6425860

POINCIANA

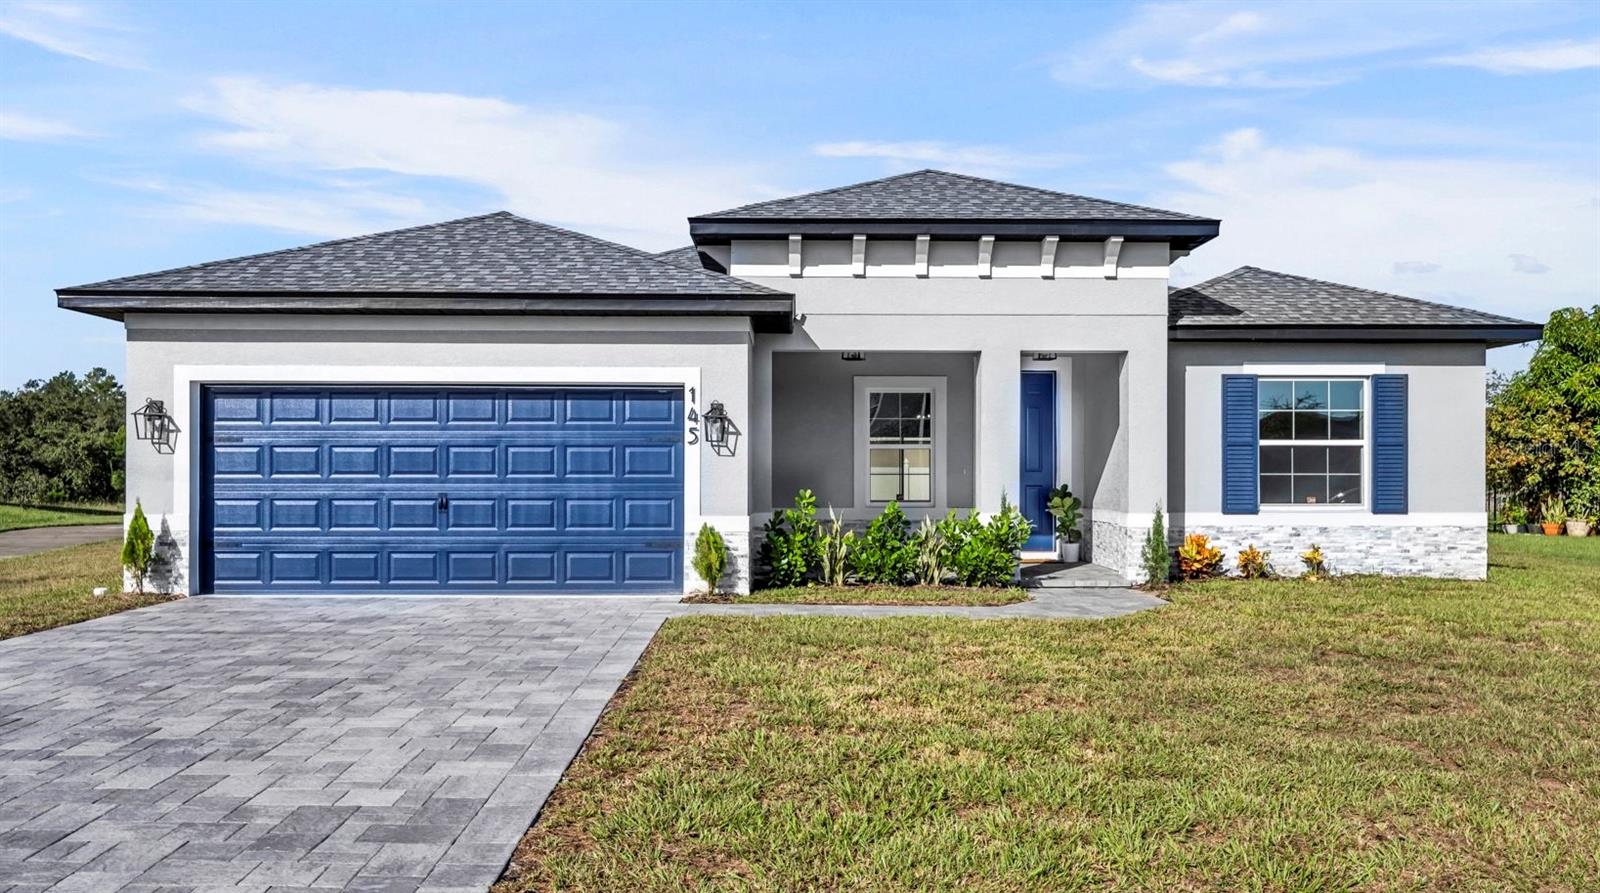
49 ORCHID COURT

4 Beds

3 Baths

1,896 Sq.Ft.

$377,500

MLS#: O6425860

This is not your typical new build and it comes with incredible financing options! You can purchase this home with NO MONEY DOWN and ALL CLOSING COSTS COVERED, making homeownership more accessible than ever! Thoughtfully custom built and finished with intention, this home was designed for real life, not mass production. From the moment you walk in, the tall 9'4" ceilings and wide open layout make the home feel bright, welcoming, and comfortable. Luxury vinyl plank flooring flows throughout, creating a clean, modern look that instantly feels like home. The kitchen is truly the heart of the space. With quartz countertops, a marble backsplash, farmhouse sink, oversized island, and dark stainless steel appliances, it is both beautiful and highly functional. Whether you are hosting friends, cooking for family, or enjoying a quiet morning coffee, this is a kitchen you will love spending time in. The large pantry is one of those details that makes everyday life easier. The primary suite feels like a private retreat. It features an oversized walk in closet and a spa inspired bathroom with a freestanding soaking tub, a spacious glass shower, dual sinks, and elevated ceramic and natural stone finishes. The additional bedrooms are filled with natural light, including two connected by a Jack and Jill bathroom, plus a separate full bathroom that is perfect for guests. You will notice custom touches throughout the home, including stone and tile accent walls, upgraded lighting, modern dark hardware, and a spacious laundry room with extra storage and a utility sink. Outside, the curb appeal continues with a stone paved driveway and walkway, stacked stone accents and a large rear patio ready for outdoor living. The two car garage is finished with durable epoxy flooring. Beyond the design, this home was built with efficiency and peace of mind in mind. Energy saving features include double pane low E windows and doors, R30 attic insulation, LED lighting, and Energy Star appliances to help keep monthly costs lower. The home also includes an industry leading 10 year structural warranty. Located in the desirable Poinciana Villages community, residents enjoy multiple parks, an active community center, aquatic and fitness facilities, and a low HOA that even includes cable and internet. To top it all off, this home qualifies for exceptional financing options. You can purchase this home with NO MONEY DOWN and ALL COVERED CLOSING COSTS. Come take a look in person and see why this home offers the perfect balance of comfort, quality, and value! Please note that actual home may differ in finishes and colors.
#O6425798

POINCIANA

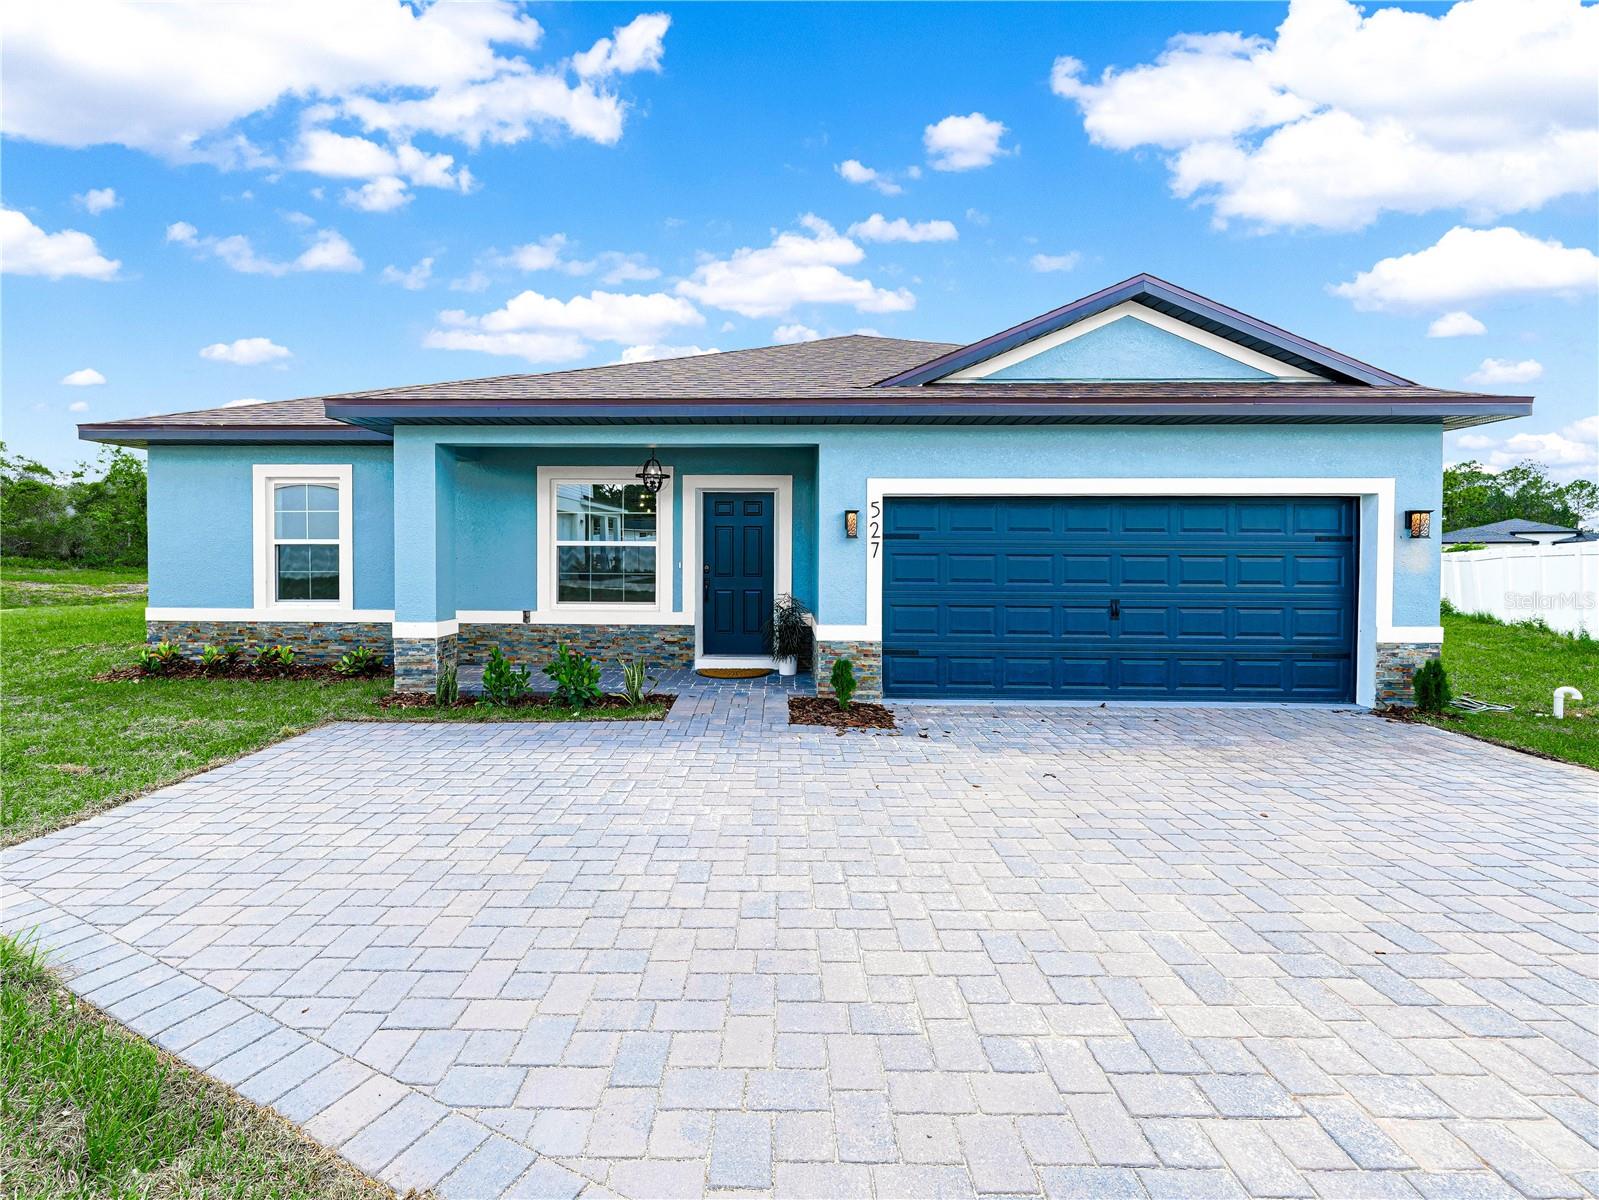
47 ORCHID COURT

4 Beds

3 Baths

1,710 Sq.Ft.

$358,500

MLS#: O6425798

MOTIVATED SELLER!!!  Welcome to this beautiful 4-bedroom, 2-bathroom home built in 2021, offering 1,697 square feet of thoughtfully designed living space. Located on a spacious 7,614-square-foot lot in the growing Poinciana community, this move-in-ready residence features an open-concept floor plan perfect for both everyday living and entertaining. The modern kitchen overlooks the dining and living areas and includes ample cabinetry, generous counter space, and a full appliance package. The spacious primary suite offers a walk-in closet and a private en-suite bathroom, while three additional bedrooms provide flexibility for family, guests, or a home office. Additional features include high ceilings, ceramic tile in main living areas, central air conditioning, and a 2-car attached garage. Enjoy a large backyard with plenty of room for outdoor activities, gardening, or future enhancements. Conveniently located near schools, shopping, dining, parks, and major roadways, this home combines comfort, functionality, and value. Schedule your private showing today!
#FC319449

POINCIANA

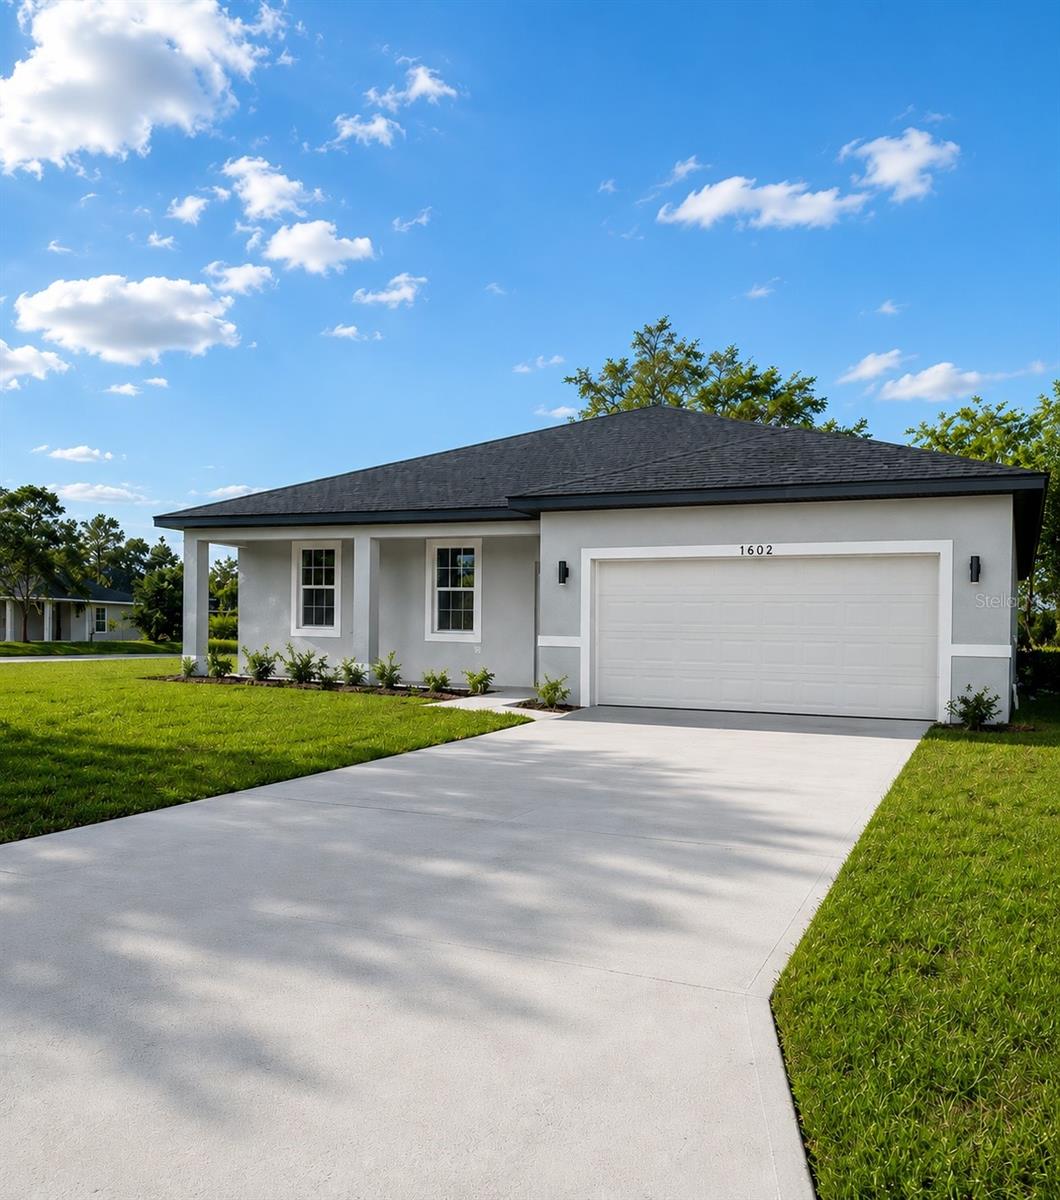
1602 PICKEREL COURT

4 Beds

2 Baths

1,684 Sq.Ft.

$350,900

MLS#: FC319449

New Construction with Included Upgrades! SELLER CONCESSION: 4% Closing Costs, through builder Preferred lender. Ask about our move in appliance package! Located in Poinciana Village 7 Polk County. Welcome to this beautifully designed 4-bedroom, 2-bath home featuring an inviting open-concept floor plan. The modern kitchen is equipped with quartz countertops, 42-inch upper cabinets for ample storage, and Samsung stainless steel appliances. The spacious primary suite features a walk-in closet and luxurious en-suite bath. Both bathrooms are enhanced with designer wall tile, adding a modern, upscale touch. Enjoy durable tile flooring with upgraded underlayment for enhanced comfort and sound reduction. Step outside to the covered lanai, an ideal space for relaxing, dining, or entertaining. With premium finishes and thoughtful upgrades already included, this move-in-ready home offers exceptional value and contemporary style. Additionally, this home comes with a 10-year structural warranty, providing peace of mind for your investment. Schedule your private tour today! SAMPLE PHOTOS, actual homes as constructed may not contain the features and layouts depicted and may vary from image(s).
#S5152590

POINCIANA

224 GLADIOLA COURT

4 Beds

2 Baths

1,747 Sq.Ft.

$332,900

MLS#: S5152590

Great MOZART model with POND & CONSERVATION VIEWS in the Flora Vista subdivision of Solivita. ROOF 2023. HVAC new in 2012.**See the FULL LENGTH VIDEO on Tour Link 1.** FURNITURE for sale outside of contract.  UPGRADES INCLUDE: Beautiful SCREENED & EXTENDED LANAI overlooking the POND with two outdoor PATIOS to the left and right of the screened lanai, 8' doors, 5.5" BASEBOARDS & CROWN MOLDING THROUGHOUT. NIGHT LANDSCAPE LIGHTING around home updated in 2026. 18" TILE ON THE DIAGONAL in all main living areas. Carpet in both bedrooms and den. LEADED GLASS Front door & side panel inserts. Kitchen features Corian counters with LOTS of COUNTER SPACE, 42" upper cabinets with Crown Molding, PULL-OUT drawers in lower cabinets.  French Door Refrigerator.  Closet Pantry. Dinette/Breakfast Nook and RECESSED lights. Primary Bedroom has BAY WINDOWS, a WALK IN closet & a second closet. The primary bathroom features Corian counters, DUAL sinks, a WALK IN SHOWER, a separate tub and a linen closet. DEN has two BUILT IN DESKS with overhead cabinets. Living Room has RECESSED LIGHTS. The Florida Room features built-in ceiling mounted speakers. Living Room & Florida Room FACE THE POND which offer stunning views!  Laundry Room has built-in cabinets and large pantry type closet. Living Room & Kitchen have ACCORDIAN blinds leading out to the lanai. Florida Room has upgraded blinds in windows & slider.  Garage has recessed lights and the floor is painted with EPOXY. ***Solivita is an active adult 55+ community located in Kissimmee, Florida. It is approximately 50 minutes from Disney World & the Orlando International Airport. Solivita has a total of 5,470 homes. Approximately 10,000 - 11,000 people live in Solivita during the winter while approximately 7,500 live in Solivita during the summer. Enjoy your active years in this piece of paradise. Solivita's amenities include: - a manicured SOFTBALL diamond & field - 36 holes of CHAMPIONSHIP GOLF that can be played by joining the Stonegate Golf Club or paying as you go - 2 STATE of the Art AMENITY centers with updated exercise equipment, yoga studio & meeting rooms - 3 restaurants - 14 HEATED POOLS - 17 PICKLEBALL courts - 9 TENNIS courts - 4 BOCCE BALL courts - 4 SHUFFLEBOARD courts - 3 HORSESHOE pits - a BILLIARDS room - miles of bike paths - 2 DOG PARKS (Small & Large Dogs) - Corn Hole - Tot Lot PLAYGROUND - COMMUNITY GARDEN - over 250 resident clubs. The HOA: - maintains the LANDSCAPING & IRRIGATION systems in the common areas as well as at individual homesites - maintains the roads throughout the community - PROVIDES SECURITY with gate guards and mobile patrols including the Polk County Sheriff - allows AUTOMATED GATE ACCESS for residents via license plate readers - provides residents with Fiber Optic Internet & TV service.***Poinciana Lakes Plaza is a MAJOR NEW SHOPPING CENTER that opened directly across from the Solivita Main Gate in Summer of 2024. It features Sprouts Grocery, TJ MAXX, Ross, Burlington, Rack Room Shoes, 5 Below, Ulta, Outback, First Watch, 5 Guys, Urgent Care, Dentist, TD Bank, Petco & Hair Cuttery PLUS MORE TO COME.***
#S5150376

POINCIANA

106 PRIMA DRIVE

2 Beds

2 Baths

2,357 Sq.Ft.

$419,000

MLS#: S5150376

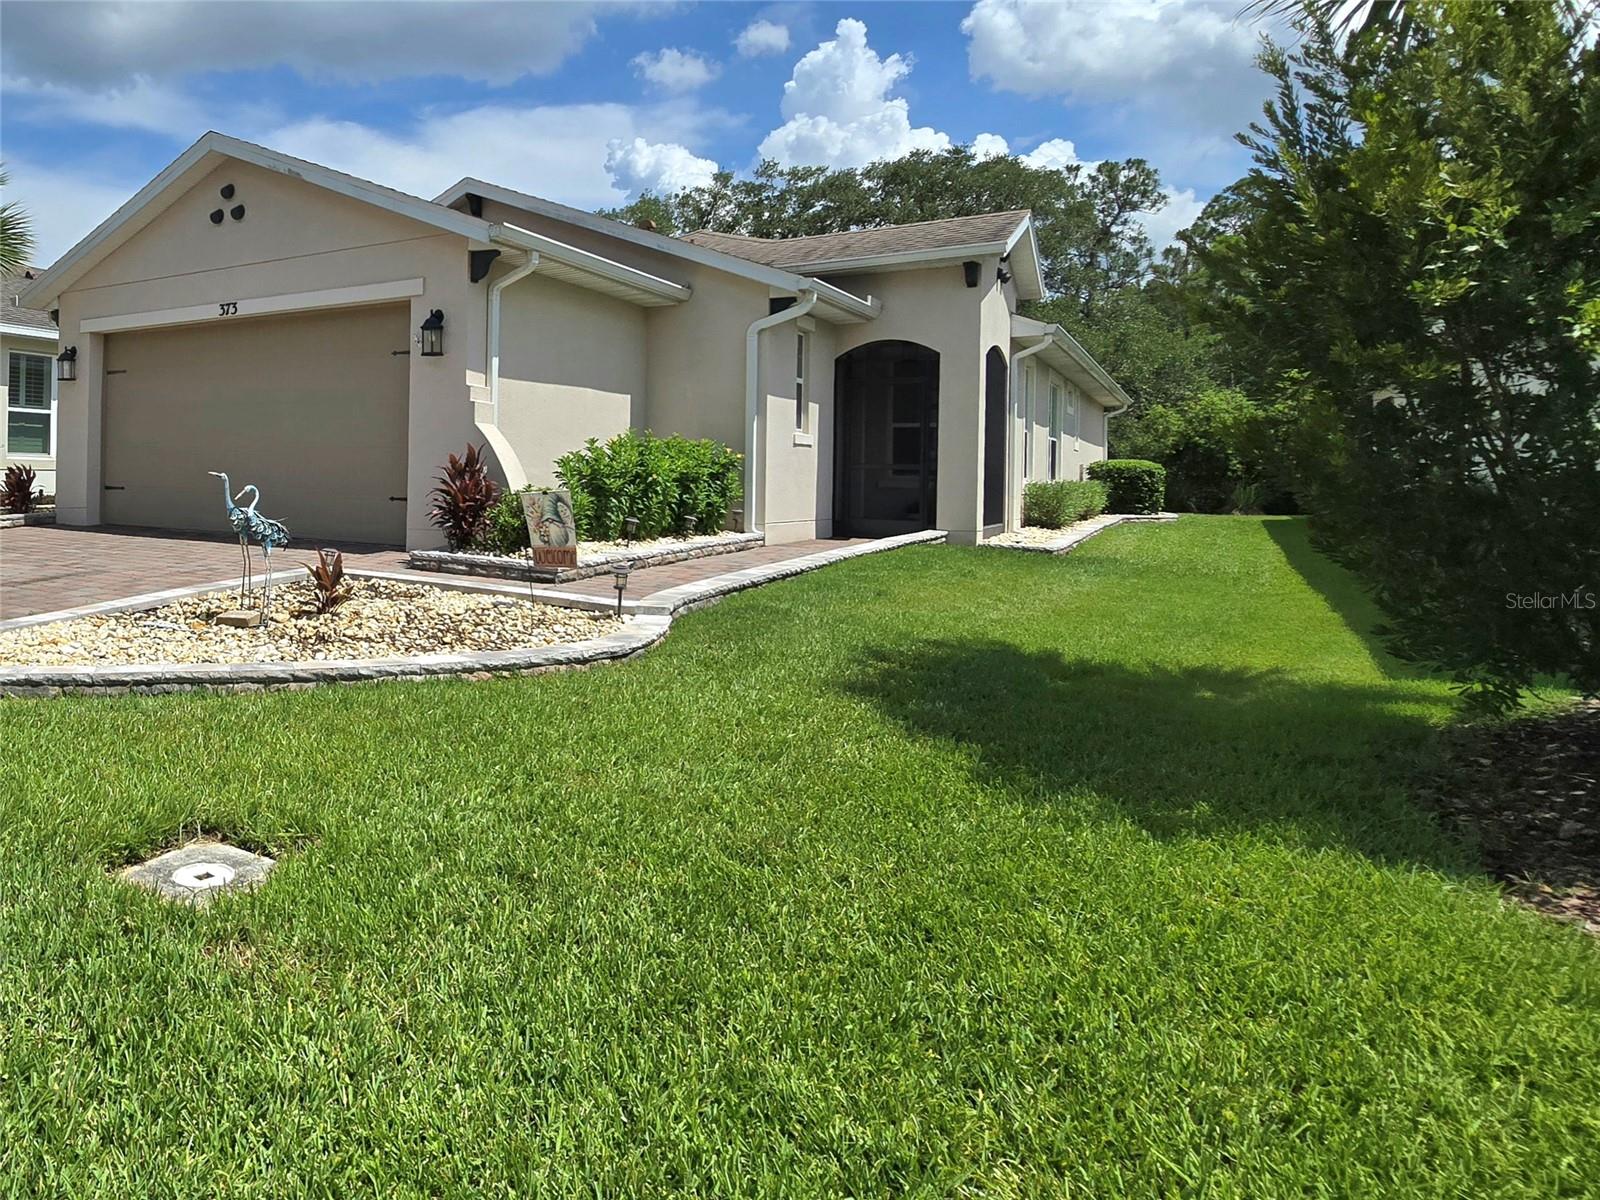
LOCATION, LOCATION, LOCATION! Discover this stunning Bolzano Model Home nestled on a peaceful CONSERVATION HOMESITE with beautiful wooded views. Offering 1,658 square feet, this thoughtfully designed home features 2 bedrooms, 2 bathrooms, and a versatile den/flex room. As you arrive on the quiet cul-de-sac, you'll immediately appreciate the brick-paver driveway, charming flower gardens, and screened front entry. Step through the elegant leaded-glass designer front door into a welcoming foyer. To the right, French doors open to a spacious flex room, currently serving as a relaxing aquatic retreat, but ideal as a home office, hobby room, or additional living space. The heart of the home is the bright, open-concept living area filled with natural light. The well-appointed kitchen overlooks the great room and dining area, making it perfect for entertaining. Kitchen upgrades include 42-inch cabinetry with roll-out shelving, stainless steel appliances, granite countertops, a designer faucet, and a convenient breakfast bar. The spacious great room showcases tranquil conservation views, creating a peaceful backdrop for everyday living. The primary suite offers privacy and scenic wooded views, along with a walk-in closet and additional linen storage. The luxurious en-suite bath features dual vanities, abundant cabinetry, and a large tiled walk-in shower complete with bench seating, a handheld sprayer, and a frameless glass enclosure. A guest bedroom, full guest bath, and convenient laundry room with washer and dryer included are located on the opposite side of the home, providing comfort and privacy for visitors. Interior upgrades include porcelain wood-look tile flooring, crown molding, rounded wall corners, fresh interior paint, upgraded lighting, ceiling fans, and window blinds. Exterior enhancements include a screened lanai with sun shades, a screened front entry, tinted sliding glass doors, and gutters. Located in Solivita, a premier gated 55+ resort-style community, residents enjoy an unparalleled lifestyle surrounded by nature and conservation areas rich with wildlife. The impressive amenities include 14 heated pools (including an indoor pool), two fitness centers, a grand ballroom, three restaurants, two bars, art studios, a billiards room, pickleball and tennis courts, a softball field, dog parks, twice-weekly farmers markets, a pharmacy with a gift shop, and more than 200 clubs and activities. Golf enthusiasts will appreciate the community's two 18-hole PGA Championship golf courses and full-service pro shop. The HOA provides landscaping, irrigation, streaming TV, high-speed fiber internet, 24/7 guard-gated security, and access to all community amenities. Conveniently located just outside the gates, you'll find shopping, dining, and a hospital for added peace of mind. Don't miss this opportunity to experience resort-style living every day—because in Solivita, every day feels like a vacation!
#O6418728

POINCIANA

373 VESTRELLA DRIVE

2 Beds

2 Baths

1,658 Sq.Ft.

$349,900

MLS#: O6418728

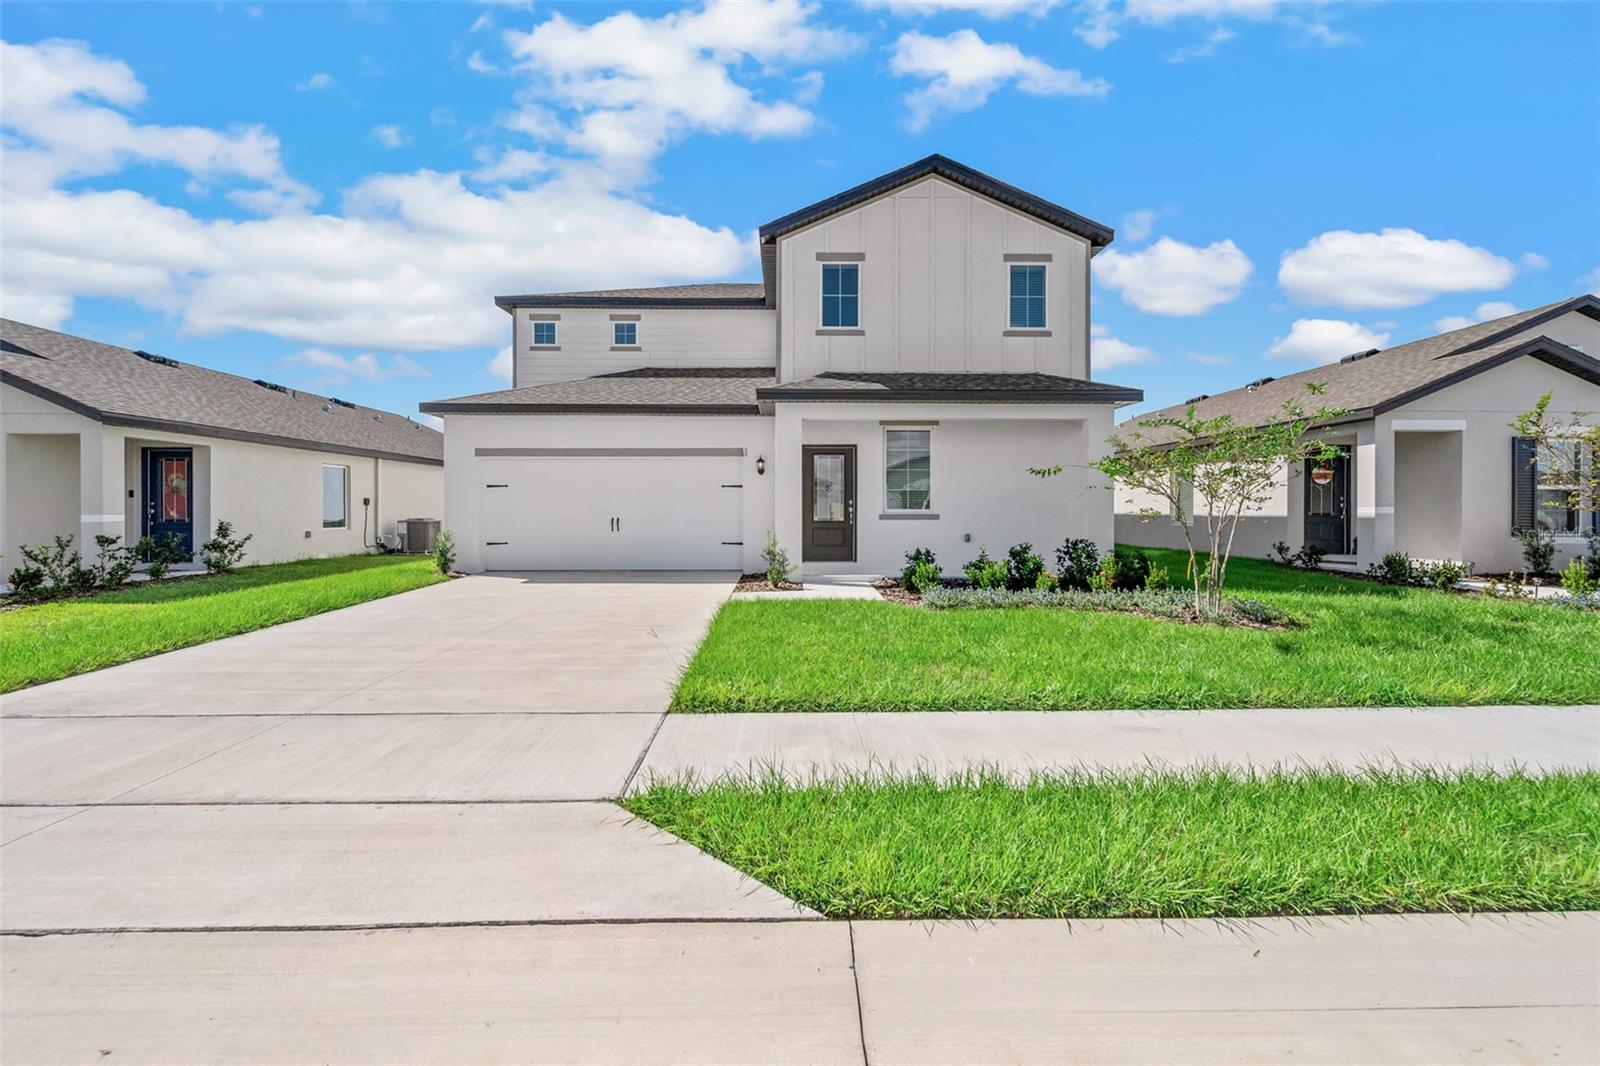
Under Construction. Discover the spacious and versatile Spring floor plan by LGI Homes in the desirable Poinciana community! This stunning two-story home offers five generously sized bedrooms and three full bathrooms, providing plenty of room for growing families, multi-generational living, or those needing extra space for a home office, playroom, or hobby room. The first floor features a bright family room, chef-ready kitchen with all appliances included, breakfast bar, guest bedroom, and full bath. Upstairs, you'll find an exceptional master retreat complete with a luxurious en-suite bath featuring dual vanities, a linen closet, and an oversized walk-in closet, along with three additional bedrooms and a spacious laundry room with abundant storage. Enjoy outdoor living on the covered back patio and the convenience of an attached two-car garage. Located in the amenity-rich Poinciana community with NO CDD fees, homeowners enjoy incredible value, affordable homeownership, and easy access to shopping, dining, schools, and major Orlando attractions. Don't miss your opportunity to own this beautiful new construction home—schedule your private tour today!
#TB8517392

POINCIANA

1205 WAHNETA COURT

5 Beds

3 Baths

2,244 Sq.Ft.

$364,900

MLS#: TB8517392

Price reduced
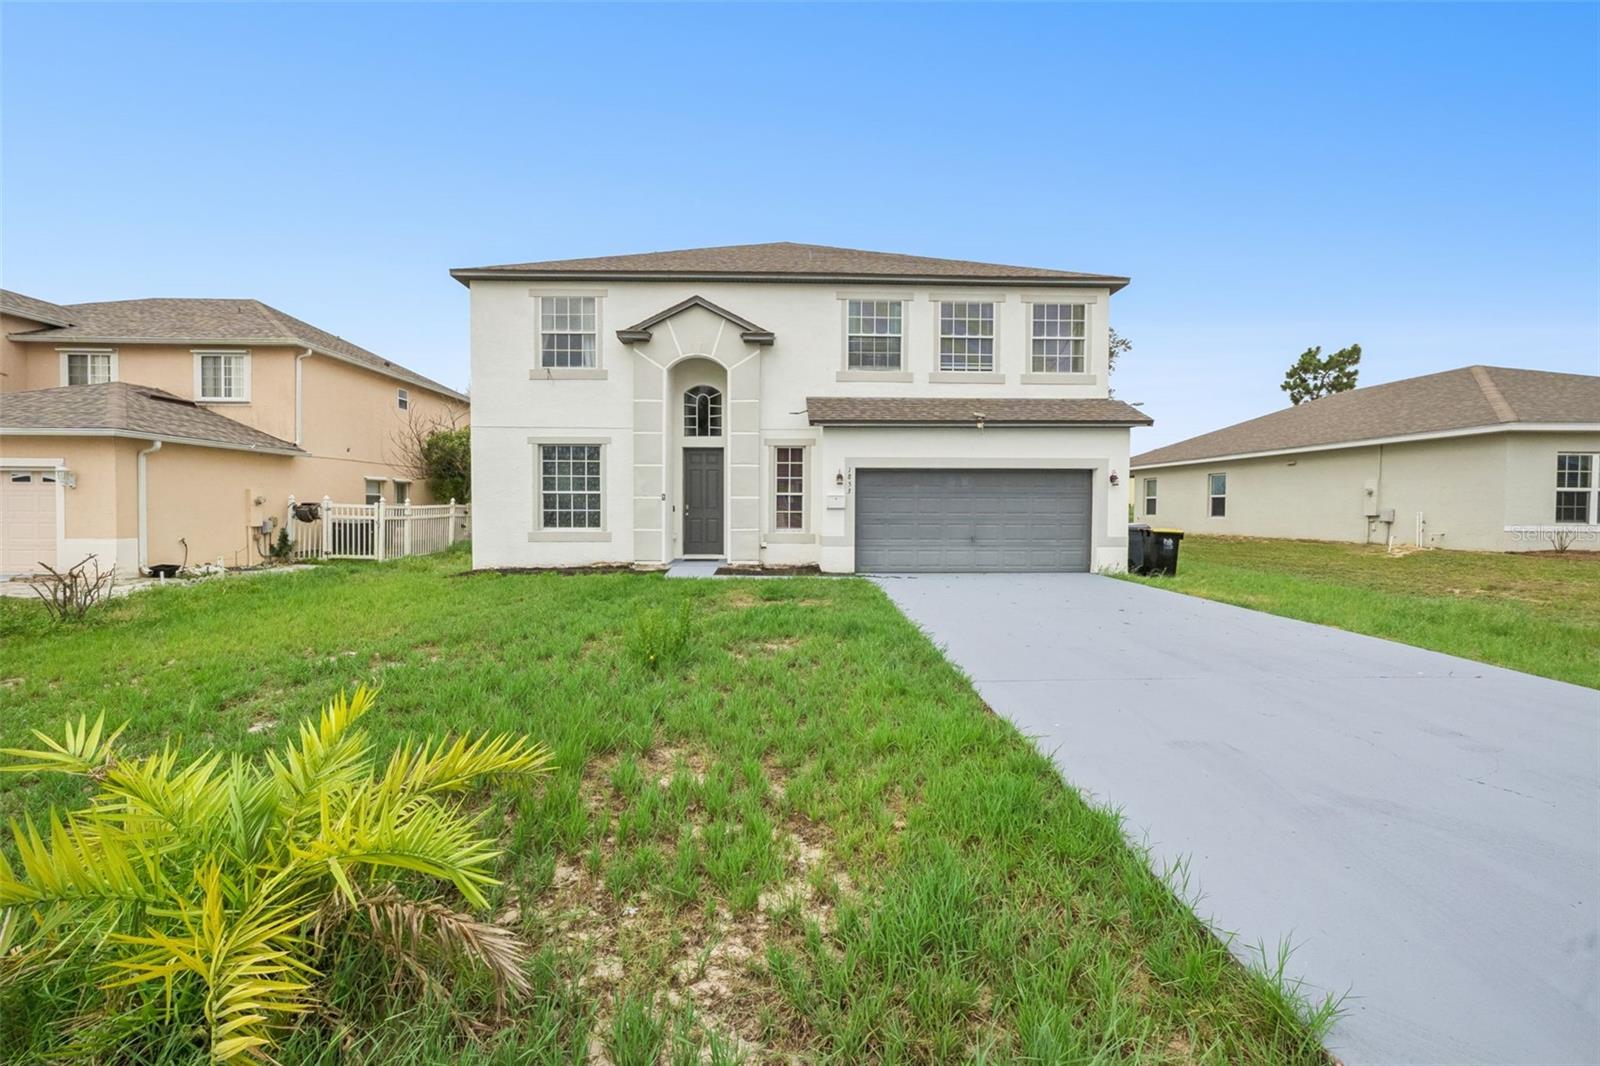
Welcome to 1853 Superior Court, a spacious two-story home in the heart of Poinciana Villages offering over 3,400 square feet of living space on a generous .27-acre lot. With 5 bedrooms, 3 full baths, and a half bath, this home has the room and flexibility your family has been looking for. From the moment you walk in, you'll notice luxury vinyl plank flooring flowing through the main living areas, fresh paint in the formal living and dining rooms, and an open concept kitchen and family room perfect for everyday living. The kitchen features solid surface counters, a breakfast bar, closet pantry, and plenty of cabinet space. The primary suite is on the main floor and includes a walk-in closet and en-suite bath with dual sinks, a garden tub, and a separate shower. Upstairs you'll find three additional bedrooms, two full baths, a large bonus room, and a bright open loft perfect for a playroom, office, or second living area. The second floor also features a large second master en suite with a private sink and an attached bathroom. Step outside onto the rare open-air deck for a peaceful backyard view or relax on the main floor screened lanai for morning coffee or evening gatherings. Major updates have already done, including a new roof (2022), new upstairs AC (2023), new staircase and assumable solar system (2024), and a brand-new water heater (2025). There is also an assumable VA mortgage, offering a valuable financing opportunity for eligible buyers. The home includes an attached two-car garage and sits in Flood Zone X, so no flood insurance is required. Poinciana Villages has a low HOA of just $90/month, which includes cable, internet, pool access, a fitness center, recreational facilities, and community events. The home is within walking distance of Lake Marion Creek Middle School, and you'll be close to parks, medical facilities, US 17, I-4, and the Florida Turnpike, with Orlando's theme parks just a short drive away.
#O6412910

POINCIANA

1853 SUPERIOR COURT

4 Beds

3 Baths

3,474 Sq.Ft.

$439,900

MLS#: O6412910

Price reduced
Virtually Staged. MOTIVATED SELLER***  SELLER OFFERING $5000 TOWARD BUYERS CLOSING COSTS WITH AN ACCEPTED OFFER*** New listing in the Poinciana community. This two-story traditional home features a motivated seller and several recent upgrades, including a brand-new AC unit, fresh paint, and new carpeting. The roof is approximately ten years old. The interior offers an impressive two-story entryway with high ceilings. The layout includes a spacious eat-in kitchen with counter seating, a formal dining room, a formal living room, and a family room. The home provides four bedrooms, 2.5 bathrooms, and a versatile bonus loft space. For added convenience, all bedrooms are generously sized and located on the upper floor, while a large laundry room is situated on the main level.  Ample storage is available throughout the property, including built-in garage shelving and an outdoor storage shed. Residents of the Poinciana neighborhood enjoy access to amenities such as multiple pools, sports courts, parks, and playgrounds. Additionally, the location provides easy access to Orlando’s amusement parks, shopping, and dining.
#O6407302

POINCIANA

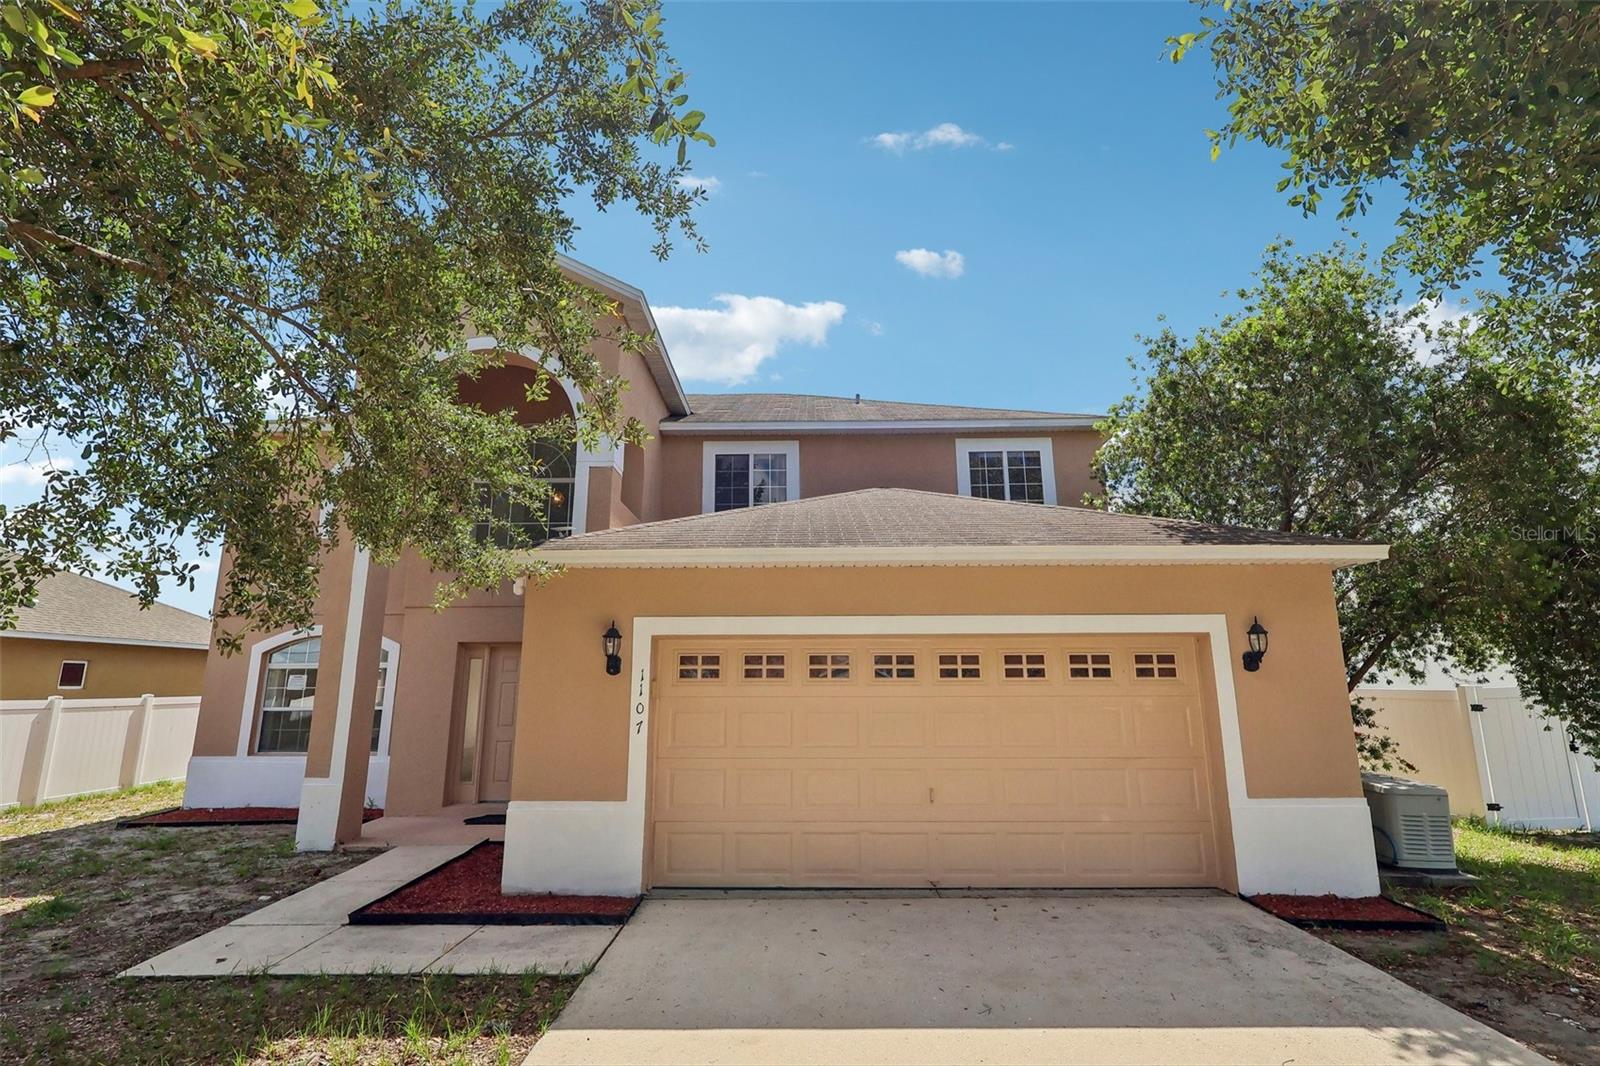
1107 JAMES WAY

4 Beds

2 Baths

2,806 Sq.Ft.

$339,000

MLS#: O6407302

 - property

Send a message

Message successfully sent.

Your message

What is 3 + 4 ?

Reason for contacting?

I agree to receive email communication and understand I can unsubscribe at any time.

I agree to be contacted by The Graf Group of Coldwell Banker via call, email, and text for real estate services. To opt out, you can reply 'stop' at any time or reply 'help' for assistance. You can also click the unsubscribe link in the emails. Message and data rates may apply. Message frequency may vary. Privacy Policy

Sign Out

Virtual Assistant

Would you like to take the next step with this property? We can help you schedule a showing or virtual tour, or send you more details.

Yes, I would like more information.

Thank You for Your Reply, One of Our Agents will contact you as soon as possible

No, maybe later.

Thank you, you can always contact me via email, phone number or through the contact form.

Realhub AI

Lucy - Your AI-Powered Realtor

Update Your Temporary Password

Personalize your search

Enter your email and we'll notify you immediately when new listings match what you're looking for.

or enter email address

Already have an account ? Login here

Continue your home search

I agree to receive communications and understand I can unsubscribe at any time.

I agree to be contacted by The Graf Group of Coldwell Banker via call, email, and text for real estate services. To opt out, you can reply 'stop' at any time or reply 'help' for assistance. You can also click the unsubscribe link in the emails. Message and data rates may apply. Message frequency may vary. Privacy Policy

Already have an account ? Login here

We use cookies

We use cookies primarily for analytics to enhance your experience. By accepting, you agree to our use of these cookies. You can manage your preferences or learn more about our cookies policy.