Features & Amenities

Interior

  • Other Interior Features

    Vaulted Ceiling(s)

  • Total Bedrooms

    3

  • Bathrooms

    2

  • Cooling YN

    YES

  • Cooling

    Central Air

  • Fireplace YN

    NO

  • Heating YN

    YES

  • Heating

    Central

  • Pet friendly

    N/A

Exterior

  • Garage

    Yes

  • Garage spaces

    2

  • Construction Materials

    Concrete

  • Other Exterior Features

    None

  • Parking

    Driveway, Attached

  • Pool

    No

  • Waterfront YN

    NO

  • View

    Trees/Woods

Area & Lot

  • Lot Features

    Cleared, Level, Paved

  • Lot Size(acres)

    1.0

  • Lot Size(square feet)

    43,560

  • Property Type

    Residential

  • Property Sub Type

    Single Family Residence

  • Architectural Style

    Florida

Price

  • Sales Price

    $285,000

  • Tax Amount

    $284.59

  • Sq. Footage

    1,394

  • Price/SqFt

    $204

HOA

  • Association

    No

School District

  • Elementary School

    Romeo Elementary School

  • Middle School

    Dunnellon Middle School

  • High School

    Dunnellon High School

Property Features

  • New Construction

    NO

  • Foundation Details

    Slab

  • Ownership

    Fee Simple

  • Senior Community YN

    NO

  • Sewer

    Septic Tank

  • Tax Lot

    6

  • Water Source

    Private, Well

Schedule a Showing

Showing scheduled successfully.

<
>
IN PERSON
VIA CHAT

What is 3 + 4 ?


Change time

Mortgage calculator

Estimate your monthly mortgage payment, including the principal and interest, property taxes, and HOA. Adjust the values to generate a more accurate rate.

Your payment

Principal and Interest:

$

Property taxes:

$

HOA fees:

$

Total loan payment:

$

Total interest amount:

$

Location

County

Marion

Elementary School

Romeo Elementary School

Middle School

Dunnellon Middle School

High School

Dunnellon High School

Listing Courtesy of Amy Agricola , WATERMARK ESTATES INC

RealHub Information is provided exclusively for consumers' personal, non-commercial use, and it may not be used for any purpose other than to identify prospective properties consumers may be interested in purchasing. All information deemed reliable but not guaranteed and should be independently verified. All properties are subject to prior sale, change or withdrawal. RealHub website owner shall not be responsible for any typographical errors, misinformation, misprints and shall be held totally harmless.

Agent Emil Garinga

Executive Assistant

Emil Garinga

Call Emil today to schedule a private showing.


* Listings on this website come from the FMLS IDX Compilation and may be held by brokerage firms other than the owner of this website. The listing brokerage is identified in any listing details. Information is deemed reliable but is not guaranteed. If you believe any FMLS listing contains material that infringes your copyrighted work please click here to review our DMCA policy and learn how to submit a takedown request.© 2024 FMLS.
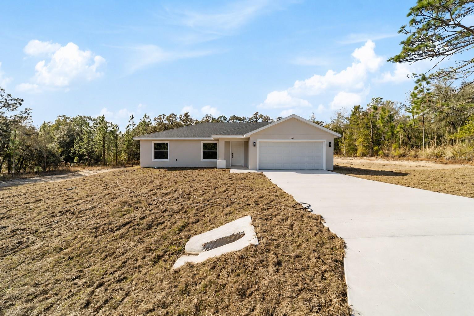
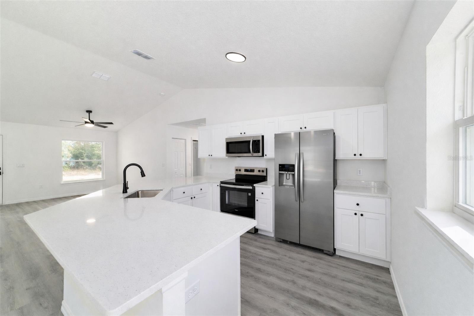
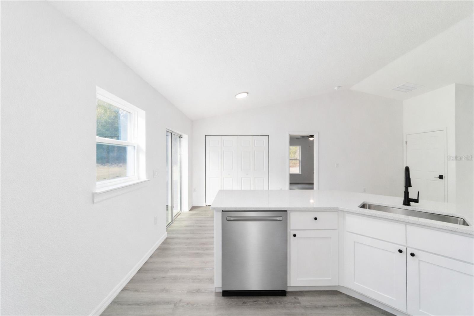
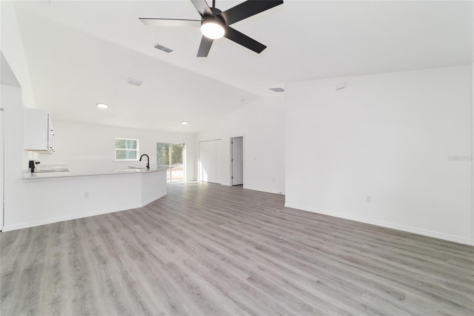
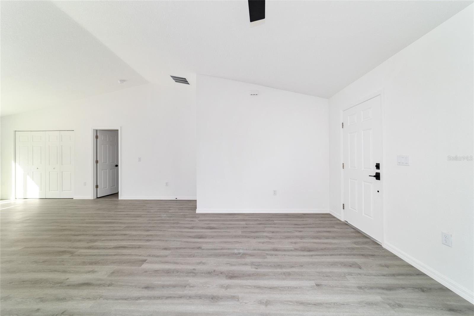
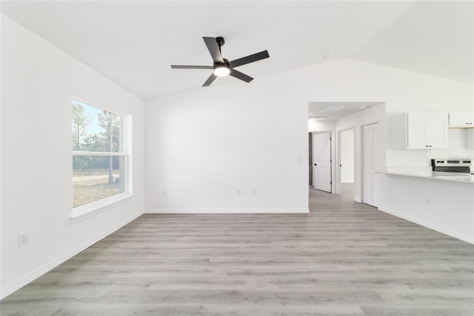
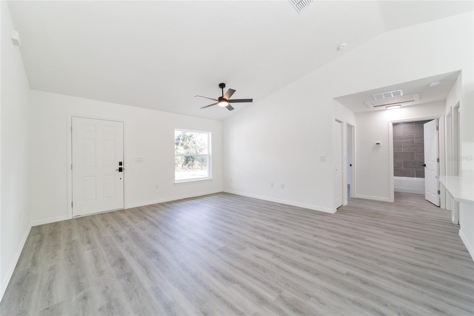
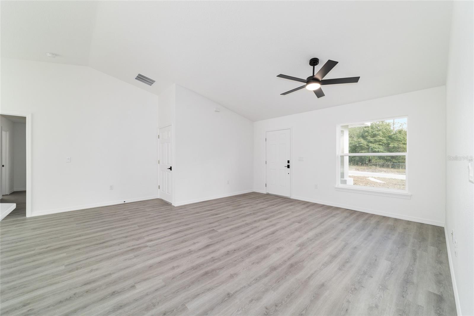
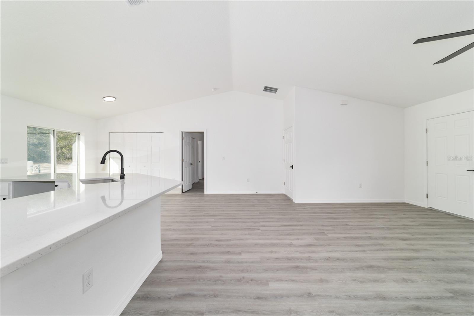
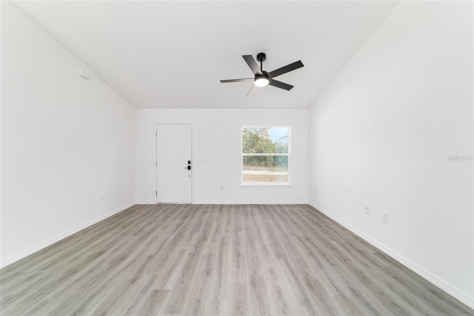
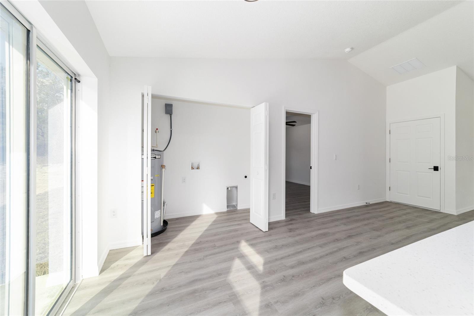
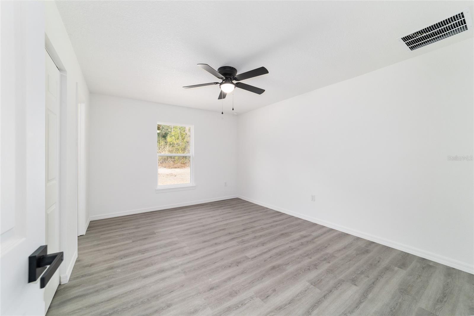
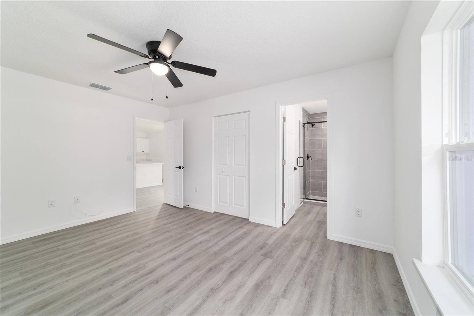
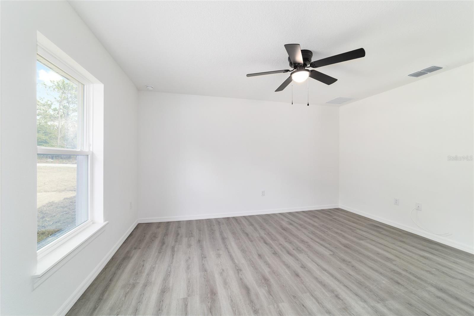
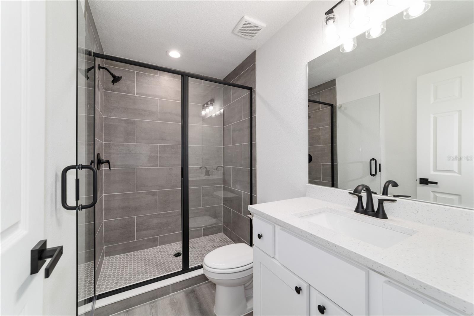
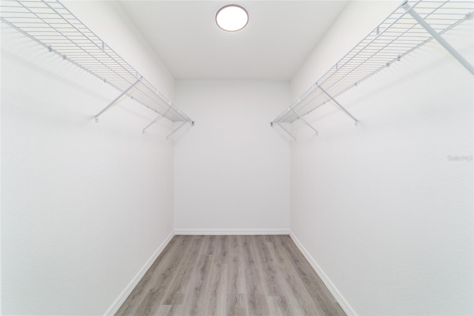
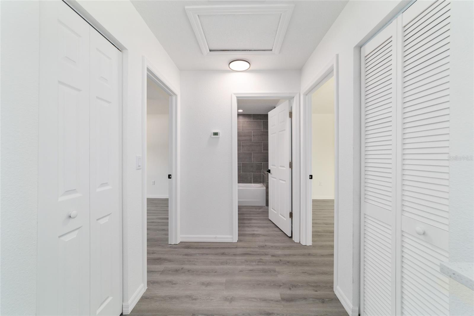
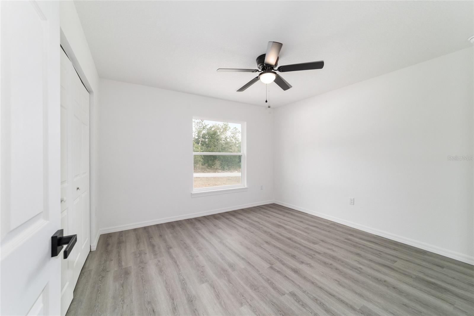
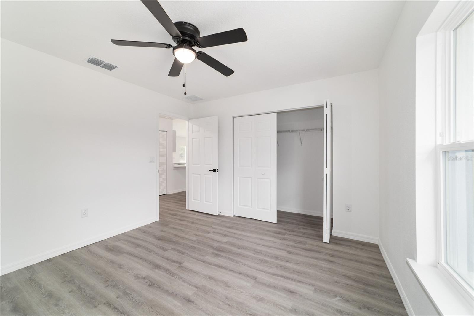
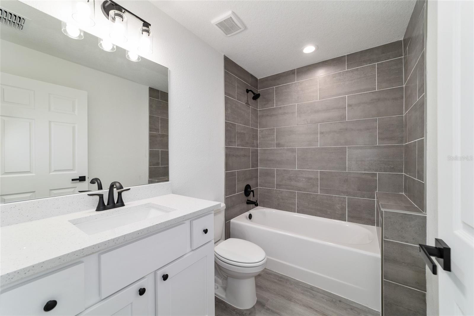
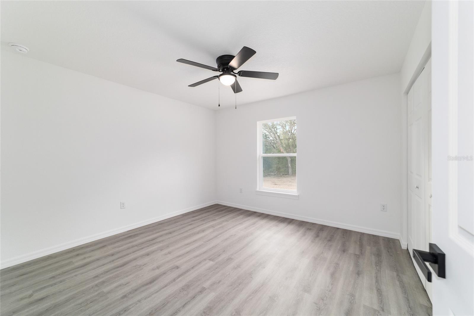
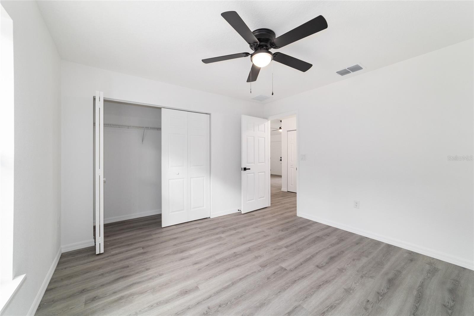
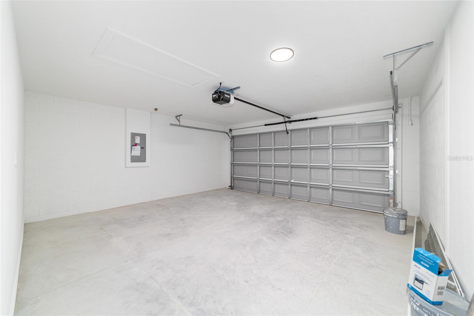
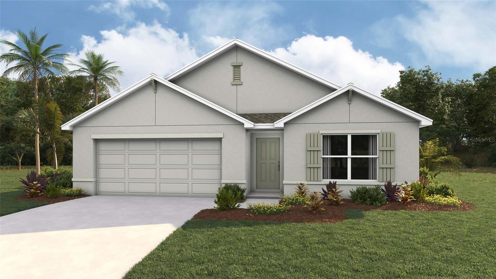
Welcome home to the perfect blend of modern comfort and peaceful country living. Nestled on a private 1-acre homesite, this beautifully finished home offers the space, quality, and freedom you've been looking for—without the restrictions of an HOA. Step inside and you'll immediately appreciate the bright, open floor plan, soaring vaulted ceilings, and beautiful luxury vinyl plank flooring that flows seamlessly throughout this split plan 3 bedroom 2 bath home. The heart of the home is the stunning kitchen, thoughtfully designed with granite countertops, white shaker soft-close cabinetry, stainless steel appliances, and plenty of workspace for cooking, gathering, and making memories. The spacious primary suite is a relaxing retreat featuring a large walk-in closet and a beautifully appointed bath with a tiled walk-in shower and glass enclosure. The guest bathroom is equally impressive with a porcelain soaking tub surrounded by designer tile, creating a fresh, upscale feel throughout. An inside laundry room adds everyday convenience and extra storage. Step outside and enjoy what makes this property truly special. With a full acre to call your own, there's room to garden, watch the wildlife, enjoy morning coffee on the porch, or simply relax and take in the quiet surroundings. Whether it's birds visiting the yard, deer wandering nearby, or peaceful evenings under the stars, this is the kind of setting that's becoming harder to find. Located just minutes from Rainbow Springs State Park, you'll have endless opportunities for kayaking, tubing, swimming, fishing, hiking, and enjoying Florida's natural beauty. The nearby Rainbow Lakes Community Center offers tennis courts, basketball, racquetball, baseball fields, and a playground, providing recreation for all ages. Downtown Dunnellon is just a short drive away for shopping, dining, and everyday conveniences. If you've been searching for an affordable home that combines beautiful finishes, modern design, a spacious homesite, and a peaceful lifestyle close to nature, this home deserves a place at the top of your list. Owner financing is available.

2562 NW SMALLWOOD ROAD

Message successfully sent.

What would you like to know?

What is 3 + 4 ?

I agree to receive email communication and understand I can unsubscribe at any time.

I agree to be contacted by The Graf Group of Coldwell Banker via call, email, and text for real estate services. To opt out, you can reply 'stop' at any time or reply 'help' for assistance. You can also click the unsubscribe link in the emails. Message and data rates may apply. Message frequency may vary. Privacy Policy

Related Properties

New on site today
Under Construction. Welcome to a spacious and inviting 4-bedroom, open-concept and all concrete block constructed home where design meets functional elegance. The seamless flow between living areas and the kitchen creates an expansive environment for both daily living and entertaining. The kitchen is a focal point of this home and designed for style and convenience including a stainless-steel range, microwave, built-in dishwasher. Four well-appointed bedrooms and located in the front of the home and nearby a full bathroom. The primary bedroom features an ensuite bathroom, double vanity, and walk-in closet. The laundry room is complete with a washer and dryer hook up.  This residence embodies the perfect harmony of openness and privacy. The Cali is complete with a state-of-the-art smart home system. Pictures, photographs, colors, features, and sizes are for illustration purposes only and will vary from the homes as built. Home and community information including pricing, included features, terms, availability and amenities are subject to change and prior sale at any time without notice or obligation. CRC057592.
#OM728601

DUNNELLON

5962 N DARLINGTON DRIVE

4 Beds

2 Baths

1,828 Sq.Ft.

$303,070

MLS#: OM728601
New on site today
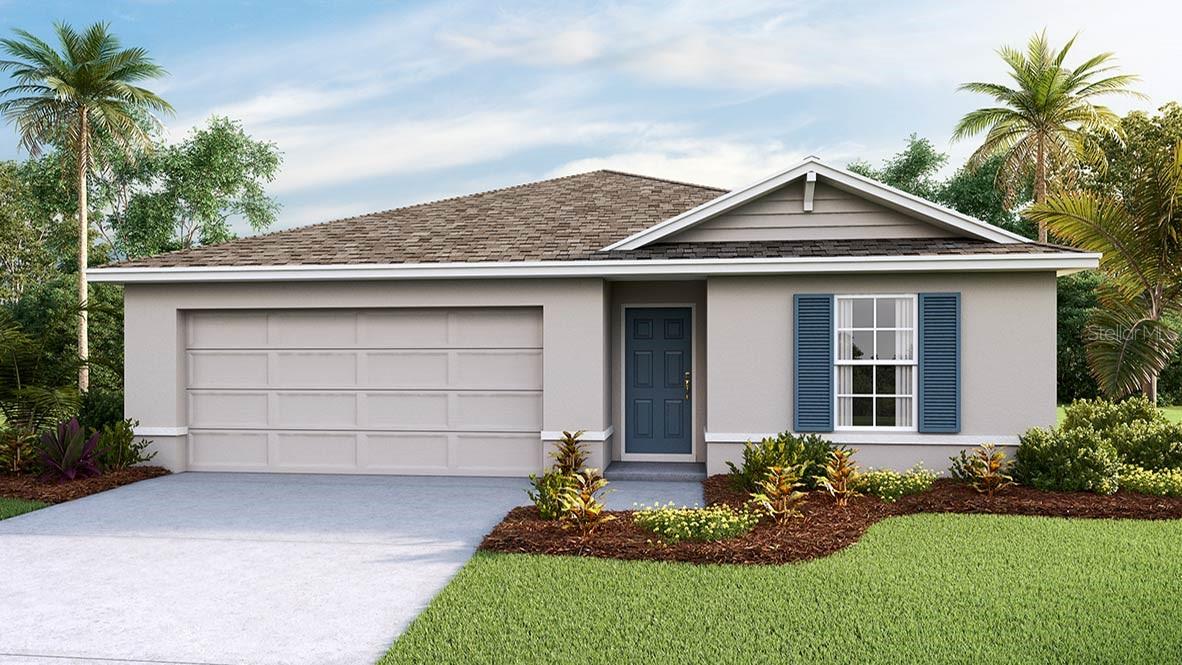
Virtually Staged. Under Construction. Discover the charm of efficient living in this thoughtfully designed three-bedroom, open-concept home. The clever layout seamlessy connects the living, dining, and kitchen areas maximizing space. This all concrete block constructed home embodies simplicity without sacrificing style. The well-appointed kitchen comes complete with a stainless-steel range, built-in dishwasher, and microwave. The primary bedroom has an ensuite bathroom and walk-in closet. This home comes complete with a state-of-the-art smart home system. Pictures, photographs, colors, features, and sizes are for illustration purposes only and will vary from the homes as built. Home and community information including pricing, included features, terms, availability and amenities are subject to change and prior sale at any time without notice or obligation. CRC057592.
#OM728610

DUNNELLON

2239 W MENORES DRIVE

3 Beds

2 Baths

1,408 Sq.Ft.

$264,070

MLS#: OM728610
New on site today
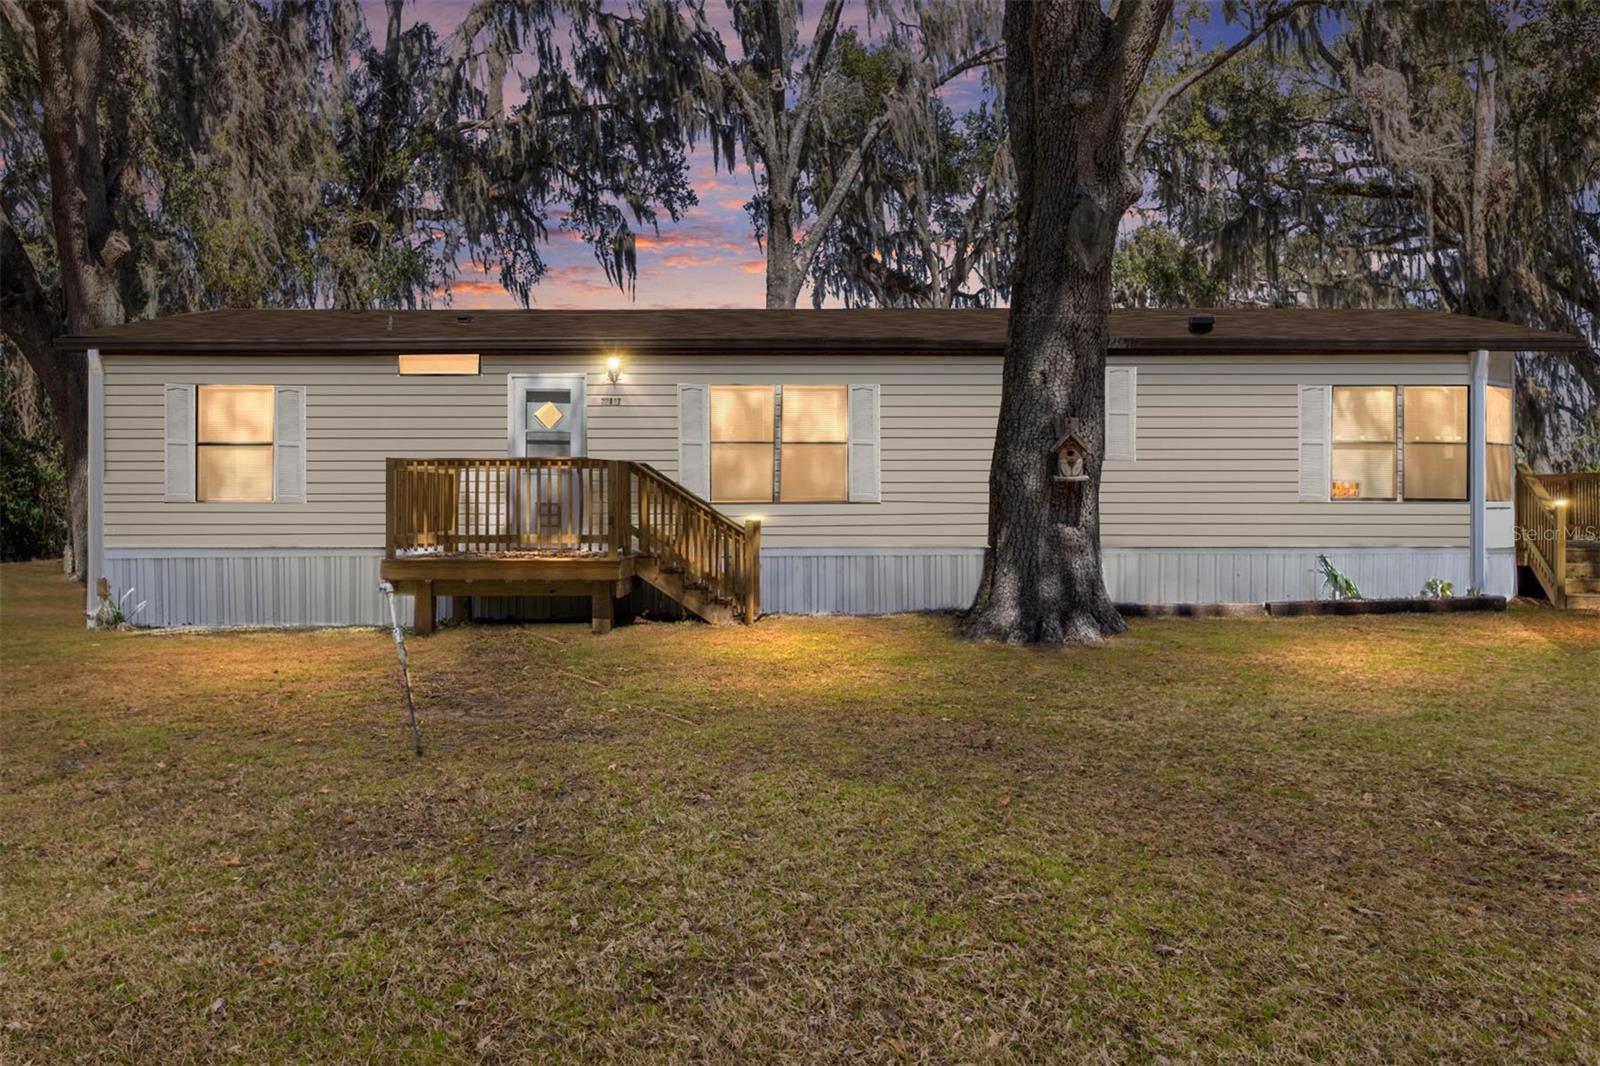
Charming Retreat – Fully Remodeled 3BR/2BA on .28 Acres, located in River Retreats in Dunnellon, Florida.  This recently remodeled 1997 mobile home offers 1,542 square feet of comfortable living space, featuring 3 bedrooms and 2 bathrooms on a spacious lot that backs up to a picturesque farm — giving you gorgeous open views and a true sense of privacy and tranquility. Step inside to find a thoughtfully updated interior with luxury vinyl plank flooring flowing throughout, a fully updated kitchen, and two remodeled bathrooms — including a primary suite with a large soaking tub, perfect for unwinding after a day on the river. The generous living area is anchored by a cozy wood-burning fireplace, ideal for Florida's cooler winter evenings. Major updates also include a new roof and HVAC system, both installed in 2025, offering peace of mind for years to come. Enjoy your morning coffee or sunsets on the recently updated exterior porch, overlooking the peaceful farmland beyond your backyard.  Nestled in the sought-after community of River Retreats, this home grants you coveted community access to the Withlacoochee River — your gateway to some of Florida's most treasured natural waterways. Paddle, boat, or cruise downriver to the world-famous Rainbow River, celebrated for its dazzling turquoise, spring-fed waters and abundant wildlife. Keep an eye out for otters, turtles, herons, and osprey as you explore this crystal-clear natural wonder or head the opposite direction to Lake Rousseau, an angler's dream known for its excellent bass fishing, along with crappie and bluegill, all set against a backdrop of cypress trees, quiet coves, and untouched Florida wilderness.  Whether you're an outdoor enthusiast, avid angler, or simply someone who craves peaceful country living with water access just minutes away, this move-in-ready home offers the best of both worlds. Don't miss your chance to own a piece of the Nature Coast lifestyle!
#OM728604

DUNNELLON

22817 SW 117TH STREET

3 Beds

2 Baths

1,542 Sq.Ft.

$230,000

MLS#: OM728604
New on site today
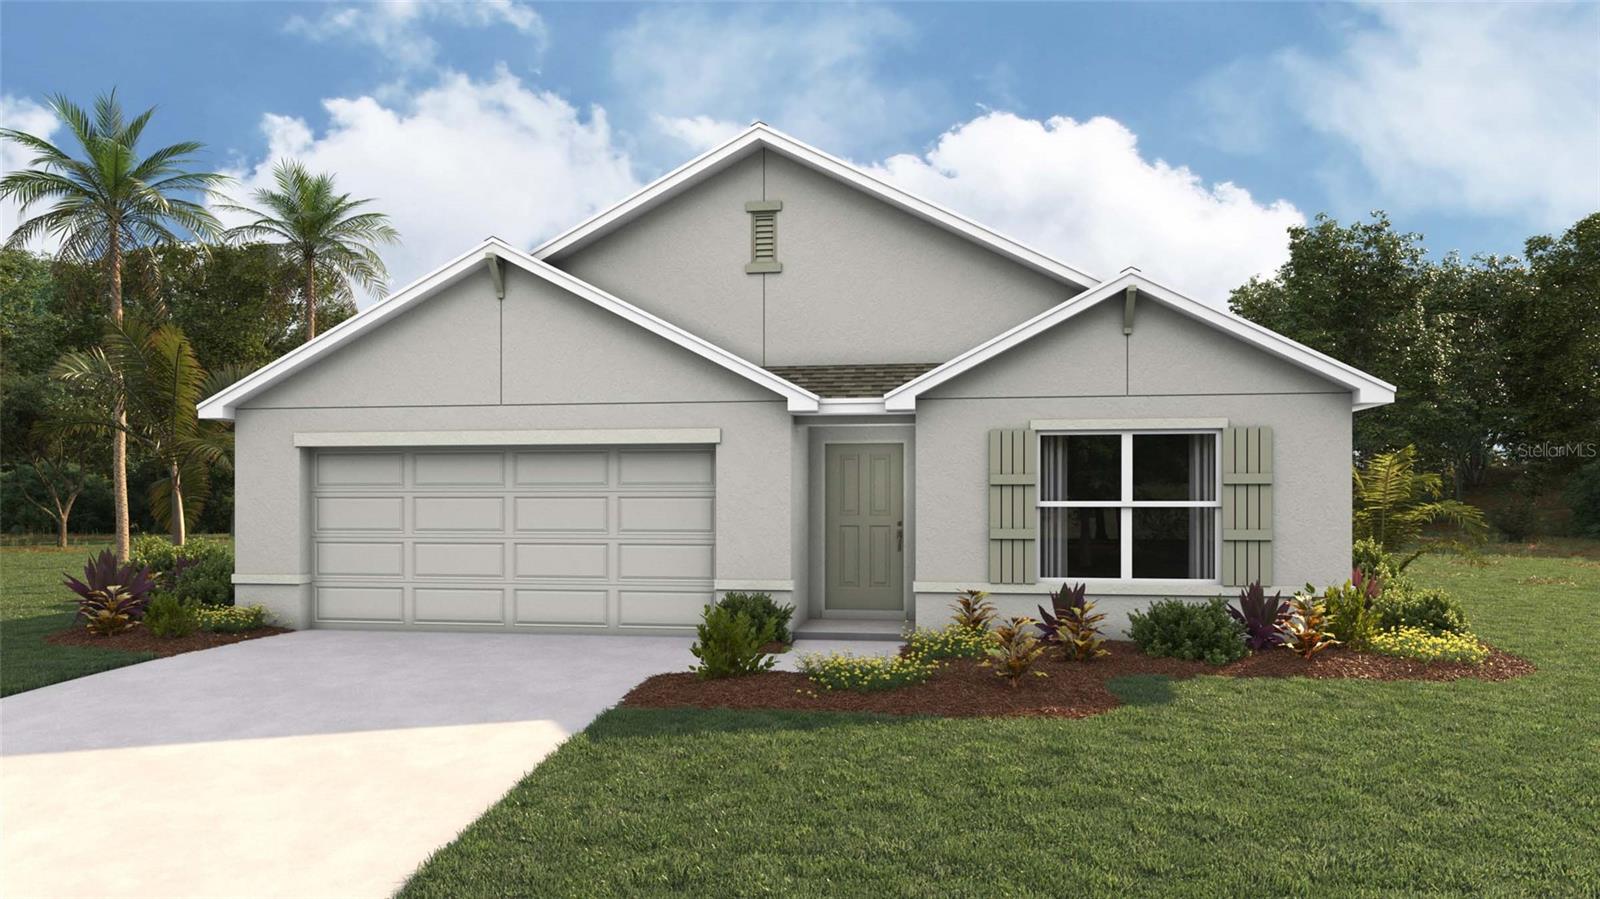
Under Construction. Welcome to a spacious and inviting 4-bedroom, open-concept and all concrete block constructed home where design meets functional elegance. The seamless flow between living areas and the kitchen creates an expansive environment for both daily living and entertaining. The kitchen is a focal point of this home and designed for style and convenience including a stainless-steel range, microwave, built-in dishwasher. Four well-appointed bedrooms and located in the front of the home and nearby a full bathroom. The primary bedroom features an ensuite bathroom, double vanity, and walk-in closet. The laundry room is complete with a washer and dryer hook up.  This residence embodies the perfect harmony of openness and privacy. The Cali is complete with a state-of-the-art smart home system. Pictures, photographs, colors, features, and sizes are for illustration purposes only and will vary from the homes as built. Home and community information including pricing, included features, terms, availability and amenities are subject to change and prior sale at any time without notice or obligation. CRC057592.
#OM728594

DUNNELLON

1148 W GALGANO STREET

4 Beds

2 Baths

1,828 Sq.Ft.

$293,070

MLS#: OM728594
New on site 1 day ago
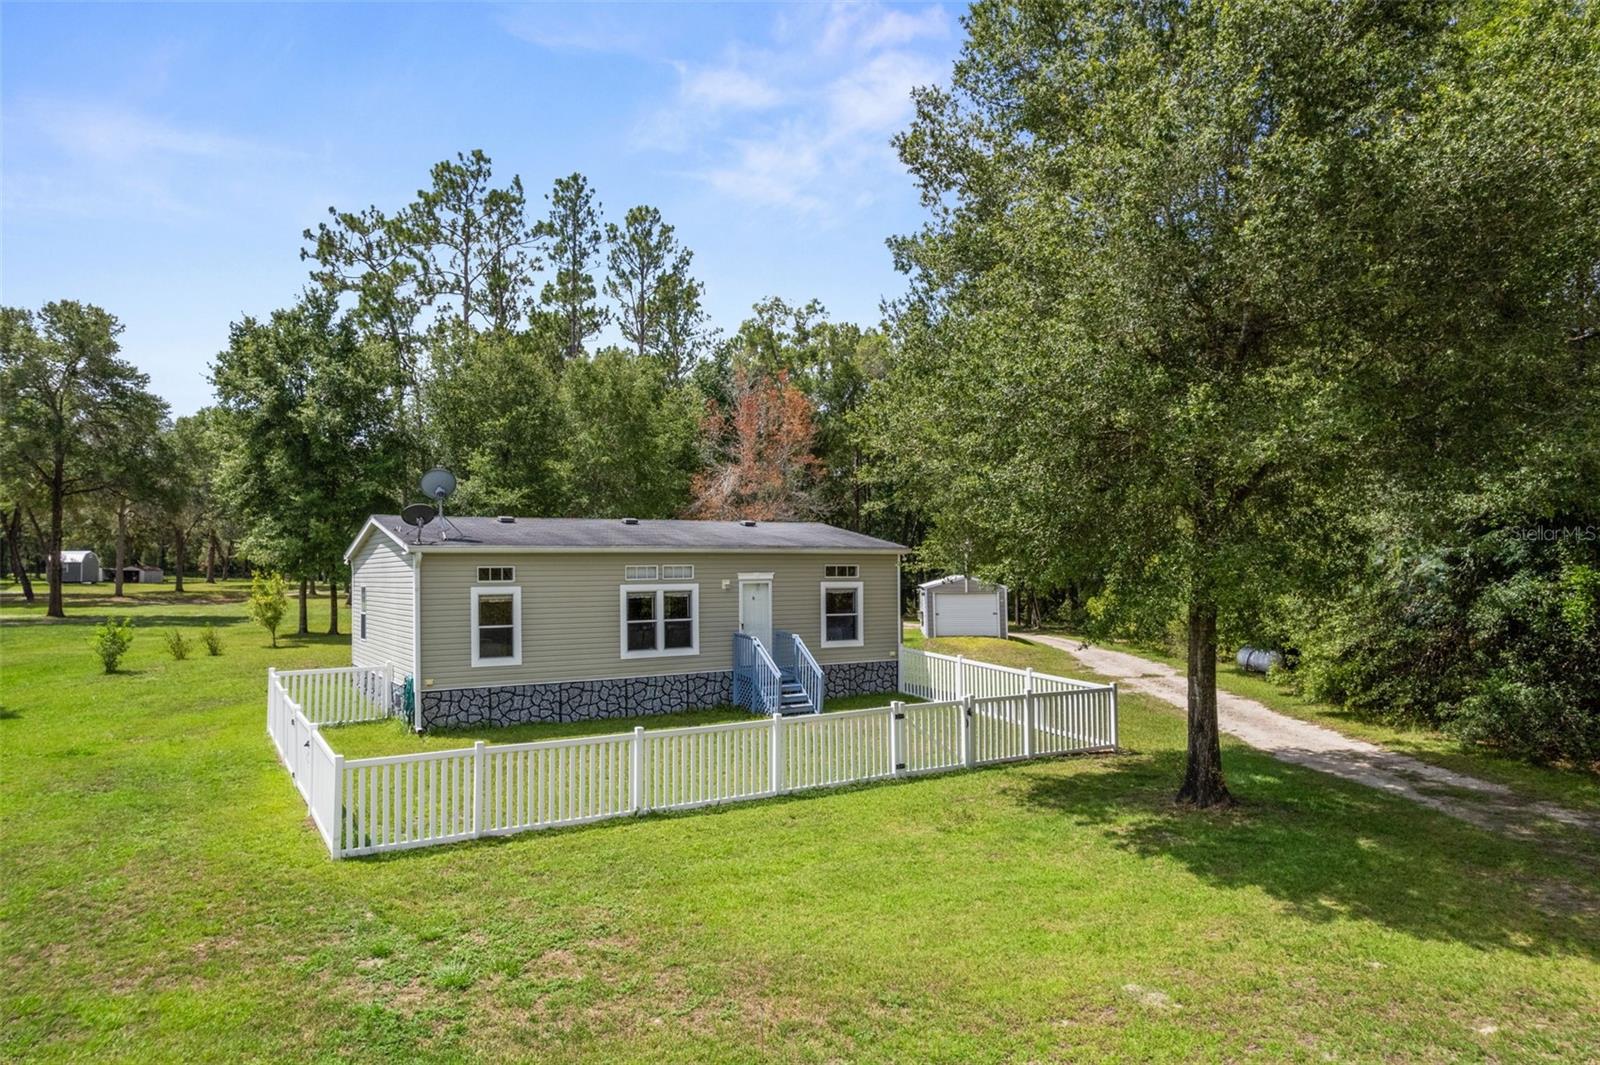
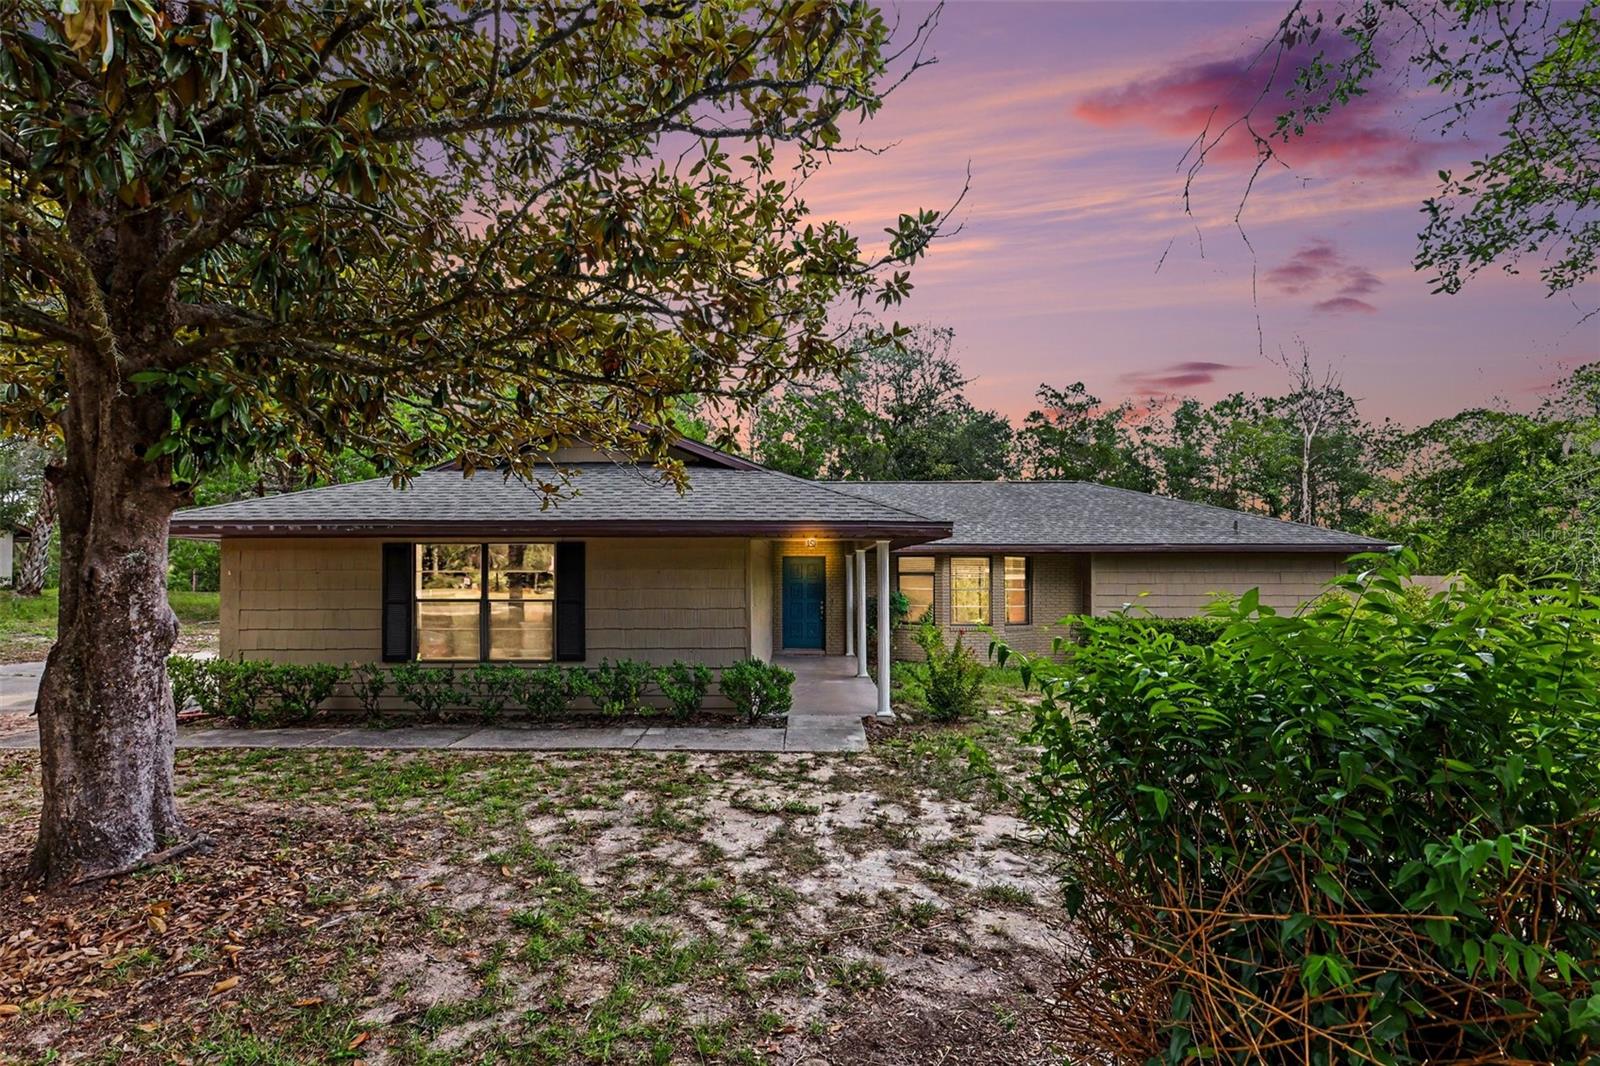
Imagine having the freedom to create the lifestyle you've always wanted on 2.37 beautiful acres in Dunnellon. Whether you're dreaming of gardening, raising a few farm animals, parking your RV and toys, or tackling projects in your own massive workshop, this property can make it happen. Built in 2010, this move-in ready 3-bedroom, 2-bath home offers the perfect balance of peaceful country living with the convenience of a paved road and easy access to everyday essentials. Start your mornings with a cup of coffee on the spacious front porch while enjoying the sights and sounds of nature. Inside, the split-bedroom layout provides privacy, while abundant floor-to-ceiling built-in cabinetry throughout the home keeps everything organized. The open living spaces make everyday living comfortable while providing plenty of room to gather with family and friends. The real showstopper awaits outside. A 50' x 36' (1,800 sq. ft.) 6 car insulated metal garage/workshop with 12x12 bay and 2 10x10 bays is ready for your RV, boat, classic cars, equipment, hobbies, or home business. Whether you need space for woodworking, restoring vehicles, running a business, storing equipment, or simply keeping all of your toys under one roof, this workshop delivers. Additional features include a whole-house Generac generator with its own propane tank, well house, water softener and filtration system, two storage sheds (24x12 both w/electric and 1 w/window AC), and a small fenced area perfect for pets. The open acreage provides endless possibilities for gardens, additional outbuildings, recreation, or simply enjoying the privacy that only country living can provide. Adventure and convenience are never far away. Spend your weekends kayaking, tubing, paddleboarding, boating, fishing, or swimming in the crystal-clear waters of Rainbow River and Rainbow Springs State Park, both just minutes away. Public boat launches, grocery stores, restaurants, medical facilities, and everyday shopping are all nearby, making it easy to enjoy the best of both worlds. You'll also appreciate the convenient drive to Ocala, the World Equestrian Center, and nearby attractions while still coming home to the peace and quiet of your own private retreat. If you've been searching for a property that offers the freedom to live life your way without giving up convenience, you've found it. Bring your animals, your hobbies, your toys, and your dreams, and start enjoying everything this incredible property has to offer. Don't wait—opportunities like this don't come along every day.
#W7887413

DUNNELLON

18303 SW 27TH STREET

3 Beds

2 Baths

1,040 Sq.Ft.

$300,000

MLS#: W7887413
New on site 2 days ago
Where peaceful living meets everyday comfort... Welcome to Rainbow Springs!

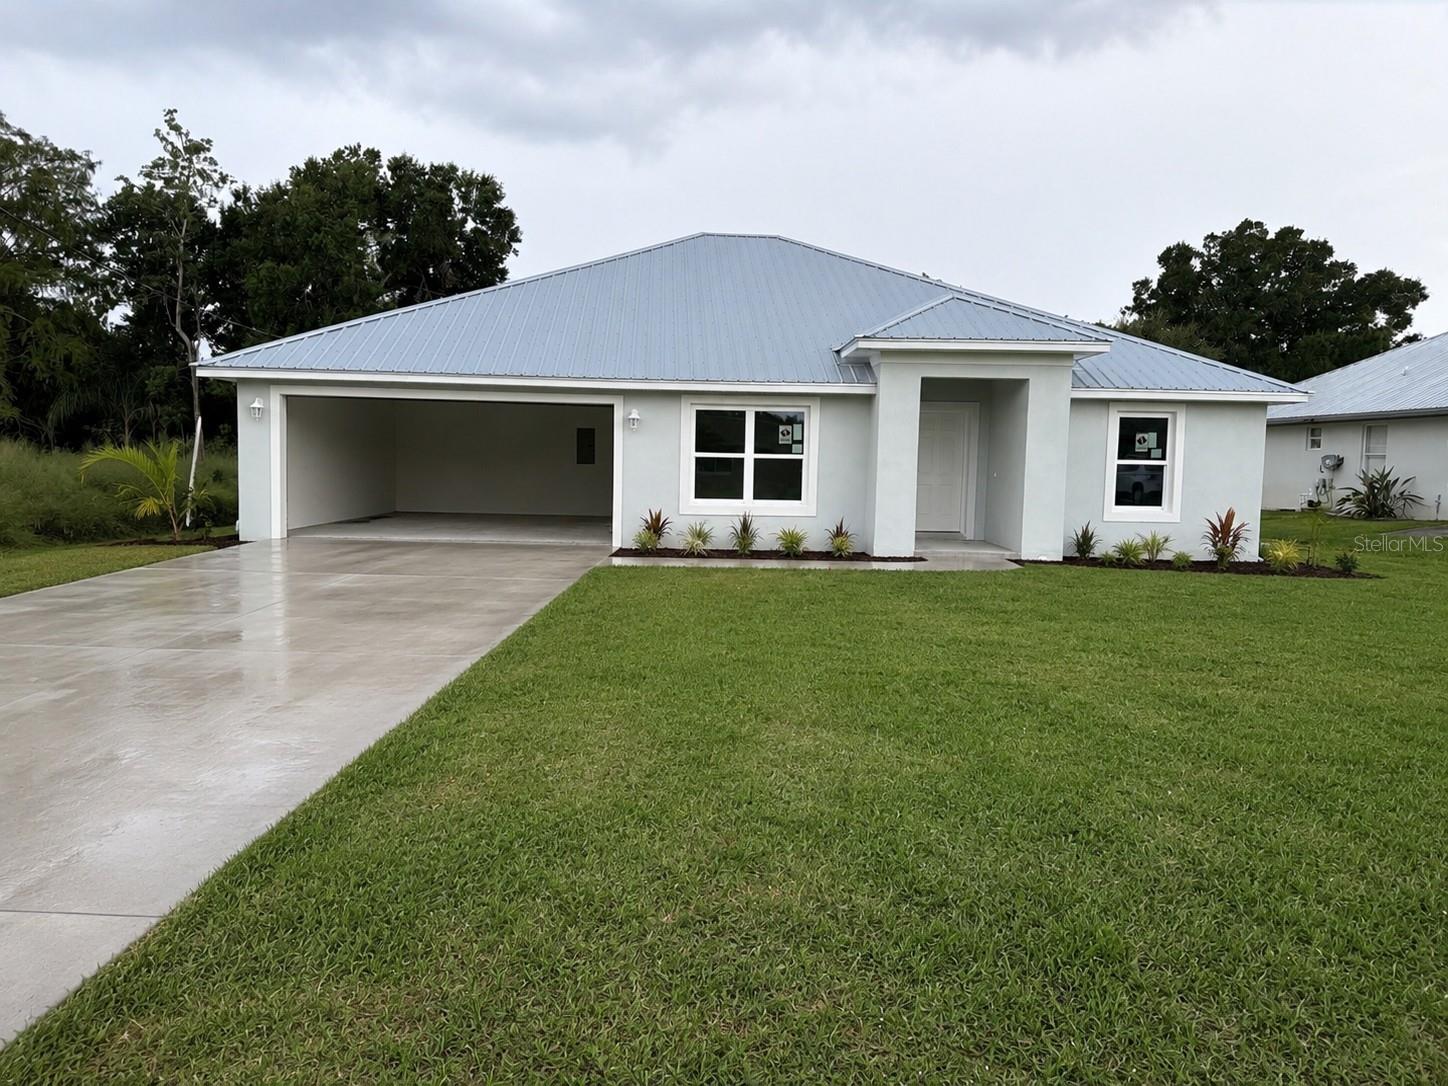
This beautifully maintained 3-bedroom, 2-bathroom home offers the perfect blend of privacy, comfort, and resort-style living in one of Dunnellon's most desirable communities. Located within a deed-restricted neighborhood with an incredibly low HOA fee of just $250/year, you'll enjoy an exceptional lifestyle with outstanding amenities while still being just minutes from the beautiful Rainbow River, shopping, dining, and the charm of historic downtown Dunnellon.

This home has been thoughtfully updated over the years, featuring a BRAND NEW ROOF installed in 2026 and a COMPLETE REMODEL in 2019, giving buyers peace of mind for years to come.

Inside, you'll immediately appreciate the bright and spacious floor plan featuring beautiful wood-look tile flooring throughout the main living areas, oversized windows that flood the home with natural light, and a stunning floor-to-ceiling stone fireplace that serves as the centerpiece of the family room. The well-appointed kitchen offers abundant cabinetry, generous counter space, stainless steel appliances, and a breakfast bar that opens seamlessly to the living and dining areas—making it perfect for everyday living and entertaining alike.

The spacious primary suite provides a peaceful retreat with a walk-in closet and a beautifully updated ensuite bathroom featuring a double vanity. One of the current owners' favorite additions is the custom extended deck just outside the primary suite, offering the perfect place to soak up the Florida sunshine, enjoy your morning coffee, unwind after a long day, or simply take in the peaceful natural surroundings. Two additional bedrooms provide plenty of space for family, guests, or a home office.

Step outside to the expansive screened lanai overlooking your private 1.07-acre homesite, where mature trees create a peaceful backdrop for relaxing, entertaining, or enjoying Florida's year-round outdoor lifestyle. With plenty of room to garden, play, or simply enjoy the serenity of nature, this property offers the privacy and space that's becoming increasingly difficult to find.

Living in Rainbow Springs Country Club Estates means enjoying some of the area's finest amenities. Residents have exclusive private access to the crystal-clear Rainbow River, where you can kayak, canoe, paddleboard, swim, or simply relax along the spring-fed waters. The community also features a restaurant, clubhouse, community pool, fitness center, tennis courts, pickleball courts, and a full calendar of community activities—all included with the remarkably low $250 annual HOA fee.

Offering modern updates, exceptional community amenities, a peaceful wooded setting, and an unbeatable location, this home is a rare opportunity to enjoy everything Rainbow Springs has to give! Schedule your private showing today and experience Florida living at its finest!
#OM728171

DUNNELLON

9491 SW 200TH COURT

3 Beds

2 Baths

1,809 Sq.Ft.

$330,000

MLS#: OM728171
New on site 3 days ago
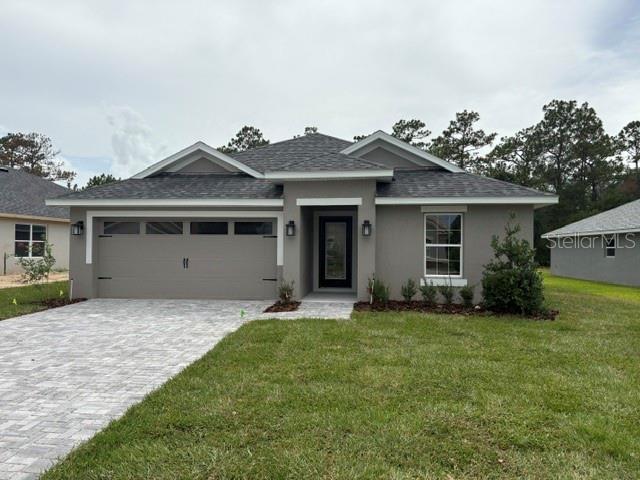
Virtually Staged. Under Construction. Beautiful brand new construction on 1.03 ACRES from Marion County's most sought after builder. Located in Rainbow Lakes Estates. NO HOA This home boasts a large open split floor plan that allows plenty of natural light into the living areas!! 4 bedroom, 2 bathroom 2 car garage. High end finishes include shaker style solid wood cabinets, granite countertops; Stainless steel appliance package in the kitchen; Primary suite features trayed ceiling, large walk-in closet, tiled walk-in shower. Metal roof. This home will not last long GUARANTEED! Check out the covered back patio. This home is just a few weeks from completion. MAKE IT YOURS TODAY!
#OM728365

DUNNELLON

23308 NW AMBERJACK

4 Beds

2 Baths

1,910 Sq.Ft.

$318,900

MLS#: OM728365
Under Construction. WELCOME TO THE EXQUISITE GOLFING COMMUNITY OF JULIETTE FALLS LOCATED OFF WEST HIGHWAY 40 IN DUNNELLON.  JULIETTE FALLS HAS BEEN CONSISTENTLY RANKED THE TOP 10  PUBLIC GOLF COURSES IN THE STATE OF FLORIDA.  A RECENT ARTICLE IN GOLF COAST MAGAZINE IS QUOTED CALLING JULIETTE FALLS “A GREAT PLACE TO GOLF, A BETTER PLACE TO LIVE”.   ENJOY DINING AT THE CLUBHOUSE WITH DAILY MENU SPECIALS AND SPECIAL DINNER OCCASIONS.  MEMBERSHIP NOT REQUIRED TO ENJOY THE CLUBHOUSE/RESTAURANT FACILITIES.

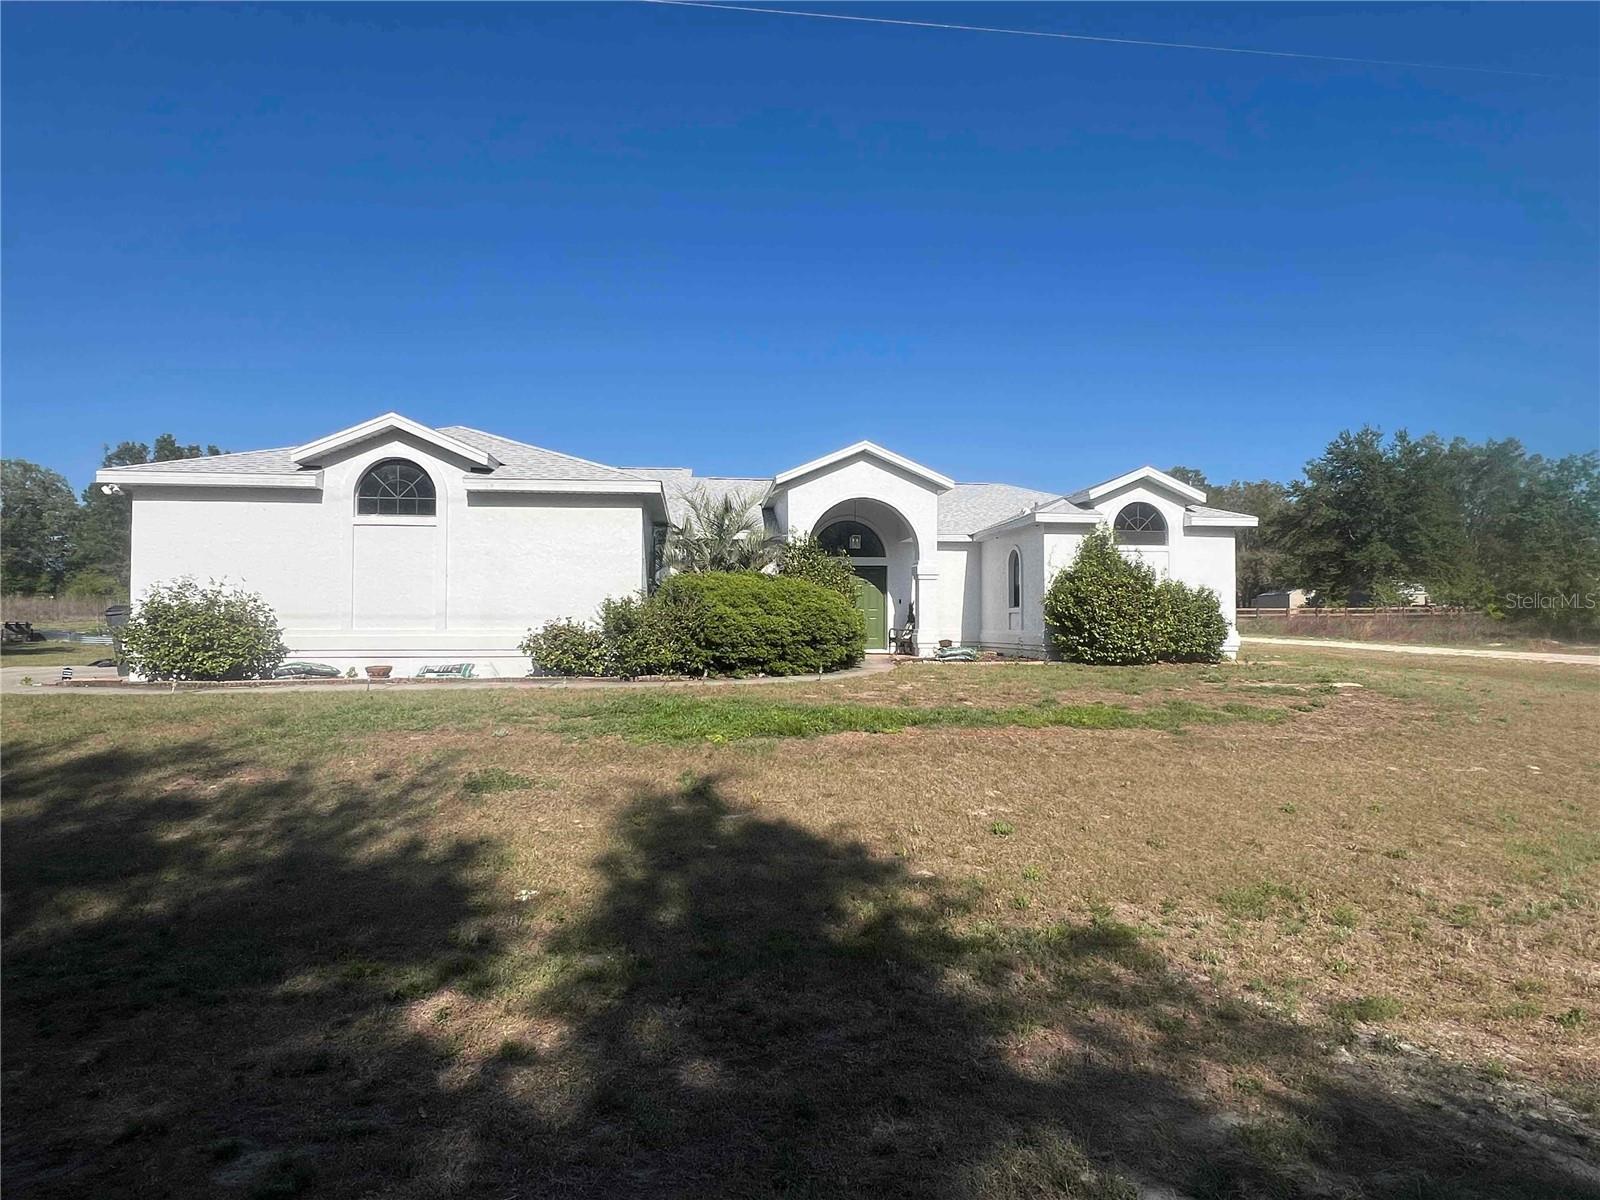
UNDER CONSTRUCTION. NEW CONSTRUCTION: . THIS CHARMING 3/2 SPLIT PLAN PACKS A BIG PUNCH WITH ITS OPEN FLOOR PLAN. THE VAULTED CEILINGS IN MAIN LIVING AREA MAKES THE HOME FEEL EVEN MORE SPACIOUS. UPGRADES INCLUDE, LARGE TILE WALK IN SHOWER IN MASTER BATH, SHAKER STYLE CABINETRY, GRANITE COUNTERS, STAINLESS APPLIANCES AND MUCH, MUCH MORE.  NEW CONSTRUCTION COMES WITH A 10 YEAR BUILDERS WARRANTY. PRE-APPROVAL FROM SELLER/BUILDERS PREFERRED LENDER IS REQUIRED, STANDARD BANK CLOSING COSTS PAID UPON CLOSING WITH PREFERRED LENDER. RENDERINGS ARE FOR ILLUSTRATIVE PURPOSES ONLY, FINAL PRODUCT MAY VARY.
#OM725865

DUNNELLON

7744 SW 180TH CIRCLE

3 Beds

2 Baths

1,512 Sq.Ft.

$311,350

MLS#: OM725865
Paved Road! NEW ROOF (2024), NEW CENTRAL AC (2024), NEW WELL (2024), NEW KITCHEN QUARTZ COUNTERS (2026), AND A TOTAL PRIMARY SUITE REMODEL! NO HOA / NO CDD! Highly sought after ROLLING RANCH ESTATE Every major component of this beautiful, non-cookie-cutter home is practically brand new, including all appliances (2023–2024), a new garage motor (5/2026), new soffits (2024), fresh exterior paint (2024), and a water softener (2022). Tucked away on nearly a half-acre lot, this spacious 3BD/2BA layout spans 2,122 sq ft of pristine living space. The beautiful primary en suite is a private oasis featuring wood-look tile, a custom-tiled shower, a standalone tub, a double quartz vanity, and two walk-in closets. The main living areas boast soaring double-high ceilings, skylights, and plant ledges in every room. The expansive kitchen features a pantry, island, and breakfast nook, all looking out to the formal living/dining areas, family room, and large screened lanai. Outdoors, enjoy an established vegetable garden with raised beds, or take a short walk to the gorgeous community park with paths, tennis, and pickleball courts. Furniture is negotiable. Owner/Agent.
#O6424374

DUNNELLON

10195 SW 132ND AVENUE

3 Beds

2 Baths

2,122 Sq.Ft.

$340,000

MLS#: O6424374

 - property

Send a message

Message successfully sent.

Your message

What is 3 + 4 ?

Reason for contacting?

I agree to receive email communication and understand I can unsubscribe at any time.

I agree to be contacted by The Graf Group of Coldwell Banker via call, email, and text for real estate services. To opt out, you can reply 'stop' at any time or reply 'help' for assistance. You can also click the unsubscribe link in the emails. Message and data rates may apply. Message frequency may vary. Privacy Policy

Sign Out

Virtual Assistant

Would you like to take the next step with this property? We can help you schedule a showing or virtual tour, or send you more details.

Yes, I would like more information.

Thank You for Your Reply, One of Our Agents will contact you as soon as possible

No, maybe later.

Thank you, you can always contact me via email, phone number or through the contact form.

Realhub AI

Lucy - Your AI-Powered Realtor

Update Your Temporary Password

Personalize your search

Enter your email and we'll notify you immediately when new listings match what you're looking for.

or enter email address

Already have an account ? Login here

Continue your home search

I agree to receive communications and understand I can unsubscribe at any time.

I agree to be contacted by The Graf Group of Coldwell Banker via call, email, and text for real estate services. To opt out, you can reply 'stop' at any time or reply 'help' for assistance. You can also click the unsubscribe link in the emails. Message and data rates may apply. Message frequency may vary. Privacy Policy

Already have an account ? Login here

We use cookies

We use cookies primarily for analytics to enhance your experience. By accepting, you agree to our use of these cookies. You can manage your preferences or learn more about our cookies policy.