.webp?size=346x80)
- Properties
- Meet our agents
- Communities
- Market Report
- Home Value
- Calculator


Property
Beds
5
Full Baths
4
1/2 Baths
None
Year Built
2018
Sq.Footage
3,804
Welcome to 2590 Lake Manor Drive, an exceptional executive-style lakefront residence in the exclusive gated community of The Manors at Lake Padgett, a private enclave with very few homes. NEW ROOF 2025. Built in 2018 on over half an acre, this stunning two-story home offers 5 bedrooms, 4 full bathrooms, 3,804 square feet, and a 3-car garage. The fully fenced property offers an incredible combination of luxury, privacy, and waterfront living on beautiful Lake Padgett. From the moment you arrive, the home's exceptional craftsmanship and thoughtful design are evident. The foyer opens to a defined dining area and flows into the spacious living room, featuring beautiful hardwood flooring, an elegant tray ceiling, decorative stone surrounding an electric fireplace, and French doors leading to the covered back porch and spectacular outdoor living space. The gourmet kitchen is designed for entertaining and everyday living, featuring an oversized island with white quartz countertop, white cabinetry, white subway tile backsplash, black stainless refrigerator and dishwasher, stainless steel range hood, and the impressive AGA Elise range with induction cooktop. Custom cement countertops beneath the cabinetry add a unique designer touch. The flexible floor plan includes a dedicated front bonus space ideal for a home office, den, or study. The first-floor primary suite features French doors to the covered pool deck, his-and-hers walk-in closets with custom built-in systems, and a luxurious bathroom with separate granite vanities, garden tub, and spacious walk-in shower. The right rear of the home offers a private guest or in-law suite with a bedroom and full bathroom. Two additional bedrooms with walk-in closets share a full bathroom at the front right of the home. A beautiful wood staircase leads upstairs to an open loft and separate living area, plus an additional bedroom and full bathroom, creating another ideal guest retreat or private living space. The true centerpiece is the backyard, where the home transforms into a private resort. A covered outdoor kitchen features a stone-faced peninsula with stainless steel grill, sink, granite countertops, and bar seating. The expansive paver pool deck surrounds a beautiful saltwater pool and gas-heated spa, while an additional fire pit area creates another inviting outdoor gathering space. Beyond the pool, the fully fenced lawn stretches to the lake, offering unobstructed water views and direct access to the waterfront. A private lakefront beach and dock provide an exceptional opportunity to enjoy boating and water activities from your own backyard. Lake Padgett is a beautiful ski lake with restaurants accessible by boat, creating an incredible lifestyle for water enthusiasts. The private dock includes an electric boat lift and a floating jet ski platform with room for two personal watercraft. The community also offers designated boat-trailer parking for added convenience. This is a rare opportunity to own an unbelievably gorgeous executive-style lakefront home in a small, exclusive gated community, offering over half an acre, private beach and dock, electric boat lift, jet ski storage, resort-style pool and spa, outdoor kitchen, multiple living spaces, and unobstructed views of Lake Padgett. Exterior Paint 2025, water softener installed. Make an appointment to see this home today!
Features & Amenities
Interior
-
Other Interior Features
Eat-in Kitchen, Tray Ceiling(s), Walk-In Closet(s)
-
Total Bedrooms
5
-
Bathrooms
4
-
Cooling YN
YES
-
Cooling
Central Air
-
Fireplace YN
YES
-
Heating YN
YES
-
Heating
Central, Electric
-
Pet friendly
Yes
Exterior
-
Garage
Yes
-
Garage spaces
3
-
Construction Materials
Block, Stucco
-
Other Exterior Features
Outdoor Kitchen, Rain Gutters, Dock
-
Parking
Driveway, Attached
-
Patio and Porch Features
Covered, Front Porch, Rear Porch
-
Pool
Yes
-
Pool Features
Heated, In Ground, Salt Water, Private
-
Waterfront YN
YES
-
View
Lake, Water
Area & Lot
-
Lot Features
Waterfront
-
Lot Size(acres)
0.52
-
Lot Size(square feet)
22,859
-
Property Type
Residential
-
Property Sub Type
Single Family Residence
Price
-
Sales Price
$1,399,000
-
Tax Amount
$16,897.72
-
Sq. Footage
3,804
-
Price/SqFt
$367
HOA
-
Association
YES
-
Association Fee
$505
-
Association Fee Frequency
Monthly
-
Association Fee Includes
N/A
-
Total Monthly Fees
$505
School District
-
Elementary School
Lake Myrtle Elementary-PO
-
Middle School
Charles S. Rushe Middle-PO
-
High School
Sunlake High School-PO
Property Features
-
Stories
2
-
New Construction
NO
-
Association Amenities
Gated, Other, Recreation Facilities
-
Foundation Details
Slab
-
Ownership
Fee Simple
-
Senior Community YN
NO
-
Sewer
Public Sewer
-
Tax Lot
3
-
Water Source
Public
Schedule a Showing
Showing scheduled successfully.
Mortgage calculator
Estimate your monthly mortgage payment, including the principal and interest, property taxes, and HOA. Adjust the values to generate a more accurate rate.
Your payment
Principal and Interest:
$
Property taxes:
$
HOA fees:
$
Total loan payment:
$
Total interest amount:
$
Location
County
Pasco
Elementary School
Lake Myrtle Elementary-PO
Middle School
Charles S. Rushe Middle-PO
High School
Sunlake High School-PO
Listing Courtesy of William Wygle , THE WILKINS WAY LLC
RealHub Information is provided exclusively for consumers' personal, non-commercial use, and it may not be used for any purpose other than to identify prospective properties consumers may be interested in purchasing. All information deemed reliable but not guaranteed and should be independently verified. All properties are subject to prior sale, change or withdrawal. RealHub website owner shall not be responsible for any typographical errors, misinformation, misprints and shall be held totally harmless.

Business Coach | Executive Sales Associate | Realtor®
Michael Graf
Call Michael today to schedule a private showing.

* Listings on this website come from the FMLS IDX Compilation and may be held by brokerage firms other than the owner of this website. The listing brokerage is identified in any listing details. Information is deemed reliable but is not guaranteed. If you believe any FMLS listing contains material that infringes your copyrighted work please click here to review our DMCA policy and learn how to submit a takedown request.© 2024 FMLS.
Related Properties

LAND O LAKES
20902 RAGAN LANE
3 Beds
3 Baths
3,013 Sq.Ft.
$1,399,000
MLS#: TB8536718

LAND O LAKES
21105 LAKE VIENNA DRIVE
4 Beds
3 Baths
3,214 Sq.Ft.
$1,399,000
MLS#: O6430758

LAND O LAKES
5035 CONNER DRIVE
5 Beds
3 Baths
2,903 Sq.Ft.
$1,375,000
MLS#: TB8535107

LAND O LAKES
2719 CALVANO DRIVE
5 Beds
5 Baths
4,471 Sq.Ft.
$1,150,000
MLS#: TB8534547

LAND O LAKES
24355 HIDEOUT TRAIL
4 Beds
3 Baths
3,359 Sq.Ft.
$1,299,999
MLS#: TB8525173
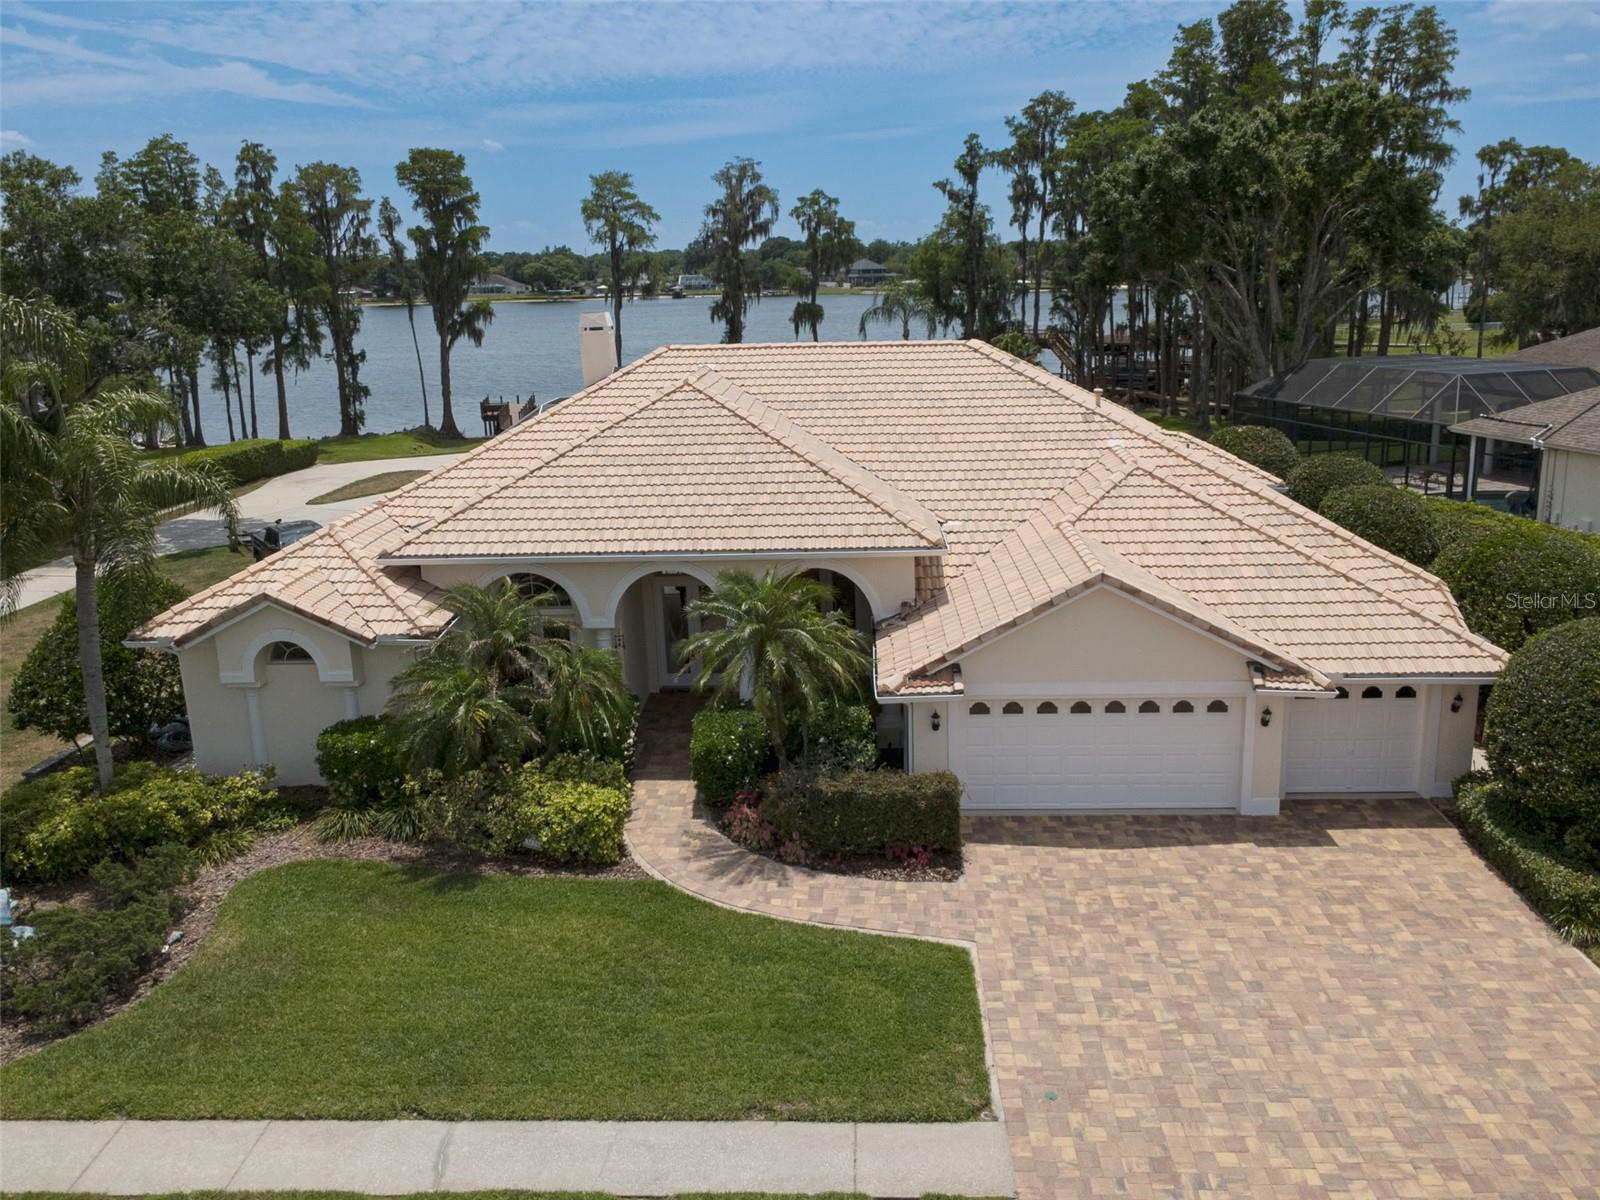
LAND O LAKES
3626 SWANS LANDING DRIVE
4 Beds
3 Baths
3,485 Sq.Ft.
$1,299,000
MLS#: TB8505584
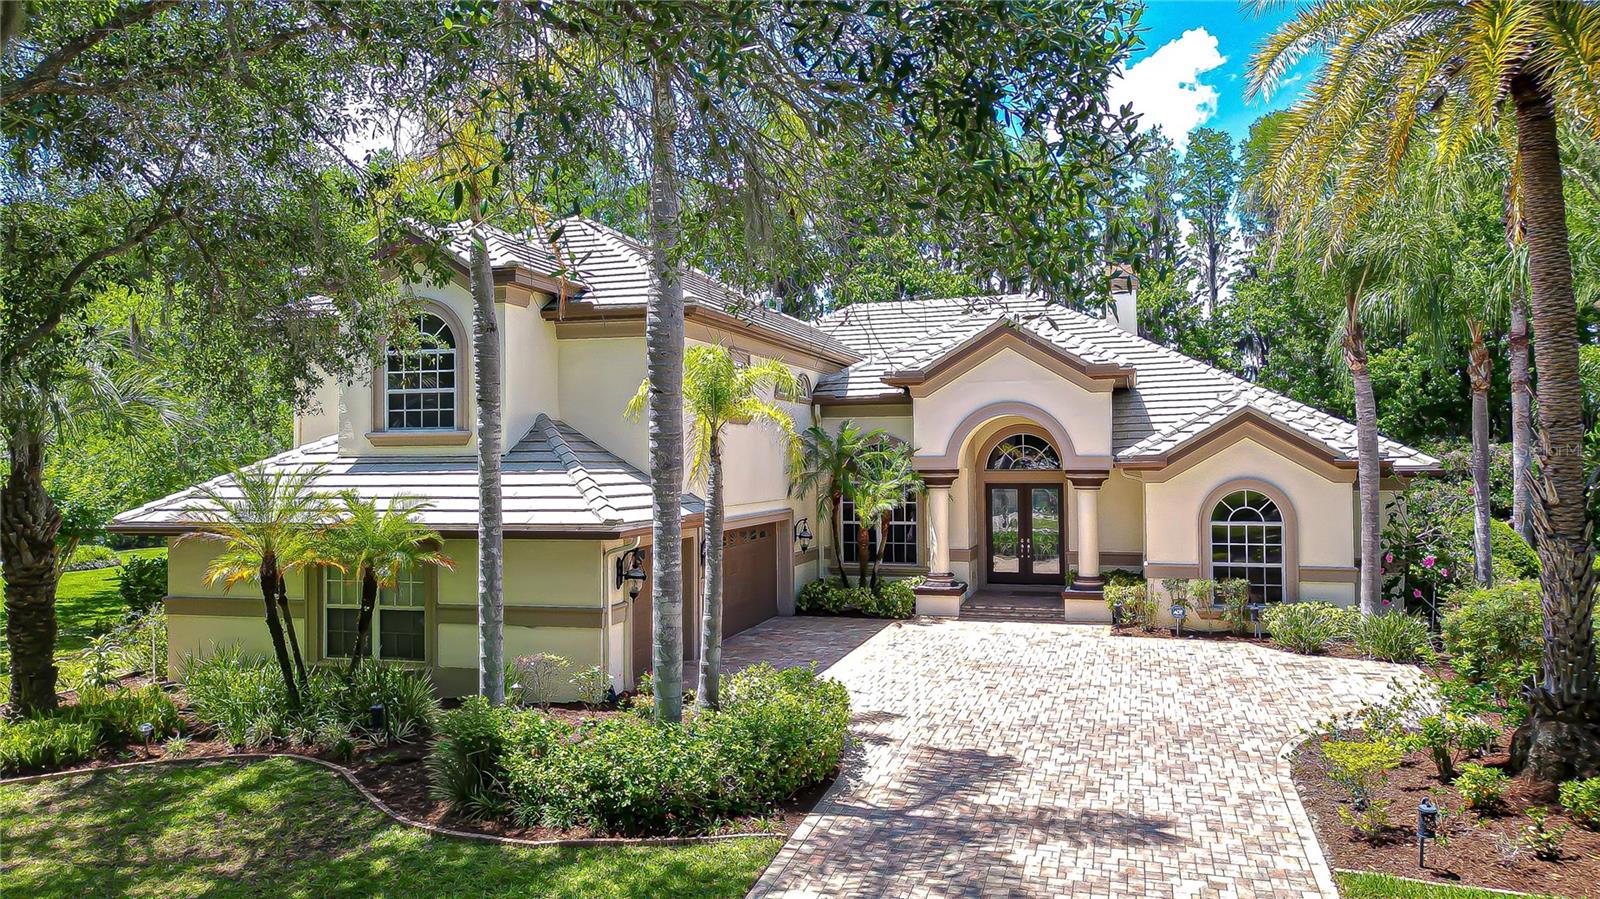
LAND O LAKES
20915 LAKE VIENNA DRIVE
6 Beds
5 Baths
4,410 Sq.Ft.
$1,399,000
MLS#: TB8502586
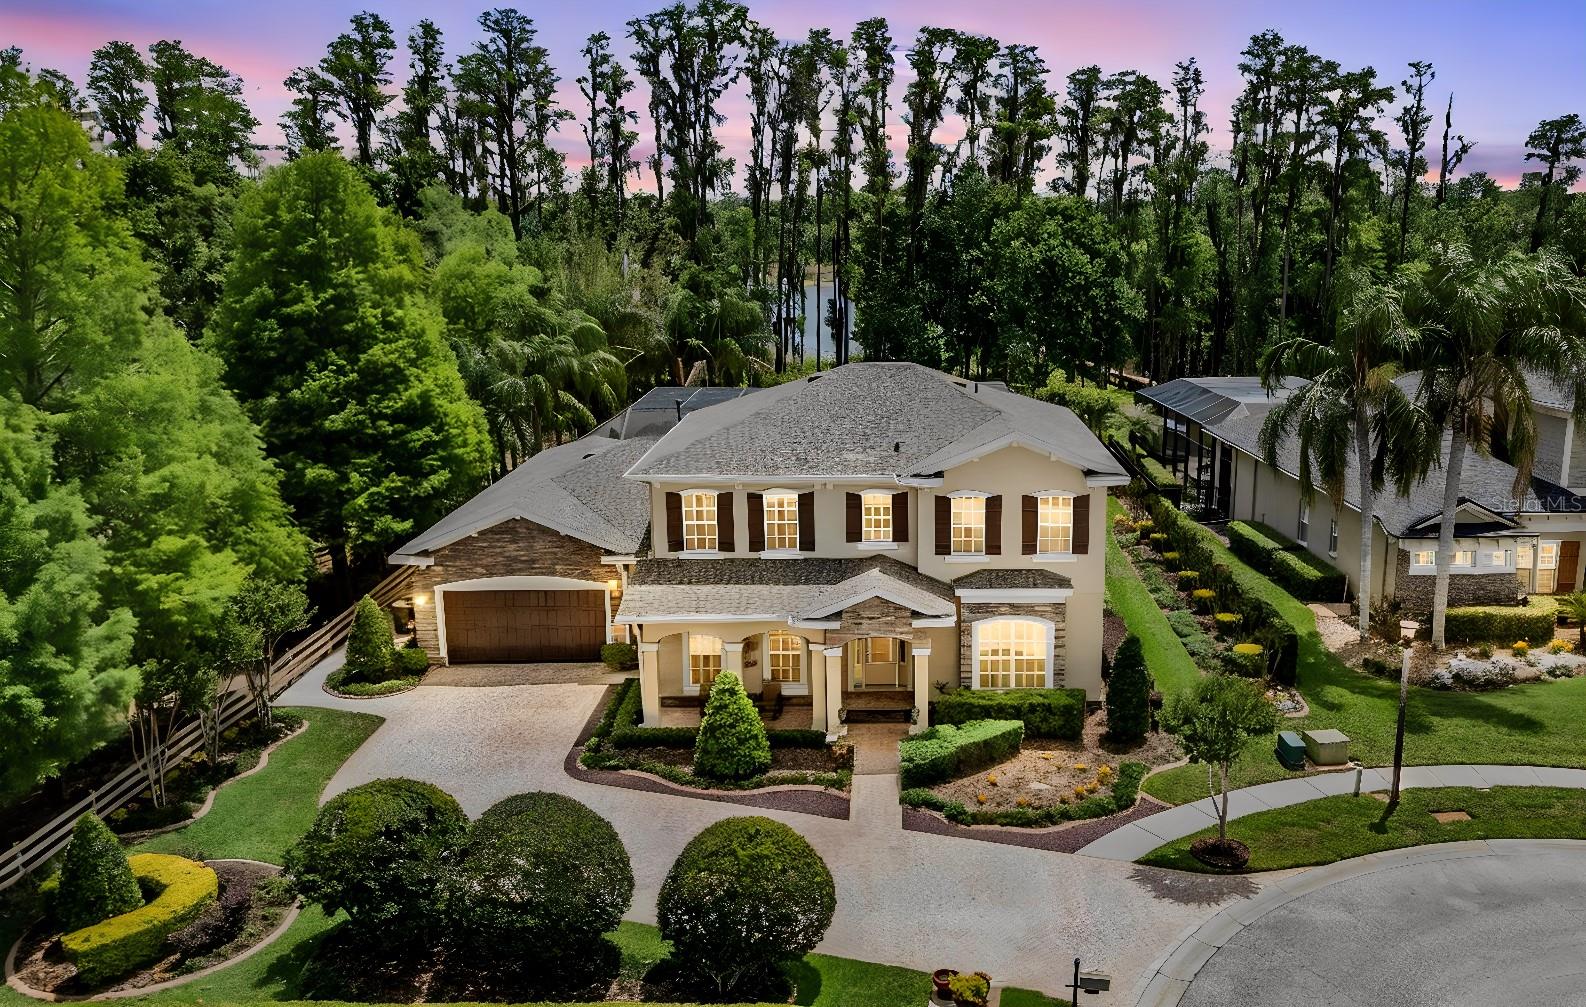
LAND O LAKES
21246 QUIET HAVEN COURT
5 Beds
4 Baths
4,888 Sq.Ft.
$1,199,000
MLS#: TB8500221
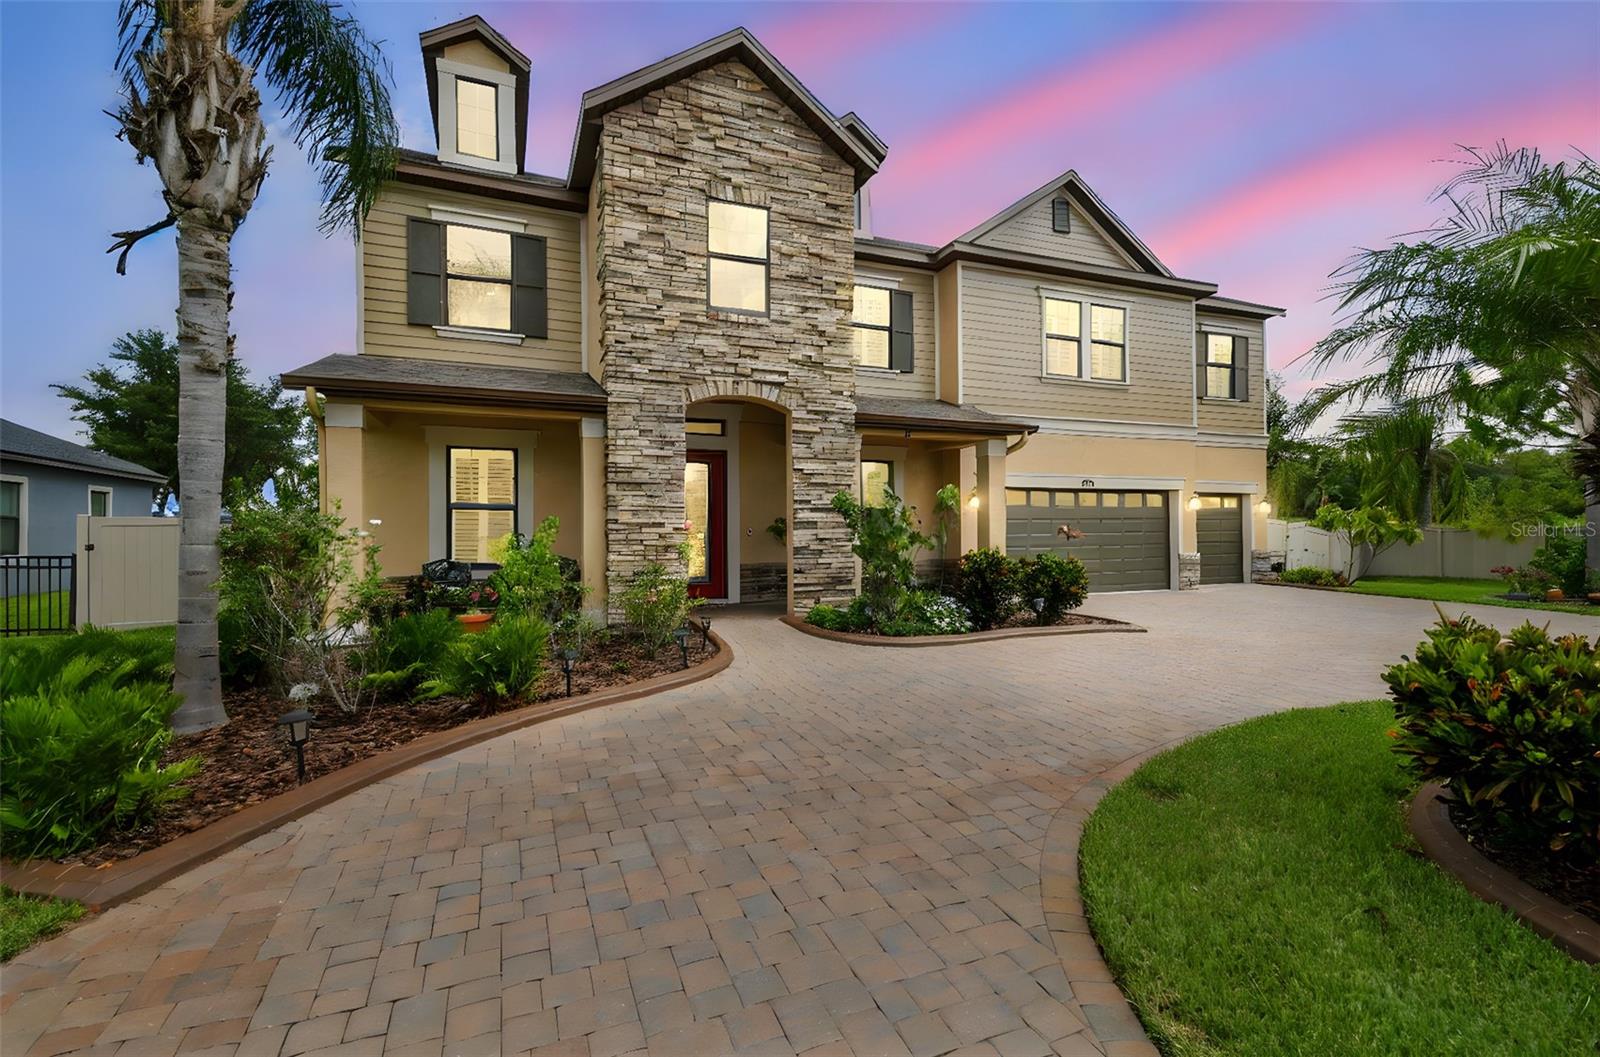
LAND O LAKES
2566 LAKE MANOR DRIVE
5 Beds
5 Baths
4,210 Sq.Ft.
$1,475,000
MLS#: TB8463399
