Features & Amenities

Interior

  • Other Interior Features

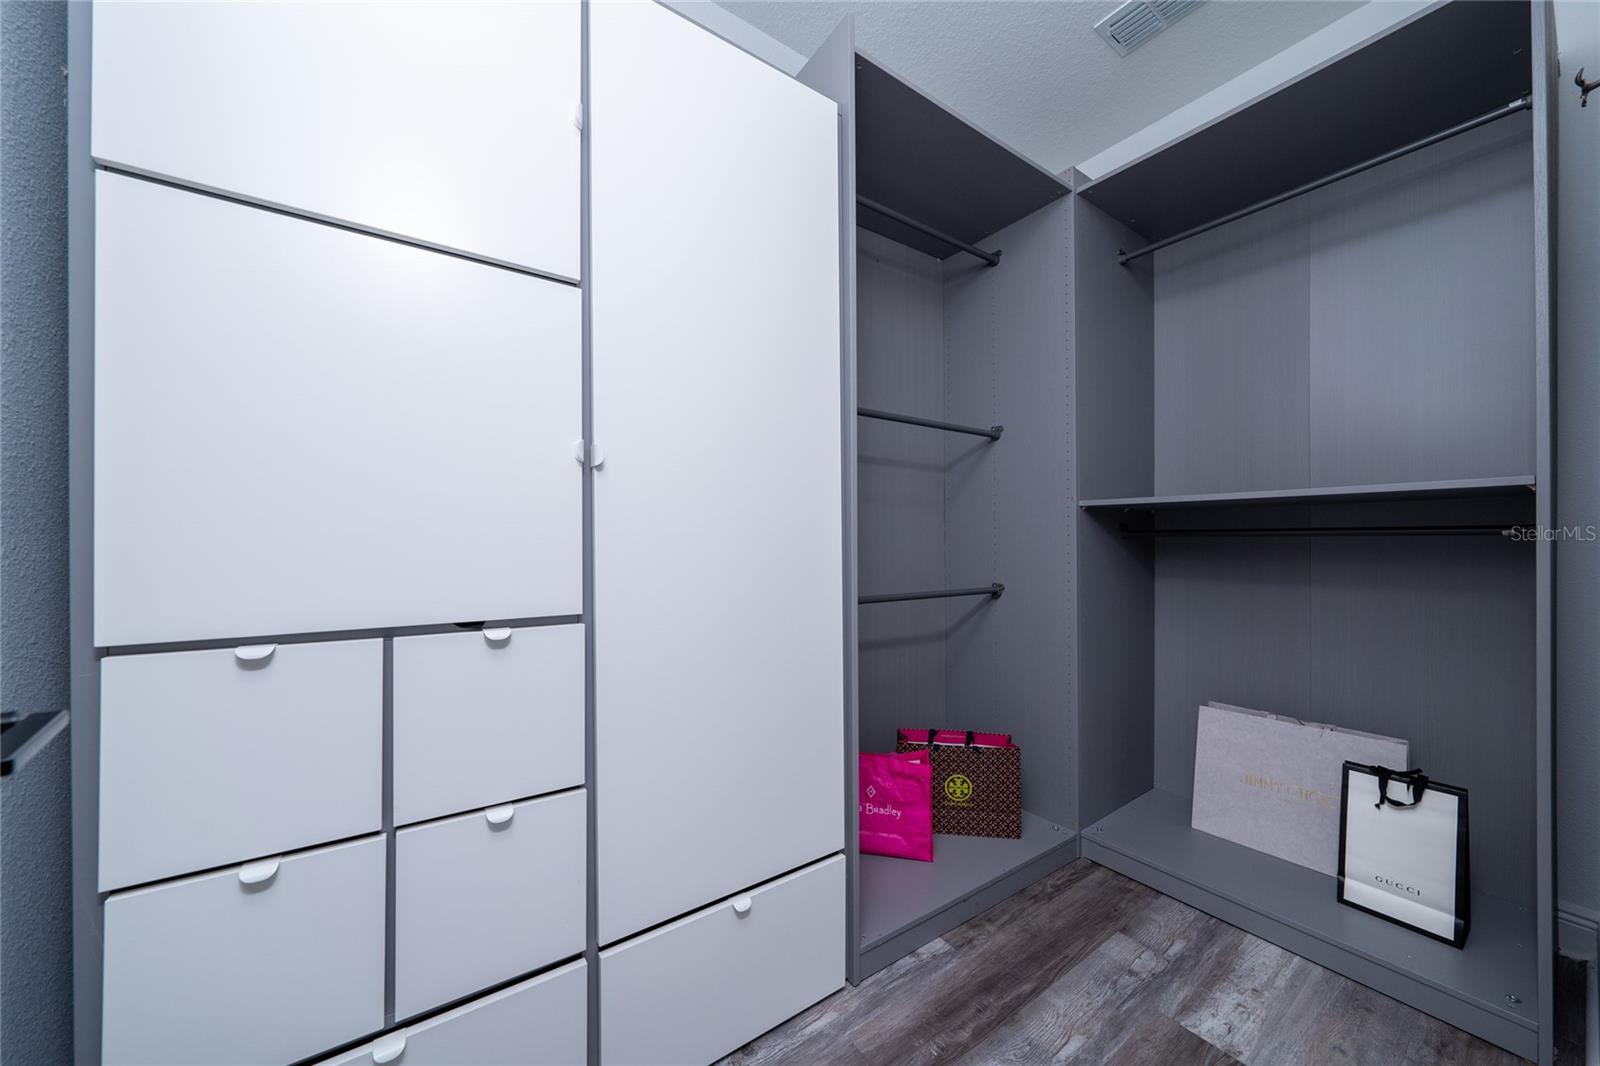
    Open Floorplan, Smart Home, Stone Counters, Walk-In Closet(s)

  • Total Bedrooms

    4

  • Bathrooms

    4

  • Basement YN

    YES

  • Cooling YN

    YES

  • Cooling

    Central Air

  • Fireplace YN

    NO

  • Heating YN

    YES

  • Heating

    Central

  • Pet friendly

    Cats OK, Dogs OK

Exterior

  • Garage

    Yes

  • Garage spaces

    2

  • Construction Materials

    Block, Stone

  • Other Exterior Features

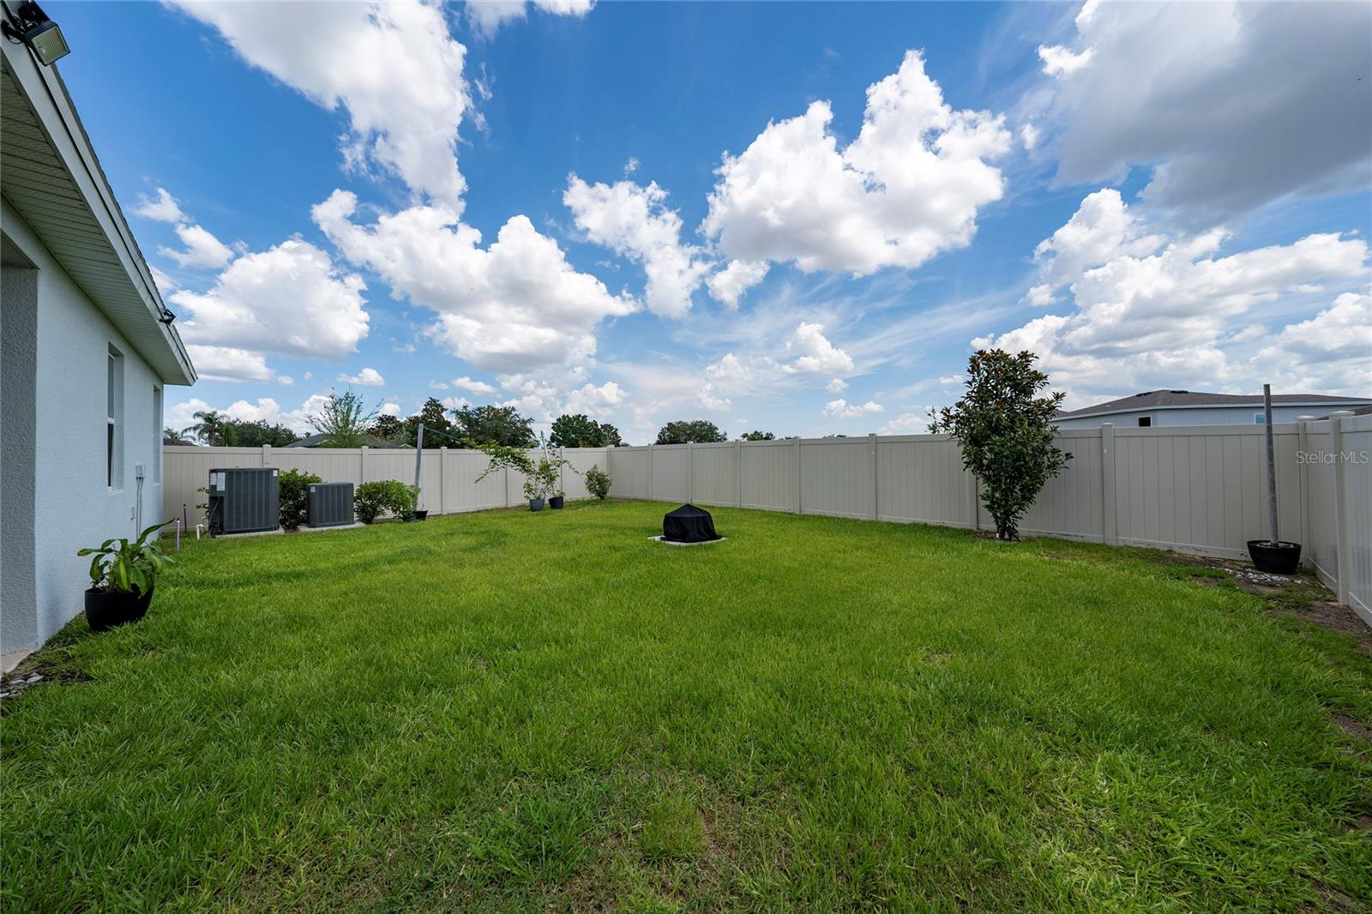
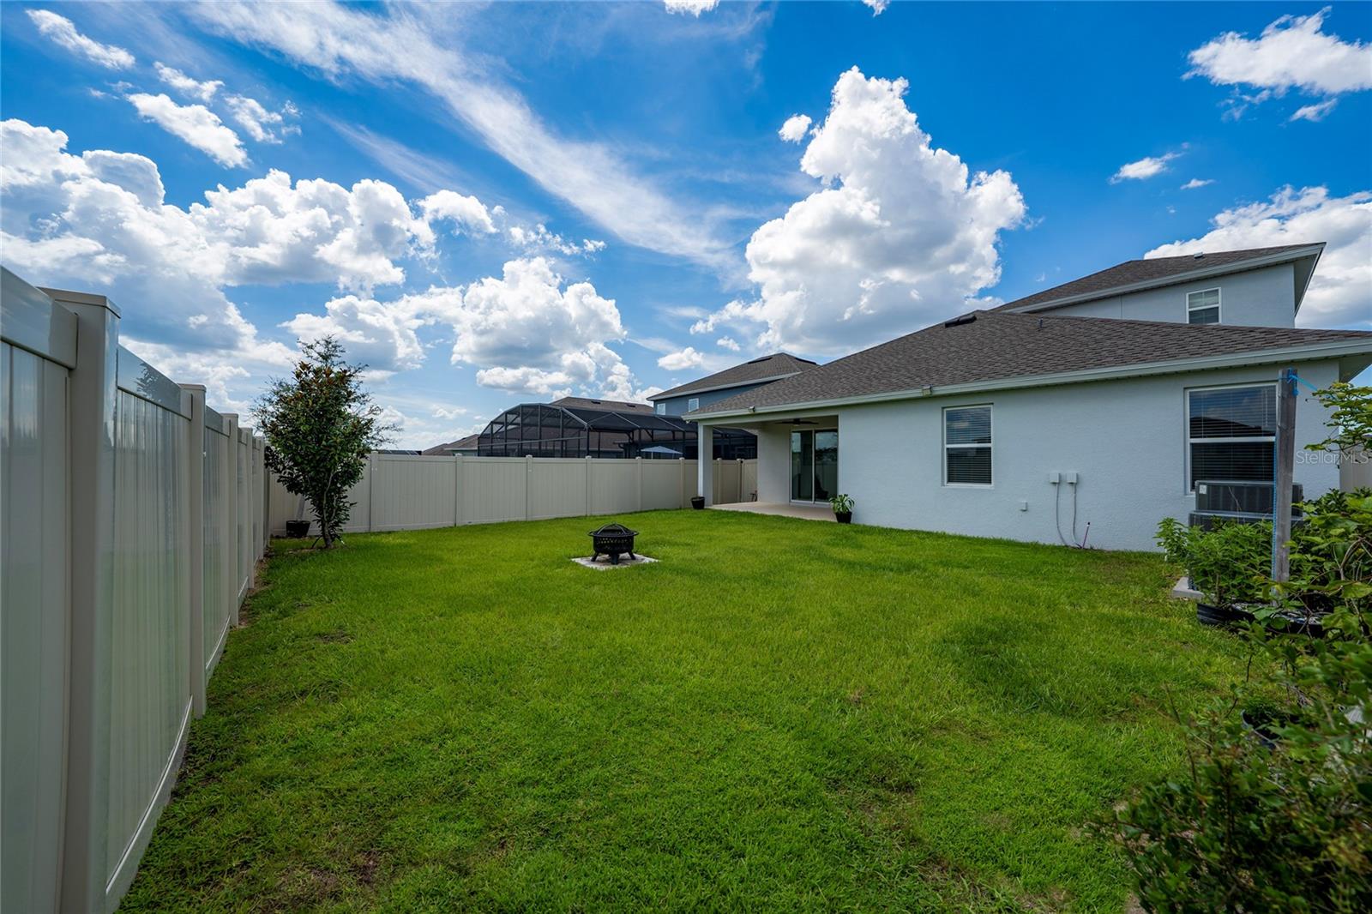
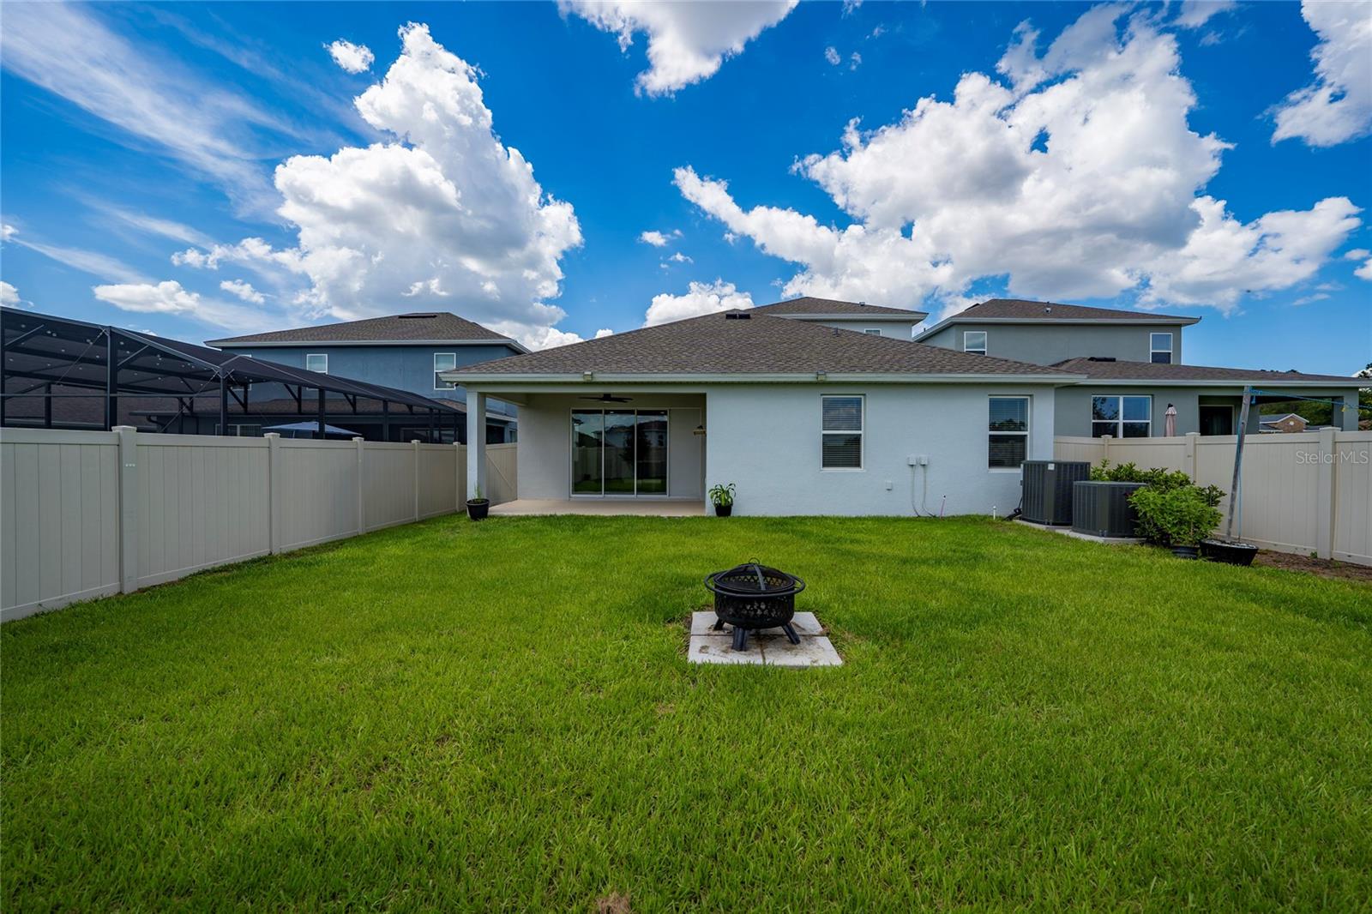
    Private Yard

  • Patio and Porch Features

    Patio

  • Pool

    No

  • Waterfront YN

    NO

Area & Lot

  • Lot Size(acres)

    0.15

  • Lot Size(square feet)

    6,660

  • Property Type

    Residential

  • Property Sub Type

    Single Family Residence

Price

  • Sales Price

    $594,000

  • Tax Amount

    $7,981.73

  • Sq. Footage

    2,885

  • Price/SqFt

    $205

HOA

  • Association

    YES

  • Association Fee

    $430

  • Association Fee Frequency

    Quarterly

  • Association Fee Includes

    N/A

  • Total Monthly Fees

    $143.33

School District

  • Elementary School

    Sawgrass bay Elementary

  • Middle School

    Windy Hill Middle

  • High School

    East Ridge High

Property Features

  • New Construction

    NO

  • Association Amenities

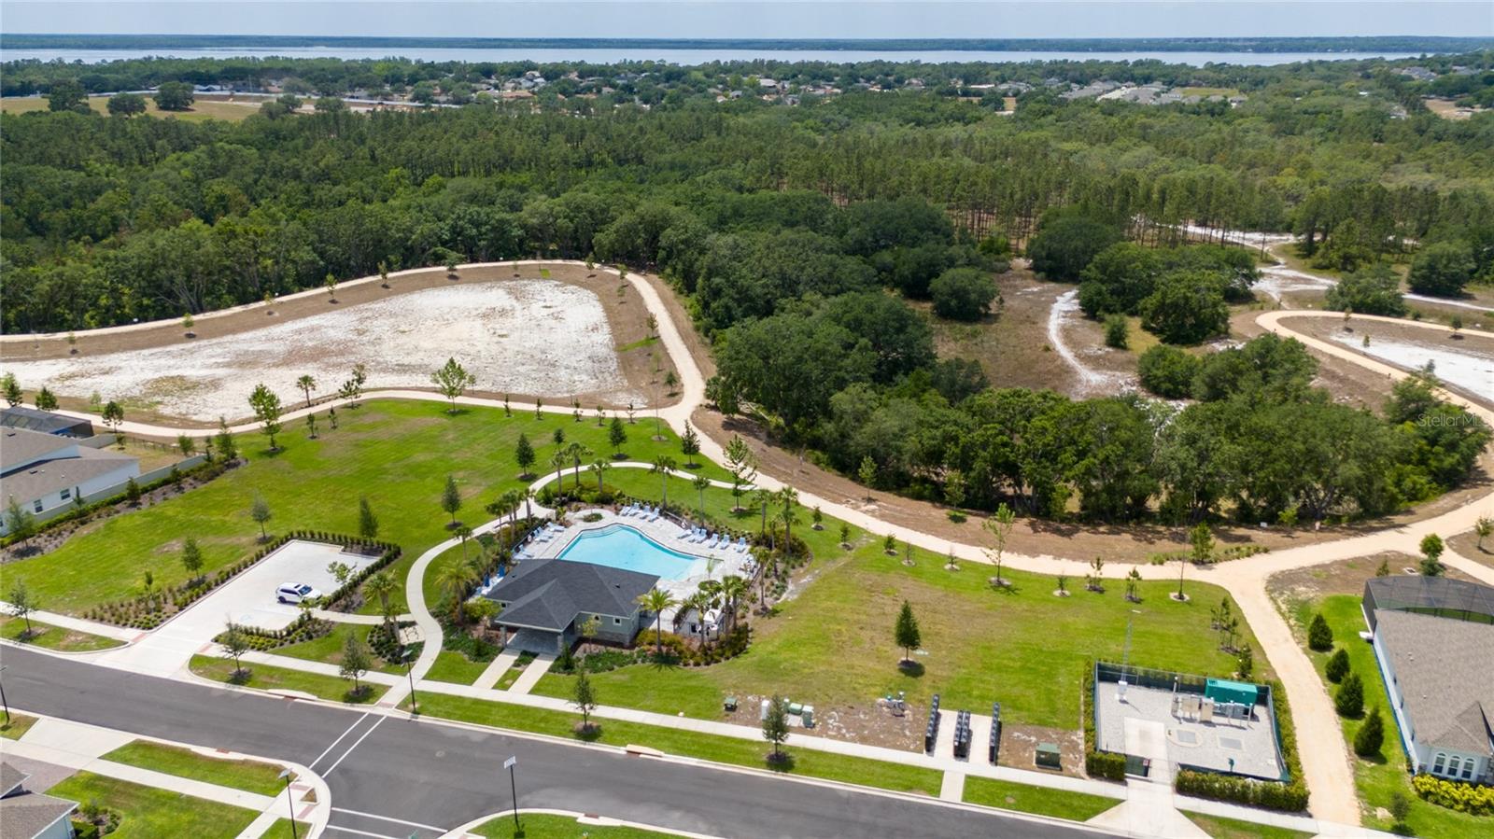
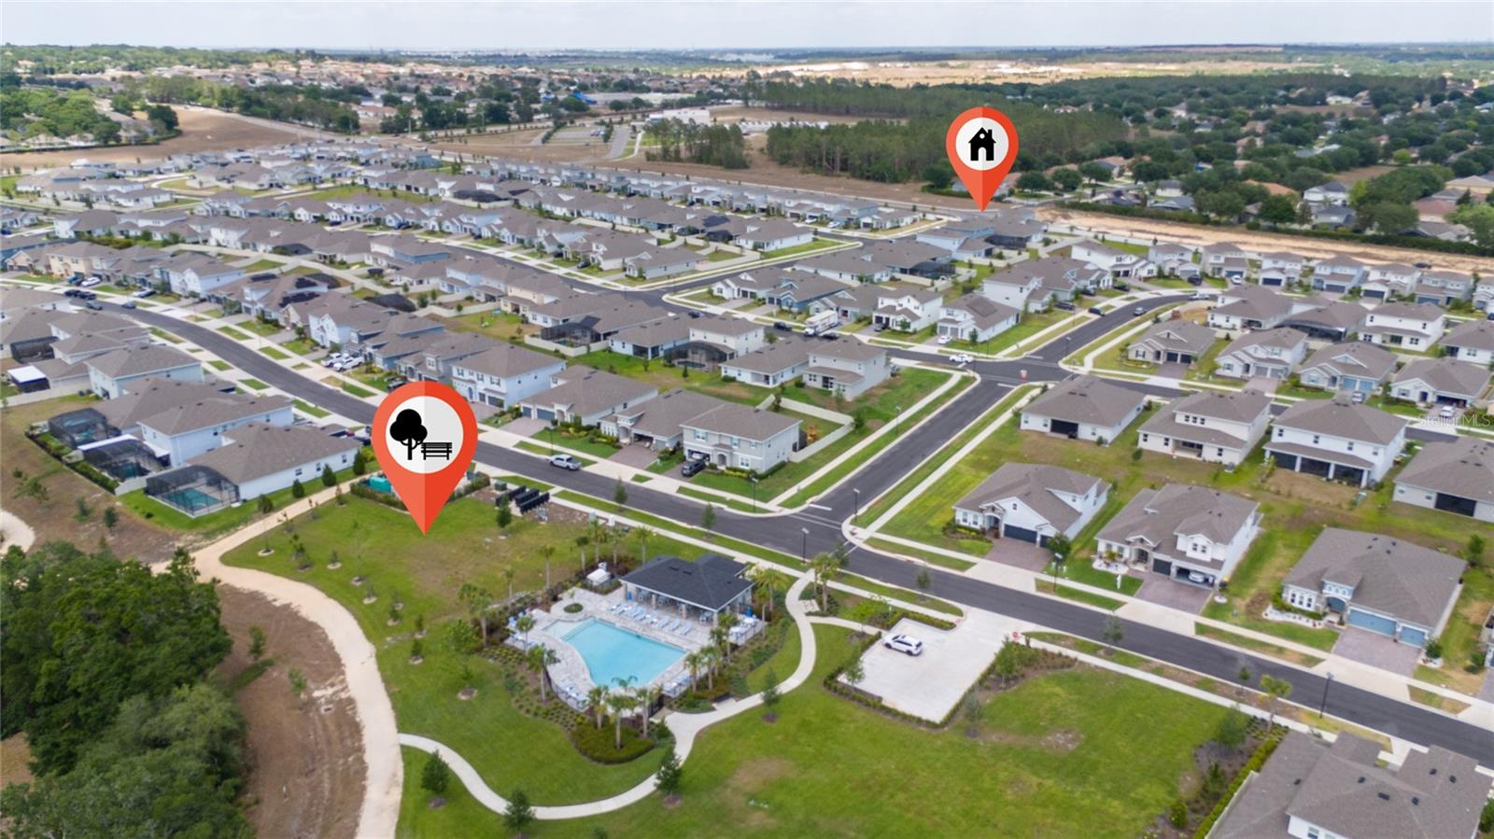
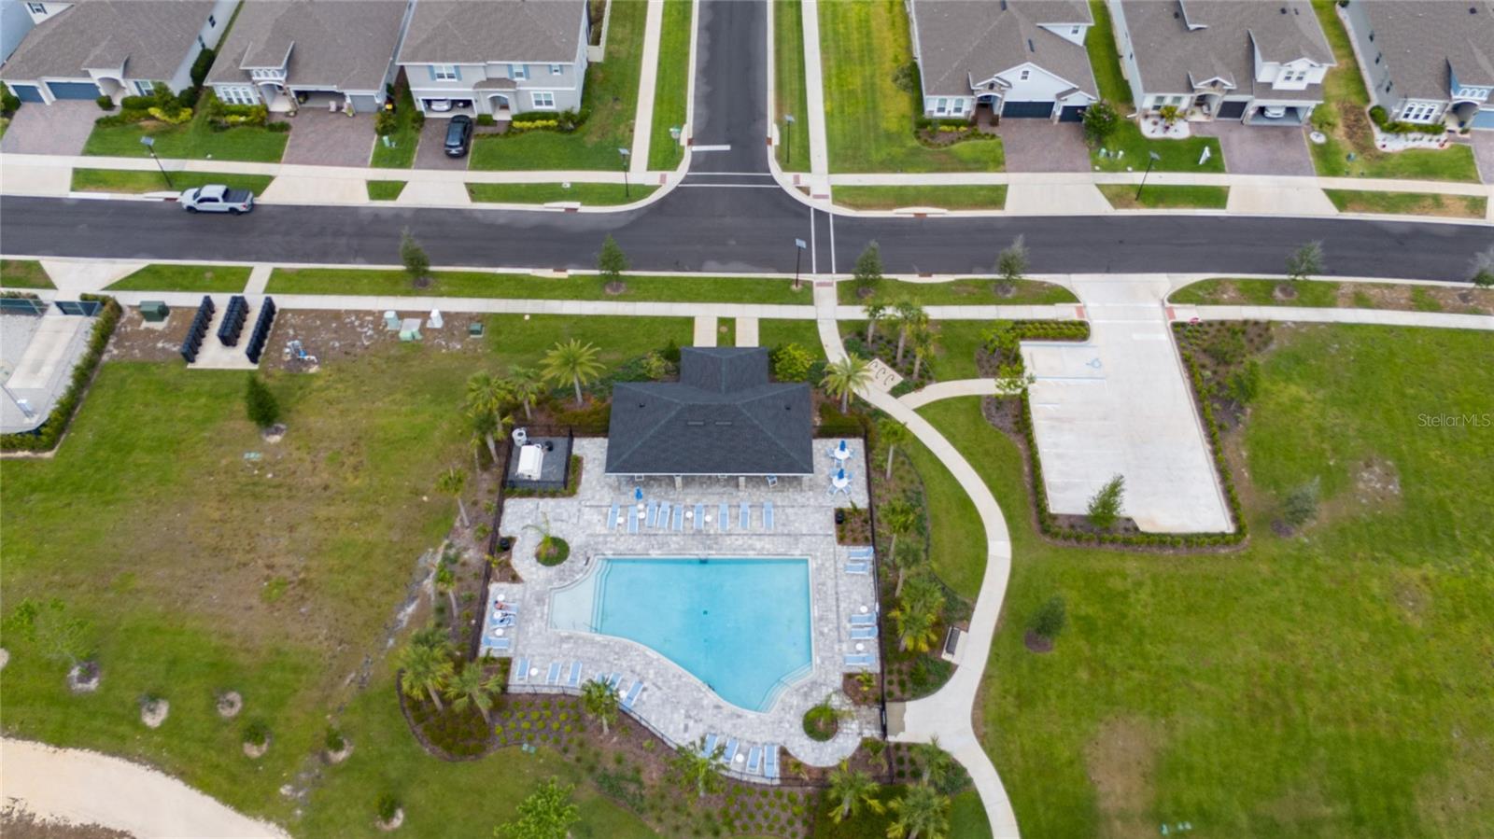
    Playground, Pool

  • Ownership

    Fee Simple

  • Senior Community YN

    NO

  • Sewer

    Public Sewer

  • Tax Lot

    162

  • Water Source

    Public

Schedule a Showing

Showing scheduled successfully.

<
>
IN PERSON
VIA CHAT

What is 3 + 4 ?


Change time

Mortgage calculator
Estimate your monthly mortgage payment, including the principal and interest, property taxes, and HOA. Adjust the values to generate a more accurate rate.

Your payment

Principal and Interest:

$

Property taxes:

$

HOA fees:

$

Total loan payment:

$

Total interest amount:

$

Location

County

Lake

Elementary School

Sawgrass bay Elementary

Middle School

Windy Hill Middle

High School

East Ridge High

Listing Courtesy of Emelyn Aguilar Moreno , META ONE REALTY GROUP LLC

RealHub Information is provided exclusively for consumers' personal, non-commercial use, and it may not be used for any purpose other than to identify prospective properties consumers may be interested in purchasing. All information deemed reliable but not guaranteed and should be independently verified. All properties are subject to prior sale, change or withdrawal. RealHub website owner shall not be responsible for any typographical errors, misinformation, misprints and shall be held totally harmless.

Agent Emil Garinga

Executive Assistant

Emil Garinga

Call Emil today to schedule a private showing.


* Listings on this website come from the FMLS IDX Compilation and may be held by brokerage firms other than the owner of this website. The listing brokerage is identified in any listing details. Information is deemed reliable but is not guaranteed. If you believe any FMLS listing contains material that infringes your copyrighted work please click here to review our DMCA policy and learn how to submit a takedown request.© 2024 FMLS.
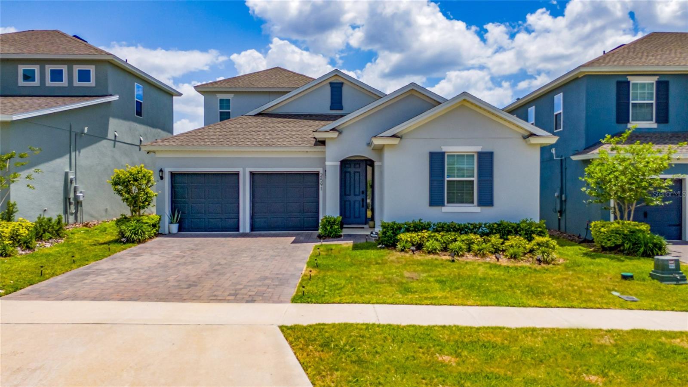
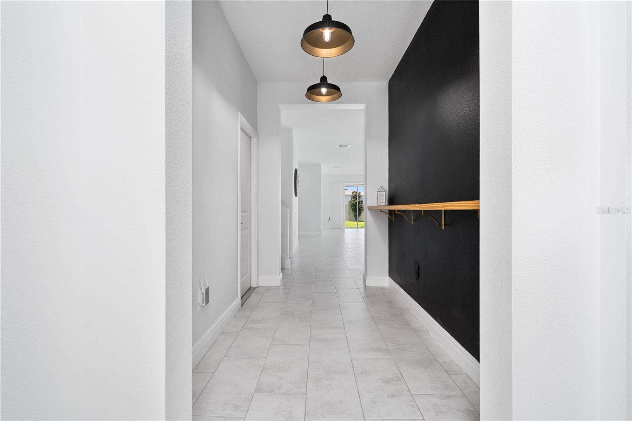
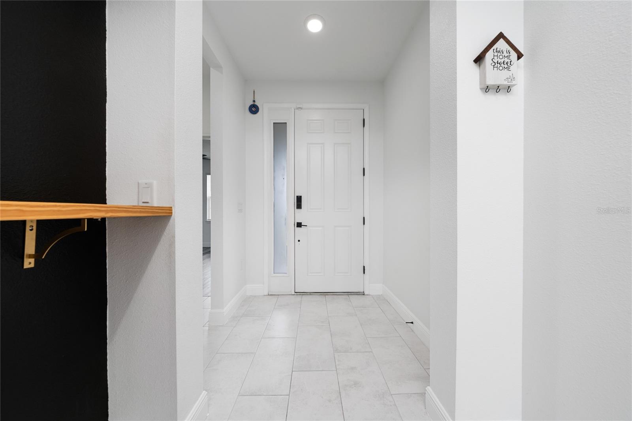
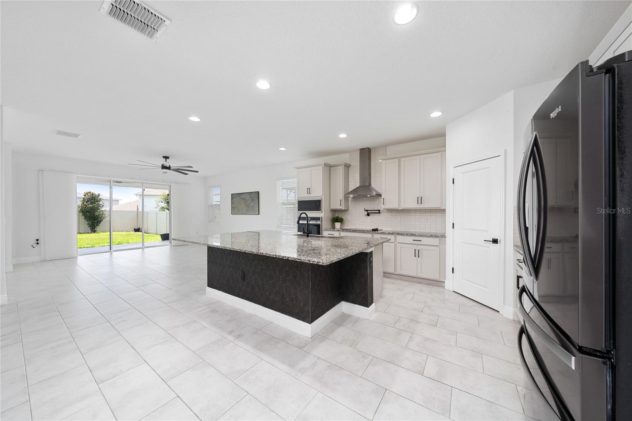
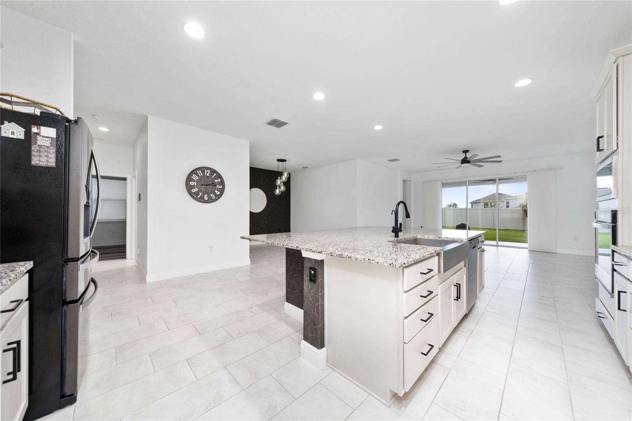
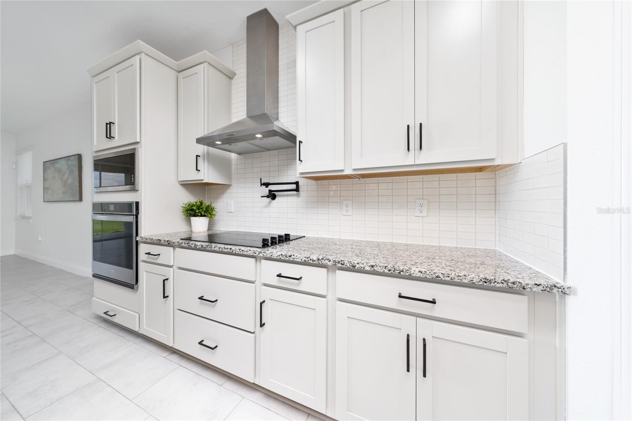
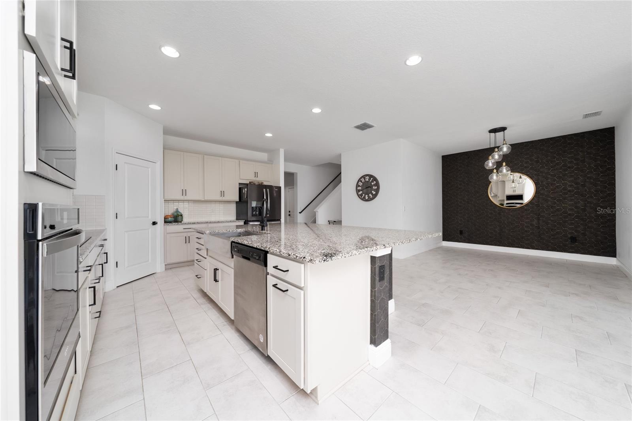
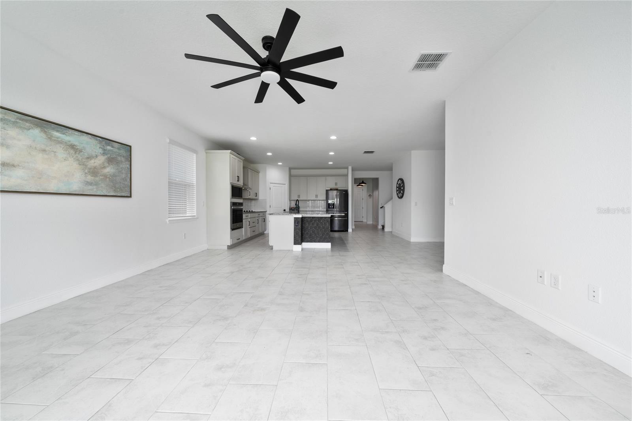
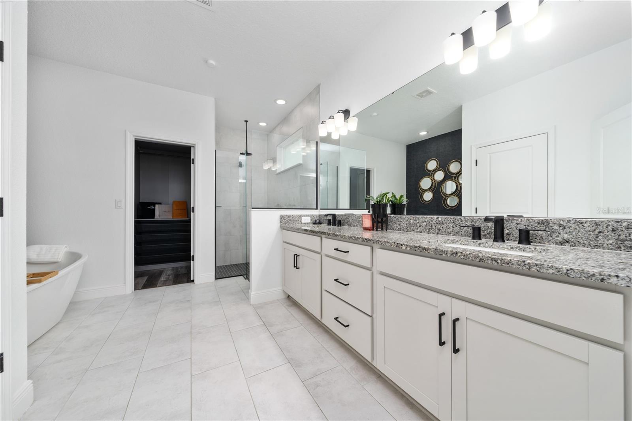
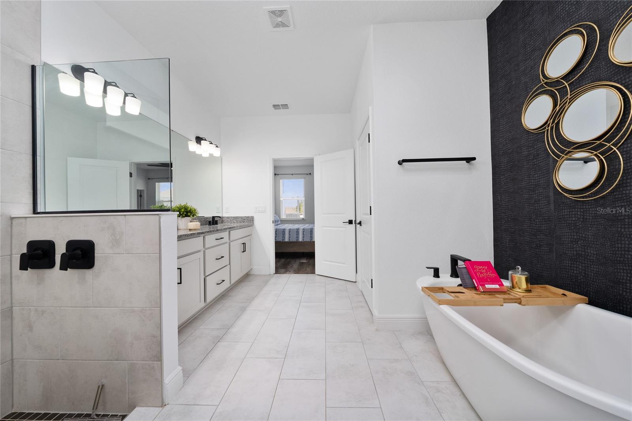
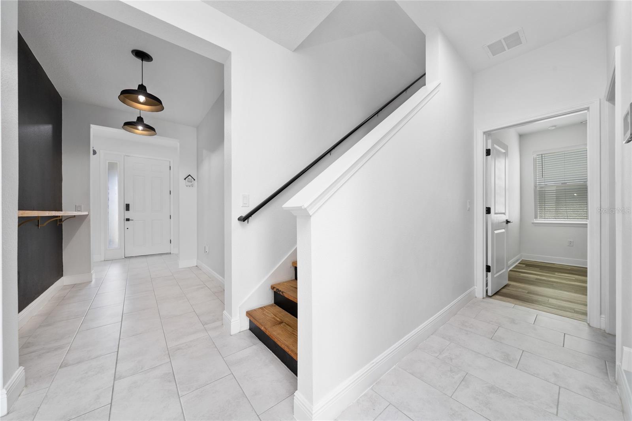
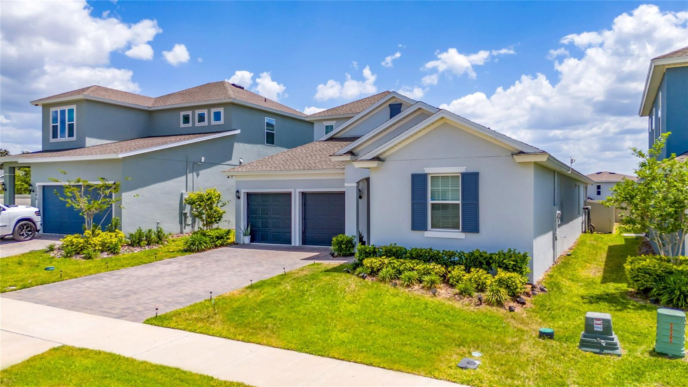
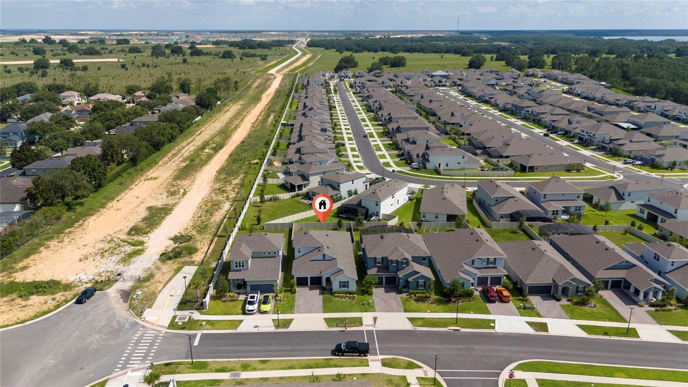
Welcome to this beautifully maintained single-family home located in one of Clermont's most desirable communities. Thoughtfully designed for comfort and functionality, this spacious residence features an open-concept layout with soaring 9-foot ceilings, abundant natural light, recessed lighting, and generous living spaces perfect for both everyday living and entertaining.
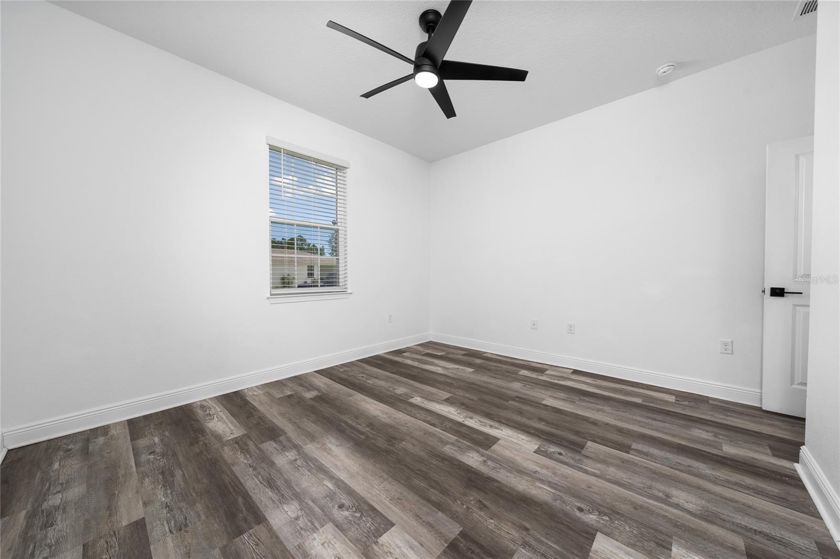
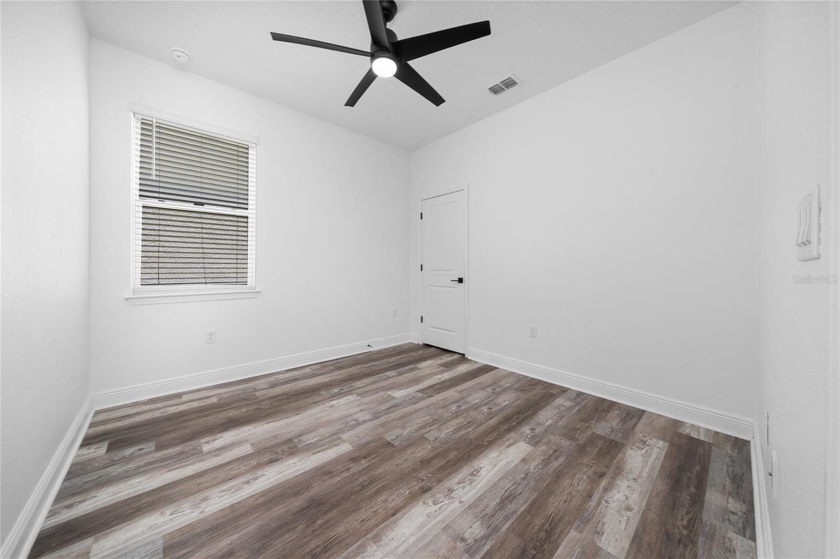
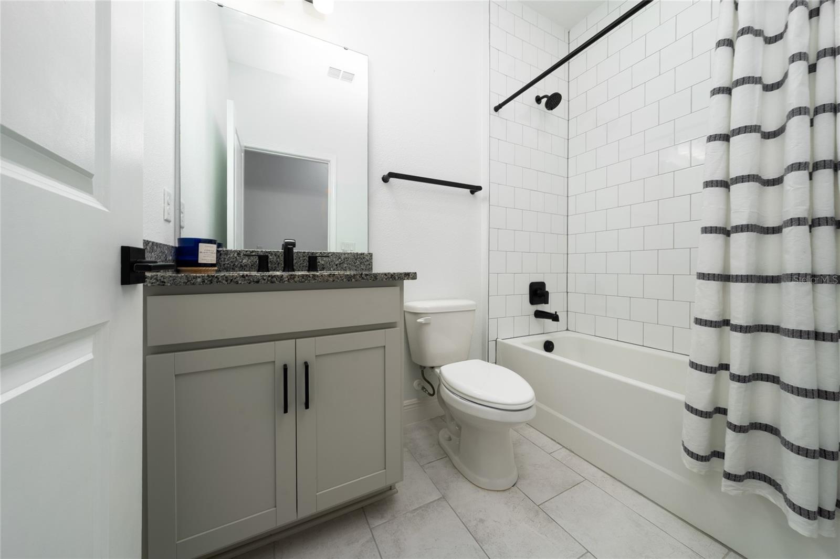
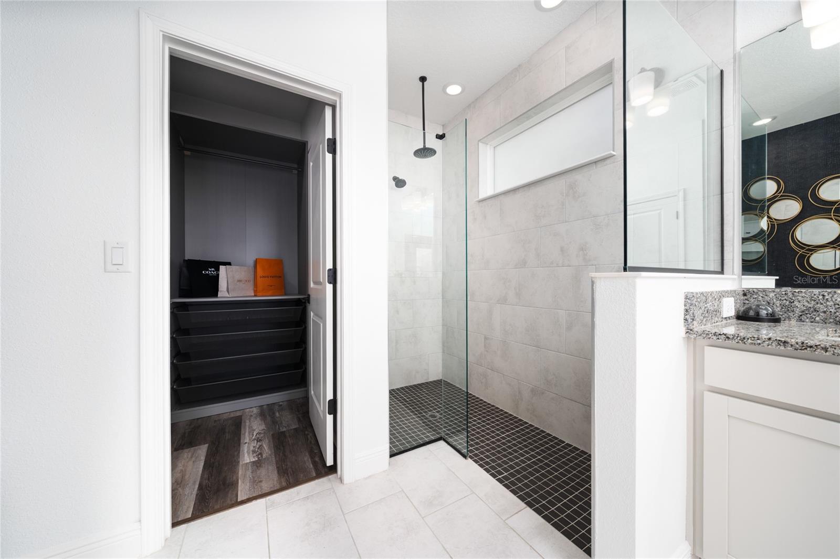
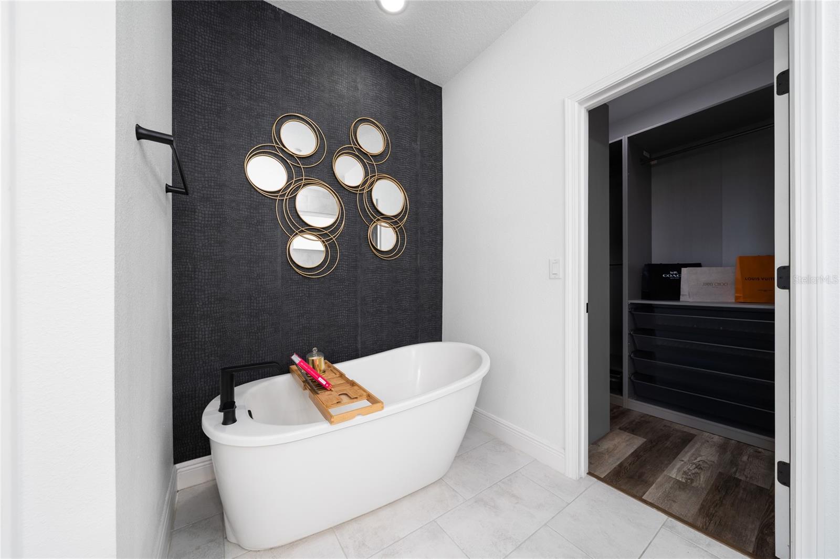
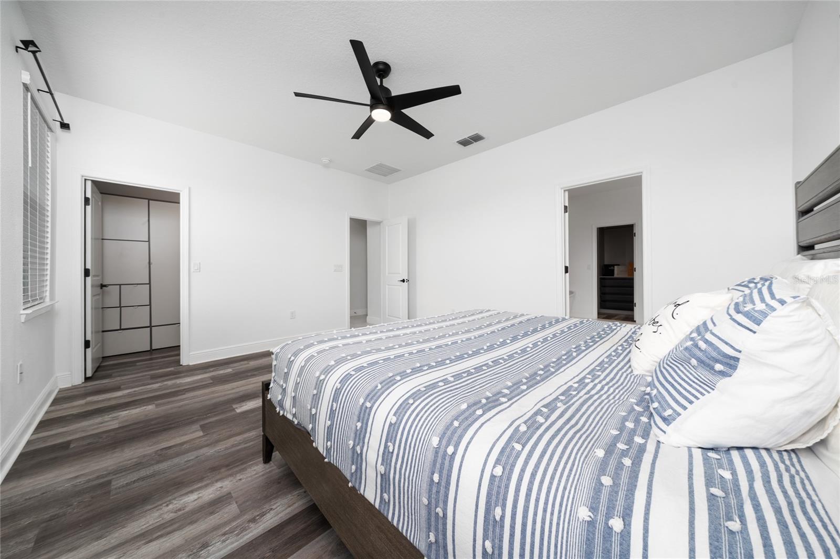
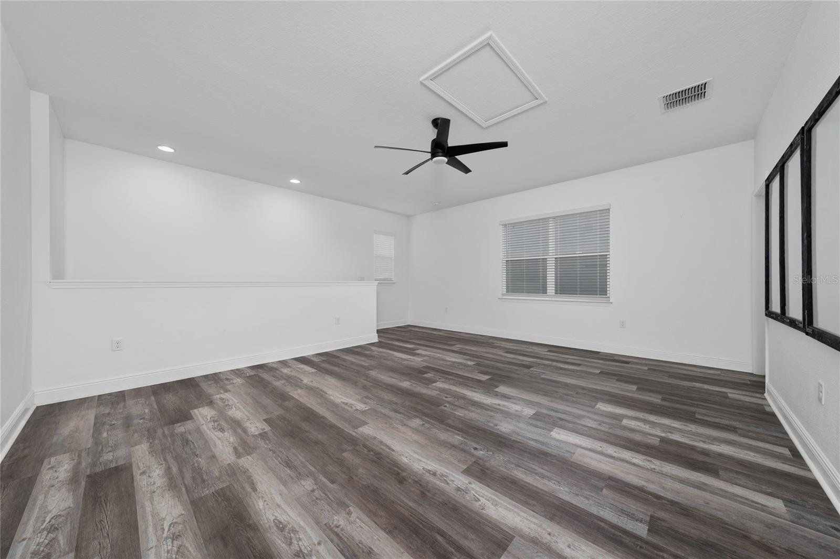
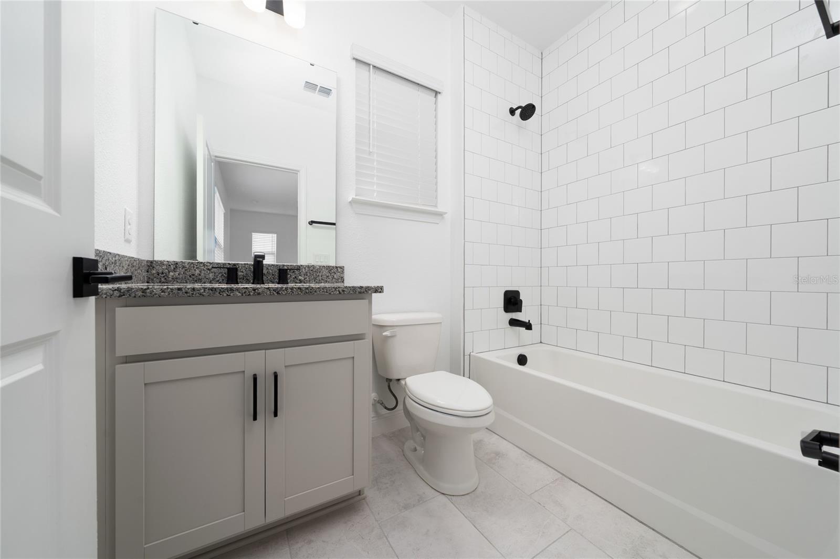
The home offers 4 spacious bedrooms and 3 full bathrooms on the main floor, providing an ideal layout for families, guests, or multigenerational living. Upstairs, you'll find a private loft retreat complete with its own full bathroom and walk-in closet, making it the perfect space for a fifth bedroom, guest suite, home office, media room, or bonus living area.
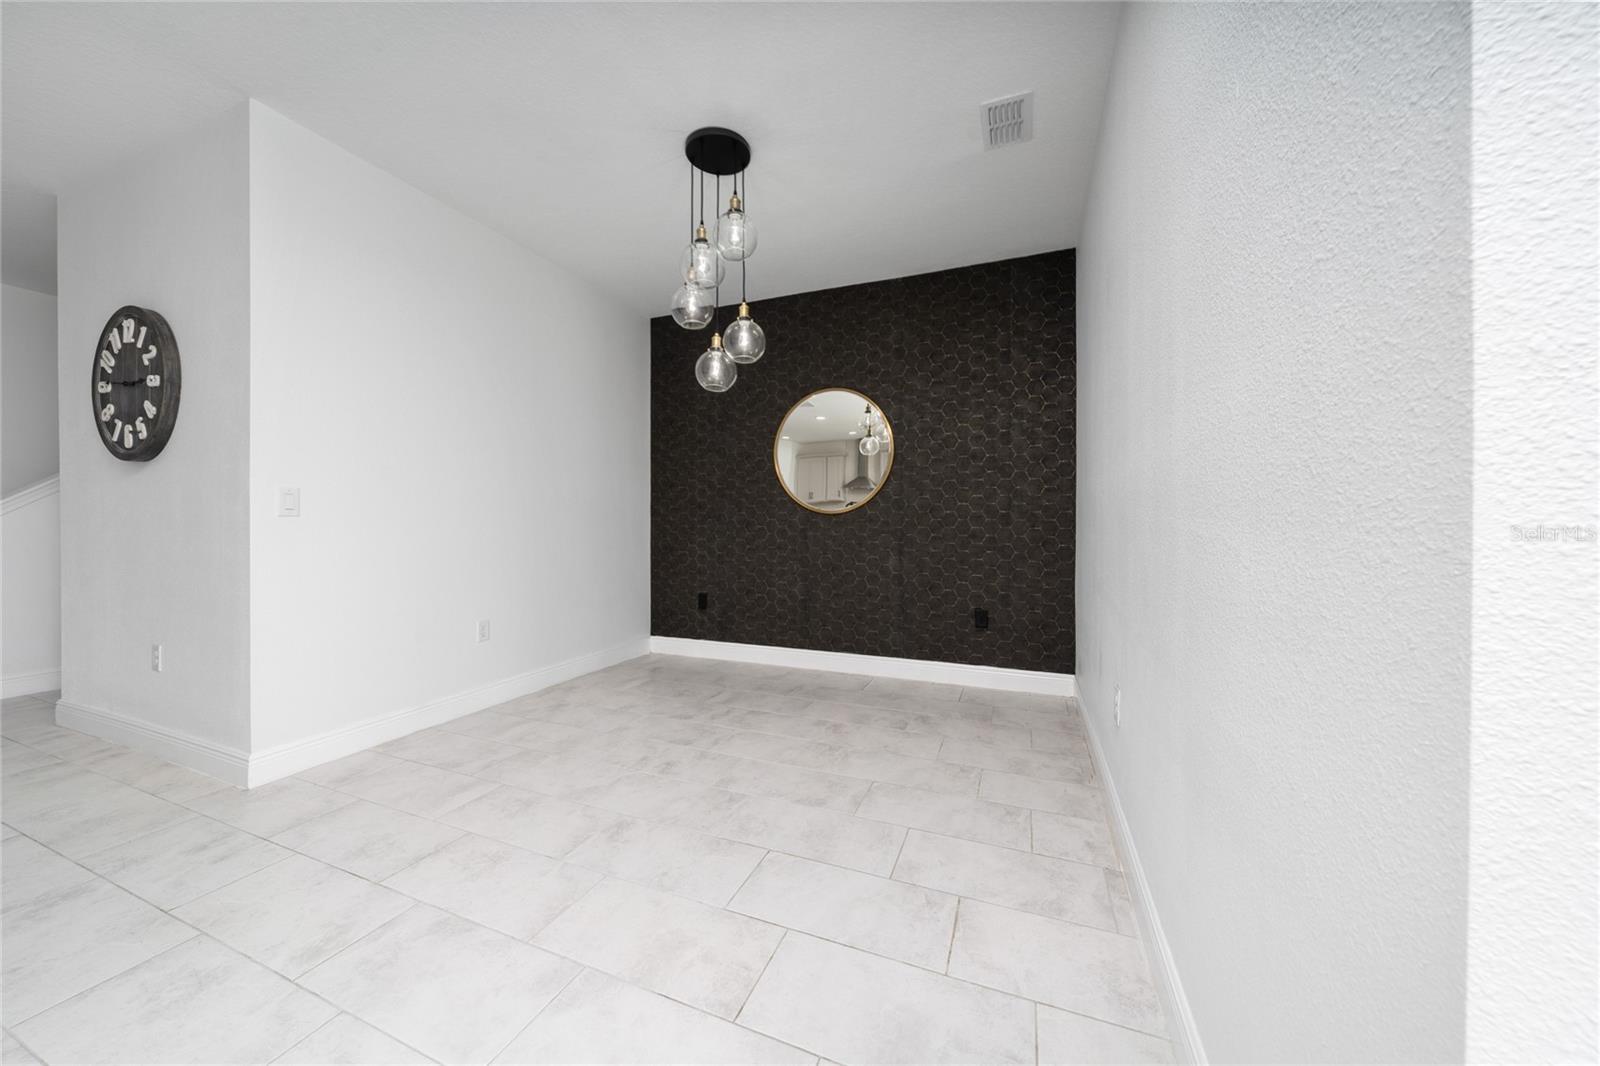
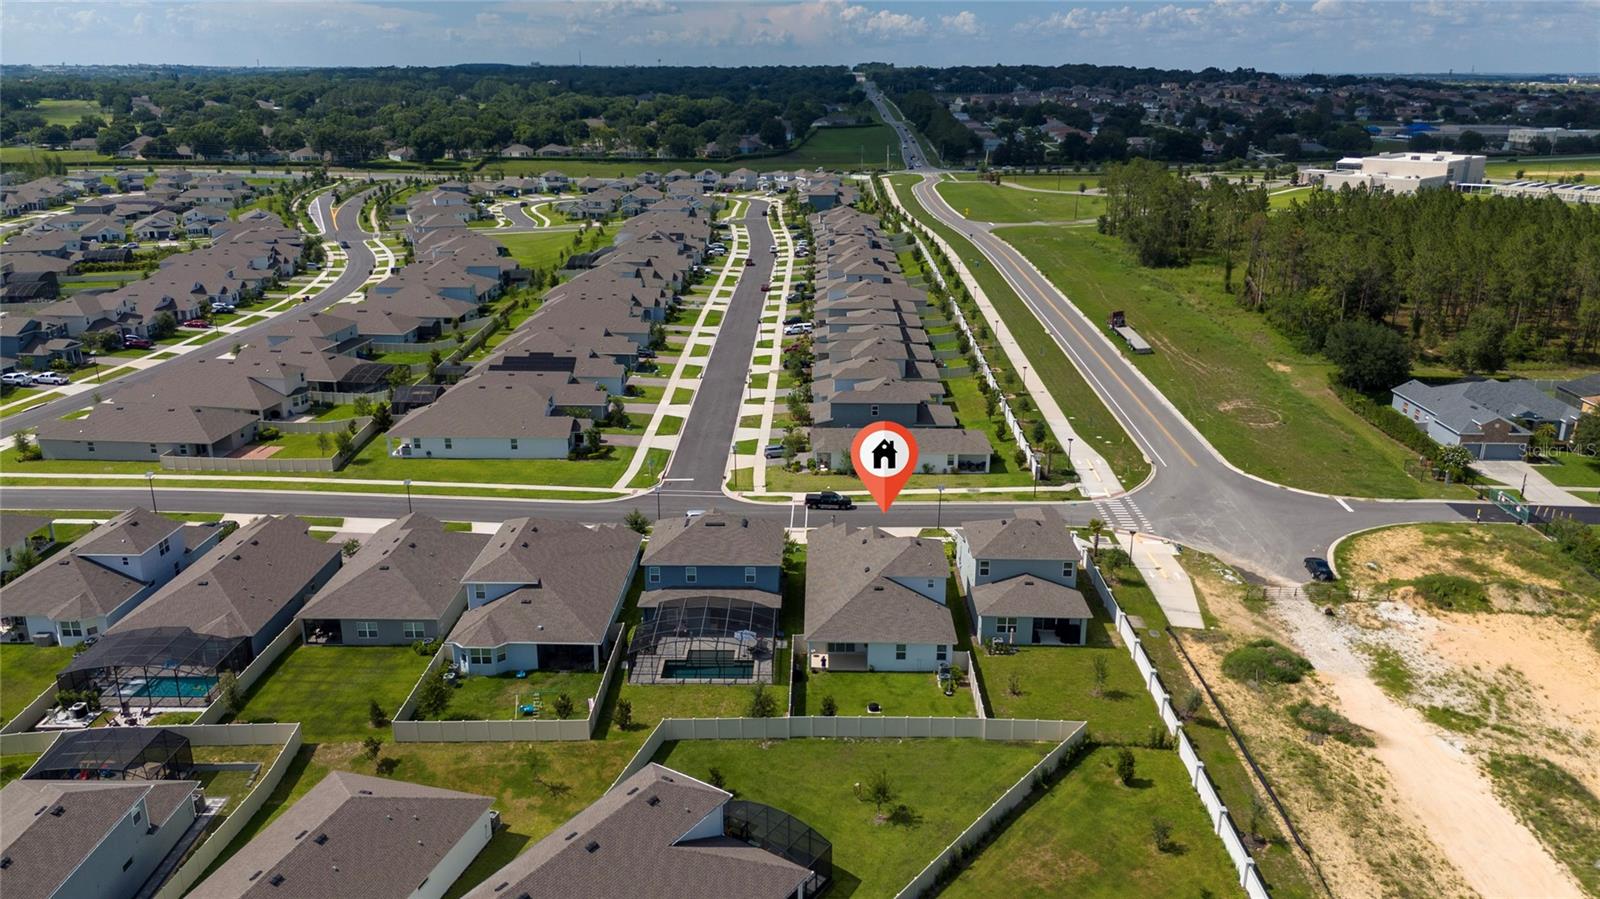
At the heart of the home is a well-appointed kitchen that flows seamlessly into the expansive living and dining areas, creating an inviting space to gather with family and friends. Large sliding glass doors open to a covered lanai and a fully fenced backyard, offering privacy and plenty of room to relax, entertain, or create your own outdoor oasis.
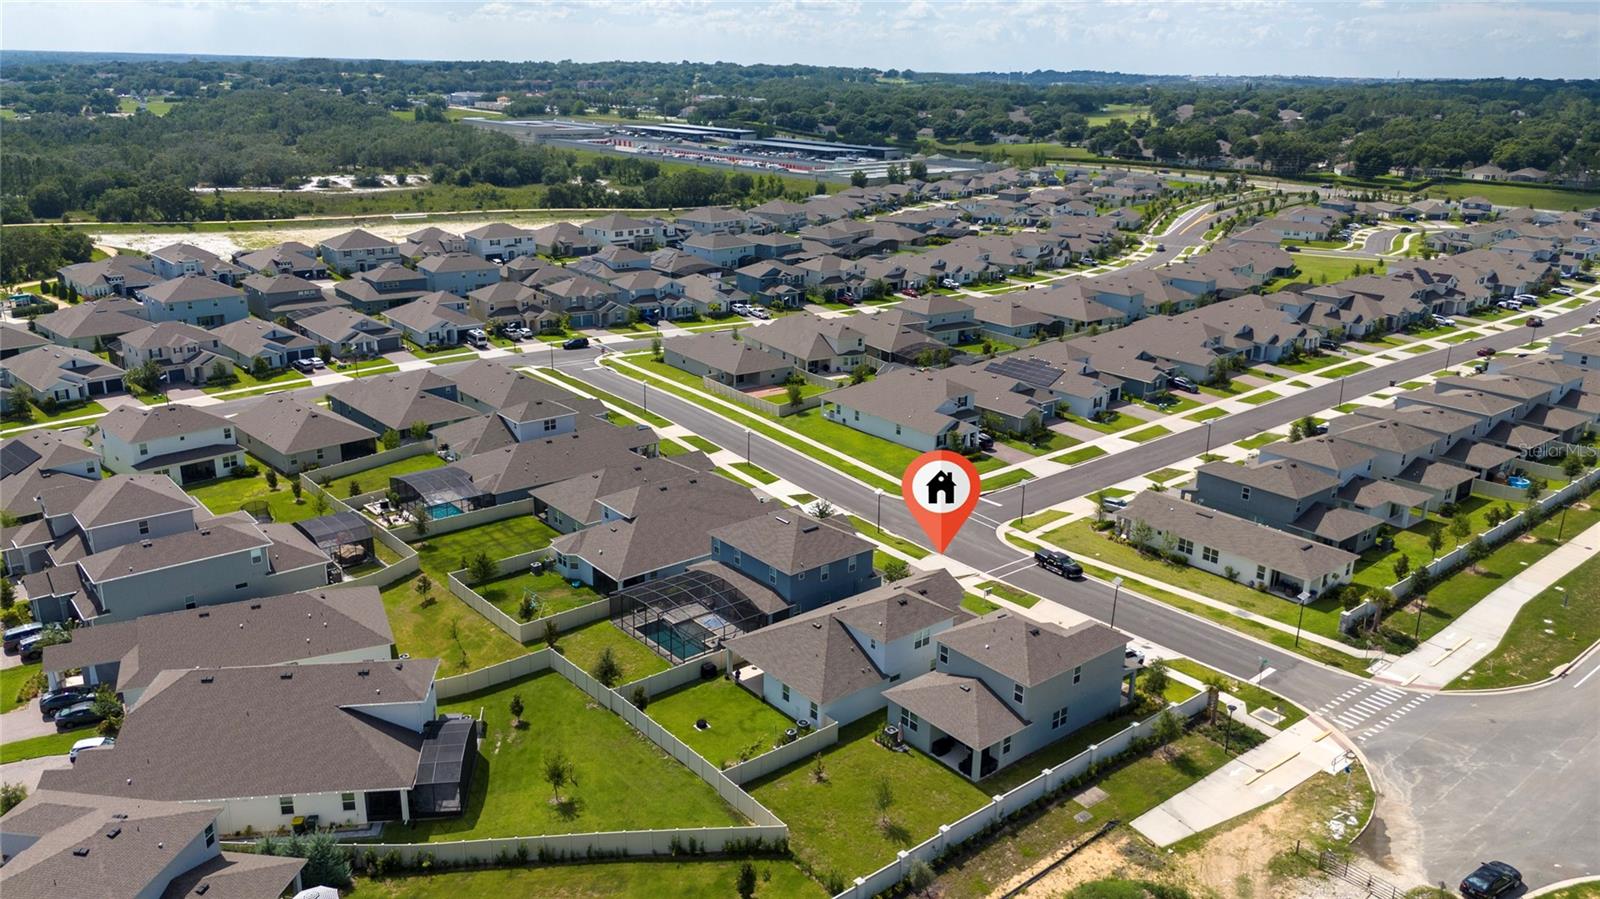
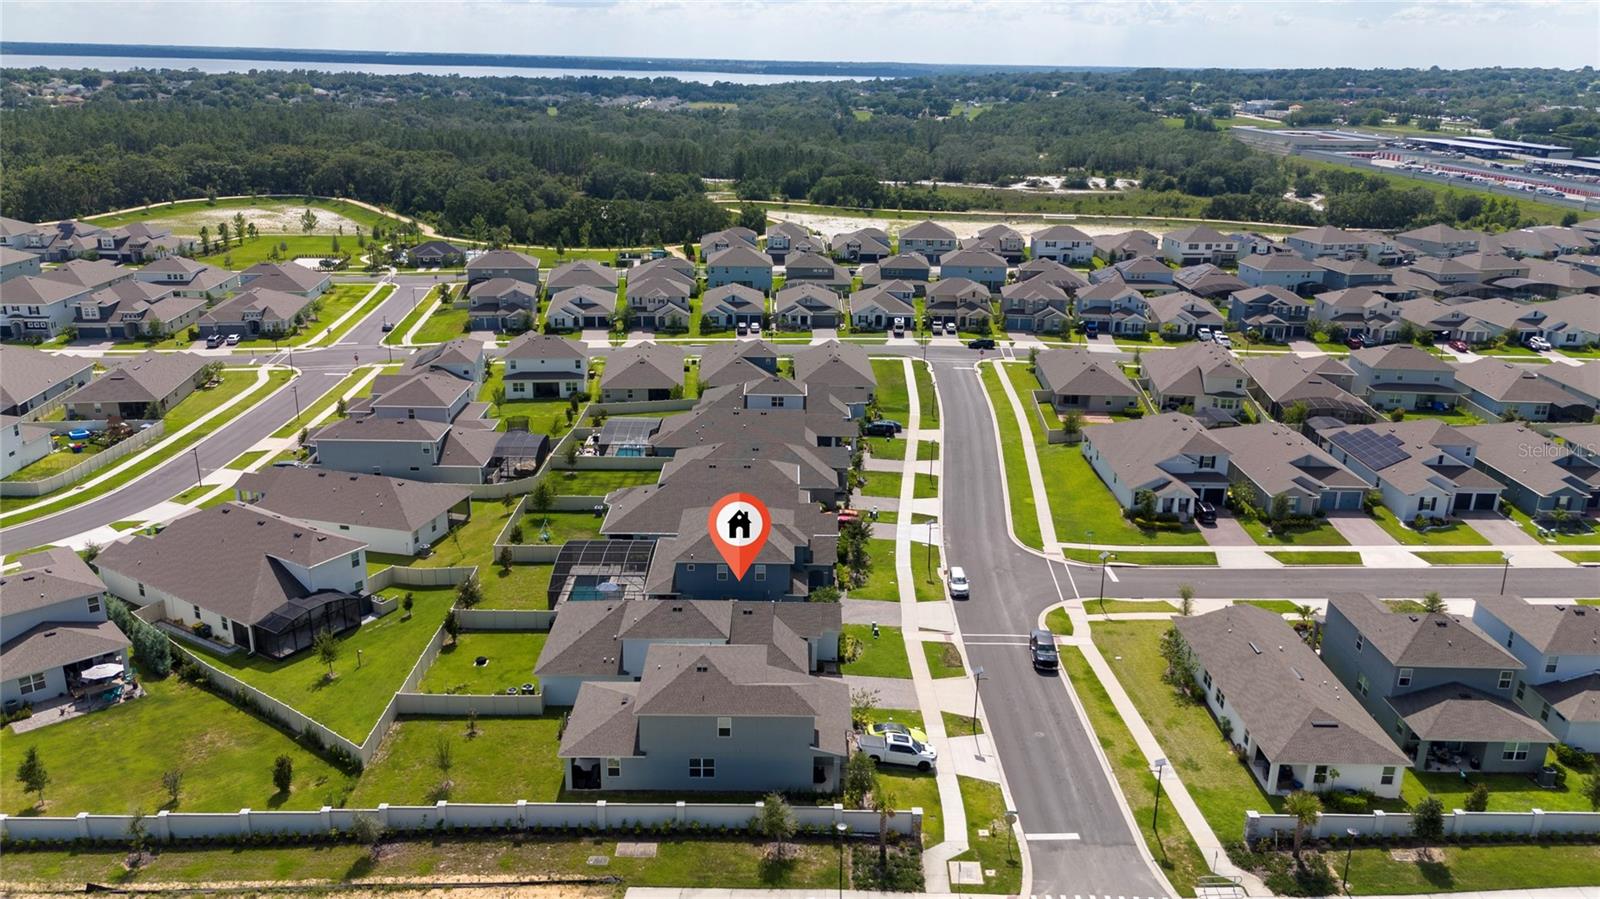
Ideally located in Clermont, this home offers convenient access to shopping, dining, parks, highly rated schools, and major highways, while being just a short drive from Orlando's world-class attractions, healthcare, and employment centers. Clermont is also known for its scenic lakes, rolling hills, trails, and vibrant outdoor lifestyle.
Combining space, versatility, modern comfort, and an exceptional location, this home presents a rare opportunity to enjoy the very best of Central Florida living.

2591 SEAGIRT WAY

Message successfully sent.

What would you like to know?

What is 3 + 4 ?

I agree to receive email communication and understand I can unsubscribe at any time.

I agree to be contacted by The Graf Group of Coldwell Banker via call, email, and text for real estate services. To opt out, you can reply 'stop' at any time or reply 'help' for assistance. You can also click the unsubscribe link in the emails. Message and data rates may apply. Message frequency may vary. Privacy Policy

Related Properties

New on site today
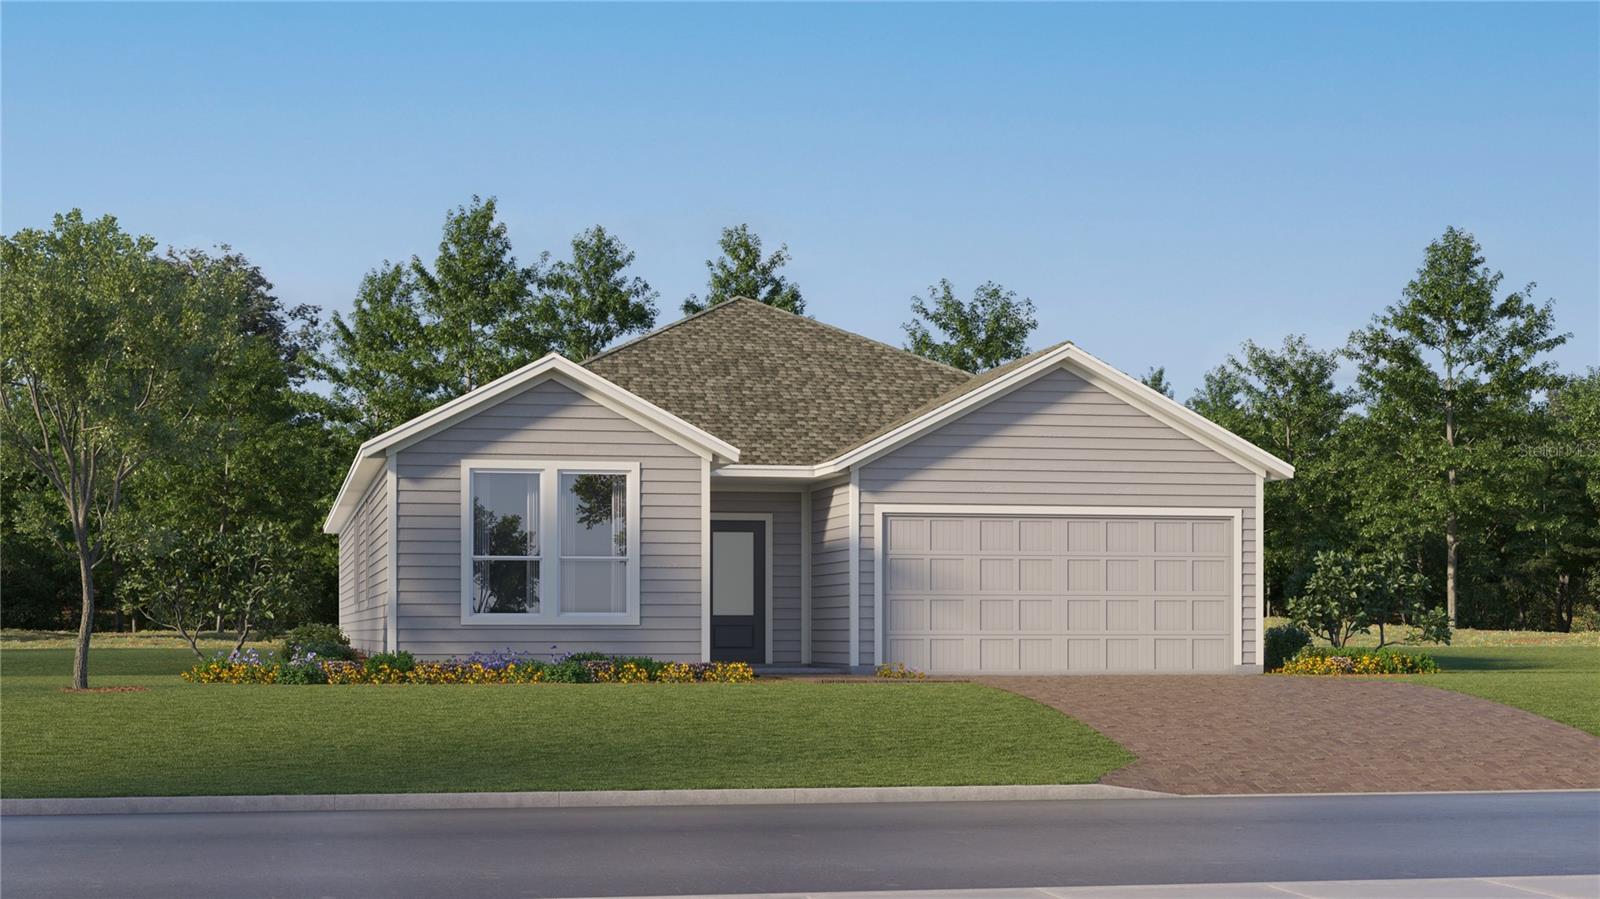
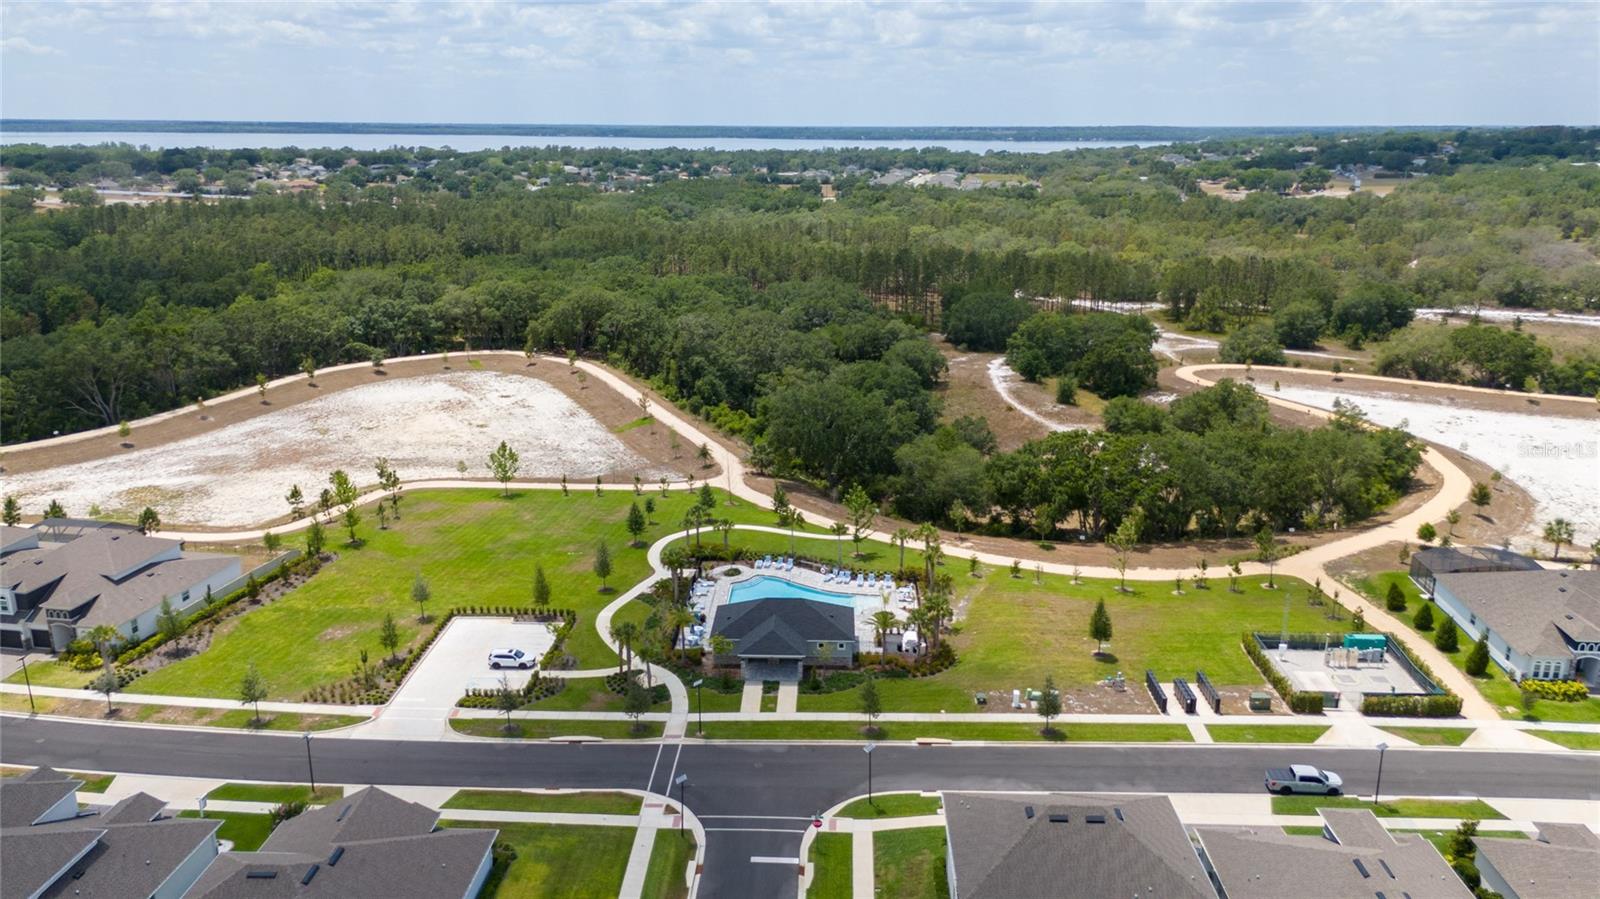
Under Construction. This popular new Hendrix is a four-bedroom home with convenient single-story living. Three secondary bedrooms are located near the front of the home off the foyer, near a versatile flex space ready to be used as an office or studio. An open-concept floorplan blends the kitchen, living and dining areas with easy access to a covered patio, while a luxe owner’s suite is nestled into a private rear corner, providing direct access to a full bathroom with dual sinks and a walk-in closet. Each home comes with Lennar’s Everything’s Included® promise, which includes new appliances as well as quartz countertops, blinds, and more in the price of your home. Wellness Ridge is one of the most modern and anticipated new communities. R19 insulation is used to provide a quiet, comfortable and highly energy efficient home. LP Siding provides durability and impact resistance for your beautiful Florida home. Welcome to Wellness Ridge the community that was designed to provide a Healthy & Active Lifestyle!! Community Features include: Sports Courts, Clubhouse, Fitness Center, Conservation Areas, Playground, Resort Style Swimming Pool and Multi-Use Trails. This beautiful home is very close to Lake Louisa State Park. Clermont is one of the fastest-growing cities in Central Florida. Strategically located close to Orlando and theme parks, it is known for its picturesque hills and pristine lakes. Schedule your appointment today!
#O6427078

CLERMONT

3150 MINDFULLNESS DRIVE

4 Beds

3 Baths

2,175 Sq.Ft.

$532,990

MLS#: O6427078
New on site today
Under Construction. Welcome to Parkside Trails! Explore the charm of this premier Clermont location, offering exclusive amenities and quick access to shopping, dining, and entertainment. With a mix of new construction, single-family and townhomes, plus a variety of exclusive amenities, families will love coming home.  

This Bungalow home offers 4 bedrooms, 3 bathrooms, a loft, a covered lanai, and a 2-car detached rear-load garage. Upon entry, you'll be greeted by a grand foyer with ample storage, including two closets, leading into an open-concept living space. A private hallway off the foyer offers a guest bedroom and full bath, creating an ideal space for visitors. The heart of the home unfolds into a spacious kitchen, café, and gathering room, with seamless access to the covered lanai—ideal for indoor-outdoor living. The chef’s kitchen is a true standout, featuring a large center island, corner walk-in pantry, and stainless steel appliances, including a microwave and a refrigerator. Elegant Tilden Frost cabinetry, a decorative tile backsplash, and Lyra quartz countertops complete the space, ensuring both style and functionality. Upstairs, the luxurious owner’s suite provides the perfect retreat, tucked at the rear of the home for ultimate privacy. The spa-inspired en suite bathroom boasts a glass-enclosed shower, a quartz-topped dual vanity, and a spacious walk-in closet, creating a sanctuary of relaxation. Two additional bedrooms, sharing their own dedicated hallway, offer added privacy and comfort, while a full bathroom serves the space. The second floor also includes two linen closets, a laundry room, and a large loft area—ideal for flexible living. Thoughtful luxury touches throughout the home include Wood-Look Luxury Vinyl flooring on the first floor (except the first-floor bedroom, which features plush, stain-resistant Shaw brand carpeting and the bathroom which is tile), carpeting on the staircase and second-floor bedrooms, tile in the bathrooms and laundry room, and pre-wiring for pendant lighting. For added convenience from day one, this home comes complete with 2" faux wood blinds, as well as a washer and dryer! This exquisite home offers the ultimate in luxury, convenience, and modern design—everything you need to live and relax in style.
#O6426899

CLERMONT

5690 ENCHANTED MEADOW ALLEY

4 Beds

3 Baths

2,341 Sq.Ft.

$576,990

MLS#: O6426899
New on site today
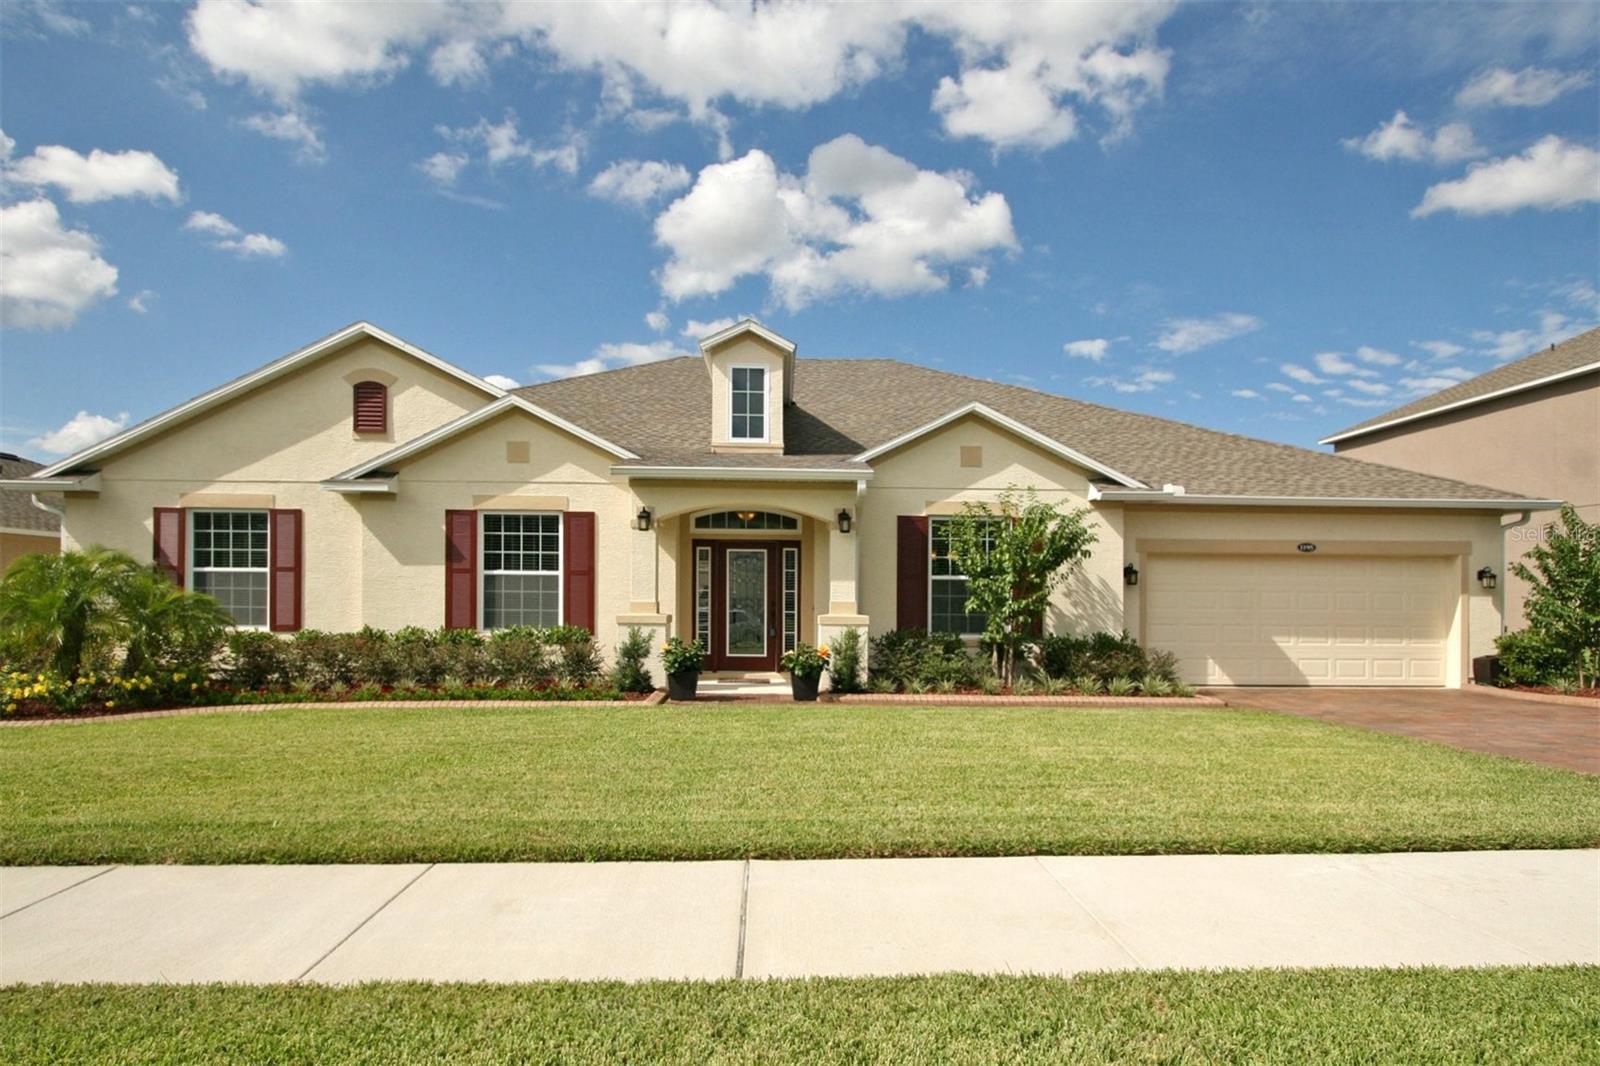
Excellent Condition, David Weekley POOL Home, with 4 Bedrooms + Flex Room, 3 Baths and a 3-CAR TANDEM GARAGE - Located in desirable Legends Country Club, a GUARD and GATED community with lavish amenities. This home features elegant, curved doorways, providing architectural charm and a touch of sophistication throughout the home. A stunning kitchen with rich, modern cabinetry paired with deep granite countertops, center island, elongated breakfast bar, wood floors and designer, oversized diagonal tile - creating a bold, high end kitchen aesthetic.  The well-designed floorplan built privacy into every corner, perfect for family or guests. The primary suite offers its own retreat with an oversized bath, spa-like tiled shower showcasing sleek glass doors and oversized walk-in closet. Versatile 4th bedroom (without a closet) easily converts to an office, nursery, or cozy den – you choose! Enjoy outdoor living, year-round, with an expansive covered lanai, overlooking your resort-style curved POOL—as you indulge in the Florida lifestyle.  ****LEGENDS HOA INCLUDES **** Fiber optic high-speed INTERNET and CABLE TV, plus residents benefit from exclusive amenities including a COMMUNITY POOL, Kiddie Pool, Hot Tub, SAUNA, FITNESS CENTER, Tennis/Pickleball and basketball courts, Golf Pro Shop, Pool Table/Ping Pong, Planned Activities and Events, Community Kitchen and 10,000+sq ft. CLUBHOUSE that overlooks Lake Louisa! Legends Golf & Country Club is a premier private residence, perfectly located in the heart of Clermont, just minutes from Hwy 27, Hwy 50, FL Turnpike, dining, shopping, hospitals and schools within close proximity. Also, you’re only a short drive to Disney World. Downtown Orlando and Universal attractions. The perfect blend of architectural charm, comfort and outdoor living awaits. Call today for your private showing and experience this remarkable home firsthand.
#G5115266

CLERMONT

1195 LATTIMORE DRIVE

4 Beds

3 Baths

3,165 Sq.Ft.

$649,000

MLS#: G5115266
New on site today
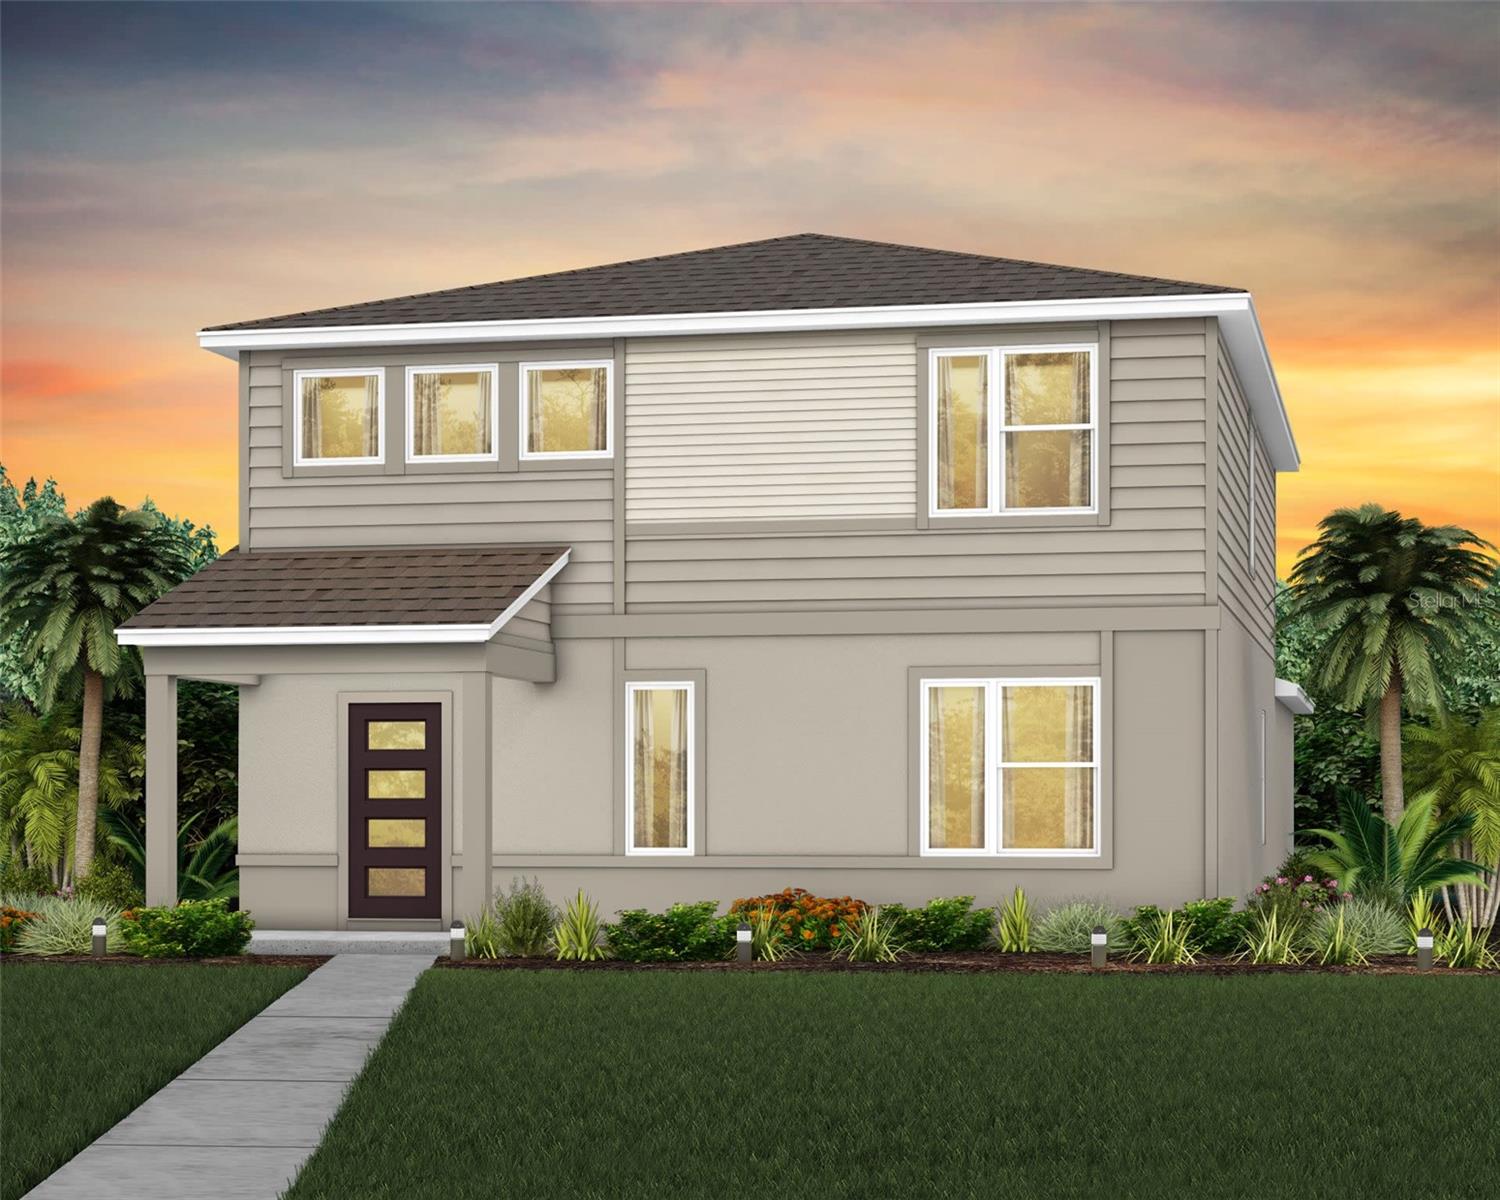
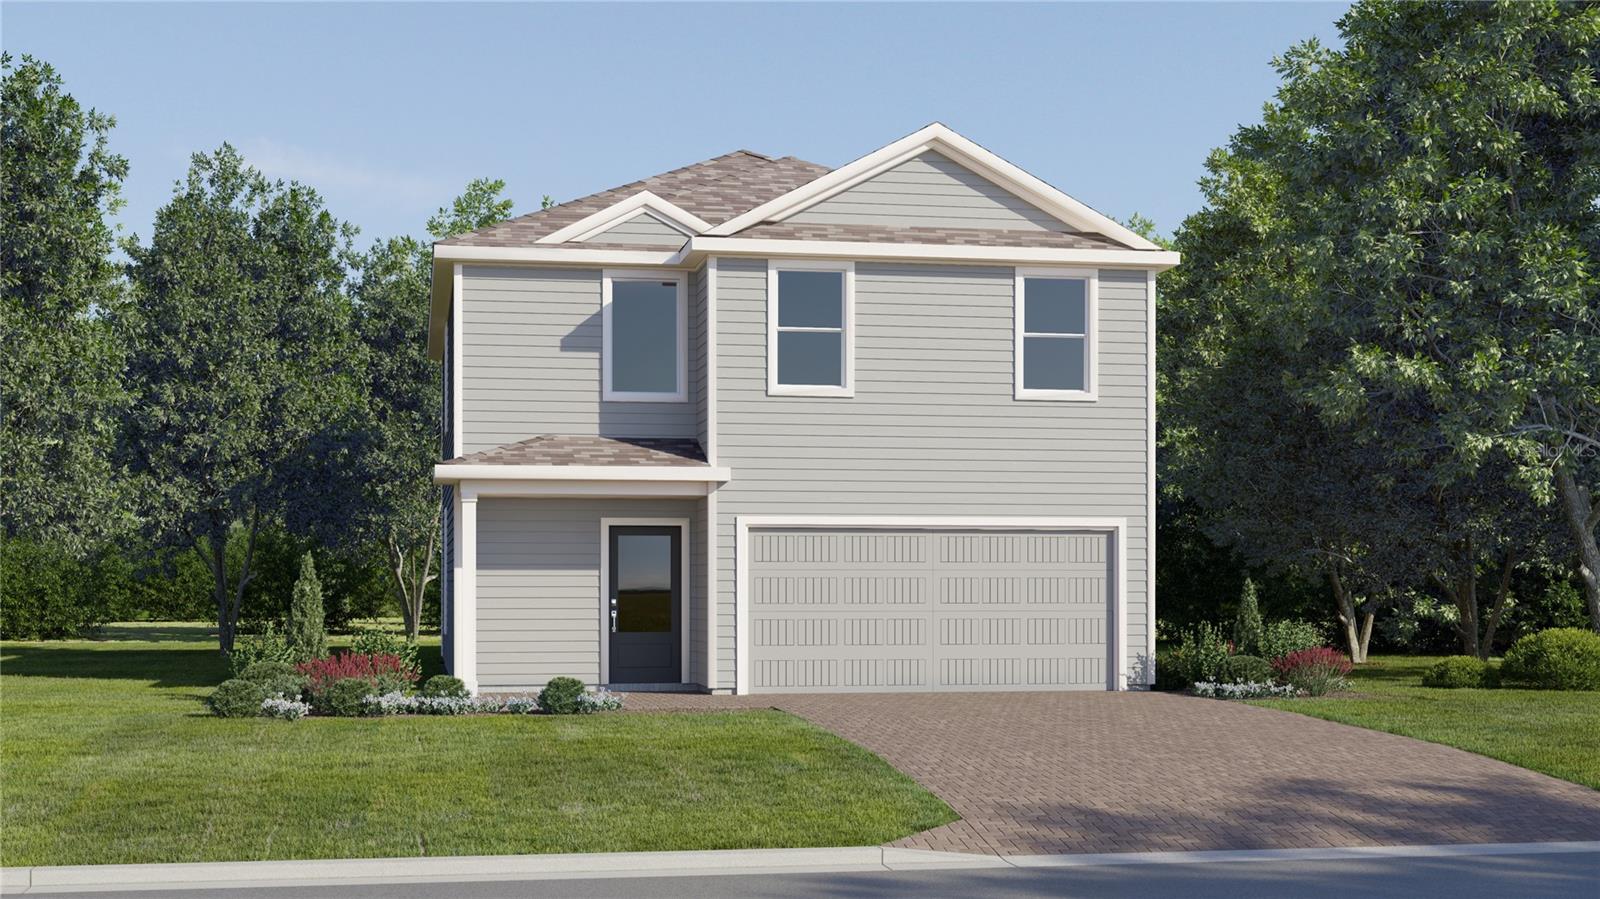
Under Construction. This trendsetting Capri covers two stories and includes four bedrooms, two and a half bathrooms and a two-car garage. An open-concept floorplan makes up the first level, blending the kitchen, dining room and family room with easy access to an inviting covered patio. On the second floor, a versatile loft provides a convenient shared living space easily accessible from three bedrooms and a lavish owner’s suite with a full-sized bathroom. Each home comes with Lennar’s Everything’s Included® promise, which includes new appliances as well as quartz countertops, blinds, and more in the price of your home. Wellness Ridge is one of the most modern and anticipated new communities. R19 insulation is used to provide a quiet, comfortable and highly energy efficient home. LP Siding provides durability and impact resistance for your beautiful Florida home. Welcome to Wellness Ridge the community that was designed to provide a Healthy & Active Lifestyle!! Community Features include: Sports Courts, Clubhouse, Fitness Center, Conservation Areas, Playground, Resort Style Swimming Pool and Multi-Use Trails. This beautiful home is very close to Lake Louisa State Park. Clermont is one of the fastest-growing cities in Central Florida. Strategically located close to Orlando and theme parks, it is known for its picturesque hills and pristine lakes. Schedule your appointment today!
#O6427051

CLERMONT

3319 MINDFULLNESS DRIVE

4 Beds

2 Baths

2,081 Sq.Ft.

$502,990

MLS#: O6427051
New on site 1 day ago
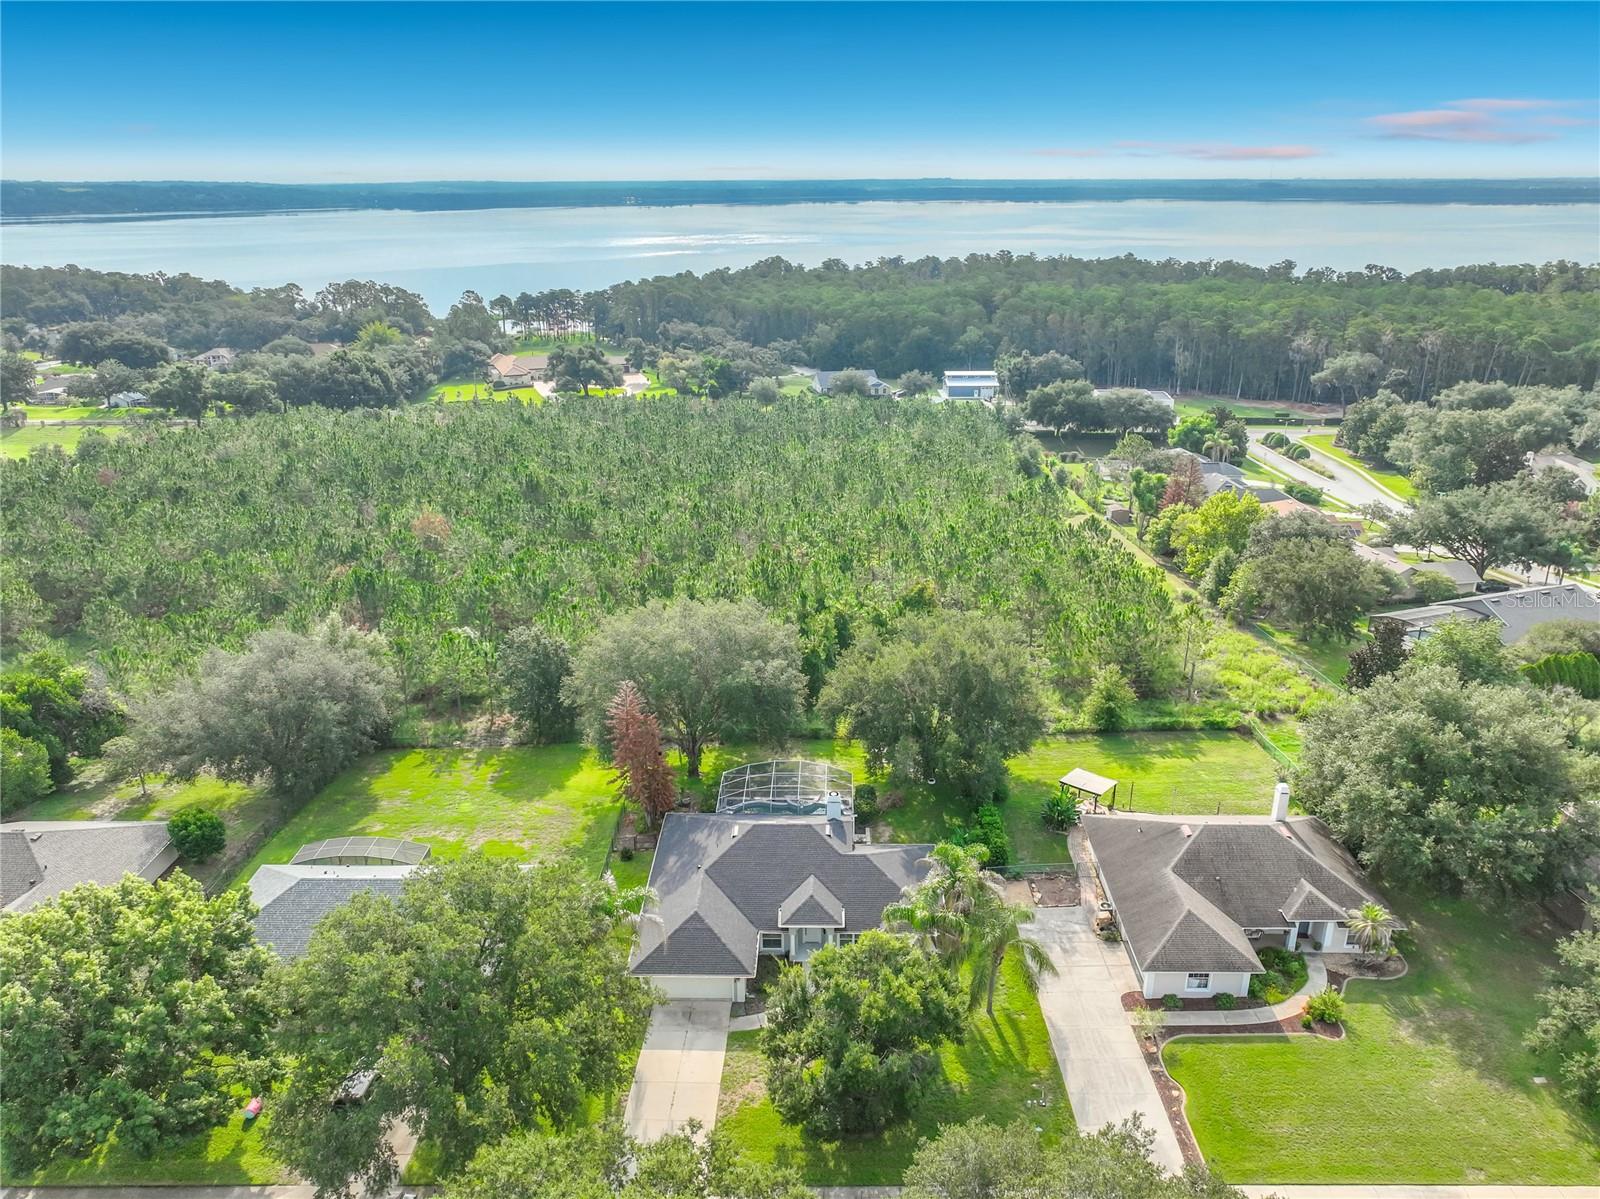
Lake Access Pool Home on nearly ½ acre!  Welcome to this well-maintained 3-bedroom, 2-bath Salt Water POOL home in the highly desirable Hills of Lake Louisa.  This spacious split-bedroom floor plan features a formal dining room, a large family room with a wood-burning fireplace, and a bright kitchen with a breakfast nook.  Enjoy your private backyard oasis with a sparkling screened pool, no rear neighbors and beautiful conservation views.  Recent updates include a new roof (2022), Rain soft water system (2022), hurricane impact windows (2022), whole home re-pipe (2022), kitchen update (2024) and HVAC (2018).  

The Hills of Lake Louisa offers exceptional amenities to include a private boat ramp with access to the Clermont  Chain of Lakes via Lake Louisa, community dock, tennis courts, basketball court, volleyball court, playground, and  RV/boat storage on a first-come, first-served basis.  

Conveniently located near shopping, restaurants, schools, hospitals and major highways. This home combines lake lifestyle privacy, and everyday convenience.  Don’t miss this opportunity to own  a pool home in one of Clermont’s most sought-after lake-access communities!
#O6426445

CLERMONT

9418 MEADOW CREST LANE

3 Beds

2 Baths

1,814 Sq.Ft.

$549,000

MLS#: O6426445
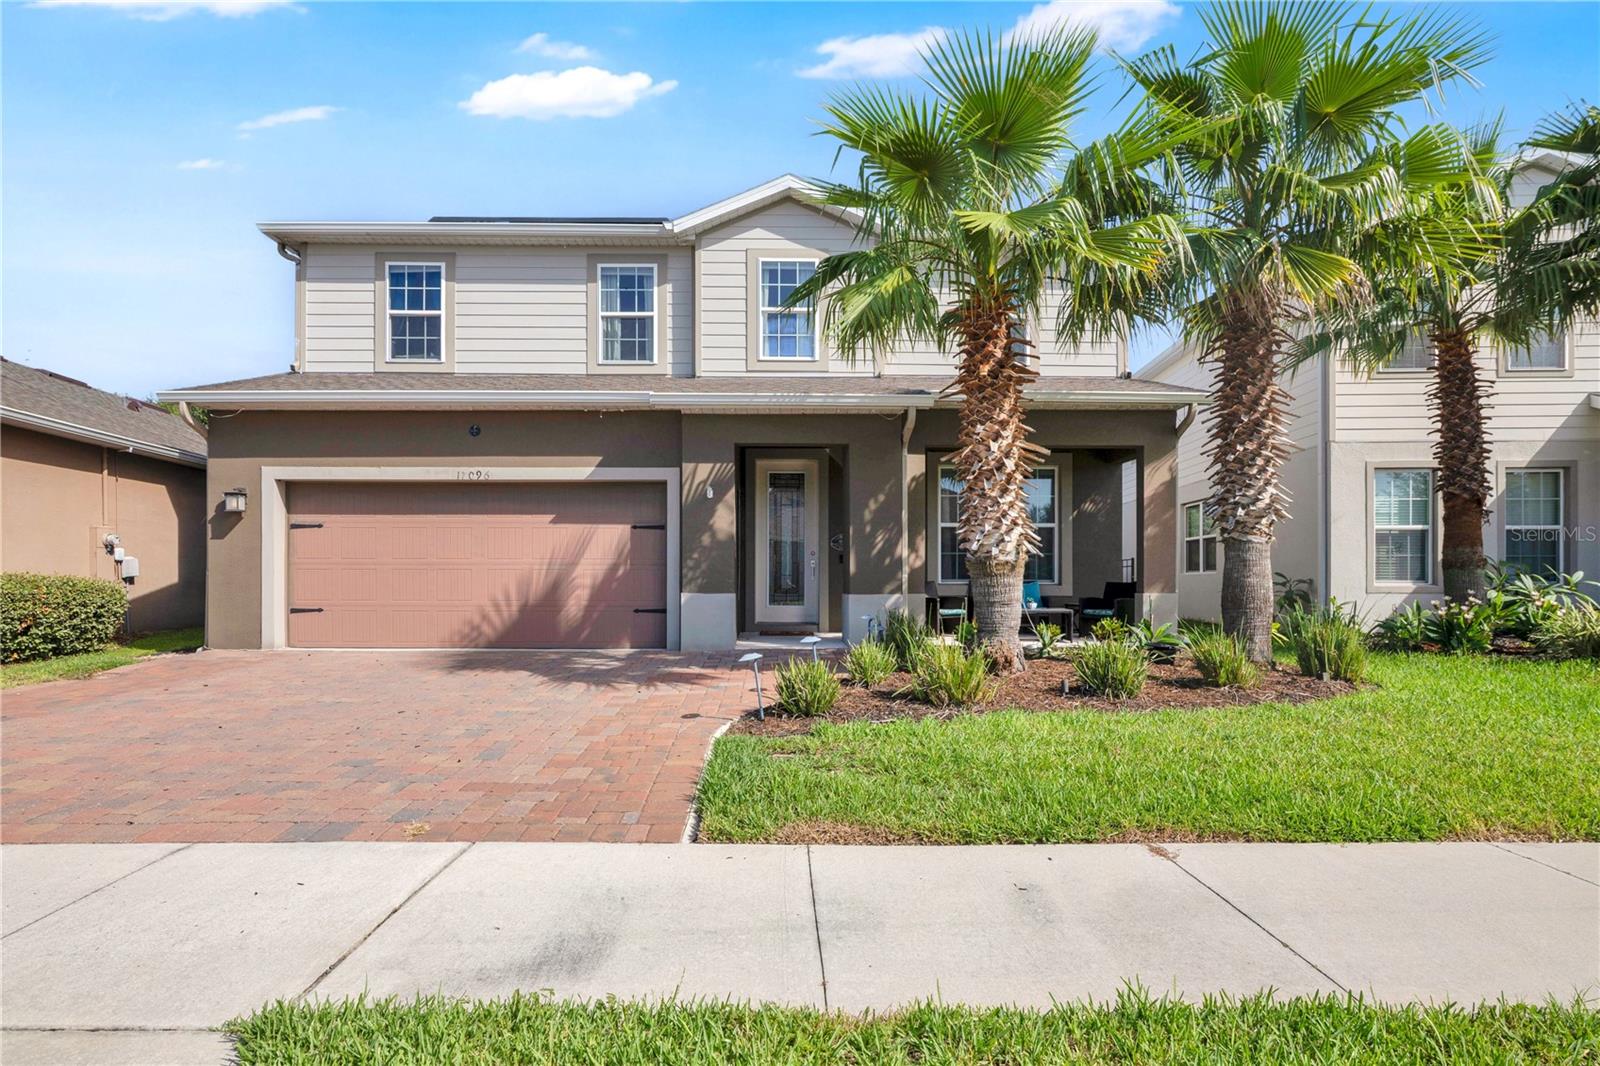
Welcome to this beautifully maintained home in the sought-after resort style community of Serenoa! This home qualifies for Down Payment/Closing Cost assistance under the Hometown Heroes program.  Check with your lender to see if you qualify for the program to make this your next home!!  This spacious home offers thoughtfully designed living space, featuring an open-concept floor plan perfect for both everyday living and entertaining. Enter through the beautiful updated glass dooring, into the expansive family room which flows seamlessly into the kitchen and dining area, along with a separate "morning room". The first level bonus office space provides versatility for remote workers or transform it into a video room!  Endless possibilities!  Upstairs, you'll find a versatile loft with built-in shelving and crown molding, generously sized secondary bedrooms, and a luxurious owner's suite complete with a large walk-in closet and in-suite bathroom featuring dual vanities and a separate shower. Enjoy outdoor living on the covered and screened paver lanai overlooking the landscaped and fenced backyard with NO rear neighbors - just beautiful conservation views! Additional highlights include FULLY PAID OFF SOLAR including a Tesla car charger, whole house water conditioner and kitchen reverse osmosis system, all new appliances including wine refrigerator and even washer and dryer, smart home features throughout, abundant storage and expanded driveway! Residents of Serenoa enjoy resort-style amenities including a community pool, fitness center, playground, weekly/monthly lifestyle activities, scenic walking trails, and Spectrum TV with internet, WIFI, cable and streaming services!  All conveniently located near shopping, dining, major highways, and Central Florida attractions with soon direct access to Disney!  Schedule your private showing today and make this gem your next home!!
#O6418977

CLERMONT

17096 GOLDCREST LOOP

3 Beds

2 Baths

2,555 Sq.Ft.

$540,000

MLS#: O6418977
New on site 4 days ago
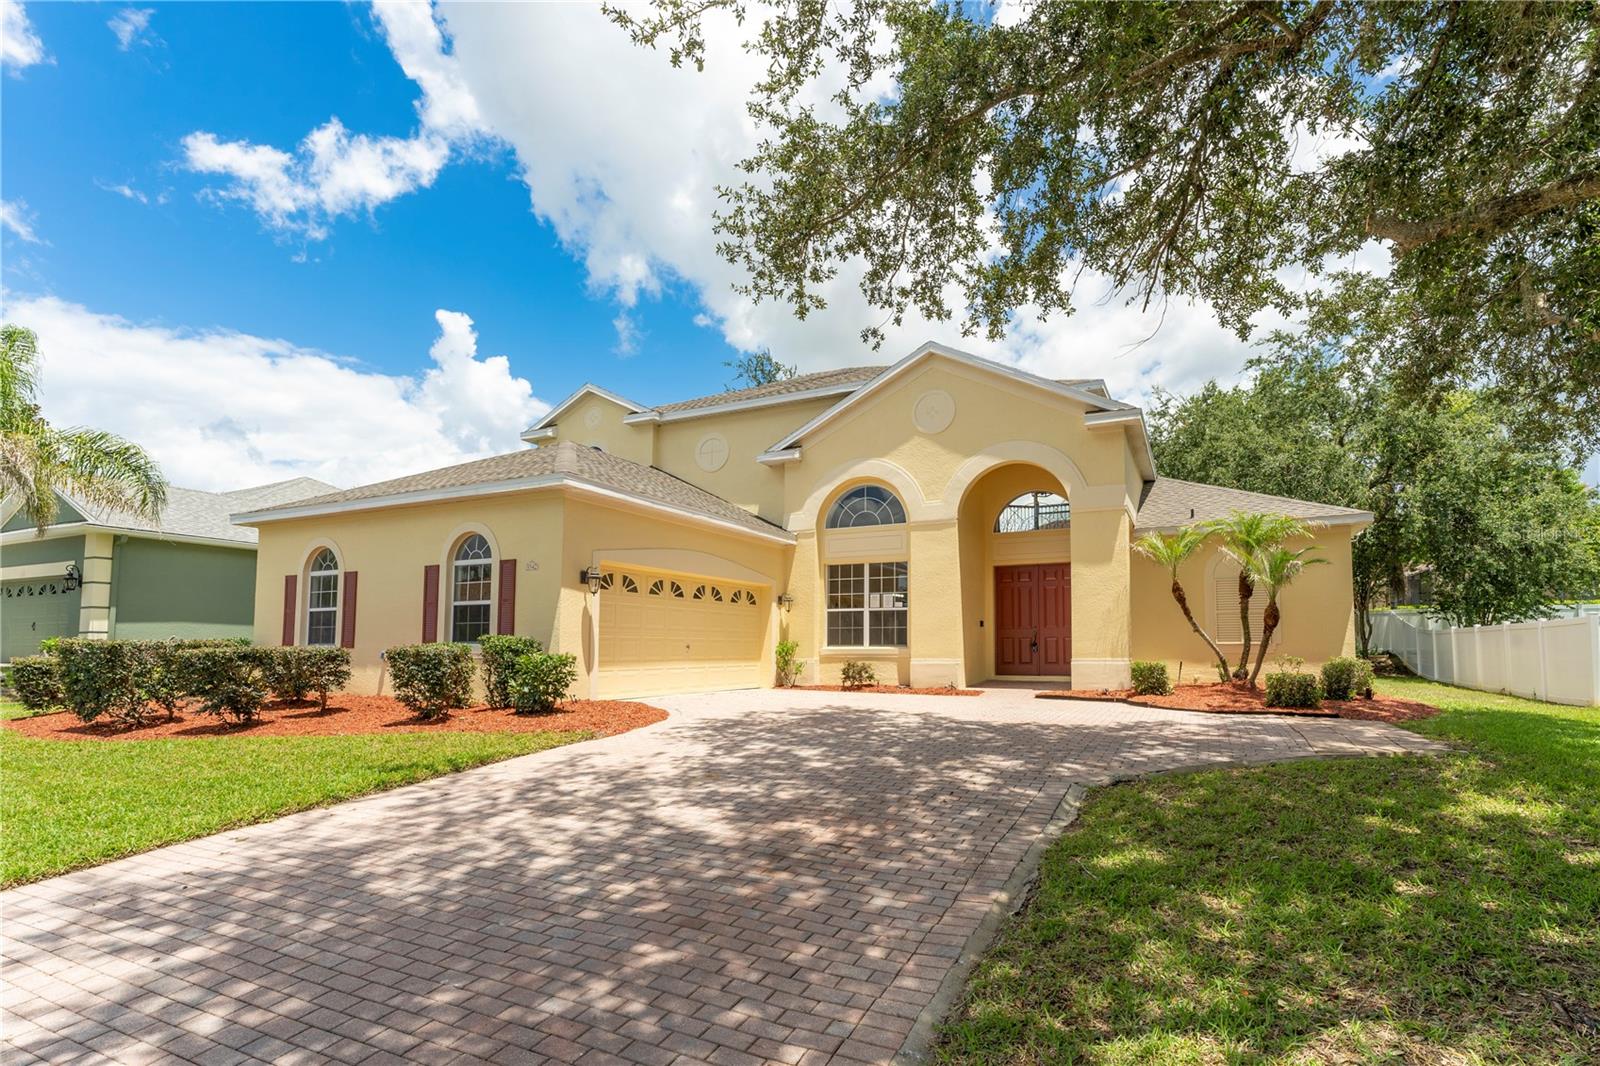
Welcome! Recently updated, this four-bedroom, three-bathroom home boasts a new roof, two new HVAC systems, fresh interior/exterior paint, new carpet and LVP flooring, new hardware and fixtures throughout, and new outlets and switches throughout, all completed in June/July 2026. Beyond these exceptional updates, a functional layout with high ceilings, comfortable living areas, and spacious bedrooms awaits, providing a versatile home ready for life’s ever-changing needs and peace of mind for years to come. An updated kitchen sits at the heart of the action overlooking the family room, and features granite counters, a large island with breakfast bar, and endless cabinet storage. Complimenting the main living space is a large, screened lanai with multiple access points, and open patio. Completing the first floor are the formal living and dining rooms, a private office, one full bath, and the generously sized primary suite enjoying two large closets. Upstairs reside the remaining three spacious bedrooms, one full bathroom, and open loft, offering an additional living area. Located within the secure, gated community of Hartwood Reserve, the low monthly HOA fee provides access to a community clubhouse, fitness center, pool, tennis, and basketball court. Beyond the community, its prime location delivers exceptional convenience to daily needs and a diverse set of attractions and amenities. The multiple golf courses provide a haven for any golf enthusiast, while Lake Louisa State Park and the Clermont Chain of Lakes offer natural beauty and numerous outdoor recreation activities. Easy access to US-27 and E Colonial Dr place daily needs at your fingertips, while also connecting residents to major transportation corridors allowing for remarkable accessibility to Disney, Universal, Downtown Orlando, and beyond. This ensures effortless connectivity to endless dining, shopping, and entertainment venues throughout Central Florida. Whether it is day-to-day life, entertaining guests, or anything that life might throw your way, this practical layout and location is ready. Don't let this wonderful opportunity slip away - schedule your showing today!
#O6393848

CLERMONT

3542 WIND RIVER RUN

4 Beds

3 Baths

3,269 Sq.Ft.

$595,000

MLS#: O6393848
New on site 4 days ago
Virtually Staged. Realtor Remarks

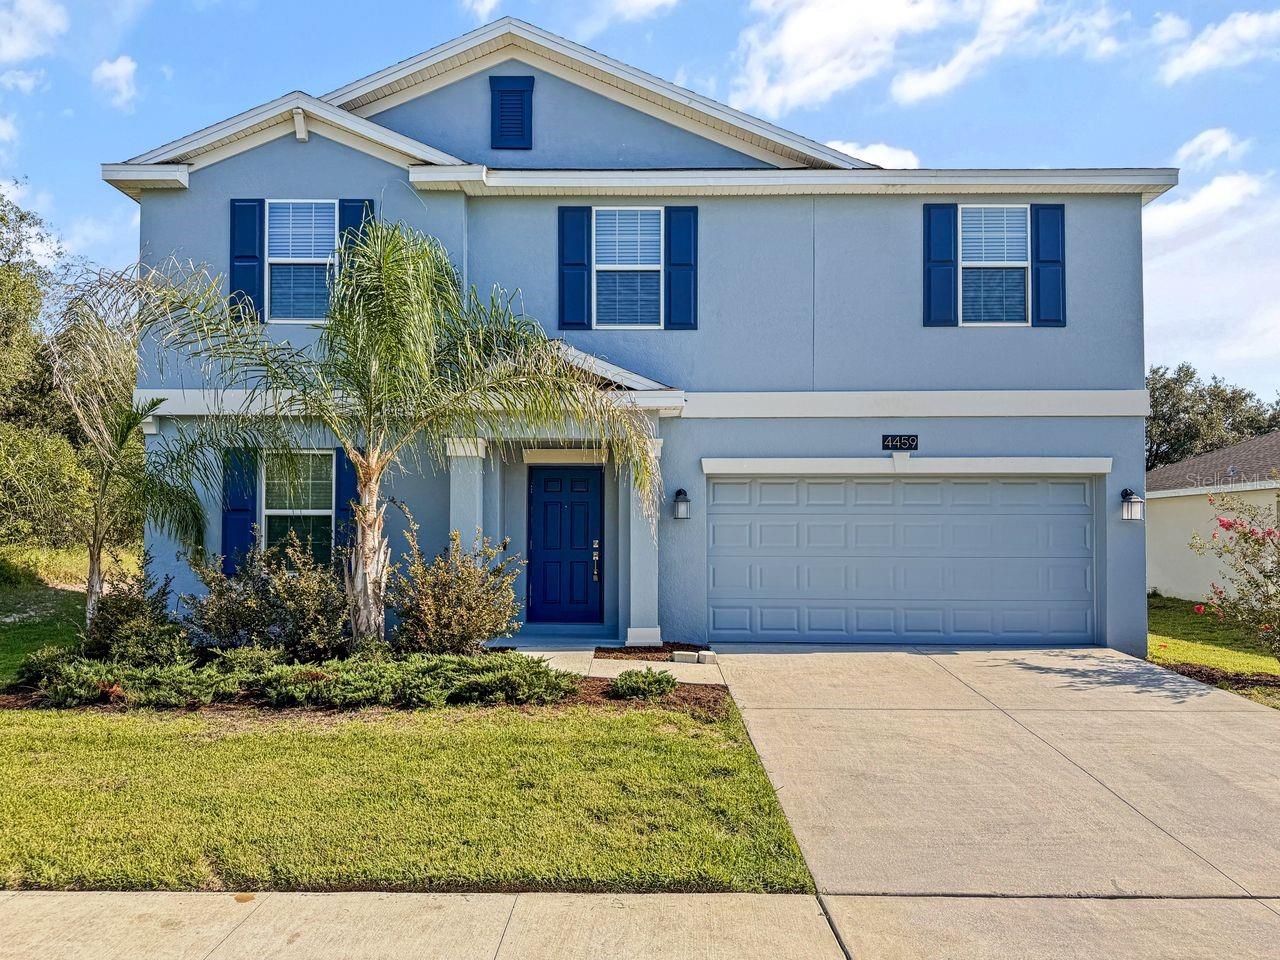
Welcome to your dream home! This move-in ready 5-bedroom, 2.5-bath home offers the perfect combination of comfort, functionality, and room to grow. Situated on a desirable corner lot with only one neighboring property, it provides added privacy and generous outdoor space. Fresh interior and exterior paint create a bright, welcoming atmosphere.

The open-concept floor plan seamlessly connects the living, dining, and kitchen areas, creating an inviting space for both everyday living and entertaining. The spacious kitchen is a chef’s delight, featuring a large island, modern appliances, ample counter space, abundant cabinetry, and all appliances are included.

The first-floor primary suite offers comfort and convenience with dual vanities and a separate shower. Four additional bedrooms provide flexible space for family, guests, a home office, or hobbies, with plenty of natural light throughout.

Energy-efficient solar panels help reduce monthly utility costs while adding long-term value to the home. A convenient laundry room, ample storage, and access to community amenities further enhance the home’s appeal.

Ideally located near US-27, major highways, shopping, dining, and Central Florida attractions, this home offers the perfect blend of comfort, convenience, and everyday living. Don’t miss this wonderful opportunity to make it your own and create lasting memories for years to come.
#O6425908

CLERMONT

4459 TAHOE CIRCLE

4 Beds

2 Baths

2,899 Sq.Ft.

$528,000

MLS#: O6425908
New on site 4 days ago
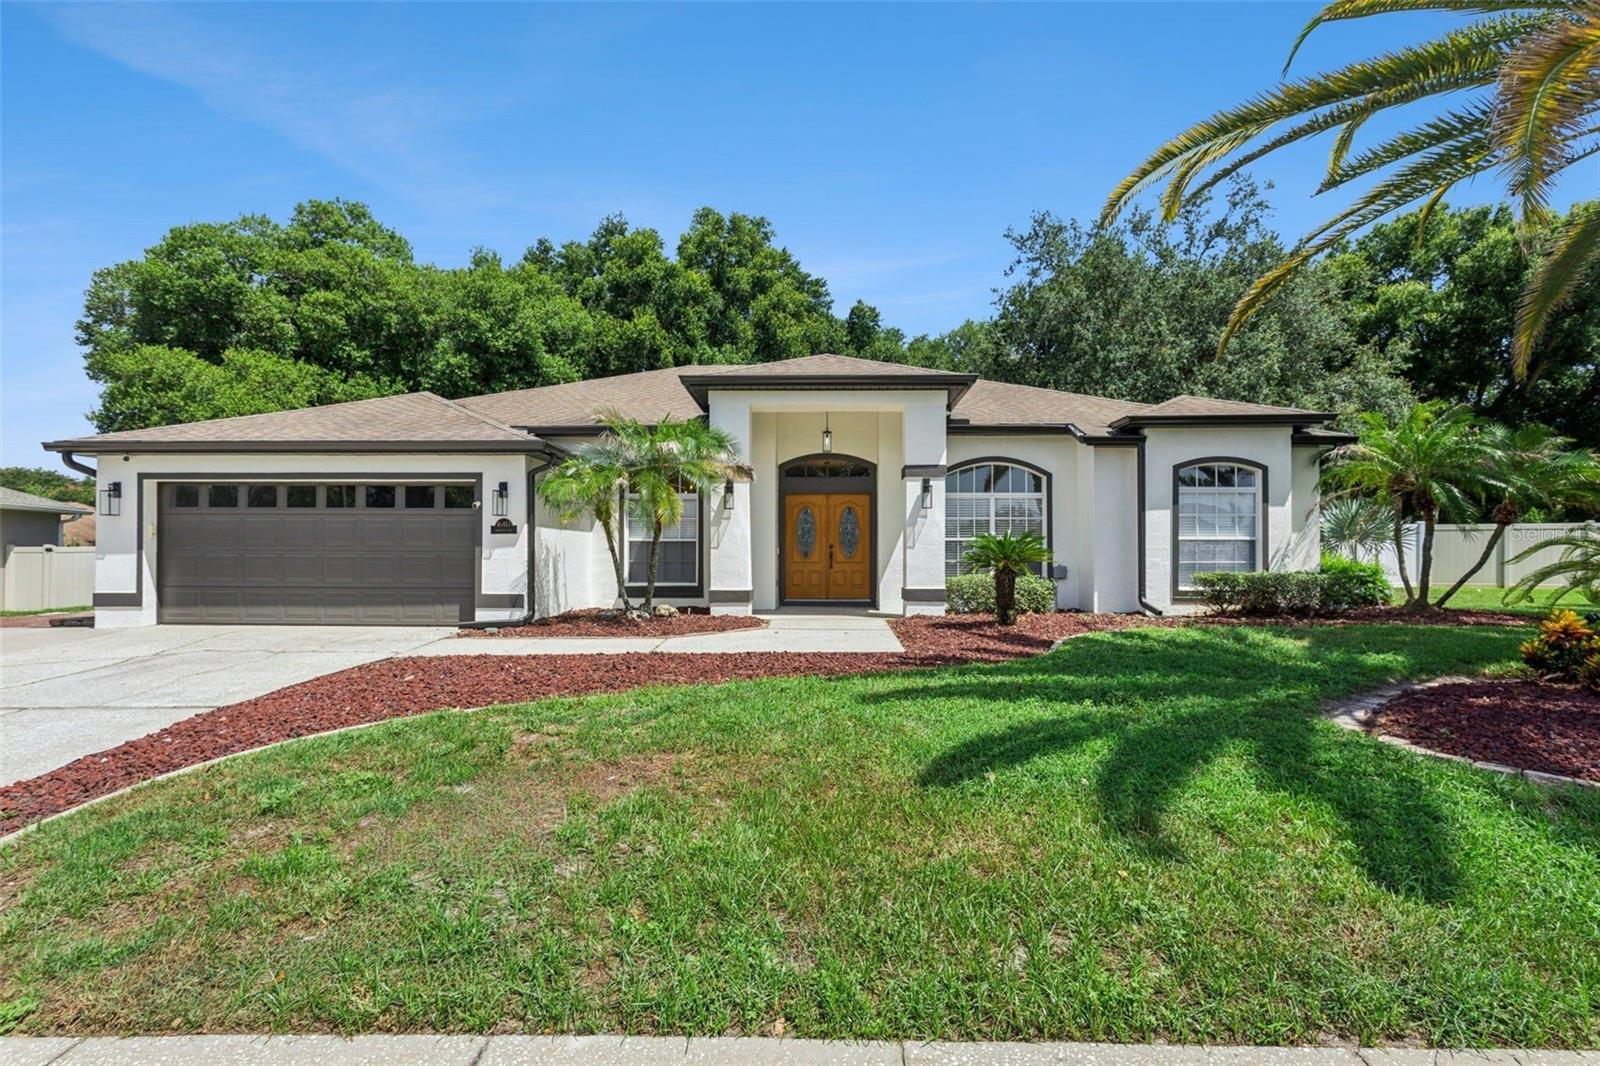
APPRAISAL JUST COMPLETED! Welcome to 16413 Arrowhead Trail, a tastefully updated 4-bedroom, 3-bathroom home in the established community of Arrowhead Estates. Situated on an oversized .36-acre lot, this home also features a versatile bonus room that can easily serve as a 5th bedroom, home office, media room, or flex space.

Inside, you'll find a desirable split floor plan with all-new luxury vinyl flooring throughout, fresh interior finishes, and no carpet. The completely remodeled kitchen is the centerpiece of the home, featuring custom cabinetry extending to the ceiling, quartz countertops, a large center island with seating for three, a seamless full-height quartz backsplash with hidden under-cabinet outlets, and a suite of stainless steel appliances.

The spacious primary suite features a tastefully renovated ensuite bathroom with a freestanding soaking tub, walk-in shower, dual quartz vanities, and updated finishes. Two additional renovated bathrooms complete the home's extensive updates.

Additional improvements include a new HVAC system, new fencing, and all-new luxury vinyl flooring throughout.

Step outside to enjoy both a screened lanai and a separate screened patio overlooking the fully fenced backyard. With more than one-third of an acre, there's plenty of room to add a pool, outdoor kitchen, play area, or create your own private outdoor living space. The property also includes a detached shed that can be used as a workshop or additional storage.

Located just minutes from Florida's Turnpike, you'll enjoy easy access to Downtown Orlando, Winter Garden, Clermont, and the surrounding Central Florida area. Costco, shopping, dining, and everyday conveniences are all nearby, while Lake Louisa State Park is just a short drive away, offering hiking, kayaking, camping, fishing, and miles of scenic trails. Schedule your private showing today!
#O6425869

CLERMONT

16413 ARROWHEAD TRL

4 Beds

3 Baths

2,183 Sq.Ft.

$598,000

MLS#: O6425869
New on site 4 days ago
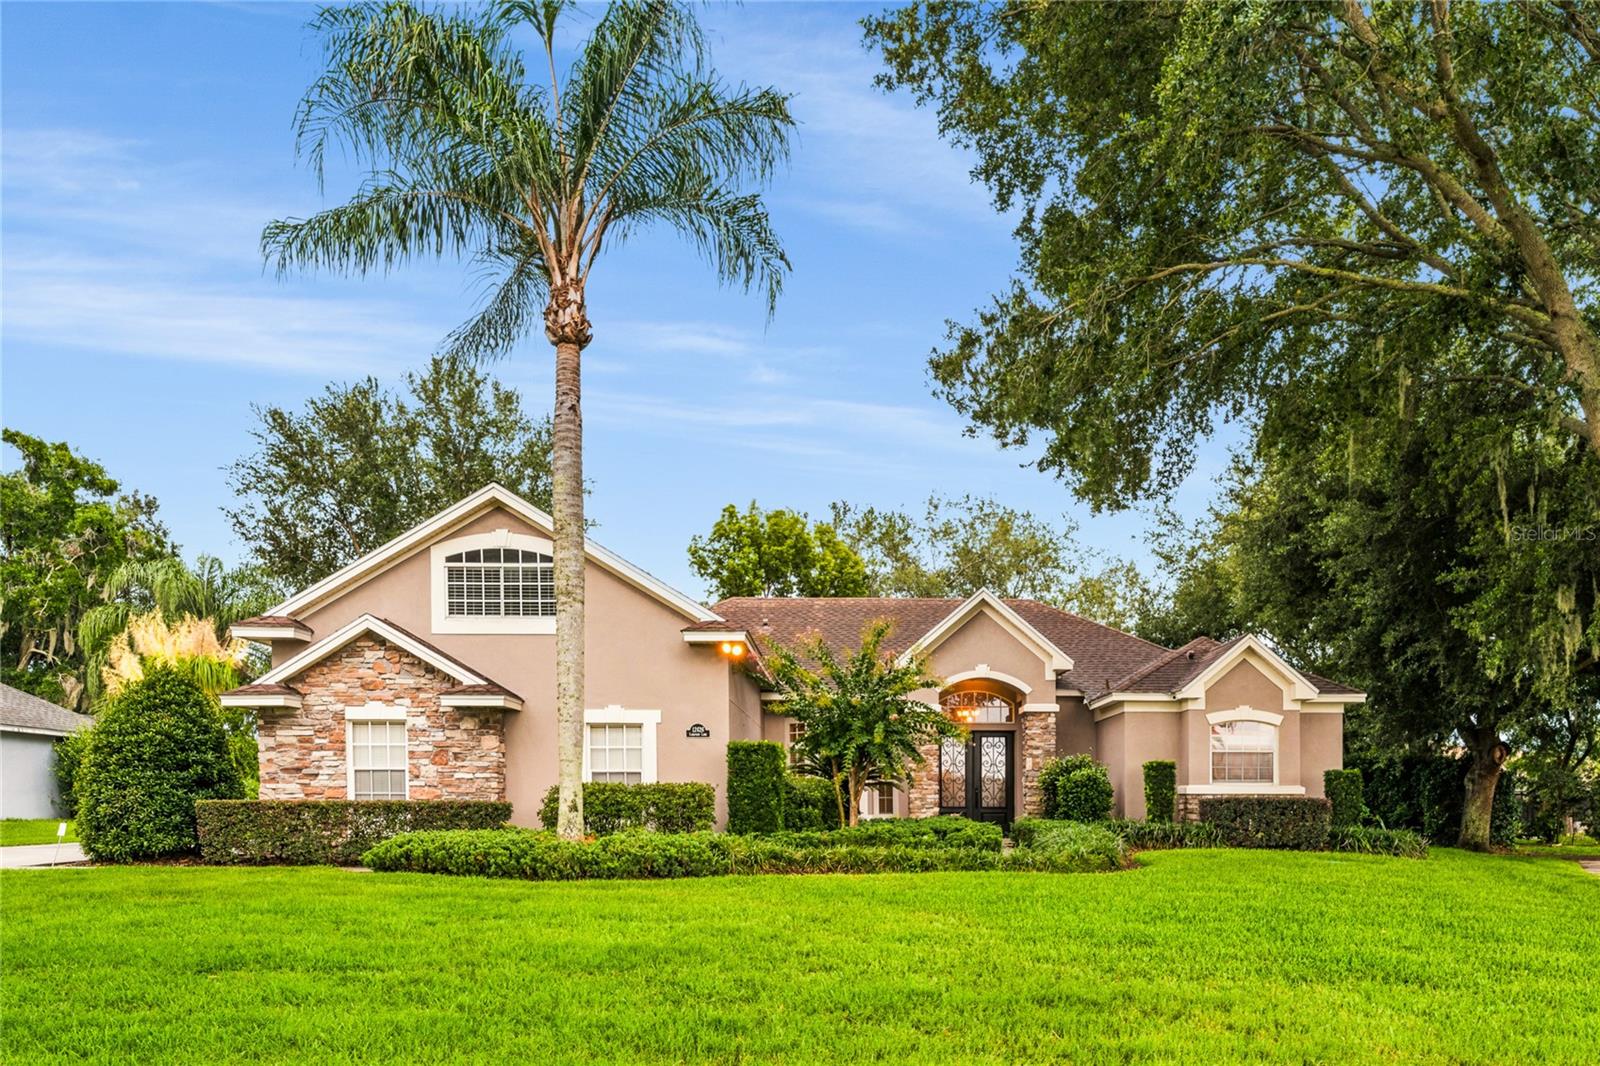
Travel the winding, tree-lined streets along the shores of Lake Minnehaha to Lake Ridge Club, one of Clermont's most exclusive communities. Renowned for its custom homes, oversized homesites, and picturesque park-like setting, this distinctive neighborhood was crafted by Baybrook Homes, celebrated for quality construction and timeless design. Framed by mature trees, lush landscaping, and handsome stone accents, this beautifully maintained residence offers exceptional curb appeal from the moment you arrive.

Leaded glass entry doors welcome you into elegant formal living and dining rooms, where expansive glass doors frame sparkling pool views and fill the home with natural light. The well-appointed kitchen features custom Maple cabinetry with crown molding, Black Galaxy granite countertops, a spacious breakfast bar, and a complete appliance package, all overlooking the inviting family room.

Major updates provide lasting value and peace of mind, including a 2017 roof with solar panels, 2025 A/C, 2022 pool resurfacing, and a transferable Hudson termite bond. The private owner's suite offers crown molding, two California Closet walk-in closets, and a spa-inspired bath with dual maple vanities, a garden tub, and a frameless glass shower. Two additional bedrooms are thoughtfully positioned on the opposite side of the home and feature closet organizers with a shared full bath, along with a third guest bedroom and guest bathroom.

Upstairs, the spacious bonus room provides outstanding flexibility as a media room, game room, home office, or fifth bedroom. Outside, enjoy your own backyard retreat featuring a screened pool, expansive cool deck, covered lanai, serene landscaping, and distant lake views.

Lake Ridge Club residents enjoy private deeded access to Lake Minnehaha and the Clermont Chain of Lakes, complete with a community dock, clubhouse, resort-style pool, and boat/RV storage (per HOA guidelines). Whether boating, fishing, kayaking, or simply enjoying spectacular sunsets, this exceptional community offers the perfect blend of luxury, recreation, and convenience just minutes from shopping, dining, and major roadways.
#O6422551

CLERMONT

12426 LAKE VIEW LANE

4 Beds

3 Baths

3,260 Sq.Ft.

$675,000

MLS#: O6422551

 - property

Send a message

Message successfully sent.

Your message

What is 3 + 4 ?

Reason for contacting?

I agree to receive email communication and understand I can unsubscribe at any time.

I agree to be contacted by The Graf Group of Coldwell Banker via call, email, and text for real estate services. To opt out, you can reply 'stop' at any time or reply 'help' for assistance. You can also click the unsubscribe link in the emails. Message and data rates may apply. Message frequency may vary. Privacy Policy

Sign Out

Virtual Assistant

Would you like to take the next step with this property? We can help you schedule a showing or virtual tour, or send you more details.

Yes, I would like more information.

Thank You for Your Reply, One of Our Agents will contact you as soon as possible

No, maybe later.

Thank you, you can always contact me via email, phone number or through the contact form.

Realhub AI

Lucy - Your AI-Powered Realtor

Update Your Temporary Password

Personalize your search

Enter your email and we'll notify you immediately when new listings match what you're looking for.

or enter email address

Already have an account ? Login here

Continue your home search

I agree to receive communications and understand I can unsubscribe at any time.

I agree to be contacted by The Graf Group of Coldwell Banker via call, email, and text for real estate services. To opt out, you can reply 'stop' at any time or reply 'help' for assistance. You can also click the unsubscribe link in the emails. Message and data rates may apply. Message frequency may vary. Privacy Policy

Already have an account ? Login here

We use cookies

We use cookies primarily for analytics to enhance your experience. By accepting, you agree to our use of these cookies. You can manage your preferences or learn more about our cookies policy.