
- Properties
- Meet our agents
- Communities
- Market Report
- Home Value
- Calculator


Property
Beds
6
Full Baths
5
1/2 Baths
1
Year Built
2017
Sq.Footage
4,874
EXCEPTIONAL LUXURY LIVING IN AN EXCLUSIVE GUARD-GATED COMMUNITY! Welcome to an extraordinary two-story residence where elegance, comfort, and resort-inspired living come together. Boasting an impressive 6 bedrooms, 5.5 bathrooms, and thoughtfully designed living spaces, this exceptional home offers the perfect balance of entertaining and everyday luxury. From the moment you enter, you'll appreciate the inviting ambiance and elegant architectural details, including a stunning hardwood staircase that creates a beautiful focal point. The expansive interior features a formal living room with a fireplace, offering an elegant setting for entertaining, while the spacious family room provides the perfect gathering space. The beautifully designed kitchen features a convenient eat-in dining area, creating an ideal setting for casual dining and memorable moments with family and friends. Designed with versatility and convenience in mind, the thoughtfully appointed floor plan includes a downstairs bedroom, ideal for guests or multigenerational living. Upstairs, a spacious loft with a built-in desk offers the perfect space for a private office, study, or additional retreat. The generously proportioned primary suite provides a peaceful escape, while the fifth bedroom features a private ensuite bathroom. Two conveniently located laundry rooms, one on each level, add another level of everyday functionality. The outdoor living experience is nothing short of spectacular! Step into your own private backyard retreat featuring a sparkling swimming pool and relaxing hot tub, creating the ultimate setting for unwinding or entertaining. The impressive outdoor kitchen is fully equipped with a wine refrigerator, keg hookup, built-in grill, and dedicated bar area, making it the perfect destination for hosting unforgettable gatherings and enjoying the Florida lifestyle year-round. Additional highlights include a spacious three-car garage and the benefits of a natural gas community. Beyond the residence, enjoy an exceptional resort-style lifestyle with an impressive collection of community amenities. Residents have access to a lap pool, expansive zero-entry pool, water park featuring an exciting large water slide and smaller slides, tennis courts, indoor basketball courts, and a fully equipped fitness center. These exceptional amenities offer endless opportunities for recreation, relaxation, and enjoyment for all ages. Combining generous living spaces, elegant architectural details, exceptional indoor-outdoor entertaining, and an outstanding collection of resort-style amenities, this remarkable residence presents an incredible opportunity to experience elevated living in a guard-gated community. A home designed for entertaining, relaxation, and making lasting memories!
Features & Amenities
Interior
-
Other Interior Features
Open Floorplan, Stone Counters, Walk-In Closet(s)
-
Total Bedrooms
6
-
Bathrooms
5
-
1/2 Bathrooms
1
-
Cooling YN
YES
-
Cooling
Central Air
-
Fireplace YN
YES
-
Heating YN
YES
-
Heating
Electric
-
Pet friendly
Yes
Exterior
-
Garage
No
-
Construction Materials
Block, Stucco
-
Other Exterior Features
Outdoor Grill, Outdoor Kitchen
-
Parking
Driveway, Garage Door Opener, Attached
-
Patio and Porch Features
Rear Porch, Screened
-
Pool
Yes
-
Pool Features
In Ground, Gunite, Screen Enclosure, Private
-
Waterfront YN
NO
-
View
Pond, Water, Trees/Woods
Area & Lot
-
Lot Features
Landscaped, Paved
-
Lot Size(acres)
0.31
-
Lot Size(square feet)
13,621
-
Property Type
Residential
-
Property Sub Type
Single Family Residence
Price
-
Sales Price
$1,380,000
-
Tax Amount
$13,627.2
-
Financing Options
Cash, Conventional, VA Loan
-
Sq. Footage
4,874
-
Price/SqFt
$283
HOA
-
Association
YES
-
Association Fee
$1,348
-
Association Fee Frequency
Quarterly
-
Association Fee Includes
N/A
-
Total Monthly Fees
$449.33
School District
-
Elementary School
Wiregrass Elementary
-
Middle School
John Long Middle-PO
-
High School
Wiregrass Ranch High-PO
Property Features
-
Stories
2
-
New Construction
NO
-
Association Amenities
Basketball Court, Clubhouse, Fitness Center, Gated, Playground, Pool, Tennis Court(s)
-
Foundation Details
Slab
-
Ownership
Fee Simple
-
Senior Community YN
NO
-
Sewer
Public Sewer
-
Tax Lot
200
-
Water Source
Public
Schedule a Showing
Showing scheduled successfully.
Mortgage calculator
Estimate your monthly mortgage payment, including the principal and interest, property taxes, and HOA. Adjust the values to generate a more accurate rate.
Your payment
Principal and Interest:
$
Property taxes:
$
HOA fees:
$
Total loan payment:
$
Total interest amount:
$
Location
County
Pasco
Elementary School
Wiregrass Elementary
Middle School
John Long Middle-PO
High School
Wiregrass Ranch High-PO
Listing Courtesy of Melanie Simonetti, HARBOR HAUS REAL ESTATE GROUP LLC
RealHub Information is provided exclusively for consumers' personal, non-commercial use, and it may not be used for any purpose other than to identify prospective properties consumers may be interested in purchasing. All information deemed reliable but not guaranteed and should be independently verified. All properties are subject to prior sale, change or withdrawal. RealHub website owner shall not be responsible for any typographical errors, misinformation, misprints and shall be held totally harmless.

Business Coach | Executive Sales Associate | Realtor®
Michael Graf
Call Michael today to schedule a private showing.

* Listings on this website come from the FMLS IDX Compilation and may be held by brokerage firms other than the owner of this website. The listing brokerage is identified in any listing details. Information is deemed reliable but is not guaranteed. If you believe any FMLS listing contains material that infringes your copyrighted work please review our DMCA policy and learn how to submit a takedown request.© 2024 FMLS.
Related Properties

WESLEY CHAPEL
2623 MEANDER COVE
6 Beds
4 Baths
5,090 Sq.Ft.
$1,425,000
MLS#: TB8563023

WESLEY CHAPEL
3602 OAKWOOD DRIVE
4 Beds
3 Baths
5,190 Sq.Ft.
$1,150,000
MLS#: W7890886

WESLEY CHAPEL
33826 OCEAN SPRAY LANE
4 Beds
3 Baths
4,351 Sq.Ft.
$1,550,000
MLS#: O6451644

WESLEY CHAPEL
28329 LINDENHURST DRIVE
4 Beds
3 Baths
2,472 Sq.Ft.
$1,200,000
MLS#: TB8558044

WESLEY CHAPEL
9260 SANDERS TREE LOOP
5 Beds
4 Baths
3,334 Sq.Ft.
$1,299,000
MLS#: TB8548065

WESLEY CHAPEL
30581 IVY FORGE COURT
4 Beds
4 Baths
3,751 Sq.Ft.
$1,122,500
MLS#: TB8534995
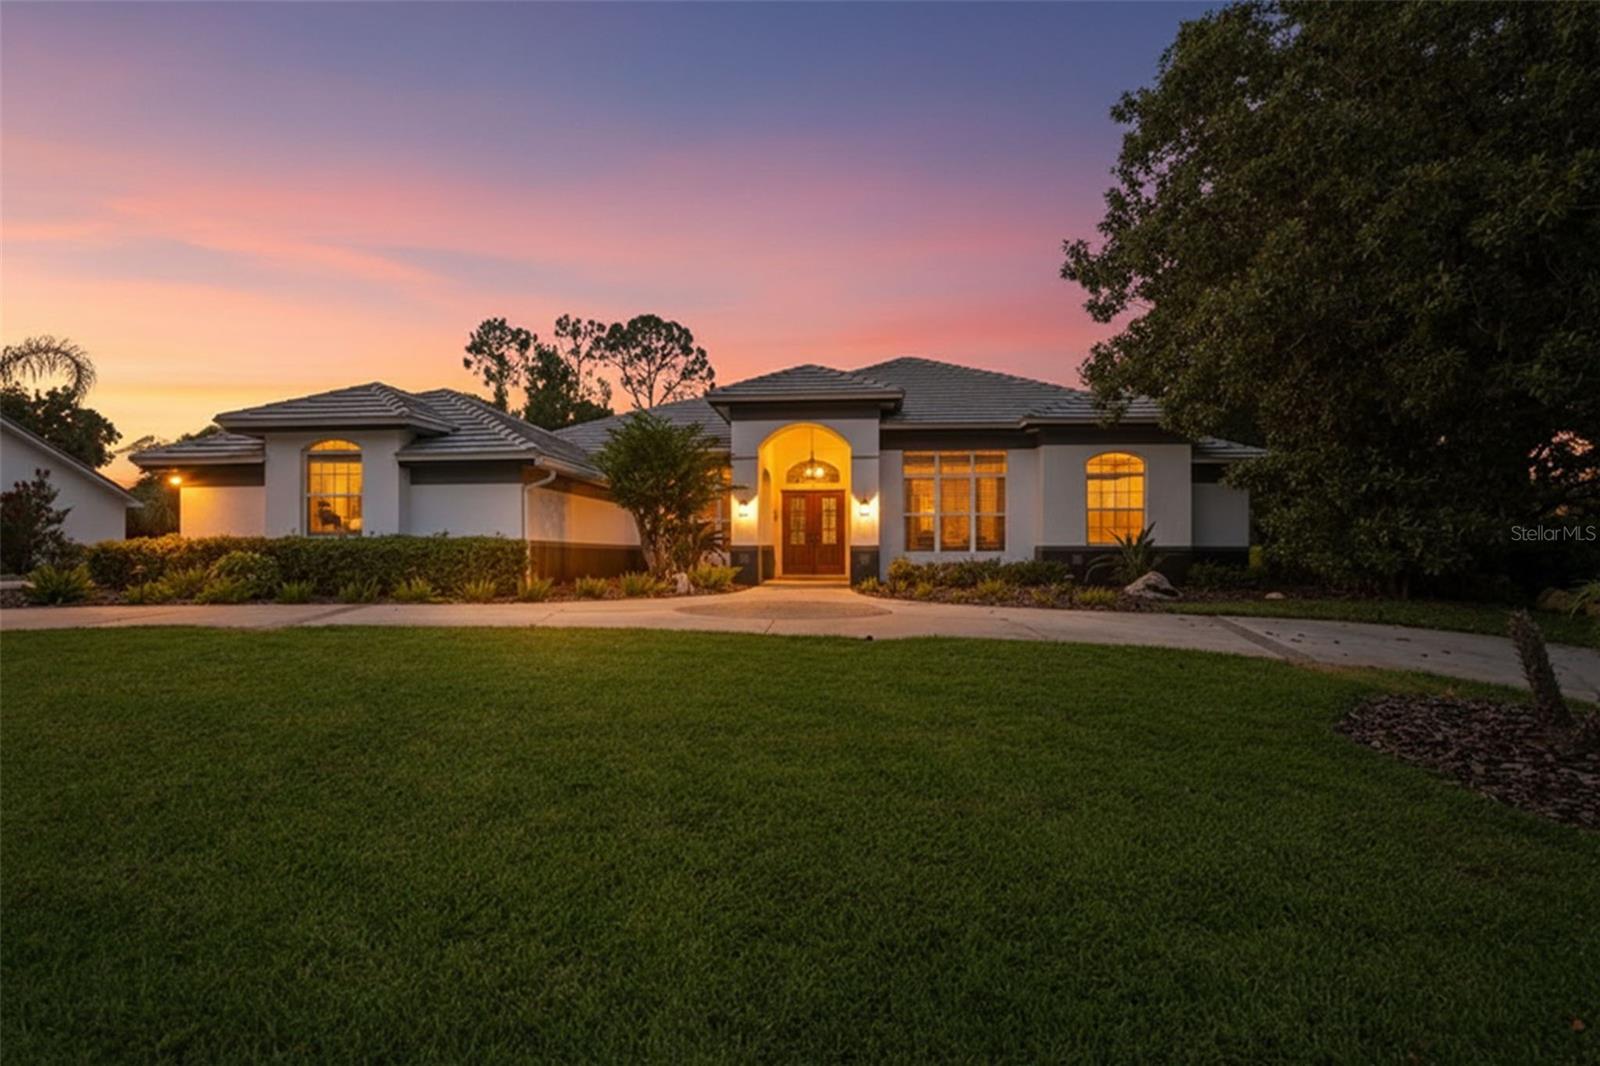
WESLEY CHAPEL
30218 FAIRWAY DRIVE
4 Beds
3 Baths
3,787 Sq.Ft.
$1,300,000
MLS#: TB8526715

WESLEY CHAPEL
5359 SADDLEBROOK WAY
4 Beds
4 Baths
3,200 Sq.Ft.
$1,149,000
MLS#: TB8521314
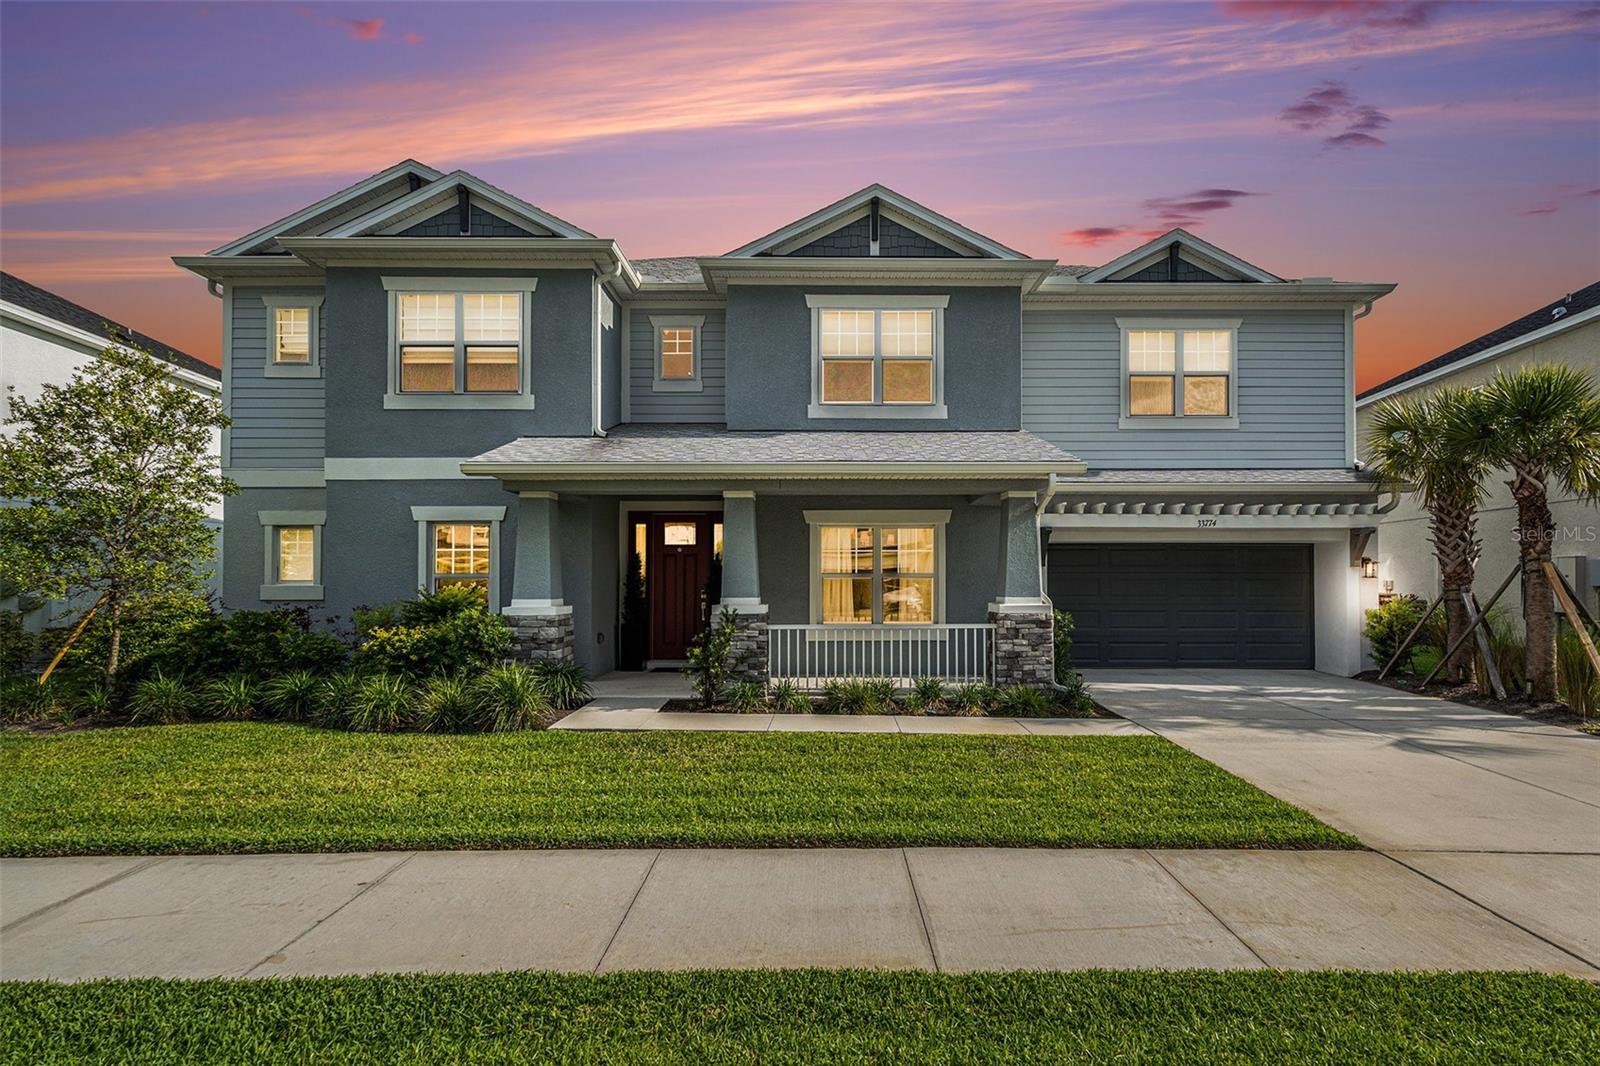
WESLEY CHAPEL
33774 CASTAWAY LOOP
5 Beds
4 Baths
4,271 Sq.Ft.
$1,349,000
MLS#: TB8516987
